Thinking of selling?

Utah's Premier |OnX Realty

  • Nearby me

Popular Features

Community Features

Association

Property Features

Waterfront

View

Exterior Features

Interior Features

Style

E-Alert name

Properties

10000 properties match your criteria

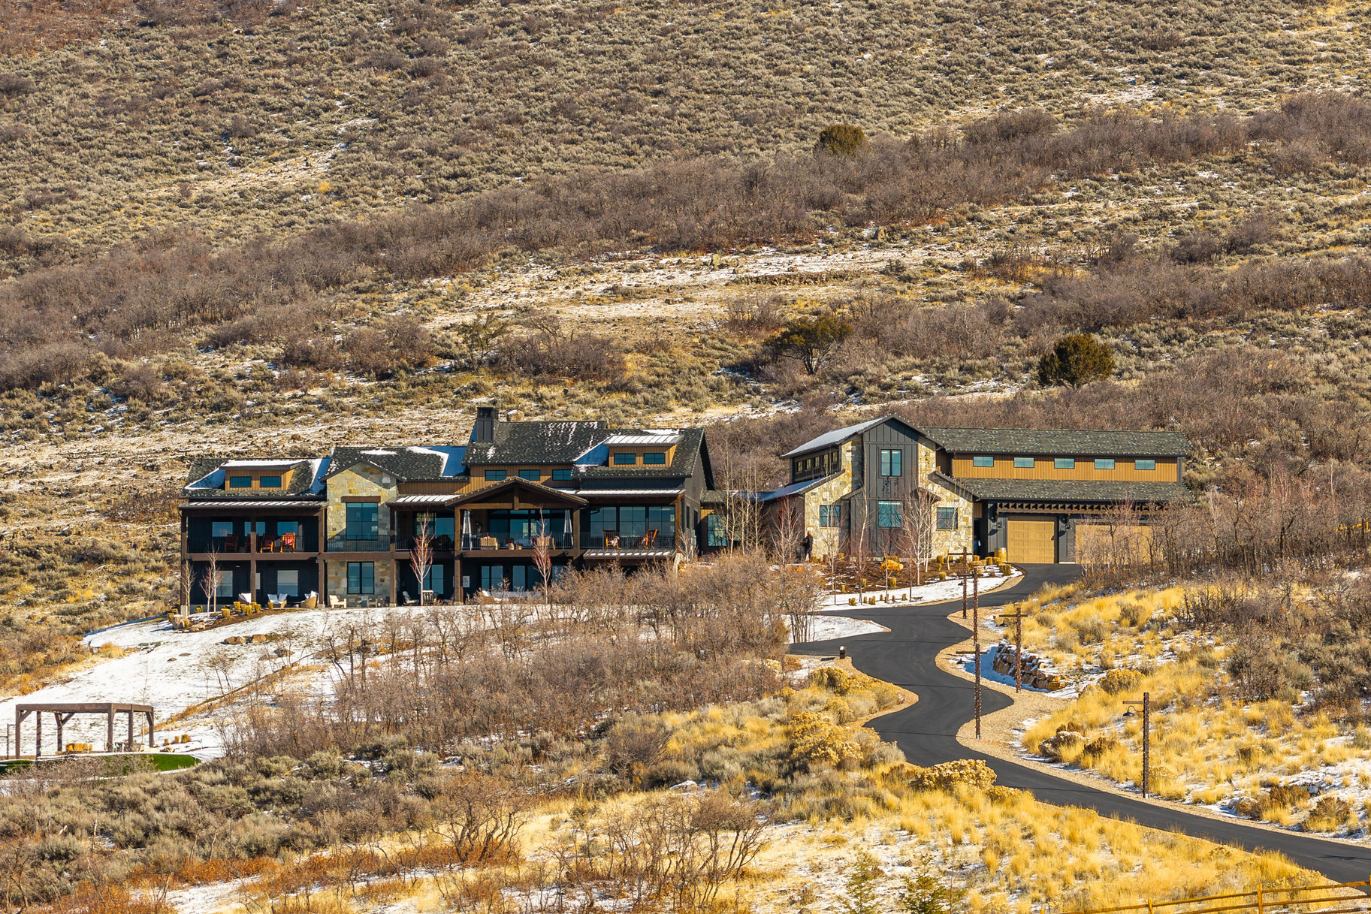
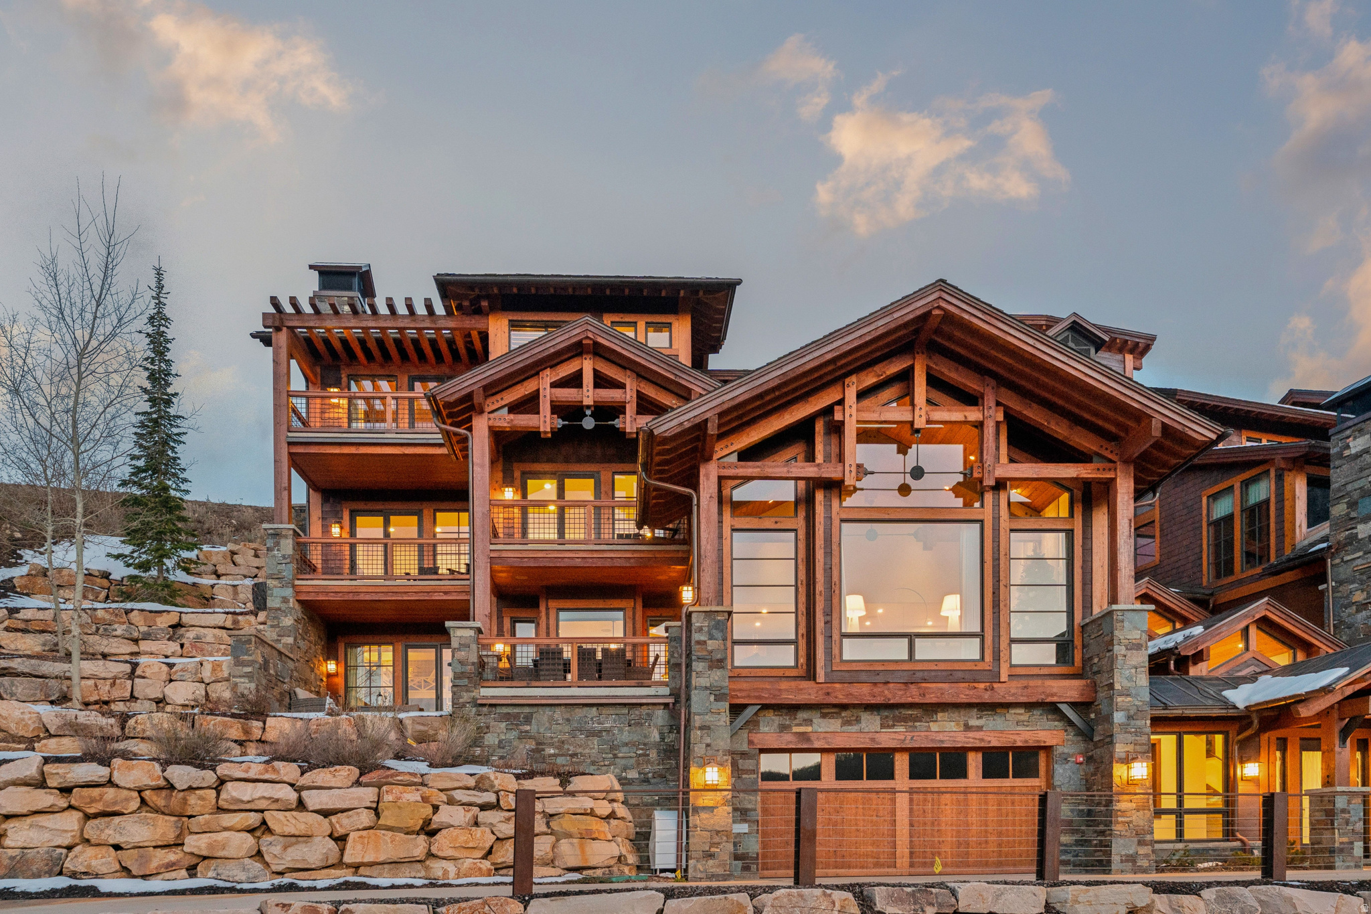
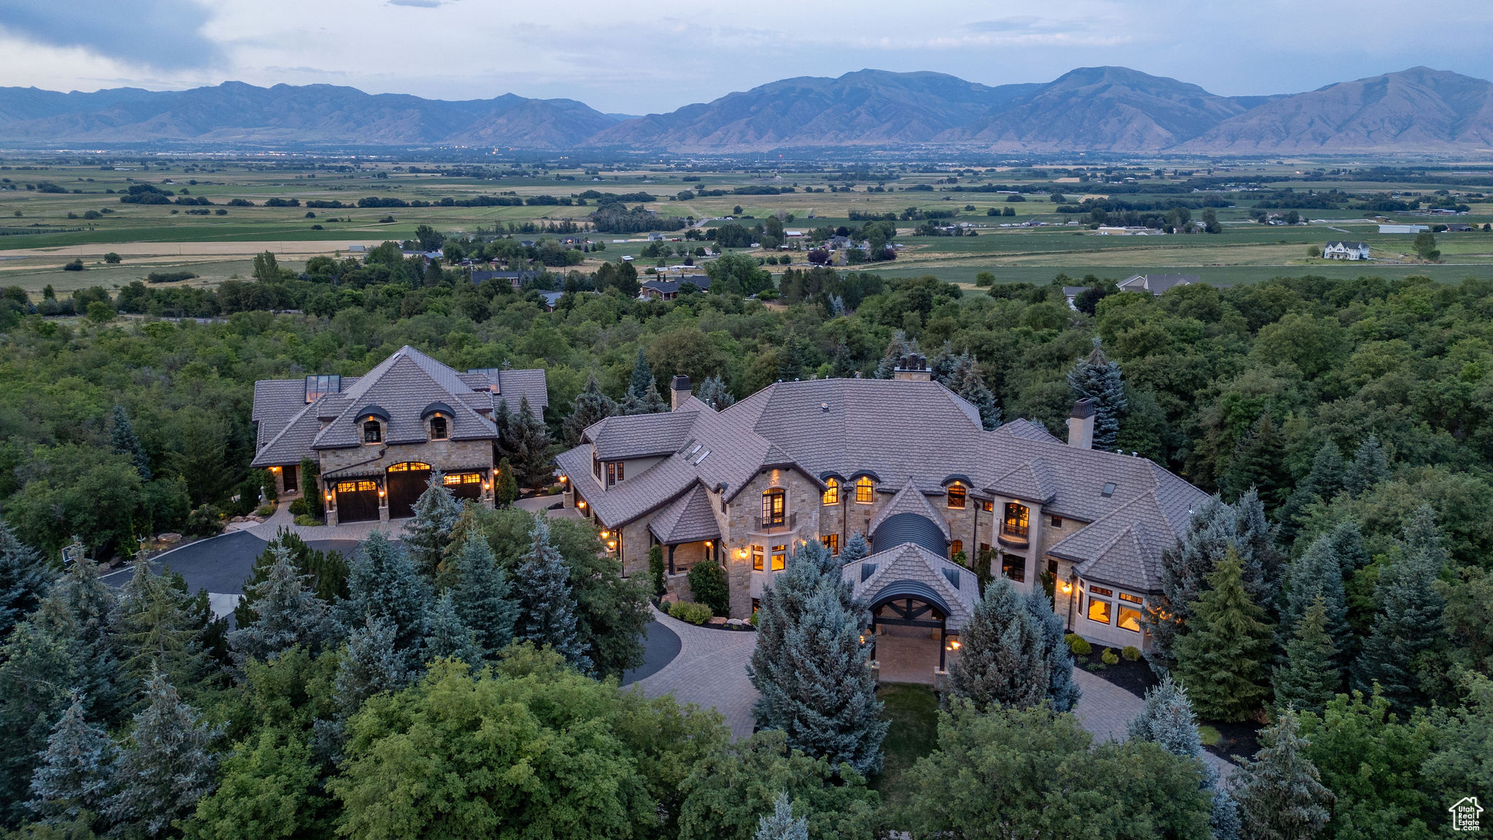
Set on approximately 10.7 acres within the gated community of The Colony at White Pine Canyon, this beautifully remodeled mountain residence offers an exceptional combination of privacy, expansive views, ski-in/ski-out access, and year-round mountain living. Spanning approximately 7,724 square feet, the home features five bedrooms, five full and one half bathrooms, thoughtfully updated finishes, abundant natural light, and a warm, inviting floor plan designed for both everyday living and entertaining. Main-level living includes the primary suite, private office, guest bedroom, and a spacious great room anchored by a wood-burning fireplace. Expansive windows frame remarkable mountain views, while multiple decks and patios-including a main-level deck with a second wood-burning fireplace-create a seamless connection to the outdoors. The lower level offers three additional bedrooms, a generous family and recreation room, gym, wine room, and inviting library and sitting area. Outside, a large, flat yard provides rare usable space within the mountain setting. Adding exceptional long-term flexibility, the property includes a large guest-home site with potential for a fully independent residence, along with room for an additional auxiliary structure such as a toy barn, wellness building, or private pickleball court. Outstanding ski-in/ski-out access connects directly to Park City Mountain, while the brand-new private Colony Ski Lodge is just around the corner. Despite its private 10.7-acre setting, the home is approximately five minutes from The Colony's gated entrance, offering convenient access to Park City while preserving the privacy and natural beauty that define this remarkable community.
#2179329

Park City

182 WHITE PINE CANYON RD 182

5 Beds

5 Baths

7,724 Sq.Ft.

$14,250,000

MLS#: 2179329

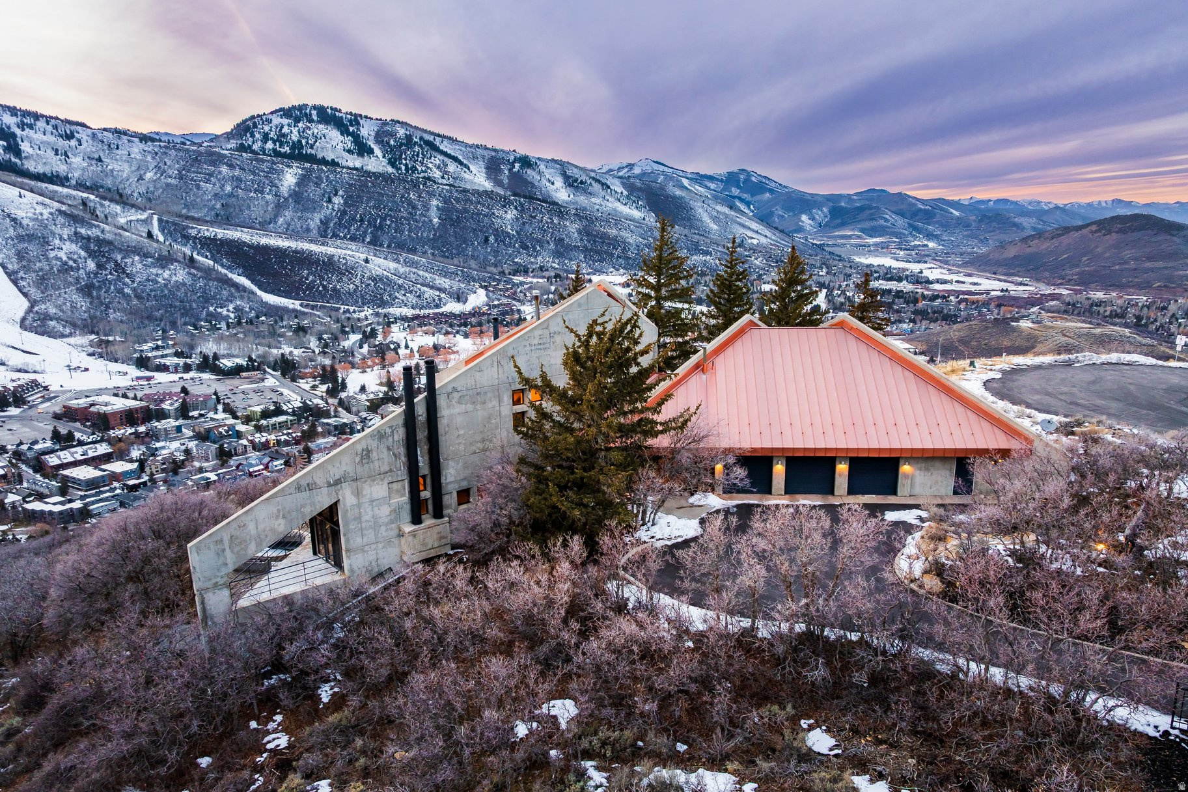
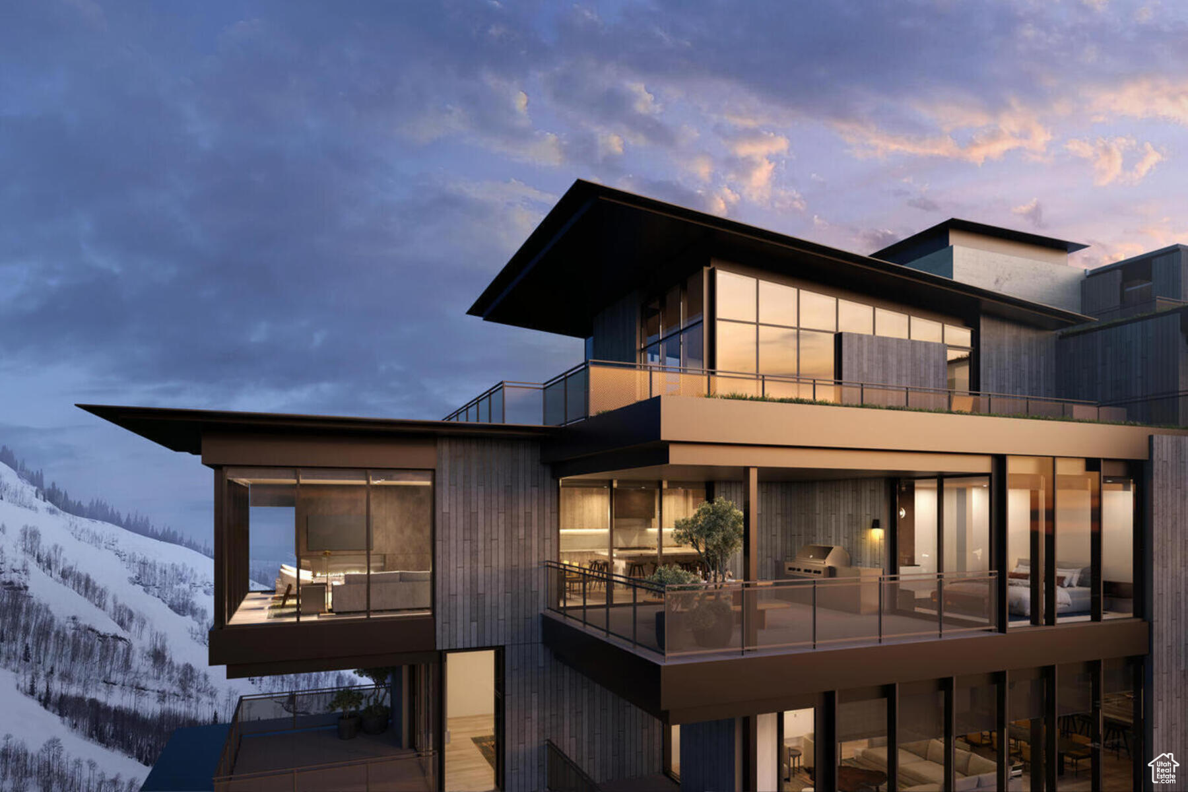
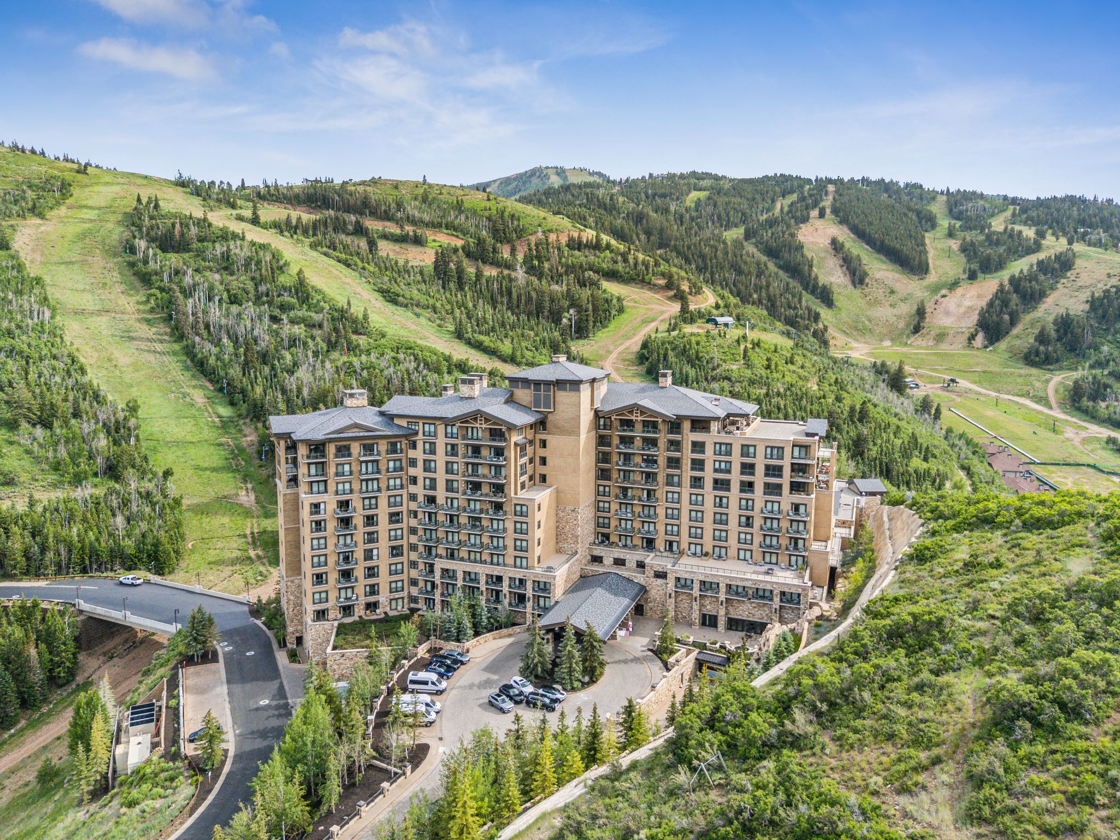
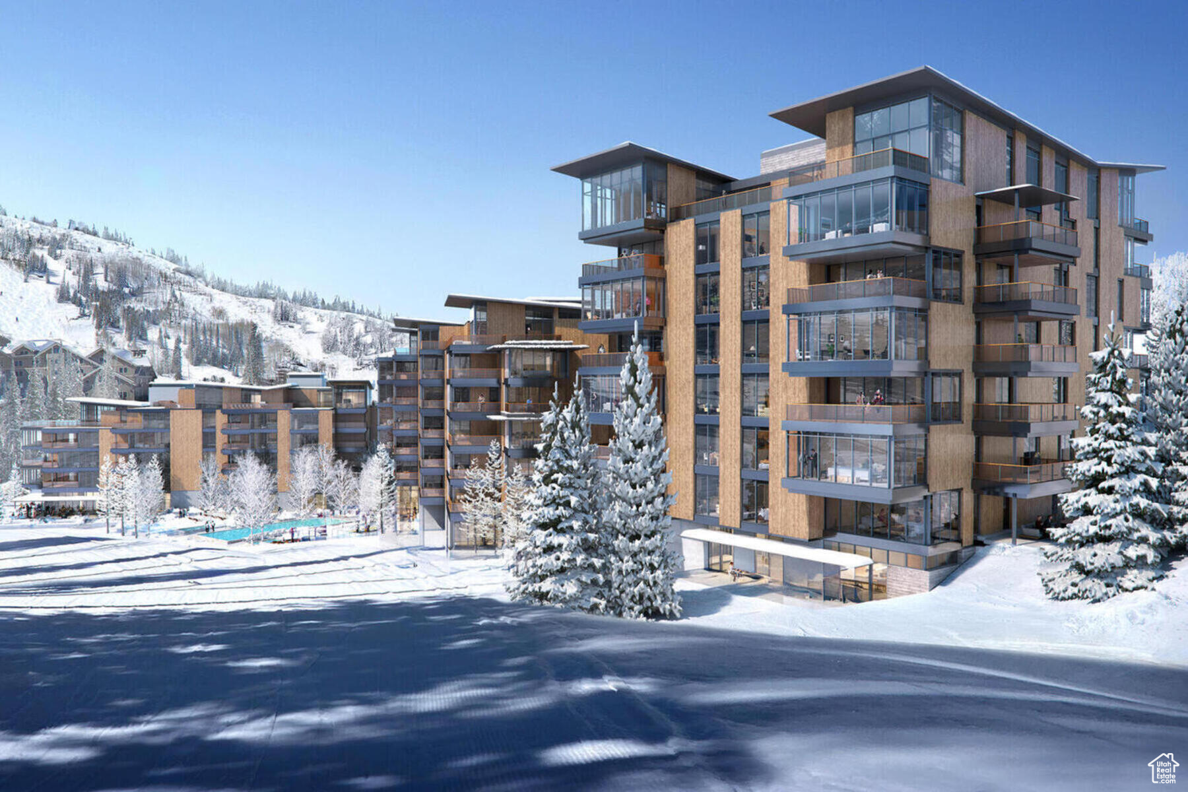
When they say they saved the best for last, this is what they're talking about. Sommt Blanc includes three alpine lodges comprising 49 luxury Residences and Penthouses located on the last, best, ski-in/ski-out parcel in Empire Pass at Deer Valley Resort. World-renowned architect Tom Kundig of Olson Kundig has created a jaw-dropping signature design featuring butterfly roof lines, cantilevered structures, single-level living, expansive outdoor spaces, floor-to-ceiling windows, and modern mountain design. With through-building unit design, every residence enjoys breathtaking views. Sommt Blanc features an extensive list of amenities and services that includes an arrival lobby and fireside lounge with a concierge desk, valet parking, an onsite restaurant & bar with ski beach patio, slope-side pool & patio with multiple hot tubs, and outdoor gathering spaces, pool locker rooms with saunas, spa treatment rooms, fitness center, yoga studio, a bowling alley with caf and game room, executive boardroom, spacious ski locker room, ski valet service, aprs-ski lounge with expansive outdoor patio, children's activity playroom, golf simulators, speakeasy styled owner's lounge, and designated underground parking in each building featuring adjacent oversized storage units with each owner space ready for an electric car charger installation. Residence C502 is a fifth-floor end unit with beautiful views looking up the Lucky Jack ski run and mountain hillside. The south-facing exposure ensures abundant natural light throughout the day. The home features five bedrooms, six bathrooms, a den/media room, and two outdoor decks - one that provides the option of a private hot tub. Finishes include floor-to-ceiling windows, wood floors, wood ceilings, wool carpet, custom cabinets and built-ins, natural stone countertops and backsplash, Dacor contemporary appliances, Dornbracht fixtures, Sun Valley Bronze hardware, wine storage, automated Lutron shades, and two Tom Kundig signature design fireplaces.
#2070421

Park City

9300 MARSAC AVE C502

5 Beds

5 Baths

4,195 Sq.Ft.

$14,120,000

MLS#: 2070421

Marcella Landing at Deer Valley is the most highly-anticipated, gated townhome community in Utah. This exclusive neighborhood of 50 luxury residences, designed by renowned architect Olson Kundig, lines a prominent ridge overlooking the new Deer Valley East Village. This residence is over 6,000 square feet and includes a great room with vaulted ceilings and breathtaking views, two additional family rooms, a dedicated fitness and spa area complete with dry sauna and cold plunge, and a two-car garage and heated driveway that can accommodate two additional vehicles. The community provides direct ski access to the mountain and this residence is inclusive of a full Marcella Golf and Ski Membership. Marcella Landing is also the only Marcella offering that allows nightly rentals.  Visit the website for full details.
#2173267

Park City

1775 W HORN CT 27

5 Beds

5 Baths

6,052 Sq.Ft.

$14,000,000

MLS#: 2173267

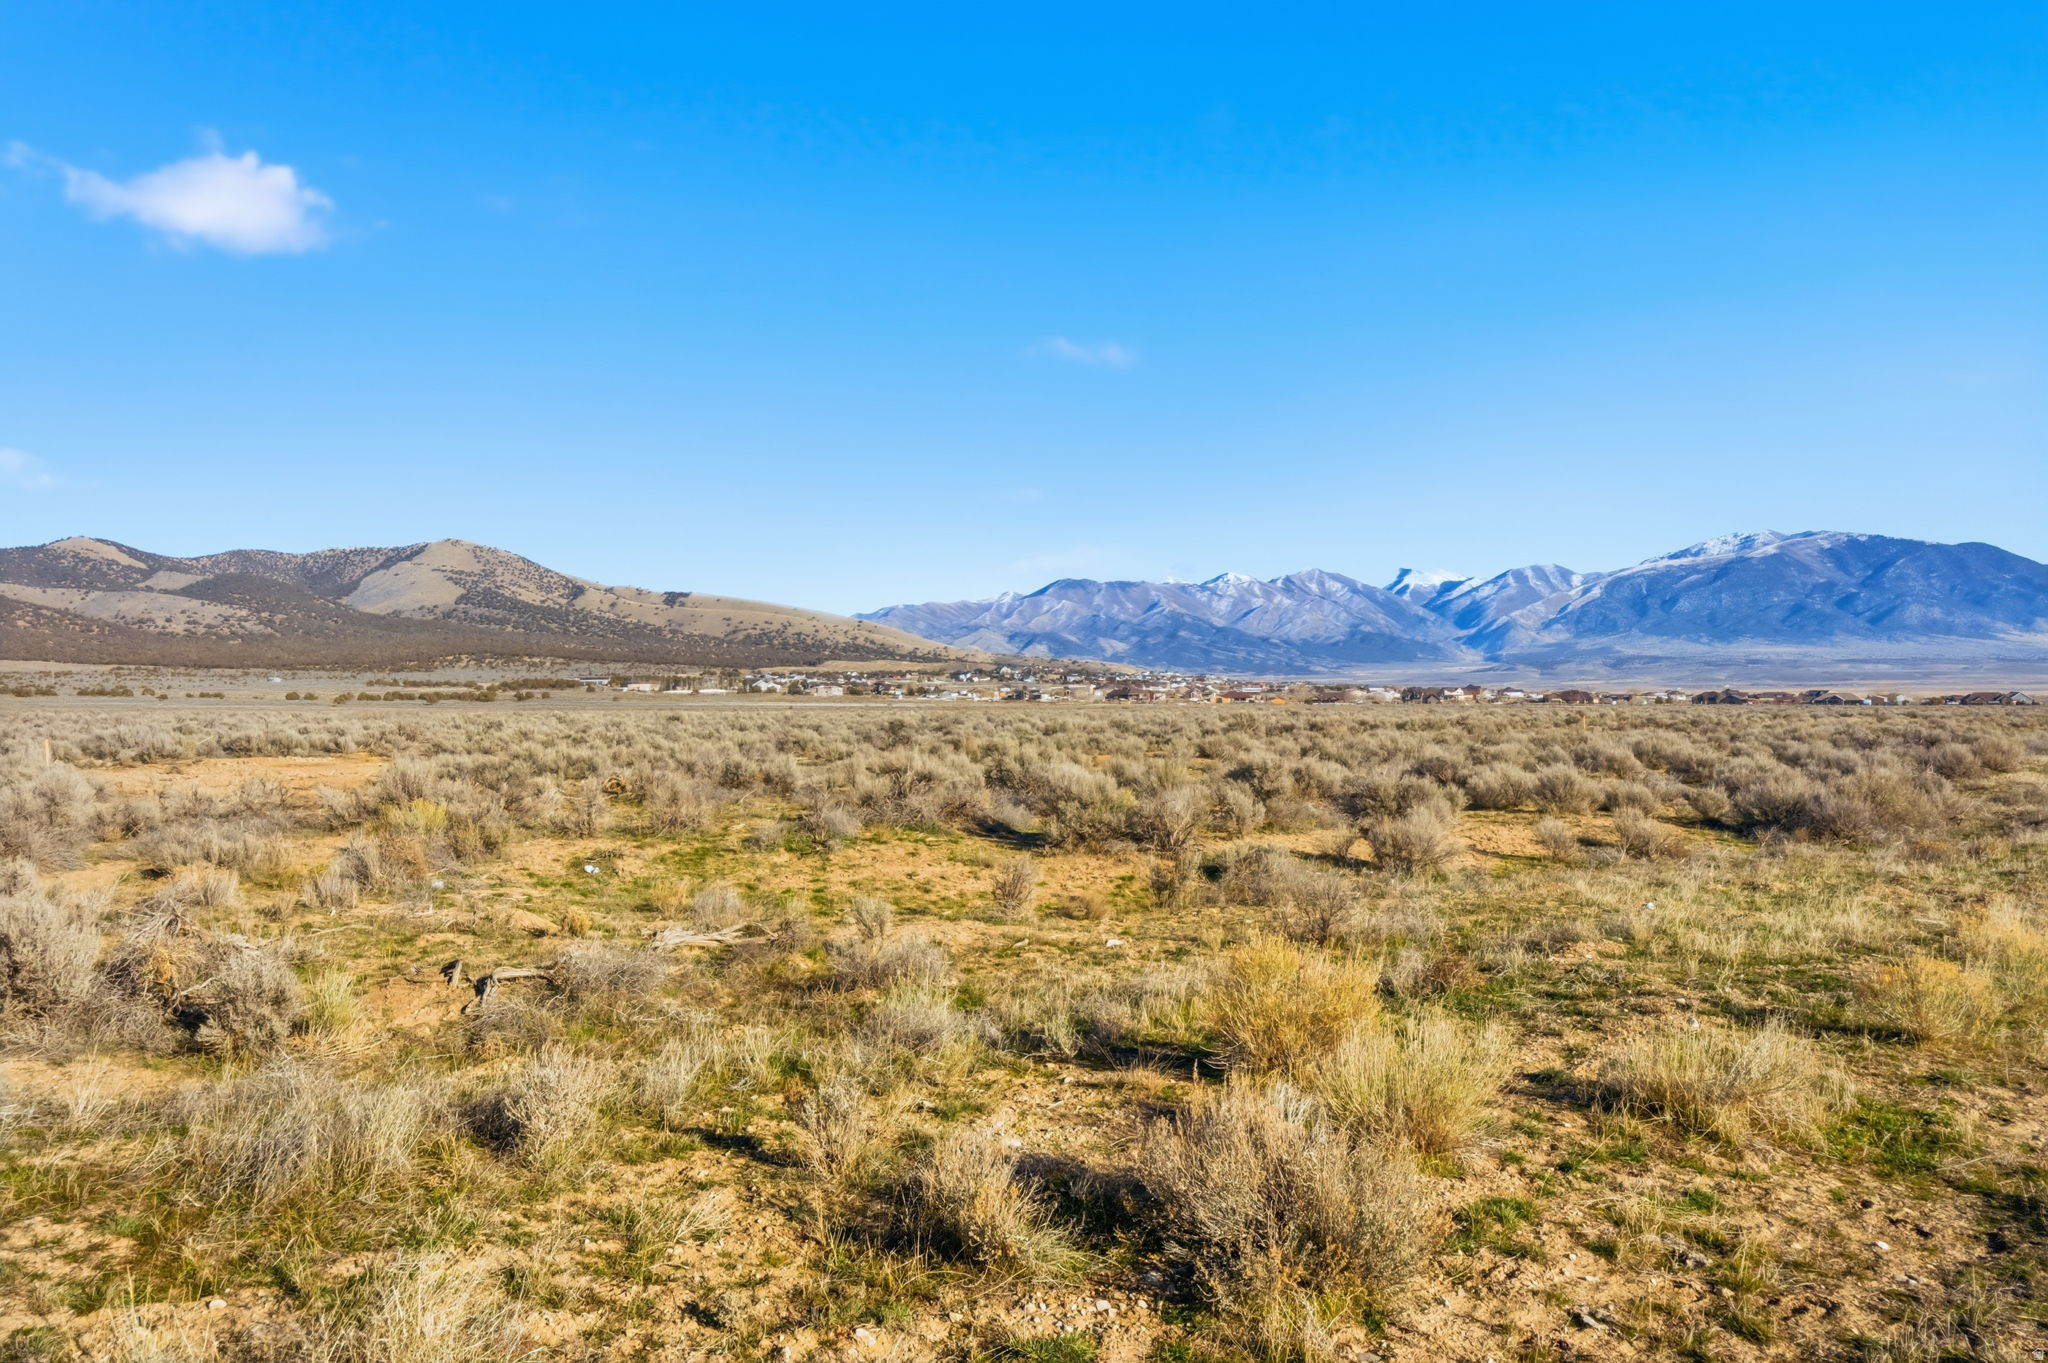
Sierra Bella Estates - Now Available as a Whole Development BULK PRICING AVAILABLE: Buy a lot, buy a phase, or buy the entire 49-lot development for $14,000,000 - a savings of over $5.2 million versus buying every lot individually.   Buy a lot - individual homesites priced $235,000$1,115,000  Buy a phase - Phase 1 $3,500,000 | Phase 2 $4,000,000 | Phase 3 $7,500,000  Buy the whole development - all 49 remaining lots for $14,000,000 (total individual value $19,285,000)  Sierra Bella Estates is a premium residential community in Virgin, Utah, offering 49 available lots ranging from 1 to 1.8 acres, each with panoramic views of Zion National Park and Kolob Canyon. Located minutes from the entrance to Zion, this is a rare chance to control an entire master-planned community in one of Southern Utah's most desirable and fastest-growing markets.  Every lot includes its own irrigation share, a culinary water connection, and paid Washington County Water Conservancy impact fees. Lots are zoned to accommodate up to two horses, and buyers build through Sierra Bella's approved builder program, ensuring quality construction and a cohesive community standard.  Pricing is subject to change as development progresses.  All information is deemed reliable but not guaranteed. Buyer is responsible for verifying all information.
#2177725

Virgin

None Beds

None Baths

50.96 acres

$14,000,000

MLS#: 2177725

Sierra Bella Estates -- Now Available as a Whole Development

 BULK PRICING AVAILABLE: Buy a lot, buy a phase, or buy the entire 49-lot development for $14,000,000, a savings of over $5.2 million versus buying every lot individually.

• Buy a lot, individual homesites priced $235,000 - $1,115,000

Buy a phase
Phase 1 $3,500,000
Phase 2 $4,000,000
Phase 3 $7,500,000

Buy the whole development, all 49 remaining lots for $14,000,000 (total individual value $19,285,000)

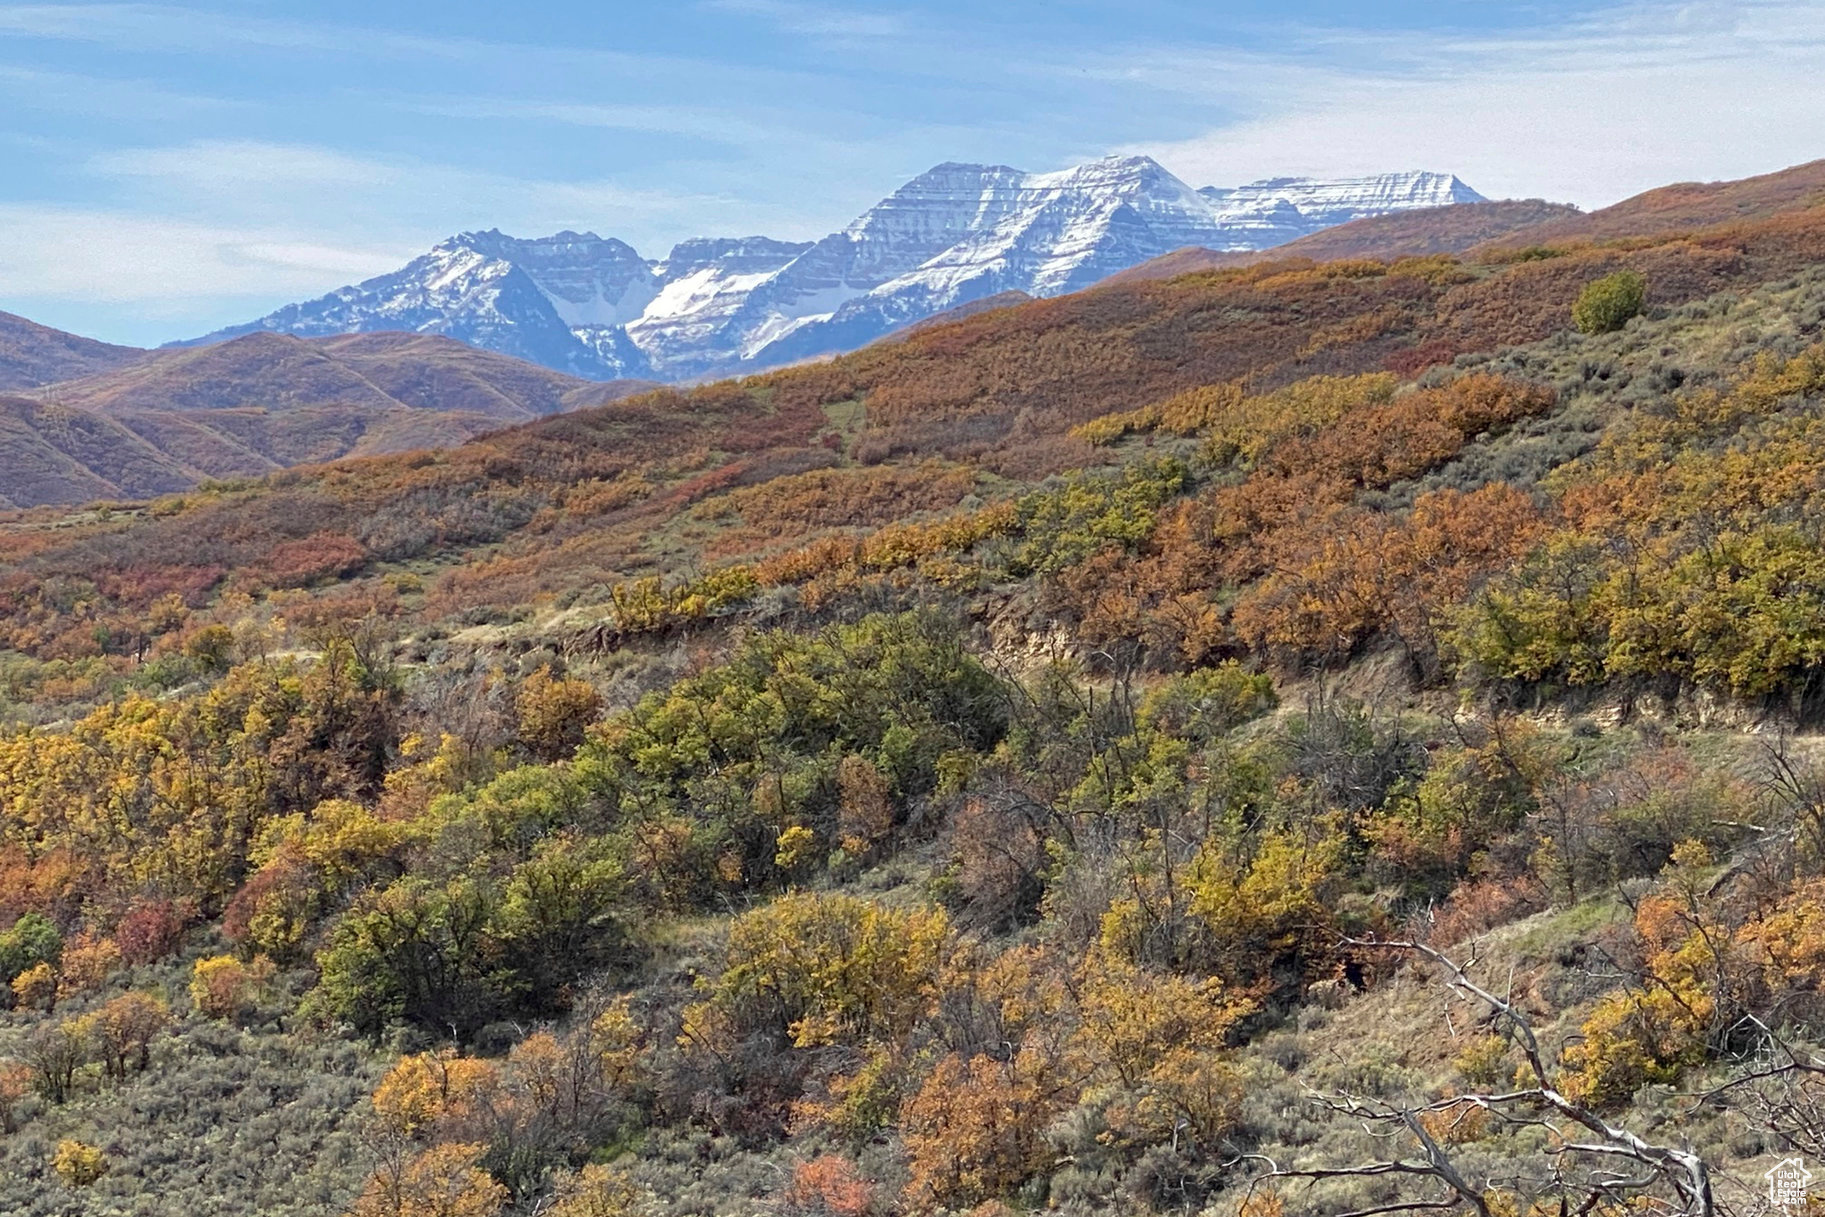
Sierra Bella Estates is a premium residential community in Virgin, Utah, offering 49 available lots ranging from 1 to 1.8 acres, each with panoramic views of Zion National Park and Kolob Canyon. Located minutes from the entrance to Zion, this is a rare chance to control an entire master-planned community in one of Southern Utah's most desirable and fastest-growing markets.

Every lot includes its own irrigation share, a culinary water connection, and paid Washington County Water Conservancy impact fees. Lots are zoned to accommodate up to two horses, and buyers build through Sierra Bella's approved builder program, ensuring quality construction and a cohesive community standard.

Pricing is subject to change as development progresses.

All information is deemed reliable but not guaranteed. Buyer is responsible for verifying all information.
#24-251290

Virgin

Sierra Bella Parent Listing

None Beds

None Baths

50.96 acres

$14,000,000

MLS#: 24-251290

Rare Single-Level Living at Old Ranch Road.  Located in one of Park City's most central and sought-after neighborhoods, Old Ranch Road, this modern estate delivers privacy, space, and rare single-level living on over three acres. With more than 200 mature trees and open space next door, the property feels secluded while remaining minutes from skiing, Main Street, and a 30-minute drive to Salt Lake City International Airport. The 6,981 sq ft main residence features a large great room with double-height ceilings and accordion glass walls that open to a substantial outdoor patio designed for hosting gatherings of any size. Clean lines, reclaimed wood accents, and a four-sided glass wine cellar anchor the main living area. The kitchen sits at the center of the floor plan, designed for both everyday use and entertaining. The primary suite includes a sitting area with fireplace and a spacious bath. The home offers six additional bedrooms, a dedicated office, and a secondary family room with wet bar. A separate 1143 sq ft guest house provides fully independent living with its own kitchen, family room, and bedroom or office. The oversized four-car garage supports vehicles, equipment, and storage for an active lifestyle. Outdoor access is a key advantage here: community trails, Matt Knoop Park, and Willow Creek Park are all moments away, offering pickleball, fields, playgrounds, dog paths, and open space. Community gardens are nearby as well. This Old Ranch Road estate combines privacy, a streamlined floor plan, and a prime Park City location, an uncommon offering for those seeking a modern, low-maintenance retreat with year-round convenience.
#2178721

Park City

1575 W OLD RANCH RD

7 Beds

5 Baths

8,124 Sq.Ft.

$13,950,000

MLS#: 2178721

Join Arive Homes in Salem's Premier Master-Planned Community! Discover Moonlight Village, where convenience meets lifestyle in one of Salem's most exciting upcoming developments! Arive Homes is proud to offer 123 paper single-family lots, ranging from  to  acre, perfectly suited for today's modern families - and we're inviting other quality builders to be part of shaping this vibrant new community.  Located just minutes from freeway access, Moonlight Village offers the ideal blend of access and amenities. Enjoy 4+ miles of walking trails, pickleball courts, parks, schools, shopping, dining, and a future clubhouse and pool, all nestled in the heart of Salem. Expansive future city parks to the west further elevate the neighborhood feel.  Key Highlights: - Plat H has Final approval. Plat I, J and K have Preliminary Plat approval. Plat I is under review with City for Final approval.  - Paper Lots priced at $112,500 - Sewer capacity has been secured and prepaid with Salem City for each lot (to be negotiated). - Amenity contribution included in lot price - Part of a Public Infrastructure District - Water not included, but may be negotiated. - CC&Rs, HOA details, sewer guarantee letter, geotech reports, etc. available upon LOI  Moonlight Village offers a unique opportunity to be part of a thoughtfully planned, amenity-rich community. Arive Homes welcomes fellow builders to join us in bringing this vision to life!    Buyer is advised to obtain an independent survey to confirm property boundaries. Property taxes are a courtesy estimate only, obtained from Utah County Property Information.
#2093885

Salem

None Beds

None Baths

56.59 acres

$13,837,500

MLS#: 2093885

A rare, reimagined residence, ready for immediate occupancy. First new-construction-quality residence offered in this building since it opened in 2009. A true one-of-a-kind opportunity with seamless residential ownership, privacy, security, and true ski-in/out access to Deer Valley Resort. Completely remodeled from the studs out by Jackson LeRoy with interior design by Leslie Schofield Studio, this 4-bedroom, 5-bath residence delivers mountain-modern craftsmanship at every turn. Hardwood floors run throughout, paired with custom cabinetry, designer fixtures, and stone slab surfaces in every room. The kitchen features a custom plaster hood, stone slab countertops and backsplash, and panel-ready appliances. The bar area is finished with a smoked mirror backsplash, dedicated wine storage, and an ice maker, ideal for entertaining. The primary suite is a retreat of its own, with a freestanding soaking tub, a full steam shower, and a custom stone surround fireplace. Guest suites carry the same level of detail, with designer plumbing fixtures from Brizo, Waterworks, and Rohl in Brilliance Luxe Gold and Satin Nickel finishes, and Toto toilets throughout. 3 fireplaces total anchor the living room, primary suite, and guest suite. Mountain views from every room; the living room, dining room, and kitchen face west toward Deer Valley Resort. 1 of only two 4-bedroom residences in the building with west-facing Deer Valley views from the main living areas. 4 balconies, including one oversized covered balcony unique to this floor plan. Secure card-key elevator access to the 8th floor. Private owner storage adjacent to the ski services level. 1 assigned parking spot year-round, plus a 2nd space when in residence. Residence Owner Amenities include concierge and bell services, dedicated residential managers, 24-hour on-site security, exclusive access through both Deer Crest gates, ski valet, pool, fitness center, 2 exterior hot tubs, seasonal skier services desk.
#2176466

Park City

2300 DEER VALLEY DR 808

4 Beds

3 Baths

3,517 Sq.Ft.

$13,800,000

MLS#: 2176466

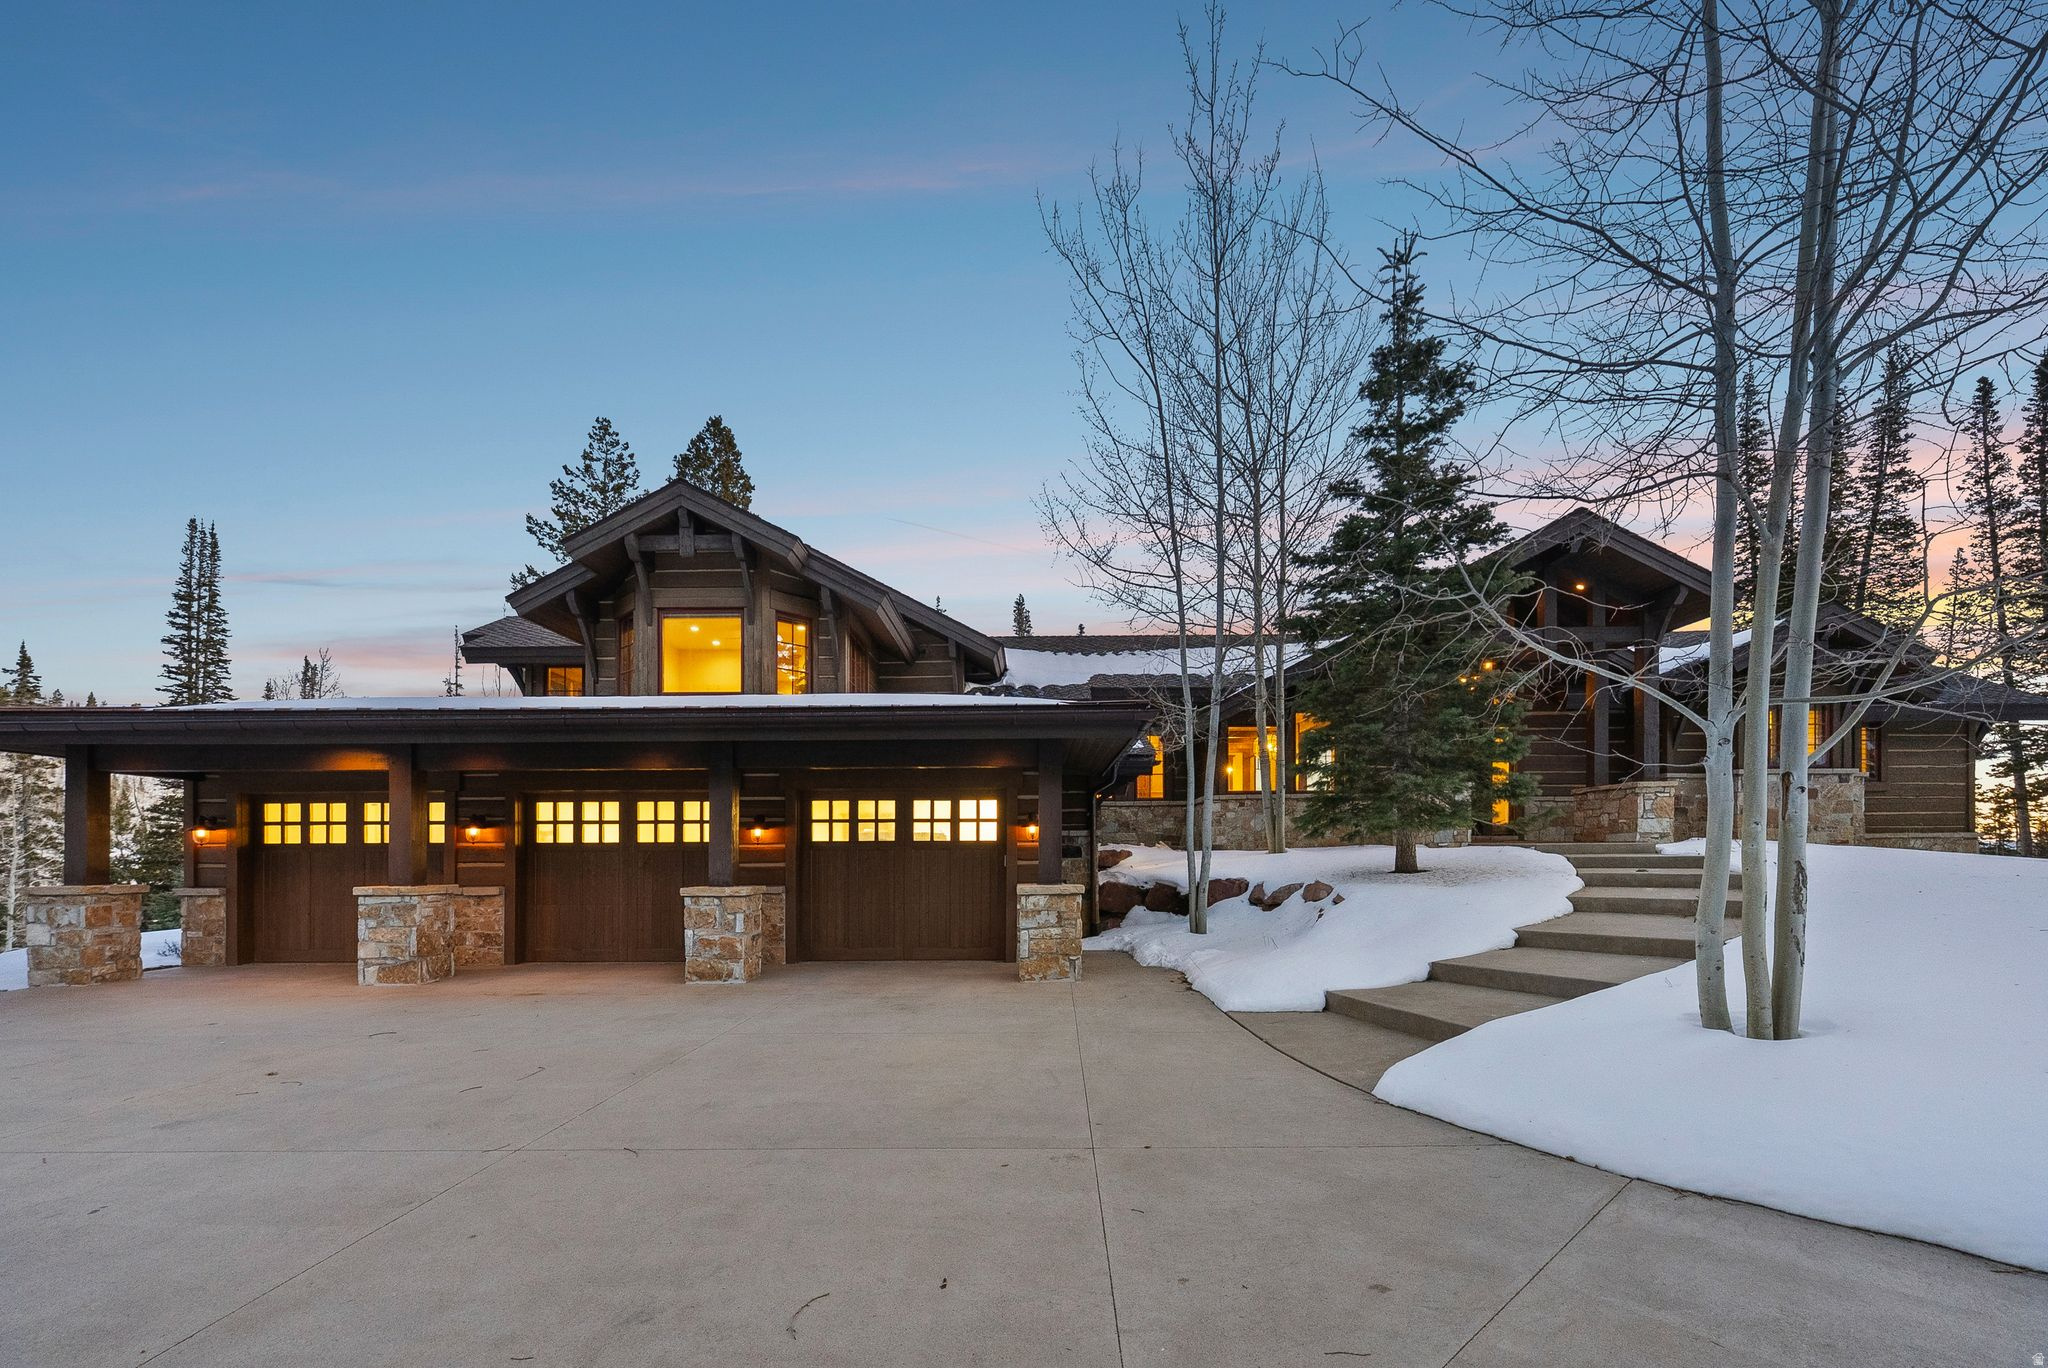
Set within the private, gated community of The Colony at White Pine Canyon, this legacy mountain retreat offers a wonderful setting for family and friends to enjoy four-seasons of unparalleled mountain living. Positioned on a flat, premier lot in Phase One spanning over five acres, this ski-in/ski-out home is adjacent to an easy section of Lower Crowning Glory accessible for all ski abilities. A large kitchen provides the heart of the home, with multiple gathering areas on each level highlighted by rich wood flooring, stone fireplaces, and elegant appointments, providing warm and inviting areas for easy entertaining. A private, luxurious primary suite on its own floor includes a sitting room and office set in the trees with sweeping mountain views, with five additional bedrooms and a bunk room providing room to host large gatherings. An oversized ski prep room with fireplace is an easy staging area for access to Lower Crowning Glory ski run and The Colony's private network of hiking and biking trails. Access to The Colony's new exclusive mountain clubhouse will offer fine dining, social events, and convenient ski-in lunch options. Ideally located, this mountain retreat is just 5 minutes from The Colony community gate and 10 minutes from Canyons Village dining, shopping, outdoor concerts and entertainment
#2164846

Park City

21 WHITE PINE CANYON RD

6 Beds

4 Baths

9,586 Sq.Ft.

$13,500,000

MLS#: 2164846

Welcome to a rare and remarkable mountain retreat, where unmatched privacy meets refined alpine living. Perched on one of the most desirable homesites in the exclusive Colony at White Pine Canyon, this five-bedroom, five full and four half-bathroom estate offers panoramic ski resort views, direct ski-in/ski-out access, and the ultimate in year-round mountain living. Spanning multiple levels and serviced by a central elevator, the home is designed with timeless mountain finishes-rich woodwork, natural stone, and vaulted ceilings that frame breathtaking alpine views. Every detail has been thoughtfully curated to balance elegance and comfort, creating a space that feels both grand and inviting. The main living areas flow effortlessly, from the formal living room with its statement fireplace and expansive windows, to a warm and intimate hearth room ideal for quiet mornings or aprs-ski relaxation. The spacious family room, complete with a wet bar, is designed for entertaining, while the dedicated media and recreation room adds a layer of fun and function. A private office provides a serene and productive workspace, and a separate workout room ensures wellness is always within reach. Outside, the living experience continues with a series of extraordinary outdoor spaces. Heated patios allow for year-round enjoyment, and the custom fire pit and oversized hot tub offer the perfect place to unwind beneath the stars. A large turf playing field welcomes family games and summer gatherings, while a whimsical children's playhouse-tucked into the trees-makes this retreat just as magical for little adventurers. With direct ski access from your doorstep, the home offers unmatched convenience for skiers of all levels. Whether you're heading out for first tracks or coming home for lunch by the fire, the mountain is quite literally at your feet. Set on 6.87 acres, surrounded by towering evergreens and untouched wilderness, the property offers total seclusion-your own private forest-while still just minutes from the world-class dining, shopping, and cultural offerings of Park City.  This is more than just a home. It's a place where generations will gather, adventures will unfold, and memories will be made for years to come. A private lodge. A year-round sanctuary. A mountain legacy unlike any other.
#2162425

Park City

35 WHITE PINE CANYON RD

5 Beds

6 Baths

10,456 Sq.Ft.

$13,500,000

MLS#: 2162425

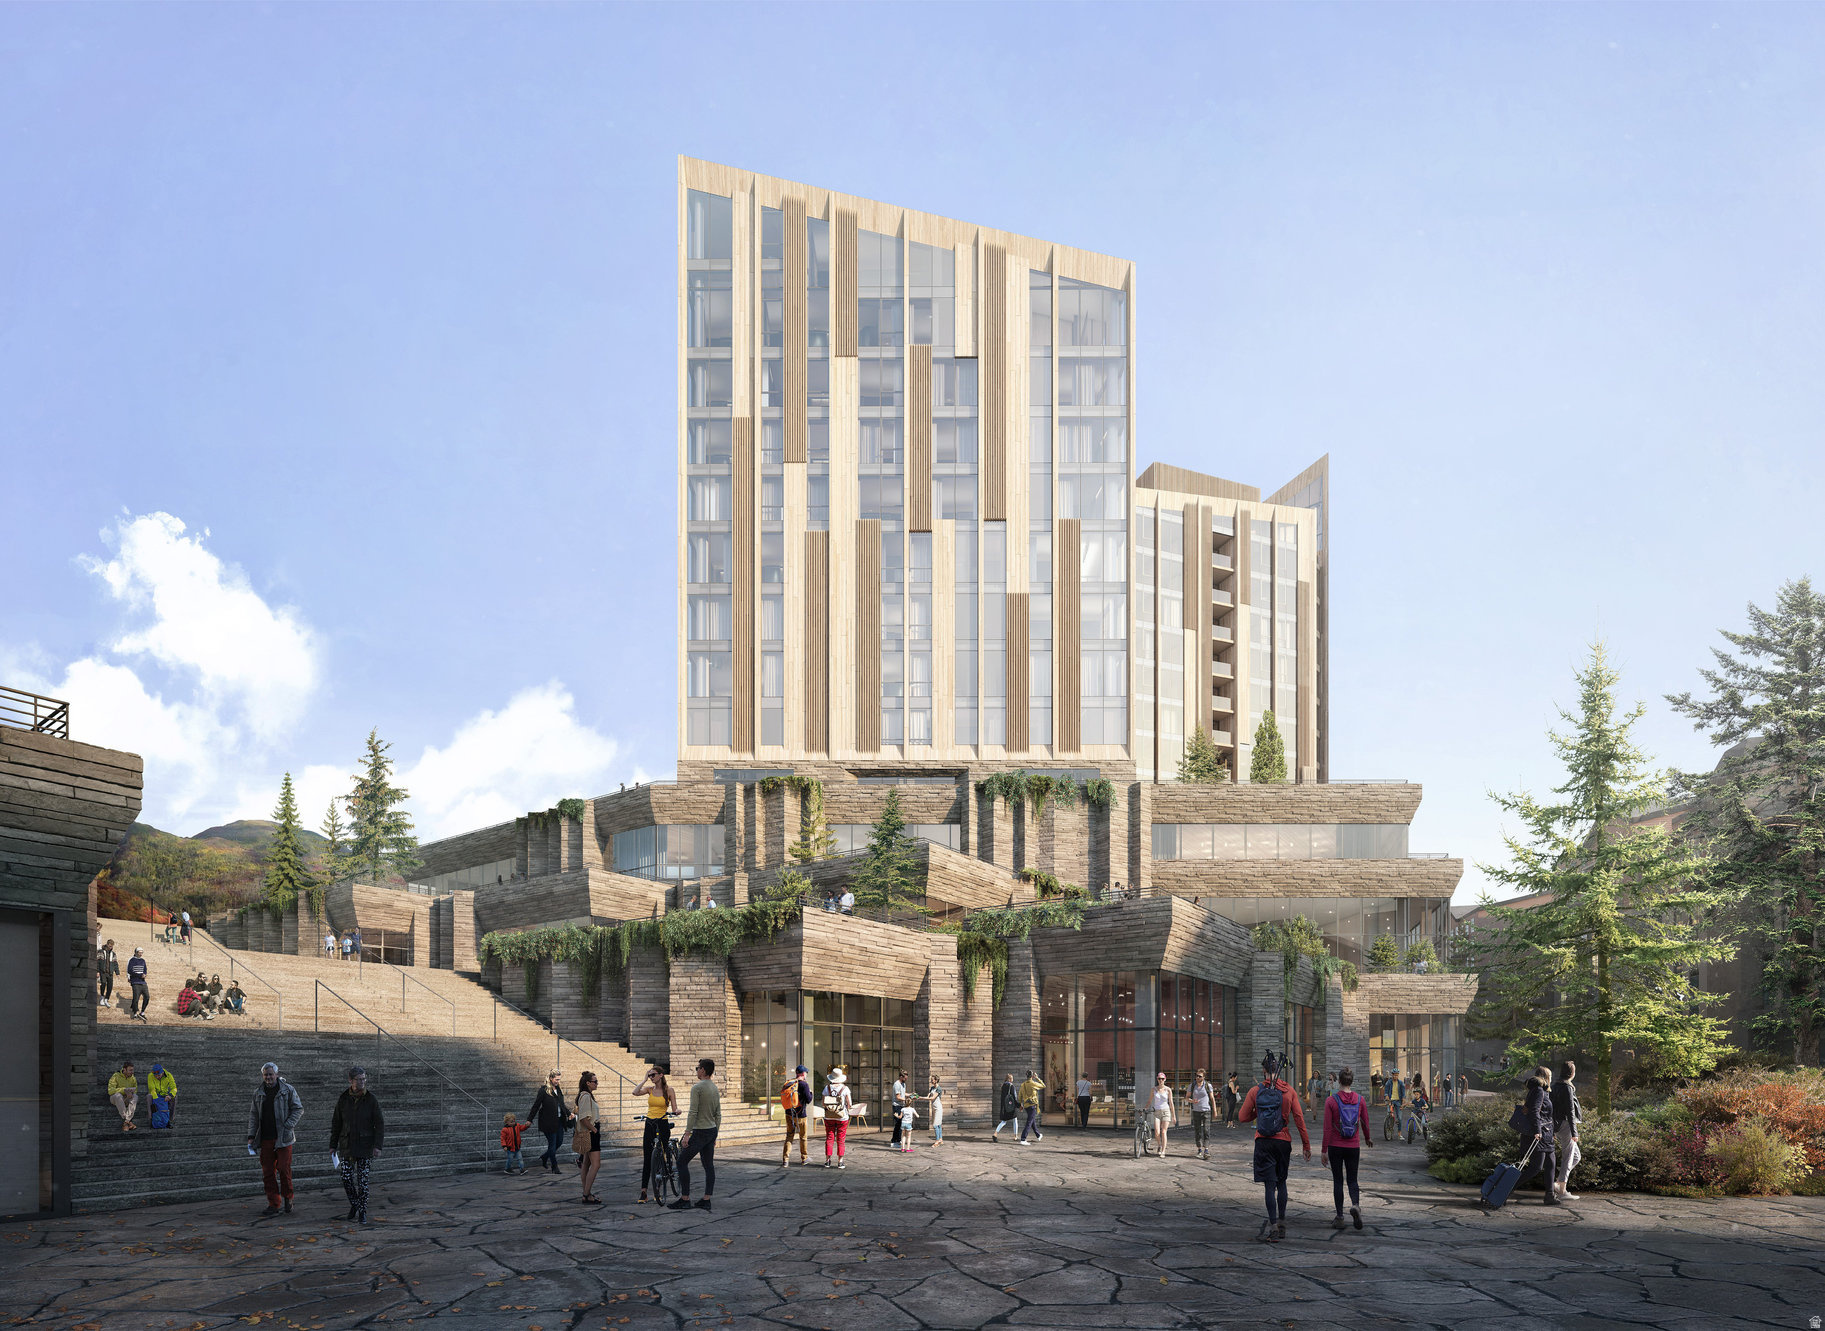
For the first time, Four Seasons Private Residences invites you to be truly at home with Four Seasons among the air and altitude of Deer Valley. Experience an exclusive, service-rich lifestyle complemented by hotel-inspired amenities, including a dedicated private ski concierge, a world-class spa, and immersive pool facilities. No other destination matches the culture, prestige, and global reputation of Four Seasons Private Residences. Rising along the base of the famed Wasatch County mountainside and the edge of the glistening Jordanelle, this modern landmark  with striking interiors and exteriors by world-class architectural firm ODA architecture, is ideally situated at the center of the new Deer Valley East Village. Consisting of 134 guest rooms, 55 hotel residences, and a limited collection of 68 private residences, the property features inspired design and thoughtful amenities, providing the ideal backdrop for the intuitive Four Seasons service-whether on the slopes, at the pool, on the ski beach, or in the residences. Extell Development Company creates real estate for those who value impeccable design, superior craftsmanship, and the finest appointments. Our design team, in collaboration with world-renowned architects, interior designers, and artists, helps envision the architectural and interior concept for each development. Each Private Residence features spectacular views and sophisticated comfort with custom ODA designed dcor. Whether you want to hit the slopes of famed Deer Valley, relax with friends and family or soak up the peace and quiet, Four Seasons Private Residences Deer Valley offers the ideal mountainside home. To complement the unrivaled access to year-round outdoor recreational activities, over 60,000 square feet of curated indoor and outdoor amenities span the podium and rooftop levels of both towers, with access shared across buildings. Planned amenities include ski valet, lounge and lockers, full service spa, immersive pools, golf simulators, state-of-the-art fitness centers and more.  This home is only a sampling of what is available, please call for more information.
#2074381

Park City

1693 W GLENCOE MOUNTAIN WAY 804

4 Beds

4 Baths

3,507 Sq.Ft.

$13,500,000

MLS#: 2074381

Larkspur No. 2580  Set within the coveted West Ridge neighborhood of Park Meadows, this architecturally reimagined 5-bedroom, 5-bath Park City luxury home captures panoramic Deer Valley, Park City Mountain, and Wasatch Range views from a private cul-de-sac setting. Comprehensively reconstructed and thoughtfully designed, this custom contemporary residence blends timeless architecture, exceptional craftsmanship, and refined mountain living just minutes from Historic Main Street, Deer Valley Resort, Park City Mountain Resort, Park Meadows Country Club, world-class golf, hiking, biking, shopping, and dining.  Thoughtfully composed around natural light, mountain views, and effortless livability, the home features soaring ceilings, dramatic walls of glass, custom rift white oak cabinetry, artisan stone, architectural steel accents, and a curated palette of designer finishes. The chef's kitchen is appointed with premium professional appliances, bespoke cabinetry, statement stone surfaces, expansive islands, and seamless connection to the dining room, great room, and covered outdoor living spaces. The private primary suite offers a spa-inspired retreat with a steam shower, custom wardrobe spaces, and breathtaking views, while generous guest suites and multiple gathering spaces provide exceptional comfort for family and guests.   Outdoor living is equally intentional, featuring multiple entertaining spaces and a private wellness retreat with an outdoor fitness area, hot tub, sauna, and cold plunge. Far beyond a traditional remodel, nearly every aspect of the home was reimagined, from the floor plan and structural systems to expansive new glazing, premium mechanical systems, custom millwork, luxury fixtures, and meticulously crafted interior and exterior finishes. Electronic upgrades include pre-wired Cat 5, a full Lutron system installed as well as Sonos for home audio. The result is a timeless contemporary residence that seamlessly blends architecture, craftsmanship, wellness, and modern mountain living in one of Park City's most sought-after neighborhoods.
#2173882

Park City

2580 LARKSPUR DR

5 Beds

4 Baths

6,248 Sq.Ft.

$13,500,000

MLS#: 2173882

This custom architectural masterpiece, designed by Michael Upwall and built by Phelps Construction, sits on 1.93 acres with stunning west-facing views of Mt. Timanogos. Access is available to a full golf membership at Red Ledges with deposit. The residence showcases commercial-grade construction with full-stack imported stone, custom metal trim, and a two-dimensional roof that maximizes the property. Oversized hallways and doorways, an elevator, and 12' lower-level ceilings provide exceptional quality and accessibility. Inside, the dramatic great room features floor-to-ceiling windows, white oak flooring, invisible surround sound, and a striking full-length concrete and steel hearth fireplace. The gourmet kitchen offers Wolf, Sub-Zero, and Cove appliances, including a 60'' dual-fuel range, flowing into 1,100 sq ft of covered al fresco dining with a Wolf outdoor kitchen, gas firepit, and soft-serve ice cream machine. The lavish master suite includes a steam shower, sauna, free-standing tub, and massive custom closet system. Additional highlights include a 12-seat theater with premium sound system, fully equipped gym, and multiple guest suites. Outdoor living is resort-style with a 22' x 65' saltwater pool and spa, large jacuzzi, three outdoor fireplaces, maintenance-free artificial turf, golf practice green, ax throwing, outdoor bed swing, and bespoke water feature. The property includes a fully automated sprinkler/fertilization system and over 100 mature trees. Additional premium features include a massive 10+ car garage (1,900 sq ft main + 1,200 sq ft lower with lift), both heated with polyurea flooring and EV charging, plus a Fort Knox vault. Other luxuries: whole-home Generac generator, 360 surveillance, commercial fire suppression, five HVAC units with purification, heated driveway, hidden trailer pad, and full Control 4 automation. Luxury lives here.
#2157309

Heber City

3246 E HORSEHEAD PEAK DR

4 Beds

1 Baths

9,789 Sq.Ft.

$13,475,000

MLS#: 2157309

Tucked away as a peaceful retreat just minutes from downtown Park City, this exceptional home offers the perfect balance of privacy, luxury, and convenience. Designed with both relaxation and entertaining in mind, the open-concept main living area features expansive windows that capture stunning mountain views and fill the space with natural light. A stylish wet bar creates an ideal setting for hosting guests with ease. The primary suite is a true sanctuary, showcasing panoramic views and a private walkout to your own spa-perfect for unwinding after a day on the slopes or trails. Enjoy seamless access to world-class ski resorts, scenic hiking trails, and all the dining, shopping, and recreation that Park City has to offer.
#2162297

Park City

2463 IRON MOUNTAIN DR

4 Beds

1 Baths

8,012 Sq.Ft.

$13,250,000

MLS#: 2162297

Slow Time Through Awe...and Golf. Earthy and uber-modern, this 2026 Upwall Design / McGinnis-build is found at the end-of-the-road on an extra quiet cul-de-sac in Promontory's almost completely built-out ''50-yard line'', Aspen Camp. This home is centrally located to all of the club's amenities. Aspen Camp's east-facing aspects harbor moisture, hence naturally grow oaks, aspens, and other non-sagebrush vegetation not found on the busier and hotter, western aspects of Promontory. Sunrise, Uinta, and up-close wildlife views abound on this acre lot adjoining the xc-ski/hike/bike Lady Di trail. The thoughtful downhill design affords convenience and privacy. Approximately 8,196 finished sq ft, 4.5 bd, 7 ba, 2 levels, 2 laundries, butler's kitchen, etc., create cozy luxury of unmatched quality. This is a new-build, but not a spec home, offered turn-key. State-of-the art appliances/electronics include: Gaggeneau, SubZero, Wolf, Miele, Dorn Bracht, Brizo, Crestron, Lutron, Ecobee, Samsung, and LG. All the HVACs. Promontory Golf Membership available.
#2132589

Park City

4028 E OUTCROP RD

4 Beds

2 Baths

8,699 Sq.Ft.

$13,250,000

MLS#: 2132589

Prev 1 ... 8 9 10 11 12 ... 666 Next
* Listings identified with the FMLS IDX logo come from FMLS and are held by brokerage firms other than the owner of this website. The listing brokerage is identified in any listing details. Information is deemed reliable but is not guaranteed. If you believe any FMLS listing contains material that infringes your copyrighted work please click here to review our DMCA policy and learn how to submit a takedown request. © 2024. First Multiple Listing Service, Inc.
Provo Community Living!

Featured listing

Provo Community Living!

Browse Properties

Categories

Homes Tailored to Your Lifestyle

Buyers Guide

Buying a home is one of the most exciting milestones of your life.

View more

Sellers Guide

Putting your home on the market can be a stressful process, especially when you don’t know what to expect.

View more

Market report

With just a few clicks, you'll gain instant access to valuable insights about the real estate market, including trends, property values, and community analytics.

View more

Home value

Unlike automated valuations, our hands-on review will provide a comprehensive opinion of your home’s value while considering important interior elements and other location intangible factors that machine algorithms so often miss.

View more

Buyers resources

Guides on financing, inspections, and choosing the right Realtor for a smooth home purchase.

Sellers resources

Practical tips on staging, pricing, and preparing your home to attract buyers and maximize your sale.

 - property

Send a message

Message successfully sent.

Reason for contacting?

I agree to receive email communication and understand I can unsubscribe at any time.

I agree to be contacted by OnX Realty via call, email, and text for real estate services. To opt out, you can reply 'stop' at any time or reply 'help' for assistance. You can also click the unsubscribe link in the emails. Message and data rates may apply. Message frequency may vary. Privacy Policy

Sign In Sign Out

Virtual Assistant

Would you like to take the next step with this property? We can help you schedule a showing or virtual tour, or send you more details.

Yes, I would like more information.

Thank You for Your Reply, One of Our Agents will contact you as soon as possible

No, maybe later.

Thank you, you can always contact me via email, phone number or through the contact form.

Realhub AI

Lucy - Your AI-Powered Realtor

Update Your Temporary Password

Personalize your search

Enter your email and we'll notify you immediately when new listings match what you're looking for.

or enter email address

Already have an account ? Login here

Continue your home search

I agree to receive communications and understand I can unsubscribe at any time.

I agree to be contacted by OnX Realty via call, email, and text for real estate services. To opt out, you can reply 'stop' at any time or reply 'help' for assistance. You can also click the unsubscribe link in the emails. Message and data rates may apply. Message frequency may vary. Privacy Policy

Already have an account ? Login here

We use cookies

We use cookies primarily for analytics to enhance your experience. By accepting, you agree to our use of these cookies. You can manage your preferences or learn more about our cookies policy.