Thinking of selling?

Utah's Premier |OnX Realty

  • Nearby me

Popular Features

Community Features

Association

Property Features

Waterfront

View

Exterior Features

Interior Features

Style

E-Alert name

Properties

10000 properties match your criteria

This home is a rare find with combination of space, views and lifestyle amenities on a beautiful half-acre lot with stunning mountain and pond views(Manila Pond). Built in 2021, it features over 5000 square feet, an oversized 3-car garage(length, width and height), a private sports court and pickleball court, making it an incredible home for an active family and entertaining. The unfinished basement(with 9ft ceiling height) offers tremendous potential to create additional living space tailored to the next owner. It's the kind of property that gives you the space and privacy of an estate while still being close to your every day needs. Buyer and buyers agent to verify all listing information.
#2184282

Pleasant Grove

643 W 3100 N

4 Beds

2 Baths

5,072 Sq.Ft.

$1,399,990

MLS#: 2184282

Welcome home to this Bluffdale townhome in Day Ranch, perfectly situated with a 24-acre community park right outside your back gate! Enjoy direct access to a playground, tennis and pickleball courts, skate park, and dog park-an incredible amenity right in your backyard. Inside, you'll find a spacious layout with a large kitchen island, finished basement, and tons of storage. Conveniently located near Costco, Scheels, IKEA, Thanksgiving Point, Blackridge Reservoir, and Silicon Slopes, with easy access to both Salt Lake and Utah Counties.  This home offers the perfect blend of comfort, convenience, and unbeatable outdoor amenities! Square footage figures are provided as a courtesy estimate only and were obtained from the builder's floor plan.  Buyer is advised to obtain an independent measurement.
#2184144

Bluffdale

1173 W RACEHORSE WAY

3 Beds

3 Baths

2,483 Sq.Ft.

$489,900

MLS#: 2184144

Price reduced
Welcome to Utah County, where the soda is dirty, the pickleball is competitive to a concerning degree, and this townhouse is somehow still available.  Three spacious bedrooms, two full bathrooms, and a two-car garage that fits two actual cars. Quartz countertops, laminate floors that will survive whatever your family does to them, and a laundry room big enough to lose a kid in. Plus a crawl space large enough for the Christmas decorations, the Costco haul, and the treadmill you swear you're going to use (It's like 7 ft tall down here).   Outside: freeway access for when you need to leave, and the Jordan River Trail for when you don't. The new marina is minutes away.  The HOA comes with a pool, playground, basketball courts, and pickleball courts where you will make either friends or enemies. There is no in-between.  Open House Saturday, September 12, 11am1pm. Come see it before Salt Lake County figures out what things cost down here.
#2184002

Saratoga Springs

108 N KELP LN 2308

3 Beds

2 Baths

1,443 Sq.Ft.

$365,000

MLS#: 2184002

New on site 2 days ago
Ready to build your dream home?  This is a fantastic lot in highly sought after southeast bench neighborhood.  Enjoy stunning mountain and valley views.  No backyard neighbors and easy access to I-15!
#2185296

Santaquin

752 E 650 S

None Beds

None Baths

0.35 acres

$324,900

MLS#: 2185296

New on site 2 days ago
Welcome to Paradise Village at Zion! This fully furnished, turn-key vacation rental offers 2,946 square feet with 4 bedrooms, 5 bathrooms, two spacious living areas, and an ideal setup for hosting families and groups. Built in 2016 and designed with both comfort and functionality in mind, this stand-alone home provides an excellent opportunity for a vacation home, investment property, or income-producing nightly rental in Southern Utah.  Inside, the kitchen features granite countertops, tile flooring, generous workspace, and plenty of room for gathering. Two separate living areas give guests space to spread out, while the bedroom and bathroom configuration provides added privacy and convenience. The home is being sold fully furnished and turn-key, allowing the next owner to step into a property already set up for short-term rental use.  One of the highlights of this property is the outdoor living space and incredible Southern Utah scenery. Enjoy beautiful views of Pine Valley Mountain and the surrounding red mountains from the backyard and upper-level outdoor space. A covered back patio provides a comfortable place to relax or entertain, while the upstairs outdoor area offers additional seating and space to take in the views. An outdoor fire pit creates the perfect gathering spot after a day of exploring Southern Utah.  Paradise Village at Zion offers an impressive collection of resort-style amenities designed to keep guests entertained without ever leaving the community. Amenities include multiple swimming pools, a lazy river, hot tubs, a water park, natural rock waterfall, clubhouse, fitness center, pickleball courts, sand volleyball, expansive green spaces, and high-speed internet. HOA amenities and inclusions are subject to current association terms and availability.  The property also offers a full-size yard and ample nearby parking, making it well suited for larger groups and extended stays. Its location provides convenient access to Tuacahn Amphitheatre, Snow Canyon State Park, hiking, biking, golf, and the endless outdoor recreation Southern Utah is known for.  Whether you're looking for your own Southern Utah getaway or an established property to add to your vacation rental portfolio, this fully furnished Paradise Village at Zion home combines space, views, amenities, and a turn-key setup in one exceptional package.
#2185235

Santa Clara

3800 N PARADISE VILLAGE DR 21

4 Beds

4 Baths

2,946 Sq.Ft.

$899,000

MLS#: 2185235

Price reduced
Rare Plain City horse property with breathtaking views and incredible accessibility! Fully updated top-to-bottom, this light-filled home features a newly remodeled kitchen, modernized bathrooms, new carpet and laminate flooring, fresh paint, updated interior doors, and improved insulation. Mechanics and comfort are already taken care of with a new water heater, connected culinary and secondary irrigation water, a NEST smart thermostat, and Ring doorbell. Enjoy maximum privacy on a fully fenced lot complete with three access gates-including a 12-foot double gate ideal for trailers, recreational equipment, or livestock access-and no northern side-yard neighbors. Located with NO HOA, just 5 minutes from I-15, 10 minutes to Willard Bay State Park, and within walking distance to local parks and schools. High-speed cable and fiber internet available.  Seller Finance available with 60K down.
#2184161

Plain City

3320 NORTH PLAIN CITY RD W

4 Beds

2 Baths

1,756 Sq.Ft.

$435,900

MLS#: 2184161
Price reduced
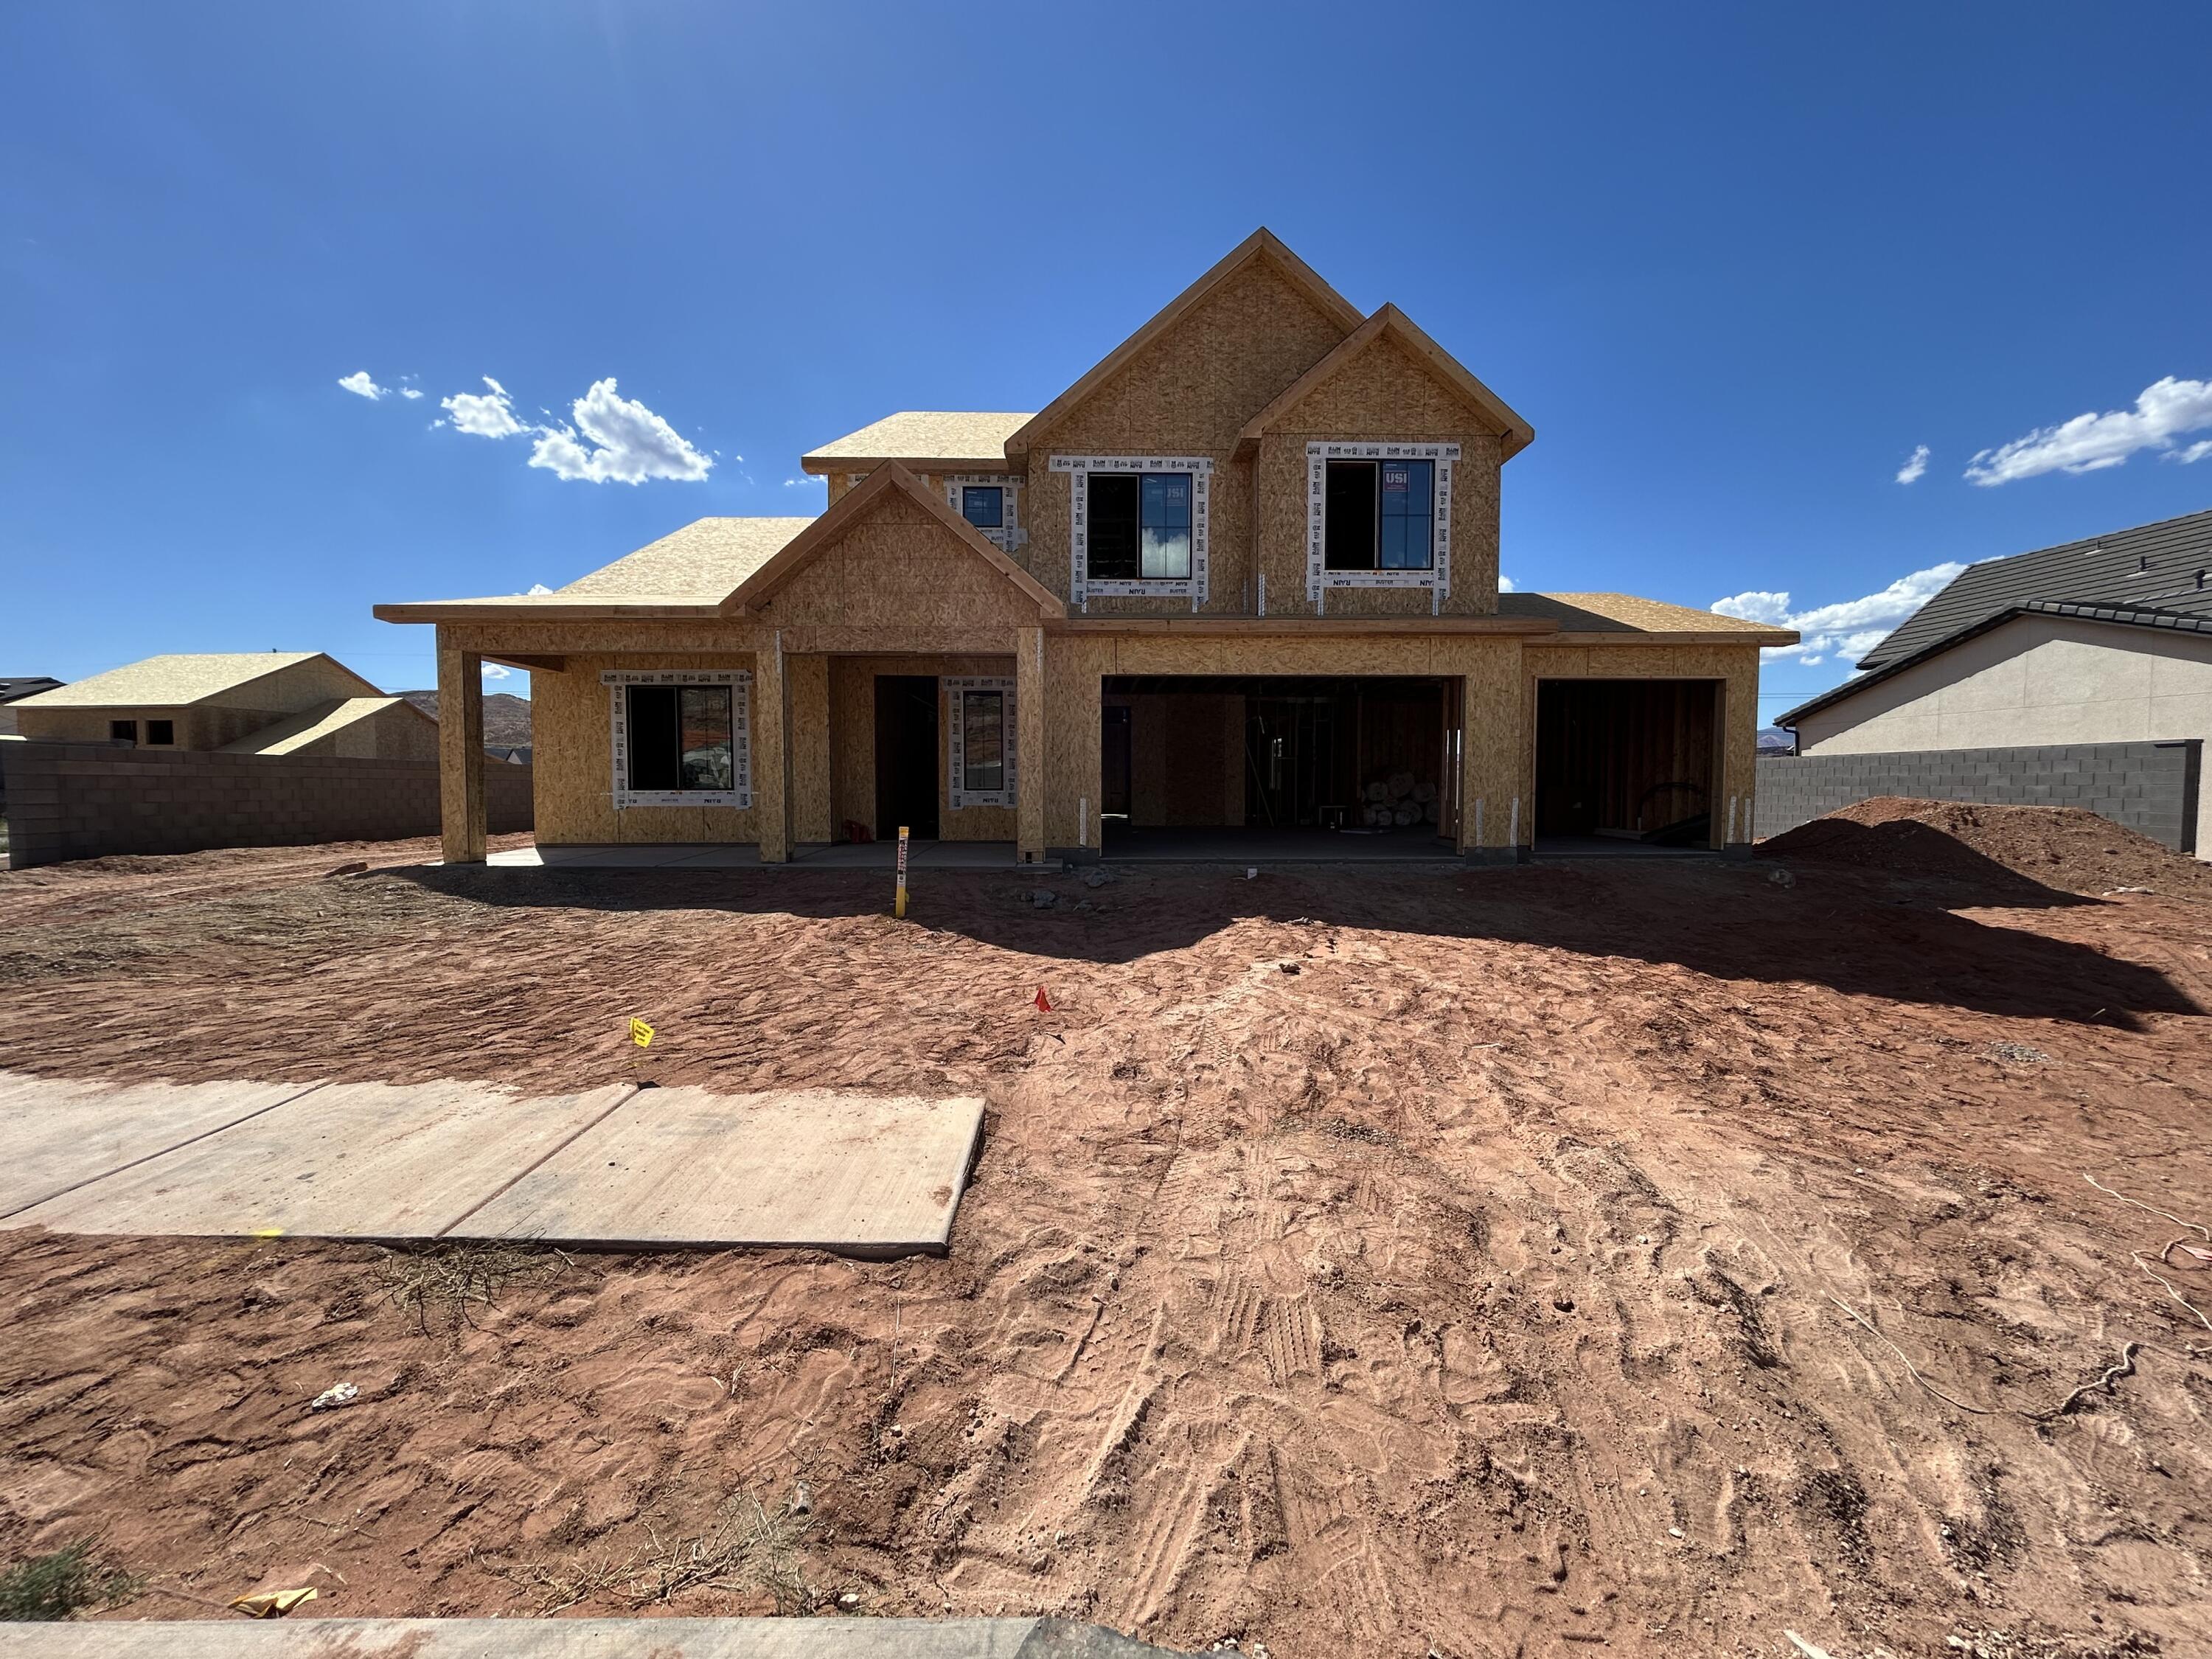
Our Beautiful Sydney is sure to check every box!! 4 bedroom 2.5 bath with office and 3 car garage on a .27 acre lot with views of Pine Valley out of your back yard!! This home features primary living on the main level with laundry on both the bottom and second level of the home! Need more parking? Ther is room to add an RV pad on the side of the home!  Add that a to the best amenities in St George and your home search is complete in Long Valley! Pictures are of a model of similar floor plan, actual finishes, upgrades, or elevation may vary. Square footage is provided as a courtesy only
#26-273682

Washington

1826 S Forbidding Way #4306

4 Beds

None Baths

2,672 Sq.Ft.

$699,990

MLS#: 26-273682

Wow totally remodeled 6-bedroom, 2-bath stunning home in a quiet, established neighborhood near Harrison Boulevard and North Ogden! This move-in-ready home has been thoughtfully updated throughout with a brand-new kitchen, new appliances, updated bathrooms, new carpet, new fresh paint, modern light fixtures, new doors, and updated windows. The spacious, fully fenced backyard features mature trees and plenty of room to relax, entertain, or enjoy outdoor activities. Conveniently located near schools, trails, shopping, and outdoor recreation. Come see it today!
#2184199

Ogden

660 E 1125 N

6 Beds

2 Baths

2,184 Sq.Ft.

$395,000

MLS#: 2184199

This two-story Victorian has a personality and charm you will be hard pressed to find anywhere in today's market, let alone in the heart of 9th & 9th. The green tones, pink glass pendants, restored wood floors, original doors and inlaid leaded glass in the front door give the home a warmth and individuality that simply can't be recreated. The brand-new open kitchen brings in everything you want today with a farm sink, new appliances and an open bar concept, while a new main-floor bathroom and double-pane windows add to the thoughtful updates throughout. The yard is equally special. A covered front porch welcomes you in, while the large backyard deck with fresh stain creates a comfortable and inviting place to spend time. Mature trees and gardens give the yard privacy and character, and an outdoor sauna is waiting after a day on the slopes. Add a two-car garage off the alley and you have a combination that is increasingly rare in this neighborhood. Located within walking distance of the 9th South corridor and minutes from the University of Utah and downtown, with convenient access to the airport, canyons and Park City. This is the kind of home that reminds you why people fall in love with 9th & 9th in the first place.
#2184179

Salt Lake City

995 S LAKE ST E

4 Beds

1 Baths

2,314 Sq.Ft.

$899,000

MLS#: 2184179

New on site 1 day ago
Affordable & Beautiful new MILLBROOK townhome with 2-car garage, Open concept living on the main floor with a half bath.  Quartz kitchen and bathroom countertops, laminate flooring, cabinets, pantry, coat closet, and additional unfinished basement for storage.  The second floor has three bedrooms including a master bedroom suite with a private bath, two walk-in closets, laundry, and another full bathroom for the other two bedrooms.    Enjoy a concrete pad 9' x 24' in the back for family BBQs!  And, let's not forget the amazing curb appeal this townhome offers!     ****If you use DHI Mortgage in addition to receiving up to $4,000 toward closing costs.  ****   Ask me about our generous home warranties, active radon Mitigation System, and Smart Home Package, which is included in this home.  The actual home may differ in color, material, and/or options. Pictures are of a finished home of the same floor plan and the available home may contain different options, upgrades, and exterior color and/or elevation style. Square footage figures are provided as a courtesy estimate only and were obtained from building plans. No representation or warranties are made regarding school districts and assignments; please conduct your own investigation regarding current/future school boundaries.
#2185643

Salem

1964 E ORRIENTE DR 1293

3 Beds

2 Baths

2,205 Sq.Ft.

$404,990

MLS#: 2185643

New on site today
Imagine turning onto a tree-lined street, with pride of ownership visible in each neighboring house you pass, arriving to a home that makes you feel happy to pull into the driveway. Whether you're welcoming friends on the front porch you haven't seen in too long, celebrating a life milestone with a birthday or graduation sign in the yard, or sip coffee on the front porch looking at the mountains, this home will be happy to see you too. Welcome to 11736 Twin Ridge Drive, an address that when mentioned you can feel the sense of establishment, positioned on almost a quarter of an acre among custom landscaping. A two-story open foyer says hello, giving you multiple paths to enjoy. Whether you head left to the front sitting room (hello, mountain views) and dining room, head right to a future office or reading nook or head forward to an expansive great room, no route is a mistake. This kitchen? It's made for entertaining - plenty of counter space for cooking, hosting breakfast at the massive island, plus making a coffee or cocktail creation at the bar. With the kitchen opening up to an inviting bright living area, you won't feel left out for holidays, tucked away making grandma's all-day recipes. Head upstairs to find a massive primary suite appointed with vaulted ceilings, more mountain views, plus an ensuite bathroom where no expense was spared. Down the hallway you'll find three additional bedrooms, a full guest bathroom, plus a laundry room to avoid hauling those clothes up and down. Rounding out the over 4,100 sqft, on the lower level you'll find three more bedrooms (or an additional office), a cozy den, paired with a kitchenette that is already plumbed to expand and create a larger kitchen for a future full mother-in-law apartment - complete with a private walkout entrance and dedicated parking spot. Entertaining is not meant just for the indoors. Step outside to a low-maintenance xeriscaped backyard with custom patio and pergola, creating an additional living space for those cozy fall nights. The location? Shopping, restaurants, fantastic schools. Brand new roof and windows? It's all there, the house is the one waiting on you.
#2184727

Draper

11736 S TWIN RIDGE DR

7 Beds

2 Baths

4,156 Sq.Ft.

$994,000

MLS#: 2184727

New on site today
After more than 20 years in the same family, this well-loved home is ready for its next chapter. The owners spent months remodeling it, and the care shows throughout: new laminate flooring, carpet, paint, baseboards, and kitchen appliances, along with resurfaced cabinets, a new tiled shower, and remodeled bathrooms. The spacious, open-concept main level brings everyone together, with three bedrooms upstairs, including a primary bedroom with its own private bathroom.  The walkout basement adds even more room to make this home your own. It has fresh carpet and paint, two bedrooms, generous storage, and a craft room that could serve as a third bedroom. There's even a closet tucked beneath the stairs. A pre-plumbed kitchen area offers potential for a mother-in-law apartment, subject to applicable requirements.  Step outside and you'll see what makes this property especially memorable. Take in gorgeous mountain views from the large backyard, shaded by mature trees. A separate fenced area beyond it includes an older barn and was previously used for horses. With access from the road behind the property, there may also be an opportunity to subdivide and build another home, subject to zoning and required approvals. You're also conveniently located near I-15, shopping, and restaurants.  A home with this much heart, space, and possibility is worth seeing in person. Information is deemed reliable but not guaranteed. Buyer and buyer's agent to verify all information, including animal use, basement use, subdivision potential, and building requirements.
#2185754

Farr West

2129 W 2700 N

5 Beds

1 Baths

2,738 Sq.Ft.

$785,000

MLS#: 2185754

New on site today
Imagine having room to spread out without giving up convenience. This spacious 4-bed, 4-bath Bountiful home offers 2,500+ sq ft of generous living space with plenty of room to gather, entertain and unwind. Shopping, dining, parks and schools are all nearby, keeping everyday conveniences within easy reach. The seller is also offering $10,500 toward the buyer's first year of HOA fees. HOA coverage includes the A/C, furnace and water heater, and the A/C unit was replaced in July 2026.
#2185747

Bountiful

1310 S 200 W 50

4 Beds

2 Baths

2,566 Sq.Ft.

$350,000

MLS#: 2185747

Perched to capture sweeping vistas and effortless access, Horizon Point offers a refined mountain living experience within Promontory, featuring exceptional golf frontage along the renowned Nicklaus Painted Valley Course. Residents enjoy unmatched convenience, located closest to the brand-new Painted Canyon gate and just a short walk from the Nicklaus Clubhouse. Horizon Point is ideal for those seeking both connection and escape. With the Promontory Beach Club just minutes away and an extensive network of nearby trails, outdoor recreation is always within reach. Plus, Deer Valley's East Village lifts are less than 20 minutes away, offering quick access to world-class skiing. Easy-to-build homesites and expansive views of the Uinta Mountain Range complete this highly desirable enclave.
#2184133

Park City

5009 PAINTED VALLEY PASS

5 Beds

5 Baths

5,832 Sq.Ft.

$6,229,000

MLS#: 2184133

A rare front-yard green space and private patio set this Pleasant Grove townhome apart from all the rest. The open-concept main level features 9-ft ceilings, oversized windows, and a spacious great room with built in entertainment center flowing to a private balcony - perfect for morning coffee or evening unwinding. The kitchen anchors the space with a large center island, ideal for entertaining, alongside a spacious dining area that comfortably seats a crowd. Upstairs, two bedrooms each enjoy their own en-suite bath, offering rare privacy for roommates or guests. A third bedroom on the lower level sits adjacent to a full bath - ideal as a private guest suite, home office, or flex space.  Built in 2014 with an attached 2-car garage, this home sits minutes from I-15 with easy access to Pleasant Grove and American Fork's restaurants, shopping, and entertainment. Low-maintenance HOA living with lawn care and snow removal included.
#2184066

Pleasant Grove

1749 W 60 S

3 Beds

3 Baths

1,749 Sq.Ft.

$409,900

MLS#: 2184066

* Listings identified with the FMLS IDX logo come from FMLS and are held by brokerage firms other than the owner of this website. The listing brokerage is identified in any listing details. Information is deemed reliable but is not guaranteed. If you believe any FMLS listing contains material that infringes your copyrighted work please click here to review our DMCA policy and learn how to submit a takedown request. © 2024. First Multiple Listing Service, Inc.
Provo Community Living!

Featured listing

Provo Community Living!

Browse Properties

Categories

Homes Tailored to Your Lifestyle

Buyers Guide

Buying a home is one of the most exciting milestones of your life.

View more

Sellers Guide

Putting your home on the market can be a stressful process, especially when you don’t know what to expect.

View more

Market report

With just a few clicks, you'll gain instant access to valuable insights about the real estate market, including trends, property values, and community analytics.

View more

Home value

Unlike automated valuations, our hands-on review will provide a comprehensive opinion of your home’s value while considering important interior elements and other location intangible factors that machine algorithms so often miss.

View more

Buyers resources

Guides on financing, inspections, and choosing the right Realtor for a smooth home purchase.

Sellers resources

Practical tips on staging, pricing, and preparing your home to attract buyers and maximize your sale.

 - property

Send a message

Message successfully sent.

Reason for contacting?

I agree to receive email communication and understand I can unsubscribe at any time.

I agree to be contacted by OnX Realty via call, email, and text for real estate services. To opt out, you can reply 'stop' at any time or reply 'help' for assistance. You can also click the unsubscribe link in the emails. Message and data rates may apply. Message frequency may vary. Privacy Policy

Sign In Sign Out

Virtual Assistant

Would you like to take the next step with this property? We can help you schedule a showing or virtual tour, or send you more details.

Yes, I would like more information.

Thank You for Your Reply, One of Our Agents will contact you as soon as possible

No, maybe later.

Thank you, you can always contact me via email, phone number or through the contact form.

Realhub AI

Lucy - Your AI-Powered Realtor

Update Your Temporary Password

Personalize your search

Enter your email and we'll notify you immediately when new listings match what you're looking for.

or enter email address

Already have an account ? Login here

Continue your home search

I agree to receive communications and understand I can unsubscribe at any time.

I agree to be contacted by OnX Realty via call, email, and text for real estate services. To opt out, you can reply 'stop' at any time or reply 'help' for assistance. You can also click the unsubscribe link in the emails. Message and data rates may apply. Message frequency may vary. Privacy Policy

Already have an account ? Login here

We use cookies

We use cookies primarily for analytics to enhance your experience. By accepting, you agree to our use of these cookies. You can manage your preferences or learn more about our cookies policy.

