Thinking of selling?

Utah's Premier |OnX Realty

  • Nearby me

E-Alert name

Properties

31038 properties match your criteria

Tucked along a charming cul-de-sac among the stately residences of historic Federal Heights, this distinguished home offers an uncommon combination of architectural beauty, gracious living, and remarkable convenience. Just moments from the University of Utah and its renowned medical district, with downtown Salt Lake City and the recreation of the Wasatch Mountains within easy reach, the location connects the best of the city with the character of one of its most established neighborhoods. Beautifully positioned above a gentle slope, the home's timeless architecture introduces interiors defined by soaring ceilings, exquisite millwork, rich finishes, and abundant natural light. A striking circular entry sets the tone for an elegant collection of gathering spaces, where impressive scale is balanced by warmth and thoughtful design. The gracious living and dining rooms offer sophisticated settings for entertaining, while a beautifully renovated butler's pantry complements the inviting kitchen. Both the kitchen and dining room open to an expansive patio with lovely views and generous spaces for outdoor cooking, dining, and relaxation. A richly appointed executive office, main-level bedroom suite, and spacious mudroom add versatility and everyday convenience. At the heart of the home, a spectacular family room with nearly two-story ceilings, a dramatic fireplace, and beautiful architectural stairways creates a memorable centerpiece with direct access to the backyard. Upstairs, the primary suite offers a peaceful retreat with a private balcony, generous bath, and spacious closet. Three additional bedroom suites, each with direct access to a lovely bath, are complemented by a second office and conveniently located laundry room. The walkout lower level brings an entirely different dimension to the home, featuring an impressive indoor basketball court with versatility for pickleball, volleyball, and year-round recreation. An inviting family room with an original brick fireplace, dining area, and kitchenette provides a relaxed gathering space, while a light-filled sunroom offers possibilities for creative pursuits, fitness, or work. An additional bedroom, bathroom, laundry, and abundant storage complete the level. Outside, mature trees, lush hydrangeas, expansive lawns, and beautifully arranged patios create a private setting for entertaining and everyday enjoyment. Fully enclosed grounds, a fire pit, and recreation areas further enhance the outdoor experience and potential. With its enduring architecture, thoughtfully designed interiors, exceptional recreational amenities, and proximity to the University of Utah, downtown, and mountain trails, this Federal Heights residence offers a rare balance of sophistication, comfort, and connection.
#2192432

Salt Lake City

1714 E FORT DOUGLAS CIR

6 Beds

3 Baths

8,142 Sq.Ft.

$2,995,000

MLS#: 2192432
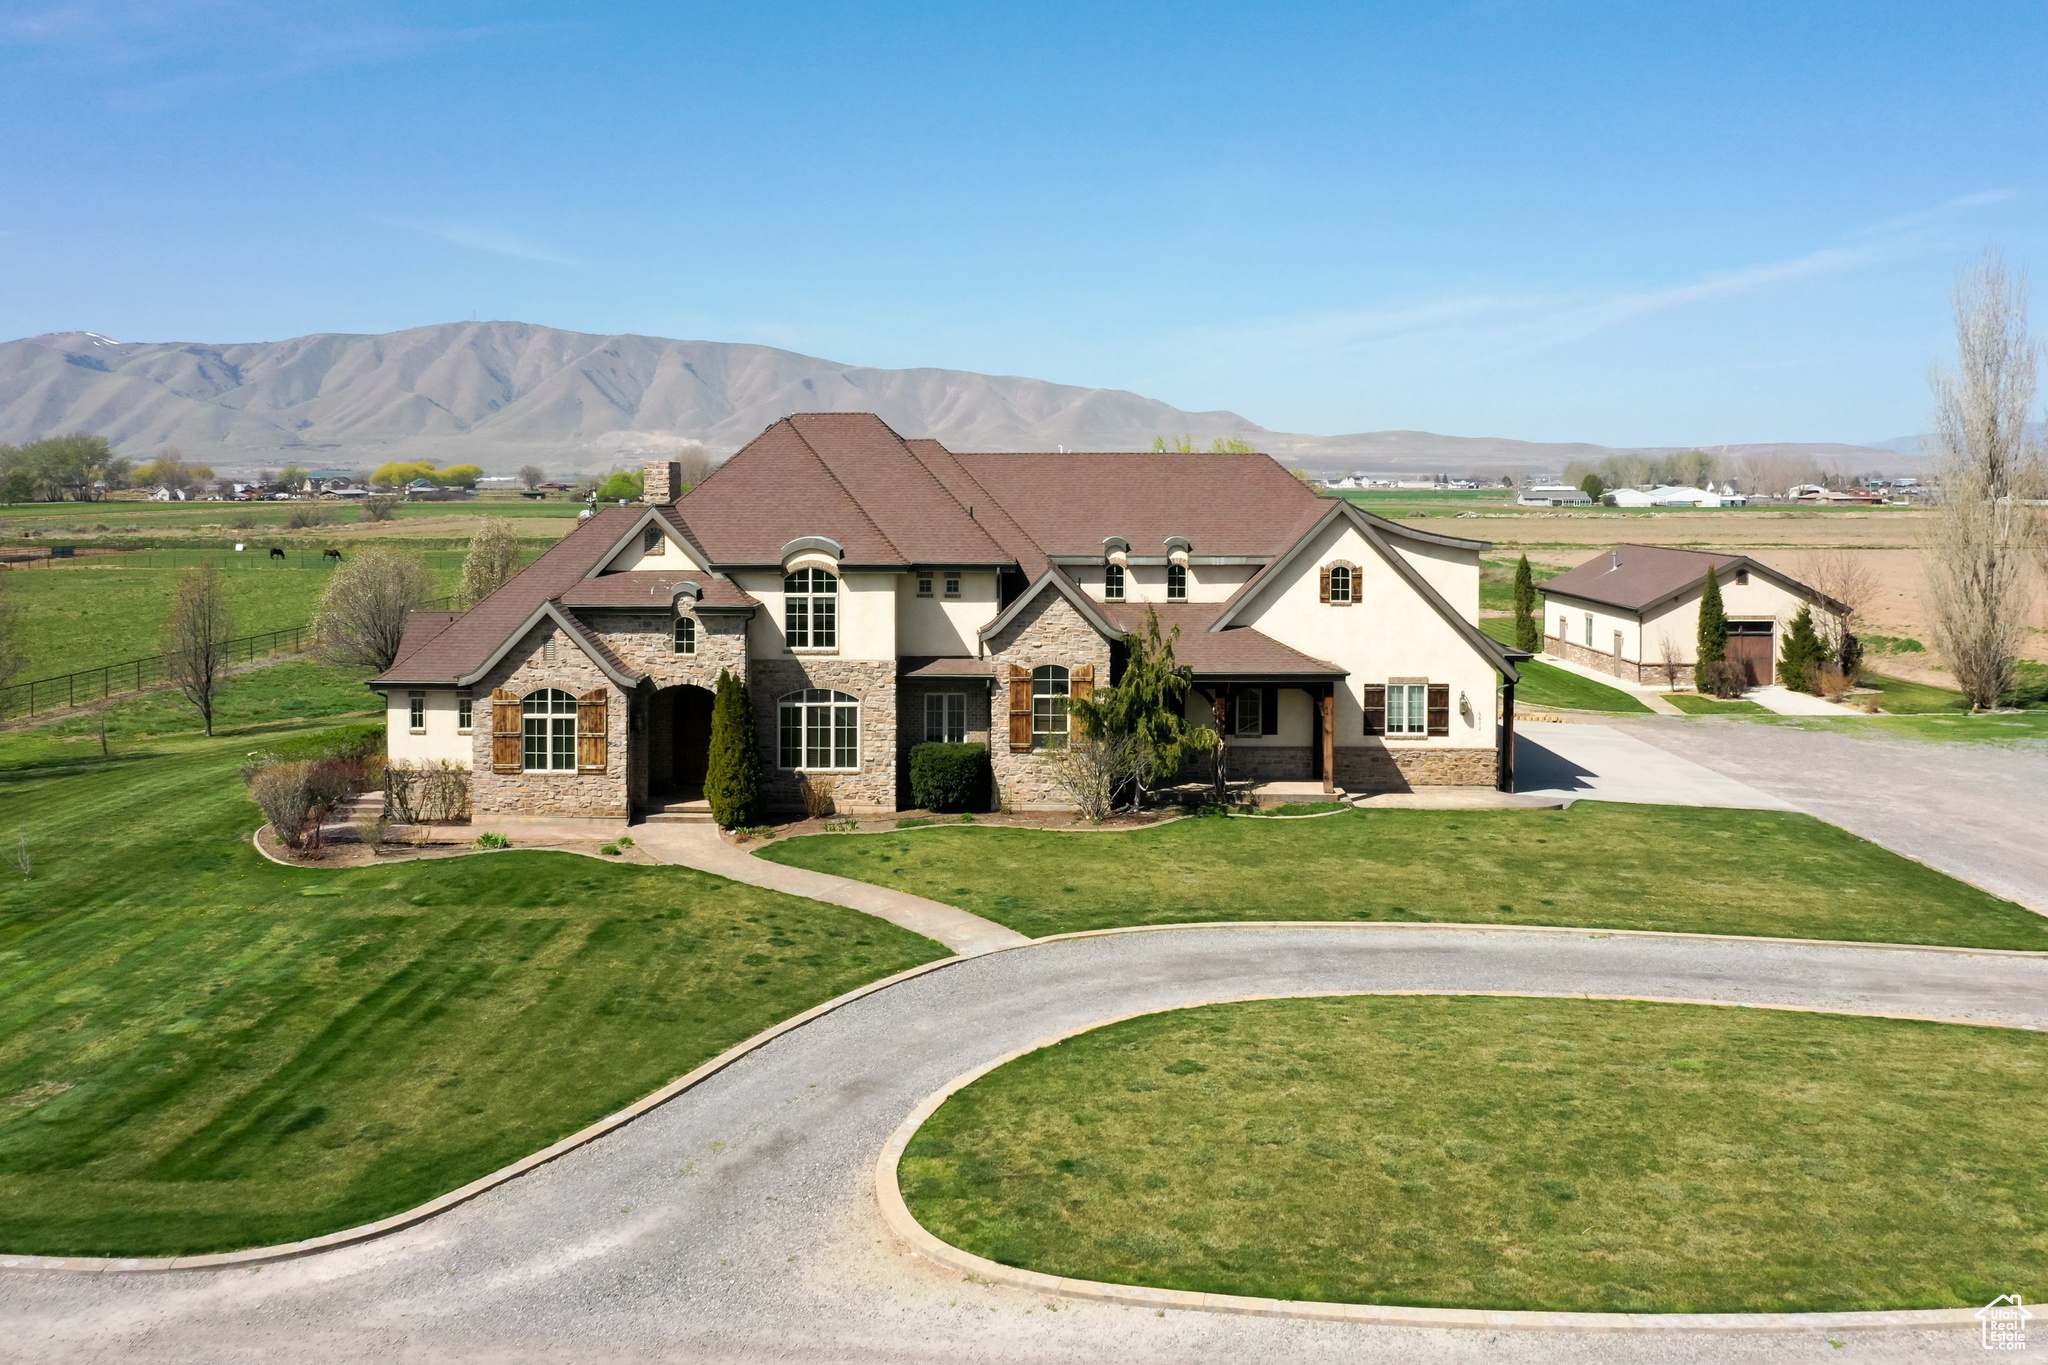
DO NOT DISTURB OCCUPANTS!!  ALL VISITORS MUST CHECK IN AND BE ESCORTED BY LISTING AGENT! Discover a rare opportunity to own an expansive 8.75-acre estate in the serene landscape of Benjamin, Utah. This remarkable property boasts an 8,554 square-foot custom-built residence designed for both grand living and versatile function. Since 2012, it has been the home of Maple Lake Academy, a specialized program for boys with verbal and non-verbal learning disabilities. Step inside to find a two-story great room, a gourmet chef's kitchen, and five generously sized bedrooms, each offering comfort and privacy. Six well-appointed restrooms cater to both residents and guests. The former six-car garage has been transformed into dedicated office spaces, classrooms, and a library  ideal for a corporate retreat or a bespoke educational venture. Just steps away from the main residence, an expansive 1,492 square foot freestanding workshop, equipped with a custom shop vacuum system for efficient dust collection, offers exceptional space for hobbies, projects, or storage  perfect for cabinet making or other wood projects. The outdoor space is equally impressive. Enjoy a private basketball court, a thriving garden, and a vast covered patio complete with outdoor restroom access  perfect for entertaining or enjoying Utah's stunning sunsets. The property's expansive grounds offer endless possibilities for expansion or customization. Key Features:  8,554 SF Custom Residence (Built 2007)  1,492 SF Freestanding Workshop with Custom Shop Vacuum System (Built 2013)  8.75 Acres   5 Bedrooms, 6 Bathrooms  Gourmet Chef's Kitchen  Two-Story Great Room  Converted 6-Car Garage (Offices, Classrooms, Library)  Private Basketball Court  Established Garden  Covered Patio with Outdoor Restroom  Potential for Corporate Retreat, or Bespoke Educational Venture Shown By Appointment Only. Please Do Not Disturb Current Residents.
#2077524

Benjamin

6612 S 3200 W

5 Beds

4 Baths

8,554 Sq.Ft.

$2,995,000

MLS#: 2077524

Tucked at the end of a quiet cul-de-sac along the Pete Dye golf course, this contemporary Trapper Cabin offers a rare blend of privacy, comfort, and convenience. Thoughtfully positioned in a sheltered setting with natural wind protection, the home features enhanced landscaping designed to create a more secluded and tranquil experience. The recently remodeled kitchen anchors the main level living space, showcasing high-end appliances and sleek modern finishes, including built-in floating shelves and a cozy gas fireplace. A main level primary suite and living area provide convenient single-level living, while the well-designed floor plan features two spacious primary suites and all bedrooms offering ensuite baths, ensuring comfort and privacy for both owners and guests. Enjoy close proximity to the clubhouse, pools, and scenic walking trails, making it easy to take full advantage of the community's amenities. Offered fully furnished and turnkey, with A/V equipment included, this property is ready for immediate enjoyment or income generation. The ability to nightly rent, combined with a lock-off garage and owner's closet, creates flexibility for personal use and investment. HOA dues provide added convenience by covering both landscaping and snow removal, allowing for truly low-maintenance mountain living. Artwork is excluded.
#2190650

Park City

2931 TRADING POST 46

3 Beds

2 Baths

2,589 Sq.Ft.

$2,995,000

MLS#: 2190650

Quiet luxury may be having a moment, but this subtle masterpiece of a home understood new age elegance before it was trending. During the renovation process, I watched countless passersby stop and stare at the house from the street, totally transfixed. It was as if they'd never seen anything like it before  and they hadn't. This is the Siegel House, designed by John Sugden, back in 1962. Among the most discerning crowd, John is akin to architectural royalty. Having attended the Illinois Institute of Technology, he studied and worked under Mies van der Rohe during the construction of the famed Farnsworth House. Once back in Salt Lake, John first built a house for his mother in the Millcreek area. A decade later, with this home, he successfully captured the spirit of Mies. This is one of only nine (or so) Sugden homes in existence. Like fast fashion, much of the construction work being done these days feels "of the moment" and disposable. This home stands in stark contrast to that kind of building ethos. This home is a timeless investment piece, and the seller took great care and attention to preserving the architectural integrity while restoring the property. Every square inch of the remodel began with a few questions in mind. Is this important to the original design of the house? How can we make it better? If Sugden had the resources from today, what would he have done? Start to finish, the seller remained mindful of and loyal to the same values of craftsmanship, style, and refinement found in the architect's original vision. The home is constructed of a white U.S Steel frame and glazed in floor-to-ceiling clear glass on all but three walls in the basement. Smokey gray glass eyelids crown the entire upper portion of the home, protecting the interior from the harsh summer sun while also helping to keep the walls of glass clean. Sugden was the first to incorporate this eyelid design, making it quite innovative for its time. Wall-to-wall terrazzo flooring has been maintained in the public areas upstairs, while the bedrooms have been carpeted in luxurious fine wool. In the kitchen, the original St. Charles cabinets were carefully stripped and painted, and given a lift. The major visual updates have occurred in the bathrooms and kitchen, with new fixtures, gorgeous new appliances and countertops, and additional walnut cabinetry installed for modern living. The exterior metal frame was painstakingly patched and painted to maintain the original aesthetic. Decades of overgrowth in the landscape was pruned back to showcase the sophisticated structure from the view of the street. The parts of the home that were kept were the parts that make it not only special, they make it irreplaceable. This caliber of architecture is not chasing a passing fad or whimsy. It does not inspire a seasonal indulgence only. Sugden's work enjoys a devout following for good reason. It withstands the test of generations. Now, with such a brilliant and mindful remodel, the home has been elevated in function without sacrificing form or beauty. And the beauty is something to behold; it is practically otherworldly.
#2051365

Salt Lake City

4345 S ZARAHEMLA DR

4 Beds

3 Baths

4,660 Sq.Ft.

$2,995,000

MLS#: 2051365

This home is one that delivers on every level. Recently completed in 2025, this newly built residence blends thoughtful design with everyday livability, featuring expansive windows that flood the home with natural light and frame the surrounding scenery from nearly every room. The main living spaces are open and inviting, anchored by seamless indoor-outdoor flow to an expansive deck that wraps around the home, perfect for entertaining or simply taking in the 360 Mountain, Lake, & Valley views. The Primary bedroom offers a private deck, fireplace, a large custom walk in closet with direct access to the laundry room. An oversized garage provides ample space and storage for all your vehicles, and toys. Designed with lifestyle in mind, the walk-out basement also includes a dedicated theater, wet bar, a fully equipped gym, and a wellness center with sauna and cold plunge. Creating a true in-home experience. Outside, a beautifully designed fire pit area sets the tone for relaxed evenings and gathering with guests. With clean lines, intentional design, and standout features throughout, this home checks all the boxes and then some. Buyer/Buyer's Agent to verify all information.
#2154791

Lehi

4854 N SOLEGGIATO CIR E

6 Beds

4 Baths

6,319 Sq.Ft.

$2,995,000

MLS#: 2154791

Mountain living in one of Draper's finest neighborhoods, this exceptional custom luxury residence captures breathtaking, unobstructed views of the Wasatch Mountains and majestic Mount Timpanogos with no backyard neighbors to interrupt the setting. Refined luxury with everyday livability, the home offers expansive open-concept gathering spaces paired with timeless craftsmanship and elevated finishes throughout. The heart of the home is a stunning chef's kitchen featuring high-end appliances, custom cabinetry, and seamless flow into the spacious great room - perfectly positioned to maximize natural light and mountain views. A dedicated living room and main-floor office provide flexibility for entertaining, remote work, or quiet retreat. Rich hardwood flooring and beautiful wood windows add warmth and sophistication throughout the main level. The luxurious primary suite serves as a true private retreat with vaulted ceilings, a cozy fireplace, and a spa-inspired bath featuring a freestanding soaking tub, oversized walk in shower, and generous walk-in closet. The fully finished daylight basement expands the home's versatility with a second full kitchen, three additional bedrooms, two bathrooms, a dedicated gym space, and radiant heated basement floors for year-round comfort - ideal for guests, multigenerational living, or entertaining on a larger scale. The outdoor living is equally impressive with extensive site improvements creating a rare, large flat backyard space - all set against spectacular mountain views. Enjoy year-round entertaining from the oversized deck, covered patio, and outdoor fireplace while taking in panoramic views. Additionally, there's a heated driveway and this home is within the highly regarded Alpine School District, including Lone Peak High School.
#2157073

Draper

2634 E SHORTCUT DR

7 Beds

4 Baths

6,937 Sq.Ft.

$2,995,000

MLS#: 2157073
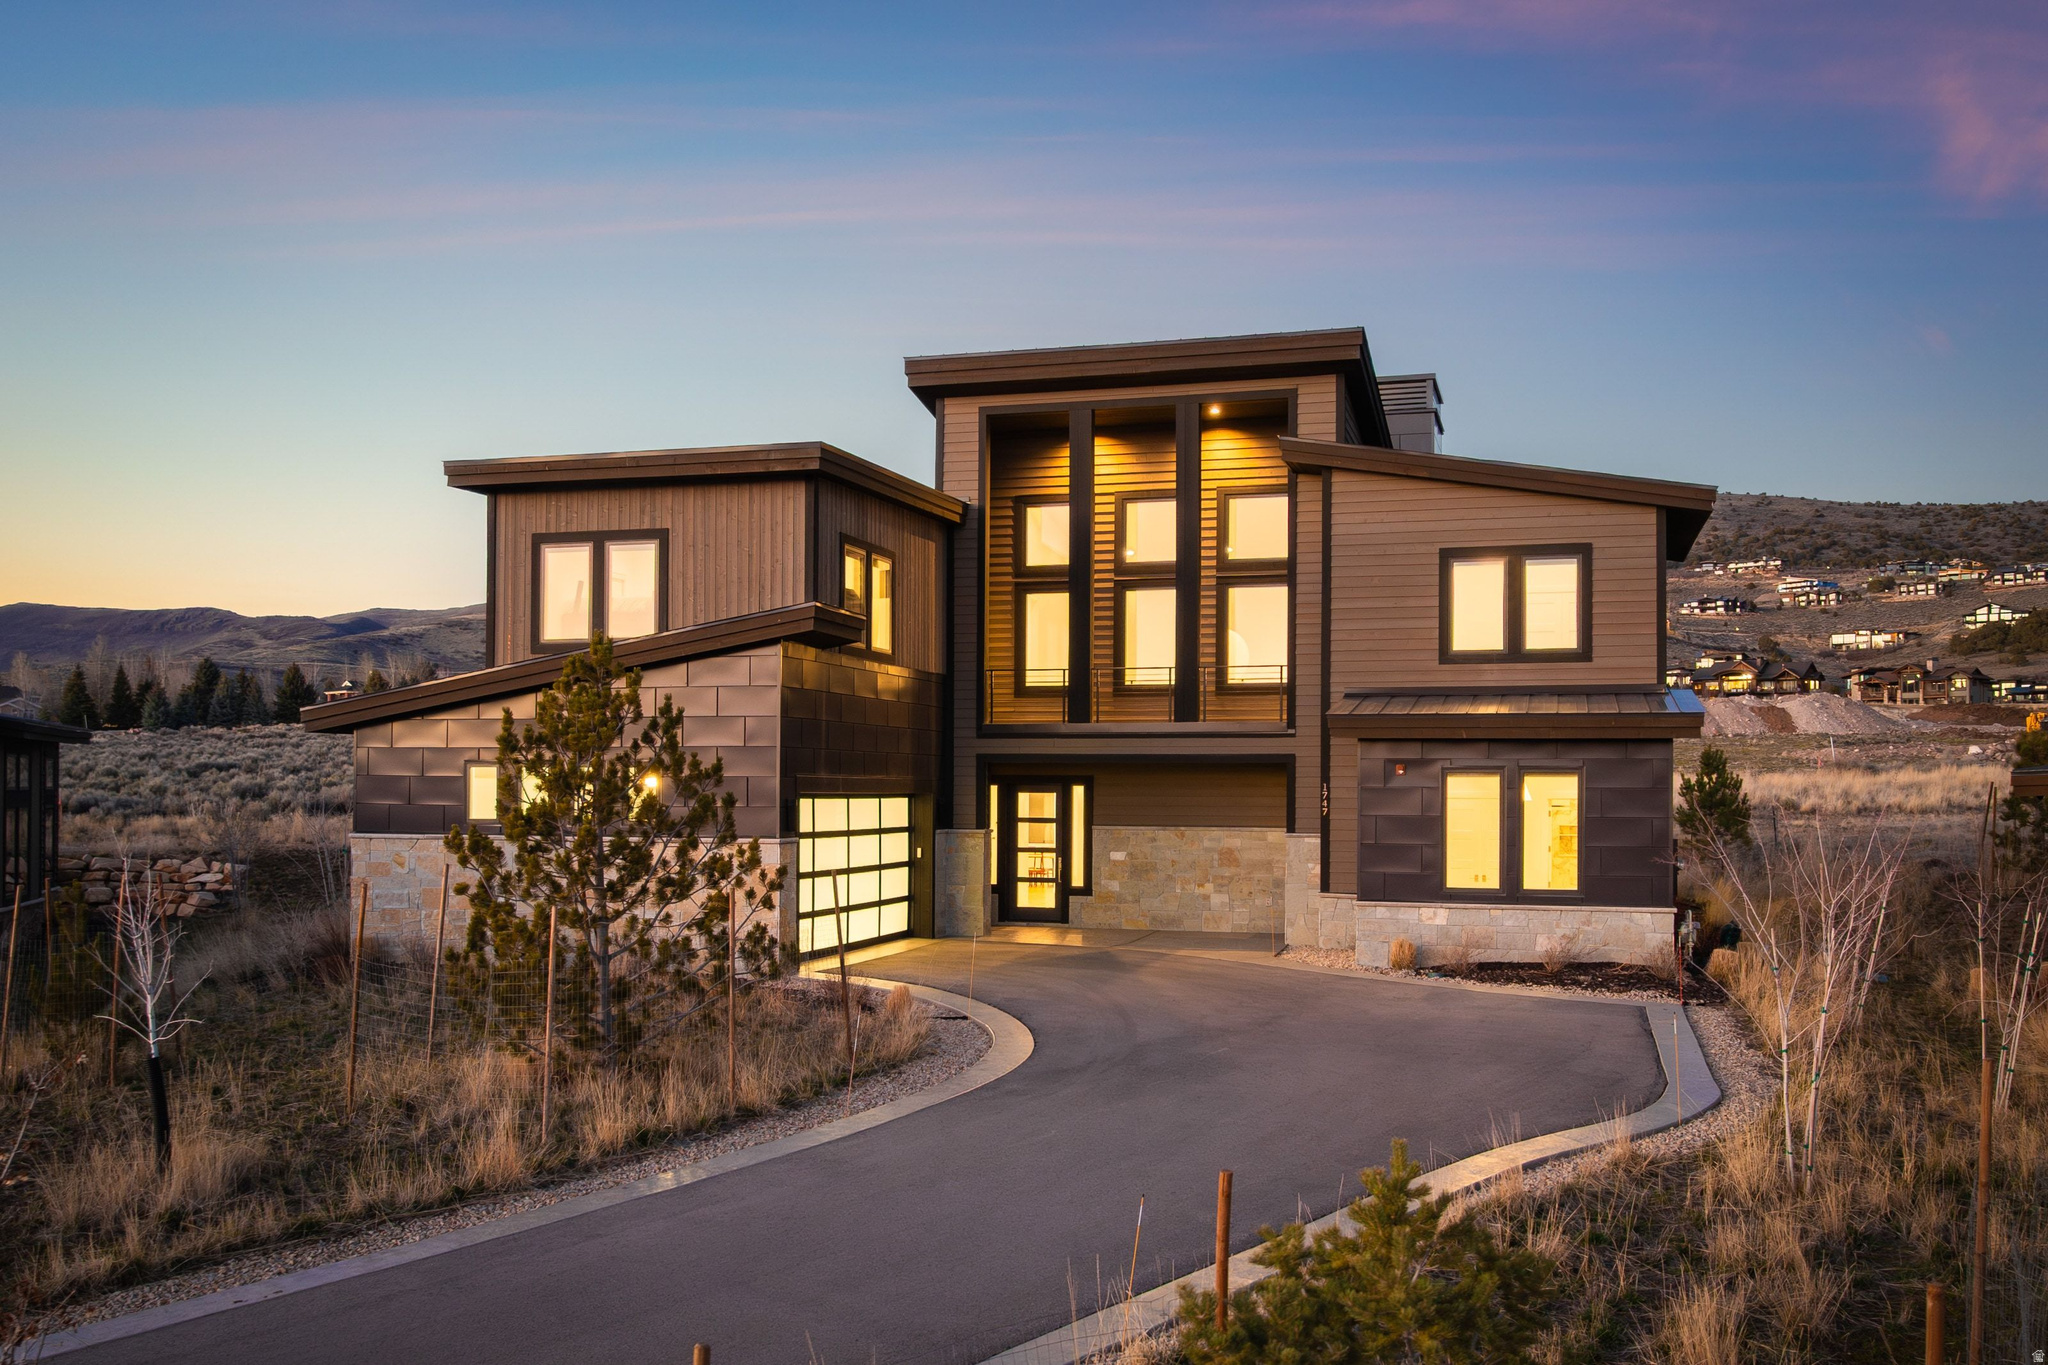
Wake to the Mountains. Gather in Comfort. Escape with Ease. With mountain views and thoughtfully designed living spaces, this five-bedroom home offers a setting that feels both private and comfortably connected to its surroundings.  The main level opens into a spacious great room, dining area, and kitchen that flow together naturally, creating an inviting environment for both everyday living and relaxed entertaining. The kitchen is equipped with Wolf appliances and outstanding butler's pantry complemented by refined finishes through the entirety of the home.  Four bedrooms feature private en-suite bathrooms, providing comfort and separation for family and guests alike.  For the younger guests, a bunk On the main level, the primary suite offers an elevated sense of retreat with a spa-inspired bathroom and heated floors. Mountain views from the second level and a well-designed outdoor living space create opportunities to unwind and enjoy the rhythm of mountain life in every season.  Located within one of Red Ledges' maintenance-free signature neighborhoods, the HOA manages landscaping and snow removal, making this an ideal option for those seeking a true lock-and-leave golf or ski retreat, or simply a low-maintenance way to enjoy the community's private club lifestyle.
#2151419

Heber City

1747 E THOMPSON PEAK CIR MVV-18

5 Beds

3 Baths

3,867 Sq.Ft.

$2,990,000

MLS#: 2151419

Perched on the hillside in the prestigious Elk Ridge community, this extraordinary custom estate offers 8,305 square feet of thoughtfully designed luxury living with breathtaking panoramic views of Utah Valley and the Wasatch Mountain Range from nearly every room. Designed for those who appreciate exceptional craftsmanship, modern technology, and resort-style amenities, this one-of-a-kind residence seamlessly blends sophistication with comfort. The home features six spacious bedrooms, including a luxurious main-level primary suite, three bedrooms upstairs, and two private ensuite guest suites in the lower level, complemented by eight beautifully appointed bathrooms. Floor-to-ceiling 13' and 14' energy-efficient windows flood the home with natural light while perfectly framing the spectacular mountain and valley views. The gourmet main kitchen is anchored by a stunning oversized island and a professional-grade 48" Monogram range, while the lower-level entertainment kitchen features a 36" range, double ovens, a 10-foot island, ice maker, Ceppo Dekton countertops, and ample space for hosting gatherings of any size. A fully equipped butler's pantry, soft-close cabinetry, under-cabinet lighting, and abundant storage throughout elevate both functionality and style. The primary suite serves as a private retreat featuring heated bathroom floors, a smart glass shower, smart toilet with integrated bidet, and designer finishes including Taj Cashmere Quartz and custom white oak paneling. Additional luxury touches include a dramatic smart glass front door, multiple gas fireplaces, a gas fire pit, reverse osmosis water system, and seven smart toilets throughout the home. Built for wellness, recreation, and entertainment, the property includes a private gym, wellness room, sauna, cold plunge, golf simulator, and a state-of-the-art theater featuring a 5.2 surround sound system. A suspended slab garage offers exceptional flexibility and includes a private office above, ideal for remote work or business operations. Outdoor living is equally impressive with a full wraparound deck capturing unobstructed views in every direction, a private pool overlooking the valley, and a charming playhouse. Multiple HVAC systems with zoned climate control, laundry facilities on all three levels, mechanical rooms, storage rooms with epoxy flooring, and extensive utility spaces ensure convenience and efficiency throughout. This remarkable estate delivers an unparalleled lifestyle where luxury, technology, wellness, and breathtaking scenery come together to create one of Elk Ridge's finest offerings.*Buyer is advised to obtain an independent measurement. Buyer/Buyers Agent to verify all info including sq. ft.
#2165451

Elk Ridge

923 N EMERY LN

6 Beds

6 Baths

8,305 Sq.Ft.

$2,990,000

MLS#: 2165451
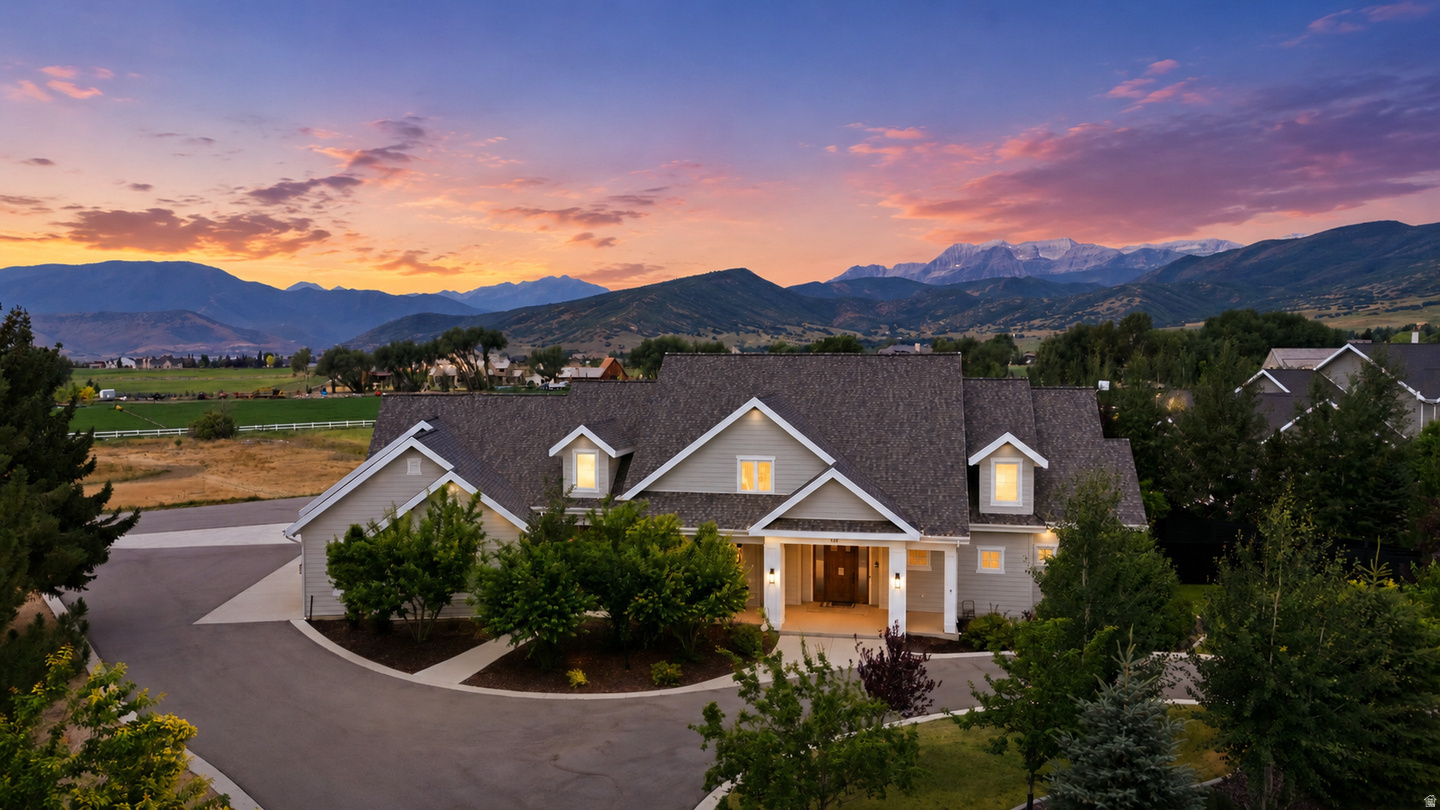
Set on a fully landscaped acre with open views of Mount Timpanogos and the Wasatch Range, this 5,100-square-foot modern farmhouse was built in 2016 and combines three things rarely found together in the Heber Valley: newer construction, main-level living, and 15-minute access to Deer Valley skiing.  The floor plan is built around a grand great room with vaulted ceilings and oversized windows that fill the main level with natural light and frame the mountains from nearly every room. The primary suite is on the main floor. Three additional bedrooms, a dedicated office, two fireplaces, and a second kitchen give the home the flexibility to comfortably host family and guests.  The home is as practical as it is polished. A four-car garage holds vehicles and gear for every season, and geothermal heating and cooling keep a home of this size comfortable and efficient year-round. Outside, a covered patio overlooks landscaped, fully irrigated grounds with room to play, garden, and entertain, without the upkeep that larger parcels demand.  The location puts the best of the Wasatch Back within easy reach. The newly expanded Deer Valley East Village is roughly 15 minutes away; the Heber Valley Airport is minutes from the driveway for private aviation; and Salt Lake City International is under an hour away. Midway's shops and restaurants, golf at Homestead and Soldier Hollow, fly fishing on the Provo River, and the trails of Wasatch Mountain State Park are all close at hand.  For the buyer seeking a newer, light-filled home with space, privacy, and immediate access to skiing, golf, and year-round recreation, this combination is increasingly difficult to find in Midway.
#2172681

Midway

143 W 970 S

4 Beds

3 Baths

5,100 Sq.Ft.

$2,990,000

MLS#: 2172681
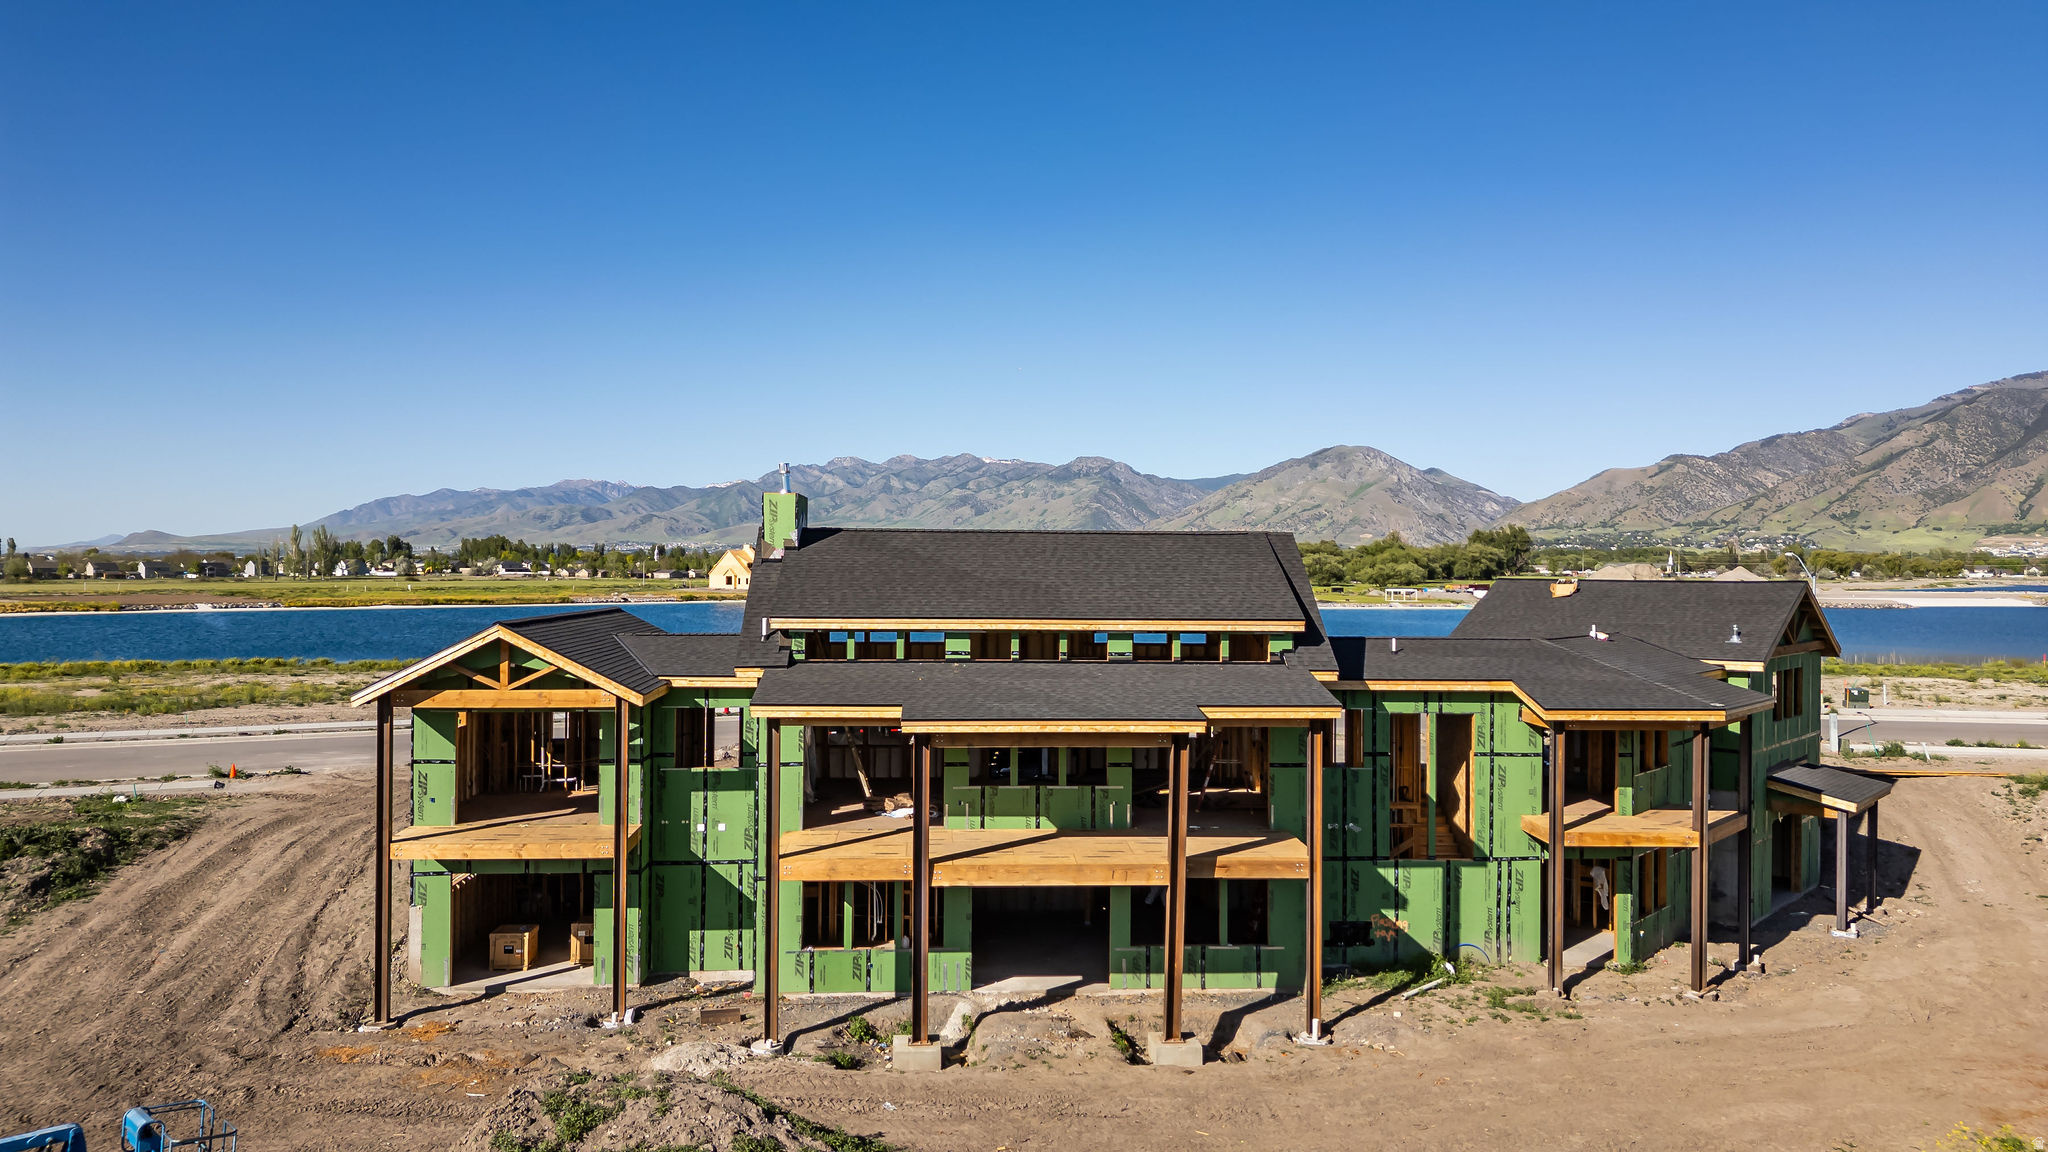
LUXURY RIVERFRONT LIVING IN THE EXCLUSIVE WILLOW LAKES COMMUNITY!  Experience extraordinary riverfront living in this stunning mountain-modern retreat overlooking Willow Lakes, the Logan River, and the majestic Wellsville Mountains. Perfectly positioned above the river, this exceptional home captures panoramic views from multiple expansive decks, creating a private sanctuary immersed in nature.  Designed with both elegance and comfort in mind, the home showcases premium finishes, soaring windows, and seamless indoor-outdoor living that brings the beauty of Cache Valley inside. Wake to the sounds of the flowing river, abundant wildlife, and breathtaking scenery in every direction.  Thoughtfully crafted for entertaining and everyday relaxation, the home features spacious bedroom suites with private ensuite baths, a dedicated theater room, and inviting gathering spaces that open effortlessly to the protected waters of the Logan River just beyond the back deck.  Ownership includes access to the unmatched Willow Lakes lifestyle: two private lakes with white sandy beaches, miles of trails, Logan River access with excellent fly fishing, pickleball courts, pool and hot tubs, and a remarkable 30,000-square-foot clubhouse and fitness center complete with luxury spa amenities.  Recently recognized by World Atlas among the Top 10 Resort Towns in the USA, Logan offers year-round recreation, mountain beauty, and an elevated lakefront lifestyle unlike anywhere else.  Schedule your private showing today or request a virtual video tour.
#2161398

Logan

1326 WILLOW DR 102

5 Beds

5 Baths

5,002 Sq.Ft.

$2,990,000

MLS#: 2161398

Industrial & Storage Facility For Sale - St. George, Utah

Strong income-producing storage and industrial property in a prime St. George location. The property is clean, well-maintained, and consistently occupied, making it an excellent opportunity for investors seeking stable cash flow with minimal management.

📍 511 N 1300 E, St. George, UT
#26-271908

St George

511 N 1300 E

None Beds

None Baths

20 Sq.Ft.

$2,990,000

MLS#: 26-271908

Rare  6.97-acre development opportunity in West Haven City. With dual C-2 commercial and MU mixed-use zoning, this property offers exceptional flexibility for commercial, industrial, retail, or residential projects. Ideally positioned just north of 2100 South along the high-visibility 1900 West corridor, the property provides convenient access to I-15 / I-84 via the 21st Street and 12th Street exits. Potential access from both 1900 West and 1700 West further enhances the site's appeal. Surrounded by a strong mix of local, regional, and national commercial and industrial users, along with growing residential development, this parcel is well suited for a wide range of investment and development possibilities. Weber County parcel #15-817-0004.
#2163218

West Haven

1792 S 1900 W 6

None Beds

None Baths

6.97 acres

$2,987,000

MLS#: 2163218
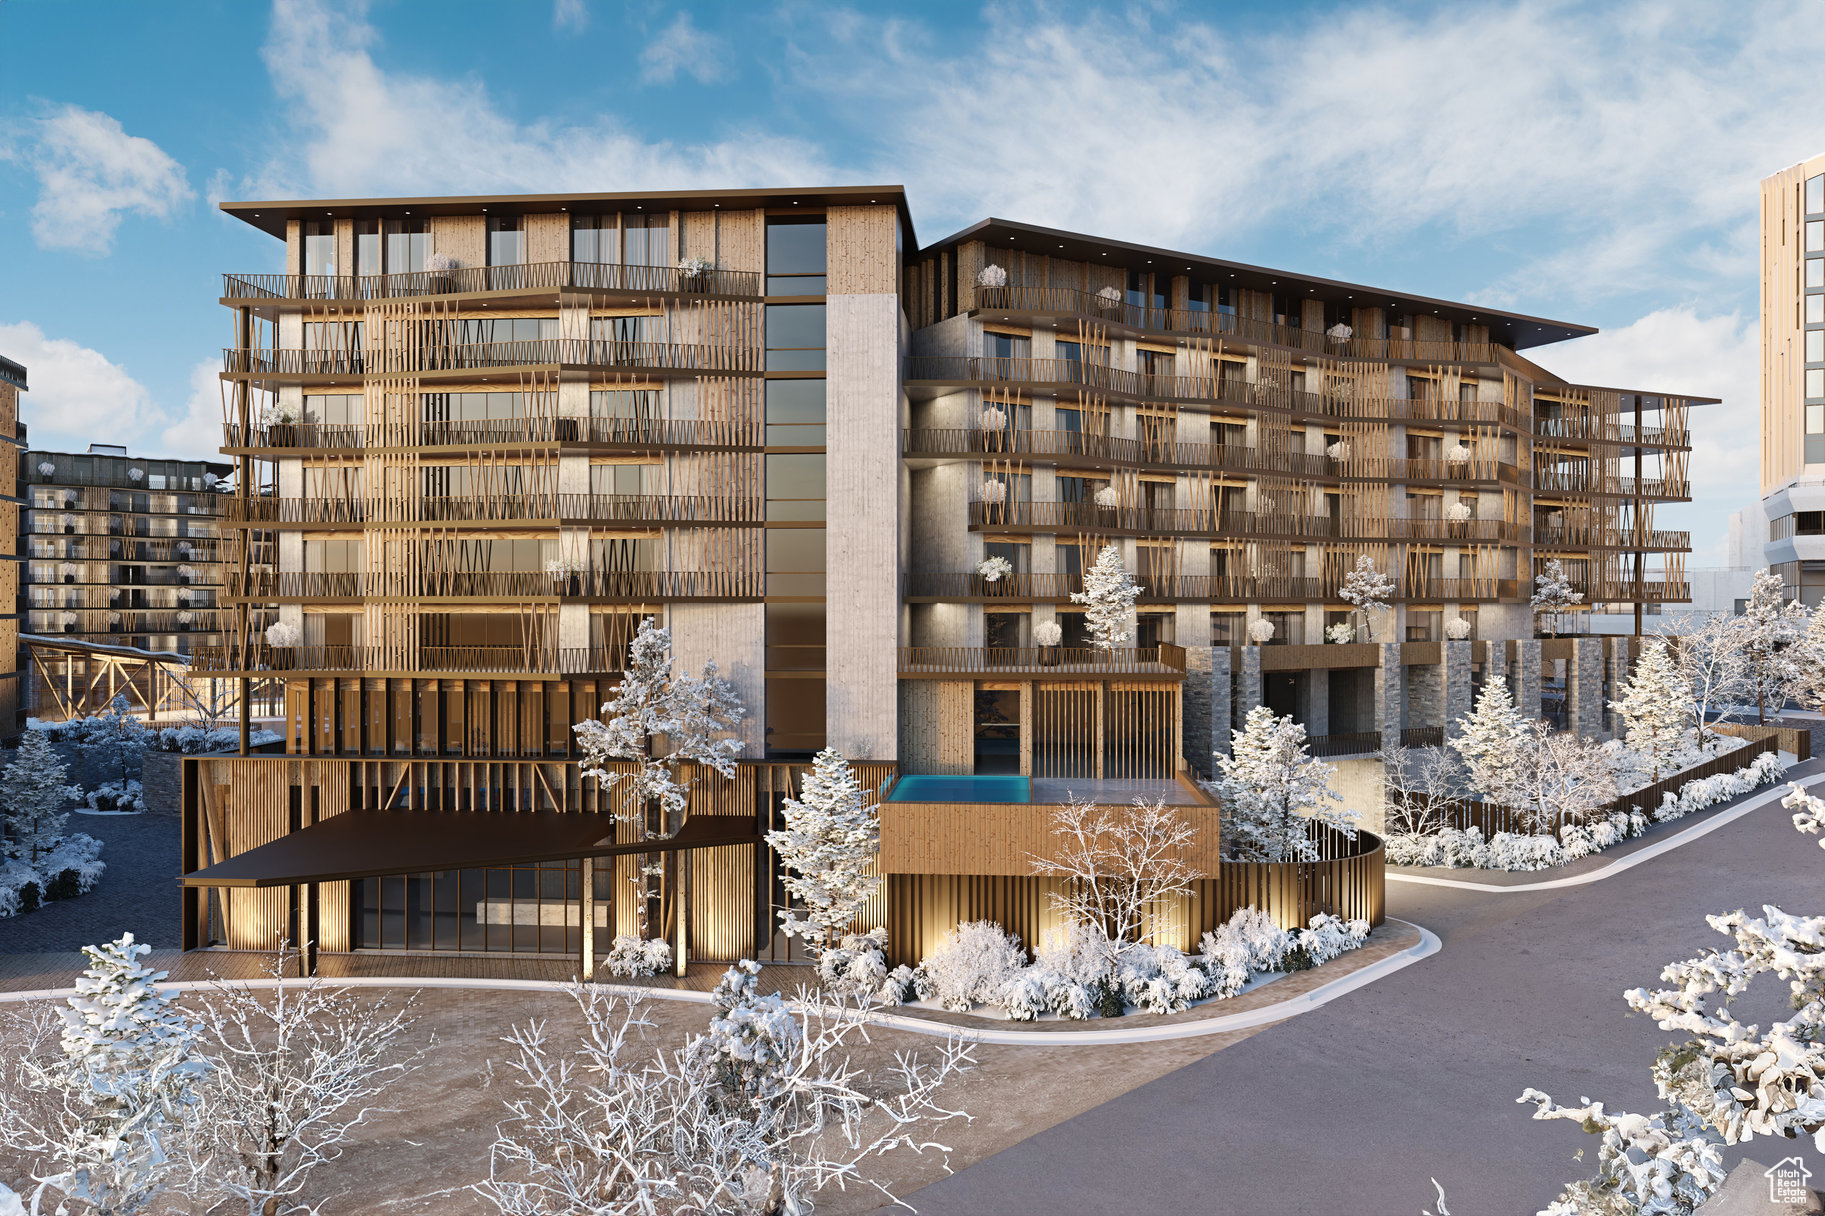
Cormont at Deer Valley has been carefully planned as the pinnacle of mountain living. Anticipate luxurious interiors, mountain and village views, and incomparable convenience to Deer Valley ski lifts, summers at the lake, and the palpable energy of a curated collection of dining and shopping that simply does not exist anywhere today. The interiors feature subzero appliances, natural materials and clean lines with a focus on creating comfortable, functional spaces. The residences include furnishings, washer/dryer & televisions. Cormont at Deer Valley offers amenities such as fitness centers, hot tubs, saunas, cold plunge, ski valet, family lounge, fire pits, Apre ski lounge, etc...Be ready to be amazed! Cormont offers a variety of residences, see the website for full details.
#2073613

Park City

1601 W GLENCOE MOUNTAIN WAY 5803

2 Beds

2 Baths

1,274 Sq.Ft.

$2,986,500

MLS#: 2073613
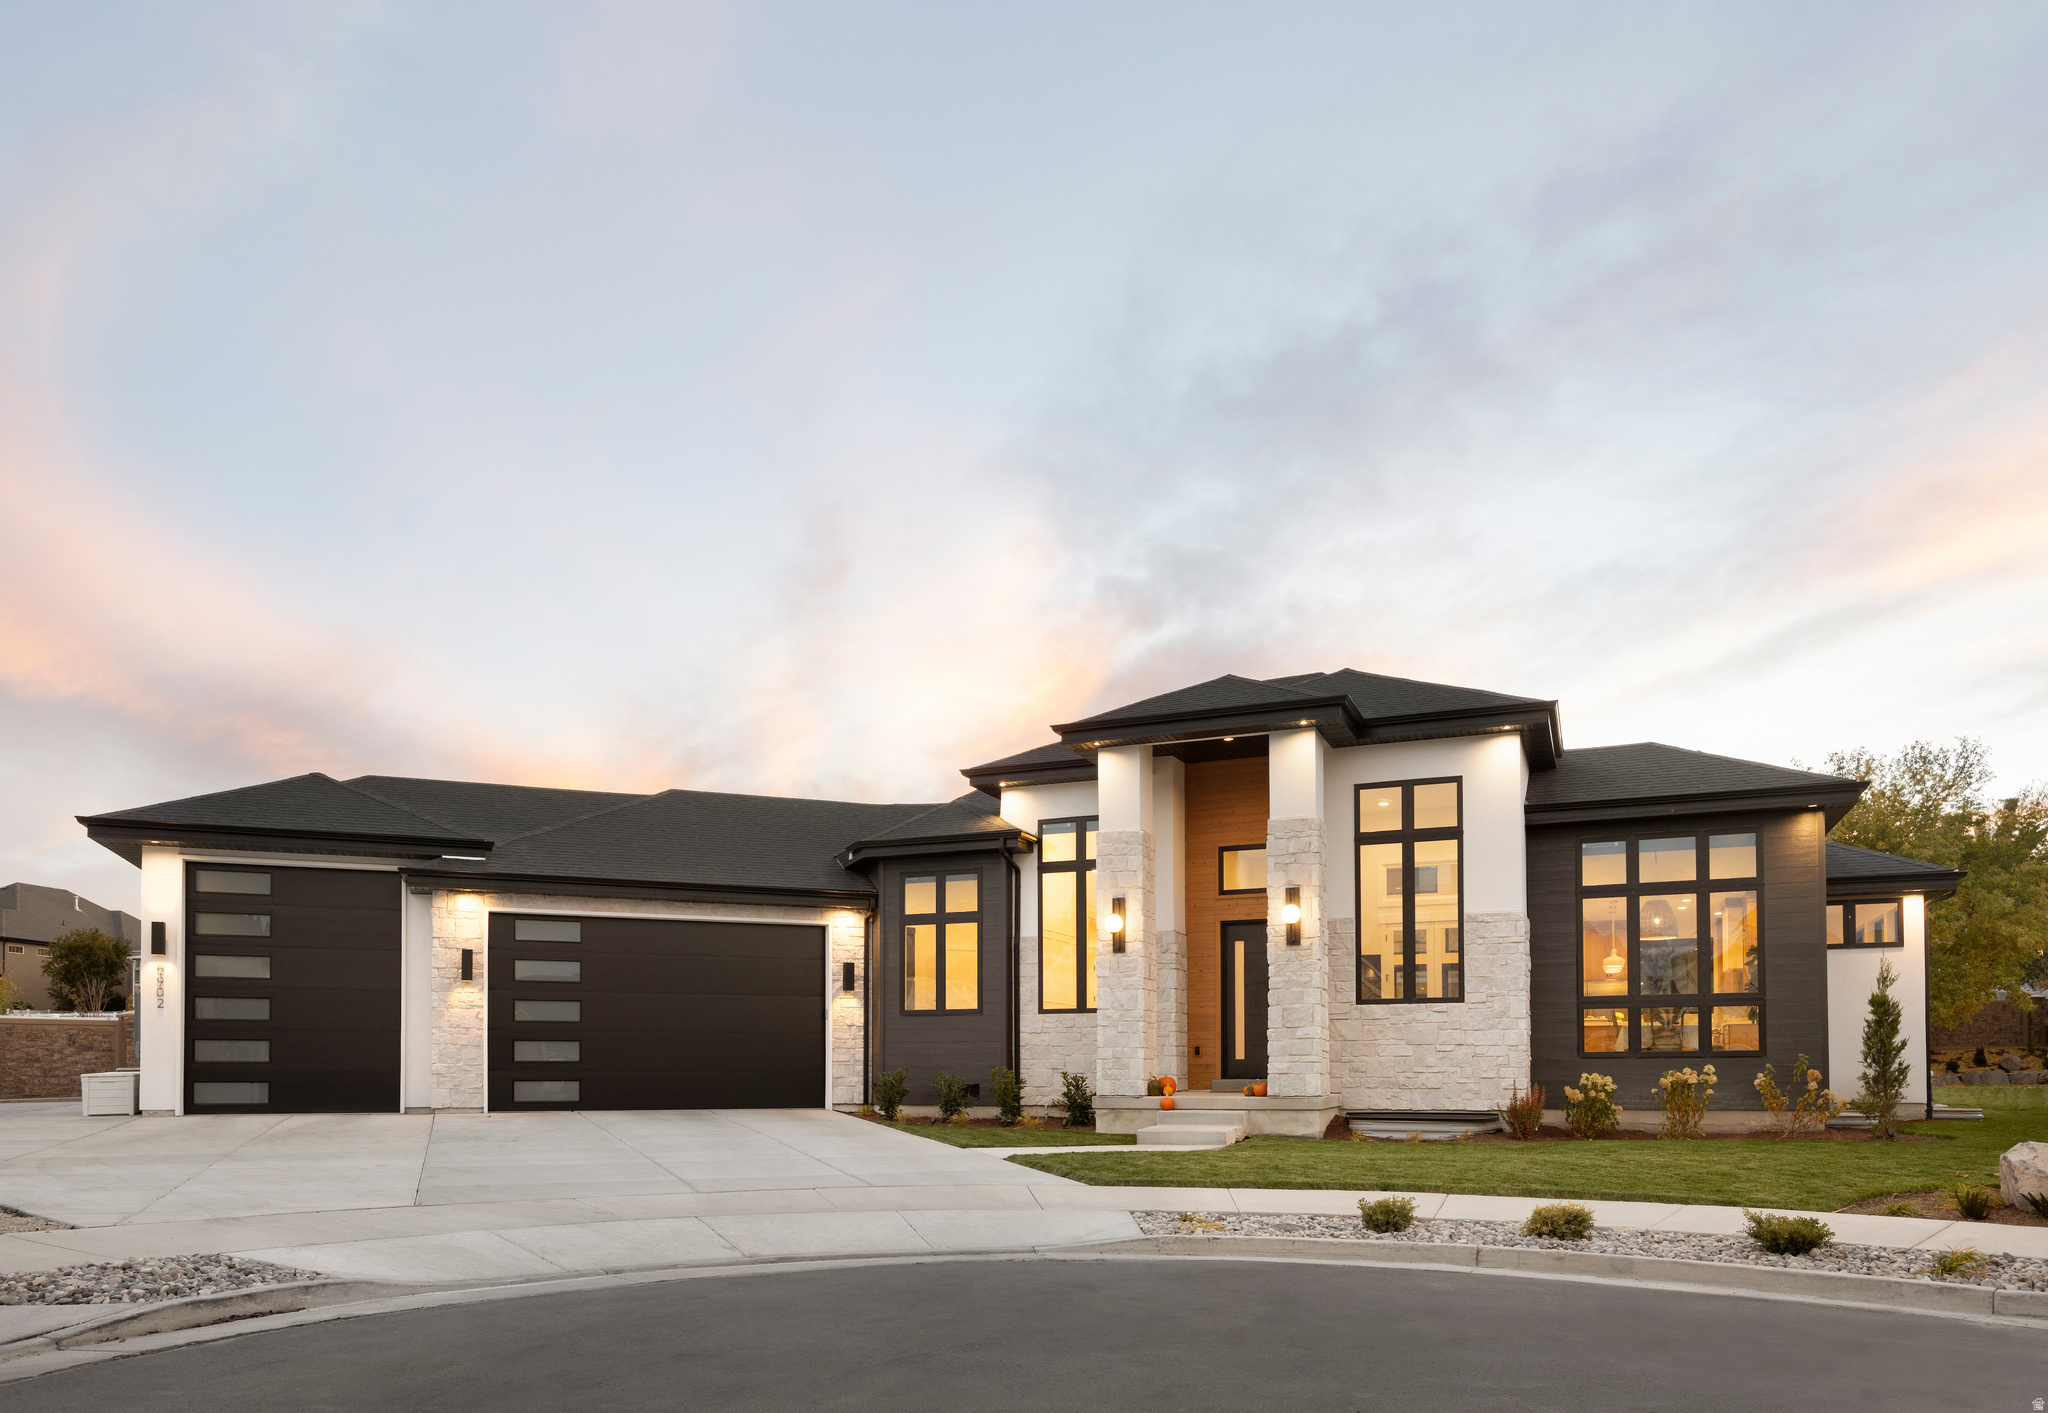
Stunning home site, one of the final remaining in highly desired Vista Meadows development! Quiet cul-de-sac on a full acre! Build your dream home with a custom, local home builder! Sweat equity is allowed - bring your own design or we'll help you customize one! This is a unique opportunity you won't want to miss out on! Pictures are of another home and used to showcase quality. Information is provided as a courtesy and deemed reliable but not guaranteed. Buyer to verify all.
#2144114

Bluffdale

14332 S KEELY CT

5 Beds

4 Baths

7,540 Sq.Ft.

$2,985,900

MLS#: 2144114
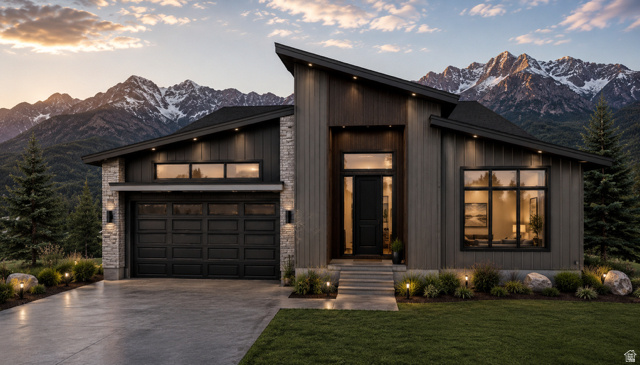
Perched on the south side of Jordanelle Reservoir, Benloch Ranch offers true year-round living and an exceptional lifestyle in one of the Wasatch Back's most desirable settings. Just minutes from world-class skiing at Deer Valley East Village, blue-ribbon fly fishing on the Provo River, and boating on the reservoir, this is where recreation becomes a daily way of life. This Olympia plan is designed as a down-hill build to maximize the expansive views that lot 75 offers. Featuring a luxurious main floor primary suite, a grand open-concept living area, gourmet kitchen including a Butler's pantry, and an expansive covered deck where the sweeping views can be truly enjoyed.. The lower level extends the living experience with additional bedrooms including a large bunk room, a spacious great room, and seamless indoor-outdoor flow. Hillwood Homes provides a professionally curated selection of interior and exterior finishes for a refined, cohesive aesthetic, with personalized upgrades available. Construction is underway with an estimated completion of Spring 2027.. Images are for illustrative purposes and may not accurately represent the final construction. Floor plans and finishes are subject to change. Contact Adam for detailed plans, renderings, design packages, incentives, and additional lot/home offerings.
#2166013

Heber City

6766 N MACALLAN LN 75

4 Beds

3 Baths

4,419 Sq.Ft.

$2,985,000

MLS#: 2166013

* Listings identified with the FMLS IDX logo come from FMLS and are held by brokerage firms other than the owner of this website. The listing brokerage is identified in any listing details. Information is deemed reliable but is not guaranteed. If you believe any FMLS listing contains material that infringes your copyrighted work please review our DMCA policy and learn how to submit a takedown request. © 2024. First Multiple Listing Service, Inc.

Categories

Homes Tailored to Your Lifestyle

Buyers Guide

Buying a home is one of the most exciting milestones of your life.

View more

Sellers Guide

Putting your home on the market can be a stressful process, especially when you don’t know what to expect.

View more

Market report

With just a few clicks, you'll gain instant access to valuable insights about the real estate market, including trends, property values, and community analytics.

View more

Home value

Unlike automated valuations, our hands-on review will provide a comprehensive opinion of your home’s value while considering important interior elements and other location intangible factors that machine algorithms so often miss.

View more

Buyers resources

Guides on financing, inspections, and choosing the right Realtor for a smooth home purchase.

Sellers resources

Practical tips on staging, pricing, and preparing your home to attract buyers and maximize your sale.

Send a message

Message successfully sent.

Reason for contacting?

I agree to receive email communication and understand I can unsubscribe at any time.

I agree to be contacted by OnX Realty via call, email, and text for real estate services. To opt out, you can reply 'stop' at any time or reply 'help' for assistance. You can also click the unsubscribe link in the emails. Message and data rates may apply. Message frequency may vary. Privacy Policy

Sign In Sign Out

Virtual Assistant

Would you like to take the next step with this property? We can help you schedule a showing or virtual tour, or send you more details.

Yes, I would like more information.

Thank You for Your Reply, One of Our Agents will contact you as soon as possible

No, maybe later.

Thank you, you can always contact me via email, phone number or through the contact form.

Realhub AI

Lucy - Your AI-Powered Realtor

Update Your Temporary Password

Personalize your search

Enter your email and we'll notify you immediately when new listings match what you're looking for.

or enter email address

Already have an account ? Login here

Continue your home search

I agree to receive communications and understand I can unsubscribe at any time.

I agree to be contacted by OnX Realty via call, email, and text for real estate services. To opt out, you can reply 'stop' at any time or reply 'help' for assistance. You can also click the unsubscribe link in the emails. Message and data rates may apply. Message frequency may vary. Privacy Policy

Already have an account ? Login here

We use cookies

We use cookies primarily for analytics to enhance your experience. By accepting, you agree to our use of these cookies. You can manage your preferences or learn more about our cookies policy.


