Thinking of selling?

Utah's Premier |OnX Realty

  • Nearby me

Popular Features

Community Features

Association

Property Features

Waterfront

View

Exterior Features

Interior Features

Style

E-Alert name

Properties

10000 properties match your criteria

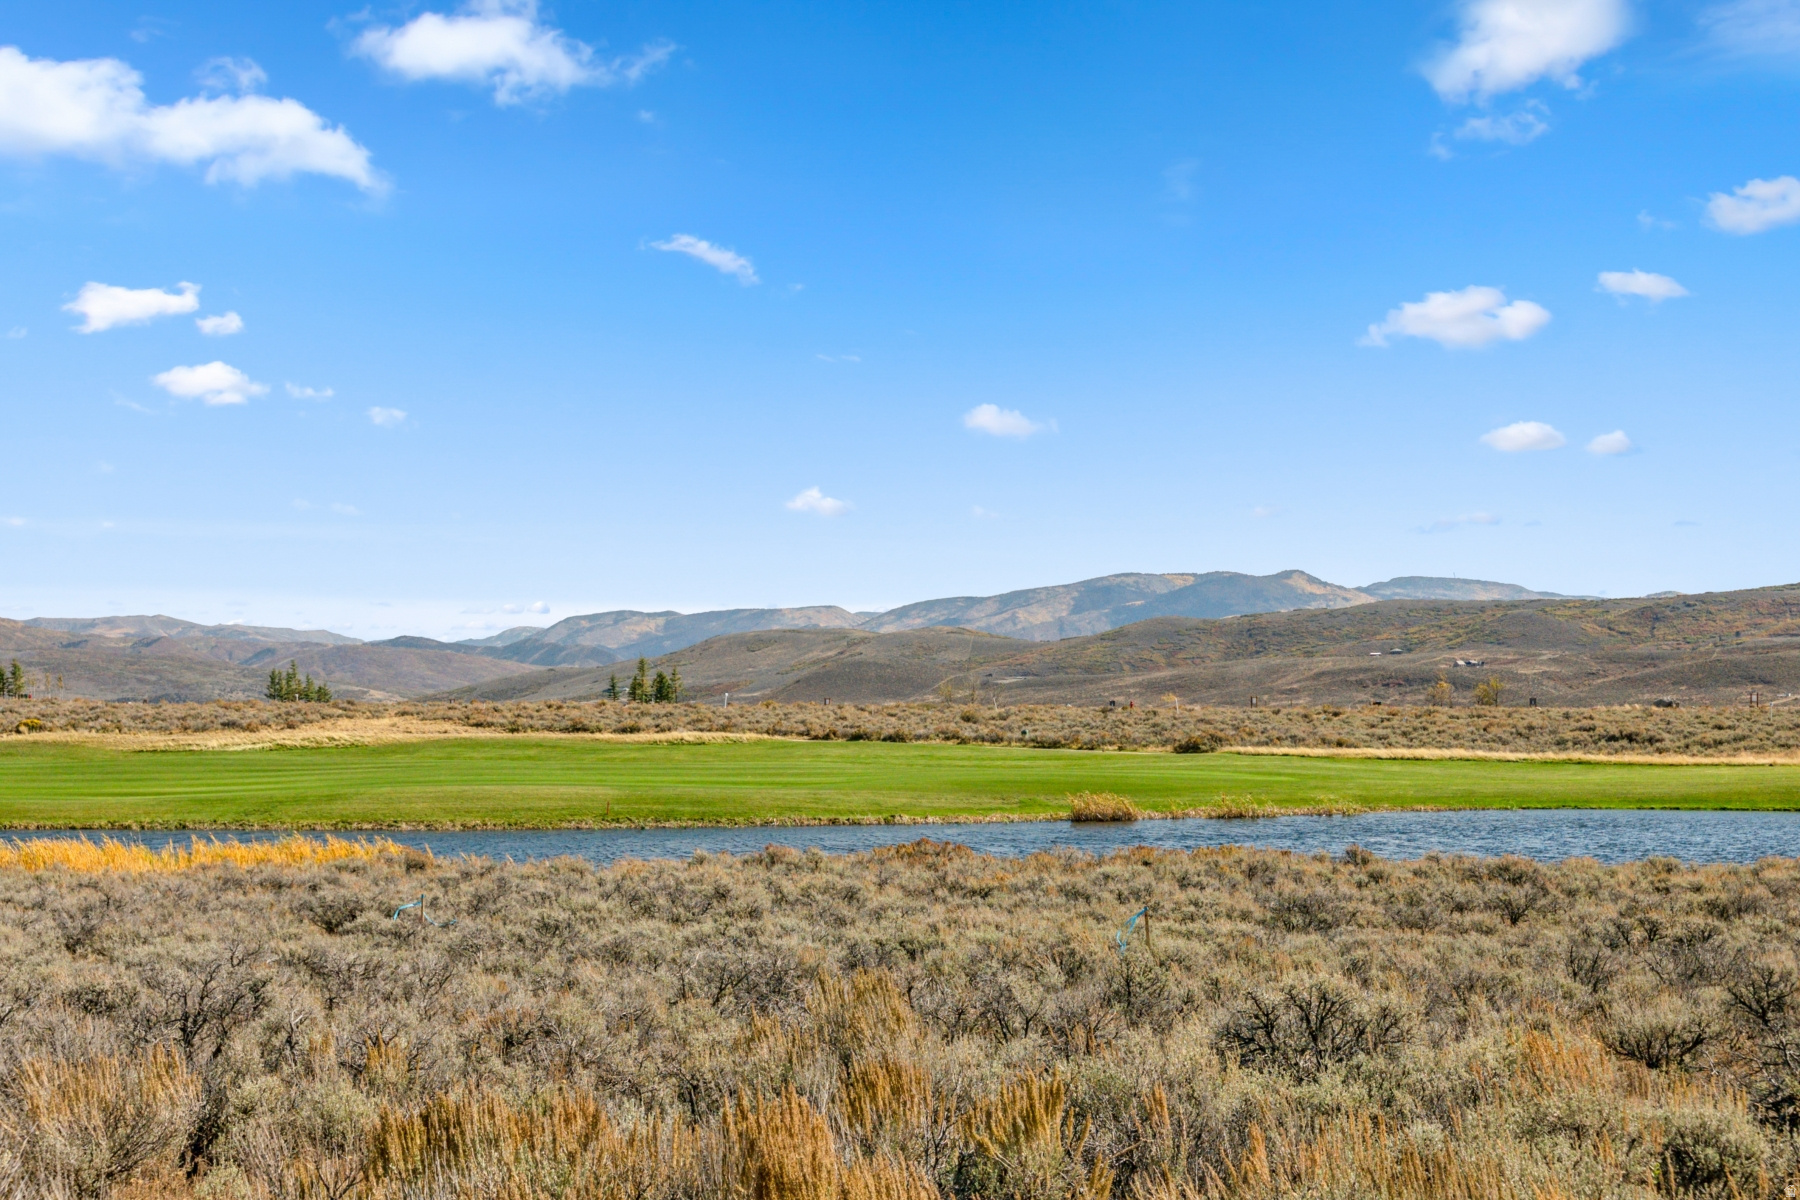
Scenic Valley lives up to its name, offering a peaceful retreat defined by panoramic views and natural beauty. Overlooking the dramatic Uinta Mountain Range, this neighborhood features thoughtfully positioned homesites ideal for building your custom mountain residence. Select homesites enjoy golf frontage along the Jack Nicklaus course, creating a setting that feels both private and connected to the surrounding landscape. Tucked near the Painted Valley gate for easy access, Scenic Valley also places residents within walking distance of the Double Deer Clubhouse--perfect for an evening dinner, a day at the spa, or a quick stop at the pro shop. Just minutes from the Promontory Beach Club and surrounded by scenic trail systems, the neighborhood offers a balance of relaxation and recreation. With Deer Valley's East Village lifts less than a 15-minute drive away, Scenic Valley is an ideal home base for year-round mountain living.
#2169138

Park City

5258 PAINTED VALLEY PASS 20

None Beds

None Baths

1.0 acres

$2,600,000

MLS#: 2169138
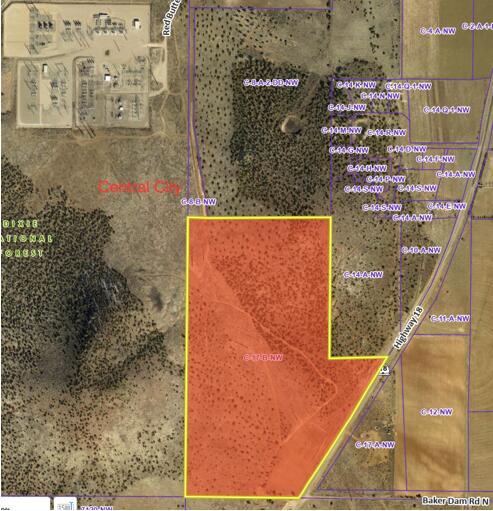
83.22 acres. Highway 18 frontage & access on the west side of SR-18. Greenbelt property taxes. Existing private water well & pipe near Hwy. Water right existing.  There is an irrigation water source. Septic tank.  Electricity on west side of property. Entitlement for proposed RV Park with 34 spaces & Apartments with 16 units. Water tank on hill nearby. Soil test completed when Engineer designed the site plan. Surrounded by BLM.  Dixie National Forest on the west edge. No HOA.
#25-259638

Central

UT-18

None Beds

None Baths

83.22 acres

$2,600,000

MLS#: 25-259638
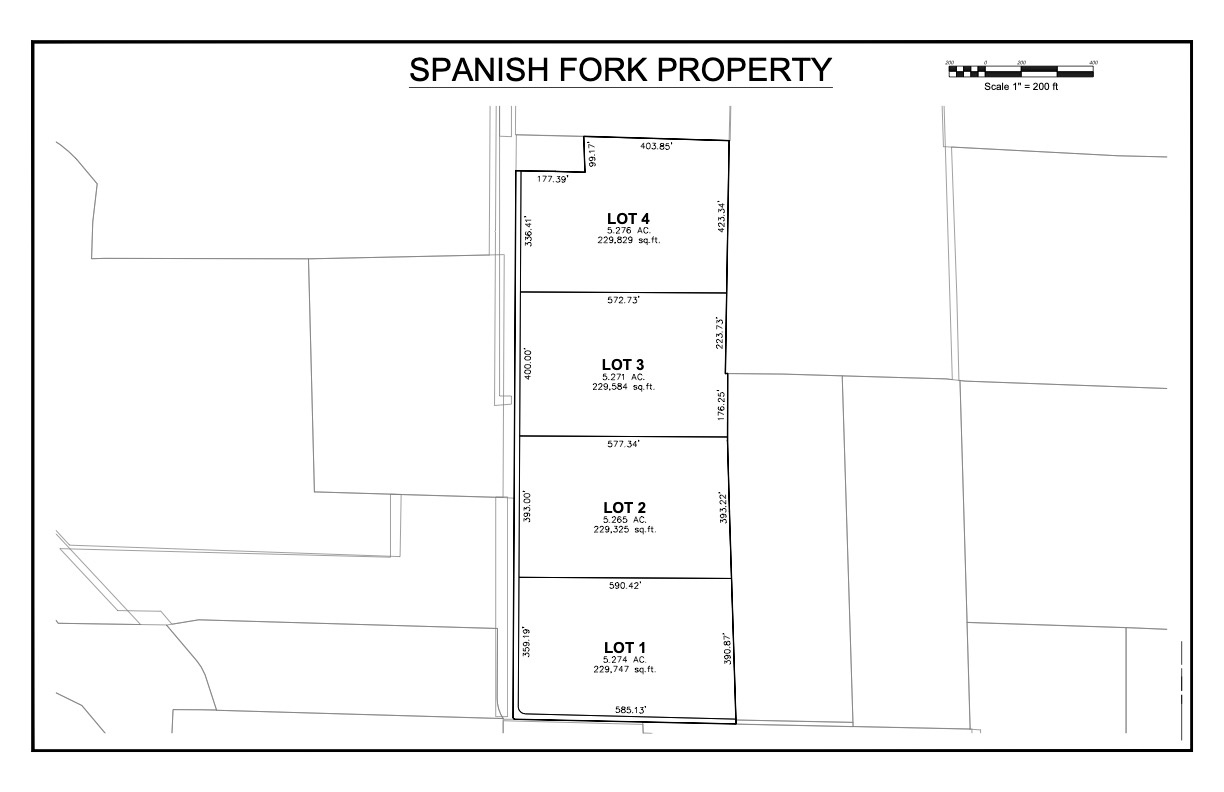
Rare opportunity to own 21.81 acres in Spanish Fork with incredible investment, development, and estate-home potential. Seller has completed preliminary work toward subdividing the property into four approximately 5.25-acre lots, offering a unique opportunity for a buyer to continue the process or customize the project to fit their own vision, subject to applicable approvals. Build your dream home, create a small subdivision, or retain the acreage for agricultural use while enjoying breathtaking East and West Mountain views. The property includes 20 shares of Strawberry Irrigation water, with additional Westfield irrigation water rights potentially available for purchase.Currently well-suited for farming, grazing, or long-term land investment. Utilities are nearby, with sewer and natural gas located in close proximity. As utility access expands to the property, the land has significant potential for future appreciation. Buyer to verify all information, development potential, utility availability, and subdivision approvals. A well and septic system would currently be required for residential construction.Buyer shall be responsible for any rollback taxes, if applicable. Seller will not pay rollback taxes. Owner/AgentRare opportunity to own 21.81 acres in Spanish Fork with incredible investment, development, and estate-home potential. Seller has completed preliminary work toward subdividing the property into four approximately 5.25-acre lots, offering a unique opportunity for a buyer to continue the process or customize the project to fit their own vision, subject to applicable approvals.Build your dream home, create a small subdivision, or retain the acreage for agricultural use while enjoying breathtaking East and West Mountain views. The property includes 20 shares of Strawberry Irrigation water, with additional Westfield irrigation water rights potentially available for purchase.Currently well-suited for farming, grazing, or long-term land investment. Utilities are nearby, with sewer and natural gas located in close proximity. As utility access expands to the property, the land has significant potential for future appreciation. Buyer to verify all information, development potential, utility availability, and subdivision approvals. A well and septic system would currently be required for residential construction.Buyer shall be responsible for any rollback taxes, if applicable.Sellerwill not pay rollback taxes. Owner/Agent.
#2171515

Spanish Fork

5808 S 1850 W

None Beds

None Baths

21.81 acres

$2,600,000

MLS#: 2171515

Owner/Agent, Do Not Disturb Tenants, No HOA, Bring Your Own Builder or Agent. .76 Acres. Room for an ADU. Pool, Secluded River bottom Location. This combined dbl lot has an eastern view of the Wasatch Front. (Y Mountain, Rock Canyon, Squaw Peak) An updated 1974 home (3520 sq/ft 6 Bd 2 3/4 Bth) is presently on the combined parcels. Property is above flood zone, protected on the west by the Orem east bench, Fully landscaped. An opportunity to remodel, upgrade, expand footprint, re-build or simply move in to one of Orem's most desirable neighborhoods. Property is located in South Orem on Carterville road in the Provo Orem River bottoms across from the "Berkshires" gated development. Minutes to the Riverside Country Club, schools, shopping and restaurants. Convenient to all of Utah county's attractions and destinations. Secluded, Quiet and Private Country Feel in the Heart of Utah County.
#2181700

Orem

1360 S CARTERVILLE RD

6 Beds

2 Baths

3,520 Sq.Ft.

$2,600,000

MLS#: 2181700

This exceptional Cove residence stands apart with soaring vaulted ceilings, dramatic volume, and stunning mountain and ski run views. Thoughtfully designed across three levels, the home offers a bedroom and bath on each floor, providing wonderful privacy for owners and guests. The main living level features an open-concept kitchen, dining, and living area filled with natural light. The updated kitchen is designed for both cooking and entertaining, featuring an island with slab granite countertops, designer tile backsplash, double ovens, JennAir gas range with grill, Sub-Zero refrigerator, Asko dishwasher, instant hot water, and built-in water purification system. In the living room, expansive mountain and ski run views provide a beautiful backdrop, while a dramatic floor-to-ceiling stone fireplace anchors the space. Upstairs, the spacious primary suite offers a large walk-in closet and remodeled spa-like bath with a jetted tub, double-head steam shower, and beautiful onyx and glass tile finishes, plus a bonus loft area. After a day on the mountain, relax in your private hot tub or step out the back door and connect directly to Park City's extensive trail system for hiking and biking. With generous storage, ski run views, and year-round recreation just outside your door, this distinctive Cove residence is a must-see.
#2180989

Park City

2768 GALLIVAN LOOP

3 Beds

3 Baths

2,700 Sq.Ft.

$2,600,000

MLS#: 2180989
Price reduced
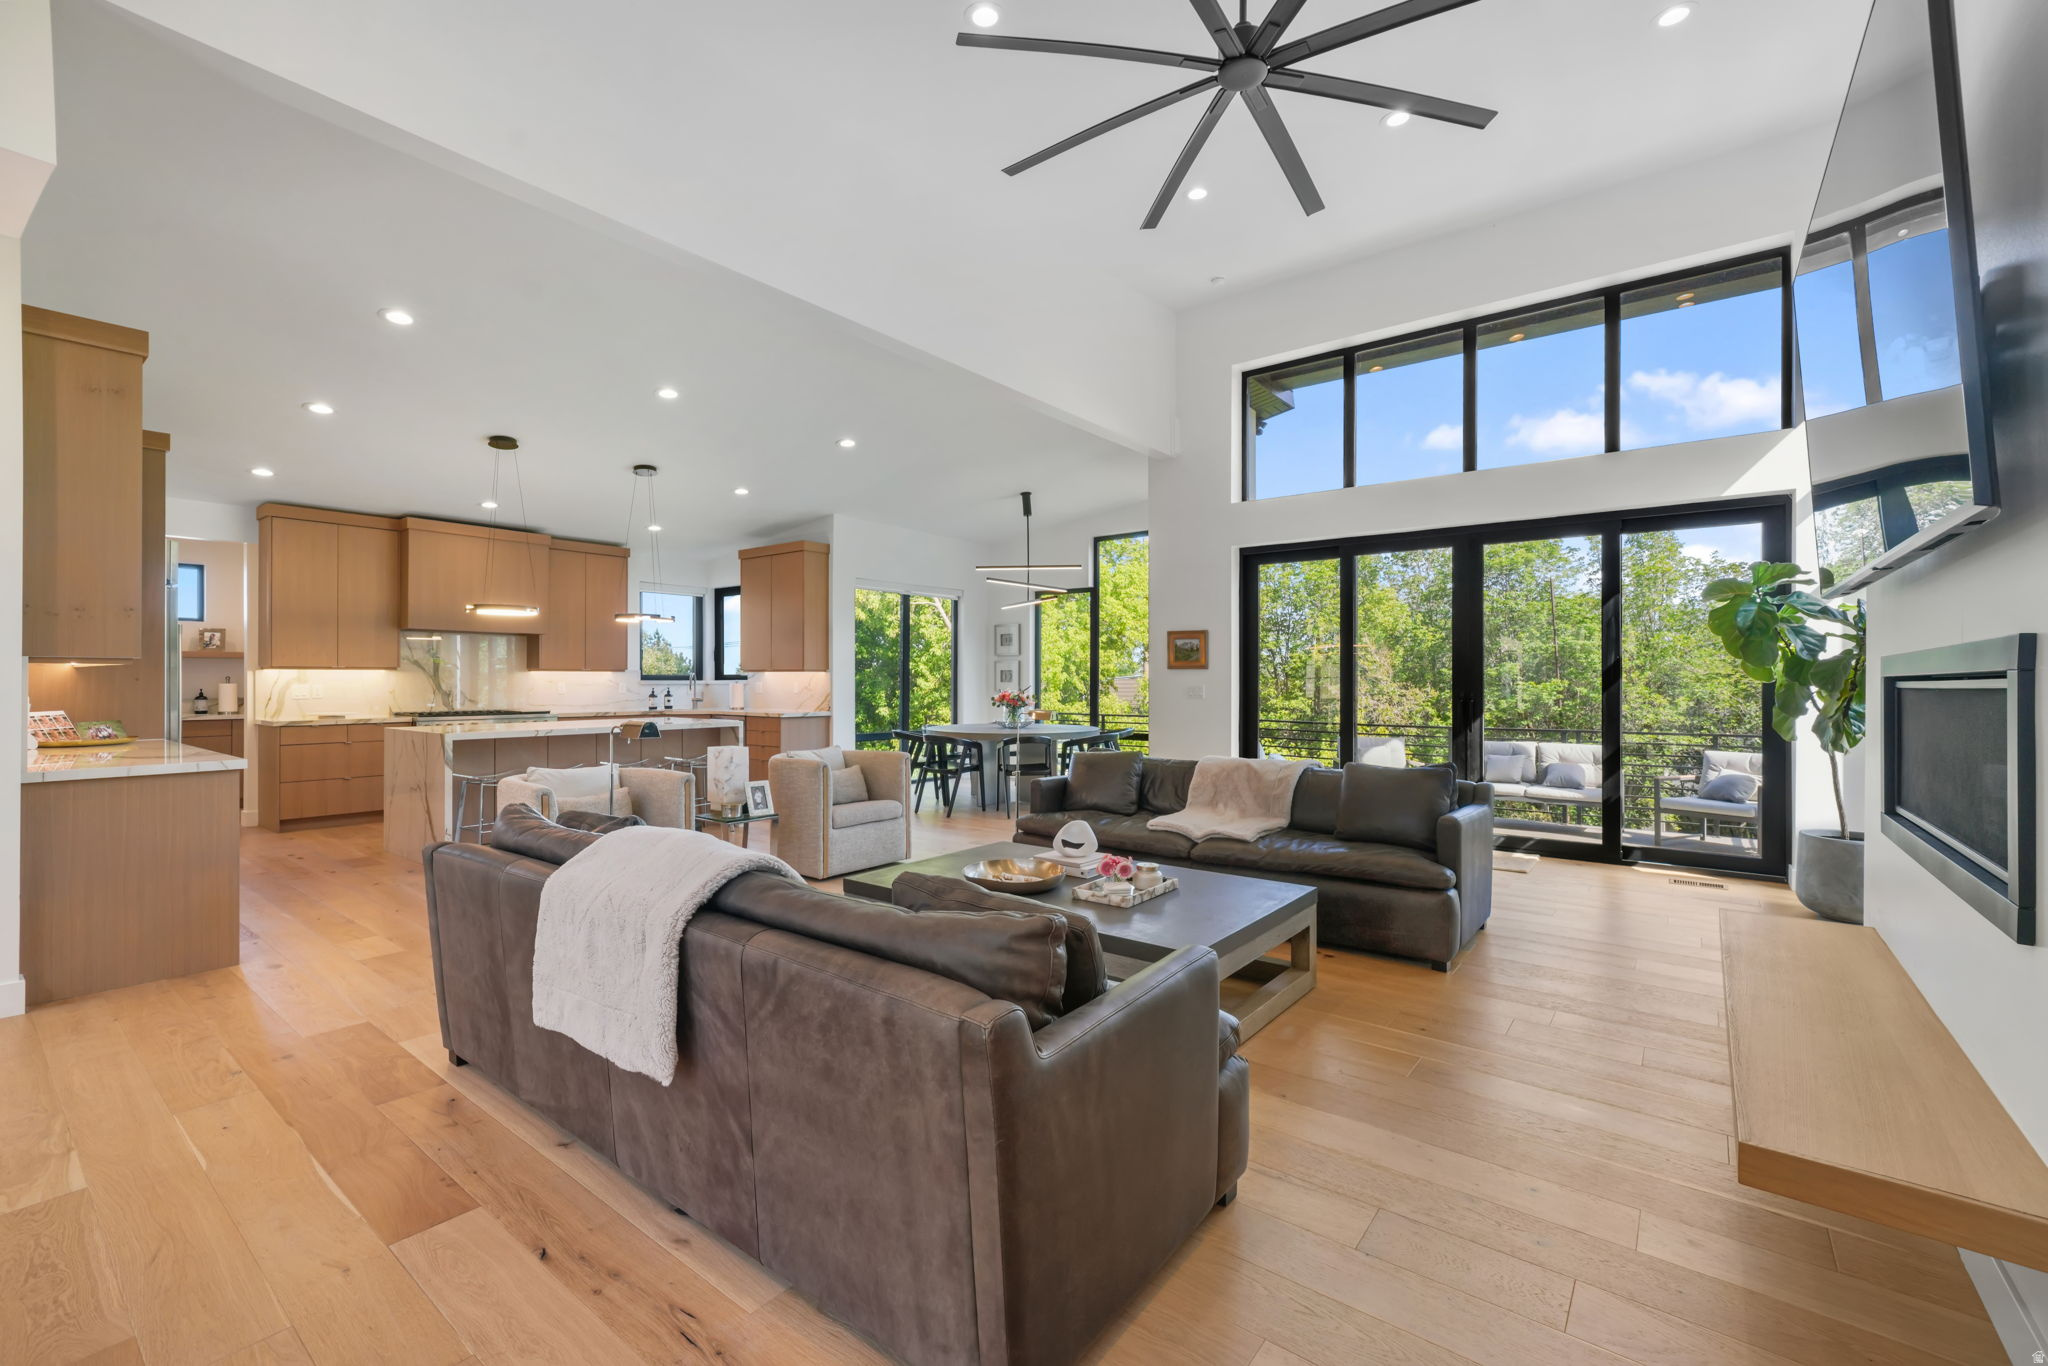
PRICE REDUCTION!! Welcome to this custom home at the base of Little Cottonwood Canyon, offering incredible mountain views and a prime location with high-quality finishes throughout. The open layout connects the living, dining, and kitchen areas, with large windows and sliding doors that bring in natural light and showcase the views. The kitchen features white oak cabinets, a large island, commercial-grade appliances, and a spacious butler's pantry. With three kitchens and three laundry hookups, the home provides flexible options for multi-generational living, guests, or a caretaker setup. The garage includes vaulted ceilings, excellent lighting, and a separate apartment underneath. Ample parking and a private gated entrance add convenience and privacy. All figures are provided as a courtesy estimate only. Buyer is advised to obtain an independent measurement.
#2157157

Sandy

3667 E LITTLE COTTONWOOD RD 1

7 Beds

4 Baths

6,156 Sq.Ft.

$2,599,999

MLS#: 2157157

Price reduced
Experience luxury mountain living in this exceptional custom home nestled in the scenic foothills of Huntsville. Designed to impress, this residence showcases striking modern mountain architecture, expansive windows, and breathtaking views of Pineview Reservoir and the surrounding hillsides. The open-concept main level is filled with natural light and features soaring ceilings, refined finishes, and a dramatic floor-to-ceiling fireplace that anchors the living space. The gourmet kitchen is a chef's dream, offering a large quartz island, custom cabinetry, premium stainless steel appliances, and elegant lighting-perfect for entertaining or everyday living. Adding to the home's versatility is a private apartment above the garage, ideal for guests or extended family. This thoughtfully designed space offers comfort and privacy while maintaining the same quality finishes found throughout the main residence. Step outside to your private backyard oasis featuring a built-in swimming pool, ideal for relaxing summer days or entertaining against a backdrop of stunning mountains. The professionally landscaped grounds blend seamlessly with the natural surroundings, offering privacy and tranquility. Located in one of Huntsville's most desirable areas, this home provides easy access to outdoor recreation, including skiing, hiking, boating at Pineview Reservoir, and year-round adventure-all while enjoying refined luxury and comfort. This is mountain living at its finest. All property information, boundaries and documents to be verified by buyer.
#2146848

Huntsville

6861 E SUMMIT PEAK CIR

4 Beds

3 Baths

4,338 Sq.Ft.

$2,599,000

MLS#: 2146848
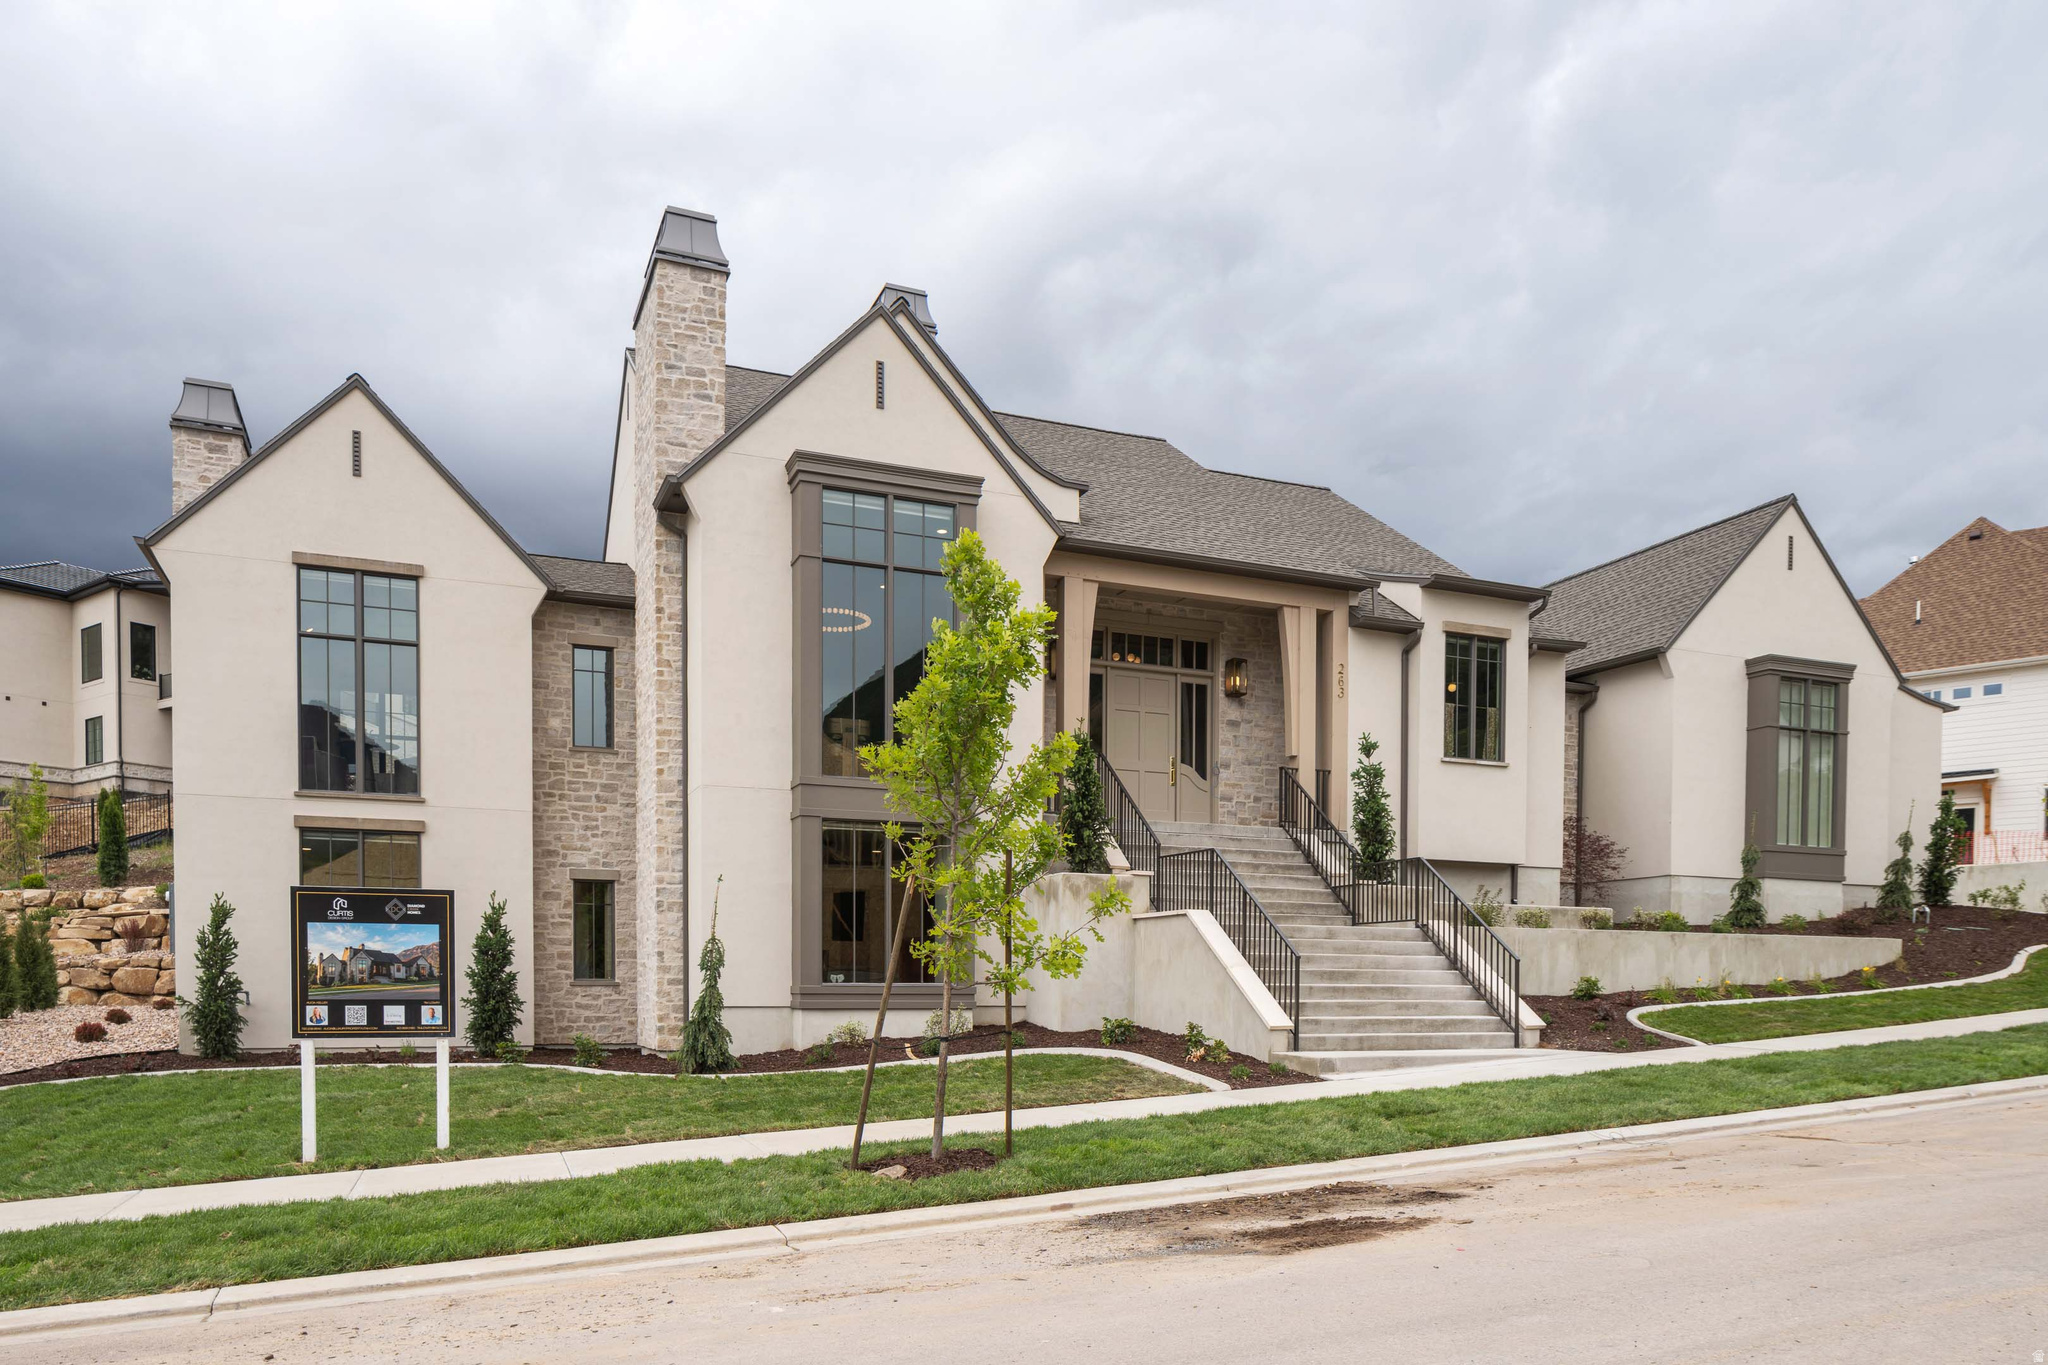
Incredible price improvement! New price includes fully furnished home (not including accessories!) Come and SEE this one!  Experience refined living in the prestigious Twin Hollow neighborhood of Mapleton, Utah with this stunning custom-built rambler, offering just under 6,000 square feet of Parade-quality craftsmanship and luxury finishes throughout. Thoughtfully designed with both elegance and comfort in mind, this 4-bedroom masterpiece showcases an expansive open-concept layout featuring a grand kitchen and great room ideal for gathering and entertaining. The gourmet kitchen is a true showpiece, complete with high-end appliances, quartzite countertops, custom cabinetry, and an elevated flooring package that reflects impeccable attention to detail. Retreat to the luxurious primary suite, a private sanctuary featuring refined finishes and spa-inspired comfort. A beautifully appointed office provides the perfect space for working from home in style, while three stunning fireplaces add warmth and architectural charm throughout the home. A formal dining room offers an elegant setting for memorable dinners and celebrations. Every inch of this home reflects superior craftsmanship-from the exquisite finish work to the carefully curated materials selected for both beauty and longevity. Built with the highest standards and best finishes throughout, this rambler combines timeless design with modern luxury. Scheduled for completion and move-in ready by June 30, 2026, this is a rare opportunity to own a truly exceptional home in one of Mapleton's most desirable neighborhoods. Come experience beauty, quality, and craftsmanship at their finest.
#2162792

Mapleton

263 E MAPLE RIDGE DR

4 Beds

5 Baths

5,831 Sq.Ft.

$2,599,000

MLS#: 2162792
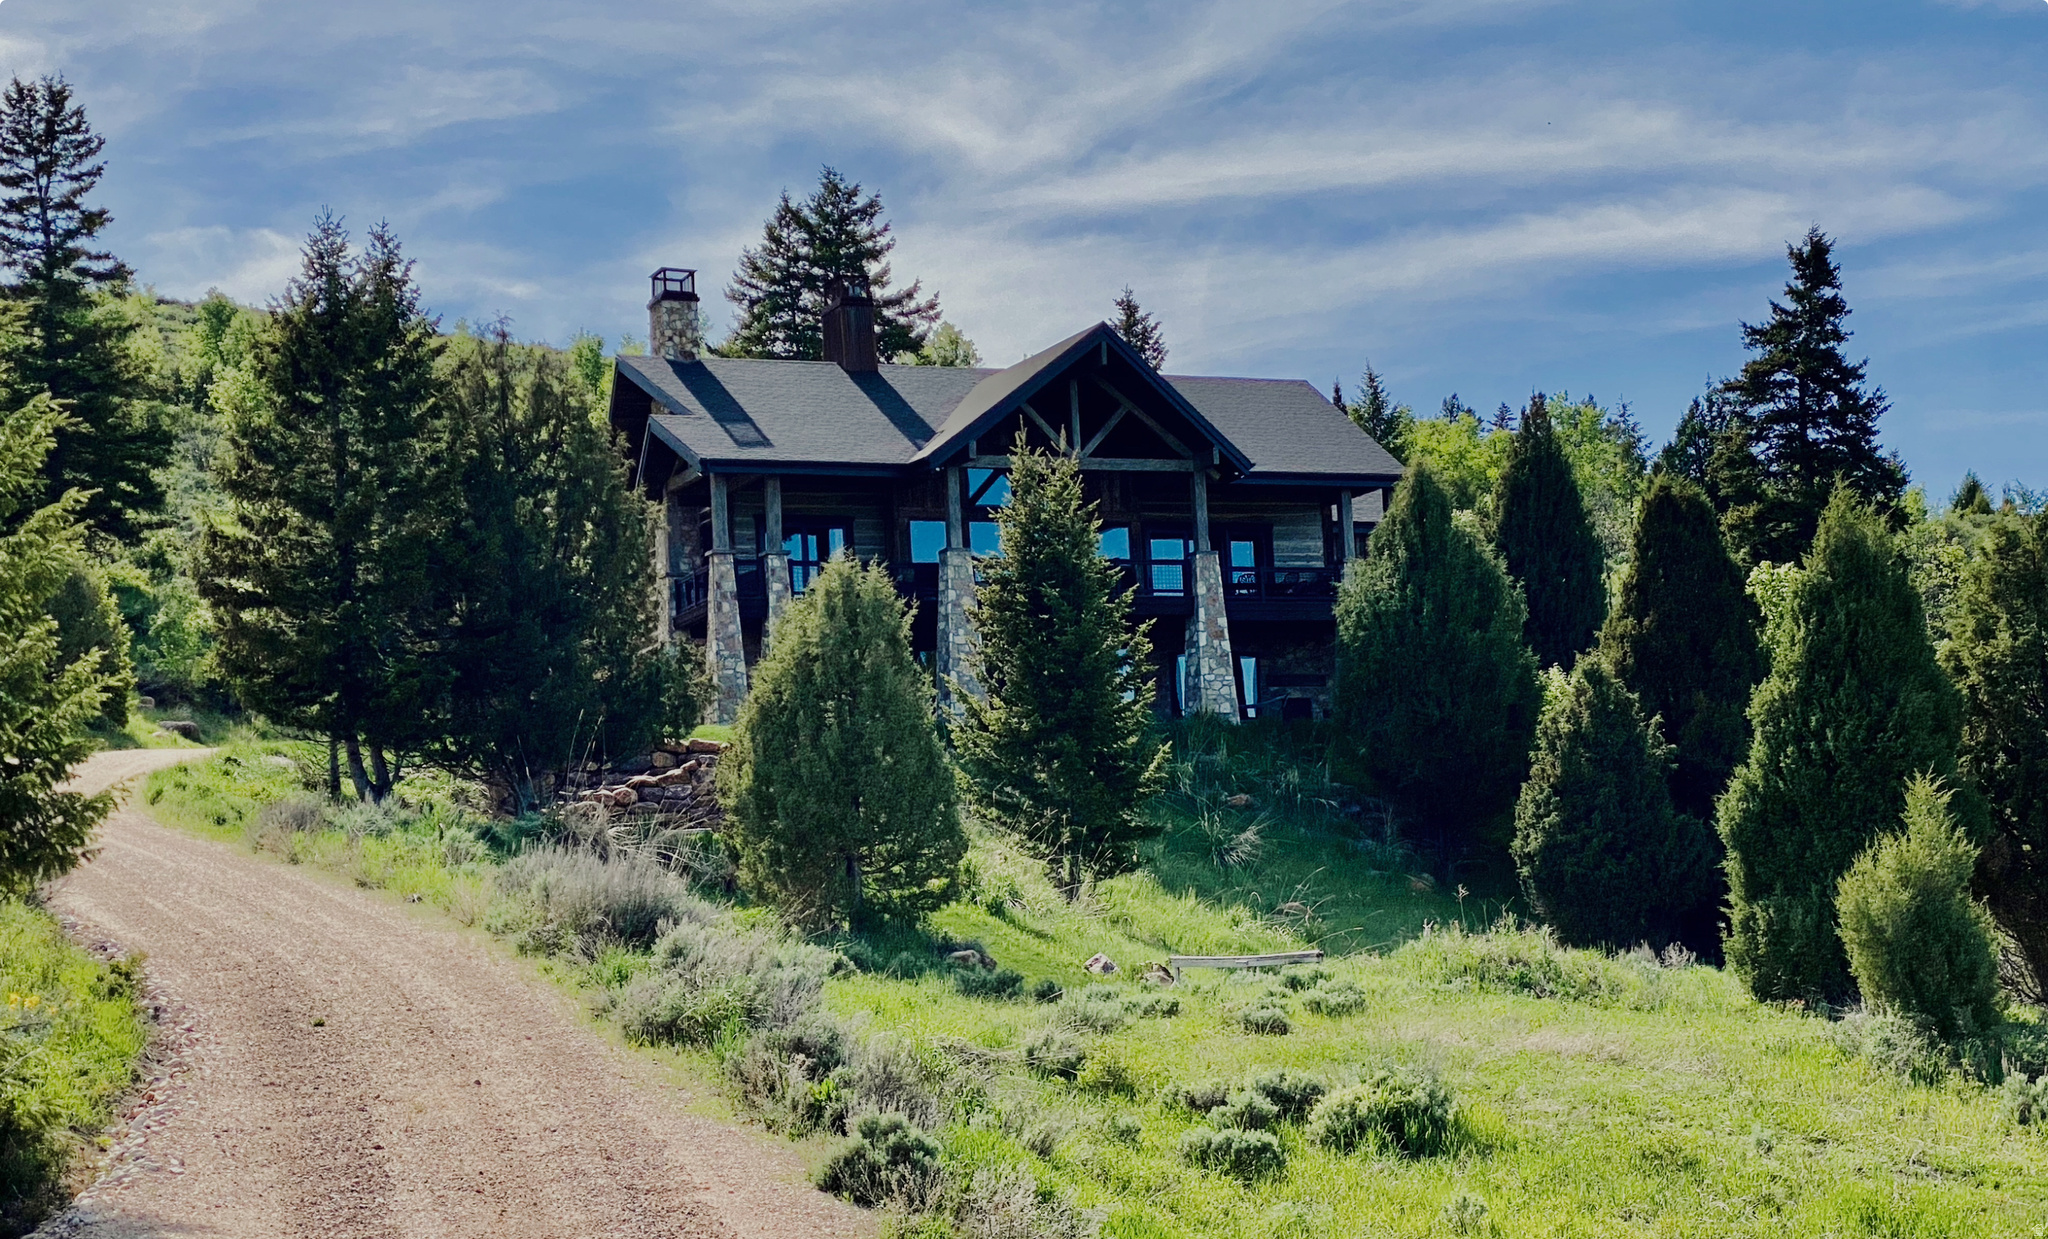
Surrounded by mature trees, this custom, high-end Bear Lake cabin is located in the desirable short-term rental area of Aspen Creek Estates and showcases exceptional craftsmanship, thoughtful design, and breathtaking lake views. From the moment you step inside, you are welcomed by a beautiful entry that opens into a vaulted great room featuring hand-scraped hardwood floors and an impressive rock fireplace framed by rustic timber slabs-an architectural detail repeated throughout the home. The great room also features a distinctive header and mantle from historic Geneva Steel. Expansive Pella windows and sliding doors throughout fill the space with natural light while capturing stunning views of the surrounding landscape. The kitchen is truly a chef's dream, designed with both beauty and performance in mind. It features granite countertops, a large island with seating for four, and premium appliances including a Thermador built-in refrigerator, Thermador range with range hood, and Thermador double wall ovens. Additional high-end touches include an ASKO dishwasher, built-in ice machine, and custom cabinetry that integrates seamlessly with the panel-ready refrigerator. The kitchen flows effortlessly into the adjoining dining area where large windows provide beautiful views while you dine. The main-level primary suite offers a luxurious private retreat with a large walk-in shower, a striking rock fireplace with a TV mounted above, and sliding doors that open onto a covered deck running the entire lakeside length of the home. From here, you can enjoy spectacular sunrise views over the Caribbean-blue waters of Bear Lake. The home features five bedrooms in total, including a spacious bunk room designed to comfortably accommodate larger groups. There are two three-quarter bathrooms on the main level and two full bathrooms on the lower level, providing excellent functionality for family and guests. The lower level includes four additional bedrooms along with a large family room centered around a third rock fireplace, creating a warm and inviting gathering space to the home. Throughout the property you will find custom interior wood doors, custom mirrors, and reclaimed wood siding that further highlight the unique craftsmanship. Outdoor spaces are designed for both entertaining and relaxation, with approximately 1,500 square feet of covered outdoor living space. The exterior features beautiful White Oak siding sourced from a repurposed barn along with hand-painted exterior beams. The upper deck and lower patio are equipped with Sonos speakers for seamless outdoor entertaining, while the lower patio also includes a cozy gas fireplace. A Viking outdoor BBQ grill makes outdoor cooking easy, and a secluded fire pit creates the perfect place to gather under the stars. Additional features include two furnaces, one air conditioning unit, two water heaters, a two-car garage, and a large parking area for guests. The home is being sold furnished and is conveniently located  with direct access to Fish Haven Canyon Trailhead for ATV/UTV, snowmobile trail system as well as hiking, snowshoeing and mountain biking. Also just 10 minutes from Bear Lake State Park Marina, 20 minutes from North Beach State Park, and 25 minutes from Beaver Mountain Ski Resort, offering outstanding year-round recreation and adventure.
#2142064

Fish Haven

207 ASPEN CREEK CIR

5 Beds

2 Baths

4,052 Sq.Ft.

$2,595,000

MLS#: 2142064
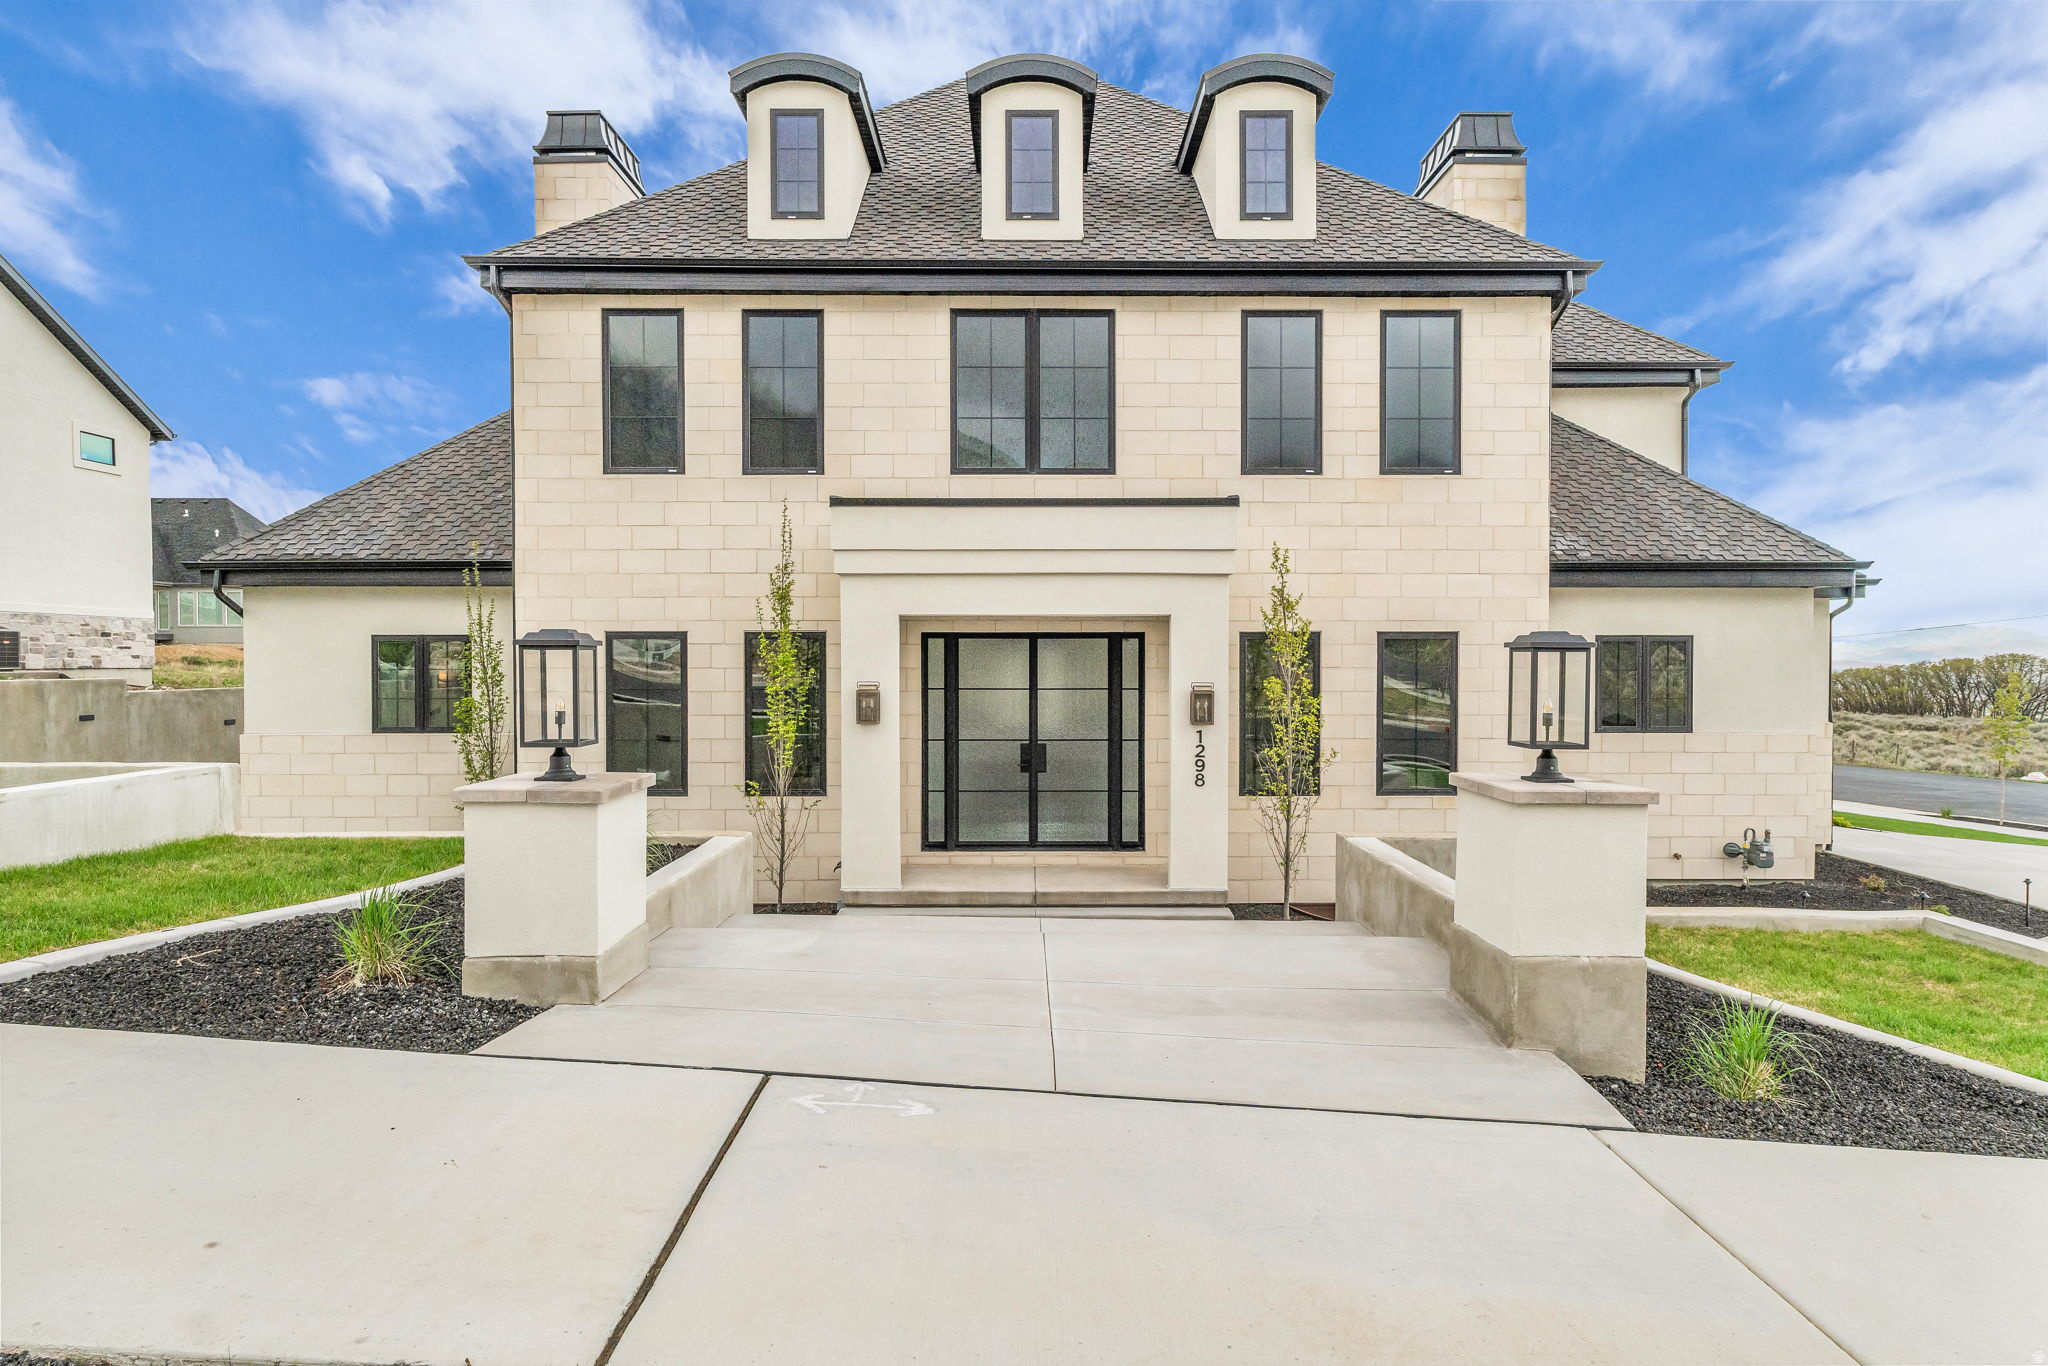
Welcome to where modern architecture meets meticulous craftsmanship. Built by Nova Vista Properties, this custom-built sanctuary that redefines luxury living on over a third of an acre. Step inside and prepare to be impressed by a sprawling open-concept layout that flows seamlessly from room to room, anchored by a formal dining space, perfect for hosting those unforgettable dinner parties. Your own private theater room rivals any cinema and provides serious entertaining space that'll have your friends wondering why they ever bothered with movie tickets. This home doesn't just look good; it lives exceptionally well with a whole-home humidifier system keeping everyone comfortable year-round, a heated garage featuring four bay doors (because your vehicles deserve the VIP treatment too), a heated driveway that means saying goodbye to snow shoveling forever, two-story design maximizing space and style, and complete professional landscaping from day one. At this price, you're not just buying square footage-you're investing in a lifestyle with custom features throughout, brand-new construction warranty, and a level of finish quality that's increasingly rare in today's market. Nova Vista Properties presents your chance to experience luxury living at its finest and see why this modern masterpiece is worth every penny.
#2150018

Salem

1298 S 1090 E

6 Beds

5 Baths

6,774 Sq.Ft.

$2,595,000

MLS#: 2150018

Beautiful and spacious custom rambler style home and property well-located in Morgan County. Good access to the I-84 freeway, about 20-minute drive to Davis, Weber, and Summit Counties; good proximity to ski resorts including Snow Basin and Wasatch Peaks Ranch. Area is quiet, peaceful, and safe. Main level has wood, travertine tile, and carpet flooring throughout. Large primary suite with gas fireplace, jetted tub, double sinks, walk in (stone tile) shower, huge walk-in closet; vaulted tongue & groove wood plank ceilings. Gourmet kitchen with granite counter tops, central island (with its own sink), upgraded new LG appliances (2025) including gas range/oven, refrigerator, dishwasher, all wood cabinetry, decorative stone tile backsplash. Main floor has guest suite with adjoining full bath, entry foyer (great location for Christmas Tree), office space with high ceilings and view of hillsides; half bath, living room with high ceilings and dual ceiling fans plus many windows (great natural light), amazing views to Wasatch mountains in back; full outdoor deck (with gas line for BBQ) off of kitchen/dining area, large laundry room with washer/dryer hookups and full sink + storage, and mud-room style entry to garage. Staircase down to lower floor features custom latching barn door for privacy (or full separation if you wanted to rent the downstairs as STR). Finished lower level has kitchenette (full gas appliances) plus dishwasher, large living and dining areas with polished concrete floors, separate utility/mechanical room, adjoining bonus room with double doors leading to downstairs single car garage with storage; sliding glass door access to outdoor (under deck) patio and back yard; two full size master suites with walk-ins and adjoining  bathrooms, guess half bath off hallway, laundry room with washer/dryer hookups and full sink, craft room with lots of storage, and cold room. There is a very large unfinished room  suitable for use as storage but has electrical hooked up for possible finished use as media room or theatre. House has central vacuum connections throughout. Upper level has central HVAC (heater unit located in attic; AC compressor located outside at side of house), radiant heated floors, and three gas fireplaces so there are ample options for heat. Lower level has fireplace in living room and radiant floor heating throughout. The house has solid doors and custom wood trim throughout both levels with a large amount of builtin cabinetry and finish work plus multiple walk-in closets for extra storage. Utility room features new water softener (2024), dual water heaters, hot water pump, dual boilers (one is new 2024), and expansion tanks. All utility components of this house have been regularly serviced annually (or replaced when needed). Sewer is thru Septic Tank (buried in back area but with easy access port at top for cleaning as needed)  has been cleaned regularly since ownership. Culinary and well water both available (pump and well access in back); irrigation for yard areas and all perimeter planters thru multi-station automatic sprinkler system. Back area is wired for installation of a hot-tub or spa (circuit breakers already installed in utility room). Up top is a five-car garage with tall door suitable to fit an RV. Exterior is all brick. Exterior driveway pedestal lighting and built-in fascia lighting around perimeter of house in front, multiple attached light fixtures in back  all on timer systems. Roof is brand new (full replacement including heat tape in 2026). Generator (maintained annually) sits at side of house and can provide power to entire upstairs plus downstairs kitchen and utility room in power emergencies (generator is serviced annually). House sits on 7.3 acres of land, with almost a full acre in front (pasture) suitable for a horse or two, small shed for horse/livestock at side. Situated just off Highway 66 (snow plowed by the County in winter). Rear agri land (approx. 6 acres) currently grows alfal
#2183329

Morgan

1236 S HIGHWAY 66

5 Beds

2 Baths

7,648 Sq.Ft.

$2,595,000

MLS#: 2183329
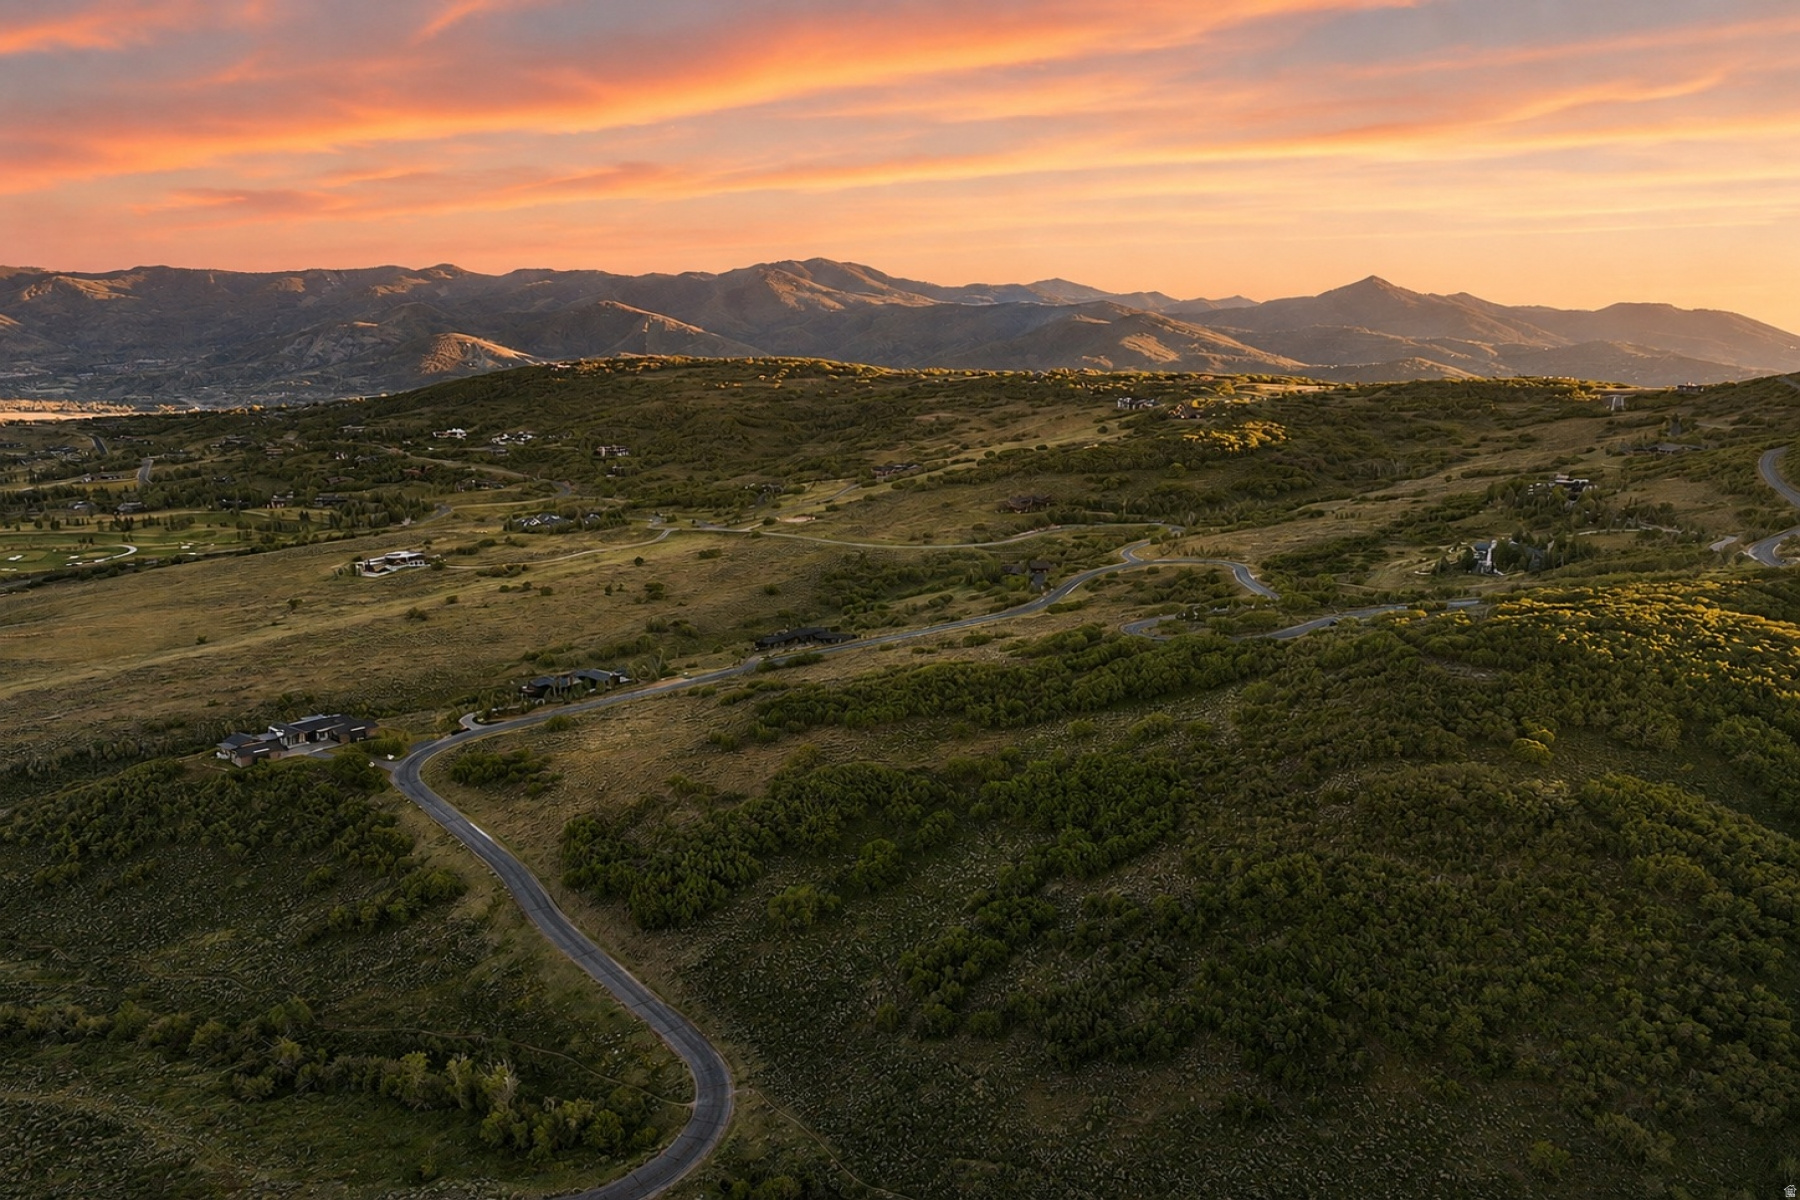
1374 W Red Fox Road offers a rare opportunity to build in The Preserve, one of Park City's most sought-after gated communities. Spanning 11.41 south-facing acres just inside the southern gatehouse, this exceptional downhill homesite combines panoramic mountain views, direct trail access, close proximity to Glenwild Golf Club & Spa, and nearly completed architectural plans by 4C Architecture for an approximately 8,000-square-foot mountain residence.  The views are among the most expansive in The Preserve, capturing Deer Valley, Park City, Canyons Village, Olympic Park, Glenwild Golf Course, and the Uinta Mountains in a single breathtaking panorama. The south-facing orientation maximizes year-round sunlight and provides an ideal setting to take full advantage of the property's remarkable view corridor.  The Preserve trail system is accessible directly from the corner of the lot, offering immediate access to hiking, trail running, and mountain biking. Glenwild back gate is less than half a mile from the lot - close enough to walk - and just half a mile beyond that sits the Glenwild Golf Club & Spa, with its championship course, pool, gym, spa, and restaurant. Both full golf and social memberships are currently available.  Surrounded by over 1,700 acres of protected open space, The Preserve is prized for its privacy, wildlife, expansive views, and unmatched sense of seclusion, all while remaining just 1520 minutes from Deer Valley, Park City Mountain, Main Street, shopping, dining, and year-round recreation. With panoramic views, exceptional access, direct trail connectivity, and nearly completed plans already in place, Lot 17 presents a unique opportunity to create an extraordinary mountain retreat in one of Park City's premier gated communities.
#2166285

Park City

1374 W RED FOX RD 17

None Beds

None Baths

11.41 acres

$2,595,000

MLS#: 2166285
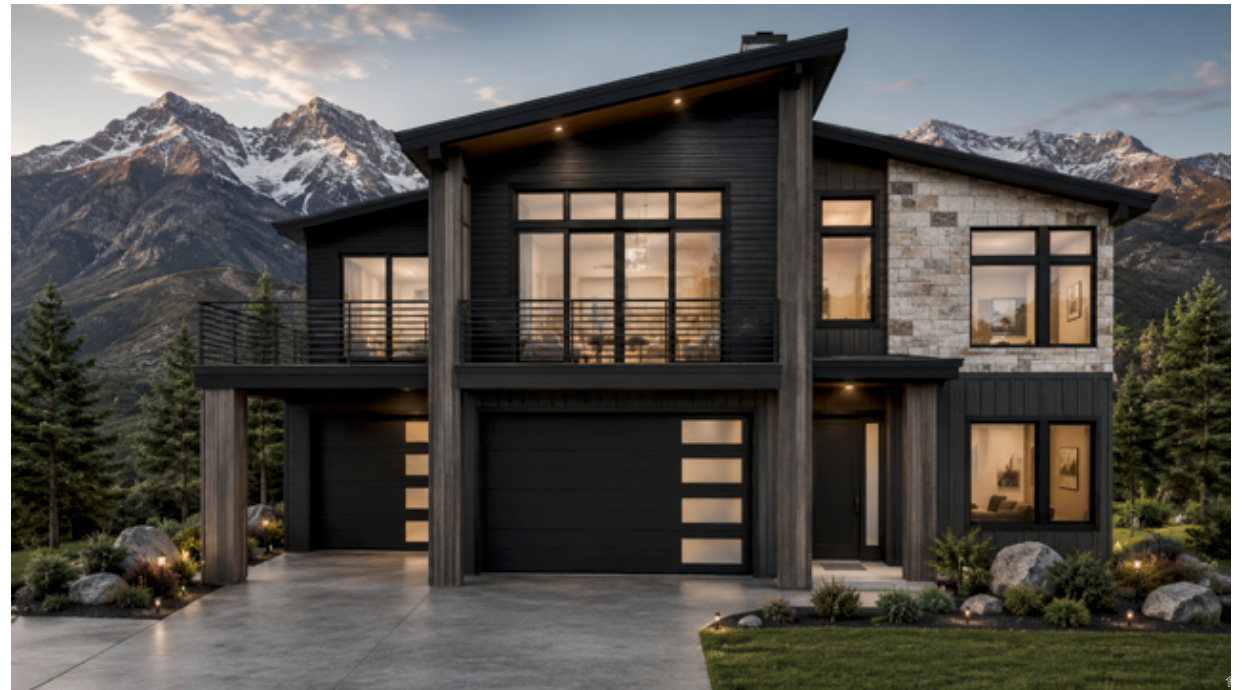
Perched above Jordanelle and just a short drive from Deer Valley East Village, Benloch Ranch delivers a true mountain lifestyle in one of Utah's most sought-after settings, with every season bringing its own way to enjoy the outdoors. Tucked into the Wasatch Back, the community puts you close to renowned ski terrain, Jordanelle Reservoir, and the endless outdoor recreation of Park City and the Heber Valley. Set on an elevated homesite, the Summit plan on Lot 58 offers 5 bedrooms, 3.5 bathrooms, and a 3-car garage across approximately 3,660 square feet. The upper floor centers on a vaulted great room with a gas fireplace, an open kitchen with a large island and quartz countertops, and a dining area that opens to a covered deck for taking in the views. The primary suite features a vaulted  ceiling, walk-in closet, and spa-style bath, while three additional upper-floor bedrooms, a second full bath, and a laundry room round out the level. Downstairs, 10' ceilings add volume to a media room and a flexible study that can convert into a fifth bedroom, along with a mud and laundry room off the garage. Quality finishes carry throughout the home, including Bosch appliances, and energy-saving Low-E dual-glazed windows. Buyers still have the opportunity to select their own finishes and design details. Contact Connie for information on build timelines, the design process, and other available lots and floor plans. *Buyer to verify all specifications to their satisfaction. Images are for illustrative purposes only and may not reflect the final home. Floor plans, features, elevations, and specifications are subject to change at any time, and all square footages are approximate. Renderings are for marketing purposes only and may not reflect the finished product. Contact Connie for additional plans, renderings, design packages, and lot/home options.
#2166067

Heber City

3772 E HUNTLEY WAY

4 Beds

3 Baths

3,660 Sq.Ft.

$2,595,000

MLS#: 2166067
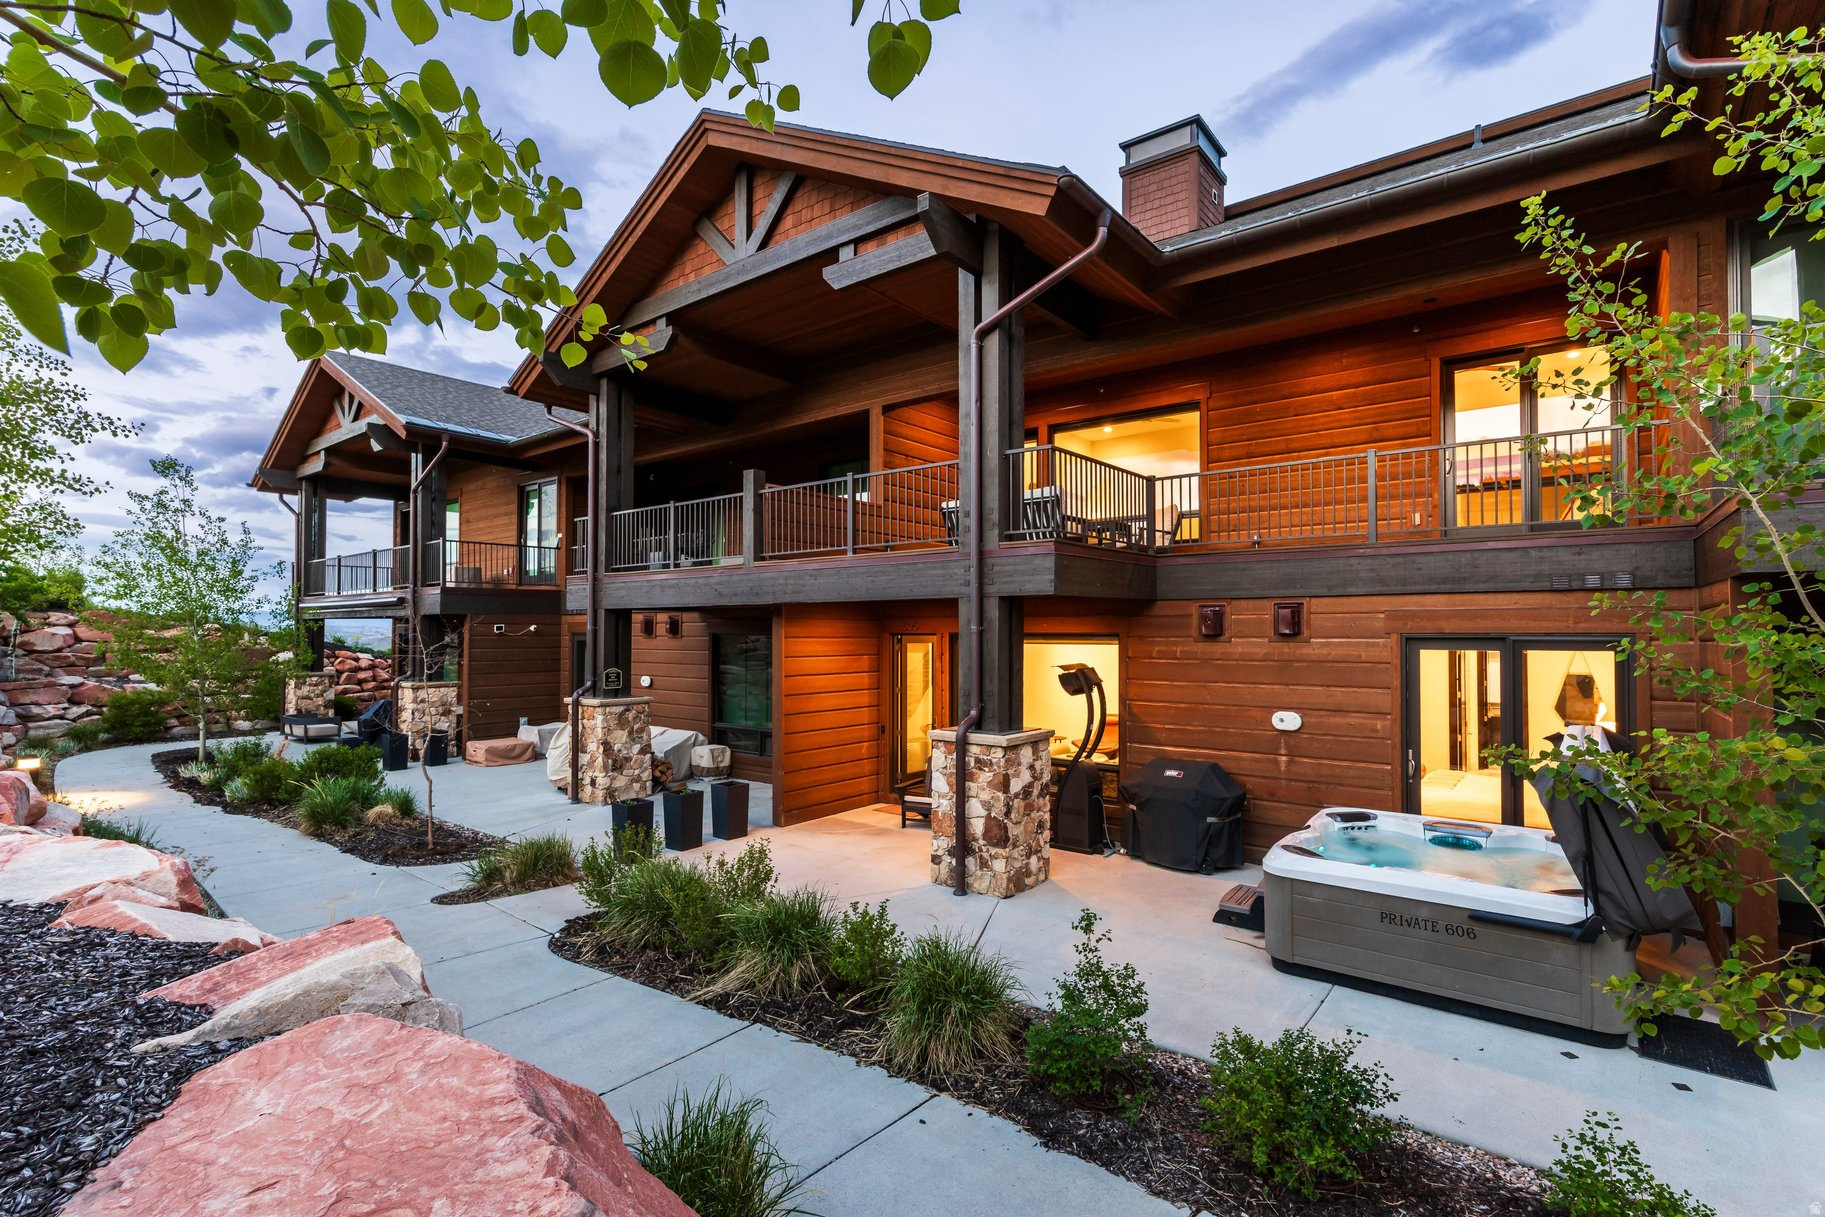
Luxury mountain living meets year-round adventure in this beautifully upgraded and fully furnished residence within Juniper Landing. Ideally located in the heart of Canyons Village, this exceptional home offers convenient access to world-class skiing, hiking, biking, golf, dining, and entertainment. Thoughtfully designed for both comfort and entertaining, the light-filled interior features soaring ceilings, expansive windows, and an open-concept floor plan that seamlessly connects the kitchen, dining, and living spaces. Contemporary mountain finishes, premium appliances, and thoughtful owner upgrades-including a whole-home humidification system and reverse osmosis water filtration-enhance everyday living. Enjoy seamless indoor-outdoor living with an oversized deck and a spacious private patio complete with a hot tub, perfect for relaxing after a day of adventure. Two separate heated one-car garages provide exceptional convenience and ample storage for vehicles, skis, bikes, and outdoor gear. Residents of Juniper Landing enjoy access to outstanding amenities, including a 25-yard heated saltwater pool, year-round hot tub, fitness center, dry sauna, steam room, and fire pit gathering area. Just a short walk from the Frostwood Gondola, this turnkey residence offers an exceptional opportunity to enjoy the Park City lifestyle in every season.
#2163766

Park City

4273 WILLOW DRAW DR 606

3 Beds

3 Baths

2,451 Sq.Ft.

$2,595,000

MLS#: 2163766
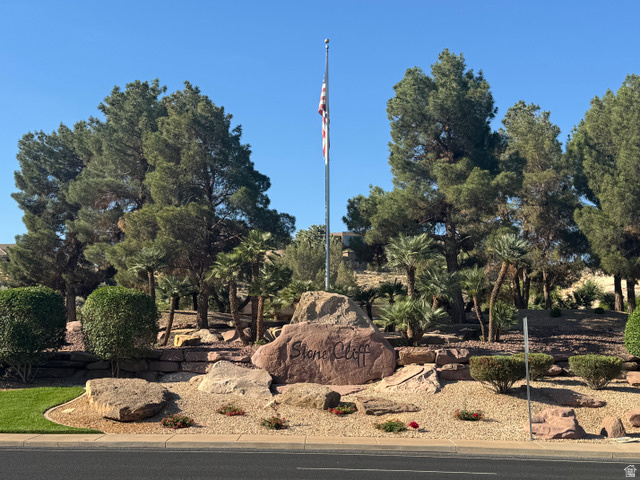
Perched at the pinnacle of the ridge this is a rare property with 360 degree views of red cliffs, open basin, and sky. It is one of the last ridge lots in the exclusive gated community of Stone Cliff.
#2157905

St. George

1016 S PINNACLE DR 1016

None Beds

None Baths

1.66 acres

$2,595,000

MLS#: 2157905

* Listings identified with the FMLS IDX logo come from FMLS and are held by brokerage firms other than the owner of this website. The listing brokerage is identified in any listing details. Information is deemed reliable but is not guaranteed. If you believe any FMLS listing contains material that infringes your copyrighted work please click here to review our DMCA policy and learn how to submit a takedown request. © 2024. First Multiple Listing Service, Inc.
Provo Community Living!

Featured listing

Provo Community Living!

Browse Properties

Categories

Homes Tailored to Your Lifestyle

Buyers Guide

Buying a home is one of the most exciting milestones of your life.

View more

Sellers Guide

Putting your home on the market can be a stressful process, especially when you don’t know what to expect.

View more

Market report

With just a few clicks, you'll gain instant access to valuable insights about the real estate market, including trends, property values, and community analytics.

View more

Home value

Unlike automated valuations, our hands-on review will provide a comprehensive opinion of your home’s value while considering important interior elements and other location intangible factors that machine algorithms so often miss.

View more

Buyers resources

Guides on financing, inspections, and choosing the right Realtor for a smooth home purchase.

Sellers resources

Practical tips on staging, pricing, and preparing your home to attract buyers and maximize your sale.

 - property

Send a message

Message successfully sent.

Reason for contacting?

I agree to receive email communication and understand I can unsubscribe at any time.

I agree to be contacted by OnX Realty via call, email, and text for real estate services. To opt out, you can reply 'stop' at any time or reply 'help' for assistance. You can also click the unsubscribe link in the emails. Message and data rates may apply. Message frequency may vary. Privacy Policy

Sign In Sign Out

Virtual Assistant

Would you like to take the next step with this property? We can help you schedule a showing or virtual tour, or send you more details.

Yes, I would like more information.

Thank You for Your Reply, One of Our Agents will contact you as soon as possible

No, maybe later.

Thank you, you can always contact me via email, phone number or through the contact form.

Realhub AI

Lucy - Your AI-Powered Realtor

Update Your Temporary Password

Personalize your search

Enter your email and we'll notify you immediately when new listings match what you're looking for.

or enter email address

Already have an account ? Login here

Continue your home search

I agree to receive communications and understand I can unsubscribe at any time.

I agree to be contacted by OnX Realty via call, email, and text for real estate services. To opt out, you can reply 'stop' at any time or reply 'help' for assistance. You can also click the unsubscribe link in the emails. Message and data rates may apply. Message frequency may vary. Privacy Policy

Already have an account ? Login here

We use cookies

We use cookies primarily for analytics to enhance your experience. By accepting, you agree to our use of these cookies. You can manage your preferences or learn more about our cookies policy.