Thinking of selling?

Utah's Premier |OnX Realty

  • Nearby me

Popular Features

Community Features

Association

Property Features

Waterfront

View

Exterior Features

Interior Features

Style

E-Alert name

Properties

10000 properties match your criteria

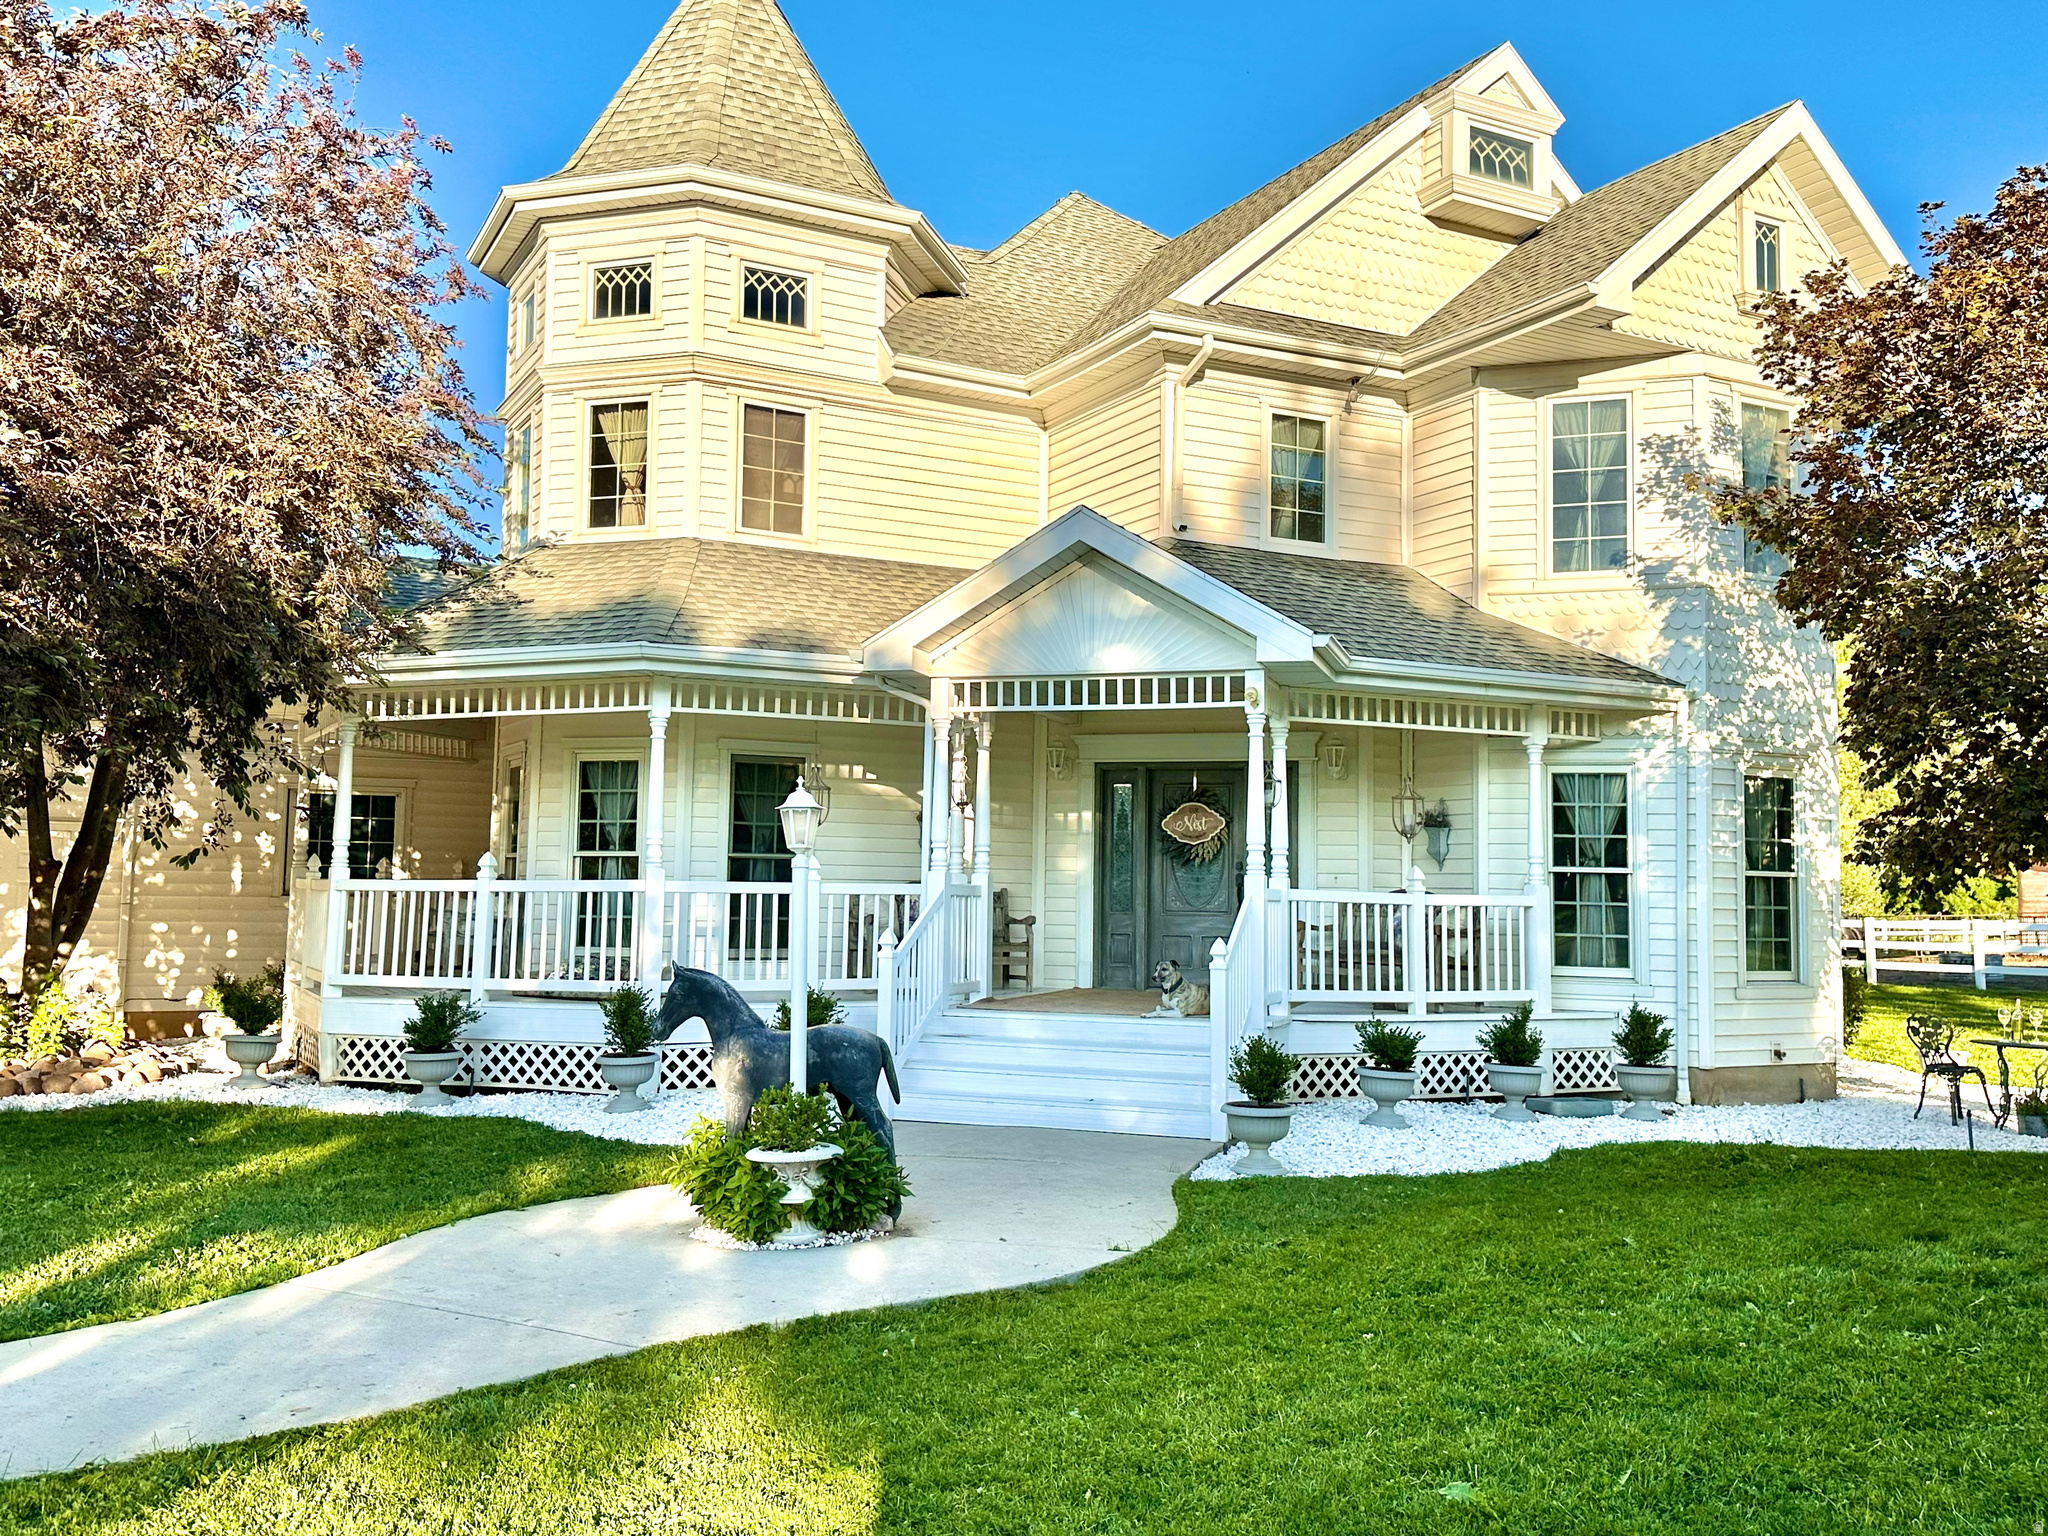
Set within the coveted embrace of Ogden Valley, this living legacy is for the horse lover, the nature lover, the keeper of animals - offering seclusion while still feeling held by community. Pass through the private gate into a gated enclave of fourteen homeowners, connected by a newly paved road (2025) and a terra cotta chip-seal driveway that shifts hue with the sun. At its heart, a Victorian home nestled in the mountains on 12.78 acres, rises beside its own indoor riding arena - the freedom to ride every day of the year, whatever the season brings - backed by a private forest of bluebells in the late Spring, a beaver-made pond, and a year-round creek, home to wildlife such as deer and occasional moose, heron, sandhill crane, wild turkeys, and more.  The 4,378-square-foot home, built in 1997, offers European-influenced elegance across three levels - nine-foot ceilings, oak hardwood floors, floor-to-ceiling windows framing the horses beyond, and a wraparound porch. A grand staircase anchors the main floor's living room, office, dining room, kitchen (Bosch dishwasher, 2025 KitchenAid refrigerator, LG double oven, LG microwave, 2024 water purifier/softener), and family room, piped and vented for a wood-burning stove.  Upstairs, three bedrooms include a primary suite with gas fireplace, a full master bathroom suite with separate shower, clawfoot tub, and a built-in armoire, and a private balcony where, during high-flow months, the creek can be heard from the master balcony. Step into the magnificent turret bedroom, its high ceilings and round walls catching light in every direction, by day and starlit by night. A third bedroom holds its own enchanting private sitting room, a quiet retreat for reading or unwinding as the day winds down. The upper floor also includes a spacious second full bath with a huge soaking tub and separate shower.  The finished lower level offers three bedrooms, currently used as an art studio, a wellness room, and a workout room, along with additional bathrooms, a TV or game room, and a Sunlighten four-person infrared sauna.  For the horse lover: a 75-foot by 150-foot indoor arena, a barn with a 12-foot by 20-foot Priefert foaling stall, a 12-foot by 12-foot companion stall, four 12-foot by 12-foot walk-out stalls, a separate tack room and wash area, plus an attached second two-car garage. On the south end of the property, an additional pasture offers two horse shelters - a tall 16-foot by 60-foot shelter suited for hay storage as well as sheltering, and a 12-foot by 24-foot shelter. The current owners have given their horses free rein of the open pastures, which is why they're grazed close to the earth rather than green and lush - by choice, not by limitation. Future owners could create smaller paddocks for rotational grazing, allowing the remaining pasture to be seeded and watered into lush, green grazing land. A four-car garage with half bath completes the home. Community well water with plenty of shares, HOA-gated road. Minutes to Snowbasin and Pineview Reservoir; 30 minutes to Ogden. Showings are available to qualified buyers with proof of funds or a prequalification letter, and buyer's agents are welcome. Because this is a working horse farm, 48 hours' notice is required, and caretakers will remain on-site during showings. Sale is contingent upon the seller securing a replacement property.
#2172934

Huntsville

2334 S FALCON WAY E

6 Beds

2 Baths

4,378 Sq.Ft.

$2,395,000

MLS#: 2172934
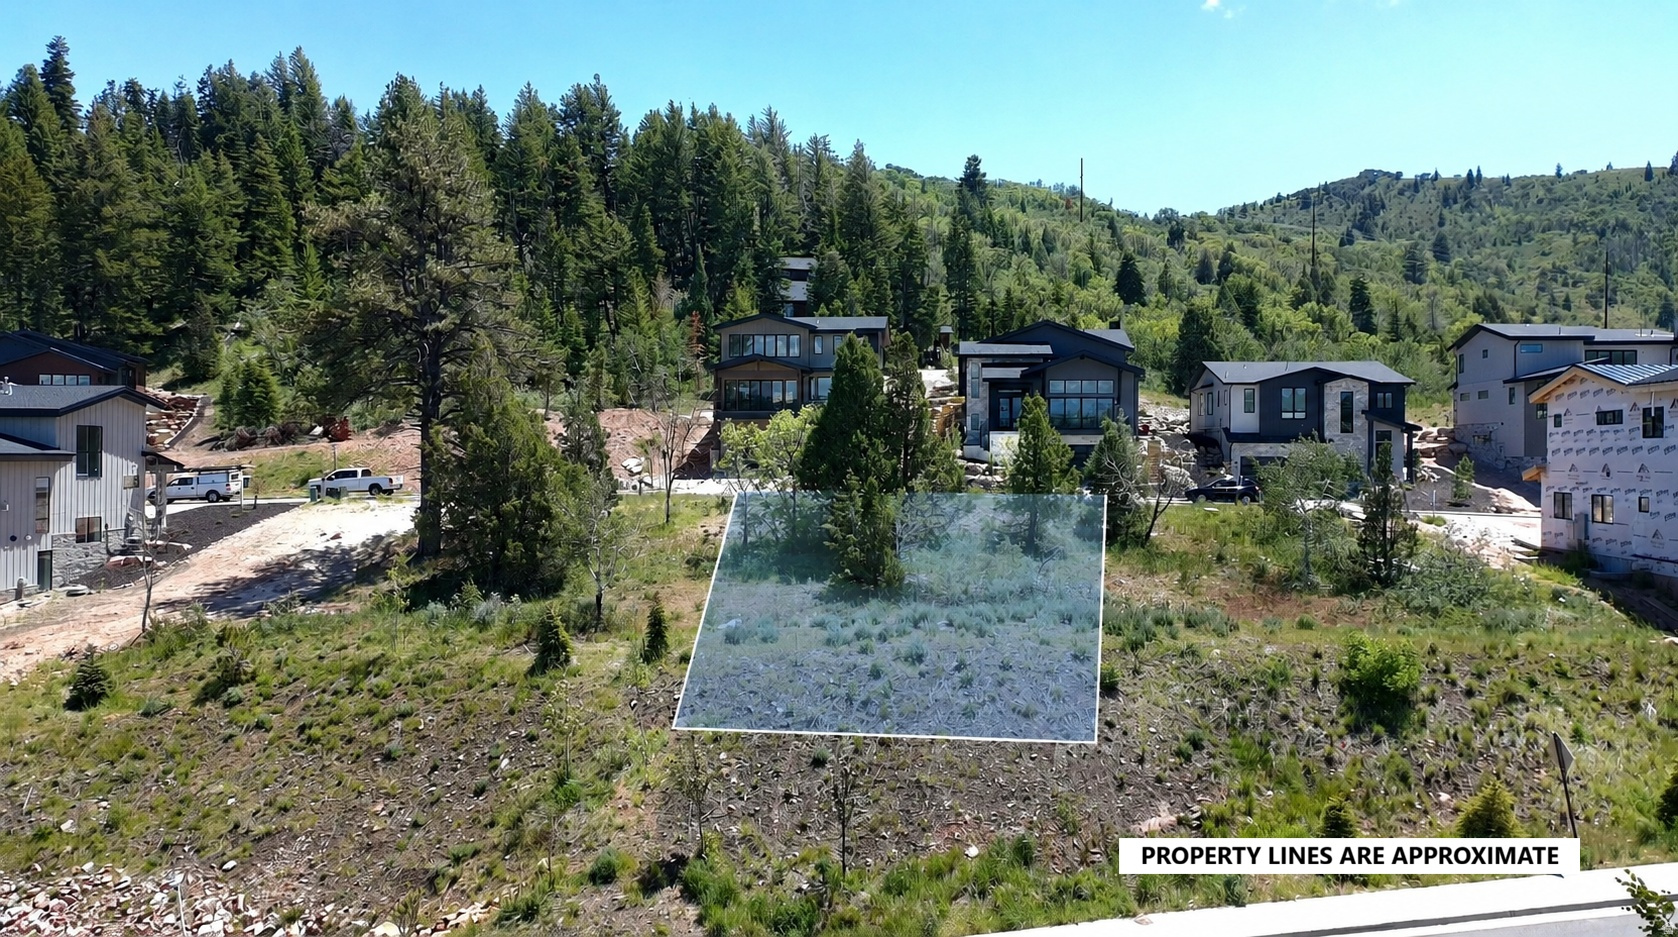
Build your semi-custom home in Discovery Ridge with a 3,810-square-foot base plan featuring a main-level primary suite, or choose from a variety of thoughtfully designed 4- to 6-bedroom floor plans. Curated finish packages and customizable design options allow you to create a home that is uniquely yours.  Steps from the Discovery Ridge trailhead and over 1,000 acres of protected open space, the community sits adjacent to Woodward Park City and minutes from the Jeremy Ranch Country Club, Kimball Junction, Utah Olympic Park, skiing, dining, and shopping. Located within the Park City School District and near Weilenmann School of Discovery.
#2168983

Park City

4086 W CREST CT 317

4 Beds

2 Baths

3,810 Sq.Ft.

$2,395,000

MLS#: 2168983

Hillside Homestead is a one-of-a-kind wellness estate where luxury, adventure, and sustainable living come together. Set on 2.98 acres with stunning sunset views, this 6,100 sq. ft. home offers 6 bedrooms, 4 bathrooms, and outdoor living. Enjoy a private Ninja Warrior-style obstacle course with rock climbing wall, sauna, swim spa, attached year-round greenhouse, and edible landscaping. Built for self-sufficiency, the property features solar and wind, battery storage, and a backup generator. Every detail supports an active, healthy, intentional lifestyle without sacrificing comfort or style. Hillside Homestead is more than a home--it's unique retreat where wellness, adventure, sustainability, and modern luxury come together, offering an extraordinary place to live, play, entertain, and thrive
#2184348

Cedar City

1321 S CEDAR DR

6 Beds

4 Baths

6,100 Sq.Ft.

$2,395,000

MLS#: 2184348
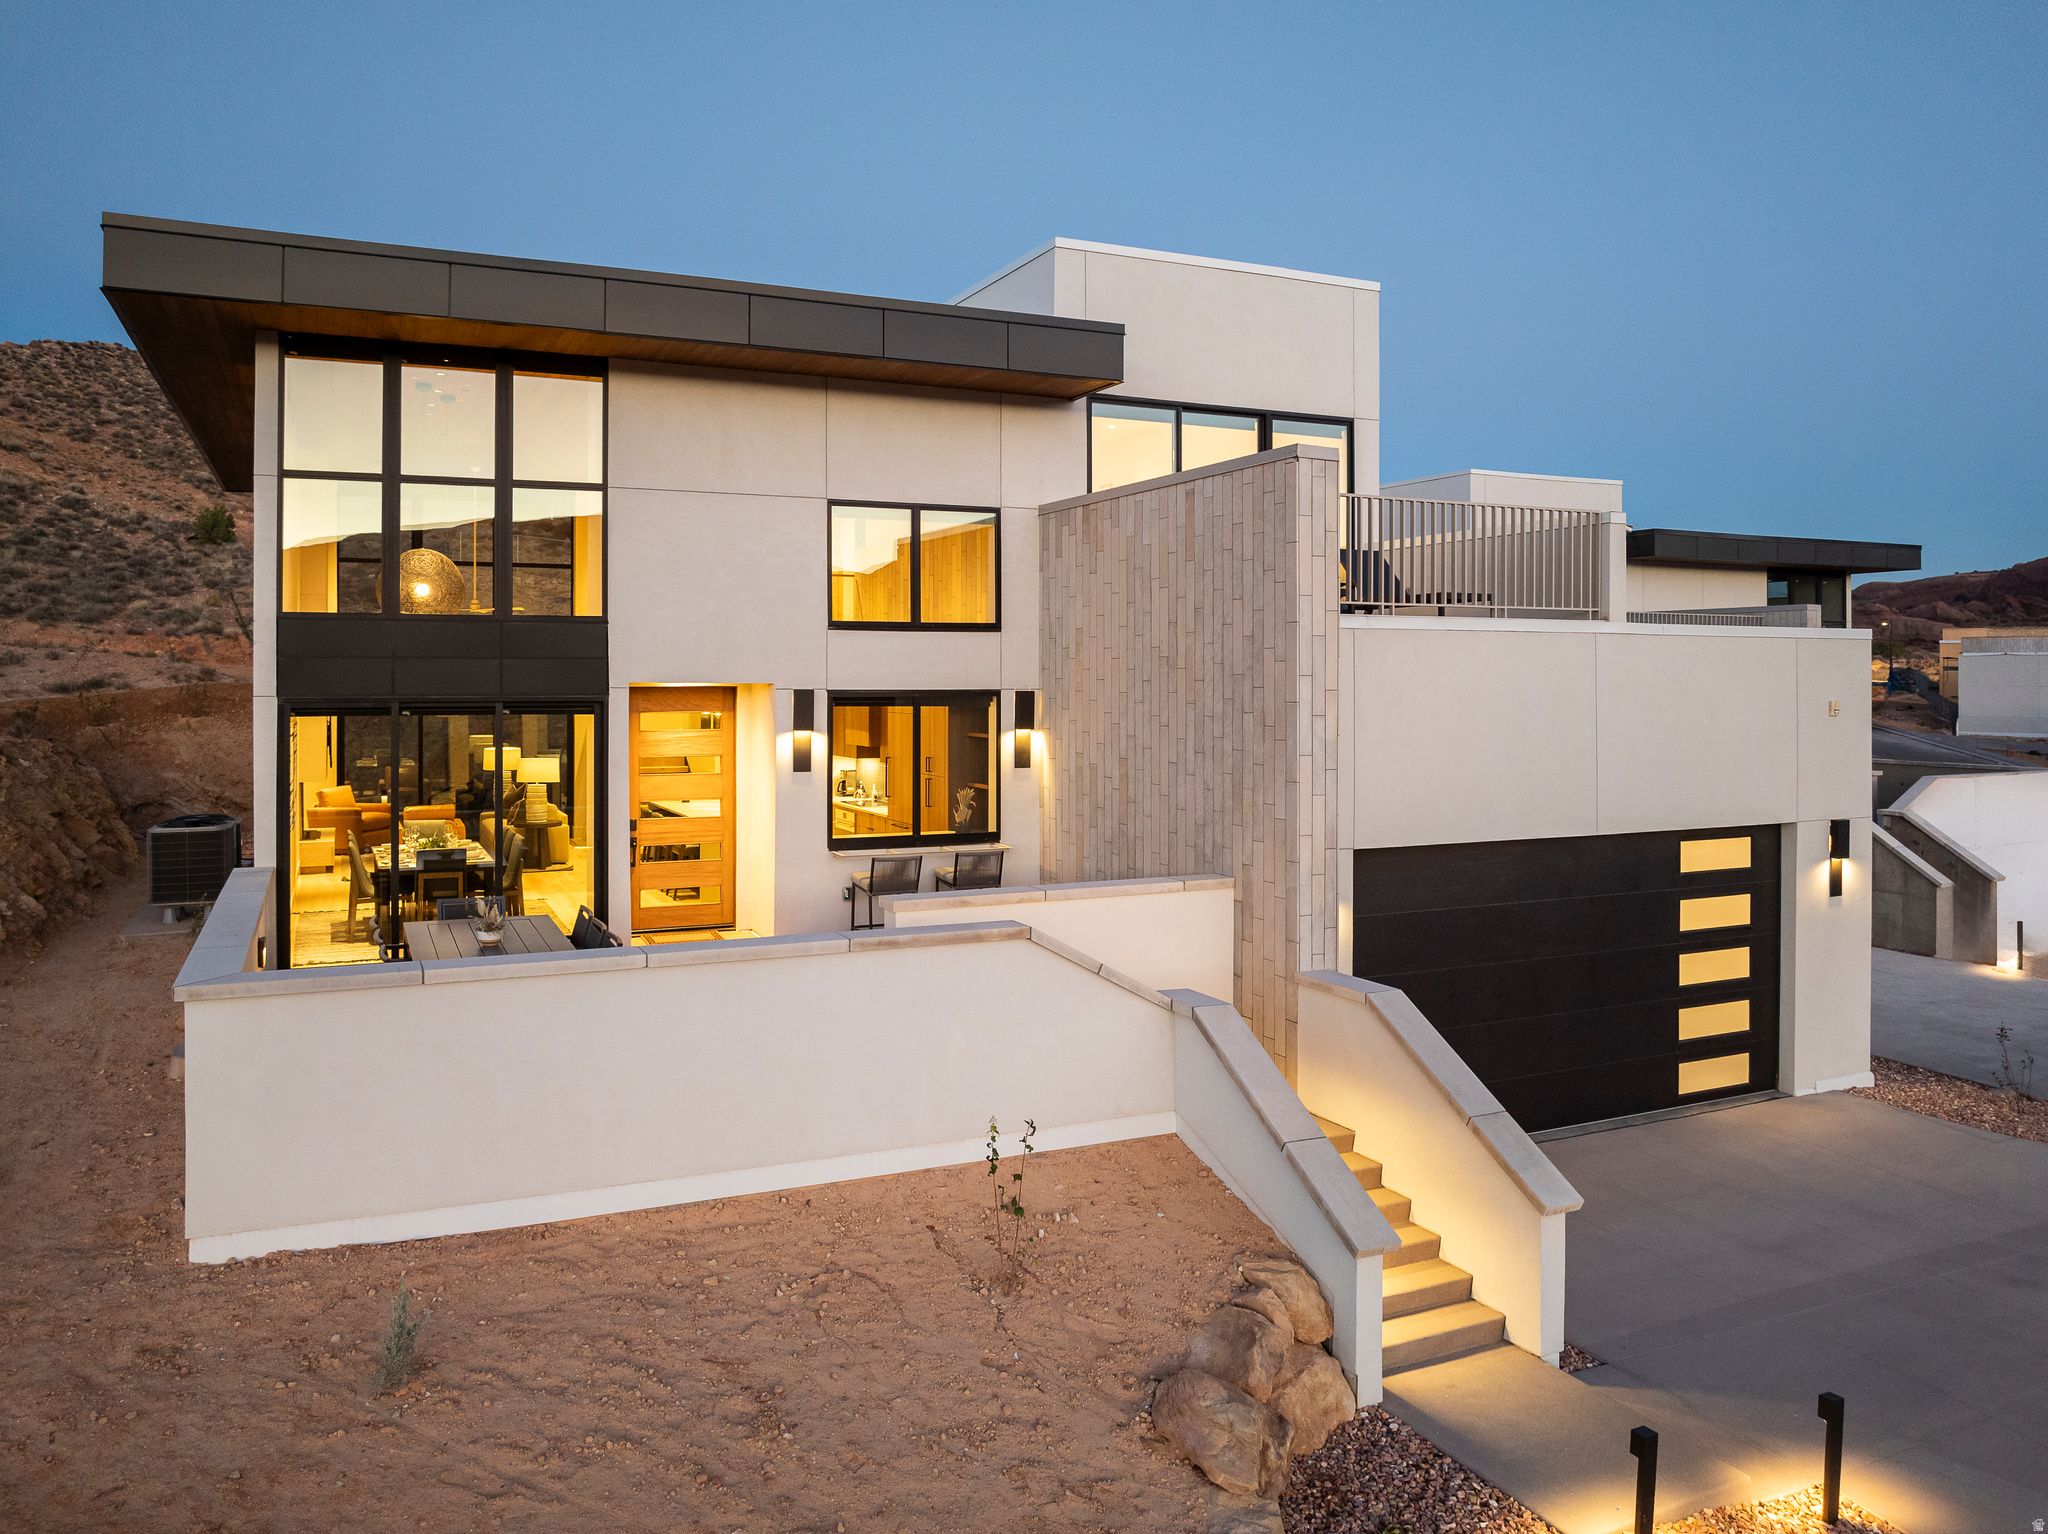
LIONSBACK RESORT  An unparalleled experience of discovery and respite. Designed to blend in with its natural landscape, Lionsback Resort offers an unrivaled launchpad for all the adventure, exploration and relaxation Moab has to offer, all while treading lightly on the land. While its 175 acres of land with 70% open space offer a sense of seclusion, Lionsback Resort is a stone's throw away from the City of Moab, so you're never far from community and culture. This contemporary 2-story Mesa Casita meets sophisticated design, immersing you in the surrounding desert landscape with both indoor and outdoor living, creating the epitome of open concept living. Grand spaces with vaulted ceilings framing the desert landscape with floor-to-ceiling windows provide you the unobstructed views of sunlight reflecting off red rock fins and the sunset alpenglow on the La Sal Mountains. The fireplace features a limestone hearth, offering a more intimate ambiance for cooler desert evenings. Earthy desert hues from the Fireclay tile backsplash and Italian cabinets are beautifully offset by clean, modern lines from the timeless quartz countertops. Thoughtful design represents the surrounding terrain, all while incorporating high-end finishes, from Wolf and Subzero appliances to a 5-piece spa-like bathroom with wet room, soaking tub and Waterworks plumbing fixtures, to the built-in speaker system with Sonos amp. Offering 3 en suite bathrooms, this luxury home has short-term rental zoning and comes fully furnished and accessorized, including linens, decor, dishware, kitchen wares, televisions, and hot tub. When the wild terrain is calling, Lionsback Resort offers on-site access to the Mill Creek Trail and Hells Revenge 4x4 trail, standing at the gateway of the world-renowned Sand Flats Recreation Area, home of the famous Slickrock Trail, two National Parks, Arches and Canyonlands, and the Colorado River for limitless discovery.
#2130656

Moab

115 BADGERS BND 7

3 Beds

2 Baths

2,117 Sq.Ft.

$2,390,000

MLS#: 2130656

Introducing the Garfield Traditional! This exceptional home blends timeless design with high-end finishes and modern comfort. The stunning kitchen is a true centerpiece, featuring custom cabinetry with integrated LED lighting, quartzite countertops with a full-height backsplash, Caf black gas appliances with double ovens, and elegant pendant lighting above the island. Throughout the home, you'll find a beautiful mix of laminate hardwood, tile, and plush carpet flooring, enhanced by can lighting and ceiling fans in the bedrooms, loft, and family room. The living room is highlighted by striking ceiling beam accents, while the family room offers a cozy gas log fireplace. The luxurious owner's suite includes tile surrounds and a freestanding soaking tub, creating a spa-like retreat with brushed gold hardware that adds a sophisticated finishing touch. Additional upgrades include tankless water heaters, a water softener, humidifier, 9-foot basement foundation walls, Rockwell window wells and a gas line to the dryer. The finished 3-car garage is fully equipped with a keypad, exit door, and breezeway access and an ADU above providing excellent flexibility for guests or rental potential. Enjoy outdoor living on the expanded covered deck, plus convenient Christmas light outlets for easy seasonal decorating. This is a stunning home that you do not want to miss out on!
#2183215

Kaysville

479 W SUMMIT LN

4 Beds

2 Baths

6,567 Sq.Ft.

$2,390,000

MLS#: 2183215

Fresh opportunity to own an exceptional custom home on 1.23 private acres on the highly sought-after east side of Heber Valley. This home showcases premium craftsmanship and thoughtfully selected finishes throughout, including European windows, solid walnut doors, custom walnut cabinetry, Thermador appliances, and beautiful cross-cut oak flooring.  Enjoy breathtaking, unobstructed views of Mt. Timpanogos from the expansive property, which offers ample room for a pool, detached shop, guest house, or horses. Combining privacy, luxury, and convenience, this one-of-a-kind property is just minutes from schools, recreation, dining, and everything Heber Valley has to offer.  Easy to show by appointment.
#2174468

Heber City

1122 S 5700 E

5 Beds

4 Baths

5,498 Sq.Ft.

$2,390,000

MLS#: 2174468
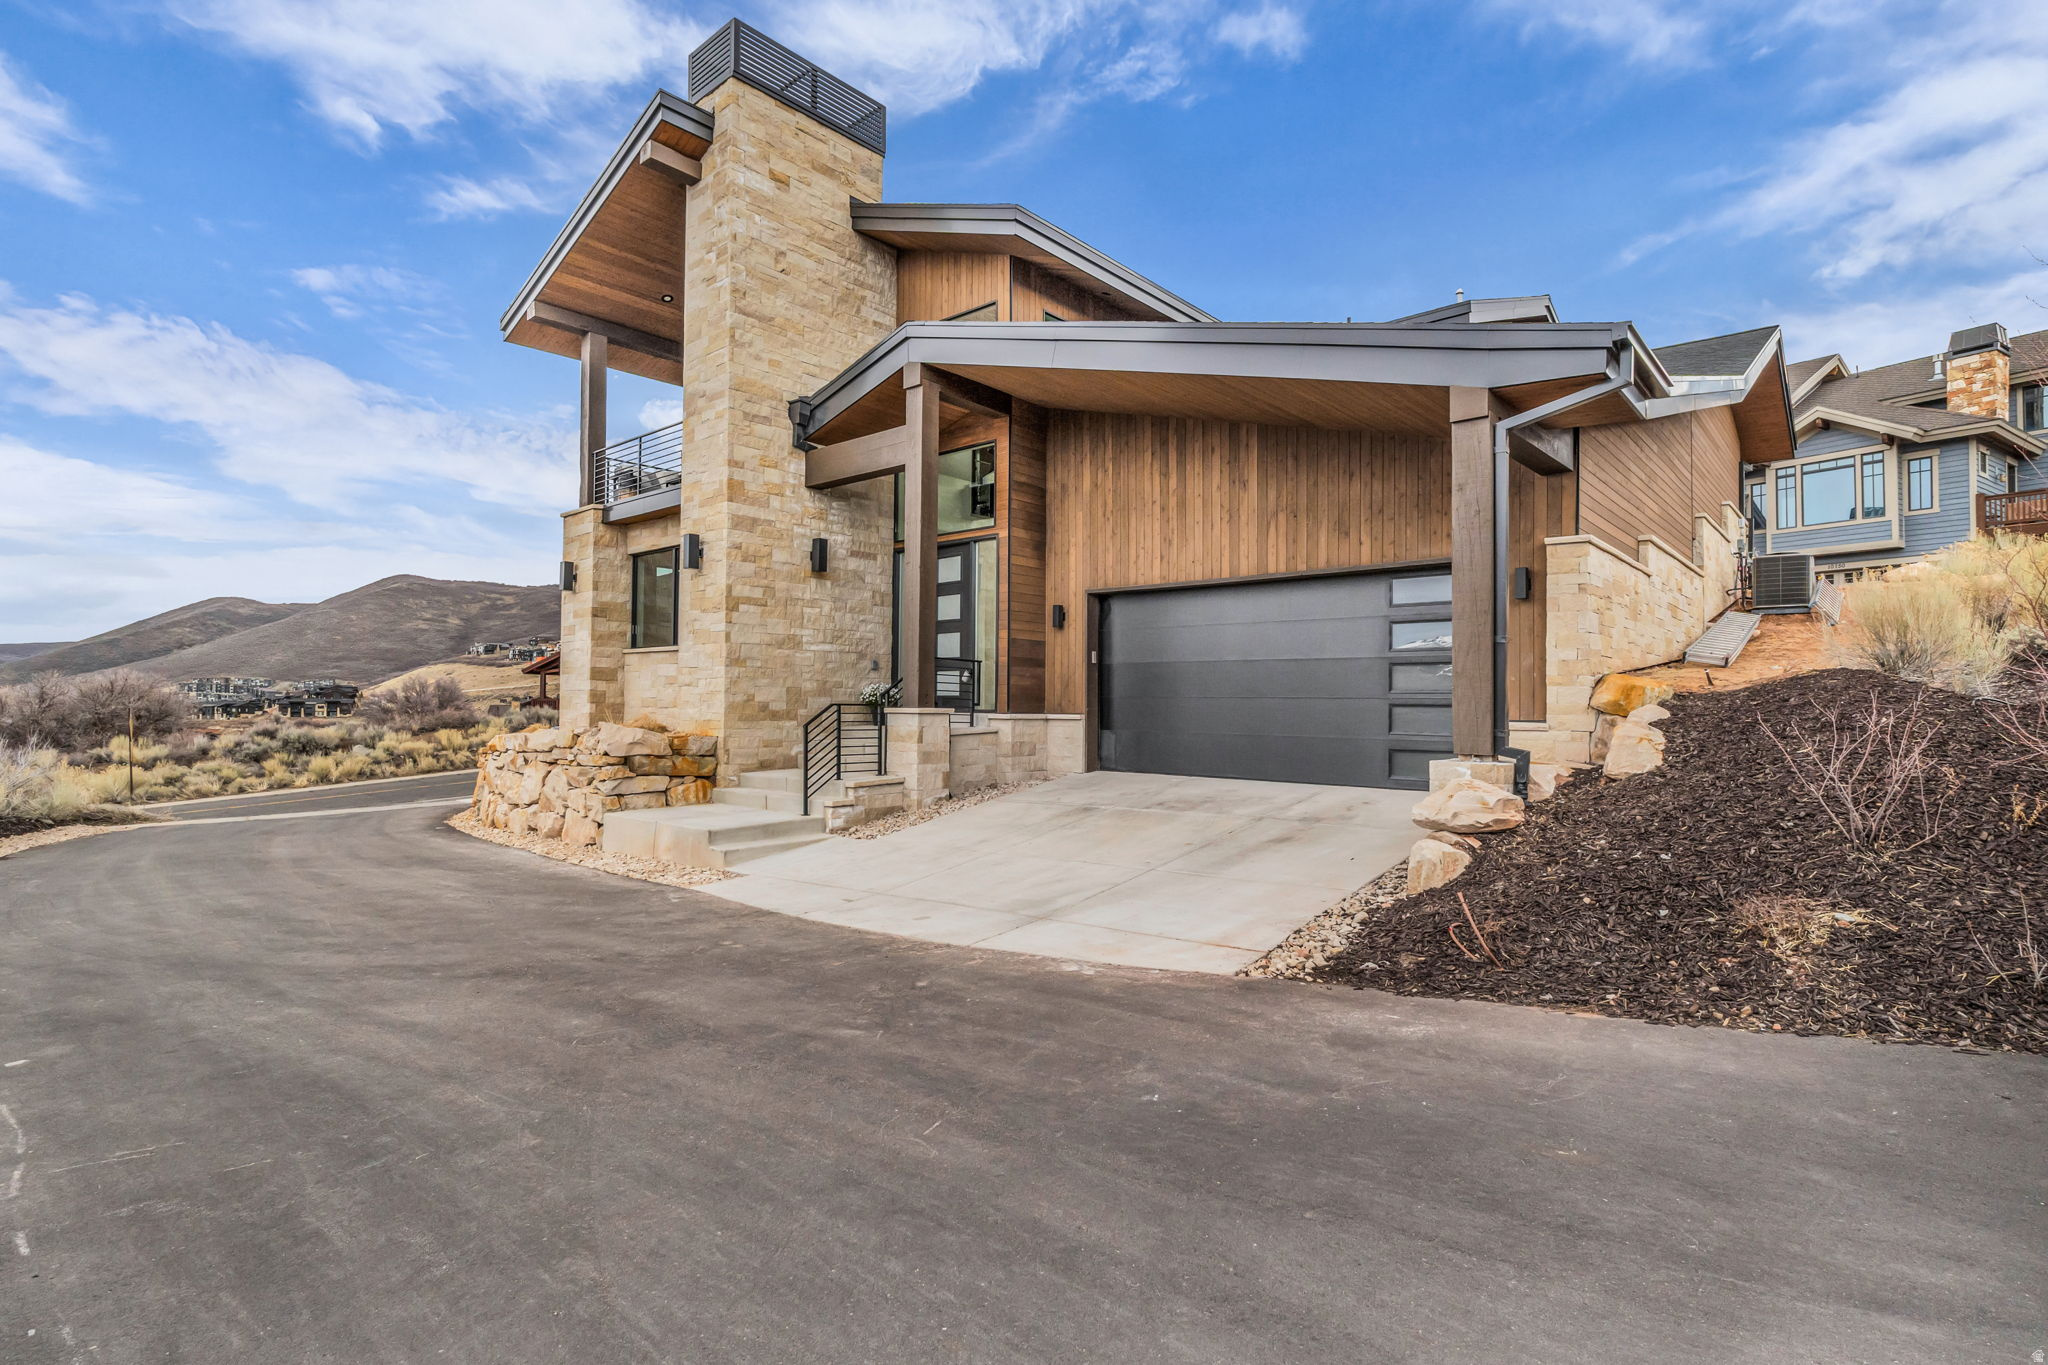
PRICE IMPROVEMENT! BUYER INCENTIVE! Brand New Finished Construction with Lake & Deer Valley East Views.  Located in the heart of Hideout, this single family home has fantastic views of the Jordanelle and Mayflower Resort with easy access to Highway 248. This home features gorgeous finishes including quartzite counters, Viking appliances, 3 fireplaces, 2 furnaces, 2 ac units, 2 wd hookups and 2 tankless water heaters. Located 40 minutes from Salt Lake International Airport, 15 minutes from historic Park City Main Street, 10 minutes to world class skiing and easy access to hiking and mountain biking trails around the Jordanelle. Hideout Canyon is an ideal full-time residence or vacation escape. All offers considered
#2142744

Hideout

10740 N HIDEOUT TRL

5 Beds

3 Baths

2,948 Sq.Ft.

$2,390,000

MLS#: 2142744

Price reduced
Welcome to this beautifully maintained 4,600-square-foot home in the highly sought-after East Creek Ranch community within Silver Creek. Situated on a spacious 0.53-acre lot, this exceptional property offers unobstructed views, easy freeway access, and surprisingly minimal freeway noise for the perfect balance of convenience and tranquility.  Inside, you'll find soaring vaulted ceilings, oversized tinted windows that fill the home with natural light while helping keep it cool, and numerous upgrades throughout. The clean, move-in-ready interior provides generous living spaces designed for both everyday comfort and entertaining.  Step outside to your own private backyard retreat featuring mature trees thoughtfully added for privacy, a sand volleyball court, a cozy fire pit seating area, and an above-ground swim spa. With its incredible outdoor amenities, stunning views, and prime location, this is a home you'll love coming back to every day.
#2174615

Park City

471 E VALLEY DR

5 Beds

4 Baths

4,614 Sq.Ft.

$2,390,000

MLS#: 2174615
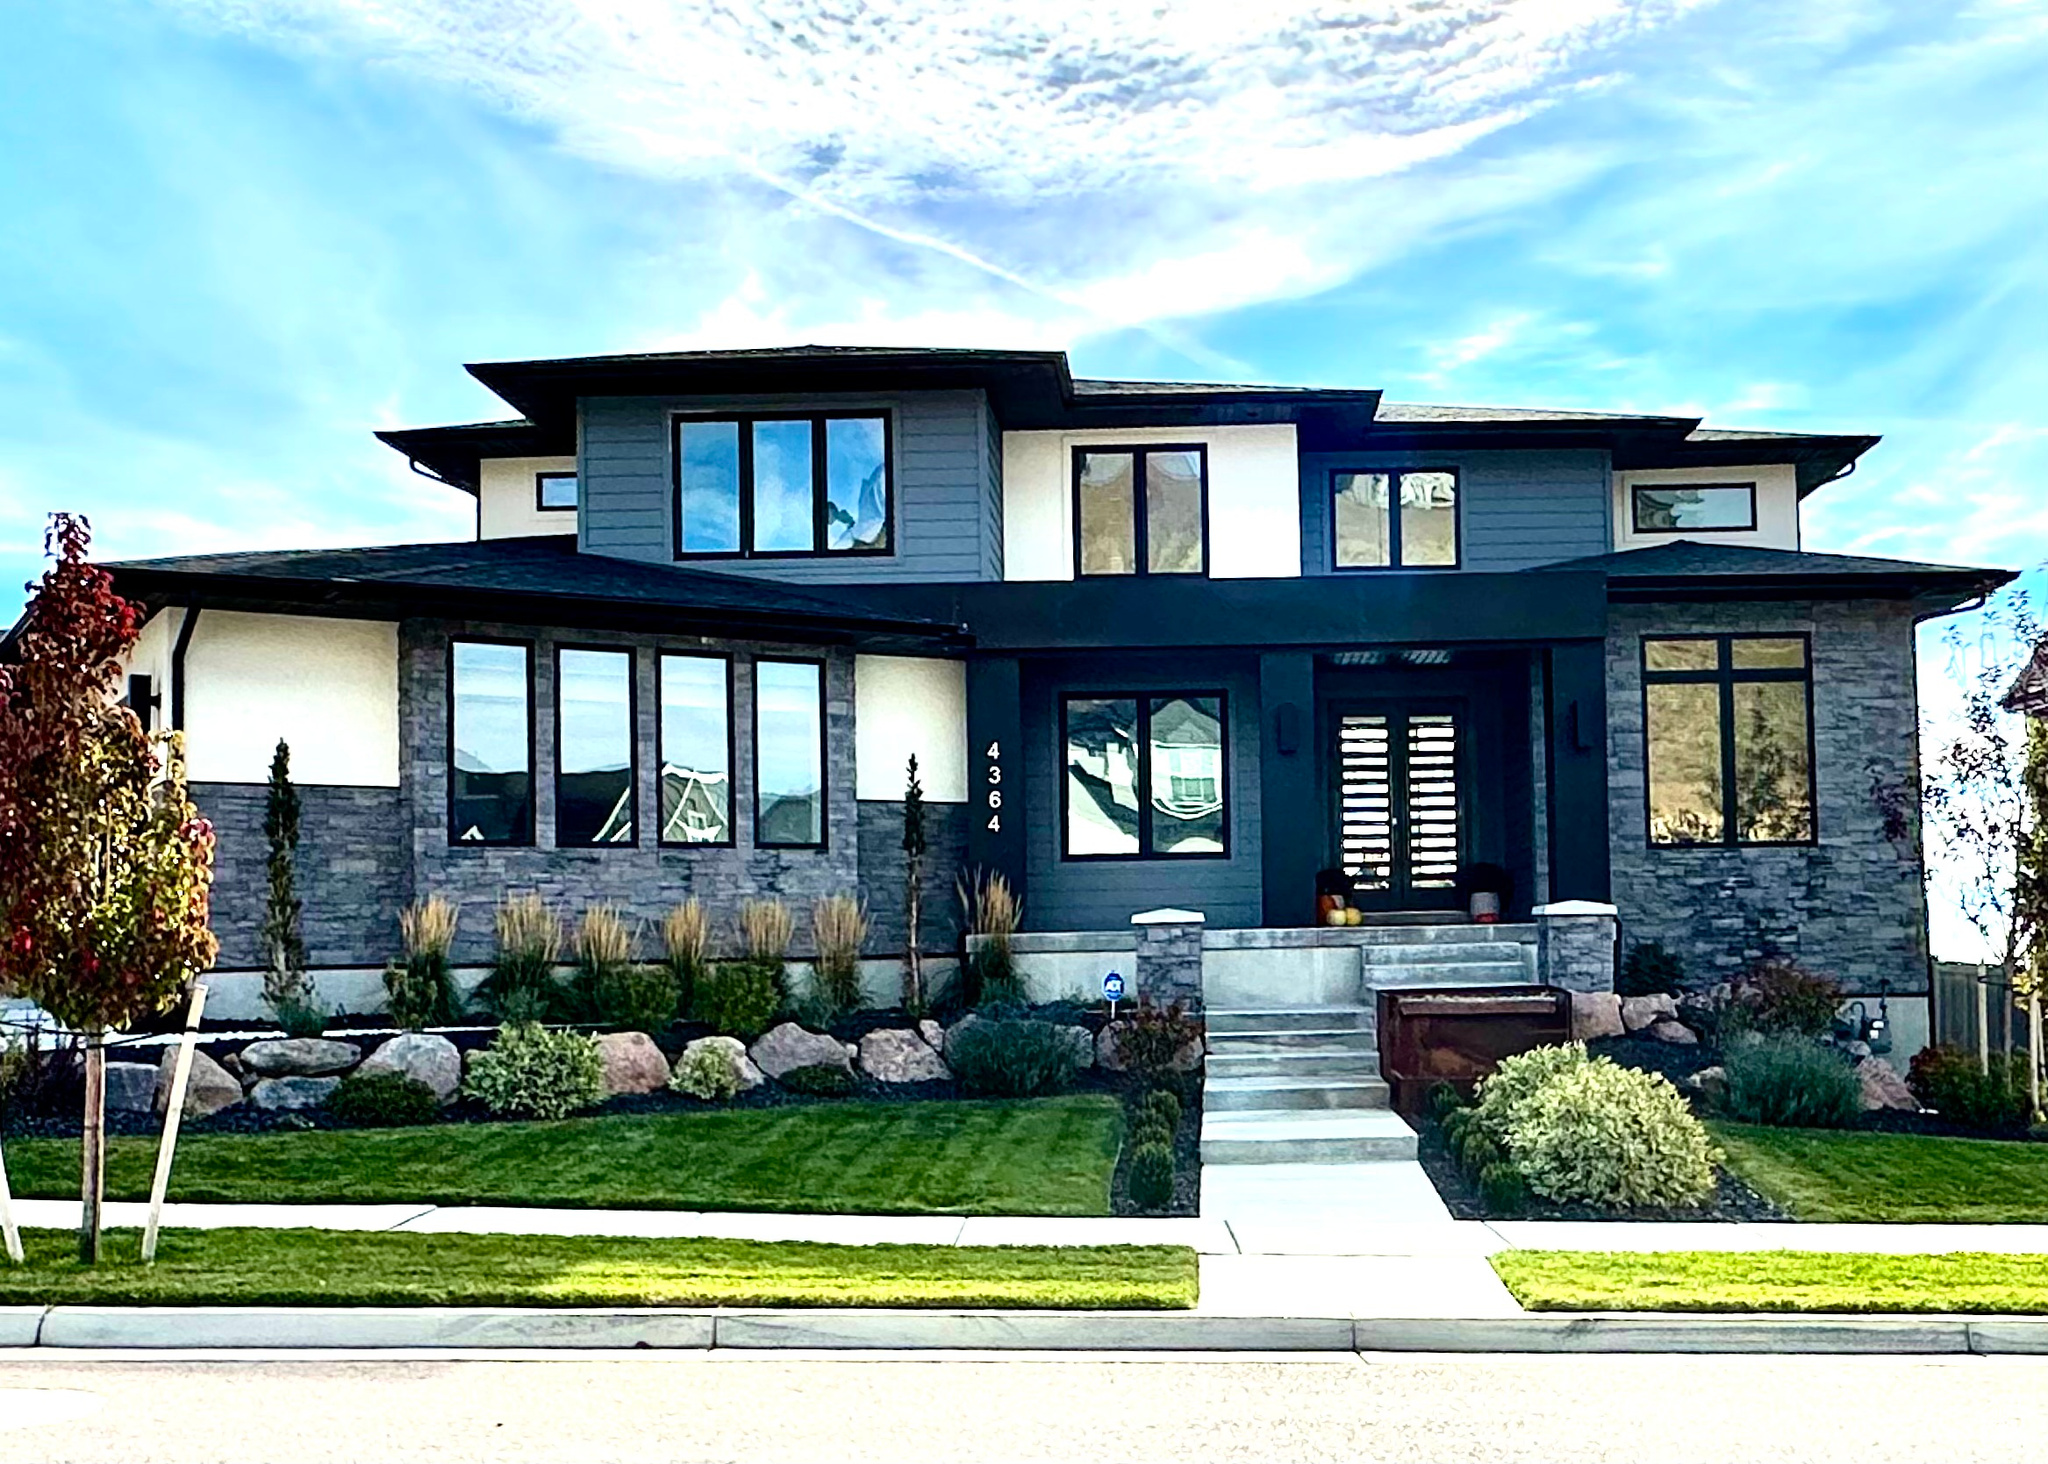
Welcome to Williams View, Highland's premier luxury community-where your dream home is ready to be brought to life. This to-be-built, two-story custom estate blends striking contemporary architecture with high-end finishes and thoughtful design throughout. Situated in a stunning mountain-view neighborhood, this home is the perfect fusion of elegance, comfort, and functionality.  Step inside to soaring 19-foot ceilings in the main living area and 9-foot ceilings throughout the rest of the home, creating an open and airy atmosphere. The main-floor master suite is a private retreat featuring a gas fireplace, luxurious steamer shower, double vanity, and a custom-designed closet with built-in shelving and a stackable washer/dryer. The main level also offers a den, a flexible office/bedroom space, a stylish half bath, and a warm family room with a second gas fireplace.  The gourmet kitchen will impress with a premium Sub-Zero appliance package, custom designer cabinetry, and sleek finishes. Engineered hardwood, plush carpet, and custom tile flooring flow seamlessly from room to room. The spacious 4-car garage adds convenience, and both the covered front porch (with cold storage) and covered back patio are ideal for relaxing or entertaining year-round.  Upstairs, you'll find two spacious bedrooms, a full bath, laundry room, and a versatile loft-perfect for a second living space, homework zone, or reading nook.  The fully finished basement is an entertainer's dream: complete with a walkout entrance, kitchenette, tiered theater room, exercise room, two additional bedrooms, and a full bath.  High-efficiency black vinyl windows, stone/stucco/metal exterior accents, and thoughtful details throughout complete this custom masterpiece.  Your vision, your finishes, your forever home-welcome to modern luxury in Williams View.   Floor plan and photos are provided as an example of what could be built. Choose from one of many floor plans.   Use our builder or bring your own!  Square footage is provided as a courtesy estimate only and was obtained by builder plans. Buyer is advised to obtain an independent measurement.
#2078454

Highland

11311 N 5150 W

6 Beds

3 Baths

5,586 Sq.Ft.

$2,390,000

MLS#: 2078454
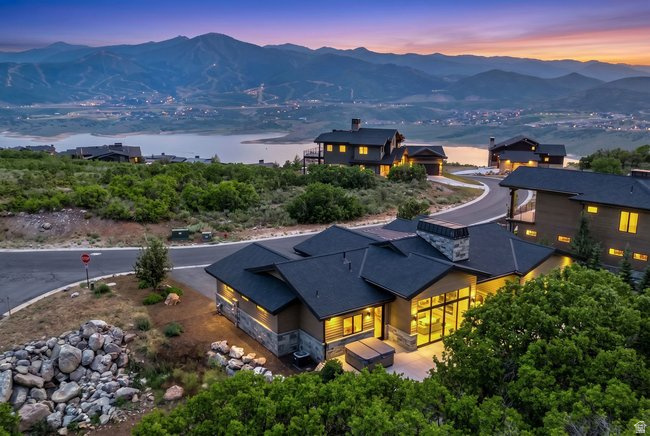
Luxury Single-Level Living In Soaring Hawk  Tucked into the coveted Soaring Hawk neighborhood and backing up to acres of protected open space, this recently built private mountain retreat with designer finishes is built for those who appreciate true craftsmanship and refined mountain living. The single-level, three bedroom, three bathroom layout offers an effortless flow, ideal for relaxed everyday living and entertaining alike.  Thoughtfully designed with high-end finishes throughout, the home flows seamlessly between the stunning indoor and outdoor spaces. Expansive sliding doors open onto a serene patio, framed by your own private mountain oasis with direct access to a network of hiking trails just steps from the door. Offered fully furnished, this is a rare opportunity to begin living the mountain lifestyle from day one. A spacious two-car garage complete with heater, EV charger, and extensive built-in storage keeps gear organized and adventure always within reach.  Positioned for both privacy and access, this home places world-class skiing, hiking, and biking, acclaimed dining, and boutique shopping right at your doorstep. Deer Valley's East Village is just minutes away, Park City's historic Old Town a short drive beyond, and Salt Lake City International Airport a convenient 45 minutes from home.
#2167898

Hideout

11651 N SOARING HAWK LN

3 Beds

2 Baths

2,362 Sq.Ft.

$2,385,000

MLS#: 2167898

New on site today
Light filled and inviting, this Park City modern mountain retreat is perched high above the valley, offering sweeping views of the surrounding Wasatch Mountains. The open floor plan is ideal for entertaining, seamlessly blending living, dining, and kitchen. The kitchen features Viking appliances, a large center island, and abundant storage. Exceptional indoor-outdoor flow connects the great room to a spacious deck overlooking the .41-acre lot with year-round sun exposure-perfect for relaxing or hosting gatherings. The main-level primary suite offers privacy and comfort with an ensuite bathroom featuring a soaking tub, shower, and a generous walk-in closet. The lower level includes a large family room and dedicated gym, with walk-out access to an additional deck and hot tub. New roof, exterior paint and carpet this year. The three-car garage is accessed by an easy driveway with an RV pad. Nightly rentals are allowed. Quick access to Summit Park's trails and backcountry skiing, and just minutes from world-class skiing at Park City Mountain, Deer Valley Resort, and Woodward Park City. Salt Lake International Airport is an easy 25-minute drive, making travel effortless. A voluntary HOA is available but not required. Furniture is negotiable.
#2186134

Park City

330 MATTERHORN DR

5 Beds

3 Baths

4,204 Sq.Ft.

$2,385,000

MLS#: 2186134

Perched against the mountainside above Springville, this is the kind of home that makes you feel removed from everything while keeping the city just minutes away. The gated drive winds through mature trees before arriving at a distinctive European inspired residence with a turreted entry, stone details and a setting that feels completely private. Once inside, the views become part of everyday life. Sunlight fills the great room through a wall of windows, and doors open to a broad deck overlooking Utah Valley, a natural place to gather in the evening and watch the sun disappear beyond the distant mountains. The kitchen, dining room and living areas flow easily together around a dramatic two-sided fireplace, while the richly paneled office offers a quiet retreat with warmth and character rarely found in newer homes. Downstairs, a remarkable gathering room with a handcrafted wood ceiling and traditional masonry fireplace feels equally suited to family celebrations, relaxed weekends or a room full of friends. There is also space to exercise, unwind in the sauna or simply enjoy the privacy of the surrounding grounds. Guests or extended family can settle comfortably into the private apartment above the garage. Then there is the feature no one forgets: a stone lined underground tunnel that leads through the mountain to a hidden, secure garage with room for vehicles, recreational equipment or a private collection. With terraced lawns, mature landscaping, generous outdoor spaces and views that change throughout the day, this is much more than an impressive home. It is a private mountainside estate unlike anything else in Utah Valley.
#2184672

Springville

190 N 1440 E

3 Beds

3 Baths

7,002 Sq.Ft.

$2,375,000

MLS#: 2184672

Price reduced
Ride out from your own back gate.

This isn't a horse property with a house on it, or a house with a dirt lot behind it. It's both, done fully -- 3.43 acres zoned for up to eight horses, with an 8,676-square-foot estate sitting two feet above every neighboring property.

The equestrian side is already built. A two-story barn with roll-up door, covered lean-tos on both sides, and drive-up ramp access to a full upper loft. An insulated, skylit tack room with full-length shelving and hooks already mounted. An oversized covered pole barn deep enough to pull a trailer through, stack hay, and park equipment out of the sun. A covered pen on a concrete pad with pipe panel corral. Pipe rail fencing, level footing, mature shade -- and a gate that opens directly onto the Virgin River trail system. Tack up and go. No trailering, no hauling out.

The home holds nine bedrooms and seven full baths. A chef's kitchen with Viking six-burner cooktop, double ovens, built-in refrigeration, and a walk-in pantry hidden behind a matching cabinet door. Main-level primary suite with private yard access and a spa bath. A 4K theater room with tiered seating. A dedicated music studio with double soundboard walls. An indoor cedar sauna. Two full washer-dryer sets, because a house this size needs them.

Outside, a 50,000-gallon natural pool -- fourteen feet deep and entirely chemical-free, kept clear year-round by its own planted filtration basin and waterfall. A poolside cabana with sleeping loft. Two outdoor showers. A sunken fire pit dropped below grade for wind shelter, and a second fire feature closer to the water. Gardens, orchards, mature canopy, and an in-ground trampoline set flush to the lawn.

Then there's the rest of it. A detached RV garage built to hold two Class A motorhomes, with hot water plumbed in for hookups and wash-downs. Above it, a finished dance studio with full bath, wet bar, mini-split HVAC, and a mountain-view balcony. A standalone casita with its own kitchen, living area, and bath. A second buildable lot. Gated entrance, long private drive, cul-de-sac position.

Built with French drains and flood-retaining capability throughout, with basement egress windows and emergency stairs.

Nine bedrooms. Eight horses. Two motorhomes. One river. Come walk it -- the photos don't hold it.
#24-254685

Washington

1021 W Churrea ST

9 Beds

None Baths

6,007 Sq.Ft.

$2,375,000

MLS#: 24-254685
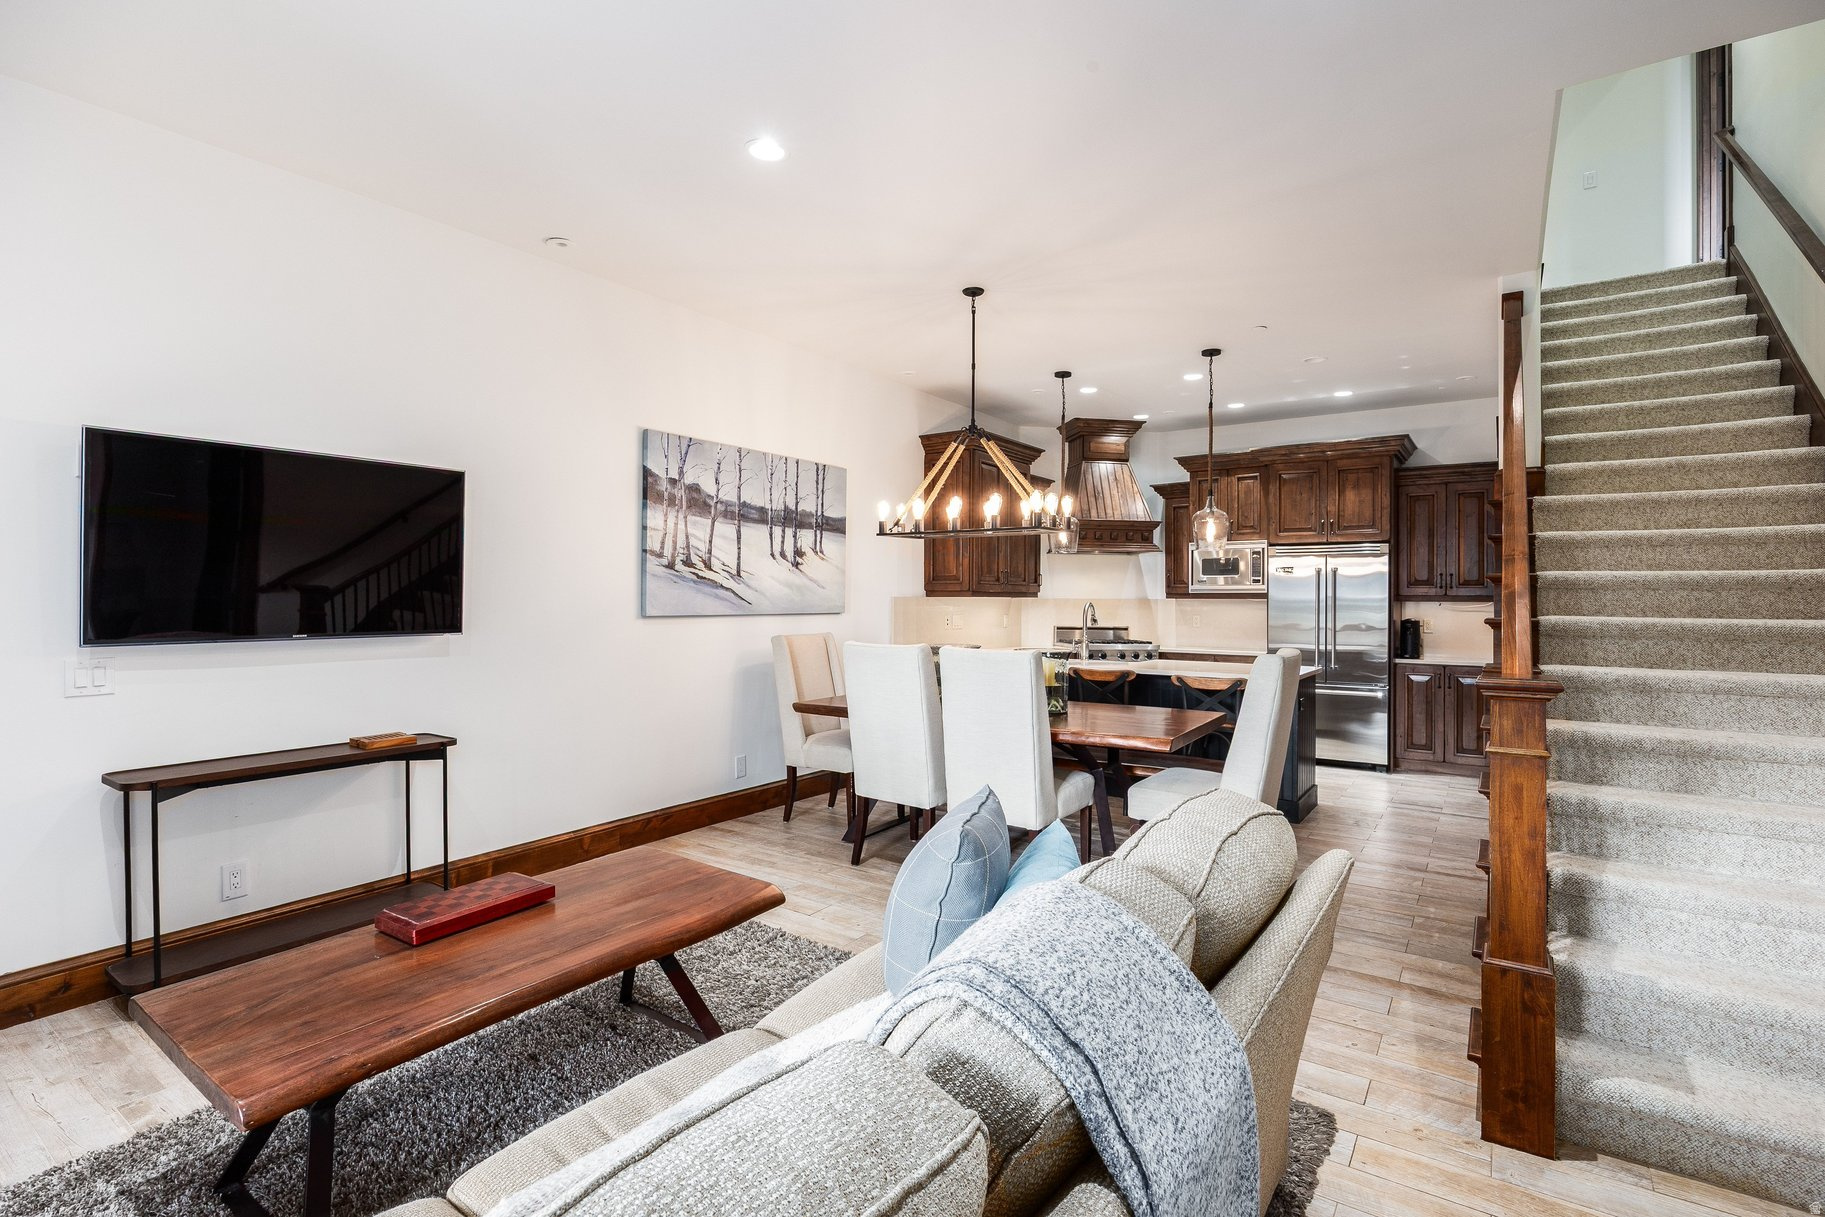
Welcome to Juniper Landing at Canyons Village at Park City Mountain Resort, a beautifully appointed 3 bedroom, 3.5 bath townhome offering effortless mountain living. The open concept main level features a spacious great room, dining area, and well-equipped kitchen with viking stove, ideal for gathering after a day on the slopes or trails. Each bedroom includes its own en-suite bath, highlighted by a main level primary suite. Enjoy three private decks and a welcoming porch for outdoor relaxation, plus a rare two-car garage with ample storage for gear. Residents of Juniper Landing enjoy exceptional amenities, including a heated outdoor saltwater pool, year-round hot tub, fire pit, fitness center, dry sauna, and steam shower and community shuttle. Just a short walk to the Frostwood Gondola with easy access to skiing, hiking, and biking, this property is a true four-season retreat.
#2142898

Park City

4338 WILLOW DRAW RD 1103

3 Beds

3 Baths

2,453 Sq.Ft.

$2,375,000

MLS#: 2142898

Price reduced
Welcome to this extraordinary home that absolutely needs to be experienced, not just viewed! The home boasts a wide range of impressive features that set it apart from the rest. This 3.43 acre equestrian property is zoned for keeping up to eight horses, making it an ideal sanctuary for both humans and their equine companions. Situated two-feet higher than its neighboring properties, this estate exudes an exceptional sense of grandeur and prominence with river access for the avid ATV rider. The HUGE detached RV garage was designed to accommodate two class A motorhomes, ensuring ample space and convenience for all your outdoor adventuring needs. Furthermore, the garage is outfitted with hot water supply, for RV hook up, car washing or a variety of tasks. Plus, above the garage  there is a beautiful, fully equipped dance studio with a gorgeous full bathroom and several mini-split systems for heating and cooling.  The yard is an absolute sanctuary with gardens, orchards, and an oversized 50,000-gallon all-natural pool, reaching a depth of 14 feet. This stunning oasis of relaxation and entertainment promises a refreshing escape from the outside world. Enhancing the outdoors, this property offers not one, but two outdoor showers, a sunken fire-pit with seating gathering under the stars and a gas fire pit for ambiance. An incredible cabana with a loft offers escape from the sun poolside. All this provides for a truly unique and rejuvenating experience amidst nature's beauty.  Entertainment takes center stage in this home, which features a remarkable 4K theater room that provides a cinematic experience within the comfort of your own home. Complementing this, there is also a dedicated music studio with double sound board walls, catering to those with a passion for creating and producing music or any audio-related ventures.  Safety and security were also in mind during the design phase and a major highlight of this property is the inclusion of French drains, guaranteeing efficient drainage and preventing any potential water damage.. Built with flood control measures in mind, this home is equipped with flood retaining capabilities to ensure maximum protection and peace of mind during inclement weather conditions. The thoughtfully designed basement includes windows with emergency stairs, allowing for easy and safe exit strategies in case of any unforeseen circumstances.  This incredible home promises a lifestyle filled with luxury, convenience, and limitless possibilities. Don't miss the opportunity to make this extraordinary property your own.
#2024742

Washington

1021 W CHURREA DR

9 Beds

7 Baths

8,676 Sq.Ft.

$2,375,000

MLS#: 2024742

* Listings identified with the FMLS IDX logo come from FMLS and are held by brokerage firms other than the owner of this website. The listing brokerage is identified in any listing details. Information is deemed reliable but is not guaranteed. If you believe any FMLS listing contains material that infringes your copyrighted work please click here to review our DMCA policy and learn how to submit a takedown request. © 2024. First Multiple Listing Service, Inc.
Provo Community Living!

Featured listing

Provo Community Living!

Browse Properties

Categories

Homes Tailored to Your Lifestyle

Buyers Guide

Buying a home is one of the most exciting milestones of your life.

View more

Sellers Guide

Putting your home on the market can be a stressful process, especially when you don’t know what to expect.

View more

Market report

With just a few clicks, you'll gain instant access to valuable insights about the real estate market, including trends, property values, and community analytics.

View more

Home value

Unlike automated valuations, our hands-on review will provide a comprehensive opinion of your home’s value while considering important interior elements and other location intangible factors that machine algorithms so often miss.

View more

Buyers resources

Guides on financing, inspections, and choosing the right Realtor for a smooth home purchase.

Sellers resources

Practical tips on staging, pricing, and preparing your home to attract buyers and maximize your sale.

 - property

Send a message

Message successfully sent.

Reason for contacting?

I agree to receive email communication and understand I can unsubscribe at any time.

I agree to be contacted by OnX Realty via call, email, and text for real estate services. To opt out, you can reply 'stop' at any time or reply 'help' for assistance. You can also click the unsubscribe link in the emails. Message and data rates may apply. Message frequency may vary. Privacy Policy

Sign In Sign Out

Virtual Assistant

Would you like to take the next step with this property? We can help you schedule a showing or virtual tour, or send you more details.

Yes, I would like more information.

Thank You for Your Reply, One of Our Agents will contact you as soon as possible

No, maybe later.

Thank you, you can always contact me via email, phone number or through the contact form.

Realhub AI

Lucy - Your AI-Powered Realtor

Update Your Temporary Password

Personalize your search

Enter your email and we'll notify you immediately when new listings match what you're looking for.

or enter email address

Already have an account ? Login here

Continue your home search

I agree to receive communications and understand I can unsubscribe at any time.

I agree to be contacted by OnX Realty via call, email, and text for real estate services. To opt out, you can reply 'stop' at any time or reply 'help' for assistance. You can also click the unsubscribe link in the emails. Message and data rates may apply. Message frequency may vary. Privacy Policy

Already have an account ? Login here

We use cookies

We use cookies primarily for analytics to enhance your experience. By accepting, you agree to our use of these cookies. You can manage your preferences or learn more about our cookies policy.