Thinking of selling?

Utah's Premier |OnX Realty

  • Nearby me

E-Alert name

Properties

31056 properties match your criteria

Lakeview Estates offers new construction homes with bright, modern finishes in the highly desirable Hideout area. Ideally located just minutes from Park City and Deer Valley East Village, this community provides convenient access to year-round recreation. Thoughtfully designed homes blend contemporary style with the surrounding mountain setting, creating a comfortable and elevated living experience. This home is TO-BE-BUILT. Photos shown are of the floor plan; finishes and selections will vary. Different floor plans and lots now available as well. Builder is offering $100,000 toward the Design Center on all new builds. Our model home is located at 11744 N Deepwater Dr. Give us a call or visit today!
#2176798

Hideout

512 E KAYAK DR 309

4 Beds

4 Baths

3,730 Sq.Ft.

$1,999,900

MLS#: 2176798

Price reduced
LOT#319. This popular "Accord XL" plan from Symphony Homes in 'The Preserve' of west Kaysville has luxury appeal throughout and over 100k in full landscaping that is already finished and ready to enjoy. Interior design shines in this stunning home! Gorgeous kitchen with lovely cabinetry, 48" dual fuel 7-burner range with 2 ovens, and built-in column fridge & freezer with panels, and a huge butler's pantry adjacent to kitchen with countertops, outlets, and fridge. The great room has a grand 2-story ceiling with soaring custom stone fireplace and decorative wood beam ceiling.  Large Primary suite has wood beam tray ceiling with an elegant bathroom with a large custom wardrobe room with a window and stackable laundry hookup. Upper level is open to below, has a laundry room, and 2 of the 3 bedroooms have walk-in closets. Finished basement features a full 2nd kitchen and separate entrance, for an ADU or mother-in-law apartment, along with a large laundry room and open theater with dry bar, screen, projector, and surround sound. Finished garage with epoxy flooring, with 3rd stall extra deep with entrance to the basement. Concrete pad on side of home for additional parking capacity. Large covered deck, plus open patio with a fire pit.
#2173396

Kaysville

39 N HAYFIELD CIR

6 Beds

3 Baths

5,738 Sq.Ft.

$1,999,900

MLS#: 2173396

**Seller is offering $25,000 toward Buyer's Closing Costs, Rate Buydown, or Purchase Price!** LOT #513. Discover thoughtful design, beautiful craftsmanship, and exceptional functionality in this stunning "Adagio" plan. The main level is highlighted by a luxurious primary suite designed as a true retreat, featuring a decorative tray ceiling, custom millwork and cabinetry, a cozy sitting area with fireplace, and an impressive spa-style bathroom with an oversized walk-in shower. A spacious custom wardrobe room even includes a stackable laundry hookup for added convenience.  Just off the entry, a dedicated office and separate flex room provide versatile spaces before the home opens into the spacious great room and kitchen. The beautifully appointed kitchen features high-end appliances, a built-in column refrigerator and freezer, a large butler's pantry, and a convenient pocket office that could also serve as a craft room. The dining nook opens directly to the covered deck, extending the living space outdoors and creating a great setup for everyday living or entertaining.  The fully finished walkout basement offers even more room to gather, with three additional bedrooms, two bathrooms, a large open game room, stylish wet bar, and an oversized laundry room. Walk directly outside to the covered patio and backyard.  Additional features include a cold cellar, active radon mitigation system, and an impressive finished 4-car garage. From the custom details to the functional layout and generous living spaces, this home was designed to offer comfort, flexibility, and quality throughout.
#2144079

Farmington

538 S 1400 W

4 Beds

2 Baths

5,134 Sq.Ft.

$1,999,900

MLS#: 2144079

This one-of-a-kind home was re-imagined and re-designed by Nelson Designs. Every space was meticulously thought through to create a warmth and inviting feel. Natural stones and soothing woods were chosen to be incorporated in just about every space. As you step into this masterpiece, you are greeted by one of the most impressive entries out there,  over 25-foot vaulted ceilings with chandeliers that will make anyone who comes in jealous. The heart of this home is by far the master chef's kitchen. This kitchen features a 60-inch commercial fridge-freezer combo, and it is paired with a 48-inch Wolf commercial stove with 8 burners and double ovens, and to finish it off taj mahal countertops. If this was not enough, there is a butler's pantry to die for. The kitchen is open to the family room with one of the grandest fireplaces ever created by Nelson designers. The owner's space is not just a room but a sanctuary with vaulted ceilings and a stone wall to impress anyone who enters. One of the envies of this home is the closet of everyone's dreams. The size of the closet is enough to please, but to top it off, you have your own laundry conveniently placed inside. Now, if a huge bathroom with a double shower head and a soaker tub is your style, this is the home for you! The flow and layout of this home are what make it truly special. The open spaces and high ceilings everywhere just beg for parties and amazing memories with friends and family. This home also boasts a second kitchen in the basement that rivals most main kitchens in luxury. A basement entryway accompanies this completely re-done basement with 2 bedrooms and 2 bathrooms. The chosen materials, colors, and spaces fit together like this is the way this home is meant to be. The Backyard could be your favorite part of this home. The backyard is secluded, Massive, shaded, and has one of the most gorgeous gardens. Come and check out this masterpiece, and you will fall in love with it just as everyone else who has been lucky enough to tour it. SQFT Figures are provided as a courtesy estimate only and were obtained from Appraisel. Buyer is advised to obtain an independent measurement.
#2179858

Holladay

1938 E VINTAGE WOODS CT S

6 Beds

2 Baths

5,306 Sq.Ft.

$1,999,900

MLS#: 2179858

Price reduced
Green Creek Townhomes Within a short distance of the USU Campus the Green Creek Townhomes community is occupied by working adults and young families 2 Story, 2 bed/1.5 bath townhomes Covered carport Each unit has its own washer and dryer In 2023 and 2024 all but 1 unit was completely gutted and remodeled with new flooring, paint and appliances, including bathroom fixtures Resurfaced parking in 2025 Tenants pay all utilities Market rents $1,550. Currently collecting $1,500
#2139755

Logan

356 N 300 W

16 Beds

None Baths

7,612 Sq.Ft.

$1,999,800

MLS#: 2139755

Stunning fully remodeled Draper Oaks home for sale in Draper Utah-- Now with a second, 2 car garage to hold your extra car and all the toys!  this 6-bedroom gem boasts high-end finishes throughout after a complete transformation that was permitted and inspected by Draper City and completed by a licensed GC. A perfect place to entertain friends and gather with family, this move-in-ready residence sits on a spacious 0.40-acre lot in the desirable Draper Oaks neighborhood, featuring beautiful homes, mature trees, and a perfect blend of brand-new and established landscaping. Enjoy breathtaking mountain views from the back patio and primary suite deck, plus sweeping valley views from the front rooms and porch. Nestled in highly regarded Draper with top-rated Canyons School District schools, you're just minutes from Corner Canyon's extensive hiking and biking trails-ideal for year-round outdoor adventures in Draper Utah-and easy freeway access to the Salt Lake tech center and Silicon Slopes job hubs. Gather and cook in the open-concept gourmet kitchen featuring brand-new Thermador appliances, quartzite countertops, a large island, butler's pantry with a full-size side by side fridge and freezer, and new hardwood floors. Retreat to your peaceful primary suite with walk-in closet, soaking tub, and separate shower. Downstairs, the large family room with wet bar and daylight basement offers tons of space for game nights, movies, snacks, and family fun-perfect for relaxed living in this 5,315 sq ft layout. New plumbing, electrical, high-efficiency HVAC, wood floors throughout, new roof, windows and doors, and new fresh exterior make this luxury-level home feel completely brand new, and as a bonus, no HOA. If you are looking for a turnkey, remodeled home near Corner Canyon in one of Draper's most desirable pockets, this is the opportunity you've been searching for-don't miss out on this Draper Oaks real estate gem. Square footage figures are provided as a courtesy estimate, buyer is advised to obtain an independent measurement.
#2193700

Draper

12378 S COURSE VIEW LN

6 Beds

3 Baths

5,315 Sq.Ft.

$1,999,500

MLS#: 2193700

This incredibly property in this renowned location features a 3-car garage, heated driveway, and an indoor pickleball/basketball/racquetball court!  The rooms are spacious and the full fenced yard is incredible.  Current owners purchased this property when the home was only a few years old.
#2193512

Salt Lake City

1435 S AMBASSADOR WAY

9 Beds

3 Baths

6,278 Sq.Ft.

$1,999,500

MLS#: 2193512

Experience refined living in this immaculate custom-built estate nestled against the scenic foothills of Pleasant View. Showcasing exceptional craftsmanship and HIGH-END FINISHES throughout, this remarkable home offers breathtaking mountain and valley views from nearly every angle. Expansive windows, massive sliding doors in the great room, soaring ceilings, decorative beams, and 8-foot interior doors with transom windows create a bright, open atmosphere filled with natural light. The GOURMET KITCHEN is designed to impress, featuring custom cabinetry, quartz countertops, premium finishes, and a fully appointed BUTLER'S PANTRY. The open-concept floor plan seamlessly connects the living, dining, and entertaining spaces, making it ideal for both everyday living and hosting guests. Luxurious primary suite provide a spa-like retreat, while SMART HOME automation adds convenience and modern sophistication throughout the home. Outdoor living is equally impressive with two covered decks and two covered patios that perfectly capture the stunning surrounding views. Comfort is ensured year-round with three furnaces serving the home's spacious layout. The FULLY FINISHED DAYLIGHT BASEMENT offers incredible flexibility and could easily function as an ADU. Complete with a full kitchen, theater room, gym, media room, laundry, and private suites, it provides the perfect setup for multigenerational living, guests, or extended stays. A large three-car garage with extra height and length accommodates oversized vehicles, recreational equipment, and additional storage. This extraordinary residence combines luxury, functionality, and unmatched views in one of Pleasant View's most desirable foothill locations. Sq. footage per plans. Property facts are provided as a courtesy; Buyer to verify all information. ESTIMATED COMPLETION: OCTOBER-NOVEMBER 2026
#2166530

Pleasant View

1290 W CARIBOU CT

7 Beds

4 Baths

6,763 Sq.Ft.

$1,999,400

MLS#: 2166530

Private gated lane with only one other home! Resort-style backyard with heated in-ground pool, hot tub and outdoor kitchen, opened by a panoramic door from the family room. Chef's kitchen with premium stainless appliances, French-door convection wall oven, wine cellar unit, microwave drawer and Taj Mahal quartzite counters. Spa-inspired primary bath with steam shower, heated floors, heated towel rack, smart toilet and custom luxury closet. Engineered hardwood on the main, and refinished white oak balusters and mantel. A rare blend of privacy and luxury. Don't miss it!  Square footage figures are provided as a courtesy estimate only and were obtained from county records .  Buyer is advised to obtain an independent measurement.
#2192748

Cottonwood Heights

7951 SAMPLE CV

6 Beds

2 Baths

5,461 Sq.Ft.

$1,999,000

MLS#: 2192748
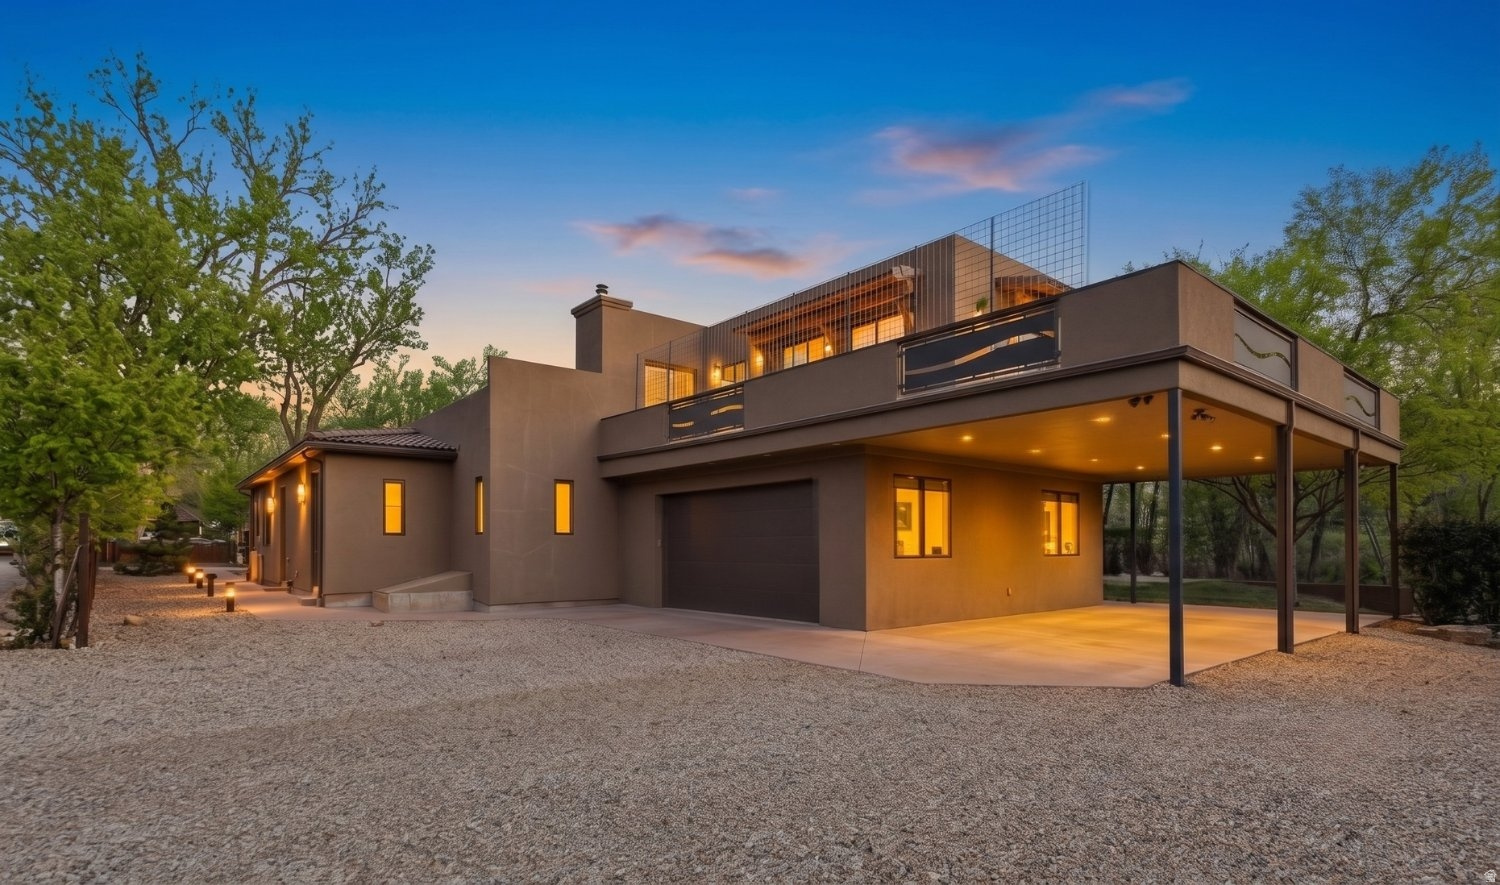
Riverfront Living on the Virgin River. 1.41 Acres | Direct River Access | Custom Home + Workshop. Set along the Virgin River in Rockville, this custom built home features 1.41 acres with direct river frontage and access. Newly painted the home is ready with a fresh look and unobstructed views of Zion National Park. With a beautiful private pool, the home is back on the market looking clean, current, and move-in ready. The residence offers 4 en-suite bedrooms, a dedicated office, and 5.5 bathrooms, designed with a layout that supports both everyday living and large-scale hosting. The kitchen features custom cabinetry, and generous prep space, while additional interior amenities include a home theater, exercise room, and ample storage throughout. Additional property highlights include:  Two attached double garages  2,800 SF detached workshop with 220V hookups and three bay doors (accommodates 3-4 additional vehicles or equipment)  18,500-gallon underground water tank, connected to a pressurized irrigation system  Full solar system installed May 2021 (approx. $70,000 investment)  Two irrigation water shares included Outdoor features are fully integrated into the design, with multiple patios and deck areas oriented toward the river and surrounding landscape. A private sandy river bank provides direct access to the Virgin River, creating a rare outdoor feature that's both functional and visually striking. The in-ground saltwater pool is positioned for privacy and easy access from the main living areas. This is a unique property with a once in a lifetime opportunity to own a truly spectacular piece of paradise. Text GATES98 to 39200 for the full property website.
#2133794

Rockville

98 BRIDGE RD

4 Beds

5 Baths

6,100 Sq.Ft.

$1,999,000

MLS#: 2133794

SELLERS ARE OFFERING A $75K CONCESSION TOWARDS A RATE BUY DOWN/CLOSING COSTS. This beautiful Draper estate offers something rare - space and flexibility for the whole family. With a full private apartment/suite on each level, four kitchens, large master suite, and three laundry rooms, multigenerational living has never felt so effortless. The gourmet kitchen and wraparound deck frame breathtaking Salt Lake Valley views, while the walk-out basement delivers the ultimate hangout space. Tucked between two beloved Draper trails, with a 5-car garage and main-level living, this home is as practical as it is beautiful.  Pool is an added bonus. See agent comments for showing scheduling instructions.  Owner/Agent
#2157659

Draper

513 E SOUTHFORK DR

7 Beds

4 Baths

7,890 Sq.Ft.

$1,999,000

MLS#: 2157659

ONCE-IN-A-GENERATION OPPORTUNITY! 5.89 acres on the shores of beautiful Pineview Reservoir in the heart of historic Huntsville! (Parcels 24-014-0003 and 21-008-0008). Properties like this are exceptionally rare, offering an incredible combination of acreage, location, recreation, and spectacular Ogden Valley surroundings. Enjoy four-season adventure just minutes from your doorstep, including world-class skiing at Snowbasin and Powder Mountain, Nordic Valley, miles of mountain biking and hiking trails, and boating, fishing, kayaking, and water sports on Pineview Reservoir. All of this while being right in historic Huntsville town, less than 500 yards from the city park. Whether you envision a private mountain retreat, legacy property, or simply an extraordinary place to call home, opportunities like this don't come along often. Percolation test passed for septic. Borders US Forest Service property. Ready to build! Don't miss your chance to own a truly special piece of Huntsville and Pineview Reservoir!
#2192123

Huntsville

7394 E 100 S

None Beds

None Baths

5.9 acres

$1,999,000

MLS#: 2192123
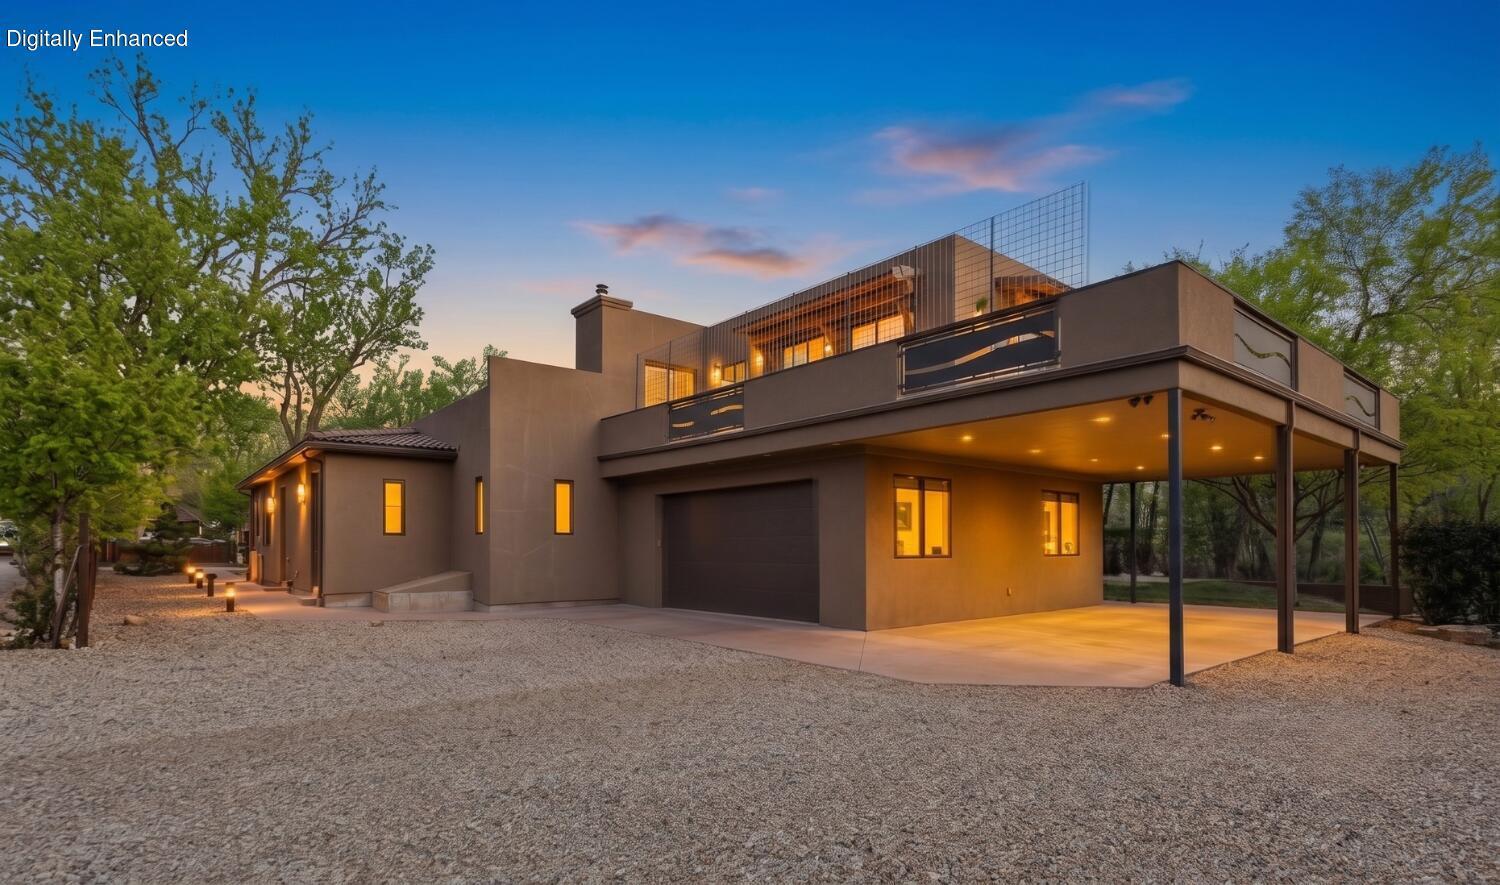
1.41 Acres | Direct River Access | Custom Home + Workshop.

Set along the Virgin River in Rockville, this custom built home features 1.41 acres with direct river frontage and access. Newly painted the home is ready with a fresh look and unobstructed views of Zion National Park. With a beautiful private pool, the home is back on the market looking clean, current, and move-in ready.

The residence offers 4 en-suite bedrooms, a dedicated office, and 5.5 bathrooms, designed with a layout that supports both everyday living and large-scale hosting. The kitchen features custom cabinetry, and generous prep space, while additional interior amenities include a home theater, exercise room, and ample storage throughout.

Additional property highlights include:
• Two attached double garages
• 2,800 SF detached workshop with 220V hookups and three bay doors (accommodates 3-4 additional vehicles or equipment)
• 18,500-gallon underground water tank, connected to a pressurized irrigation system
• Full solar system installed May 2021 (approx. $70,000 investment)
• Two irrigation water shares included

Outdoor features are fully integrated into the design, with multiple patios and deck areas oriented toward the river and surrounding landscape. A private sandy river bank provides direct access to the Virgin River, creating a rare outdoor feature that's both functional and visually striking. The in-ground saltwater pool is positioned for privacy and easy access from the main living areas.

This is a unique property with a once in a lifetime opportunity to own a truly spectacular piece of paradise. Two attached double garages, 2,800 SF detached workshop with 220V hookups and three bay doors (accommodates 3-4 additional vehicles or equipment), 18,500-gallon underground water tank, connected to a pressurized irrigation system, Full solar system installed May 2021 (approx. $70,000 investment), Two irrigation water shares included Outdoor features are fully integrated into the design, with multiple patios and deck areas oriented toward the river and surrounding landscape. A private sandy river bank provides direct access to the Virgin River, creating a rare outdoor feature that's both functional and visually striking. The in-ground saltwater pool is positioned for privacy and easy access from the main living areas. This is a unique property with a once in a lifetime opportunity to own a truly spectacular piece of paradise.  Text GATES98 to 39200 for the full property website.
#26-268514

Rockville

98 S BRIDGE RD

4 Beds

None Baths

6,100 Sq.Ft.

$1,999,000

MLS#: 26-268514

None
#2186090

Georgetown

34685 US HWY 30 W

None Beds

None Baths

N/A

$1,999,000

MLS#: 2186090
Price reduced
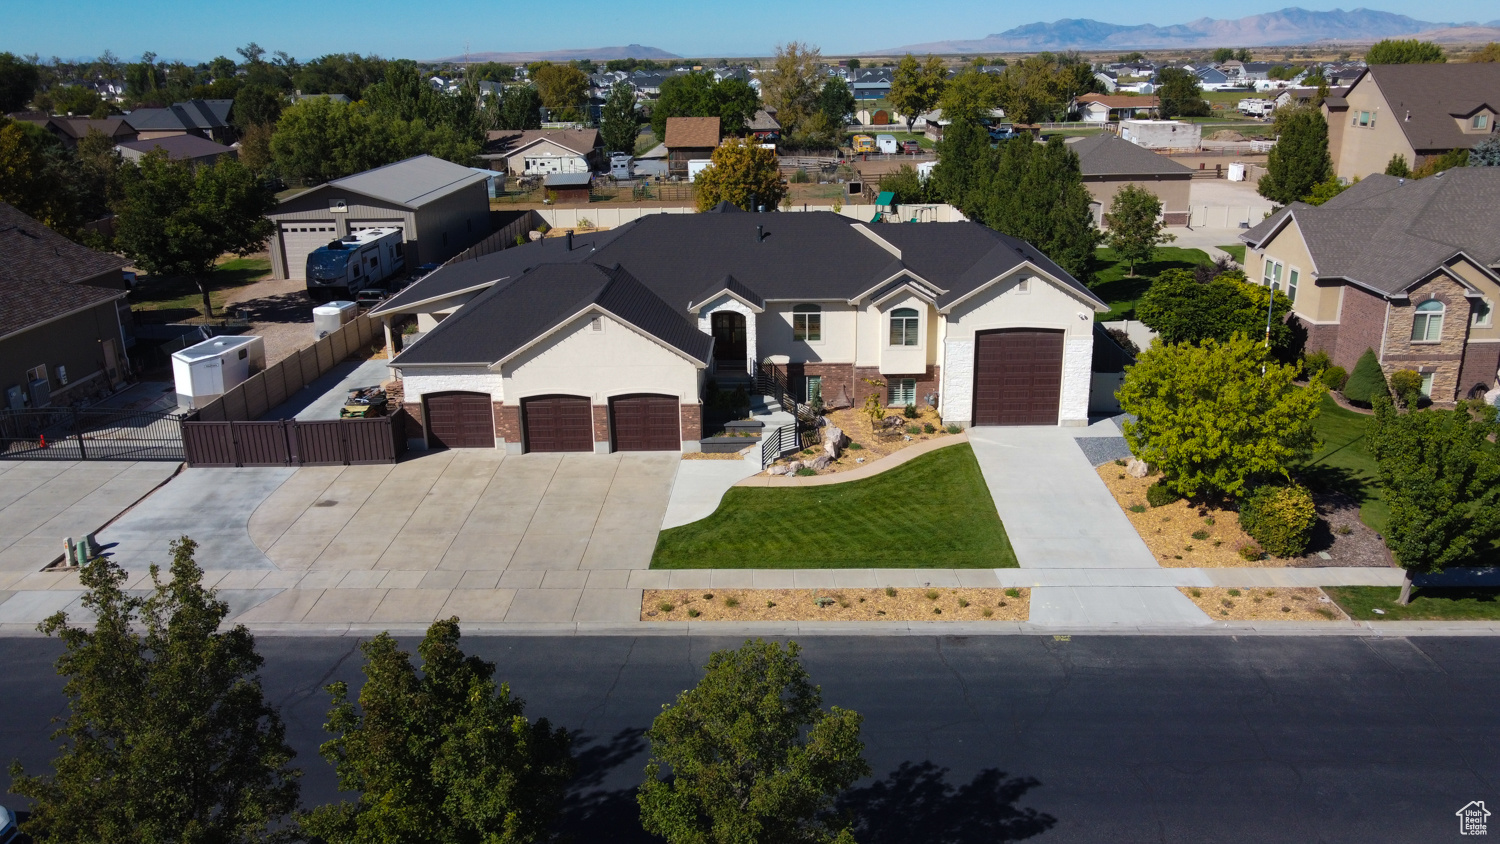
The spacious home has been completely updated inside & out by a licensed General Contractor with high end features throughout.Lg Great Rm, Dining, Kitchen area boosts 2 Sliding Glass Walls that completely open to the lg covered patio (618 sf) w/high cedar ceilings, apoxy flooring, fans, imported pizza oven. Walk dw stairs to the Sports Pool, Hot tub, Firepit, & children's playground. The Gourmet Chef's Kitchen features 60 in. Wolf Range w/Griddle, custom Vent Hood, Dbl Ovens, Wolf Steam oven,Wolf speed oven/convection microwave, 2 Dishwashers, 36 in built in sub-zero fridge/freezer & Quartzite solid stone countertops. High end LVP flooring throughout, Stained solid wood doors and fresh neutral paint throughout. The large master suite features oversized walk-in closet with W/D combo, lg makeup vanity, walk in shower w/lg bench, 6 head shower with multiple zone shower head & temp control. Exercise in the swim spa, then enjoy the full spa for relaxation (details in attached addendum). This incredible home has really...everything. NO SIGN on property. Listing agent related to Seller. https://youtu.be/pxiH3ERn1hY?si=BsdAsgtFCZW1hac8
#2114459

West Haven

3731 S 4975 W

7 Beds

2 Baths

5,983 Sq.Ft.

$1,999,000

MLS#: 2114459

* Listings identified with the FMLS IDX logo come from FMLS and are held by brokerage firms other than the owner of this website. The listing brokerage is identified in any listing details. Information is deemed reliable but is not guaranteed. If you believe any FMLS listing contains material that infringes your copyrighted work please review our DMCA policy and learn how to submit a takedown request. © 2024. First Multiple Listing Service, Inc.

Categories

Homes Tailored to Your Lifestyle

Buyers Guide

Buying a home is one of the most exciting milestones of your life.

View more

Sellers Guide

Putting your home on the market can be a stressful process, especially when you don’t know what to expect.

View more

Market report

With just a few clicks, you'll gain instant access to valuable insights about the real estate market, including trends, property values, and community analytics.

View more

Home value

Unlike automated valuations, our hands-on review will provide a comprehensive opinion of your home’s value while considering important interior elements and other location intangible factors that machine algorithms so often miss.

View more

Buyers resources

Guides on financing, inspections, and choosing the right Realtor for a smooth home purchase.

Sellers resources

Practical tips on staging, pricing, and preparing your home to attract buyers and maximize your sale.

Send a message

Message successfully sent.

Reason for contacting?

I agree to receive email communication and understand I can unsubscribe at any time.

I agree to be contacted by OnX Realty via call, email, and text for real estate services. To opt out, you can reply 'stop' at any time or reply 'help' for assistance. You can also click the unsubscribe link in the emails. Message and data rates may apply. Message frequency may vary. Privacy Policy

Sign In Sign Out

Virtual Assistant

Would you like to take the next step with this property? We can help you schedule a showing or virtual tour, or send you more details.

Yes, I would like more information.

Thank You for Your Reply, One of Our Agents will contact you as soon as possible

No, maybe later.

Thank you, you can always contact me via email, phone number or through the contact form.

Realhub AI

Lucy - Your AI-Powered Realtor

Update Your Temporary Password

Personalize your search

Enter your email and we'll notify you immediately when new listings match what you're looking for.

or enter email address

Already have an account ? Login here

Continue your home search

I agree to receive communications and understand I can unsubscribe at any time.

I agree to be contacted by OnX Realty via call, email, and text for real estate services. To opt out, you can reply 'stop' at any time or reply 'help' for assistance. You can also click the unsubscribe link in the emails. Message and data rates may apply. Message frequency may vary. Privacy Policy

Already have an account ? Login here

We use cookies

We use cookies primarily for analytics to enhance your experience. By accepting, you agree to our use of these cookies. You can manage your preferences or learn more about our cookies policy.


