Thinking of selling?

Utah's Premier |OnX Realty

  • Nearby me

Popular Features

Community Features

Association

Property Features

Waterfront

View

Exterior Features

Interior Features

Style

E-Alert name

Properties

10000 properties match your criteria

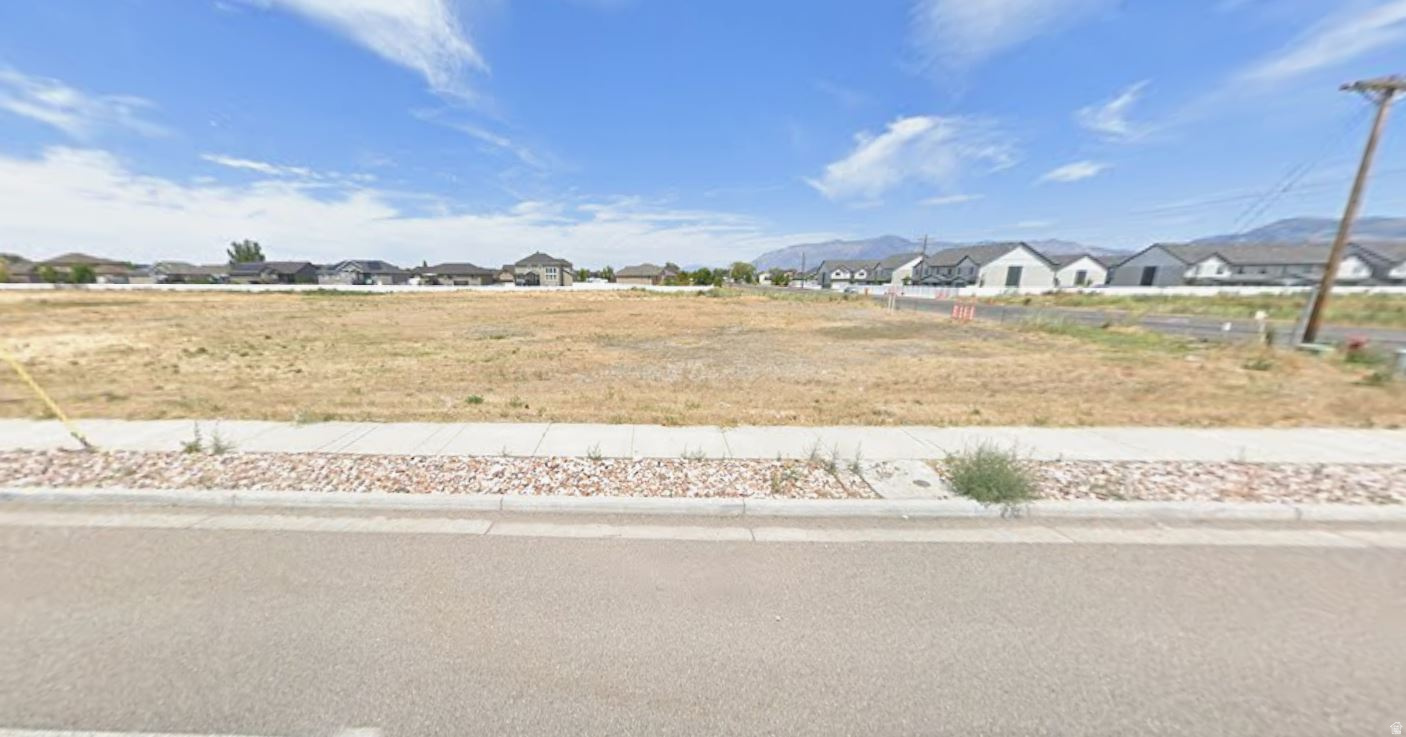
Current zoning is agricultural.  The master plan is C-2.  Planning and Zoning will recommend a quick zoning transfer from the City Council.
#2125223

West Haven

3507 W 4000 S

None Beds

None Baths

4.83 acres

$2,000,000

MLS#: 2125223

PRIME LOCATION COMMERCIAL LOT. Positioned in the heart of Garden City within the highly anticipated Waters Edge Phase 9 subdivision, this exceptional 1.5-acre commercial building lot offers a rare blend of high visibility, generous space, and unmatched natural beauty. Boasting panoramic, unobstructed views of the iconic turquoise waters of Bear Lake, the property places your future enterprise right in the epicenter of local foot traffic and tourism. Its prime downtown location ensures ultimate convenience, sitting within easy walkable distance to all the vibrant local shops, famous raspberry shake spots, and popular restaurants in town. Whether you envision a boutique retail hub, professional offices, or a signature hospitality venue, this expansive parcel delivers the perfect canvas to capitalize on year-round mountain and lake recreation traffic.
#2179494

Garden City

48 E 50 ST S 7

None Beds

None Baths

1.5 acres

$2,000,000

MLS#: 2179494

An exceptional opportunity to shape a distinctive, nature-integrated destination within the extraordinary landscape of Ogden Valley.  These unique Nordic Mountain parcels offer a rare setting for an architecturally significant development, thoughtfully positioned within the surrounding mountain environment. Located within Forest Zone 3, the parcels offer access to numerous conditional-use opportunities, providing a compelling foundation for a thoughtfully conceived vision.  For zoning information and additional details, visit OgdenValley.Gov  Architectural Vision: The accompanying architectural renderings are conceptual and intended to illustrate the potential character, scale, architectural language, and relationship of a proposed development to the surrounding landscape. They are presented as a vision for what may be possible on these exceptional parcels and do not represent final plans or approvals.  Proposed Architect Lynn Hinrichs
#2183497

Eden

57

None Beds

None Baths

1.29 acres

$2,000,000

MLS#: 2183497

New on site 4 days ago
Perched to capture sweeping vistas and effortless access, Horizon Point offers a refined mountain living experience within Promontory, featuring exceptional golf frontage along the renowned Nicklaus Painted Valley Course. Residents enjoy unmatched convenience, located closest to the brand-new Painted Canyon gate and just a short walk from the Nicklaus Clubhouse. Horizon Point is ideal for those seeking both connection and escape. With the Promontory Beach Club just minutes away and an extensive network of nearby trails, outdoor recreation is always within reach. Plus, Deer Valley's East Village lifts are less than 20 minutes away, offering quick access to world-class skiing. Easy-to-build homesites and expansive views of the Uinta Mountain Range complete this highly desirable enclave.
#2185305

Park City

5149 PAINTED VALLEY PASS 2

None Beds

None Baths

1.04 acres

$2,000,000

MLS#: 2185305

New on site 4 days ago
Coming soon
Breathtaking panoramic summit views anchor this brand-new architectural masterpiece in Herriman's most coveted foothills. Nestled among towering trees with a private access road, this luxury mountain retreat blends organic elegance with modern sophistication across a 3,801-square-foot layout featuring 5 bedrooms and 3.5 bathrooms.From the grand modern entryway to the resort-style mudroom off the spacious 3-car garage, every detail exudes quality. Soaring vaulted ceilings and expansive windows frame the majestic vistas, while dual AC units and a high-efficiency propane heating system ensure year-round comfort. Custom, real walnut cabinetry imported from Oregon serves as a stunning design thread throughout all kitchens and bathrooms, with the sole exception of the grand master suite, which serves as a private sanctuary clad entirely in Brazilian hardwood that looks like teak. The main level anchors the grand room with a premium Subzero fridge, standalone gas range, and cozy fireplace. Below, a phenomenal lower-level living area features a sleek wet bar, perfect for grand entertaining or a mother-in-law suite.Both levels open effortlessly to the outdoors, offering a total of 540 square feet of massive outdoor patios, featuring natural stone flooring, and 1300 sqft of paver flooring, delivering a flawless indoor-outdoor lifestyle. Beyond the pristine interior lies 2.5 acres of elite equine potential. Zoned for forest-agriculture, the city and HOA actively encourage barns or corrals, giving you the freedom to build a premier equestrian facility. Complete with dual laundry rooms and a sun-drenched loft-den, this property is a masterpiece of emotional appeal and unmatched versatility. The estimated tax is based solely on the 2025 land assessment and does not yet include the building assessment. Taxes are subject to change. Square footage figures are provided as a courtesy estimate only and were obtained from the builder's plans .  Buyer is advised to obtain an independent measurement.
#2185234

Herriman

15148 S ROSE CANYON RD

5 Beds

3 Baths

3,801 Sq.Ft.

$2,000,000

MLS#: 2185234
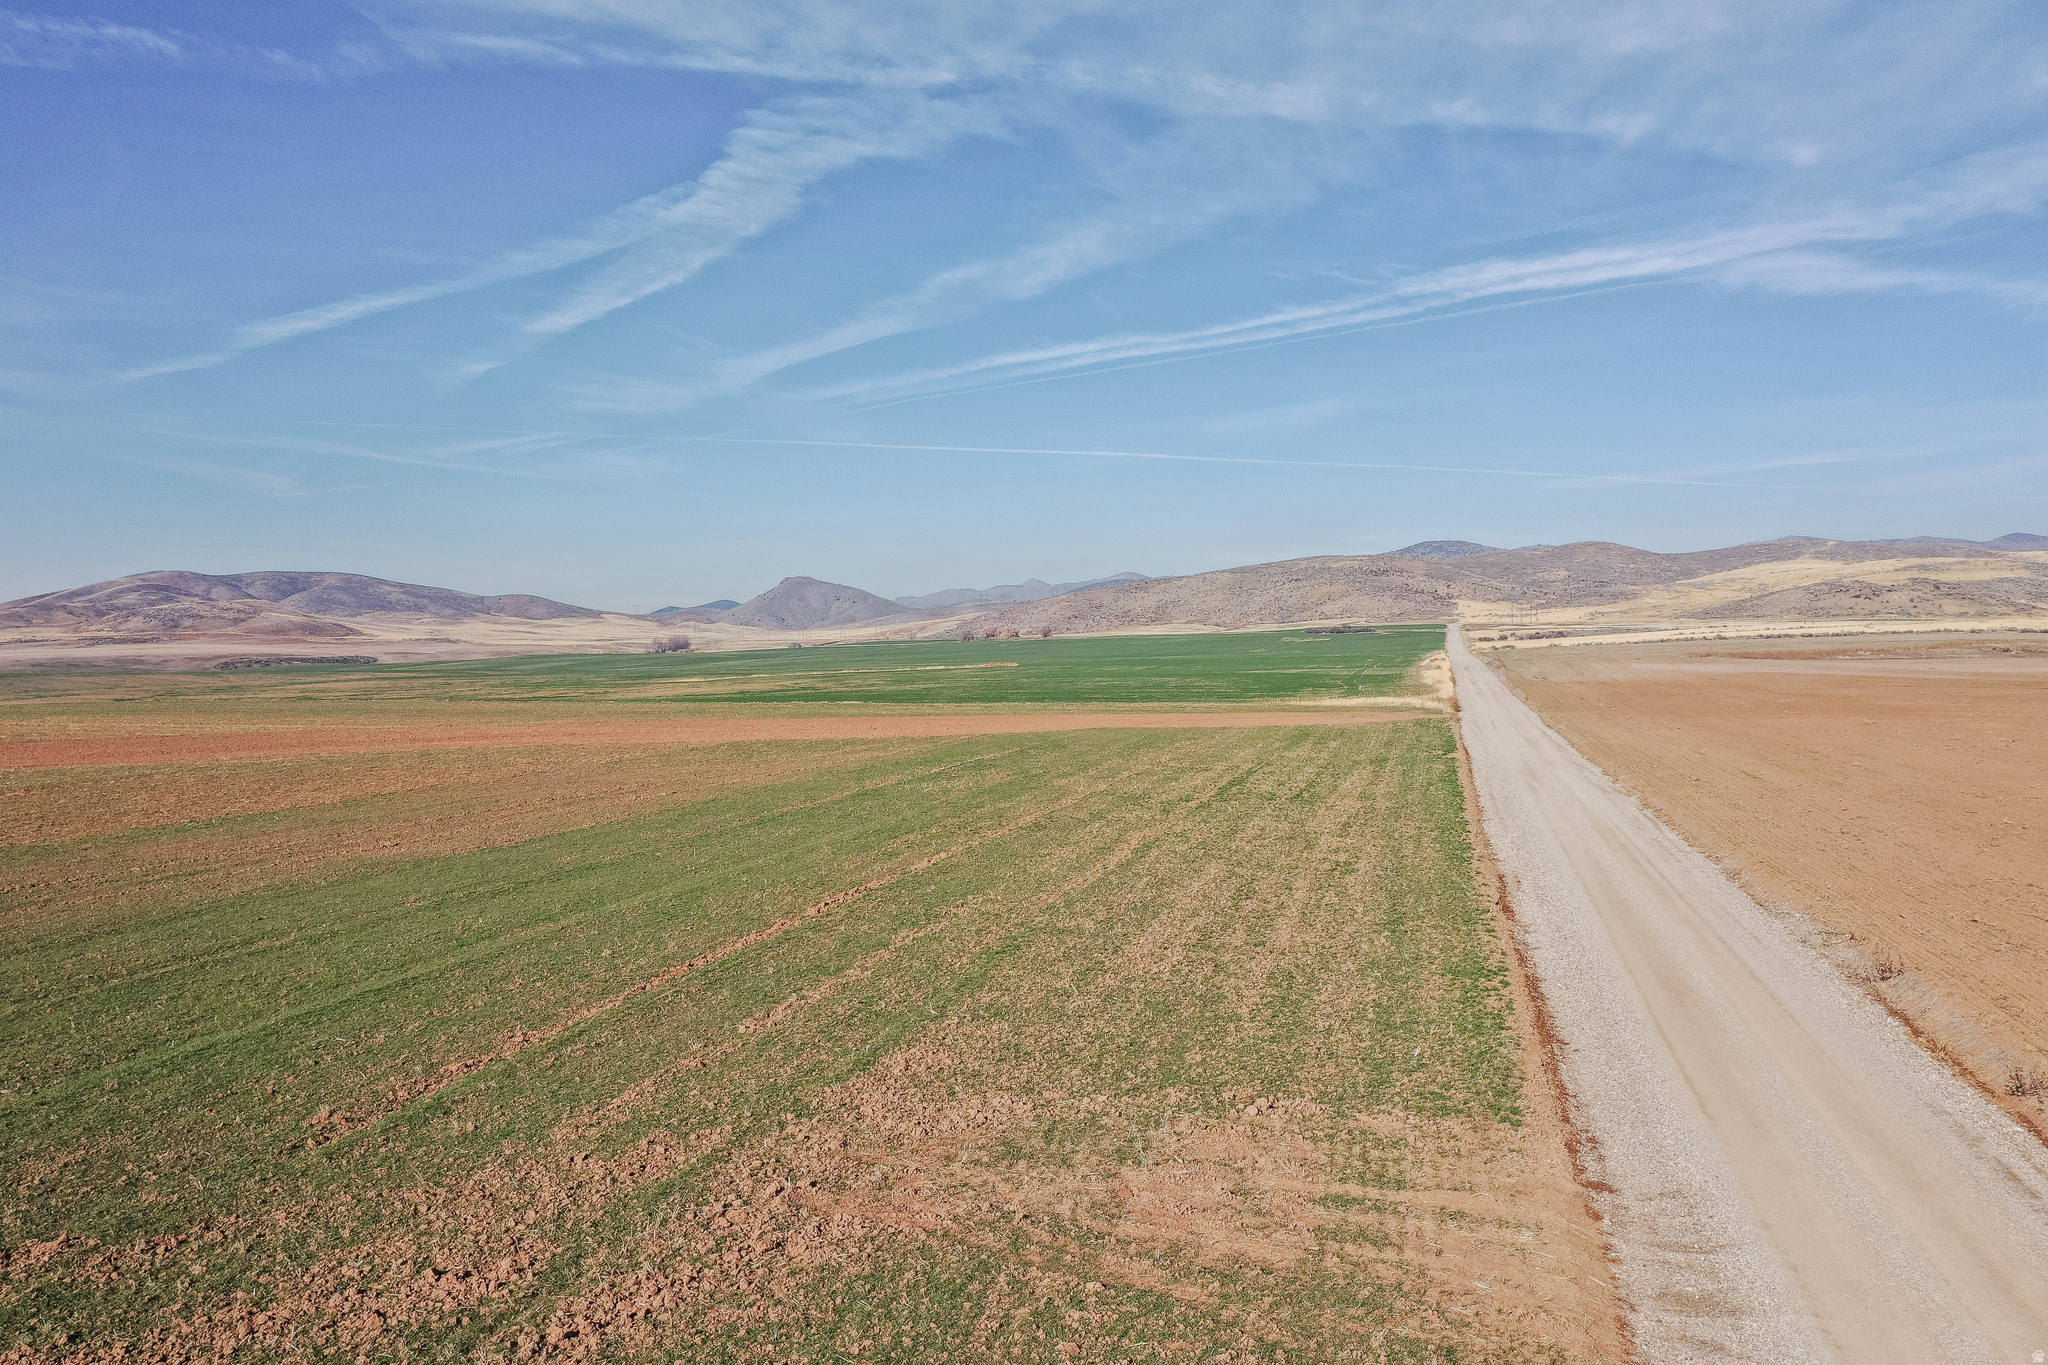
Act now and you can harvest the 590 acres of fall wheat! Good production dry farm property, most planted in fall wheat. The seller has a water right and well that could be purchased in addition and some of this property could be turned into irrigated farm ground. Bids in hand for two 120 acre pivots. 1200 W runs through the property making it easily accessible to farm. This is part of a larger listing under farm and ranch mls# 2136402
#2136557

Preston

7300 N 1200 W

None Beds

None Baths

590.0 acres

$2,000,000

MLS#: 2136557

New on site 1 day ago
Experience the best of four-season Park City living from this beautifully furnished, turnkey 4-bedroom, 4-bath residence just steps from the new Canyons Village Gondola! Offering a combination that is increasingly difficult to find in Canyons Village-four bedrooms, four bathrooms, a premier resort location and a compelling price point-this residence represents an opportunity for buyers seeking both value and versatility in one of Park City's most desirable resort communities. The open-concept floor plan provides inviting spaces to gather, relax and entertain, while the home's nightly rental potential adds flexibility for those looking to offset ownership costs when not in residence. Additional perks with this great property include a tankless water heater, water softener and mini splits which offer year round comfort.  Step outside and enjoy world-class skiing and snowboarding, mountain biking and hiking, along with Canyons Village dining, entertainment and year-round activities, all just moments from your door. Residence also enjoy the clubhouse ameneties, including a pool, hot tub, tennis courts, and pickleball!  Charming, thoughtfully furnished and completely turnkey, with designated covered parking, this is a rare opportunity to own a spacious four bedroom, four-season retreat in the heart of Canyons Village.
#2186305

Park City

2140 W COMMANCHE TRL 33

4 Beds

2 Baths

2,153 Sq.Ft.

$2,000,000

MLS#: 2186305
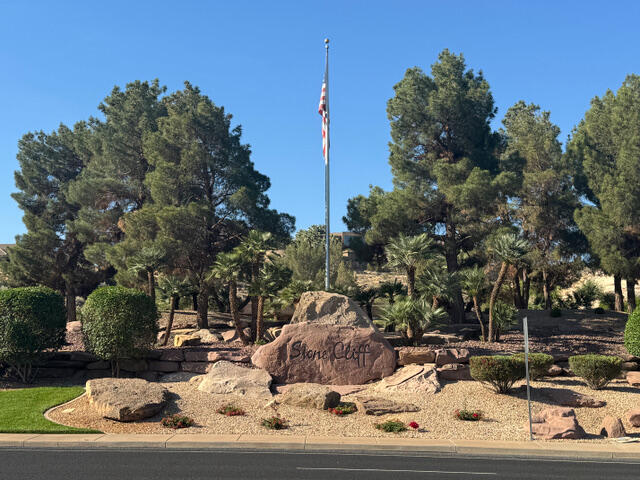
Perched at the pinnacle of the ridge this is a rare property with 360 degree views of red cliffs, open basin, and sky. It is one of the last ridge lots in the exclusive gated community of Stone Cliff.
#26-272367

St George

1016 S Pinnacle DR 1016

None Beds

None Baths

1.66 acres

$1,999,999

MLS#: 26-272367
Price reduced
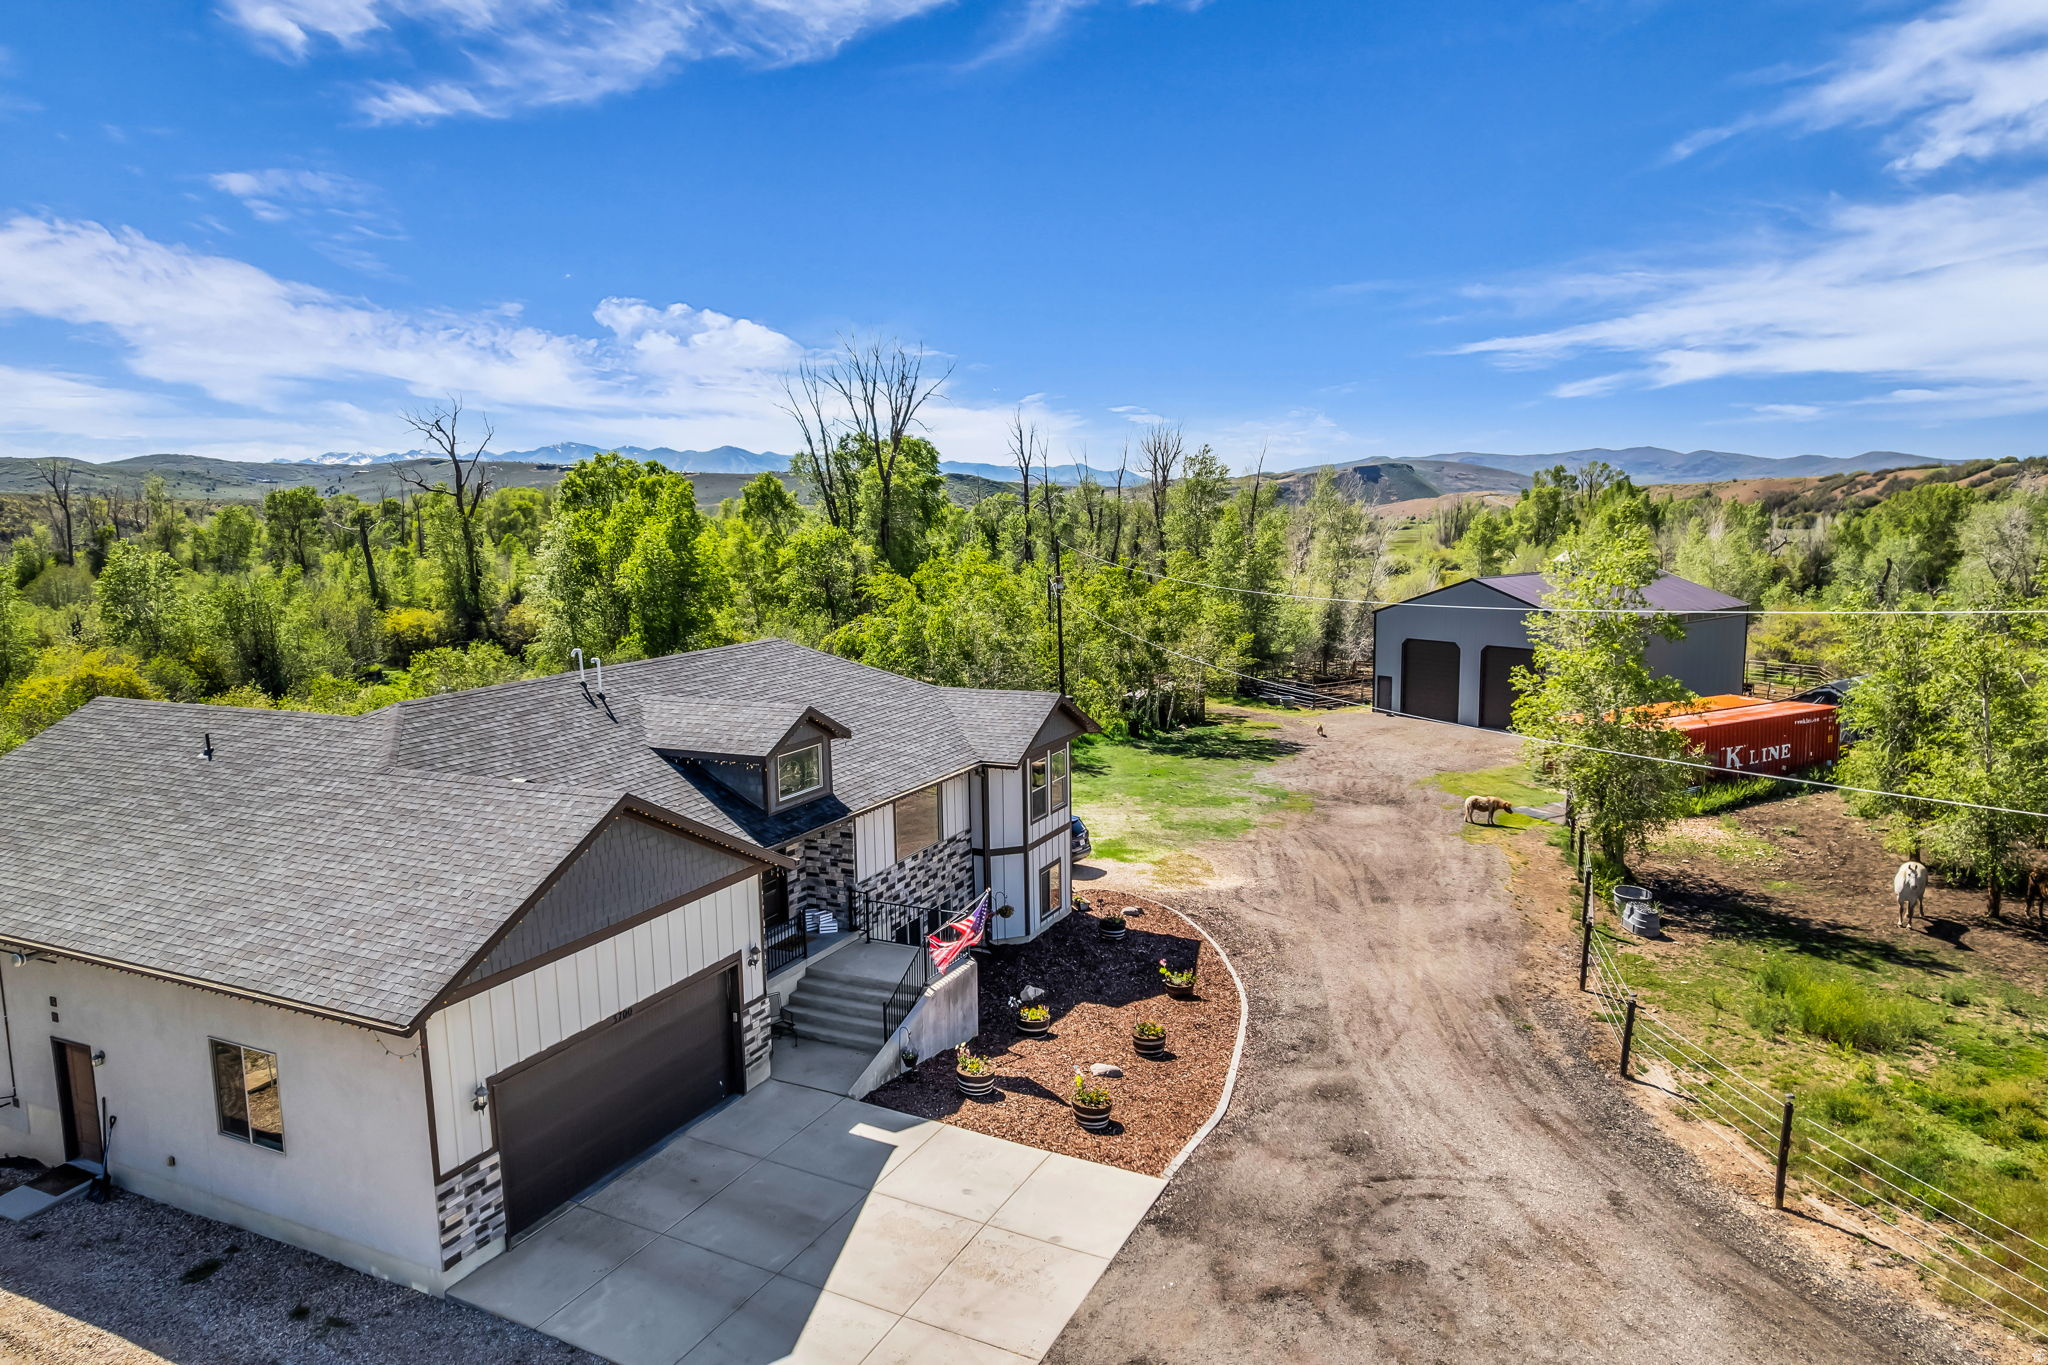
Welcome to your private mountain haven in Woodland, Utah-where 4.2 acres of wide-open space set the tone for quiet country living close to nature.  This custom built residence boasts quality finishes throughout, such as marble countertops, solid wood cabinets and far reaching mountain views in all directions.  This home features a separate one bedroom apartment, complete with its own full kitchen and private entrance. It's an ideal setup for multigenerational living, long-term guests, or some extra rental income.  In addition to an oversized attached two car garage, this property has a separate 40 x 60 outbuilding with room for all of your toys.  There is a year round stream that meanders through the property and many mature trees.  This is not part of an HOA and the property is accessed easily year round off a flat paved road.  Step outside and feel the freedom of true horse property- over four acres of flat usable space, and privacy from neighbors is a rarity in today's market.  Whether you're riding horses, fishing the Provo River just steps away, or exploring the miles of nearby National Forest Trails, the recreation possibilities here are endless.
#2125750

Kamas

3700 S 1000 E

5 Beds

1 Baths

4,018 Sq.Ft.

$1,999,999

MLS#: 2125750
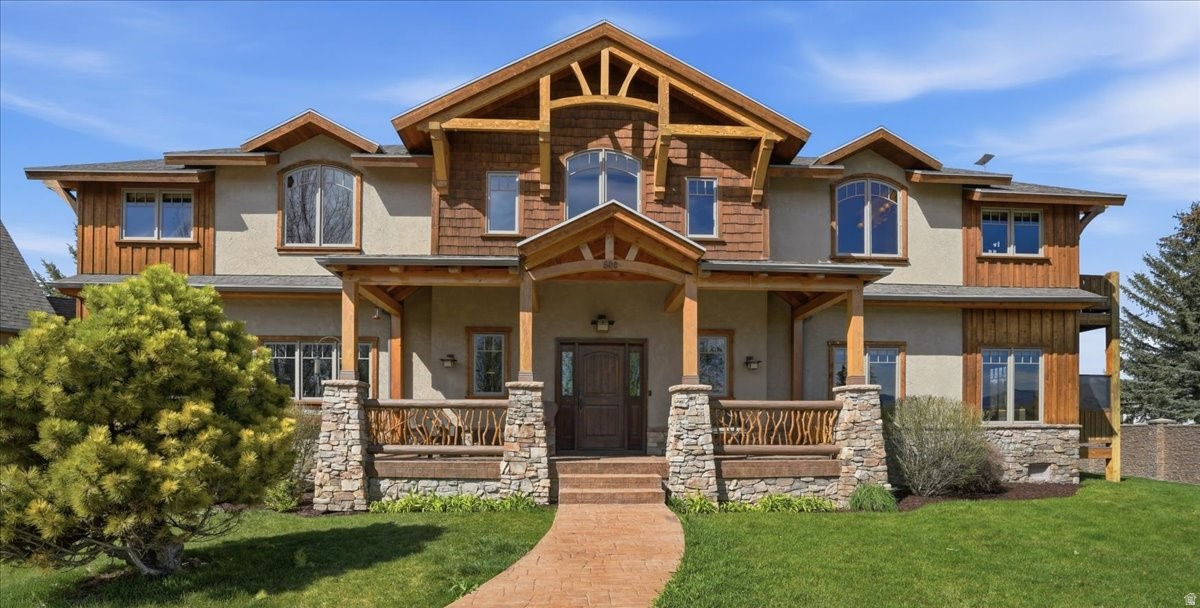
Luxury mountain living awaits in this exceptional Midway home, ideally situated on a quiet cul-de-sac with beautiful views and a premier setting backing the Homestead Golf Course and open space. Designed for both comfortable everyday living and entertaining, the home features a beautiful kitchen, soaring vaulted ceilings, rich slate flooring, and expansive windows that fill the home with natural light.  Mature landscaping creates a peaceful and private backyard retreat, while the oversized three-car garage includes a versatile bonus room above-ideal for a guest suite, home office, studio, or additional living space.  What truly sets this property apart is the rare opportunity next door. The adjacent 1.37-acre property is also available for purchase, opening up possibilities that are nearly impossible to find in Midway. Together, the properties could create a charming little "farm" tucked away in the heart of Midway, with room for animals, a possible barn or detached garage with living space, and plenty of space to enjoy the existing orchard and garden area. With access from both Probst Way and Pine Canyon Road, the combined properties offer incredible flexibility and the opportunity to create a truly unique private estate.  It is exceptionally difficult to find a Midway property that offers this combination of a beautiful home, golf course setting, additional acreage, animal possibilities, and room for a barn-all while being just minutes from downtown.  Surrounded by world-class golf, skiing, fly fishing, hiking, and boating, this is a rare opportunity to enjoy the very best of Heber Valley living while creating your own private piece of country life right in Midway.  Buyer to verify all information. Square footage figures are provided as a courtesy estimate only. Buyer is advised to obtain an independent measurement.
#2148608

Midway

500 N PROBST WAY

5 Beds

2 Baths

4,932 Sq.Ft.

$1,999,999

MLS#: 2148608
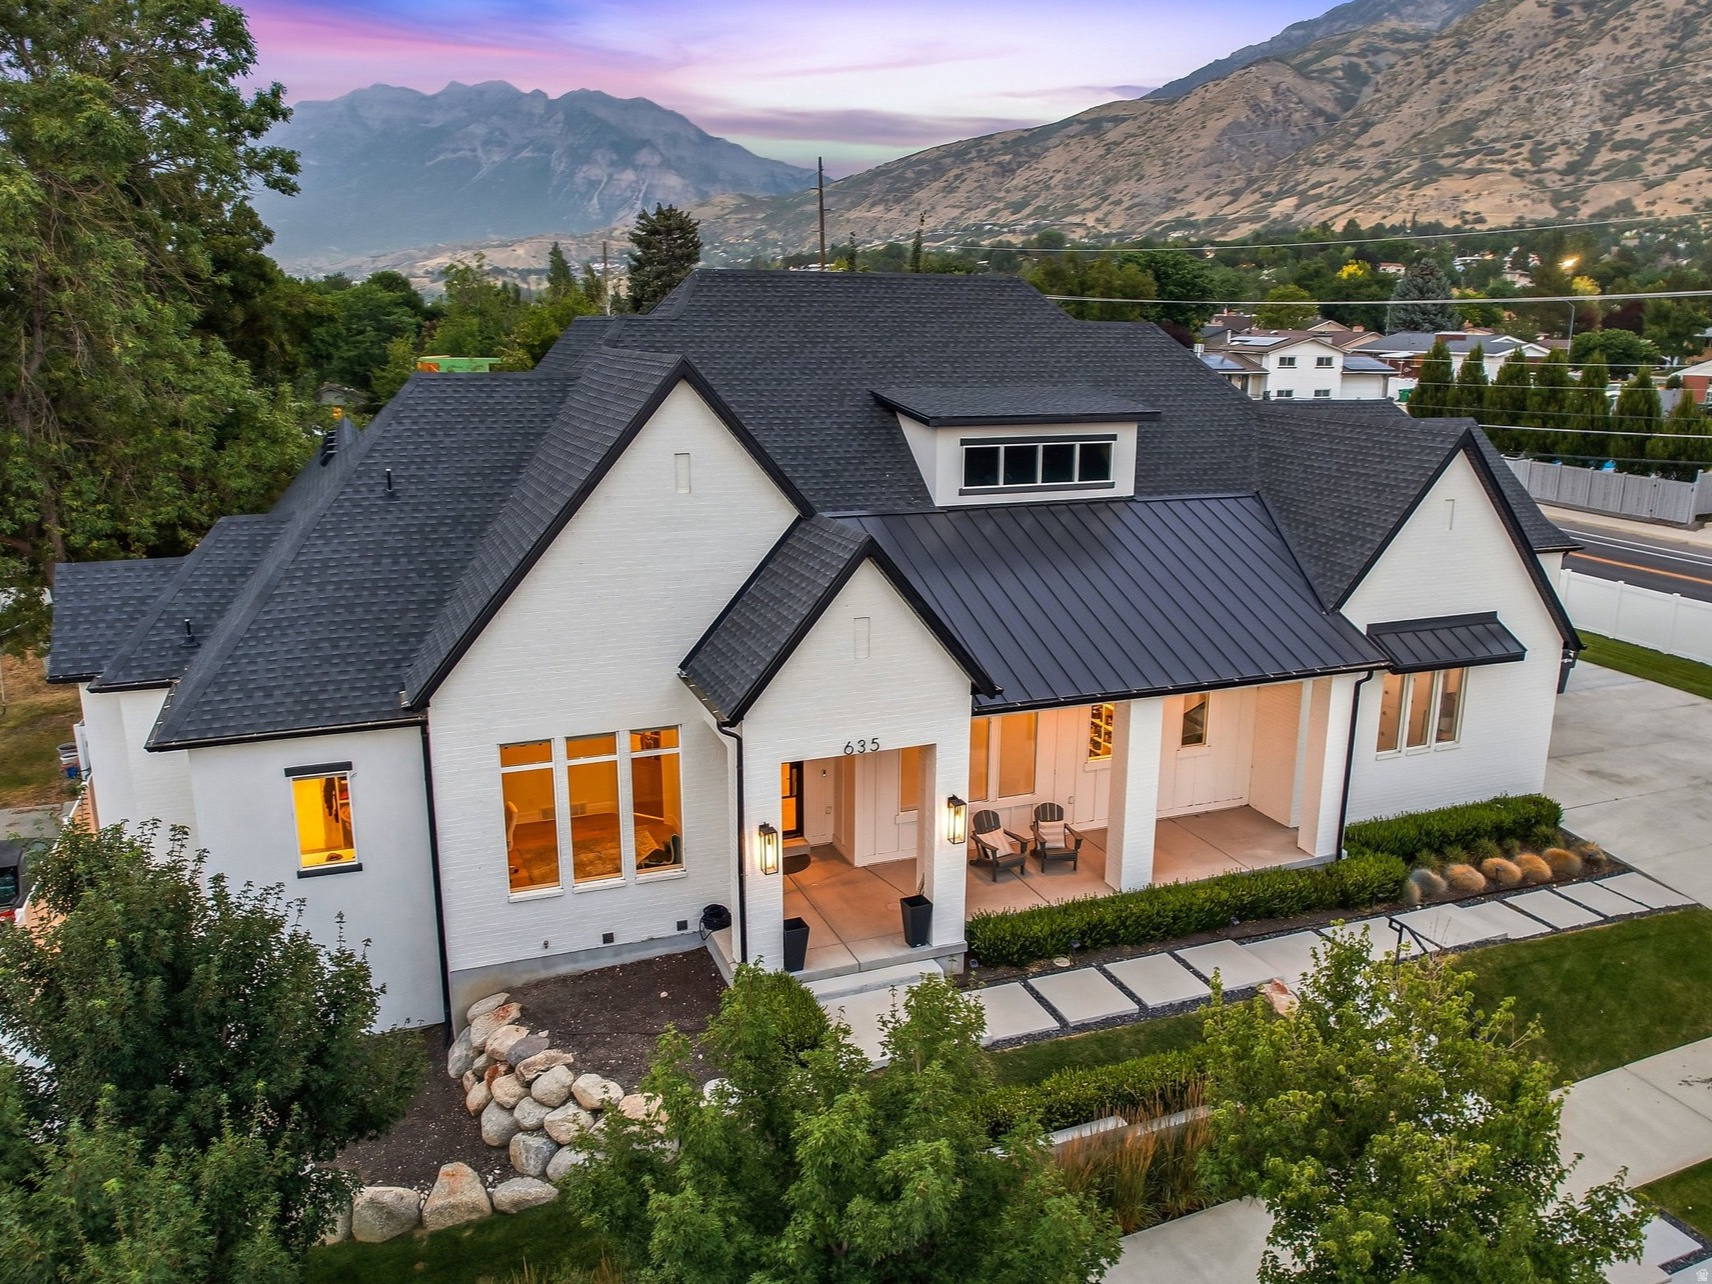
Exceptional craftsmanship and thoughtful design define this remarkable custom home in one of Provo's most sought-after neighborhoods. Originally built as the builder's personal residence, this home showcases premium finishes, meticulous attention to detail, and an ideal layout for both everyday living and entertaining. The stunning great room features soaring 14-foot ceilings, expansive windows, and beautiful white oak wide-plank hardwood flooring that creates a bright, open atmosphere. The gourmet kitchen is a chef's dream, offering custom cabinetry, professional-grade appliances, three ovens, a butler's pantry, and elegant gold-tone lighting. Just off the kitchen, the covered patio features built-in heaters and breathtaking views of Mount Timpanogos, creating the perfect space for year-round outdoor dining and entertaining. The walkout lower level was designed with entertaining in mind, featuring 10-foot ceilings, a spacious gathering area, custom cabinetry, designer lighting, and accordion glass doors that open seamlessly to an incredible outdoor living space complete with a summer kitchen, built-in seating, fire pit, and BBQ. Every bedroom is a private suite with its own ensuite bathroom, providing comfort and privacy for family and guests alike. The oversized garages feature extra height and depth, along with electric vehicle charging capabilities. Professionally designed landscaping, mature trees, outdoor lighting, and a whole-home surround sound system complete this exceptional property. Ideally located within walking distance of BYU, Timpview High School, Centennial Middle School, and Rock Canyon Elementary, this home also offers quick access to Rock Canyon, Provo Canyon, the Bonneville Shoreline Trail, and endless opportunities for hiking, biking, and outdoor recreation. Enjoy nearby shopping, dining, parks, golf courses, and all that Provo has to offer while taking in the beauty of Utah Valley and Mount Timpanogos. This is a rare opportunity to own a truly one-of-a-kind home where exceptional quality, luxury, and location come together.  Square footage figures are provided as a courtesy estimate only and were obtained from county records.  Buyer is advised to obtain an independent measurement.
#2170850

Provo

635 E 2550 N

5 Beds

4 Baths

6,263 Sq.Ft.

$1,999,999

MLS#: 2170850

Live the Highland Lifestyle You've Been Waiting For! Opportunities like this are rare in one of Highland's most sought-after neighborhoods where luxury, convenience, and outdoor living come together effortlessly. This location isn't just beautiful it's active. Just steps from your front door, you'll find everything you need to enjoy the Utah lifestyle to its fullest: nearby parks, a basketball court, soccer fields, disc golf, and an extensive network of walking, hiking, and mountain biking trails. Whether it's morning walks, weekend games, or evening rides, this home makes it easy to stay connected, social, and outdoors. Inside, this custom-built home has been meticulously maintained and thoughtfully upgraded, offering true pride of ownership and peace of mind. The open-concept layout, soaring vaulted ceilings, and expansive windows fill the home with natural light while showcasing your private backyard retreat. A stunning rock fireplace anchors the spacious family room perfect for gathering and unwinding. Enjoy an elevated living experience with a built-in surround sound system extending through the deck, kitchen, great room, primary bathroom, and office creating the perfect atmosphere whether you're entertaining guests or enjoying quiet moments at home. The chef's kitchen is designed to elevate both daily living and entertaining, featuring double ovens, stainless steel appliances, granite countertops, and custom cabinetry. Your primary suite offers a true escape, complete with a spacious walk-in closet, cozy fireplace, spa-like ensuite with a jetted tub and walk in shower all for your own private retreat at the end of the day. The walkout basement expands your possibilities with a full second kitchen, large family room, theater room, exercise space, and flexible rooms to fit your lifestyle whether hosting, working, or relaxing. Step outside to your backyard oasis designed for both fun and effortless entertaining. Enjoy evenings around the fire pit, a built-in underground trampoline for added recreation, and a gas line on the deck for seamless BBQs without the hassle of propane. The heated saltwater pool with slide, automatic cover, and robotic cleaner creates a truly low-maintenance, resort-style experience right at home. Beyond the visible upgrades, this home is equipped with high-efficiency, comfort-focused systems that enhance everyday living featuring two furnaces for balanced climate control, a humidifier for year-round air quality, a tankless water heater for endless hot water, and a water softener for added comfort and longevity of fixtures. These behind-the-scenes improvements provide both convenience and long-term value. An oversized, extra-deep four-car garage ensures you have room for everything vehicles, gear, and all the extras that come with an active lifestyle. For added convenience, all furniture is negotiable offering a turnkey, move-in-ready opportunity if desired. This is more than a home it's a rare combination of location, lifestyle, upgrades, and condition in a market where homes like this are hard to find. Schedule your private showing today and experience it for yourself. All information deemed reliable but not guaranteed. Buyer to verify all information, including square footage and acreage, to their satisfaction.
#2145096

Highland

12513 N TIMBERLINE DR W

5 Beds

4 Baths

6,671 Sq.Ft.

$1,999,999

MLS#: 2145096
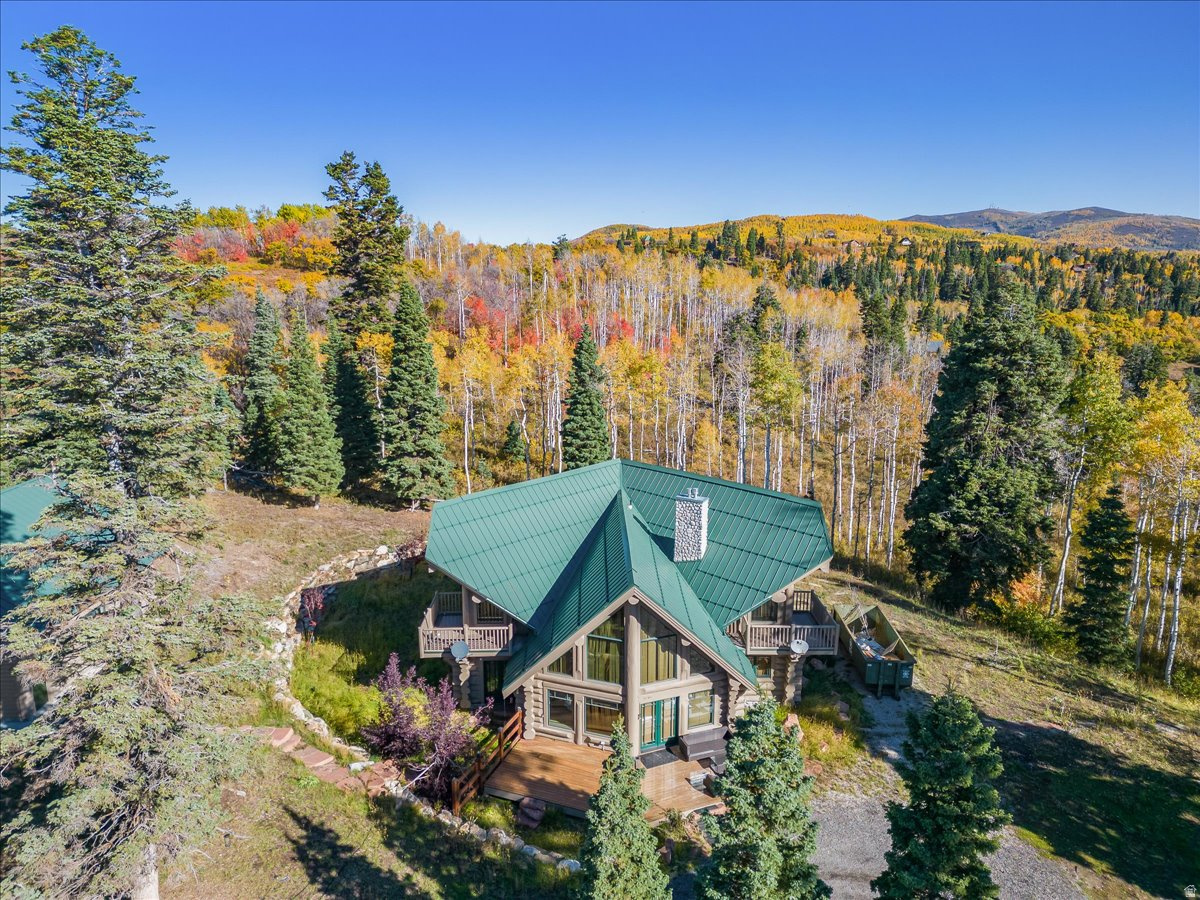
Welcome to Stagecoach Estates -- a stunning custom home nestled behind the gates of this prestigious community, offering the ultimate in privacy and natural beauty on 11 sprawling acres. From the moment you step inside, you'll be captivated by the grand great room featuring soaring floor-to-ceiling stone fireplace and expansive windows that flood the space with natural light. The open flow leads seamlessly into a beautifully appointed kitchen boasting premium Bosch appliances, rich granite countertops, and an adjacent informal dining area -- perfect for everyday living and entertaining alike. The generous bonus/flex room provides endless possibilities for family fun, a home theater, playroom, or whatever your lifestyle demands. Retreat to the luxurious master suite, where a second stunning stone fireplace sets the mood and a private balcony invites you to greet each morning surrounded by the sights and sounds of nature -- including the abundant wildlife that calls this property home. With four spacious bedrooms and an oversized garage ideal for all your recreational toys and gear, this property truly has it all. Whether you're seeking a serene private escape or the perfect place to gather with family and friends, this Stagecoach Estates gem delivers an exceptional lifestyle you won't find anywhere else. Your private paradise awaits -- come experience it for yourself.
#2162188

Park City

11794 N CHURCH RD

4 Beds

1 Baths

3,338 Sq.Ft.

$1,999,999

MLS#: 2162188

OPEN HOUSE Saturday Sep 19th from noon-3pm!! A Remarkable Expression of Luxury, Privacy & Panoramic Views.  Perched within the exclusive gated community of Deer Crest at Hidden Springs, this extraordinary custom residence captures the very best of Utah living-privacy, refined design, effortless single-level living, and breathtaking, unobstructed views of the Great Salt Lake, valley, and mountains. From the moment you arrive, the home's striking architecture and handsome combination of wood-look metal, stone, and stucco make a memorable impression. Inside, soaring 20-foot vaulted ceilings and expansive windows create a dramatic sense of scale, while beautiful tile flooring, designer lighting, remote-controlled shades, and a stunning stone-surround fireplace bring warmth and sophistication to the great room. At the heart of the home is an exceptional chef's kitchen, beautifully appointed with dark-stained cabinetry, double ovens, a 6-burner gas range with griddle, stainless-steel vent hood, custom tile backsplash, generous center island, and a spacious walk-in butler's pantry complete with a second refrigerator. The open dining area flows seamlessly into the great room, creating an ideal setting for both intimate evenings and elegant entertaining. Retract the expansive sliding glass doors and extend the living experience outdoors onto the full-length covered deck, where panoramic views take center stage. An outdoor kitchen, fireplace, glass railings, and epoxy-coated flooring create an exceptional year-round entertaining space, while the spiral staircase leads to the lower patio. The serene main-level primary suite is a private retreat, featuring a luxurious marble bath with freestanding soaking tub, marble shower, and an extraordinary walk-in closet. A thoughtfully designed split-bedroom layout provides privacy for guests, while the additional bedroom, 3/4 bath, and convenient laundry/mudroom complete the main level. Downstairs, a sophisticated suspended staircase with glass railings leads to an expansive lower level featuring a generous family room, two additional bedrooms, full bath, second laundry room, and full-length covered patio. Beneath the suspended garage, an impressive 1,104 square feet of unfinished potential offers an exciting opportunity to create additional living, recreation, fitness, theater, or hobby space. The substantial 4-car garage is wired for 220 and showcases distinctive glass garage doors. Exceptional attention to safety and construction includes a $25,000 fire suppression system and 19 caisson piers installed for enhanced seismic protection, representing approximately $240,000 in additional investment. Beyond the residence, Hidden Springs offers an elevated lifestyle with a private clubhouse, full kitchen, pool, hot tub, fitness facility, and walking trails. Enjoy convenient access to highly rated schools, Station Park, parks, outdoor recreation, major freeways, world-class ski resorts, and Salt Lake International Airport.  A rare combination of architectural sophistication, extraordinary views, thoughtful design, and resort-style amenities-this is more than a home; it is a lifestyle at its finest. Seller is a licensed real estate agent,  seller is not the listing agent. Contact Seller to show.
#2182504

Fruit Heights

1766 VIEW CT

4 Beds

2 Baths

7,070 Sq.Ft.

$1,999,999

MLS#: 2182504
Price reduced
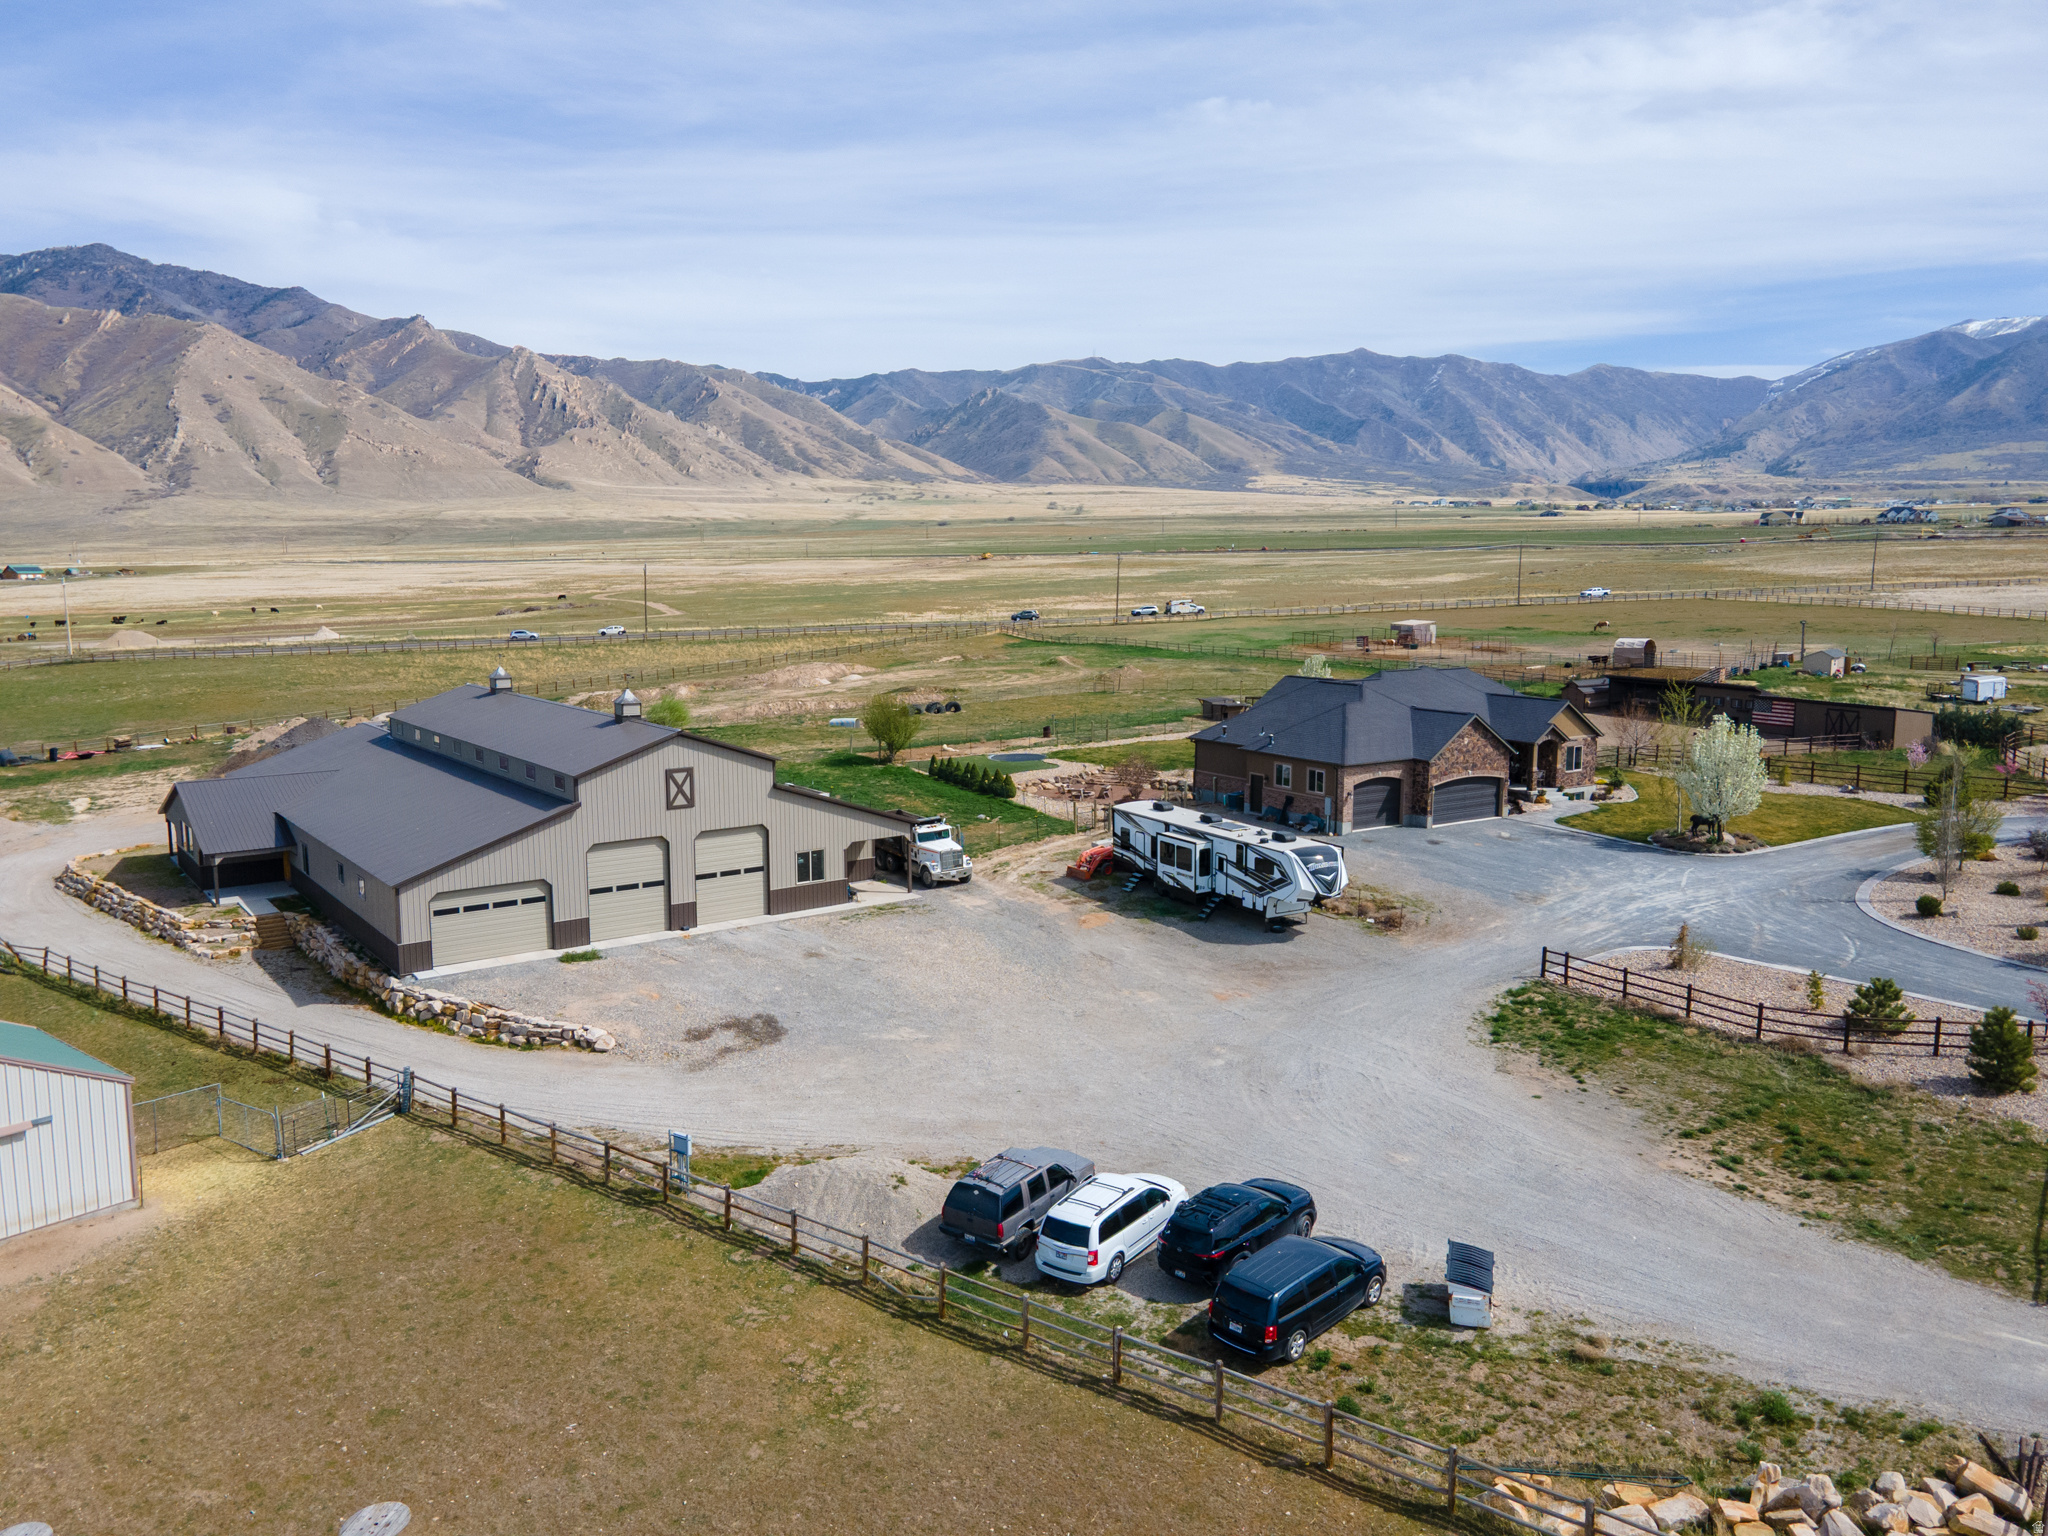
Significant Price Drop! Experience exceptional high-end country living on 4.7 acres designed for both comfort and serious functionality. This one-of-a-kind property combines a beautifully finished home with extensive outbuildings and a massive shop-perfect for hobbyists, entrepreneurs, and anyone who needs space to live, work, and entertain.  The main home welcomes you in with a custom water feature and in-laid compass in the stamped concrete walkway.  Step inside to the hand-scraped hardwood floors and a thoughtfully designed layout. The chef's kitchen features generous workspace and a walk-in pantry, ideal for cooking and hosting. A dedicated office provides a quiet workspace, while the primary suite offers a private retreat with direct walk-out access to a gazebo with a swim spa and wall mounted TV, creating a perfect spot to relax year-round.  The fully finished walk-out basement is built for entertaining and multi-generational living. Highlights include a second kitchen, mother-in-law suite, laundry room, large game area, hidden children's playroom and a stunning custom live-edge wood bar featuring a barrel from Park City Distillery, a locking sidebar dispensing unit, and a kegerator-perfect for hosting gatherings or creating a unique dirty soda or beverage bar experience.  Comfort and efficiency features include a custom security system and an attic fan to keep the home cool during spring and fall months.  The roof is a has a 50 year lifetime warranty and the windows are triple pane with lifetime replacement warranty. (Window warranty has stipulations for transferability.)   The grounds are equally impressive. The property features rebar-reinforced landscape edging around the driveway, multiple frost-free hydrants, and a productive orchard with two apple trees, two peach trees, one nectarine tree, one plum tree, one pear tree, three cherry trees, two grape vines and raspberry bushes, all on drip irrigation.   Inside the attached three-car garage, you'll find 220V power, an RV electric hookup, and an RV dump station on the north side of the garage, plus an additional RV power hookup along the north fence line. The home is equipped with permanent exterior lighting.  The nearly 9,000 sq ft shop is truly extraordinary. It features four 11.9' x 14' garage doors and three 16' x 10' garage doors, all equipped with LiftMaster Elite Series openers-with a 35' ceiling height the possibilities inside this shop are endless. The shop has concrete floors throughout with in-floor drains on the East and West side, abundant lighting, and rough plumbed for bathroom and utility sink.  The south side of the shop includes an office area, a walk-in cooler that just needs the condensing and evaporator unit and three large rooms with doorways sized for forklift access all offering incredible flexibility for storage, workspace, or business use.  Attached to the shop is a fire-walled apartment currently framed for a primary suite with attached bathroom, a second bedroom, laundry room, kitchen, second bathroom, and an attached 24' x 25' two-car garage with a glass-paneled garage door.  Power is well-planned with 200-amp service to the shop, split into 100 amps for the main shop and apartment and 100 amps for the south wing, plus a separate septic system installed and waiting to be connected dedicated to the shop and apartment.  Water Right 15-4482 with 2 acre feet of water included in the sale.   This rare property offers luxury living, incredible entertainment spaces, productive land, and unmatched shop capabilities-all in one exceptional country estate.  Additional opportunity awaits if you are interested in purchasing the two businesses that are currently being operated from this property.
#2146543

Erda

3050 N BRONZEWOOD CIR

5 Beds

3 Baths

5,108 Sq.Ft.

$1,999,999

MLS#: 2146543

* Listings identified with the FMLS IDX logo come from FMLS and are held by brokerage firms other than the owner of this website. The listing brokerage is identified in any listing details. Information is deemed reliable but is not guaranteed. If you believe any FMLS listing contains material that infringes your copyrighted work please click here to review our DMCA policy and learn how to submit a takedown request. © 2024. First Multiple Listing Service, Inc.
Provo Community Living!

Featured listing

Provo Community Living!

Browse Properties

Categories

Homes Tailored to Your Lifestyle

Buyers Guide

Buying a home is one of the most exciting milestones of your life.

View more

Sellers Guide

Putting your home on the market can be a stressful process, especially when you don’t know what to expect.

View more

Market report

With just a few clicks, you'll gain instant access to valuable insights about the real estate market, including trends, property values, and community analytics.

View more

Home value

Unlike automated valuations, our hands-on review will provide a comprehensive opinion of your home’s value while considering important interior elements and other location intangible factors that machine algorithms so often miss.

View more

Buyers resources

Guides on financing, inspections, and choosing the right Realtor for a smooth home purchase.

Sellers resources

Practical tips on staging, pricing, and preparing your home to attract buyers and maximize your sale.

 - property

Send a message

Message successfully sent.

Reason for contacting?

I agree to receive email communication and understand I can unsubscribe at any time.

I agree to be contacted by OnX Realty via call, email, and text for real estate services. To opt out, you can reply 'stop' at any time or reply 'help' for assistance. You can also click the unsubscribe link in the emails. Message and data rates may apply. Message frequency may vary. Privacy Policy

Sign In Sign Out

Virtual Assistant

Would you like to take the next step with this property? We can help you schedule a showing or virtual tour, or send you more details.

Yes, I would like more information.

Thank You for Your Reply, One of Our Agents will contact you as soon as possible

No, maybe later.

Thank you, you can always contact me via email, phone number or through the contact form.

Realhub AI

Lucy - Your AI-Powered Realtor

Update Your Temporary Password

Personalize your search

Enter your email and we'll notify you immediately when new listings match what you're looking for.

or enter email address

Already have an account ? Login here

Continue your home search

I agree to receive communications and understand I can unsubscribe at any time.

I agree to be contacted by OnX Realty via call, email, and text for real estate services. To opt out, you can reply 'stop' at any time or reply 'help' for assistance. You can also click the unsubscribe link in the emails. Message and data rates may apply. Message frequency may vary. Privacy Policy

Already have an account ? Login here

We use cookies

We use cookies primarily for analytics to enhance your experience. By accepting, you agree to our use of these cookies. You can manage your preferences or learn more about our cookies policy.