Thinking of selling?

Utah's Premier |OnX Realty

  • Nearby me

Popular Features

Community Features

Association

Property Features

Waterfront

View

Exterior Features

Interior Features

Style

E-Alert name

Properties

10000 properties match your criteria

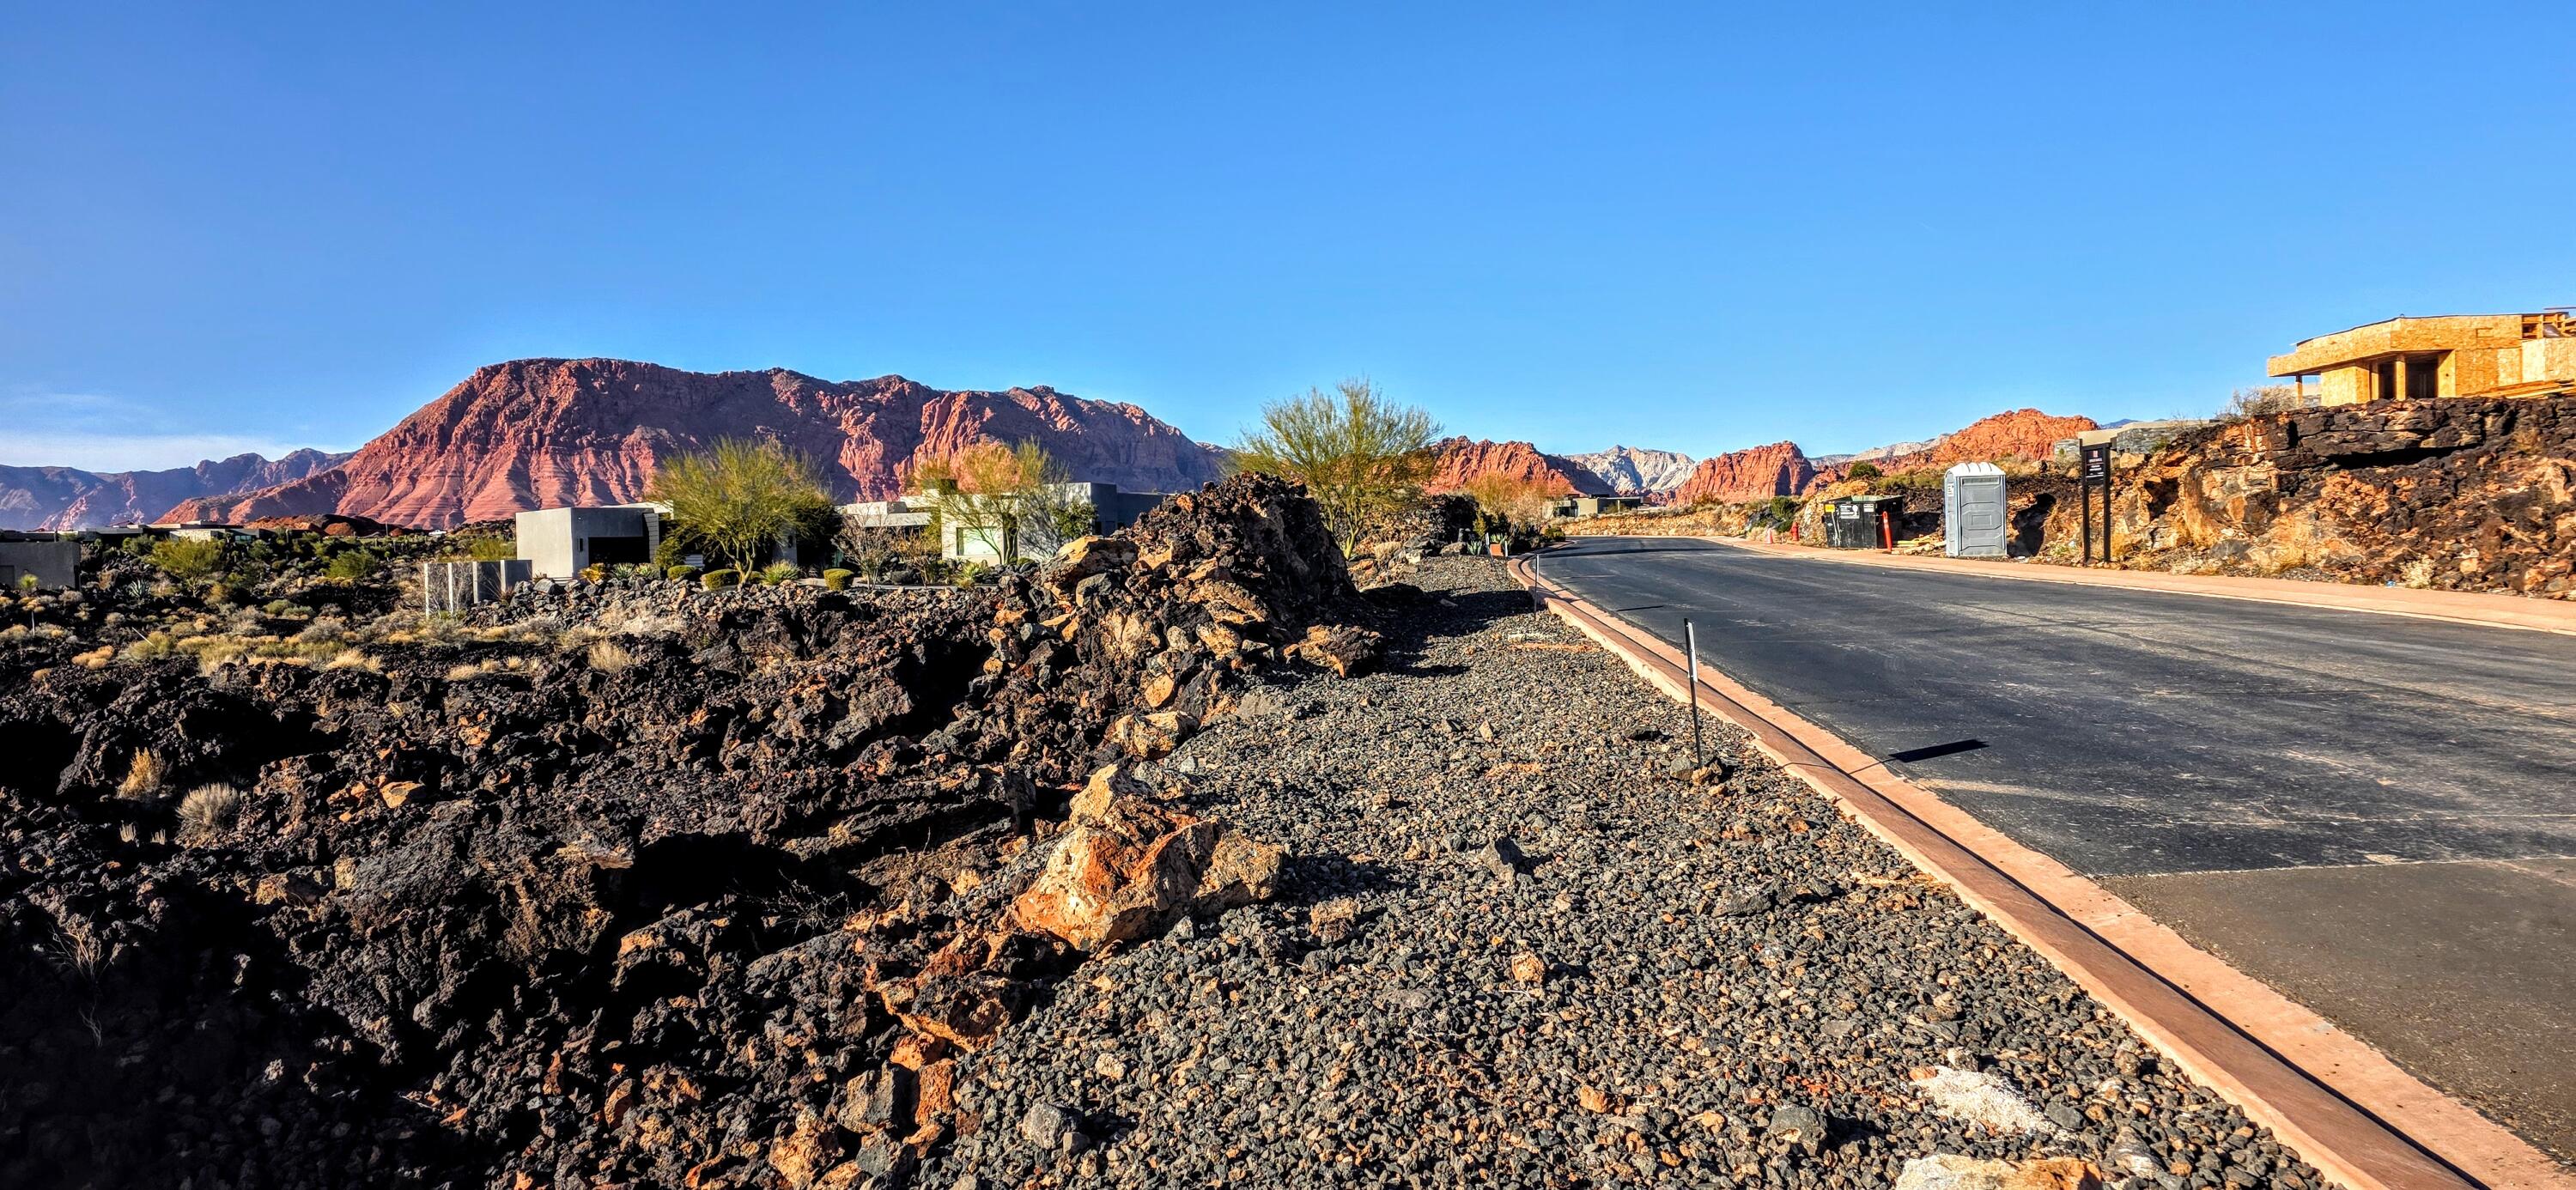
Lava Luxury Estate!  360 Views on nearly 1 acre in coveted Chaco West at Entrada.  This homesite has a very generous elevated FFE (Finished Floor Elevation).  See agent for details on Building info.  

Lot is part of the Entrada At Snow Canyon Country Club with Amenities from Clubhouse, tennis, pickleball, fitness, pools, and much more, part of the required Associate Membership to the Entrada Country Club.  Visit Entrada Club site https://www.golfentrada.com/ 

Club dues separate from HOA Fees.  See Agent for details.
#26-268588

St George

2427 Tacheene Dr. Lot # 43

None Beds

None Baths

0.92 acres

$1,995,000

MLS#: 26-268588
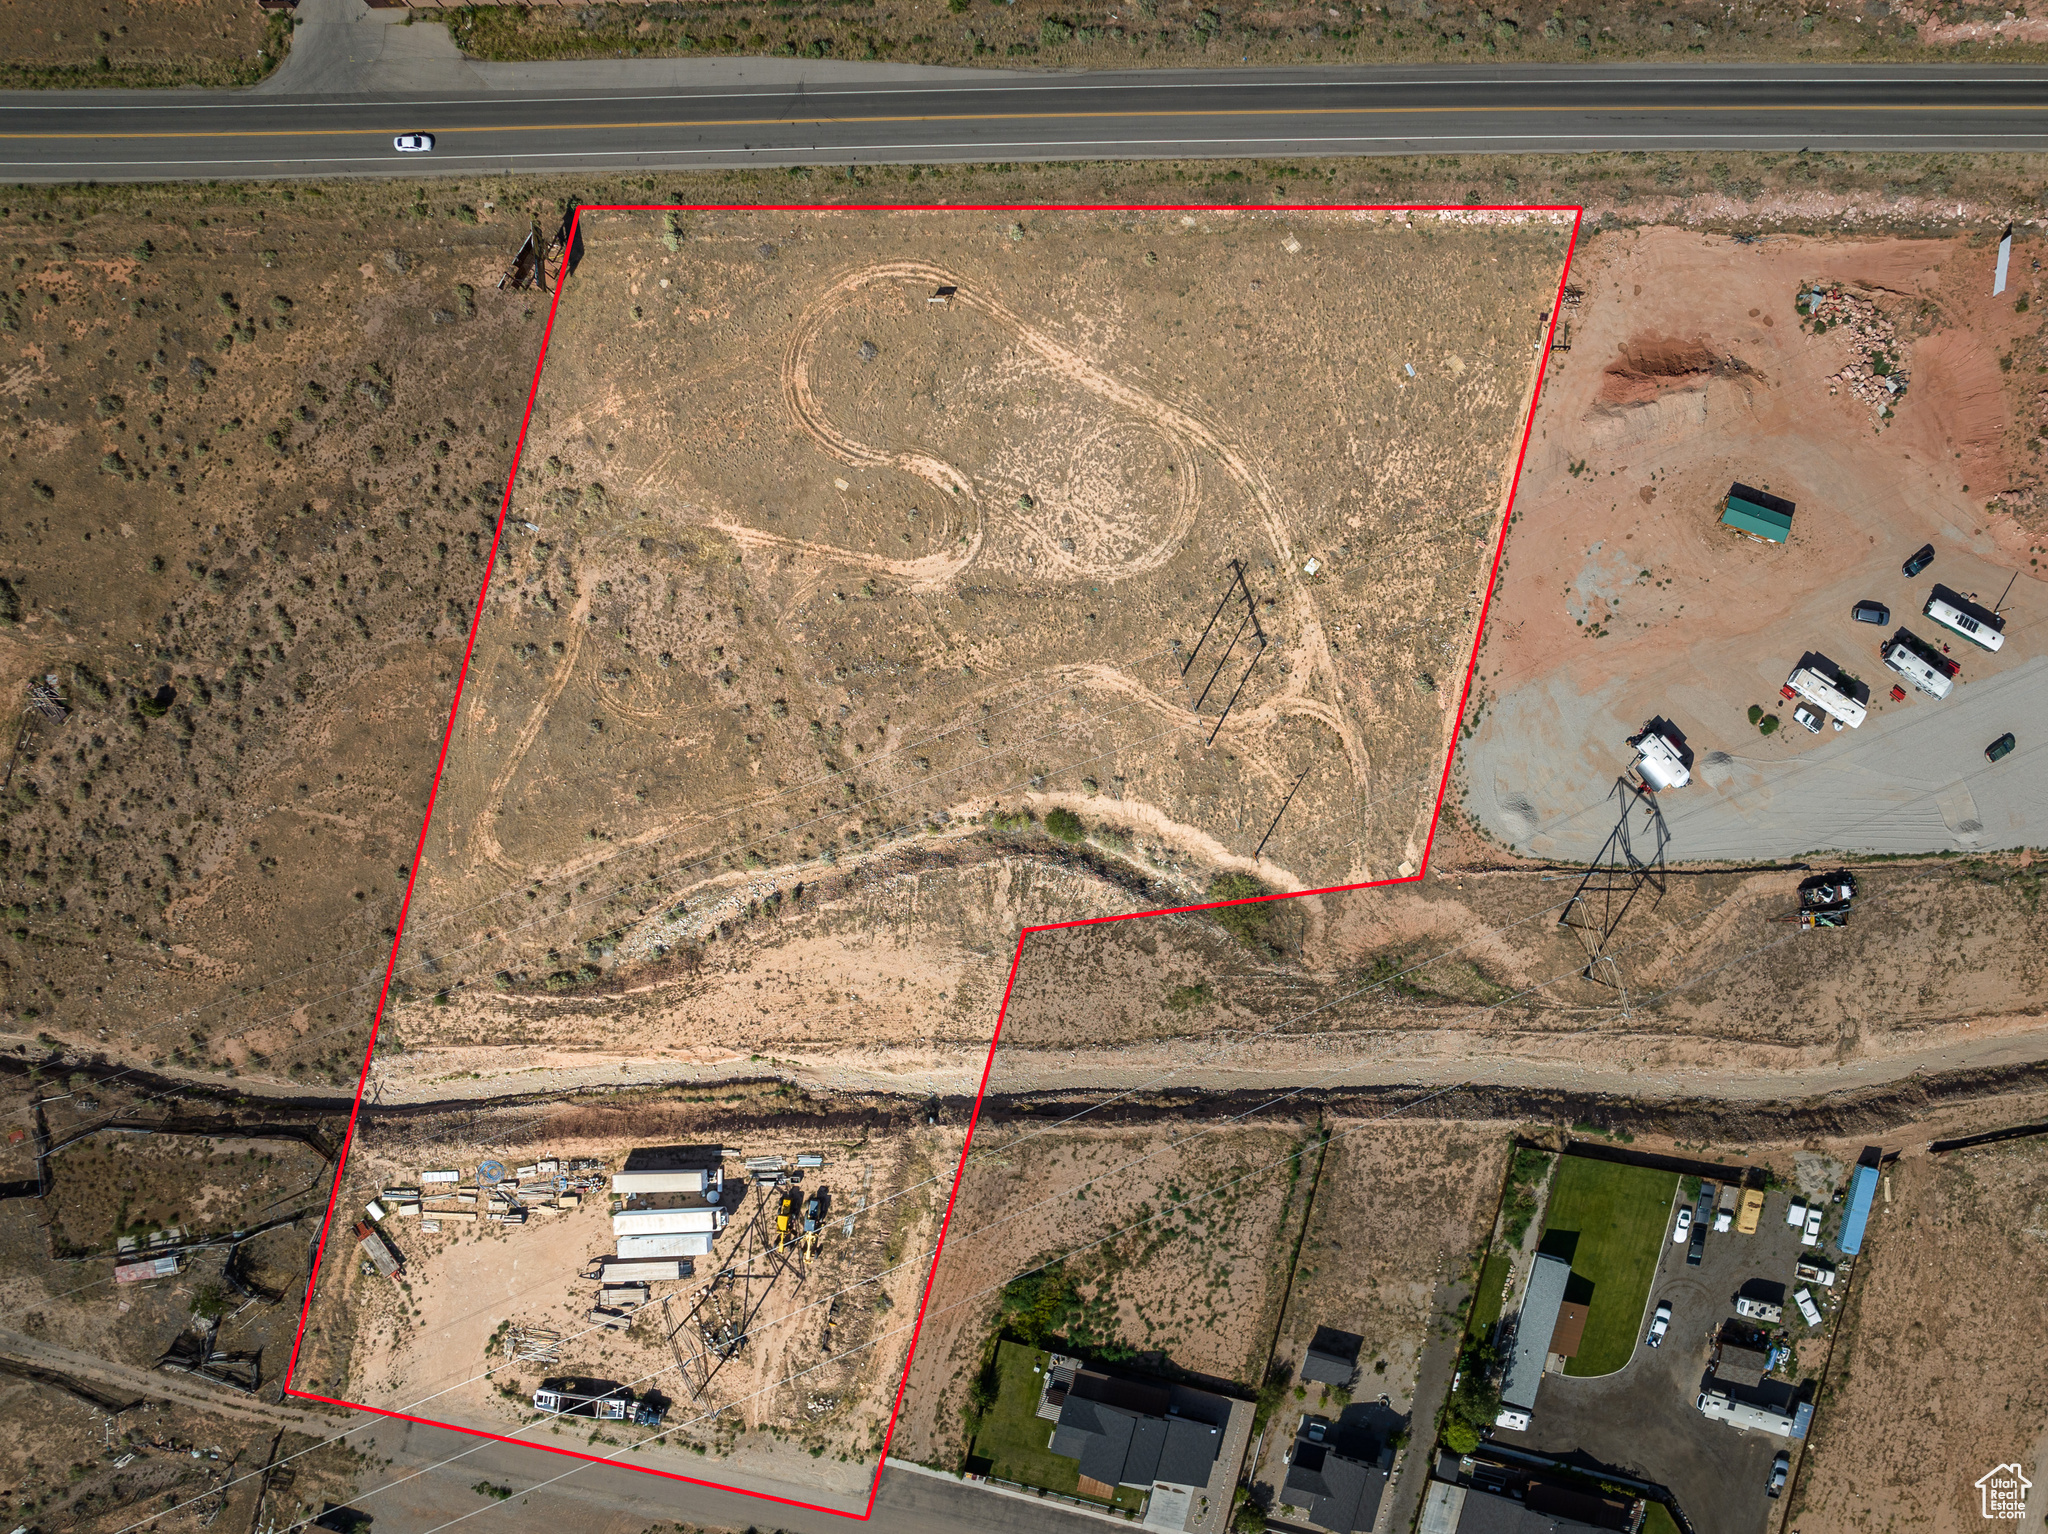
OPPORTUNITY ABOUNDS  with Canyon Shadow Subdivision! Located in San Juan County, this 4.67-acre development parcel offers over 440 ft of Highway 191 frontage. A rare gem in Moab's investment market, Canyon Shadow Subdivision presents exceptional short-rental potential  either with a permitted hotel or motel or with the current platted 16unit twin home subdivision with approved short-term rental use. The current common area provides ample space for additional trailer parking and other non-structural amenities, enhancing the versatility of the site. It's your opportunity to build with the current subdivision or liquidate the current plat to make it a clean palate for your personal vision! Situated in close proximity to Ken's Lake, Steel Bender Trail, Behind the Rocks, and the La Sal Mountains, Canyon Shadow offers a prime location for outdoor enthusiasts and investors alike.
#2016044

Moab

1 CANYON SHADOW SUBDIVISION

None Beds

None Baths

N/A

$1,995,000

MLS#: 2016044
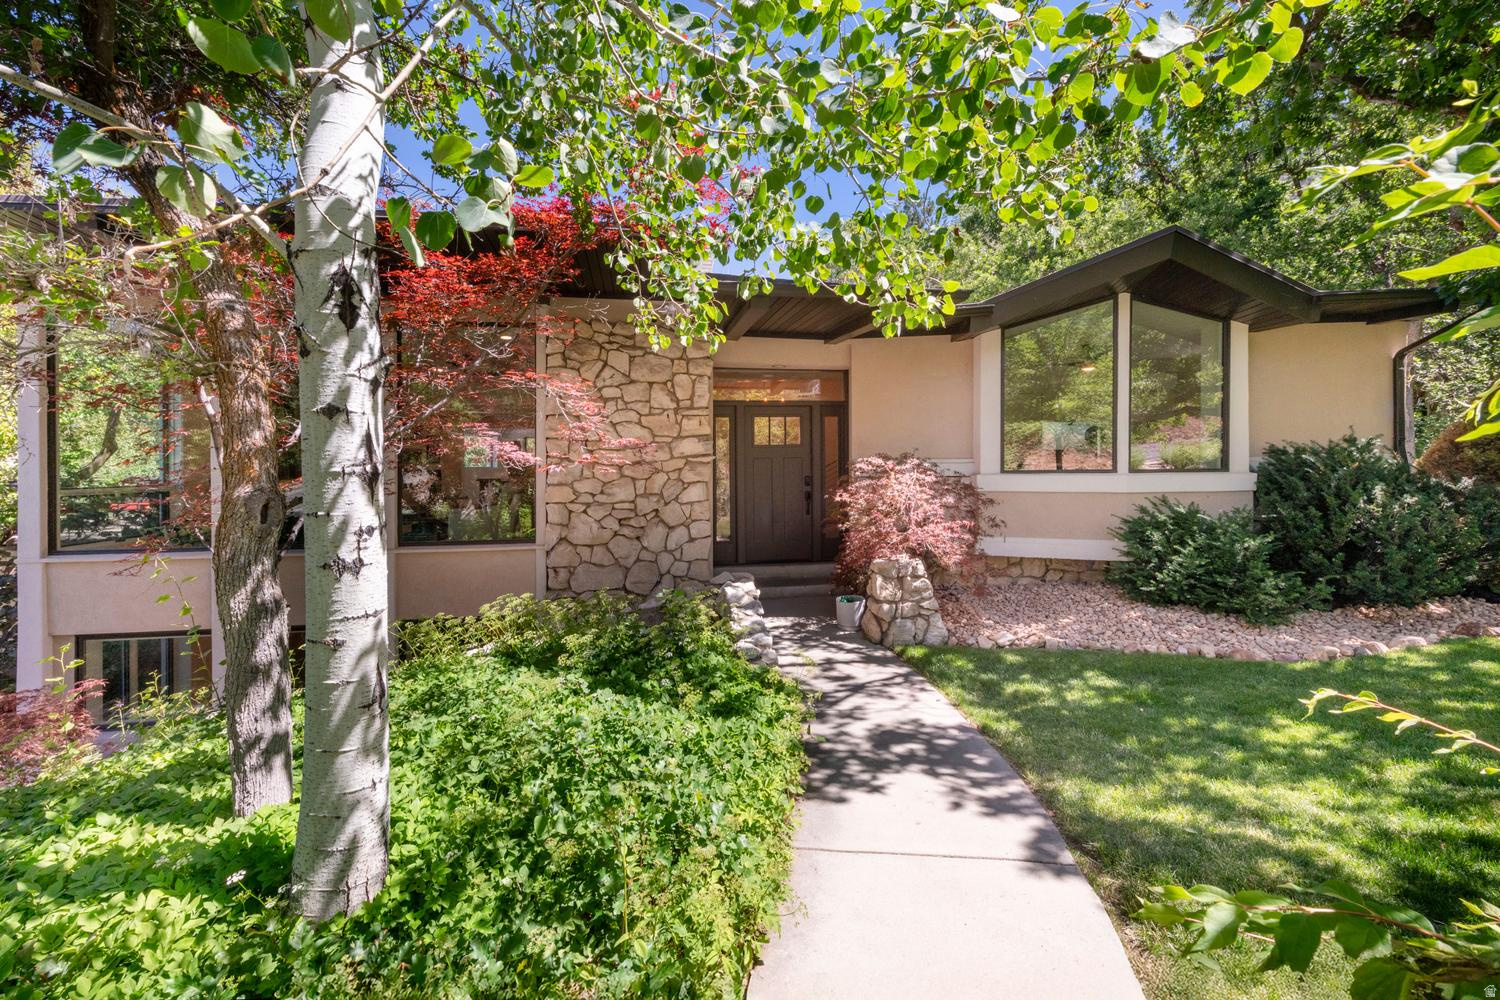
NEW PRICE  Must see this stunning  Olympus Cove residence. This amazing home has been redesigned by the renowned Doran Taylor Inc., blending contemporary style and natural beauty. Views of Mt. Olympus from your great room, deck, and bedroom/office. The Kitchen has all of the upgrades. Wolf wall oven, Induction range and hood, built in Dacor refrigerator and combination microwave/air fryer/convection oven. The hidden door offers a large Pantry with Laundry, and prep sink. The rooftop patio expands off of the kitchen, and offers beautiful Mountain and valley views. The Main Suite has a spa like bathroom, large walk in closet, and views, and sounds of the stream. Move down to the second kitchen space, additional laundry, and space for more entertaining. Two additional bedrooms, and walk out great room. Oversized four car garage, complete with your own dog was station, or perfect for washing all of your gear after your adventures. Solar panels for a lighter electric bill. Flagstone patio complete the home for outdoor relaxation and more views Must See!
#2166529

Salt Lake City

4183 E CUMORAH DR

4 Beds

2 Baths

4,087 Sq.Ft.

$1,995,000

MLS#: 2166529
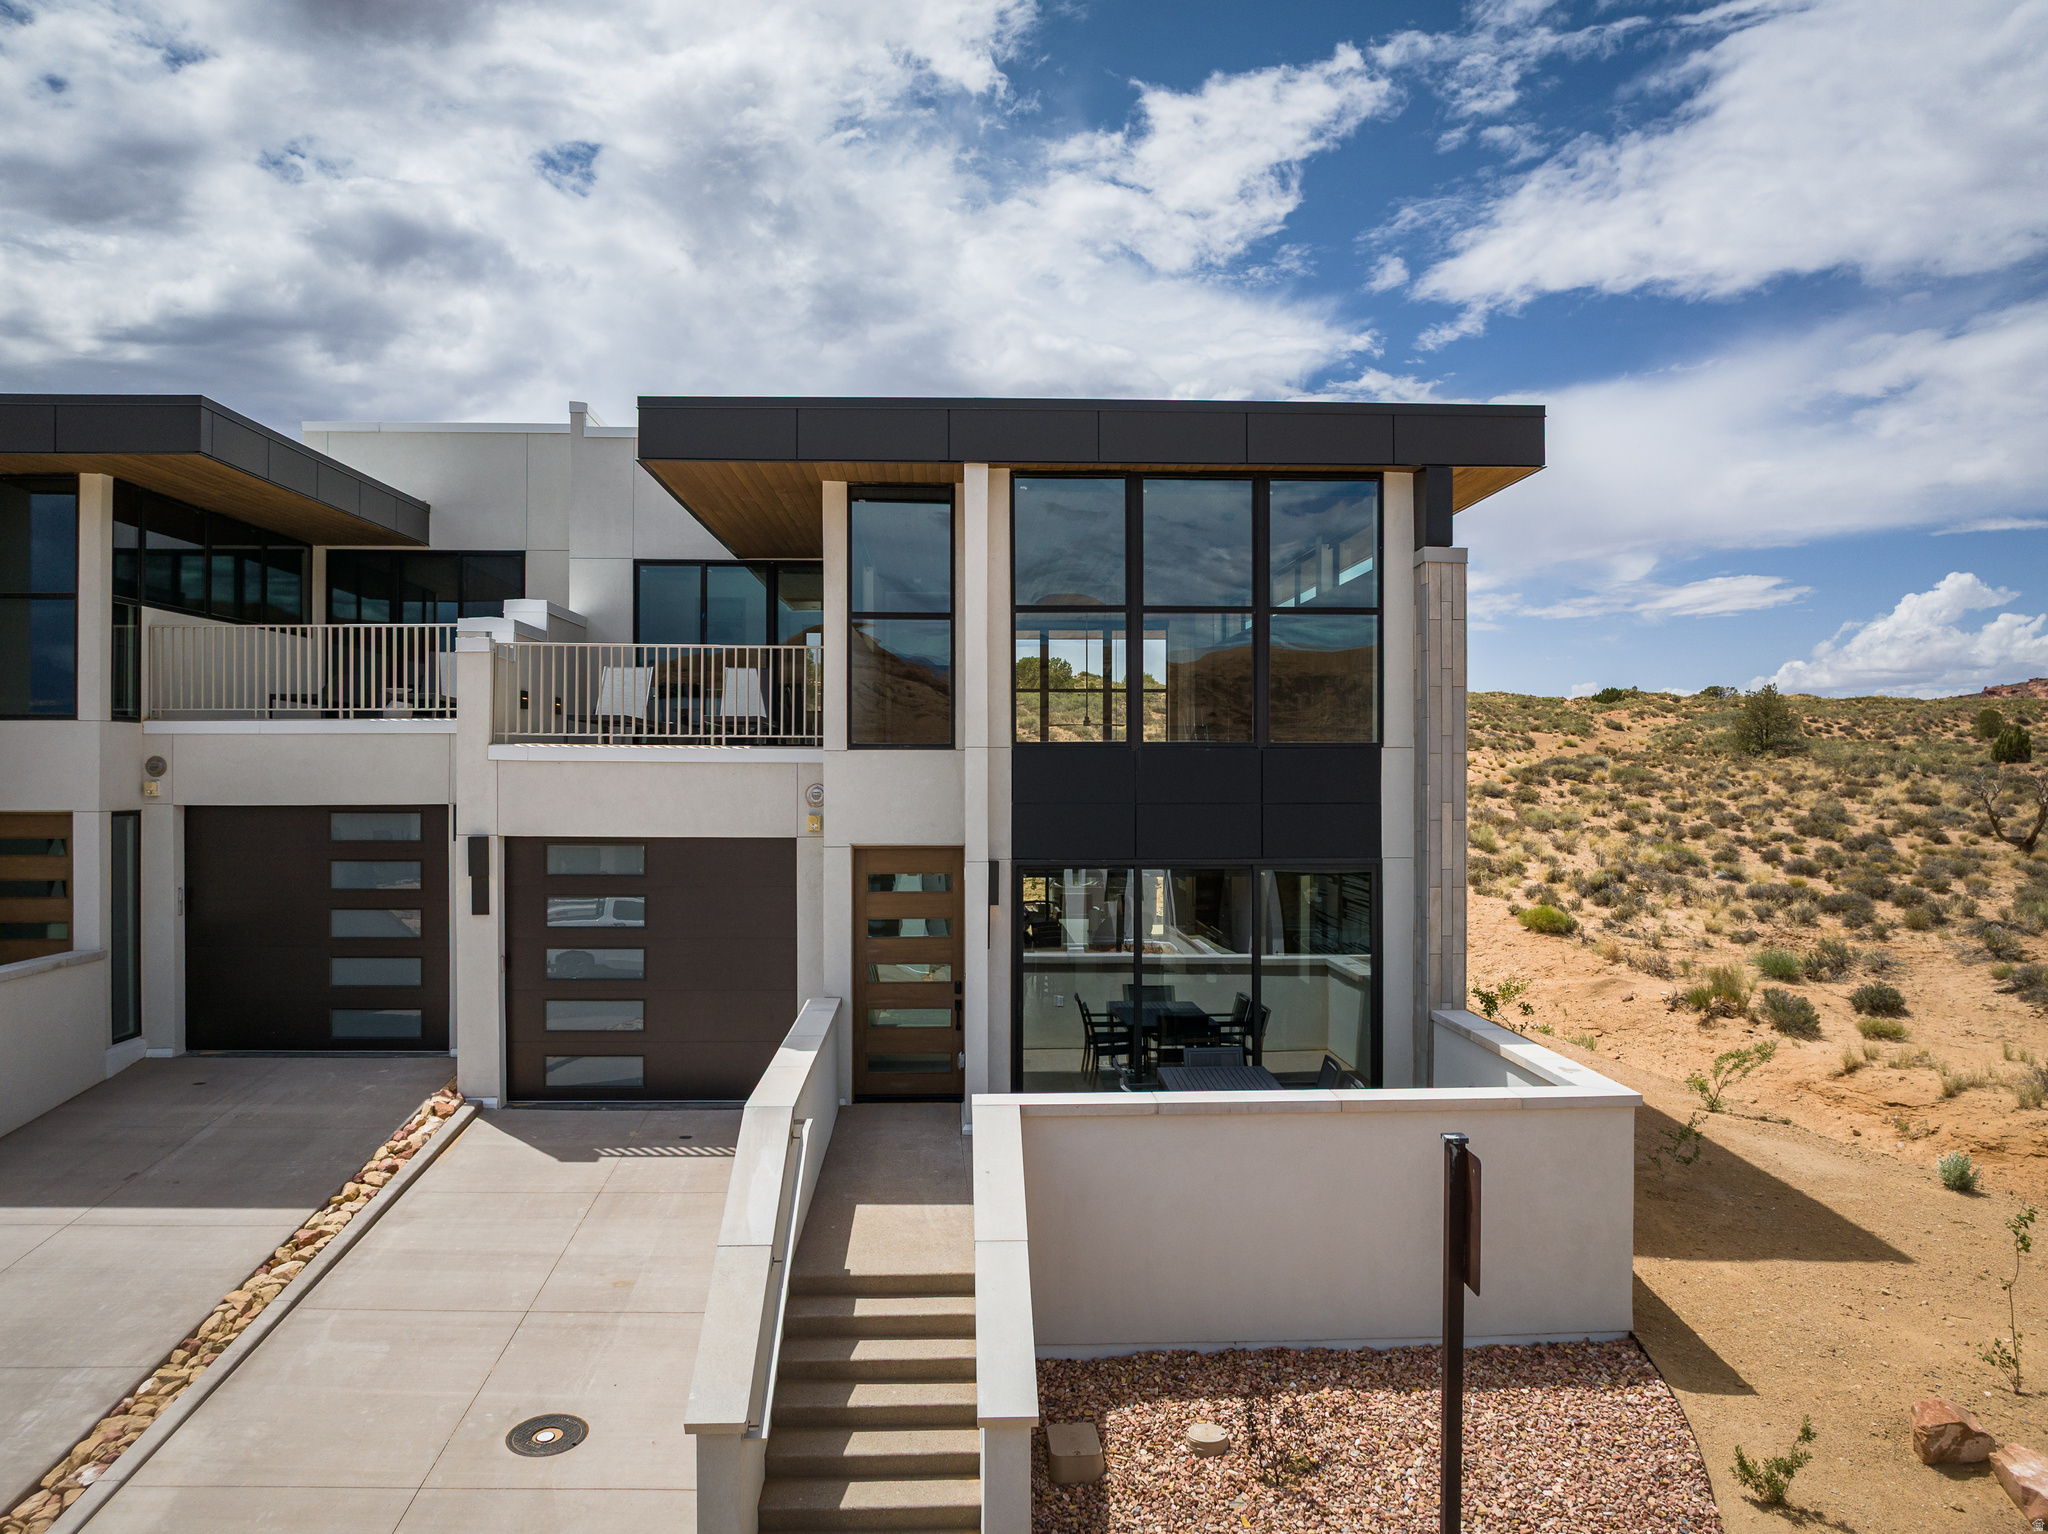
LIONSBACK RESORT  An unparalleled experience of discovery and respite. Designed to blend in with its natural landscape, Lionsback Resort offers an unrivaled launchpad for all the adventure, exploration and relaxation Moab has to offer, all while treading lightly on the land. While its 175 acres of land with 70% open space offer a sense of seclusion, Lionsback Resort is a stone's throw away from the City of Moab, so you're never far from community and culture. This timeless 2-story Strata Casita meets sophisticated design, immersing you in the surrounding desert landscape with both indoor and outdoor living. An abundance of large windows with vaulted ceilings gives you the unobstructed views of sunlight reflecting off red rock fins and the sunset alpenglow on the La Sal Mountains. Earthy desert hues from the Fireclay tile backsplash and Italian cabinets are beautifully offset by clean, modern lines from the timeless quartz countertops. Thoughtful design represents the surrounding terrain, all while incorporating high-end finishes, from Wolf and Subzero appliances to a 5-piece spa-like bathroom with wet room, soaking tub and Waterworks plumbing fixtures, to the built-in speaker system with Sonos amp. Offering 2 en suite bathrooms, this luxury home has short-term rental zoning and comes fully furnished and accessorized, including linens, decor, dishware, kitchen wares, televisions, and hot tub. When the wild terrain is calling, Lionsback Resort offers on-site access to the Mill Creek Trail and Hells Revenge 4x4 trail, standing at the gateway of the world-renowned Sand Flats Recreation Area, home of the famous Slickrock Trail, two National Parks, Arches and Canyonlands, and the Colorado River for limitless discovery.
#2130671

Moab

152 BADGERS BND 26

2 Beds

2 Baths

1,619 Sq.Ft.

$1,995,000

MLS#: 2130671
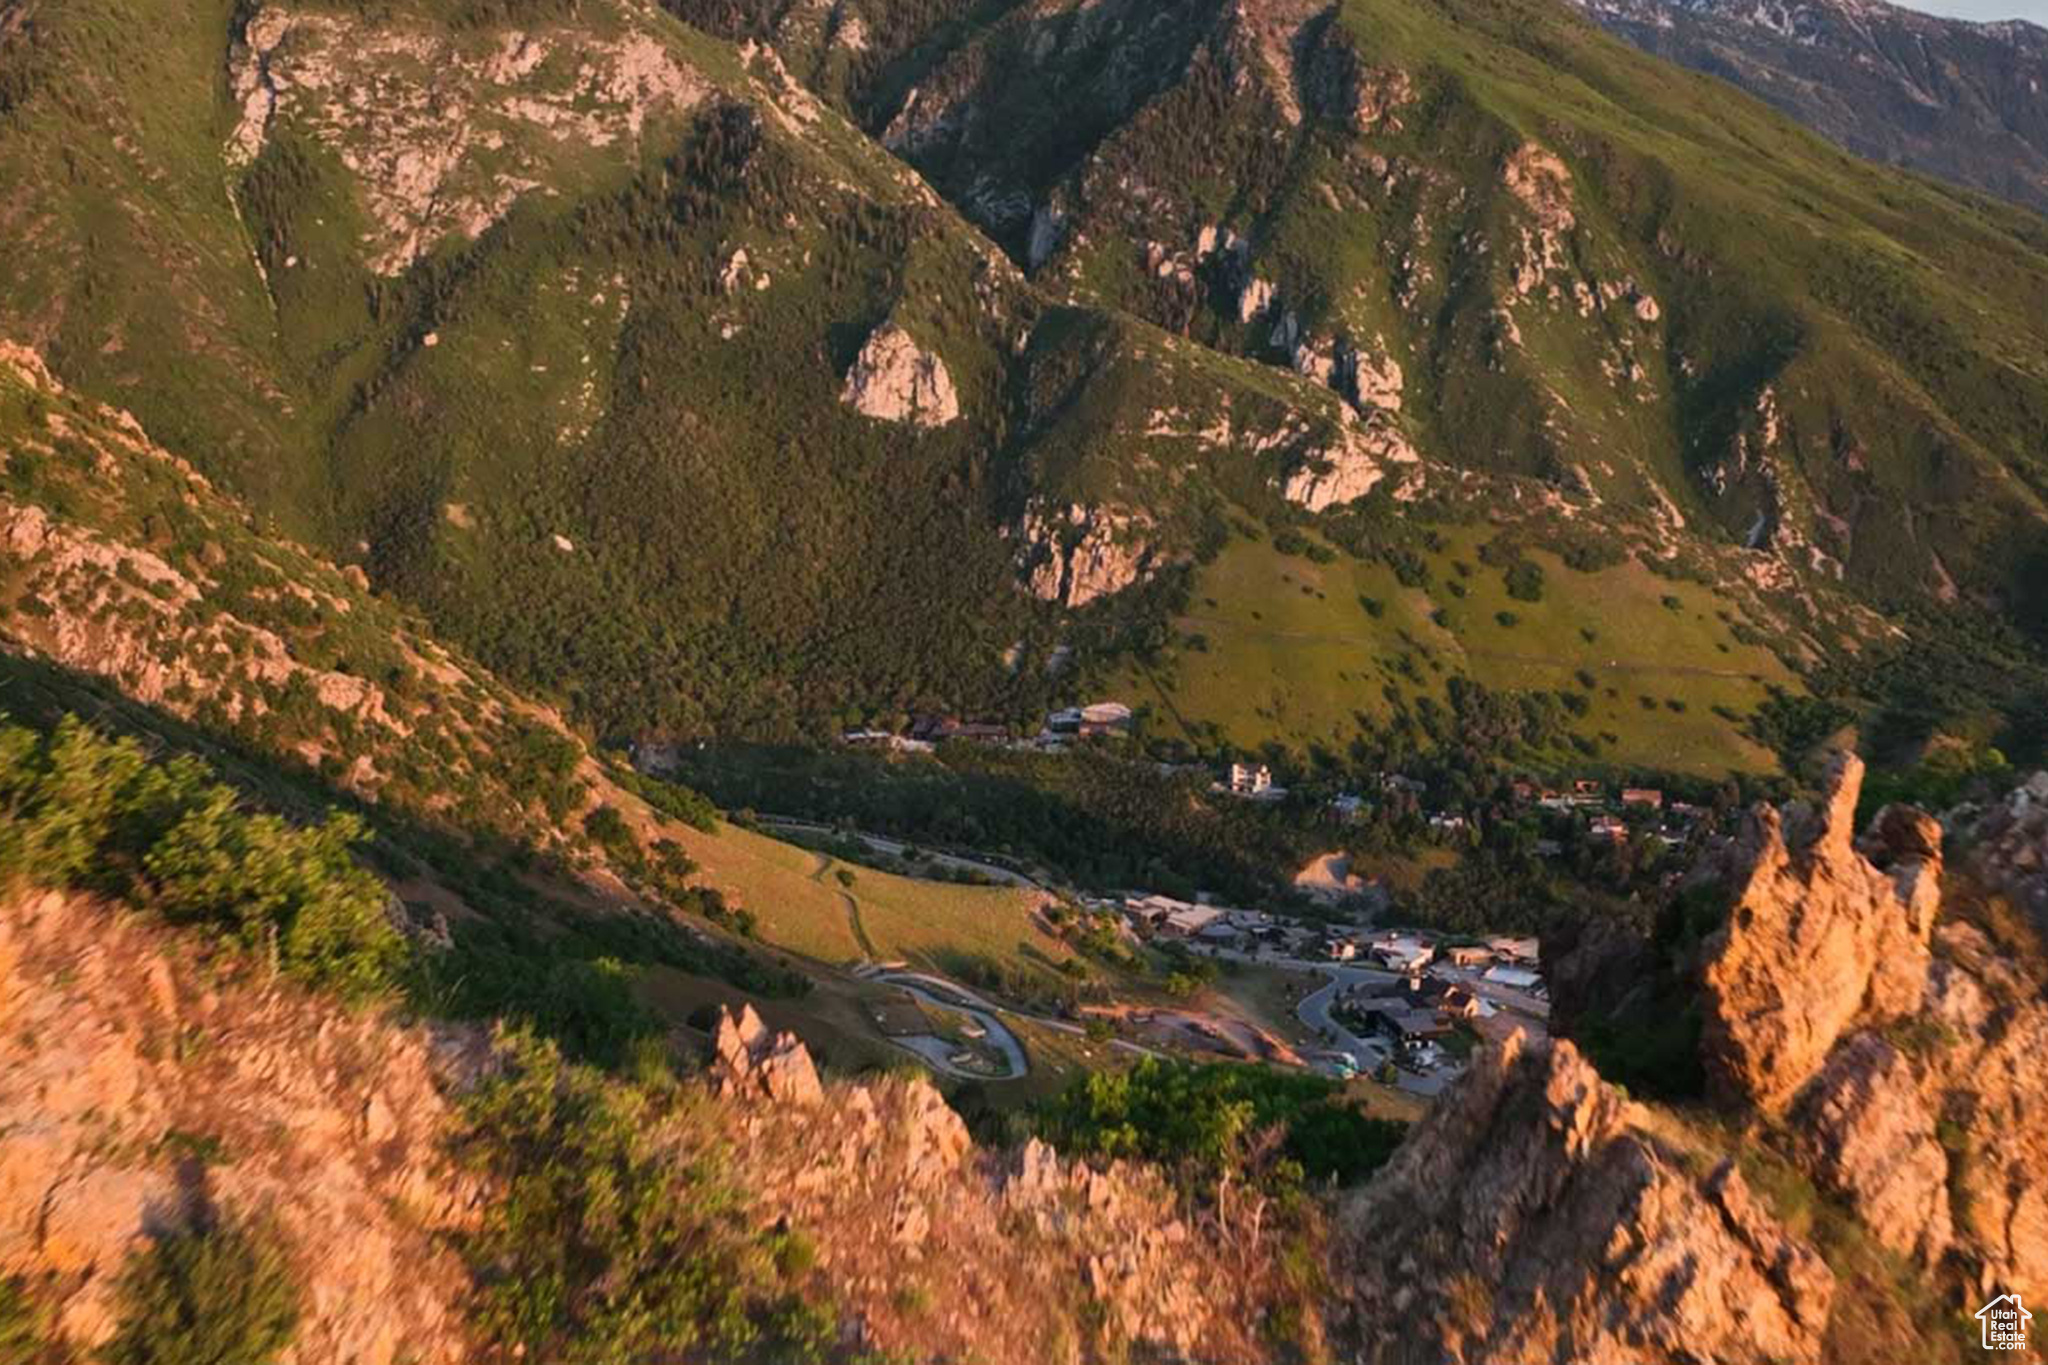
Tavaci is a private (gated/guarded) community of 43 homesites, perched on a mountain plateau - 1,000 feet above the skyline and uniquely positioned between the city and the Rocky Mountains.  If you have a passion for mountain living and purpose being close to the city, Tavaci may be your final home in Salt Lake Valley's most spectacular setting.
#2001748

Cottonwood Heights

4171 S CANYONS ESTATES DR 2

None Beds

None Baths

0.8 acres

$1,995,000

MLS#: 2001748
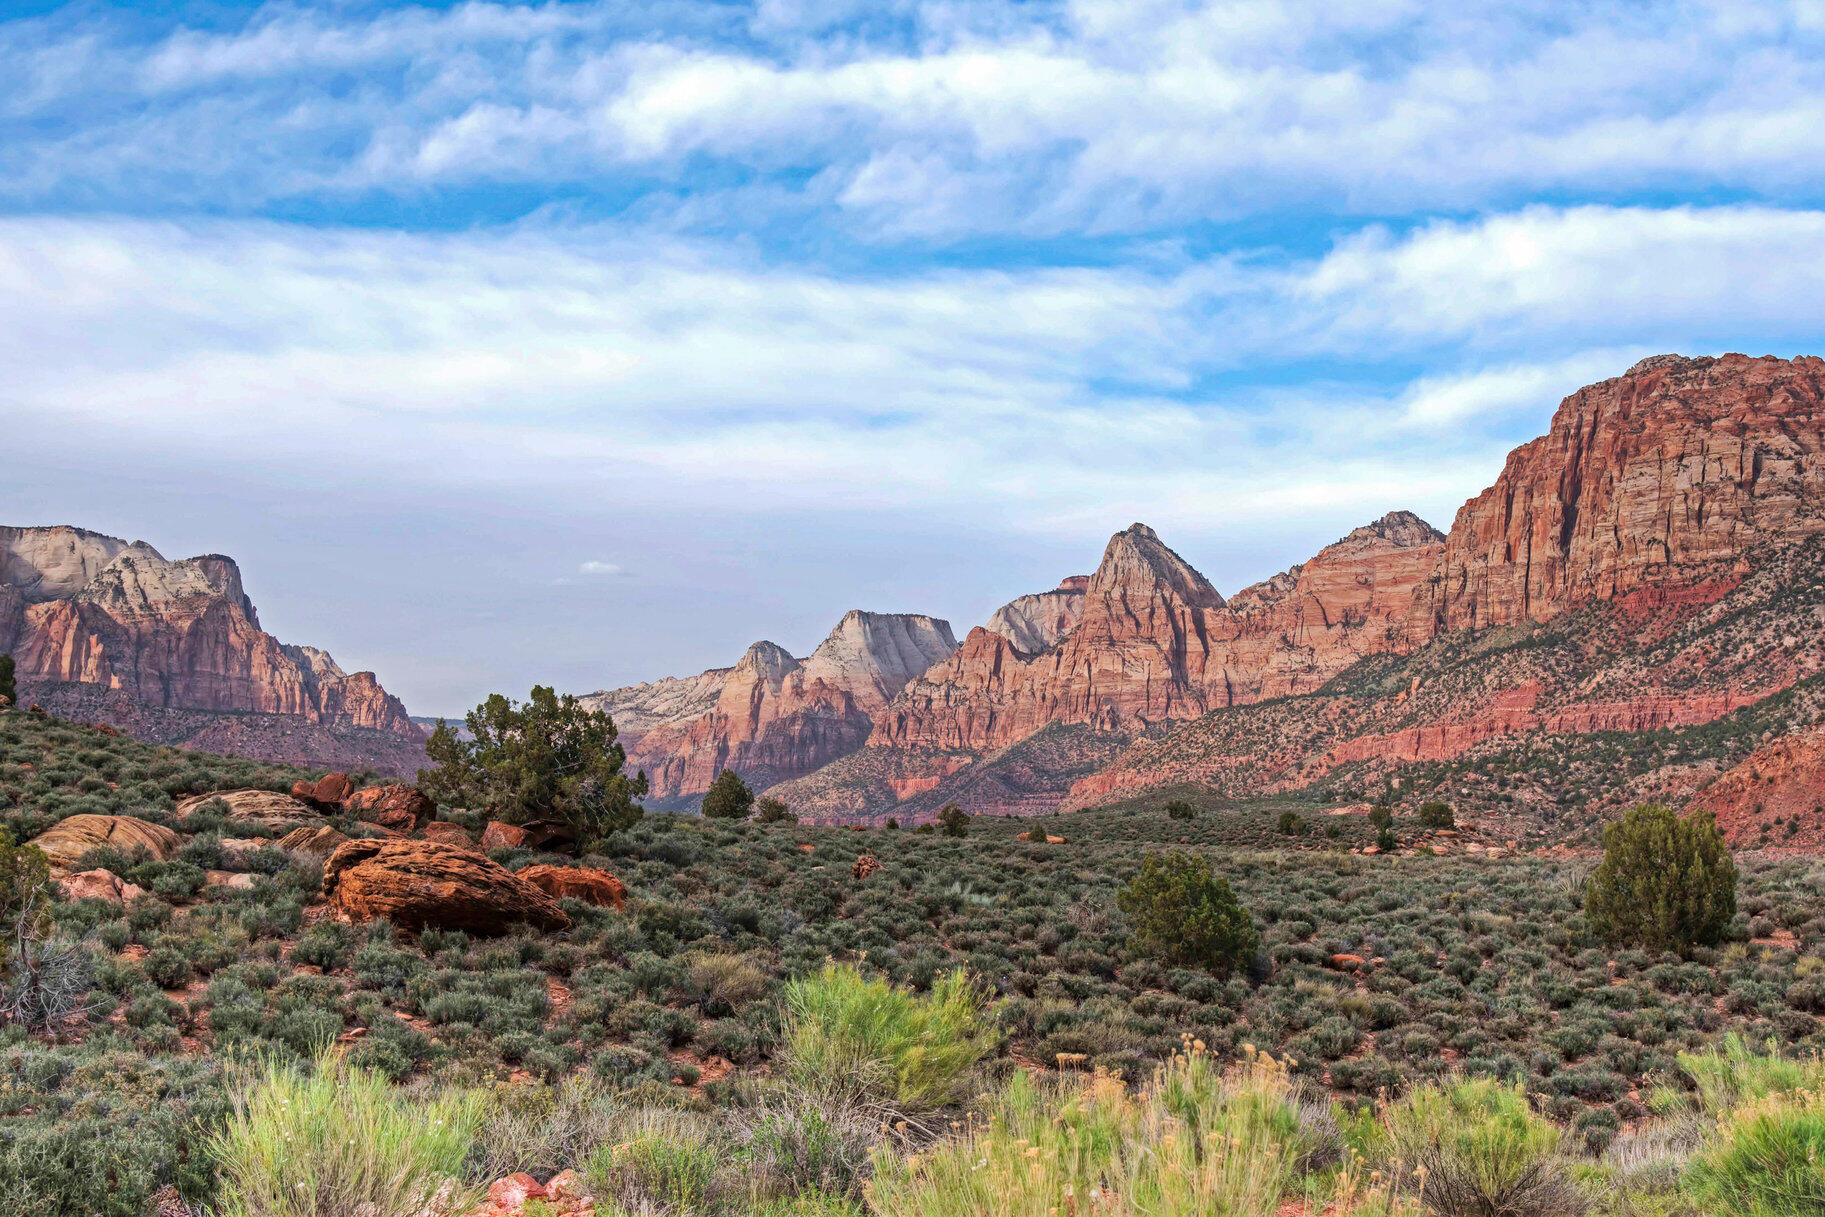
Zion Overlook lot in Springdale has the most magnificent panoramic view of Zion Canyon! Enjoy a birds-eye view looking directly into Zion Canyon with the majestic red rocks towering on both sides with the rich, green Virgin River Valley in the foreground. Enjoy the iconic Zion cliffs as they light up to brilliant shades of orange and magenta at sunset! Stargaze into the twinkling dark sky after nightfall where the Milky Way shines brightly. This is the ultimate Zion view lot, with stunning 360-degree views of Zion! Perched on a knob overlooking Springdale, this lot offers ultimate privacy! Fiber Optics are available so you can be connected even while you enjoy the best that nature has to offer. We can suggest architects and builders, familiar with the area, who can help you create your dream home.
#25-260994

Springdale

2613 Canyon Point Drive

None Beds

None Baths

0.33 acres

$1,995,000

MLS#: 25-260994
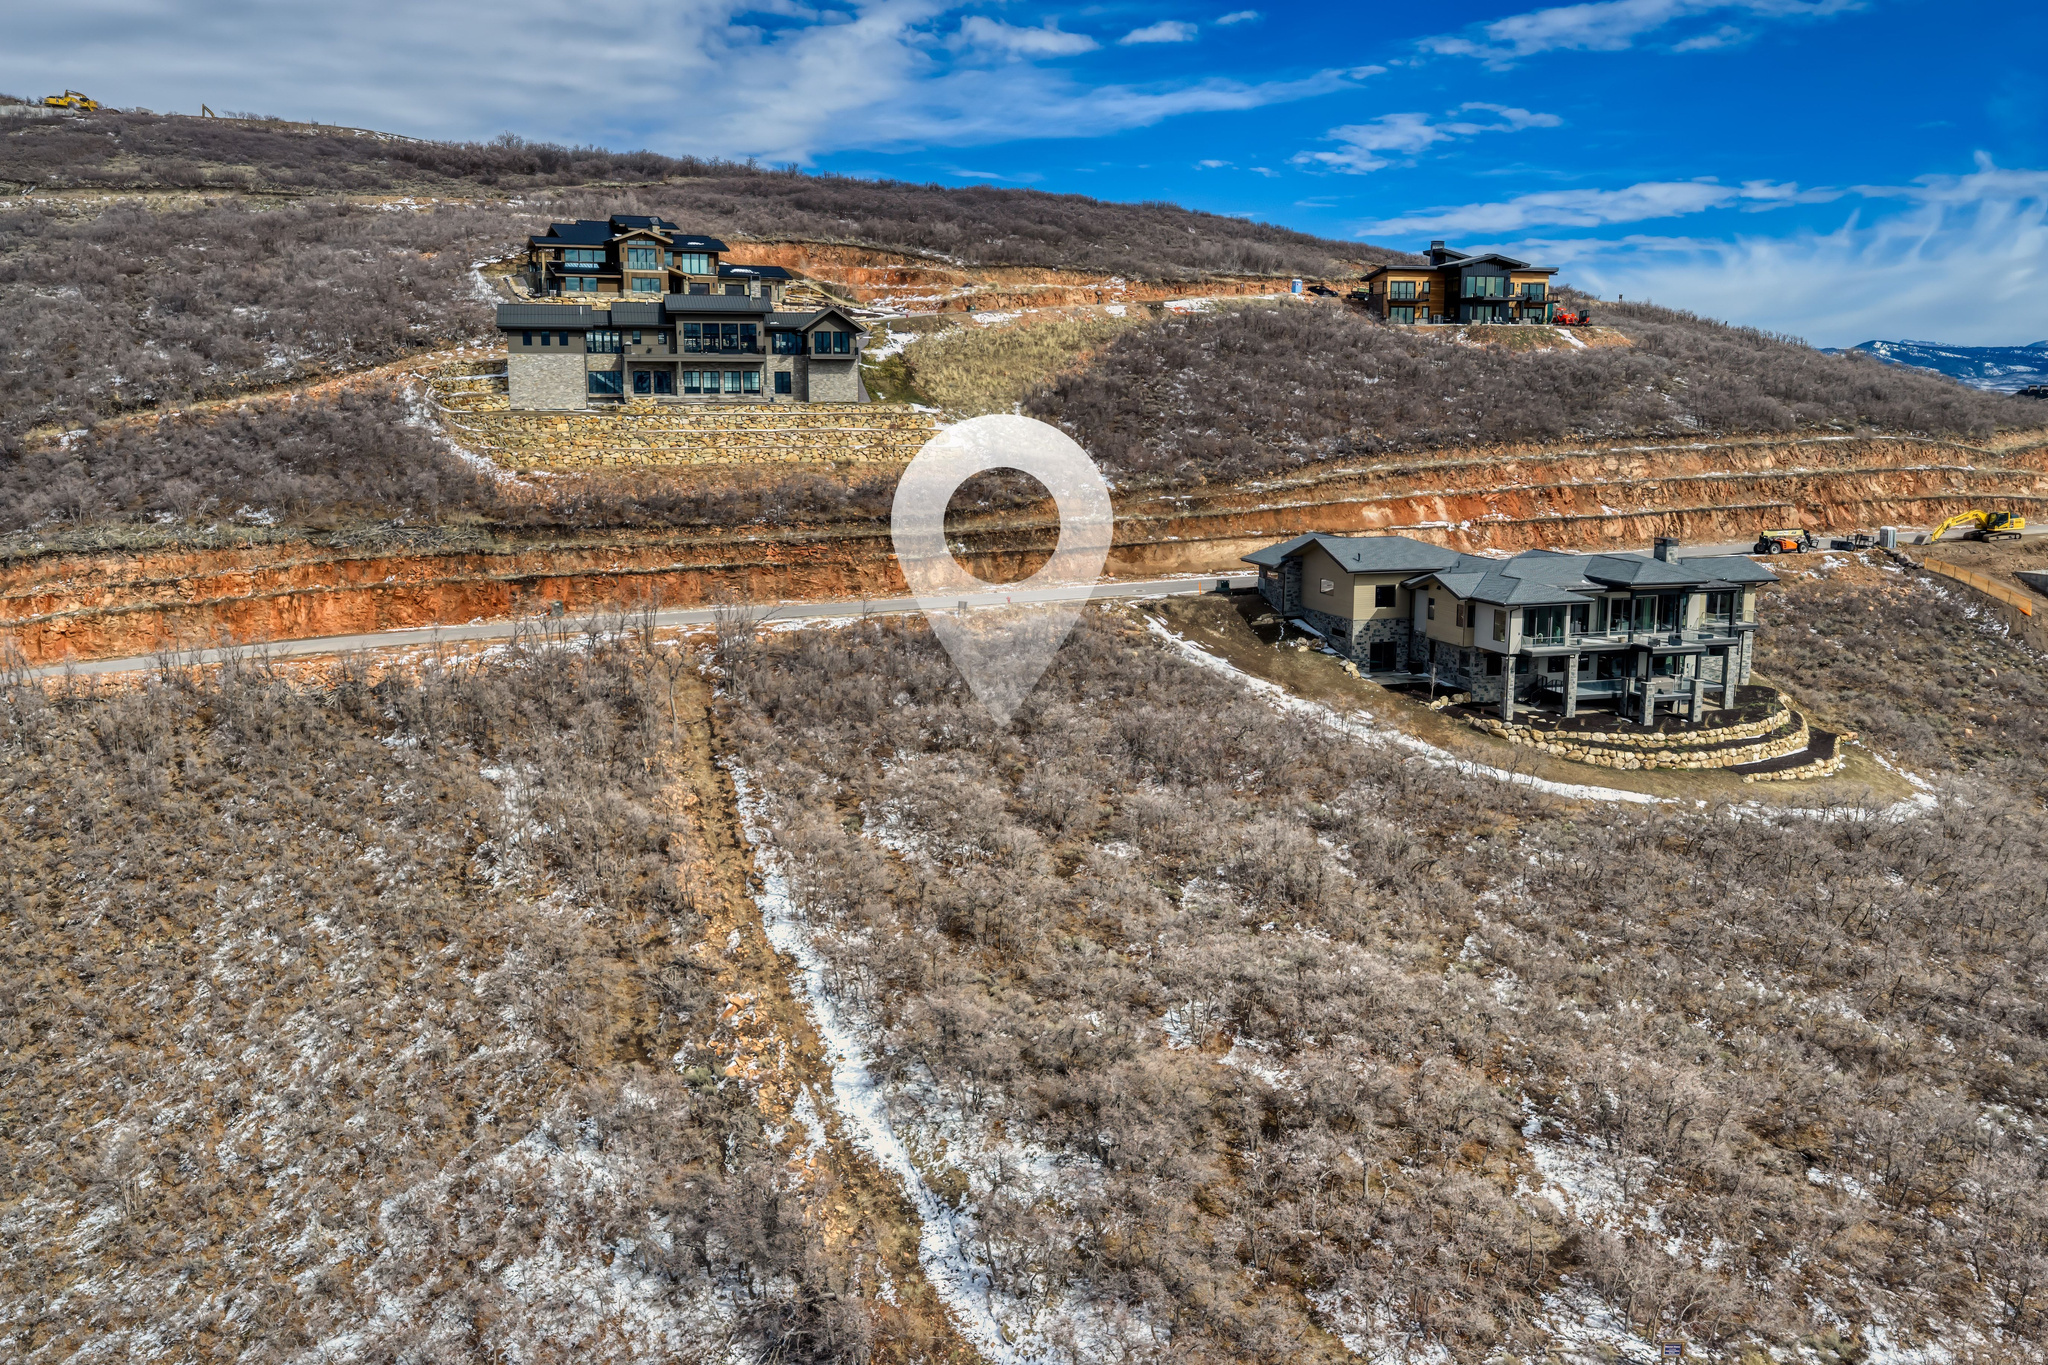
Arguably the most compelling homesite opportunity currently available in Golden Eagle, this coveted downhill lot borders protected open space to the north and sits along one of the community's most protected view corridors--creating rare privacy while capturing sweeping vistas of Jordanelle Reservoir, Deer Valley, Park City Mountain, The Canyons, and the iconic Mount Timpanogos. With no neighboring homes to the north, the setting enjoys an exceptional sense of space and seclusion while preserving the expansive views that define Golden Eagle living.  The coveted downhill orientation allows a future residence to step naturally with the terrain, maximizing view corridors from every level while creating ideal opportunities for walk-out living spaces, expansive decks, and dramatic mountain architecture designed to embrace the surrounding landscape.  Included with the property are stamped and approved architectural plans for a stunning 6,610-square-foot luxury residence, offering a rare opportunity to bypass the lengthy design and architectural approval process and move more quickly toward construction.  Golden Eagle spans more than 600 acres, with over 25% preserved as open space. Residents enjoy miles of private hiking and biking trails and will soon gather at the planned community clubhouse featuring indoor and outdoor gathering spaces, a kitchen, and a fire pit. A restrictive nightly-rental policy helps preserve a quiet residential atmosphere and a true sense of community.  Located just 15 minutes from the new Deer Valley East Village, minutes to Park City's Historic Main Street, and only 35 minutes from Salt Lake City International Airport, this homesite offers an exceptional opportunity to build a legacy mountain retreat surrounded by some of Park City's most iconic scenery.
#2142858

Hideout

1982 E OUTLAW RD 42

None Beds

None Baths

0.59 acres

$1,995,000

MLS#: 2142858
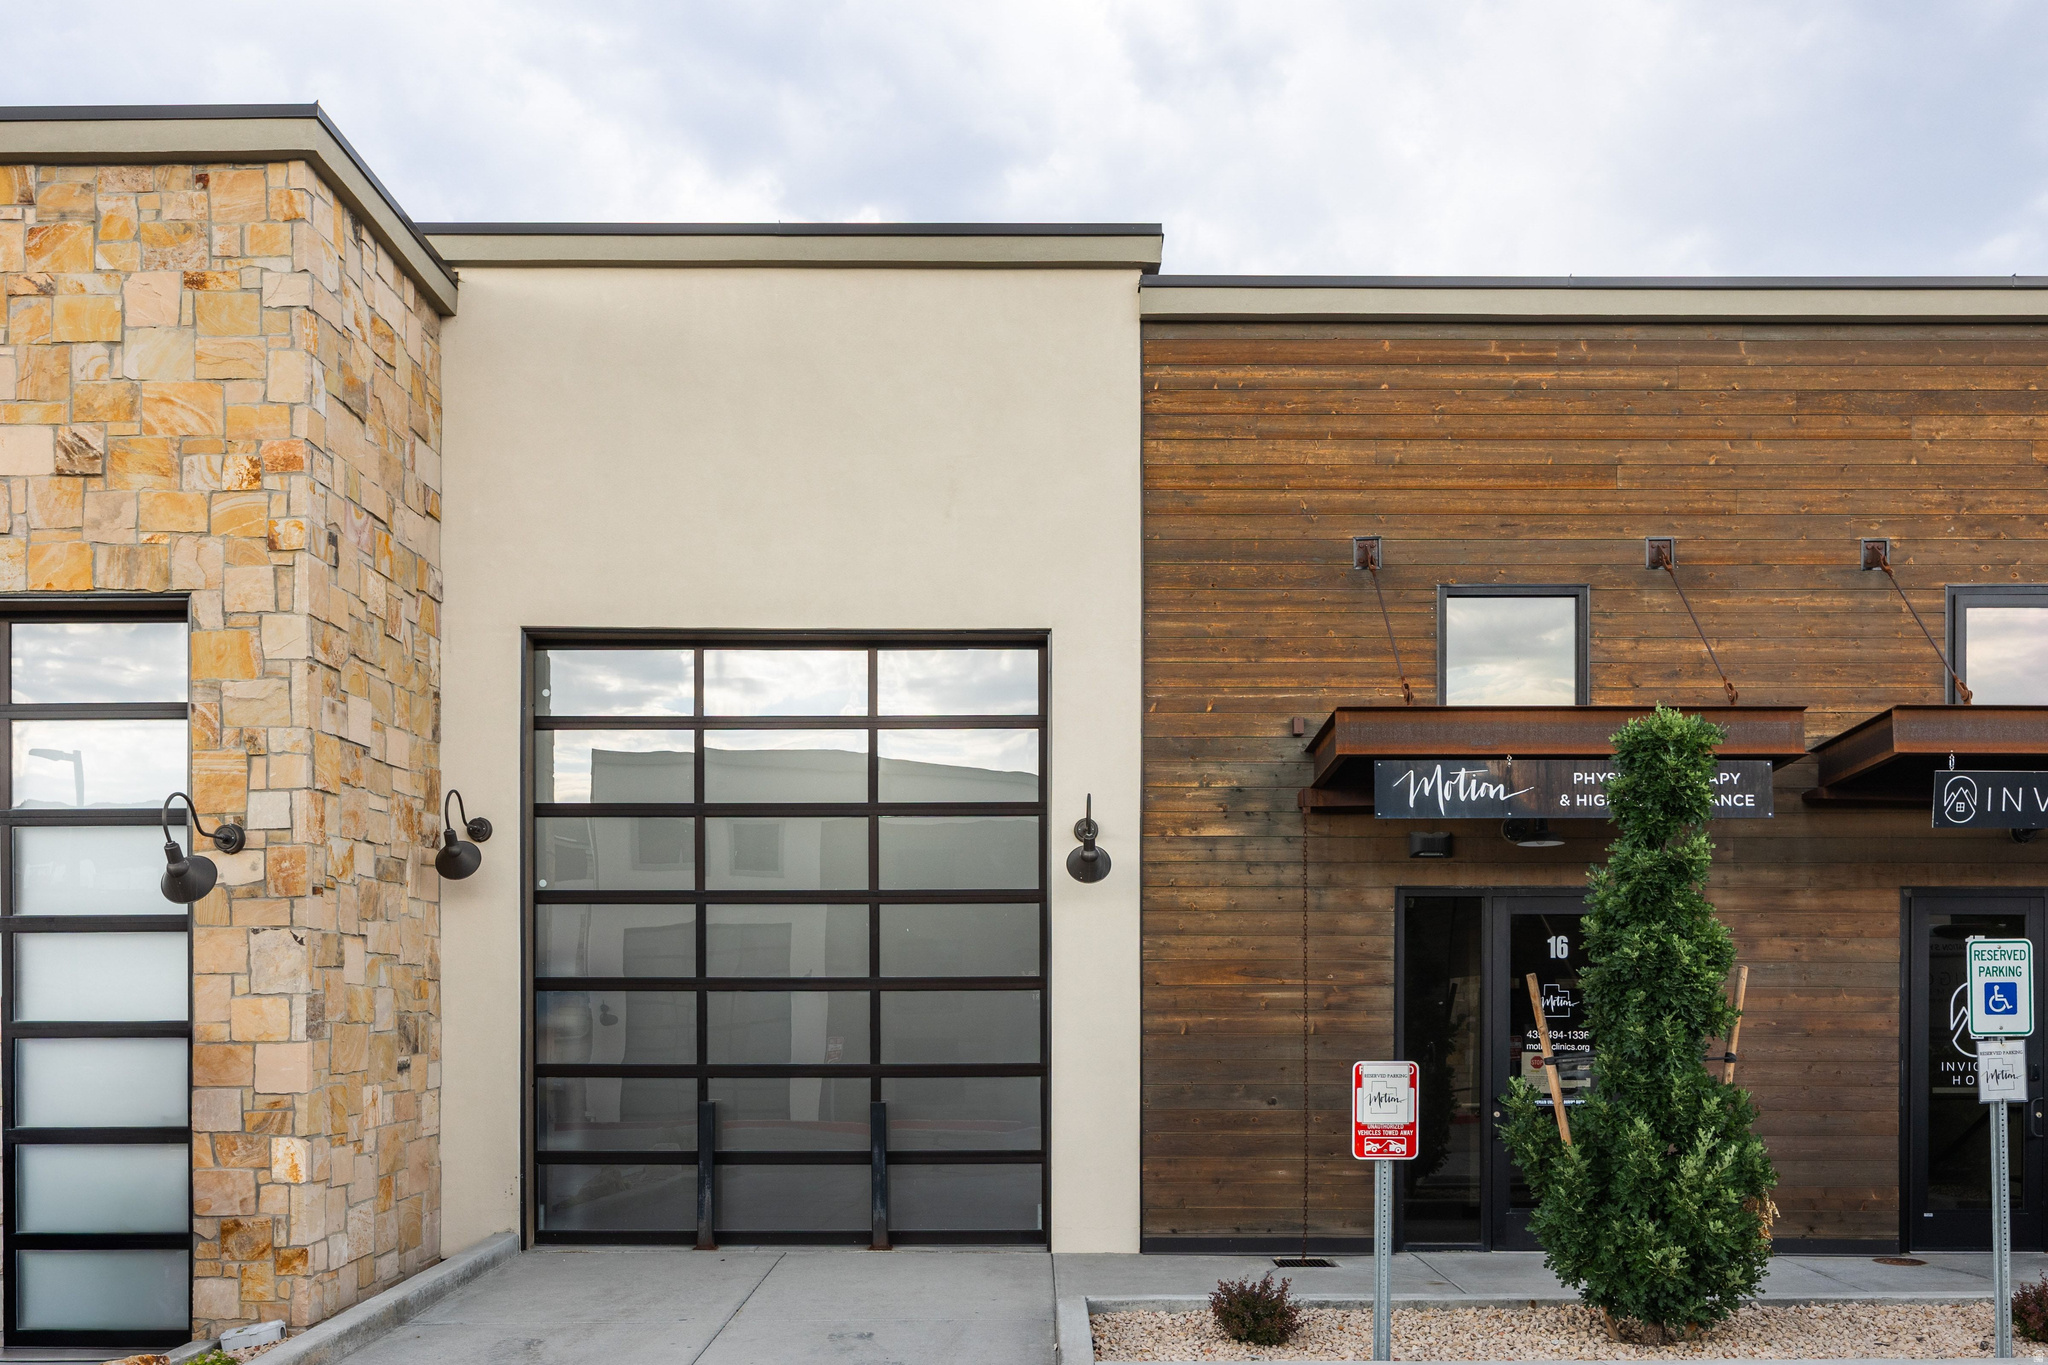
Rare opportunity to own one of Park East II's premier commercial condominiums in the heart of Park City. Ideal as an investment or future owner-user opportunity, the property is currently leased to a well-established local tenant with a proven five-year NNN lease history and renewal options, providing immediate income from day one. Offering 3,946 square feet across three levels, the property features 1,800 square feet on the main level with an oversized 14-foot garage door, restroom, and soaring 18-foot ceilings throughout most of the space. The lower level provides an additional 1,800 square feet with 9.6-foot ceilings, ideal for offices, a showroom, storage, or production space. The upper level includes a 350-square-foot private executive office or conference room and opens to a private rooftop deck with views of protected open space and Deer Valley's Bald Mountain. Designed for efficiency and flexibility, the building features no load-bearing interior walls, allowing the floor plan to be easily reconfigured for a wide variety of business uses while minimizing renovation costs. With more than 40 permitted uses, Park East II is home to a dynamic mix of law firms, architects, financial advisors, interior designers, builders, technology companies, and collectors of luxury automobiles, boats, and RVs. Whether you're seeking a quality income-producing investment or a premier flex space in one of Park City's fastest-growing commercial corridors, this property presents an exceptional opportunity.
#2172349

Park City

4554 FORESTDALE DR C-16

None Beds

None Baths

3,946 Sq.Ft.

$1,995,000

MLS#: 2172349
Price reduced
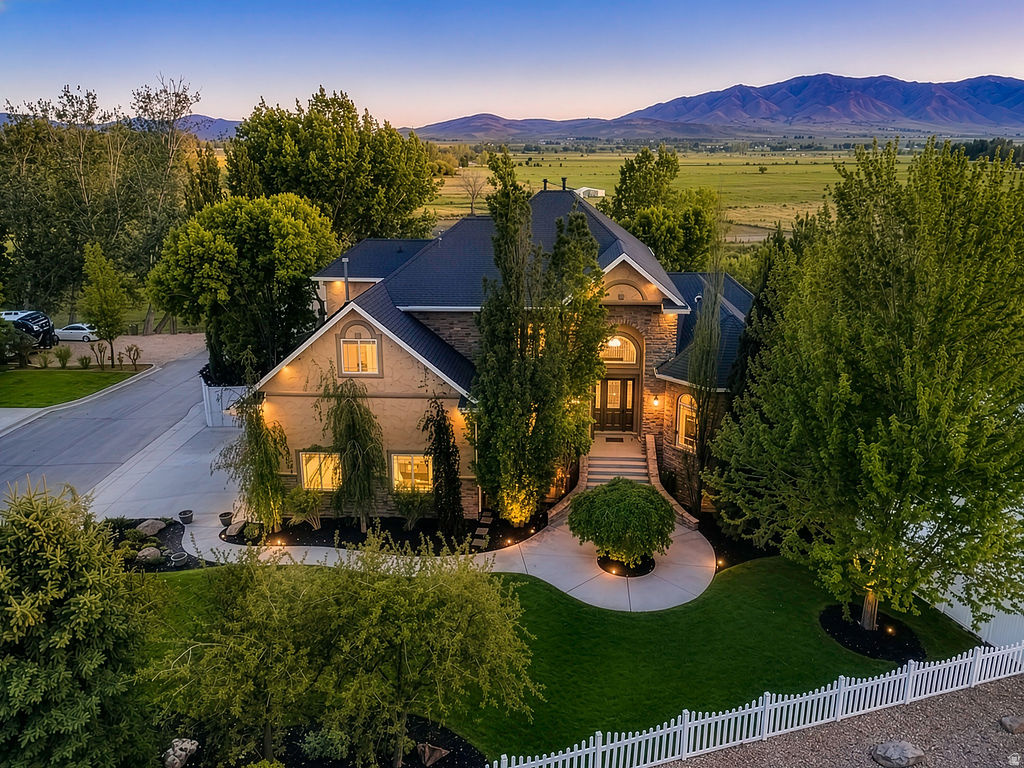
Price improvement!! Discover this rare gem of property in Spring Lake Utah that sits on 4.86 acres of land nestled in a cul-de-sac with mountain views all around!! Enjoy a private pristine landscaped backyard with opportunity to own your own horse property with expansive room that offers so many opportunities with a detached 30x70 shop/barn. Just minutes from the freeway, 25 minutes to Orem, 15 min to Provo and Costco. Be sure to see 3D virtual tour. This remarkable well maintained property boasts an 7,757 square-foot custom-built home that has been fully renovated, new paint throughout, new carpet, freshly refinished wood floors, new appliances, and updated recessed lighting throughout. Step inside to find a two-story great room with 12 foot ceilings, 9 ft ceilings upstairs, a gourmet chef's kitchen, double ovens, cooktop, island seating, spacious main living primary bedroom with ensuite bathroom, and walk in closet.  Other notable amenities are 3 car garage with attic storage, 4.5 baths, 7 generously sized bedrooms, possible mother in law apartment with ADA accessibility, chair lift, wheelchair accessible bathroom, recreation room, custom vault safe, 3 laundry rooms 1 on each floor, private basketball court/ pickle-ball court, fully fenced yard on all 4.86 acres backed to a running stream, playground, spacious garden, chicken coop, dog runs, horses corals, fruit trees, covered deck with breathtaking views, lantern lit stone patio outdoor fireplace with water fall features perfect for entertaining or enjoying Utah's stunning sunsets. The property's expansive grounds offer endless possibilities for expansion or customization. Buyer to verify all information in this report.
#2156855

Payson

4078 W 12350 S

7 Beds

4 Baths

7,757 Sq.Ft.

$1,995,000

MLS#: 2156855

Welcome to Sentierre, Southern Utah's most exclusive resort community, where luxury and holistic wellbeing converge. We present a rare opportunity to own a duplex villa designed by famed architect Mark Philp. This is not just a home; it's a sanctuary in the heart of a protected canyon, a philosophy you can live in. This magnificent 3-bedroom, 3.5-bath residence offers 3,073 sq ft of meticulously designed living space. With a two-car garage and a backyard waiting to be transformed (drawings are available), this blank canvas will be your personal desert oasis. Ownership at Sentierre is an invitation to become a foundational member of a community built around Six Pillars of Wellbeing, with world-class amenities on the horizon, including a a world-class spa. This villa is a savvy investment and a place to secure your legacy in a setting that's profoundly human and utterly one-of-a- kind. Developers are re-structuring HOA fees, fees will be updated shortly - call agents for details Developers are re-structuring HOA fees, fees will be updated shortly - call agents for details
#2183393

Ivins

705 N SANCTUARY PL

3 Beds

1 Baths

3,073 Sq.Ft.

$1,995,000

MLS#: 2183393
Price reduced
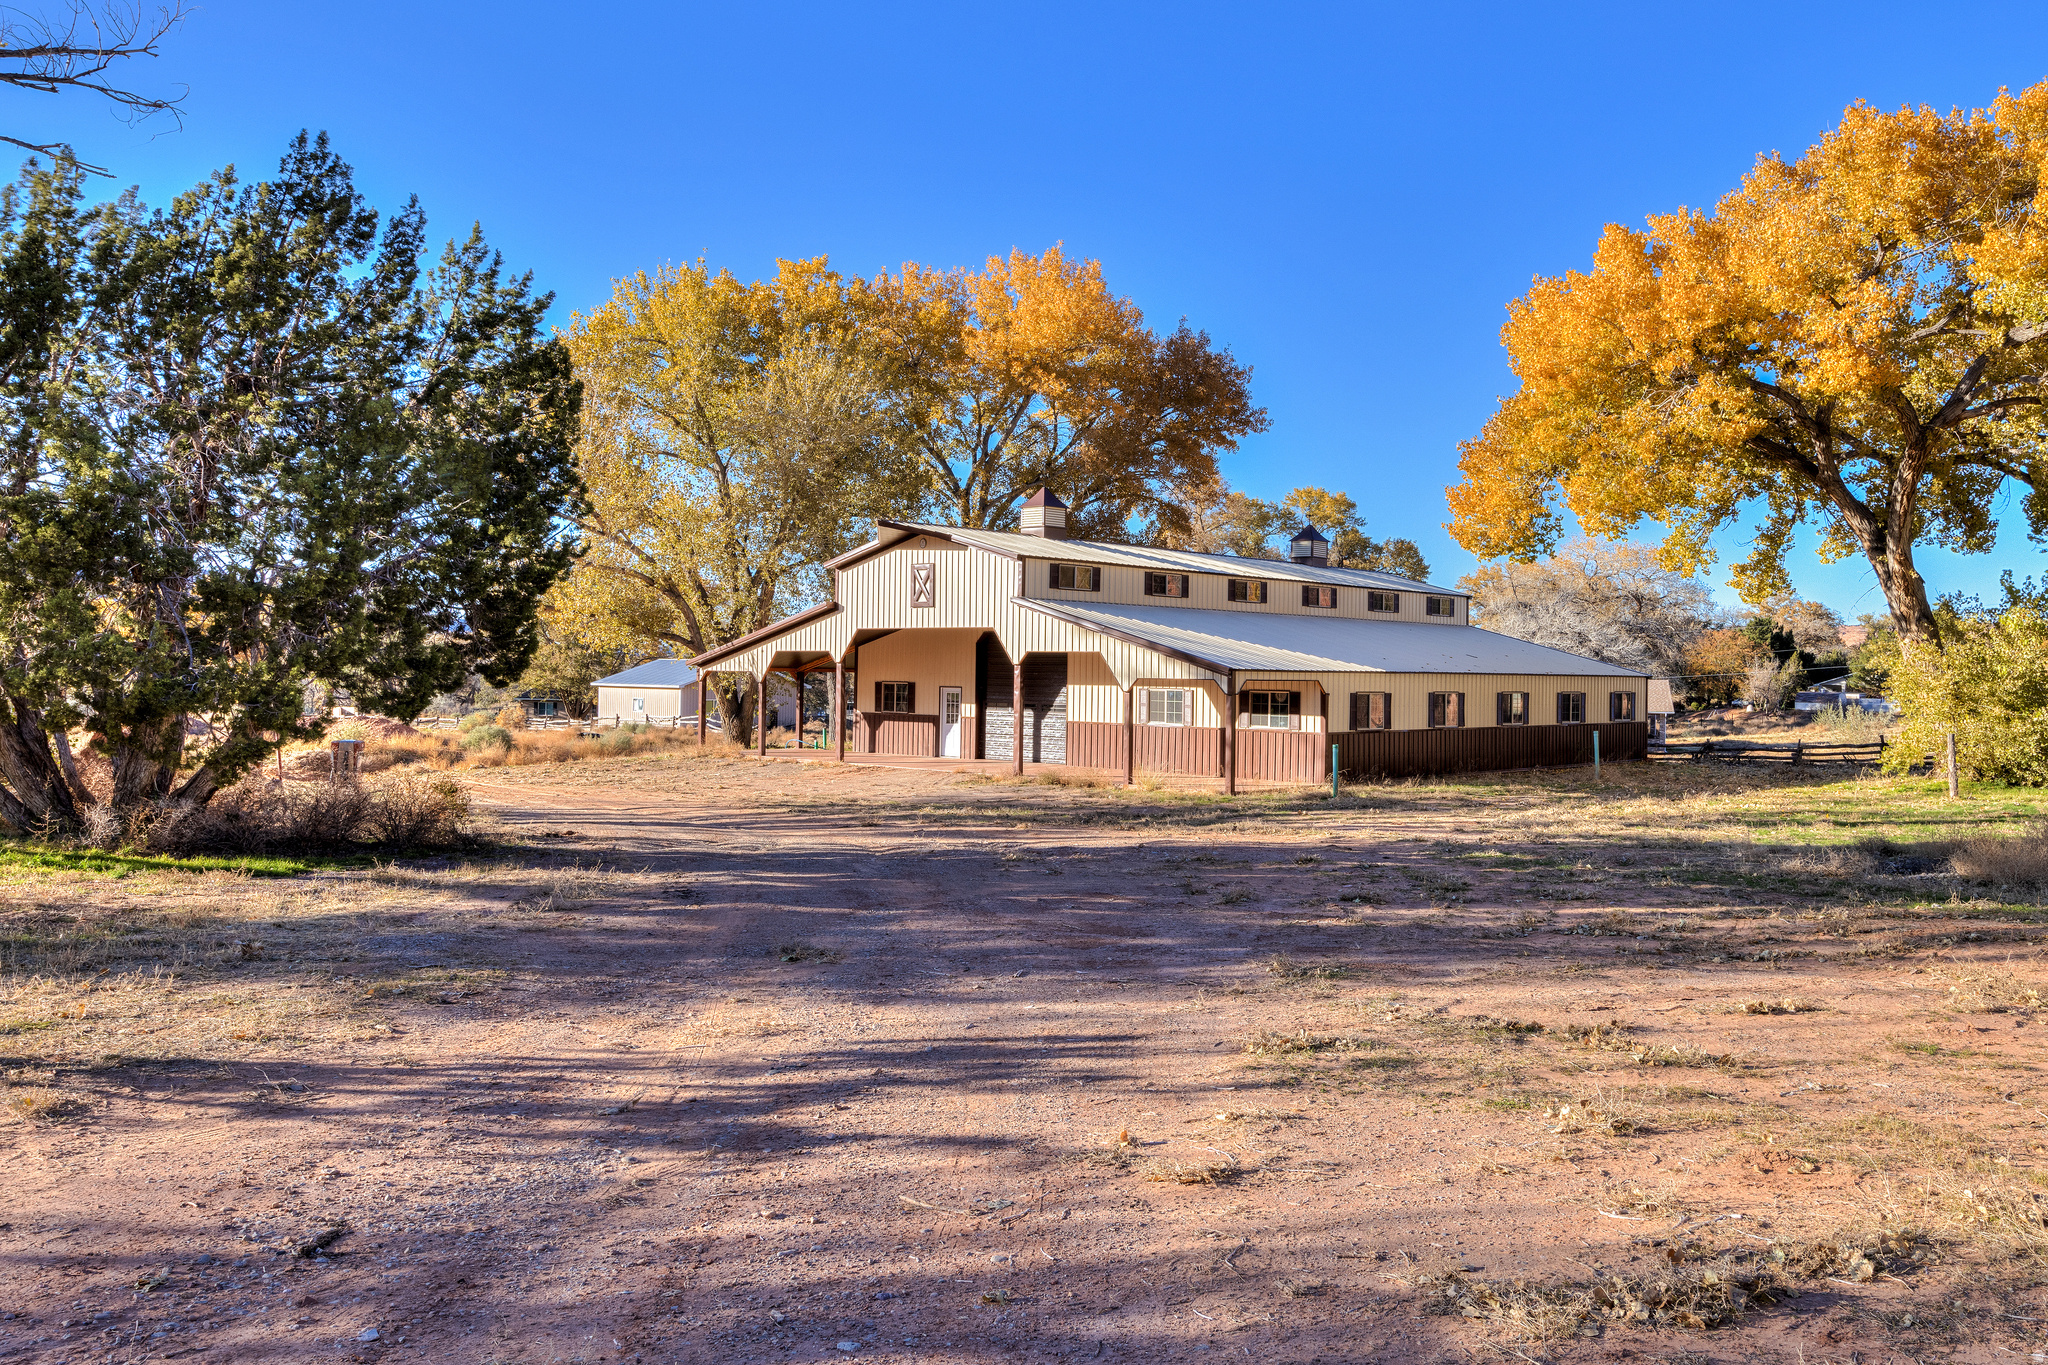
PRIZED AGRICULTURAL ACREAGE located on coveted East Bench Road. Over 7 acres of rural land with a near 4,000 square foot barn in place with animal rights.  Zoned Rural Residential, this parcel has the capability to stay as your spacious estate or subdivide the land with potential of smaller tracts with an approved preliminary plat of 5 parcels. East Bench Road enjoys minimal traffic, a serene setting, and stunning vistas.  The property offers mature Fremont cottonwood trees creating desirable shade and abuts State Land, as well as conservancy land creating  a shelter of privacy. The barn is 56' x 72' and 22' tall, featuring a covered patio, carport space, three horse stalls, and a 14-foot-high roll up door. There is an irrigation well in place with over 40 acre feet of deeded water rights, stubbed power, sanitation, and culinary water- all ready for you and your vision for this dream property's bright future!
#2160629

Moab

3181 EAST BENCH RD

None Beds

None Baths

7.03 acres

$1,995,000

MLS#: 2160629

Price reduced
Stunning custom home located in the Mutton Hollow township, with a 20x44 pool, ADU, 5-car garage, mature landscaping, covered & heated outdoor living, and exceptional indoor-outdoor entertaining. Custom alder cabinetry, quartz & granite, main-floor primary suite, walk-out basement & theater room. This exceptional custom home offers an incredible combination of luxury, functionality, and indoor-outdoor living. Thoughtfully designed with beautiful finish work throughout, the home features 10-foot ceilings on the main level and 9.5-foot ceilings in the basement, extensive built-in storage, custom light fixtures, plantation shutters, wainscoting, and distinctive accent walls. The main level is designed for everyday living and entertaining, with the primary suite and spacious great room conveniently located on the main floor. The primary suite features two walk-in closets, dual sinks, a garden tub, and a large walk-in shower with an oversized bench. The great room opens directly to the outdoor living area through a large sliding glass door, creating an exceptional connection between the interior and pool area. The gourmet kitchen is a true centerpiece, featuring an oversized island, two sinks, custom cabinetry, quartz and granite surfaces, subway tile backsplash, and a massive hidden pantry complete with a freezer. A convenient grocery door provides direct access from the garage to the pantry. With three dishwashers, this kitchen is exceptionally well suited for entertaining large gatherings. The finished walk-out basement offers additional living and entertaining space, including a kitchenette, theater room with abundant storage, gas fireplace, and vault room with a secure safe door. A second gas fireplace on the main level adds warmth and character. Step outside to an extraordinary backyard designed for entertaining and recreation. The professionally landscaped yard features mature trees, peach trees, full automatic irrigation, a fenced playground area, and a 20' x 44' vinyl swimming pool with a sports layout. A large patio surrounds the pool, while the covered and heated outdoor patio provides an ideal gathering space with a built-in exhaust area for a BBQ grill. A separate pool bathroom and changing room allow guests to enjoy the pool without entering the main home. The property also features whole-property surround sound with five zones, including indoor and outdoor areas, Nest thermostat, automatic shades in the main-floor dining room, and extensive custom built-ins and storage throughout. The five-car garage features epoxy flooring and provides abundant room for vehicles, toys, and storage. The mudroom includes extensive built-in shelving and cabinetry, while the separate laundry room adds convenience and organization. The highly desirable ADU features its own separate entrance and dedicated garage, providing excellent flexibility for guests, extended family, or additional living space. This is a truly special property where thoughtful design, high-end finishes, incredible amenities, and resort-style outdoor living come together. From the custom interior details to the private pool, outdoor entertaining spaces, ADU, and five-car garage, this home offers a lifestyle that is difficult to duplicate.
#2181825

Kaysville

122 E 1050 N

6 Beds

4 Baths

6,110 Sq.Ft.

$1,995,000

MLS#: 2181825

New on site 4 days ago
Designed for buyers who want space with character, this 6,600+ sq ft European transitional home features 9' ceilings on every floor, volume ceilings, and a custom kitchen. Interior finishes can still be selected. Reach out for estimated completion and a private showing.
#2185252

Mapleton

3583 S MAPLETON ESTATES DR

6 Beds

5 Baths

6,611 Sq.Ft.

$1,995,000

MLS#: 2185252
SALES CENTER OPEN 10-3PM M,T,TH,FR,SAT. 
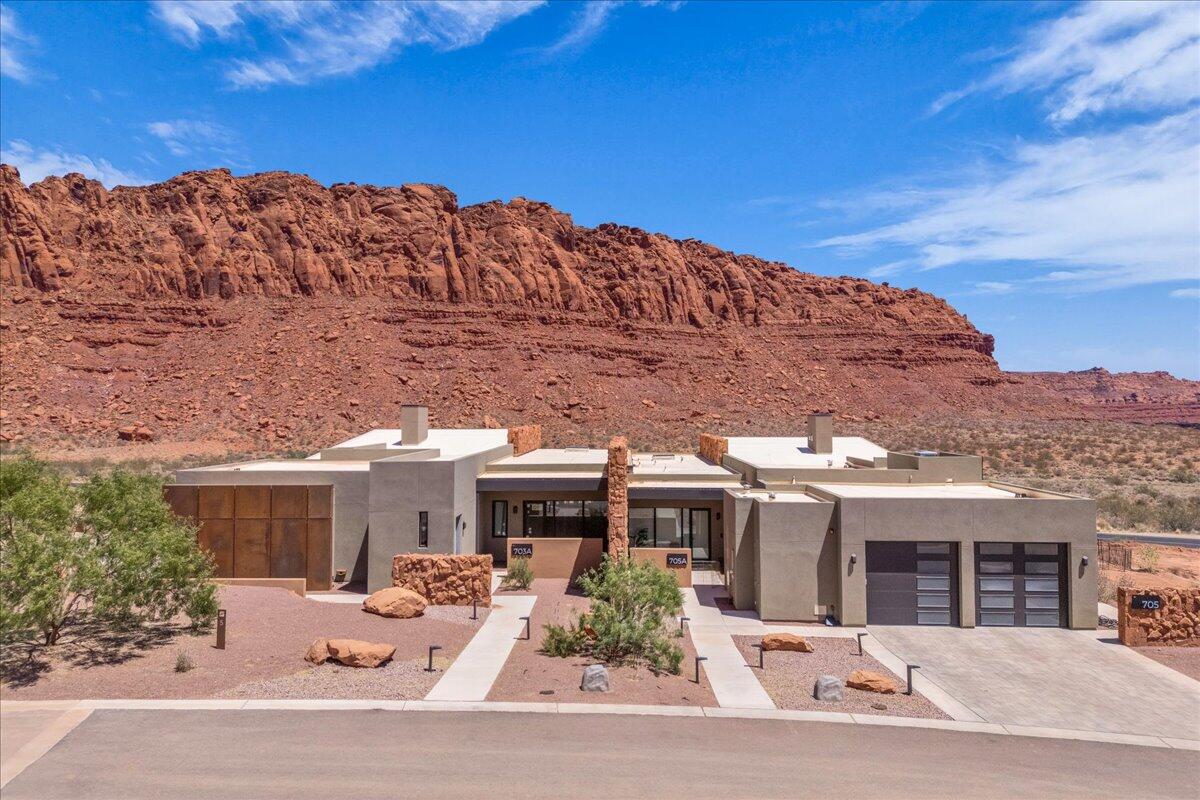
Welcome to Sentierre, Southern Utah's most exclusive resort community, where luxury and holistic wellbeing converge. We present a rare opportunity to own a duplex villa designed by famed architect Mark Philp. This is not just a home; it's a sanctuary in the heart of a protected canyon, a philosophy you can live in. This magnificent 3-bedroom, 3.5-bath residence offers 3,073 sq ft of meticulously designed living space. With a two-car garage and a backyard waiting to be transformed (drawings are available), this blank canvas will be your personal desert oasis. Ownership at Sentierre is an invitation to become a foundational member of a community built around Six Pillars of Wellbeing, with world-class amenities on the This villa is a savvy investment and a place to secure your legacy in a setting that's profoundly human and utterly one-of-a-kind.

Developers are re-structuring HOA fees, fees will be updated shortly - call agents for details
#25-264557

Ivins

705 Sanctuary Place

3 Beds

None Baths

3,073 Sq.Ft.

$1,995,000

MLS#: 25-264557

**Open House Saturday, September 12 ~ 2:00 to 4:00 p.m.** Set behind black iron gates in one of Holladay's most sought-after neighborhoods, this two-story home makes a statement from the curb. Step inside to soaring vaulted ceilings and an open layout that fills the home with natural light. At the center of it all is a chef-caliber kitchen, anchored by an oversized island and outfitted with top-tier appliances - Wolf range, Sub-Zero refrigerator, Bosch dishwasher, and Gaggenau double ovens. Rich hardwood floors carry through into the adjoining great room, where a fireplace and built-in entertainment center set the tone, and sliding views open to a sprawling backyard designed for however you want to use it. Outside, the space stretches into a true retreat - a spacious deck and patio for entertaining, plenty of room to garden, play, or add a pool down the road, and enough green space to make it feel like a private escape rather than just a backyard. The main level also offers a private executive office and a serene primary suite, complete with French doors opening straight out to the backyard. Oversized windows keep the family room bright, while a bonus loft with kitchenette above the garage adds flexible space for guests, a studio, or a home gym. Downstairs, a finished basement with tall ceilings and a theater room adds even more room to unwind. Add in an oversized garage, and this home checks every box. All of this just steps from Holladay Village, Caputo's, Taqueria 27, local gyms, and everyday conveniences - walkability at its finest on Kentucky Ave.
#2184816

Holladay

2415 E KENTUCKY AVE

6 Beds

2 Baths

5,768 Sq.Ft.

$1,995,000

MLS#: 2184816

* Listings identified with the FMLS IDX logo come from FMLS and are held by brokerage firms other than the owner of this website. The listing brokerage is identified in any listing details. Information is deemed reliable but is not guaranteed. If you believe any FMLS listing contains material that infringes your copyrighted work please click here to review our DMCA policy and learn how to submit a takedown request. © 2024. First Multiple Listing Service, Inc.
Provo Community Living!

Featured listing

Provo Community Living!

Browse Properties

Categories

Homes Tailored to Your Lifestyle

Buyers Guide

Buying a home is one of the most exciting milestones of your life.

View more

Sellers Guide

Putting your home on the market can be a stressful process, especially when you don’t know what to expect.

View more

Market report

With just a few clicks, you'll gain instant access to valuable insights about the real estate market, including trends, property values, and community analytics.

View more

Home value

Unlike automated valuations, our hands-on review will provide a comprehensive opinion of your home’s value while considering important interior elements and other location intangible factors that machine algorithms so often miss.

View more

Buyers resources

Guides on financing, inspections, and choosing the right Realtor for a smooth home purchase.

Sellers resources

Practical tips on staging, pricing, and preparing your home to attract buyers and maximize your sale.

 - property

Send a message

Message successfully sent.

Reason for contacting?

I agree to receive email communication and understand I can unsubscribe at any time.

I agree to be contacted by OnX Realty via call, email, and text for real estate services. To opt out, you can reply 'stop' at any time or reply 'help' for assistance. You can also click the unsubscribe link in the emails. Message and data rates may apply. Message frequency may vary. Privacy Policy

Sign In Sign Out

Virtual Assistant

Would you like to take the next step with this property? We can help you schedule a showing or virtual tour, or send you more details.

Yes, I would like more information.

Thank You for Your Reply, One of Our Agents will contact you as soon as possible

No, maybe later.

Thank you, you can always contact me via email, phone number or through the contact form.

Realhub AI

Lucy - Your AI-Powered Realtor

Update Your Temporary Password

Personalize your search

Enter your email and we'll notify you immediately when new listings match what you're looking for.

or enter email address

Already have an account ? Login here

Continue your home search

I agree to receive communications and understand I can unsubscribe at any time.

I agree to be contacted by OnX Realty via call, email, and text for real estate services. To opt out, you can reply 'stop' at any time or reply 'help' for assistance. You can also click the unsubscribe link in the emails. Message and data rates may apply. Message frequency may vary. Privacy Policy

Already have an account ? Login here

We use cookies

We use cookies primarily for analytics to enhance your experience. By accepting, you agree to our use of these cookies. You can manage your preferences or learn more about our cookies policy.