Thinking of selling?

Utah's Premier |OnX Realty

  • Nearby me

Popular Features

Community Features

Association

Property Features

Waterfront

View

Exterior Features

Interior Features

Style

E-Alert name

Properties

10000 properties match your criteria

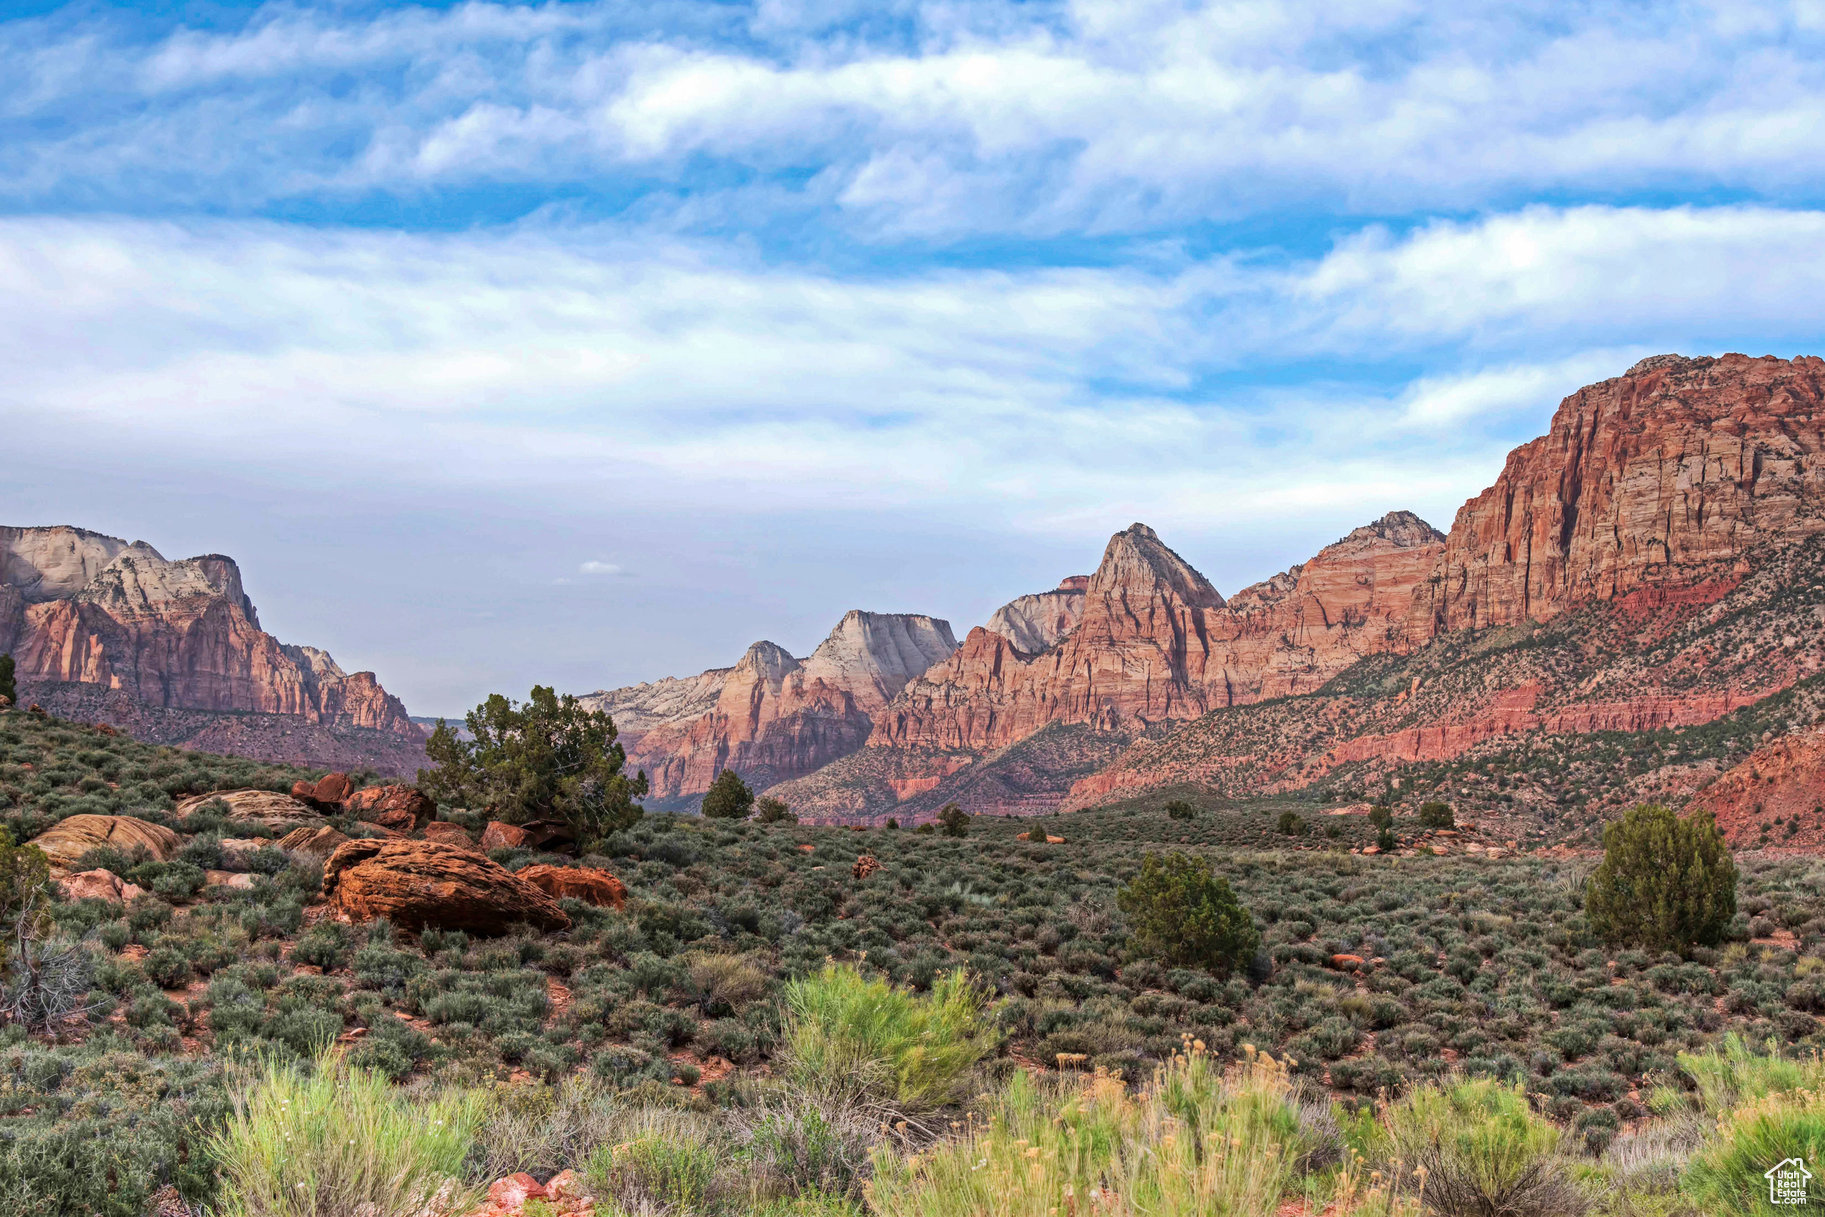
Zion Overlook lot in Springdale has the most magnificent panoramic view of Zion Canyon! Enjoy a birds-eye view looking directly into Zion Canyon with the majestic red rocks towering on both sides with the rich, green Virgin River Valley in the foreground. Enjoy the iconic Zion cliffs as they light up to brilliant shades of orange and magenta at sunset! Stargaze into the twinkling dark sky after nightfall where the Milky Way shines brightly. This is the ultimate Zion view lot, with stunning 360-degree views of Zion! Perched on a knob overlooking Springdale, this lot offers ultimate privacy! Fiber Optics are available so you can be connected even while you enjoy the best that nature has to offer. We can suggest architects and builders, familiar with the area, who can help you create your dream home
#2082673

Springdale

2613 CANYON POINT DR 3

None Beds

None Baths

0.33 acres

$1,995,000

MLS#: 2082673
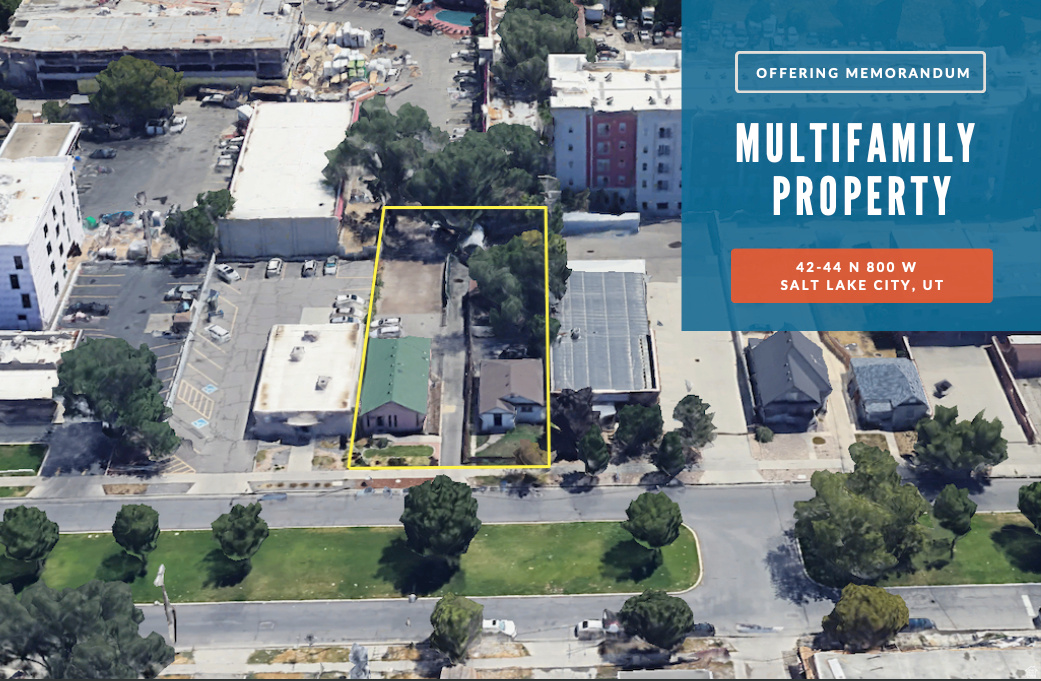
High Density Multifamily land in the north temple district  Zoning is MU8, this site is located in the QCT and the OP zone. Urban infill assemblage of four contiguous parcels totaling 0.42 acres (17,696 SF) in Salt Lake City's North Temple District. Zoned MU-8 (Mixed Use  8 Stories), the site comes with conceptual plans for a 6-story, 65-unit multifamily development totaling 74,326 SF with ground-level parking. Surrounded by new multifamily development and positioned minutes from I-15, South Temple, and established neighborhood amenities. Significant upside in one of SLC's most active urban corridors. Key Highlights:  0.42 AC | 4 parcels | MU-8 zoning Concept plans: 65 units, 6 stories, 74,326 SF Unit mix: 5 one-bed, 50 two-bed, 10 three-bed 27 ground-level parking spaces High-growth North Temple District location
#2148341

Salt Lake City

44 N 800 W

None Beds

None Baths

0.42 acres

$1,995,000

MLS#: 2148341
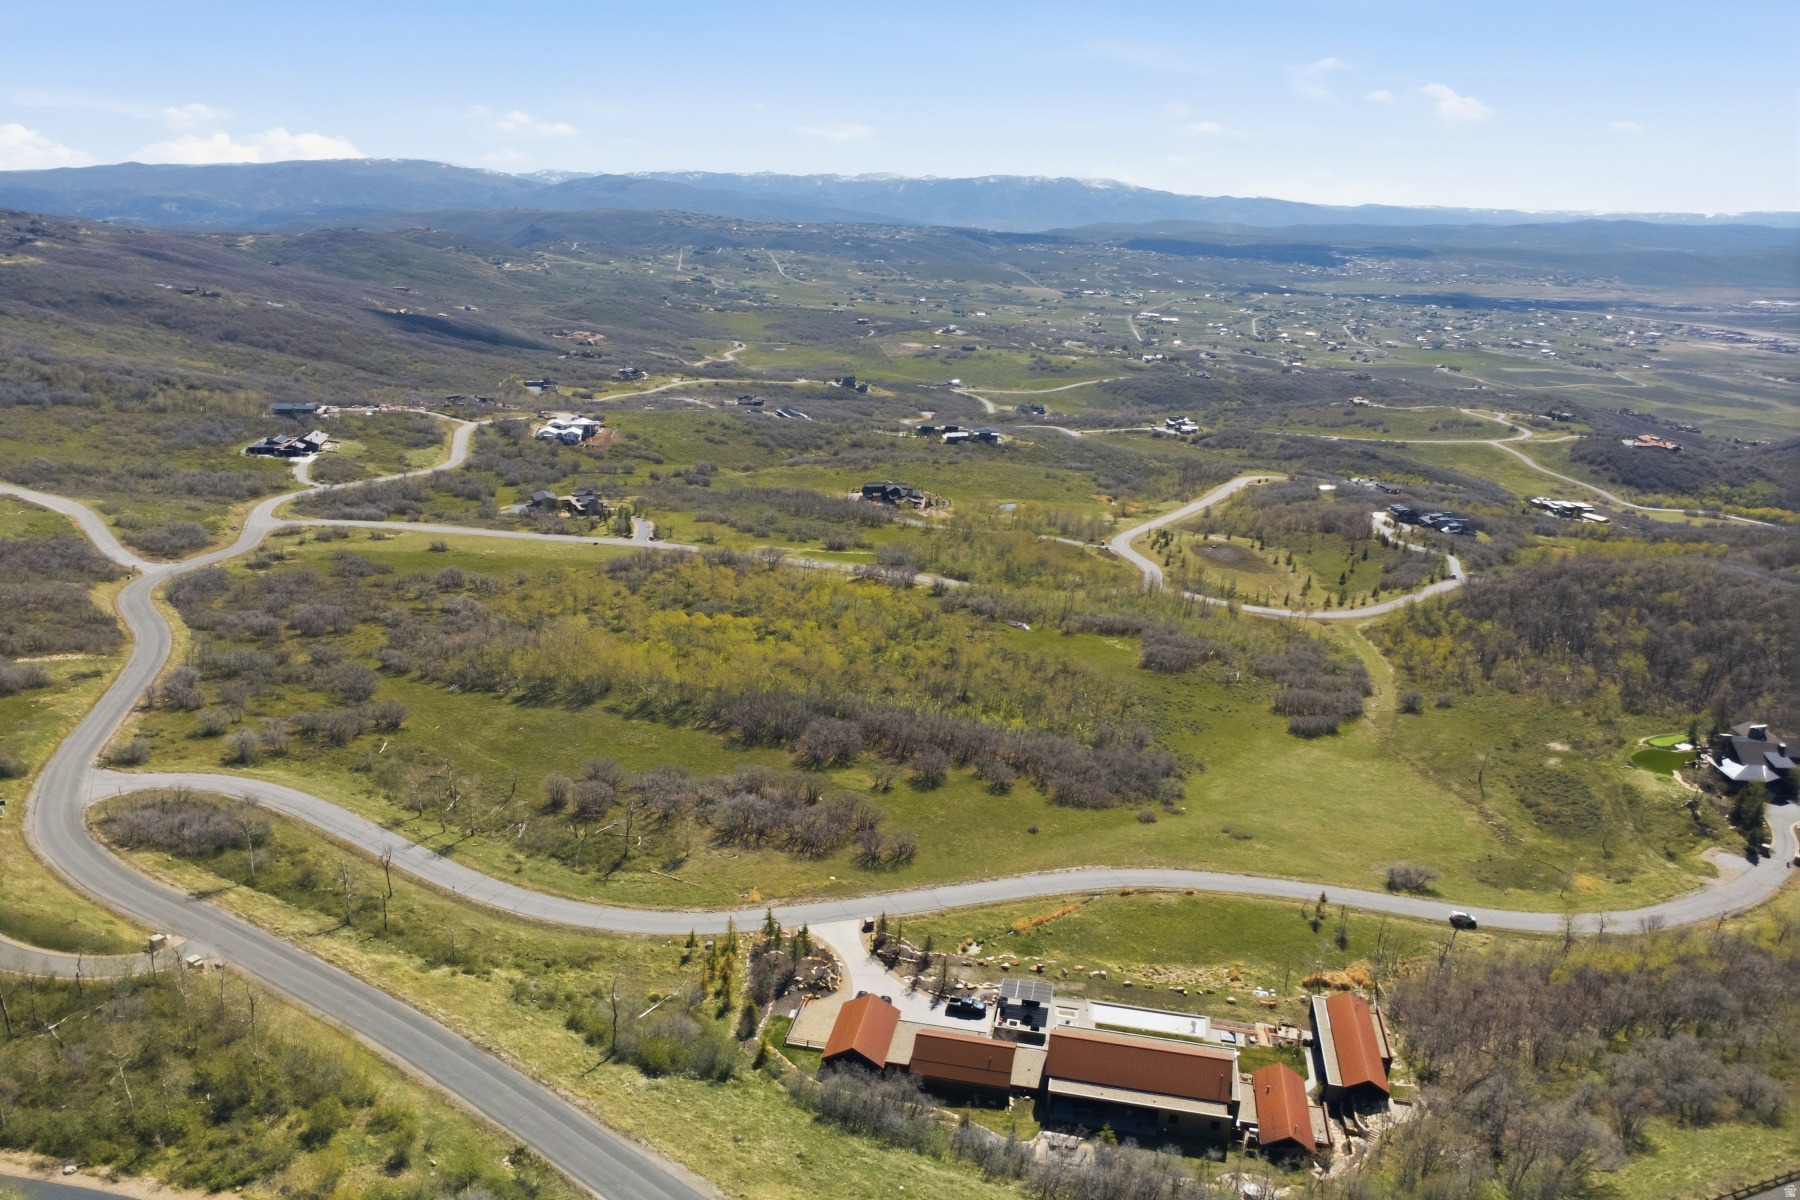
Rarely does an opportunity emerge to own 5.5 fully usable acres in one of Park City's most coveted private communities. Tucked into a beautiful meadow at the end of a private cul-de-sac, this exceptional lot in The Preserve offers the kind of privacy, seclusion, and mature tree canopy that simply can't be engineered - it has to be found. Unlike so many mountain parcels constrained by pitch and grade, this site is flat and completely buildable , giving your architect a true blank canvas. Each of the 88 homesites within this 1,700+ acre community allows for both a primary residence and a guest home , offering flexibility that few luxury enclaves can match. Adventure starts at your doorstep - Park City's famous Flying Dog trail is just a quarter mile away. Deer Valley East for skiing and the Jordanelle Reservoir for boating are just 24 mins away without having to navigate a SINGLE TRAFFIC LIGHT! Dining, groceries, fitness facilities, and wellness boutiques are 15 minutes away. Again, without a single traffic light. And lastly, your drive to Salt Lake City International Airport, not one traffic light! Come build your dream home in The Preserve. This is where legacy mountain estates are born.
#2153865

Park City

9414 RAVEN WAY 56

None Beds

None Baths

5.51 acres

$1,995,000

MLS#: 2153865

Contemporary Log Home | Built 2025 | Panoramic Ski Resort Views Welcome to a rare offering of mountain craftsmanship and modern design. Built in 2025, this contemporary log home showcases locally sourced and custom milled logs from the Uinta Mountains, bringing authentic Utah character to every corner of the home. Perched to capture sweeping views of both Deer Valley and Park City ski resorts, this residence blends rustic warmth with clean, contemporary lines-soaring windows frame the slopes while natural wood elements ground the space in timeless mountain style. Whether you're seeking a private forest lot or a mountain estate, this one-of-a-kind property offers the perfect balance of new construction quality and old-growth character. Interior finishes include natural log finishes, custom alder doors, rich acacia hardwood floors, hickory kitchen cabinets, custom granite countertops, and a built-in home theater, while the exterior features include an expansive redwood deck and a Sundance spa. For added comfort and peace of mind, the home is equipped with a high efficiency heat pump with central air conditioning, Starlink internet, security cameras, propane tank, interior and exterior fire alarm systems, and fire sprinklers. This furnished turnkey residence is ready to enjoy from day one-all within reach of world-class skiing and Park City's renowned dining, shopping, and entertainment. A true custom build - thoughtfully designed, locally sourced, and ready to showcase the best of Utah mountain living.   Square footage figures are provided as a courtesy estimate only and were obtained from plans.  Buyer is advised to obtain an independent measurement.
#2173163

Coalville

749 W ARTIST POINT WAY WAY

4 Beds

4 Baths

3,617 Sq.Ft.

$1,995,000

MLS#: 2173163
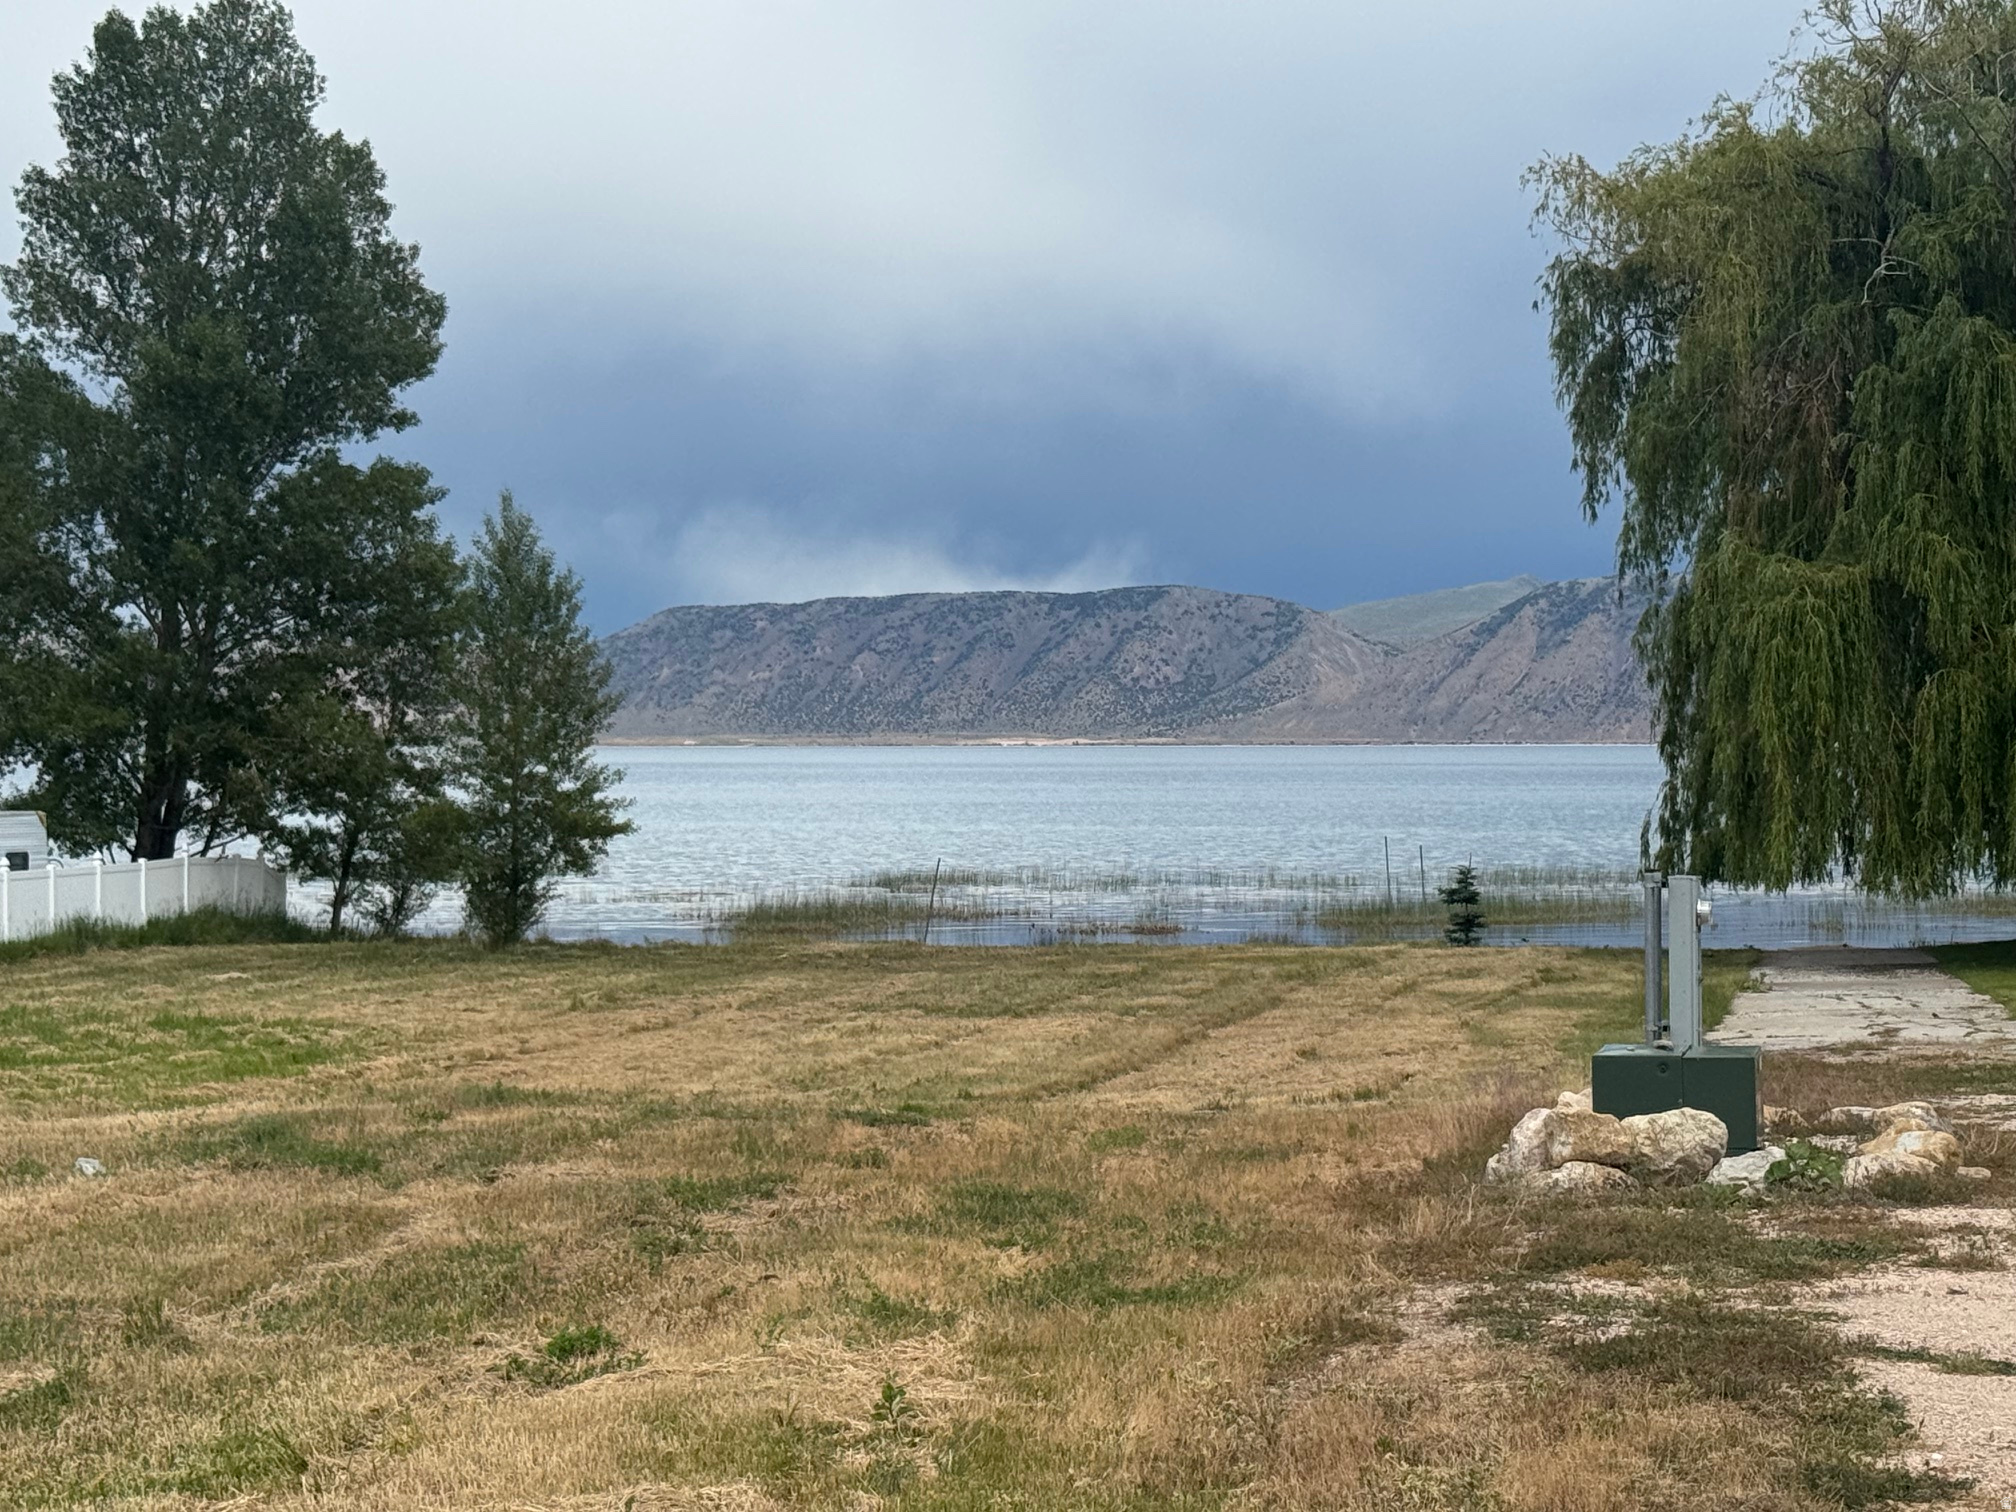
Rare opportunity to own a one acre of prime beachfront property on the shores of Bear Lake in Garden City, Utah. This exceptional parcel offers stunning lakefront access and endless possibilities to create the custom lake retreat you've always envisioned. Ideally located just minutes from local shops, dining, and the Bear Lake State Park Marina, you'll enjoy the perfect combination of convenience and recreation.  With short-term rentals allowed, this property presents an outstanding opportunity for both personal enjoyment and investment potential. Whether you're dreaming of a luxury waterfront estate, a family getaway, or a vacation rental property, this blank-slate lot provides the space and flexibility to bring your vision to life. Don't miss your chance to build on one of Bear Lake's most sought-after beachfront locations and enjoy breathtaking views, direct lake access, and year-round recreation right outside your door.
#2173092

Garden City

222 N BEAR LAKE BLVD

None Beds

None Baths

1.0 acres

$1,995,000

MLS#: 2173092
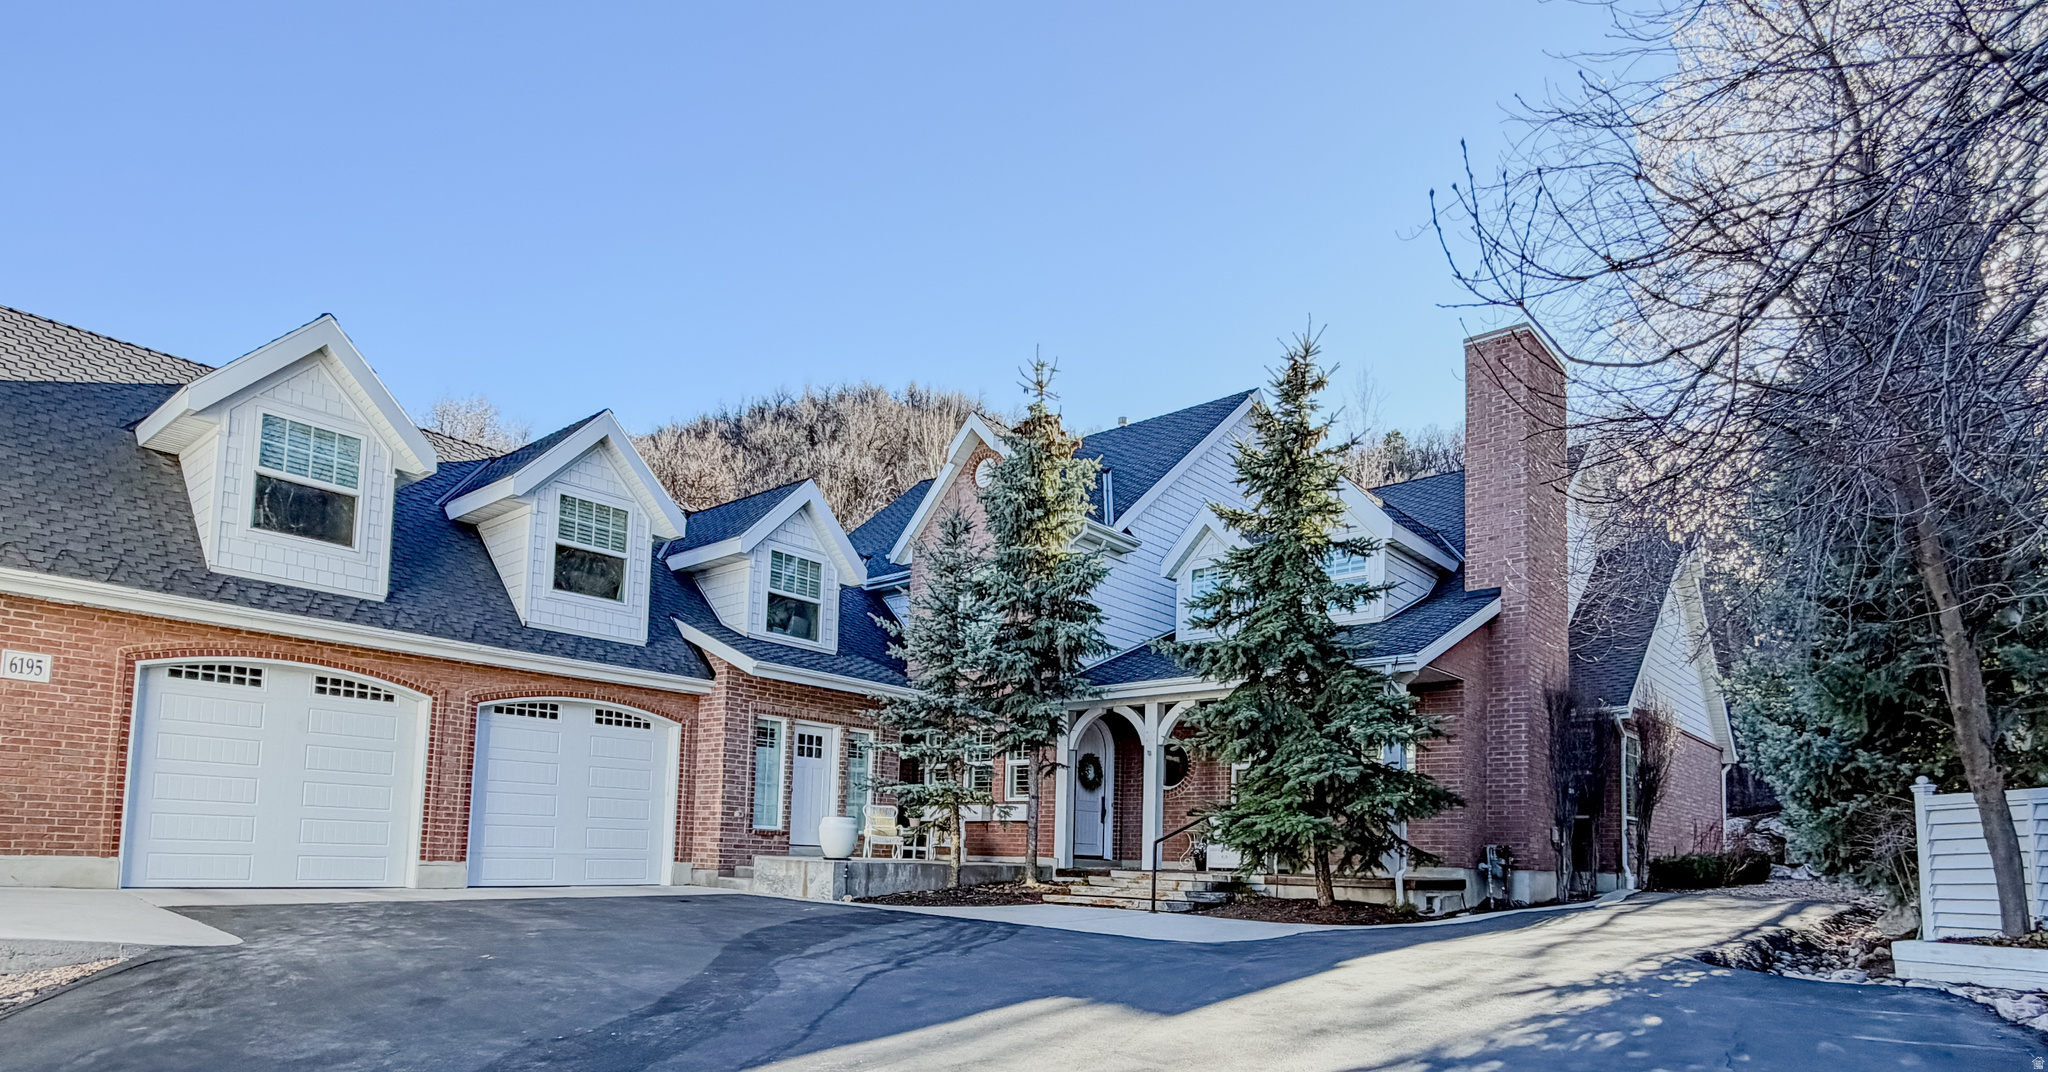
Price Reduced $500,000 below appraised value!!  The Ultimate Mountain Sanctuary: 2.72 Private Acres | 5-Car Garage | ADU Potential | Discover a hidden paradise in the rolling hills of Mountain Green. This custom 5,100 sq. ft. estate is the perfect blend of high-end luxury and rugged nature, set on a sprawling 2.72-acre lot surrounded by mature scrub oak and pines. | Interior Excellence: Designed for the Discerning Artisan Finishes: Experience the warmth of heated natural quartzite stone floors and exquisite custom woodwork under soaring vaulted ceilings.  Take in the beauty including the 5 Fireplaces throughout this elegant home! | Dual Primary Suites: A rare, highly functional layout featuring two master suites, both conveniently located on the main level. Enjoy your own fireplace in your master bedroom and don't forget the heated floors in the master bath!  | Chef's Gourmet Kitchen: Entertain effortlessly with a massive 6-person island, custom-white cabinetry, induction cooktop, convection ovens, and a classic farmhouse sink.  Or enjoy each meal in the Dining room with custom windows that show off the privacy of this home! | Work & Create: Includes a massive dedicated office/craft room-the ultimate footprint for the remote professional or hobbyist.  | The Grounds: A Private Family Resort Adventure Awaits: Tucked among the pines is a private custom treehouse, offering a magical escape for kids and a unique feature that sets this property apart. | Outdoor Oasis: Relax on the back patio to the sound of your private professionally landscaped Waterfall and splash pad with mood-setting outdoor lighting. | Recreation: Features a private on-site basketball court and 2.72 acres of forested land to explore. | The Workshop & ADU: A massive 5-car garage plus a dedicated professional workshop. Above the garage sits an expansive unfinished ADU space, ready to be converted into a guest apartment, gym, or rental. This is a "forever home" designed for privacy, hobbyists, and multi-generational living. Experience the peace of Mountain Green-schedule your private tour today.
#2144928

Mountain Green

6195 CREEKSIDE DR

5 Beds

1 Baths

5,100 Sq.Ft.

$1,995,000

MLS#: 2144928

Home is OCCUPIED. Mountain and valley VIEWS take center stage from this spacious East Layton property, complemented by THREE SEPARATE LIVING SPACES and a rare SECOND BUILDABLE LOT. The open, sun-filled main residence features a west-facing living room, thoughtfully designed SINGLE-LEVEL LIVING, and ONE-STEP GARAGE ENTRY for effortless everyday living. The REMODELED MAIN LEVEL centers around a well-appointed kitchen with a generous granite island, double ovens, gas range, stainless steel appliances, and butler's pantry. TWO INDEPENDENT ADUS expand the property's versatility, each with a separate kitchen and bath and two separate entrances. The Upper-Level ADU includes 1 bedroom and in-unit laundry, while the Basement ADU features an open, studio-style 1-bedroom layout and garage laundry access. Together, the three living spaces create valuable options for MULTI-GENERATIONAL LIVING, welcoming guests, or generating RENTAL INCOME. Beyond the existing residence, the second buildable lot brings the total to 1.60 ACRES, creating the opportunity to build an additional home, expand the property, or hold the parcel as a future investment. An INDOOR BASKETBALL COURT adds a distinctive space for recreation, fitness, and entertaining. Mature trees and lush landscaping create a park-like backyard with a hot tub, while a dedicated dog wash in the garage entry adds everyday practicality. A south-facing driveway is an added advantage during winter. Enjoy convenient access to Hymn Peak, Bonneville Shoreline Trail, Fernwood Trail, Kays Creek Parkway, Valley View Golf Course, and Highway 89. For year-round recreation, spend winter days skiing the slopes at Snowbasin Ski Resort, approximately 25 minutes away, or summer days boating, paddleboarding, and enjoying the water at Pineview Reservoir, approximately 30 minutes from home. Buyer to verify all information to own satisfaction.
#2180739

Layton

3203 E FERNWOOD DR

7 Beds

3 Baths

7,942 Sq.Ft.

$1,995,000

MLS#: 2180739
Price reduced
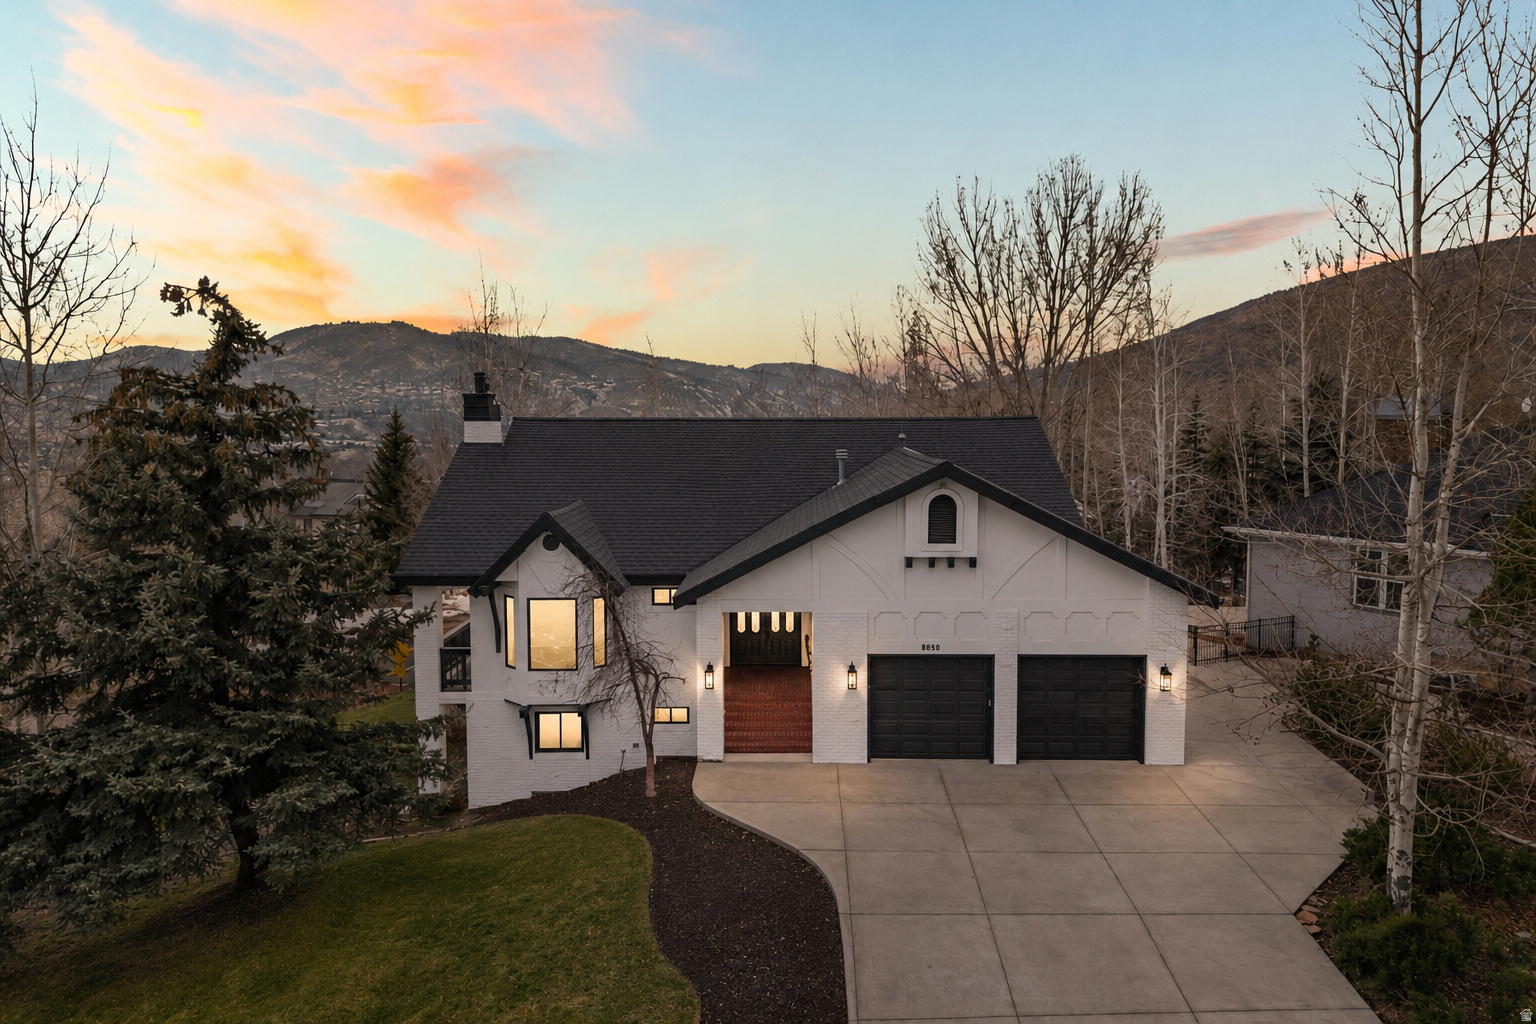
xceptional opportunity in coveted Jeremy Ranch - this beautifully updated single-family home offers refined comfort, abundant light, and classic Park City charm. Fresh paint and brand-new carpet create a bright, move-in ready interior that complements spacious living throughout. BRand new HVAC system! THe large windows frame peaceful mountain views and fill each room with natural light, enhancing the open, inviting layout. Enjoy generous living spaces designed for both everyday comfort and effortless entertaining, including well-appointed bedrooms and thoughtfully sized bathrooms. The home is located in an established, sought-after neighborhood with easy access to outdoor recreation, dining, and excellent schools nearby. Don't miss your chance to own in one of Park City's enduring neighborhoods - where quality of life, scenic views, and community combine to create a truly special place to call home. Square footage figures are provided as a courtesy estimate only and were obtained from county records. Buyer is advised to obtain an independent measurement.
#2171613

Park City

8850 UPPER LANDO LN

6 Beds

2 Baths

4,708 Sq.Ft.

$1,995,000

MLS#: 2171613

*Park-Like Retreat on a private 2.2 Acres with Dual-Level ADA Accessibility* Features approx 7200 sq ft of living space. Close to hospital, shopping, and freeway access, this lot is in a prime location. This extraordinary estate offers exceptional craftsmanship, resort-style amenities, and full *ADA accessibility on both the main level and the lower walk-out level*. Make a grand entrance through a custom 9' x 5' African Mahogany pivot door into an interior boasting Venetian plaster, 6'' baseboards, travertine floors, and custom carpet throughout. Designed for effortless entertaining and versatile living, the home features: *Gourmet Kitchen & Living: Custom pillow-panel cabinetry with roll-outs, KitchenAid lift shelf, Reverse Osmosis system, granite tops, full wrap-around breakfast bar, and a family room with a fireplace. The living room is centered around a granite fireplace with built-in bookcases and cherrywood shelving. Upstairs Rec room/ craft room. *Unmatched Entertainment & Wellness: Full dedicated movie theater with projector and seating, pool/game room, and a private exercise room. *Primary Suite Sanctuary: Features a cozy fireplace, study, private laundry, patio access with bay windows framing park views, and an ensuite bath with a jetted tub, bidet, walk-in closet, and an 11-head shower. *Walk-Out ADU or Mother-In-Law apt* Fully equipped walk-out lower-level ADU, storage galore, updated HVAC, water heaters replaced in Nov 2022, 45 solid mahogany interior doors, and a massive 16' x 105' RV parking pad for all the toys and haulers. Square footage figures are provided as a courtesy estimate only and were obtained from county records. Please obtain an independent measurement.
#26-275170

St George

1636 E Boulder Springs RD

7 Beds

None Baths

7,053 Sq.Ft.

$1,992,000

MLS#: 26-275170

*Park-Like Retreat on a private 2.2 Acres with Dual-Level ADA Accessibility* Features approx 7200 sq ft of living space. Close to the hospital, shopping, and freeway access, this lot is in a prime location. This extraordinary estate offers exceptional craftsmanship, resort-style amenities, and full *ADA accessibility on both the main level and the lower walk-out level*. Make a grand entrance through a custom 9' x 5' African Mahogany pivot door into an interior boasting Venetian plaster, 6" baseboards, travertine floors, and custom carpet throughout.  Designed for effortless entertaining and versatile living, the home features: *Gourmet Kitchen & Living: Custom pillow-panel cabinetry with roll-outs, KitchenAid lift shelf, Reverse Osmosis system, granite tops, full wrap-around breakfast bar, and a family room with a fireplace. The living room is centered around a granite fireplace with built-in bookcases and cherrywood shelving. Ptstairs craft room/Rec room*Unmatched Entertainment & Wellness: Full dedicated movie theater with projector and seating, pool/game room, and a private exercise room. *Primary Suite Sanctuary: Features a cozy fireplace, study, private laundry, patio access with bay windows framing park views, and an ensuite bath with a jetted tub, bidet, walk-in closet, and an 11-head shower. *Walk-Out ADU or Mother-In-Law apt* Fully equipped walk-out lower-level ADU, storage galore, updated HVAC, water heaters replaced in Nov 2022, 45 solid mahogany interior doors, and a massive 16' x 105' RV parking pad for all the toys and haulers. Square footage figures are provided as a courtesy estimate only and were obtained from county records.  Please obtain an independent measurement.
#2178910

St. George

1636 E BOULDER SPRINGS DR

7 Beds

4 Baths

7,233 Sq.Ft.

$1,992,000

MLS#: 2178910
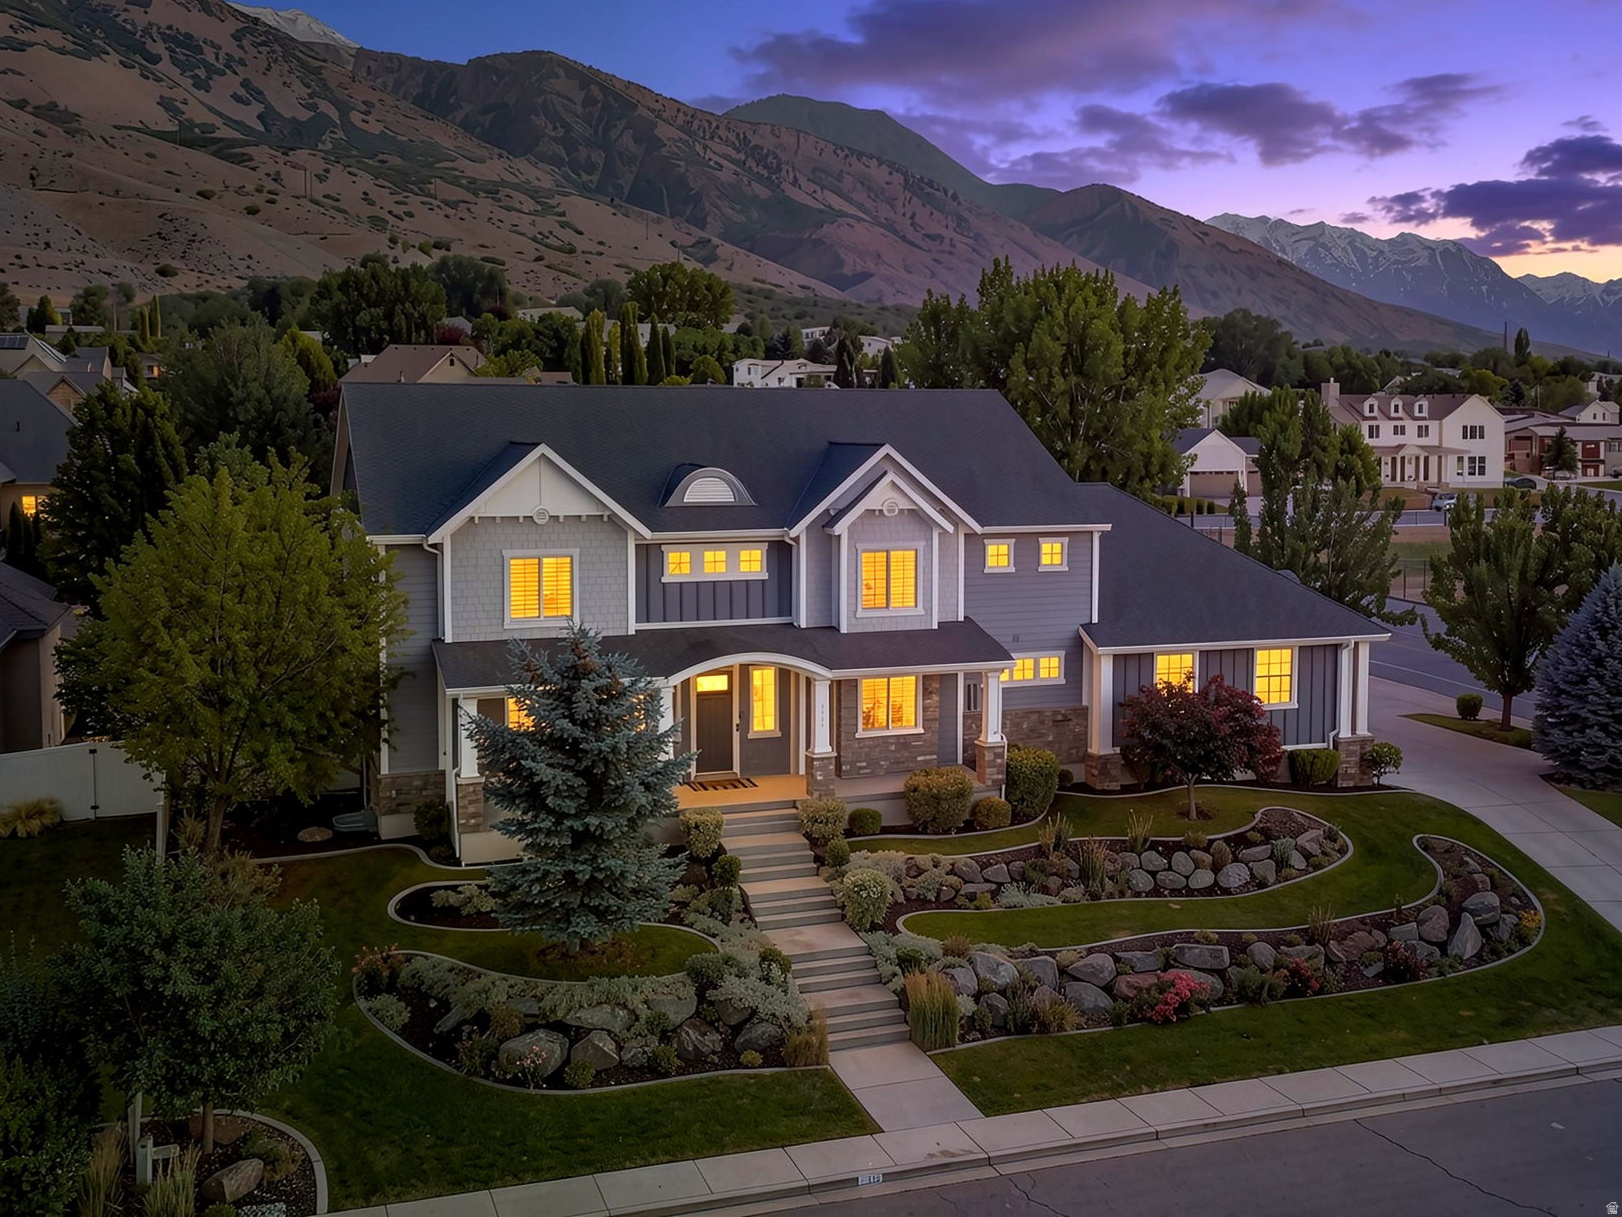
Luxury, space and versatility set this home apart, with an attached 4-car garage and a detached 2-car garage currently set up as a private gym. The kitchen anchors the home with a Wolf range, professional-grade refrigerator and 300-square-foot walk-in pantry, while a two-story great room, two family rooms, a multi-level theater room, three laundry areas and custom built-in cabinetry throughout give the home room to grow with your family. The detached garage comes with commercial-grade gym equipment and removable flooring, so it switches back to a garage, workshop or hobby space just as easily. Seller is open to including the gym equipment with an acceptable offer, and select furnishings may also be available through separate negotiation. Outside, enjoy a covered patio, custom fire pit, swim spa and open horse fields across the street, with mountain views as the backdrop. Also included: owned solar panels, a 240V EV-ready garage charging outlet, three storage rooms, a built-in safe, a 1,100-gallon water storage tank and central vacuum. Tucked into one of the area's most sought-after pockets, the home sits minutes from mountain trailheads for hiking and the paved Murdock Canal Trail for walking and biking, and just steps from the pickleball courts at Manila Park.   A conceptual plan shows one possible layout for a future lower-level suite with its own kitchen, laundry and exterior entrance. This space isn't built or approved yet, and any future use would need buyer verification of zoning, permits and city requirements. Buyer to verify all information.
#2168878

Pleasant Grove

1824 N 230 E

6 Beds

3 Baths

7,440 Sq.Ft.

$1,990,000

MLS#: 2168878
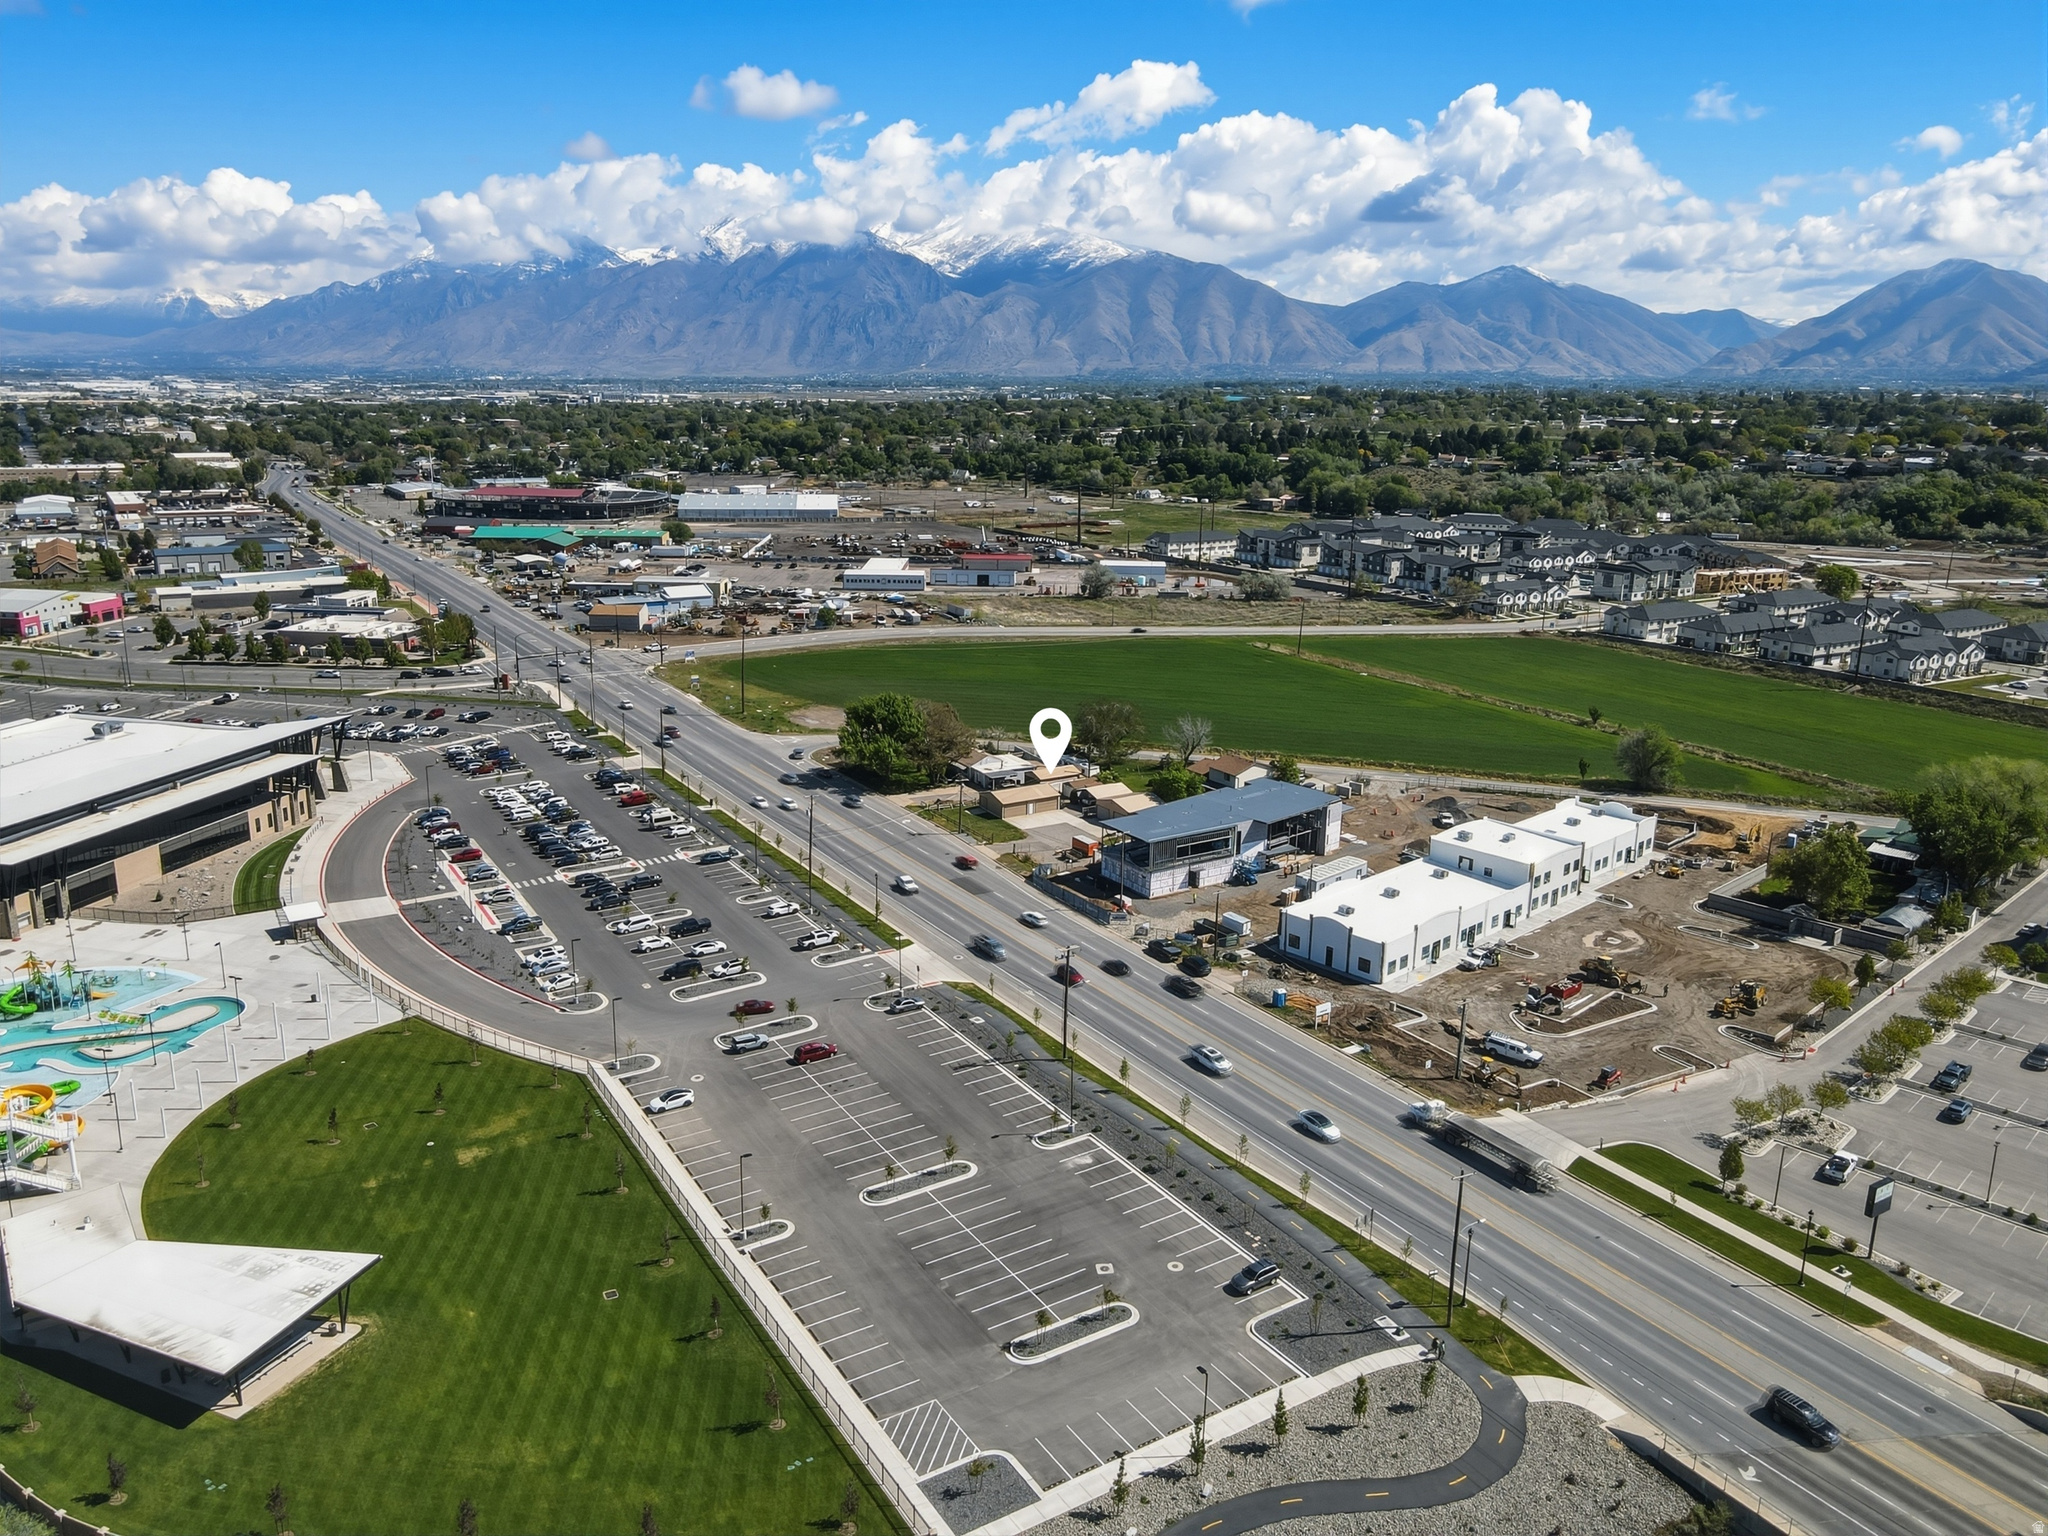
Prime Development Opportunity in Spanish Fork  1.0067 Acres This unique property, shall include MLS: 2156946, offers an exceptional investment opportunity in one of Spanish Fork's most dynamic growth corridors. The list price includes both parcels totaling 1.0067 acres. Strategically located just east of the new Spanish Fork Fit City Recreation Center and just south of the Spanish Fork Fairgrounds, the property sits in a highly visible and accessible area surrounded by commercial development.  Just a short walk to the Spanish Fork River Trail and Sports Complex, the location delivers outstanding convenience and lifestyle appeal. Whether you're looking to develop retail, office space, mixed-use, or another compatible project, this property provides endless possibilities and the uncommon opportunity to help shape the future of Spanish Fork. Don't miss this versatile investment with strong upside in a prime location. Contact us today for more details or to schedule a showing.
#2156943

Spanish Fork

1005 S MAIN ST

None Beds

None Baths

0.32 acres

$1,990,000

MLS#: 2156943

Experience mountain living at its finest in this beautifully maintained and thoughtfully upgraded home, perfectly positioned to capture breathtaking panoramic views of Pineview Reservoir, Snowbasin's majestic peaks, and panoramic views of the valley below. This stunning property blends comfort with functionality. The exterior has been freshly painted in 2025, along with the deck, creating a crisp, modern mountain aesthetic. Major upgrades provide peace of mind, including a new HVAC system in the ADU, all three water heaters purchased in 2025, and a 2020 addition of a covered back patio roof-perfectly designed to enjoy the private hot tub year-round. All exterior doors have also been upgraded for enhanced efficiency and style. This home also includes a central vac and water softener systems. Inside, you'll find like-new carpet and wood flooring throughout and radiant heated floors on the lower level, offering warmth and comfort during every season. The spacious primary suite is a true retreat, featuring a private sitting area and an additional closet for ample storage. The lower level boasts an impressive 500+ sq ft upgraded theater room, outfitted with a 120" screen, 7-channel surround sound system, 4K projector, and recessed lighting covers for a premium, cinema-quality experience. The design of this home works great for large families or guests to occupy each level and enjoy spacious bedrooms with en suite baths and gathering rooms. Car enthusiasts and outdoor adventurers will appreciate the two separate oversized 2-car garages, both with extra-tall ceilings and width, which is ideal for additional storage or accommodating larger vehicles such as RVs. The second garage entrance is from the cul-de-sac. Both driveways were plumbed for heat to add convenience during snowy winter months. This home offers a separate one-bedroom ADU (Accessory Dwelling Unit), perfect for private guest accommodations or a mother-in-law suite with its own entrance from inside the main garage. Home is NOT zoned for nightly rentals, however long-term (30 days or more) is allowed per county and city ordinances. Located in the Wolf Creek Resort area just 5 miles from Powder Mountain Ski Resort. This property offers unparalleled access to year-round recreation while maintaining privacy and serenity and no monthly HOA fees. Whether you're looking for a full-time residence or a vacation retreat, this exceptional mountain home delivers on every level.
#2184172

Eden

3697 N ELKRIDGE TR E

6 Beds

6 Baths

8,061 Sq.Ft.

$1,990,000

MLS#: 2184172

Beautiful brand new construction home located in the Avenues with HOA maintained landscaping! Welcome to this beautiful Capitol Park Cottage home, where luxury finishes and timeless design come together in an outstanding community setting. This home showcases a stylish kitchen with custom cabinetry, gorgeous quartzite countertops with an extended-height backsplash, and premium stainless steel gas appliances and built in fridge. Rich hardwood flooring, designer tile, and plush carpet complement the elegant interior, while the owner's suite boasts beautifully finished tile surrounds. Polished nickel hardware, textured walls, and sophisticated two-tone paint add custom character throughout. The inviting great room features a cozy gas log fireplace, and additional enhancements include upgraded baseboards and casing and a security alarm system. A standout feature of this property is the ADU space, offering exceptional flexibility for multigenerational living, guest accommodations, or private home office. With its separate living area and versatile layout, the details of this home have been carefully selected to create a space that is both stylish and functional!
#2182464

Salt Lake City

448 E CAPITOL VIEW LN

3 Beds

3 Baths

3,210 Sq.Ft.

$1,990,000

MLS#: 2182464
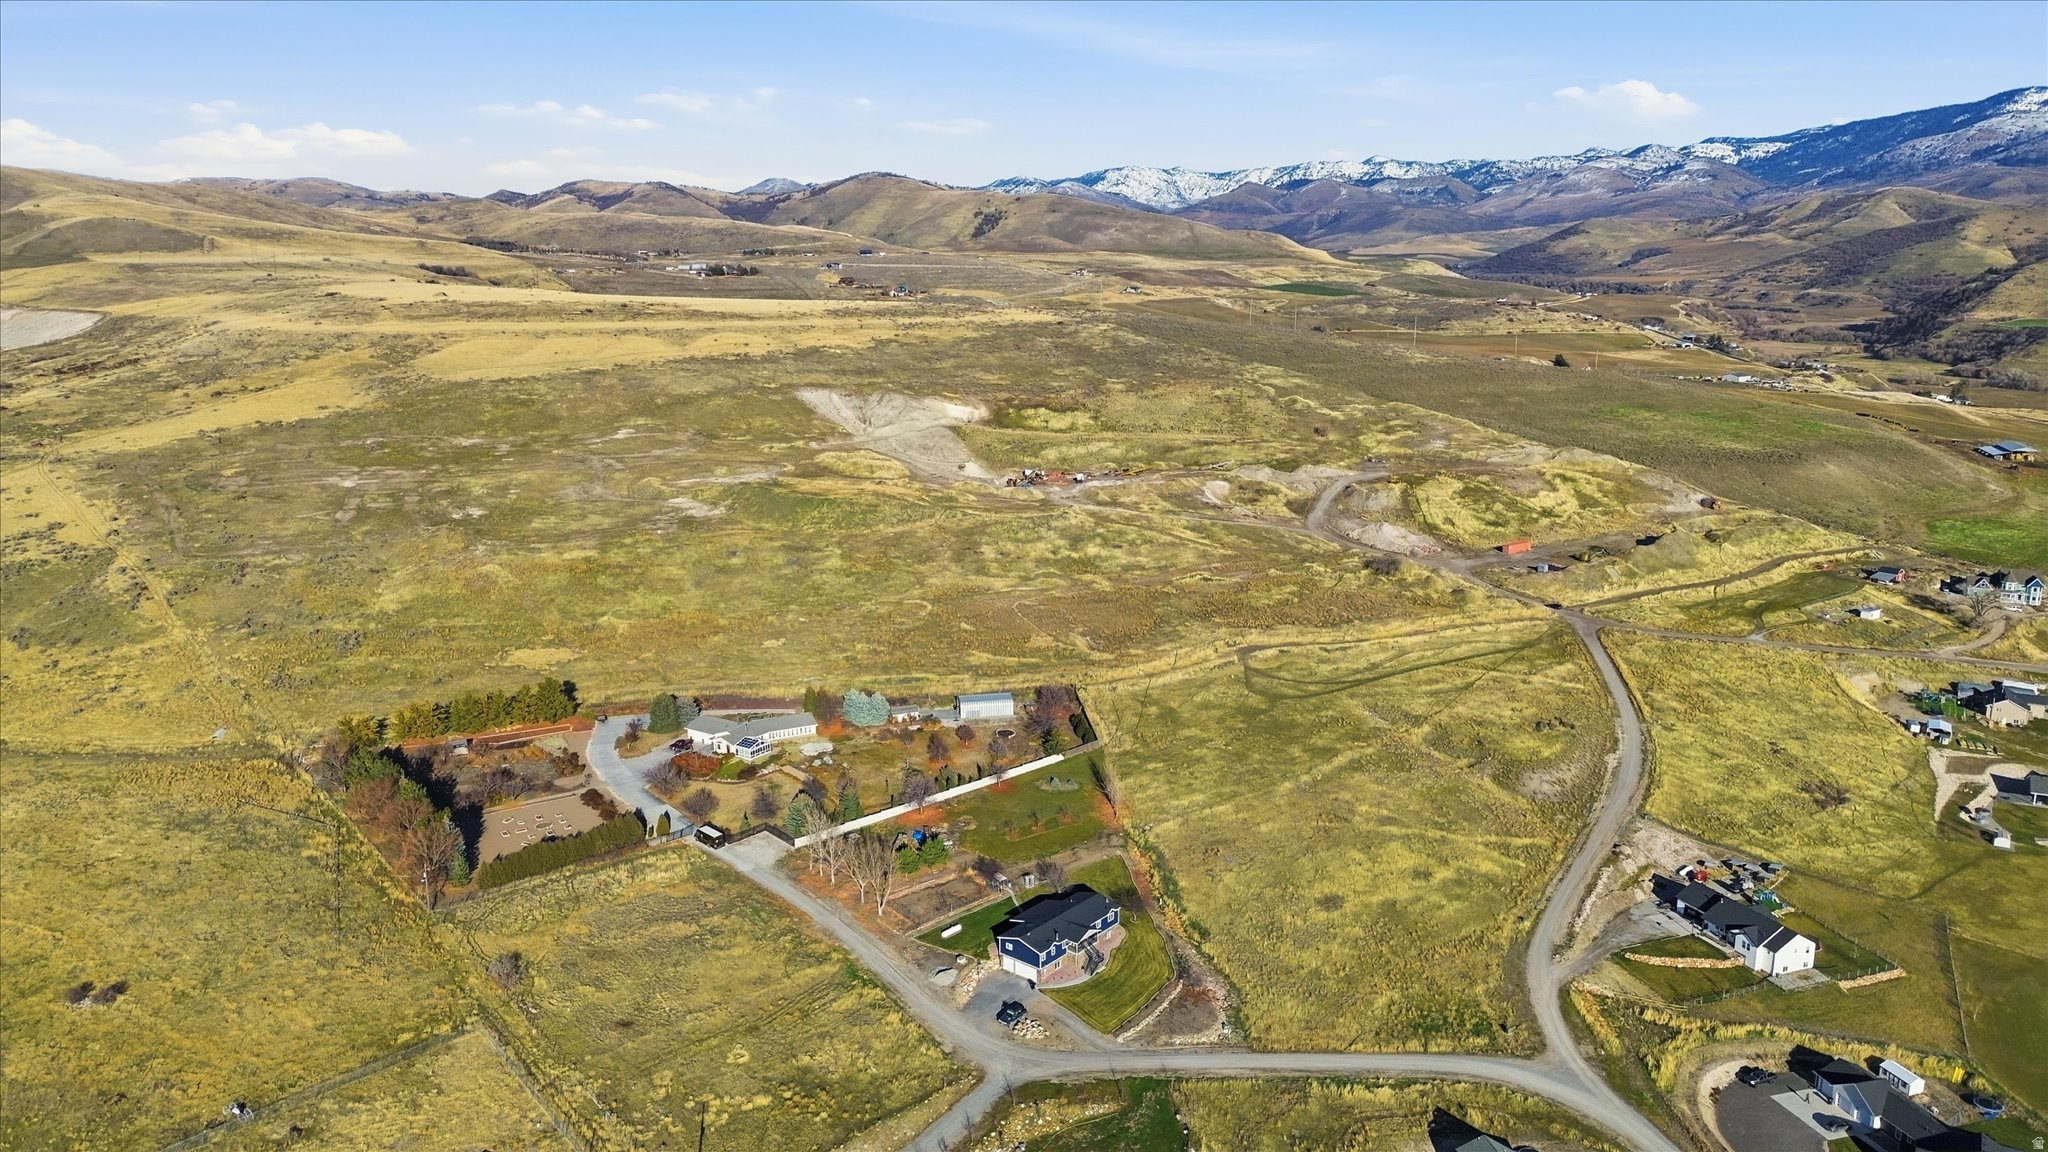
Parcel numbers RP02814.11 and RP02814.08 These 53.23 acres above Carriage Hills Subdivision has sweeping valley and mountain views. Great potential for ideal bench lots. Former gravel pit with potential for continued income use. Cub River Irrigation. The acreage figures are provided as a courtesy estimate only and were obtained from deed/parcel map . Buyer is advised to obtain an independent measurement. Agent is related to seller.
#2126832

Franklin

None Beds

None Baths

53.23 acres

$1,990,000

MLS#: 2126832

* Listings identified with the FMLS IDX logo come from FMLS and are held by brokerage firms other than the owner of this website. The listing brokerage is identified in any listing details. Information is deemed reliable but is not guaranteed. If you believe any FMLS listing contains material that infringes your copyrighted work please click here to review our DMCA policy and learn how to submit a takedown request. © 2024. First Multiple Listing Service, Inc.
Provo Community Living!

Featured listing

Provo Community Living!

Browse Properties

Categories

Homes Tailored to Your Lifestyle

Buyers Guide

Buying a home is one of the most exciting milestones of your life.

View more

Sellers Guide

Putting your home on the market can be a stressful process, especially when you don’t know what to expect.

View more

Market report

With just a few clicks, you'll gain instant access to valuable insights about the real estate market, including trends, property values, and community analytics.

View more

Home value

Unlike automated valuations, our hands-on review will provide a comprehensive opinion of your home’s value while considering important interior elements and other location intangible factors that machine algorithms so often miss.

View more

Buyers resources

Guides on financing, inspections, and choosing the right Realtor for a smooth home purchase.

Sellers resources

Practical tips on staging, pricing, and preparing your home to attract buyers and maximize your sale.

 - property

Send a message

Message successfully sent.

Reason for contacting?

I agree to receive email communication and understand I can unsubscribe at any time.

I agree to be contacted by OnX Realty via call, email, and text for real estate services. To opt out, you can reply 'stop' at any time or reply 'help' for assistance. You can also click the unsubscribe link in the emails. Message and data rates may apply. Message frequency may vary. Privacy Policy

Sign In Sign Out

Virtual Assistant

Would you like to take the next step with this property? We can help you schedule a showing or virtual tour, or send you more details.

Yes, I would like more information.

Thank You for Your Reply, One of Our Agents will contact you as soon as possible

No, maybe later.

Thank you, you can always contact me via email, phone number or through the contact form.

Realhub AI

Lucy - Your AI-Powered Realtor

Update Your Temporary Password

Personalize your search

Enter your email and we'll notify you immediately when new listings match what you're looking for.

or enter email address

Already have an account ? Login here

Continue your home search

I agree to receive communications and understand I can unsubscribe at any time.

I agree to be contacted by OnX Realty via call, email, and text for real estate services. To opt out, you can reply 'stop' at any time or reply 'help' for assistance. You can also click the unsubscribe link in the emails. Message and data rates may apply. Message frequency may vary. Privacy Policy

Already have an account ? Login here

We use cookies

We use cookies primarily for analytics to enhance your experience. By accepting, you agree to our use of these cookies. You can manage your preferences or learn more about our cookies policy.