Thinking of selling?

Utah's Premier |OnX Realty

  • Nearby me

Popular Features

Community Features

Association

Property Features

Waterfront

View

Exterior Features

Interior Features

Style

E-Alert name

Properties

10000 properties match your criteria

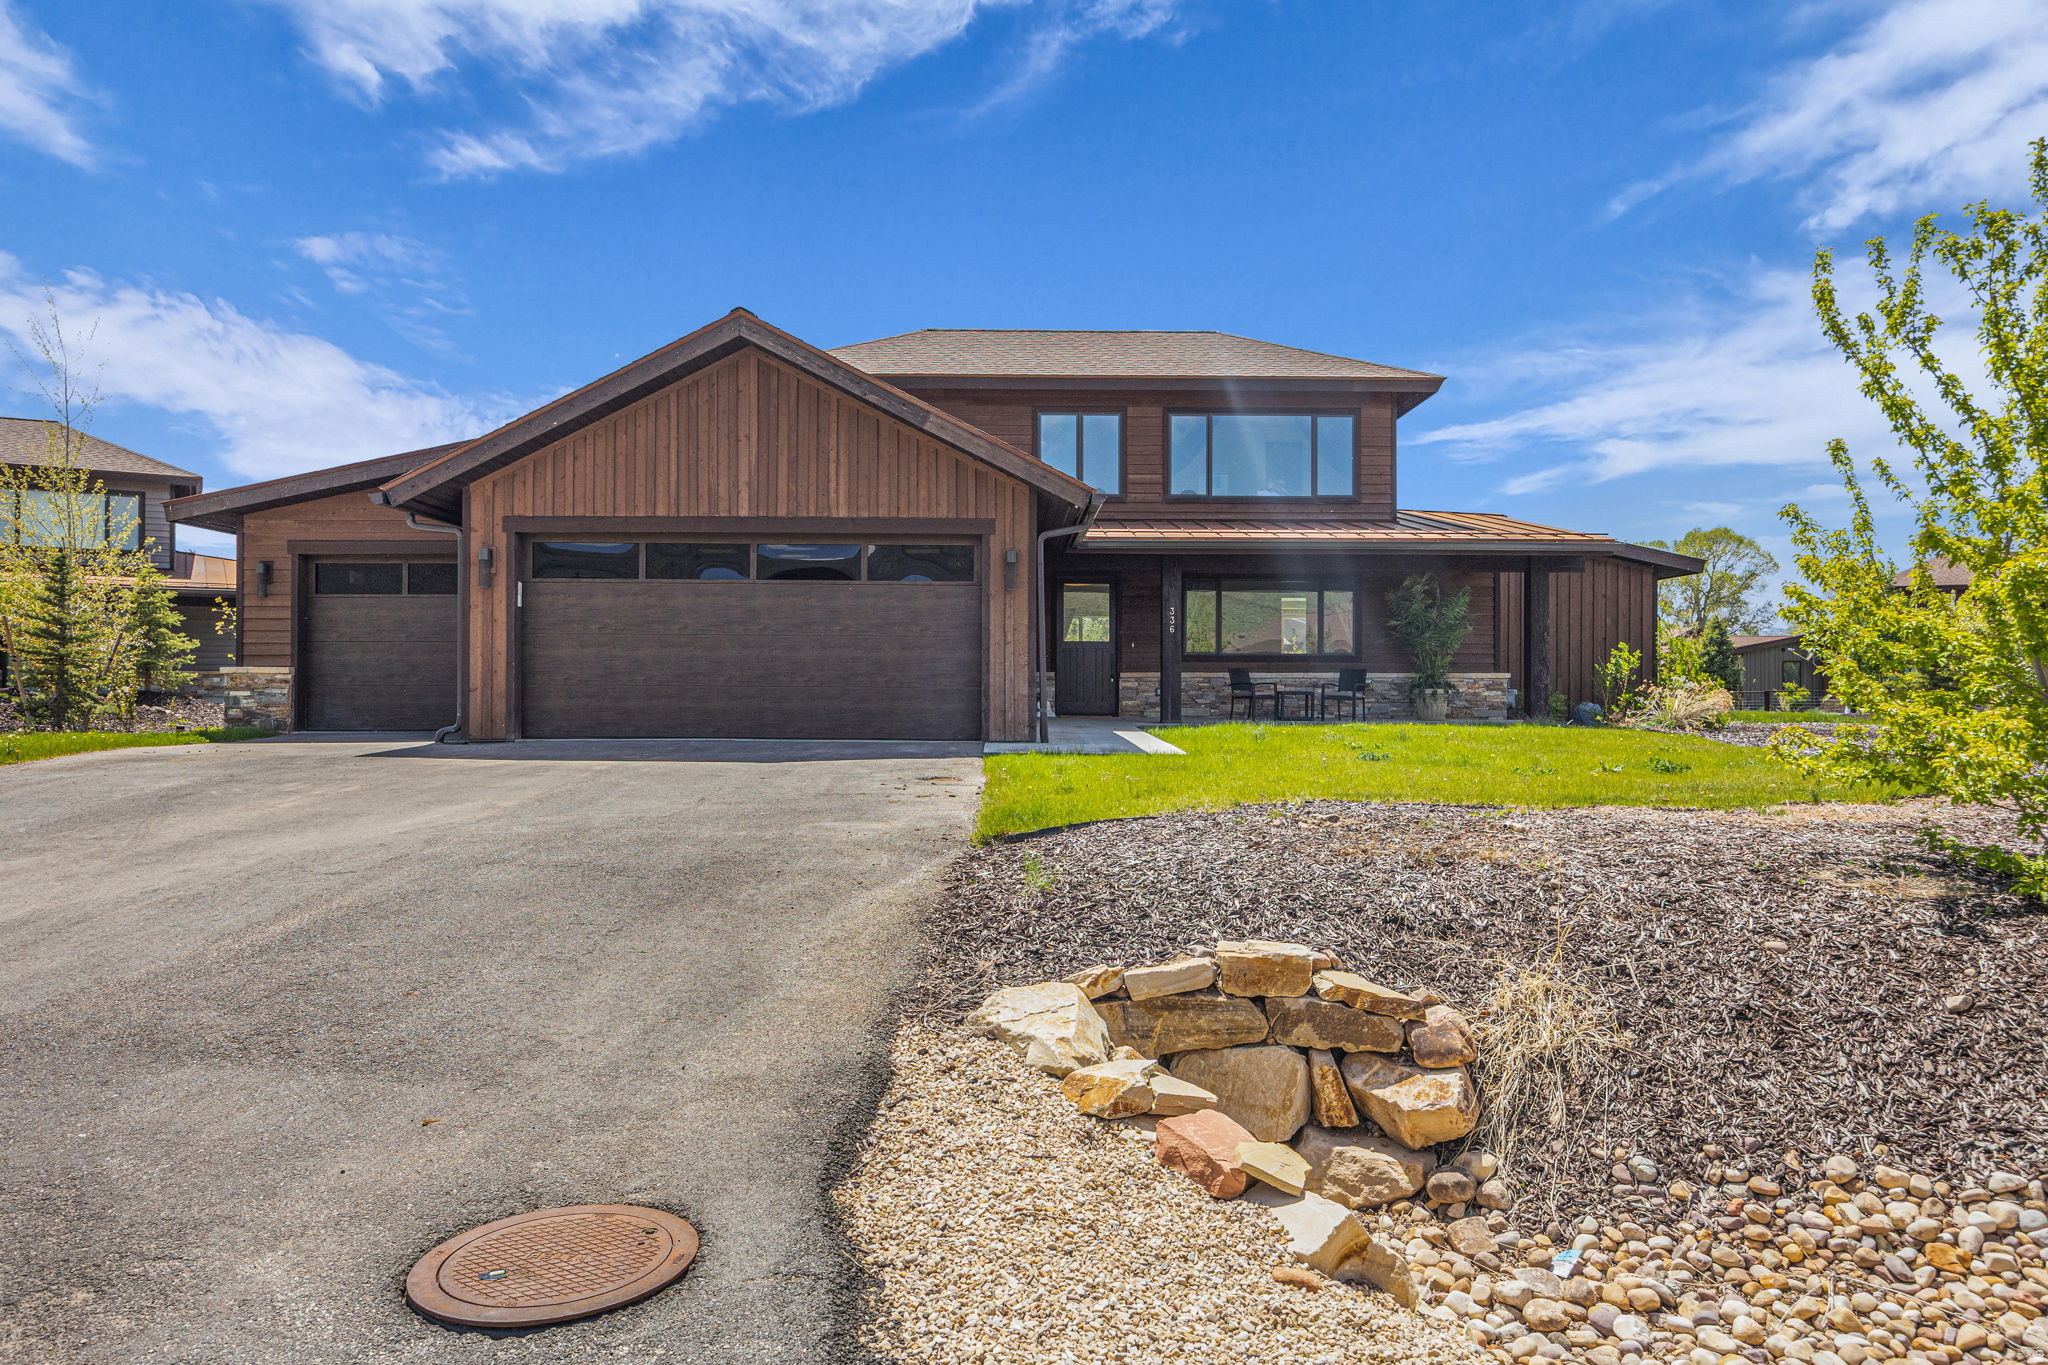
This is a beautiful Wasatch 5 bedroom 6 bath home nestled at the base of the Uintas Mountains near Kamas, Utah. The home was completed in December of 2022 with a beautiful layout. The primary bedroom with sitting area, large primary bathroom, walk-in closets and two additional bedrooms are all on the main living level. The high ceilings, open floor plan with beautiful kitchen that has upgraded Thermador appliances, Craftsman cabinets, quartz countertops and gas fireplace where you can open the large Pella glass doors to the level back yard and covered patio with hookups for gas grill and firepit. The upstairs has 2 more ensuite bedrooms with bonus room/office on the second floor with a large deck and gorgeous views. The 3 door garage with extra space and hot and cold water hook ups completes this warm and inviting family home. High Star Ranch offers access to equestrian facilities, trout ponds, 30 miles of hiking, biking and horse trails right on the 1200 acres. Amenities include pool, club house, pickleball courts, bocce ball, work out room, Dejoria Convention Center, 2 restaurants and areas for community activities all minutes from Kamas and restaurants and shops, 15-20 minutes to Park City Main street, ski resorts, Kimball Jct., and only 45 minutes to Salt Lake City Airport.
#2167177

Kamas

336 BIG MEADOW DR

5 Beds

3 Baths

3,352 Sq.Ft.

$1,900,000

MLS#: 2167177
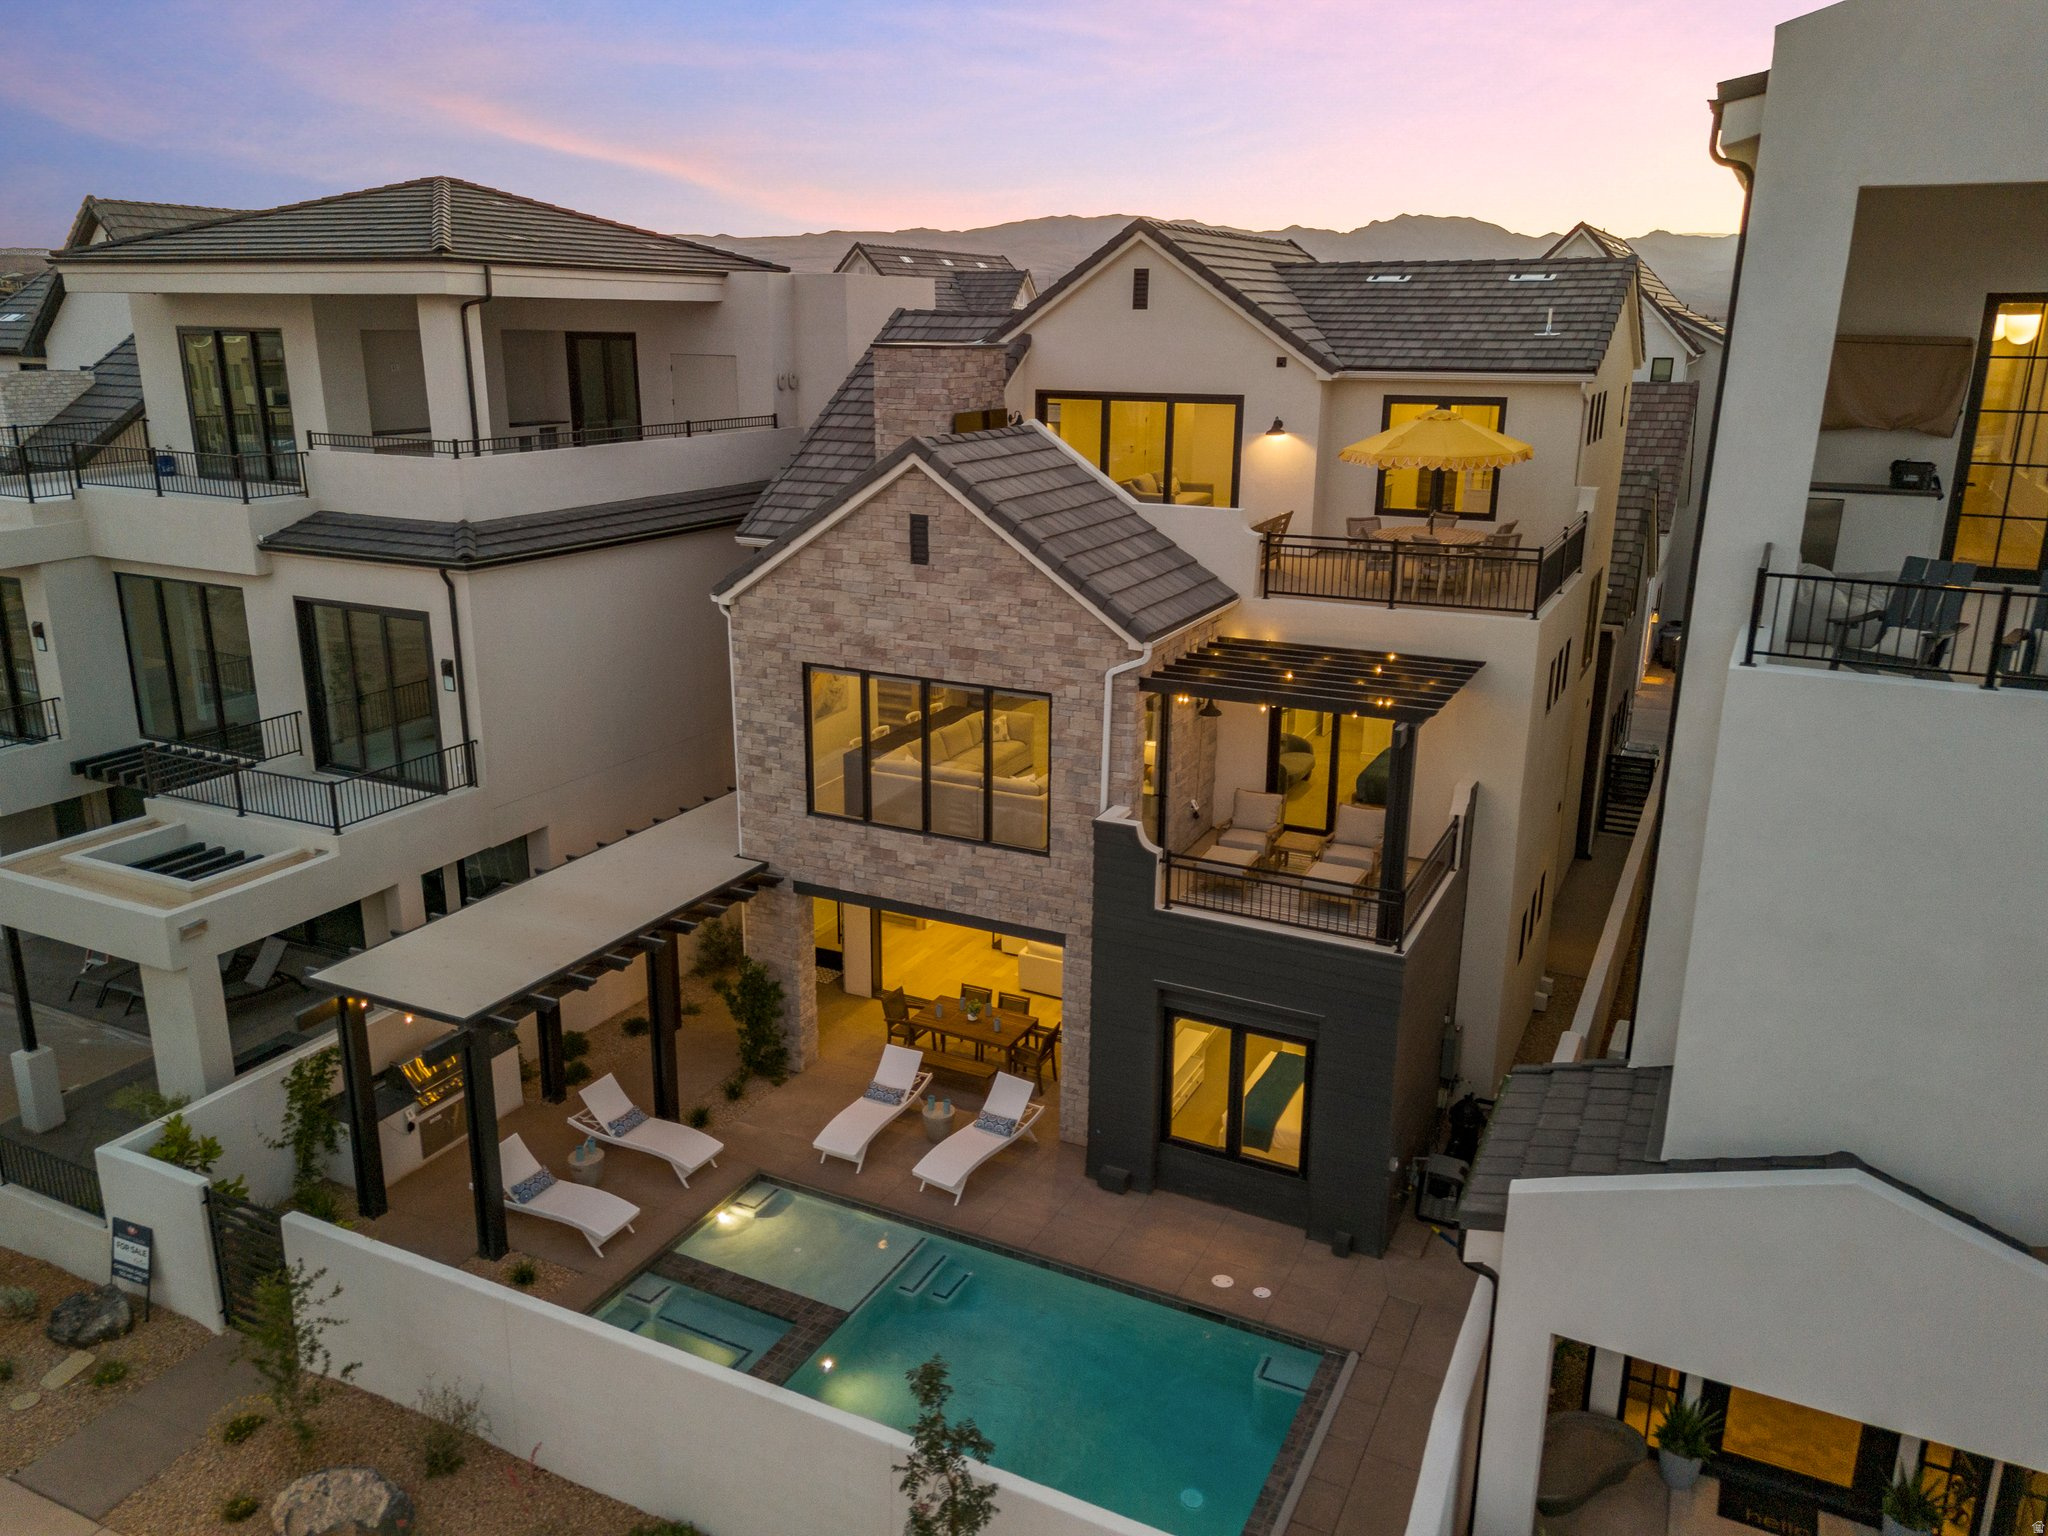
This luxury 4-level home features 6 bedrooms, 7.5 bathrooms, 3 gathering rooms, and patios on the 2nd and 3rd levels! All of the features in this home were carefully selected to ensure a high-end vacation rental experience. The basement has the flexibility to be a bunk room, theater room, game room, or flex room- perfect for winding down after a long day playing in the sun! This home has a private pool and spa, plus access to the amazing Desert Color amenities. Resort amenities include a 2.5 acre lagoon, heated pool, pickleball, snack shack, and Big Shots Golf, and more. Owners can use the home personally as much as they'd like and rent out any unused dates to earn additional income! House comes fully furnished!
#2165655

St. George

5421 LULA BAY LN

6 Beds

2 Baths

5,473 Sq.Ft.

$1,900,000

MLS#: 2165655
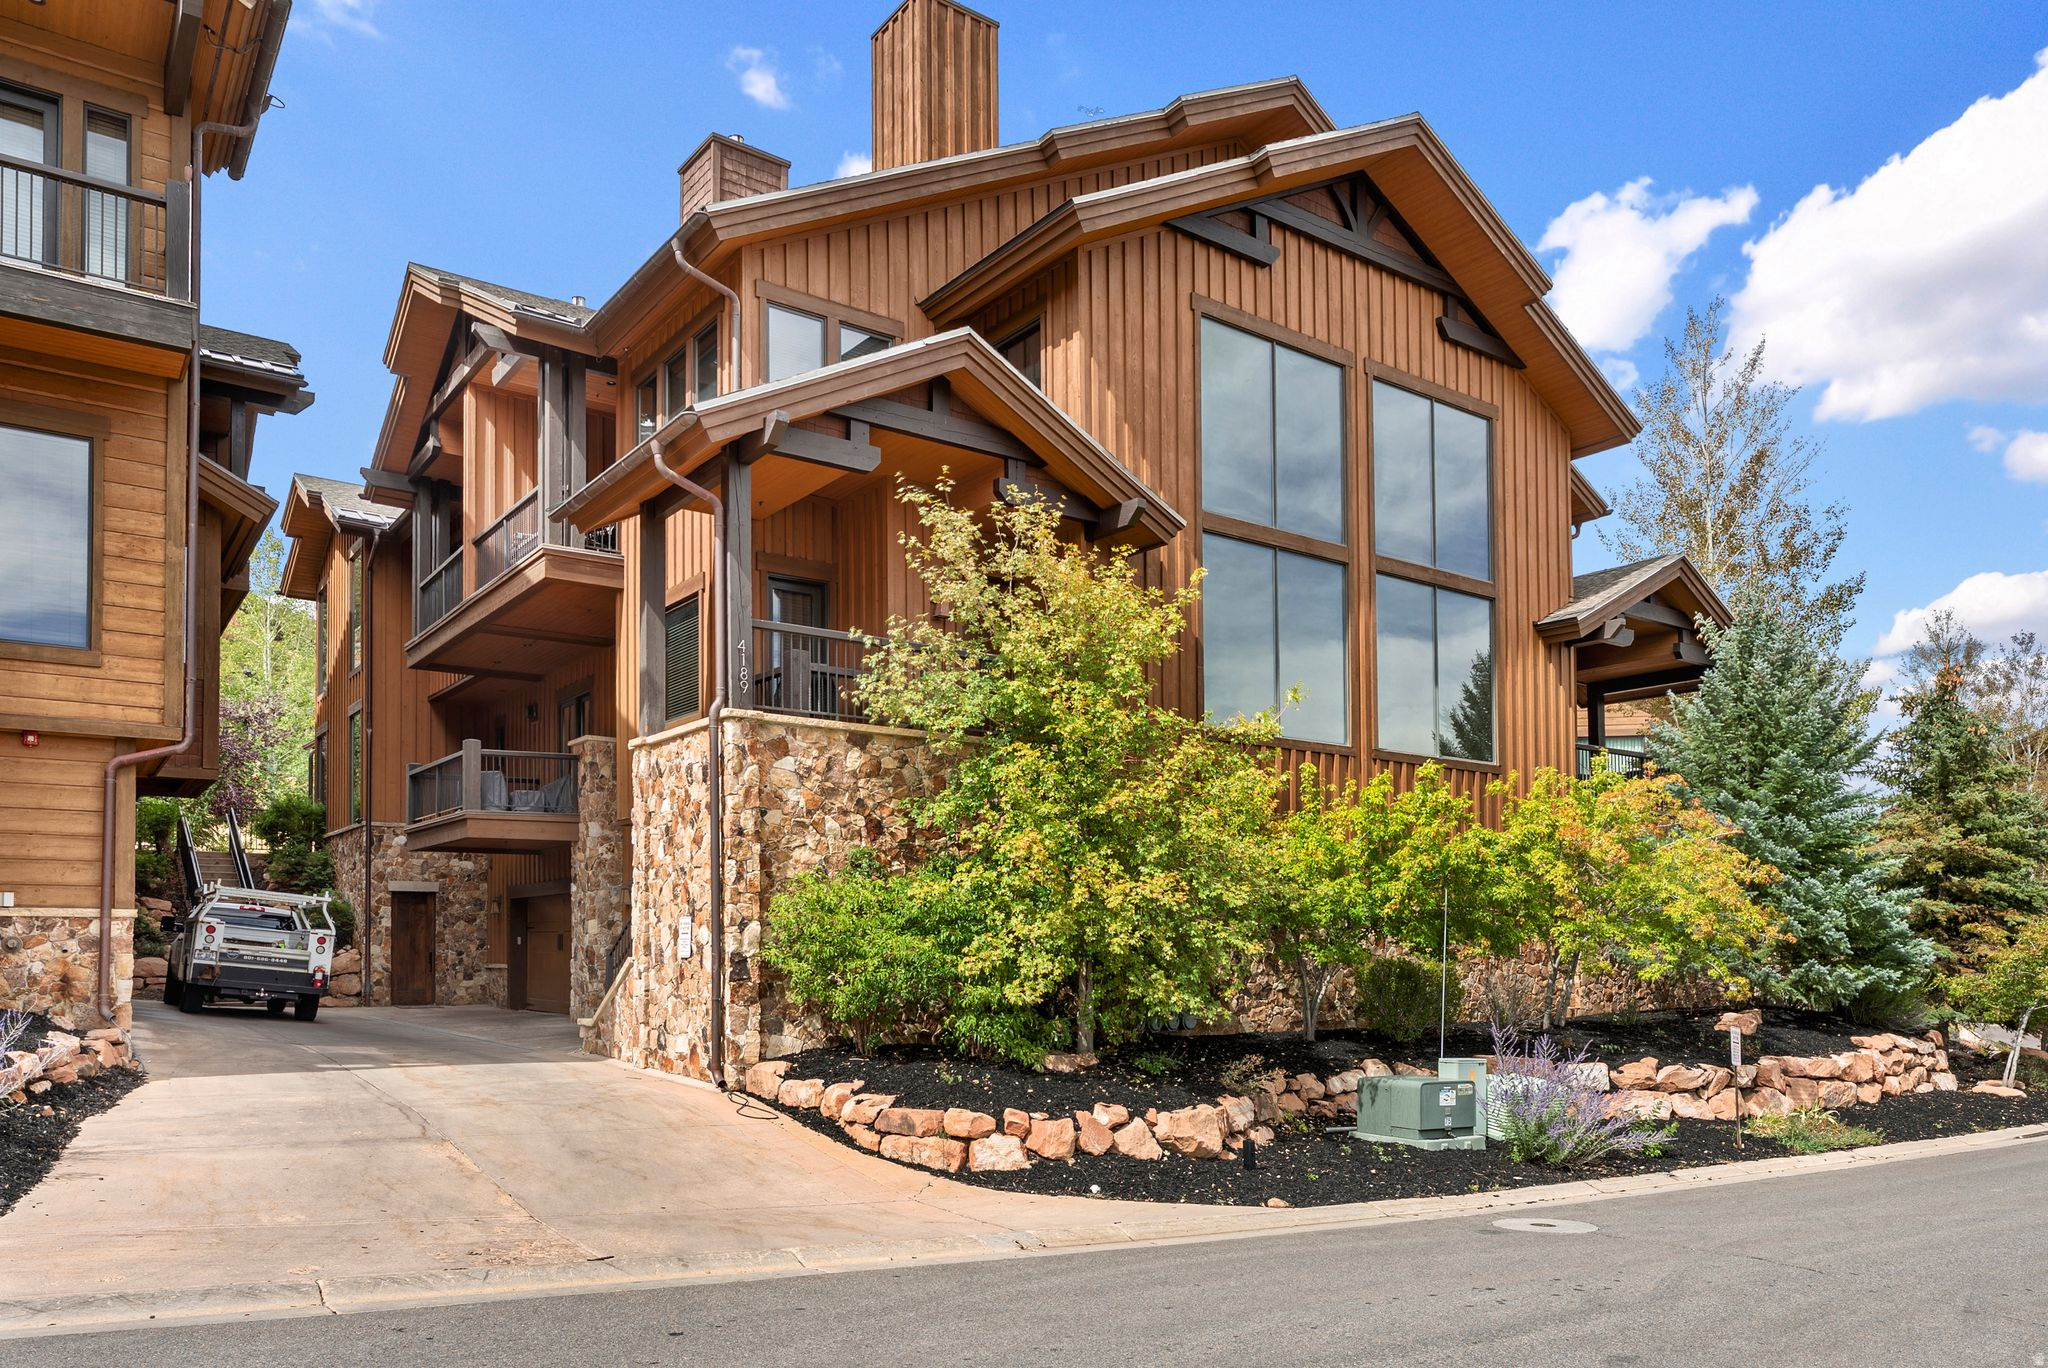
Welcome to the epitome of Park City vacation living at Juniper Landing. This exceptional townhome-style condo offers the ultimate blend of luxury, convenience, and year-round recreation. Located in the heart of Canyons Village, it provides unrivaled ski access, with a short walk to the private Frostwood Gondola. Beyond skiing, this location is a haven for outdoor enthusiasts. Spend your summers hiking and biking on nearby trails, or enjoy a round of golf at Canyons Village. For a relaxing evening, take a stroll next door to the Waldorf's Restaurant for dinner. The townhome itself is a sanctuary of comfort and style. It features timeless finishes, high ceilings, and beautiful wood flooring. You'll find three natural stone gas fireplaces, providing warmth and ambiance, along with en-suite bathrooms for every bedroom. The kitchen is equipped with high-end appliances, and the home boasts a spacious walk-in laundry room and plantation shutters throughout. Massive windows with motorized shades fill the space with natural light. Owners have invested in significant upgrades, including a spacious ski prep room with heated floors and ample storage, an enlarged deck, and a private hot tub area complete with a TV. This thoughtful design ensures you can easily unwind and melt the day's activities away. In addition to your private hot tub, you'll have access to Juniper Landing's fantastic amenities, including a heated outdoor saltwater pool, a hot tub, a fire pit, and a fitness center. The property is sold furnished, making it a seamless transition into your new home. This is the perfect ski and summer property you've been searching for.
#2168968

Park City

4189 WILLOW DRAW DR 201

2 Beds

1 Baths

2,140 Sq.Ft.

$1,900,000

MLS#: 2168968
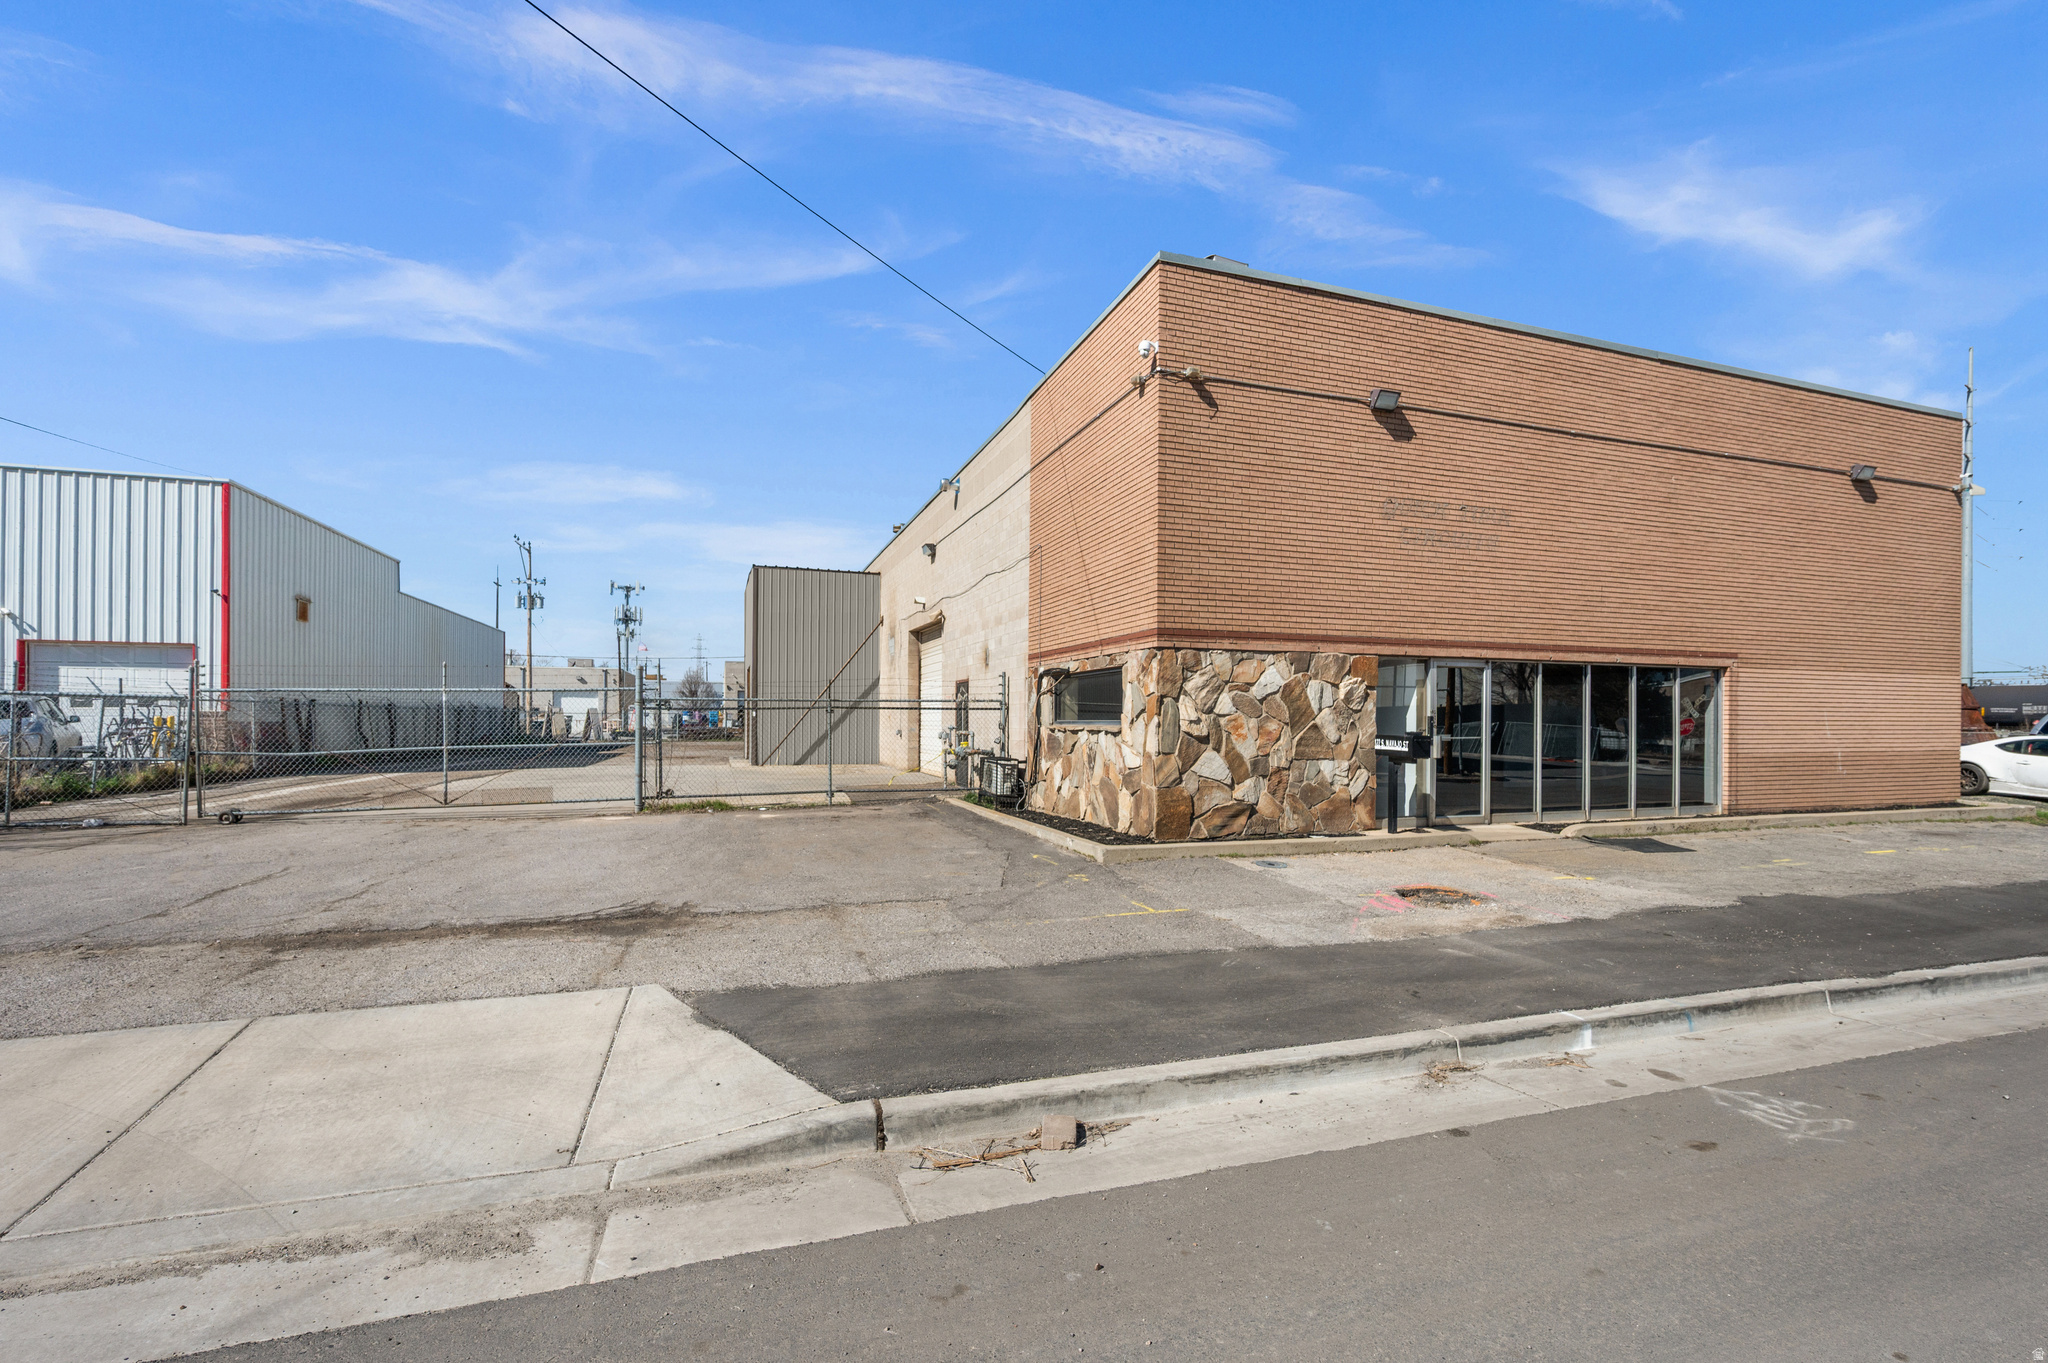
Stand alone industrial building in M-1 Zoning with fenced yard and 20' clear height. Equip with its own transformer this property has TONS of power available. Close to downtown SLC. Close to the Airport. Minutes from main transportation corridors in any direction you desire. Remodeled office and reception area includes 4 private offices, an open type conference area, a stunning catwalk and 2 renovated bathrooms!
#2145435

Salt Lake City

122 S NAVAJO W

None Beds

None Baths

N/A

$1,900,000

MLS#: 2145435

Exceptional investment opportunity in the heart of downtown Salt Lake City! This beautifully maintained 5-plex offers an ideal blend of timeless character and modern convenience in one of the city's most desirable rental locations. Just minutes from the vibrant downtown district, tenants will enjoy easy access to shopping, dining, entertainment, TRAX, and I-15, making commuting throughout the Salt Lake Valley effortless. The property is also conveniently located near Temple Square, the Utah State Capitol, and the Gateway entertainment district, with countless restaurants, coffee shops, parks, and cultural attractions nearby. Thoughtfully designed and well cared for, this multi-family property provides an attractive living experience for tenants while offering strong long-term investment potential. Whether you're looking to expand your portfolio or own a prime income-producing property in one of Utah's fastest-growing markets, this downtown 5-plex is an opportunity you won't want to miss.
#2176148

Salt Lake City

235 W 400 N

8 Beds

None Baths

3,550 Sq.Ft.

$1,900,000

MLS#: 2176148
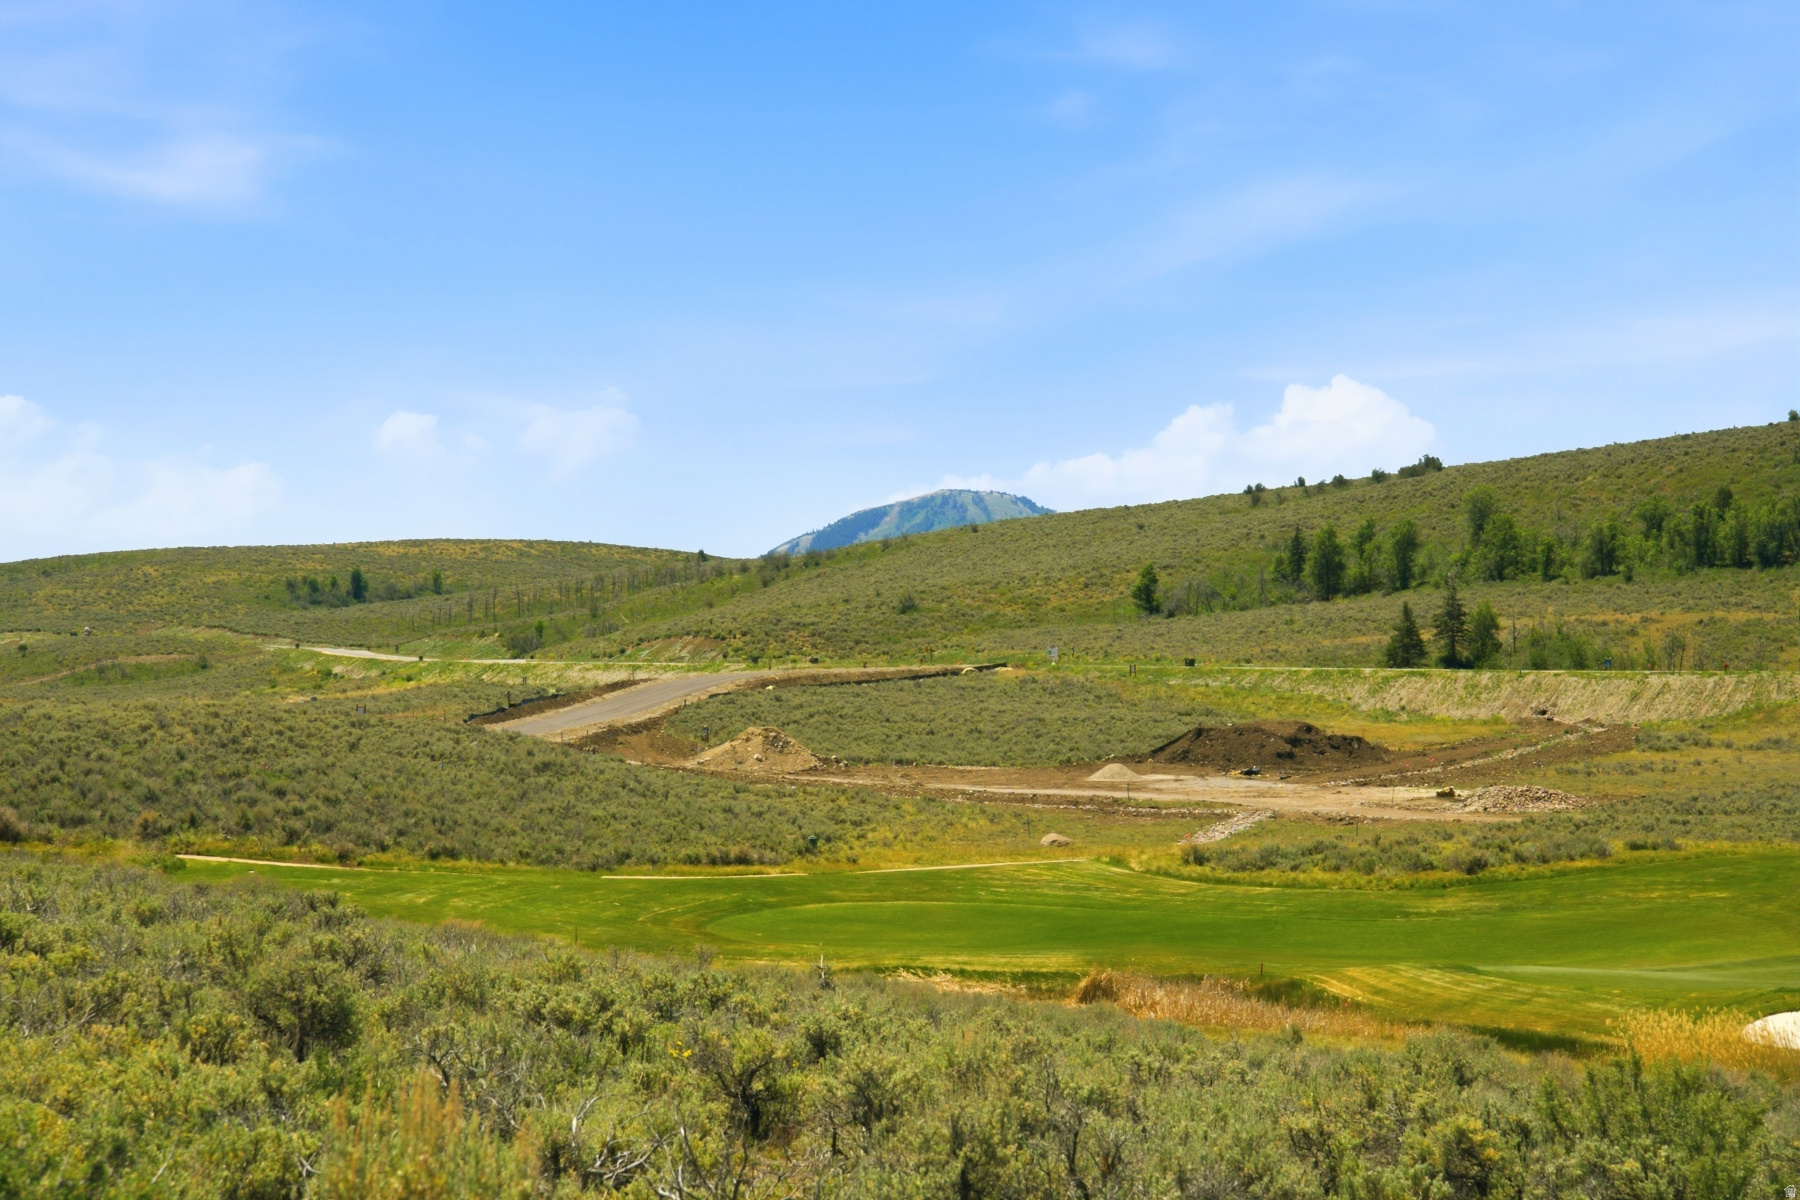
Hawks Pass Estates, a limited collection of eight estate homesites ranging from 1.00 to 2.18 acres. Whether you choose to build a custom home or take advantage of the Lifestyle Designed semi-custom building program offered by Promontory HOMES, this is a rare opportunity to secure a premier homesite in this exceptional neighborhood. Hawks Pass Estates is nestled in the scenic Painted Valley, overlooking fairways on the back nine of the signature Jack Nicklaus Golf Course, and conveniently located close to Promontory's newest entrance. This new access point provides easy entry to Deer Valley East, part of an unprecedented ski expansion that brings world-class slopes closer than ever. Set against the breathtaking Deer Valley and Park City mountains, Hawks Pass Estates offers convenient access to the Nicklaus Clubhouse, featuring The Peak restaurant, a fully equipped fitness center, and The Spa at Promontory. At the heart of the neighborhood, a planned community park creates a serene, community-focused environment. Discover this rare opportunity to join this exceptional neighborhood, where natural beauty meets refined living.
#2167497

Park City

5795 HAWKS MEADOW LN 21

None Beds

None Baths

1.51 acres

$1,900,000

MLS#: 2167497

Price reduced
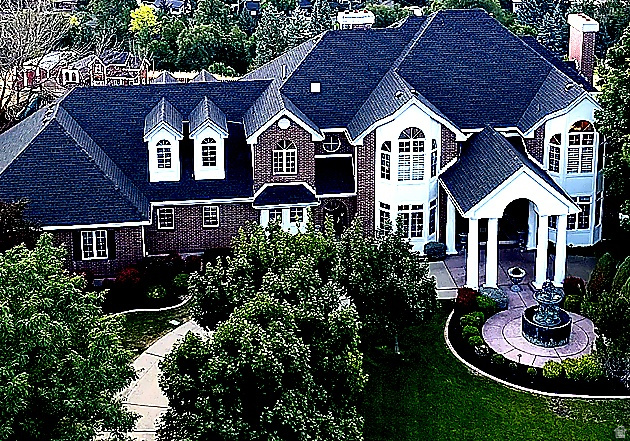
Tucked beneath a canopy of mature trees in the heart of Holladay Highlands, this classic brick two-story offers 5,716 square feet of beautifully reimagined living - timeless on the outside, wonderfully current within.  Step inside and the home simply opens up around you. Sunlight moves across wide hardwood floors, custom millwork frames every doorway, and one gracious room gives way to the next. Four fireplaces warm this home, including a true wood-burning hearth in the main floor office - a rare and welcome luxury on a crisp autumn afternoon.  At the center of it all is a kitchen built for someone who genuinely loves to cook. A professional Wolf range sits on a commercial gas line beneath a custom hood, paired with a Sub-Zero refrigerator, Calcutta quartz counters, bespoke cabinetry, and a generous walk-in pantry. The island is wide and welcoming, and it will become the place everyone gathers - over morning coffee, over homework, over a glass of wine while dinner comes together. Every appliance conveys.  Just beyond, a dining room with built-in banquette seating opens through French doors to a covered patio, while the living room and family room each offer their own fireplace and easy, comfortable flow.  Upstairs, four bedrooms rest beneath soft vaulted ceilings. The primary suite is a retreat in the truest sense - a private sitting room, a walk-in closet, and a spa-inspired bath centered on a freestanding stone soaking tub, with a separate shower and dual vanities.  The walkout lower level is pure invitation: a spacious family room, a dedicated gym, a charming built-in playhouse, and a private guest bedroom and bath with its own entrance - the kind of space that makes visitors want to linger a few extra days.  But it is outdoors where this home truly comes alive. A covered deck with a warm cedar ceiling looks out over the lawn. Below, a stone fire pit ringed in seating rests beneath trees far older than the house, string lights glowing softly overhead. There is a sport court for long summer evenings, and a garden just below it that has offered up fresh strawberries nearly every morning this season.  Practical comforts run quietly in the background - two furnaces, one brand new, both systems freshly serviced, central air, and a two-car attached garage. No HOA. Cottonwood Elementary, Olympus Junior High, and Olympus High.  Minutes from Holladay Village, Harmons, and the canyons beyond, this is a home that feels at once elegant and entirely lived-in - and the sort of place you find yourself imagining your own life inside of, long before you reach the front door.
#2181571

Holladay

5444 S WAYMAN LN E

5 Beds

4 Baths

5,716 Sq.Ft.

$1,900,000

MLS#: 2181571
Generating strong early interest with continued activity. Homes offering this level of size, layout flexibility, and setting are rarely available in Logan.  7-bedroom luxury estate with over 9,500 sq ft on a private cul-de-sac lot with unobstructed valley and mountain views. Original-owner, custom-built home designed for scale, flexibility, and true multi-generational living-something rarely available in this market.  Tucked at the end of a quiet cul-de-sac, this home was built with intention from the beginning-designed for space, privacy, and the ability to live without compromise. Expansive living areas filled with natural light create a setting that works just as well for large gatherings as it does for everyday living.  The fully finished lower level, complete with a second kitchen, creates a true secondary living environment-ideal for extended stays, multi-generational living, or private guest space.  Upstairs offers a substantial bedroom layout with flexible spaces that adapt as needs change over time.  Outside, multiple decks and patios capture the surrounding views, while the circular driveway, 4-car garage, and mature landscaping create a strong sense of arrival and privacy.  Properties with this level of space, layout, and setting rarely become available-reach out for showing availability.  Buyer to verify all information, including square footage and bedroom count.
#2146055

Logan

327 N 1430 E

7 Beds

4 Baths

9,561 Sq.Ft.

$1,899,999

MLS#: 2146055
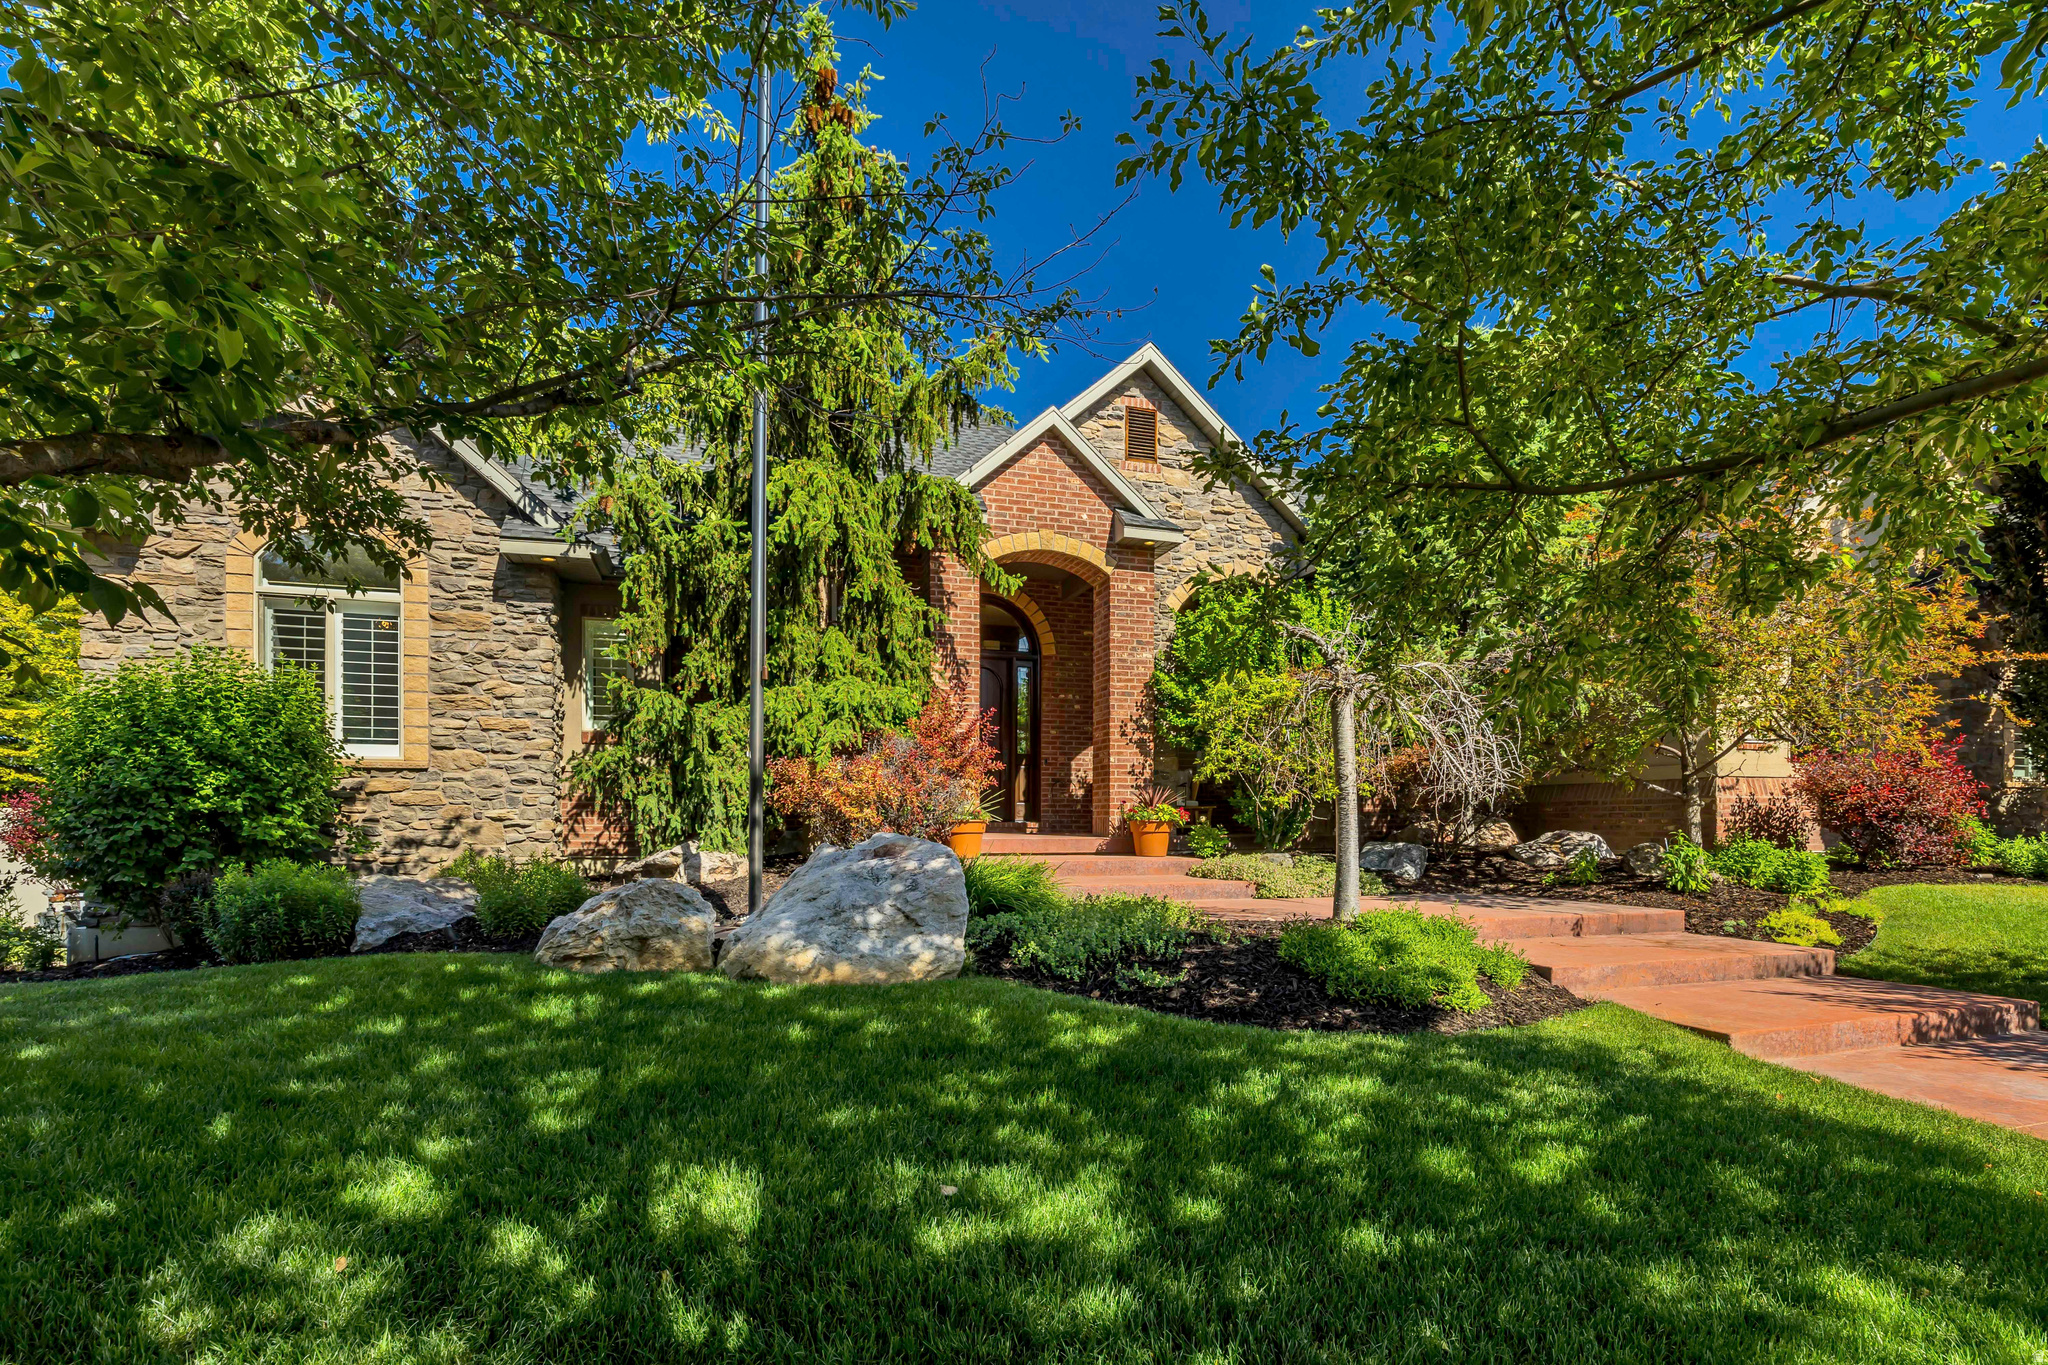
Every once in a while, a home comes along that offers more than just a place to live, it offers a lifestyle. Nestled in a quiet cul-de-sac in west Kaysville in the highly sought after Mountain Vistas Neighborhood, this beautifully updated home backs directly to a large grassy commons area and walking path, creating a sense of privacy, space, and connection to the outdoors that is hard to find. Designed for both everyday living and unforgettable entertaining, the backyard is a true retreat featuring a sparkling pool, cozy fire pit, and a professional-quality pickleball/basketball court installed in 2022. Whether you're hosting summer gatherings, enjoying family game nights, or relaxing under the stars, this outdoor space was built to be enjoyed. Inside, the home offers generous living spaces and thoughtful upgrades throughout. The gourmet kitchen is a chef's dream, featuring a Viking professional double-oven range with six burners and a griddle, perfect for preparing everything from weeknight dinners to holiday feasts. The recently updated main floor showcases fresh finishes and modern touches, while much of the basement has been newly painted. Entertainment and wellness enthusiasts will love the dedicated theater room and private workout room, creating the ultimate at-home experience. The basement also offers more than 750 square feet of additional storage space. Technology and convenience come together with a Control 4 home automation system that integrates lighting, entertainment, climate, security, and communications. New owners have the opportunity to further modernize and expand the system to suit their needs. This south-facing property is ideally located near parks, trails, shopping, freeway access, and TRAX, offering both convenience and recreation right at your doorstep.  Over the past five years, the current owners have invested more than $150,000 in renovations and improvements, including a new roof installed in 2023 with premium 50-year shingles, providing lasting value and peace of mind. This is more than a home, it's a place to gather, play, entertain, and create lasting memories. Square footage figures are provided as a courtesy estimate only and were obtained from county records. Buyer is advised to obtain an independent measurement.
#2163102

Kaysville

62 COUNTRY SPRING CIR

5 Beds

4 Baths

7,022 Sq.Ft.

$1,899,999

MLS#: 2163102
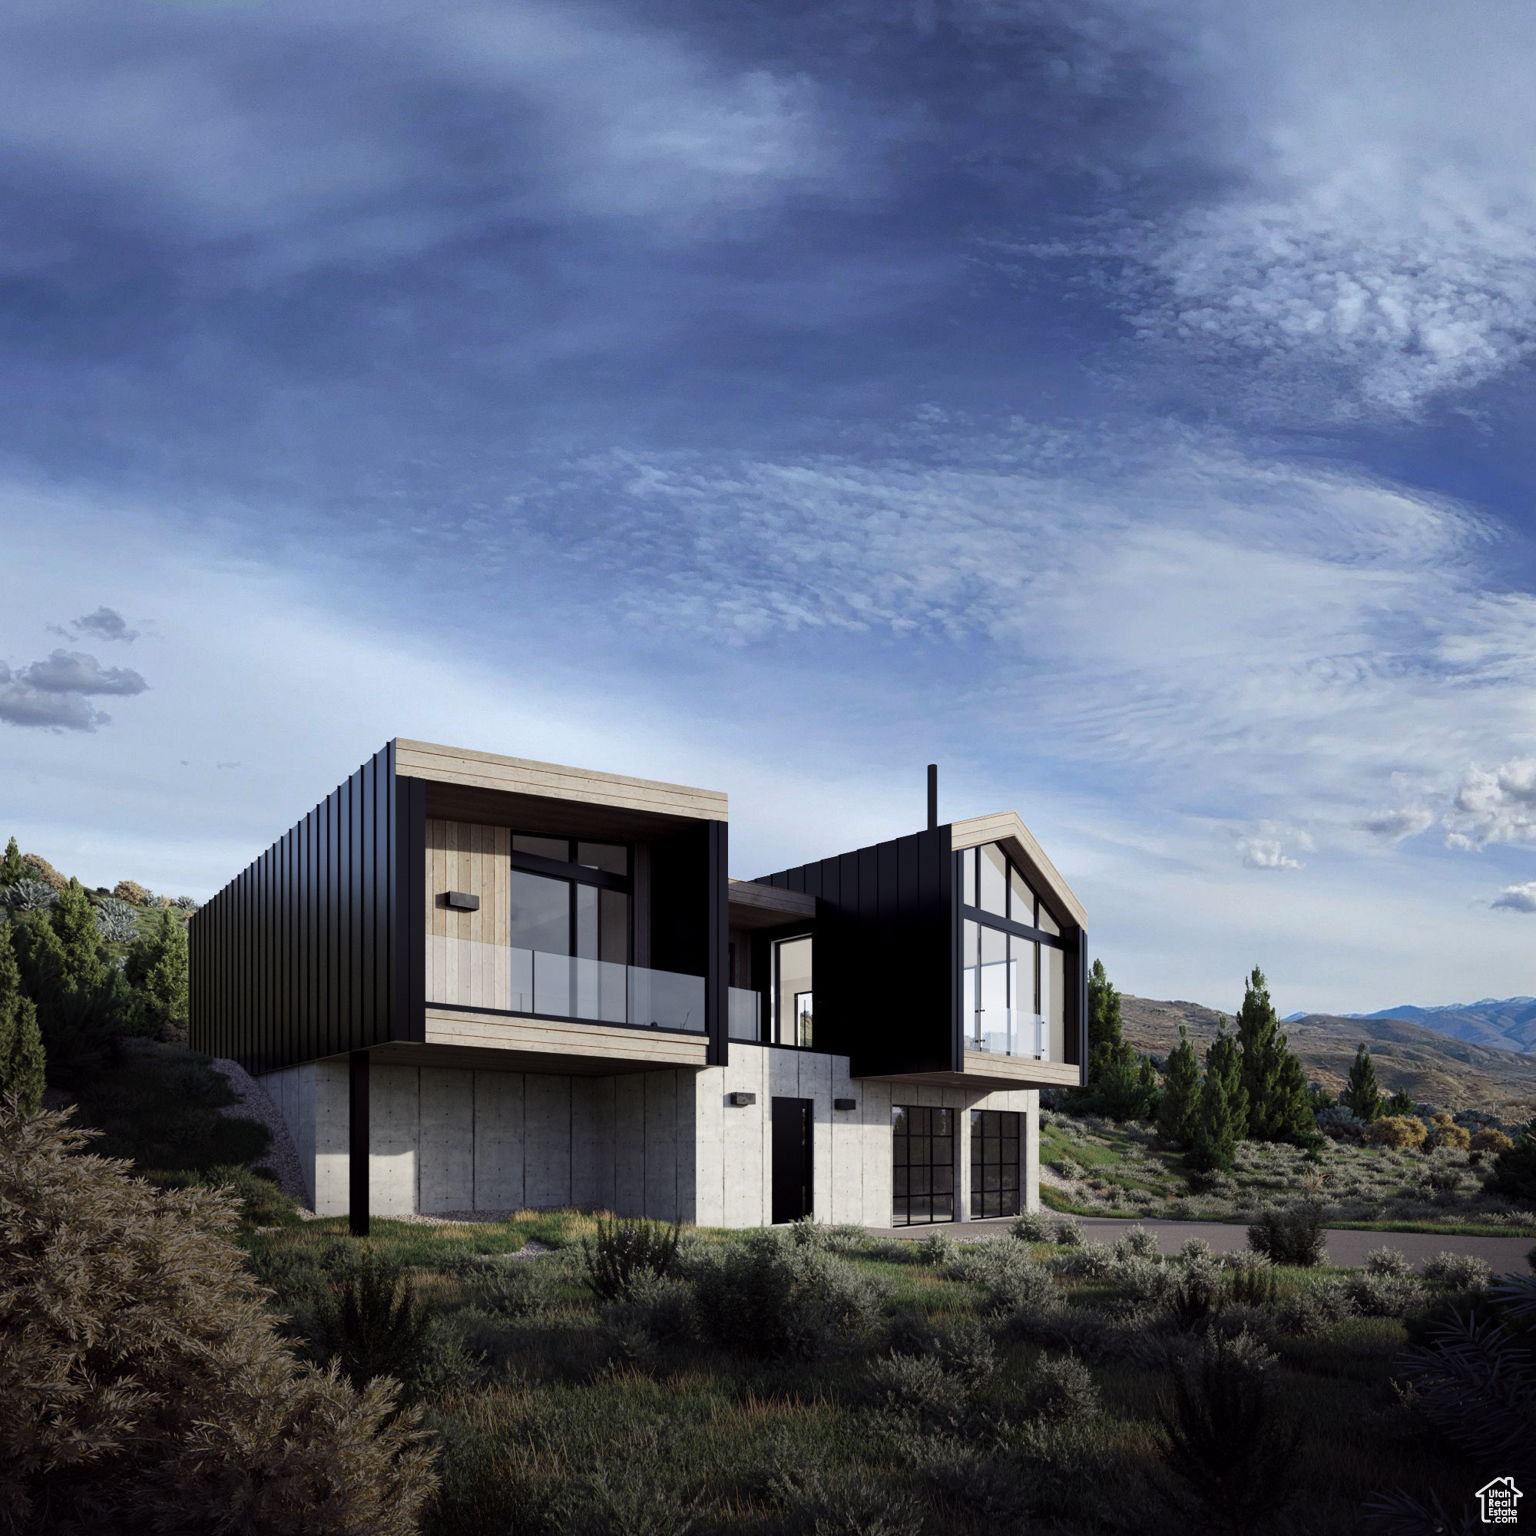
Discover the perfect investment opportunity with this stunning mountain modern home located on a desirable corner lot. Designed for comfort and style, this property is an ideal choice for a short-term rental, allowing you to capitalize on the thriving vacation market.  Situated just minutes away from premier ski resorts, including Deer Valley and the new East Village, this property offers easy access to world-class skiing and snowboarding. Golf enthusiasts will appreciate the proximity to renowned golf courses, making this location a year-round destination for outdoor activities.  Whether you're an investor looking to diversify your portfolio or a buyer seeking a perfect getaway, this mountain modern home is a must-see. Don't miss the chance to own a piece of this breathtaking landscape and enjoy the benefits of short-term rental potential in a sought-after area. Schedule your showing today!
#2058750

Heber City

6742 N MACALLAN LN

5 Beds

None Baths

2,889 Sq.Ft.

$1,899,900

MLS#: 2058750

Fully Renovated 12-Unit | Ogden | Turnkey and City-Permitted  Completely renovated top to bottom with all work permitted and inspected by Ogden City. This 12-plex has had the expensive systems replaced, not just the finishes: all-new electrical with new panels and meters inside and out, all-new plumbing throughout, and new electric baseboard heat in every unit.  Every apartment has been rebuilt with new kitchen cabinets, quartz countertops, and new appliances; new bathrooms with tile surrounds, tubs, vanities, and fixtures; and durable laminate flooring throughout.  New light fixtures, hardware and drywall. Brand new tankless water heaters supply all the water for the units. Nothing left for the next owner to do.  Unit mix is 7 one-bed/1-bath and 5 studio/1-bath apartments across three buildings on a single lot. A shared coin-op laundry room in building 412 serves all tenants and adds ancillary income. The property is professionally managed by a third-party management company and can transfer with management in pace.  Rents were low to lease up and are below market rental rates.  An attached pro-forma shows market rents and stabilized NOI. With major capital items already addressed, this is a rare fully stabilized, low-maintenance asset built for long-term hold. Street parking only; no off-street parking on site.
#2182680

Ogden

420 20TH ST

12 Beds

None Baths

5,557 Sq.Ft.

$1,899,000

MLS#: 2182680

Price reduced
Discover timeless elegance and exceptional craftsmanship in this stunning luxury rambler, ideally located in one of Draper's most sought-after neighborhoods. A striking stone exterior and custom wrought iron entry doors welcome you into a beautifully designed home featuring vaulted ceilings, oversized windows with breathtaking East Mountain views, rich hardwood floors, custom moldings, and abundant natural light.  The updated gourmet kitchen flows seamlessly into the spacious great room, complete with a cozy gas fireplace. Step outside to the private east-facing backyard and enjoy peaceful sunrises, mountain views, and generous outdoor living space.  The luxurious primary suite features its own fireplace, spa-inspired ensuite bath, oversized walk-in closet.  The basement offers incredible versatility with 9-foot ceilings, kitchenette, abundant storage, private vault, two bedrooms connected by a Jack-and-Jill bath, a private queen suite, and an additional half bath, perfect for multi-generational living or entertaining.  Additional highlights include commercial-grade heating and cooling, central vacuum, upgraded security system, and an oversized four-car garage with epoxy flooring. Residents also enjoy access to the community clubhouse and swimming pool.  A rare combination of luxury, comfort, functionality, and location, this exceptional Draper home is one you won't want to miss.  Square footage and acreage are provided as a courtesy from public records. Buyer and buyer's broker are advised to verify all information.
#2180740

Draper

12095 S MILONA DR E

5 Beds

1 Baths

6,416 Sq.Ft.

$1,899,000

MLS#: 2180740
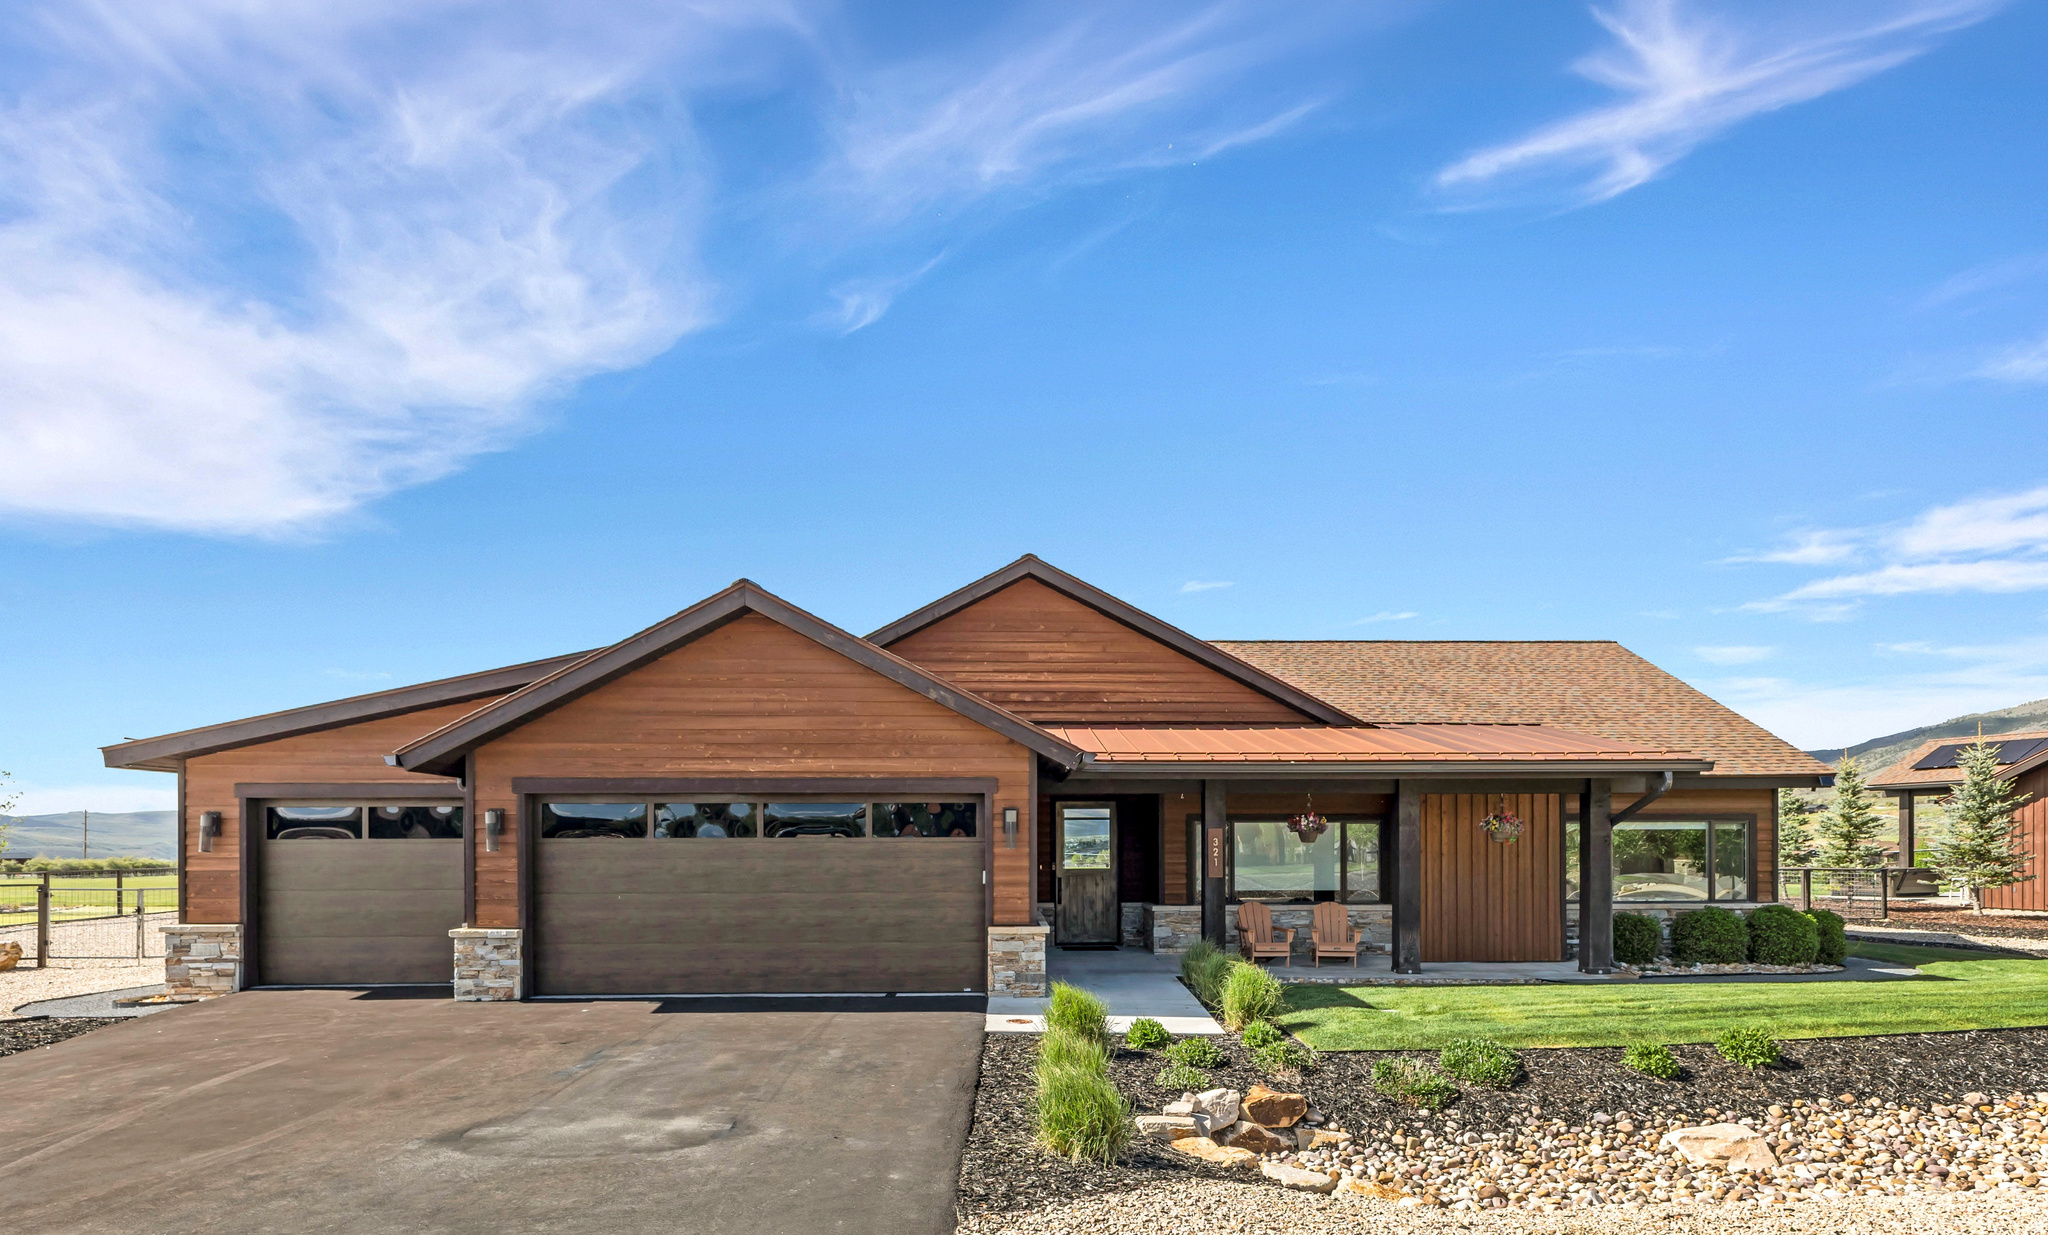
Enjoy sweeping Kamas Valley views from this beautifully situated 4-bedroom, 4.5-bath home offering approximately 2,600 square feet of living space on a premium spacious 0.49-acre lot. The desirable north-south orientation provides winter sun exposure that helps melt snow quickly from driveways while showcasing spectacular sunset views from the back patio. Mature landscaping and a lush lawn create inviting outdoor spaces, with plenty of room for a large garden, future expansion, or additional outdoor living areas. Backing to an agricultural parcel included in the developer's master plan, the property enjoys added privacy, open space, and a preserved rural feel. Located in the highly desirable High Star Ranch community, residents enjoy a unique blend of mountain living and ranch-style amenities, including a clubhouse, seasonal swimming pool, pickleball courts, fitness center, and miles of trails for hiking, biking, and horseback riding. A standout feature of the community is its authentic working horse ranch, offering year-round horse boarding and equestrian facilities for riders and horse enthusiasts. Surrounded by open space and stunning mountain scenery, High Star Ranch delivers a true Western lifestyle while remaining just minutes from downtown Kamas and a short drive from the world-class dining, shopping, skiing, and entertainment of Park City.
#2162415

Kamas

321 THORN CREEK DR

4 Beds

2 Baths

2,498 Sq.Ft.

$1,899,000

MLS#: 2162415
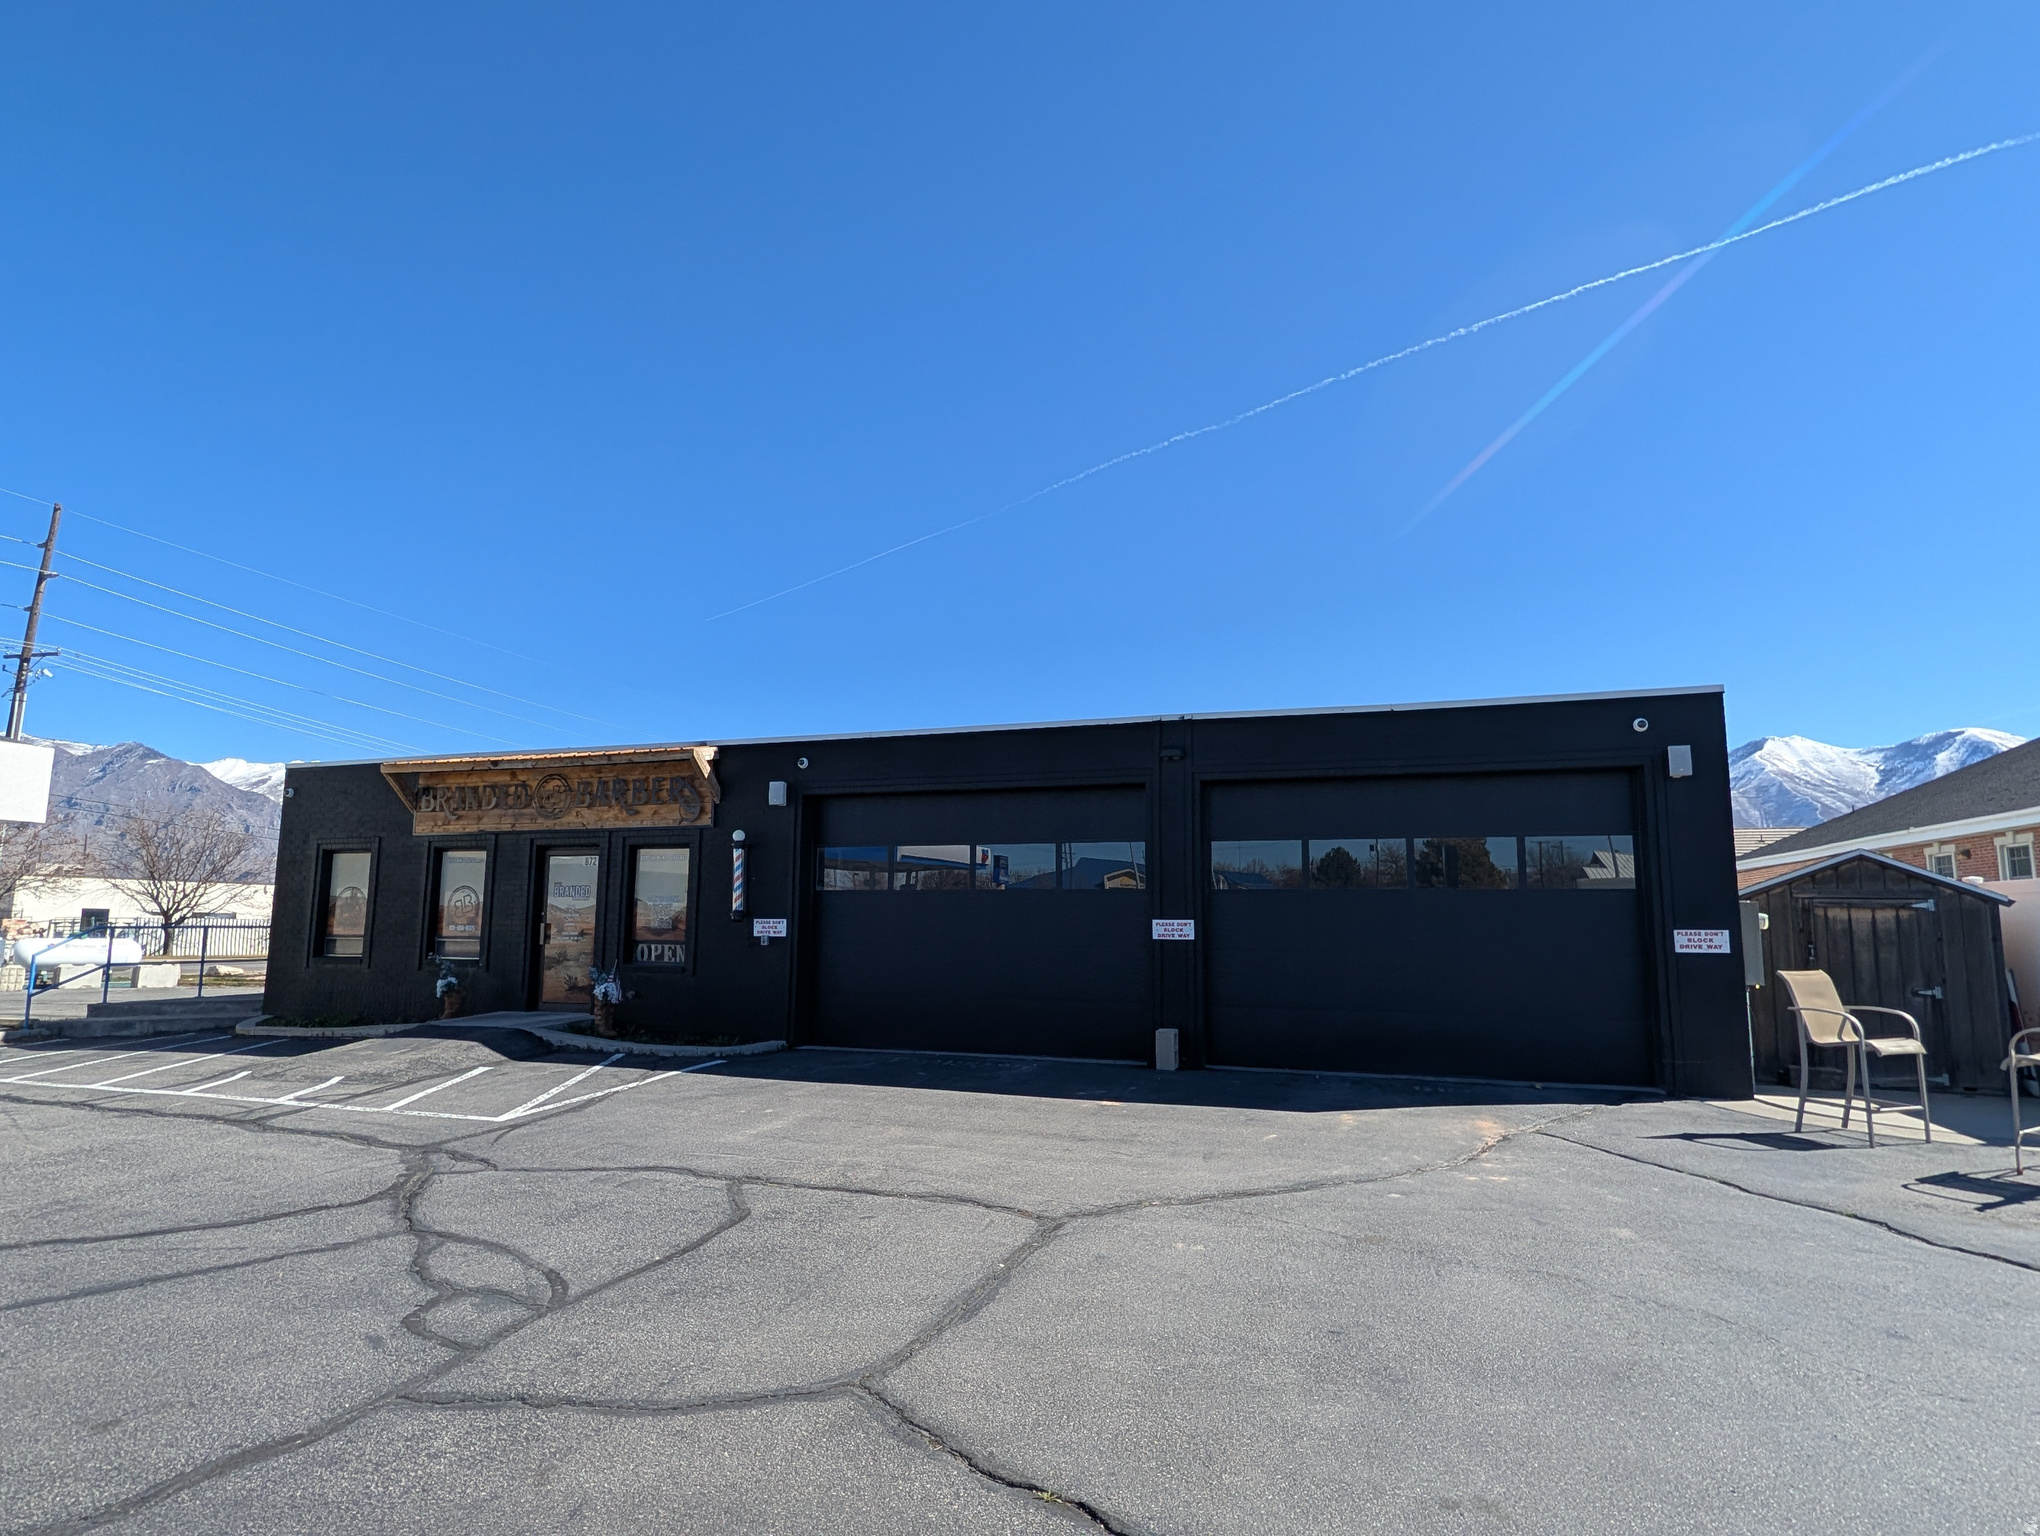
Exclusive main street frontage in rapidly growing Spanish Fork.  Surrounded by very successful retail.  Former use was a car lot, large enough for 40-45 trucks.  Building has been remodeled and in great condition.  2 bay shop / garage.  Many potential uses.  Main street signage.  Rare opportunity.
#2142239

Spanish Fork

872 N MAIN ST

None Beds

None Baths

N/A

$1,899,000

MLS#: 2142239

PREMIUM TURN-KEY MULTIFAMILY INVESTMENT. Thoughtfully restored and extensively improved, this unique 5-plex stands apart from typical multifamily offerings by combining historic character with modern systems, quality finishes, and true turn-key operation. Situated in a highly desirable Eastside Downtown Salt Lake City location near the University of Utah, TRAX, and major employment centers, the property benefits from consistent demand among students, working professionals, and long-term residents seeking quality housing in one of Salt Lake City's most convenient locations. Each of the five apartments features two bedrooms, one full bathroom, a comfortable living area, and dining space. All units have been upgraded with remote-controlled mini-split heating and cooling systems, providing individual climate control in every room. Residents enjoy private front porches or decks, a shared rear patio, on-site laundry facilities, and designated parking. Current rents have remained largely unchanged for several years, providing potential future upside while maintaining exceptional occupancy and tenant retention. Extensive improvements and upgrades to the property's interior and infrastructure have significantly reduced future maintenance concerns and costs, creating an attractive ownership experience for investors who prefer managing an asset rather than a renovation project. Combined with a strong occupancy history, this property offers a rare blend of stability, quality, and long-term investment potential. Listing agent is related to Seller.
#2135108

Salt Lake City

937 E 300 S

10 Beds

None Baths

5,678 Sq.Ft.

$1,899,000

MLS#: 2135108

* Listings identified with the FMLS IDX logo come from FMLS and are held by brokerage firms other than the owner of this website. The listing brokerage is identified in any listing details. Information is deemed reliable but is not guaranteed. If you believe any FMLS listing contains material that infringes your copyrighted work please click here to review our DMCA policy and learn how to submit a takedown request. © 2024. First Multiple Listing Service, Inc.
Provo Community Living!

Featured listing

Provo Community Living!

Browse Properties

Categories

Homes Tailored to Your Lifestyle

Buyers Guide

Buying a home is one of the most exciting milestones of your life.

View more

Sellers Guide

Putting your home on the market can be a stressful process, especially when you don’t know what to expect.

View more

Market report

With just a few clicks, you'll gain instant access to valuable insights about the real estate market, including trends, property values, and community analytics.

View more

Home value

Unlike automated valuations, our hands-on review will provide a comprehensive opinion of your home’s value while considering important interior elements and other location intangible factors that machine algorithms so often miss.

View more

Buyers resources

Guides on financing, inspections, and choosing the right Realtor for a smooth home purchase.

Sellers resources

Practical tips on staging, pricing, and preparing your home to attract buyers and maximize your sale.

 - property

Send a message

Message successfully sent.

Reason for contacting?

I agree to receive email communication and understand I can unsubscribe at any time.

I agree to be contacted by OnX Realty via call, email, and text for real estate services. To opt out, you can reply 'stop' at any time or reply 'help' for assistance. You can also click the unsubscribe link in the emails. Message and data rates may apply. Message frequency may vary. Privacy Policy

Sign In Sign Out

Virtual Assistant

Would you like to take the next step with this property? We can help you schedule a showing or virtual tour, or send you more details.

Yes, I would like more information.

Thank You for Your Reply, One of Our Agents will contact you as soon as possible

No, maybe later.

Thank you, you can always contact me via email, phone number or through the contact form.

Realhub AI

Lucy - Your AI-Powered Realtor

Update Your Temporary Password

Personalize your search

Enter your email and we'll notify you immediately when new listings match what you're looking for.

or enter email address

Already have an account ? Login here

Continue your home search

I agree to receive communications and understand I can unsubscribe at any time.

I agree to be contacted by OnX Realty via call, email, and text for real estate services. To opt out, you can reply 'stop' at any time or reply 'help' for assistance. You can also click the unsubscribe link in the emails. Message and data rates may apply. Message frequency may vary. Privacy Policy

Already have an account ? Login here

We use cookies

We use cookies primarily for analytics to enhance your experience. By accepting, you agree to our use of these cookies. You can manage your preferences or learn more about our cookies policy.