Thinking of selling?

Utah's Premier |OnX Realty

  • Nearby me

E-Alert name

Properties

30768 properties match your criteria

Price reduced
Check out this completely remodeled home with golf course views, privacy, and cul-de-sac location.  No HOA.  .23 Acre lot with RV parking.  Massive North-facing covered patio.  3 car garage with small workshop.  Newer HVAC unit blows freezing air.  Open floorplan with vaulted ceilings and large centerpiece fireplace.  New paint, tile, flooring, cabinets, countertops and appliances, including Bosch dishwasher and multi-zone refrigerator.  All polybutylene piping replaced.  Every inch of this home and lot is either brand new, replaced, renovated or refurbished. Owner/Agent
#26-273865

St George

1964 Hedera Place

3 Beds

None Baths

1,837 Sq.Ft.

$549,900

MLS#: 26-273865

New on site 2 days ago
None
#26-277772

Washington

212 W Green Jade DR

3 Beds

None Baths

1,601 Sq.Ft.

$495,000

MLS#: 26-277772

**For a limited time, the builder is offering an incredible 6% SELLER INCENTIVE on available homes! Use it toward closing costs, an interest rate buy-down, a purchase price reduction, or a combination that works for you!** Brand-new 2026 two-story twin home in Sky View Estates, one of Cedar City's newest subdivisions! The Cosmo floor plan offers 1,877 sq ft of thoughtfully designed living space with 4 bedrooms, 2.5 bathrooms, a versatile loft, a 2-car garage, and sits on a .10-acre lot. The open main level is designed for everyday living and entertaining, with a functional kitchen featuring a walk-in pantry, dining nook, and an easy flow into the main living area. Upstairs, the loft provides additional flexible space for a home office, playroom, second living area, or whatever fits your needs. The spacious primary suite includes a private bath and walk-in closet, with three additional bedrooms providing plenty of room for family, guests, or office space. Outside, enjoy a covered patio and fully landscaped yard. The builder is also installing a 5-foot block wall with a 4-foot gate, providing added privacy and the ability to fully enclose the backyard. HOA dues are currently $13/month and includes the neighborhood common areas, which will feature two future neighborhood parks. As an added bonus, the builder will pay the HOA dues for the first 3 years from the date of purchase. PID: Property is located within a Public Infrastructure District. Based on a $383,000 value, the PID assessment is approximately $1,263.90/year or $105.33/month. Buyer to verify PID assessment, HOA information, and all related details. Photos are of a similar completed unit and are provided for illustrative purposes only. Actual colors, finishes, materials, and features may vary and are subject to change.
#26-276892

Cedar City

2966 W Runway DR

4 Beds

None Baths

1,877 Sq.Ft.

$383,000

MLS#: 26-276892

New on site 2 days ago
Beautiful views, thoughtful upgrades, and quality Ence Homes craftsmanship highlight this 2,023 square foot home in Divario. Built in 2020, the home offers 4 bedrooms, 3 bathrooms, and a 3 car garage. The inviting kitchen features rich wood cabinetry, a large island with bar seating, and high end stainless steel appliances, including a gas range. Upgraded wood look tile flooring adds warmth to the home, while the well designed floor plan flows comfortably from one living space to the next. The primary suite offers a dual sink vanity, separate tub and shower, and spacious walk in closet. The fourth bedroom can serve as an office or flex room. Enjoy views of the surrounding hills from the covered patio, with a landscaped backyard offering space to relax and entertain. Call today to schedule a private showing.
#26-277762

St George

231 S Maggiore DR

3 Beds

None Baths

2,023 Sq.Ft.

$725,000

MLS#: 26-277762

New on site 2 days ago
Build your dream home in Enoch's desirable Pine View Estates subdivision! This pad-ready lot offers a great head start, with all necessary dirt work, excavation, and compaction already completed. Saving you approximately $20,000 in site preparation costs. Utilities are stubbed to the lot, and water fees have already been paid. Enjoy the benefits of a growing community with planned amenities, including a future playground and pickleball court covered by HOA dues. A great opportunity for building the home you've always wanted.
#26-277760

Enoch

5090 N 75 W 220

None Beds

None Baths

0.26 acres

$114,900

MLS#: 26-277760
Price reduced
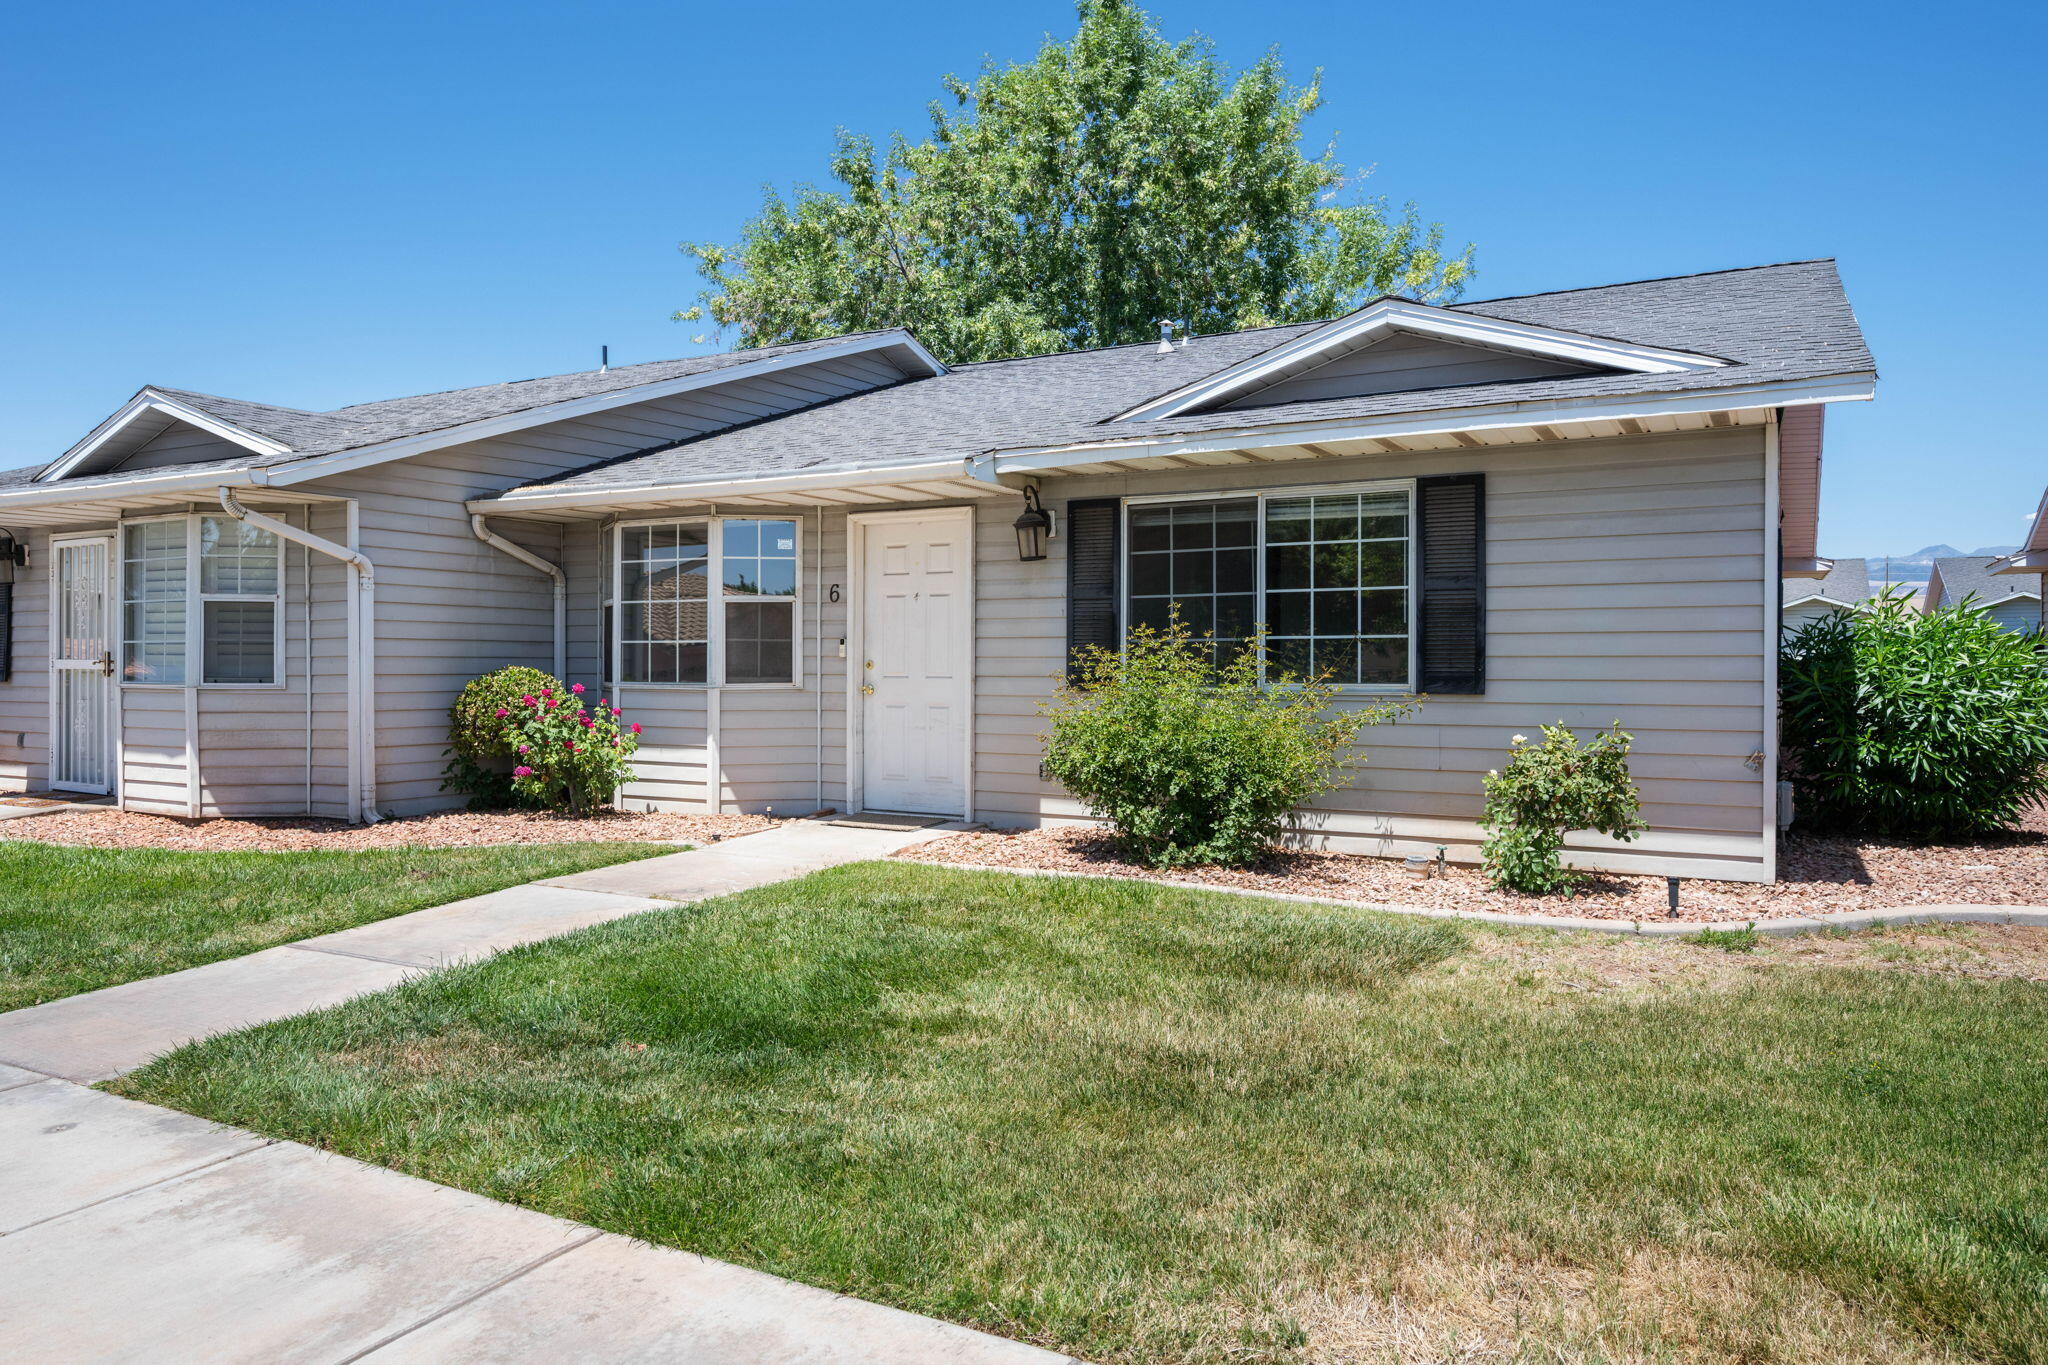
Welcome to this adorable 2-bedroom, 2-bath townhome! With new carpet and fresh paint, much of the hard work has already been done, making this home truly move-in ready.

Perfect for a first-time homebuyer or an investor looking to add to their portfolio, this property offers comfort, convenience, and a great location. The well-designed floor plan offers both functionality and flexibility, featuring a spacious family room adjacent to the kitchen, as well as a separate living room that provides additional space for entertaining, relaxing, or creating a home office.

Enjoy the spacious common area out back, ideal for relaxing, playing, or spending time outdoors.

Located with easy access to shopping, restaurants, and all the activities St. George has to offer, this home is ready for its next owner.

All information is deemed reliable but not guaranteed. Buyer and buyer's agent to verify all information.
#26-273013

St George

1015 S River RD 6

2 Beds

None Baths

1,176 Sq.Ft.

$285,000

MLS#: 26-273013

New on site 2 days ago
This bright, beautiful home in Little Valley could be yours! With large windows and vaulted ceilings, the main living area feels spacious and inviting. The kitchen features extensive cabinetry and plenty of light granite counter space. Other features include a double vanity in the primary bathroom, a dedicated laundry room, and an oversized side yard with a double gate for RV parking. The backyard includes a large covered patio, mature trees, and room to garden or relax (or both!) The community includes a swimming pool, pickleball courts, and front yard landscaping. You won't want to miss this!
#26-277759

St George

3159 E Delany DR

3 Beds

None Baths

1,549 Sq.Ft.

$499,000

MLS#: 26-277759

New on site 2 days ago
MASSIVE BACKYARD, ~118 ft OF CEMENT TRAILER PARKING, PINE VALLEY VIEWS, DESERT HILLS HIGH SCHOOL. Beautifully maintained luxury home nestled in the Arbors set directly across from farms providing picturesque views of Pine Valley. Limitless backyard potential with almost 100 ft of width and 73 ft of depth providing ample space for a future pool, pickleball court, or detached garage. Comes with a firepit, a 19x19' trampoline, and full landscaping. Fantastic vehicle storage capabilities with about 118 ft of a concrete pad on the side yard with enough width to store most vehicles. Extremely well-maintained home with exceptional gathering spaces including a bonus room above the garage with four additional storage closets, study nook, and balcony. Kitchen showcases a large island, hidden walk-in pantry, soft-close cabinetry & quartz countertops with a matching backsplash. An expansive accordion-style door connects the generous dining area to the covered patio for effortless indoor-outdoor entertaining. The main floor offers two bedrooms plus an office, including a privately situated primary suite with a soaking tub, separate shower & spacious walk-in closet. Upgrades throughout including fireplace in the main and upstairs living rooms, accent walls, engineered hardwood floors, and custom light fixtures. Schedule a showing today!
#26-277778

St George

2904 E Seegmiller DR

5 Beds

None Baths

4,579 Sq.Ft.

$1,350,000

MLS#: 26-277778

**For a limited time, the builder is offering an incredible 6% SELLER INCENTIVE on available homes! Use it toward closing costs, an interest rate buy-down, a purchase price reduction, or a combination that works for you!** Brand-new 2026 twin home in Sky View Estates, one of Cedar City's newest subdivisions! Thoughtfully designed to make the most of its 993 sq ft, this single-level home offers 2 bedrooms, 2 bathrooms, and an attached 1-car garage. The open-concept kitchen and great room create a bright, comfortable main living space with a clean, modern feel. The primary suite includes a private bath, while the second bedroom and full bath provide the perfect space for guests, a home office, or whatever fits your lifestyle. Enjoy the ease of brand-new construction and low-maintenance living, with modern finishes including luxury vinyl flooring, carpet, central air, and a well-designed kitchen with stainless steel appliances and plenty of cabinet and counter space.  Outside, enjoy a covered patio and landscaped yard. The builder is also installing a 5-foot block wall with a 4-foot gate, providing added privacy and the ability to fully enclose the backyard. HOA dues are currently $13/month and include the neighborhood common areas, which will feature two future neighborhood parks. As an added bonus, the builder will pay the HOA dues for the first 3 years from the date of purchase. PID: Property is located within a Public Infrastructure District. Based on a $289,000 value, the PID assessment is approximately $953/year or $79.48/month. Buyer to verify PID assessment, HOA information, and all related details.  Photos are of a similar completed unit and are provided for illustrative purposes only. Actual colors, finishes, materials, and features may vary and are subject to change.
#26-276887

Cedar City

3068 W Runway DR

2 Beds

None Baths

993 Sq.Ft.

$289,000

MLS#: 26-276887

New on site 2 days ago
This property is 14.92 acres, located 42 miles east of Kanab and 30 miles west of Page AZ. Approximately a 20-mile drive from Lake Powell. The Kane County Water Conservancy District supplies water, power is supplied by GARKANE power. The mobile home and travel trailer are included in the purchase price. The mobile home (2019 Cavco 14X52), model #110 Ecomony-1452-2A, The travel trailer (Holiday Rambler 1986), Alumilite HRC-XL.
#26-277761

Kanab

N Paradise LN

2 Beds

None Baths

728 Sq.Ft.

$500,000

MLS#: 26-277761

New on site 1 day ago
Excellent opportunity to own a 4-plex in Cedar Bend, Cedar City! Each spacious unit offers 1,420 sq ft, 3 bedrooms, 2.5 bathrooms, a private fenced backyard, and an attached 2-car garage.

Welcome to Cedar Bend, a community for comfortable, low-maintenance living. Conveniently located near schools, parks, shopping, and local amenities, this townhome is an excellent fit for first-time buyers, those seeking a second home, or investors looking to add a quality property to their portfolio. This well-maintained home features 3 bedrooms and 2.5 bathrooms, along with nice upgrades throughout. Enjoy quartz countertops, a classic subway tile backsplash, soft-close cabinetry, durable LVP flooring, and stainless steel appliances that create a bright and modern living space. The open-concept design allows for easy everyday living while providing plenty of room for family gatherings and entertaining guests. Outside, you'll appreciate the fully fenced backyard and covered patio--perfect for outdoor dining, pets, children at play, or simply unwinding after a long day. Cedar Bend offers the perfect blend of comfort, convenience, and value. *Photos are of a similar unit*
#26-277785

Cedar City

3040 N 175 E

None Beds

None Baths

1,420 Sq.Ft.

$1,025,000

MLS#: 26-277785

New on site 1 day ago
Contact Agent for Showing
#26-277782

St George

1225 N Dixie Downs RD 57

None Beds

None Baths

0.04 acres

$79,900

MLS#: 26-277782

Price reduced
END UNIT NIGHTLY RENTAL APPROVED!!! You'll find a smartly designed townhome with the Crescent floor plan in our Long Valley community, in Washington City. The Crescent is a 2-story townhome with 4 bedrooms, 4.5 baths, a 2-car garage. On the first floor, the home can be accessed through a covered front porch, or a garage that leads to the kitchen. The main living space is an airy, open-concept kitchen, nook and family room with plenty of space. The attractive kitchen has a large center island, stainless steel appliances such as a dishwasher, range, and microwave as well as shaker-style cabinets. A covered patio on the main floor provides shade for outdoor dining and relaxing A highlight of the Crescent floor plan is that each of the second floor's four bedrooms has its own en suite
#26-277538

Washington

1693 S Viewcrest Dr 3152

4 Beds

None Baths

2,082 Sq.Ft.

$504,990

MLS#: 26-277538

Price reduced
NIGHTLY RENTAL APPROVED!! You'll find a smartly designed townhome with the Crescent floor plan in our Long Valley community, in Washington City. The Crescent is a 2-story townhome with 4 bedrooms, 4.5 baths, a 2-car garage. On the first floor, the home can be accessed through a covered front porch, or a garage that leads to the kitchen. A powder bath is conveniently tucked away between the garage and kitchen, providing privacy for guests. The main living space is an airy, open-concept kitchen, nook and family room with plenty of space. The attractive kitchen has a large center island, stainless steel appliances such as a dishwasher, range, and microwave as well as shaker-style cabinets. A covered patio on the main floor provides shade for outdoor dining and relaxing. More... ** Actual home may differ in color, material, and/or options. Pictures are of a finished home of the same floor plan and the available home may contain different options, upgrades, and exterior color and/or elevation style. Buyer to verify square footage. No representation or warranties are made regarding school districts and assignments; please conduct your own investigation regarding current/future school boundaries.
#26-275554

Washington

1723 S Viewcrest DR 3157

4 Beds

None Baths

2,082 Sq.Ft.

$489,990

MLS#: 26-275554

Price reduced
NIGHTLY RENTAL APPROVED!! You'll find a smartly designed townhome with the Crescent floor plan in our Long Valley community, in Washington City. The Crescent is a 2-story townhome with 4 bedrooms, 4.5 baths, a 2-car garage. On the first floor, the home can be accessed through a covered front porch, or a garage that leads to the kitchen. A powder bath is conveniently tucked away between the garage and kitchen, providing privacy for guests. The main living space is an airy, open-concept kitchen, nook and family room with plenty of space. The attractive kitchen has a large center island, stainless steel appliances such as a dishwasher, range, and microwave as well as shaker-style cabinets. A covered patio on the main floor provides shade for outdoor dining and relaxing. ** Actual home may differ in color, material, and/or options. Pictures are of a finished home of the same floor plan, and the available home may contain different options, upgrades, and exterior color and/or elevation style. Buyer to verify square footage. No representation or warranties are made regarding school districts and assignments; please conduct your own investigation regarding current/future school boundaries.
#26-276250

Washington

1712 S Viewcrest DR 3085

4 Beds

None Baths

2,082 Sq.Ft.

$439,900

MLS#: 26-276250

* Listings identified with the FMLS IDX logo come from FMLS and are held by brokerage firms other than the owner of this website. The listing brokerage is identified in any listing details. Information is deemed reliable but is not guaranteed. If you believe any FMLS listing contains material that infringes your copyrighted work please review our DMCA policy and learn how to submit a takedown request. © 2024. First Multiple Listing Service, Inc.

Categories

Homes Tailored to Your Lifestyle

Buyers Guide

Buying a home is one of the most exciting milestones of your life.

View more

Sellers Guide

Putting your home on the market can be a stressful process, especially when you don’t know what to expect.

View more

Market report

With just a few clicks, you'll gain instant access to valuable insights about the real estate market, including trends, property values, and community analytics.

View more

Home value

Unlike automated valuations, our hands-on review will provide a comprehensive opinion of your home’s value while considering important interior elements and other location intangible factors that machine algorithms so often miss.

View more

Buyers resources

Guides on financing, inspections, and choosing the right Realtor for a smooth home purchase.

Sellers resources

Practical tips on staging, pricing, and preparing your home to attract buyers and maximize your sale.

Send a message

Message successfully sent.

Reason for contacting?

I agree to receive email communication and understand I can unsubscribe at any time.

I agree to be contacted by OnX Realty via call, email, and text for real estate services. To opt out, you can reply 'stop' at any time or reply 'help' for assistance. You can also click the unsubscribe link in the emails. Message and data rates may apply. Message frequency may vary. Privacy Policy

Sign In Sign Out

Virtual Assistant

Would you like to take the next step with this property? We can help you schedule a showing or virtual tour, or send you more details.

Yes, I would like more information.

Thank You for Your Reply, One of Our Agents will contact you as soon as possible

No, maybe later.

Thank you, you can always contact me via email, phone number or through the contact form.

Realhub AI

Lucy - Your AI-Powered Realtor

Update Your Temporary Password

Personalize your search

Enter your email and we'll notify you immediately when new listings match what you're looking for.

or enter email address

Already have an account ? Login here

Continue your home search

I agree to receive communications and understand I can unsubscribe at any time.

I agree to be contacted by OnX Realty via call, email, and text for real estate services. To opt out, you can reply 'stop' at any time or reply 'help' for assistance. You can also click the unsubscribe link in the emails. Message and data rates may apply. Message frequency may vary. Privacy Policy

Already have an account ? Login here

We use cookies

We use cookies primarily for analytics to enhance your experience. By accepting, you agree to our use of these cookies. You can manage your preferences or learn more about our cookies policy.


