Thinking of selling?

Utah's Premier |OnX Realty

  • Nearby me

Popular Features

Community Features

Association

Property Features

Waterfront

View

Exterior Features

Interior Features

Style

E-Alert name

Properties

10000 properties match your criteria

VIEWS and single level living in this fan favorite Blackrock floor plan featured in the desirable community of Long Valley. You will enjoy an open floorplan that boasts a kitchen with generous pantry, a large kitchen island with breakfast bar, quartz countertops, stainless appliances with gas cooking, and laminate flooring throughout the main level. Enjoy our community pools, hot tub, pickleball courts, 18 hole putting course and more! Ask me about our generous home warranty and smart home package! ** $6,000 towards closing costs when you use DHI Mortgage.
#2183276

Washington

1657 S SINAWAVA DR 4163

3 Beds

3 Baths

1,634 Sq.Ft.

$489,990

MLS#: 2183276

This is our desirable Bryce floor plan, with 4 bedrooms, 2.5 baths, 3-CAR GARAGE!!! Long Valley is an upcoming community with amazing amenities including club house, pools, hot tub, pickleball courts, playground, walking and biking trails and so much more! Using Dixie Power, and the home efficiency build of D R Horton homes, this value home is ready for purchase. Pictures are of a model of similar floor plan, actual finishes, upgrades, or elevation may vary. Square footage is provided as a courtesy and based on building plans.
#2183320

Washington

1936 S QUEENS GDN 4271

4 Beds

2 Baths

2,078 Sq.Ft.

$509,990

MLS#: 2183320

Welcome to this beautifully finished rambler offering 6 bedrooms, 3 full bathrooms, a dedicated office, and an open floor plan designed for comfortable living. Recent updates include new carpet and luxury vinyl plank flooring throughout. The spacious primary suite features a double-head walk-in shower, while fully paid-off solar panels help reduce utility costs. Situated on a fully landscaped half-acre, the backyard offers a covered patio, basketball court, expansive lawn, and a concrete pathway system perfect for bikes, scooters, and outdoor fun. The attached 3-car garage is complemented by an oversized 20' x 30' detached shop with 17-foot ceilings, its own mini-split heating and cooling system, and endless possibilities. Approximately 90 feet of RV parking provides plenty of room for all your additional storage needs. Located less than a block from Bubba Joe Park with pickleball courts, playgrounds, walking paths, and open green space, this home combines space, functionality, and an exceptional location in one of Grantsville's most desirable neighborhoods. Buyer to verify all.
#2183359

Grantsville

664 S SADDLE RD

6 Beds

3 Baths

3,861 Sq.Ft.

$619,900

MLS#: 2183359
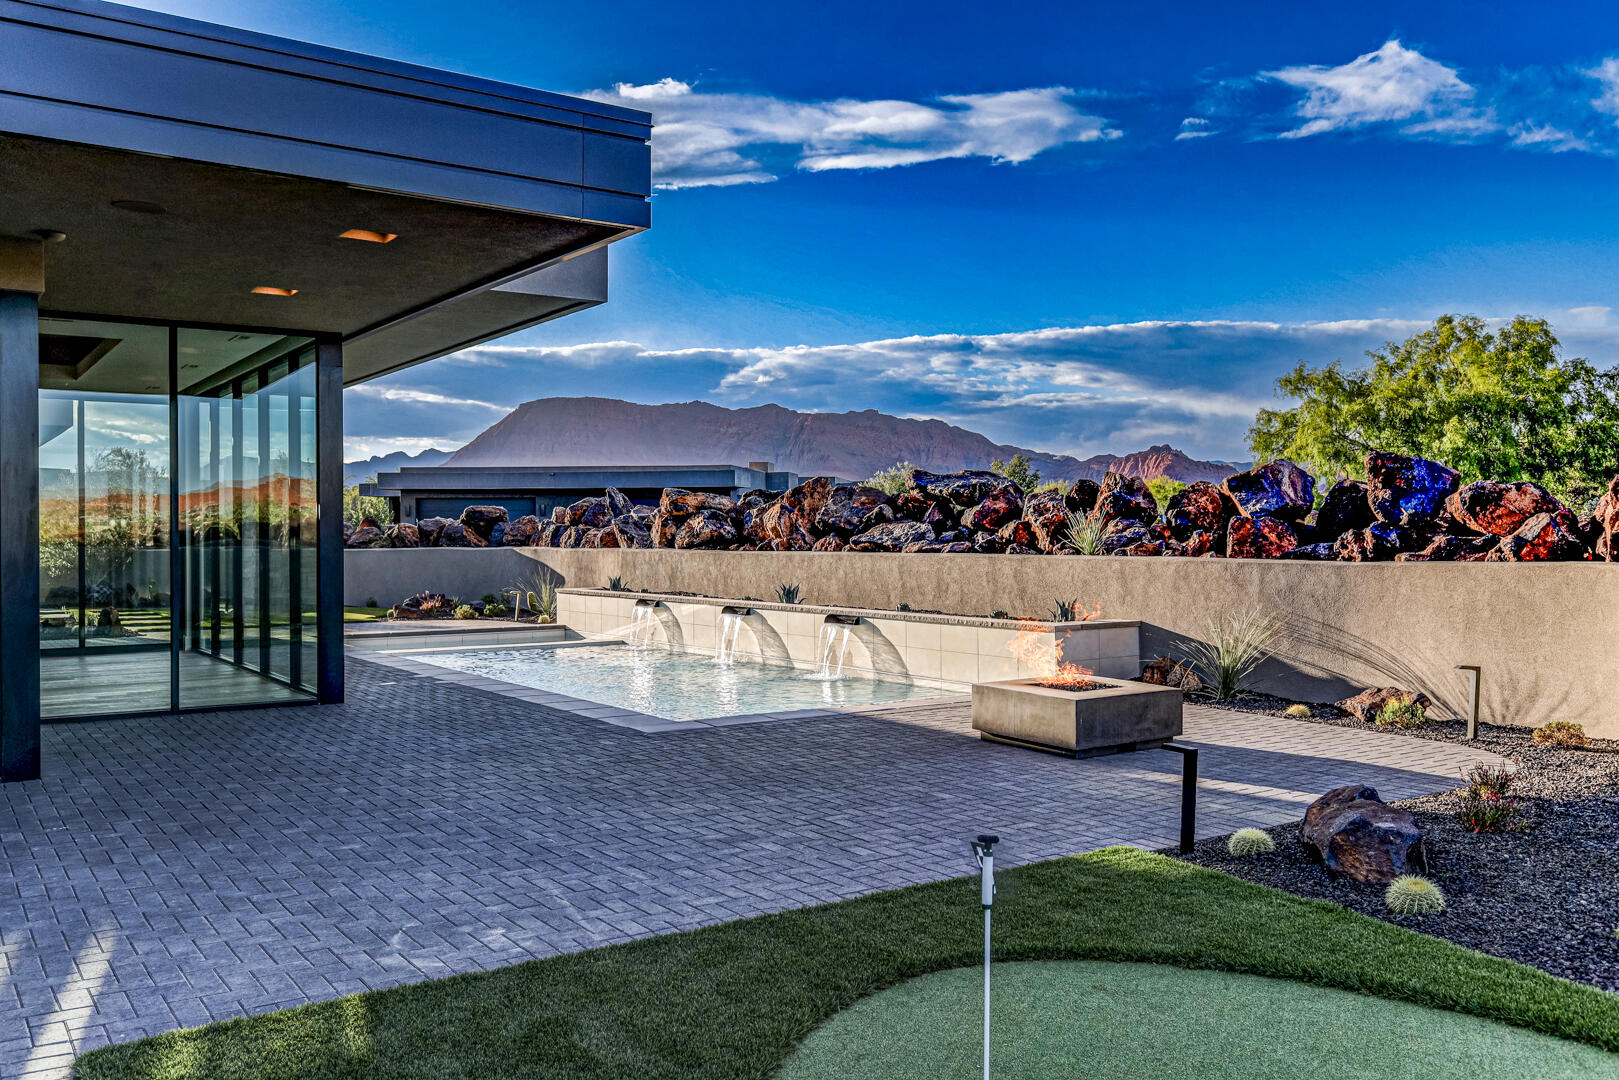
Welcome to Entrada at Snow Canyon Country Club, where luxury meets the dramatic landscape of Southern Utah. This architectural triumph, brought to life by McQuay Architects and the renowned Shakespeare Development Group, is a custom-built, single-level sanctuary. Freshly completed in late May 2026, this 4,229-square-foot contemporary estate sits on a premium 0.47-acre lot, commanding spectacular, unobstructed panoramic views of Snow Canyon State Park, Red Mountain, and the Pine Valley peaks. Positioned in the highly sought-after Chaco South neighborhood, this 4-bedroom, 4.5-bathroom custom sanctuary offers immediate proximity to the world-class amenities of the Entrada Country Club, pairing an elite lifestyle with Southern Utah's most dramatic red rock scenery. From the moment you arrive, the custom iron ''pivot'' front door makes a striking impression, opening to reveal a lava garden w/ a twin-fountain water feature. Inside, soaring recessed ceilings and strategic upper transom windows flood the home with natural light, highlighting the white oak engineered wood floors and the large-format 24x48 gray porcelain tiles. Extra-tall 7.25 in baseboards frame the solid-core doors, which are outfitted with premium Emtek hardware. For effortless living, the entire residence features full Control4 automated electrical and smart-home programming, managed from a centralized media closet, alongside a built-in central vacuum machine and premium Fanimation ceiling fans throughout. The kitchen is a masterclass in custom design, showcasing a dramatic double-waterfall island topped with honed marble. Fully wrapped in under-counter perimeter cabinets for maximized storage, the kitchen boasts ultra-sleek, consistent Venuti high-end Thermally Fused Laminate (TFL) cabinets featuring upgraded gray interiors, dovetail wood-grain drawers, and premium Blum soft-close hardware. A hand-pressed Zellige porcelain gray tile backsplash stays completely seamless thanks to hidden, under-cabinet plug strips. High-end culinary tasks are met with a luxury suite of Sub-Zero, Wolf, and Miele appliances, including a 48-inch 6-burner Wolf stove beneath a custom plaster range hood, a 36-inch Sub-Zero refrigerator and freezer, a Wolf double oven with an integrated steam oven, a microwave drawer, two Miele dishwashers, and a built-in KitchenAid icemaker. Ultra-durable Blanco "Silgranit" sinks are paired with upgraded Delta faucets and a Reverse Osmosis water filtration system, while a discreet, high-capacity butler's pantry keeps prep work out of sight. The split floor plan ensures absolute privacy, offering walk-in closets in 3 of the bedrooms and covered sitting patios off 3 of the 4 bedroom suites. The primary wing is a private resort unto itself, featuring a customizable fireplace, 4 built-in decorative shelves, and expansive views of the backyard oasis. The primary bathroom offers sleek marble countertops and 2 hidden medicine cabinets seamlessly integrated into the mirrors, with shower shelves left ready for the buyer's exact height specifications post-closing. Just off the bathroom, the oversized boutique dressing closet features its own massive central storage island, extensive upgraded cabinetry, and a dedicated, stackable laundry station--supplementing the home's spacious main laundry room. The resort-caliber backyard is an entertainer's dream, completely secluded from the road by stacked lava boulders and a stucco privacy wall. The outdoor oasis centers around a 14'x37' heated saltwater pool with a motorized electric cover, automatic in-floor cleaning jets, and an attached spa, all framed by a 24-inch raised beam cascading with 3 waterfalls. Lush, upgraded desert landscaping with mature trees and bushes surrounds a professional 3-hole putting green, a built-in BBQ station, and 2 exterior fireplaces. Coming inside from the garage, a dedicated mudroom features a built-in water bottle filling station. The expansive 4-car automotive garage is highly upgraded with pristine epoxy flooring, a dedicated workbench space, a mop sink, and its own dedicated AC mini-split climate control system, supplementing the home's 3 central AC zones. Behind the scenes, the estate operates on high-efficiency tankless water heaters, a high-capacity water softener, and a newly installed, upgraded automatic emergency water main shutoff valve. This brand-new estate provides an unprecedented opportunity to move into a flawless, fully upgraded masterpiece today.
#26-272756

St George

2629 W Shoshoni Trail

4 Beds

None Baths

4,229 Sq.Ft.

$3,450,000

MLS#: 26-272756
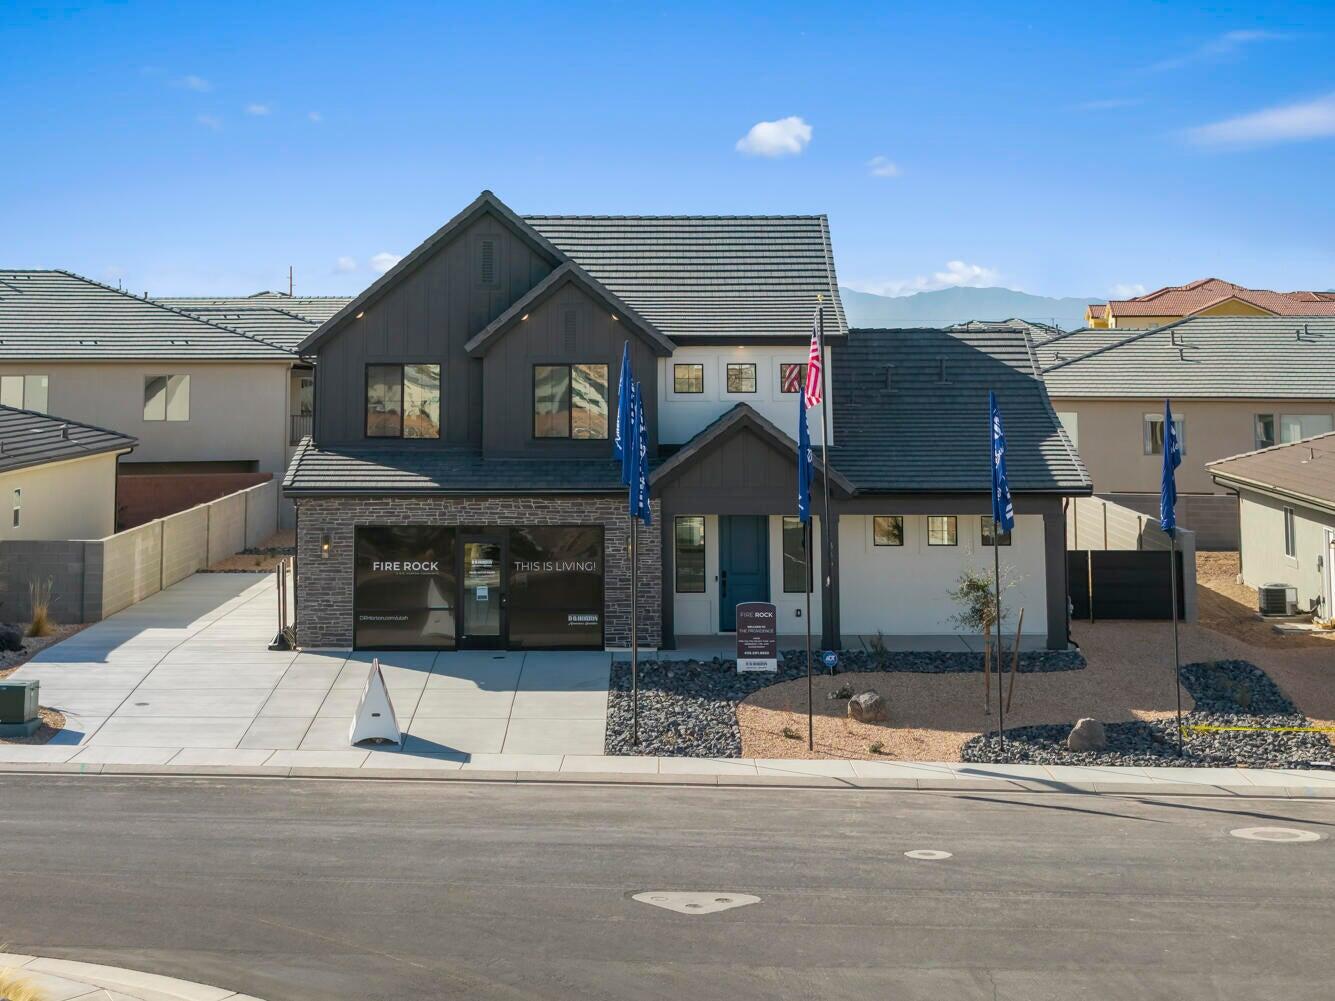
This home features the head-turning, Providence floorplan! Now being built in the beautiful Fire Rock neighborhood with a WALKOUT basement to make your own!! A bright, airy great room sets this home apart and makes it a welcoming gathering space for you and your loved ones, with a tall bank of great room windows that flood the open concept living space with natural light. The adjacent chef's kitchen includes a breakfast bar and plenty of quartz-topped counter space, plus a generous pantry and stainless-steel appliances. Recessed lighting, large dining nook windows, and sliding glass doors out to your spacious backyard make the space even brighter, while a handsome gas fireplace makes the room extra inviting. The first floor is home to the primary bedroom, an inviting retreat with an en-suite bathroom offering a soaking tub, standing shower, private water closet, and double vanity. The spacious, window-lit walk-in closet, one of our largest, also features washer and dryer hookups for added convenience. Upstairs there are three additional bedrooms--bright, airy, and each with a walk-in closet of their own. They share a well-appointed full bath with enough vanity space to go around. A laundry room and flex space overlooking the great room rounds out the top floor. Pictures are of a model of similar floor plan, actual finishes, upgrades, or elevation may vary. Square footage is provided as a courtesy and based on building plans. Please call/text Joe to register buyers and to schedule an appointment!
#26-272022

Hurricane

352 N Rhyolite DR 89

4 Beds

None Baths

4,321 Sq.Ft.

$744,990

MLS#: 26-272022

WOW, get ready to fall in love with the space, updates, and versatility this home has to offer! Enjoy two large RV parking areas for all your toys, a new cement driveway, oversized shed, new roof, permanent holiday lights, and a fully fenced backyard with a new covered patio...perfect for relaxing, entertaining, or enjoying your favorite outdoor activities. Dreaming of fresh eggs? The smaller fenced area is set up for chickens or could make a great dog run. Inside, you'll love the updated modern kitchen and fully finished basement with a huge family room and flexible space that could be reconfigured for additional bedrooms. Room to live, play, entertain, and make this home your own!
#2183291

Salt Lake City

6103 S ARIES DR

3 Beds

2 Baths

1,900 Sq.Ft.

$450,000

MLS#: 2183291

New on site 1 day ago
Gorgeous Fully Remodeled Colonial in Prestigious Federal Heights on large ~3/4 acre lot with Sweeping Views!  Nestled on a private coveted cul-de-sac in the highly sought-after Federal Heights neighborhood, where homes rarely become available on this street, this exceptional Colonial estate offers breathtaking panoramic views of the Salt Lake Valley from all three levels. Spanning nearly 7,100 square feet, this remarkable home combines luxury, privacy, main-level living, and an expansive lot in one of Salt Lake City's most desirable locations.  Extensively renovated virtually every surface of the home has been thoughtfully and beautifully updated with high end finishes. Beyond the stunning interior renovation, the exterior has been completely transformed with a new 50-year non-prorated warranty roof, new garage doors, epoxy garage flooring, professional landscaping, a new sprinkler system, expansive patio and deck spaces, updated plumbing with a 50-year warranty sewer liner, a tankless water heater, and newer furnace and air conditioning systems.    The nearly -acre lot is a true rarity in Salt Lake City, offering exceptional outdoor living. The beautifully landscaped backyard features a sparkling swimming pool, multiple entertaining spaces, a charming pavilion, and newly constructed patios and decks. Enjoy your morning orange juice in the pavilion or on the deck while taking in spectacular city and mountain views.  The main level showcases an open-concept design centered around a stunning custom solid oak kitchen featuring premium Thermador appliances, exquisite quartzite countertops, and a full-height quartzite backsplash. The kitchen flows seamlessly into the spacious family room, highlighted by a new Carrara marble fireplace and views of the sparkling swimming pool and large back yard. The formal living room offers another elegant fireplace and showcases sweeping vistas stretching across the Salt Lake Valley to Mount Olympus. The luxurious main-level primary suite features a spa-inspired marble bathroom with a soaking tub, oversized walk-in shower, and generous walk-in closet.  Upstairs, you'll find three spacious bedrooms with beautiful new white oak flooring throughout. The upper-level primary suite includes a striking Carrara marble fireplace, dual walk-in closets, and a luxurious bathroom complete with a soaking tub overlooking the mountains. Every upstairs bedroom enjoys stunning valley views.  The bright walk-out lower level offers three additional bedrooms, a second full white oak kitchen equipped with Thermador appliances, including an induction cooktop, and a spacious family room anchored by a fourth Carrara marble fireplace with a new fireplace insert. Expansive windows continue to frame the spectacular Salt Lake Valley views, creating an inviting and light-filled living space.  This extraordinary home truly has it all-unparalleled views, exceptional craftsmanship, luxury finishes, and one of the largest, mostly flat lots available in Federal Heights. A rare opportunity to own a fully renovated legacy property in one of Salt Lake City's premier neighborhoods.
#2183428

Salt Lake City

325 N FEDERAL HEIGHTS CIR

7 Beds

4 Baths

7,072 Sq.Ft.

$3,444,000

MLS#: 2183428

None
#2183541

Farr West

1631 N 2300 W 136

3 Beds

2 Baths

1,848 Sq.Ft.

$549,900

MLS#: 2183541

***please see virtual tour*** Homes in Cherrington Heights rarely come on the market, and this beautifully maintained Springville rambler offers the space, setting, and thoughtful layout that make this neighborhood so desirable. Set against the foothills with beautiful mountain views, the home sits on a .26 acre lot and features a comfortable, functional floor plan designed for both everyday living and entertaining. The kitchen and dining areas flow easily into the main living spaces, while the finished basement offers an expansive second family room, kitchenette, and plenty of flexible space. The home offers six bedrooms -including a huge, private guest suite in the basement. The 6th bedroom is currently being used as an office. When originally built, the home was designed to accommodate a future exterior basement entrance, creating exciting potential for a future basement ADU, subject to applicable city requirements and approvals.  Outside, the backyard is made for gathering, with a basketball court, fire pit gathering area, patio space, lawn, and beautiful views of the surrounding mountains. It's a setting that takes full advantage of the home's location near the foothills.  The garage setup is another standout feature, with a **two-car garage plus a connecting third-car garage**, providing excellent flexibility for vehicles, toys, storage, or a workshop. Garage electrical capability also provides convenient charging for an EV or RV. Additional features include two water heaters and abundant living and storage space throughout.  With a versatile basement, great garage space, an inviting backyard, mountain views, and a hard-to-find location in Cherrington Heights, this home offers the kind of space and flexibility that can be difficult to find in Springville. Square footage figures are provided as a courtesy estimate only and were obtained from county records.  Buyer is advised to obtain an independent measurement. Buyer and Agent to verify all information.
#2183579

Springville

1997 E 600 S

6 Beds

3 Baths

3,557 Sq.Ft.

$850,000

MLS#: 2183579

Rare end-unit townhome on Provo's southeast bench! Enjoy incredible valley and mountain views, no backyard neighbors, the mountainside directly behind the home, and open space on three sides-providing a more private and open feel than typical townhome living.  Inside, abundant natural light fills the living space. The primary bedroom features vaulted ceilings and a huge walk-in closet, while recently replaced carpet gives the home a fresh, move-in-ready feel. A fully finished bonus space behind the garage provides valuable flexibility and could serve as a home office, workout room, hobby space, or additional storage.  Located in the Alpine Brook community near the Bonneville Shoreline Trail and Slate Canyon's hiking and biking trails. Enjoy convenient access to BYU, shopping, dining, Provo Central Station, and I-15-all while living against the foothills with outstanding views and outdoor recreation just outside your door.
#2183401

Provo

1305 S ALPINE WAY E

3 Beds

2 Baths

1,895 Sq.Ft.

$399,900

MLS#: 2183401

Looking for an affordable piece of Idaho to call your own? This .21 acre building lot in American Falls is priced approximately 20% below recent sold comparables, giving the next owner a great opportunity to buy land at an attractive price and potentially build some equity from day one. Located in an established American Falls neighborhood near the reservoir and other local amenities, the lot has a gentle slope with a nice flattened area that could be a great spot for a future home. Whether you're ready to build, looking for an affordable Idaho lot to hold for the future, or just want to own a little piece of Idaho, this one is worth a look. Come walk the property and see the possibilities for yourself!
#2183569

American Falls

3

None Beds

None Baths

0.21 acres

$40,000

MLS#: 2183569

Discover a different side of the Promontory lifestyle where mountain living extends well beyond the golf course. This beautifully appointed, furnished 4-bedroom, approximately 2,935-square-foot residence is set in an elevated location with large, expansive windows showcasing beautiful Deer Valley and mountain views. Inviting gathering spaces and covered outdoor living make it an ideal Park City retreat for family and friends.  This is an exceptional opportunity for those drawn to Promontory for its equestrian, racquet, ski, and outdoor lifestyle. Enjoy tennis and pickleball, miles of trails, pools, fitness and social amenities, along with convenient access to Promontory's ski lodges at Deer Valley and Park City Mountain. For equestrian enthusiasts, Promontory's renowned Equestrian Center offers an additional membership opportunity with boarding, training, indoor and outdoor arenas, and access to miles of scenic riding. Each approved Social Member can also enjoy the added benefit of up to eight rounds of golf per year on the Pete Dye-designed course, providing the opportunity to experience Promontory golf without the commitment of a Full Golf Membership.  Set in an elevated location with beautiful Deer Valley and mountain views, the home features 4 bedrooms, inviting indoor-outdoor living, and sophisticated furnishings. A Social Membership is available, creating an ideal entry into the Promontory Club lifestyle for buyers whose passions extend beyond golf. Ski, ride, play, and explore, then come home to one of Park City's most celebrated private communities.
#2183382

Park City

6634 GOLDEN BEAR LOOP W

4 Beds

2 Baths

2,935 Sq.Ft.

$3,595,000

MLS#: 2183382

This property is absolutely beautiful inside! It features a charming open layout with a master suite, a large walk-in closet, and two additional bedrooms.  The kitchen appliances are brand new, and the home has fresh neutral paint throughout. It offers a very comfortable living space, complete with a walkout deck, an attached storage room, and a separate bonus storage room.  The home is completely move-in ready, and the seller is willing to assist with closing costs.   Please note that the buyer is to verify all details.
#2183226

Magna

8035 W COPPERFIELD PL 22

3 Beds

1 Baths

1,005 Sq.Ft.

$270,000

MLS#: 2183226

Seclusion in the city.  Cute mid-century located near Hill Air Force Base with secluded back yard and low maintenance, water-wise front yard.  3 bedrooms. New water heater (2026) and new roof (2025).  Chicken coop and 2 sheds included for plenty of storage.  Covered back porch and full trees provide ample shade of the back yard.   Garage is well-equipped with a 220 volt outlet.  Close to recreation including railtrail, pickleball, parks, and outside track.  Shopping and theaters nearby.  Square footage figures are provided as a courtesy estimate only and were obtained from certified appraiser's measurement.  Buyer is advised to obtain an independent measurement.
#2184976

Sunset

148 W 1550 N

3 Beds

1 Baths

1,190 Sq.Ft.

$369,900

MLS#: 2184976

New on site 4 days ago
Ready to leave yard work behind? Welcome to Luxurious, carefree living in this exquisite townhome community. Complete with 2 spacious bedrooms and 2 full baths on the main level. Finished basement with 2 more bedrooms, full bath, storage room and kitchenette. Come experience the perfect balance of luxury, location and worry free lifestyle.
#2185125

West Jordan

1956 W 9325 S

4 Beds

3 Baths

3,105 Sq.Ft.

$750,000

MLS#: 2185125

* Listings identified with the FMLS IDX logo come from FMLS and are held by brokerage firms other than the owner of this website. The listing brokerage is identified in any listing details. Information is deemed reliable but is not guaranteed. If you believe any FMLS listing contains material that infringes your copyrighted work please click here to review our DMCA policy and learn how to submit a takedown request. © 2024. First Multiple Listing Service, Inc.
Provo Community Living!

Featured listing

Provo Community Living!

Browse Properties

Categories

Homes Tailored to Your Lifestyle

Buyers Guide

Buying a home is one of the most exciting milestones of your life.

View more

Sellers Guide

Putting your home on the market can be a stressful process, especially when you don’t know what to expect.

View more

Market report

With just a few clicks, you'll gain instant access to valuable insights about the real estate market, including trends, property values, and community analytics.

View more

Home value

Unlike automated valuations, our hands-on review will provide a comprehensive opinion of your home’s value while considering important interior elements and other location intangible factors that machine algorithms so often miss.

View more

Buyers resources

Guides on financing, inspections, and choosing the right Realtor for a smooth home purchase.

Sellers resources

Practical tips on staging, pricing, and preparing your home to attract buyers and maximize your sale.

 - property

Send a message

Message successfully sent.

Reason for contacting?

I agree to receive email communication and understand I can unsubscribe at any time.

I agree to be contacted by OnX Realty via call, email, and text for real estate services. To opt out, you can reply 'stop' at any time or reply 'help' for assistance. You can also click the unsubscribe link in the emails. Message and data rates may apply. Message frequency may vary. Privacy Policy

Sign In Sign Out

Virtual Assistant

Would you like to take the next step with this property? We can help you schedule a showing or virtual tour, or send you more details.

Yes, I would like more information.

Thank You for Your Reply, One of Our Agents will contact you as soon as possible

No, maybe later.

Thank you, you can always contact me via email, phone number or through the contact form.

Realhub AI

Lucy - Your AI-Powered Realtor

Update Your Temporary Password

Personalize your search

Enter your email and we'll notify you immediately when new listings match what you're looking for.

or enter email address

Already have an account ? Login here

Continue your home search

I agree to receive communications and understand I can unsubscribe at any time.

I agree to be contacted by OnX Realty via call, email, and text for real estate services. To opt out, you can reply 'stop' at any time or reply 'help' for assistance. You can also click the unsubscribe link in the emails. Message and data rates may apply. Message frequency may vary. Privacy Policy

Already have an account ? Login here

We use cookies

We use cookies primarily for analytics to enhance your experience. By accepting, you agree to our use of these cookies. You can manage your preferences or learn more about our cookies policy.

