Thinking of selling?

Utah's Premier |OnX Realty

  • Nearby me

Popular Features

Community Features

Association

Property Features

Waterfront

View

Exterior Features

Interior Features

Style

E-Alert name

Properties

10000 properties match your criteria

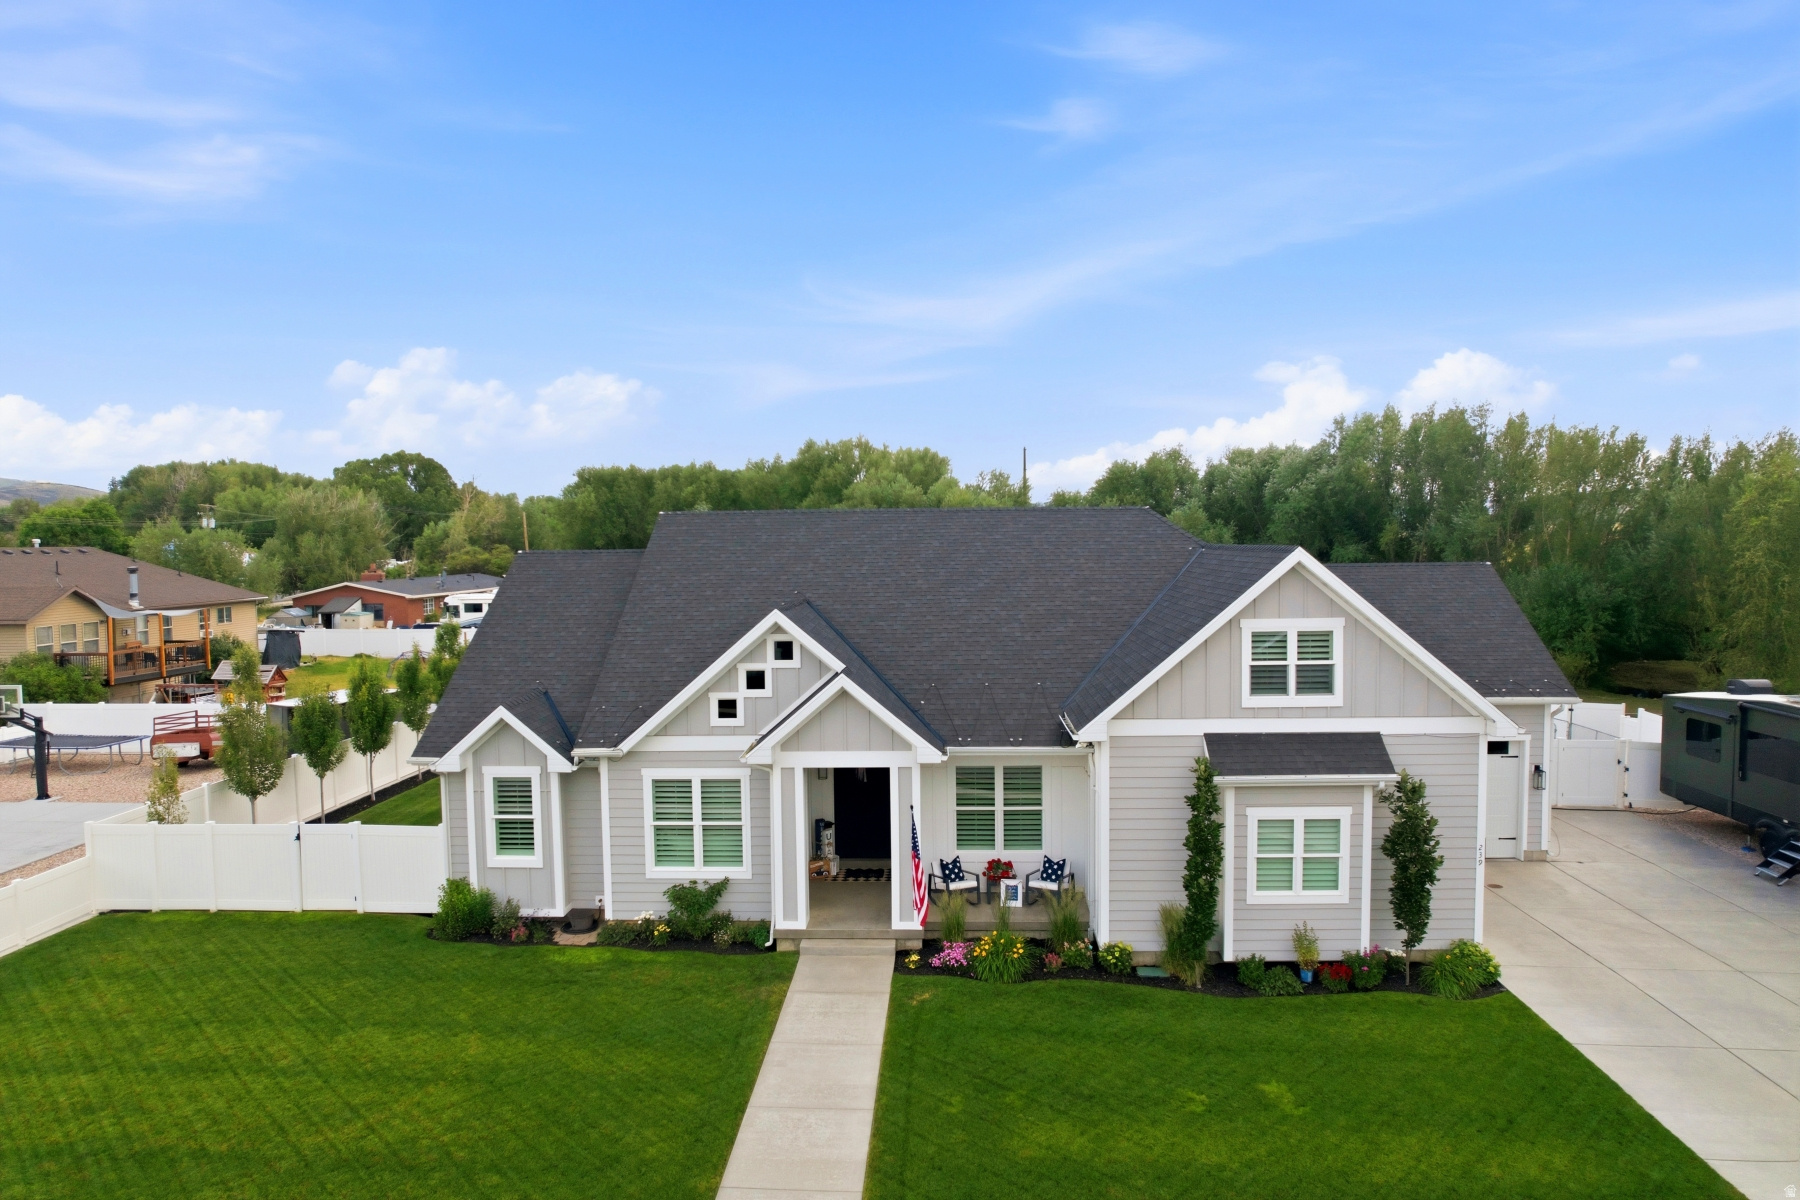
Rare .82-acre horse property in Kamas with a year-round creek, basketball court, RV parking with cleanout, greenhouse, garden beds, and fenced yard. Built in 2016, this 5-bed, 3-bath home offers 3,217 sq ft, a bright custom kitchen with white cabinetry, granite counters, and a large island. Enjoy a primary suite with walk-in closet and stone soaking tub, plus a covered patio, outdoor fireplace, and powered studio/shed. Please add Robert Struwe on contract. Buyer can purchase Beaver Creek Shares for additional water. Parcel ID KW-II-B Kamas West Phase 2 Subdivision is included in sale.   Exclusions: Dog run, garden shed, outdoor plastic shed, Garden/deck swing, hammocks, flag pole, washer/dryer/fridge.
#2172748

Kamas

239 W 250 N

5 Beds

3 Baths

3,217 Sq.Ft.

$1,599,999

MLS#: 2172748

Price reduced
***BACK ON MARKET: BUYER CANCELED BEFORE HOME INSPECTION.  Welcome to one of Highland's most coveted neighborhoods, where exceptional craftsmanship, luxury finishes, and one-of-a-kind amenities create a home unlike any other. Featuring a full-size indoor sports court and extensive custom updates throughout, 40 fully paid off solar panels for top energy efficiency. This remarkable rambler is designed for the way today's families live, entertain, and play. The heart of the home is the recently remodeled gourmet kitchen, showcasing stunning quartz countertops, an oversized white oak island, custom cabinetry with an integrated panel-ready refrigerator, reverse osmosis drinking water system, and a beautiful white oak arched entry leading to a custom walk-in pantry with concealed appliances. The open-concept layout flows effortlessly with designer finishes throughout. A true showstopper lies beneath the newly remodeled four-car garage-the indoor sports court designed for year-round basketball, pickleball, volleyball, and indoor soccer. Whether hosting friends & family, or staying active regardless of the season, this incredible space is a rare luxury that sets this home apart. The garage itself has been completely updated with fresh paint, durable epoxy flooring, and a Tesla EV charger. Throughout the home, thoughtful upgrades continue with a professionally installed Control4 smart home system featuring whole-home audio, indoor and outdoor speakers, and security system.  The luxurious primary suite offers heated bathroom floors, elegant marble finishes, and private access to a heated outdoor walkway leading directly to the hot tub. Downstairs, the expansive family room & tiled kitchenette/ study room offers heated floors perfect for entertaining and keeping the basement feeling cozy year round. The dedicated home gym can easily be converted into a fifth bedroom. The home offers generous storage throughout, JellyFish permanent exterior lighting controlled from your smartphone. Outside, the professionally landscaped backyard is a private retreat with mature trees, paved walkways, a fully fenced yard, an outdoor sports court, in-ground trampoline, and a covered patio complete with a built-in Viking BBQ that remains comfortably shaded throughout the afternoon and evening-perfect for gathering with family and entertaining guests. Ideally located within walking distance of top-rated Alpine School District schools, neighborhood trails, and just minutes from the breathtaking beauty of American Fork Canyon, this extraordinary home offers the perfect blend of luxury, recreation, and convenience. With its extensive custom renovations, unmatched indoor and outdoor amenities, and premier Highland location, this is far more than a home-it's a place designed for making memories that will last a lifetime.
#2175158

Highland

5976 W WOODSHIRE LN

4 Beds

3 Baths

5,958 Sq.Ft.

$1,599,999

MLS#: 2175158

CLICK THE "TOUR" FOR CINEMATIC VIDEO. Step into a remarkable piece of Kaysville's rich heritage with the historic John G.M. Barnes House-an elegant late-19th-century residence that seamlessly blends architectural distinction with deep local significance. Originally constructed in 1884 and thoughtfully expanded in 1896, this striking brick home showcases refined Victorian design, attributed to noted local architect William Allen. While rich in history, the home offers the comfort and functionality of a well-loved and thoughtfully updated family residence. Extensive renovations have been completed in accordance with historic preservation standards approved by the Utah State Historic Preservation Office, ensuring authenticity while enhancing livability. Recent improvements include updated plumbing and electrical systems, significant masonry restoration, all seven chimneys rebuilt, and a new roof complemented by copper gutters, scupper boxes, and downspouts on both the home and garage. Inside, meticulous preservation continues with stunning hand screen-printed wallpaper from the renowned Bradbury & Bradbury studio-materials that are no longer available-adding to the home's rare and irreplaceable character. In addition to the main residence, the property features a spacious detached garage with workshop and storage, epoxy floors, and a fully equipped apartment or additional living space complete with a kitchen, bathroom, laundry & separate office or studio- this addition is ideal for guests, extended family, or potential rental income. Step outside to a thoughtfully designed outdoor living area perfect for entertaining, featuring an outdoor kitchen, pizza oven, fireplace, garden boxes, swing set, and a private patio retreat. Nestled in the heart of Kaysville's historic district, this exceptional property has close proximity to downtown shopping, dining, parks, and entertainment, as well as top-rated Davis County schools, including Davis High School. This is more than a home-it's a rare opportunity to own a true landmark property where timeless design meets meaningful history Square footage figures are provided as a courtesy estimate only and were obtained from appraiser measurement . Buyer is advised to obtain an independent measurement.
#2185067

Kaysville

42 W CENTER ST

5 Beds

3 Baths

5,393 Sq.Ft.

$1,599,999

MLS#: 2185067

Coming soon
Rare opportunity - luxury equestrian estate on 5 acres, priced below recent appraisal. Over 6,000 sq ft with 6 beds, upgraded finishes, waterproof LVP flooring, granite kitchen, stainless appliances, radiant heat, and a mountainview primary suite with a custom walkin closet. Finished walkout basement with 9' ceilings, gas fireplace, theaterready wiring, flex rooms, and covered patio. A complete horse setup adds exceptional value: 1,800+ sq ft barn with 4 stalls and runs, 60' round pen, 190'  160' arena, three pipefenced pastures with shelter, plus an additional large pasture ready for future expansion. Heated main garage, extra garages with storage and 220V power, 22zone sprinklers, irrigation water, and mature fruit trees. With its upgrades, acreage, equestrian infrastructure, and belowappraisal pricing, this property is positioned for strong demand and competitive offers. Buyers seeking a turnkey horse estate will move quickly - act fast.
#2184631

Brigham City

1825 W 5800 N

6 Beds

4 Baths

6,251 Sq.Ft.

$1,599,999

MLS#: 2184631

Price reduced
Welcome to luxury living in prestigious gated community of Draper Heights. This beautifully designed custom home offers an impressive blend of elegance, comfort, and functionality. Enter through the custom French iron front door into a grand foyer featuring travertine and marble flooring and an elegant chandelier. The spectacular 28-foot vaulted great room creates an unforgettable first impression with a dramatic fireplace, plantation shutters, and custom automatic sun screens. The gourmet kitchen is designed for both entertaining and everyday living, featuring top-of-the-line Wolf and Sub-Zero appliances, upgraded granite countertops, and a charming built-in dining area. The main-floor office offers custom built-ins, while the luxurious primary suite features vaulted ceilings, a cozy fireplace, stem shower, and an incredible custom walk-in closet. French doors open to a picturesque deck showcasing beautiful valley and mountain views.
#2181659

Draper

14668 S DRAPER VIEW CV

4 Beds

4 Baths

6,021 Sq.Ft.

$1,599,999

MLS#: 2181659
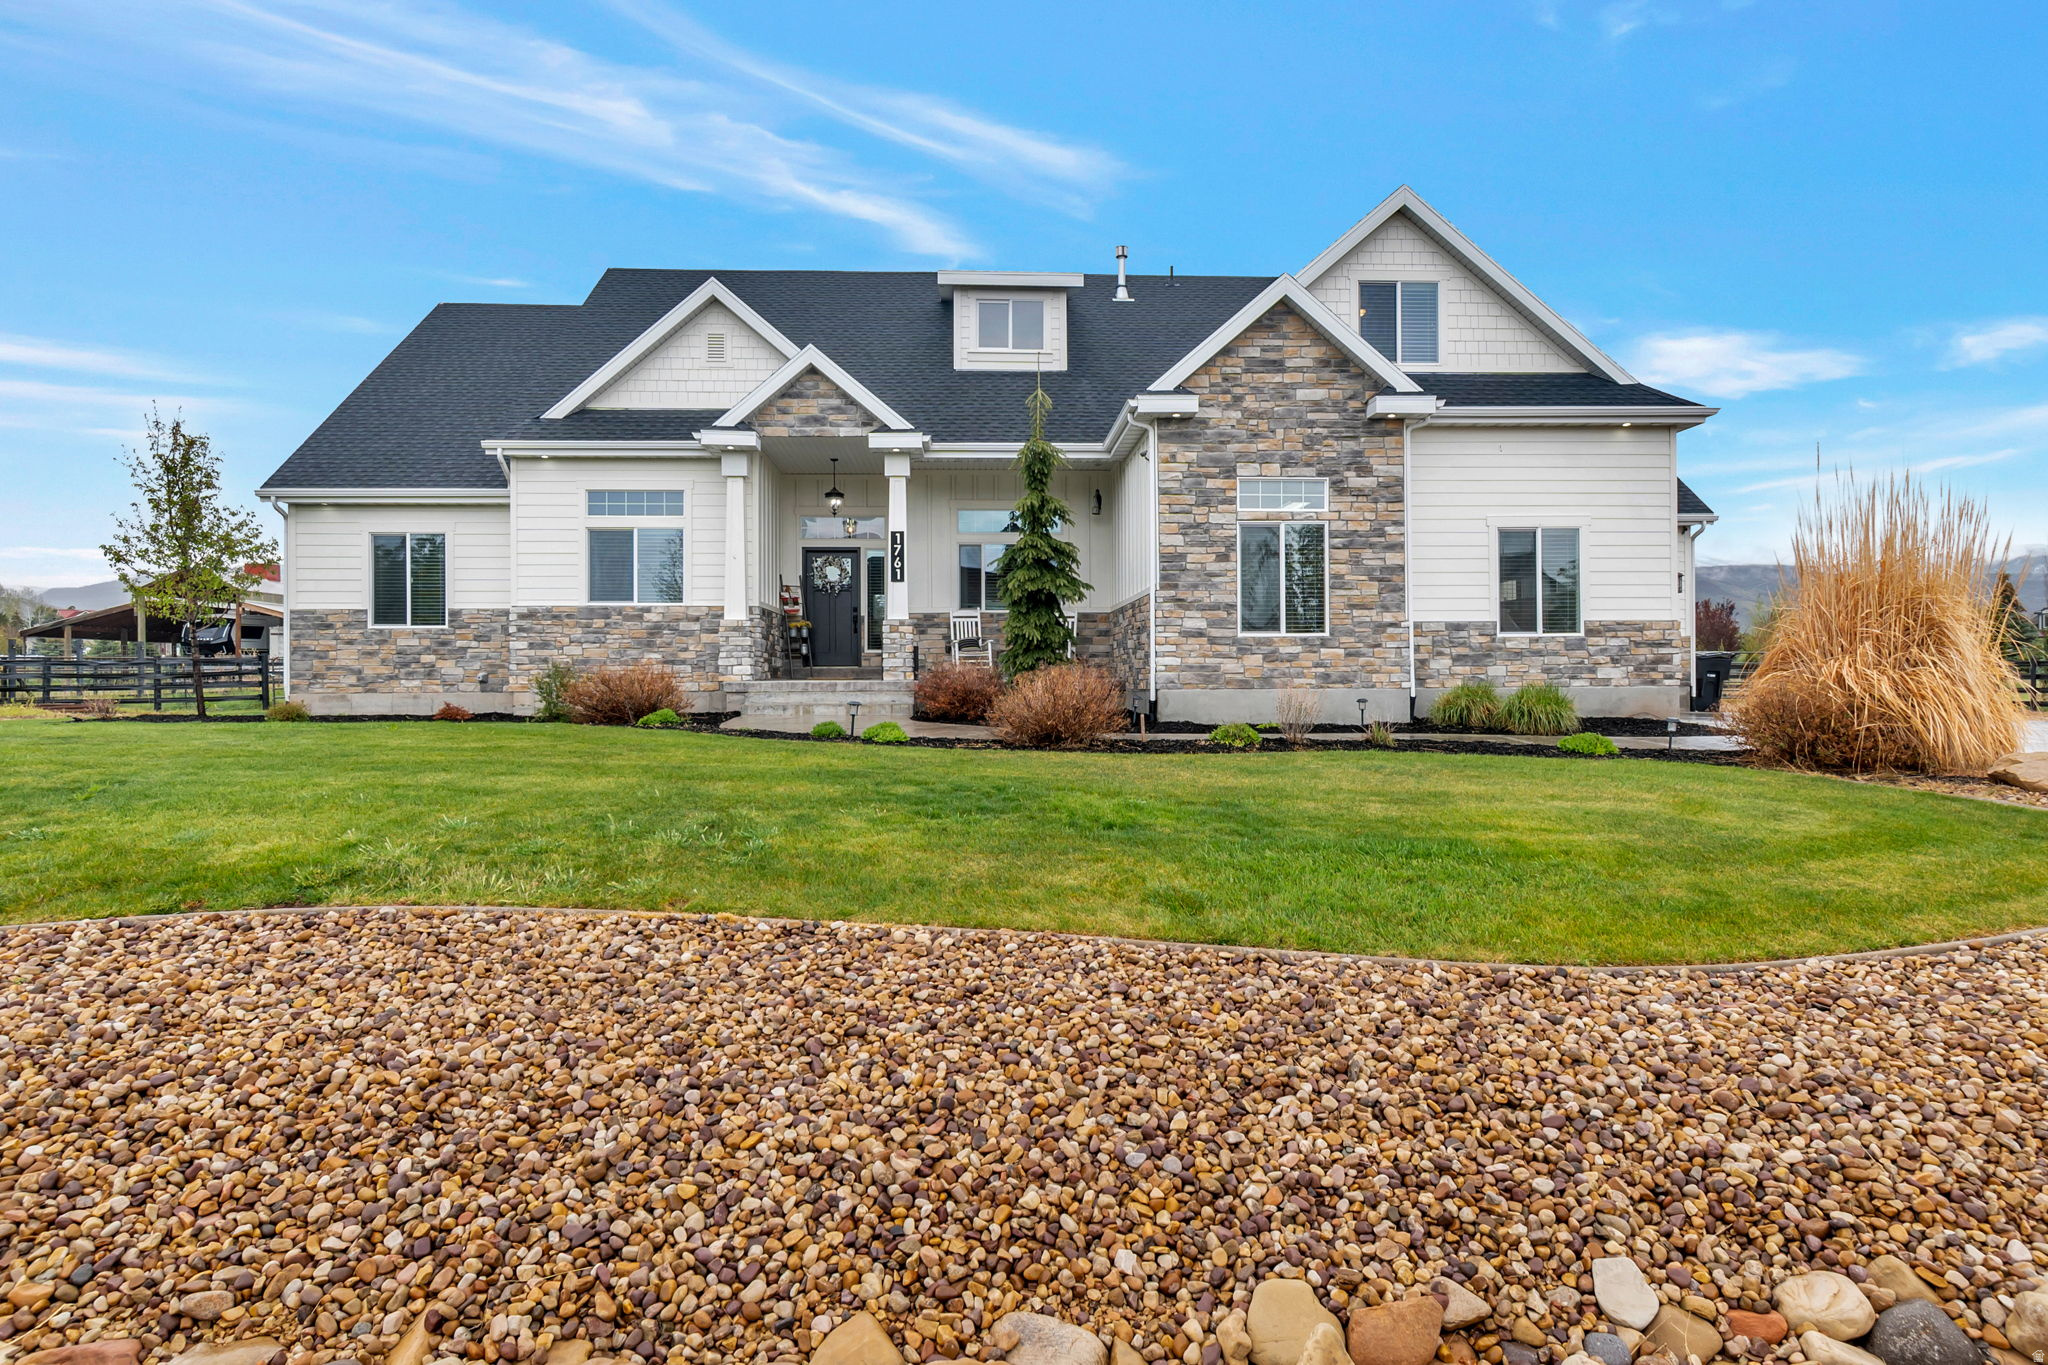
PRICE REDUCED!  Don't miss out on this beautiful home in peaceful Heber valley.  Enjoy gorgeous views on your front porch, or the back patio while entertaining friends and family. There is lots of parking and a large yard for entertaining. Inside, the spacious kitchen has quartz countertops, an island with seating, double ovens, gas range, lots of cabinets for storage and a large living and dining area. This home has main floor living. The master suite has a door leading to the back patio and hot tub. Enjoy the ensuite bath with a separate tub, shower and double sinks. Two bedrooms, an additional 1.5 baths, office, and main floor laundry, round out your space. The bonus room above the garage can be used as a fourth bedroom, family room, or man cave/she shed; the options are endless. The unfinished basement has a walk-out with double doors, making access easy and convenient. Large 3 car garage with roughed in heating. Located near many outdoor activities, including Deer Creek Reservoir, Soldier's Hollow, Ski Slopes and a short 30 minute drive from Park City.  Square footage figures are provided as a courtesy estimate only and were obtained from a 2026 Appraisal. Buyer is advised to obtain an independent measurement.
#2156848

Heber City

1761 S WALL ST

4 Beds

2 Baths

5,233 Sq.Ft.

$1,599,900

MLS#: 2156848
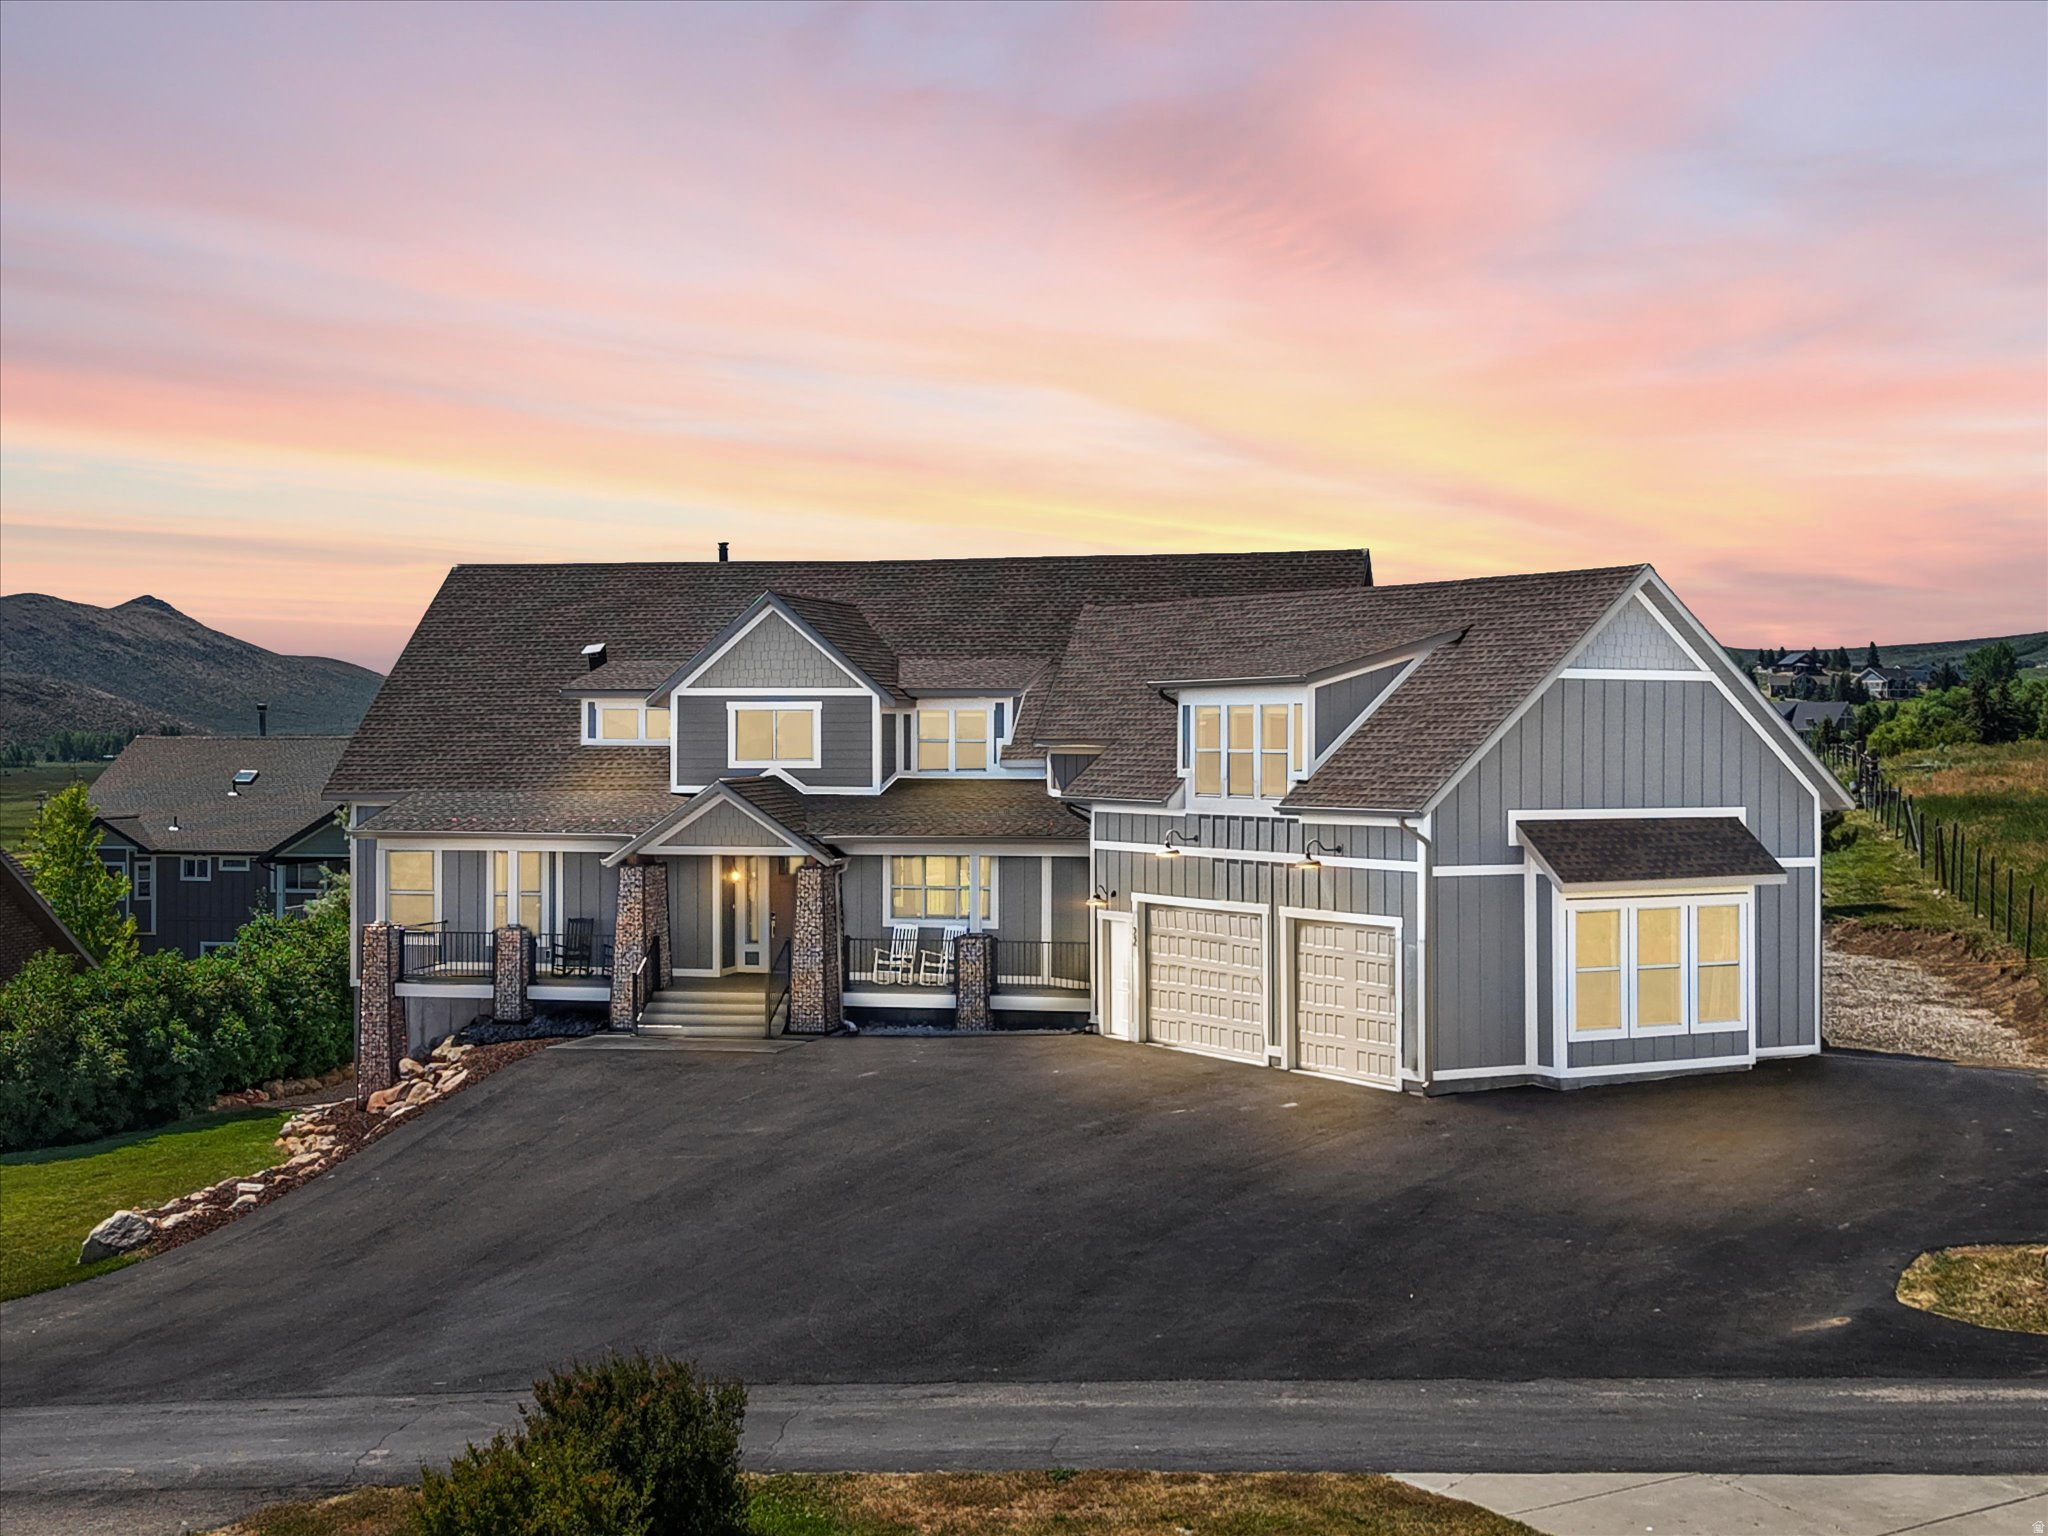
Custom luxury home in beautiful Bear Lake, designed for large groups, family reunions, retreats, and year round recreation! Sleeps 35 comfortable.  This exceptional property offers expansive gathering spaces, and beautiful lake and mountain views. Home features a welcoming covered porch, stone accents, oversized garage, expansive decks perfectly positioned to enjoy Bear Lake's stunning scenery.  Comes fully furnished,  with two fully stocked kitchens, two laundry rooms, 5 ensuites, central air and a cozy wood burning stove. Upstairs family room currently being used as an additional bedroom/ensuite. Short term rentals allowed. Close to Bear Lake Golf Course, bike path, ATV trails, restaurants, Bear Lake State Park Marina and 15 min to Beaver Mountain Ski Resort. An outstanding investment opportunity, private retreat, or vacation rental in the heart of Bear Lake!
#2169389

Garden City

22 E 2263 ST S

8 Beds

3 Baths

6,830 Sq.Ft.

$1,599,900

MLS#: 2169389
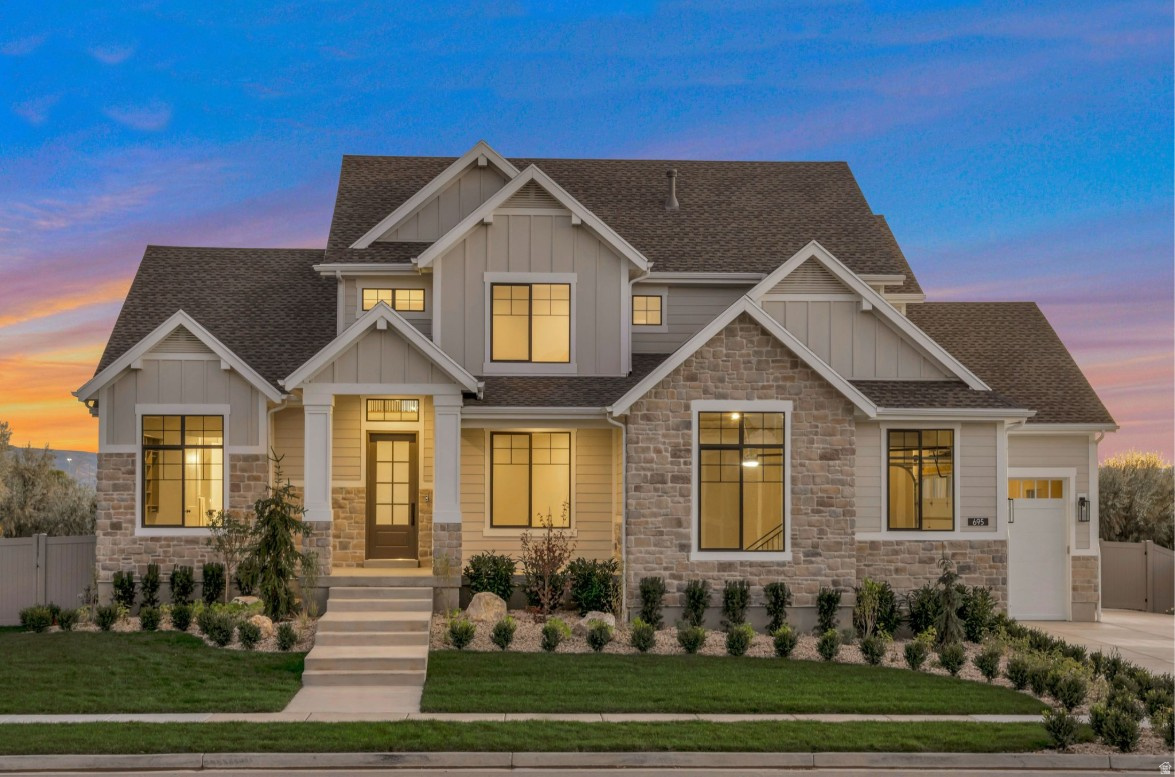
Price reduced
LOT#1 Hidden Farm Estates by Symphony Homes, showcasing the elegant Craftsman-style Accord plan. This stunning twostory home is filled with luxurious designer touches-from custom millwork in the flex room and a striking above-mantle wall feature, to the built-in mudroom bench with hooks. The spacious kitchen is a chef's dream with double wall ovens, a gas cooktop, fridge/freezer combo, and a butler's pantry. Enjoy the soaring two-story entry and family room, and step out onto the covered deck off the dining nook. The home includes two laundry rooms, a primary closet with a custom built-ins, and walk-in closets in every upstairs bedroom. The finished basement features a large game room with a wet bar, 9' foundation walls, generous storage space, an entrance to/from the backyard, and an active radon mitigation system for peace of mind. Already fully landscaped and fully fenced too!
#2158613

Farmington

695 W HIDDEN FARM DR

6 Beds

2 Baths

4,956 Sq.Ft.

$1,599,900

MLS#: 2158613

Experience the pinnacle of private mountain luxury with direct Uinta National Forest access, serene pond frontage, and unmatched year-round recreation from your own custom log estate in Timber Lakes Estates. This exceptional 2,870 sq ft custom log cabin is set on 1.54 acres across two combined lots, offering rare privacy and a premier setting adjoining a 7-acre common area with a private pond, perfect for summer and winter recreation. Thoughtfully designed for both comfort and adventure, the property includes an attached 260 sq ft ATV garage within the primary residence, as well as a detached custom suspended slab garage featuring two vehicle bays above and an additional ATV/UTV garage below, for a total of four garage spaces and abundant storage for all-season recreational equipment.  Inside, the home showcases timeless log craftsmanship, warm natural finishes, and an inviting open-concept design, creating a refined yet comfortable mountain living experience. Furnishings are negotiable, offering a potential turn-key opportunity. Located within Timber Lakes Estates, a private guard-gated community just 7 miles east of Heber City, residents enjoy towering aspens, lake views, and direct access to thousands of acres of Uinta National Forest, with unparalleled snowmobiling and trail access right from the property. Conveniently situated 12 minutes to Heber, 30 minutes to Park City, and approximately one hour to Salt Lake City or Provo, this home provides effortless access to world-class skiing, golf, fishing, boating, hunting, ATV riding, and year-round outdoor recreation in the highly sought-after Heber Valley and Park City areas.  A rare opportunity to own a luxury mountain retreat with acreage, privacy, and premier recreation access in one of Utah's most desirable gated communities.
#2144611

Heber City

4516 S EAGLE DR 2162

5 Beds

1 Baths

2,870 Sq.Ft.

$1,599,900

MLS#: 2144611

LOT#309. Come see why this "Treble XL" plan by Symphony Homes' in our new "European Romantic" exterior is a fan favorite! This home is going to be a stunner and features two 2-car garages that will be finished through paint! Estimated to be complete in November. This home is open and spacious with designer touches throughout and excellent craftsmanship! Family room with an 11'+ ceiling with stain grade beams and beautiful fireplace. Spacious galley kitchen with 36" gas cooktop plus double wall ovens, built-in column fridge and freezer, large butler's pantry with countertops and outlets, and large dining nook. Expansive Primary suite features a spa-like bathroom with separate vanities, oversized free-standing tub, huge shower with built-in bench, and custom finished wardrobe room with hookups for a stackable washer/dryer for modern convenience. Main level also has a spacious laundry room with ample cabinetry and countertop, a mud room with lockers, and a flex room off the entry. Finished basement with game room, 3 bedrooms, wet bar, game closet plus a large finished storage room and cold storage room. 30x12 covered deck. 60k in landscaping is included in the price and will commence when weather allows. Upgraded insulation and active radon system.
#2178052

West Jordan

6624 W BRAEBURN WAY

4 Beds

2 Baths

4,804 Sq.Ft.

$1,599,900

MLS#: 2178052

Gorgeous home with no backyard neighbors in a coveted neighborhood featuring a community pool! This meticulously cared for home offers 6 spacious bedrooms, including 3 with private en-suites - one on each floor - providing exceptional comfort and flexibility for family and guests. The luxurious primary suite is a true retreat, featuring a walk-in closet and a boutique-style custom wardrobe room with thoughtfully designed shelving, drawers, and hanging space. Beautiful custom cabinetry, brand-new carpet, and beautifully finished spaces create a warm, inviting atmosphere throughout. The basement includes a second kitchen, second entrance, washer and dryer hookups, and dedicated workout room, making it ideal for entertaining or multi-generational living. Step outside to a private backyard with a huge deck perfect for summer barbecues and gatherings, all with the privacy of having no backyard neighbors. Car enthusiasts will appreciate the immaculate garage with epoxy floors. Incredible location within minutes of world-class hiking, biking, skiing, and access to downtown and Silicon Slopes. Buyer to verify all.
#2168225

Draper

2112 E TUSCANY CREEK WAY

6 Beds

5 Baths

5,551 Sq.Ft.

$1,599,900

MLS#: 2168225

New on site 3 days ago
Coming soon
Space, flexibility, and modern living come together in this impressive American Fork home. Built with today's lifestyle in mind, this newer home offers generous living spaces, thoughtful finishes, and the kind of flexibility that is hard to find. The newly finished basement ADU adds exceptional versatility-perfect for extended family, guests, a private living space, or additional income potential. With a separate, finished living area, the possibilities are endless. The four-car garage provides an incredible amount of room for vehicles, toys, storage, and all the extras that come with Utah living. Inside, the home offers plenty of space to spread out, entertain, and enjoy everyday life, while the newer construction provides the comfort and efficiency buyers are looking for. Located in the heart of American Fork with convenient access to shopping, dining, schools, recreation, and the mountains, this is a home that truly delivers on space, flexibility, and functionality. A newer home with a finished ADU and four-car garage is a rare combination-don't miss the opportunity to make this one yours.
#2185867

American Fork

801 N 860 W

7 Beds

4 Baths

6,313 Sq.Ft.

$1,599,900

MLS#: 2185867
Price reduced
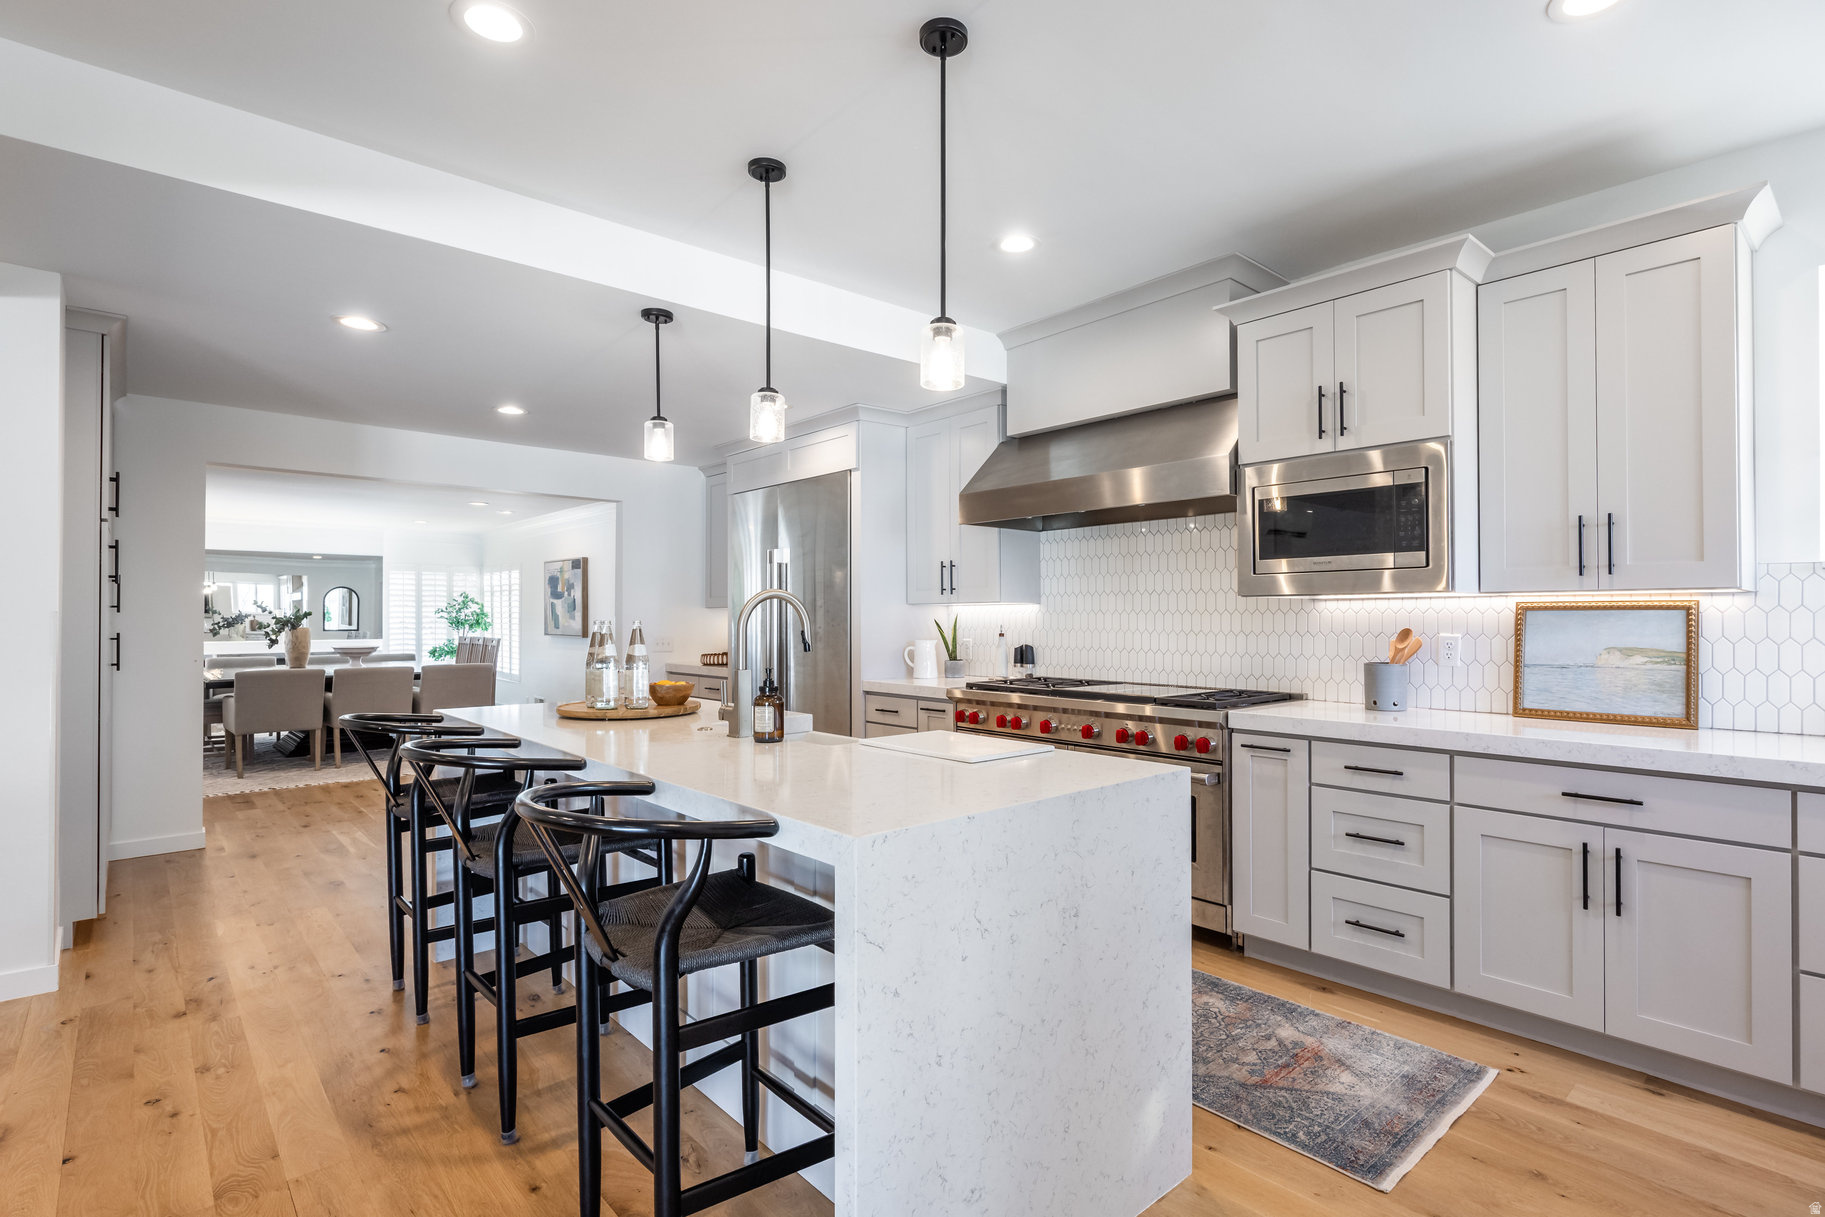
This understated, original brick Millcreek Rambler is a hidden gem, situated on one of those rare, large Millcreek 0.41 acre lots in the heart of the neighborhood. This home has undergone a complete transformation, including two large-scale additions to the heart of the home. The extensive 2022 expansion features a fabulous new kitchen, an attached family room, and a huge basement storage room beneath the new space. The charm of the original house remains while being thoughtfully updated throughout, featuring a spacious primary suite, an office, an open basement family room, and a main-floor mother-in-law apartment. The kitchen is a dream, featuring waterfall quartz countertops, a 60" Wolf double oven with a griddle, a commercial- grade hood vent, a prep kitchen with a second sink and dishwasher, Moen faucets, soft-close cabinets, and built-in drawer organizers. The seamless flow from the kitchen to the attached family room and covered patio (the owners' "favorite room in the house") makes this space perfect for entertaining and everyday living. Outside, the newly installed driveway and RV pad can accommodate up to eight cars. Additional features include a detached garage with a separate shop area and yard equipment room, extra RV storage or a carport, and a covered patio with a ceiling fan and remote-controlled sunshade. The yard feels like a private park, complete with mature trees-including maple, weeping willow, and a beautiful magnolia tree perfect for climbing. The backyard is fully fenced with a newly manufactured 7' steel fence and gates, along with a 6' block wall for added privacy. All beautifully situated near parks, schools, local restaurants with quick access to Park City, the Cottonwood Canyons, Downtown, the University of Utah, and the Salt Lake International Airport.
#2141258

Salt Lake City

3404 S 2130 E

5 Beds

2 Baths

4,823 Sq.Ft.

$1,599,900

MLS#: 2141258

Welcome to a home built for a family that has outgrown the basics.  Tucked into a double cul-de-sac in the heart of Holladay, this 6-bedroom, 3.5-bath home combines space, privacy and some seriously fun extras. You're just a mile from the country clubs, with mountain views, direct gate access to the school fields, a 3-car garage and RV parking.  Inside, you'll find two master suites, including one with a full steam shower. Radiant heating runs throughout the floor of the entire home, keeping every room comfortable.  Downstairs is where this home really sets itself apart. There are 3 huge bedrooms,  a fully equipped, soundproof game room, craft room and workshop space, plus a theater room that is ready for movie night from day one. Projector, surround sound, wet bar, refrigerator, furniture, and popcorn maker are all included. Come see it in person. The pictures simply don't do it justice.  The backyard is another standout. With plenty of room to gather, play and relax, it feels like an extension of the home. Backyard speakers connect to your phone, making it easy to set the mood for everything from a summer barbecue to a quiet evening outside.  The thoughtful extras continue throughout the home. Electric shutters add convenience and privacy, and the front entry can be made completely private at the push of a button. Jellyfish lighting adds a fun touch outside, and the dog door and ramp are already in place.  The 3-car garage features finished epoxy flooring and dedicated craft/workshop space, with additional RV parking outside.  Recent updates include new flooring, new carpet, fresh paint throughout, several new windows, a new refrigerator and range, and a water heater paired with a boiler for reliable hot water.  The roof and A/C are approximately 15 years old and in good condition.   If you've been looking for a home where everyone can spread out, gather together and actually enjoy the space, this one deserves a closer look. Come experience the theater room, backyard and mountain views for yourself.
#2180773

Salt Lake City

1586 BOWDEN CIR

6 Beds

3 Baths

5,470 Sq.Ft.

$1,599,500

MLS#: 2180773
Price reduced
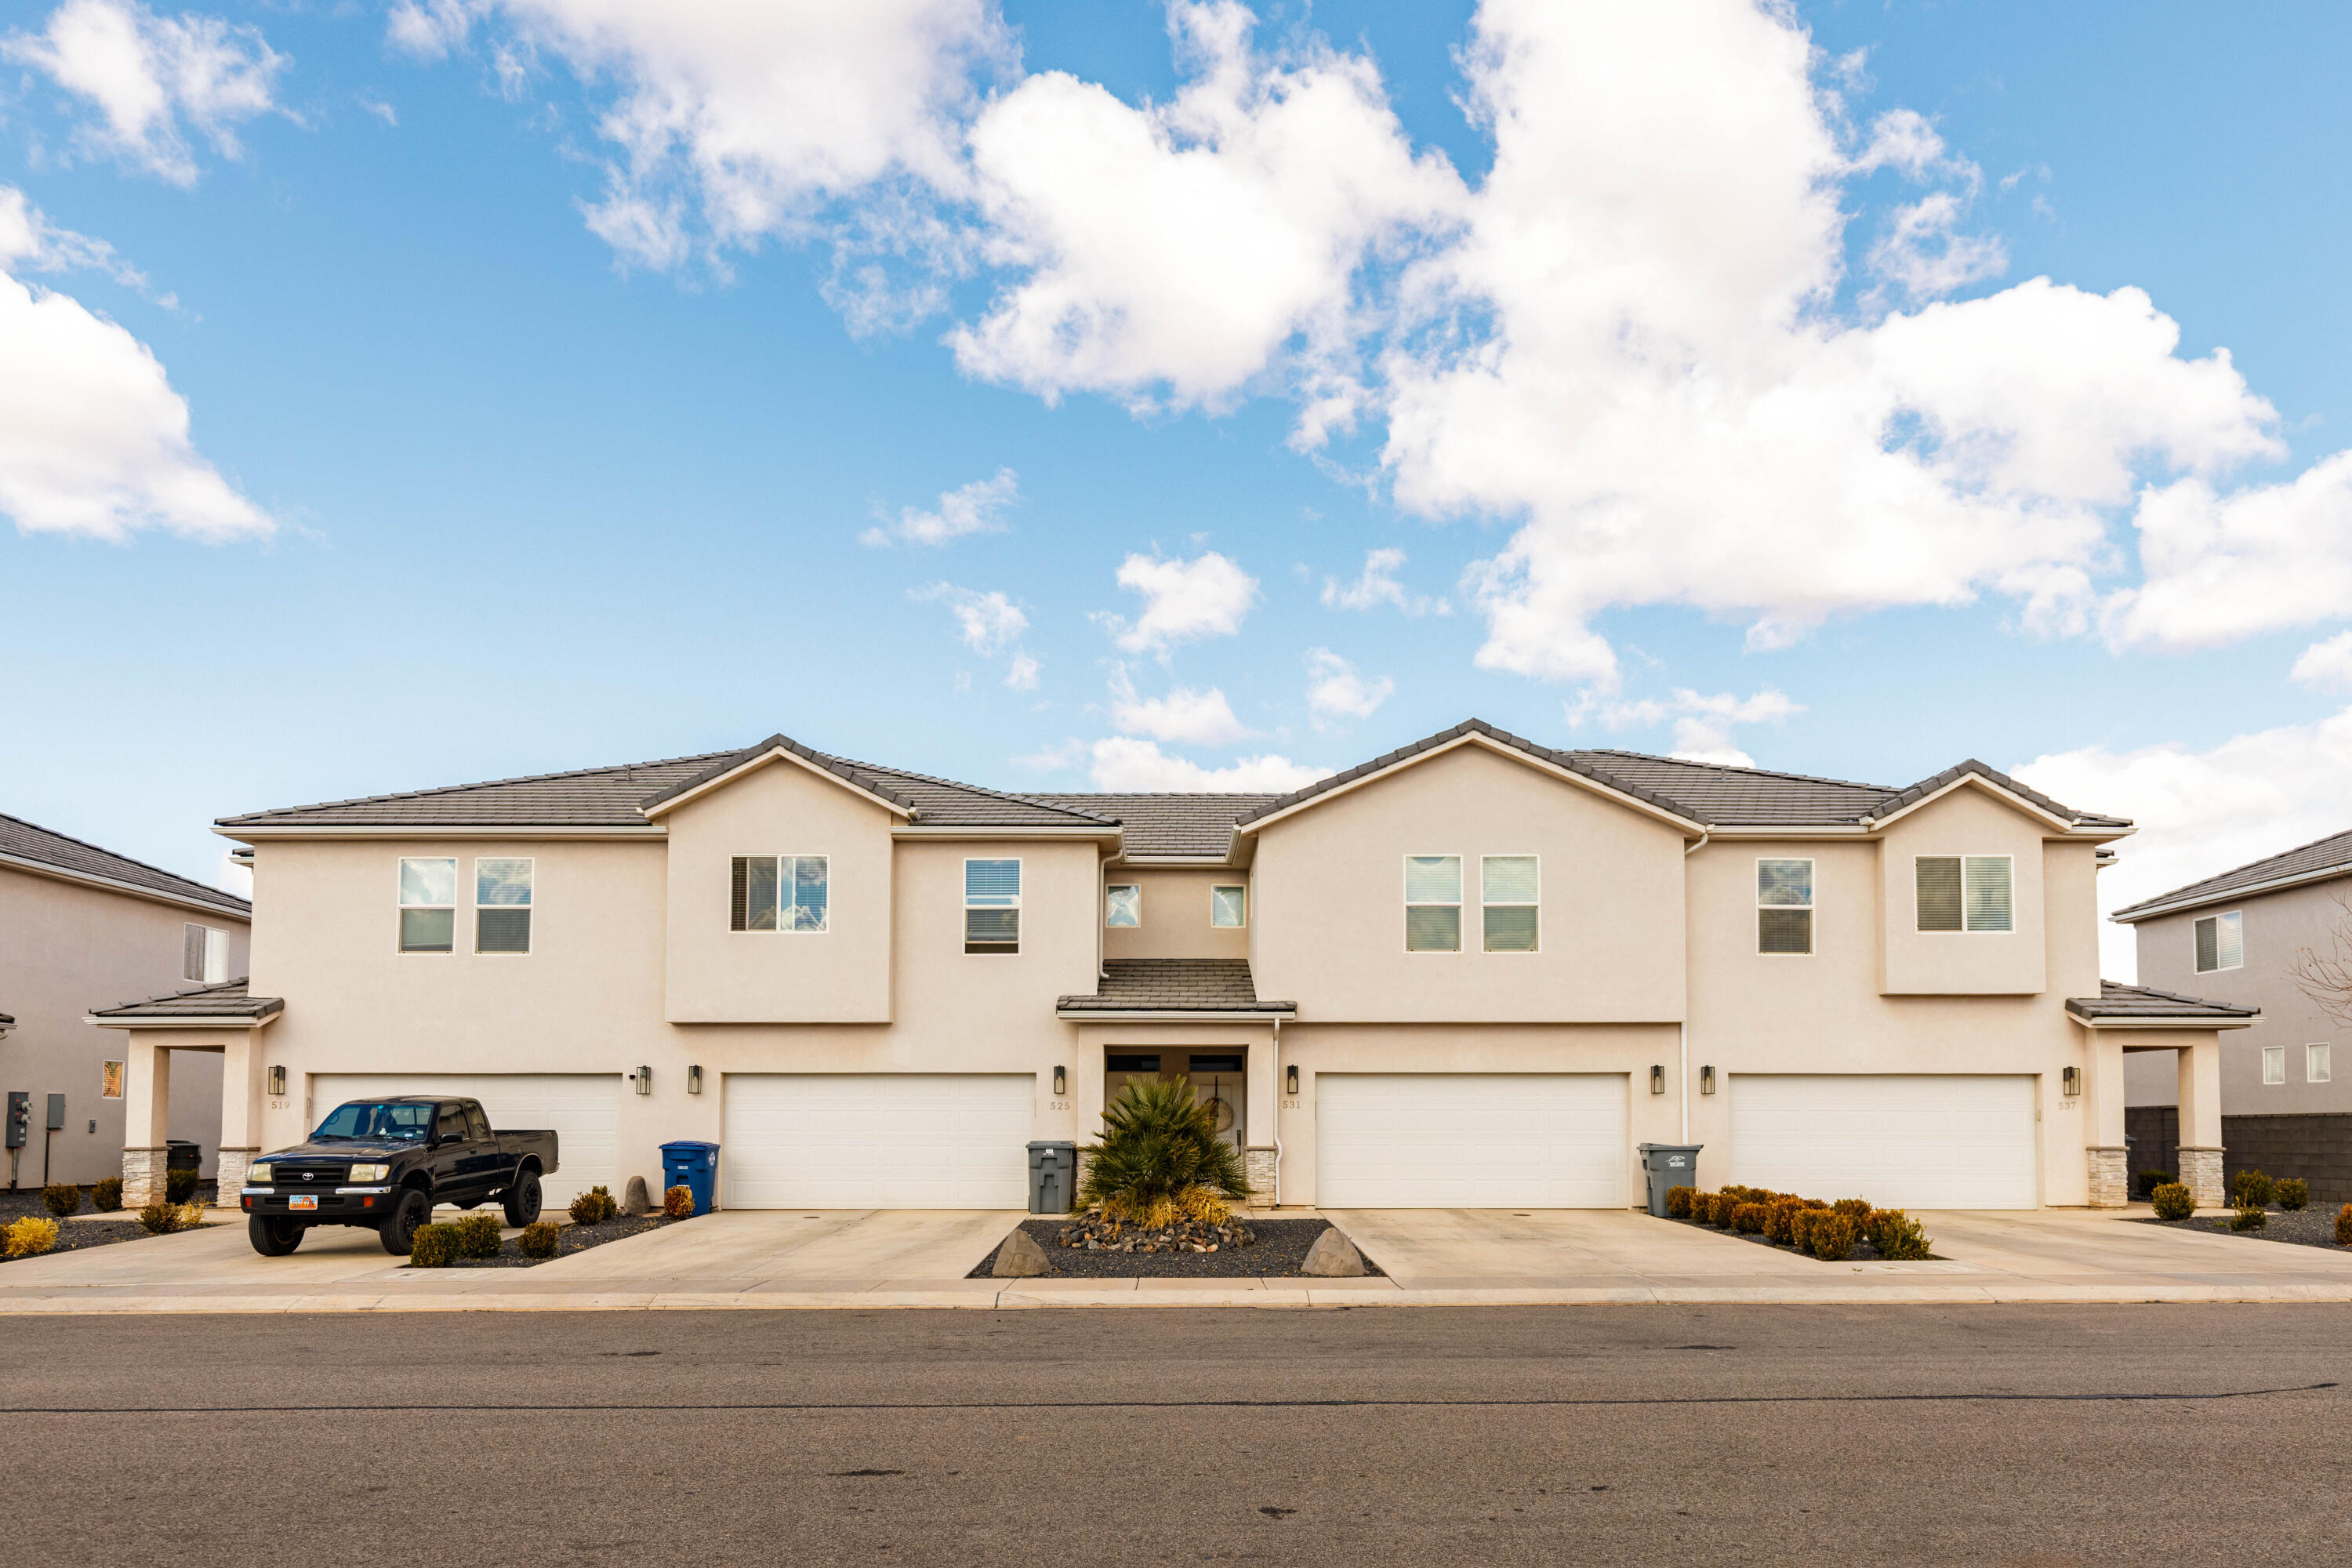
Beautiful 4-plex meticulously maintained by owner/manager since new. This is a great investment in a high-growth, high-occupancy area in the Crimson High school boundaries.  View to the North.  Close to the new Wheeler Park being built and quick access to SR-7 and the airport. Nice upgrades include SS appliances, quartz countertops, private fenced yards, and walk-in closets. All four units are leased with 12-month leases, some tenants are multi-year tenants. No showings without a signed offer, please do not disturb tenants as they don't know the property is for sale. There is a tax ID for each unit.
#26-269605

Washington

519 E STEEPLECHASE RD

None Beds

None Baths

5,864 Sq.Ft.

$1,599,000

MLS#: 26-269605

* Listings identified with the FMLS IDX logo come from FMLS and are held by brokerage firms other than the owner of this website. The listing brokerage is identified in any listing details. Information is deemed reliable but is not guaranteed. If you believe any FMLS listing contains material that infringes your copyrighted work please click here to review our DMCA policy and learn how to submit a takedown request. © 2024. First Multiple Listing Service, Inc.
Provo Community Living!

Featured listing

Provo Community Living!

Browse Properties

Categories

Homes Tailored to Your Lifestyle

Buyers Guide

Buying a home is one of the most exciting milestones of your life.

View more

Sellers Guide

Putting your home on the market can be a stressful process, especially when you don’t know what to expect.

View more

Market report

With just a few clicks, you'll gain instant access to valuable insights about the real estate market, including trends, property values, and community analytics.

View more

Home value

Unlike automated valuations, our hands-on review will provide a comprehensive opinion of your home’s value while considering important interior elements and other location intangible factors that machine algorithms so often miss.

View more

Buyers resources

Guides on financing, inspections, and choosing the right Realtor for a smooth home purchase.

Sellers resources

Practical tips on staging, pricing, and preparing your home to attract buyers and maximize your sale.

 - property

Send a message

Message successfully sent.

Reason for contacting?

I agree to receive email communication and understand I can unsubscribe at any time.

I agree to be contacted by OnX Realty via call, email, and text for real estate services. To opt out, you can reply 'stop' at any time or reply 'help' for assistance. You can also click the unsubscribe link in the emails. Message and data rates may apply. Message frequency may vary. Privacy Policy

Sign In Sign Out

Virtual Assistant

Would you like to take the next step with this property? We can help you schedule a showing or virtual tour, or send you more details.

Yes, I would like more information.

Thank You for Your Reply, One of Our Agents will contact you as soon as possible

No, maybe later.

Thank you, you can always contact me via email, phone number or through the contact form.

Realhub AI

Lucy - Your AI-Powered Realtor

Update Your Temporary Password

Personalize your search

Enter your email and we'll notify you immediately when new listings match what you're looking for.

or enter email address

Already have an account ? Login here

Continue your home search

I agree to receive communications and understand I can unsubscribe at any time.

I agree to be contacted by OnX Realty via call, email, and text for real estate services. To opt out, you can reply 'stop' at any time or reply 'help' for assistance. You can also click the unsubscribe link in the emails. Message and data rates may apply. Message frequency may vary. Privacy Policy

Already have an account ? Login here

We use cookies

We use cookies primarily for analytics to enhance your experience. By accepting, you agree to our use of these cookies. You can manage your preferences or learn more about our cookies policy.