Thinking of selling?

Utah's Premier |OnX Realty

  • Nearby me

Popular Features

Community Features

Association

Property Features

Waterfront

View

Exterior Features

Interior Features

Style

E-Alert name

Properties

10000 properties match your criteria

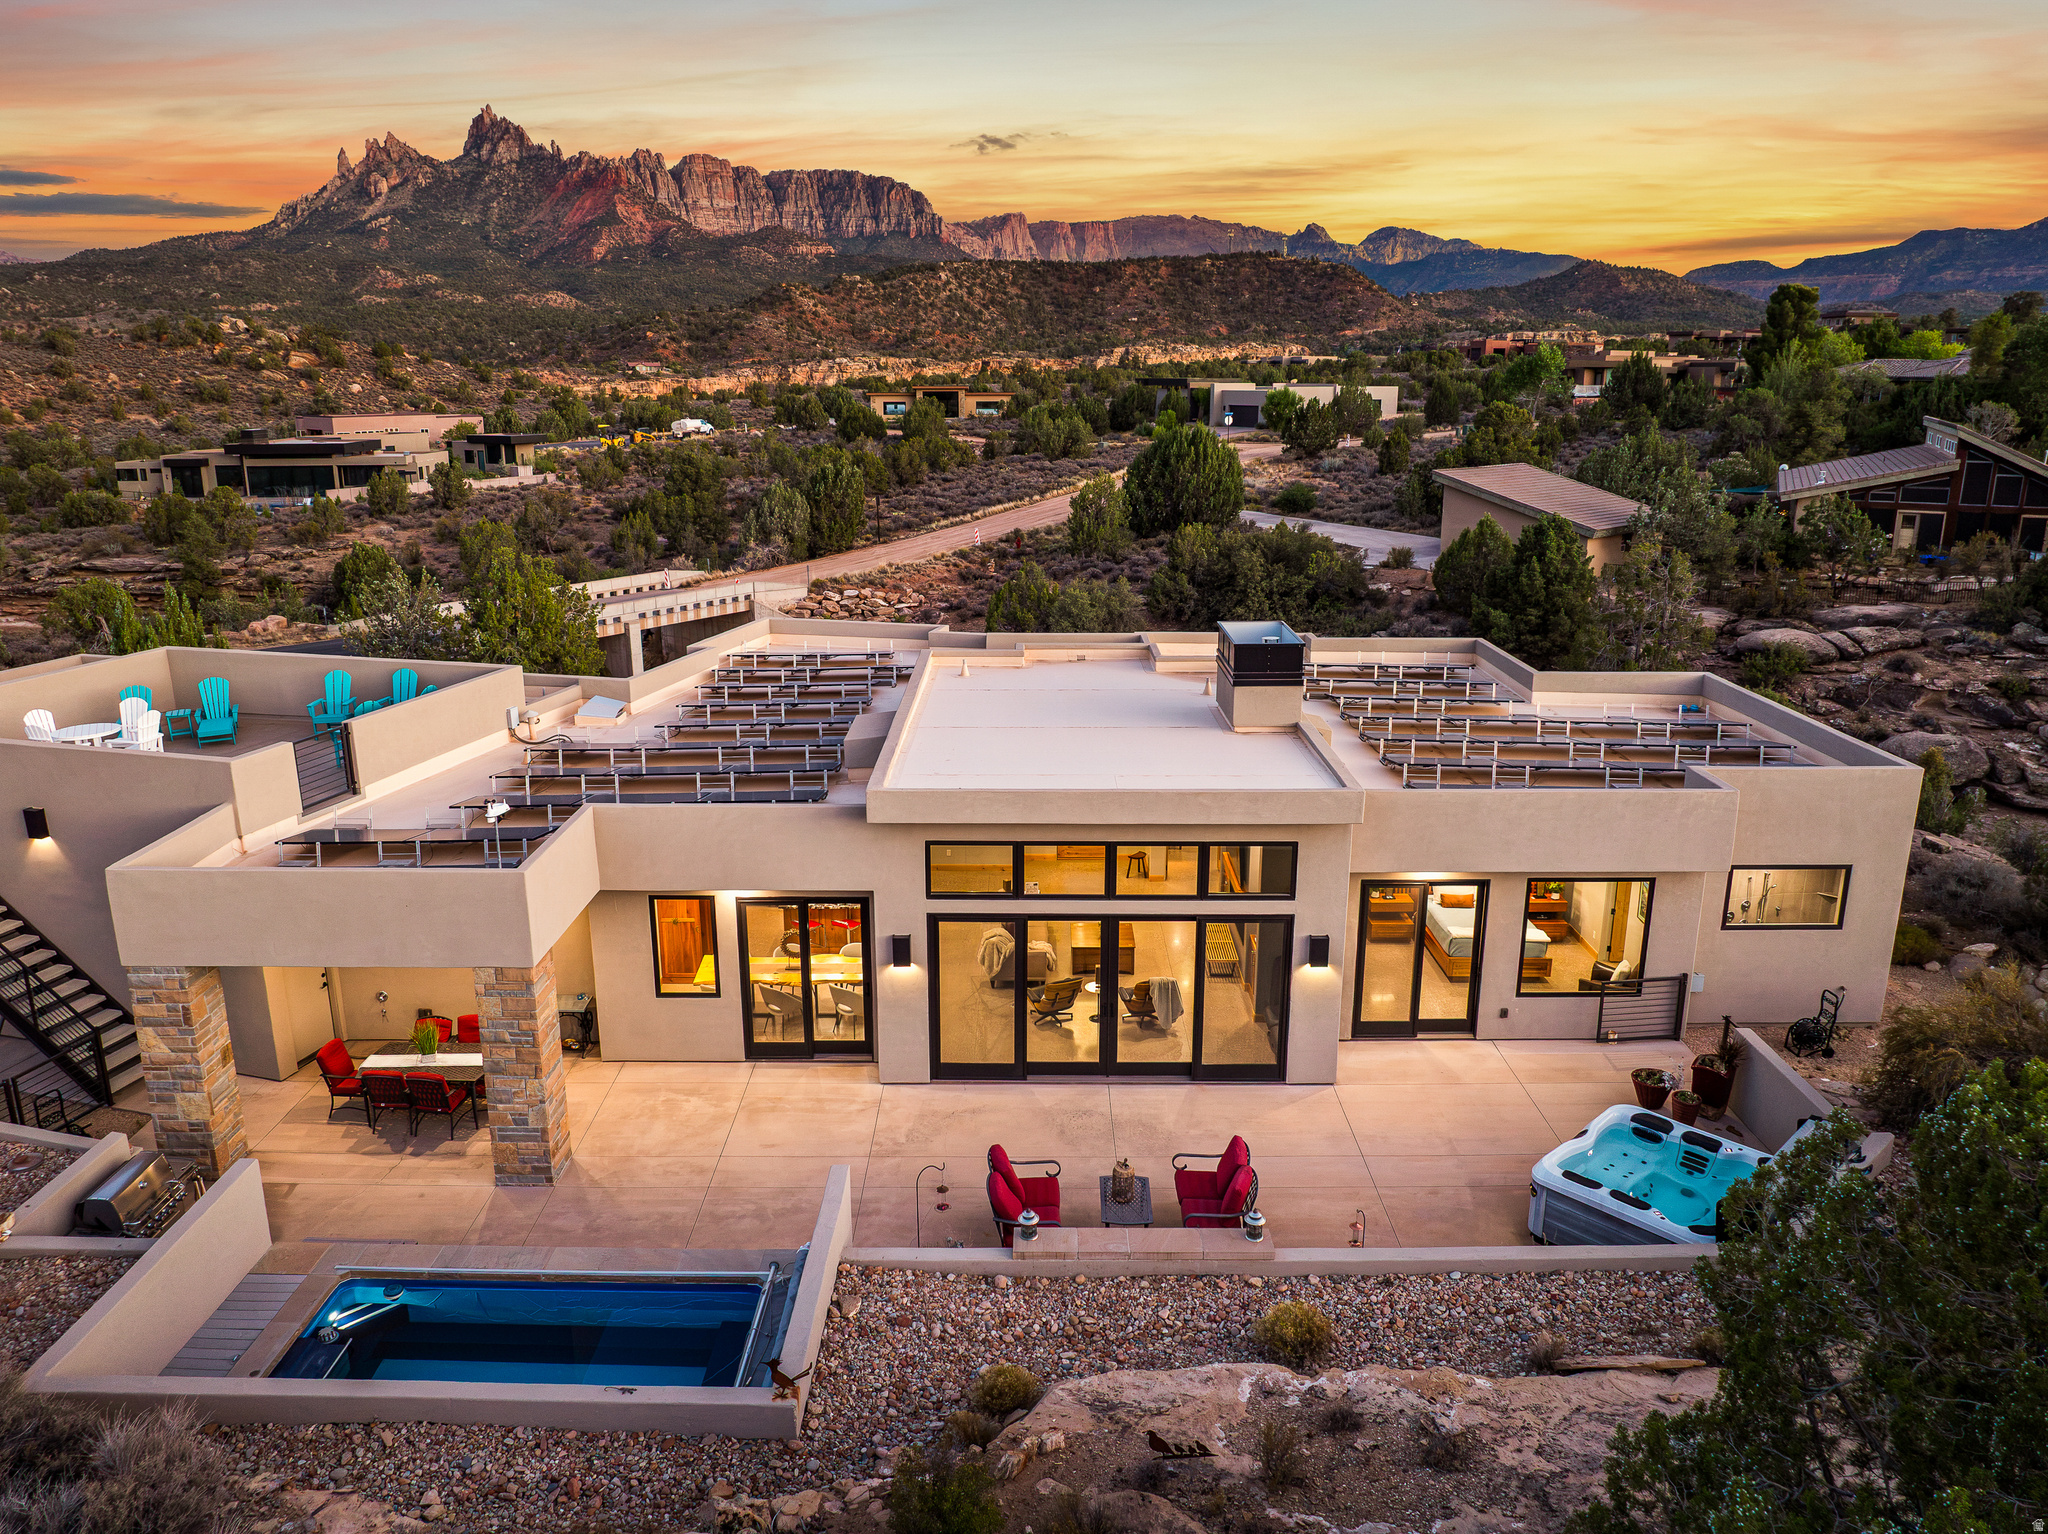
Incredible custom home built and designed by renowned Zion Canyon builder Mark Fahrenkamp, with intentional details specifically designed to enhance privacy and views. Anasazi Plateau is Springdale's premier community - set on over nearly 300 acres with only 77 homesites, meaning generous open space between homes. Set above the valley floor and away from tourist congestion, this spectacular oversized 0.77-acre lot leaves plenty of room to build an accessory dwelling. Built in 2017, the 4-bed, 3-bath home offers direct sightlines to West Temple, Mt. Kinesava, Eagle Crags, and the cliffs that define the gateway to Zion National Park. Inside, the Great Room opens to 13-foot vaulted ceilings, polished concrete floors, tall Alder doors, and cherrywood cabinetry - finishes chosen for durability as much as design. A gas fireplace warms the space through the cooler shoulder seasons. The kitchen is built for the way people entertain: Wolf appliances, Sub-Zero refrigeration, and leathered granite countertops that hold up to real use. The primary suite faces Mt. Kinesava directly, with a steam shower, dual heads, and a custom walk-in closet system. A second ensuite keeps guests comfortable, while the remaining bedroom and a dedicated office overlook the cliffs and natural wash below. Outdoor living is where this lot earns its premium. The 1,176 sq ft patio is shaded and oriented for long Springdale evenings, anchored by a firepit, a Bullfrog hot tub, and an Endless Pools Swim Spa. The rooftop deck delivers a full 360 vantage - sunsets across the canyon, storm fronts moving along the cliffs, and canyon wildlife passing through at the natural pace of the high desert. On the practical side: 50 solar panels keep utility costs low, the 1,144 sq ft three-car attached garage handles the gear that comes with living this close to the park, and all major appliances convey. Trailheads, the Zion shuttle stop, and Springdale's restaurant corridor are minutes from the door. Homes in Anasazi Plateau don't come around often. This one shows what's possible when they do.
#2163163

Springdale

3000 NAVAJO WAY

4 Beds

3 Baths

2,388 Sq.Ft.

$1,599,000

MLS#: 2163163

Dream Home in Prime Alpine Location! Rare opportunity in a highly desirable north Alpine neighborhood situated on 1.11 Acre lot with mature trees. Features include: 6 Bedrooms | 3 Bathrooms - Plenty of space for family, guests, or a home office. Breathtaking Mountain Views - Panoramic vistas from a private setting. Secluded Yard - Beautifully framed by mature trees and lush landscaping. Walk-Out Basement - Easy indoor-outdoor flow and abundant natural light. Quiet, private, and located near top-rated schools and recreation. Schedule your private tour today! This property has 3 primary and 1 secondary water share.
#2178312

Alpine

578 E 770 N

6 Beds

1 Baths

4,289 Sq.Ft.

$1,599,000

MLS#: 2178312
Price reduced
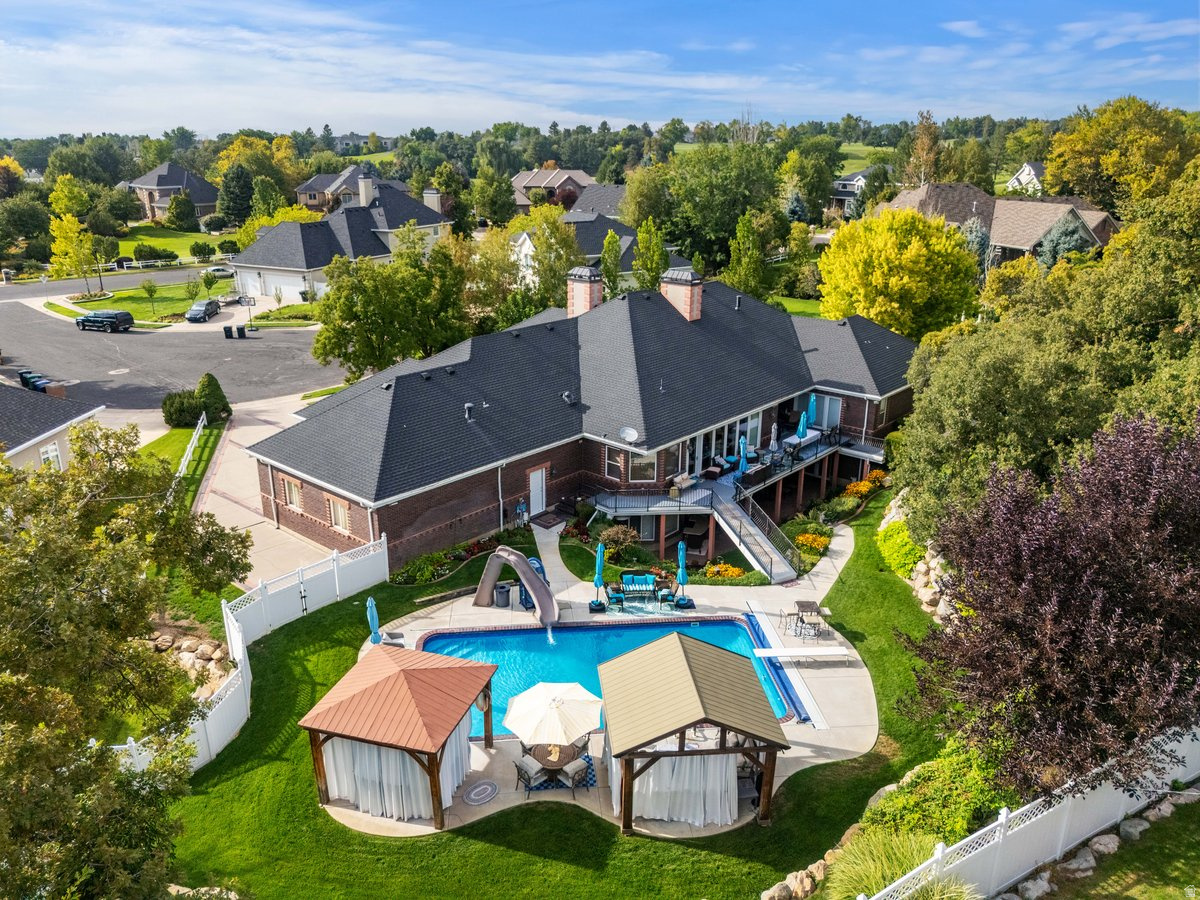
This remarkable 7,305 sq. ft. all-brick custom home offers elegance, comfort, and privacy in one package. Perfectly situated on a .73-acre secluded lot, this property is designed for both entertaining and everyday living. Inside, you'll find an open and inviting floor plan highlighted on the main floor by a huge master retreat, formal living room, den, gourmet kitchen with a Wolf range, Sub Zero fridge, and warming oven The walkout basement provides additional entertaining space, abundant storage, craft room, kids wonderland and direct access to the backyard oasis. Step outside to enjoy the sparkling saltwater pool, perfect for summer gatherings or quiet relaxation. A spacious 3-car garage with direct access to basement and backyard ensures plenty of parking and storage. This home has been meticulously maintained with recent updates including a new roof, rain gutters, furnaces, pool liner, and water heaters-providing peace of mind for years to come. With timeless construction, modern updates, and a private setting, this property is truly one-of-a-kind.
#2148775

Fruit Heights

960 E PAR THREE CIR

7 Beds

3 Baths

7,306 Sq.Ft.

$1,599,000

MLS#: 2148775
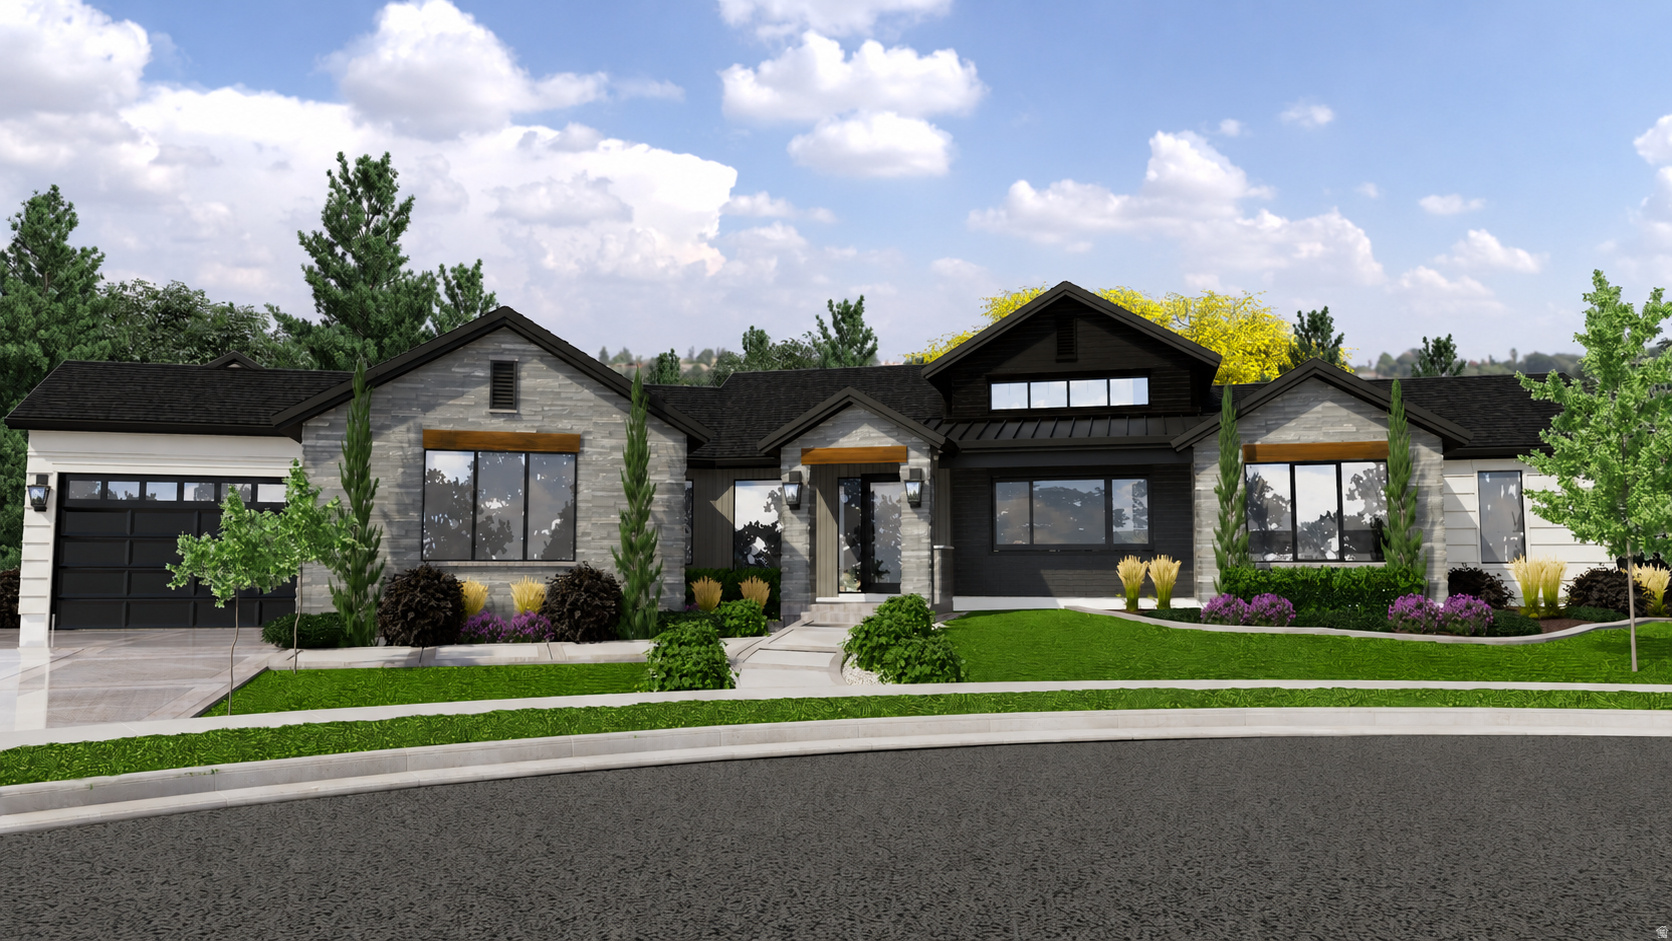
Stunning New Construction by TriCo Construction in Whisper Hollow Estates - No HOA  This exceptional custom home offers 5,164 total square feet, including 2,900 square feet on the main level and a 2,264 square foot fully finished walk-out basement, thoughtfully designed for luxury living and everyday functionality.  The open-concept main level features a spacious great room with soaring vaulted ceilings, abundant natural light, and seamless flow into the gourmet kitchen and dining area. Large sliding doors open to a deck, and covered patio below, creating the perfect indoor-outdoor living experience.  The main floor includes 2 bedrooms, 2 full bathrooms, and 1 half bathroom. The private primary suite features a barrier-free walk-in shower, a spacious walk-in closet, and a well-designed ensuite bath. A dedicated office/den provides the ideal work-from-home space.  Premium finishes include engineered hardwood flooring throughout the main level, with tile in the laundry room, bathrooms, and pantry, while the den and primary walk-in closet are carpeted for added comfort.  The fully finished walk-out basement expands the living space with 2 additional bedrooms, 1 full bathroom, and 1 half bathroom, along with a spacious family room, wet bar, and a second laundry room. Carpet is featured throughout the basement living areas and bedrooms, with tile flooring in the bathrooms and wet bar.  Additional highlights include a 4-car attached garage, a dedicated RV parking pad alongside the home, covered upper and lower outdoor living spaces, abundant storage, and a highly functional layout designed for both entertaining and comfortable family living.  Located in the highly desirable Whisper Hollow Estates in Lehi, this home offers quality craftsmanship, thoughtful design, and exceptional amenities in one of the area's premier communities.  Buyer to verify all information.
#2144815

Lehi

1457 N WHISPER HOLLOW CIR 105

4 Beds

3 Baths

5,165 Sq.Ft.

$1,599,000

MLS#: 2144815
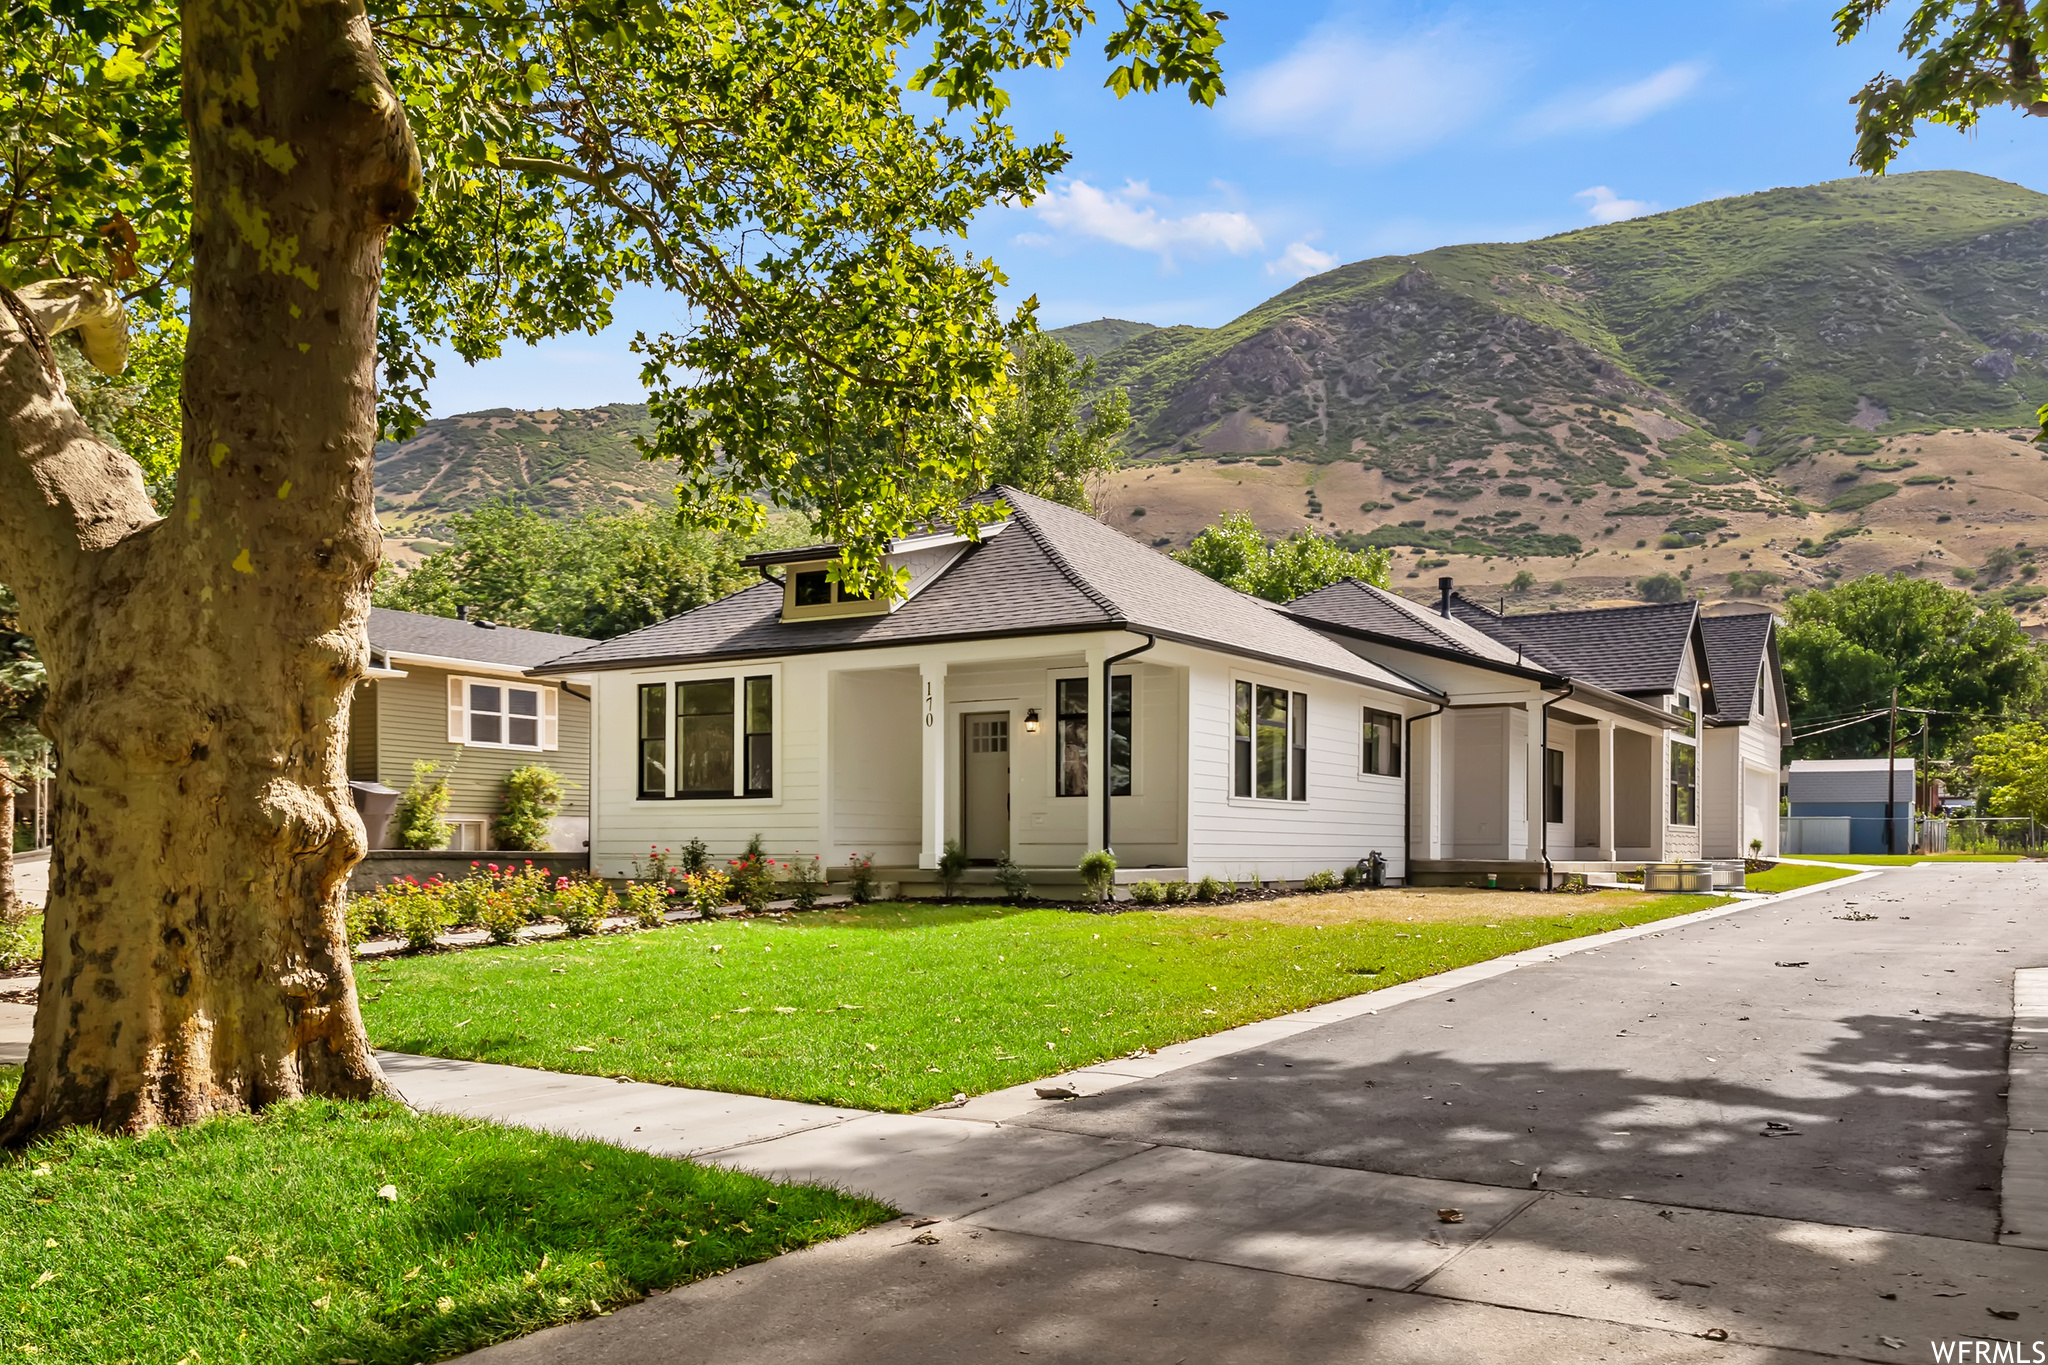
Welcome to 170 N Main Street in Farmington! Seller Financing is available at 4.95% for 5 years for qualified buyers. Restrictions apply, contact agent for details!  This remarkable home seamlessly blends the charm of its 1911 origins with the luxuries of modern living. Meticulously remodeled in 2023, this house has been transformed into a stunning masterpiece with an additional 4450 sq ft added, making it essentially a brand-new home. Situated on a highly sought-after location just off main street in downtown Farmington, this is a truly unique opportunity that cannot be missed. Upon entering, you'll be captivated by the grandeur and elegance of this residence. Designed for entertaining, the expansive kitchen is a chef's dream, boasting generous counter space, high-end appliances, and a separate ice maker in the island. The large great room provides ample space for gatherings, while the entertainment area ensures every guest is catered to. Indulge in the ultimate relaxation in the enormous master bath suite, featuring luxurious finishes and a spa-like atmosphere. With three separate HVAC systems, you can enjoy customized climate control throughout the home. The attention to detail extends to the garage, with an epoxy coated floor and a unique suspended slab design, providing a sleek and functional space. The walkout basement leads you to a meticulously landscaped backyard, perfect for outdoor activities and enjoying the serene surroundings. This residence boasts additional features that will exceed your expectations. Discover a large bonus room above the garage, offering breathtaking views of the nearby mountains. The basement offers a movie room for cinematic experiences, as well as an exercise/media room for your fitness and entertainment needs. Two separate laundry locations make household chores a breeze. This property is a true oasis, complete with a fully landscaped yard and a convenient kitchenette in the basement for added convenience. All kitchen appliances are included, ensuring a seamless move-in experience. Don't miss the opportunity to own this completely remodeled and expanded historic home in the heart of Farmington. Schedule your private showing today and let the charm and luxury of this residence welcome you home!
#1963315

Farmington

170 N MAIN ST

3 Beds

1 Baths

5,842 Sq.Ft.

$1,599,000

MLS#: 1963315

Experience luxury golf course living at its finest in this exceptional custom home perfectly positioned along the 17th fairway of Sand Hollow Golf Course. Designed to capture breathtaking views and seamlessly blend indoor and outdoor living, this residence showcases floor-to-ceiling windows, stunning log beam accents, reclaimed wood flooring, custom granite finishes, and a dramatic gallery hallway that creates an unforgettable first impression.

The gourmet kitchen is thoughtfully designed with a large center island, premium finishes, and generous space for entertaining. The versatile floor plan includes a private casita, dedicated office, exercise room, and flexible basement space ideal for additional storage, hobbies, or a future media room.

Step outside to your own private resort-style retreat featuring a saltwater pool, hot tub, multiple courtyards, and easy-maintenance landscaping. An expansive upper viewing deck offers panoramic 360-degree views of Zion National Park, Pine Valley Mountain, the surrounding red rock landscape, and the award-winning Sand Hollow Golf Course.

The oversized garage includes a workshop area, providing ample space for vehicles, golf carts, toys, and projects. Located within one of Southern Utah's most sought-after golf communities, this extraordinary home offers the perfect combination of luxury, recreation, and unforgettable scenery.
#26-273073

Hurricane

3202 S SANDSTONE DR

4 Beds

None Baths

4,068 Sq.Ft.

$1,599,000

MLS#: 26-273073

Price reduced
**Fully furnished** Million-dollar mountain views create a breathtaking backdrop in every season this new fully furnished cabin near Brian Head, designed for memorable mountain getaways and large family gatherings. With five bedrooms, four bathrooms, and three spacious levels, there is room for everyone to come together while still enjoying their own private space. The main level includes the primary bedroom, a second bedroom, and two bathrooms. The upper level offers an open gathering area, three additional bedrooms, two bathrooms, and a spacious bunk area. With sleeping accommodations for up to 26 people, this cabin is ideal for family reunions, group retreats, and unforgettable weekends with friends. Premium construction and high-quality materials are featured throughout, along with a 3,000-gallon water-storage system. Year-round access with snow removal makes this a welcoming mountain retreat in the growing Brian Head area.
#26-275160

Brian Head

1142 N Aspen DR

5 Beds

None Baths

4,250 Sq.Ft.

$1,599,000

MLS#: 26-275160

Dream Home in Prime Alpine Location!

Rare opportunity in a highly desirable north Alpine neighborhood situated on 1.11 Acre lot with mature trees.
 Features include:
6 Bedrooms | 3 Bathrooms - Plenty of space for family, guests, or a home office.

Breathtaking Mountain Views - Panoramic vistas from a private setting.

Secluded Yard - Beautifully framed by mature trees and lush landscaping.

Walk-Out Basement - Easy indoor-outdoor flow and abundant natural light.

Quiet, private, and located near top-rated schools and recreation. Schedule your private tour today! This property has 3 primary and 1 secondary water share.
#26-275064

Alpine

578 E 770 N

6 Beds

None Baths

4,289 Sq.Ft.

$1,599,000

MLS#: 26-275064
Price reduced
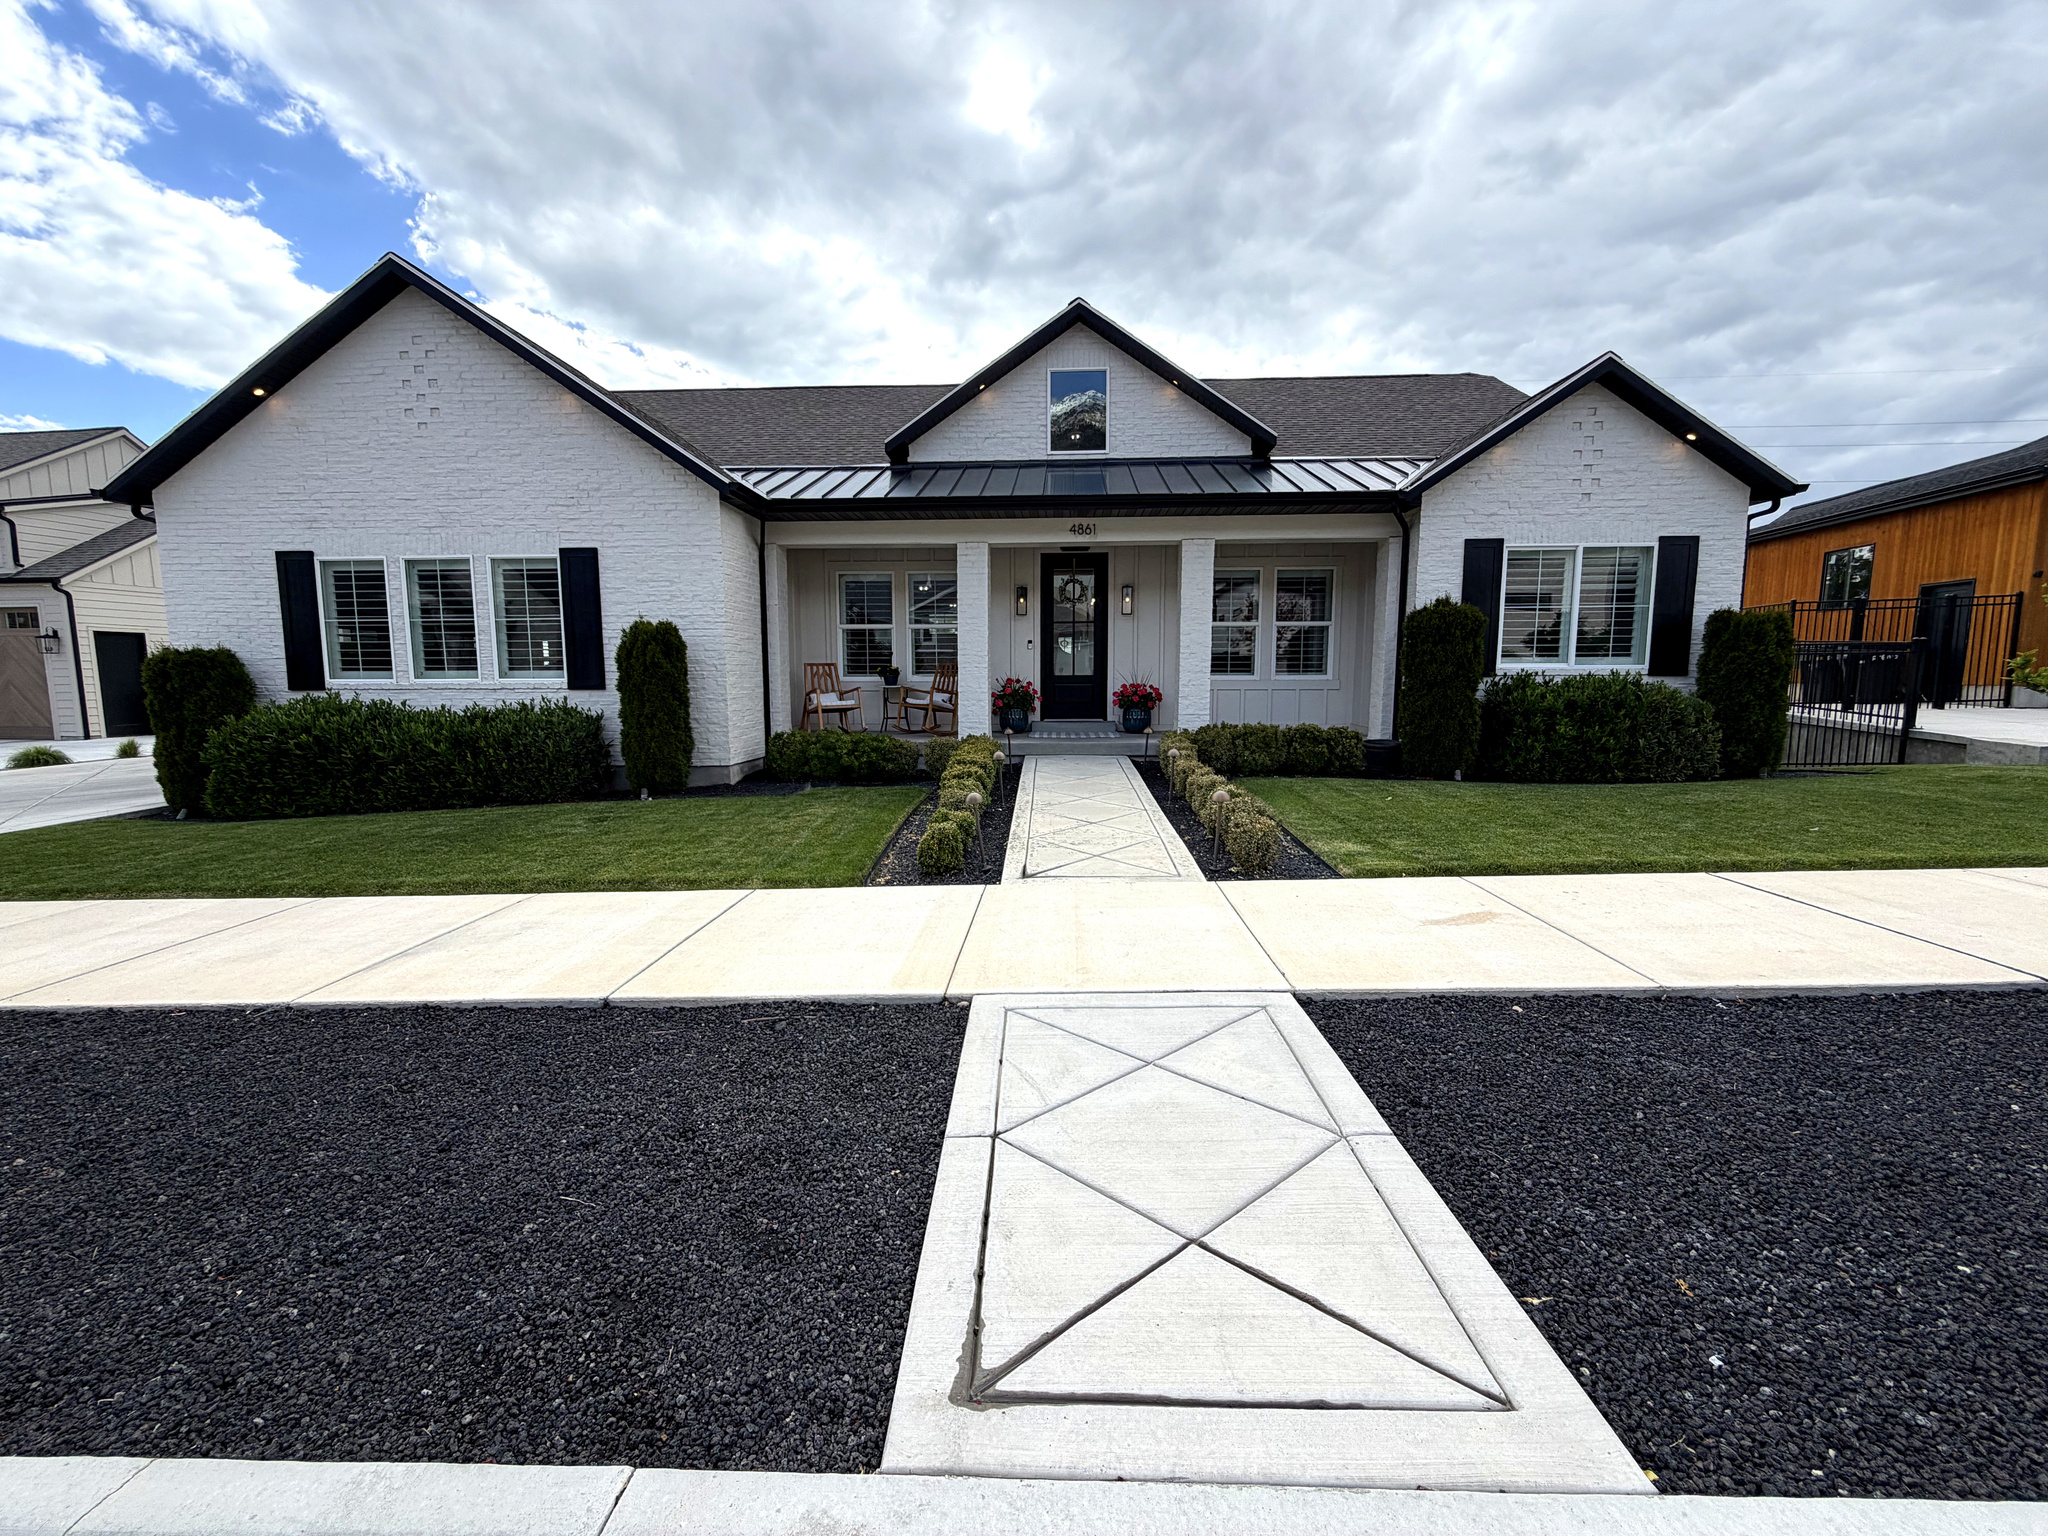
Welcome to 4861, a stunning 2020-built white brick rambler located in The Preserve, one of Provo's most sought-after east bench communities. Surrounded by breathtaking mountain views and peaceful streets, this exceptional residence combines timeless design, luxury finishes, and everyday functionality in one remarkable package.  Designed with intention and crafted without compromise, this home offers 5 bedrooms, 3.5 bathrooms, and an open-concept floor plan that feels both grand and inviting. The spacious great room is anchored by soaring vaulted ceilings with exposed wood beams, a striking white brick fireplace, custom built-ins, and expansive windows that flood the space with natural light.  The chef's kitchen is the heart of the home, featuring a large quartz island with seating, premium stainless steel appliances, double wall ovens, a custom wood range hood, designer lighting, and abundant cabinetry. Just beyond, a custom barn door opens to an incredible walk-in pantry complete with butcher block countertops, open shelving, a dedicated appliance station, and ample storage. The adjoining dining area creates the perfect gathering space and seamlessly connects to the outdoor living areas.  The luxurious primary suite serves as a private retreat, showcasing a shiplap accent wall, hardwood flooring, plantation shutters, and a spa-inspired bathroom with dramatic marble tile flooring, a spacious walk-in marble shower, dual vanities with quartz countertops, and designer fixtures throughout.  Additional bedrooms are generously sized and thoughtfully appointed, while the home's well-designed bathrooms continue the elevated aesthetic with custom finishes and timeless design elements. Two dedicated laundry rooms-one on the main level featuring custom cabinetry, patterned tile, and a folding station, plus a second laundry room in the basement-provide exceptional convenience.  The fully finished basement expands the living space with a large family room featuring surround sound, a versatile flex room ideal for a home gym, salon, studio, or hobby space, along with additional bedrooms and bathrooms that create comfortable accommodations for family and guests.  Step outside and experience a backyard designed for the Utah lifestyle. A massive concrete sport court with a professional basketball hoop provides endless recreation, while the built-in trampoline and play area create the perfect space for children to enjoy. The covered pergola lounge offers a welcoming setting for entertaining, complete with comfortable seating and a fire pit table surrounded by mature landscaping and vibrant gardens. A private hot tub adds the finishing touch to this incredible outdoor retreat.  An oversized 4-car garage with epoxy flooring provides abundant storage and functionality. Located just minutes from top-rated schools, Provo Canyon, hiking and biking trails, and the best amenities of Provo's east bench, this extraordinary home offers the perfect blend of luxury, comfort, and lifestyle in one of Utah County's most desirable neighborhoods.   Square footage figures are provided as a courtesy estimate only and were obtained from county records.  Buyer is advised to obtain an independent measurement.
#2162203

Provo

4861 N 300 E

5 Beds

3 Baths

4,794 Sq.Ft.

$1,599,000

MLS#: 2162203
Price reduced
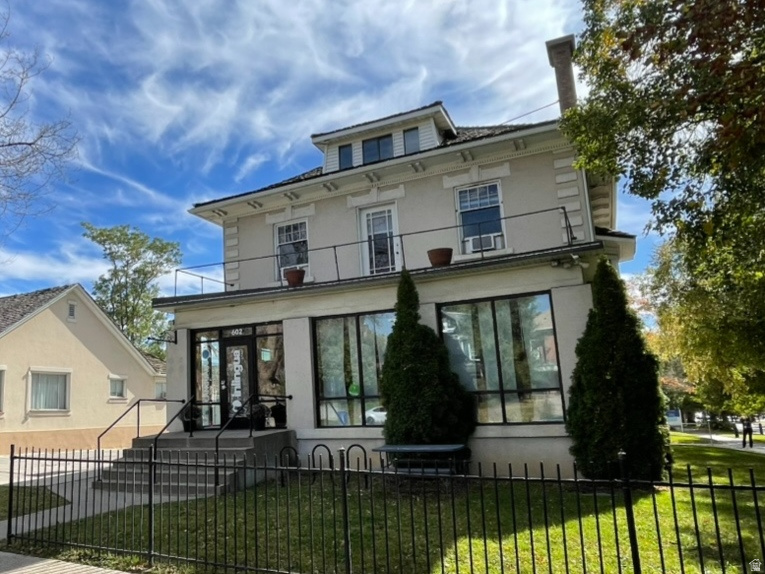
Discover a rare chance to own this Italianate office & apartments conversion in the Central City Historic District, originally constructed in 1911 as a single family mansion and thoughtfully adapted for modern commercial use. This timeless property blends architectural character with urban functionality. Classic features such as original woodwork and fireplaces, soaring ceilings, and abundant natural light create an inspiring environment perfectly suited for office, retail, creative workspaces, or potential live/work configurations.  ***  Positioned in a highly walkable and visible corridor, the property sits just steps from TRAX, top dining, entertainment, Trader Joe's, and boutique shopping. Its central location provides quick access to the University of Utah, three major hospitals, Downtown SLC, and key transportation routes. A private parking lot with generous off street parking further enhances day to day convenience. The "hard corner" location at 600 East and 300 South - combined with RMF 45 zoning and the fact that the building is within the historic district but not designated historic - offers compelling future redevelopment potential for this unique property.
#2144534

Salt Lake City

602 E 300 S

None Beds

None Baths

6,924 Sq.Ft.

$1,599,000

MLS#: 2144534

Price reduced
*New Construction Lender incentive for PERMANENT rate buy down!* Fresh from the 2026 Salt Lake Parade of Homes, this European-modern showpiece was a Parade favorite...and it's easy to see why. Peaceful, warm, and professionally designed, every detail of this home was thoughtfully considered.  The open layout is filled with natural light and elevated finishes, including custom stonework throughout. The stunning primary suite features 18+ ft ceilings and a grand spa-like bathroom that feels like a private retreat.  Every inch of this home is finished, including a separate-entry mother-in-law apartment offering incredible flexibility for multi-generational living, guests, or potential rental income to help offset the mortgage. With world-class skiing and the slopes nearby, the possibilities are even greater.  Even better...the sellers are open to including all furnishings, giving you the rare opportunity to own the complete professionally designed Parade Home experience.  Turnkey. Distinctive. And truly one of a kind.
#2179640

Sandy

8554 S LYNWOOD ST

5 Beds

4 Baths

5,344 Sq.Ft.

$1,599,000

MLS#: 2179640

Relax on the back patio while taking in unobstructed views of the Hurricane Valley and Zion Mountains, or enjoy the privacy of the front courtyard featuring a cozy outdoor fireplace.
This beautifully crafted home showcases quartzite countertops throughout, custom cabinetry, and high-end finishes in every room. The spacious great room, kitchen, and dining area feature soaring 12-foot ceilings, creating an open, bright, and inviting living space.
The attached ADU offers a private guest retreat with its own separate entrance and a partial kitchen, providing comfort and convenience for visitors or extended family.
Designed with entertaining in mind, the lower level includes a second partial kitchen, a large recreation room, and a dedicated theater room. Three additional spaces--a storage room, equipment room, and mechanical room--offer exceptional flexibility and abundant storage.
The property is fully landscaped with low-maintenance xeriscaping and has no HOA restrictions. There is also room to add a spa, offering even more opportunities to create your ideal outdoor living space. RV parking as well.
Estimated completion is January 2027. Contact the listing agent for additional details.
#26-273772

Hurricane

869 S 1385 W

5 Beds

None Baths

4,181 Sq.Ft.

$1,595,000

MLS#: 26-273772
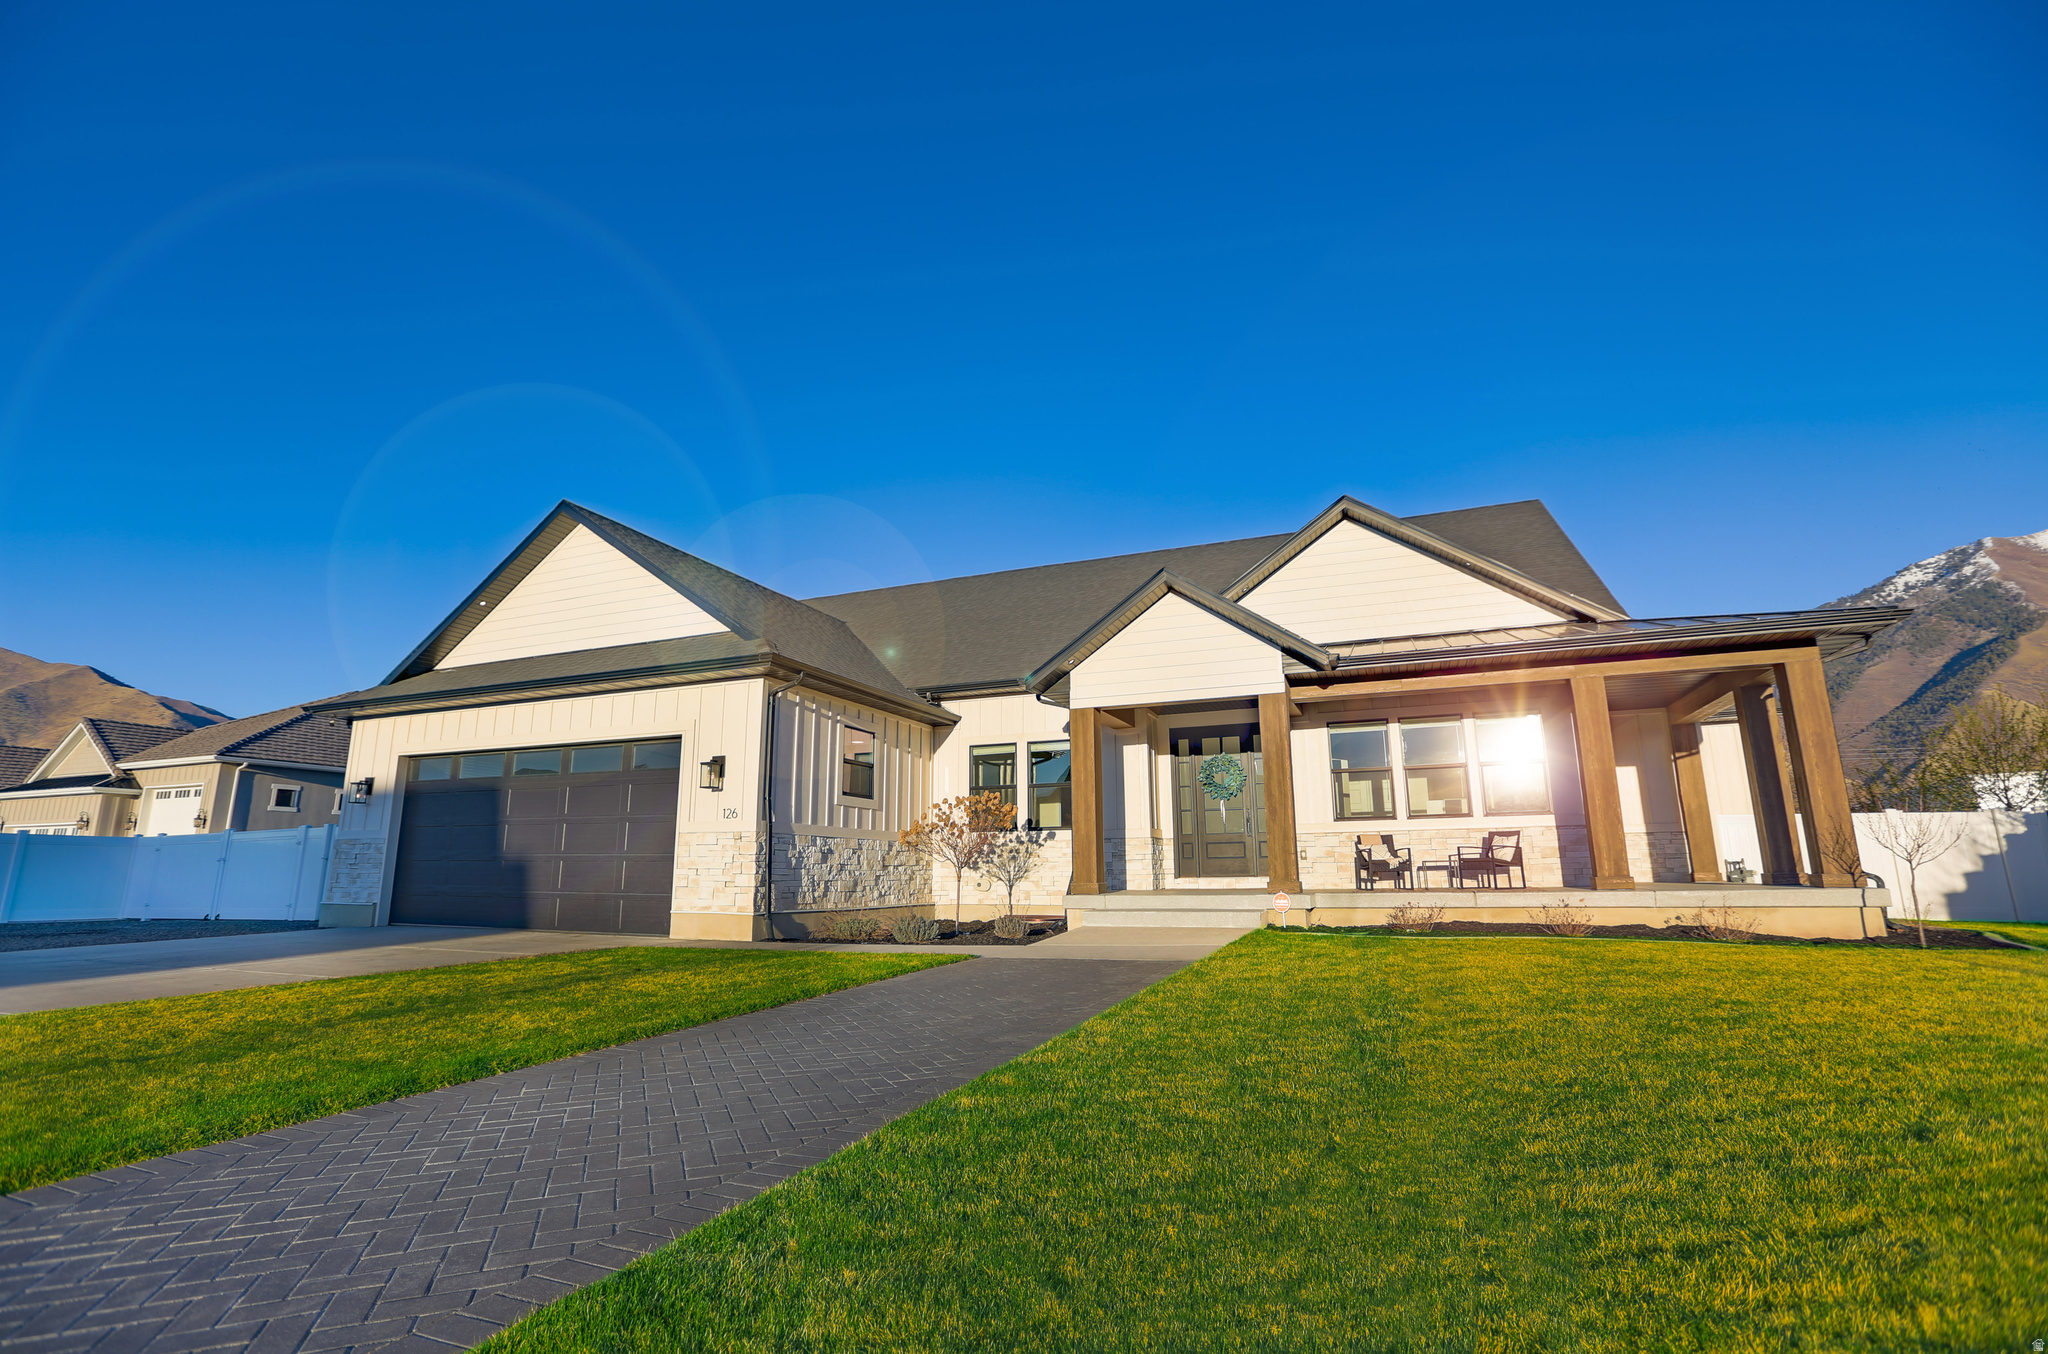
The pinnacle of craftsmanship, this custom palatial rambler offers striking finishes on .83 acre of horse property, with a wraparound covered corner porch. Experience unrivaled luxury where no expense was spared, set on a quiet street with unobstructed views of Maple Mountain and no back neighbors--ever. Inside, over $150,000 in custom solid oak, walnut, and painted cabinetry anchors the home, complemented by a main floor double island and shiplapped tray ceilings with custom beams. Designed for multi-generational living, the home features two full kitchens with black stainless steel appliances and oversized stunning quartz  counters. The structural upgrades are equally impressive: blown-in high-density cellulose in the joists, the thickest luxury LVP flooring on the market, and a full basement with its own zoned HVAC and soundproofing. A fifth flex den/bedroom off the entry foyer. The extra-deep/wide garage easily accommodates two long-bed trucks with room to spare with extra height, depth, and width--and with plenty of room for a three or 4 car addition. Outside, enjoy $35,000 in epoxy patios and over 2,000 sq. ft. of covered entertainment space, complete with hot/cold exterior spigots, a hot tub hookup, and pressurized irrigation. This is Mapleton living without compromise. Make it yours today!
#2145792

Mapleton

126 N 800 W

5 Beds

2 Baths

5,388 Sq.Ft.

$1,595,000

MLS#: 2145792
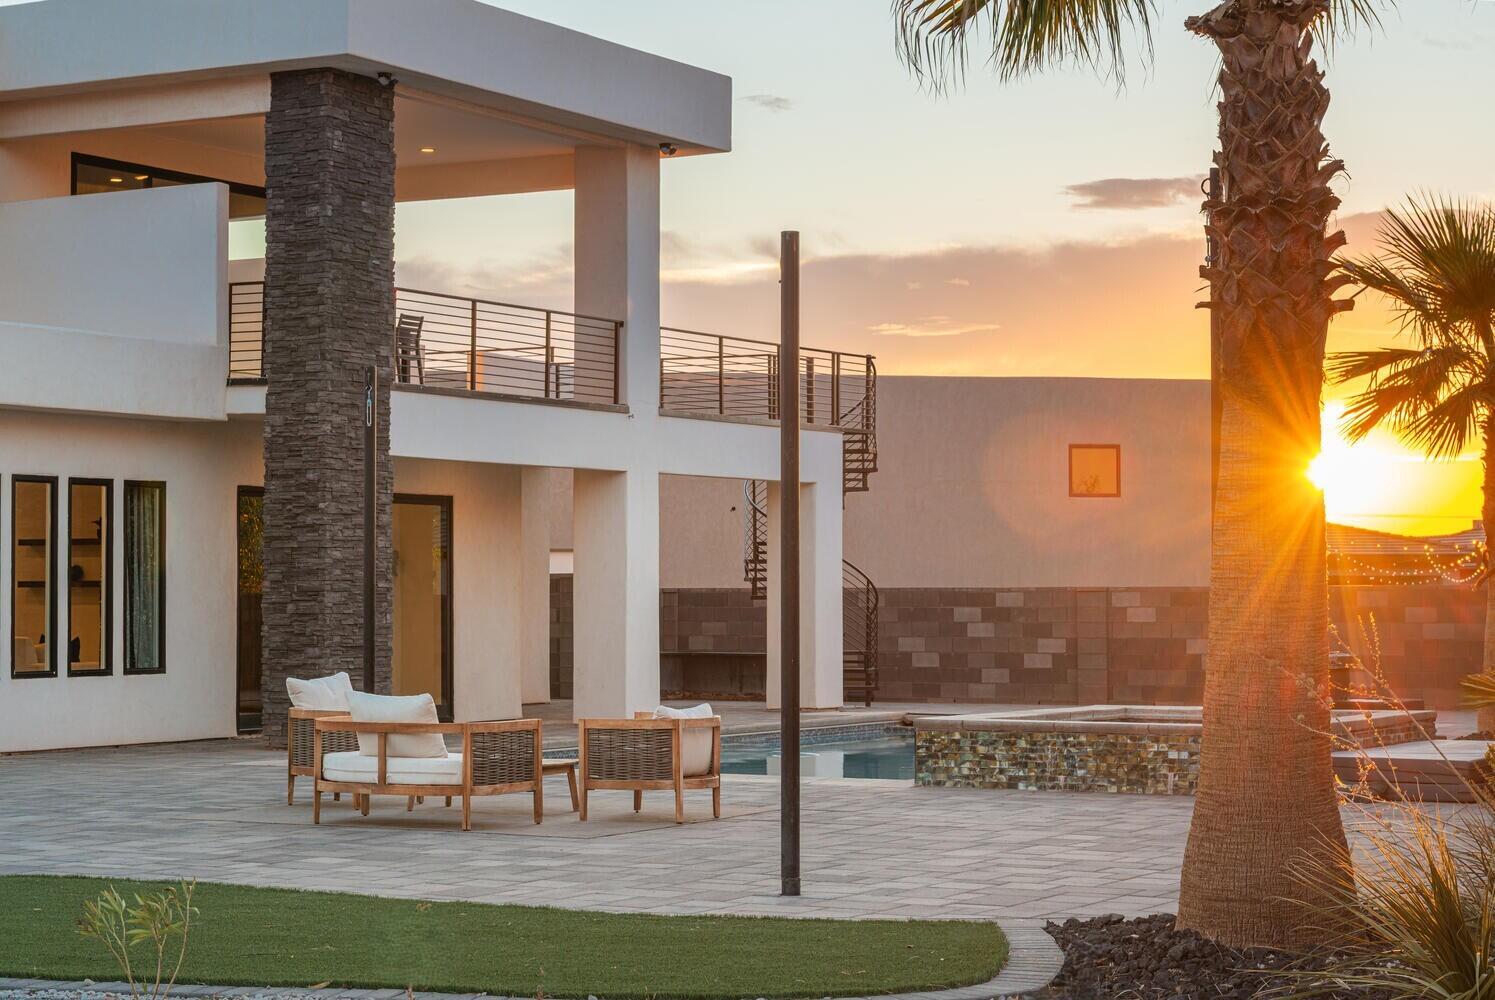
Whether you are playing on the championship greens, ATVing on sand dunes or recreating at the lake or the beaches at Sand Hollow State Park, or in your own back yard.   This home is an entertainer's dream with it's large patio and view deck, large covered pool/whirlpool spa, your private sports court, this home has it all!   Luxury and comfort abound in this open concept 4 bedroom, + office,  3.5 bath, 3 car garage.. Very attractive financing options available.
#25-263112

Hurricane

1952 W CEDAR BREAKS RD

4 Beds

None Baths

3,513 Sq.Ft.

$1,595,000

MLS#: 25-263112
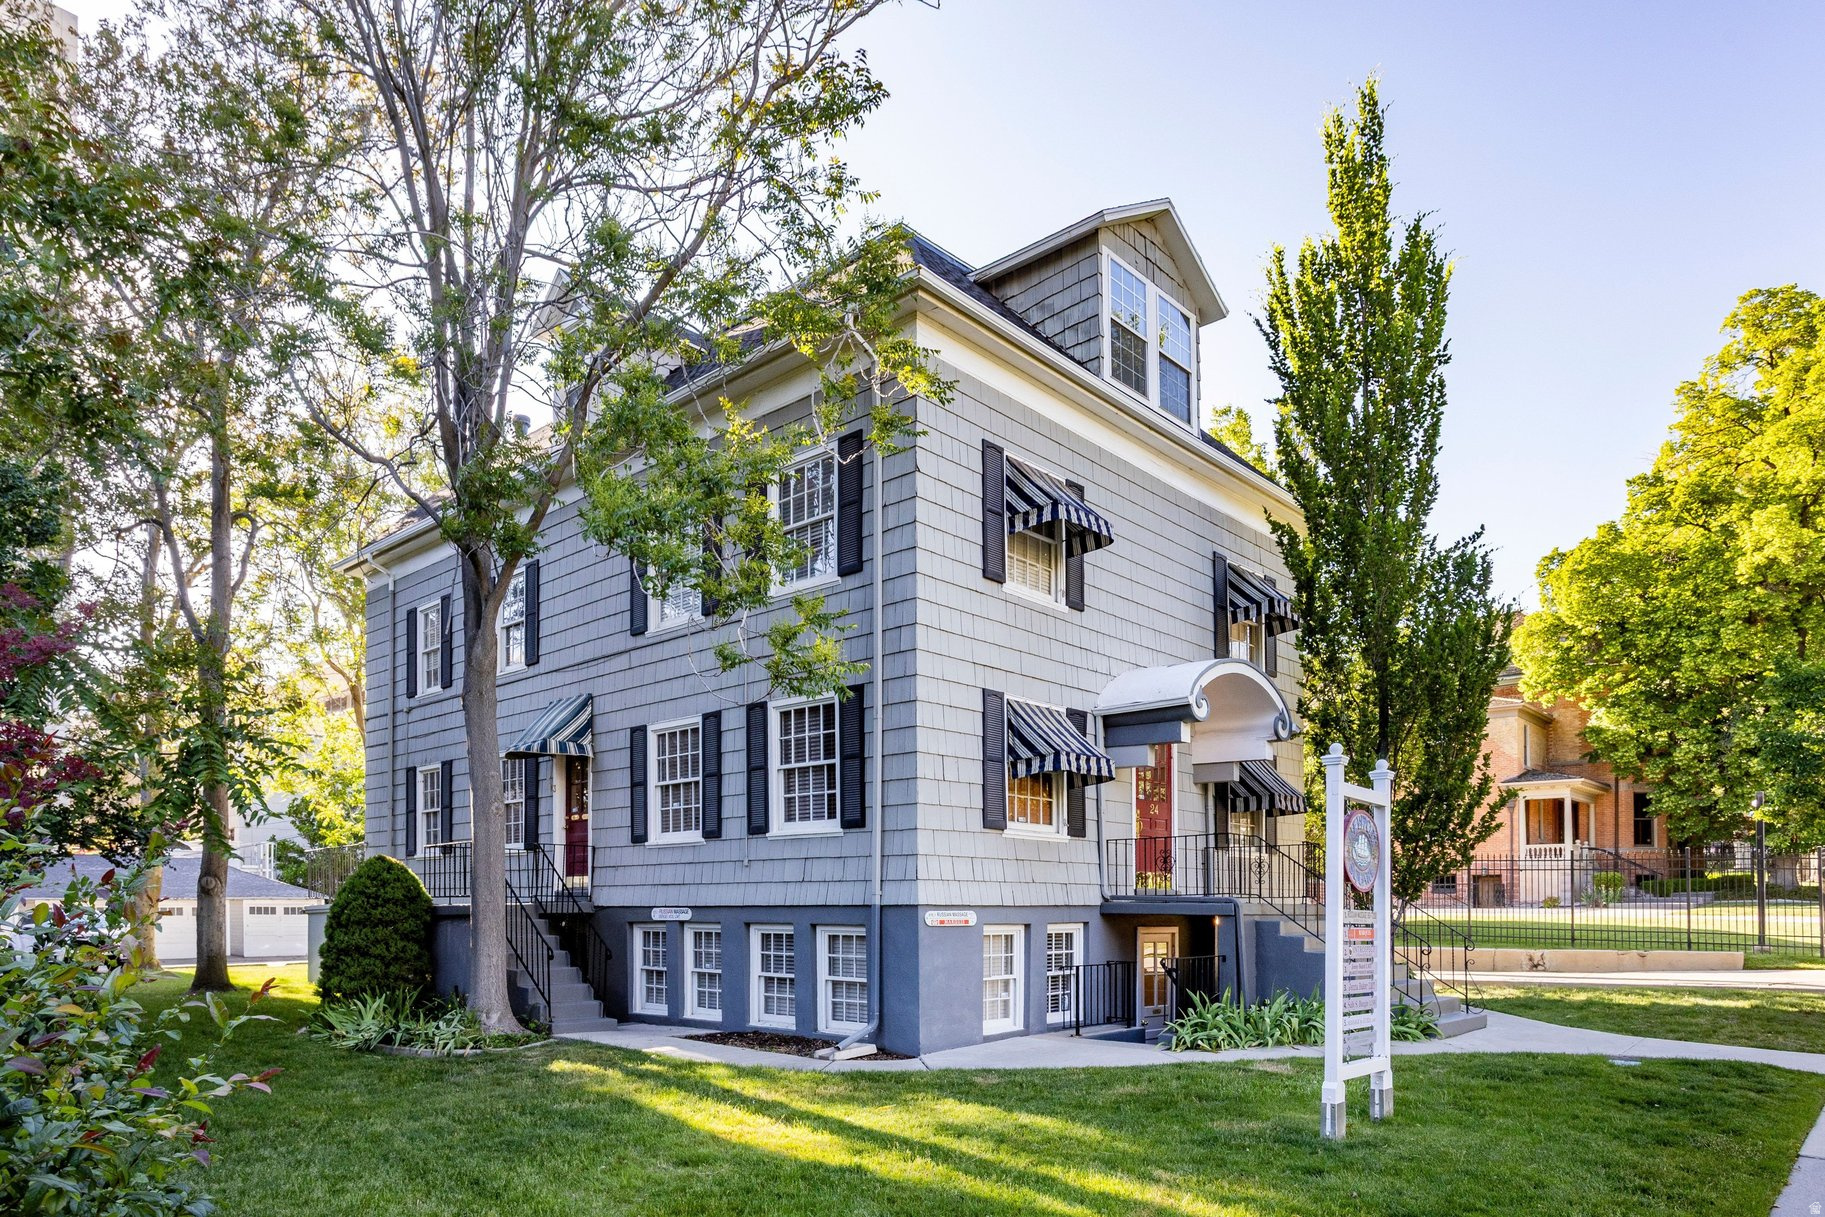
Newport Square is a seven-unit building at the heart of Salt Lake's Central City and South Temple neighborhoods, just blocks from downtown. Known for its historic charm, the area is home to stately properties like the Governor's Mansion, active redevelopment, and many local businesses, with easy access to desirable residential neighborhoods including the Avenues and Federal Heights. Six apartment units were converted to private offices over twenty years ago, and a seventh office suite was added on the top level. All tenants are long-term on month-to-month leases. The owner occupies the top-level office and six garages, all of which could be leased for additional revenue. The property sits on a double-size .30-acre lot with ample off-street parking and was recently rezoned to MU-6 mixed-use. Inquire for financials and additional information.
#2165133

Salt Lake City

24 S 600 E

None Beds

None Baths

5,640 Sq.Ft.

$1,595,000

MLS#: 2165133

* Listings identified with the FMLS IDX logo come from FMLS and are held by brokerage firms other than the owner of this website. The listing brokerage is identified in any listing details. Information is deemed reliable but is not guaranteed. If you believe any FMLS listing contains material that infringes your copyrighted work please click here to review our DMCA policy and learn how to submit a takedown request. © 2024. First Multiple Listing Service, Inc.
Provo Community Living!

Featured listing

Provo Community Living!

Browse Properties

Categories

Homes Tailored to Your Lifestyle

Buyers Guide

Buying a home is one of the most exciting milestones of your life.

View more

Sellers Guide

Putting your home on the market can be a stressful process, especially when you don’t know what to expect.

View more

Market report

With just a few clicks, you'll gain instant access to valuable insights about the real estate market, including trends, property values, and community analytics.

View more

Home value

Unlike automated valuations, our hands-on review will provide a comprehensive opinion of your home’s value while considering important interior elements and other location intangible factors that machine algorithms so often miss.

View more

Buyers resources

Guides on financing, inspections, and choosing the right Realtor for a smooth home purchase.

Sellers resources

Practical tips on staging, pricing, and preparing your home to attract buyers and maximize your sale.

 - property

Send a message

Message successfully sent.

Reason for contacting?

I agree to receive email communication and understand I can unsubscribe at any time.

I agree to be contacted by OnX Realty via call, email, and text for real estate services. To opt out, you can reply 'stop' at any time or reply 'help' for assistance. You can also click the unsubscribe link in the emails. Message and data rates may apply. Message frequency may vary. Privacy Policy

Sign In Sign Out

Virtual Assistant

Would you like to take the next step with this property? We can help you schedule a showing or virtual tour, or send you more details.

Yes, I would like more information.

Thank You for Your Reply, One of Our Agents will contact you as soon as possible

No, maybe later.

Thank you, you can always contact me via email, phone number or through the contact form.

Realhub AI

Lucy - Your AI-Powered Realtor

Update Your Temporary Password

Personalize your search

Enter your email and we'll notify you immediately when new listings match what you're looking for.

or enter email address

Already have an account ? Login here

Continue your home search

I agree to receive communications and understand I can unsubscribe at any time.

I agree to be contacted by OnX Realty via call, email, and text for real estate services. To opt out, you can reply 'stop' at any time or reply 'help' for assistance. You can also click the unsubscribe link in the emails. Message and data rates may apply. Message frequency may vary. Privacy Policy

Already have an account ? Login here

We use cookies

We use cookies primarily for analytics to enhance your experience. By accepting, you agree to our use of these cookies. You can manage your preferences or learn more about our cookies policy.