Thinking of selling?

Utah's Premier |OnX Realty

  • Nearby me

Popular Features

Community Features

Association

Property Features

Waterfront

View

Exterior Features

Interior Features

Style

E-Alert name

Properties

10000 properties match your criteria

Discover the perfect blend of space, comfort, and outdoor living in this exceptional 5-bedroom, 4.5-bath single-family home offering 4,860 square feet of thoughtfully designed living space on a generous 0.59-acre lot. The expansive floor plan provides room for both everyday living and entertaining, while the oversized primary suite with vaulted ceilings, offers a private retreat with abundant space to relax and unwind. Step outside to enjoy a rare lifestyle opportunity with privacy & direct access to the Bonneville Shoreline Trail right from your backyard-ideal for hiking, mountain biking, and taking in Utah's beautiful scenery. Steps away from mountain wilderness yet minutes from shopping and services. The large lot offers endless possibilities for outdoor enjoyment, entertainment, gardening, or future enhancements. Energy-efficient solar panels significantly reduce utility costs while adding long-term value. Combining generous living spaces, a premium lot, and unmatched trail access, this home is a unique opportunity to enjoy comfort, convenience, and the outdoors all in one.
#2175523

Draper

12189 S KODIAK CT

4 Beds

4 Baths

4,722 Sq.Ft.

$1,575,000

MLS#: 2175523
Price reduced
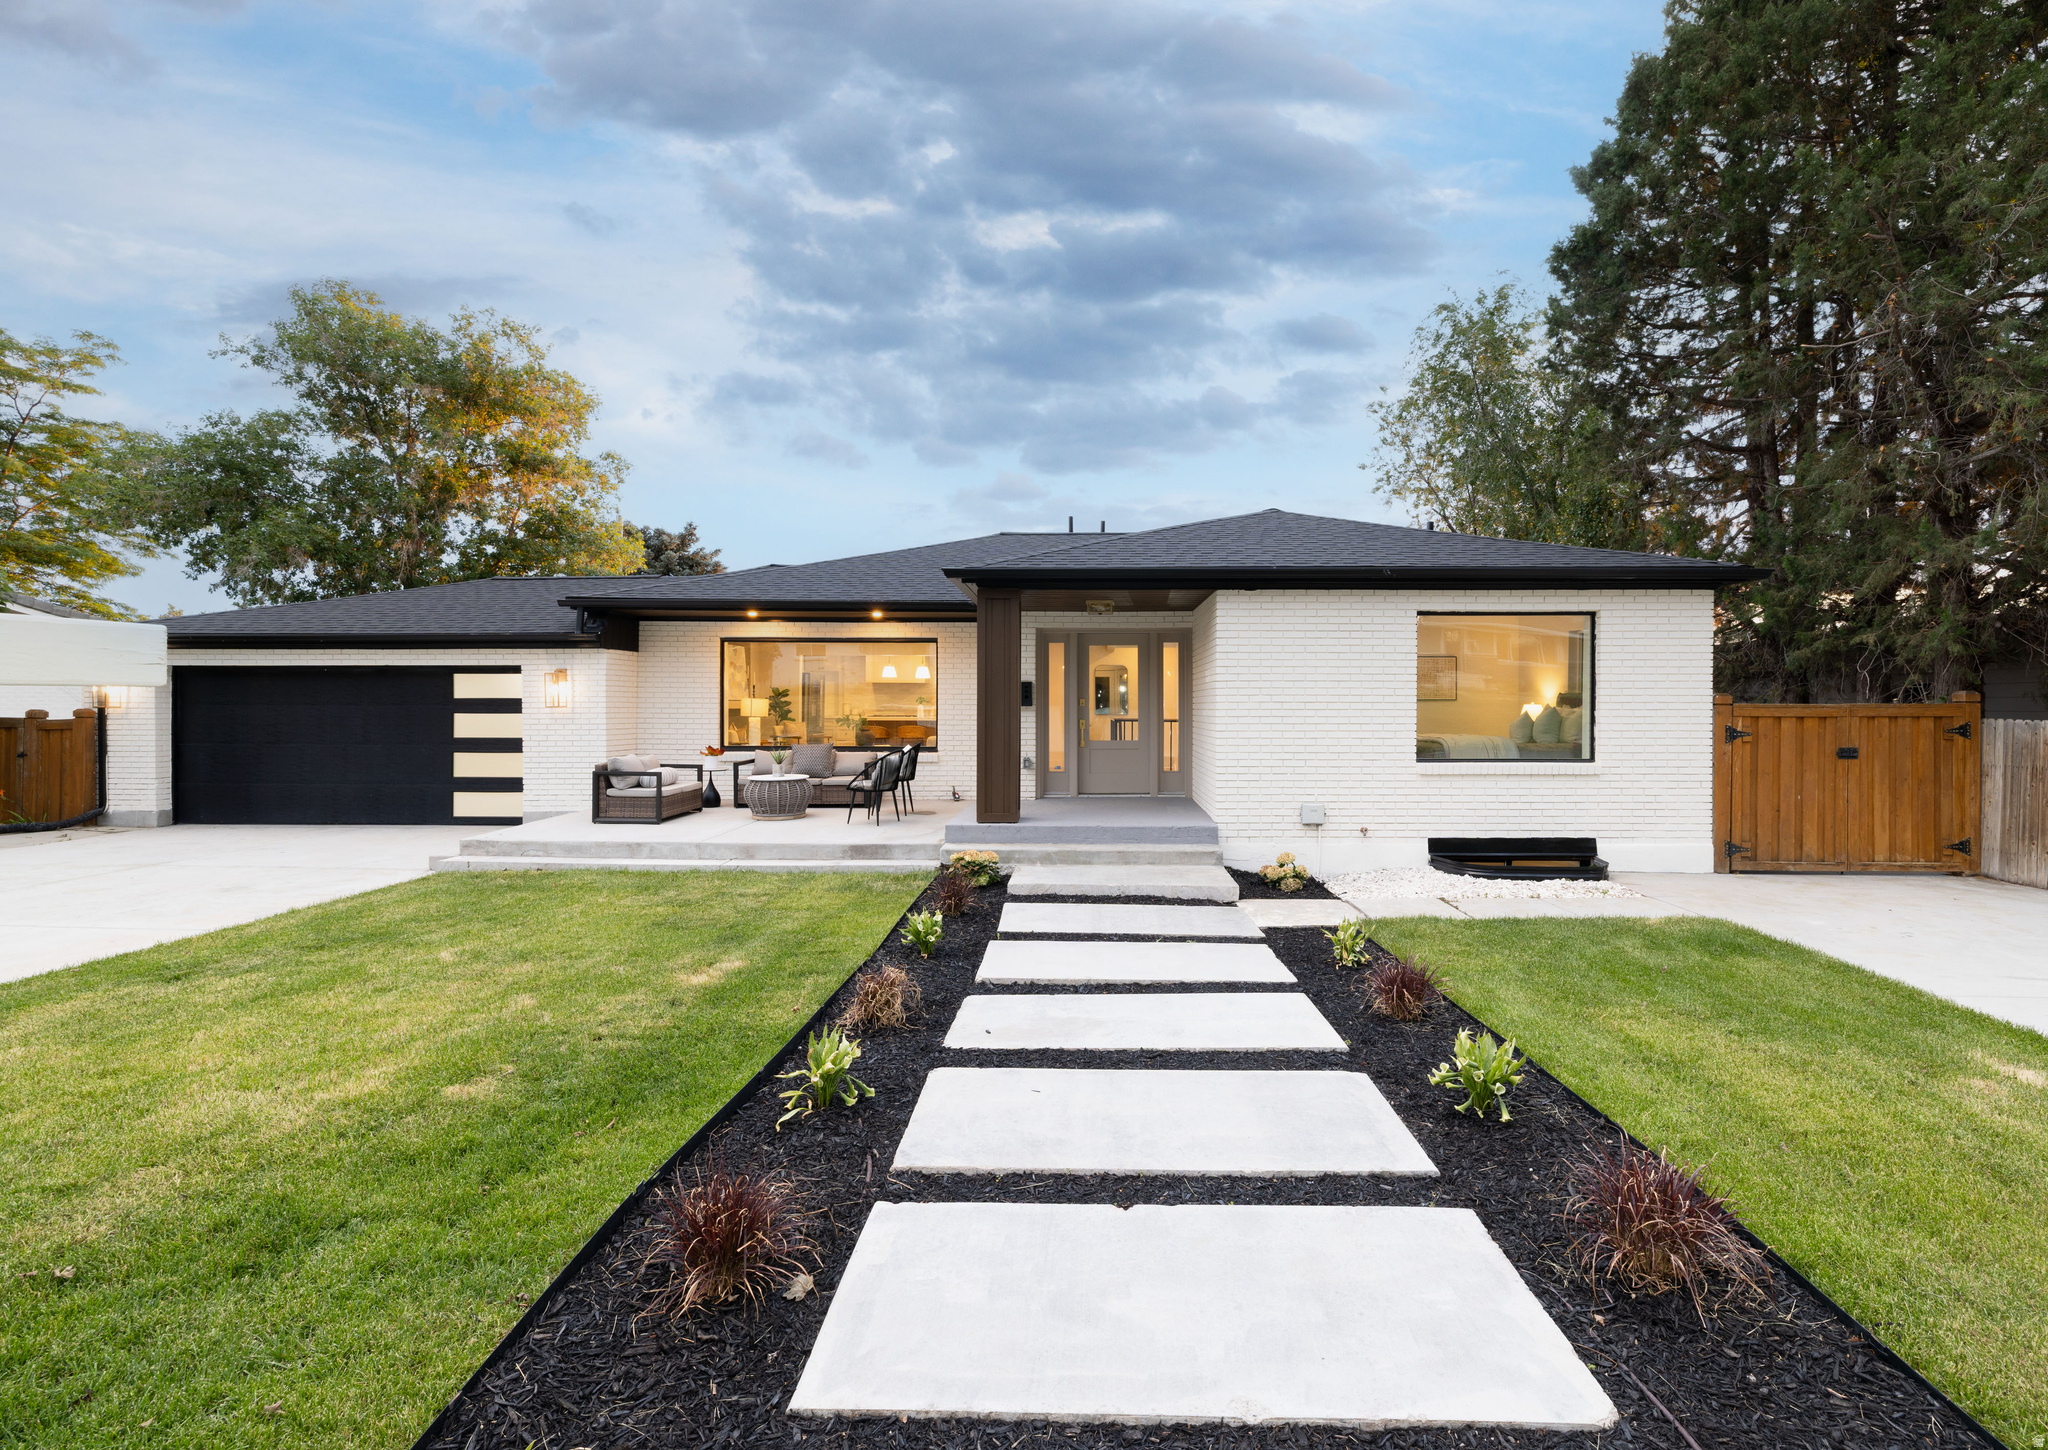
Nestled in the heart of East Millcreek's coveted Eastwood Hills, this stunning residence has been taken down to the studs and rebuilt with uncompromising quality - all work fully permitted by Millcreek City. Every system is brand new, including the roof, windows, plumbing, electrical, and sewer lines, offering the peace of mind of new construction in an established neighborhood. Step inside to an open-concept main level anchored by a chef's kitchen featuring an extra-large white quartz island, luxury appliances, and a large walk-in pantry, connecting to a deck off the kitchen with valley view's complete with a spiral staircase leading down to the backyard. Sun-filled living spaces are framed by a picturesque window showcasing views of Mt. Olympus, and a functional mudroom adds everyday convenience. The main level's two bedrooms include a spa-inspired primary suite with a massive shower, a stand-alone soaking tub, and an additional full bathroom. The walkout lower level is built for entertaining, featuring a full second kitchen with an adjoining sitting area, a theater room made for movie nights and game days, three additional bedrooms, and two more bathrooms all opening to the beautifully landscaped backyard. Finished with fresh landscaping, a 2-car garage, and a concrete pad for extra parking, this home offers effortless freeway access to everywhere in the valley and Park City beyond. Five bedrooms, four bathrooms, and thoughtful luxury finishes throughout make this a rare offering located in one of Salt Lake City's best school districts, home to top-rated schools such as Eastwood Elementary and Skyline High School.
#2171085

Salt Lake City

3450 S 3650 E

5 Beds

3 Baths

3,716 Sq.Ft.

$1,575,000

MLS#: 2171085
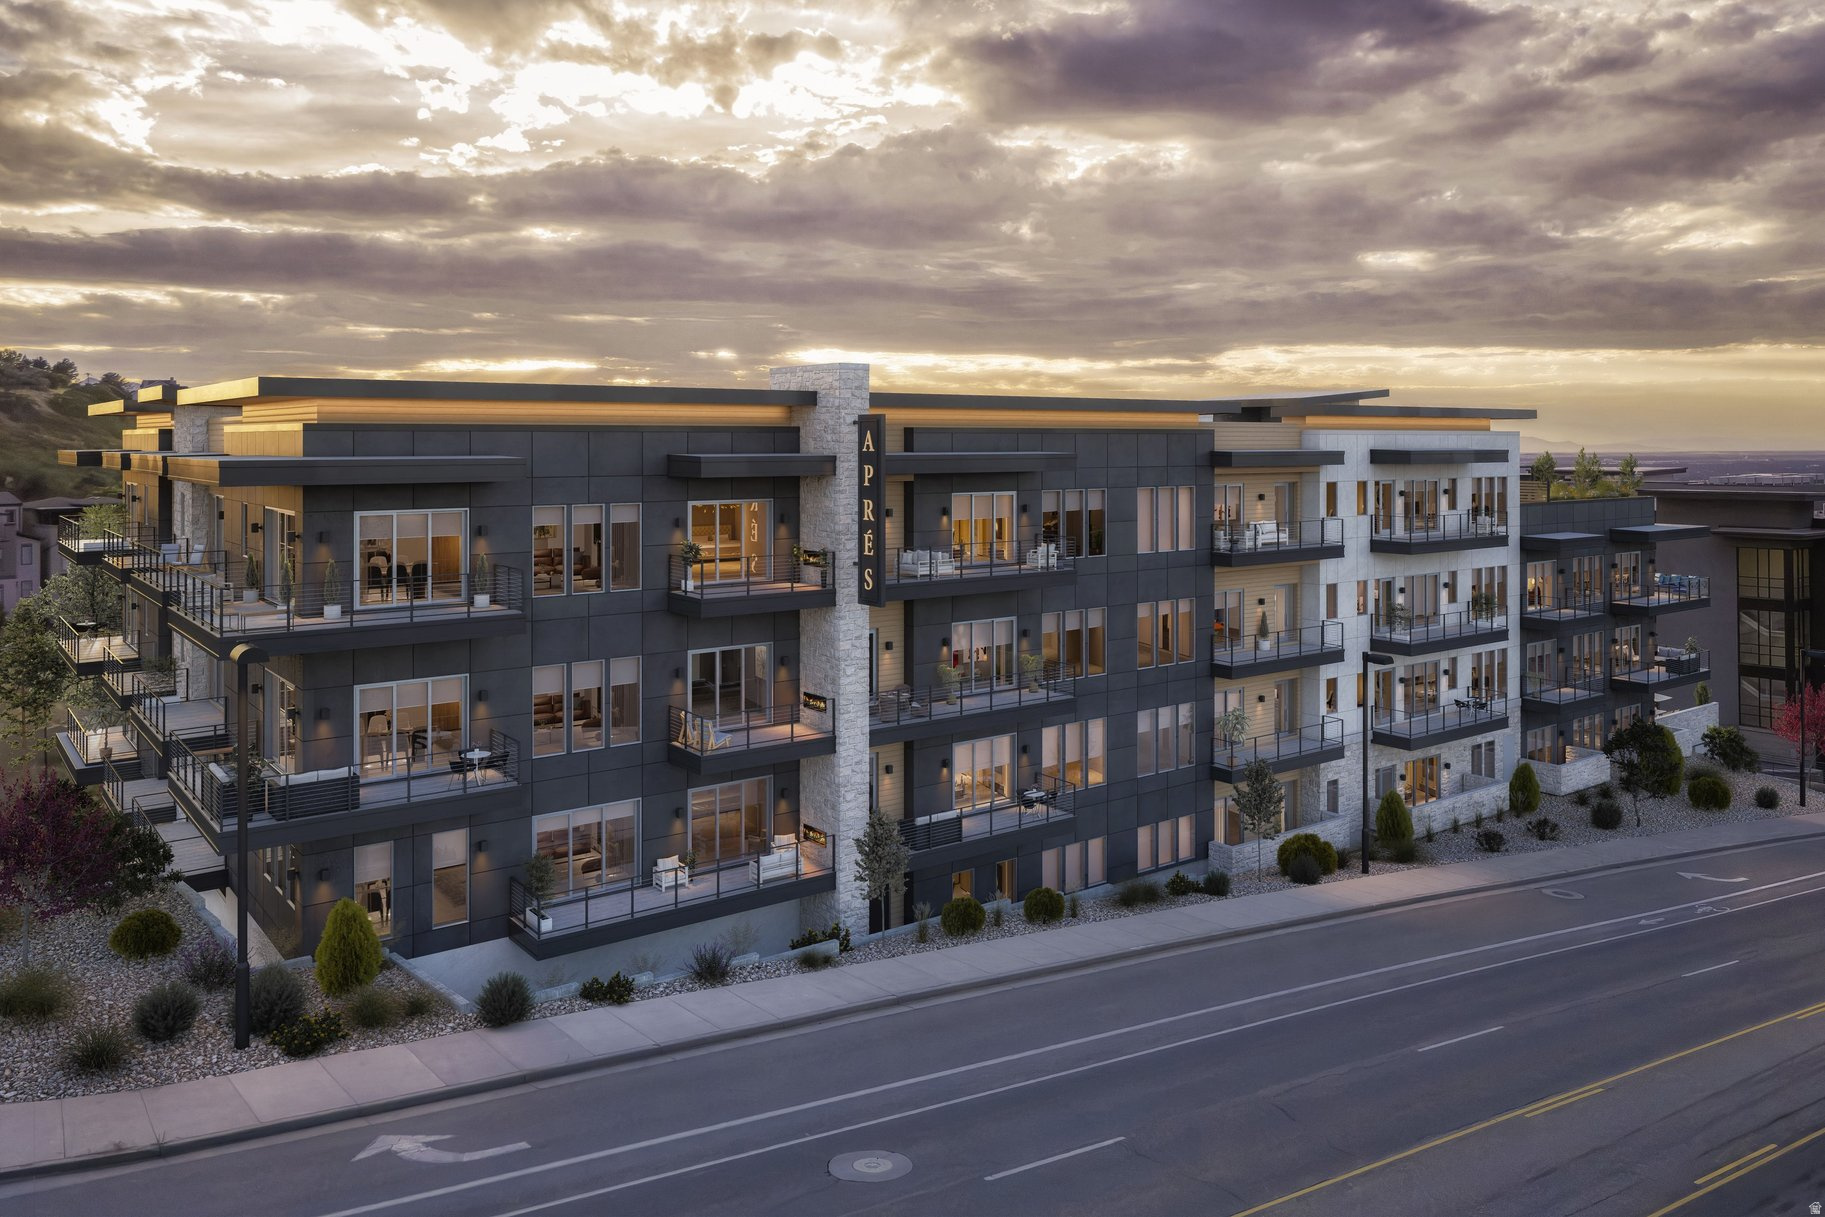
Welcome to Aprs, Cottonwood Heights' newest luxury boutique condo development located at the base of Big Cottonwood Canyon. These residences offer a true mountain lifestyle with a 12 minute drive to four world class ski resorts: Brighton, Solitude, Alta, and Snowbird. The property is also within walking distance to several popular dining options, including Porcupine Grill, and is only two minutes from I-215 for quick access to downtown Salt Lake City and the airport. Each residence features 10 foot ceilings, oversized windows, and professionally designed interiors by Alder and Tweed. Kitchens include Sub-Zero and Wolf appliances, a 42 inch custom limewashed vented hood, quartz countertops with full height backsplash, and engineered hardwood flooring throughout the main living areas. Floor plans include both two bedroom and three bedroom options, each are designed to capture mountain or valley views. The building is constructed with concrete assembly between each floor to provide exceptional soundproofing and privacy. The property also features secured building access along with temperature-controlled underground parking for added comfort and peace of mind. Aprs offers a full suite of luxury amenities. The recovery spa includes saunas, a steam room, cold plunges, and a relaxation lounge. There is also a fitness center with free weights and machines, along with a separate yoga and meditation studio. The rooftop deck features panoramic views while enjoying the hot tub, firepit, BBQ, pergola, outdoor TV, and multiple seating and dining areas. A grand lobby with a large fireplace and several seating areas welcomes owners and guests. Experience a refined lock-and-leave lifestyle in one of the most desirable locations along the Wasatch Front. Living at Aprs is designed to be just as memorable as a day on the mountain. Sales Gallery is at 7333 Canyon Resort Drive and is open Mon - Fri from 12-5pm; Sat from 11-4pm; and Sunday by appointment.
#2151068

Cottonwood Heights

7367 S CANYON CENTRE PKWY 308

2 Beds

2 Baths

1,845 Sq.Ft.

$1,575,000

MLS#: 2151068
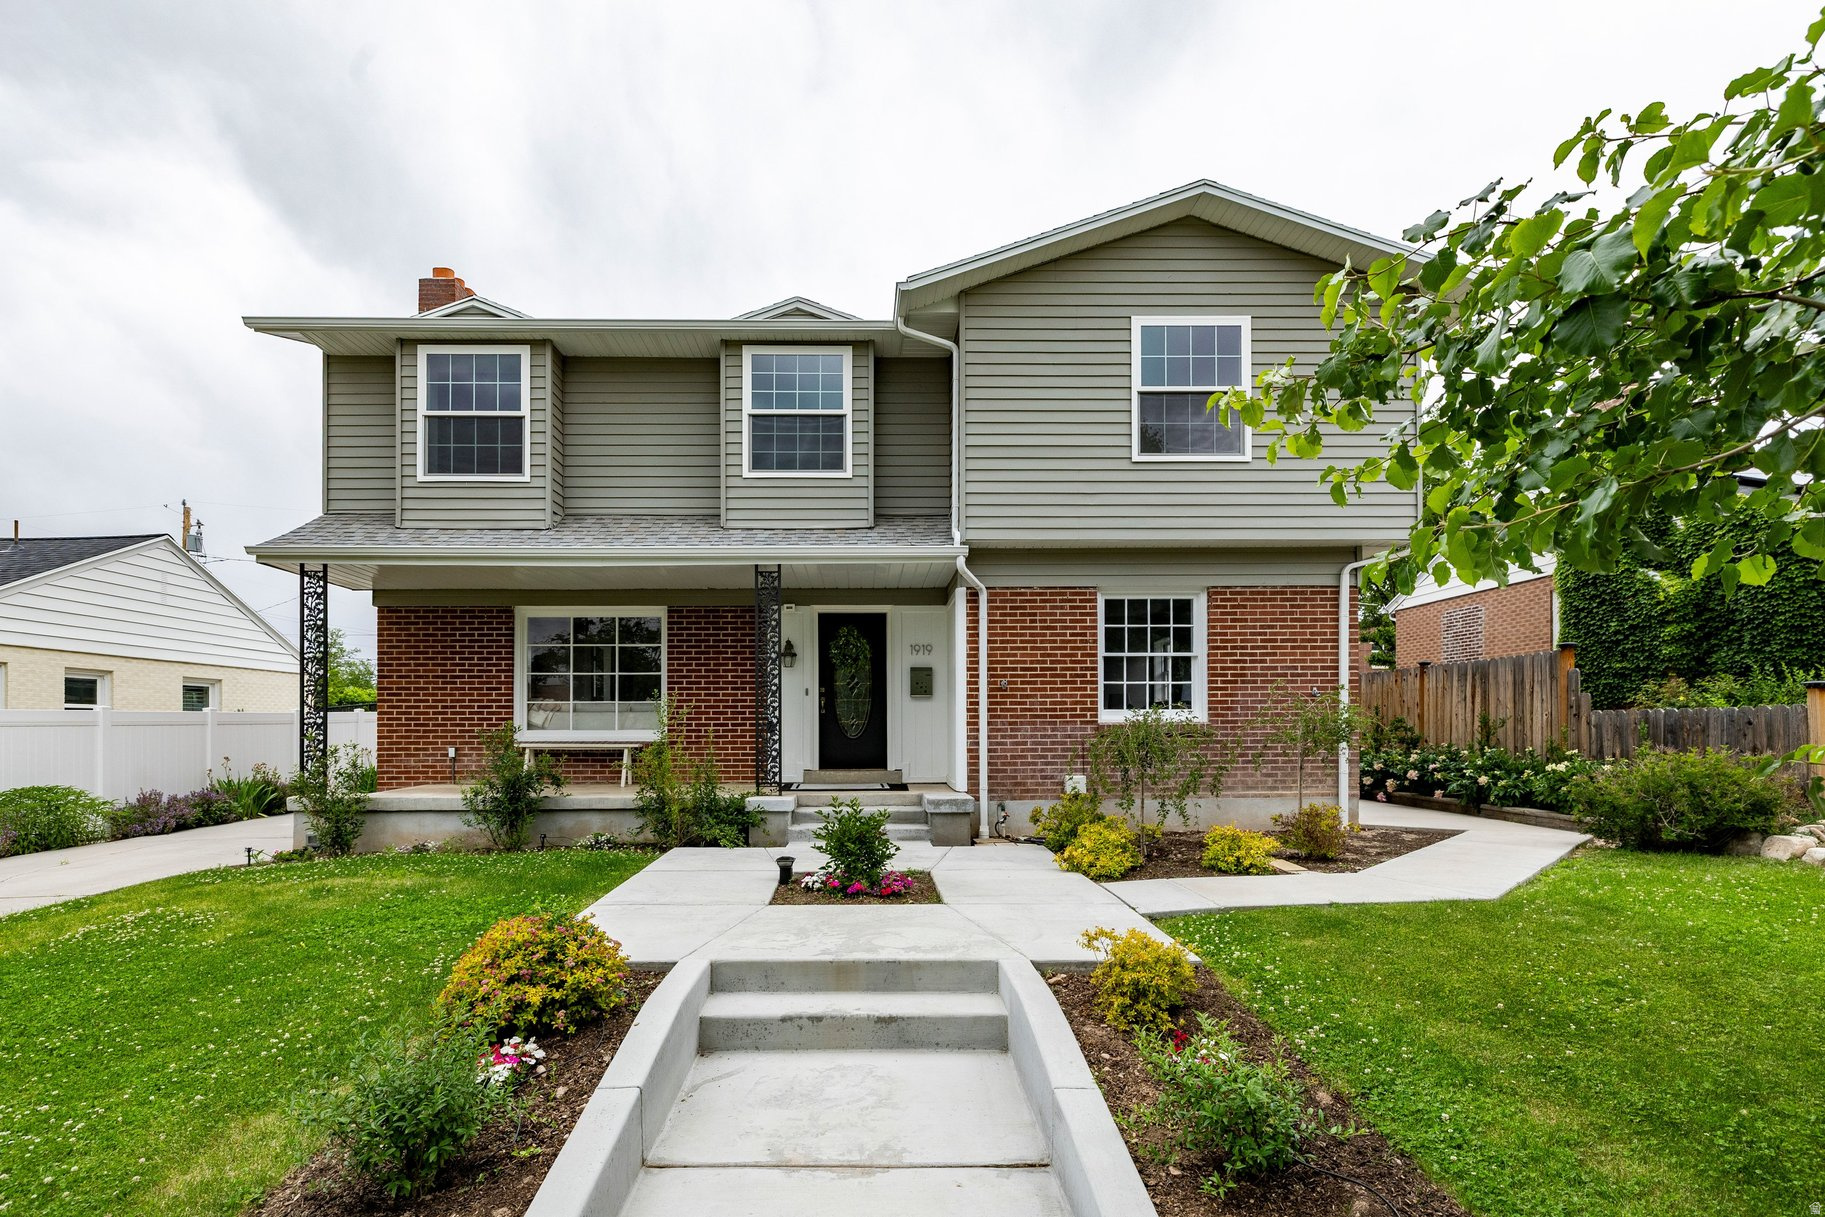
This charming and thoughtfully updated Yalecrest two-story residence offers a comfortable, well-designed living experience in a highly desirable location, just minutes from Harmons Emigration Market, Bonneville Elementary, and the University of Utah. Carefully renovated with attention to detail, the home blends modern conveniences with a functional layout suited for everyday living. The main level welcomes you with hardwood floors and a warm, inviting sitting room anchored by a fireplace, along with a dedicated office, three-quarter bath, family room, and formal dining area. The updated kitchen is both stylish and practical, featuring an eating area, bar seating for two, granite countertops, an electric cooktop with hood, built-in wall oven and microwave, and generous cabinetry. A conveniently located laundry area is also located on the main level. Upstairs, the primary suite offers a private retreat with a sitting area, expansive walk-in closet, and a well-appointed bath complete with double vanity, soaking tub, and separate Euro glass shower. Four additional bedrooms and a full bath complete the upstairs. The lower level adds versatility with a mother-in-law living space featuring a private side entrance, two bedrooms with egress windows, a full bathroom, a family room, and abundant storage including a mechanical room. Outdoors, a large covered deck and private yard create an ideal setting for relaxing or entertaining, completing this exceptional Yalecrest offering.
#2155891

Salt Lake City

1919 E PRINCETON AVE

7 Beds

3 Baths

3,892 Sq.Ft.

$1,575,000

MLS#: 2155891

Step into a thoughtfully designed new-construction rambler where modern sophistication meets effortless livability. The open-concept great room makes a statement with a striking fireplace and elegant faux wood ceiling beams, setting a warm, contemporary tone the moment you walk in. The chef-inspired kitchen is built to host, premium appliances, sleek quartz countertops, and generous prep and gathering space, all without feeling showy. Premium flooring carries throughout the main living areas for lasting durability and refined style. The private main suite is a true retreat: spa-inspired bathroom, freestanding soaking tub, and elevated finishes throughout. Two additional bedrooms and 2.5 bathrooms offer flexibility for family or guests, for a total of three bedrooms and 2.5 baths. The walkout basement is a standout, 10-foot ceilings and extra square footage made possible by a suspended-slab garage, creating an ideal setup for a home theater, golf simulator, or expansive recreation room.
#2175782

Herriman

12729 S HARLOW ANN WAY W

4 Beds

2 Baths

7,583 Sq.Ft.

$1,575,000

MLS#: 2175782

This exceptional lot at Victory Ranch in Utah offers a rare opportunity to create your dream home just steps from the Upper Provo River. Nestled in a private cul-de-sac, the location offers stunning panoramic views of the Rock Cliffs, Uinta Mountains, the Provo River, and Deer Valley ski runs. Beat 5 is just steps away to enjoy private, world class fly-fishing. With its prime location and natural beauty, this lot is the perfect canvas for your mountain home. Enjoy the tranquility and outdoor adventure that comes with living at Victory Ranch where amenities include our top rated 18-hole Rees Jones designed golf course, world-class fly-fishing, miles of mountain biking and hiking trails, 5-stand shooting facility, 4x4 adventures, snowmobiles, backcountry yurts, fishing ponds, multiple restaurants, a ski-in/ski-out lodge in Park City and more than 3,500 acres of untouched backcountry. Enjoy the newly completed Golf Club house which features state-of -the art simulators, our newest upscale fusion-style restaurant, and well-appointed Pro Shop. Also, enjoy a quick stroll to The Post Clubhouse to enjoy our year-round heated pool and the Freestone for evening dinners. Our Barn amenity features a pizza parlor, art studio, game room, indoor basketball court as well as a fitness center and beautiful spa, 75-foot swimming pool and waterslide. Our tennis, year-round paddle courts, and new pickleball courts will be sure to provide hours of family fun. Victory Ranch is approximately 15 minutes from Deer Valley and 25 minutes to Park City.
#2174466

Heber City

6770 E CLIFF VIEW CT 8

None Beds

None Baths

2.29 acres

$1,575,000

MLS#: 2174466

Bring your horses, livestock, and ranch plans! This 15.26-acre agricultural property offers the kind of ground that's increasingly hard to find-usable acreage, irrigation water, and room to build the small ranch or horse property you've been looking for. The property is currently in Greenbelt and includes 31 shares of Duck Creek Irrigation, providing an important water resource for agricultural use. Whether your plans include horses, cattle pasture, hay production, livestock, or a combination of uses, this property offers the acreage and agricultural foundation to make it happen. There's plenty of room to lay out pastures and paddocks, corrals, loafing sheds, a barn, equipment storage, riding areas, and potentially an arena while still maintaining the open feel that makes country living so appealing. For the horseman, rancher, hobby farmer, or buyer who simply wants some elbow room, this is an opportunity to create a property around the way you want to live-keep your animals at home, work your own ground, raise your own hay or pasture, and build a true small-ranch lifestyle.  15.26 acres. 31 irrigation shares. Agricultural ground. Room for horses, livestock, and a ranch of your own.
#2178479

Benjamin

5500 E 8000 E

None Beds

None Baths

15.26 acres

$1,575,000

MLS#: 2178479

Price reduced
Country Living In The City. One of a kind opportunity in Utah.  Imagine waking up to beautiful sunrises looking over Utah Lake and Mount Timp every day, knowing your view will never be blocked. Brand new HVAC system 9/1/26. This unique horse property offers what most can't. Endless views AND Acreage. 2 water shares are even included in this 2.71 acres of outdoor living. Over $250k invested in landscaping, 2nd kitchen for multi-generational living(no stair access), and brand new horse arena including 2 stall loafing shed and Tack area. And there is still another acre to build your barn/shop of your desire. Built in the ONLY area of Saratoga with multi acre properties, you'll have easy access to Mtn View Corridor for easy commute. Like to cook? How about this gourmet kitchen with gas range, & double wall oven and large island in the great room area. Views from everywhere and a perfect entertaining home. Huge rooms throughout give everyone the space they need. Special Financing Incentives available on this property from SIRVA Mortgage.  Easy to show.
#2148625

Saratoga Springs

1102 N SUMMIT VIEW DR

5 Beds

2 Baths

4,679 Sq.Ft.

$1,575,000

MLS#: 2148625

New construction, end-unit at The Ridge at Wolf Creek Resort Wake up to Pineview Reservoir and Snowbasin views from this brand-new Eureka Plan townhome, and to Powder Mountain in 8 minutes flat. This end unit lives large at 3,483 square feet: four bedrooms, three-and-a-half baths, and a primary suite on the main level for easy one-floor living. Extra windows (an end-unit perk) pull in valley and mountain views from nearly every room. Inside, knotty alder finishes, two stone fireplaces, and radiant heat on the lower level give the space real mountain warmth, not just the look of it. Step out to the elevated deck for evening views, or head across the street to Wolf Creek Golf Course. A two-car garage, community pool and hot tub, and trail access round it out. Short-term rental zoning means this one works equally well as a personal getaway or an income property. Square footage is a courtesy estimate. Buyer to verify with independent measurement.
#2178571

Eden

5338 E 3425 N 1001

4 Beds

2 Baths

3,483 Sq.Ft.

$1,575,000

MLS#: 2178571

Price reduced
Check out this fully remodeled home, located in a beautiful cul-de-sac. Featuring 6 bedroom, 5 bathrooms, an extra large chef's kitchen with commercial appliances and custom cabinets. A large butler's pantry with beverage fridge and ice maker.  Large primary suite with a beautiful en suite bathroom and an extra large walk-in closet with brand new stacked washer and dryer included. A beautiful main floor family room with a modern 68 inch fireplace and 65 inch tv. A charming main floor home office. The basement could be used as an ADU or mother in-law apartment. The basement features a full kitchen, large family room with fireplace and 65 inch TV, 2 bedrooms, 1 bathroom,  laundry room, large storage room and a separate basement entrance. Extra large 3 car garage with epoxy floors and large RV pad. Large back deck with gas bbq hookups and an outdoor gas fire pit. Solar panels paid in full. The roof and solar panels were installed in 2022. Two brand new HVAC units, and two brand new 50 gallon hot water tanks. Conveniently located near shopping, restaurants and I-15
#2180242

Draper

691 E KINGS PEAK CV

6 Beds

2 Baths

5,282 Sq.Ft.

$1,575,000

MLS#: 2180242

Fresh, bright, and beautifully composed, this Stone Cliff residence blends crisp architectural lines with soothing color tones for a look that feels both current and calming. Beautifully appointed with designer furnishings -- turnkey purchase option available outside of list price. The great room flows seamlessly into a chef's kitchen anchored by a large working island and professional-grade appliances -- a true gathering space for everyday living and entertaining alike. The master suite offers a private retreat with convenient access to the large covered patio and the laundry room, adding everyday ease to elevated living. The casita with a separate entrance, kitchenette and en-suite bathroom provides flexible space for guests or multigenerational living. A dedicated office nook makes working from home effortless, and the expansive 4-car garage delivers space for toys, or a workshop, large covered patio with a built in BBQ/Kitchen and Fire-pit to gather around and enjoy the beautiful sunsets, positioned on .45 acres, plenty of room to add a private pool/spa.  
This is Stone Cliff living at its finest -- refined, functional, and move-in ready. 
Some furnishings and decoration negotiable. WHY STONE CLIFF -- A Location That Cannot Be Duplicated Stone Cliff sits in the heart of St. George, offering something no other luxury community in the area can replicate: true central access paired with elevated, hillside privacy. Residents are minutes from the hospital, the airport, I-15, premier shopping and dining, and championship golf. It is a combination of convenience and elevation that simply does not exist elsewhere in Southern Utah. Despite this central location, the home feels remarkably peaceful and quiet. It offers the rare combination of being minutes from everything while feeling completely tucked away and serene. A Community With Very Limited Inventory 
One year average Utility Cost 
City of St George $141.32
Enbridge Gas $66.27
Dixie Power $113.60
#26-275799

St George

2579 E Cobalt DR

3 Beds

None Baths

2,980 Sq.Ft.

$1,575,000

MLS#: 26-275799

New on site 2 days ago
Smithfield UT 10500 SF Manufacturing building w 480 V 3 Phase Power. Two suites, 4200 SF and 6300 SF. Larger suite is leased , 4200 SF is available recently leased at $10 psf NNN. Very rare16' overhead doors. Two 500 sf offices. Separate bathrooms with showers. PVC over metal roof. In well managed business park.
#2186190

Smithfield

700 S 130 W H

None Beds

None Baths

N/A

$1,575,000

MLS#: 2186190
Price reduced
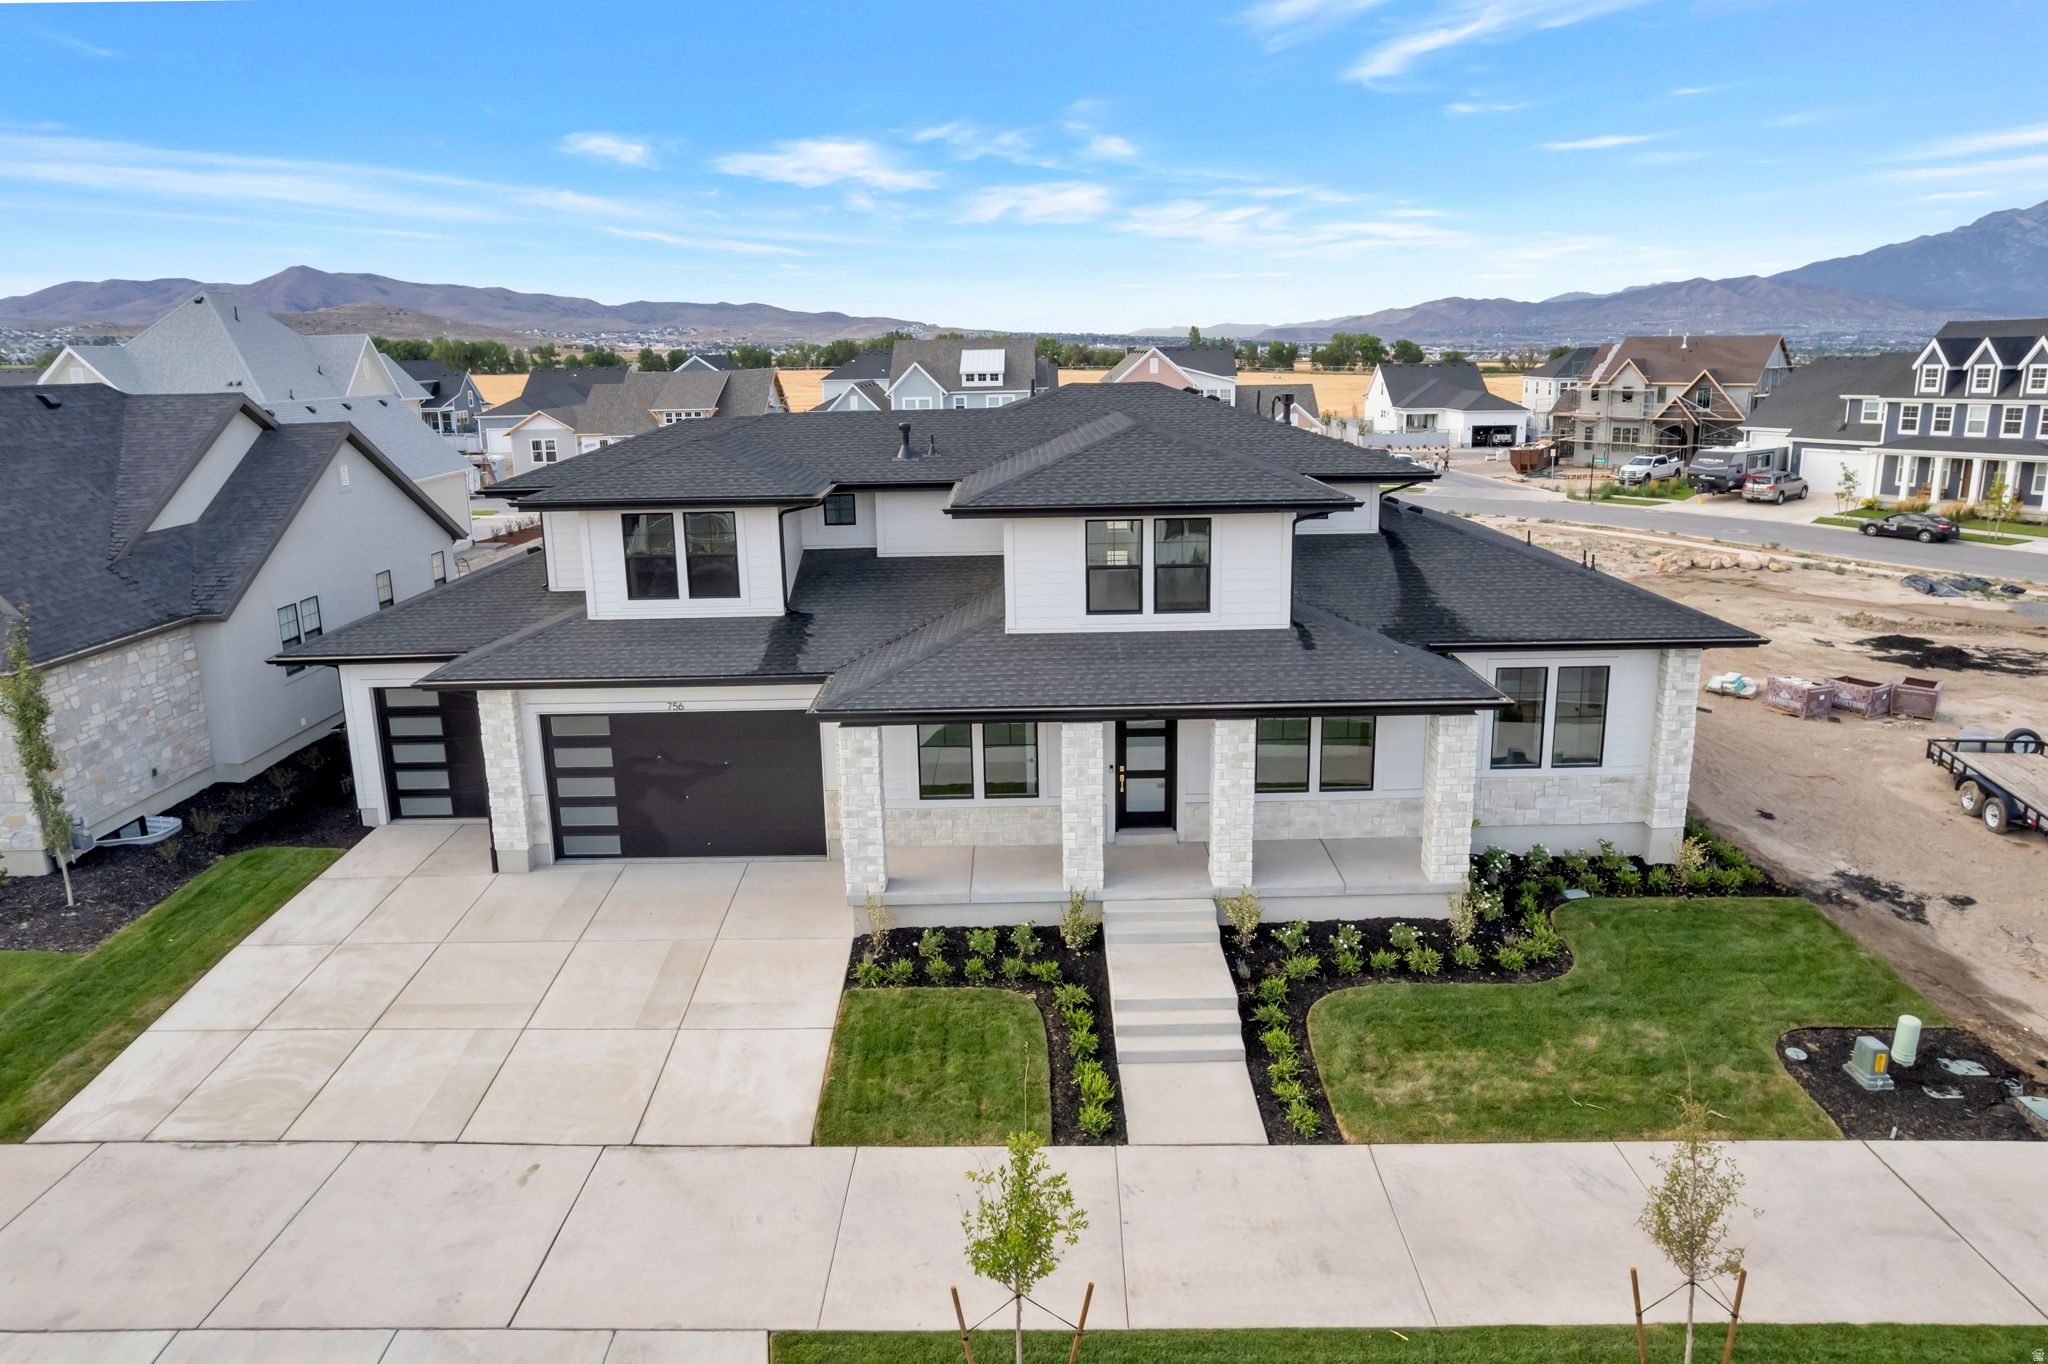
LOT#166 in Beacon Pointe by Symphony Homes. This STUNNING 'Browning XL' plan blends luxury with thoughtful design. Lots of upgrades and designer finishes throughout! The main floor features both a flex room (w/ French doors) and a formal living room with custom millwork and both have crown molding. Grand great room with two-story ceiling with wood beam grid ceiling. The gourmet kitchen has quality appliances including a 48" ZLine 8-burner dual fuel range with double ovens and a built-in refrigerator and freezer, a spacious butler's pantry with countertops and outlets, and a bright dining nook that opens to the covered patio. A custom mudroom bench and a large laundry room add everyday convenience. The expansive primary suite has a decorative ceiling and includes a large custom-finished wardrobe room with a window. Primary bathroom is a show-stopper with separated vanities plus a makeup counter, free-standing soaker tub, and 78x60 walk-in shower with a quartz bench. Upstairs has a loft open to below and a large bonus room. All bedrooms feature walk-in closets. The fully finished basement is built for entertaining with a media room, kitchenette, huge game room, and a gym with 3/4 bathroom (also accessed by adjacent bedroom). Garage is finished to paint and 3rd stall is 38' deep and 18' wide in the back for potential to park capacity of 4 vehicles. 9' foundation walls, an active radon system, and a cold cellar. A must-see!
#2173954

Saratoga Springs

756 W SARA DR

5 Beds

3 Baths

5,815 Sq.Ft.

$1,574,900

MLS#: 2173954
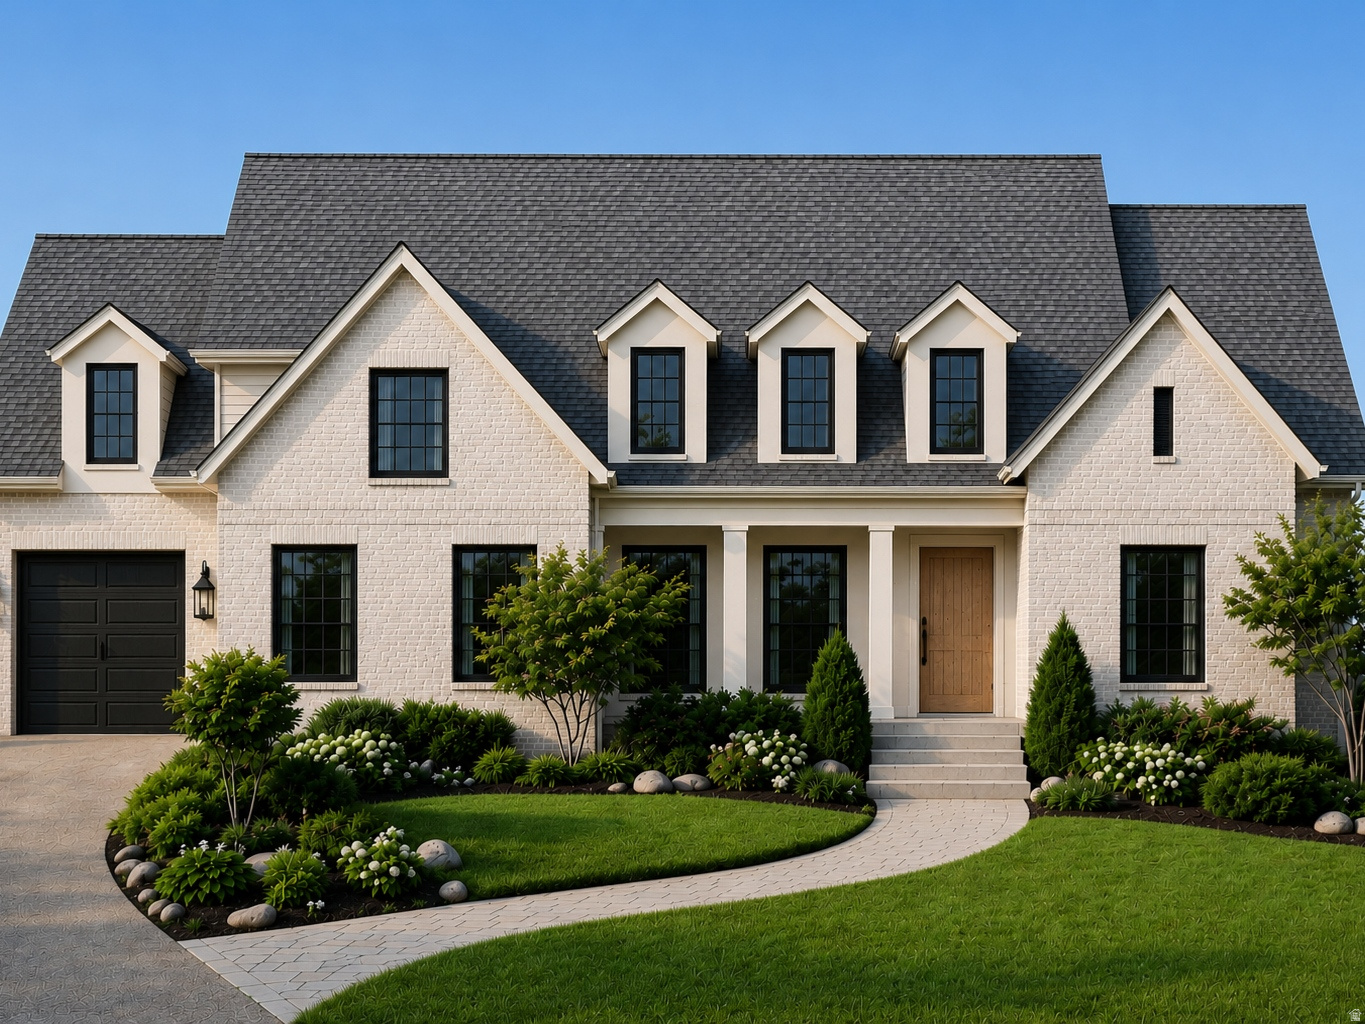
To-be-built home on Lot 6 in the new Havenwood Estates Development off Woodland Hills Dr. The main floor opens with a private office, formal dining room, and living room set off the entry. The kitchen anchors the home with an oversized island, two dishwashers, a gas cooktop, and a built-in ice maker, connected to a butler's pantry that runs through to the garage. A keeping room and breakfast nook sit just off the kitchen, and the main-floor laundry includes a sink and built-in desk. The primary suite features a vaulted ceiling, a spa-inspired bath with soaking tub, a walk-in closet with built-ins, and its own stacked washer and dryer. A covered vaulted deck extends off the primary suite and keeping room. Downstairs, the basement is built for entertaining with a gym, theater, and recreation room with kitchenette, along with two additional bedrooms. Upstairs, a central loft connects a studio and four more bedrooms.
#2173005

Woodland Hills

25 E TWO WOODS LN

7 Beds

7 Baths

7,734 Sq.Ft.

$1,571,874

MLS#: 2173005

Hangar B2 at Patey Aviation Park, Spanish Fork Municipal (KSPK). 76x80 column-free hangar, 6,080 sf, 68' x 22' hydraulic door, 22' clear. Private finished amenity suite, 1,554 sf over two levels with restroom. 7,634 sf total. Fire alarm and 2-hour demising walls, individual 125A service and meter, ceiling-mounted gas unit heater, LED lighting, hose bib and floor drain, sewer stubbed for a bathroom. You own the building. Land is a 50-year Spanish Fork City ground lease at $0.45/sf/yr; property tax is on the structure only and the lease transfers with the hangar. Utilities individually metered and owner-paid. Direct taxiway access to a 6,500' lighted runway at 4,529' MSL. Uncontrolled field, CTAF 122.9. Jet A through the FBO. Secured perimeter, badge access, 24/7 owner entry. Ten minutes to Provo, under an hour to Salt Lake.
#2178850

Spanish Fork

2050 N 300 W B2

None Beds

None Baths

N/A

$1,570,992

MLS#: 2178850

* Listings identified with the FMLS IDX logo come from FMLS and are held by brokerage firms other than the owner of this website. The listing brokerage is identified in any listing details. Information is deemed reliable but is not guaranteed. If you believe any FMLS listing contains material that infringes your copyrighted work please click here to review our DMCA policy and learn how to submit a takedown request. © 2024. First Multiple Listing Service, Inc.
Provo Community Living!

Featured listing

Provo Community Living!

Browse Properties

Categories

Homes Tailored to Your Lifestyle

Buyers Guide

Buying a home is one of the most exciting milestones of your life.

View more

Sellers Guide

Putting your home on the market can be a stressful process, especially when you don’t know what to expect.

View more

Market report

With just a few clicks, you'll gain instant access to valuable insights about the real estate market, including trends, property values, and community analytics.

View more

Home value

Unlike automated valuations, our hands-on review will provide a comprehensive opinion of your home’s value while considering important interior elements and other location intangible factors that machine algorithms so often miss.

View more

Buyers resources

Guides on financing, inspections, and choosing the right Realtor for a smooth home purchase.

Sellers resources

Practical tips on staging, pricing, and preparing your home to attract buyers and maximize your sale.

 - property

Send a message

Message successfully sent.

Reason for contacting?

I agree to receive email communication and understand I can unsubscribe at any time.

I agree to be contacted by OnX Realty via call, email, and text for real estate services. To opt out, you can reply 'stop' at any time or reply 'help' for assistance. You can also click the unsubscribe link in the emails. Message and data rates may apply. Message frequency may vary. Privacy Policy

Sign In Sign Out

Virtual Assistant

Would you like to take the next step with this property? We can help you schedule a showing or virtual tour, or send you more details.

Yes, I would like more information.

Thank You for Your Reply, One of Our Agents will contact you as soon as possible

No, maybe later.

Thank you, you can always contact me via email, phone number or through the contact form.

Realhub AI

Lucy - Your AI-Powered Realtor

Update Your Temporary Password

Personalize your search

Enter your email and we'll notify you immediately when new listings match what you're looking for.

or enter email address

Already have an account ? Login here

Continue your home search

I agree to receive communications and understand I can unsubscribe at any time.

I agree to be contacted by OnX Realty via call, email, and text for real estate services. To opt out, you can reply 'stop' at any time or reply 'help' for assistance. You can also click the unsubscribe link in the emails. Message and data rates may apply. Message frequency may vary. Privacy Policy

Already have an account ? Login here

We use cookies

We use cookies primarily for analytics to enhance your experience. By accepting, you agree to our use of these cookies. You can manage your preferences or learn more about our cookies policy.

