Thinking of selling?

Utah's Premier |OnX Realty

  • Nearby me

Popular Features

Community Features

Association

Property Features

Waterfront

View

Exterior Features

Interior Features

Style

E-Alert name

Properties

10000 properties match your criteria

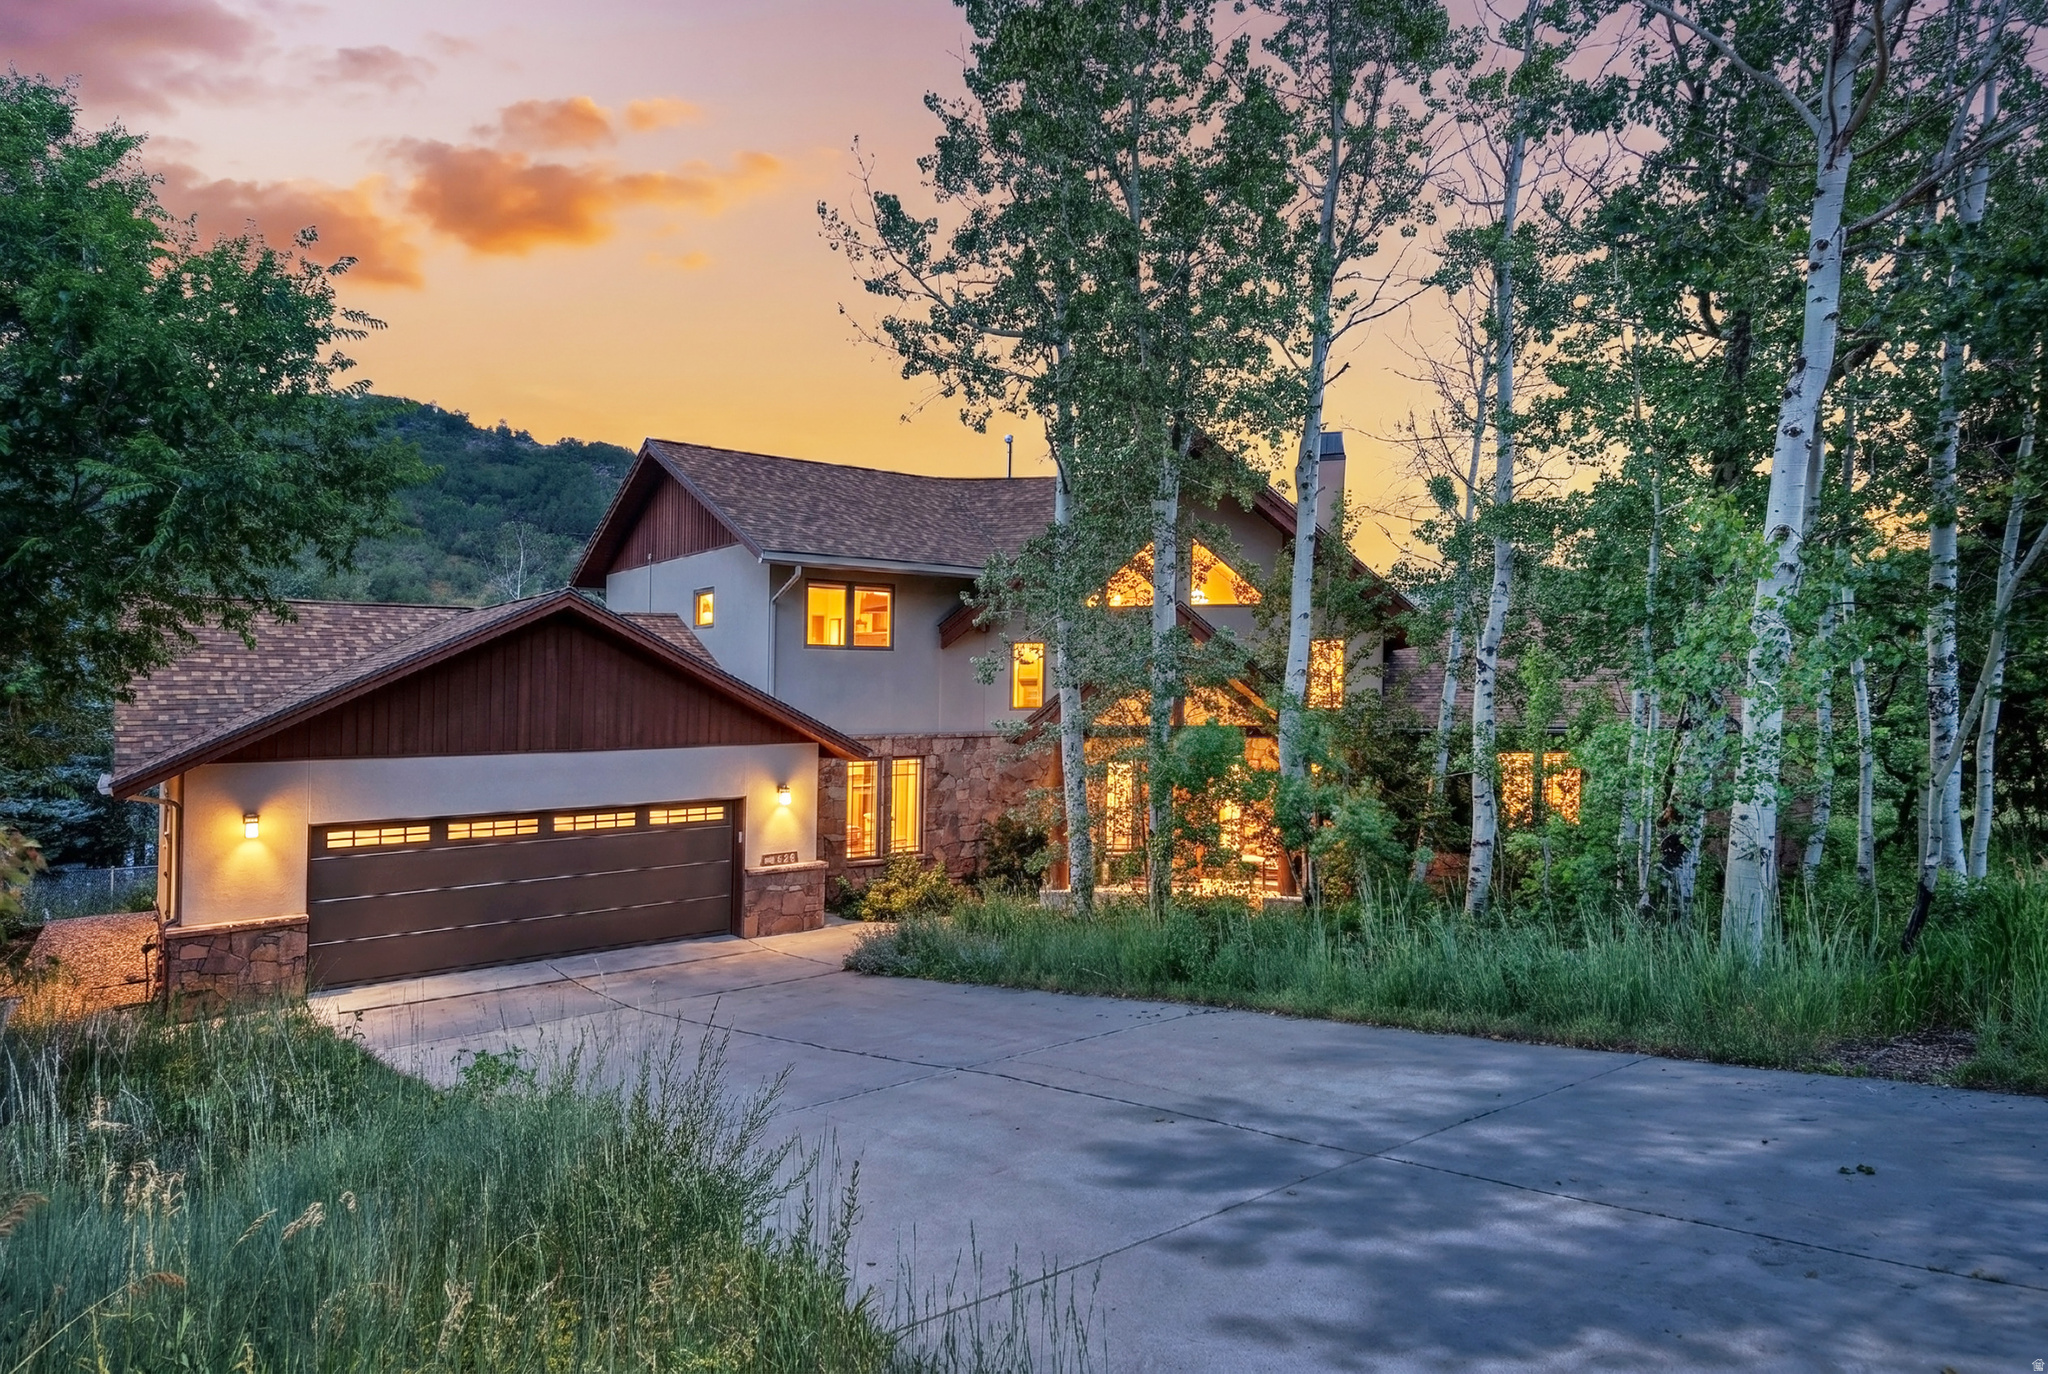
This two story mountain contemporary home in historic Emigration Canyon is a great place to live the mountain lifestyle so close to the city. Built by renowned Park City builder Toby Salazar with structural design to accommodate 75 psf snow load and seismic zone 3 by Fife Engineering (SLC). Quality construction throughout including the use of natural Utah sandstone, Pella windows and knotty alder cabinets custom made by Heber Wood Classics. The dedicated den, family room, 2.5 car garage and the lower level workspace offer space for any lifestyle. The high vaulted tongue and groove spruce wood ceilings, rock face wood burning fireplace with gas starter and real hardwood oak floors give the house a warm and comforting feeling of a home. The private community of Emigration Oaks is an enclave of custom-built homes with community services to care for the entrances, roads, snow removal, management, and private hiking trails some leading to wider known trails. This property is minutes away from the University of Utah, Huntsman Cancer Institute, and Research Park. Downtown Salt Lake City is a further 10 minutes down the road. Approximately a 30-minute drive to the Salt Lake International Airport, and only 30 minutes in the opposite direction to all that Park City and the Wasatch Back have to offer.
#2171959

Salt Lake City

726 N DONNER HILL CIR E

3 Beds

2 Baths

3,337 Sq.Ft.

$1,450,000

MLS#: 2171959

Set against breathtaking north-facing views of Snow Canyon, Pine Valley, and SunBrook Golf Course, this stunning luxury home offers an exceptional blend of sophisticated design, thoughtful functionality, and incredible indoor-outdoor living, with views overlooking Hole #5 and the picturesque bridge. Featuring 4 bedrooms and 5 bathrooms, the home boasts soaring 12-foot ceilings, fully insulated walls, high-end finishes, and premium Miele, Sub-Zero, and Wolf appliances. The entertainer's walkout basement features a second kitchen and generous living space, creating an ideal setting for hosting guests, while the office/den provides the flexibility to become a 5th bedroom. Two laundry rooms add convenience, including a laundry chute from the primary closet directly to the laundry room, while a charming playroom tucked beneath the stairs adds a fun and functional touch. Additional highlights include new water heaters, a 3-car garage, and construction on helical piers for added structural support and peace of mind. Every detail reflects quality and intentional design, from the custom finishes to the high-end furnishings and artwork throughout. High-end custom furnishings and artwork are negotiable, providing an opportunity to make this extraordinary home truly turnkey. Buyer to verify all information, deemed reliable, however buyer to verify all info including utilities, rental restrictions, and HOA information if applicable.
#2183910

St. George

2650 W CANYON RD

4 Beds

5 Baths

5,308 Sq.Ft.

$1,450,000

MLS#: 2183910

Perched above the heart of downtown Salt Lake City in coveted Capitol Hill, this striking modern home delivers luxury living with panoramic valley and mountain views at every turn. Designed to impress, this new construction residence showcases soaring ceilings, large, and an open-concept layout perfect for both entertaining and everyday living. The chef's kitchen is a true centerpiece, featuring premium Miele appliances, a 48-inch gas range with steam oven, built-in refrigerator, waterfall island, and sleek custom finishes. A dramatic floor to ceiling fireplace anchors the expansive living and dining spaces, while the private primary suite offers a spa-inspired bath with separate soaking tub and shower. A sculptural spiral staircase leads to the upper level, where an airy loft, two additional bedrooms, and a full bath create the ideal retreat for guests or family. The lower level offers exceptional flexibility with 9-foot ceilings, a spacious entertainment room or den, an additional bedroom and bath, laundry, and attached 2-car garage. Every detail has been thoughtfully curated, from high-end Anderson windows and doors to luxurious wool carpeting and designer finishes throughout. Outside, enjoy beautifully landscaped grounds, a private patio, and inviting garden spaces perfect for summer evenings. Just moments from City Creek Canyon, Memory Grove, and the vibrant dining, shopping, and nightlife scene downtown, this is elevated city living at its finest. Don't miss this opportunity, contact us today for your private showing. Square footage figures are provided as a courtesy estimate only. Buyer is advised to obtain an independent measurement.
#2182011

Salt Lake City

664 N EAST CAPITOL ST

4 Beds

3 Baths

3,217 Sq.Ft.

$1,450,000

MLS#: 2182011

Set against breathtaking north-facing views of Snow Canyon, Pine Valley, and SunBrook Golf Course, this stunning luxury home offers an exceptional blend of sophisticated design, thoughtful functionality, and incredible indoor-outdoor living, with views overlooking Hole #5 and the picturesque bridge. Featuring 4 bedrooms and 5 bathrooms, the home boasts soaring 12-foot ceilings, fully insulated walls, high-end finishes, and premium Miele, Sub-Zero, and Wolf appliances. The entertainer's walkout basement features a second kitchen and generous living space, creating an ideal setting for hosting guests, while the office/den provides the flexibility to become a 5th bedroom. Two laundry rooms add convenience, including a laundry chute from the primary closet directly to the laundry room, while a charming playroom tucked beneath the stairs adds a fun and functional touch. Additional highlights include new water heaters, a 3-car garage, and construction on helical piers for added structural support and peace of mind. Every detail reflects quality and intentional design, from the custom finishes to the high-end furnishings and artwork throughout. High-end custom furnishings and artwork are negotiable, providing an opportunity to make this extraordinary home truly turnkey. Buyer to verify all information, deemed reliable, however buyer to verify all info including utilities, rental restrictions, and HOA information if applicable.
#26-275870

St George

2650 W Canyon Ridge RD

4 Beds

None Baths

5,308 Sq.Ft.

$1,450,000

MLS#: 26-275870
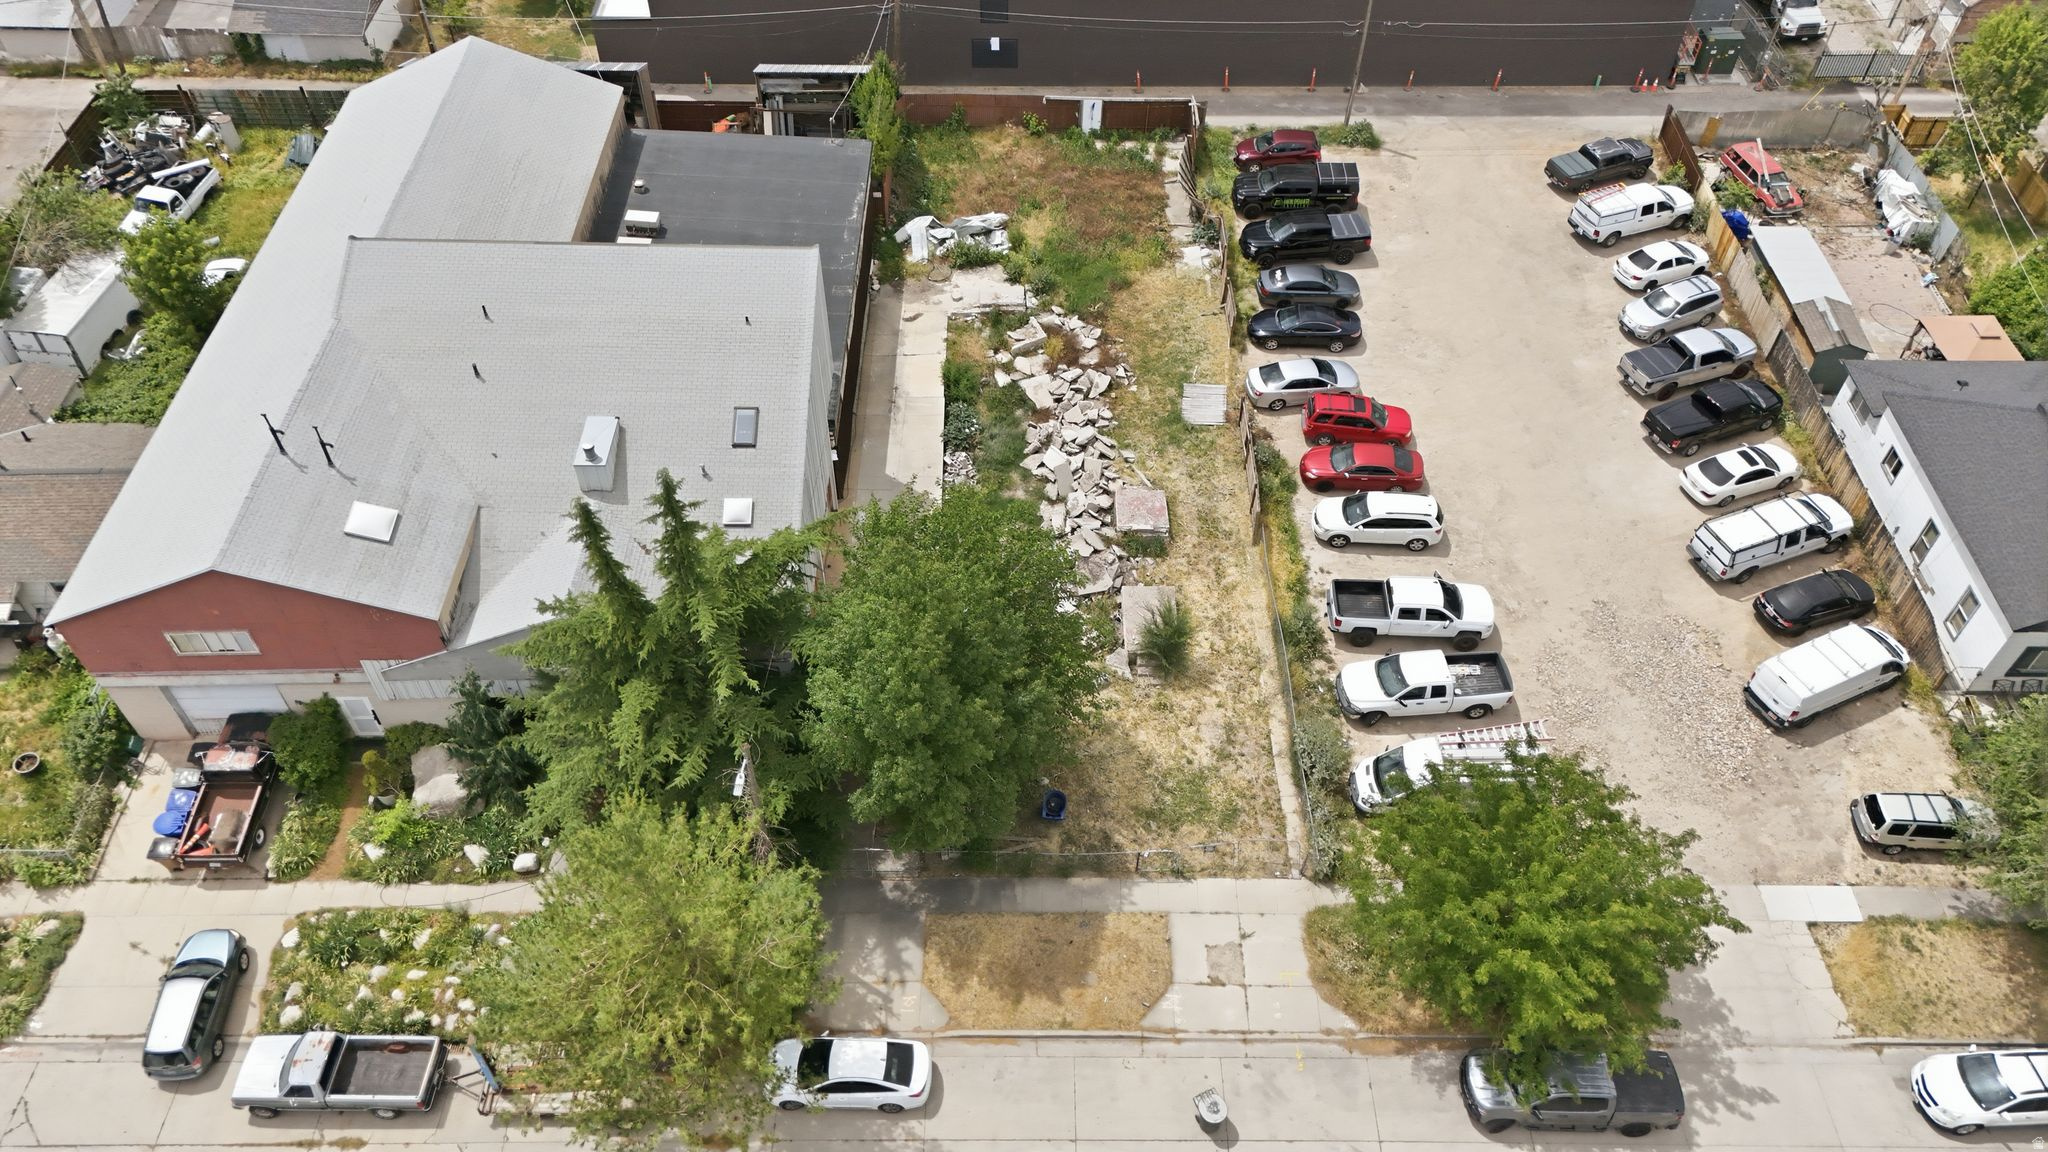
An increasingly rare opportunity to acquire a fully entitled multifamily development site in one of Salt Lake City's fastest-transforming urban neighborhoods.  947 Euclid Avenue offers a shovel-ready development opportunity for a 40-unit apartment project with completed architectural plans, engineering, studies, and entitlement work included in the sale. The project was previously approved and is positioned for a developer to reactivate permits and move directly toward construction, dramatically reducing entitlement risk, carrying costs, and time to market.  Located within an Opportunity Zone and just minutes from Downtown Salt Lake City, the site sits at the center of unprecedented public and private investment. The property benefits from immediate access to I-15, I-80, TRAX, downtown employment centers, and the rapidly emerging west-side redevelopment corridor.  Adding to the long-term investment story, the site is positioned near the newly announced Power District redevelopment and the sports and entertainment district being spearheaded by Ryan Smith and Smith Entertainment Group. These transformative projects are expected to reshape the western edge of downtown Salt Lake City and further accelerate housing demand throughout the surrounding neighborhoods.  The approved project consists of a modern six-story apartment building featuring 40 residential units with a thoughtfully designed mix of one- and two-bedroom floorplans. Contemporary architecture, efficient unit layouts, and urban connectivity create an attractive product for today's renter demographic.  For developers seeking a project with substantially reduced entitlement risk, completed pre-development work, and immediate proximity to one of Utah's most significant redevelopment initiatives, 947 Euclid represents a compelling opportunity to deliver new multifamily housing in a supply-constrained market.
#2172912

Salt Lake City

947 W EUCLID AVE

None Beds

None Baths

0.25 acres

$1,450,000

MLS#: 2172912
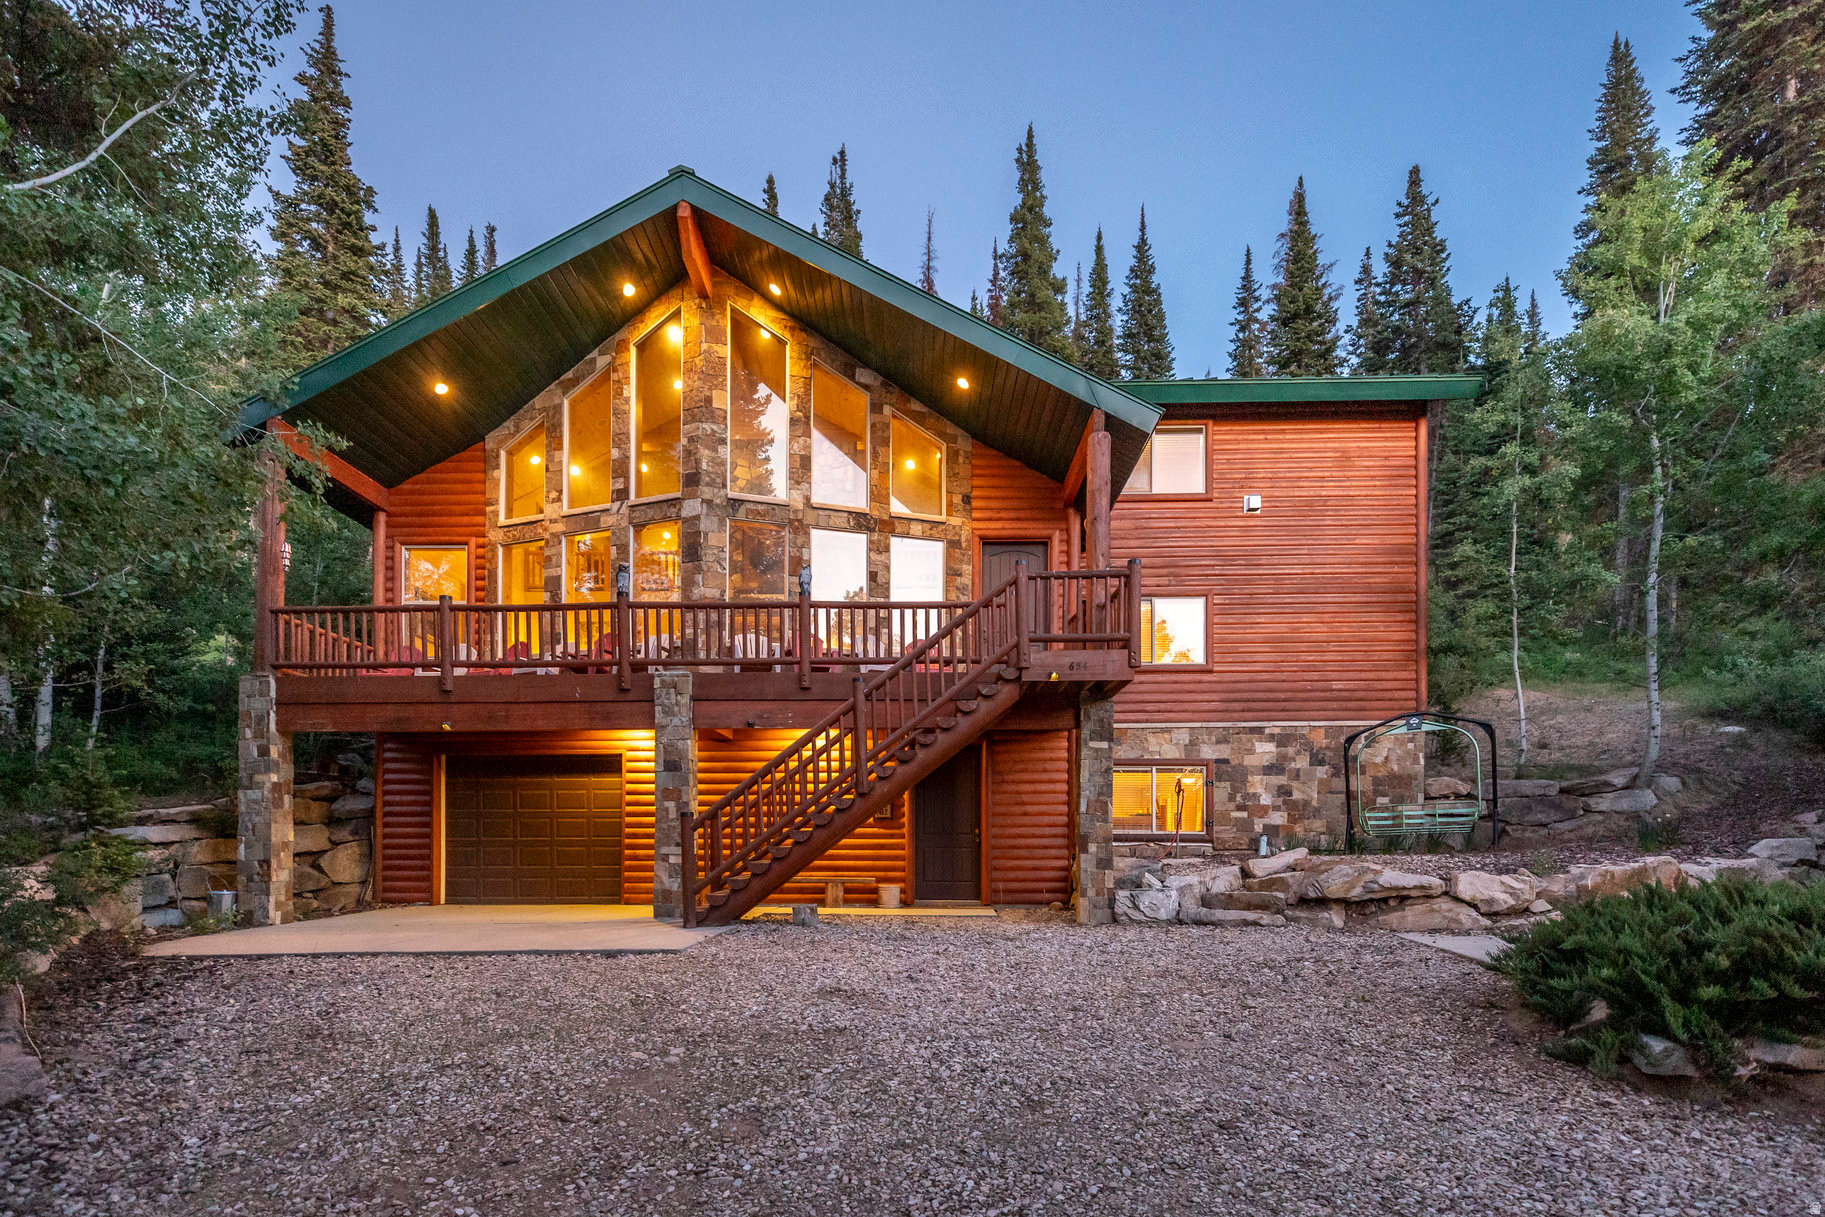
Tucked among mature trees, scrub oak, and native vegetation, this timeless log cabin offers a rare opportunity to own a true sanctuary in the coveted Pine Mountain community of Oakley, Utah. Meticulously constructed by a builder for his own family, the quality and craftsmanship are evident in every log, beam, and finish. This property was designed to provide a peaceful and comfortable retreat to be enjoyed for generations. Built for both relaxation and recreation, the home offers a smart layout with four private bedroom suites plus an expansive bunk room featuring five custom beds, easily accommodating large groups or multi-generational gatherings. The great room is the heart of the home, with soaring ceilings, dramatic windows framing mountain and tree views, and a stone fireplace that anchors cozy moments and lively conversations. It flows seamlessly to the inviting front porch, perfect for quiet mornings or winding down under the stars. The open-concept kitchen offers ample prep space, a walk-in pantry, and informal dining that connects to a large covered deck ideal for grilling, lounging, and enjoying the serene outdoors. Upstairs, a spacious loft doubles as a media and game room with a fireplace, wet bar, and access to a second covered deck complete with power and ambient lighting for effortless entertaining. Practical comforts abound: a mudroom with gear storage and an extra fridge, a laundry room with two sets of washers and dryers, high-speed internet, sound system, and a full security setup. A detached "toy garage" offers oversized space for boats, snowmobiles, vehicles, and gear, plus a workbench area. Additionally, the seller holds a rare and transferable lease for a storage unit near the west gate, perfect for keeping snow equipment and transitioning between winter access and secure vehicle storage. Allowing winter access becomes part of the adventure, when the roads are closed to traditional vehicles, owners embrace the change in pace-riding in via snowmobile or tracked vehicle from the west gate for a truly immersive mountain experience. It's not a limitation, it's a lifestyle that deepens your connection to the cabin and surroundings. Outside, enjoy curated trails, a handcrafted fire pit, and a ski-lift chair turned reading nook, all inviting moments of rest and reflection. Located just 30 minutes from Park City and an hour from Salt Lake, Pine Mountain offers unmatched privacy and proximity to outdoor adventure. Enjoy nearby fly fishing on the Weber River, hiking and ATV trails, cross-country skiing, snowmobiling, and endless alpine recreation right outside your door.
#2093786

Oakley

654 SUGAR PINE DR

5 Beds

2 Baths

4,138 Sq.Ft.

$1,450,000

MLS#: 2093786

Discover exceptional Southern Utah living in the sought after Moorland Park community. This beautiful New Trend home offers a resort-style backyard with a pool & spa, built-in trampoline, artificial turf, and a covered patio with stylish paver flooring. The expansive outdoor & main living area is designed to host large gatherings, offering plenty of room for entertaining family and friends. The property also includes side parking for a boat or trailer. Inside, enjoy soaring ceilings, an open great room, oversized kitchen and bar, dedicated office, and spacious main-level primary suite with freestanding tub and large walk-in shower. Upstairs features oversized bedrooms, a Jack and Jill bath, second laundry room, and large bonus room. An oversized garage plus RV garage provides incredible space for vehicles and toys. Located in Crimson Cliffs school boundaries with low-cost Dixie Power and NO HOA!
#2185194

St. George

2878 E STONEDALE DR

5 Beds

4 Baths

4,428 Sq.Ft.

$1,450,000

MLS#: 2185194
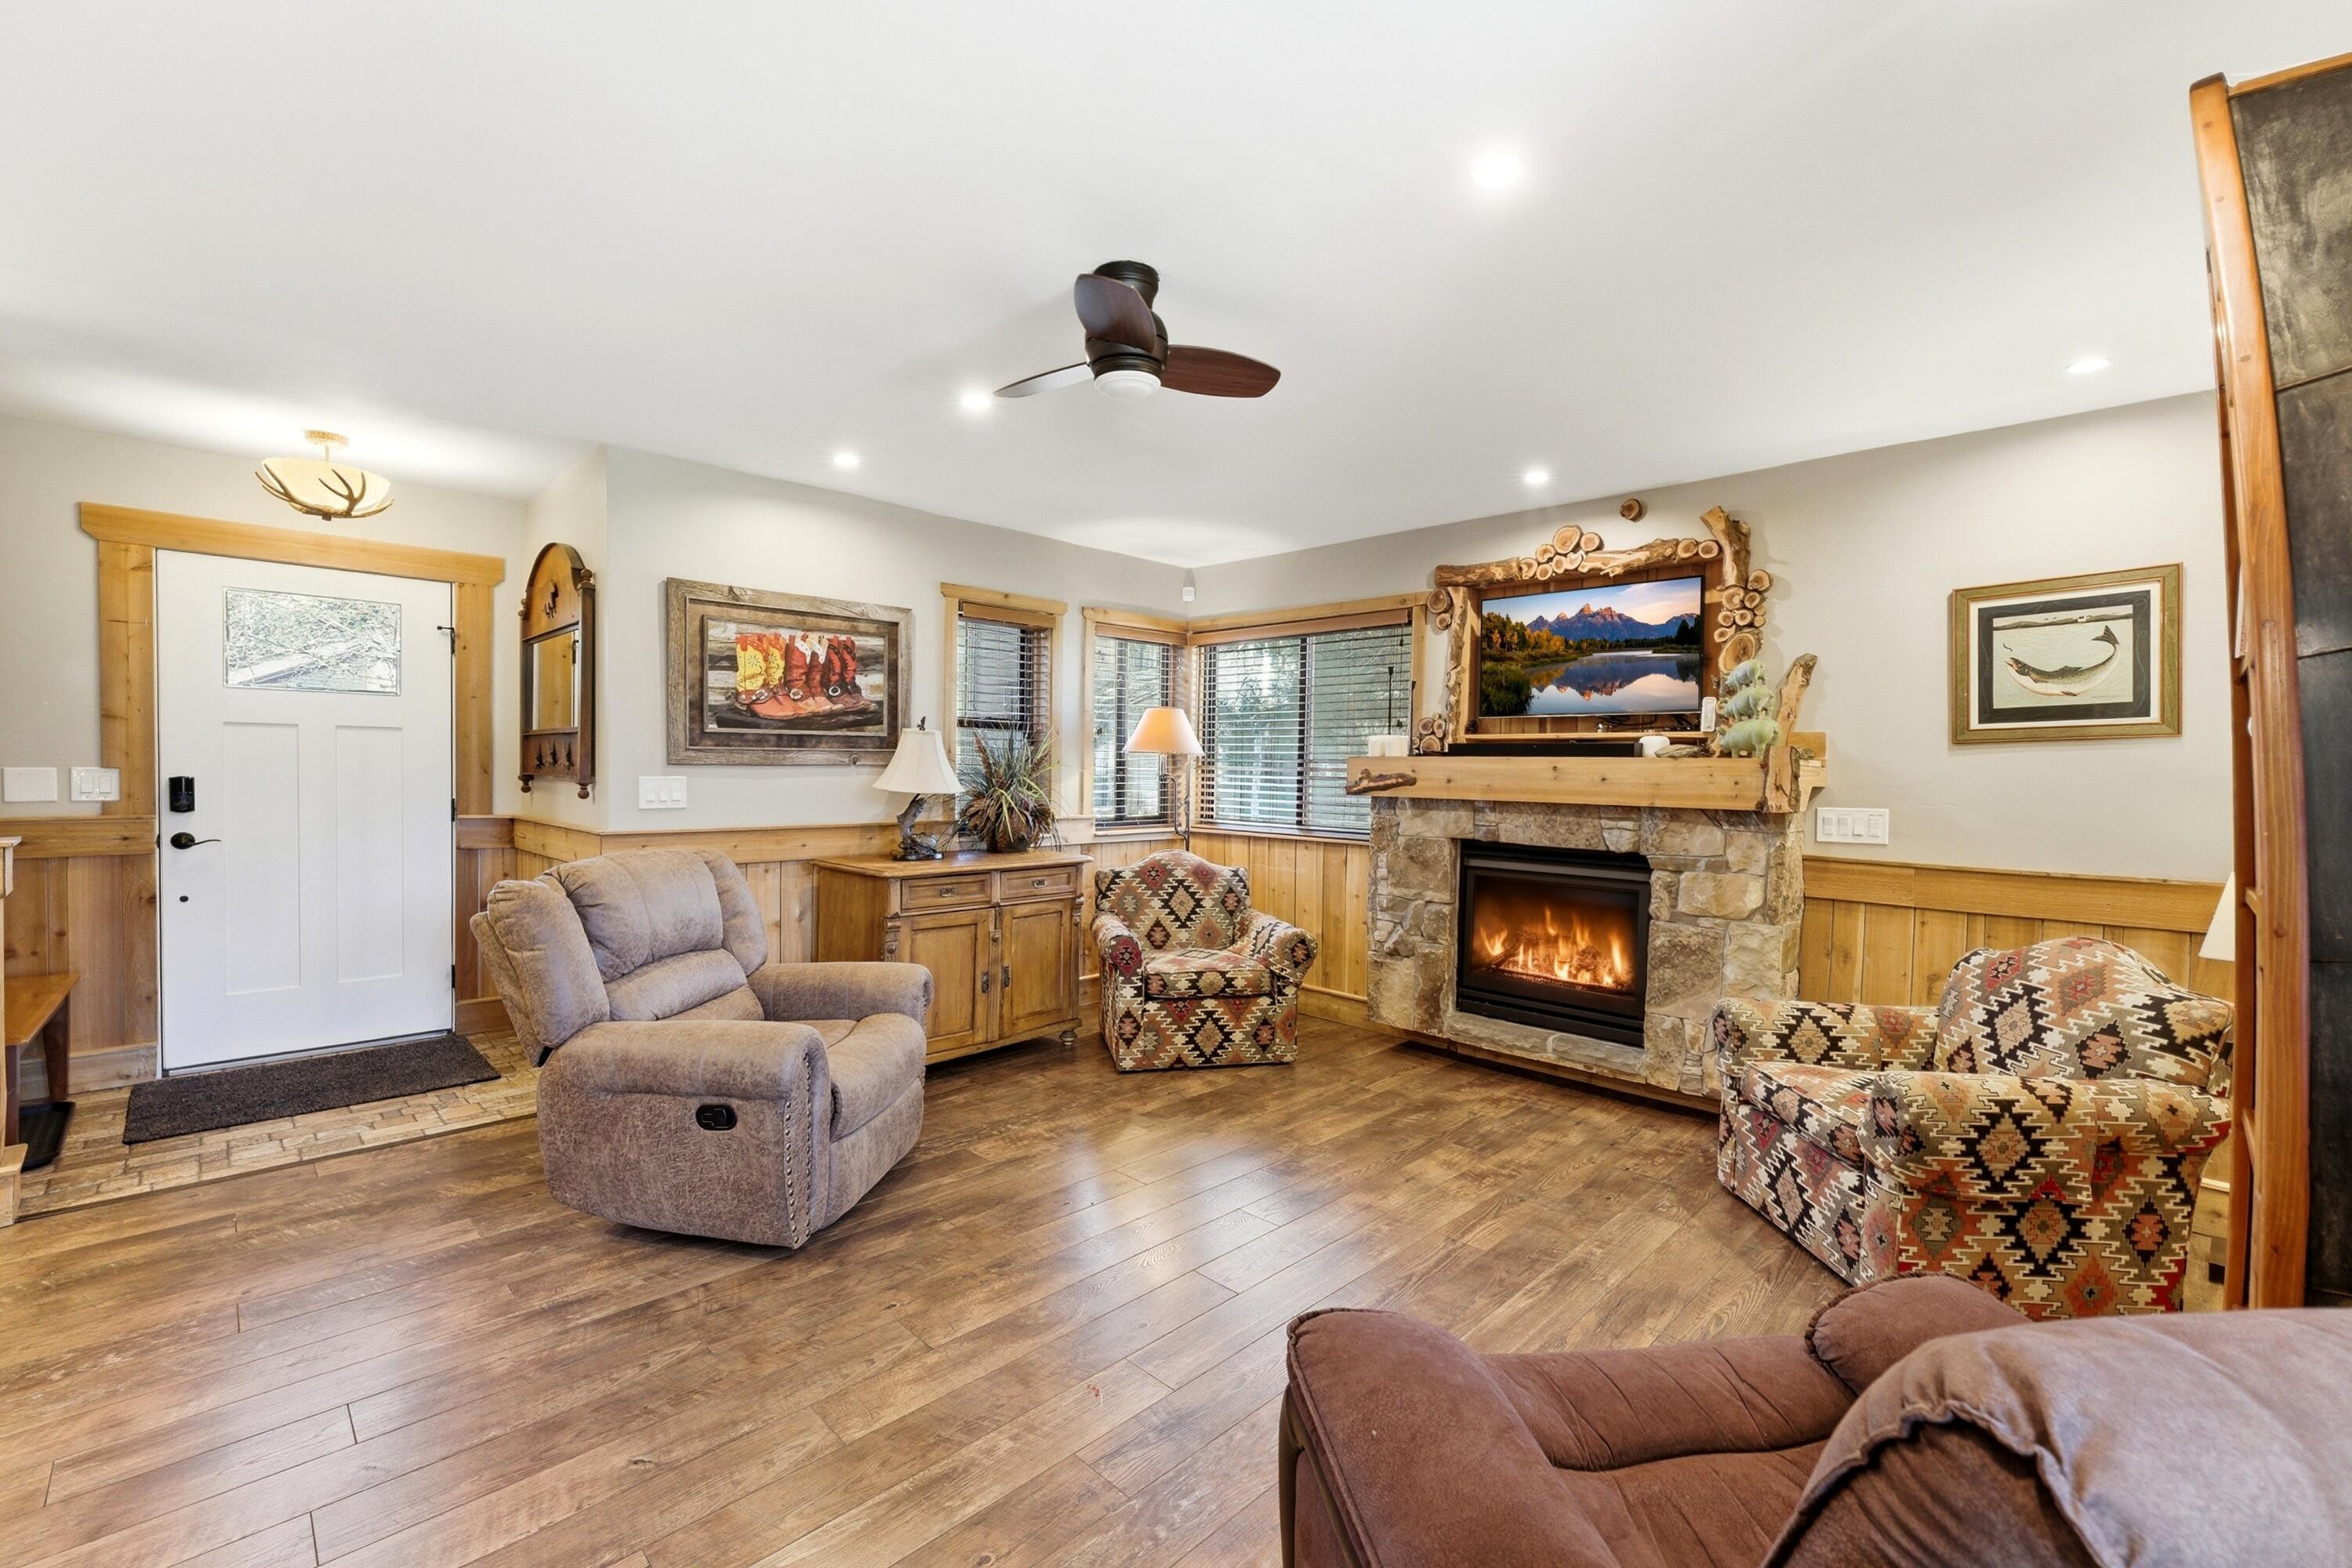
Row-end Hidden Creek townhome ideally located in Canyons Village and offered fully furnished and turn-key. This four bedroom, three bath residence, including one walk-through bedroom, offers 1,684 square feet and excellent flexibility as a primary residence, mountain getaway or investment property with nightly and long-term rental potential. An owner's lockout closet adds convenience for personal use and rental management.  The home features thoughtful mountain finishes, a warm and cozy interior, two fireplaces, air conditioning, storage and two separate family rooms that provide great space for relaxing or entertaining. The back patio includes a BBQ and opens to common area grass, creating an inviting outdoor setting. A one-car attached garage, driveway parking and guest parking add to the ease of ownership.  Recent improvements include an updated roof, exterior, and garage door, along with fresh new landscaping throughout the community. HOA services cover landscaping and snow removal for low-maintenance living.  Hidden Creek amenities for owners and guests include tennis courts in the summer, plus a year-round swimming pool, hot tub and sauna. During winter operating dates, owners and guests may also access the Canyons Village app, offering complimentary on-demand ride service within Canyons Village at Park City Mountain.  Enjoy an outstanding location directly across from and within walking distance to the Park City Mountain Canyons side Cabriolet Lift, the bus stop, Frostwood Gondola, and Canyons Golf Course. By the numbers: approximately 12 minutes to Deer Valley Resort, 10 minutes to Old Town and 34 minutes to the airport.
#26-271863

Park City

1924 Frostwood Boulevard 27-A

4 Beds

None Baths

1,684 Sq.Ft.

$1,450,000

MLS#: 26-271863
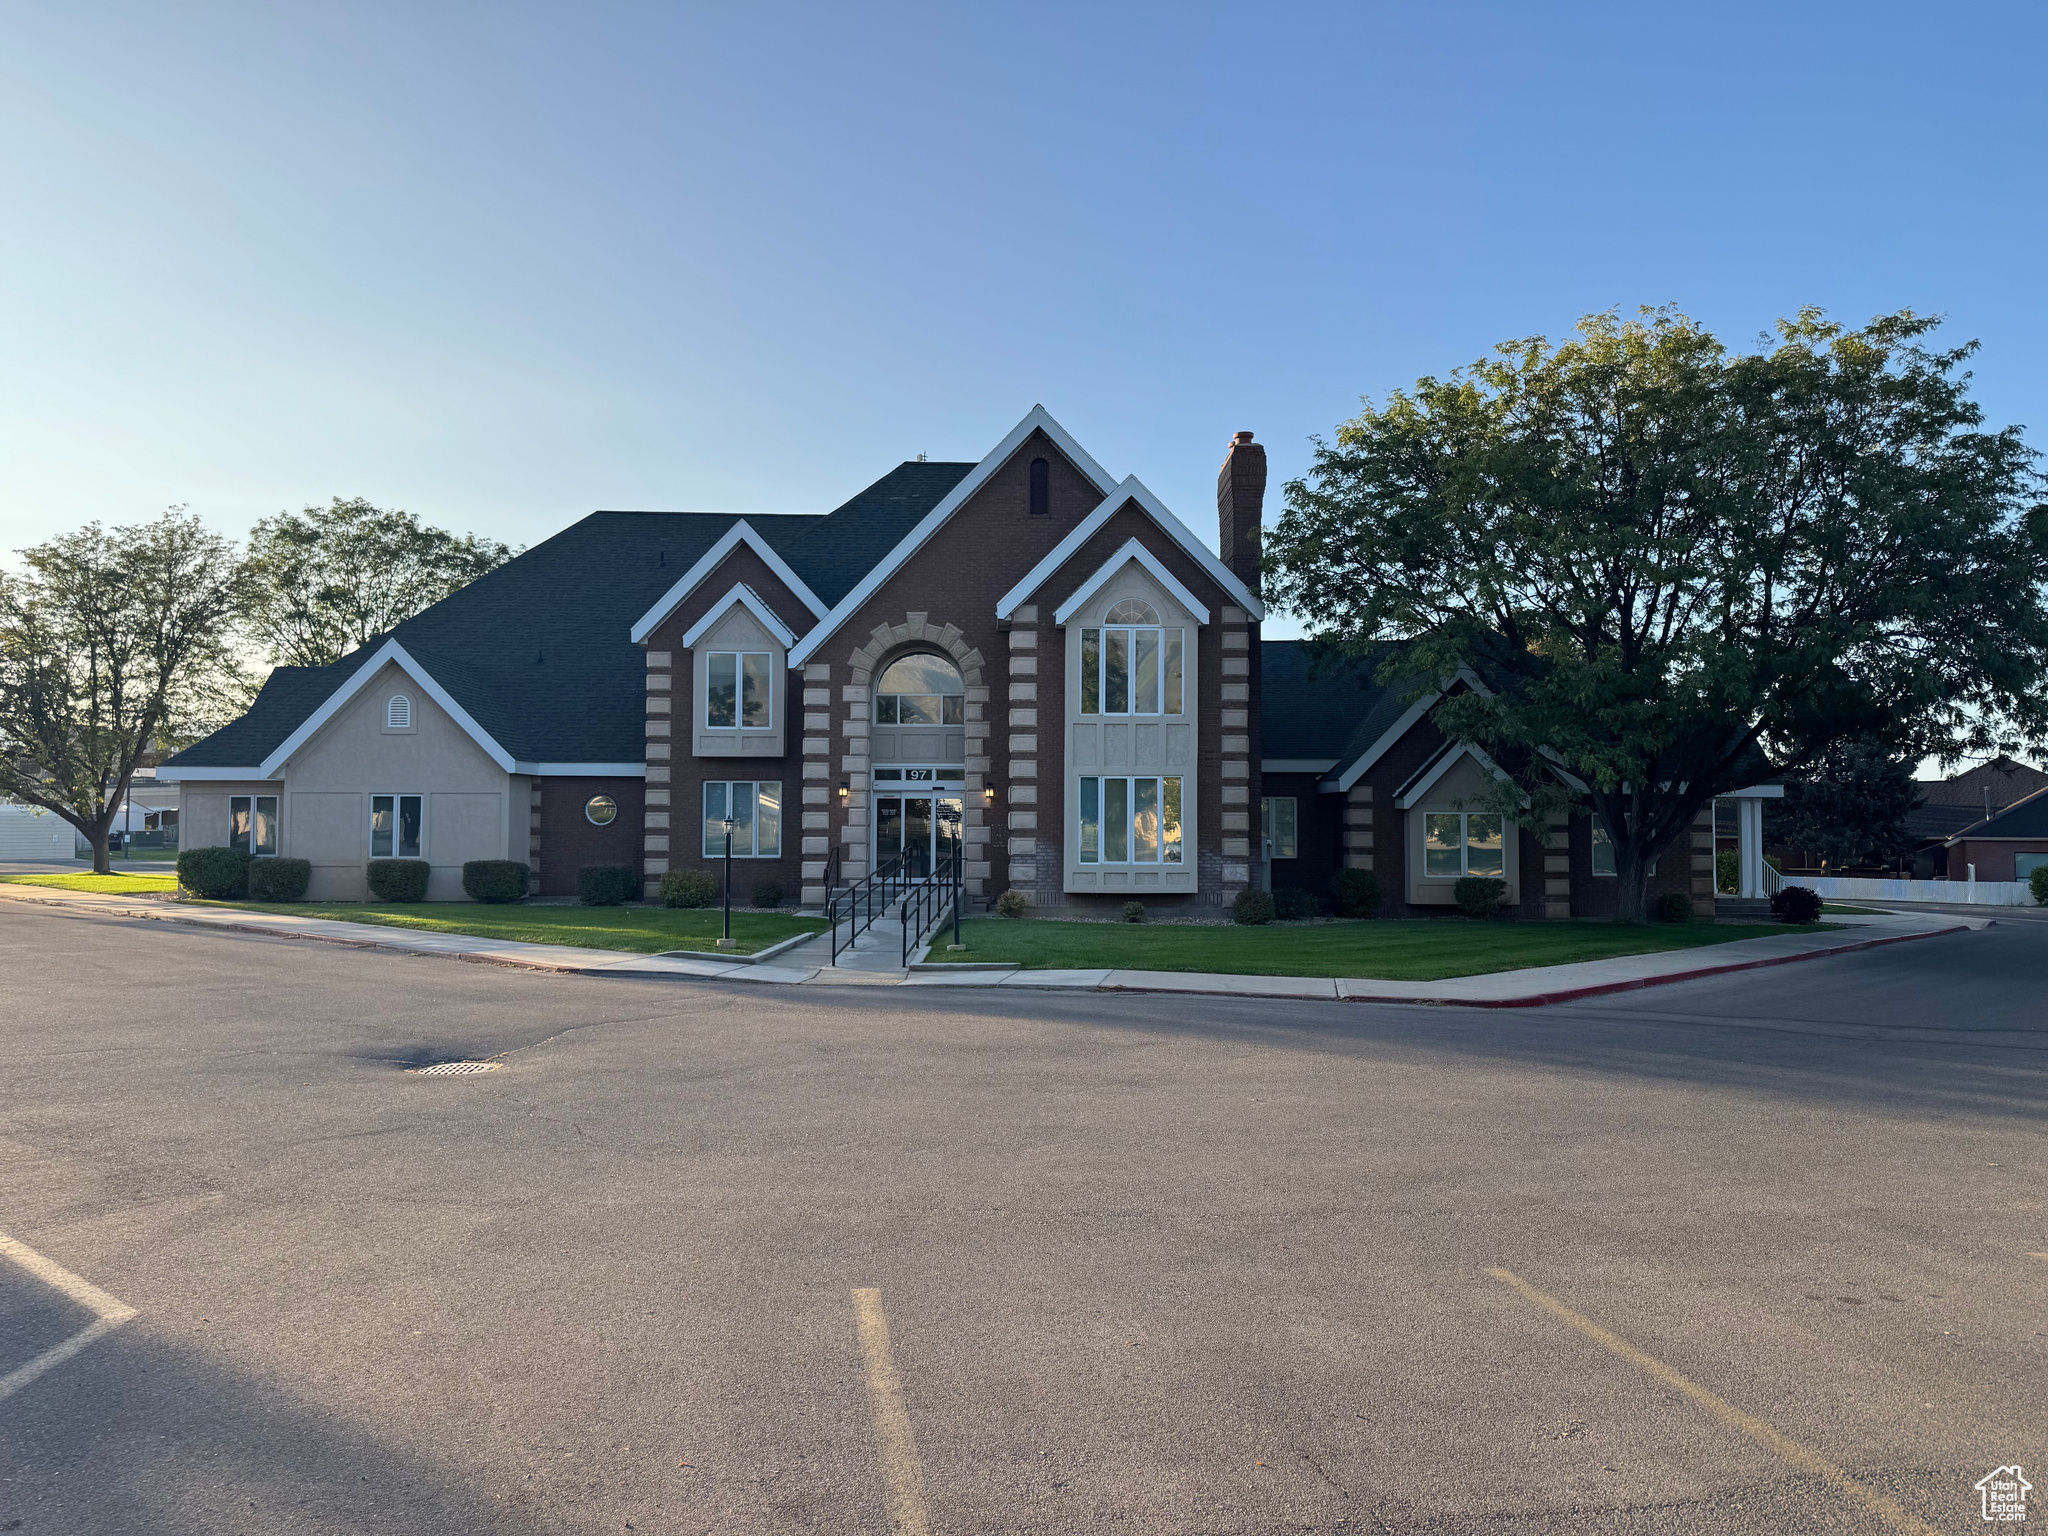
Beautiful and well-maintained Office building.  Flyer and Floorplans added to listing.  All HVACs replaced over the past 5 years.  Excellent Medical Office Building Ideally located adjacent to Mountain View Hospital.  This building offers almost 10,000 square feet with 22 exam rooms, 6 bathrooms, 3 procedure rooms, X-ray room, and so much more.  Value Add opportunities: 1. could break into multiple suites and/or 2. Add an elevator to make better use of the wnd floor).  VALUE PRICED at $153 psf.  Today's COST TO BUILD would be a minimum of $550 psf  ($350 psf to Gray Shell and an additional $200 psf for the final finishes).
#2116642

Payson

97 S PROFESSIONAL WAY E 2

None Beds

None Baths

9,785 Sq.Ft.

$1,450,000

MLS#: 2116642
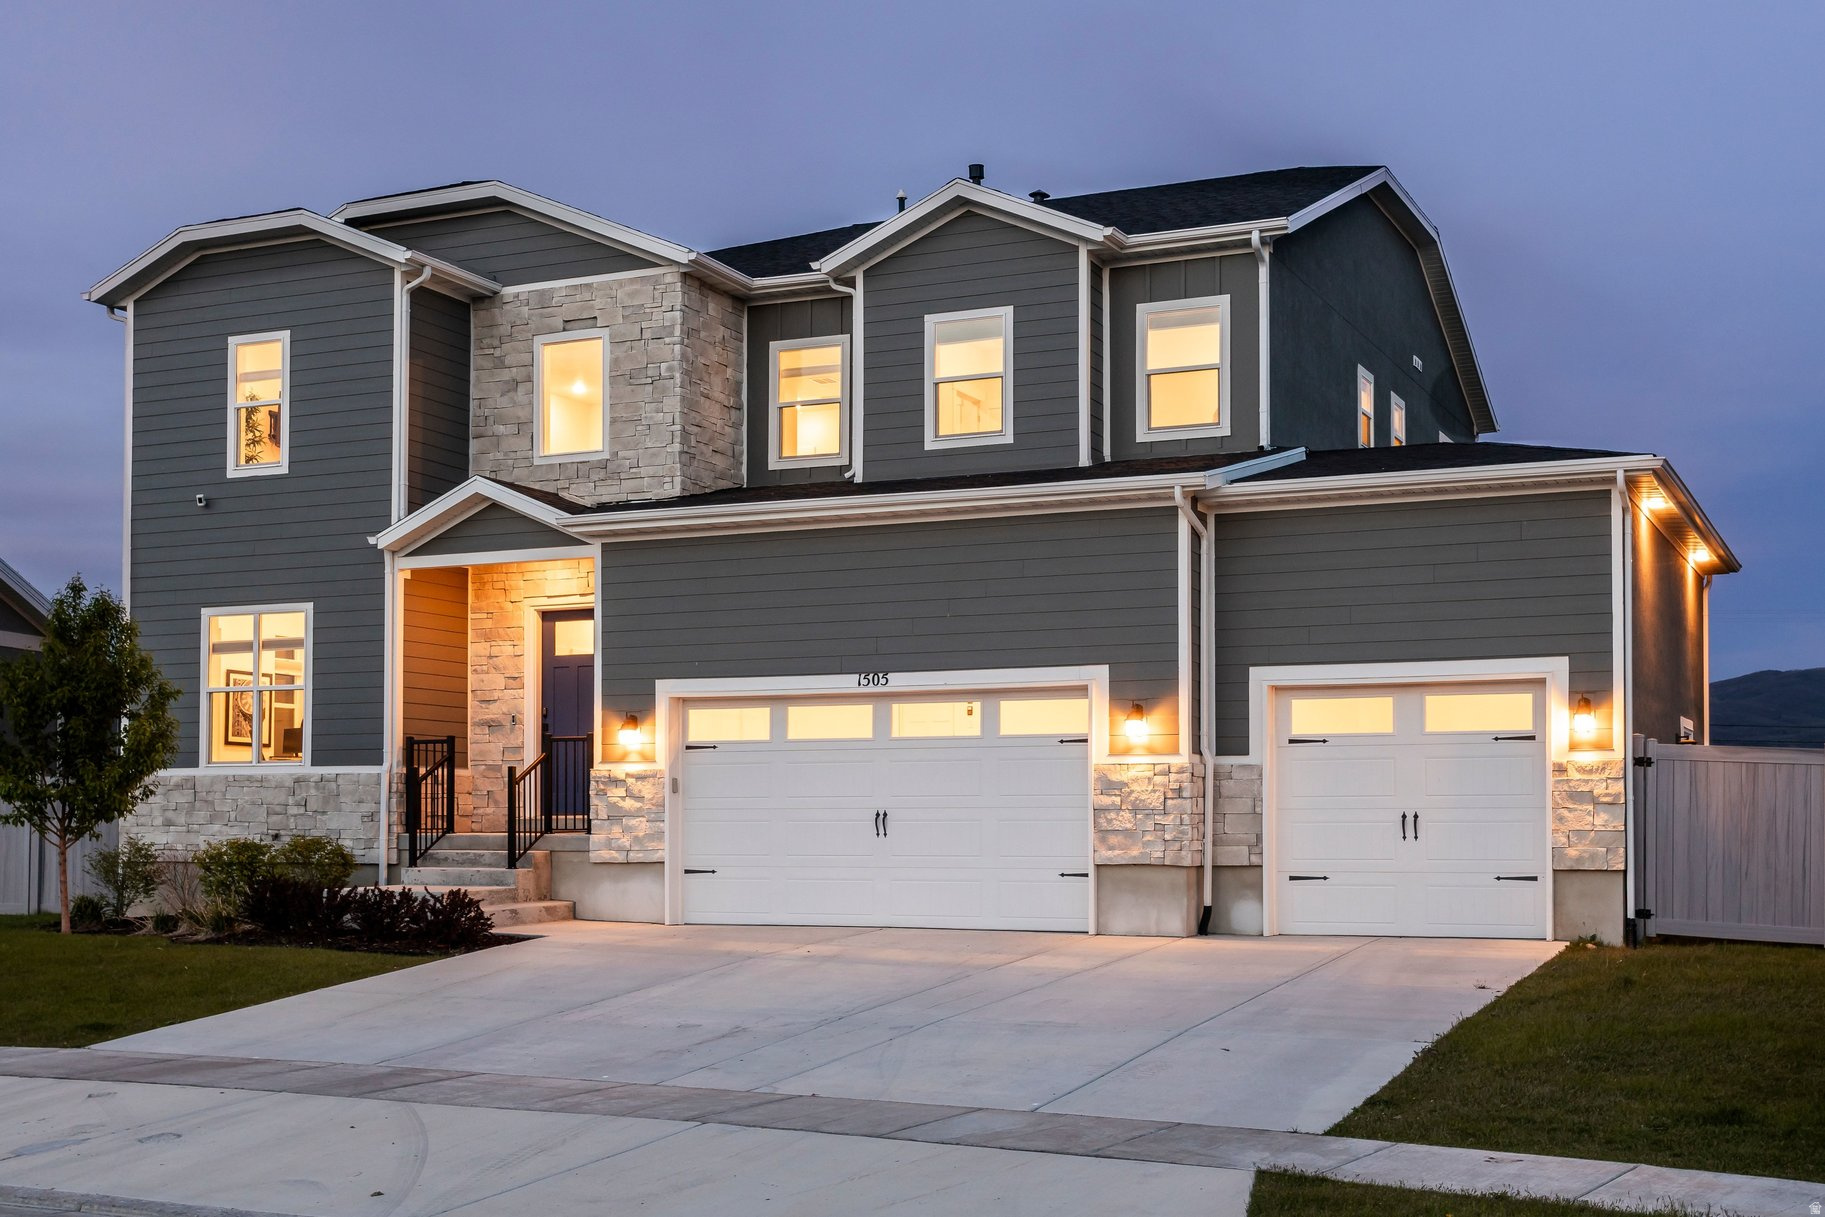
Experience elevated mountain living in this nearly new, fully furnished luxury home, offering 5,600 sq ft of thoughtfully designed space with high-end finishes throughout. This turnkey property blends comfort, style, and functionality in every detail. The main level offers an open-concept living space designed for both everyday living and entertaining. The gourmet kitchen includes a beautiful island, gas range, double ovens, and a large pantry, flowing seamlessly into the dining area and inviting great room with a cozy fireplace. Two bedrooms, with en suite bath, and a three-car garage add flexibility and convenience. Upstairs, the stunning primary suite serves as a private retreat with dual walk-in closets and a spa-inspired bathroom featuring a soaking tub, oversized walk-in shower, double vanities the added luxury of both a private water closet and separate bidet room. Two additional bedrooms and a spacious loft complete the upper level, all positioned to capture breathtaking views of the Wasatch Mountains and Deer Valley. The lower level is ideal for gathering, featuring a large family room, two bedrooms, a full bath, and a generous storage room with potential for a theater or custom space. This home is equipped with upgraded electric water heaters and a $20,000 whole-home water purification system, delivering clean, high-quality water to every faucet and shower. Set on a flat lot backing open space, enjoy unobstructed views and a luxury hot tub with an electronic cover that provides both protection and shade. Located just 30 minutes from world-class skiing, fishing, hiking, and ATV trails, and within a short-term rental-friendly community, this home offers the perfect balance of luxury living and investment potential.  Square footage figures are provided as a courtesy estimate only. Buyer is advised to obtain an independent measurement.
#2159693

Heber City

1505 S 1140 E

7 Beds

5 Baths

5,593 Sq.Ft.

$1,450,000

MLS#: 2159693

This huge 80x80 soon-to-be-completed airplane hangar at the Spanish Fork Municipal Airport offers an exceptional opportunity for aviation enthusiasts and investors alike. It features high-quality construction with full insulation, abundant natural light from south and west facing windows, and thoughtfully finished interiors including painted sheetrock, radiant tube heating, and modern lighting. The unit is also equipped with an ADA-compliant bathroom with shower, shop sink, RV dump and power, as well as expansive 18' x 80' trifold hangar doors, a 12' x 14' RV door, and a standard man door for convenience. Ownership includes the building itself (no land), with a long-term 50-year ground lease (30 years plus two 10-year renewals). Located in a rapidly growing area with quick freeway access and a welcoming general aviation community, this hangar presents a rare and valuable investment opportunity. Please note that a second hangar is also being sold which was completed in December 2025 - MLS # 2161786.
#2161358

Spanish Fork

2496 N AVIATOR WAY

None Beds

None Baths

N/A

$1,450,000

MLS#: 2161358
Price reduced
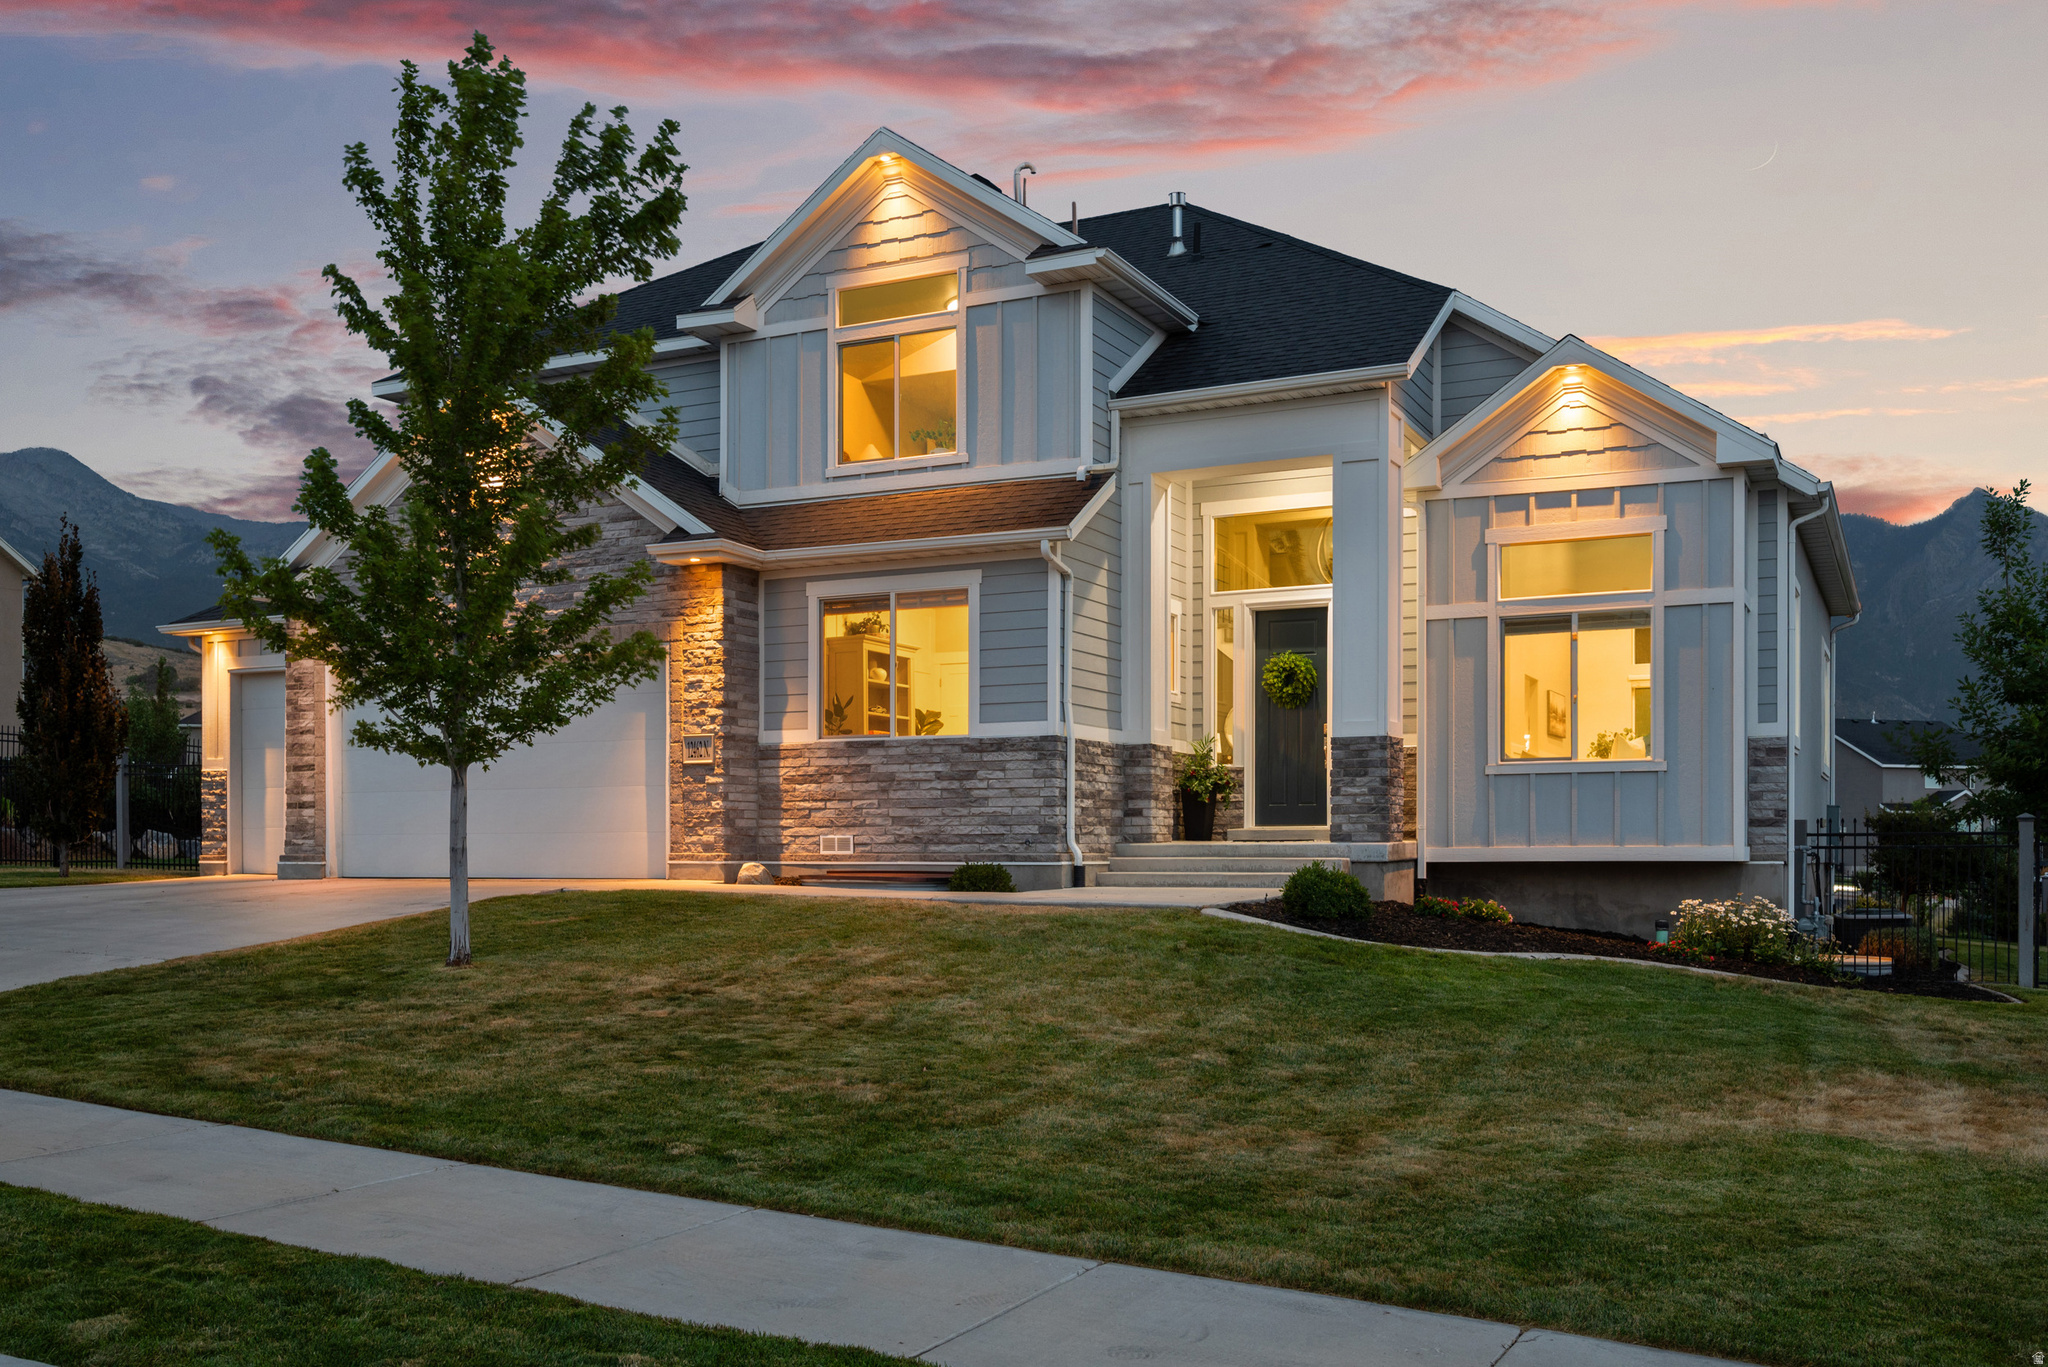
Breathtaking mountain, valley, and lake views define this beautiful Highland home. Large windows frame the surrounding scenery and fill the home with natural light. The spacious upper-level primary suite offers a private retreat with a sitting area and sweeping mountain views. The kitchen flows seamlessly into the great room, creating a comfortable and connected heart of the home. With 7 bedrooms and 3.5 bathrooms, the home offers abundant space for daily living and guests, along with both formal and casual dining areas. The finished basement provides flexible living space with a second kitchen, dining and living areas, and a large theater room. Outdoors, the landscaped backyard features a patio with a pergola and a fire pit seating area, creating a welcoming place to relax and enjoy the surroundings. Ideally located near Silicon Slopes and between the Provo and Salt Lake City airports, with schools, parks, and trails nearby. A rare combination of unforgettable views, generous living space, and an ideal Highland location.
#2173758

Highland

12462 N MONTAUK LN

7 Beds

3 Baths

5,000 Sq.Ft.

$1,450,000

MLS#: 2173758

New on site 4 days ago
Private and meticulously maintained, this home sits on 2.5 acres near Maple Canyon! Main floor living, front porch and back deck with a view of the mountains. The three car garage features a separate shop or storage room and a pull through extra deep third bay. The private lane accesses the back of the property, and a detached shed that is large enought for another vehicle. Renovated in 2020 with unmatched attention to detail creating this functional space in the most peaceful of settings.
#2184798

Mapleton

1893 E 400 N

5 Beds

2 Baths

4,862 Sq.Ft.

$1,450,000

MLS#: 2184798

New on site 3 days ago
Exceptional Holladay living awaits in this brand-new two-story residence by Ivory Homes, ideally situated on an expansive .28-acre lot. From its timeless farmhouse-inspired architecture and striking exterior featuring classic red brick, LP SmartSide siding, and refined board-and-batten detailing to its sophisticated interior finishes, every element has been thoughtfully selected. As you approach the home, an inviting covered front porch framed by custom-made iron railing creates an impressive first impression and the perfect place to spend quiet mornings, relaxing evenings, or to visit with neighbors. Ideally situated just steps from the Cottonwood Club and the new Holladay Hills development featuring shopping, dining, and a proposed Life Time fitness center, this coveted location places an extraordinary array of amenities and recreation close to home. Enjoy convenient access to top schools, parks, trails, the Holladay Village Center, the University of Utah, Salt Lake International Airport, and the Wasatch Mountains, where world-class skiing, hiking, and biking await. Inside, the spacious two-story floor plan delivers expertly designed spaces, including a dedicated office, living room, half bath, dining nook, and an impressive great room. Anchored by a cozy fireplace with an upgraded cast hearth and mantel lit by large sunny windows the great room is a welcoming gathering space. Throughout the home, elevated craftsmanship and designer details align for a polished aesthetic, including upgraded trim, a striking Craftsman-style wood railing, plantation shutters, and designer lighting. The truly impressive gourmet kitchen is a centerpiece of the home, made for effortless entertaining and everyday meals. Designer painted-finish custom cabinetry features soft-close dovetail drawers and pairs perfectly with gleaming quartz countertops, an oversized island, and a classic subway tile backsplash. A professional style stainless-steel appliance package includes a double wall oven and a five-burner gas cooktop, delivering both exceptional functionality and a beautiful, refined presentation. Upgraded bronzed gold and dark bronze hardware and fixtures enhance the appeal throughout the kitchen, baths and on the doors. An extra-large pantry and butler's closet allow you to store ingredients, party essentials or additional appliances. From the great room, step outside onto the expanded deck, equipped with a gas line for a BBQ easily connecting indoor and outdoor dining. Upstairs, the private owner's suite offers a serene retreat with an ensuite bath beautifully appointed with quartz counters, stylish fixtures, a luxurious soaking tub, and a Euro-glass-enclosed shower. Three additional bedrooms, two more full bathrooms, and a dedicated laundry room provide exceptional comfort and convenience. A spacious upper floor recreation room adds valuable flexibility and can easily serve as a media room, playroom, or home gym. Throughout the residence, thoughtful details elevate both the atmosphere and everyday experience. Plantation shutters, plush premium carpeting, sleek wood laminate flooring, tall ceilings, two-panel Shaker doors, abundant storage, and generously sized walk-in closets create a distinctive sense of comfort and effortless livability. The meticulously crafted bathrooms feature quartz countertops, subway tile, quality plumbing fixtures and custom vanities. The home is also equipped with the Ivory GREEN energy-efficiency package, featuring a high-efficiency furnace and A/C, Energy Star tankless water heater, R-23 blown-in insulation, Low-E windows, and LED lighting, providing enhanced efficiency and year-round comfort. Outside, the large fully fenced yard features lush landscaping and an automatic sprinkler system, creating a private and beautifully finished setting. Make this extraordinary Holladay residence your home and take advantage of the rare opportunity to experience the benefits of brand-new construction and an elevated lifestyle
#2185924

Holladay

2007 E WALKER MEADOWS CIR

4 Beds

3 Baths

3,163 Sq.Ft.

$1,450,000

MLS#: 2185924

Price reduced
Welcome to an exceptional luxury estate set on a beautifully landscaped 0.67-acre lot. Offering 7,347 square feet, five bedrooms, and six bathrooms, this impressive home combines timeless craftsmanship with comfortable, functional living.  From the moment you enter the grand foyer, you'll notice the attention to detail throughout, including extensive crown molding, custom woodwork, radiant heated floors and refined finishes. The formal dining room provides an inviting setting for entertaining and features its own fireplace, while the beautifully designed library/office offers a sophisticated space to work or unwind.  At the heart of the home is the spacious chef's kitchen, complete with a Viking range, oversized refrigerator, abundant cabinetry, and generous countertop space. Whether you're preparing a quiet dinner or hosting a crowd, this kitchen is designed to handle it all.  The primary suite feels like a private getaway, featuring a cozy fireplace, walkout balcony, and luxurious ensuite bath with travertine finishes and a stunning waterfall shower. Also, included is a private sitting area, perfect for your midday escape.   The finished basement adds even more versatility, including space ideal for multi-generational living with a mother-in-law apartment or potential ADU setup. Included is a large living space, second kitchen, 3 bedrooms, 3 bathrooms, an exercise room, pool changing area with a sauna, large craft room with extensive workspace, oversized storage area, and separate cold storage add exceptional functionality.  Step outside and enjoy a backyard designed for both relaxation and entertaining. The beautifully terraced landscaping features mature trees, impressive rockwork, established plants, a sparkling swimming pool, and a firepit with built-in seating. A workshop/shed with 220 power provides additional space for hobbies, projects, or storage. With an east-facing backyard, summer evenings can be enjoyed in comfortable afternoon shade.  With four fireplaces, incredible indoor and outdoor entertaining spaces, flexible living options, and thoughtful upgrades throughout, this home offers far more than impressive square footage-it offers an exceptional lifestyle. All information is provided as a courtesy only. Buyer and buyer's agent to verify all information.
#2179740

North Ogden

2508 BARKER PKWY

5 Beds

3 Baths

7,347 Sq.Ft.

$1,450,000

MLS#: 2179740

* Listings identified with the FMLS IDX logo come from FMLS and are held by brokerage firms other than the owner of this website. The listing brokerage is identified in any listing details. Information is deemed reliable but is not guaranteed. If you believe any FMLS listing contains material that infringes your copyrighted work please click here to review our DMCA policy and learn how to submit a takedown request. © 2024. First Multiple Listing Service, Inc.
Provo Community Living!

Featured listing

Provo Community Living!

Browse Properties

Categories

Homes Tailored to Your Lifestyle

Buyers Guide

Buying a home is one of the most exciting milestones of your life.

View more

Sellers Guide

Putting your home on the market can be a stressful process, especially when you don’t know what to expect.

View more

Market report

With just a few clicks, you'll gain instant access to valuable insights about the real estate market, including trends, property values, and community analytics.

View more

Home value

Unlike automated valuations, our hands-on review will provide a comprehensive opinion of your home’s value while considering important interior elements and other location intangible factors that machine algorithms so often miss.

View more

Buyers resources

Guides on financing, inspections, and choosing the right Realtor for a smooth home purchase.

Sellers resources

Practical tips on staging, pricing, and preparing your home to attract buyers and maximize your sale.

 - property

Send a message

Message successfully sent.

Reason for contacting?

I agree to receive email communication and understand I can unsubscribe at any time.

I agree to be contacted by OnX Realty via call, email, and text for real estate services. To opt out, you can reply 'stop' at any time or reply 'help' for assistance. You can also click the unsubscribe link in the emails. Message and data rates may apply. Message frequency may vary. Privacy Policy

Sign In Sign Out

Virtual Assistant

Would you like to take the next step with this property? We can help you schedule a showing or virtual tour, or send you more details.

Yes, I would like more information.

Thank You for Your Reply, One of Our Agents will contact you as soon as possible

No, maybe later.

Thank you, you can always contact me via email, phone number or through the contact form.

Realhub AI

Lucy - Your AI-Powered Realtor

Update Your Temporary Password

Personalize your search

Enter your email and we'll notify you immediately when new listings match what you're looking for.

or enter email address

Already have an account ? Login here

Continue your home search

I agree to receive communications and understand I can unsubscribe at any time.

I agree to be contacted by OnX Realty via call, email, and text for real estate services. To opt out, you can reply 'stop' at any time or reply 'help' for assistance. You can also click the unsubscribe link in the emails. Message and data rates may apply. Message frequency may vary. Privacy Policy

Already have an account ? Login here

We use cookies

We use cookies primarily for analytics to enhance your experience. By accepting, you agree to our use of these cookies. You can manage your preferences or learn more about our cookies policy.