Thinking of selling?

Utah's Premier |OnX Realty

  • Nearby me

Popular Features

Community Features

Association

Property Features

Waterfront

View

Exterior Features

Interior Features

Style

E-Alert name

Properties

10000 properties match your criteria

Last 2 bed/3 bath left in First Release!   Discover your new four-season getaway at Homestead, Autograph Collection Residences where 140 years of hospitality meet modern mountain luxury in Utah's scenic Midway. This beautifully appointed 2-bedroom 1,415 sq ft residence blends rustic charm with contemporary comfort, featuring reclaimed materials, natural textures, exposed wood beams, and elegant glass accents. Designed with an open layout and refined finishes, this space offers timeless style and a warm connection to nature. Furnishings are delivered to perfectly compliment the high-quality design, architecture, and build integrity. Enjoy resort ambiance, restorative escapes, and easy access to world-class skiing and year-round adventure in the Wasatch Mountains. The luxurious Homestead, Autograph Collection Residences offer the best of both worlds: quiet mountain living with easy access to Utah's premier ski country and the vibrant lifestyle of the Heber Valley and Park City. Optional membership to the Homestead Club provides access to incredible amenities like the $15M pool complex, indoor pickleball, on-mountain programming, and the new John Fought-designed golf course renovation. Find your place today at Utah's greatest new year-round destination resort, wedding venue, and club.
#2123840

Midway

700 N HOMESTEAD DR 23-102

2 Beds

1 Baths

1,415 Sq.Ft.

$1,450,000

MLS#: 2123840
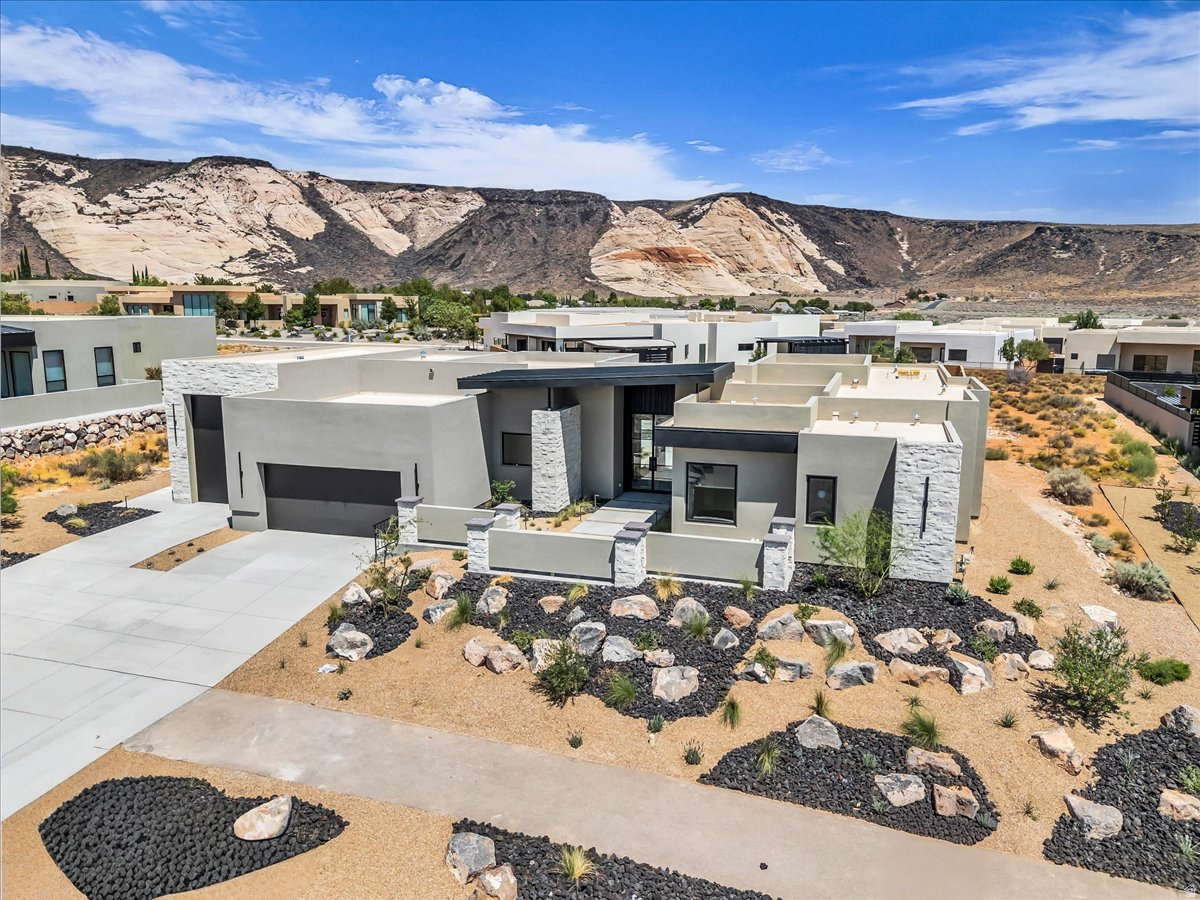
Welcome to this brand-new luxury home in the Ledges, offering breathtaking views and elevated desert living at its finest. Thoughtfully designed with expansive windows that flood the home with natural light. The open concept layout showcases beautiful hardwood flooring, custom cabinetry, high ceilings, wood beams and more! Quality attention to detail throughout! The primary suite is a true retreat with fireplace, complete with a spa inspired bathroom featuring an oversized walk in shower. Each guest bedroom includes a private bath for added comfort and privacy. Step outside to your desert oasis with a private pool & spa. This exceptional property offers the ultimate living luxury living experience.
#2152736

St. George

5476 N JOHNSON ARCH

3 Beds

3 Baths

2,738 Sq.Ft.

$1,450,000

MLS#: 2152736

A brand new roof has just been installed! Perfectly positioned along the third green of Hidden Valley Country Club Golf Course in the prestigious Valle Di Villa community, this exceptional luxury residence showcases breathtaking golf course and mountain views in one of Draper's most sought-after neighborhoods. Timeless curb appeal is enhanced by manicured landscaping, a striking stacked stone and stucco exterior, and an elegant Romeo & Juliet balcony. Thoughtfully designed with 4,719 square feet of refined living space, the home includes five bedrooms, four bathrooms, and a spacious three-car garage. A dramatic two-story foyer welcomes you with a statement chandelier and an elegant staircase accented by custom wood and wrought-iron railing. Rich Brazilian cherry hardwood floors, plantation shutters, picture frame molding, arched doorways, fresh designer paint, shiplap accents and stylish new lighting create an inviting atmosphere that is both warm and sophisticated. The open-concept great room with new carpet is anchored by a cozy fireplace and expansive windows that frame the spectacular golf course views. Ideal for both everyday living and entertaining, the remodeled gourmet kitchen is appointed with granite countertops, abundant white cabinetry, double wall ovens, a professional gas range, stainless steel range hood, built-in refrigerator, stylish tile backsplash, and a large center island with pendant lighting and generous prep space. Upstairs, the luxurious primary suite serves as a private retreat with a designer accent wall, spacious walk-in closet, and private balcony overlooking sweeping mountain and valley vistas. The newly renovated spa-inspired ensuite includes quartz countertops, a double vanity, elegant white tile, a soaking tub, and an oversized walk-in shower. Two additional bedrooms, a convenient laundry room, a second office and a refreshed full bathroom with a double vanity and a separate bathing area complete the upper level. The finished basement boasts impressive 9-foot ceilings, an expansive family room with a wet bar, two additional bedrooms, an exercise room, abundant storage, and exceptional flexibility for entertaining, hosting guests, or multigenerational living. Two furnaces and two central air conditioners provide year-round comfort and efficiency. Step outside to the patio and lush backyard to enjoy peaceful mornings overlooking the emerald fairway or unwind with spectacular sunsets across Hidden Valley Golf Course. Valle Di Villa residents enjoy exclusive community amenities, including a clubhouse, swimming pool, and trails. Ideally located just minutes from Draper's premier shopping, dining, top-rated schools, renowned trail system, and parks, this remarkable home also provides convenient access to world-class ski resorts, the Lehi Silicon Slopes tech corridor, and Salt Lake City International Airport.
#2173296

Draper

2185 E CATANIA DR

5 Beds

3 Baths

4,719 Sq.Ft.

$1,449,900

MLS#: 2173296
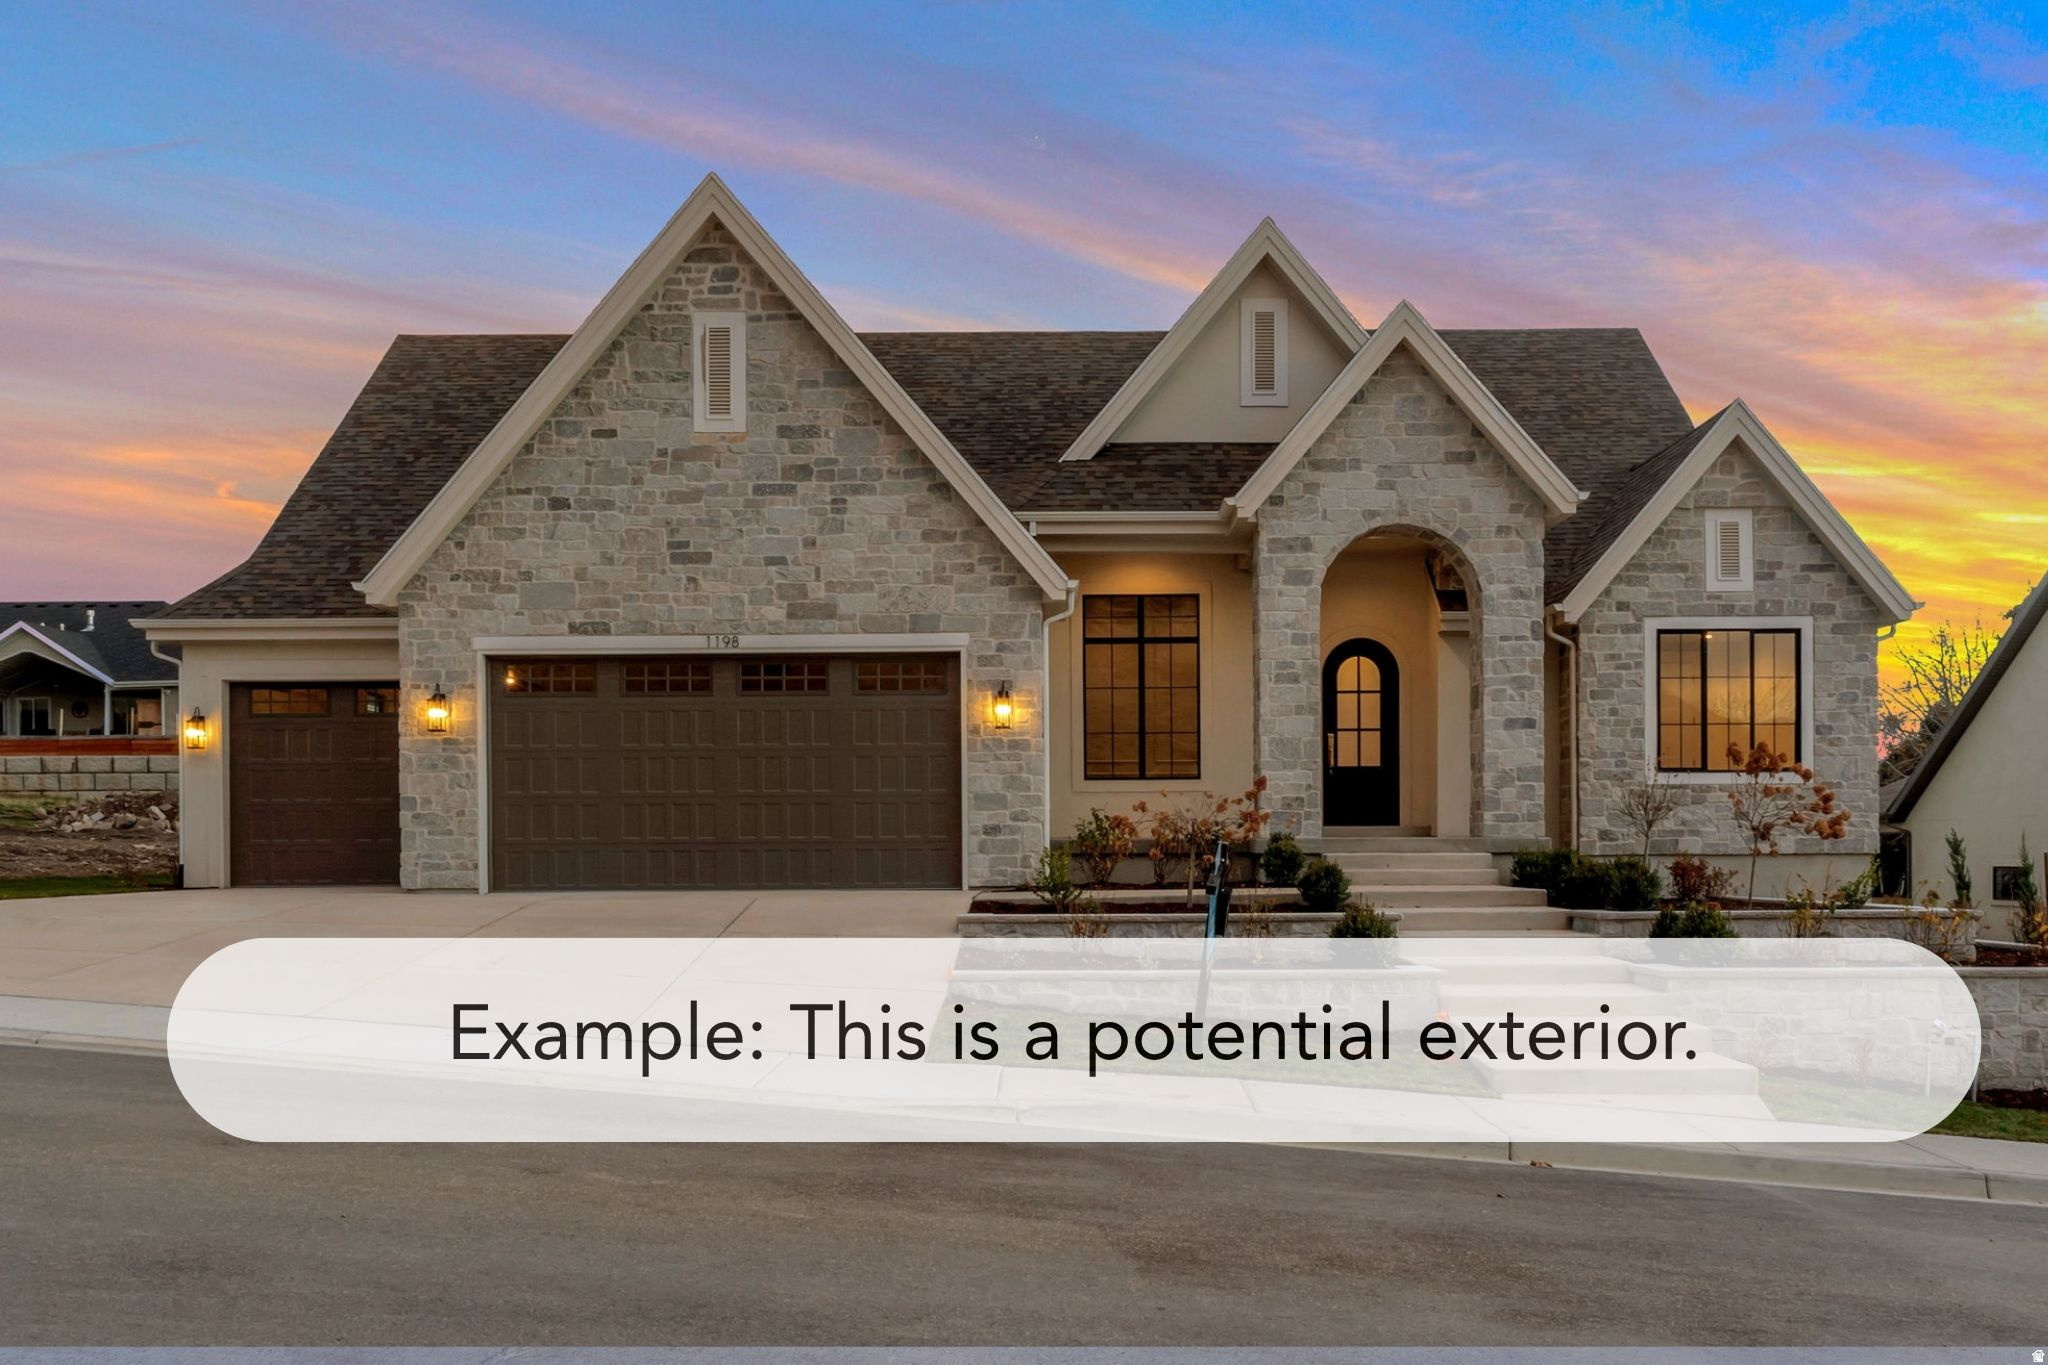
This is a To Be Built listing. Lot 118 is one of the few opportunities to build a home in our amazing new community, Amber Fields. This is just one of the amazing floor plans you can build in this community (The Octave XL). All homes in this community will include a finished basement, a covered patio, and so much more.
#2174011

Layton

452 N AMBER LN 118

5 Beds

3 Baths

5,334 Sq.Ft.

$1,449,900

MLS#: 2174011

Welcome to this stunning contemporary single story residence, thoughtfully designed with a modern style and exceptional attention to detail.  The open-concept living spaces feature vaulted ceilings, recessed lighting, beautiful wood flooring and expansive windows that create a bright and inviting atmosphere.  The impressive kitchen showcases a large center island, abundant cabinetry, and a seamless connection to the spacious living and dining areas. Enjoy an impressive primary suite, dedicated entertainment spaces, well appointed walk in closets, and a private home gym.  With its stylish finishes, functional layout, and beautiful landscaped outdoor spaces this home offers the perfect blend of comfort, sophistication, and modern living.
#2180335

Herriman

13257 S SKY RANCH RD W

5 Beds

3 Baths

4,577 Sq.Ft.

$1,449,900

MLS#: 2180335

Price reduced
PRICE REDUCED $50,000 for Quick Sale!!  BRAND NEW CUSTOM DESIGNED HOME with Luxury Finishes on .44 Acre Lot in Wiltshire Estates the Most Desirable Neighborhood in all of Saratoga Springs!!  This Gated Community is Full of Beautiful High End Multimillion Dollar Homes and NOW is your Chance to Move Right into this Fully Finished Brand New Home!!  6 Bed/5 Bath with Basement Walkout, Theatre, 2 Kitchens, 2 Laundry Rooms, 3 Car Huge Garage 42 Ft Long with 2 EV Charging Stations, Hot/Cold Water, Painted and Epoxy Finish with 60 Ft RV Parking.  BEAUTIFUL 20 Ft GRAND ENTRY, Open Floor Plan Perfect for Entertaining, with Lake Views and Mountain Views, Gourmet Kitchen, Double Oven, Quartz Countertops, Custom Cabinetry, 2 Dishwashers, Huge Pantry with Costco door.  Covered Patio Perfect for Outdoor Dining and Entertaining.  Master Suite is INCREDIBLE with Private Balcony Walkout with LAKE VIEWS, Fireplace, and Master Bath with Spa Finishes, HUGE Walk-In Shower with 4 Heads and Free-Standing Tub all with Moen Finishes.  Custom-Built Walk-in Closet with Center Closet Island and Quartz Countertop.  Fully Finished Basement with Walkout to Backyard with Theatre Room, Full Kitchen, 2 Bedrooms, 2 Baths and Laundry.  Included with HOA of $150 per month Gated Access to Wiltshire Estates, Access to YEAR-ROUND Olympic Size Fresh Water Mineral Pool, 2 Club Houses with Pools, Gym, Kitchen for Groups, Private Marina Launch, Sand Volleyball, Walking and Biking Trails.  This is the BEST DEAL in Saratoga. MOVE IN NOW to this BRAND-NEW home in Wiltshire Estates!!  MUST SEE TO APPRECIATE!!
#2178841

Saratoga Springs

1627 S WILTSHIRE LN W

6 Beds

3 Baths

4,756 Sq.Ft.

$1,449,900

MLS#: 2178841
Price reduced
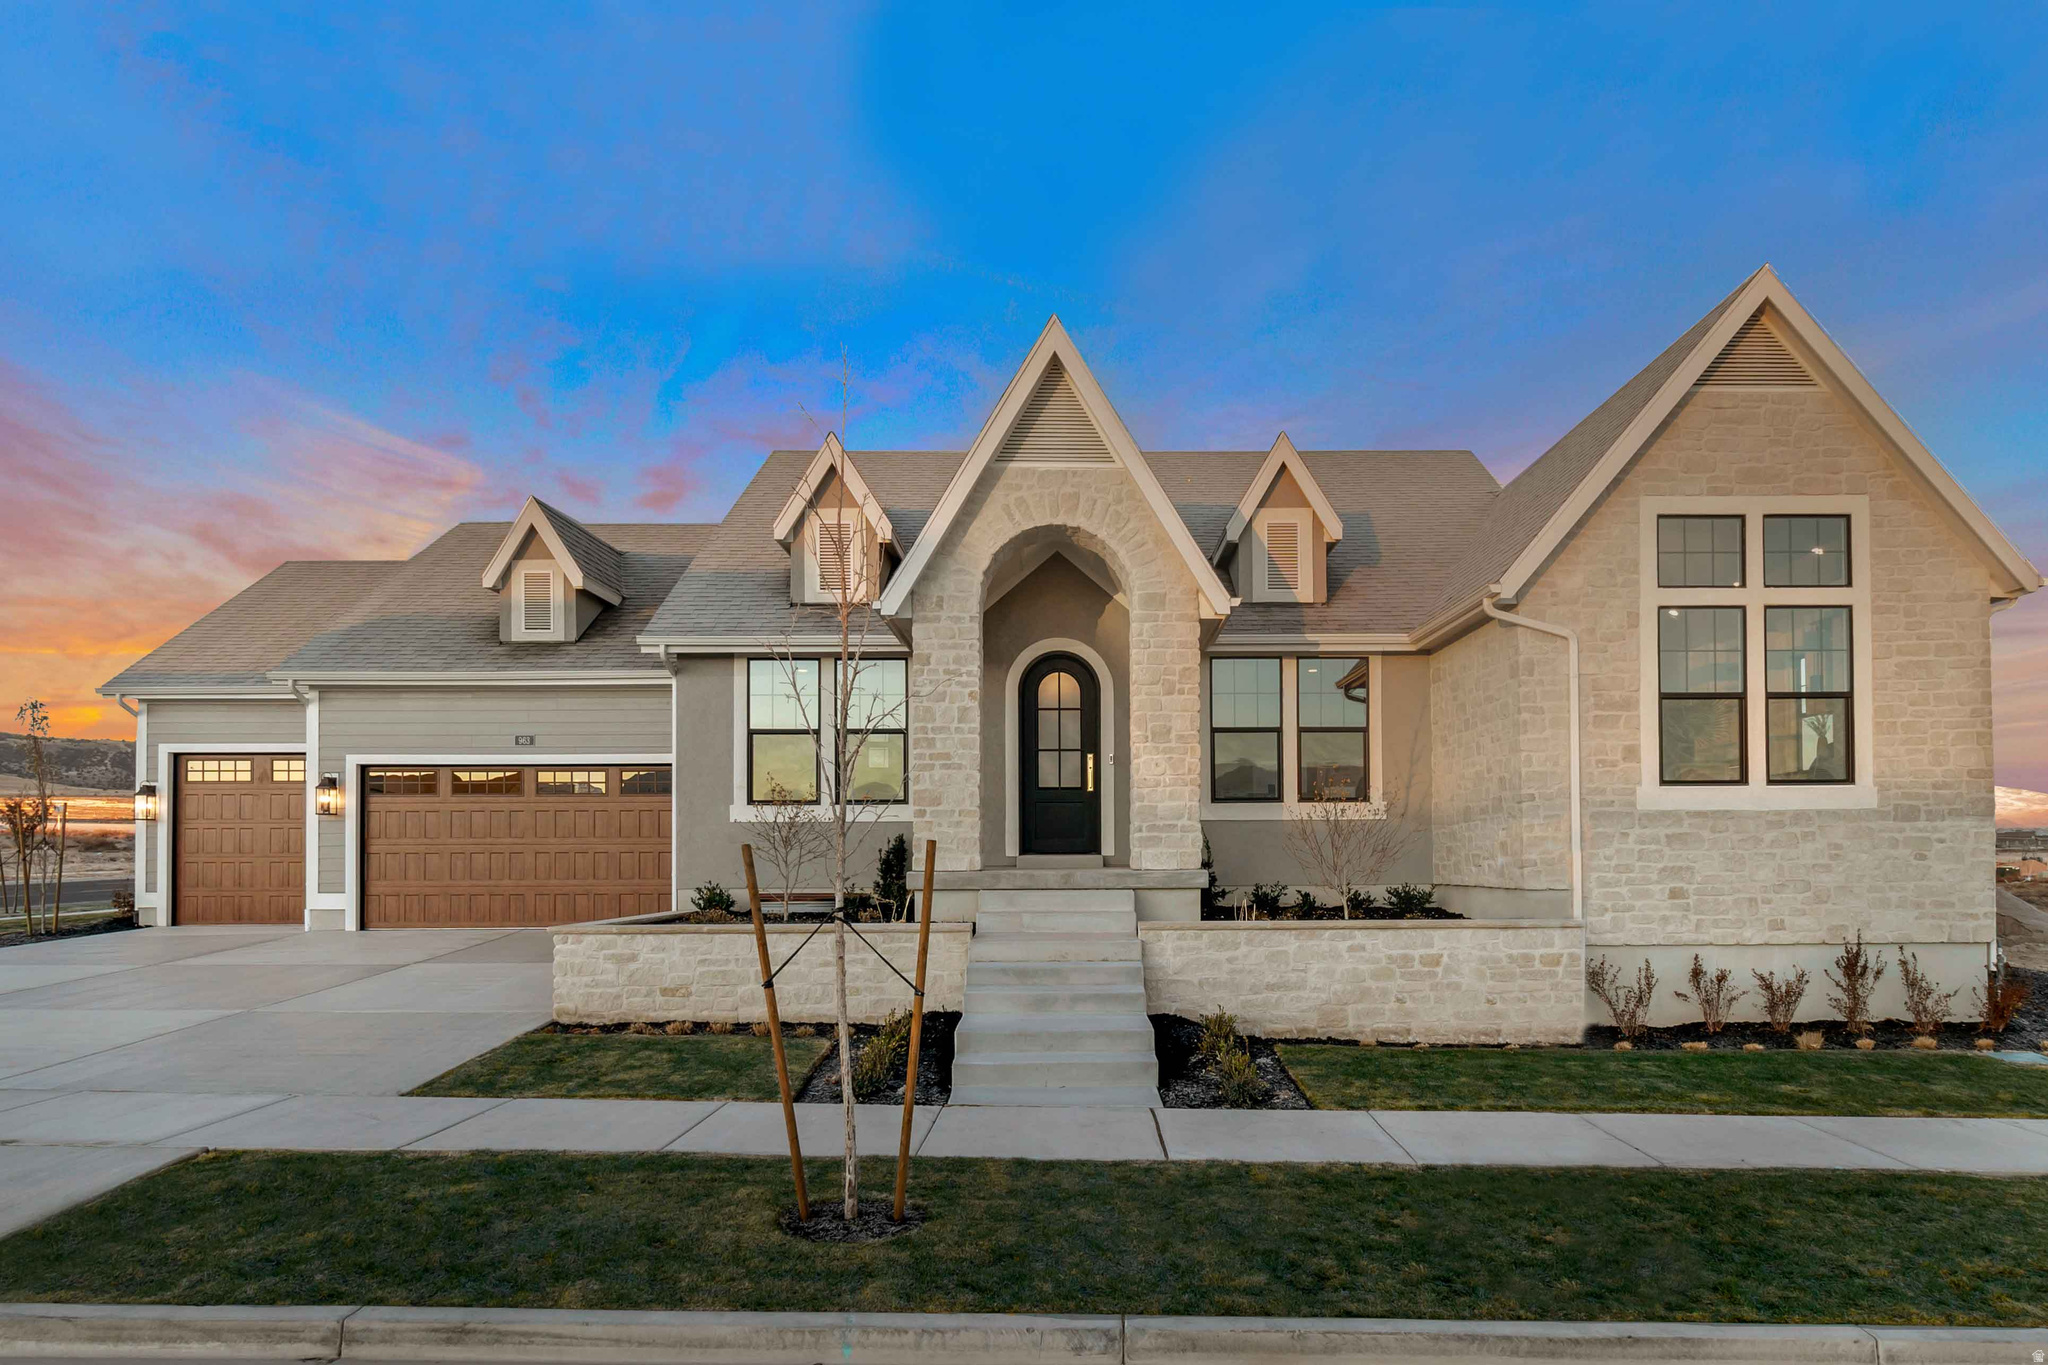
LOT#140. Symphony Homes stunning model home, the popular 'Harrison' plan, with a European Romantic exterior/elevation. Loaded with lots of upgrades and features, and incredible interior design and craftsmanship. Beautiful kitchen with high-end appliances and a walk-in butlers pantry. Custom millwork. Premium LVP flooring. Separate living room and an office off the entry. Amazing Primary Suite featuring a huge custom wardrobe room with serious "wow" factor, which features hookup for a stackable washer/dryer, and an incredible spa-like bathroom with free standing tub and oversized shower with built-in bench! Laundry room with sink. 12' ceiling in family room, and built-in shelves on each side of the fireplace. Basement features a finished gym with rubber floor and mirror wall, a media/theater room, and beautiful wet bar. Large covered patio. 3rd stall of garage is 34' deep. Tons of storage throughout. Gorgeous details throughout! See agent remarks about closing/possession details.
#2148632

Saratoga Springs

963 S LOUISA DR

4 Beds

2 Baths

4,849 Sq.Ft.

$1,449,900

MLS#: 2148632

Beautiful model home by Gordon Milar Construction! Local, custom home builder model showcasing exceptional craftsmanship and fully custom design. Thoughtfully curated finishes, expansive windows, designer lighting, and a flowing open-concept layout create the perfect balance of luxury and livability. Every detail reflects quality construction and intentional design. This model represents just one of many possibilities. Build this plan, customize it to fit your lifestyle, or design a home entirely from scratch. Gordon Milar Construction can build in this community (lot availability permitting), on your own lot, or help you secure the ideal homesite anywhere throughout the area. A rare opportunity to experience true custom building with flexibility, personalization, and expert guidance from concept to completion.
#2182717

Salem

769 E 1610 S

5 Beds

4 Baths

5,352 Sq.Ft.

$1,449,900

MLS#: 2182717

Price reduced
A rare 5-car garage sets this home apart, thoughtfully designed with epoxy flooring, fully painted interior, extended garage height, additional electrical capacity: 220V outlet with Level 2 EV charging capability + 8 GFCI outlets on dedicated 20-amp circuit and utility sink with hot and cold water.  Highly sought-after Fox Landing community with direct access to Jordan River Trail and convenient I-15 access. Modern farmhouse featuring a chef's kitchen with 6-burner gas cooktop, griddle, double ovens, 10' island, walk-in pantry, quartz countertops and soft-close cabinetry. Main-level suite, family rooms and laundry hookups on every level, vaulted ceilings, abundant natural light and gas fireplace. 9' basement features kitchenette, spa bath with steam shower, premium carpet and a $20K custom theater with 125" screen and built-in Klipsch speakers. Extended RV/boat pad, raised garden beds with drip irrigation, paver patio and landscaped yard. Additional upgrades include epoxy storage rooms, two furnaces, $10K water softener/RO system, upgraded insulation, exterior lighting and Google Fiber. Make an appointment today!
#2178260

Draper

11599 S DOROTHY VISTA DR

6 Beds

3 Baths

4,974 Sq.Ft.

$1,449,800

MLS#: 2178260
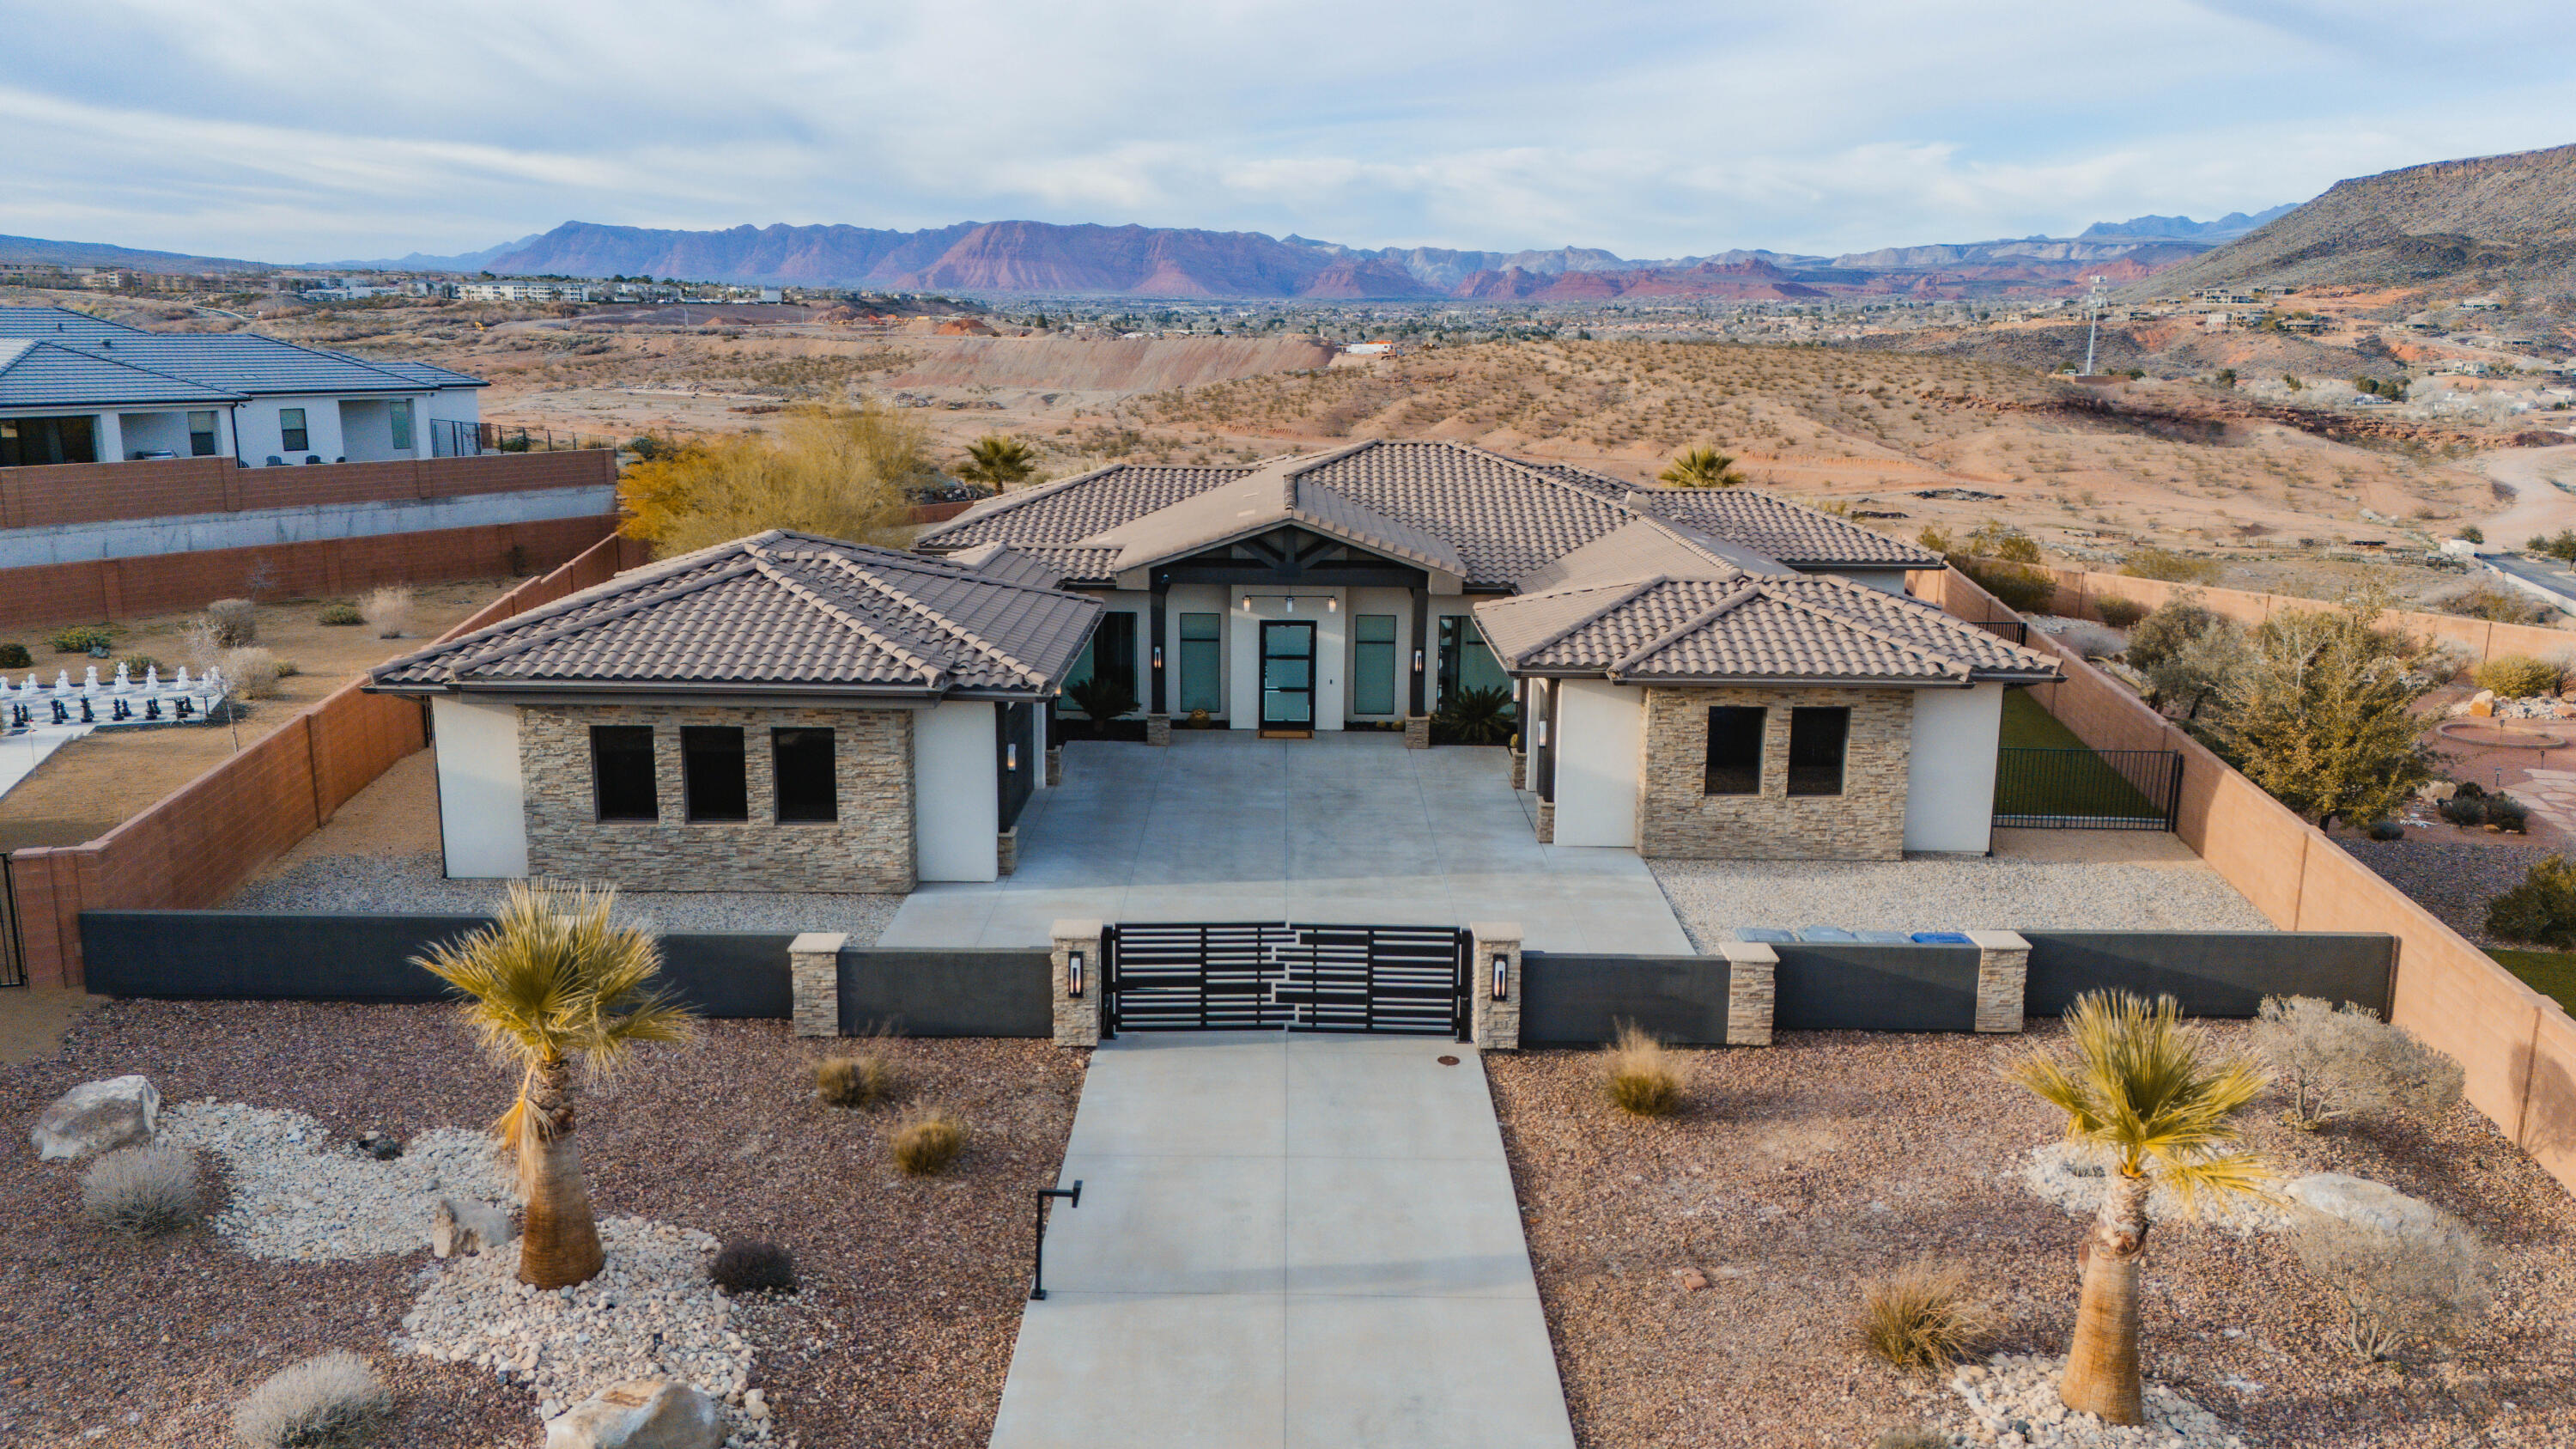
~New Listing: 180° Snow Canyon Views!~
If luxury real estate speaks to you then look no further...enjoy elevated desert living with breathtaking 180° panoramic views of Snow Canyon State Park, perfectly framed from this exceptional residence. Designed for both luxury and comfort, the home features a full suite of premium Wolf & Zephyr appliances, ideal for effortless entertaining all year long!

- 5 zone Sonos System.
- 7 exterior cameras with built in security system.
Seller Financing available. Inquire for more information! 
A $50,000 upgraded mAC system ensures 
optimal efficiency and year-round comfort, while a private gated entrance to the driveway adds an extra layer of exclusivity and security. With a thoughtfully designed primary suite & secondary suite with additional custom features throughout.
#26-274490

St George

1218 W Province Way

2 Beds

None Baths

2,529 Sq.Ft.

$1,449,000

MLS#: 26-274490
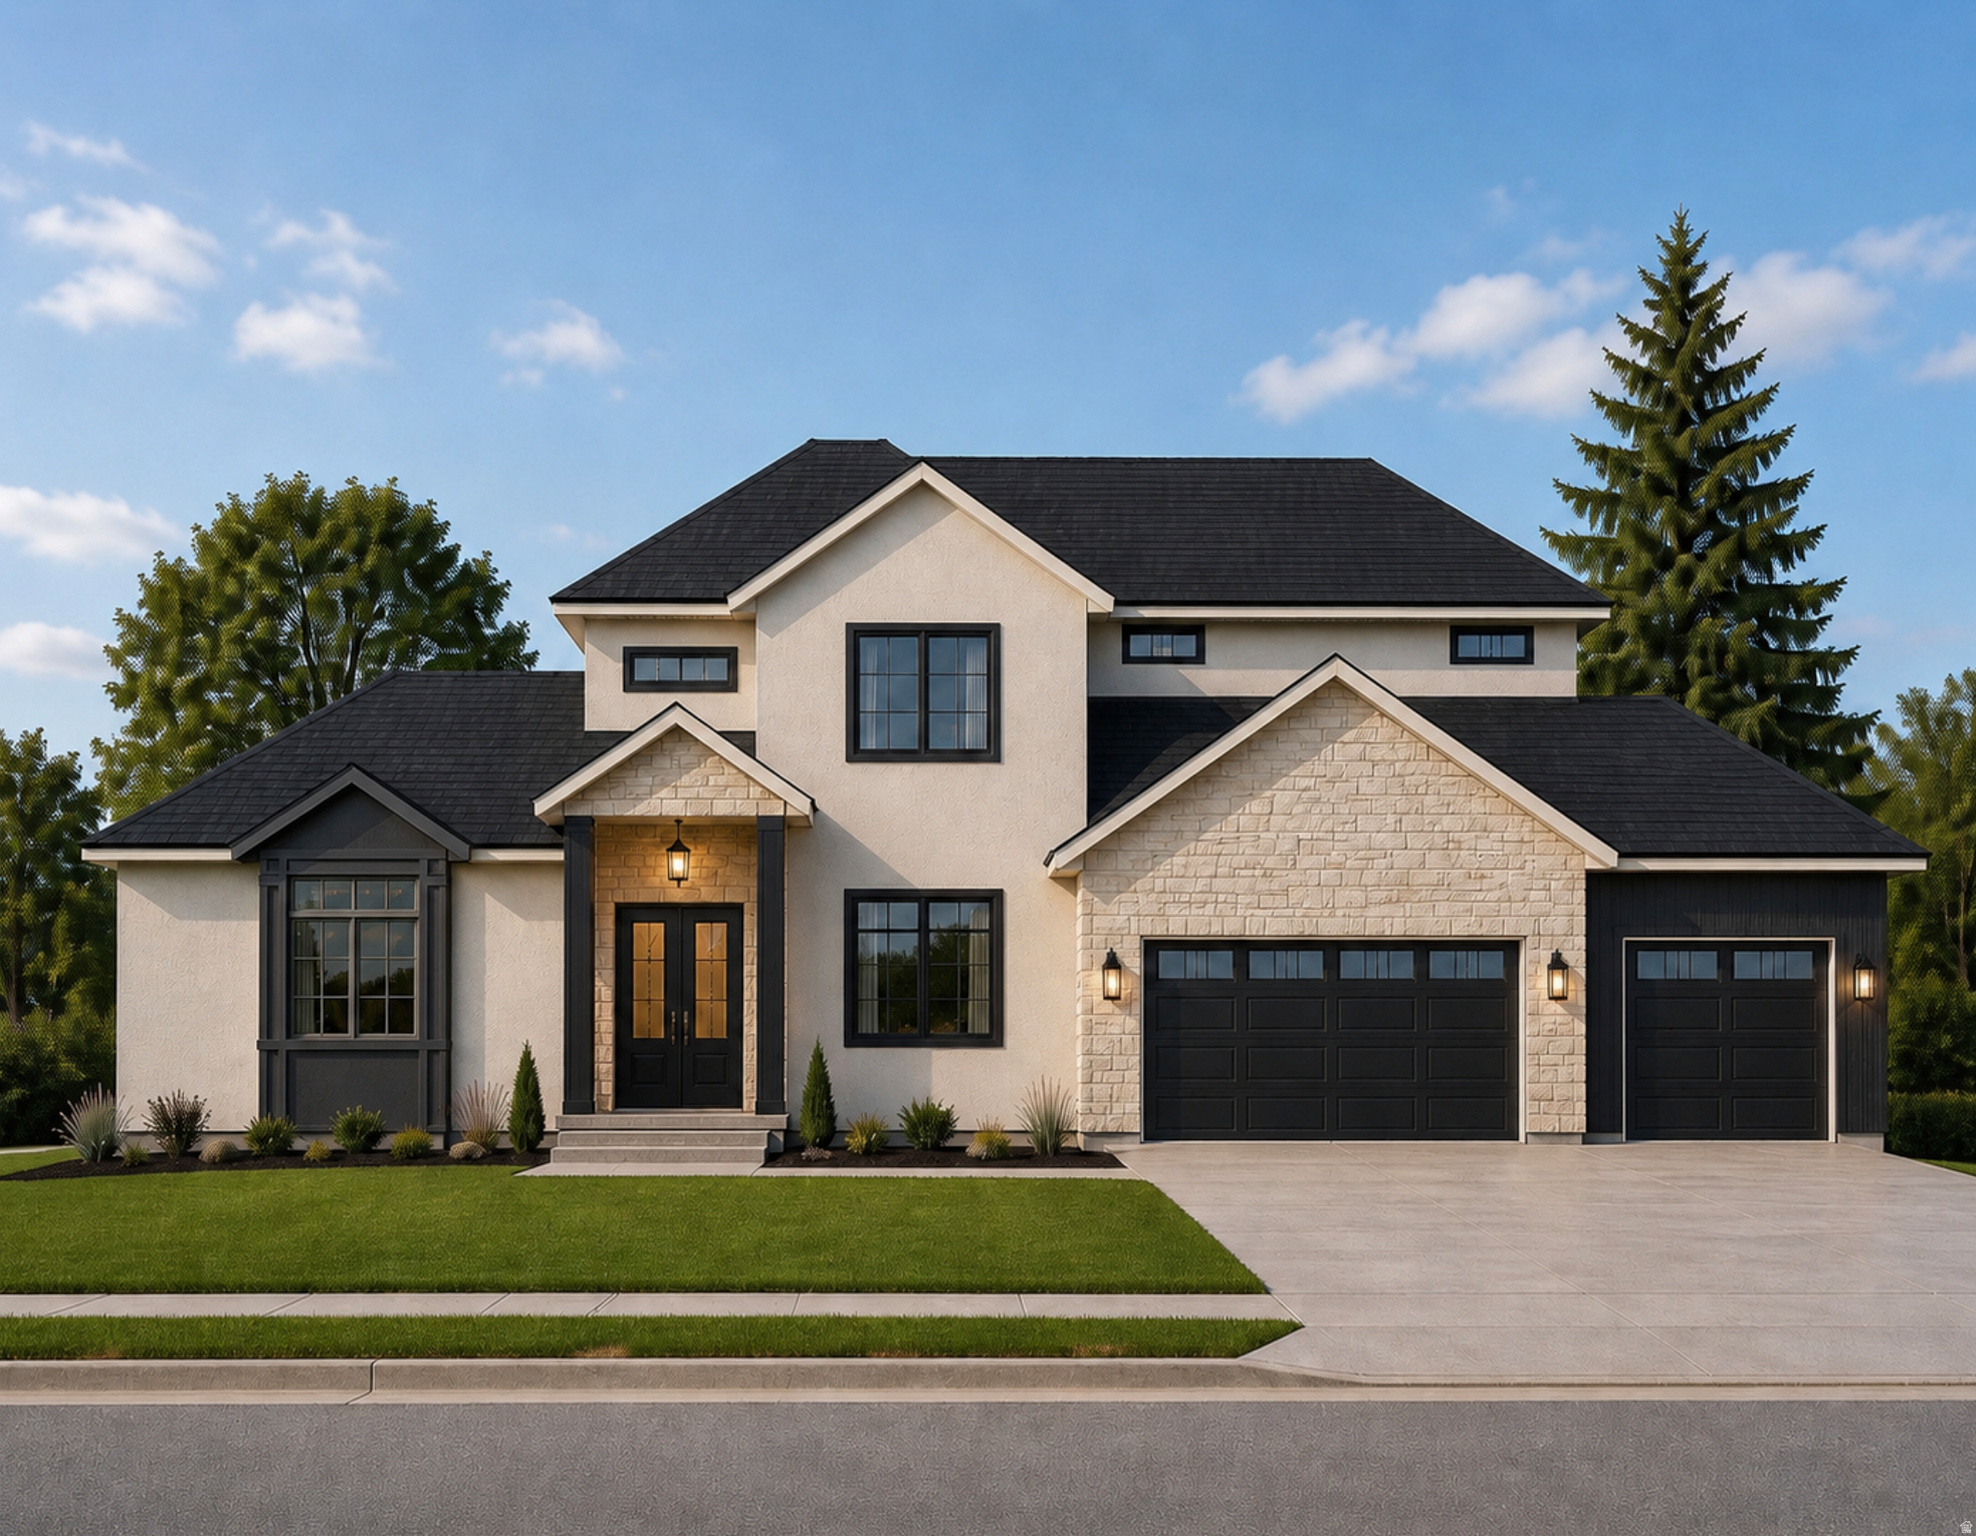
None
#2153827

South Jordan

10213 S DIAL CT W 11

4 Beds

3 Baths

5,753 Sq.Ft.

$1,449,000

MLS#: 2153827

Price reduced
Wake up to sweeping golf course, lake, valley, and mountain views in one of Eaglewood Estates' most coveted locations. Set along 100 feet of true fairway frontage on the 13th hole, this thoughtfully designed custom home offers the rare balance of privacy, everyday comfort, and effortless access to everything the Wasatch Front has to offer. Enjoy the tranquility of golf course living with no HOA, while remaining just 15 minutes from downtown Salt Lake City, Salt Lake International Airport, and miles of hiking and mountain biking trails. Offering nearly 4,900 square feet, six bedrooms with the option for a seventh, a dedicated office just off the entry, and multiple gathering spaces, this home adapts beautifully to every stage of life. The updated kitchen flows seamlessly into the great room, formal dining room, and spacious living room, where vaulted ceilings and expansive windows fill the home with natural light and frame the ever-changing landscape. Start your mornings watching the course come alive or unwind on the expansive 400-square-foot deck as the sun sets across the valley. Quality finishes include granite countertops, double wall ovens, central vacuum, instant hot water, abundant storage, a walk-in attic, and a spacious three-car garage. Every space has been thoughtfully designed to maximize comfort, function, and livability. The fully finished walkout basement features a second full kitchen and an accessory apartment, offering outstanding flexibility for multigenerational living, extended guests, or private quarters. One of the property's standout features is its expansive terraced golf course lot. Rare among golf course homes, it provides the space and flexibility to create the backyard you've always envisioned while preserving its premier fairway setting. Whether you imagine a resort-style pool, detached garage, private casita, sport court, course-side viewing deck, or simply more room to relax and entertain, the possibilities are endless. Mature landscaping, terraced yards, a covered patio with a dedicated dog run, and a private balcony off the primary suite create inviting outdoor spaces to relax, entertain, and enjoy the scenery year-round. Opportunities to own a home with this combination of expansive usable land, true golf course frontage, panoramic views, generous living space, and endless outdoor potential are exceptionally rare. Experience the lifestyle that has made Eaglewood Estates one of North Salt Lake's most sought-after communities.
#2176396

North Salt Lake

31 N EAGLEWOOD DR

6 Beds

3 Baths

4,860 Sq.Ft.

$1,449,000

MLS#: 2176396

OPEN HOUSE 9-5-26. Beautiful custom rambler tucked into the corner of an exclusive six-home gated community, just a short stroll from Holladay Town Center. Enjoy the convenience of low-maintenance living with beautifully manicured common grounds, mature trees, colorful perennial gardens, and the security and ease of an HOA-governed community. A welcoming covered front porch opens to a bright, open living and dining area featuring a cozy gas fireplace, soaring 10-foot ceilings, extensive crown molding, plantation shutters, recently refinished hardwood floors and beautiful new carpet throughout the main level with quality finishes throughout. The spacious maple kitchen features abundant custom cabinetry, a center island, updated appliances including double ovens, a gas cooktop, built-in microwave, and a Caf refrigerator, included with the home. The kitchen flows seamlessly into the bright family room with a second gas fireplace, creating an inviting gathering space filled with natural light. Step outside to the covered patio and private backyard, perfect for year-round indoor/outdoor entertaining. The main level also includes a convenient laundry room with built-in cabinetry and utility sink, a handsome study lined with custom bookshelves, a powder room, and a guest bedroom with an adjacent  bath. The spacious, tastefully updated primary suite features dual vanities, two walk-in closets, and a separate soaking tub and shower.  The fully finished basement offers an expansive family room, a large bonus room ideal for a home theater, gym, craft room, or hobby space, three additional bedrooms, and a Jack-and-Jill bath with separate vanity area, tub, and shower. Ample built-in storage, an oversized utility room, two furnaces, two water heaters, and a water softener provide exceptional functionality. Additional features include an oversized two-car garage, added attic insulation for improved energy efficiency, abundant storage, thoughtful updates throughout, and the ease of a lock-and-leave lifestyle in one of Holladay's most desirable locations. Meticulously maintained and lovingly updated over the years, this home is an absolute gem and truly move-in ready.  Square footage figures are provided as a courtesy estimate only and were obtained from county records.  Buyer is advised to obtain an independent measurement.
#2176662

Holladay

2321 E MAKENNA CT

5 Beds

3 Baths

5,400 Sq.Ft.

$1,449,000

MLS#: 2176662
Price reduced
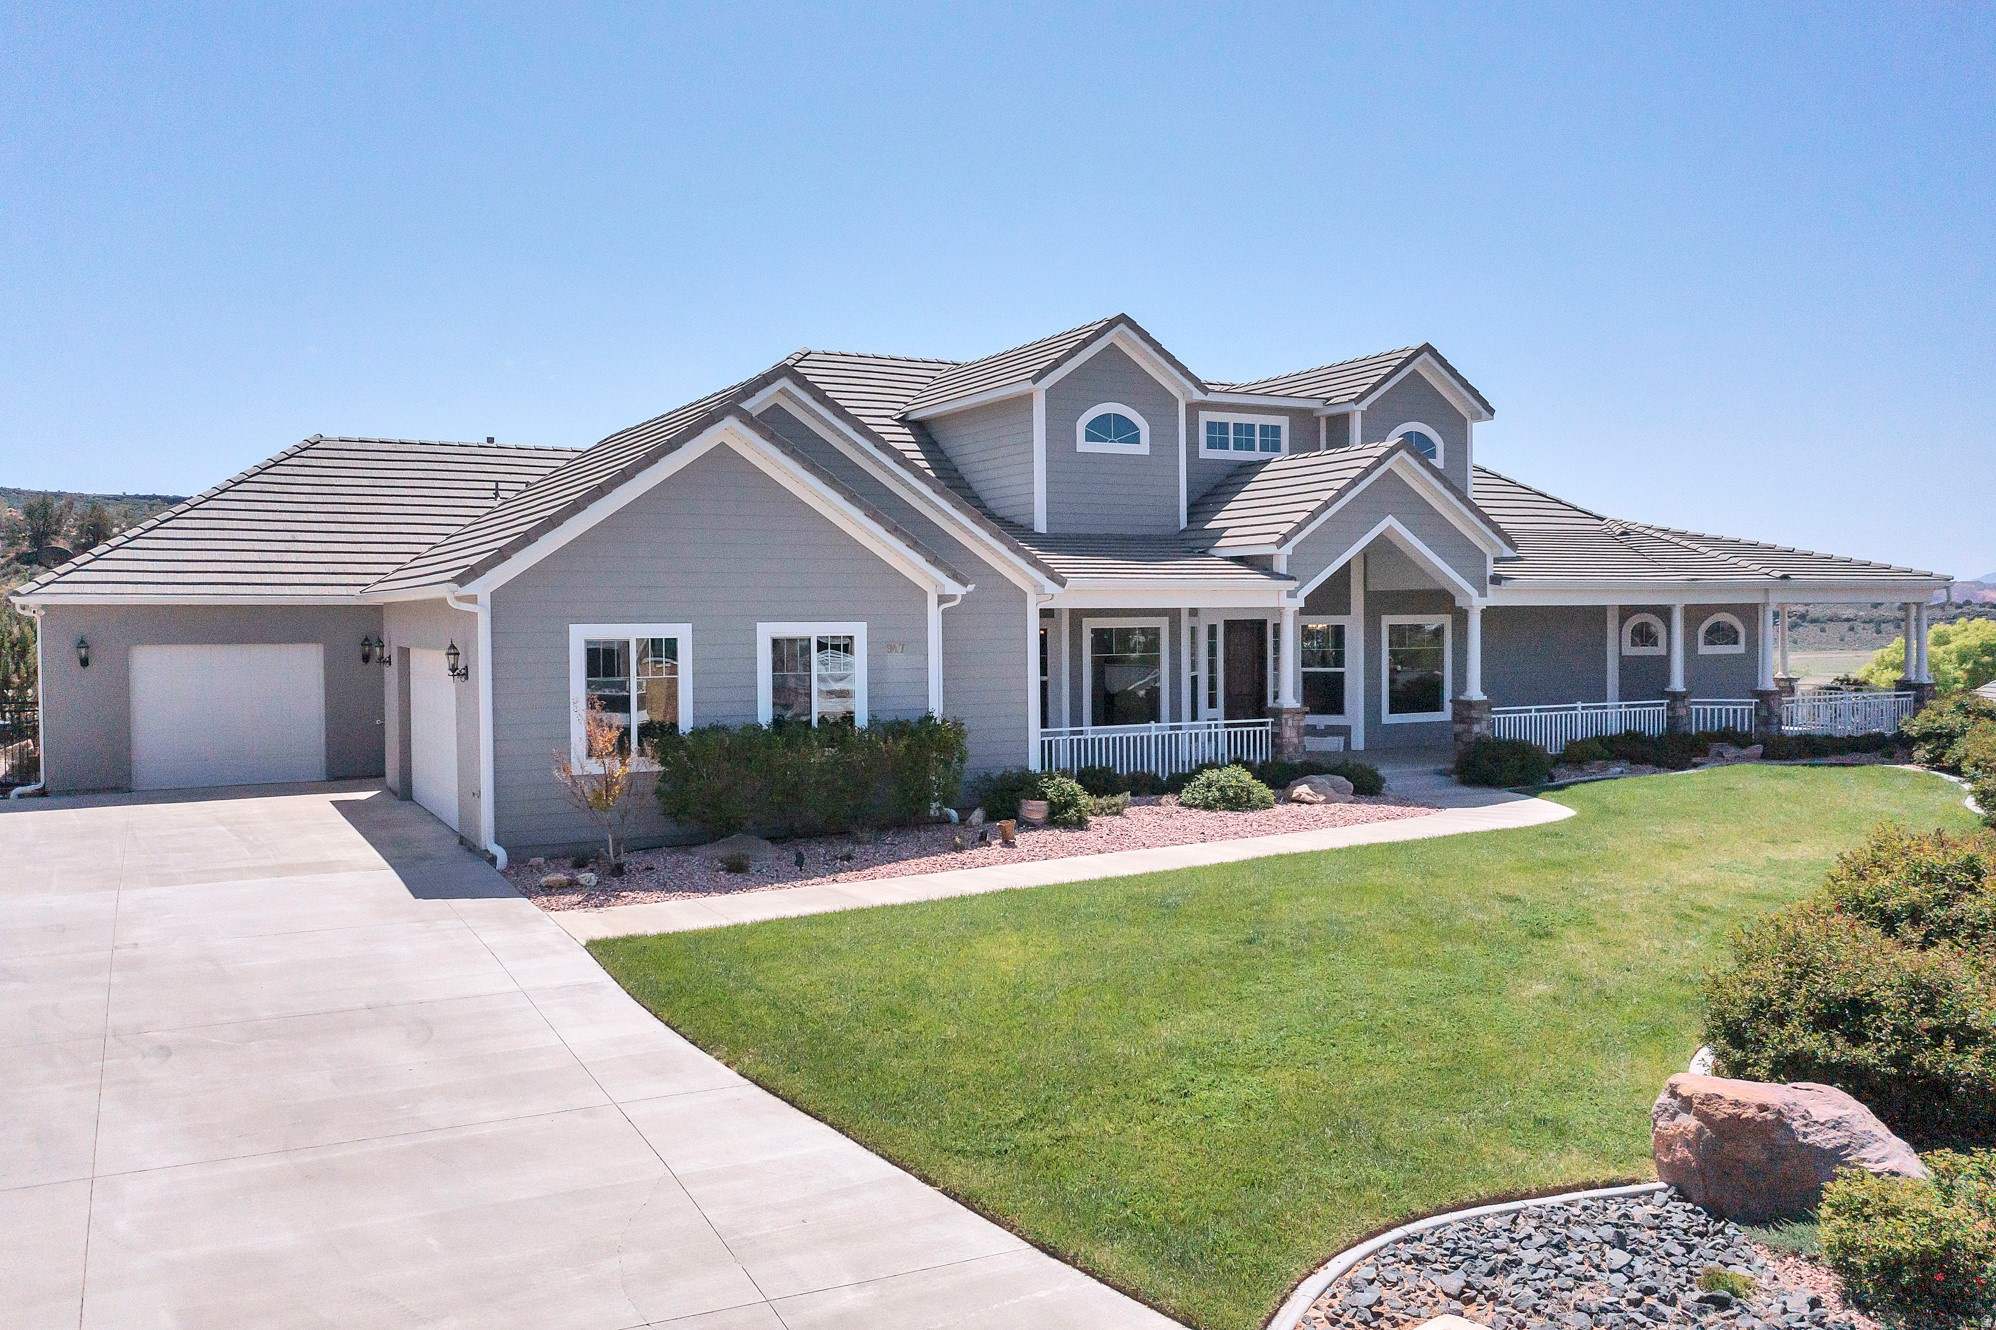
This home set on 1.3 acres of horse fenced horse property offers freedom and versatility that is getting harder and harder to find.  Wake up to 360 degree views and room to breathe. Whether you are dreaming of a small  ranch with a custom barn and round pen or a detached shop and RV garage or your own pickleball court, swimming pool and putting green this property has room for your visions to come to life.  The custom home is open and tastefully designed and built for comfortable living. The master suite has his and her closets and its own beautiful fireplace. Come and see this one of a kind home!
#2153088

St. George

947 W AMETHYST DR

5 Beds

6 Baths

8,368 Sq.Ft.

$1,449,000

MLS#: 2153088
Price reduced
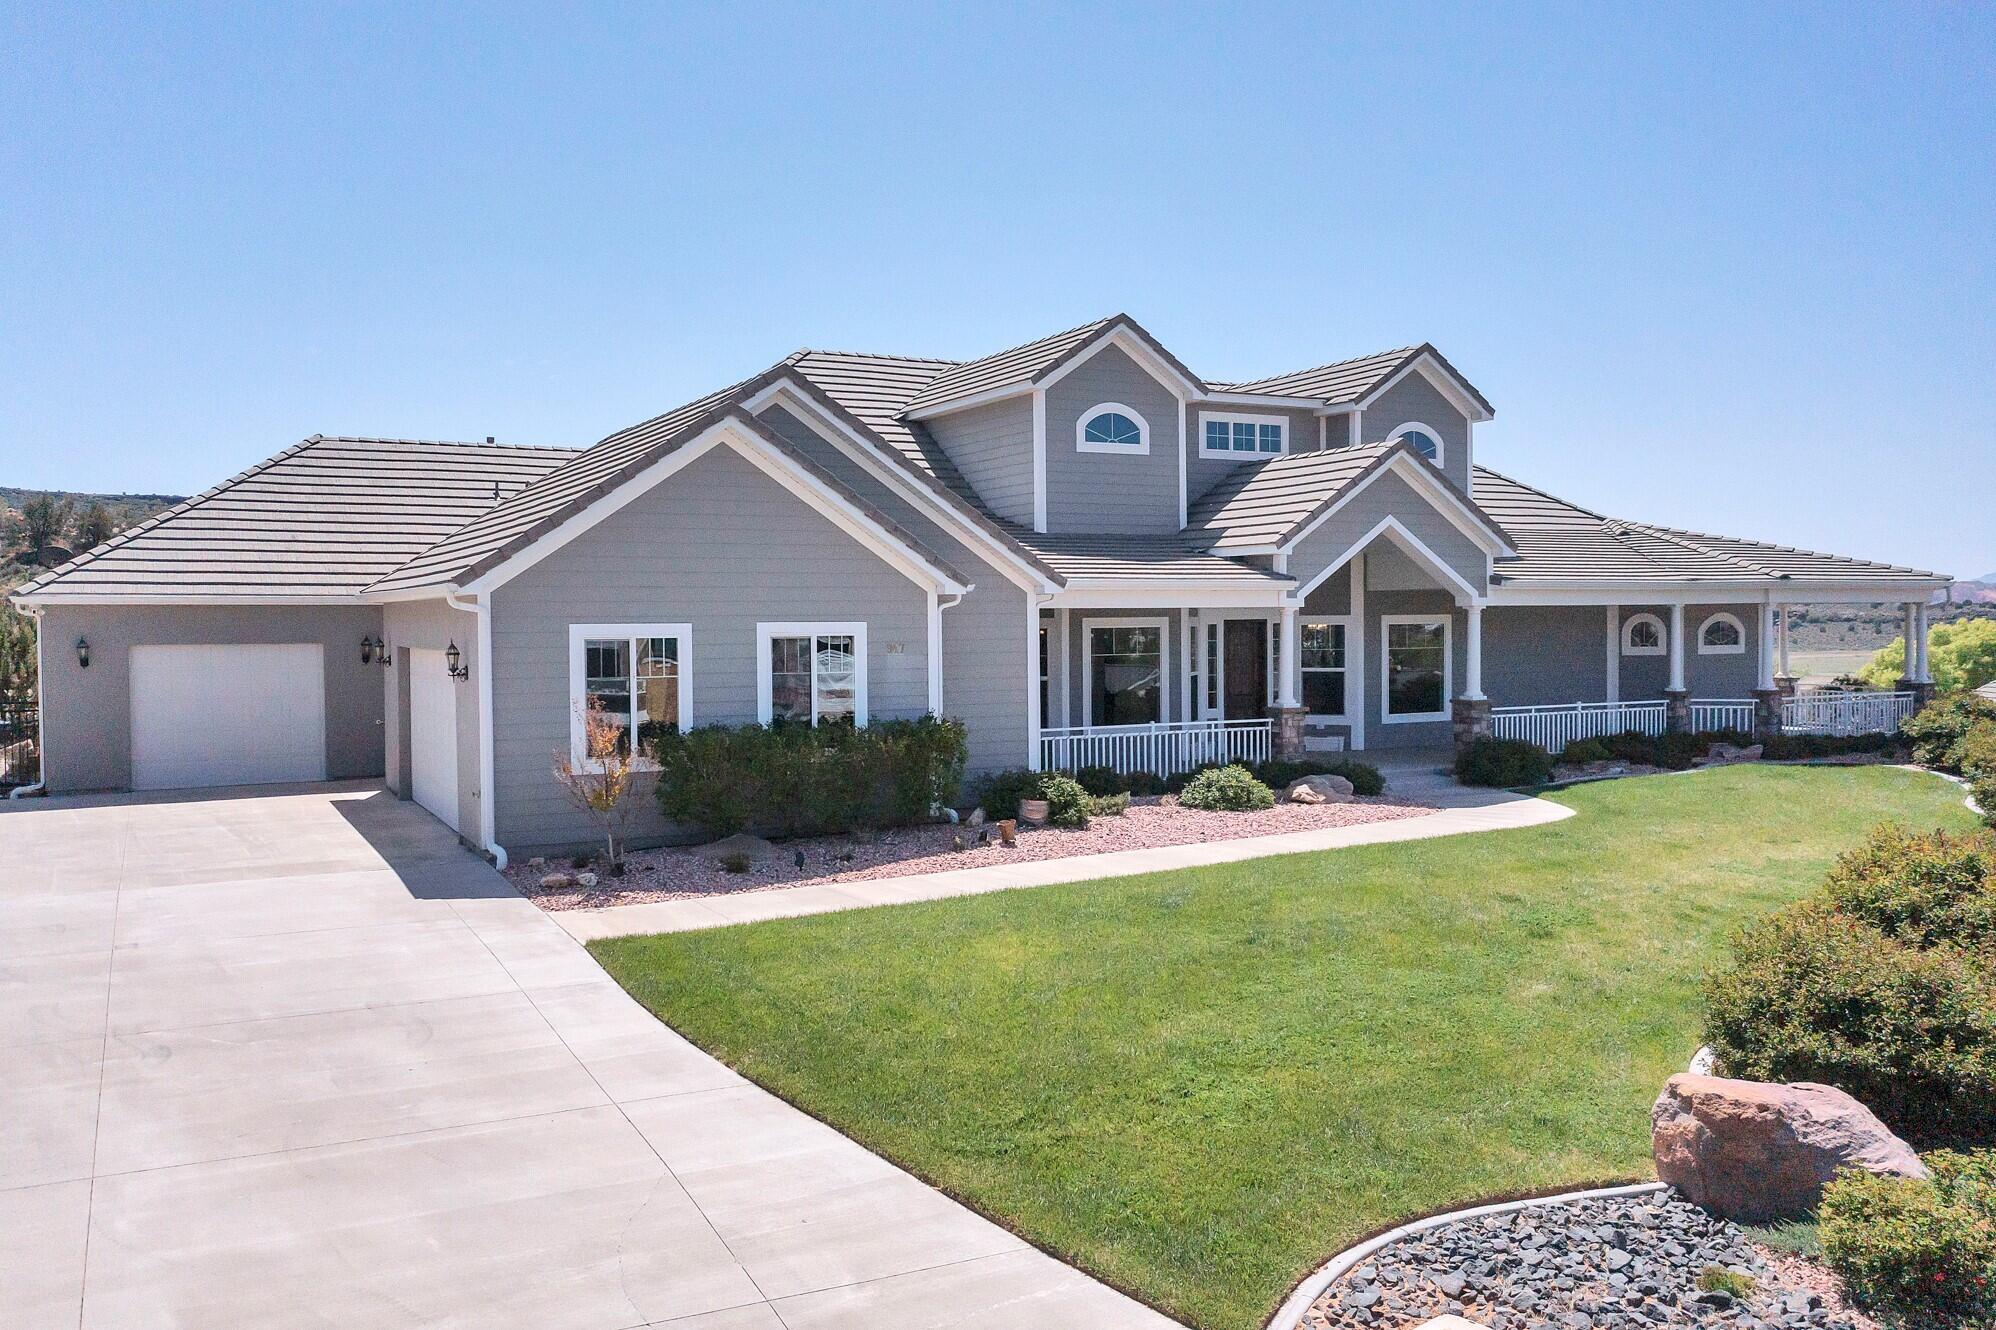
This home set on 1.3 acres of fenced horse property and offers freedom and versatility that is getting harder and harder to find. This home has an elevator and so everyone can access the entire home.

Wake up to 360 degree views and room to breathe. Whether you are dreaming of a small  ranch with a custom barn and round pen or a detached shop and RV garage or your own pickleball court, swimming pool and putting green this property has room for your visions to come to life.

The custom home is open and tastefully designed and built for comfortable living. The master suite has his and her closets and its own beautiful fireplace. Come and see this one of a kind home!
#26-271661

St George

947 W AMETHYST DR

5 Beds

None Baths

8,368 Sq.Ft.

$1,449,000

MLS#: 26-271661

* Listings identified with the FMLS IDX logo come from FMLS and are held by brokerage firms other than the owner of this website. The listing brokerage is identified in any listing details. Information is deemed reliable but is not guaranteed. If you believe any FMLS listing contains material that infringes your copyrighted work please click here to review our DMCA policy and learn how to submit a takedown request. © 2024. First Multiple Listing Service, Inc.
Provo Community Living!

Featured listing

Provo Community Living!

Browse Properties

Categories

Homes Tailored to Your Lifestyle

Buyers Guide

Buying a home is one of the most exciting milestones of your life.

View more

Sellers Guide

Putting your home on the market can be a stressful process, especially when you don’t know what to expect.

View more

Market report

With just a few clicks, you'll gain instant access to valuable insights about the real estate market, including trends, property values, and community analytics.

View more

Home value

Unlike automated valuations, our hands-on review will provide a comprehensive opinion of your home’s value while considering important interior elements and other location intangible factors that machine algorithms so often miss.

View more

Buyers resources

Guides on financing, inspections, and choosing the right Realtor for a smooth home purchase.

Sellers resources

Practical tips on staging, pricing, and preparing your home to attract buyers and maximize your sale.

 - property

Send a message

Message successfully sent.

Reason for contacting?

I agree to receive email communication and understand I can unsubscribe at any time.

I agree to be contacted by OnX Realty via call, email, and text for real estate services. To opt out, you can reply 'stop' at any time or reply 'help' for assistance. You can also click the unsubscribe link in the emails. Message and data rates may apply. Message frequency may vary. Privacy Policy

Sign In Sign Out

Virtual Assistant

Would you like to take the next step with this property? We can help you schedule a showing or virtual tour, or send you more details.

Yes, I would like more information.

Thank You for Your Reply, One of Our Agents will contact you as soon as possible

No, maybe later.

Thank you, you can always contact me via email, phone number or through the contact form.

Realhub AI

Lucy - Your AI-Powered Realtor

Update Your Temporary Password

Personalize your search

Enter your email and we'll notify you immediately when new listings match what you're looking for.

or enter email address

Already have an account ? Login here

Continue your home search

I agree to receive communications and understand I can unsubscribe at any time.

I agree to be contacted by OnX Realty via call, email, and text for real estate services. To opt out, you can reply 'stop' at any time or reply 'help' for assistance. You can also click the unsubscribe link in the emails. Message and data rates may apply. Message frequency may vary. Privacy Policy

Already have an account ? Login here

We use cookies

We use cookies primarily for analytics to enhance your experience. By accepting, you agree to our use of these cookies. You can manage your preferences or learn more about our cookies policy.

