Thinking of selling?

Utah's Premier |OnX Realty

  • Nearby me

Popular Features

Community Features

Association

Property Features

Waterfront

View

Exterior Features

Interior Features

Style

E-Alert name

Properties

10000 properties match your criteria

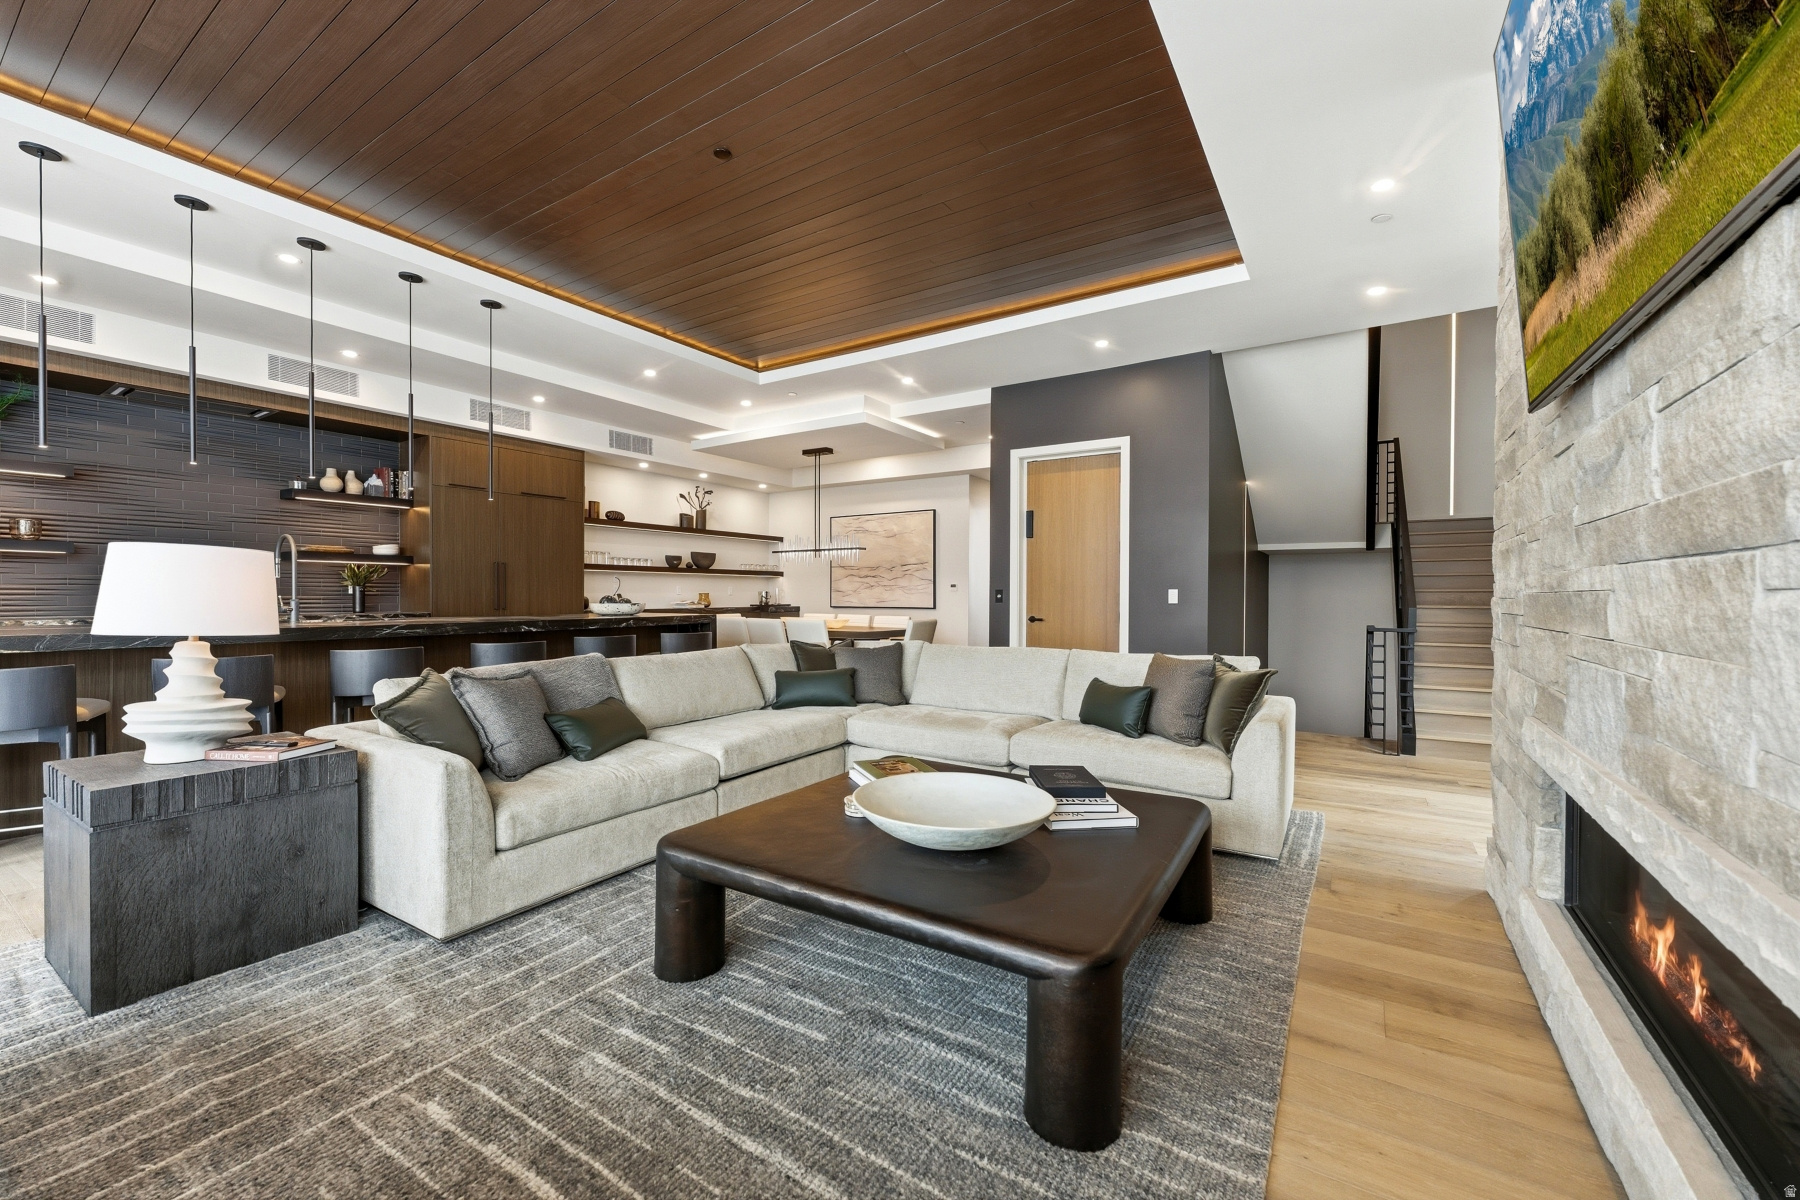
A new private residential enclave in Canyons Village at Park City Mountain Resort. A collection of only six townhomes featuring five bedrooms. Ski-in/ski-out access from Sunrise gondola and the Retreat ski run. Elevation at Canyons Village offers contemporary design with south-facing panoramic views of Iron Mountain, Dream Catcher Peak, and Park City Mountain Resort.Offered fully furnished and turn-key. Each townhome offers a rooftop patio with fire pit and dining area, as well as an internal private elevator, a fully amenitized ski room. Elevation was designed to exceed LEED Gold standards and incorporate key characteristics of Passive Building Principles, National Green Building Standards and Department of Energy Zero Energy Ready Home certification. The end result is a more sustainable, higher quality building with lower than typical energy costs for a longer-term benefit to the homeowners. Owners at Elevation will enjoy access to all of the amenities of Hyatt Centric Park City, including a ski-valet, restaurant, lounge, spa, pool, fitness center, outdoor decks and terraces. Owners also have the ability to embark on excursion after excursion through Wasatch Adventure Guides, Hyatt Centric Park City's in-house activities company.
#2132039

Park City

2306 W RED PINE RD 3

5 Beds

2 Baths

4,846 Sq.Ft.

$7,895,000

MLS#: 2132039
Price reduced
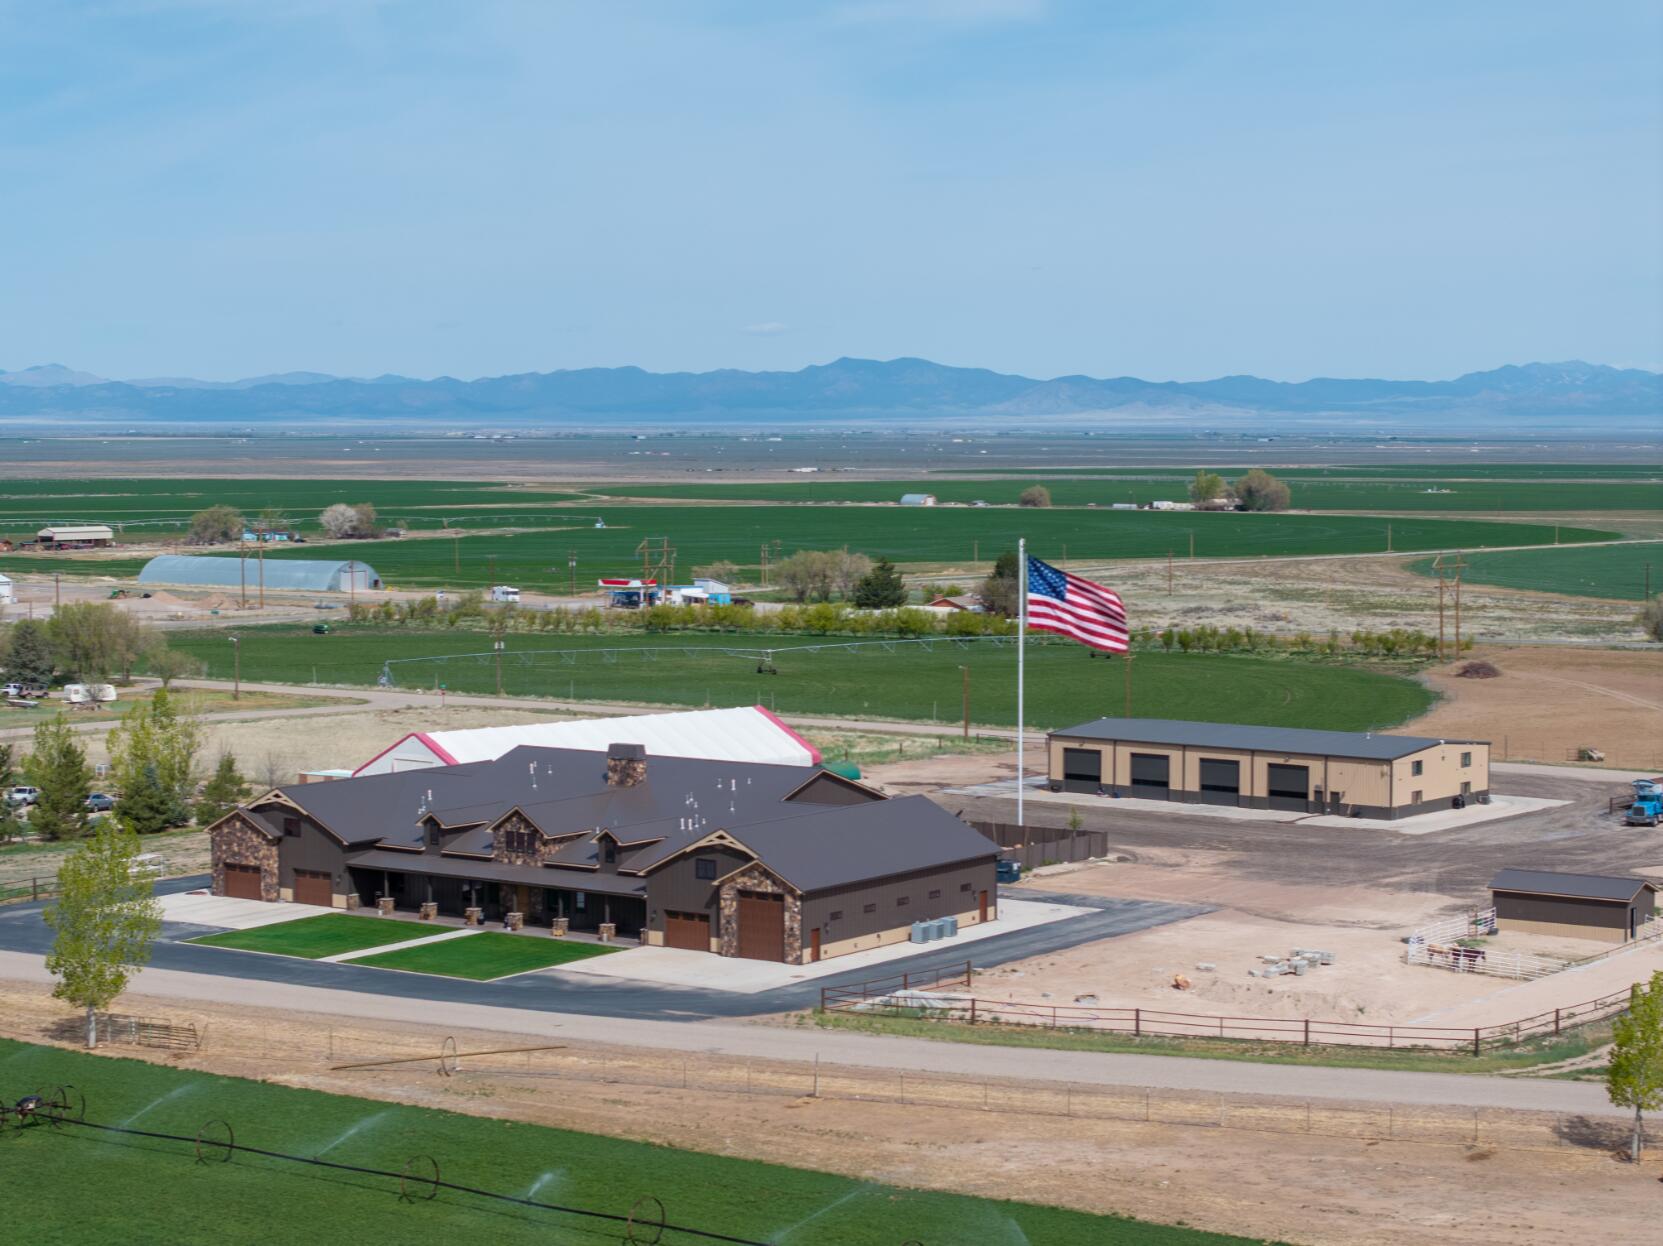
If you've been waiting for something with real space, this is it! Set on just over five acres in Broken Spur, this newly built estate (2024) offers nearly 10,000 square feet of living space designed for those who need room for everything--and then some. The main residence is expansive and well-appointed, complemented by a separate 3-bedroom, 3-bath apartment within a dedicated workshop structure, offering flexibility for guests, extended living, or on-site support. A spacious bunkroom adds even more versatility. For those who need serious garage and storage capacity, the property delivers in a way few can. A 16-car garage with a pull-through RV bay is paired with a 4-bay workshop, creating space for collections, equipment, or business use without compromise. The grounds are equally functional, featuring a corral and small barn, making the property well-suited for animals or a variety of rural lifestyle uses. Properties of this scale, with this level of infrastructure and flexibility, are rarely available. It's the kind of place that doesn't ask you to scale back your lifestyle--it gives you the space to fully live it.
#26-271381

Newcastle

169 E 100 N

8 Beds

None Baths

10,703 Sq.Ft.

$7,895,000

MLS#: 26-271381
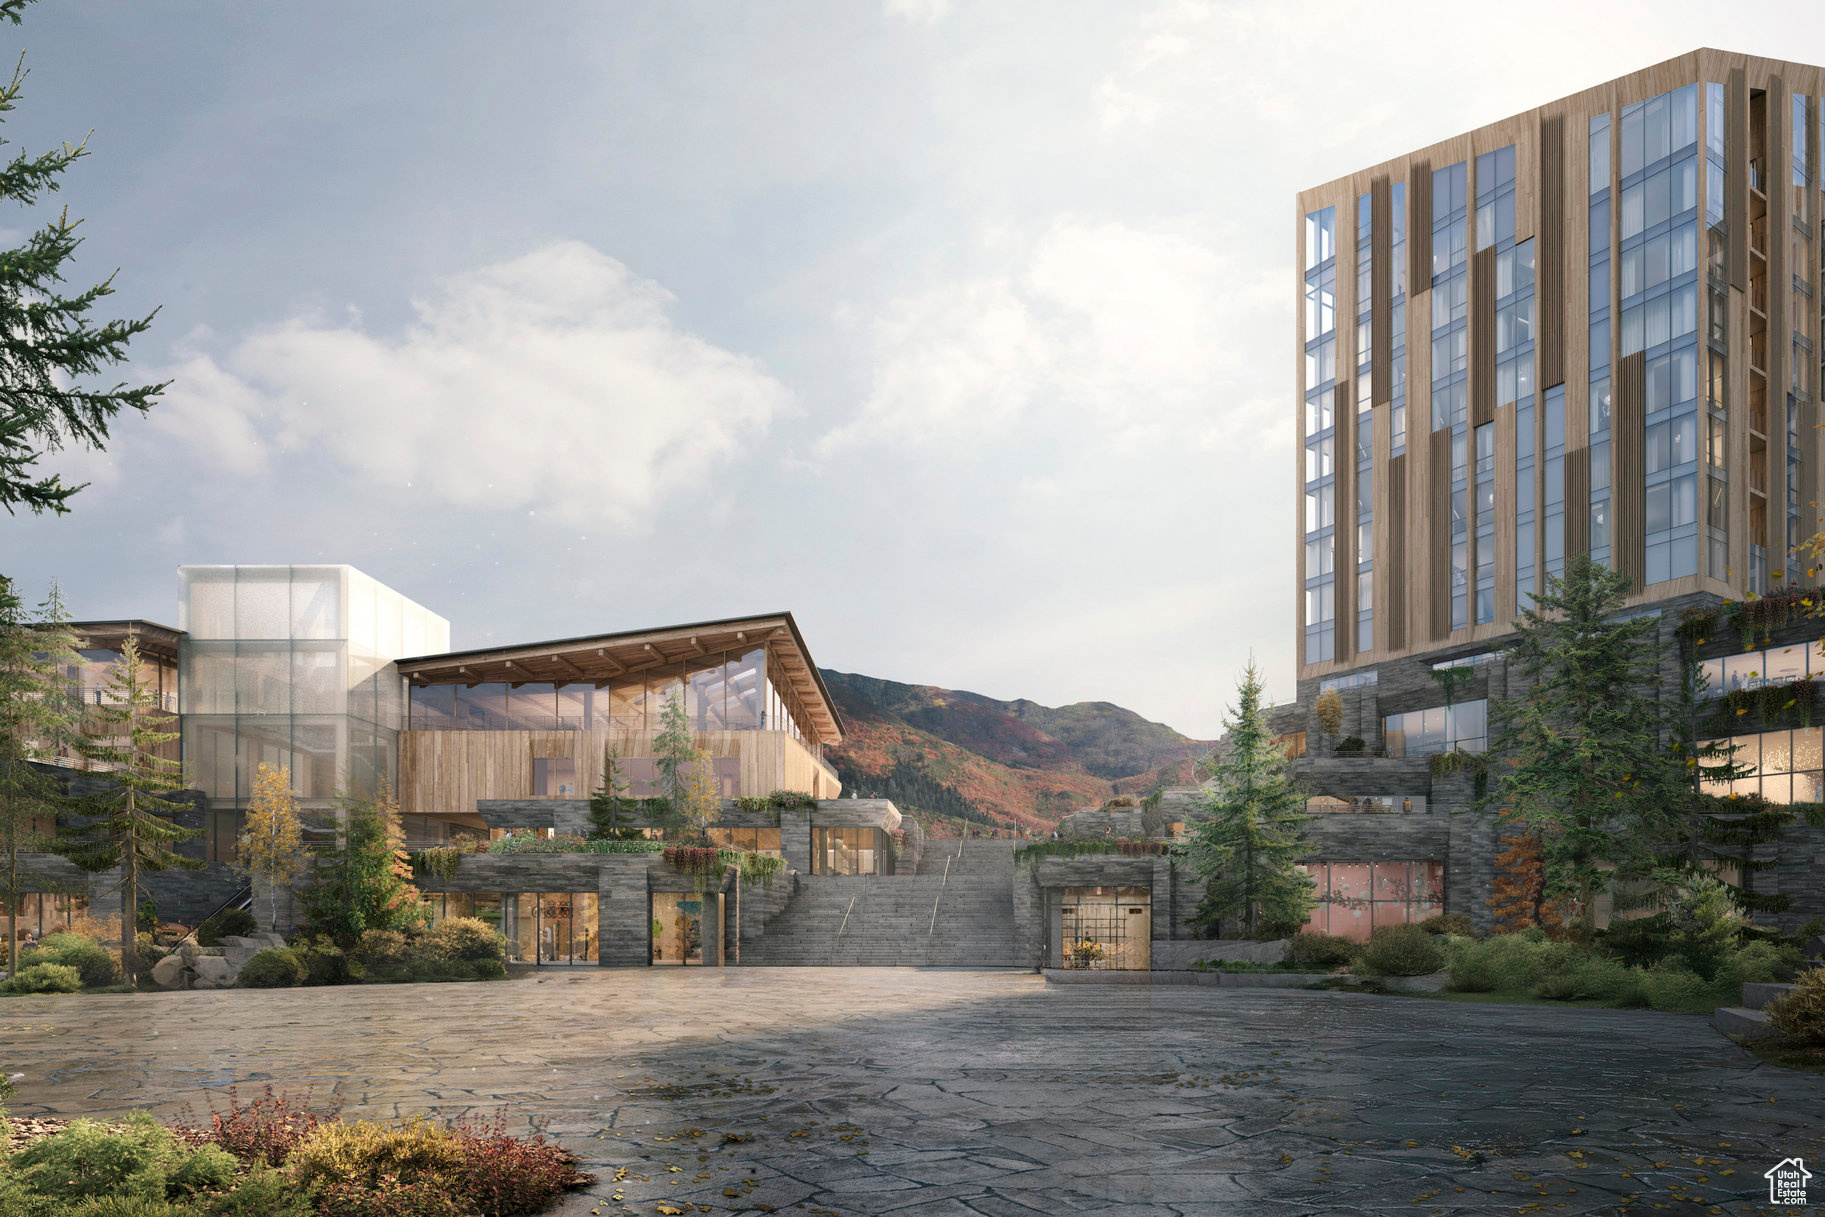
For the first time, Four Seasons Private Residences invites you to be truly at home with Four Seasons among the air and altitude of Deer Valley. Experience an exclusive, service-rich lifestyle complemented by hotel-inspired amenities, including a dedicated private ski concierge, a world-class spa, and immersive pool facilities. No other destination matches the culture, prestige, and global reputation of Four Seasons Private Residences. Rising along the base of the famed Wasatch County mountainside and the edge of the glistening Jordanelle, this modern landmark  with striking interiors and exteriors by world-class architectural firm ODA architecture, is ideally situated at the center of the new Deer Valley East Village. Consisting of 134 guest rooms, 55 hotel residences, and a limited collection of 68 private residences, the property features inspired design and thoughtful amenities, providing the ideal backdrop for the intuitive Four Seasons service-whether on the slopes, at the pool, on the ski beach, or in the residences. Extell Development Company creates real estate for those who value impeccable design, superior craftsmanship, and the finest appointments. Our design team, in collaboration with world-renowned architects, interior designers, and artists, helps envision the architectural and interior concept for each development. Each Private Residence features spectacular views and sophisticated comfort with custom ODA designed dcor. Whether you want to hit the slopes of famed Deer Valley, relax with friends and family or soak up the peace and quiet, Four Seasons Private Residences Deer Valley offers the ideal mountainside home. To complement the unrivaled access to year-round outdoor recreational activities, over 60,000 square feet of curated indoor and outdoor amenities span the podium and rooftop levels of both towers, with access shared across buildings. Planned amenities include ski valet, lounge and lockers, full service spa, immersive pools, golf simulators, state-of-the-art fitness centers and more. This home is only a sampling of what is available, please call for more information.
#2075680

Park City

1693 W GLENCOE MOUNTAIN WAY 1108

3 Beds

3 Baths

2,536 Sq.Ft.

$7,850,000

MLS#: 2075680
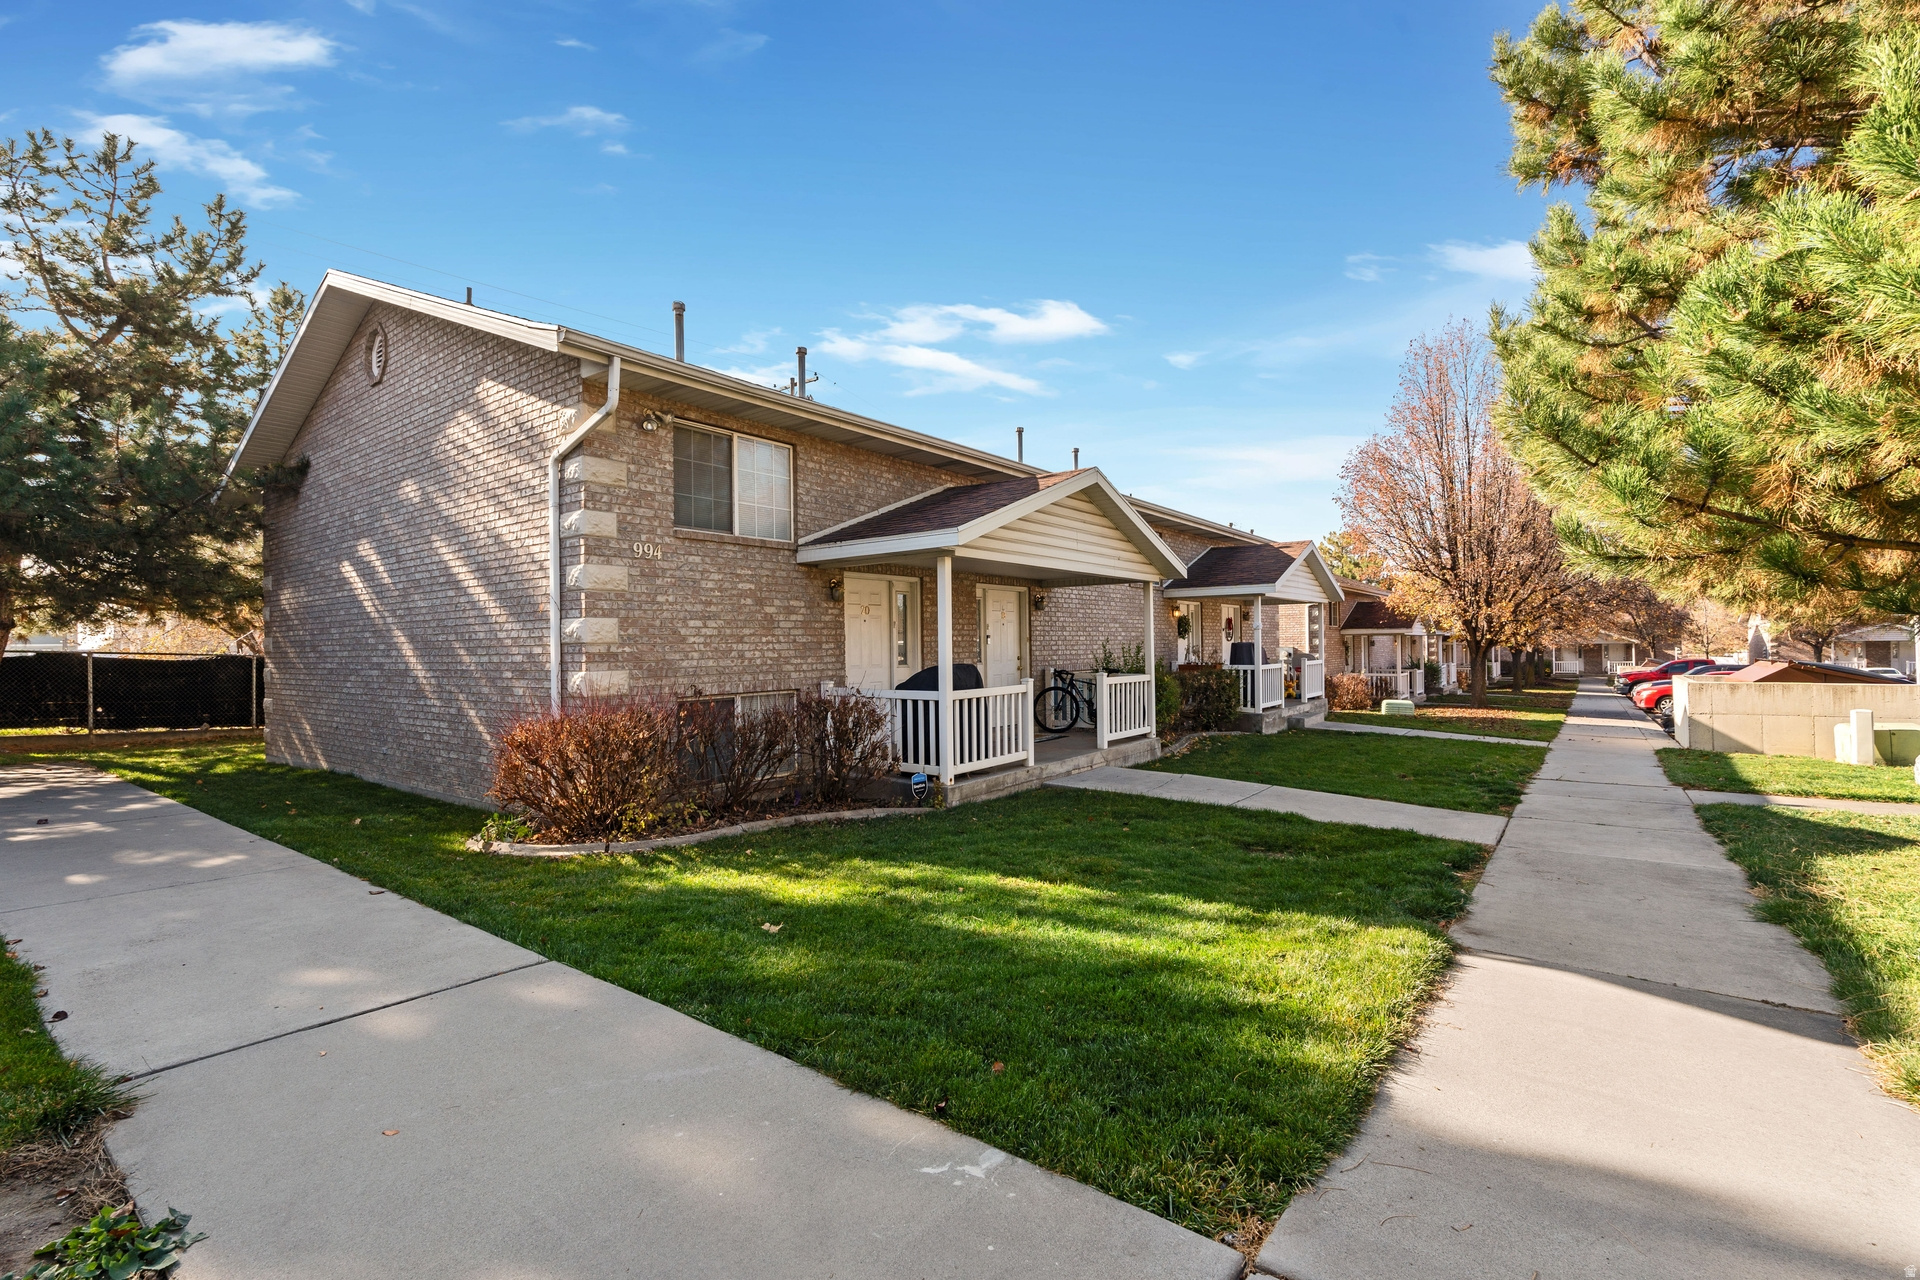
DO NOT DISTURB TENANTS. Prospective buyers are not permitted on the property without the listing agent present. Contact the listing agent to schedule all tours. Square footage figures are courtesy estimates from county records; buyers to verify independently. Request updated Rent Roll, financials & OM.  Three parcels are included in the total listed acreage: 22:035:0053, 22:035:0122, and 22:035:0050.
#2137511

Provo

984 E 900 S

62 Beds

None Baths

30,240 Sq.Ft.

$7,800,000

MLS#: 2137511

This jaw-dropping Mountain Masterpiece is ready to join the most prestigious luxury homes in Red Ledges premiere golf community. Elevated high on the hillside of A1 Peak Dr, this extraordinary custom-built estate embodies the very best of luxury mountain living. The home enjoys an unrivaled position overlooking sweeping, panoramic vistas of the dramatic peaks of Mount Timpanogos and the vast Heber Valley below. From sunrise to sunset, the views are nothing short of cinematic, with ever-changing light and color spilling across the mountains. Designed with the utmost attention to detail and craftsmanship, the residence blends modern sophistication with timeless mountain architecture, offering a lifestyle of elegance, comfort, and effortless indoor-outdoor living. The home's striking entry gives way to soaring ceilings, open living spaces, and walls of floor-to-ceiling glass that seamlessly bring the outdoors in, framing the iconic mountain scenery from nearly every room. A Main-level primary suite serves as a private retreat, thoughtfully designed with glass walls that open to the views, a luxury spa bathroom, and direct access to the large walk-out viewing deck. The home offers a total of five bedrooms, each generously proportioned, and multiple grand living rooms that provide both intimate spaces for quiet evenings and expansive areas perfect for entertaining guests. Car enthusiasts will find a rare opportunity with a five-car garage, offering not only space for a collection of vehicles, but also the perfect environment for storage, hobbies, or a private showroom. Beyond the finished living spaces, the home includes 1200 square feet of unfinished space on the lower level, an exciting blank canvas awaiting the vision of its new owner. Whether transformed into a state-of-the-art golf simulator, a luxurious home theater, a professional-grade gym, or even a private spa and wellness retreat, the possibilities are endless.
#2130883

Heber City

1465 N A1 PEAK DR 480

5 Beds

1 Baths

9,191 Sq.Ft.

$7,799,999

MLS#: 2130883
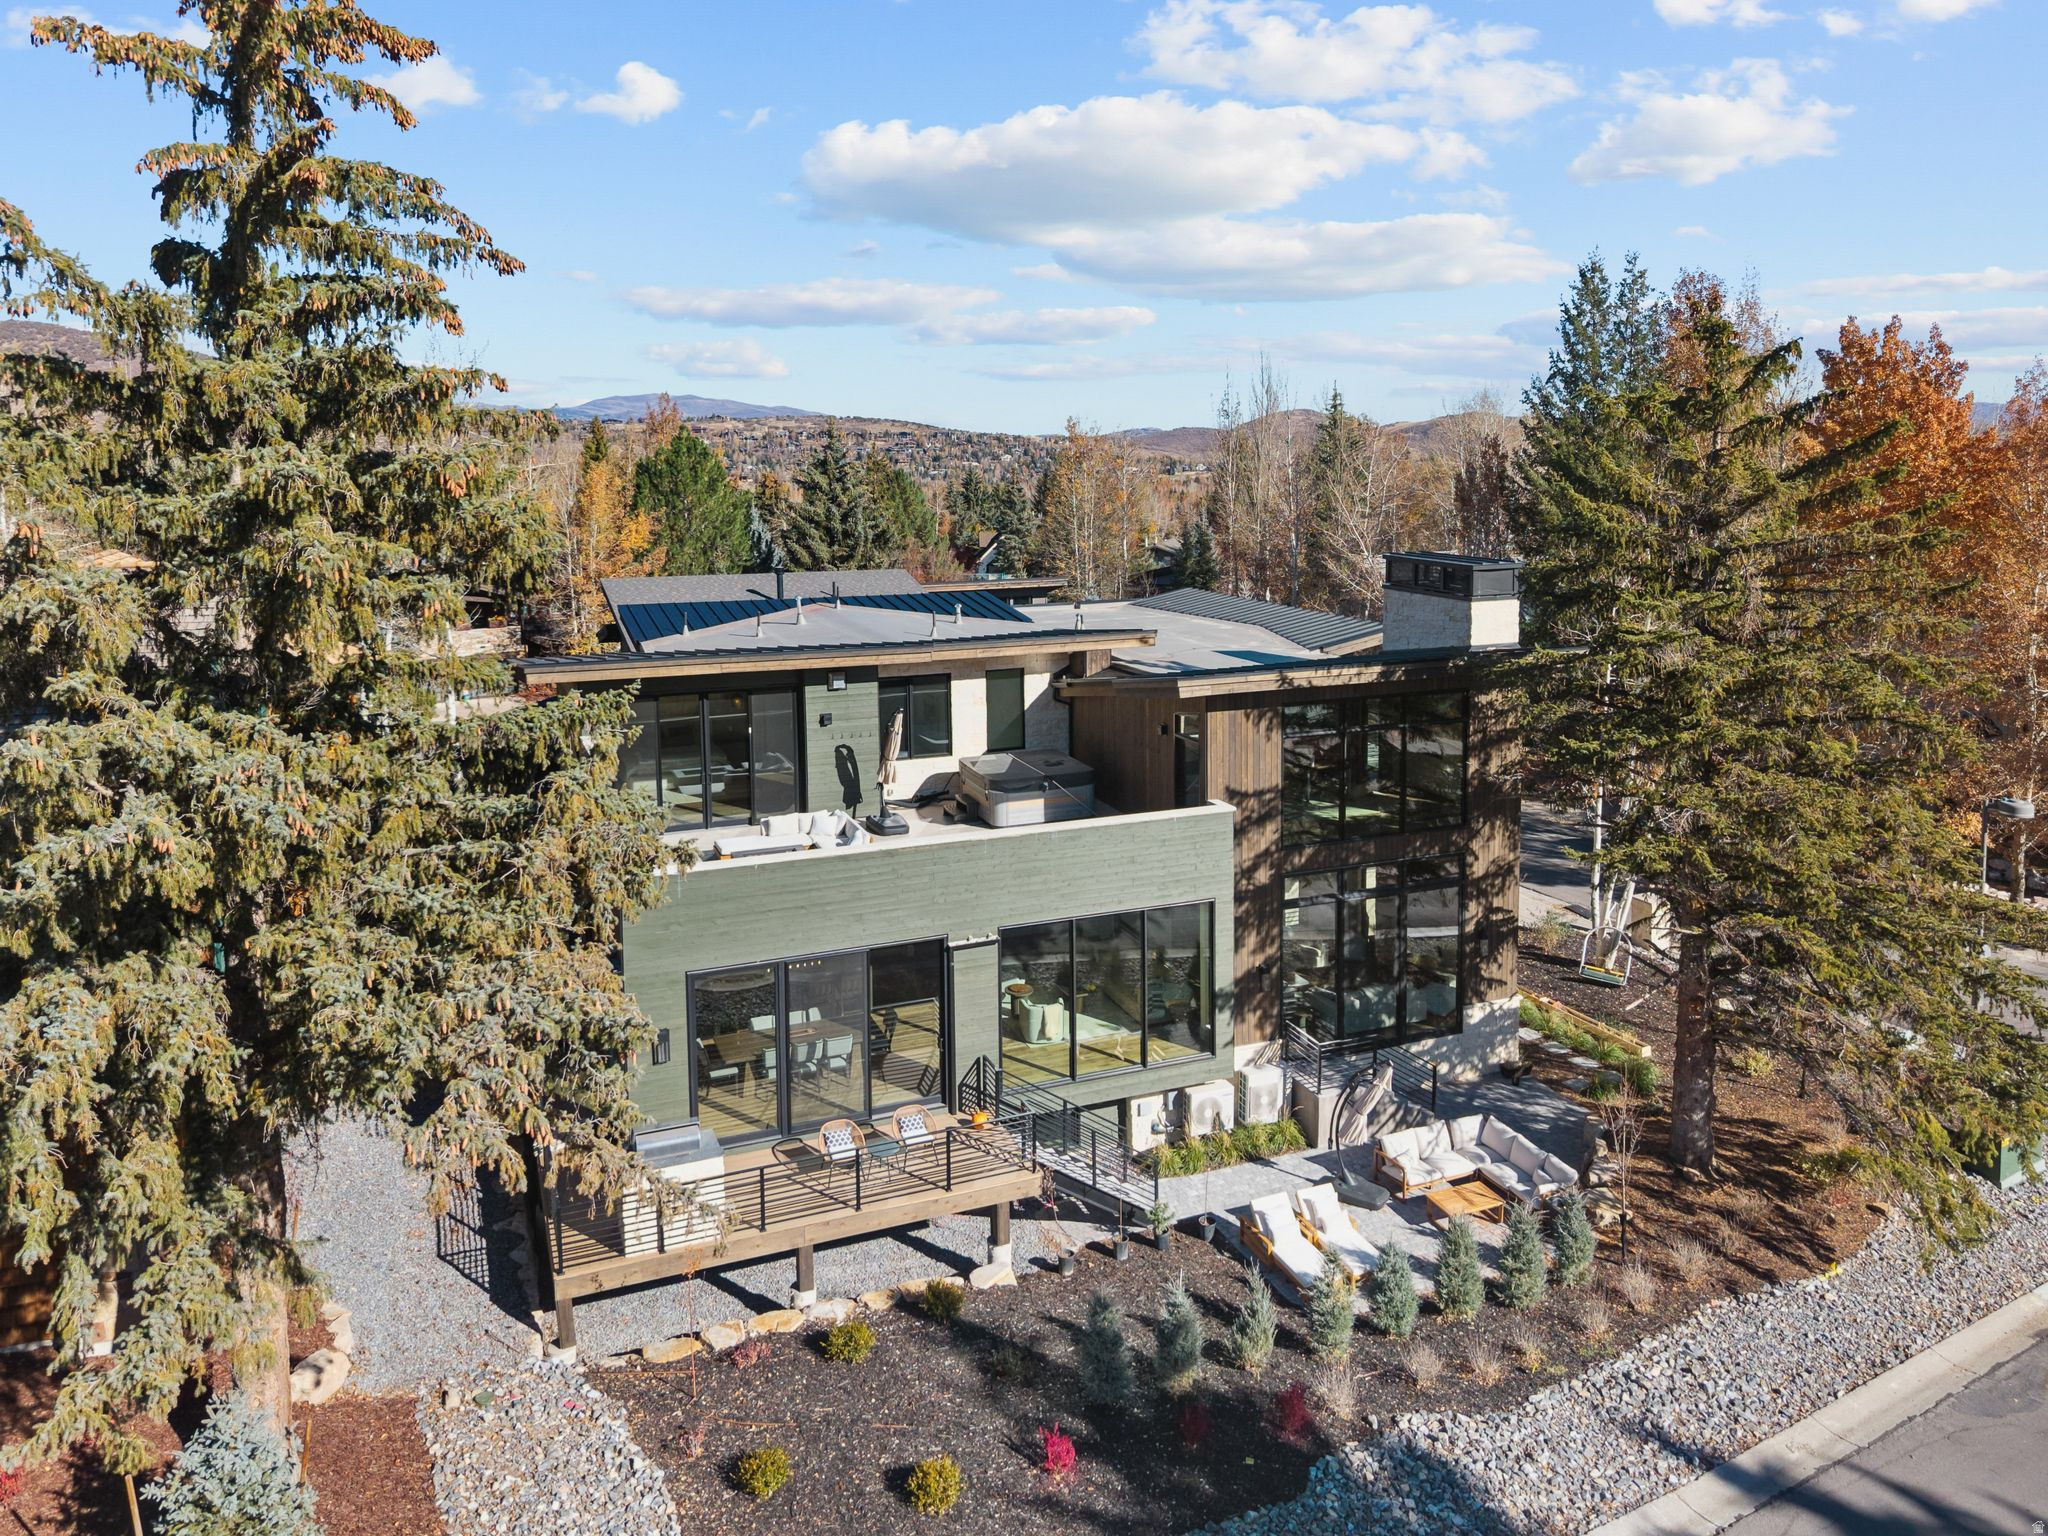
This brand new constructed home in Thaynes Canyon offers the rare combination of privacy, proximity, and prestige. Set on a corner lot in one of Park City's most beloved neighborhoods, this home is walking distance to resort lifts, Silver Star Cafe, golfing, and grocery stores.  Every inch of this residence has been designed with the highest level of craftsmanship and attention to detail. With hardwood floors and radiant heating, full stone walls, natural barn wood accents, and a hand-made chandelier from local glass artisans.  A chef's kitchen blends modern design with warm mountain elements. An oversized waterfall island, hidden butler's pantry, and top of the line appliances including a built in coffee maker and steam oven, make this kitchen both stunning and functional. Walls of glass flood the dining and living spaces with natural light, framing postcard views of snow-capped peaks and open meadows from every room.  The top floor features an oversized primary suite and an 800 sqft rooftop deck with a hot tub. With unobstructed views from the bed, not only can you view the stars over the open meadows, but watch the snowcats hard at work getting ready for your next ski day. The sprawling bathroom includes a freestanding tub, triple head waterfall shower, and a dream walk-in closet with built-in laundry.  Working becomes a pleasure in an idyllic glass walled office with a stone fireplace and epic resort views, while wellness and recreation are built into the home's design with a large gym, steam room, and dry sauna featuring an illuminated Pakistani Himalayan salt wall.  A sunken theater with 15-foot ceilings offers a flexible space for entertainment. The custom ski room with waxing station and boot dryers ensures you're ready for the short walk to the lifts, while the tall three-car garage  offers ample space for wheels and toys of any kind.   Move-in ready and unmatched in its category, this is a true unicorn property and a statement of refined taste.
#2121312

Park City

2083 THREE KINGS CT

5 Beds

1 Baths

6,665 Sq.Ft.

$7,795,000

MLS#: 2121312

Thoughtfully designed for elevated mountain living, this exceptional Promontory residence pairs striking architecture with sophisticated interiors and effortless indoor-outdoor flow. The dramatic great room features soaring ceilings, expansive glass, and seamless landscape connections, while the double-island kitchen and adjoining dining room offer an elegant setting for gathering and entertaining.  The main level includes a private primary suite, refined office, and guest suite. Downstairs, a spacious recreation room, game area, golf simulator, fitness and wellness spaces, and guest accommodations extend the home's appeal. Warm modern finishes and natural materials create a timeless mountain-contemporary atmosphere throughout, offering an inviting Park City retreat for relaxation, recreation, and entertaining.
#2182634

Park City

6998 PAINTED PASS

5 Beds

2 Baths

7,042 Sq.Ft.

$7,781,410

MLS#: 2182634
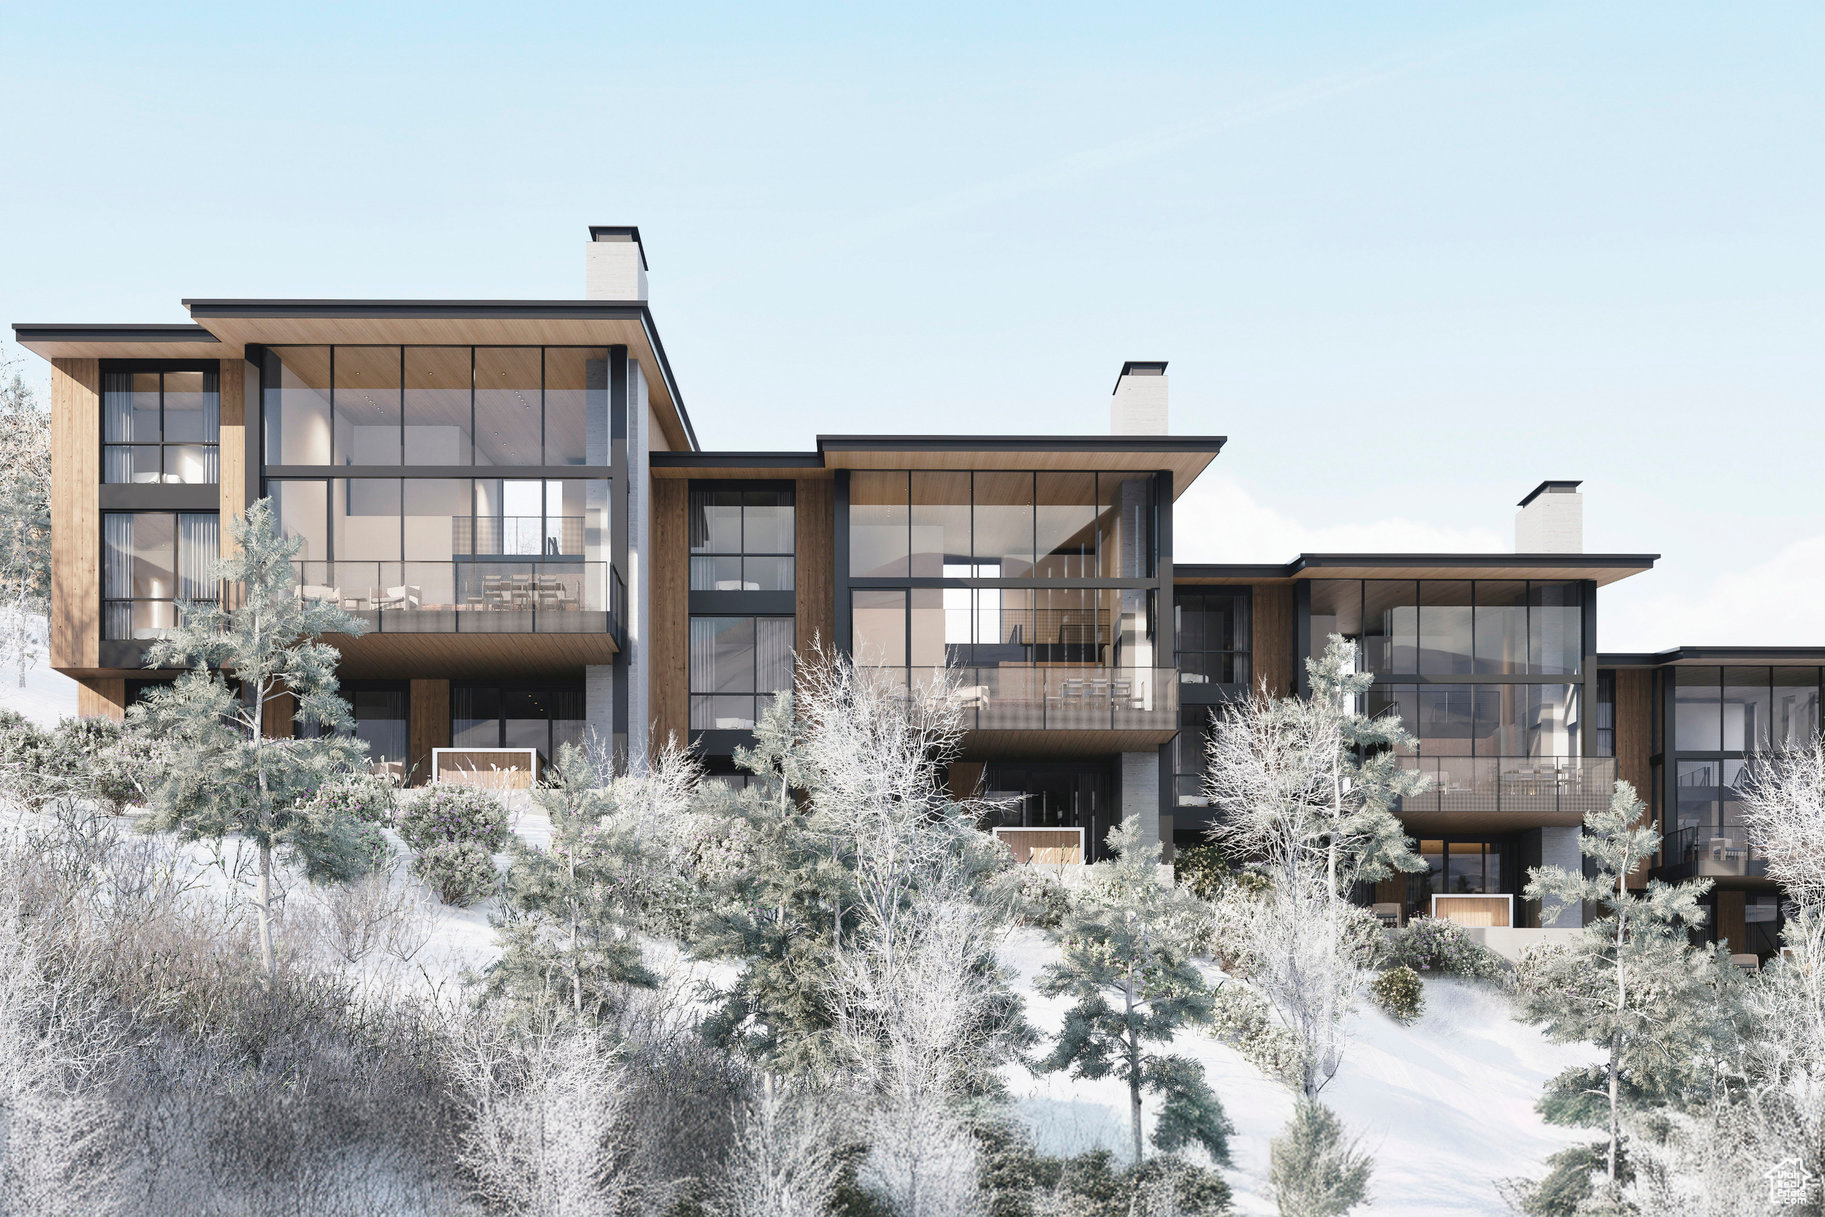
Marcella Landing at Deer Valley is the most highly-anticipated, gated townhome community in Utah with construction beginning Fall 2024. This exclusive neighborhood of 50 luxury residences, designed by renowned architect Olson Kundig, lines a prominent ridge overlooking the new Deer Valley East Village.This residence is nearly 5,000 square feet and includes a great room with breathtaking views, two family rooms, a dedicated fitness and spa area complete with dry sauna and cold plunge, and a two-car garage and heated driveway that can accommodate two additional vehicles. The community provides direct ski access to the mountain and each residence is inclusive of a Marcella Ski Membership. Marcella Landing is also the only Marcella offering that allows nightly rentals. Visit the website for full details.
#2052869

Park City

1849 W HORN CT 3

5 Beds

5 Baths

4,842 Sq.Ft.

$7,750,000

MLS#: 2052869
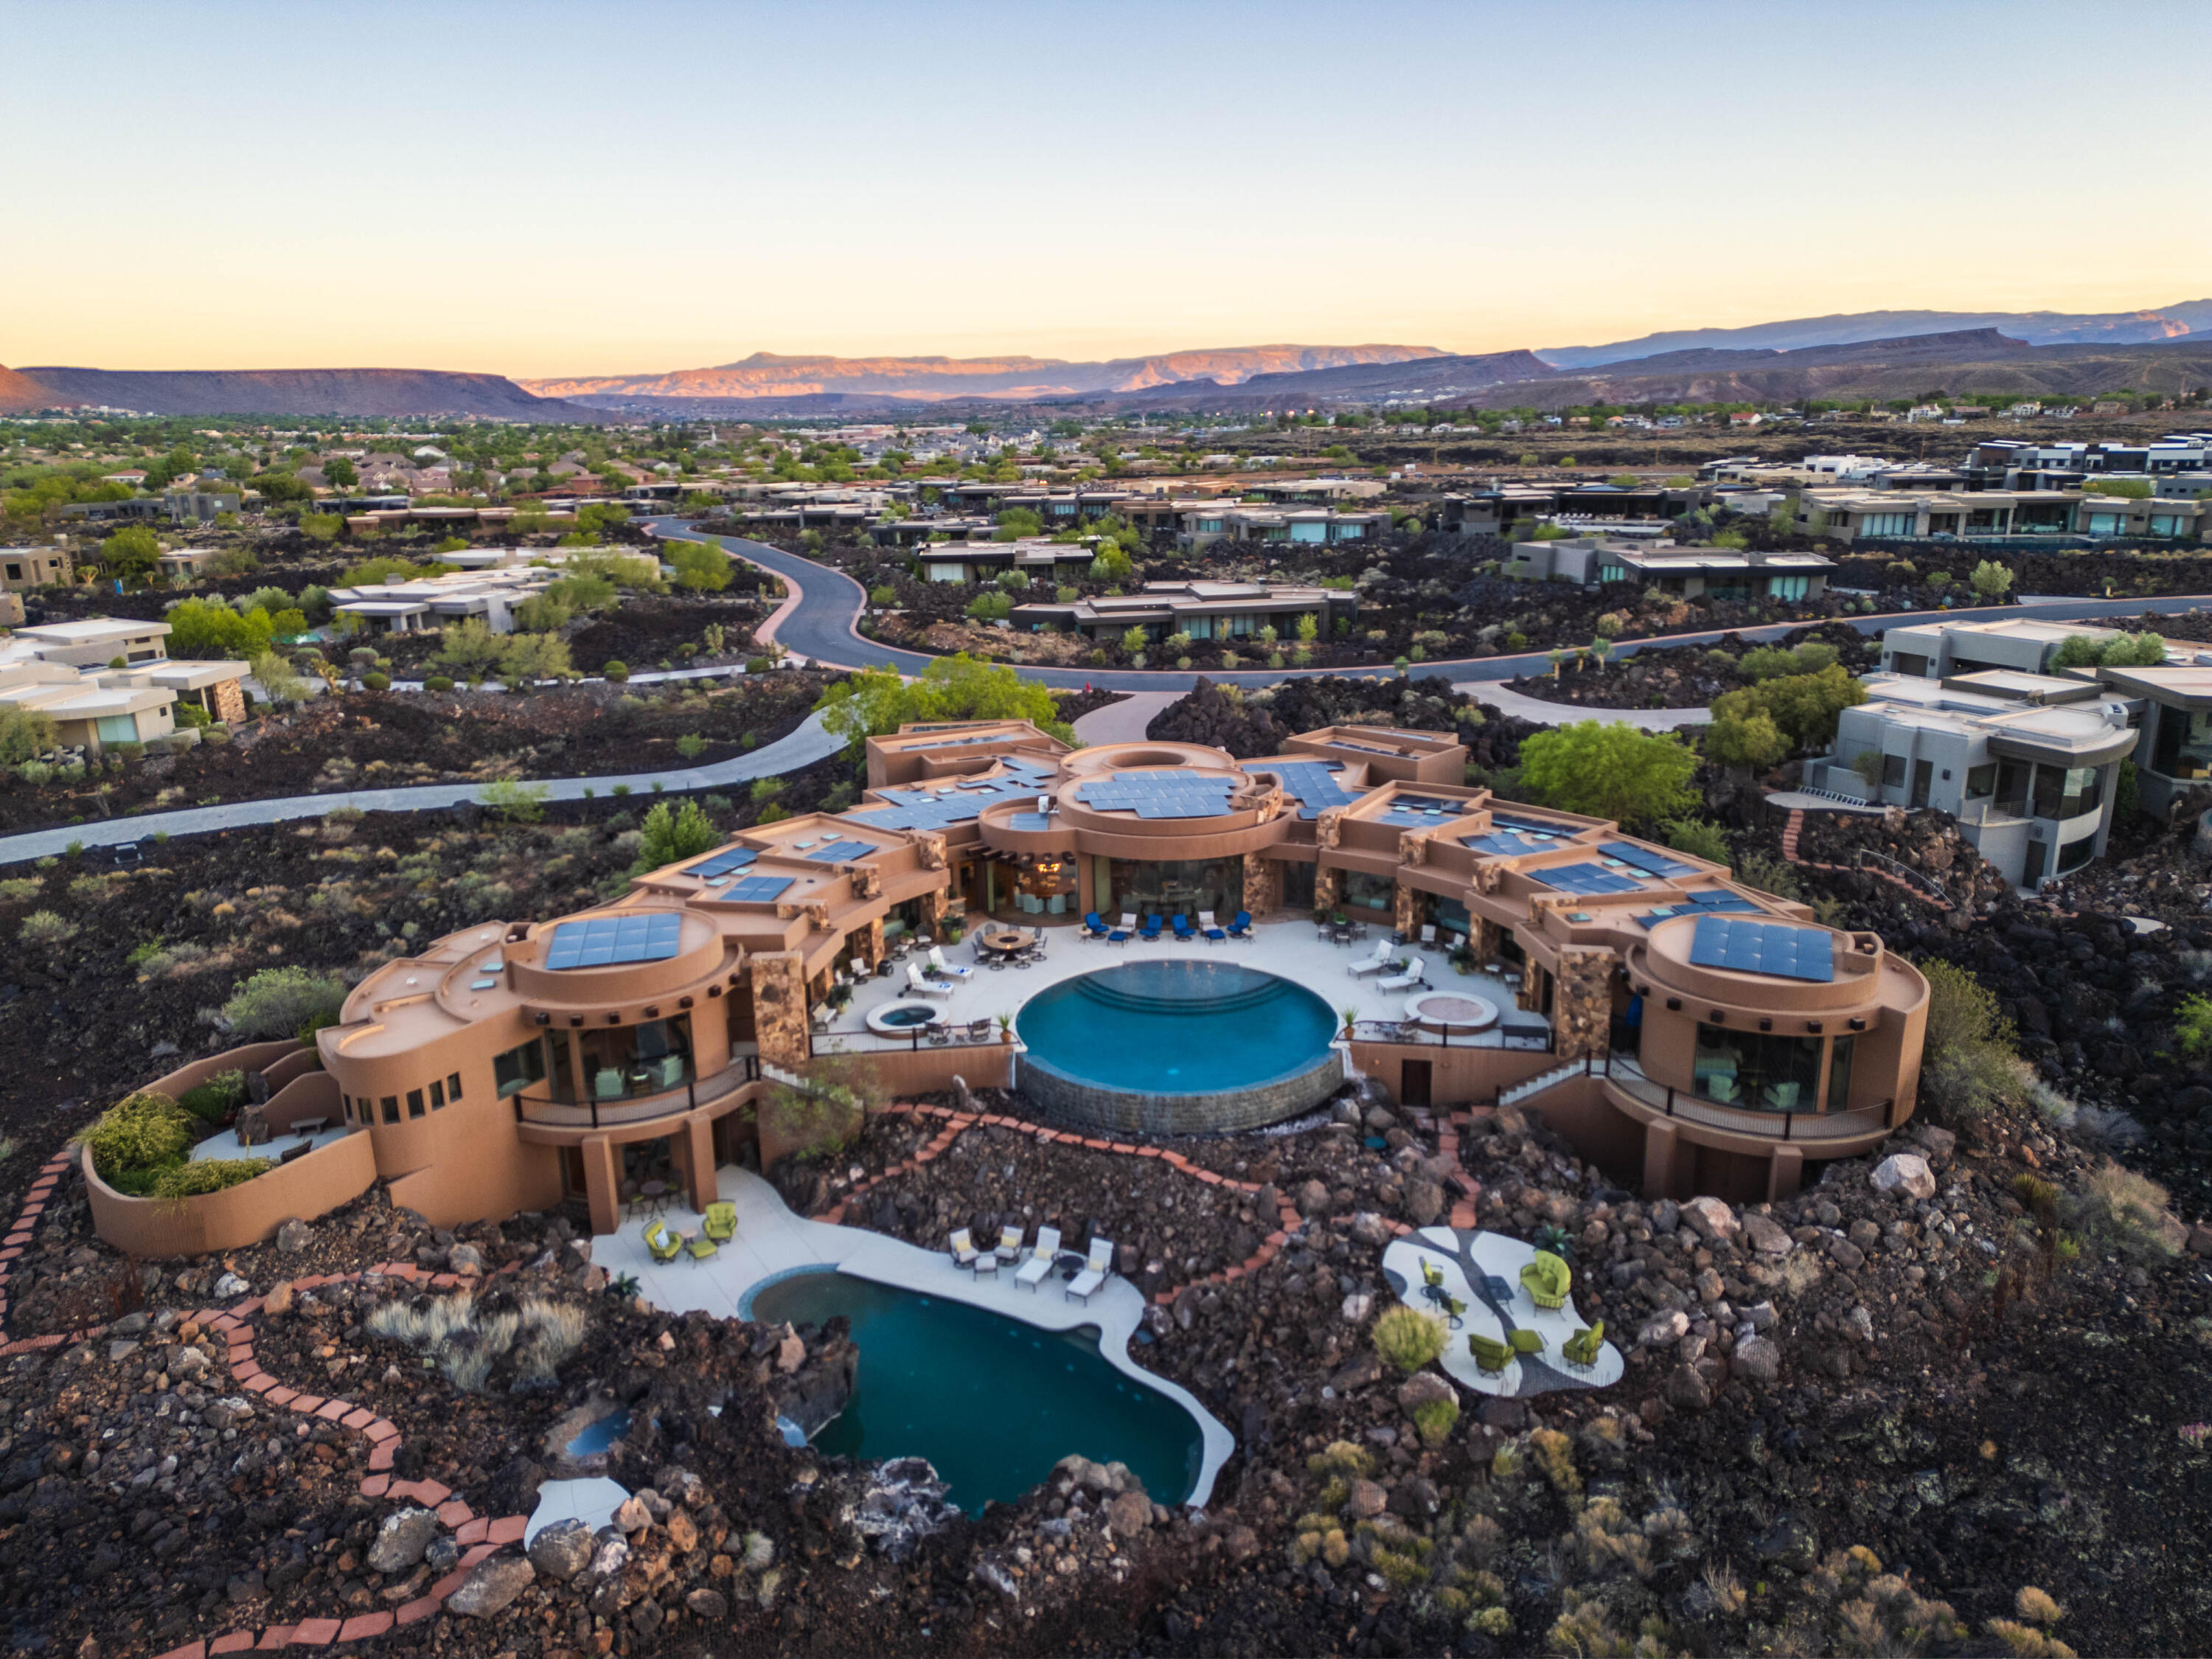
Is there a 7-bedroom luxury estate the famous Entrada at Snow Canyon golf course in St. George designed for unforgettable gatherings and lifelong memories? YES, this exquisite estate sits on 2.70 acres that blends resort-style living, 7 private ensuite retreats, and breathtaking red rock views into a setting where every space invites connection, celebration, and quiet escape.

Welcome to The Squash Blossom Estate, a home where architecture becomes the backdrop for a lifetime of moments shared with family and friends. Inspired by the sacred symbolism of the Navajo Squash Blossom and the open-air elegance of Mexican villas, the design centers around togetherness, with two stunning pools at its heart and every room flowing effortlessly toward it.

Mornings begin with sunlight spilling across private patios as each bedroom opens directly to the central pool, making it easy for guests and family to gather, laugh, and start the day together. Afternoons drift between shaded lounge spaces and quiet corners, while the hidden grotto pool offers a sense of discovery, complete with a tucked-away underwater sitting area that feels like a secret meant to be shared.

As evening falls, the home transforms. Fires glow across six outdoor patios, conversations stretch long into the night, and meals are shared around a custom fire pit table under the desert sky. Inside and out, every space is designed to bring people closer, whether it is a lively celebration or a quiet moment of reflection.

The primary suite offers its own private retreat, including a secluded outdoor shower and lounge space, creating a sense of escape even within the home. Throughout, artisan craftsmanship tells a deeper story, from hand-laid tile mosaics to symbolic metalwork, adding layers of meaning and intention to every detail.

This is more than a home. It is a place where traditions begin, memories deepen, and every visit feels like coming back to something truly special. Buyer to verify all info.
#26-271255

St George

2248 N TACHEENE DR

7 Beds

None Baths

8,224 Sq.Ft.

$7,750,000

MLS#: 26-271255

Enjoy sweeping mountain views from this luxurious three-bedroom residence, offering the perfect setting to enjoy the beauty of Deer Valley in every season. Perfectly positioned alongside Deer Valley's newest and longest ski run, the legendary Green Monster, Waldorf Astoria Deer Valley Resort & Residences establishes a new benchmark for mountain luxury, where effortless ski-in, ski-out access is paired with the legendary service of one of the world's most celebrated hospitality brands.  Designed for exceptional year-round mountain living, residents enjoy an unparalleled collection of amenities centered around a 15,000-square-foot spa featuring luxurious treatment rooms, thermal baths, and a rejuvenating snow room. Multiple pools include an indoor lap pool, a private residents' pool deck along the Green Monster, and a spectacular outdoor pool and hot tub dramatically cantilevered over the ski run below. Additional amenities include state-of-the-art fitness centers, a golf simulator, ski valet and concierge services, a children's activity room, and an exceptional collection of restaurants, bars, and lounges, including Waldorf Astoria's signature Peacock Alley. Renderings are not specific to individual residences and may differ from the finished product.
#2178203

Park City

1843 W GLENCOE MOUNTAIN WAY 603

3 Beds

3 Baths

2,166 Sq.Ft.

$7,750,000

MLS#: 2178203

Is there a 7-bedroom luxury estate the famous Entrada at Snow Canyon golf course in St. George designed for unforgettable gatherings and lifelong memories? YES, this exquisite estate sits on 2.70 acres that blends resort-style living, 7 private ensuite retreats, and breathtaking red rock views into a setting where every space invites connection, celebration, and quiet escape.  Welcome to The Squash Blossom Estate, a home where architecture becomes the backdrop for a lifetime of moments shared with family and friends. Inspired by the sacred symbolism of the Navajo Squash Blossom and the open-air elegance of Mexican villas, the design centers around togetherness, with two stunning pools at its heart and every room flowing effortlessly toward it.  Mornings begin with sunlight spilling across private patios as each bedroom opens directly to the central pool, making it easy for guests and family to gather, laugh, and start the day together. Afternoons drift between shaded lounge spaces and quiet corners, while the hidden grotto pool offers a sense of discovery, complete with a tucked-away underwater sitting area that feels like a secret meant to be shared.  As evening falls, the home transforms. Fires glow across six outdoor patios, conversations stretch long into the night, and meals are shared around a custom fire pit table under the desert sky. Inside and out, every space is designed to bring people closer, whether it is a lively celebration or a quiet moment of reflection.  The primary suite offers its own private retreat, including a secluded outdoor shower and lounge space, creating a sense of escape even within the home. Throughout, artisan craftsmanship tells a deeper story, from hand-laid tile mosaics to symbolic metalwork, adding layers of meaning and intention to every detail.  Set on 2.70 acres overlooking the golf course with uninterrupted red rock views, this is more than a home. It is a place where traditions begin, memories deepen, and every visit feels like coming back to something truly special.   Square footage figures are provided as a courtesy estimate only and were obtained from tax records.  Buyer is advised to obtain an independent measurement.
#2149937

St. George

2248 N TACHEENE DR

7 Beds

7 Baths

8,224 Sq.Ft.

$7,750,000

MLS#: 2149937
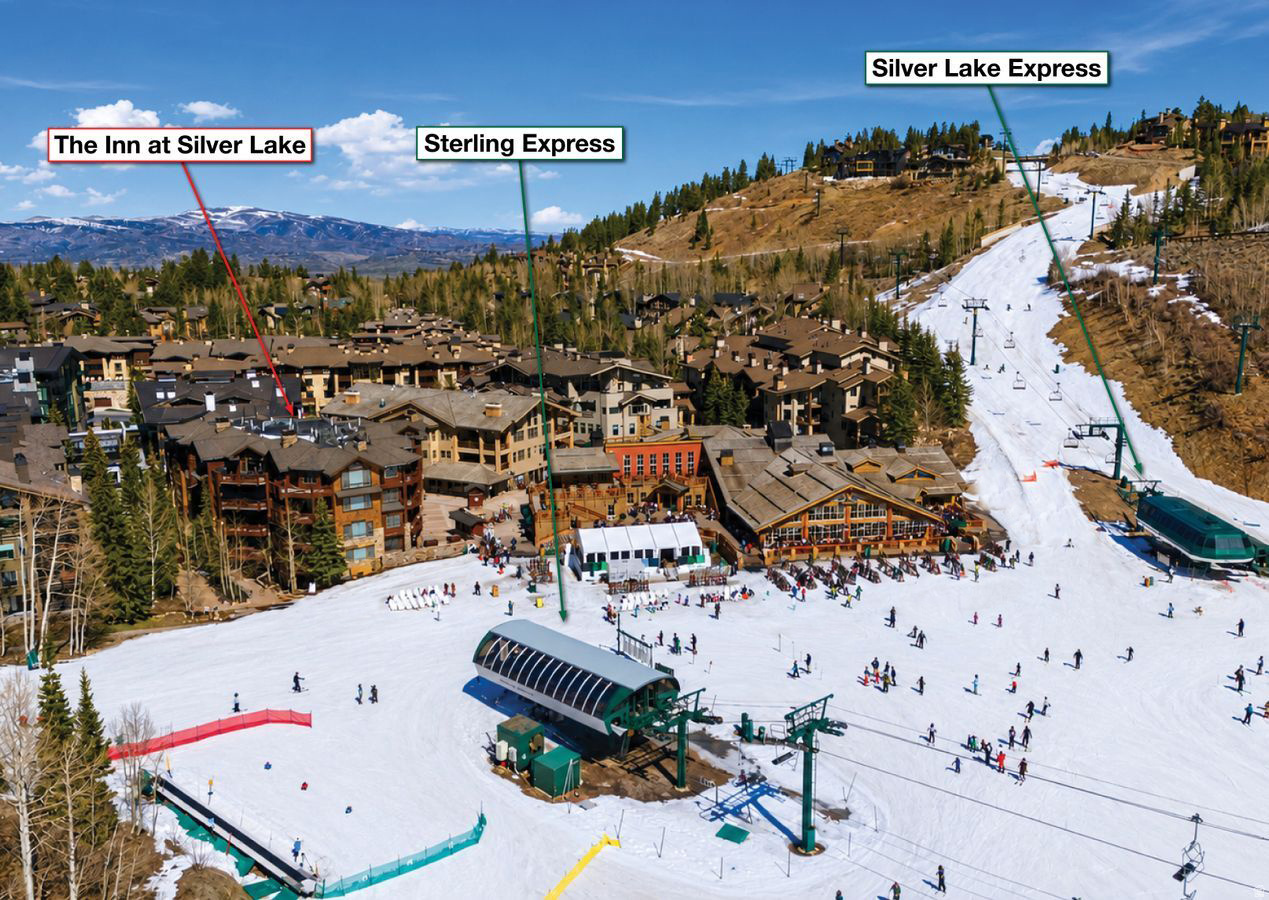
The Inn at Silver Lake holds eight residences, and in the past six years only three have changed hands. Residence #2 is one of just two in the building that walk directly out to the Silver Lake ski beach, with the beach itself framed in the windows. For buyers who know Deer Valley, that is the entire story: the center of the resort, mid-mountain, at the heart of Silver Lake Village, in a building that almost never trades. The position rewrites the ski day. No drive, no shuttle, no staging gear the night before. Boots go on at home, and you are on first tracks on a powder day while most of the mountain is still in line at the base. Lunch happens at your own table. And when the light flattens, the day ends on the main-level deck, barbecue going, hot tub steaming, watching the last runs come down to the beach below. Inside, 3,413 square feet resolve into four bedrooms across two levels, a layout that comfortably accommodates a large family or many guests. The main level carries the social spaces out to the deck, while the lower level gives children and guests their own territory, with a patio of its own. Sleeping capacity is exceptional, whether you are hosting three generations over Presidents' Week or letting the residence earn its keep. The details decide whether a mid-mountain residence actually works: two assigned underground parking spaces, a rarity at Silver Lake, and abundant in-residence storage for the skis, boots, and gear of a family that uses the mountain year-round. A true lock-and-leave, ready the day you land, and asking nothing when you are gone. The building quietly handles the rest. A full-time property manager lives on site, so owners and guests always have someone on hand, and an exercise room, a game room with pool table, ski lockers just outside the residence, and a dedicated ski prep area round out the amenities. The lifts, dining, and aprs of Silver Lake Village sit steps from the door, with Stein Eriksen Lodge, the Goldener Hirsch, and the village's other renowned addresses an easy walk away. Historic Park City Main Street is minutes down the mountain, and Salt Lake City International, with its private terminals, is roughly 35 minutes away. Few ski residences in the West connect a major airport to first chair this quickly.
#2165122

Park City

7560 ROYAL ST E 2

4 Beds

4 Baths

3,431 Sq.Ft.

$7,750,000

MLS#: 2165122

Set on 1.62 acres behind the private gates of Red Ledges, 2566 E Boulder Top Way offers 12,122 square feet of living space, six en-suite bedrooms, a private indoor sports court, and a dedicated wellness level, an amenity package rarely found in a private mountain residence. Thoughtfully positioned to capture expansive views across Mount Timpanogos, the Heber Valley, and surrounding Wasatch Range, the home's orientation also creates outdoor living spaces designed to remain comfortable and usable throughout the day.  Soaring ceilings and walls of glass fill the main living spaces with natural light, while the chef's kitchen features Wolf and Sub-Zero appliances, custom cabinetry, and a generous butler's pantry with seamless connection to the living and dining areas. The primary suite is a private retreat with a spa-inspired bath and Mr. Steam shower, while five additional en-suite bedrooms provide exceptional accommodations for family and guests.  Designed for entertaining and year-round recreation, the residence offers multiple gathering spaces, a second kitchen, expansive indoor-outdoor living, a private indoor sports court, sauna and dedicated spaces for fitness and recovery. A heated driveway and three-car garage add year-round convenience.  Located within one of the Heber Valley's premier private communities, the home offers convenient access to Red Ledges' golf and club amenities, skiing, dining, and year-round mountain recreation. A Full Golf Membership is available for purchase, and the residence may be offered fully furnished.
#2160011

Heber City

2566 E BOULDER TOP WAY

6 Beds

1 Baths

12,122 Sq.Ft.

$7,750,000

MLS#: 2160011
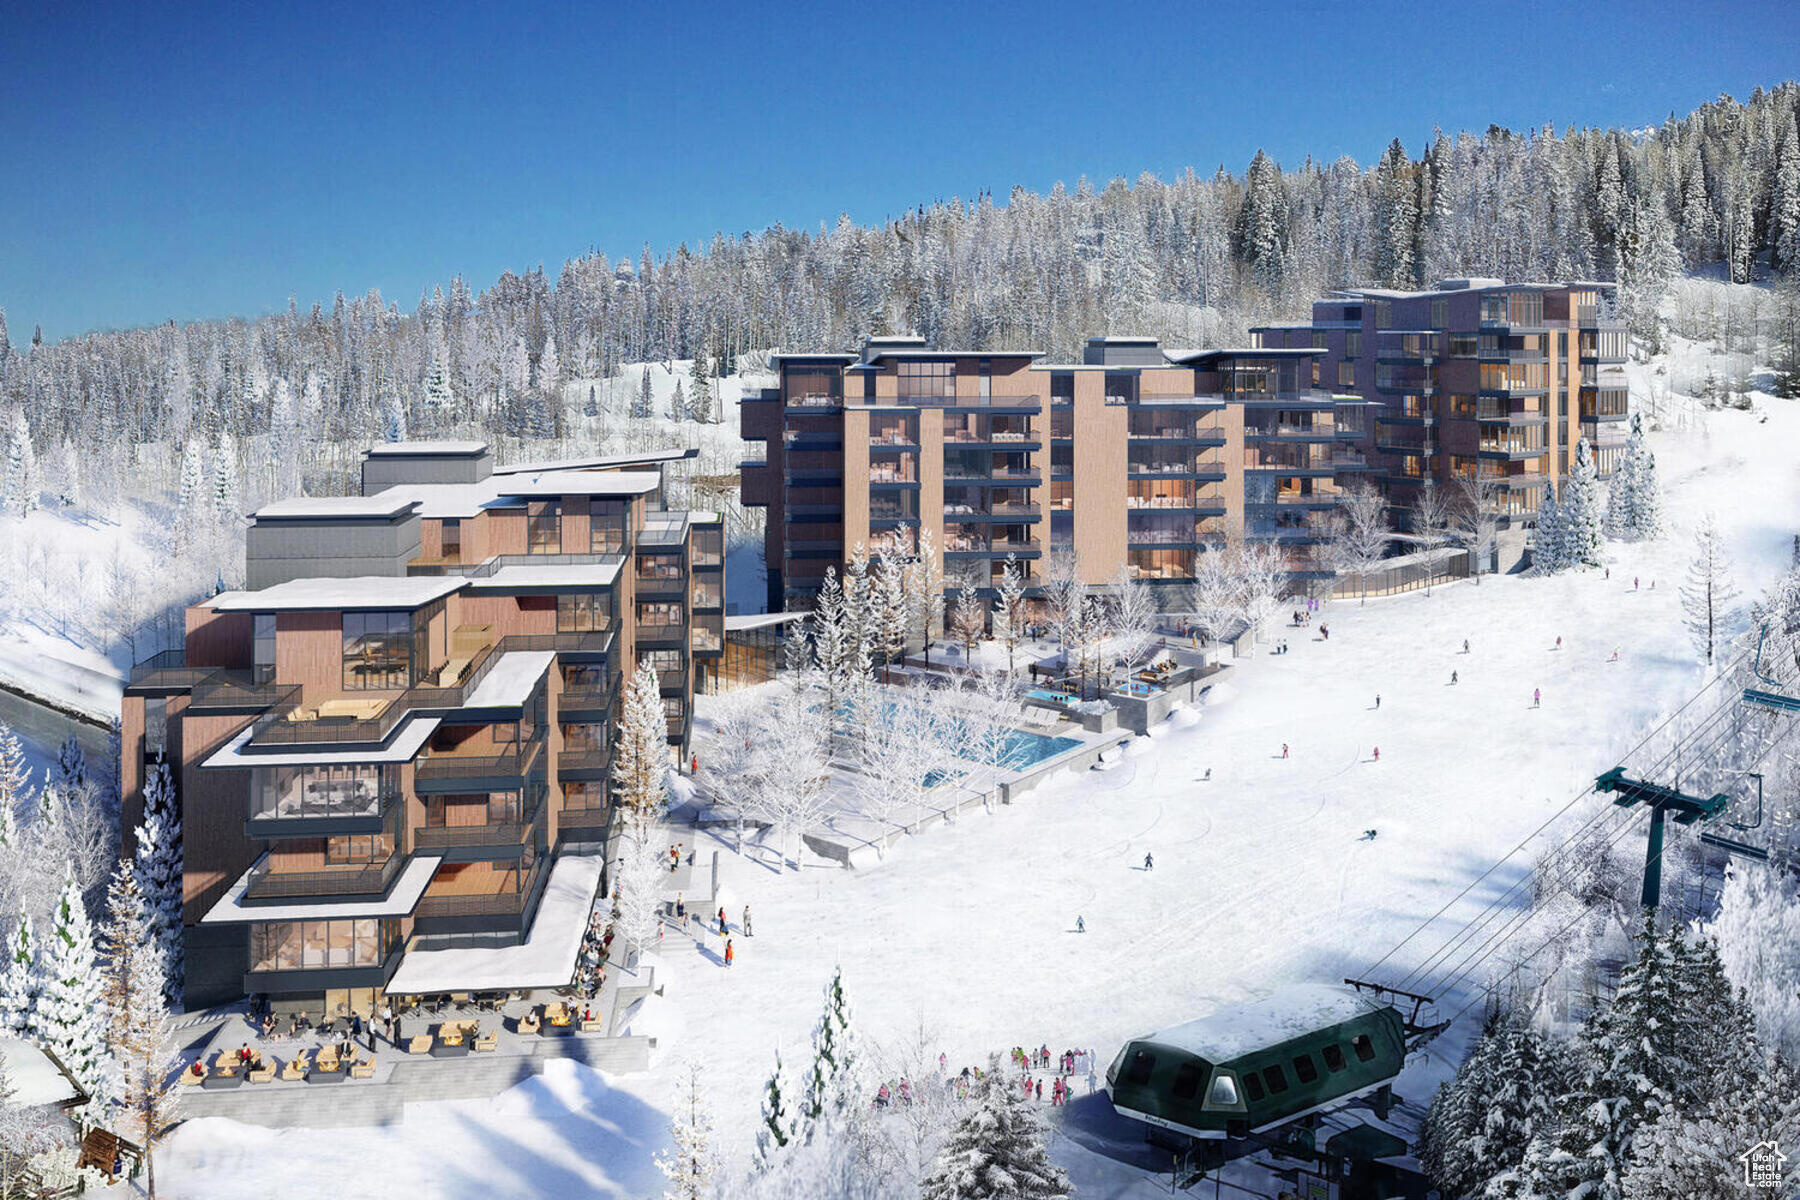
When they say they saved the best for last, this is what they're talking about. Sommt Blanc includes three alpine lodges comprising 49 luxury Residences and Penthouses located on the last, best, ski-in/ski-out parcel in Empire Pass at Deer Valley Resort. World-renowned architect Tom Kundig of Olson Kundig has created a jaw-dropping signature design featuring butterfly roof lines, cantilevered structures, single-level living, expansive outdoor spaces, floor-to-ceiling windows, and modern mountain design. With through-building unit design, every residence enjoys breathtaking views. Sommt Blanc features an extensive list of amenities and services that includes an arrival lobby and fireside lounge with a concierge desk, valet parking, an onsite restaurant & bar with ski beach patio, slope-side pool & patio with multiple hot tubs, and outdoor gathering spaces, pool locker rooms with saunas, spa treatment rooms, fitness center, yoga studio, a bowling alley with caf and game room, executive boardroom, spacious ski locker room, ski valet service, aprs-ski lounge with expansive outdoor patio, children's activity playroom, golf simulators, speakeasy styled owner's lounge, and designated underground parking in each building featuring adjacent oversized storage units with each owner space ready for an electric car charger installation. Residence B304 is a third-floor end unit with stunning ridgeline views of Empire Bowl, Lady Morgan Bowl, and the Lucky Jack ski run. The home features four bedrooms, five bathrooms, a den/media room, an outdoor deck, and an expansive run of floor-to-ceiling windows. Finishes include wood floors, wood ceilings, wool carpet, custom cabinets and built-ins, natural stone countertops and backsplash, Dacor contemporary appliances, Dornbracht fixtures, Sun Valley Bronze hardware, wine storage, automated Lutron shades, and two Tom Kundig signature design fireplaces.
#1978527

Park City

9300 MARSAC AVE B304

4 Beds

4 Baths

3,195 Sq.Ft.

$7,720,000

MLS#: 1978527
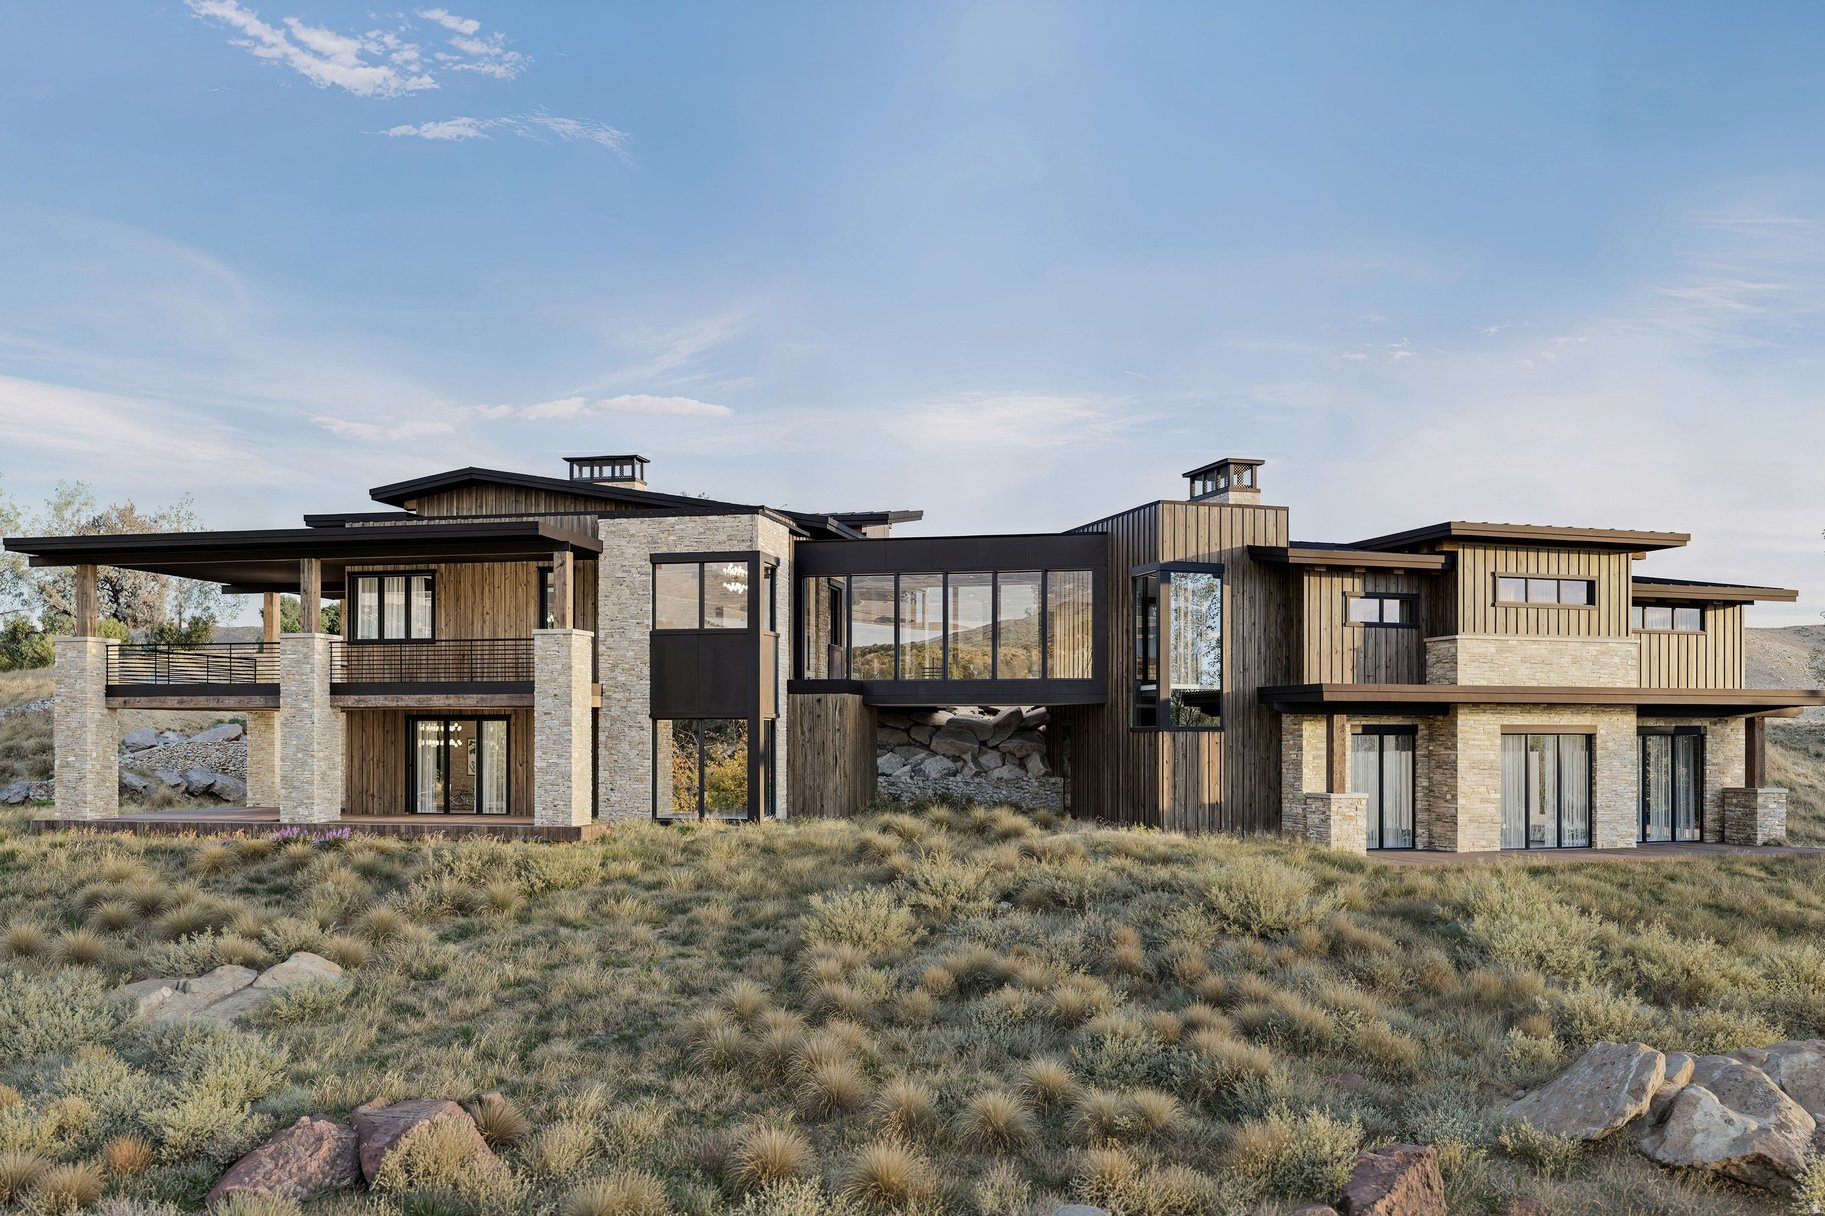
Perched atop a private 2-acre homesite in Tuhaye, this striking new construction mountain retreat captures sweeping views of the golf course and the iconic Deer Valley ski slopes. Designed to blend elevated mountain architecture with warm, modern finishes, the home is designed for both everyday comfort and memorable gatherings. The residence features 5 bedrooms, including a spacious main-level primary suite, while the lower level hosts four additional ensuite bedrooms--including a bunkroom--each with its own private bath, creating the perfect setup for hosting family and guests. Designed with entertaining and wellness in mind, the lower level includes a media room, fitness room, yoga flow space, sauna, and cold plunge, creating a private mountain retreat experience. Inside, the home showcases carefully curated finishes including wide-plank European white oak flooring, limewashed plaster walls, walnut cabinetry, and Taj Mahal quartzite countertops. The chef's kitchen is equipped with Sub-Zero refrigeration, a 48'' Wolf range, double Wolf ovens including a steam oven, and designer lighting throughout. Large windows and vaulted living spaces frame the surrounding mountain landscape while a two-sided linear fireplace anchors the great room. With breathtaking views and beautifully curated finishes throughout, this home offers an exceptional mountain living experience in Tuhaye. A Full Talisker Club Membership is included with purchase.
#2145686

Hideout

3727 E TUHAYE HOLW

5 Beds

5 Baths

7,003 Sq.Ft.

$7,690,000

MLS#: 2145686

Prev 1 ... 24 25 26 27 28 ... 666 Next
* Listings identified with the FMLS IDX logo come from FMLS and are held by brokerage firms other than the owner of this website. The listing brokerage is identified in any listing details. Information is deemed reliable but is not guaranteed. If you believe any FMLS listing contains material that infringes your copyrighted work please click here to review our DMCA policy and learn how to submit a takedown request. © 2024. First Multiple Listing Service, Inc.
Provo Community Living!

Featured listing

Provo Community Living!

Browse Properties

Categories

Homes Tailored to Your Lifestyle

Buyers Guide

Buying a home is one of the most exciting milestones of your life.

View more

Sellers Guide

Putting your home on the market can be a stressful process, especially when you don’t know what to expect.

View more

Market report

With just a few clicks, you'll gain instant access to valuable insights about the real estate market, including trends, property values, and community analytics.

View more

Home value

Unlike automated valuations, our hands-on review will provide a comprehensive opinion of your home’s value while considering important interior elements and other location intangible factors that machine algorithms so often miss.

View more

Buyers resources

Guides on financing, inspections, and choosing the right Realtor for a smooth home purchase.

Sellers resources

Practical tips on staging, pricing, and preparing your home to attract buyers and maximize your sale.

 - property

Send a message

Message successfully sent.

Reason for contacting?

I agree to receive email communication and understand I can unsubscribe at any time.

I agree to be contacted by OnX Realty via call, email, and text for real estate services. To opt out, you can reply 'stop' at any time or reply 'help' for assistance. You can also click the unsubscribe link in the emails. Message and data rates may apply. Message frequency may vary. Privacy Policy

Sign In Sign Out

Virtual Assistant

Would you like to take the next step with this property? We can help you schedule a showing or virtual tour, or send you more details.

Yes, I would like more information.

Thank You for Your Reply, One of Our Agents will contact you as soon as possible

No, maybe later.

Thank you, you can always contact me via email, phone number or through the contact form.

Realhub AI

Lucy - Your AI-Powered Realtor

Update Your Temporary Password

Personalize your search

Enter your email and we'll notify you immediately when new listings match what you're looking for.

or enter email address

Already have an account ? Login here

Continue your home search

I agree to receive communications and understand I can unsubscribe at any time.

I agree to be contacted by OnX Realty via call, email, and text for real estate services. To opt out, you can reply 'stop' at any time or reply 'help' for assistance. You can also click the unsubscribe link in the emails. Message and data rates may apply. Message frequency may vary. Privacy Policy

Already have an account ? Login here

We use cookies

We use cookies primarily for analytics to enhance your experience. By accepting, you agree to our use of these cookies. You can manage your preferences or learn more about our cookies policy.