Thinking of selling?

Utah's Premier |OnX Realty

  • Nearby me

E-Alert name

Properties

30768 properties match your criteria

Price reduced
? $75,000 PRICE REDUCTION!!! ? GET A LOWER INTEREST RATE - SELLER IS OFFERING a 2:1 BUYDOWN or $19,000 toward CLOSING COSTS when you use our preferred lender  ? LUXURY HOME perched high in the TRAVERSE MOUNTAIN FOOTHILLS, tucked away in a beautiful CUL-DE-SAC with an ADU/Mother-in-Law Apartment and truly ONE-OF-A-KIND MOUNTAIN & LAKE VIEWS! ?With 7 BEDROOMS and 4.5 BATHROOMS, this exceptional home is made for both everyday living and entertaining ? Gather around the fire on the DECK while taking in the breathtaking VIEWS, or relax on the SPACIOUS PATIO and enjoy the HOT TUB overlooking the mountains and lake. ?Inside, TALL WINDOWS fill the home with natural light and showcase the incredible scenery. ?The GOURMET KITCHEN features a GAS COOKTOP, DOUBLE OVENS, and GRANITE COUNTERTOPS ? The main-level PRIMARY SUITE offers a beautiful ENSUITE BATHROOM with DOUBLE VANITY and HIS & HER CLOSETS ? The daylight walkout ADU includes a FULL KITCHEN, SECOND LAUNDRY ROOM, 2 bedrooms, 1 bathroom, a WORKOUT ROOM, THERMOSTAT-CONTROLLED FIREPLACE, and a SEPARATE ENTRANCE - ideal for guests or multigenerational living.  The home offers tons of storage, including COLD STORAGE with a MINI WINE CELLAR ? The spacious garage includes an AUTOMOBILE VACUUM and built-in WORKSHOP/WORKBENCH ? Enjoy fantastic community amenities including a POOL, a FITNESS ROOM, TENNIS and PICKLEBALL COURTS. ? PRIME LOCATION! Just 5 minutes to SILICON SLOPES and THE OUTLETS AT TRAVERSE MOUNTAIN, and 8 minutes to THANKSGIVING POINT ? This is the home you've been looking for-come see it today! ? Some photos are created or enhanced using AI Information and measurements are provided as a courtesy only. ? Buyers are advised to see the home in person, obtain their own measurements, and verify all information.
#2181380

Lehi

1027 W SEASONS VIEW CT

7 Beds

4 Baths

5,525 Sq.Ft.

$1,349,900

MLS#: 2181380

Price reduced
4,745 SQ. FT. | 7 BEDROOMS | 4 FULL + 2 HALF BATHS | BUILT 2019  LEGAL ACCESSORY APARTMENT  APPROX. 1,000 SQ. FT. GARAGE  RV PARKING + FULL HOOKUPS  DIRECT MURDOCK CANAL TRAIL ACCESS  Thoughtfully designed and extensively upgraded, this home combines beautiful finishes with features you simply don't find in most homes-including a legal basement apartment, oversized garage space, exceptional soundproofing and insulation, smart-home technology, extensive storage, RV accommodations, and a beautifully improved outdoor setting.  LEGAL BASEMENT APARTMENT Legal accessory apartment with potential rental income of $1,600+/month  Extra-wide walkout  LVP flooring  Extensive soundproofing between basement and main level  Private mailbox  Additional storage  KITCHEN + MAIN LIVING White oak hardwood flooring  Premium 80 oz. carpet  Quartz countertops  Waterfall kitchen island  Prep sink  Induction cooktop  Double oven  Gas fireplace  Custom mudroom lockers with access to garage, backyard, and main level  Large picture window  Drinking fountain with bottle filler  Mountain views  LED recessed lighting  Stair lighting  PRIMARY SUITE Luxury jetted tub with water jets, air jets, lighting, and hand shower  Double shower heads  Steam shower door  Custom closets  Solid-core bedroom door  Rockwool wall and floor soundproofing  Primary-suite control for backyard lighting  Blackout roller shades  APPROX. 1,000 SQ. FT. OF GARAGE SPACE Tandem garage  Garage bathroom  Heater stubbed  EV charging-ready wiring  Garage attic loft  Overhead storage racks  Electric bike-rack lift  Upgraded insulation  Insulated garage doors  Keypad entry  RV + PARKING Large driveway  Dedicated RV parking  RV electrical hookup  Water hookup  Sewer dump/cleanout  Additional driveway rebar  BUILT FOR COMFORT + EFFICIENCY Three 96% efficiency furnaces  High-efficiency A/C systems  Two 50-gallon water heaters  Aprilaire filtration  Upgraded wall and ceiling insulation  Spray-foam insulation  Andersen windows  Custom roller shades throughout  Blackout bedroom shades  200-amp electrical service with 3 subpanels  Extensive storage throughout  Additional upgrades include filtered drinking water near bedrooms  Basement projector wiring  Radon mitigation  Sump pumps  French drain system  Upgraded waterproofing and footing drains  Engineered basement partition wall designed for future removal with structural beam already in place  Power-flush toilets  Nest thermostats  Smart smoke detectors  Wi-Fi attic fan  Window-well grates, covers, and ladders  Keypad door locks  Video doorbells  Hardwired exterior security-camera connections  OUTDOOR LIVING Fully fenced yard with direct gate access to the Murdock Canal Trail  Wi-Fi-controlled underground sprinkler system  Backyard projector wiring  Fruit trees  Gas stub for fire pit  Gas stub for BBQ  Future garden-box area  Hot + cold exterior hose bibs  Additional garden hose bibs  Porch-swing hooks  PERMANENT + LANDSCAPE LIGHTING JellyFish permanent exterior lighting around the entire home  Landscape lighting  Retaining-wall lighting  Eave lighting  Exterior string-light wiring  LOCATION Direct access to the Murdock Canal Trail  Northridge Park nearby with walking paths, pavilions, expansive grass areas, playground, and pickleball courts  Excellent schools  This isn't simply a large home-it's a home where considerable thought and investment went into the things you don't immediately see: soundproofing, insulation, mechanical systems, storage, electrical capacity, drainage, technology, parking, and flexibility for multigenerational living or rental income.  Square footage figures, and other information, are provided as courtesy estimates only. Buyer is advised to complete their due diligence to their satisfaction.
#2189415

Orem

163 E 1850 N

7 Beds

4 Baths

4,745 Sq.Ft.

$1,349,000

MLS#: 2189415

Price reduced
SELLER FINANCE AVAILABLE! VACANT & EASY TO SHOW! Seller Financing purchase price: $1,447,500. Terms include 10% down payment, 4.5% interest rate, and a 7-year balloon. Enjoy breathtaking lake and mountain views from this beautifully maintained and move-in-ready home. Featuring 7 bedrooms, 3.5 bathrooms, and numerous upgrades, this home offers comfort, style, and functionality. The 100% finished basement is brand new and ready to enjoy, complete with a full kitchen, making it ideal for entertaining, multi-generational living, or additional living space. The oversized garage accommodates up to 4 vehicles or can serve as a spacious workshop with plenty of room for storage. This immaculate home is a must-see-pictures simply don't do it justice! Seller Please contact the listing agent for complete financing details.
#2175520

Saratoga Springs

2867 S GREENHEAD DR

7 Beds

3 Baths

4,621 Sq.Ft.

$1,349,000

MLS#: 2175520

Custom Executive Mountain Retreat nestled against the breathtaking Wellsville Mountains, this one-of-a-kind 3.8-acre estate offers unmatched privacy, backing directly onto BLM land with sweeping, unobstructed views of Cache Valley. A tree-lined drive welcomes you beneath a canopy of mature trees, setting the tone for one of the most iconic and serene properties in the area.  Upon entering the home, you are immediately captivated by a dramatic wall of windows that perfectly frames the surrounding natural beauty. The main living space features a grand great room with soaring ceilings, a stunning stone fireplace, and an elegant double staircase-designed to impress while remaining warm and inviting. The gourmet kitchen is thoughtfully appointed with custom cabinetry, granite countertops, and double ovens-ideal for both everyday living and entertaining.  The luxurious primary suite is a private retreat, complete with a double-sided fireplace, spa-inspired bathroom, oversized jetted tub, and a distinctive walk-in shower.  Designed for both relaxation and recreation, the home includes a private theater room and an expansive sports court/recreational space with 15-foot ceilings-perfect for gatherings of all ages.  Additional features include a three-car attached garage and a detached three-car garage with approximately 858 square feet of unfinished space above, offering excellent potential for a guest suite, office, or additional living quarters.  This is a rare opportunity to own a truly exceptional mountain estate combining privacy, luxury, and unforgettable views.
#2149108

Wellsville

350 PINE CREST CIR

6 Beds

3 Baths

5,762 Sq.Ft.

$1,349,000

MLS#: 2149108

Experience the pinnacle of Southern Utah luxury with a rare opportunity at The Inn at Entrada, a prestigious enclave of fully-furnished patio homes tucked behind the gates of the Entrada at Snow Canyon Country Club. This unique property offers one of the most efficient ways to own a luxury second home by combining personal use with a professionally managed nightly rental program. When you aren't in town, your home works for you, providing a ''lock-and-leave'' lifestyle that eliminates the typical headaches of second-home ownership. Over the past decade the rental income has covered all HOA fees, club dues, furniture and appliance upgrades and any required maintenance both inside and outside the property along with a distribution check at year end. Owners remain responsible for RE taxes and cleaning of home after personal stays. This sophisticated southwest-inspired residence offers an unparalleled blend of luxury and versatility, perfectly situated just steps from the Inn at Entrada Welcome Center for ultimate convenience. Designed with an ingenious lock-off floor plan, the home functions as two separate, elegant retreats. The primary one-bedroom suite features a spacious great room, full kitchen, spa-sized bathroom, and a private single-car garage. Complementing this is a separate studio side, complete with its own sitting room, kitchenette, spa bath, and secondary garage. Both living spaces open onto private, east-facing patios shaded by mature trees, where you can relax to the serene sounds of a cascading waterfall and meandering stream...a literal desert oasis. The ownership benefits are among the most attractive in the Southwest. As an owner, you can enjoy either side of your home for just the cost of a cleaning fee. Even if your specific property is booked, the 24-hour onsite staff will arrange for your stay in a comparable property. Most remarkably, for any night you stay while The Inn is under 95% occupancy, you still collect your allotted rental revenue for that night! This incredibly owner-friendly setup ensures your investment continues to perform for you, even while you are personally enjoying the resort lifestyle. Buyer must purchase an Equity Membership to the Entrada Country Club in addition to the purchase price, ask agent for pricing. As an Equity member, you gain full equity access to the world-class amenities of the Entrada Country Club. Whether you are playing the championship golf course, enjoying a meal at the newly renovated Sol Mesa Restaurant, or utilizing the premier facilities at the Wellness Center, the resort lifestyle is yours to enjoy year-round, even if you're not staying in your home! This elevated lifestyle is right at your doorstep, as the Wellness Center is located just steps from your home. Currently undergoing a total redesign slated for completion by Fall 2026, the center is being transformed into a state-of-the-art sanctuary for health and recreation. Once finished, you will have access to an expanded footprint including 12 pickleball courts, professional tennis courts, and a comprehensive fitness floor with the latest exercise machines. The facility also features luxury locker rooms, outdoor pool & spa, and a full schedule of over 40 weekly instructor-led classes covering aerobics, pilates, and specialized workouts. There is a one-time $25,000 fee to join the ENRP Nightly Rental Program, but this initial investment is rapidly offset by the significant savings on monthly expenses. By joining you'll benefit from $11,500/year in savings on HOA fees ($964/mo) and $15,600/year in savings on Country Club dues ($1,300/mo). This results in over $27,000 in yearly savings! When combined with additional reductions in monthly operating expenses, you can expect to fully recoup your initial $25,000 investment in 11 months or less! Contact the listing agent today to discover how you can enjoy a luxury retreat that pays for itself in one of the most stunning red rock landscapes in the world! All information above is deemed reliable but subject to change. Buyer is responsible to verify all information with HOA, ENRP, & Entrada Country Club.
#26-276228

St George

2588 W SINAGUA Trail #2

2 Beds

None Baths

1,968 Sq.Ft.

$1,349,000

MLS#: 26-276228

Experience the pinnacle of Southern Utah luxury with a rare opportunity at The Inn at Entrada, a prestigious enclave of fully-furnished patio homes tucked behind the gates of the Entrada at Snow Canyon Country Club. This unique property offers one of the most efficient ways to own a luxury second home by combining personal use with a professionally managed nightly rental program. When you aren't in town, your home works for you, providing a ''lock-and-leave'' lifestyle that eliminates the typical headaches of second-home ownership. Over the past decade the rental income has covered all HOA fees, club dues, furniture and appliance upgrades and any required maintenance both inside and outside the property along with a distribution check at year end. Owners remain responsible for RE taxes More... and cleaning of home after personal stays. This sophisticated southwest-inspired residence offers an unparalleled blend of luxury and versatility, perfectly situated just steps from the Inn at Entrada Welcome Center for ultimate convenience. Designed with an ingenious lock-off floor plan, the home functions as two separate, elegant retreats. The primary one-bedroom suite features a spacious great room, full kitchen, spa-sized bathroom, and a private single-car garage. Complementing this is a separate studio side, complete with its own sitting room, kitchenette, spa bath, and secondary garage. Both living spaces open onto private, east-facing patios shaded by mature trees, where you can relax to the serene sounds of a cascading waterfall and meandering stream...a literal desert oasis. The ownership benefits are among the most attractive in the Southwest. As an owner, you can enjoy either side of your home for just the cost of a cleaning fee. Even if your specific property is booked, the 24-hour onsite staff will arrange for your stay in a comparable property. Most remarkably, for any night you stay while The Inn is under 95% occupancy, you still collect your allotted rental revenue for that night! This incredibly owner-friendly setup ensures your investment continues to perform for you, even while you are personally enjoying the resort lifestyle. Buyer must purchase an Equity Membership to the Entrada Country Club in addition to the purchase price, ask agent for pricing. As an Equity member, you gain full equity access to the world-class amenities of the Entrada Country Club. Whether you are playing the championship golf course, enjoying a meal at the newly renovated Sol Mesa Restaurant, or utilizing the premier facilities at the Wellness Center, the resort lifestyle is yours to enjoy year-round, even if you're not staying in your home! This elevated lifestyle is right at your doorstep, as the Wellness Center is located just steps from your home. Currently undergoing a total redesign slated for completion by Fall 2026, the center is being transformed into a state-of-the-art sanctuary for health and recreation. Once finished, you will have access to an expanded footprint including 12 pickleball courts, professional tennis courts, and a comprehensive fitness floor with the latest exercise machines. The facility also features luxury locker rooms, outdoor pool & spa, and a full schedule of over 40 weekly instructor-led classes covering aerobics, pilates, and specialized workouts. There is a one-time $25,000 fee to join the ENRP Nightly Rental Program, but this initial investment is rapidly offset by the significant savings on monthly expenses. By joining you'll benefit from $11,500/year in savings on HOA fees ($964/mo) and $15,600/year in savings on Country Club dues ($1,300/mo). This results in over $27,000 in yearly savings! When combined with additional reductions in monthly operating expenses, you can expect to fully recoup your initial $25,000 investment in 11 months or less! Contact the listing agent today to discover how you can enjoy a luxury retreat that pays for itself in one of the most stunning red rock landscapes in the world! Al
#2186071

St. George

2588 W SINAGUA TRL 2

2 Beds

2 Baths

1,968 Sq.Ft.

$1,349,000

MLS#: 2186071

Luxury Country Living on 4.31 Acres  Packed with Premium Upgrades  Experience the perfect blend of luxury, comfort, and functionality with this incredible custom home situated on 4.31 acres of peace. Designed with quality and convenience in mind, this property features high-end upgrades throughout and plenty of room for hobbies, recreation, and future expansion.  The spacious home includes a true 4-car garage that is fully insulated and heated, perfect for year-round use. Inside, modern comforts abound including two washer and dryer setups, a whole-home recirculating hot water system with dual 50-gallon water heaters, and foam insulation for maximum efficiency and quiet living.  The luxurious master suite is a private retreat featuring soundproofing, a 5.1 surround sound system, and a stunning spa-style bathroom with a double shower and a jetted tub with lights and air bubble massage for the ultimate relaxation experience.  This home is also thoughtfully designed for technology including Starlink high-speed internet, and the home pre-wired for security cameras. Outside, the property shines with Jellyfish permanent lighting installed on the front and sides of the home, perfect for holidays or year-round ambiance.  The property is built for efficiency and durability with a fully encapsulated crawlspace, water softener, and a private well supported by a 2,000-gallon reserve tank. For those needing workspace or future expansion, the property includes a 2-lb gas line stubbed and ready for a future shop.  With room to roam, modern infrastructure, and luxury finishes throughout, this property offers a rare opportunity to enjoy country living with every modern convenience already in place.
#2140697

Tremonton

5286 W 10800 N

4 Beds

2 Baths

4,452 Sq.Ft.

$1,349,000

MLS#: 2140697

TOY BARN, 4 car detached garage was added in 2019. 20' wide, 30' deep with a 10' door and 13' ceilings, which only adds to the oversized attached 2 car garage! Former Parade of Homes! These owners continue that tradition of excellence. Eaglewood Golf Course runs through the neighborhood.  Bar-tile roof replaced in 2017. Two new A/C units and two new furnaces in 2024! Plus, a new Generac generator in case the power goes out. So yes, the systems around the home are top-notch! You'll love the gorgeous hardwood throughout the main floor! Owners have remodeled the kitchen and installed all new appliances. All five bathrooms have been remodeled (four of them down to the studs) and each one is fabulous! In fact, one is a full spa with cold plunge tub, soaker tub and steam shower! Full second kitchen downstairs with entrance into the basement. The back deck stretches the length of the home and the views can't be beat. Jellyfish lighting around the home! This home is an entertainer's paradise! Full video tour upon request, but COME SEE FOR YOURSELF!
#2192640

North Salt Lake

1007 E EAGLEWOOD DR

7 Beds

4 Baths

4,510 Sq.Ft.

$1,349,000

MLS#: 2192640

Open house
PUBLIC OPEN HOUSES November 11th,12th, and 13th from 4 to 6pm.  NEW INCENTIVES!!  Option 1: 7/6 ARM at 3.875 + 3% in seller concessions, Option 2:  30-yr fixed at 4.99 + 3% in seller concessions, Option 3: 10% in seller concessions (financing incentives are based on at $850K conventional loan).  STUNNING CUSTOM HOME on an INCREDIBLE lot in SE Salem with BEAUTIFUL VIEWS!! Huge front porch and covered deck, with walk-out basement.  Vaulted and 9' ceilings, open layout, multiple gathering areas, walk-in pantry, expansive windows to take in the views, 3-tone paint, tankless water heater, Spacious main level primary suite with high-quality craftsmanship throughout the home.  Peaceful living and mountain views, all while remaining conveniently close to shopping, dining, recreation, and schools.  Call for more information or a private showing!  Square footage figures are provided as a courtesy estimate only and were obtained from the plans.  Buyer is advised to obtain an independent measurement.
#2164516

Salem

766 S FOOTHILL RIDGE

4 Beds

2 Baths

5,664 Sq.Ft.

$1,349,000

MLS#: 2164516

ABUNDANT LIVING SPACES - Exceptional versatility meets quality craftsmanship in this 3-bedroom, 2 bath home offering 1,600 sf of thoughtfully designed living space just south of Moab. Featuring multiple remote living spaces, an ADU, and a detached shop on half an acre, this property offers flexibility for a variety of living arrangements.  The main residence showcases 12-foot ceilings, custom kitchen cabinetry, stainless steel appliances, abundant counter space, custom cabinets, and a breakfast bar designed for everyday living and entertaining. Pendant and recessed can lighting brighten the kitchen, creating a warm and welcoming space. The bedrooms offer plenty of closet space and the main bathroom features a dual-head shower. Upstairs, a private 784 sf mother-in-law suite includes a kitchenette, full bathroom with laundry, and separate exterior entrance, providing added privacy and convenience. An attached two car garage offers additional storage and functionality. The detached shop is designed for both function and flexibility, offering two garage doors, 13.5' and 9' tall, including an oversized bay large enough to accommodate a boat or Sprinter van, and a half bath. Above the shop, a finished 542 sf studio features a kitchenette, full bathroom and laundry, creating an ideal space for guests, a home office, creative pursuits, or additional living space. A separate detached 1,200 sf, 3-bedroom, 2 bath accessory dwelling unit provides even more possibilities as a guest house, long term rental, or additional residence.  Combining quality finishes, versatile spaces, and a convenient location just south of town, this unique property offers exceptional opportunities for multigenerational living, income potential, or expanded workspace, all within minutes of Moab's renowned outdoor recreation. The adjoining property, 2468 San Jose, MLS# 2183865, is also for sale.
#2183867

Moab

2464 E SAN JOSE RD

5 Beds

2 Baths

2,926 Sq.Ft.

$1,349,000

MLS#: 2183867

Welcome to this beautifully cared-for, one-owner home situated on a rare 1-acre lot in a peaceful, quiet neighborhood. This property offers an incredible combination of space, privacy, amenities, and future potential that is hard to find. The fully finished home features 5 bedrooms and 3.5 bathrooms, with plenty of storage throughout. The main level offers a beautiful office with built-in shelving, a spacious kitchen with double ovens and a cooktop, a cozy fireplace, and surround sound throughout the home. A covered patio creates the perfect setting for entertaining, relaxing, and enjoying the mature landscaping. The basement adds tremendous flexibility with a full kitchen, theater room area, and additional finished space that could potentially be used as a salon, guest suite, or apartment for family. The possibilities are extensive. Outside, this property truly shines. Enjoy a 5-car garage, including a 2-car detached garage, along with a sports court, garden area, orchard, and ample land for a potential separate ADU. The property is also a horse property, offering opportunities for those looking for room for animals, hobbies, recreation, or future improvements. Whether you're looking for space for your family, a place to entertain, room for hobbies and recreation, or a property with incredible potential for future additions, this home offers it all. Rare acreage, privacy, mature trees, multiple garage spaces, finished living areas, and endless possibilities-all in a quiet neighborhood.
#2179304

Bluffdale

14278 S COUNTRY CLASSIC DR

5 Beds

3 Baths

5,200 Sq.Ft.

$1,349,000

MLS#: 2179304
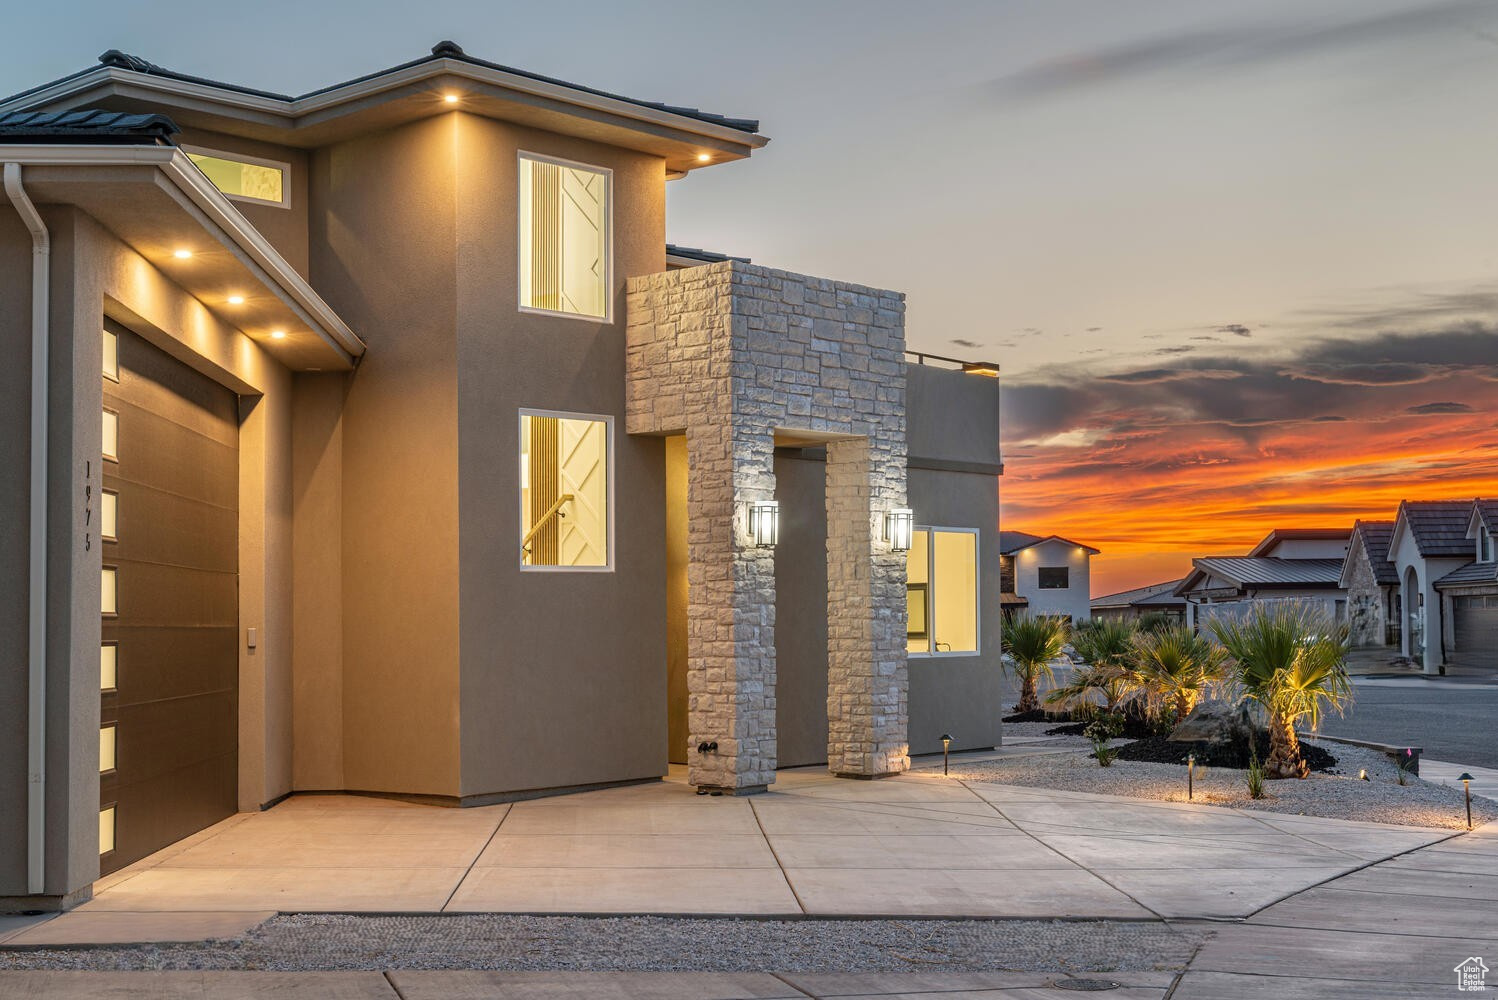
A unique showstopper retreat with Modern-Luxe finishes, 4-bedrooms 4-bath home with 2nd full kitchen in loft style living space with large Juliet balcony & spacious1100 sqft wrap around deck! Beautiful pool with waterfall, spa and also has spacious triple car garage. Special Financing Incentives Available for a Limited Time!
#2108330

Hurricane

1975 CEDAR BREAKS DR

4 Beds

None Baths

3,444 Sq.Ft.

$1,349,000

MLS#: 2108330
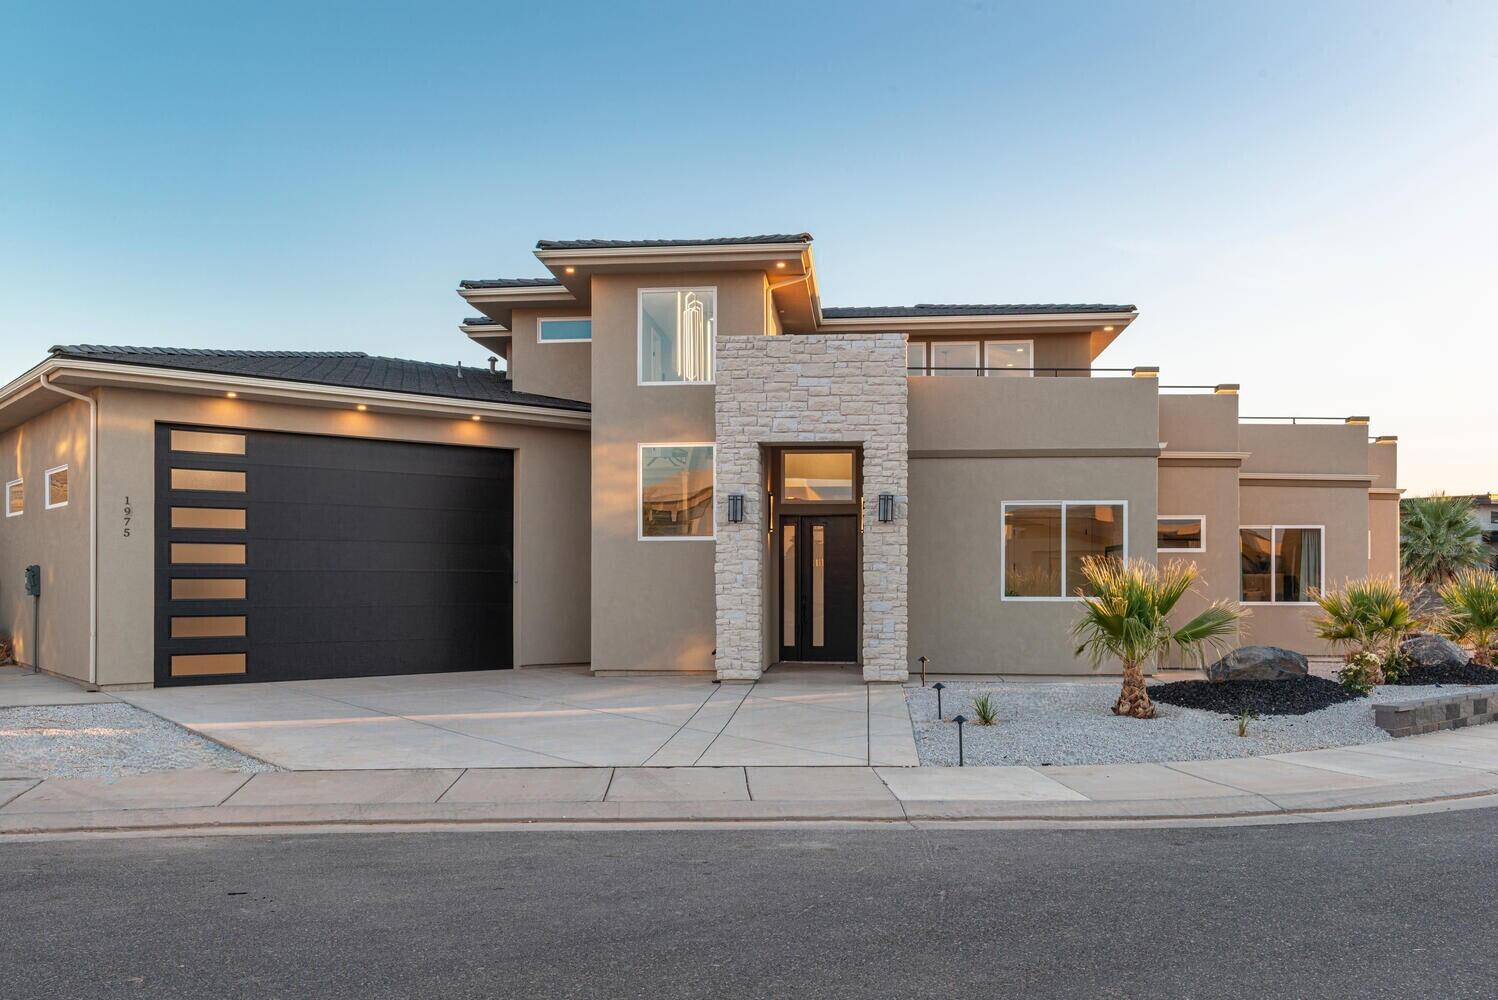
Dramatic luxe finishes are at every turn in this 4-bed 4-bath home with a 2nd full kitchen off of the upper loft style recreation space w/ a spacious 1100 square foot view deck perfect for entertaining. The main floor great room is anchored by a lovely kitchen and butlers pantry all adjacent to a beautiful pool with water feature and spa. Special Financing Incentives Available for a Limited Time! 
 Special Financing Incentives Available for a Limited Time!
#25-264569

Hurricane

1975 W CEDAR BREAKS DR

4 Beds

None Baths

3,444 Sq.Ft.

$1,349,000

MLS#: 25-264569

Timeless, unassuming charm opens into an unexpectedly vast and sun-drenched 3,682-square-foot interior this thoughtfully redesigned home reflects an extensive architect-designed remodel and addition, completed by a custom home builder. The result is a spacious, light-filled floor plan designed for everyday living and effortless entertaining. The heart of the home is the expansive great room, where vaulted ceilings and abundant natural light create an inviting gathering space with an open connection to the kitchen and easy access to the beautiful backyard. Downstairs, a second oversized family room offers another bright, comfortable setting for relaxing, games, movie nights, or entertaining. With six bedrooms and generous living spaces on both levels, the home offers exceptional flexibility. The extensive renovation included all-new electrical and plumbing, HVAC, roofing, and more. Recent updates include all-new appliances, along with refreshed bathroom vanities, sinks, faucets, mirrors, and toilets. Outdoors, the large, private backyard is framed by mature trees and features a secluded, covered patio ideal for dining, entertaining, or simply enjoying the peaceful setting. The location is another standout, with Olympus High School just a couple of walkable blocks away, while the home falls within the boundaries of the newly rebuilt Skyline High School. Upland Terrace Elementary and Wasatch Junior High are also within easy walking distance. Convenient access to freeways, shopping, dining, parks, and Millcreek Canyon completes this East Millcreek offering.
#2176414

Salt Lake City

3704 S 2455 E

6 Beds

3 Baths

3,682 Sq.Ft.

$1,349,000

MLS#: 2176414

Price reduced
Welcome to 1148 Shonto Way--an exceptional value in Kayenta, where spectacular views, refined updates, and effortless desert living come together.
Privately positioned on a .63-acre cul-de-sac lot and bordering protected land, this impeccably updated residence offers an extraordinary sense of space, privacy, and connection to the surrounding red rock landscape. Thoughtfully renovated with exceptional materials and craftsmanship, the home delivers the quality and lifestyle synonymous with Kayenta--at an exceptional value. From the rift-sawn solid oak Shaker cabinetry to the custom quartzite countertops, every detail has been carefully considered. Beautiful oak hardwood floors and brand-new custom carpeting complement the open-concept living spaces, while expansive custom windows and glass doors create a seamless connection to the outdoors. A gas fireplace anchors the living area, with a dedicated dining space providing an inviting setting for entertaining.
The designer kitchen is both beautiful and highly functional, featuring Blum soft-close hardware, custom honed quartzite countertops, a six-burner gas cooktop, and premium built-in Thermador appliances. Designed for both everyday living and entertaining, it is a sophisticated centerpiece of the home. The spacious primary suite is a private retreat framed by incredible views and features a beautifully appointed custom bathroom with an oversized walk-in shower and generous walk-in closets. Two additional en-suite bedrooms offer exceptional comfort and privacy, with custom bathrooms and direct access to private outdoor spaces. One suite also includes a convenient kitchenette, offering added flexibility for guests, extended family, or longer stays. Additional features include a central vacuum system, reverse osmosis, water softener, Hunter Douglas blinds, new lighting and bathroom fixtures, and new interior doors.The roof received a protective sealant coating in 2020 with an eight-year warranty. With its coveted cul-de-sac setting, protected views, generous acreage, extensive updates, and exceptional indoor-outdoor living, 1148 Shonto Way is a rare opportunity to experience the beauty and tranquility of Kayenta at an outstanding value. Come experience this remarkable property and discover why it deserves to be seen in person.
#26-276018

Ivins

1148 Shonto Way

3 Beds

None Baths

2,377 Sq.Ft.

$1,348,000

MLS#: 26-276018

* Listings identified with the FMLS IDX logo come from FMLS and are held by brokerage firms other than the owner of this website. The listing brokerage is identified in any listing details. Information is deemed reliable but is not guaranteed. If you believe any FMLS listing contains material that infringes your copyrighted work please review our DMCA policy and learn how to submit a takedown request. © 2024. First Multiple Listing Service, Inc.

Categories

Homes Tailored to Your Lifestyle

Buyers Guide

Buying a home is one of the most exciting milestones of your life.

View more

Sellers Guide

Putting your home on the market can be a stressful process, especially when you don’t know what to expect.

View more

Market report

With just a few clicks, you'll gain instant access to valuable insights about the real estate market, including trends, property values, and community analytics.

View more

Home value

Unlike automated valuations, our hands-on review will provide a comprehensive opinion of your home’s value while considering important interior elements and other location intangible factors that machine algorithms so often miss.

View more

Buyers resources

Guides on financing, inspections, and choosing the right Realtor for a smooth home purchase.

Sellers resources

Practical tips on staging, pricing, and preparing your home to attract buyers and maximize your sale.

Send a message

Message successfully sent.

Reason for contacting?

I agree to receive email communication and understand I can unsubscribe at any time.

I agree to be contacted by OnX Realty via call, email, and text for real estate services. To opt out, you can reply 'stop' at any time or reply 'help' for assistance. You can also click the unsubscribe link in the emails. Message and data rates may apply. Message frequency may vary. Privacy Policy

Sign In Sign Out

Virtual Assistant

Would you like to take the next step with this property? We can help you schedule a showing or virtual tour, or send you more details.

Yes, I would like more information.

Thank You for Your Reply, One of Our Agents will contact you as soon as possible

No, maybe later.

Thank you, you can always contact me via email, phone number or through the contact form.

Realhub AI

Lucy - Your AI-Powered Realtor

Update Your Temporary Password

Personalize your search

Enter your email and we'll notify you immediately when new listings match what you're looking for.

or enter email address

Already have an account ? Login here

Continue your home search

I agree to receive communications and understand I can unsubscribe at any time.

I agree to be contacted by OnX Realty via call, email, and text for real estate services. To opt out, you can reply 'stop' at any time or reply 'help' for assistance. You can also click the unsubscribe link in the emails. Message and data rates may apply. Message frequency may vary. Privacy Policy

Already have an account ? Login here

We use cookies

We use cookies primarily for analytics to enhance your experience. By accepting, you agree to our use of these cookies. You can manage your preferences or learn more about our cookies policy.


