Thinking of selling?

Utah's Premier |OnX Realty

  • Nearby me

E-Alert name

Properties

30768 properties match your criteria

Price reduced
Welcome to 1148 Shonto Way--an exceptional value in Kayenta, where spectacular views, refined updates, and effortless desert living come together. Privately positioned on a .63-acre cul-de-sac lot and bordering protected land, this impeccably updated residence offers an extraordinary sense of space, privacy, and connection to the surrounding red rock landscape. Thoughtfully renovated with exceptional materials and craftsmanship, the home delivers the quality and lifestyle synonymous with Kayenta--at an exceptional value. From the rift-sawn solid oak Shaker cabinetry to the custom quartzite countertops, every detail has been carefully considered. Beautiful oak hardwood floors and brand-new custom carpeting complement the open-concept living spaces, while expansive custom windows and glass doors create a seamless connection to the outdoors. A gas fireplace anchors the living area, with a dedicated dining space providing an inviting setting for entertaining. The designer kitchen is both beautiful and highly functional, featuring Blum soft-close hardware, custom honed quartzite countertops, a six-burner gas cooktop, and premium built-in Thermador appliances. Designed for both everyday living and entertaining, it is a sophisticated centerpiece of the home. The spacious primary suite is a private retreat framed by incredible views and features a beautifully appointed custom bathroom with an oversized walk-in shower and generous walk-in closets. Two additional en-suite bedrooms offer exceptional comfort and privacy, with custom bathrooms and direct access to private outdoor spaces. One suite also includes a convenient kitchenette, offering added flexibility for guests, extended family, or longer stays. Additional features include a central vacuum system, reverse osmosis, water softener, Hunter Douglas blinds, new lighting and bathroom fixtures, and new interior doors.The roof received a protective sealant coating in 2020 with an eight-year warranty. With its coveted cul-de-sac setting, protected views, generous acreage, extensive updates, and exceptional indoor-outdoor living, 1148 Shonto Way is a rare opportunity to experience the beauty and tranquility of Kayenta at an outstanding value. Come experience this remarkable property and discover why it deserves to be seen in person.
#2184964

Ivins

1148 W SHONTO WAY

3 Beds

3 Baths

2,377 Sq.Ft.

$1,348,000

MLS#: 2184964
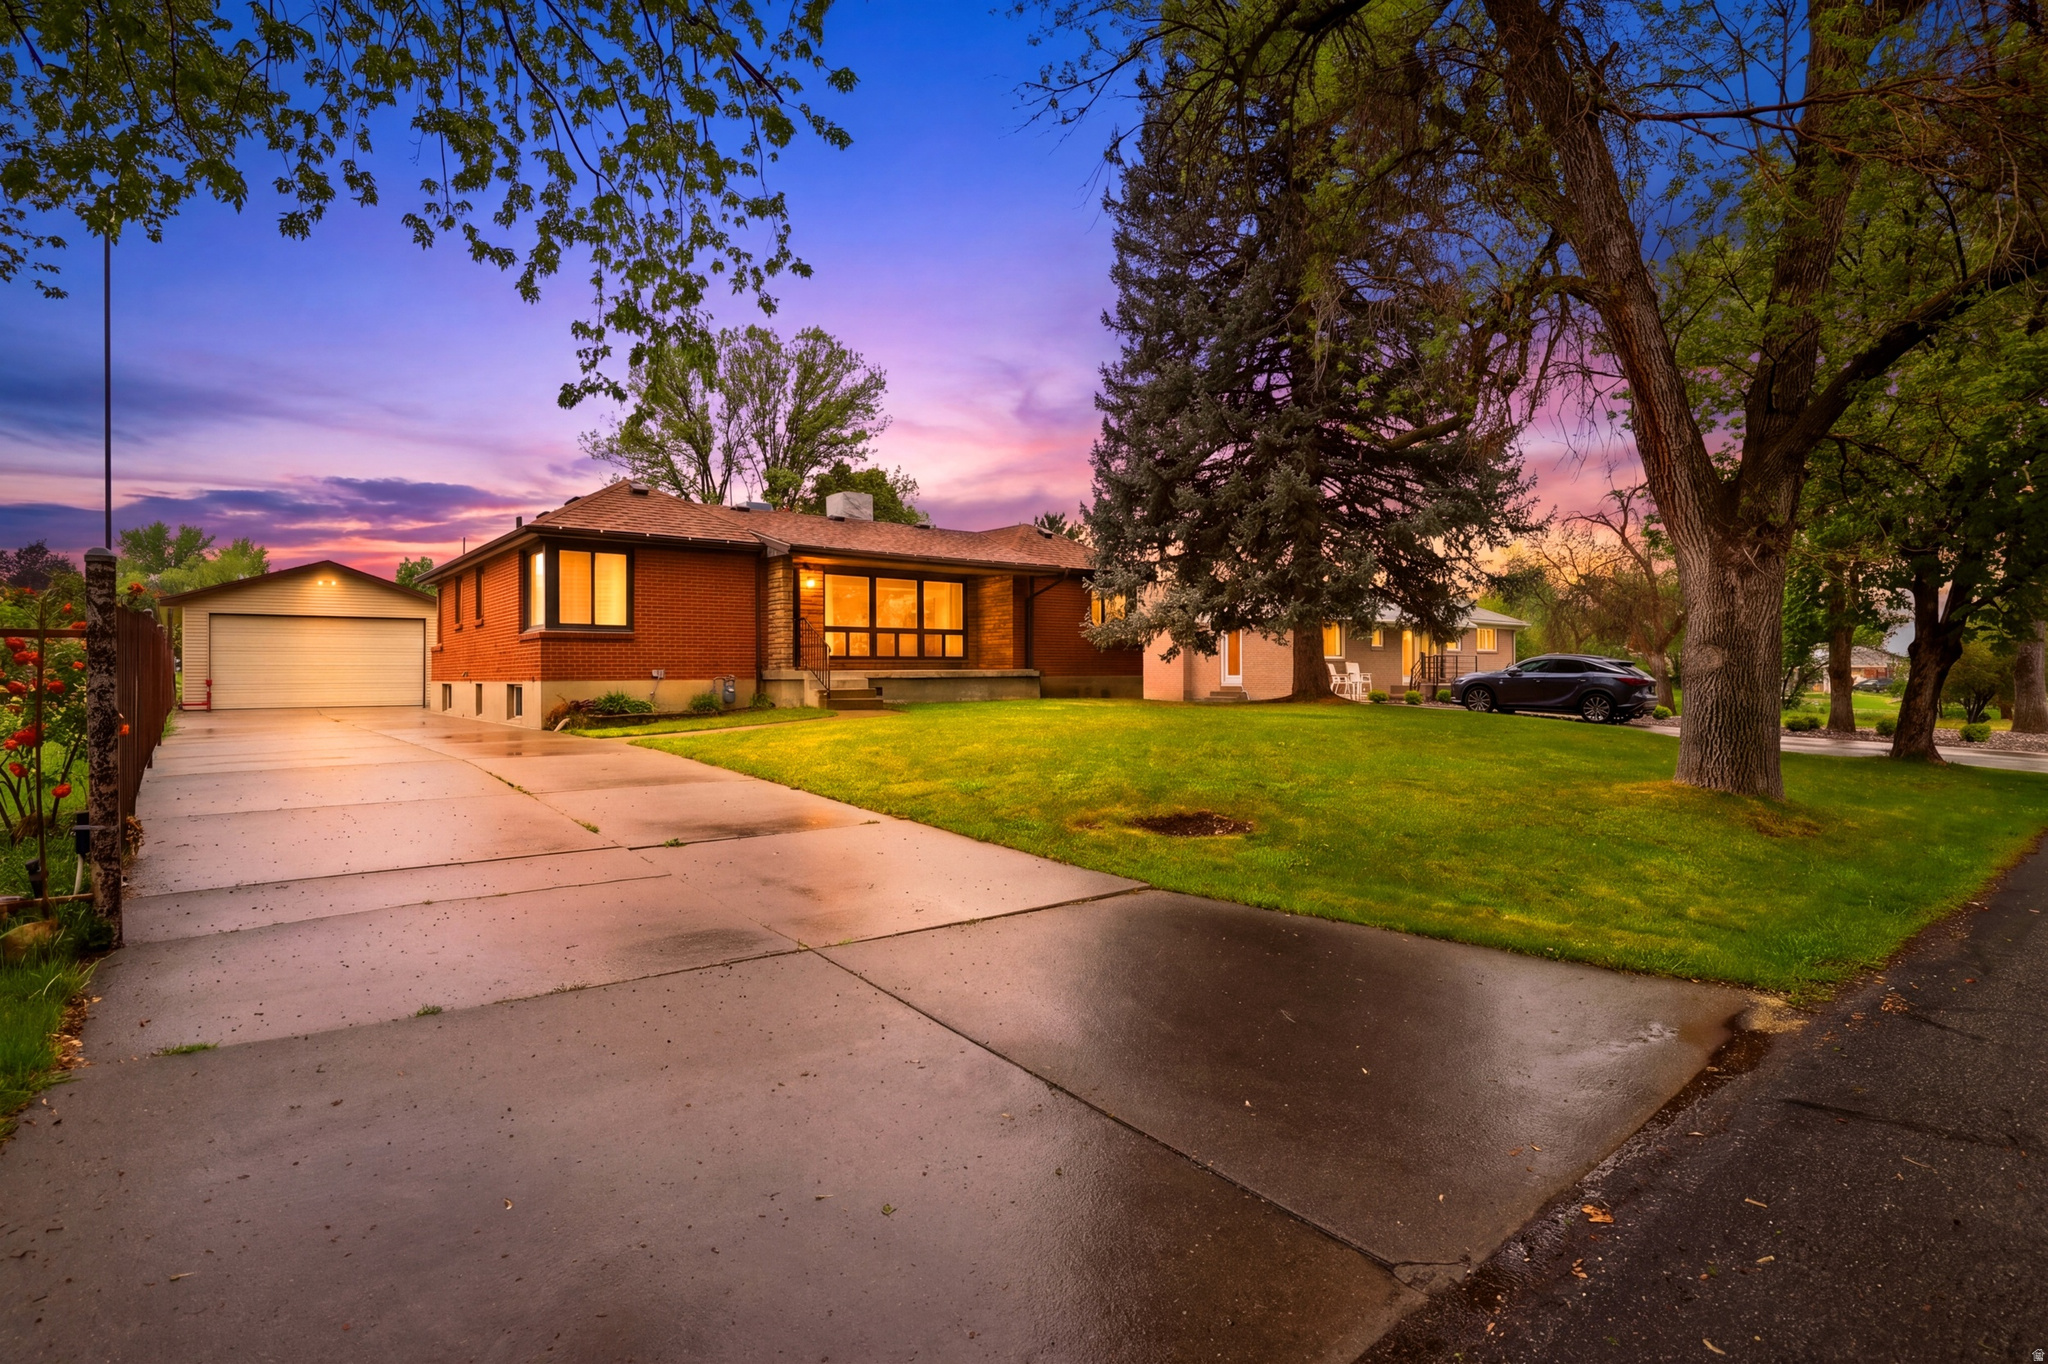
Property is being sold as-is. Tucked away on a quiet dead-end street in Cottonwood Heights, this home offers mountain views and incredible potential. Flexible layout with up to 5 bedrooms-3 upstairs plus an office, and 2 downstairs.  Spacious kitchen features granite countertops and opens to a large living area. The home includes one full bath upstairs, a 3/4 bath off the kitchen, and an additional 3/4 bath in the basement. Lower level offers a generous family room with fireplace, laundry area, and an unfinished room already plumbed for a kitchen and bathroom-ideal for a future mother-in-law apartment or rental setup.  Plenty of storage throughout, including two storage closets and a large storage room beneath the front porch. Enjoy outdoor living with a covered front porch, covered backyard patio, and a fenced yard space. Property sits on a .96-acre lot with triple-pane windows and an automatic sprinkler system.  Excellent location just minutes from I-215 and I-15 with quick access to Big and Little Cottonwood Canyons, plus nearby shopping, dining, and schools. Zoned for residential, horse property, or light agricultural use.  Property must be purchased as a package with the adjacent lot, or the home may be purchased separately at a reduced price. The lot is not available for individual sale. Contact agent for details. Square footage figures are provided as a courtesy estimate only, obtained from county records. Buyer is advised to obtain an independent measurement.
#2154225

Cottonwood Heights

2252 E 6450 S

5 Beds

1 Baths

3,230 Sq.Ft.

$1,346,666

MLS#: 2154225
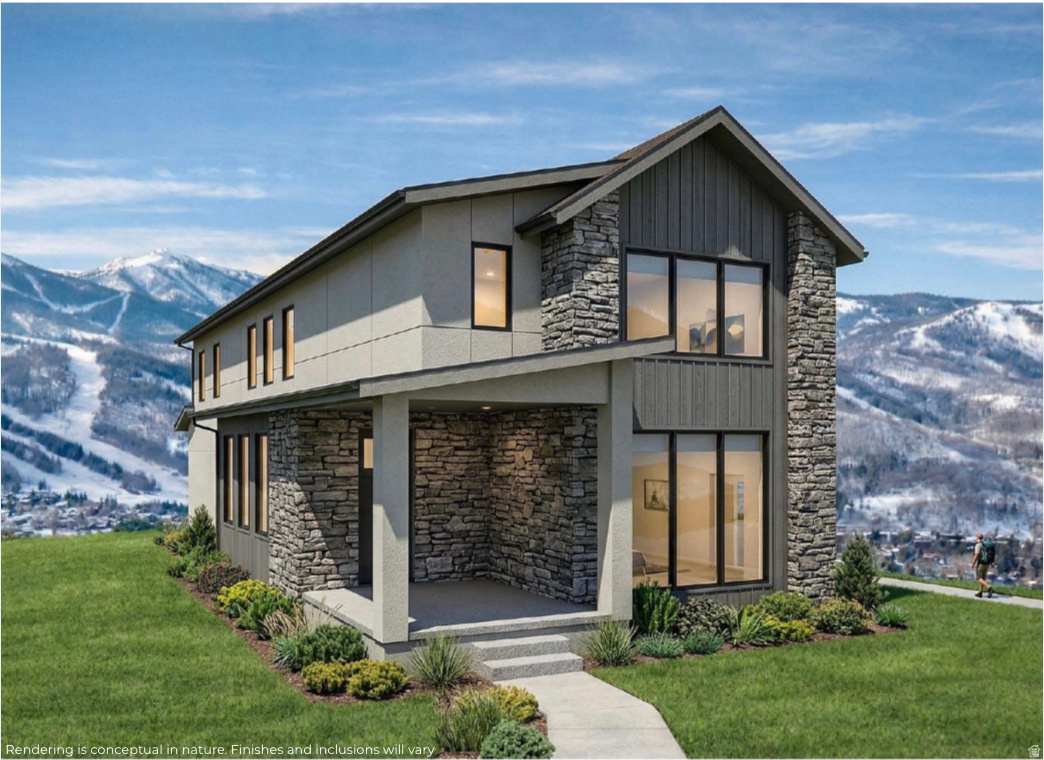
New spec home, construction starting soon. The updated Aspen plan offers plenty of space with the open main floor filled with natural light and includes 4 bedrooms, each with their own bathroom.. Silver Creek Village is one of Park City's premier master-planned communities, offering exceptional value through its amenities, location, and price point. Enjoy quick access to Historic Main Street, Deer Valley, Park City Mountain, and a 35-minute drive to Salt Lake City International Airport, along with community trails, parks, playgrounds, and a summer splash pad. *Photos are from previous build jobs or model homes, finishes will vary. Call agent for more details.
#2142111

Park City

6638 PURPLE POPPY LN 44.8

4 Beds

4 Baths

3,494 Sq.Ft.

$1,345,000

MLS#: 2142111

Room to Spread Out in Hurricane Fields Estates  |  Brand new, beautifully finished, and ready for its first owners! This 5-bedroom, 4.5-bath home offers 3,525 square feet of thoughtfully designed living space with plenty of flexibility for everyday life. Vaulted ceilings and large windows bring an open, airy feel to the main living area, where the kitchen, dining, and living spaces flow together naturally. Whether you're hosting a crowd or enjoying a quiet night at home, there's room for it all. The primary suite offers a comfortable retreat with a spacious bathroom and walk-in closet, while four additional bedrooms provide plenty of options for family, guests, hobbies, or a home office. And let's talk about that garage! With a detached 55' RV garage, there's space for your boat, trailer, off-road toys, or whatever Southern Utah adventures you have planned. Located in Hurricane Fields Estates, you're just minutes from Sand Hollow, golf courses, and miles of trails, with a peaceful neighborhood to come home to. Quality construction from a respected local builder, a versatile layout, and all the perks of a brand-new home without the wait!
#26-277169

Hurricane

994 W 1920 S

5 Beds

None Baths

3,525 Sq.Ft.

$1,345,000

MLS#: 26-277169

Room to Spread Out in Hurricane Fields Estates | Brand new, beautifully finished, and ready for its first owners! This 5-bedroom, 4.5-bath home offers 3,525 square feet of thoughtfully designed living space with plenty of flexibility for everyday life. Vaulted ceilings and large windows bring an open, airy feel to the main living area, where the kitchen, dining, and living spaces flow together naturally. Whether you're hosting a crowd or enjoying a quiet night at home, there's room for it all. The primary suite offers a comfortable retreat with a spacious bathroom and walk-in closet, while four additional bedrooms provide plenty of options for family, guests, hobbies, or a home office. And let's talk about that garage! With a detached 55' RV garage, there's space for your boat, trailer, off-road toys, or whatever Southern Utah adventures you have planned. Located in Hurricane Fields Estates, you're just minutes from Sand Hollow, golf courses, and miles of trails, with a peaceful neighborhood to come home to. Quality construction from a respected local builder, a versatile layout, and all the perks of a brand-new home without the wait!
#2193847

Hurricane

994 W 1920 S

5 Beds

4 Baths

3,525 Sq.Ft.

$1,345,000

MLS#: 2193847

Your Own Private Mountain Escape. Built for You Cabin on 9.1 Acres. Imagine waking up above the noise, above the heat, above the grind. Morning views from the deck with nothing but mountains and pine trees in every direction. This is what you are building at Soldier Summit Estates. Starting at $1,345,000 you get the land and a fully custom mountain modern cabin built to your specs. Main floor living the way a cabin should be. Vaulted great room, chef's kitchen, master suite on the main, two bedrooms and a loft upstairs, double garage, and a massive deck made for summer nights and winter mornings. Unfinished basement gives you room to grow into it on your own terms. Finish it out and you've got a full guest suite, family room, and additional bath, all on your timeline and budget. Water and power already on site. Year-round road access. Domestic pets welcome. This lot is one of the select few in Soldier Summit Estates that allows horses. Horse property! 32 miles from Utah Valley. Minutes from world class fishing at Strawberry and Scofield Reservoirs. Endless trails for side-by-sides and four wheelers right outside your door. This is not a cookie cutter cabin. This is yours, built the way you want it, in a place worth coming back to every single time. Floor plan: https://www.houseplans.net/floorplans/94000566/mountain-plan-2113-square-feet-3-4-bedrooms-2.5-bathrooms Land listing: https://www.utahrealestate.com/2160605 Send offers to Luke@redsign.com
#2168265

Spanish Fork

23133 E ALTA DR 12

3 Beds

2 Baths

2,750 Sq.Ft.

$1,345,000

MLS#: 2168265

Welcome to your mountain retreat! This top floor efficiently condominium is conveniently located at the end of the hall offering a unique blend of comfort and convenience with its lockout capability. Included are two assigned parking spaces conveniently located next to the ski storage. Enjoy direct access to the Jordanelle Gondola and the newly developed Deer Valley East Village, making it easy to embrace the outdoor lifestyle that Park City and Deer Valley are renowned for. Ideal for outdoor enthusiasts, this amenity-rich unit is perfect for skiing, biking, and hiking. Immerse yourself in a vibrant community that celebrates nature, all while having the conveniences of Salt Lake City just a short drive away. Not one street light from the SLC International airport to your ski condo in East Village. Don't miss out on this exceptional opportunity to experience the best of mountain living!
#2194914

Park City

2303 DEER HOLLOW RD 1333/4

1 Beds

None Baths

1,179 Sq.Ft.

$1,344,000

MLS#: 2194914

Price reduced
Buyer rate buy down up to 15k! Listing will be removed in two weeks. Come take a look while you still can! PRICE IMPROVEMENT! Welcome to 748 E Roosevelt Ave, a stunning home that was recently completed in 2026 by an up and coming builder with an architectural background. The home masterfully fuses minimalist Scandinavian design with elevated, functional luxury. Located in one of Salt Lake City's most coveted neighborhoods, this 4 bedroom, 4 bathroom residence is an architectural standout designed for sophisticated living and effortless entertaining. From the moment you arrive, the home makes an unforgettable impression with its iconic Shou Sugi Ban (charred wood) siding-a traditional Japanese wood-preservation technique celebrated for its rich texture and striking modern aesthetic.Step inside to discover a bright, light-filled layout defined by clean lines, natural wood elements, and thoughtful spatial design. The main living area features an impressive 14-foot folding back door that glides open to seamlessly blur the line between indoor living and your backyard patio.A vapor fireplace anchors the main room, providing all the coziness and visual beauty of real flames without the hassle or maintenance.Unwind on your private bedroom balcony, or step into the spa-inspired primary bath complete with radiant heated floors for chilly Utah winter mornings. Outside, a reinforced hot tub pad is prepped and ready for evening soaks after a long day on the mountain or in the office. Unlike many modern builds that sacrifice storage for style, 748 E Roosevelt prioritizes everyday functionality with ample storage.Nestled right in the sweet spot between SugarHouse, Liberty Park, 9th & 9th, Downtown Salt Lake, and the University of Utah, you are just 5 minutes from the best local coffee shops, independent dining, and boutique shopping in the valley.Commuters and outdoor enthusiasts will love the effortless access to 1-80, making it a quick commute to Salt Lake City International Airport or a short 30-minute drive to world-class ski resorts in Big and Little Cottonwood Canyons.Thoughtfully designed, meticulously crafted, and entirely unique-748 E Roosevelt Ave is ready for you to move in and make it your own. With annual block parties and surrounded by the kind of
#2175647

Salt Lake City

748 E ROOSEVELT AVE

4 Beds

2 Baths

3,058 Sq.Ft.

$1,343,000

MLS#: 2175647
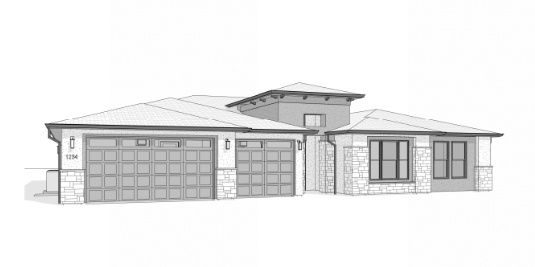
Step into the Orion, the largest floor plan in the Solis community, boasting 5 bedrooms and 3 bathrooms across 2,780 square feet of beautifully crafted living space. This residence elegantly combines style and functionality, featuring a spacious kitchen with optional gourmet enhancements that cater to your culinary aspirations. The generous layout includes a luxurious ensuite primary bathroom, providing the ultimate retreat for relaxation. A 3-car garage offers ample parking and storage for your convenience. Residents can also indulge in resort-style amenities, including a pool, spa, and recreational courts, making the Orion the perfect choice for an active and fulfilling lifestyle.
#2166258

Washington

1762 N HORIZON PKWY 215

5 Beds

3 Baths

2,800 Sq.Ft.

$1,341,589

MLS#: 2166258

Exceptional 8,700 Sq. Ft. Home Near UVU with Accessory Apartment, Home Business Space & Abundant Storage: Discover the possibilities in this impressive 8,700-square-foot home in Orem, conveniently located near Utah Valley University! With generous living spaces and a versatile layout, this home offers outstanding potential for a large family, multigenerational living, working from home, or potential for rental income.  The main level features a family room, living room, kitchen, office, laundry room, bathroom and a mud room. The upstairs features a spacious primary suite with a large private bathroom, plus three additional bedrooms and a large bathroom with a jacuzzi tub. Four gas fireplaces throughout the home add warmth and character, while a large upper-level loft offers even more room for relaxing, entertaining, or creating a gathering area. Flexible space for work or business: Above the garage are three additional rooms with a separate exterior entrance. This space offers excellent potential for a home office, business workspace, or other uses to suit your needs. Approved basement accessory apartment: The basement features an approved accessory apartment that can be configured as either a two- or three-bedroom unit with two bathrooms. This versatile space offers possibilities for extended family, multigenerational living, or potential rental income. Exceptional garage space and storage: The property includes a three-car garage, two additional smaller garages ideal for lawn equipment or extra storage, a double-car driveway, and ample additional parking along the side of the house. A huge cold-storage room beneath the front porch provides even more valuable storage space. Built with quality and functionality in mind, this substantial home also features a new roof installed last year. With 8,700 square feet of space, multiple living possibilities, dedicated work areas, abundant parking, and a location near UVU, this property offers a unique opportunity to create a home that fits your family's needs today and into the future.
#2193805

Orem

492 S 1000 W

8 Beds

3 Baths

8,626 Sq.Ft.

$1,340,000

MLS#: 2193805

So you want a home that is beautiful, functional, and delightful? Located in a fabulous neighborhood, with stellar views, and is one-of-a-kind? Look no further! Avoid settling for someone else's choices when you can have a custom masterpiece where all the heavy lifting is done. Perched on the prestigious Hyde Park bench with sweeping, panoramic Cache Valley views, this to-be-built luxury rambler combines the genius of Domani Home Designs with the seasoned, multiple-award-winning craftsmanship of yNot Construction. The 5,539 sq. ft. residence balances daily ease with showstopping entertaining spaces both inside and on commanding decks/patios. Start now for a move in date next year! Call with questions!
#2193373

Hyde Park

93 S 950 E

4 Beds

3 Baths

5,539 Sq.Ft.

$1,340,000

MLS#: 2193373

Price reduced
Built in 2025, this custom home in Tonaquint offers incredible views of Pine Valley Mountain, two separate living areas, and an impressive list of features throughout.

The home features two full kitchens, two laundry rooms, three separate HVAC systems, hidden rooms, extensive custom cabinetry, and storage throughout. The entire lower level can function as its own private residence, complete with a full kitchen, dining area, living room, and laundry. Perfect for extended family, guests, or anyone wanting their own space. Each HVAC system allows for independent temperature control in different areas of the home.

The backyard features a large swimming pool and hot tub with a beautiful waterfall feature, an outdoor basketball court, and an expansive covered patio. Mature trees surround the property, offering exceptional privacy and a beautiful outdoor setting.

The garage is loaded with cabinetry and additional storage, and the oversized driveway offers plenty of parking for multiple vehicles.

With new construction, two fully equipped living areas, incredible outdoor amenities, and extensive custom features, this property offers a combination that's nearly impossible to replicate.
#26-271666

St George

1094 W 2370 S

6 Beds

None Baths

4,366 Sq.Ft.

$1,340,000

MLS#: 26-271666

One of the few 4-bedroom townhomes in Cedar Ridge, and one of the last built. While most of the community dates to 2006, this home was completed in 2014 and highly upgraded by the developer beyond the standard spec. The 2,660 sq ft plan has a main-level primary suite (walk-in closet, dual vanity, freestanding tub, glass shower), a vaulted great room open to a loft above, and a kitchen with vertical-grain cabinetry, granite island, glass mosaic backsplash, gas range and double oven over hardwood floors. Two upstairs bedrooms each have walk-in closets; the lower level adds a fourth bedroom, third full bath and laundry. Developer upgrades include radiant floor heat through the first floor and garage, forced air and A/C, 9'+ ceilings, central vac, pre-wired audio, security system, ski storage, and a rare three-car garage. The patio looks into mature evergreens on adjacent open land with meadow and mountain views beyond. Nightly rentals permitted per HOA. Located within the Park City School District. Lower Pinebrook: Quarry Village shops and dining, Woodward Park City and Kimball Junction minutes away, Mountain Trails access nearby, Canyons Village and Old Town about 15 minutes, SLC airport about 30. HOA covers exterior maintenance, landscaping, snow removal and insurance. Pets allowed.
#2192126

Park City

3462 CEDAR DR

4 Beds

2 Baths

2,660 Sq.Ft.

$1,339,000

MLS#: 2192126
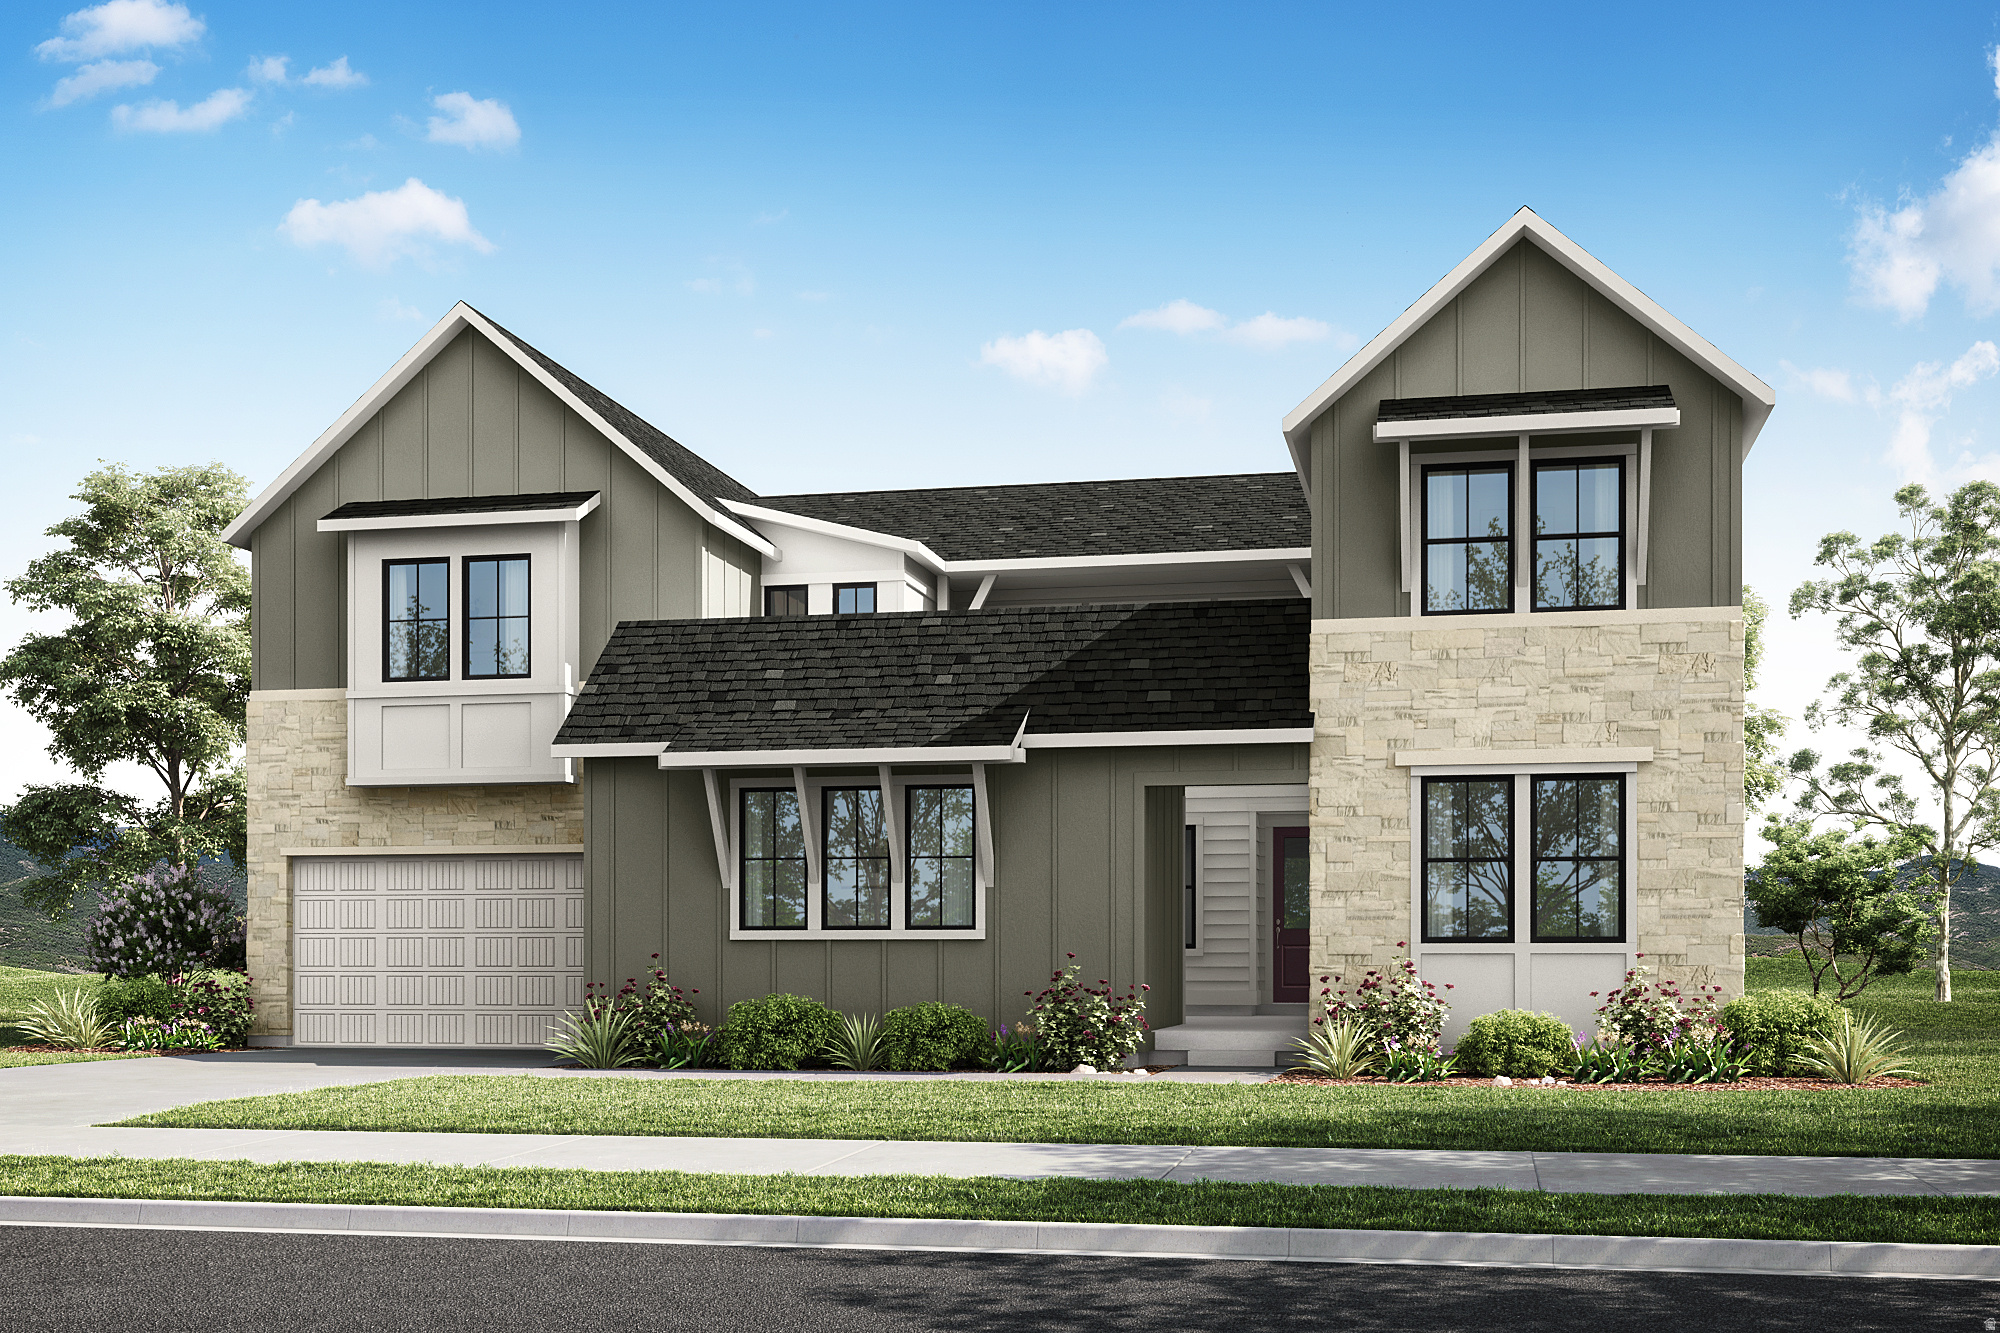
The Timpanogos plan is thoughtfully designed for both connection and versatility, featuring a welcoming courtyard entry that adds architectural character and enhances indoor-outdoor living. The open-concept main floor showcases an executive kitchen with an expansive island, spacious dining area, and a light-filled great room anchored by a fireplace and covered outdoor living-ideal for entertaining and everyday living. A private main-level suite offers its own exterior entrance and laundry connections, making it an ideal space for multigenerational living, long-term guests, or a private home office. Upstairs, the luxurious primary suite is complemented by spacious secondary bedrooms and a versatile loft or game room option. An optional finished basement further expands the living space with a recreation room, an additional bedroom, and plenty of room to fit your lifestyle. Square footage figures are provided as a courtesy estimate only and were obtained from the builder. Buyer is advised to obtain an independent measurement. BUILDER OFFERING UP TO $60,000 FLEX INCENTIVE WITH PREFERRED LENDER
#2173270

Orem

536 E 1265 N 107

5 Beds

4 Baths

5,345 Sq.Ft.

$1,336,900

MLS#: 2173270

Welcome to this beautiful home, offering quality craftsmanship, thoughtful details, and an incredible location in the heart of Mapleton on a rare, completely flat 1.10-acre lot. Inside, you'll find spacious living areas filled with natural light, high-end finishes, and quality craftsmanship throughout. The home also features a dedicated theater room, creating the perfect space for movie nights, game days, or entertaining. Step outside to unwind in the beautiful backyard while enjoying the peaceful surroundings and expansive outdoor space including a sports court for pickleball and basketball. Hobbyists, and those needing additional storage will appreciate the attached 3-car garage, along with an oversized detached 2-car garage that provides exceptional flexibility for vehicles, a workshop, or recreational equipment. With its rare flat acreage, pristine condition, outstanding amenities, and highly desirable Mapleton location, this is a one-of-a-kind opportunity to own a truly remarkable property. Homes offering this combination of space, quality, and functionality are exceptionally hard to find. Buyer/Buyer's agent to verify all information.
#2193081

Mapleton

1218 W 800 S

6 Beds

3 Baths

4,596 Sq.Ft.

$1,335,000

MLS#: 2193081

* Listings identified with the FMLS IDX logo come from FMLS and are held by brokerage firms other than the owner of this website. The listing brokerage is identified in any listing details. Information is deemed reliable but is not guaranteed. If you believe any FMLS listing contains material that infringes your copyrighted work please review our DMCA policy and learn how to submit a takedown request. © 2024. First Multiple Listing Service, Inc.

Categories

Homes Tailored to Your Lifestyle

Buyers Guide

Buying a home is one of the most exciting milestones of your life.

View more

Sellers Guide

Putting your home on the market can be a stressful process, especially when you don’t know what to expect.

View more

Market report

With just a few clicks, you'll gain instant access to valuable insights about the real estate market, including trends, property values, and community analytics.

View more

Home value

Unlike automated valuations, our hands-on review will provide a comprehensive opinion of your home’s value while considering important interior elements and other location intangible factors that machine algorithms so often miss.

View more

Buyers resources

Guides on financing, inspections, and choosing the right Realtor for a smooth home purchase.

Sellers resources

Practical tips on staging, pricing, and preparing your home to attract buyers and maximize your sale.

Send a message

Message successfully sent.

Reason for contacting?

I agree to receive email communication and understand I can unsubscribe at any time.

I agree to be contacted by OnX Realty via call, email, and text for real estate services. To opt out, you can reply 'stop' at any time or reply 'help' for assistance. You can also click the unsubscribe link in the emails. Message and data rates may apply. Message frequency may vary. Privacy Policy

Sign In Sign Out

Virtual Assistant

Would you like to take the next step with this property? We can help you schedule a showing or virtual tour, or send you more details.

Yes, I would like more information.

Thank You for Your Reply, One of Our Agents will contact you as soon as possible

No, maybe later.

Thank you, you can always contact me via email, phone number or through the contact form.

Realhub AI

Lucy - Your AI-Powered Realtor

Update Your Temporary Password

Personalize your search

Enter your email and we'll notify you immediately when new listings match what you're looking for.

or enter email address

Already have an account ? Login here

Continue your home search

I agree to receive communications and understand I can unsubscribe at any time.

I agree to be contacted by OnX Realty via call, email, and text for real estate services. To opt out, you can reply 'stop' at any time or reply 'help' for assistance. You can also click the unsubscribe link in the emails. Message and data rates may apply. Message frequency may vary. Privacy Policy

Already have an account ? Login here

We use cookies

We use cookies primarily for analytics to enhance your experience. By accepting, you agree to our use of these cookies. You can manage your preferences or learn more about our cookies policy.


