Thinking of selling?

Utah's Premier |OnX Realty

  • Nearby me

Popular Features

Community Features

Association

Property Features

Waterfront

View

Exterior Features

Interior Features

Style

E-Alert name

Properties

10000 properties match your criteria

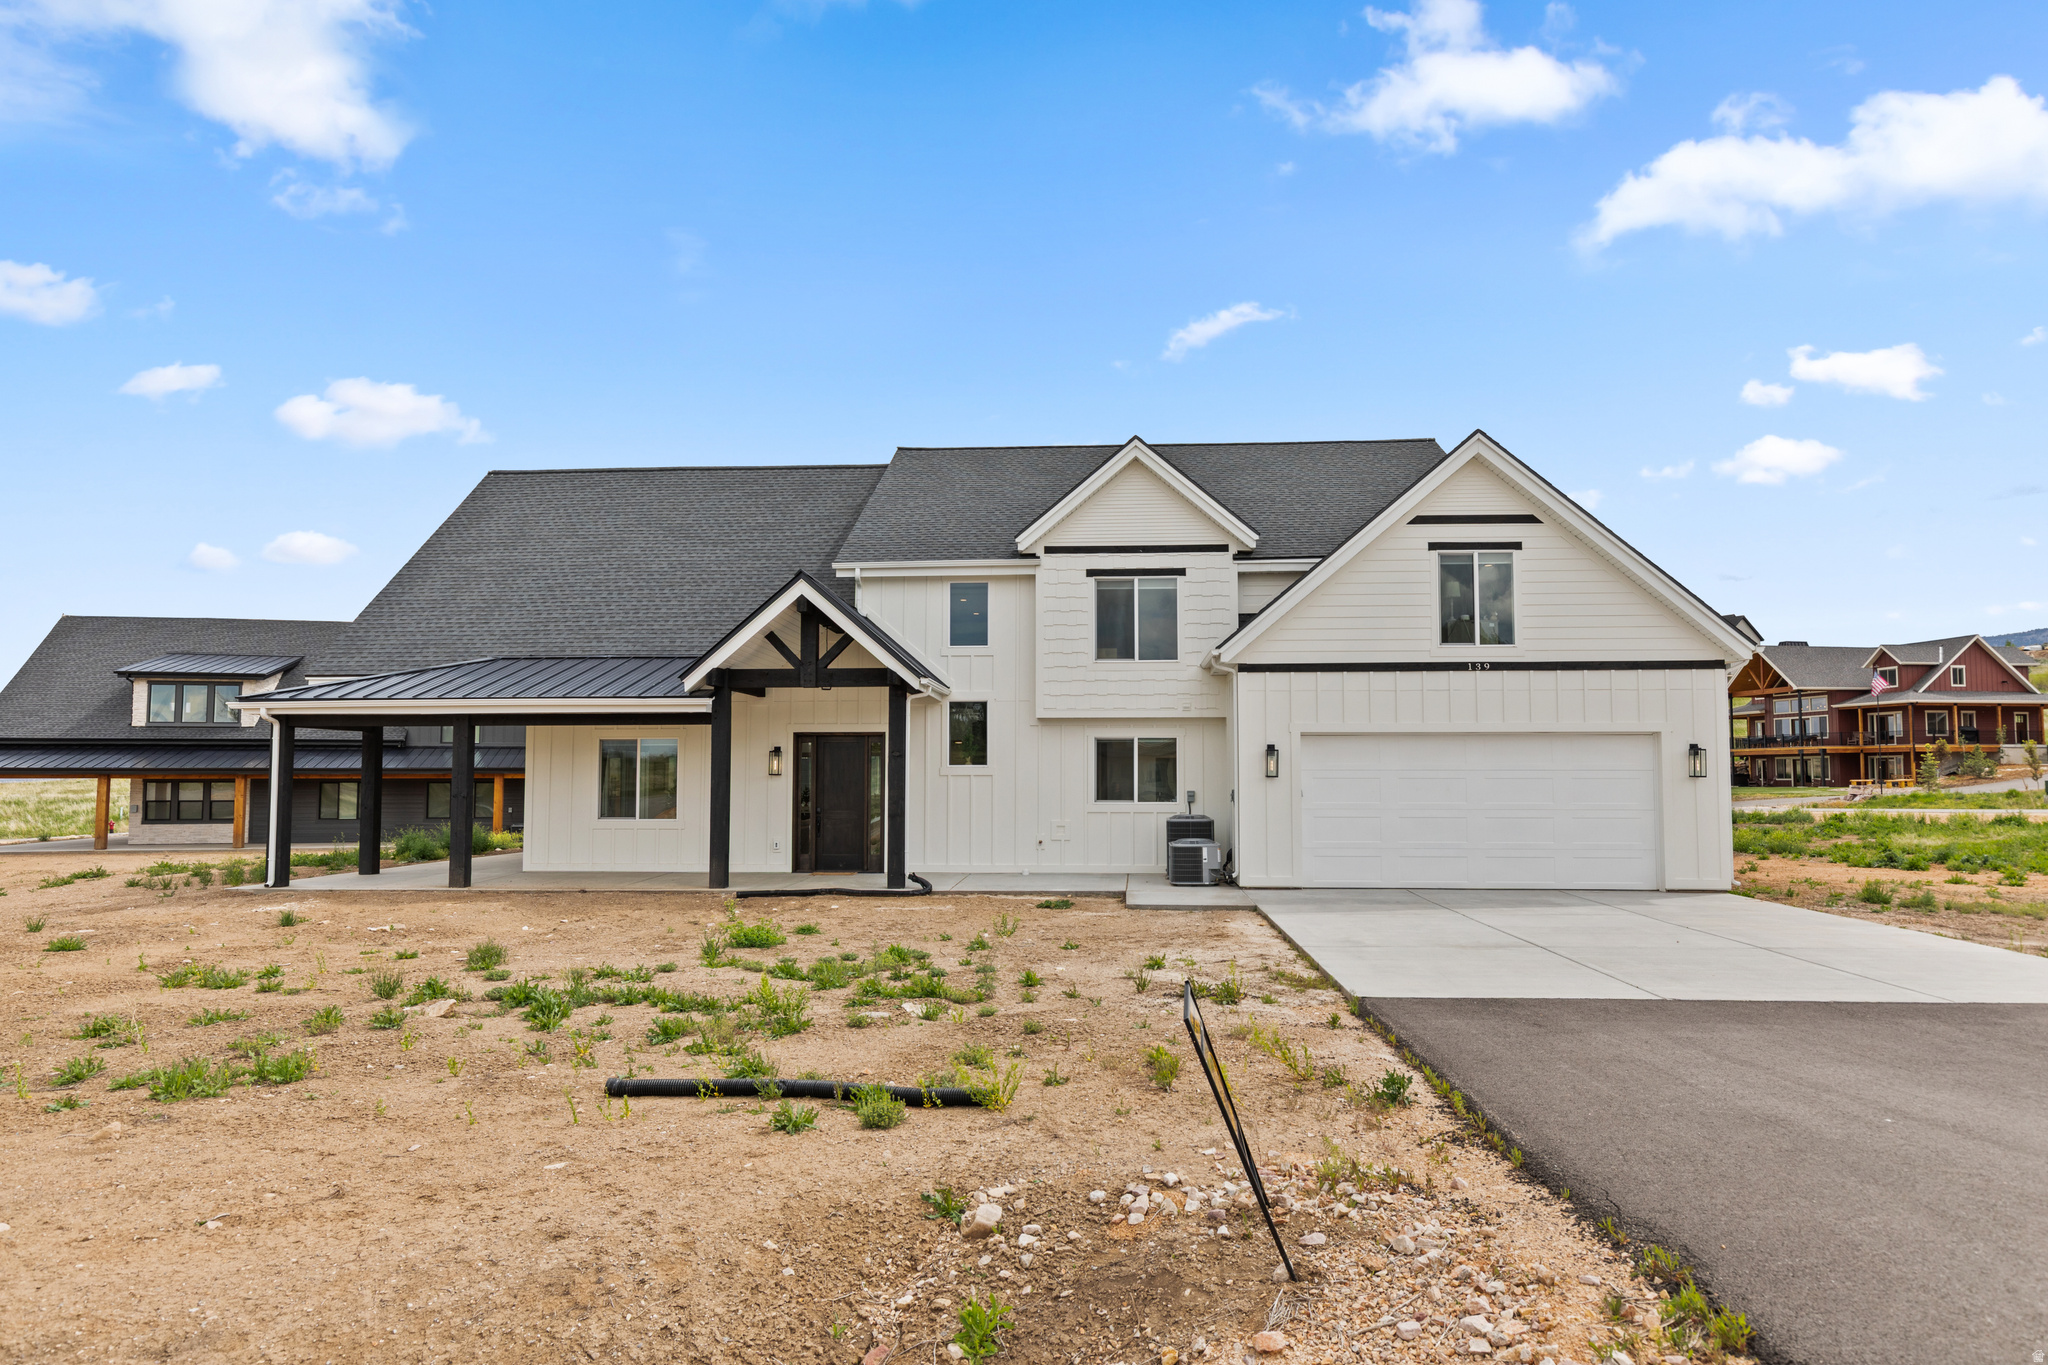
Beautiful new home located in the private, paved, and gated community of The Reserve at Bear Lake, one of Bear Lake's premier resort destinations. Situated on a flat .78-acre lot with lake and mountain views, this spacious property features 5 bedrooms and 5 bathrooms and comes fully furnished, making it truly move-in ready. Nightly rentals are allowed, offering excellent potential as a vacation home, investment property, or year-round retreat. Owners enjoy access to outstanding resort-style amenities including a beautiful clubhouse with fitness room, two heated seasonal pools, a year-round hot tub, splash pad, poolside pavilion, sports courts for basketball, tennis, and pickleball, a playground, and private gated beach access to Bear Lake. Outdoor recreation is right at your doorstep with direct access to Fish Haven Canyon for ATV/UTV riding, snowmobiling, snowshoeing, hiking, and mountain biking. Bear Lake State Park Marina is just 10 minutes away, and Beaver Mountain Ski Resort is only a 25-minute drive, making this an ideal four-season getaway in the heart of Bear Lake.
#2160585

Fish Haven

139 LAVENDER LN

5 Beds

2 Baths

4,383 Sq.Ft.

$1,395,000

MLS#: 2160585
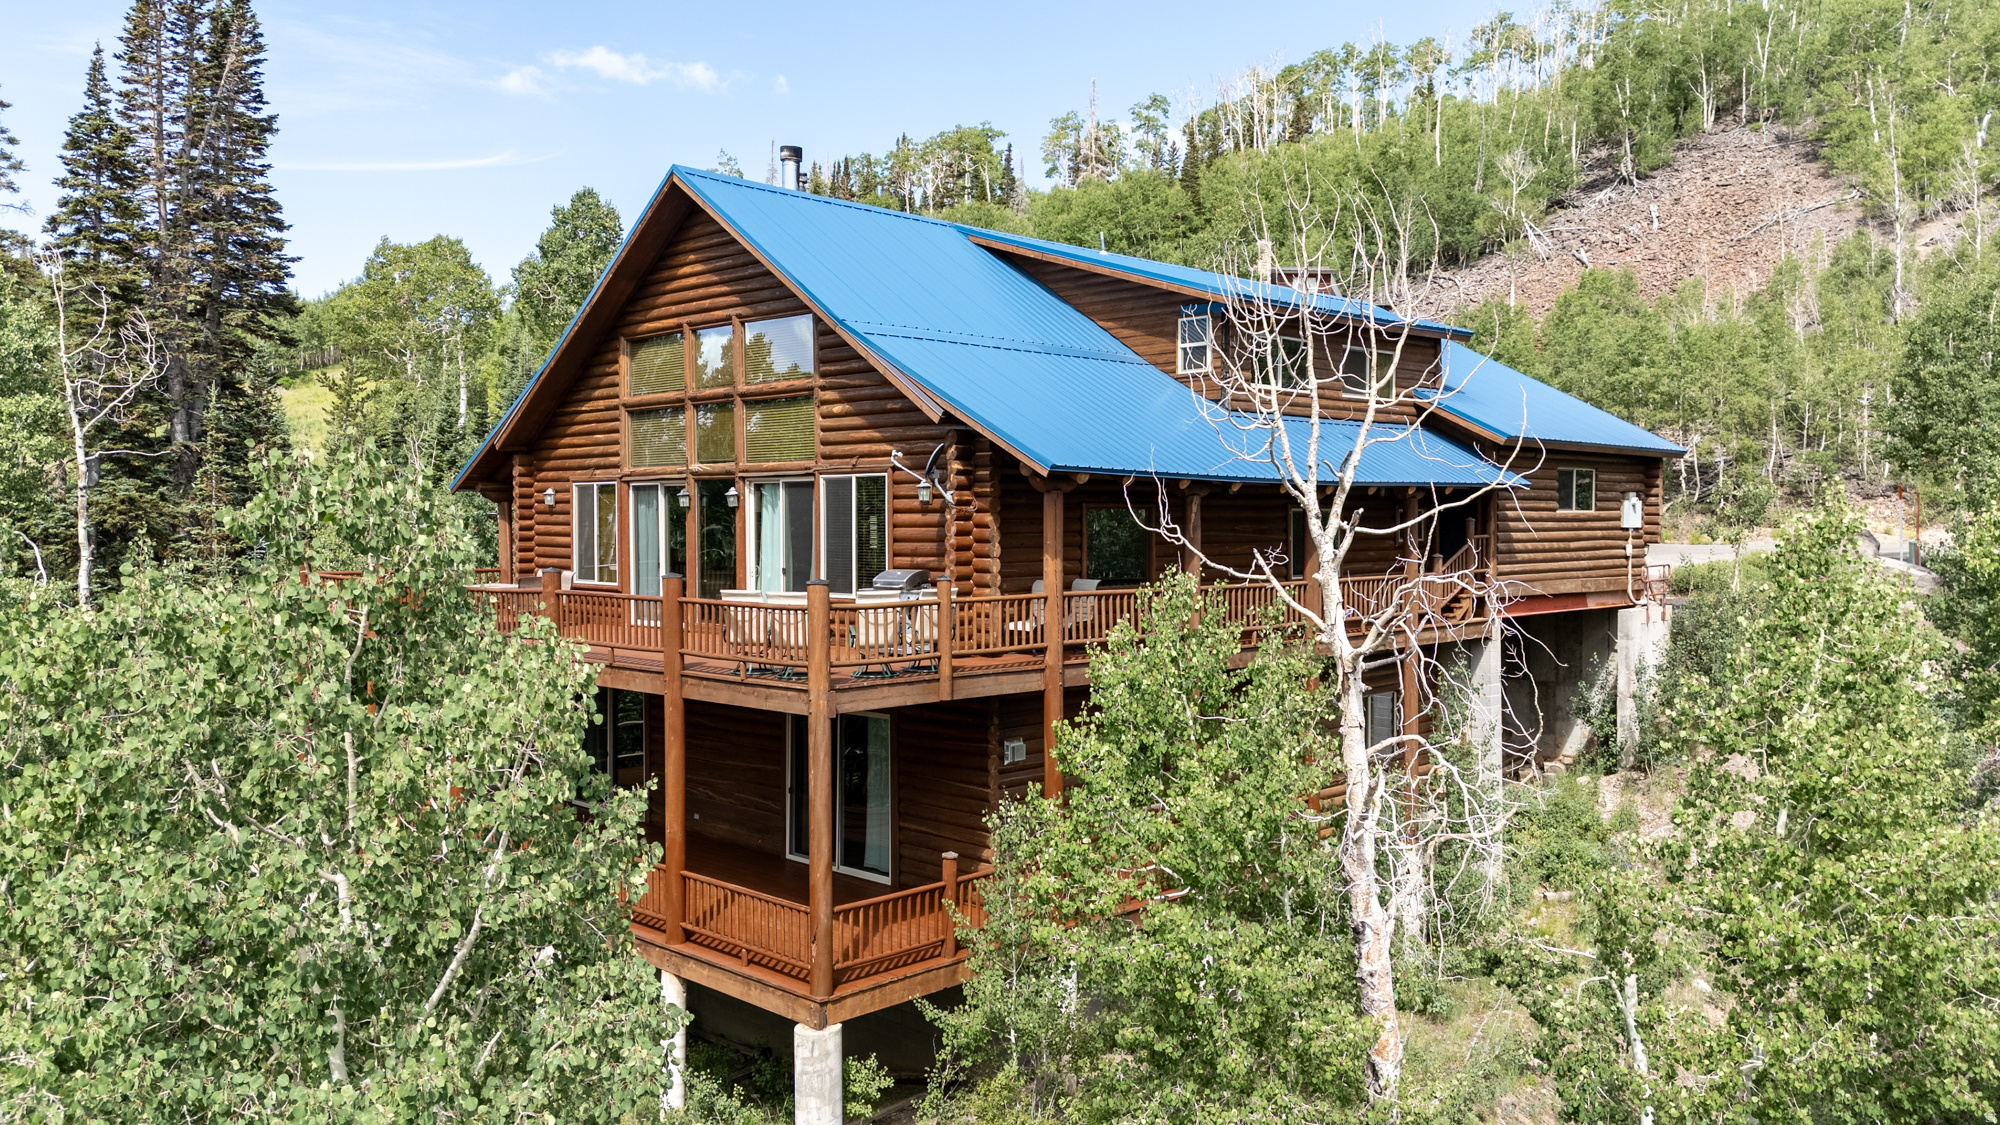
Experience mountain living at its finest in this stunning 4,000 sq. ft. log cabin located across from Giant Steps Ski Lodge in Brian Head, Utah. Featuring 3 private bedrooms plus a large loft bedroom and 4 baths, this home offers vaulted ceilings, a dramatic rock 2 fireplaces in the great room, and a thoughtfully designed open layout. The walkout basement includes a game room and wet bar, perfect for entertaining. Step outside to two expansive 1,050 sq. ft. decks-newly stained-offering breathtaking forest and ski area views. Watch the annual Torchlight Parade and fireworks from the comfort of your home. Set on a quiet cul-de-sac with a large driveway, the property also benefits from recent updates including a new roof, windows, and luxury vinyl plank floors. Enjoy the mountain charm! Sold completely furnished with a few minor exceptions for a few electronics and items in garage 2.
#2141623

Brian Head

433 EAGLES ROOST W

3 Beds

4 Baths

4,000 Sq.Ft.

$1,395,000

MLS#: 2141623
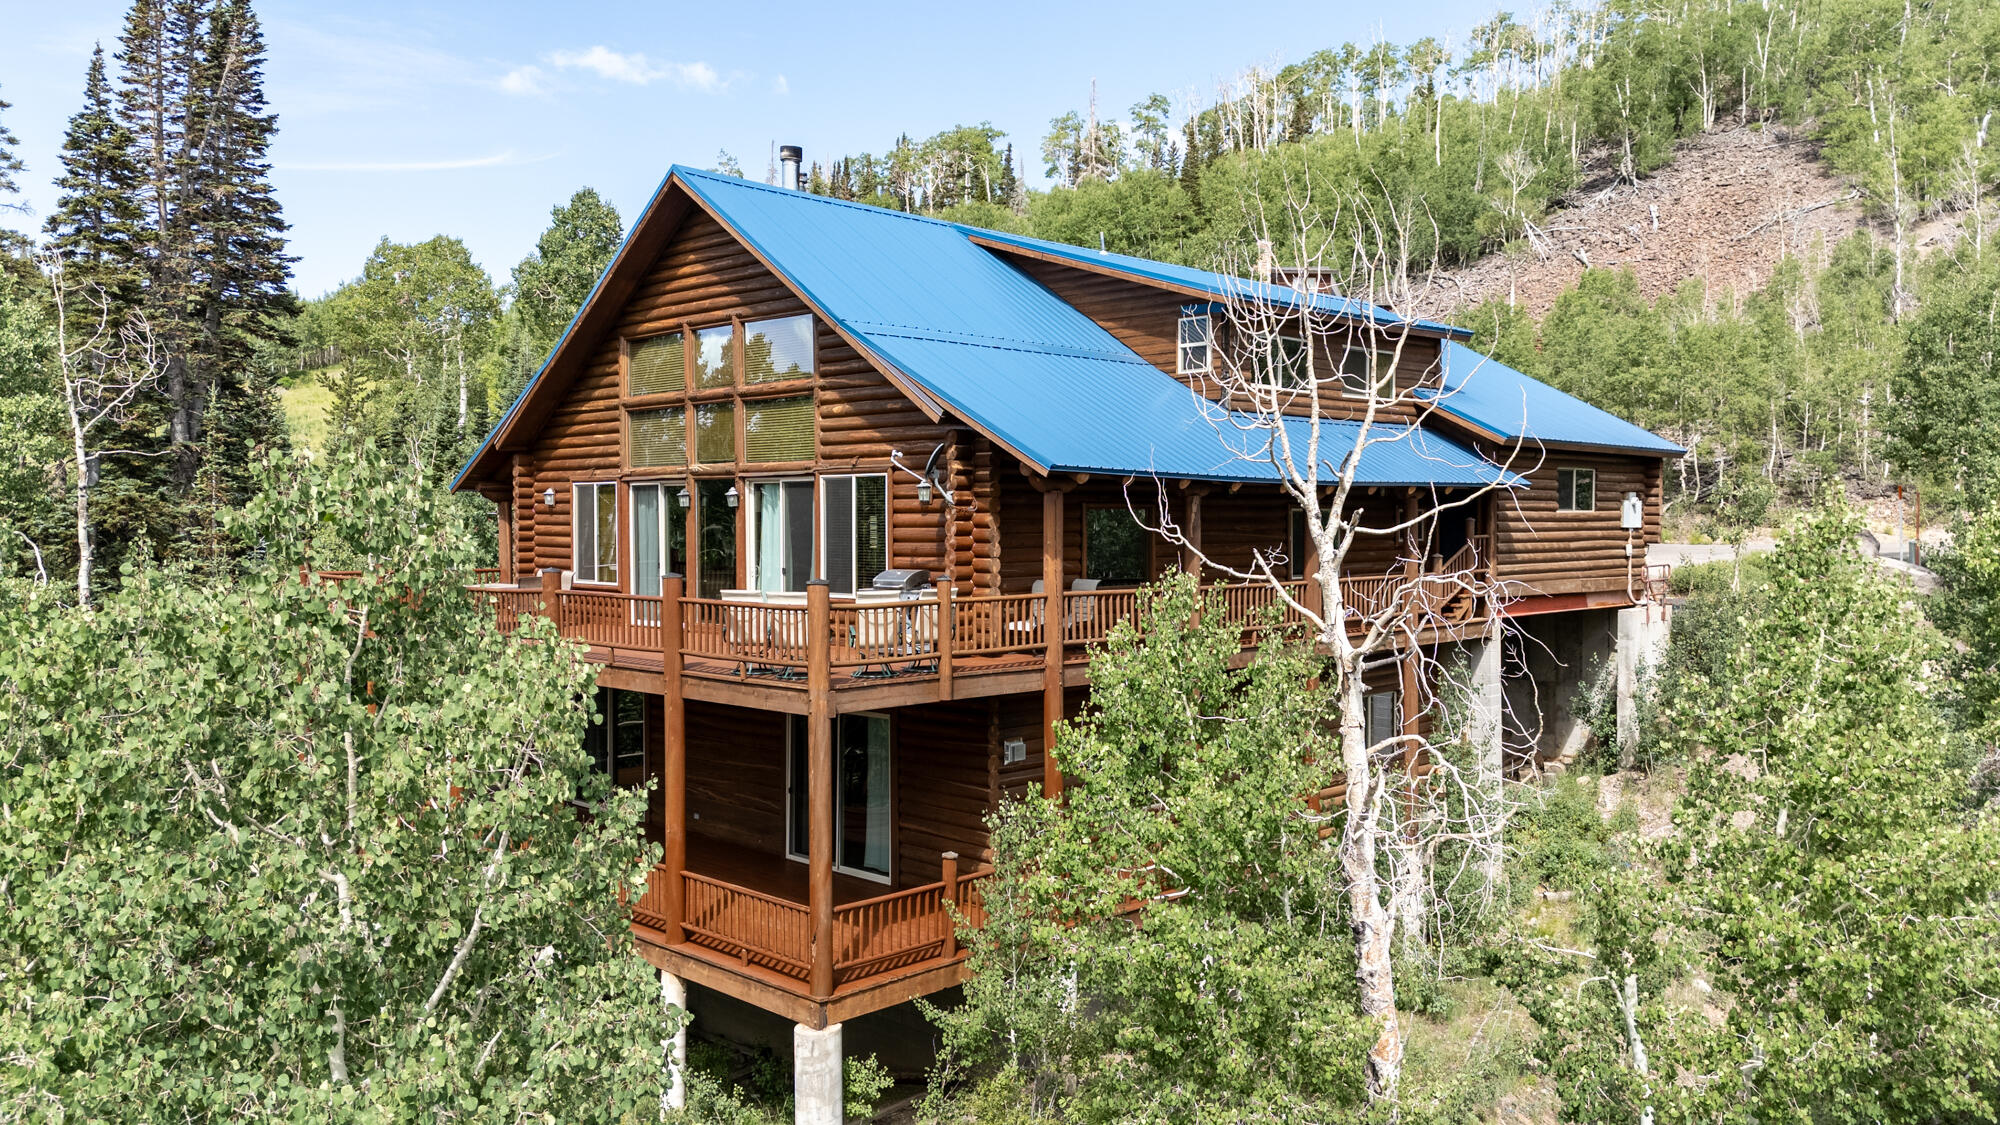
Experience mountain living at its finest in this stunning 4,000 sq. ft. log cabin located across from Giant Steps Ski Lodge in Brian Head, Utah. Featuring 3 private bedrooms plus a large loft bedroom and 4 baths, this home offers vaulted ceilings, a dramatic rock 2 fireplaces in the great room, and a thoughtfully designed open layout. The walkout basement includes a game room and wet bar, perfect for entertaining. Step outside to two expansive 1,050 sq. ft. decks--newly stained--offering breathtaking forest and ski area views. Watch the annual Torchlight Parade and fireworks from the comfort of your home. Set on a quiet cul-de-sac with a large driveway, the property also benefits from recent updates including a new roof, windows, and luxury vinyl plank floors. Enjoy the mountain charm! Sold completely furnished with a few minor exceptions for a few electronics and items in garage 2.
#26-269968

Brian Head

433 W Eagles Roost ST

3 Beds

None Baths

4,000 Sq.Ft.

$1,395,000

MLS#: 26-269968
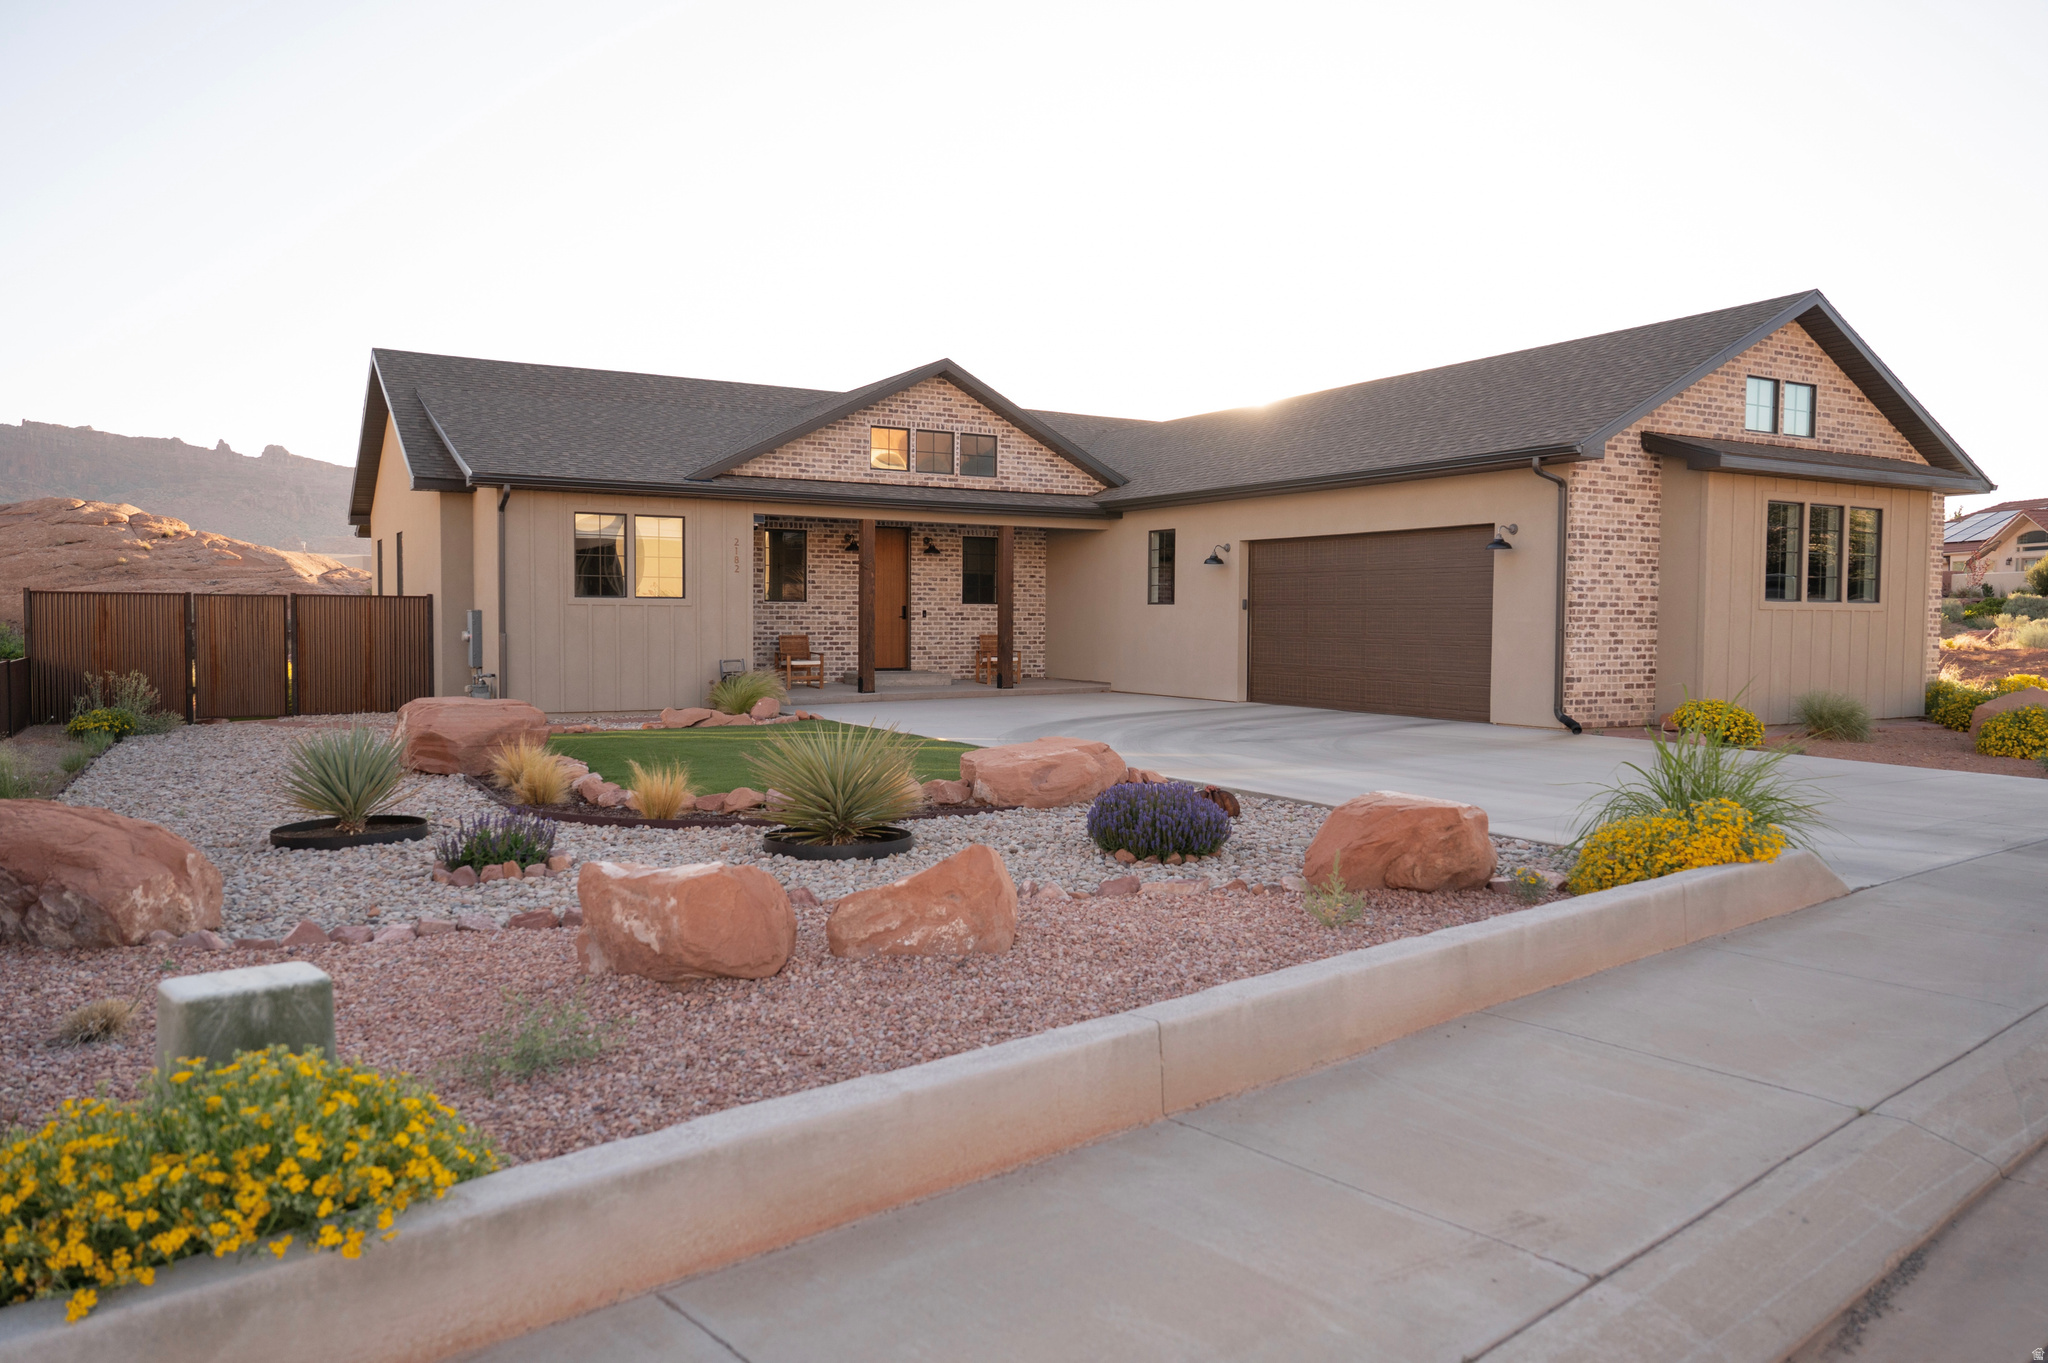
Stunning Custom Home in Coveted Puesta del Sol! Step into a world of thoughtful design and sophisticated comfort in this exceptional 5-bedroom, 3.5-bath home set on nearly 0.4 acres of low-maintenance xeriscaped grounds, offering your own private piece of iconic red rock. From the moment you enter the welcoming foyer, this home balances elegance and functionality with seamless flow and abundant natural light. Curved doorways, expansive windows, and carefully considered architectural details create a sense of refinement throughout. The heart of the home is a light-filled living room, perfect for both everyday living and entertaining. A glassed-in dining area with panoramic views complements the gourmet kitchen, complete with stainless steel appliances, an oversized breakfast bar seating five, plentiful cabinetry, and a large pantry. The gas fireplace adds warmth and ambiance, while the adjacent mudroom and dedicated laundry with ample storage ensure practicality meets style. The main floor primary suite is a private retreat, featuring a luxurious ensuite with dual vanities, a gorgeous tile shower, and a massive walk-in closet with built-in shelving and drawers. Step through the sliding glass doors to your patio, where red rock vistas become part of your everyday backdrop. On the opposite side of the home, two additional bedrooms and a shared full bath provide comfort and privacy for family or guests. The lower level expands your living and entertaining options with two more bedrooms, a full bath, and a sprawling recreation room that invites movie nights, game days, or large gatherings. A drive-through garage adds convenience, while the exterior spaces offer a simple, serene environment designed for ease of living. Every element of this home has been carefully considered, from architectural curves and natural light to functional spaces that enhance daily life. Whether entertaining, relaxing, or enjoying the landscape, this home delivers an unparalleled blend of elegance, comfort, and versatility in one of Moab's most sought-after neighborhoods.
#2137630

Moab

2182 SALIDA DEL SOL

5 Beds

1 Baths

3,716 Sq.Ft.

$1,395,000

MLS#: 2137630
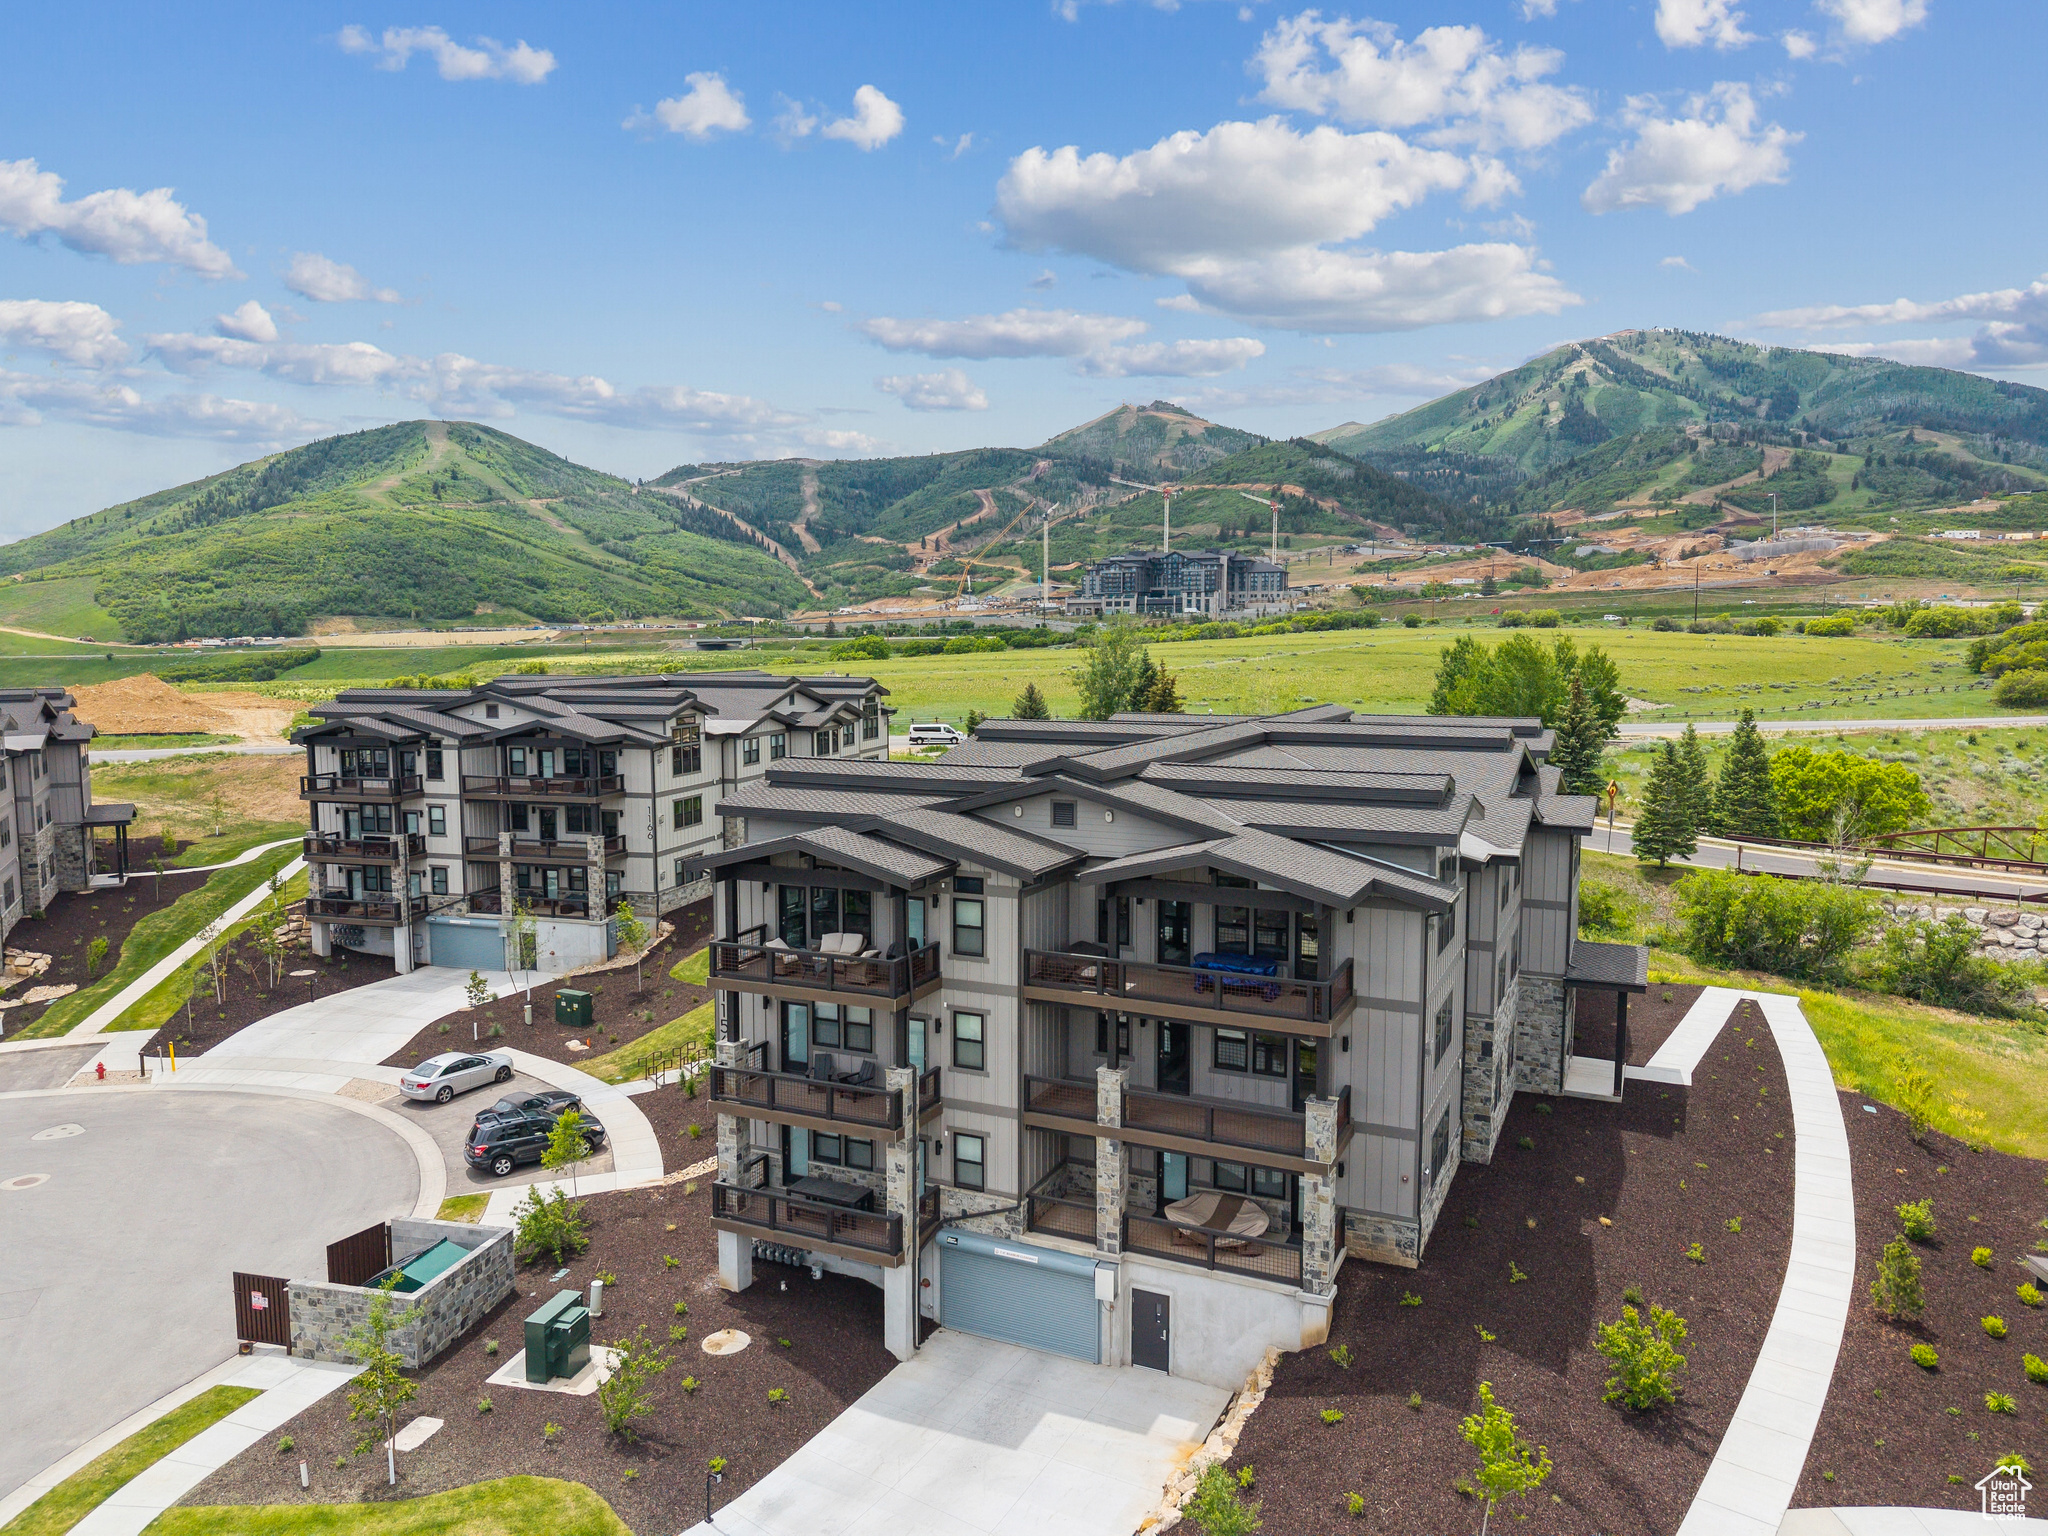
Beautiful 3 Bedroom Condo with Deer Valley Views. Discover Mayflower Lakeside-an incredible community with awe-inspiring views of the Jordanelle Reservoir and the majestic mountains of Deer Valley Resort. Summer and winter, your outdoor adventures are just outside your door: water sports, hiking & biking trails, and Deer Valley's first-class ski experiences. Mayflower Lakeside is just a stone's throw from Deer Valley's newest chairlifts at East Village; only a 15-minute drive to Park City's Historic Main Street; and less than 40 minutes to the SLC International Airport without a single stoplight. This beautifully appointed 3-bedroom, 2-bathroom, single-level condo is where sophistication meets comfort. The kitchen is a chef's dream, featuring sleek Quartz countertops, an elegant backsplash, under-cabinet lighting, and premium Viking appliances. The open-concept living area is anchored by a cozy gas fireplace with oversized windows to enjoy the views and unwind after a day of mountain exploration. Building amenities include an elevator, underground parking with storage cages. The soon-to-be-completed clubhouse will feature a seasonal pool, year-round hot tub, pickleball courts, and a play area. Nightly rentals are permitted. This residence has never been occupied and ready for your occupancy. Please come to the model at 1013 Eland Circle for tour/access.
#2107451

Heber City

1121 W VOS CIR 11-203

3 Beds

1 Baths

1,584 Sq.Ft.

$1,395,000

MLS#: 2107451
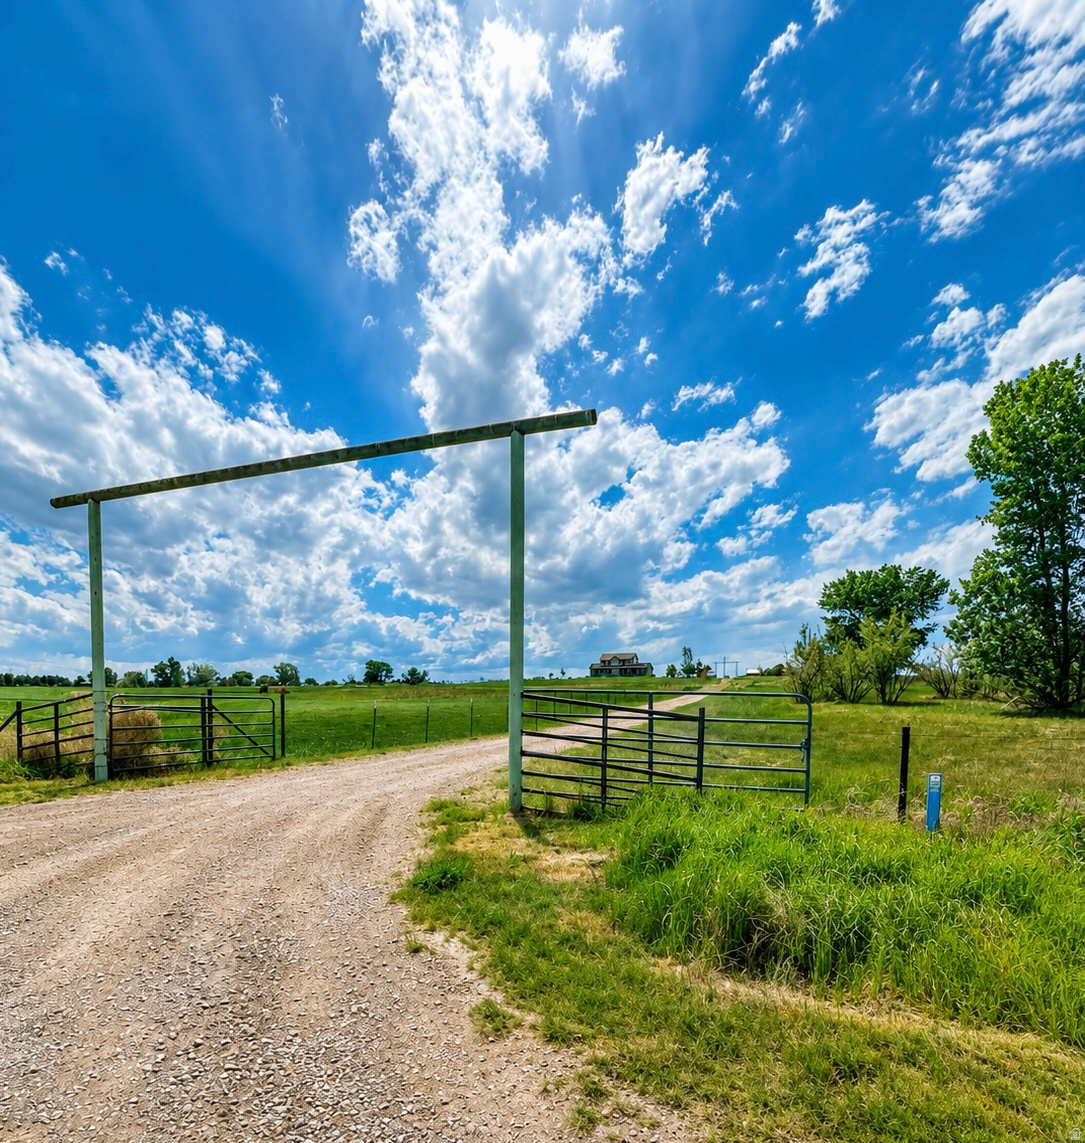
Escape to the peace and privacy of country living on this exceptional 62 acre property in Bluebell, Utah. Whether you're looking for a working ranch, hobby farm, recreational retreat, or the perfect place to build your dream rule lifestyle, this property offers endless possibilities. The well maintained two-story home features over 2500 sq ft of living space with three bedrooms, three bathrooms, spacious gathering areas and picturesque view from every window. Recent improvements include a new tankless water heater and a new septic drain filled, providing added peace of mind for the next owner. The attached oversize two car garage offers, ample storage for vehicles, equipment, and recreational toys. With abundant anchorage, water, rights, privacy, and room to expand, this property presents a rare opportunity for farming, ranching, equestrian use, outdoor recreation, or simply enjoying the beauty of rural Utah.
#2168613

Bluebell

1745 N 11000 W

3 Beds

2 Baths

2,517 Sq.Ft.

$1,395,000

MLS#: 2168613

Price reduced
Rare investment opportunity in the heart of rapidly growing Vineyard! This fourplex offers convenient access to Utah Lake, parks, trails, shopping, dining, UVU and the Vineyard FrontRunner station. Enjoy easy access to I-15, Orem, Provo and the greater Wasatch Front. With major developments like Utah City bringing new restaurants, retail, entertainment and employment nearby, this property is ideally positioned to benefit from Vineyard's continued growth. A fantastic opportunity for investors!   Rents: #211** $2,075 8.27.28, #213 $1,925 6.18.28, #217 vacant and #219*** $2,125 6.20.27. All TV mounts, washers and dryers are the property of the tenants, all tenants property is excluded from the sale. Pictures are not of the exact units but similar units with the same floor plan. Buyer Broker to verify all information.
#2180254

Vineyard

211 E 700 N 23

12 Beds

None Baths

6,396 Sq.Ft.

$1,395,000

MLS#: 2180254
Price reduced
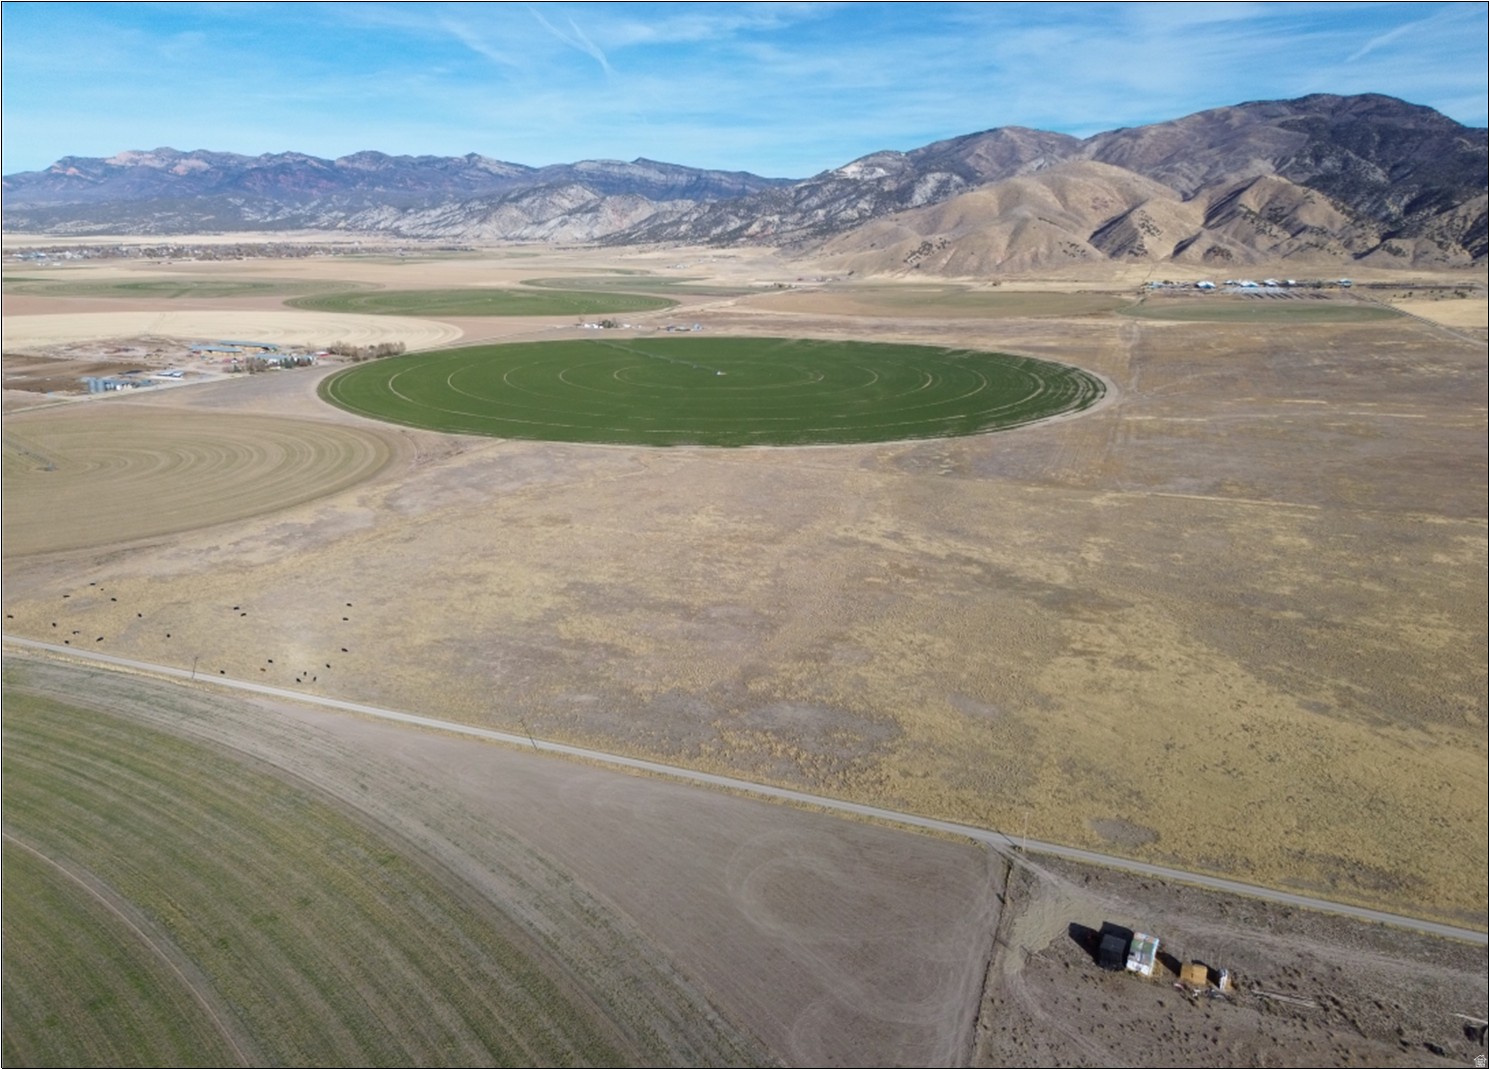
520 acres located three miles southwest of Levan, Utah. Well-located pasture ground in strong agricultural area. Zoned A1-160 & A1-50 in unincorporated Juab County. Parcels XD00-4028, XD00-4021, XD00-3996-1, XD00-3996-2, XD00-3994, & XD00-3995 (Taxes: $125.52 - Greenbelt). No water owned by seller. Access route: SR 28, W on Powell Lane, S on 2000 West. 1.5 miles east of Union Pacific Railroad - Line 78. 2.25 east of I-15, and 13 miles southwest of Nephi, Utah. 43 miles northeast of Fillmore, Utah. 50 miles southwest of Provo, Utah. 85 miles south of Salt Lake City, Utah.
#2127073

Levan

None Beds

None Baths

520.0 acres

$1,395,000

MLS#: 2127073

New on site 4 days ago
Beautiful 4,440-square-foot home in River View, set in a scenic mountain setting just minutes from Deer Valley East Village, Jordanelle Reservoir, golf courses, and world-class fly fishing. Surrounded by open space and nearby trails, the home offers a main-level primary suite, 3-car garage, multiple living spaces, and thoughtfully designed outdoor living. The main level features an open floor plan with a chef's kitchen showcasing beautiful cabinetry, quartz countertops, a large island, premium appliances, gas cooktop, double ovens, and Sub-Zero wine and beverage refrigerator. The kitchen opens to the dining area and great room with fireplace and access to the covered patio. Plantation shutters and Lutron smart lighting are featured throughout the home. The main-level primary suite includes a walk-in closet and ensuite bathroom. A second bedroom or office, full bathroom, and laundry room complete the main level. Upstairs offers a family/media room, bedroom, and full bathroom, while the lower level includes a media/game room, additional bedroom and bathroom, plus unfinished space for future expansion. The fully landscaped outdoor space features a covered east-facing patio, custom stone pavers, artificial turf, landscape lighting, mounted outdoor TV, and HotSpring Envoy hot tub. Permanent JellyFish exterior lighting provides customizable year-round lighting. The finished 3-car garage includes a Custom CrownWall storage system and overhead storage racks. Additional improvements include roof heat tape, Tuff Shed, and Ring security system. Community amenities include internet, clubhouse, fitness center, and pool.
#2185772

Heber City

5282 N OLDGATE ROAD RD

4 Beds

3 Baths

4,440 Sq.Ft.

$1,395,000

MLS#: 2185772
Price reduced
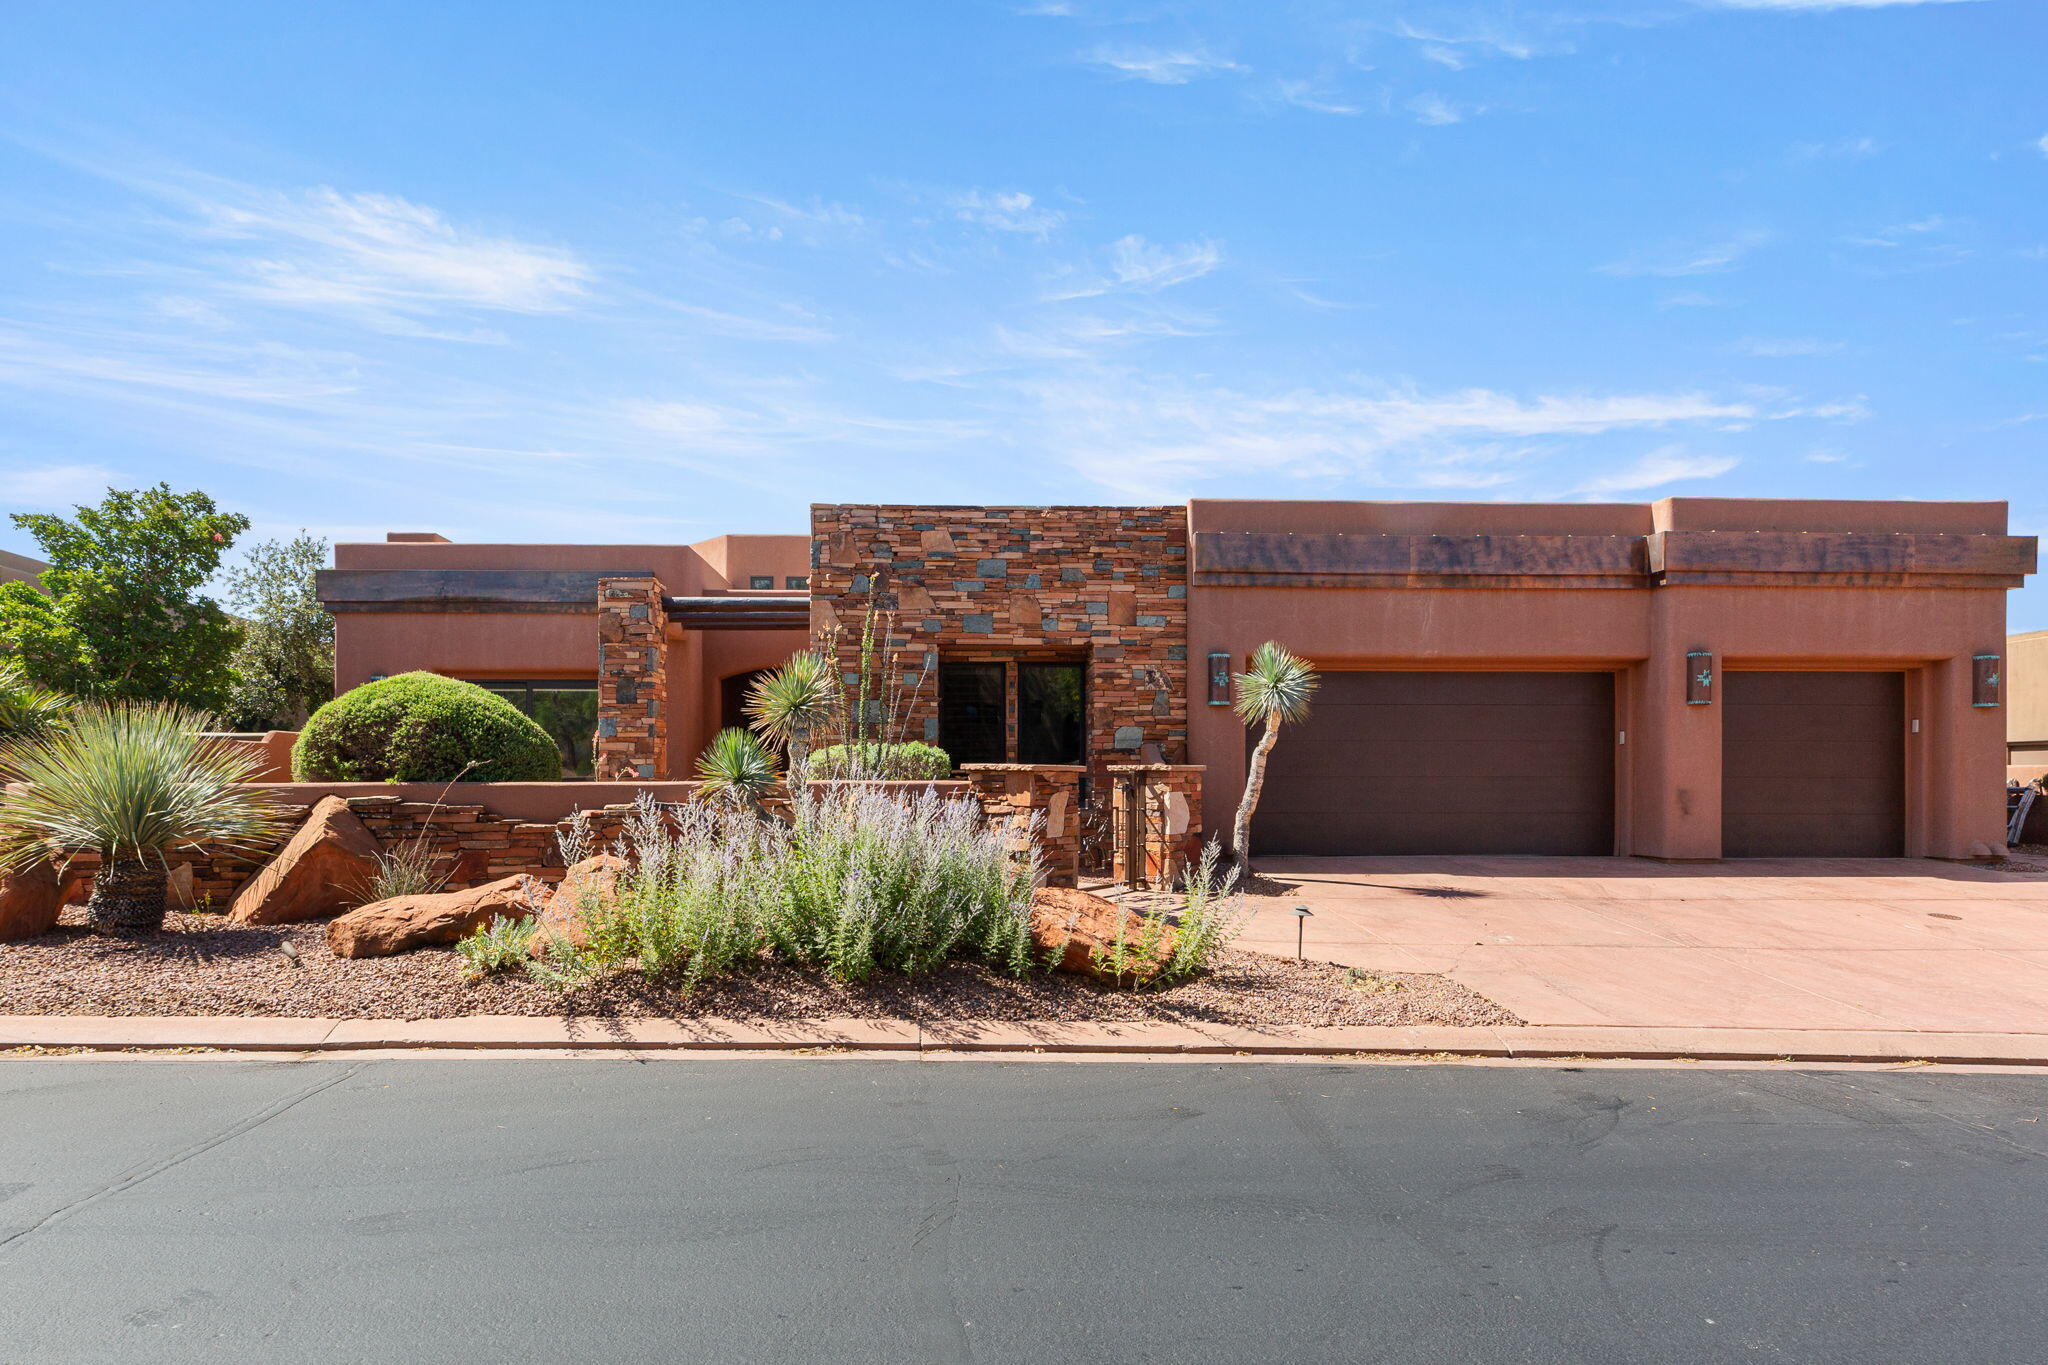
This amazing home was just completely repainted inside and looks beautiful.  Don't miss this fabulous price for a 4 bdrm, 4 bath  or 3 bdrm, 4 bath plus office) home plus a sitting area that could be an office. The backyard of the home is a private oasis with wonderful views of the Entrada golf course holes 7 & 8, Kachina Cliffs and more.  With a water feature, built-in BBQ, Hot tub and more you have an amazing backyard to enjoy the peace, the stars and the sunrises.  The kitchen, great room and dining are all open and spacious for entertaining and visiting friends and family.  All the bedrooms are open and spacious and the home has 3 fireplaces. This home is a must see for anyone wanting to live in the Cliffs and then join the Entrada Country Club if you wish.  the Cliffs has it's own clubhouse with a wonderful pool and jacuzzi plus a tennis court.  Inside the clubhouse is a workout/gym area plus areas to hang out and play games or cards.  
 The HOA dues cover the private roads, the front landscaping, the gates and the HOA pool and Jacuzzi, tennis court gym and welcome area. You can purchase a Social Membership to the Entrada Country Club for a one time fee of $15,000 with a monthly fee of $243 which gives you full access to the Entrada Clubhouse and to the Entrada Private Gym/Wellness Center which includes tennis courts, pickelball courts, full weight room, outdoor pool, basketball court, volleyball & 4-6 classes per day (yoga, Pilates, zumba, Pilates Reformer, etc). The Sports/Wellness Center is open 7 days a week 6am - 8pm. Also comes with an $800 food min per year (about $66 per month) for use at Entrada Social events, snack bar, grille & restaurant. Live the Amazing Entrada Lifestyle! Have instant new friends with many events going on at the Country Club weekly. There are group hikes, bike rides, skiing, Tuachan, bridge, mahjong, knitting and book clubs, etc.
#26-273554

St George

3052 N Snow Canyon Parkway 6

4 Beds

None Baths

3,400 Sq.Ft.

$1,395,000

MLS#: 26-273554
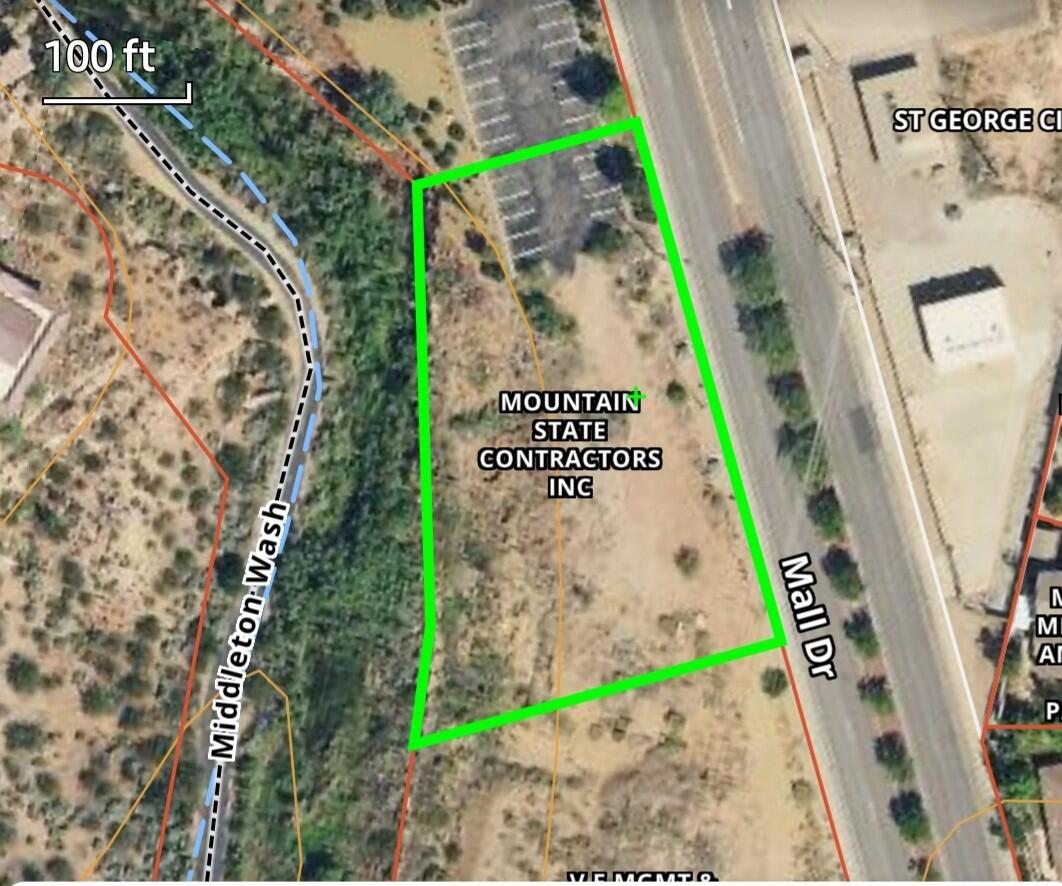
Located off of Mall Dr. in St. George. Enter into Rise professional building parking lot, off of Mall Dr to access property. Dirt lot is on the south side of the Rise parking lot.
#24-256722

St George

S Mall

None Beds

None Baths

0.83 acres

$1,395,000

MLS#: 24-256722

Price reduced
Set within the exclusive gated community of Monte Luca, this beautifully appointed residence offers elevated main-level living in a tranquil, picturesque setting defined by mature landscaping, peaceful water features, and timeless design. Step inside to vaulted ceilings with exposed wood beams, rich hardwood plank flooring, and thoughtfully curated finishes throughout. The gourmet kitchen has granite countertops, stainless appliances with a warming drawer, a gas range and a window above the kitchen sink that looks onto the pond. The kitchen opens up to the dining area and great room, where striking custom built-ins frame the fireplace and create a warm yet refined gathering space. The primary suite is grand with a spacious bedroom with soaring vaults and large windows looking out to the pond. The bathroom has marble countertops, double sinks, a walk-in shower, jetted tub and a walk-in closet with an island in the middle for maximum storage and convenience. The laundry room is also on the main level, so the livability and access of all items on the main level is perfect. Found in the lower level you have high ceilings, a workout area, two more bedrooms, one of which was converted to a craft room/office. The family room has another beautiful fireplace that anchors the space, a kitchenette with breakfast bar is great for guests staying or movie night. Outdoor spaces feature a covered deck and patio areas overlooking the peaceful pond, ideal for quiet mornings, evening dining and effortless entertaining. Other features include: a reverse osmosis water system, new paint on the walls throughout, epoxy coating on the garage floor and ample storage in the home & garage. Residents of Monte Luca enjoy an exceptional lifestyle with gated privacy, impeccably manicured grounds, and access to the community clubhouse, all within one of Cottonwood Heights' most coveted settings. Ideally located near Big and Little Cottonwood Canyons for Alta, Snowbird, Solitude & Brighton ski resorts, Willow Creek Country Club and a quick commute to Salt Lake City and the International Airport.
#2161686

Cottonwood Heights

8371 S VIA RIVIERA WAY

3 Beds

1 Baths

3,936 Sq.Ft.

$1,395,000

MLS#: 2161686

Tucked in a cul-de-sac, in a neighborhood full of luxury homes that are not cookie cutter, and is almost finished being built out - this home is worth a solid look!   Things the photos do not capture:  The View out the glass doors and windows, the tile which started being laid the day after these photos were taken, the absolutely massive pantry, the neighborhood which our customers rave about, the convenient location and feeling of luxury & country wrapped into a cozy and warm home & community.  With 5 bedrooms and 3.5 baths across more than 5,000 square feet, the main floor primary suite offers a private retreat, while 4 additional bedrooms and 2 bathrooms upstairs give everyone their own space to land. True to Saltriver Homes philosophy, no detail here is an afterthought: luxury finishes, a side-by-side commercial-style stainless fridge and freezer, double ovens, and 8-burner professional gas range make this kitchen the heart of the home. The unfinished basement comes ready for your vision, its own entrance, pre-plumbed for a future kitchen, and designed for at least 2 bedrooms and a bathroom, plus abundant storage. A fully finished, painted 3-car garage and a lot with secondary pressurized irrigation round out the exterior, and with no HOA, this home is truly yours to make custom. Saltriver Homes: for buyers who want a custom home without the custom price.
#2171296

Lehi

754 S 350 E 104

5 Beds

3 Baths

4,575 Sq.Ft.

$1,395,000

MLS#: 2171296

Conveniently located and overlooking the Heber Valley, this recently constructed residence pairs elevated craftsmanship with a versatile floor plan and large backyard on a quiet cul-de-sac. A farmhouse inspired front faade complemented by fieldstone cladding and board and batten siding, ushers guests across the covered porch and into a two-story great room with double-height picture windows and a gas fireplace with stacked stone and shiplap surround. Wide plank white oak flooring flows through the open concept main level, with a well-appointed kitchen featuring timeless quartz countertops, full height cabinetry, and plenty of storage with a walk-in pantry. The main level primary suite serves as its own spacious retreat with freestanding soaker tub, an oversized Euro glass shower, large double vanity, and generously sized walk-in closet. A spacious walkout, fully covered Trex deck, and office with glass French doors  currently configured as a formal dining room  further extend the main level livability. Downstairs, three bedrooms flank a large living space with its own kitchenette, laundry, and walkout covered patio. Residents can choose to integrate this space into the rest of the home or lock off the lower level as a mother-in-law apartment or ADU with a separate entrance for multigenerational living or rental income. With an average of one listing per year, properties rarely come to market in Valley Heights, further underscoring its desirability. Located within a short bike ride of downtown Heber City and only a 12-minute drive to skiing at Deer Valley Resort via the East Village, this Valley Heights home offers a rare combination of space, versatility, and value.
#2175497

Heber City

1022 E 1050 N

7 Beds

2 Baths

4,762 Sq.Ft.

$1,395,000

MLS#: 2175497
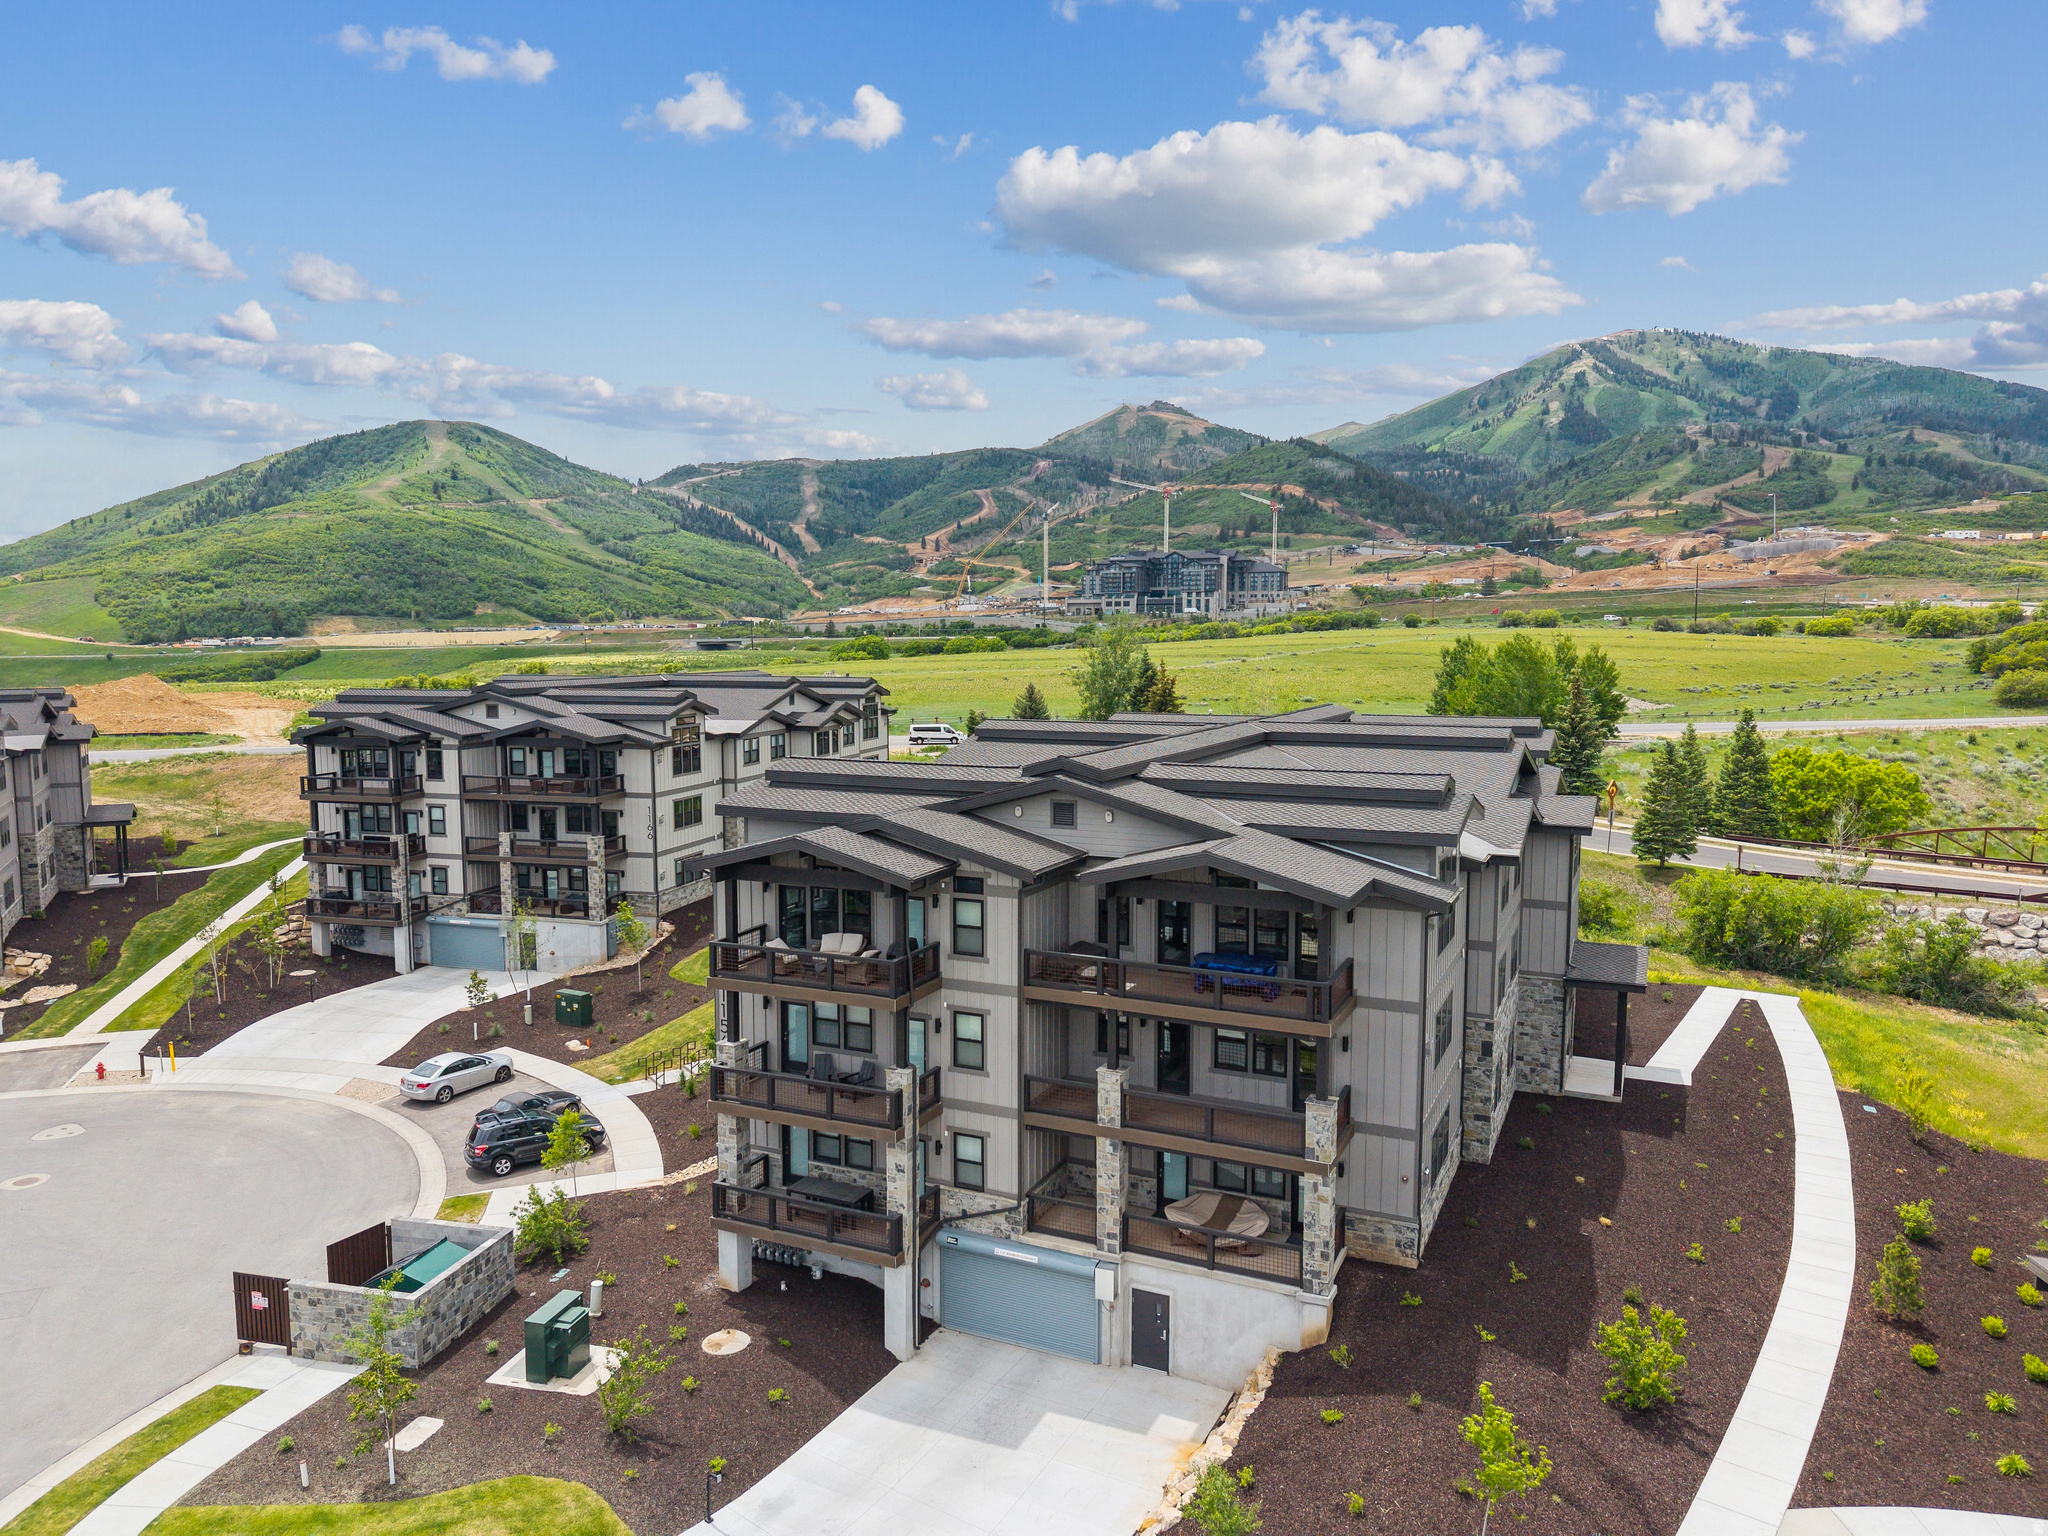
Beautiful 3 Bedroom Condo with Deer Valley Views Discover Mayflower Lakeside-an incredible community with awe-inspiring views of the Jordanelle Reservoir and the majestic mountains of Deer Valley Resort. Summer and winter, your outdoor adventures are just outside your door: water sports, hiking & biking trails, and Deer Valley's first-class ski experiences. Mayflower Lakeside is just a stone's throw from Deer Valley's newest chairlifts at East Village; only a 15-minute drive to Park City's Historic Main Street; and less than 40 minutes to the SLC International Airport without a single stoplight. This beautifully appointed 3-bedroom, 2-bathroom, single-level condo is where sophistication meets comfort. The kitchen is a chef's dream, featuring sleek Quartz countertops, an elegant backsplash, under-cabinet lighting, and premium Viking appliances. The open-concept living area is anchored by a cozy gas fireplace with oversized windows to enjoy the views and unwind after a day of mountain exploration. Building amenities include an elevator, underground parking with storage cages. The soon-to-be-completed clubhouse will feature a seasonal pool, year-round hot tub, pickleball courts, and a play area. Nightly rentals are permitted. This residence has never been occupied and ready for your occupancy. Please come to the model at 1013 Eland Circle for tour/access.
#2120592

Heber City

1121 W VOS CIR 11-202

3 Beds

1 Baths

1,584 Sq.Ft.

$1,395,000

MLS#: 2120592

* Listings identified with the FMLS IDX logo come from FMLS and are held by brokerage firms other than the owner of this website. The listing brokerage is identified in any listing details. Information is deemed reliable but is not guaranteed. If you believe any FMLS listing contains material that infringes your copyrighted work please click here to review our DMCA policy and learn how to submit a takedown request. © 2024. First Multiple Listing Service, Inc.
Provo Community Living!

Featured listing

Provo Community Living!

Browse Properties

Categories

Homes Tailored to Your Lifestyle

Buyers Guide

Buying a home is one of the most exciting milestones of your life.

View more

Sellers Guide

Putting your home on the market can be a stressful process, especially when you don’t know what to expect.

View more

Market report

With just a few clicks, you'll gain instant access to valuable insights about the real estate market, including trends, property values, and community analytics.

View more

Home value

Unlike automated valuations, our hands-on review will provide a comprehensive opinion of your home’s value while considering important interior elements and other location intangible factors that machine algorithms so often miss.

View more

Buyers resources

Guides on financing, inspections, and choosing the right Realtor for a smooth home purchase.

Sellers resources

Practical tips on staging, pricing, and preparing your home to attract buyers and maximize your sale.

 - property

Send a message

Message successfully sent.

Reason for contacting?

I agree to receive email communication and understand I can unsubscribe at any time.

I agree to be contacted by OnX Realty via call, email, and text for real estate services. To opt out, you can reply 'stop' at any time or reply 'help' for assistance. You can also click the unsubscribe link in the emails. Message and data rates may apply. Message frequency may vary. Privacy Policy

Sign In Sign Out

Virtual Assistant

Would you like to take the next step with this property? We can help you schedule a showing or virtual tour, or send you more details.

Yes, I would like more information.

Thank You for Your Reply, One of Our Agents will contact you as soon as possible

No, maybe later.

Thank you, you can always contact me via email, phone number or through the contact form.

Realhub AI

Lucy - Your AI-Powered Realtor

Update Your Temporary Password

Personalize your search

Enter your email and we'll notify you immediately when new listings match what you're looking for.

or enter email address

Already have an account ? Login here

Continue your home search

I agree to receive communications and understand I can unsubscribe at any time.

I agree to be contacted by OnX Realty via call, email, and text for real estate services. To opt out, you can reply 'stop' at any time or reply 'help' for assistance. You can also click the unsubscribe link in the emails. Message and data rates may apply. Message frequency may vary. Privacy Policy

Already have an account ? Login here

We use cookies

We use cookies primarily for analytics to enhance your experience. By accepting, you agree to our use of these cookies. You can manage your preferences or learn more about our cookies policy.