Thinking of selling?

Utah's Premier |OnX Realty

  • Nearby me

Popular Features

Community Features

Association

Property Features

Waterfront

View

Exterior Features

Interior Features

Style

E-Alert name

Properties

10000 properties match your criteria

Price reduced
Bright, welcoming, and thoughtfully positioned within Blackhawk Station, 1137 Station Loop Road captures the ease of Park City living with south-facing ski-area views, adjoining open space, and trails just outside the neighborhood. Offering three bedrooms, two-and-a-half bathrooms, and a flexible loft, the nearly 2,000-square-foot home balances comfortable living spaces with a highly convenient location.  Hardwood flooring and a gas fireplace bring warmth to the open main-level living and dining areas, while abundant natural light and mountain views connect the interiors to the surrounding landscape. Covered front and rear patios create inviting outdoor spaces throughout the warmer months, with a fountain at the front of the home and open-space views from the backyard. Recent improvements add meaningful peace of mind, including a new metal roof, furnace, air conditioning system, and water heater, along with a brand-new stainless steel refrigerator and reverse-osmosis system. The upper-level loft provides valuable flexibility for an office, playroom, or additional living space alongside three bedrooms.  Blackhawk Station combines a welcoming neighborhood atmosphere with community paths, a playground, and access to the Spring Creek Trailhead, connecting to miles of hiking and biking terrain. Shopping, dining, groceries, and recreation in Kimball Junction are only minutes away, with convenient I-80 access for travel to Salt Lake City and the airport. Close to Park City's ski resorts and year-round recreation, this is mountain living designed for everyday life.
#2179545

Park City

1137 STATION RD

3 Beds

2 Baths

1,986 Sq.Ft.

$1,375,000

MLS#: 2179545

Welcome to 1148 Shonto Way--an exceptional value in Kayenta, where spectacular views, refined updates, and effortless desert living come together.
Privately positioned on a .63-acre cul-de-sac lot and bordering protected land, this impeccably updated residence offers an extraordinary sense of space, privacy, and connection to the surrounding red rock landscape. Thoughtfully renovated with exceptional materials and craftsmanship, the home delivers the quality and lifestyle synonymous with Kayenta--at an exceptional value. From the rift-sawn solid oak Shaker cabinetry to the custom quartzite countertops, every detail has been carefully considered. Beautiful oak hardwood floors and brand-new custom carpeting complement the open-concept living spaces, while expansive custom windows and glass doors create a seamless connection to the outdoors. A gas fireplace anchors the living area, with a dedicated dining space providing an inviting setting for entertaining.
The designer kitchen is both beautiful and highly functional, featuring Blum soft-close hardware, custom honed quartzite countertops, a six-burner gas cooktop, and premium built-in Thermador appliances. Designed for both everyday living and entertaining, it is a sophisticated centerpiece of the home. The spacious primary suite is a private retreat framed by incredible views and features a beautifully appointed custom bathroom with an oversized walk-in shower and generous walk-in closets. Two additional en-suite bedrooms offer exceptional comfort and privacy, with custom bathrooms and direct access to private outdoor spaces. One suite also includes a convenient kitchenette, offering added flexibility for guests, extended family, or longer stays. Additional features include a central vacuum system, reverse osmosis, water softener, Hunter Douglas blinds, new lighting and bathroom fixtures, and new interior doors.The roof received a protective sealant coating in 2020 with an eight-year warranty. With its coveted cul-de-sac setting, protected views, generous acreage, extensive updates, and exceptional indoor-outdoor living, 1148 Shonto Way is a rare opportunity to experience the beauty and tranquility of Kayenta at an outstanding value. Come experience this remarkable property and discover why it deserves to be seen in person.
#26-276018

Ivins

1148 Shonto Way

3 Beds

None Baths

2,377 Sq.Ft.

$1,375,000

MLS#: 26-276018
Price reduced
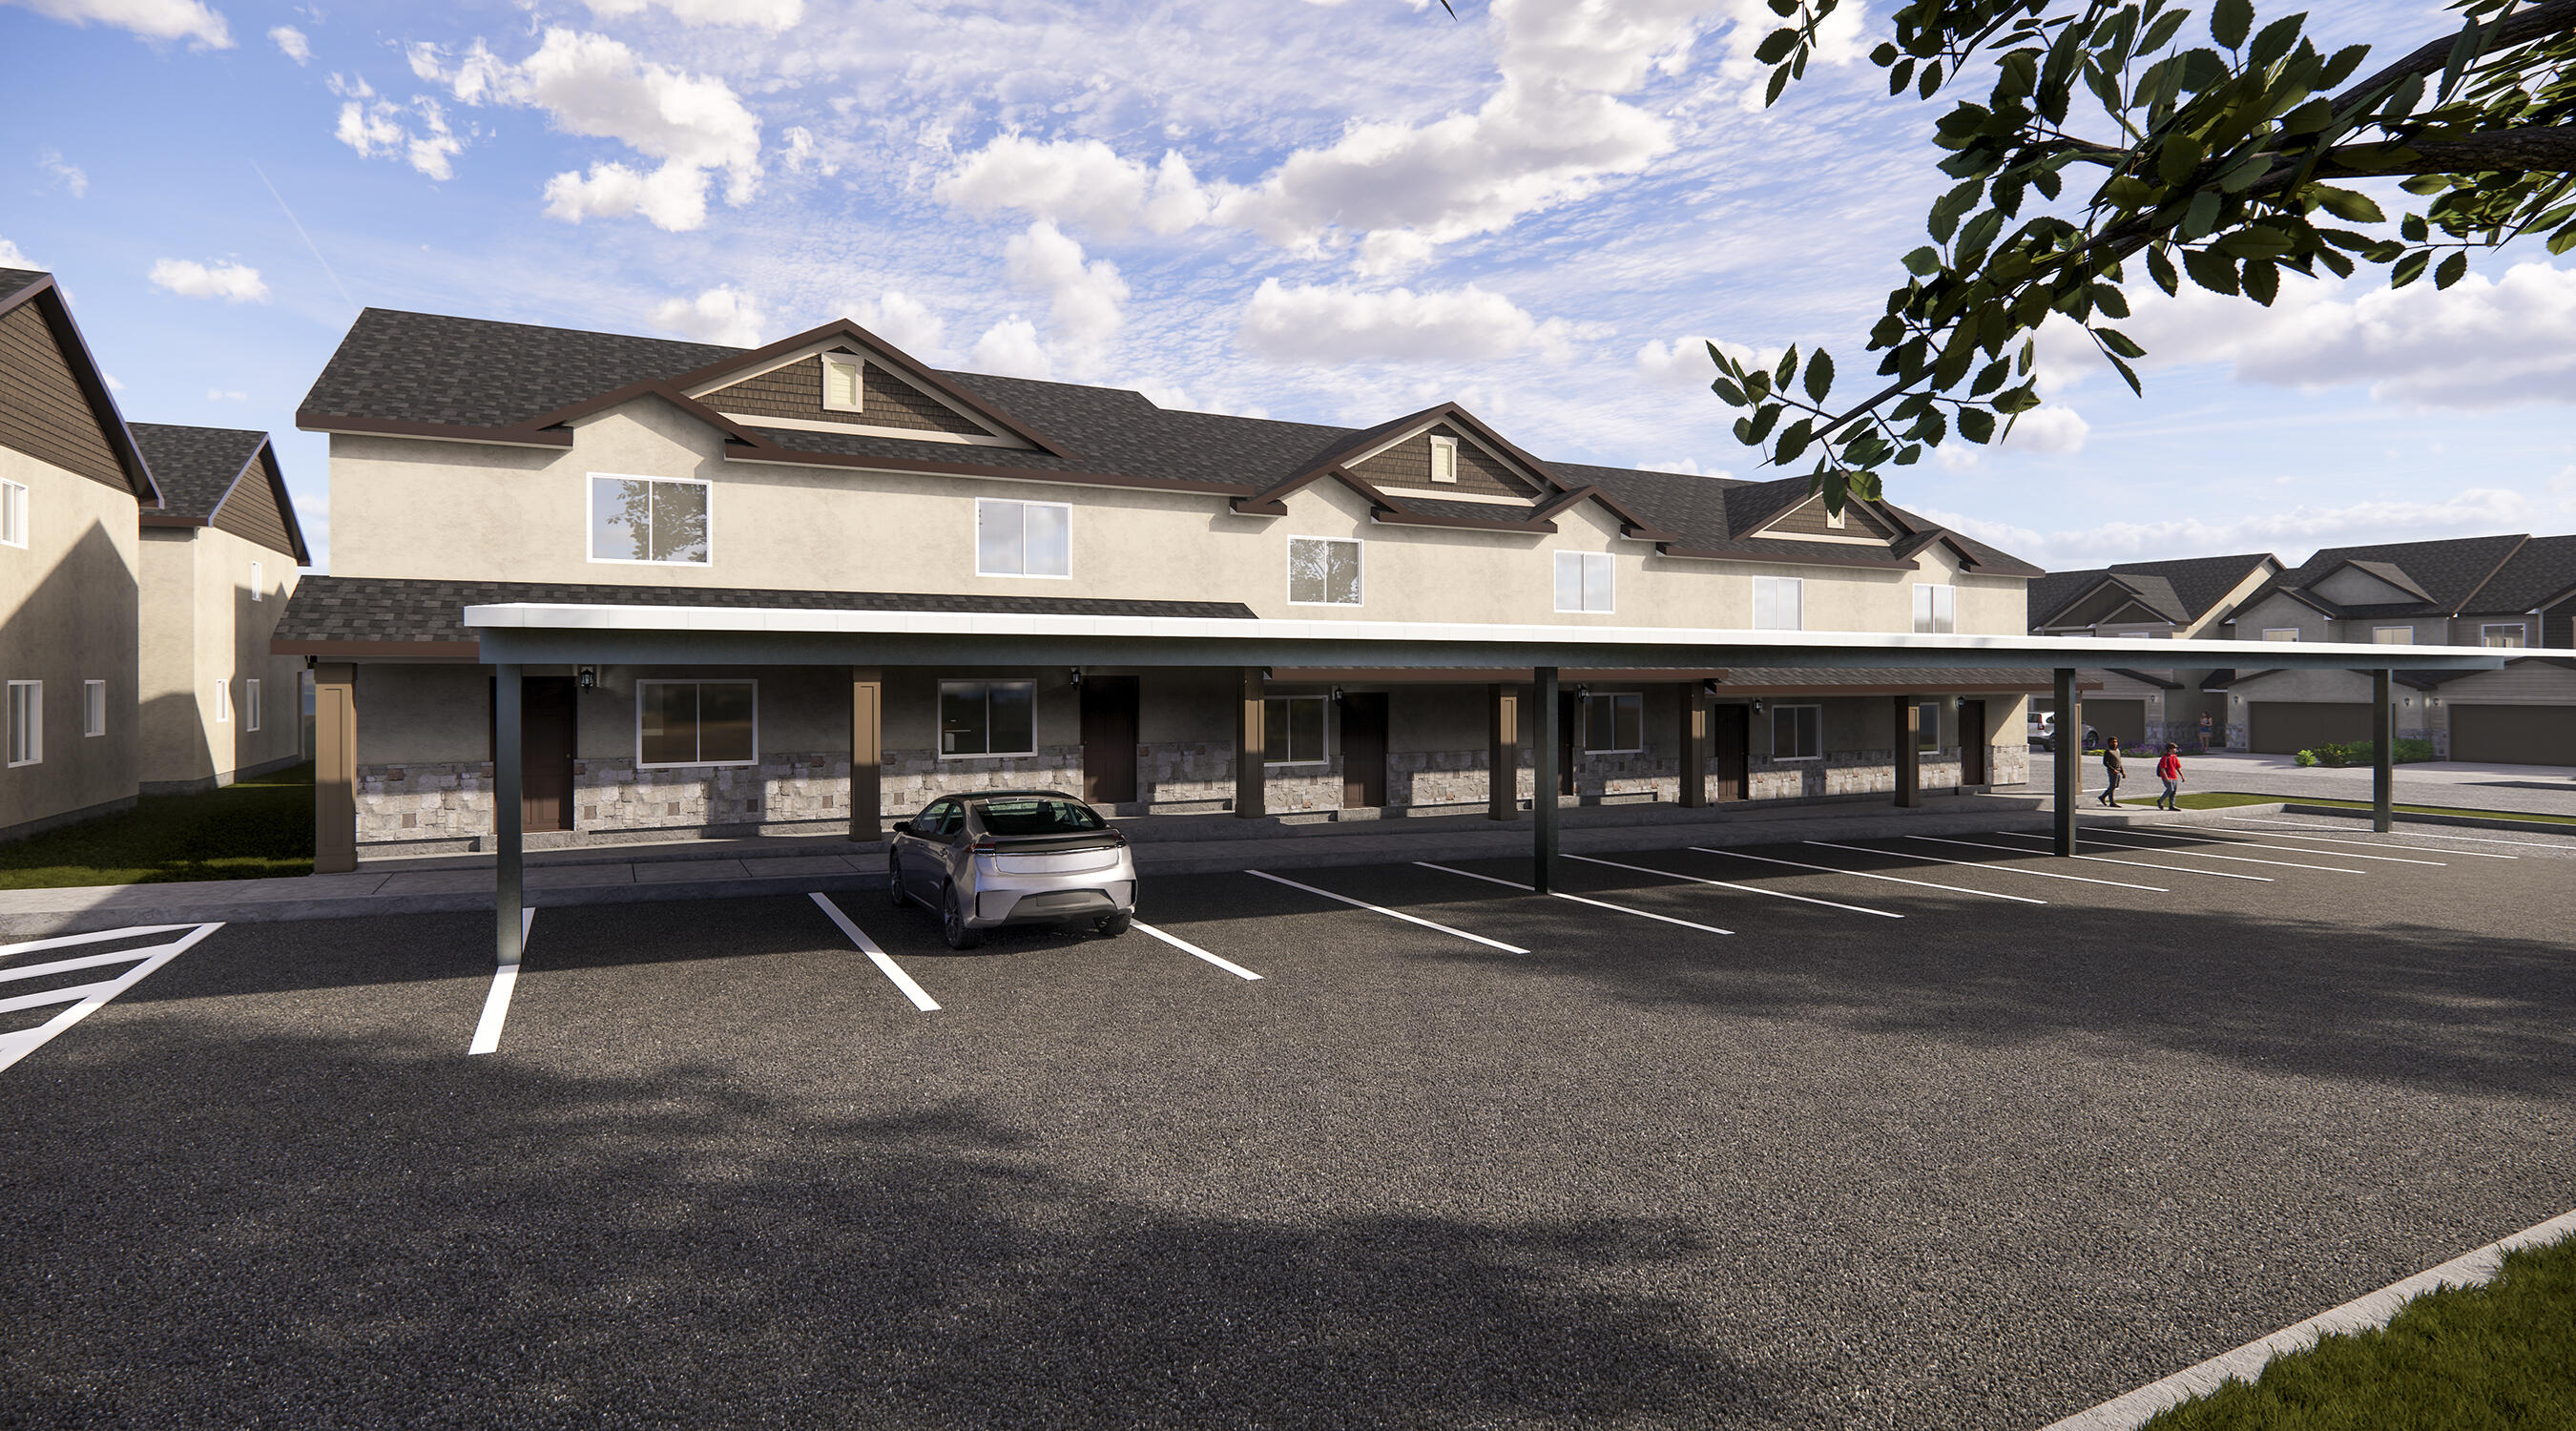
Calling all investors! 6-plex and each of the six units has its own Parcel #. Amazing townhomes by Desert Sage Home Builders. Very high quality construction at an accessible price point. These each include a 2-covered car port spaces! Enjoy a functional, open floor plan, with a lovely kitchen with painted/stained cabinets, quartz countertops, nice corner pantry, open great room, and a powder bathroom on the main level. Upstairs you'll find 3 bedrooms, 2 bathrooms, and the laundry room. The primary suite includes its own private bathroom and walk-in closet. The Cedar Breaks community is located in a great area with quick and easy access to I-15. This 5-plex would be a great investment property in a fast growing market!
#26-273143

Cedar City

535 W 2530 N Units 41-46

None Beds

None Baths

7,212 Sq.Ft.

$1,375,000

MLS#: 26-273143
Price reduced
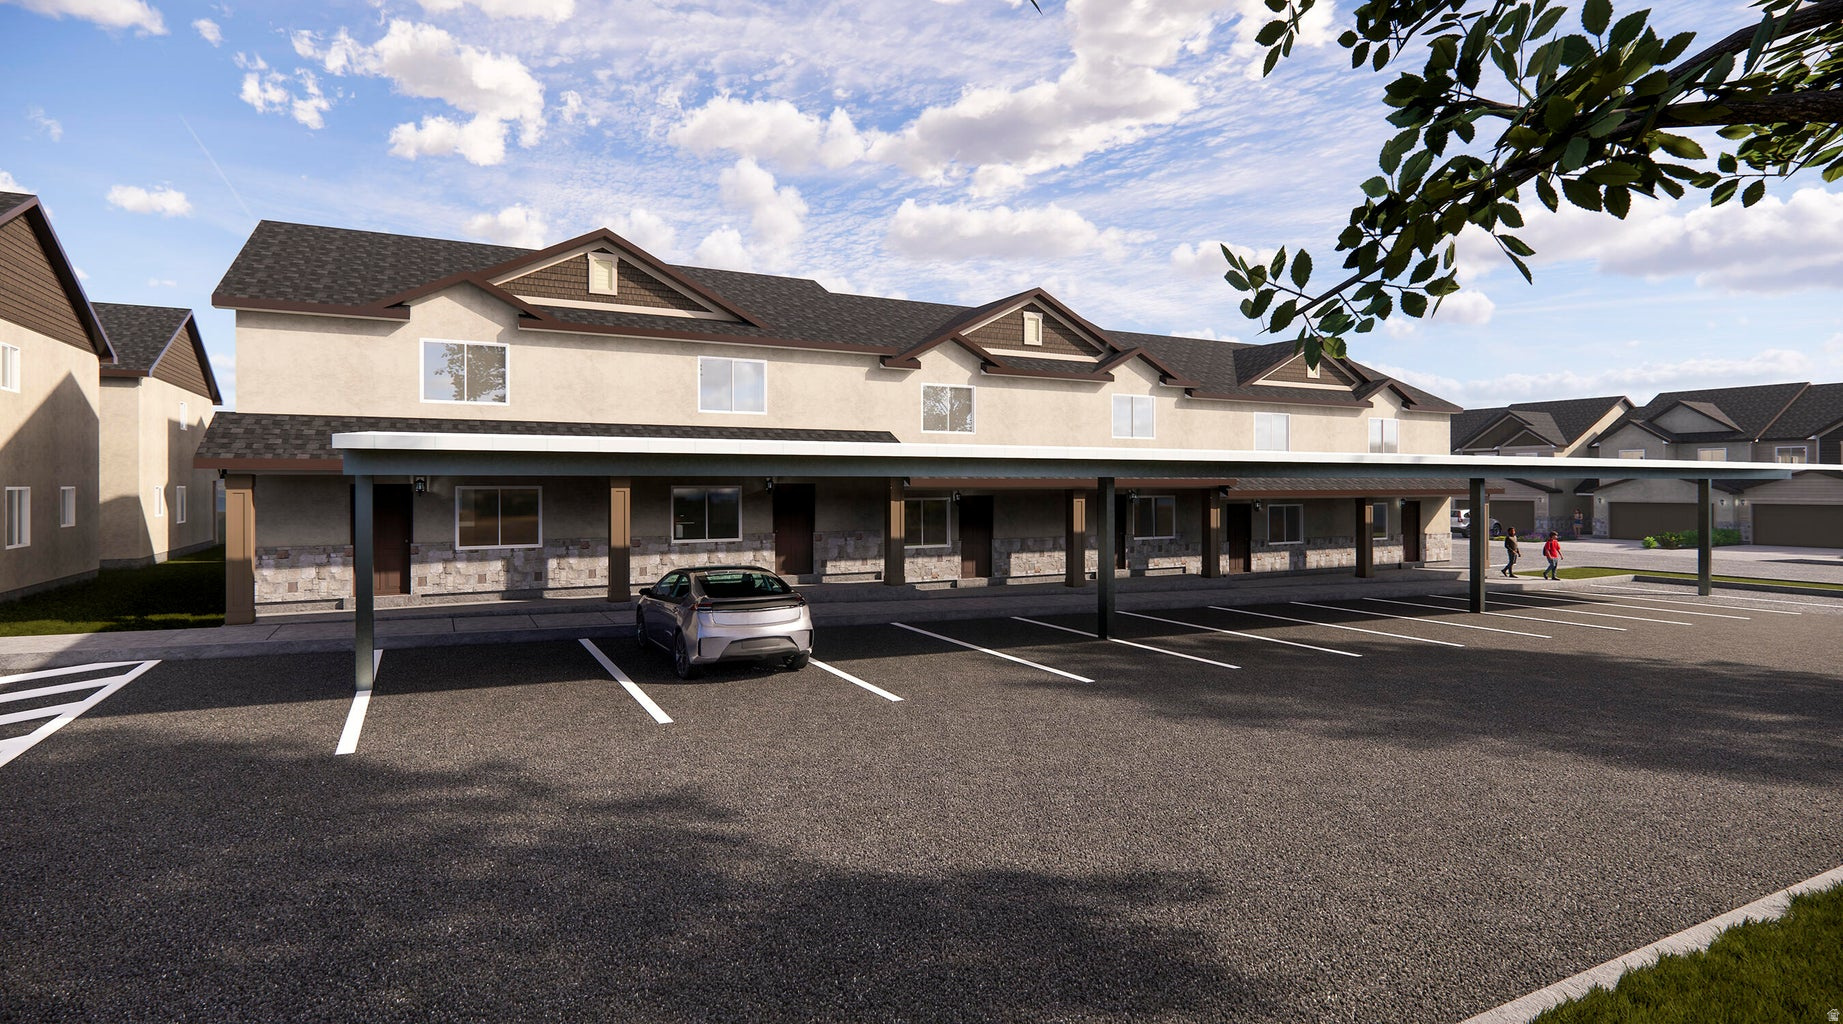
Calling all investors! 6-plex and each of the six units has its own Parcel #. Amazing townhomes by Desert Sage Home Builders. Very high quality construction at an accessible price point. These each include a 2-covered car port spaces! Enjoy a functional, open floor plan, with a lovely kitchen with painted/stained cabinets, quartz countertops, nice corner pantry, open great room, and a powder bathroom on the main level. Upstairs you'll find 3 bedrooms, 2 bathrooms, and the laundry room. The primary suite includes its own private bathroom and walk-in closet. The Cedar Breaks community is located in a great area with quick and easy access to I-15. This 6-plex would be a great investment property in a fast growing market!
#2163823

Cedar City

535 W 2530 N 41-46

16 Beds

None Baths

7,104 Sq.Ft.

$1,375,000

MLS#: 2163823

Welcome to 1148 Shonto Way--an exceptional value in Kayenta, where spectacular views, refined updates, and effortless desert living come together. Privately positioned on a .63-acre cul-de-sac lot and bordering protected land, this impeccably updated residence offers an extraordinary sense of space, privacy, and connection to the surrounding red rock landscape. Thoughtfully renovated with exceptional materials and craftsmanship, the home delivers the quality and lifestyle synonymous with Kayenta--at an exceptional value. From the rift-sawn solid oak Shaker cabinetry to the custom quartzite countertops, every detail has been carefully considered. Beautiful oak hardwood floors and brand-new custom carpeting complement the open-concept living spaces, while expansive custom windows and glass doors create a seamless connection to the outdoors. A gas fireplace anchors the living area, with a dedicated dining space providing an inviting setting for entertaining. The designer kitchen is both beautiful and highly functional, featuring Blum soft-close hardware, custom honed quartzite countertops, a six-burner gas cooktop, and premium built-in Thermador appliances. Designed for both everyday living and entertaining, it is a sophisticated centerpiece of the home. The spacious primary suite is a private retreat framed by incredible views and features a beautifully appointed custom bathroom with an oversized walk-in shower and generous walk-in closets. Two additional en-suite bedrooms offer exceptional comfort and privacy, with custom bathrooms and direct access to private outdoor spaces. One suite also includes a convenient kitchenette, offering added flexibility for guests, extended family, or longer stays. Additional features include a central vacuum system, reverse osmosis, water softener, Hunter Douglas blinds, new lighting and bathroom fixtures, and new interior doors.The roof received a protective sealant coating in 2020 with an eight-year warranty. With its coveted cul-de-sac setting, protected views, generous acreage, extensive updates, and exceptional indoor-outdoor living, 1148 Shonto Way is a rare opportunity to experience the beauty and tranquility of Kayenta at an outstanding value. Come experience this remarkable property and discover why it deserves to be seen in person.
#2184964

Ivins

1148 W SHONTO WAY

3 Beds

3 Baths

2,377 Sq.Ft.

$1,375,000

MLS#: 2184964
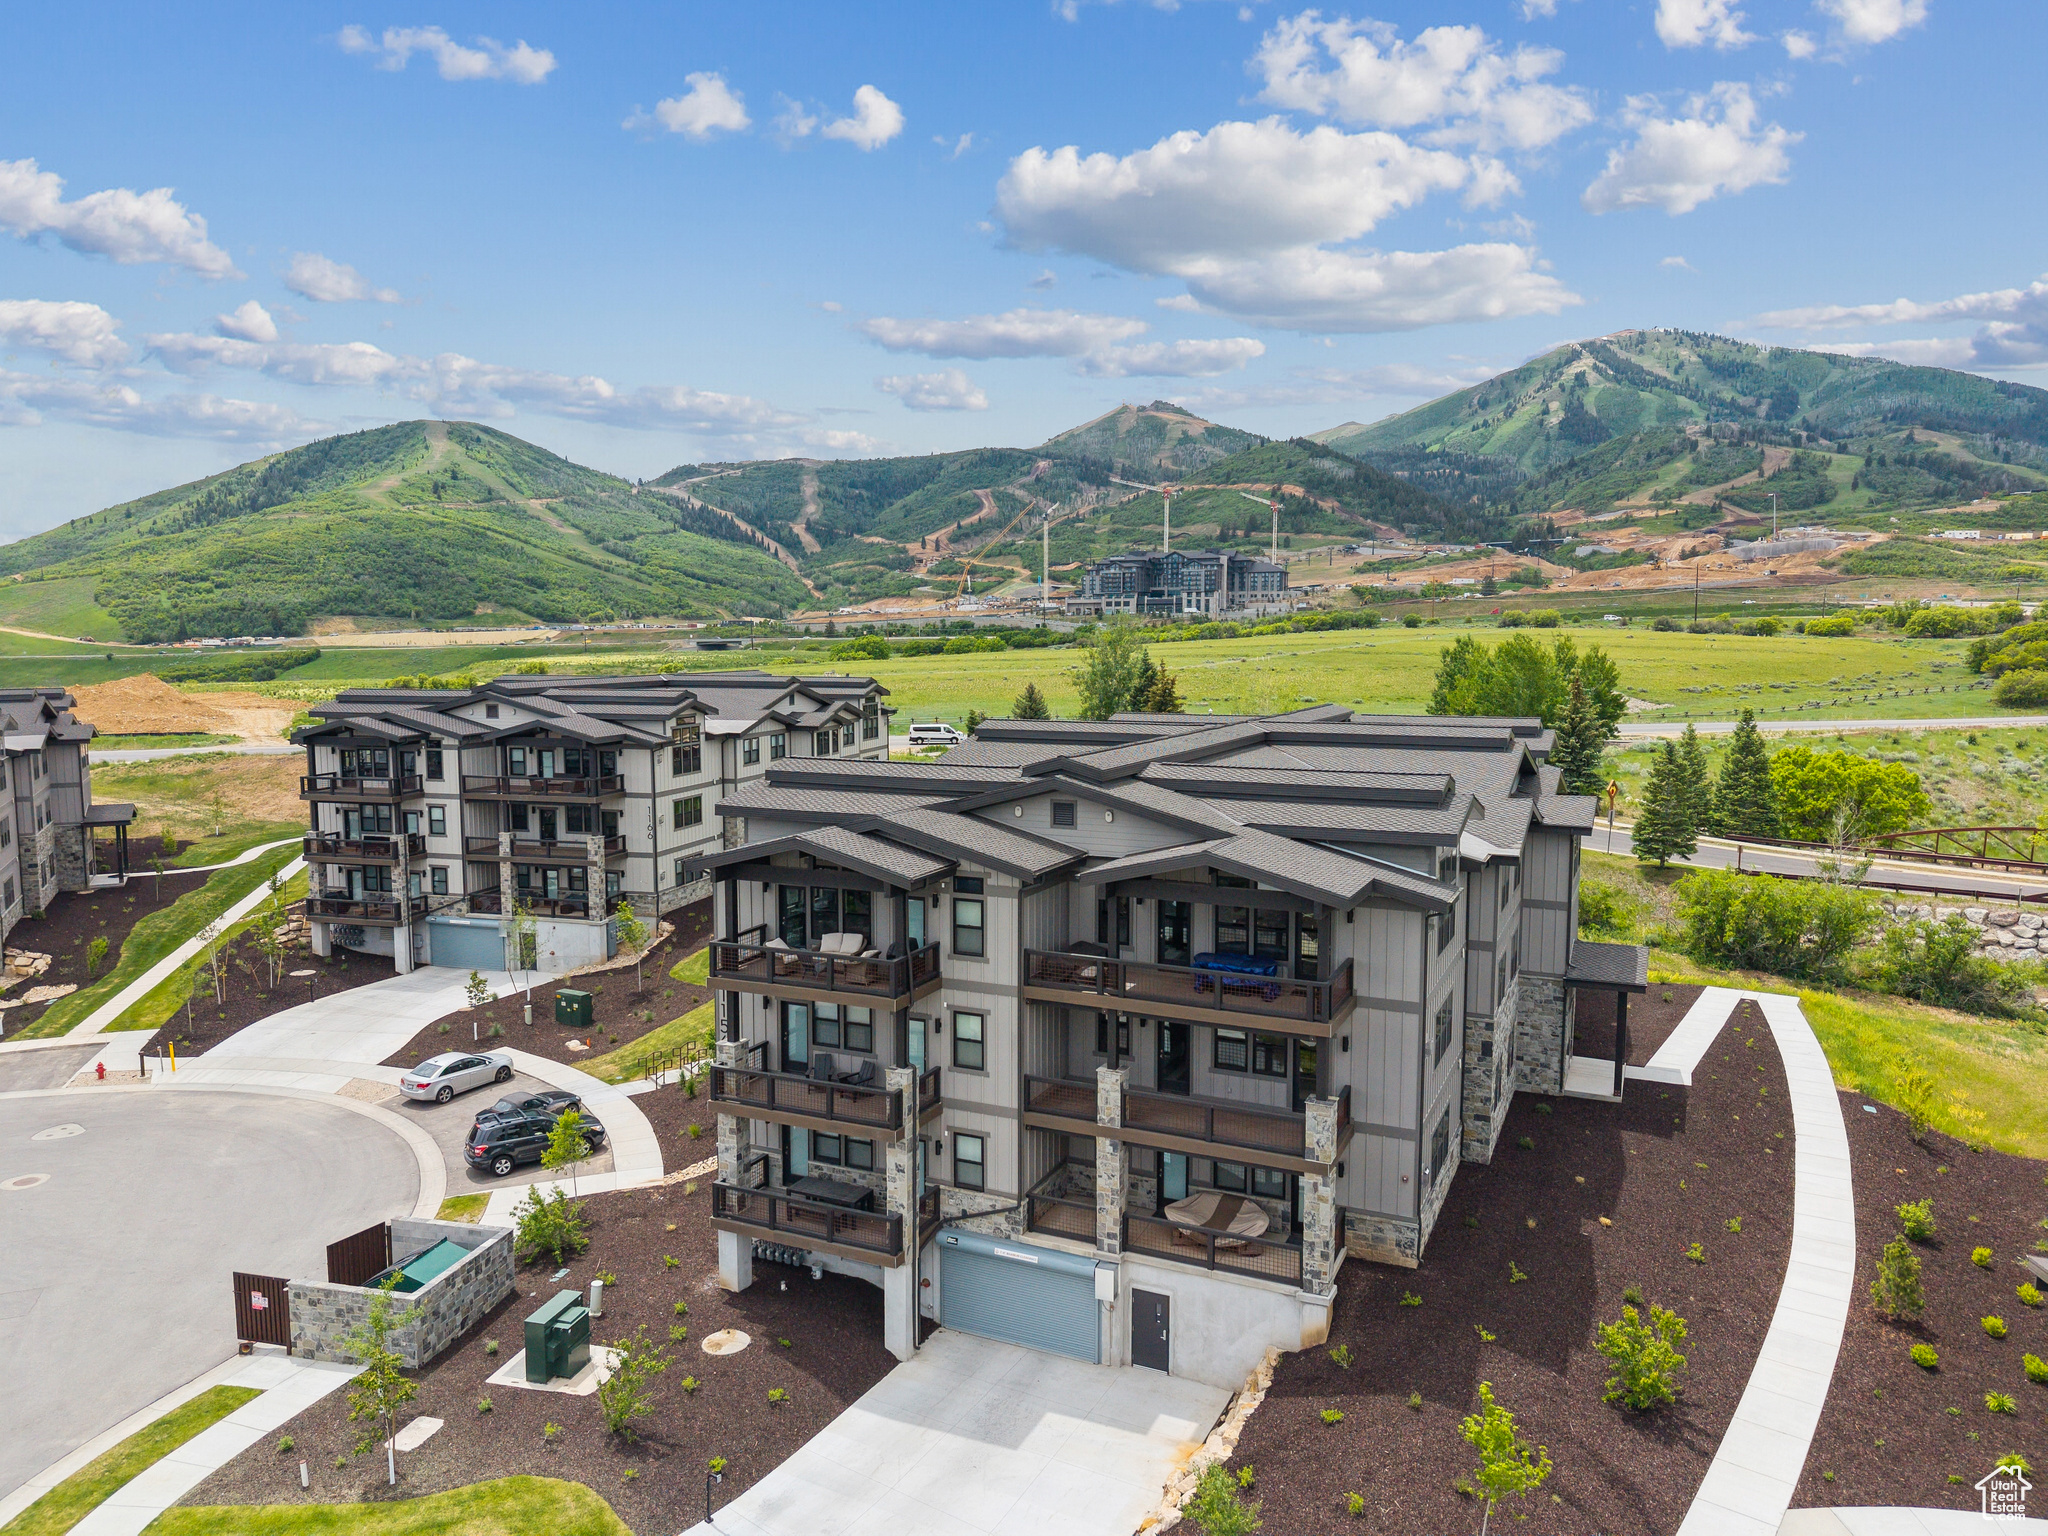
Beautiful 3 Bedroom Condo with Jordanelle Views. Discover Mayflower Lakeside-an incredible community with awe-inspiring views of the Jordanelle Reservoir and the majestic mountains of Deer Valley Resort. Summer and winter, your outdoor adventures are just outside your door: water sports, hiking & biking trails, and Deer Valley's first-class ski experiences. Mayflower Lakeside is just a stone's throw from Deer Valley's newest chairlifts at East Village; only a 15-minute drive to Park City's Historic Main Street; and less than 40 minutes to the SLC International Airport without a single stoplight. This beautifully appointed 3-bedroom, 2-bathroom, single-level condo is where sophistication meets comfort. The kitchen is a chef's dream, featuring sleek Quartz countertops, an elegant backsplash, under-cabinet lighting, and premium Viking appliances. The open-concept living area is anchored by a cozy gas fireplace with oversized windows to enjoy the views and unwind after a day of mountain exploration. Building amenities include an elevator and underground parking with storage cages. The soon-to-be-completed clubhouse will feature a seasonal pool, year-round hot tub, pickleball courts, and a play area. Nightly rentals are permitted. This residence has never been occupied and ready for your occupancy. Please come to the model at 1013 Eland Circle for tour/access.
#2093476

Heber City

1121 W VOS CIR 11-201

3 Beds

1 Baths

1,584 Sq.Ft.

$1,375,000

MLS#: 2093476
Price reduced
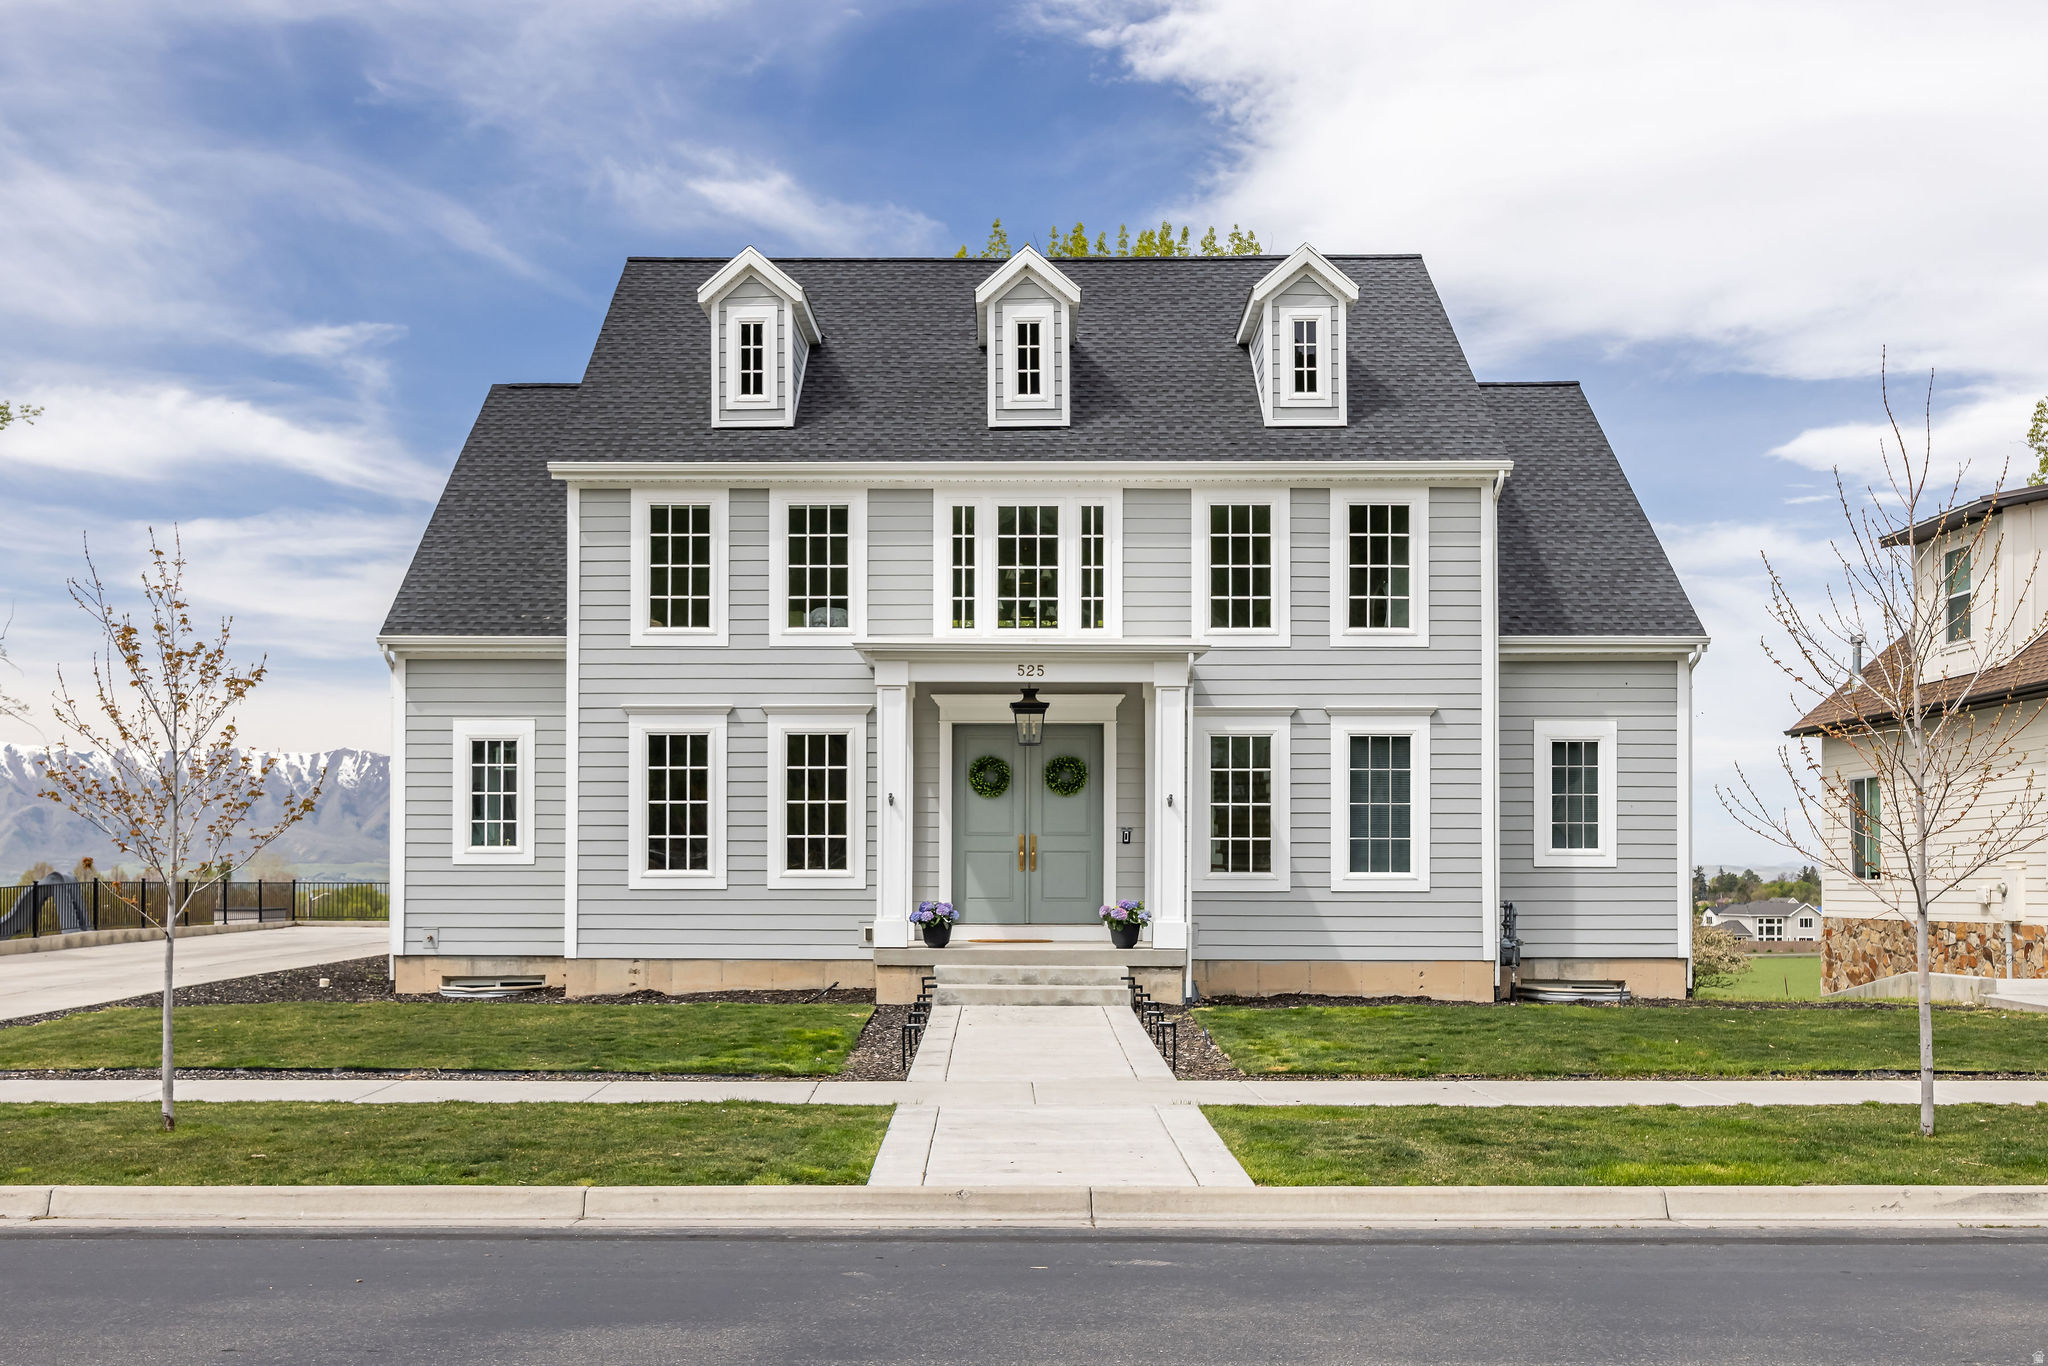
Located in the Providence Shire community, this professionally designed custom residence offers refined living with exceptional attention to detail and thoughtful architectural flow.  The main level is defined by expansive, light-filled spaces and a cohesive open-concept design that connects kitchen, dining, and living areas. At the center, a chef's kitchen features a statement Hallman range, a generous butler's pantry, and elevated finishes carried consistently throughout the home.  Designed for both function and flexibility, the residence includes three washer and dryer hookups, multiple utility zones, and two fireplaces that enhance both comfort and architectural character. The layout reflects intentional planning, supporting both everyday living and elevated entertaining.  Finishes throughout are curated and cohesive, showcasing exceptional craftsmanship and a level of detail rarely found in new construction.  Buyer to verify all information.
#2152693

Providence

525 N 400 E

4 Beds

2 Baths

6,568 Sq.Ft.

$1,375,000

MLS#: 2152693

New on site 4 days ago
Listing will be active on the 17th. This is one of those homes. From the moment you arrive, the home makes an impression. It is beautifully positioned on the lot, with an inviting approach and a strong presence from the street. The setting, landscaping, and architecture work together to create a home that feels special before you even step through the front door. Inside, the home has been thoughtfully updated throughout, beginning with a beautiful new kitchen featuring quartzite countertops and a full-height quartzite backsplash, new appliances, and an induction cooktop. Designer paint and wallpaper, vaulted ceilings, oversized windows, quarter-sawn oak wide-plank flooring, new wood staircase railings, custom built-ins, and wrapped beams give the home a polished and distinctive feel. The floor plan is equally impressive. The spacious kitchen opens directly to the family room, while a handsome formal living room and dining room provide great spaces for entertaining. Four bedrooms upstairs are increasingly hard to find, and the walkout basement with a wet bar adds another comfortable gathering space. The primary suite is generous in size with a spacious ensuite bathroom. The exterior is sharp and clean, combining stucco and red brick with new garage doors. But the yard may be one of the home's best features. It is beautifully manicured and thoughtfully designed for both entertaining and everyday enjoyment, with a deck directly off the kitchen and an additional paver patio surrounded by mature landscaping. The North Salt Lake location brings it all together. Enjoy beautiful views and a low-traffic street while remaining just minutes from downtown Salt Lake City and Salt Lake International Airport, with convenient access to Northern Utah's ski resorts.
#2184665

North Salt Lake

1026 E SPRINGWOOD DR

5 Beds

2 Baths

4,270 Sq.Ft.

$1,375,000

MLS#: 2184665
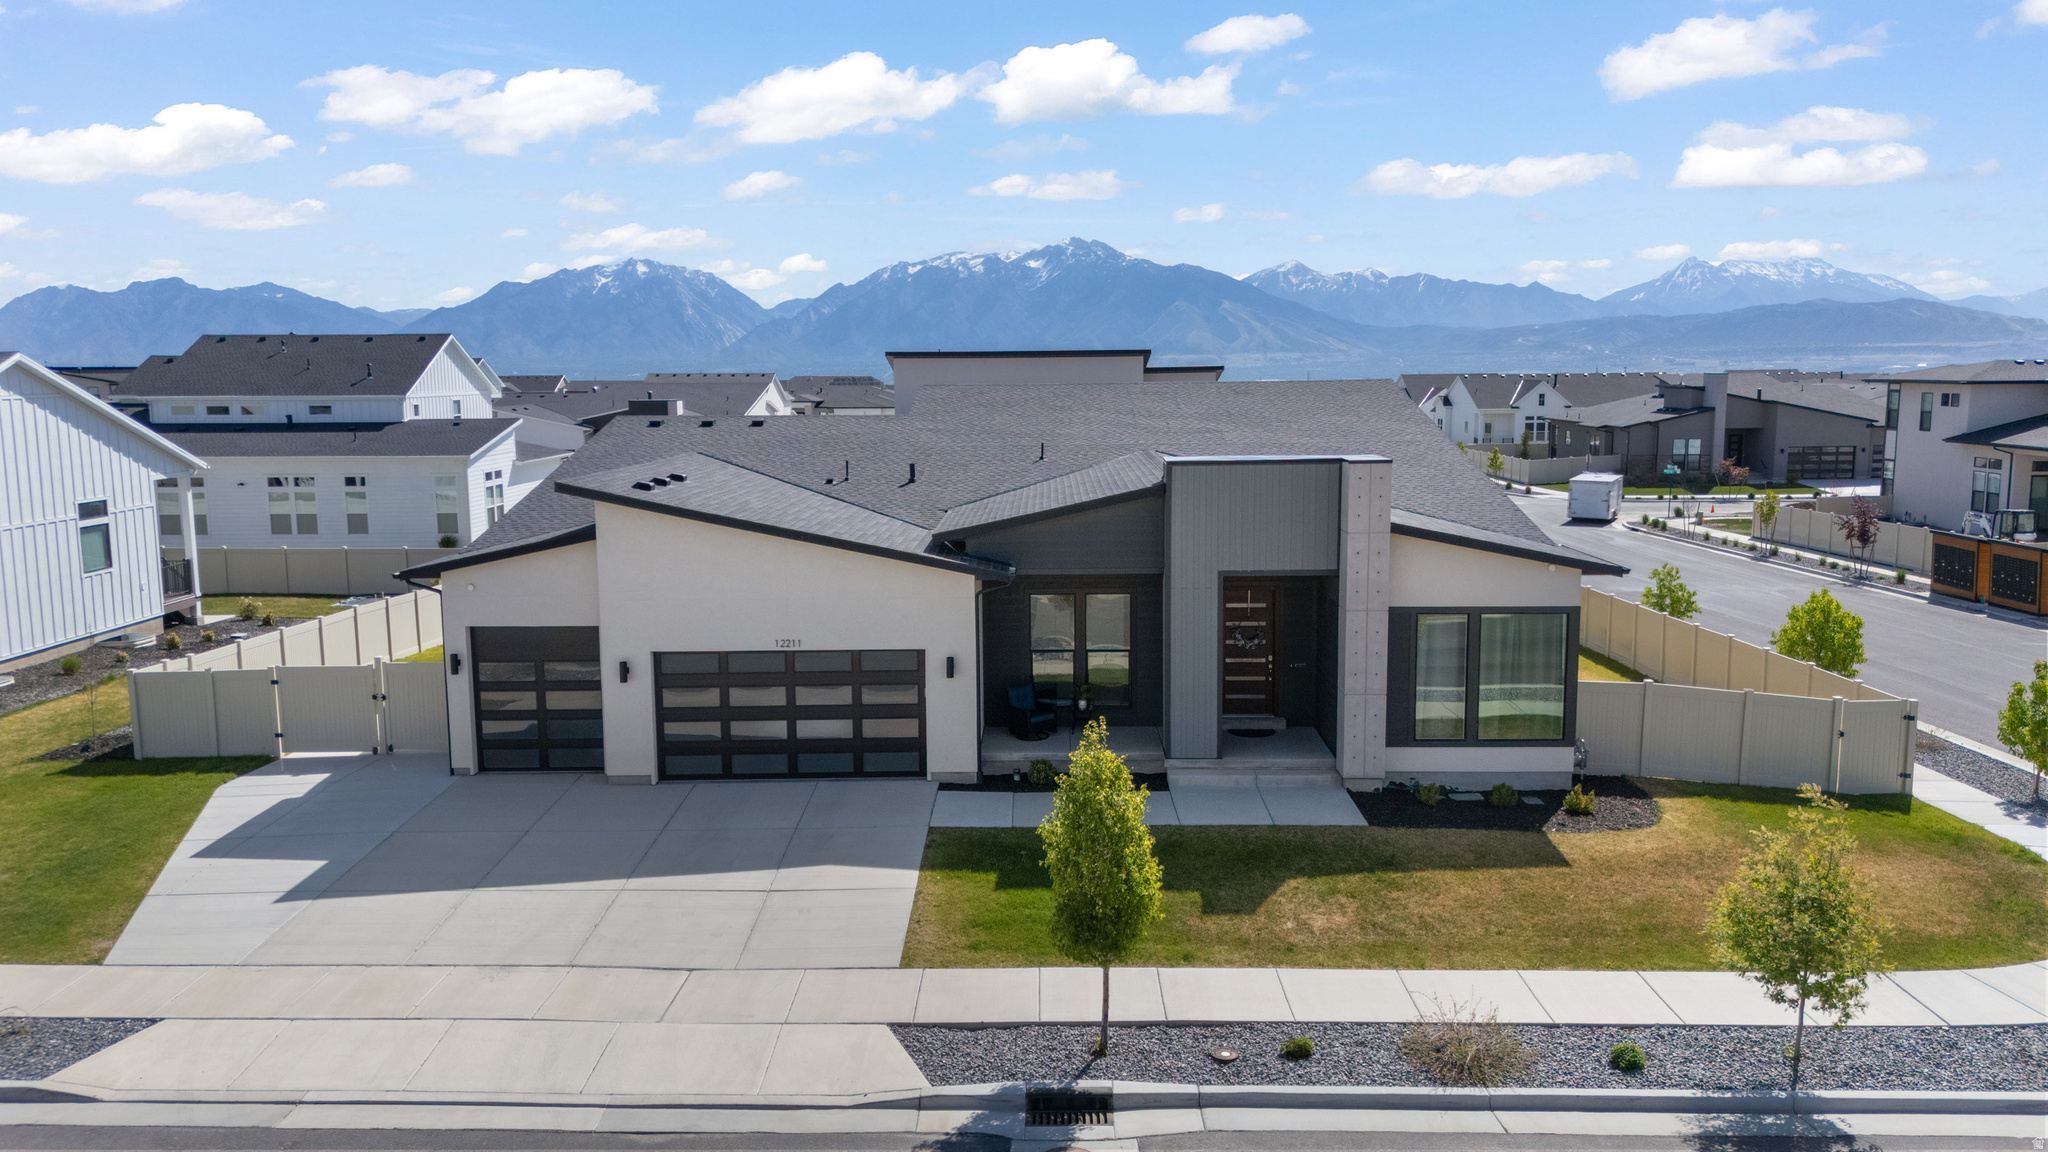
Spanning 5,746 square feet, this distinctive custom home was designed for the way modern executives and growing families actually live - blending refined design, technology oriented, and a fully finished lower level built for genuine multi-generational living.  The expansive great room, anchored by a cozy gas fireplace, opens to a sun-drenched dining area. Sliding multi-panel glass doors disappear to a large covered deck - plumbed for multiple gas grills and fire features - for seamless indoor/outdoor entertaining year-round. The gourmet chef's kitchen centers on a substantial island and is appointed with quartz countertops, double ovens, two pantries, and a multifunctional butler pantry/laundry area with generous storage.  The main-level primary suite is a serene retreat with a spa-inspired bath: a walk-through shower with dual heads, a freestanding soaking tub, dual vanities, a private water closet, and a roomy walk-in closet that connects directly to the laundry/butler's pantry. Additional main-level bedrooms are generously sized with ample closets, and each room is wired with LAN drops and additional outlets. The flex room/office accommodates multiple workstations and is backed by optional 1 Gbps dedicated fiber - ideal for remote leadership roles in the nearby Silicon Slopes corridor.  A multi-generational lower level. The newly finished basement lives like a private residence for extended family, adult children, live-in caregivers, or long-term guests. It offers three bedrooms - each with a code-compliant egress window. A full bathroom, plus its own already-plumbed laundry room, so the lower level never shares facilities with the main household. Ready for a future kitchenette, with plumbing conveniently located just on the other side of the wall for an easy, low-cost addition. The level is also pre-wired for a home theater and offers adaptable rooms for gaming, media, a home gym, or independent living, along with a large unfinished storage area to keep everything organized. With private bedrooms, a full bath, and separate laundry already in place, this is one of the most functional and flexible multi-generational setups you'll find - flexible enough to comfortably house loved ones today and convert to a private suite tomorrow, with strong added income potential. (Buyer to verify any rental, ADU, kitchen, and permitting requirements with the city and HOA.)  Thoughtful infrastructure runs throughout: an EV charging outlet in the garage, extra circuits for a workshop or freezers, and well-planned storage at every turn. The fully fenced, landscaped yard offers room for recreational gear and RV parking.  Set in a sought-after near Daybreak neighborhood just minutes from shopping, dining, and entertainment - and close to the new ballpark - residents enjoy a play area, pickleball courts, and miles of trails, with Silicon Slopes roughly 20 minutes away and downtown Salt Lake City about 15. A rare, turnkey luxury home built for the way you live and the family you love. Schedule your private tour today.
#2152149

Herriman

12211 S JUNIPER FLAT CV

6 Beds

3 Baths

5,746 Sq.Ft.

$1,375,000

MLS#: 2152149

Incredible, Expansive Country Estate! Set on more than 16 acres, this stunning newer home offers the perfect combination of thoughtful design, modern amenities, and peaceful country living. An inviting wraparound porch welcomes you into a beautifully designed floor plan with spacious living areas, abundant natural light, and no wasted space. At the heart of the home is a gorgeous chef's kitchen featuring a full butler's pantry and abundant storage. Thoughtful upgrades are found throughout, including a mudroom with individual lockers, a custom home office with its own exterior entrance, and an oversized heated garage with a custom floor drain, softened water, and EV charger. Designed for both comfort and efficiency, the home features a full solar system with two Tesla Powerwall batteries, dramatically reducing reliance on the grid. An enormous covered deck and patio take full advantage of the breathtaking views and create a seamless connection between indoor and outdoor living. Additional features include outdoor storage, a dog run, and permanent JellyFish exterior lighting.   Privately set back from the road and surrounded by unmatched views in every direction, this property feels worlds away while still being just 20 minutes from Logan. Enjoy space, privacy, and the beauty of country living in a wonderful community. Your own piece of paradise awaits.
#2185603

Cornish

11522 N 4800 W

6 Beds

2 Baths

3,911 Sq.Ft.

$1,375,000

MLS#: 2185603
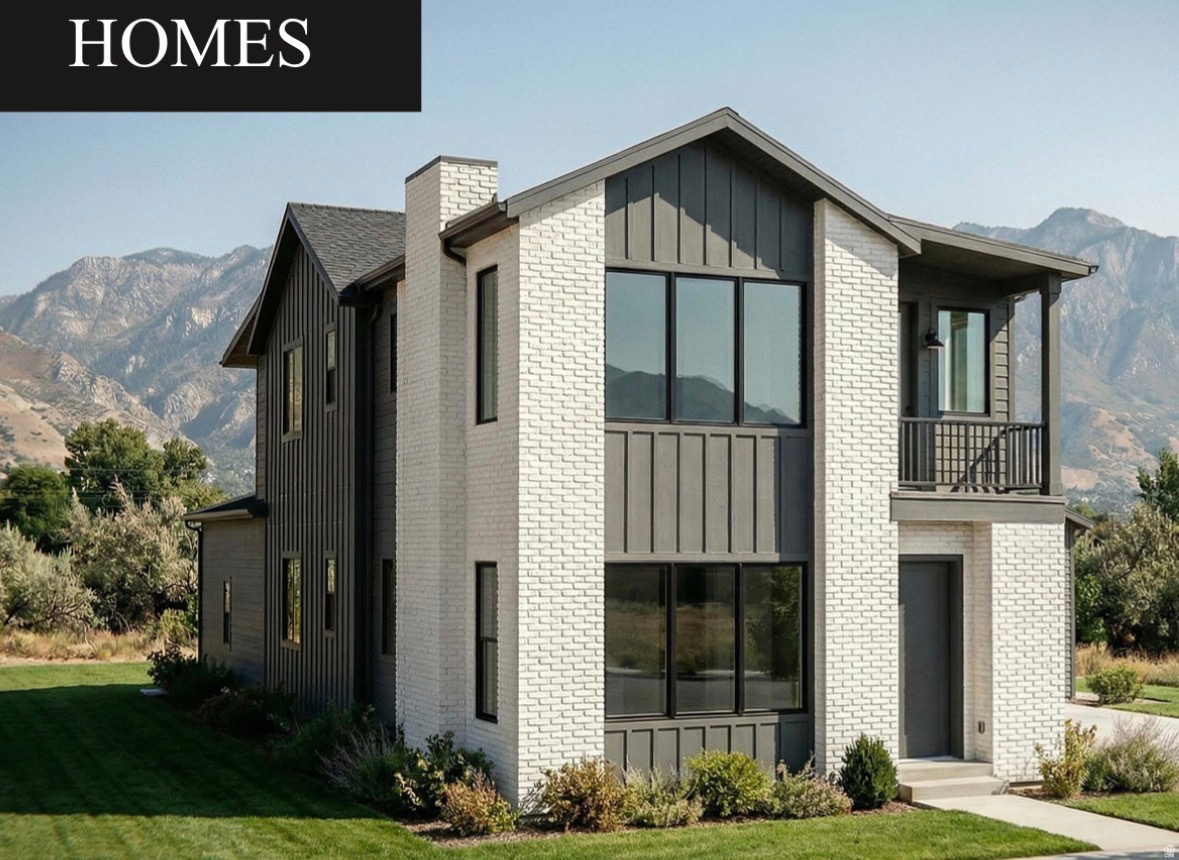
Gorgeous new home to be built in Silver Creek Village! Select one of the last lots remaining with mountain views and option for a 3rd car garage. This floor plans offer a main floor primary, cathedral ceilings, and beautiful finishes. This home will have a basement walkout and half of the square feet in the basement will be a one bedroom ADU. The lot is deed restricted and the ADU will be required to follow the workforce housing requirements. A great way to gain property income if you don't need all the space in this big home! Reach out to the listing agent for details, plat map, and builder information.
#2146438

Park City

1299 ARTEMISIA WAY 46

5 Beds

4 Baths

3,466 Sq.Ft.

$1,375,000

MLS#: 2146438
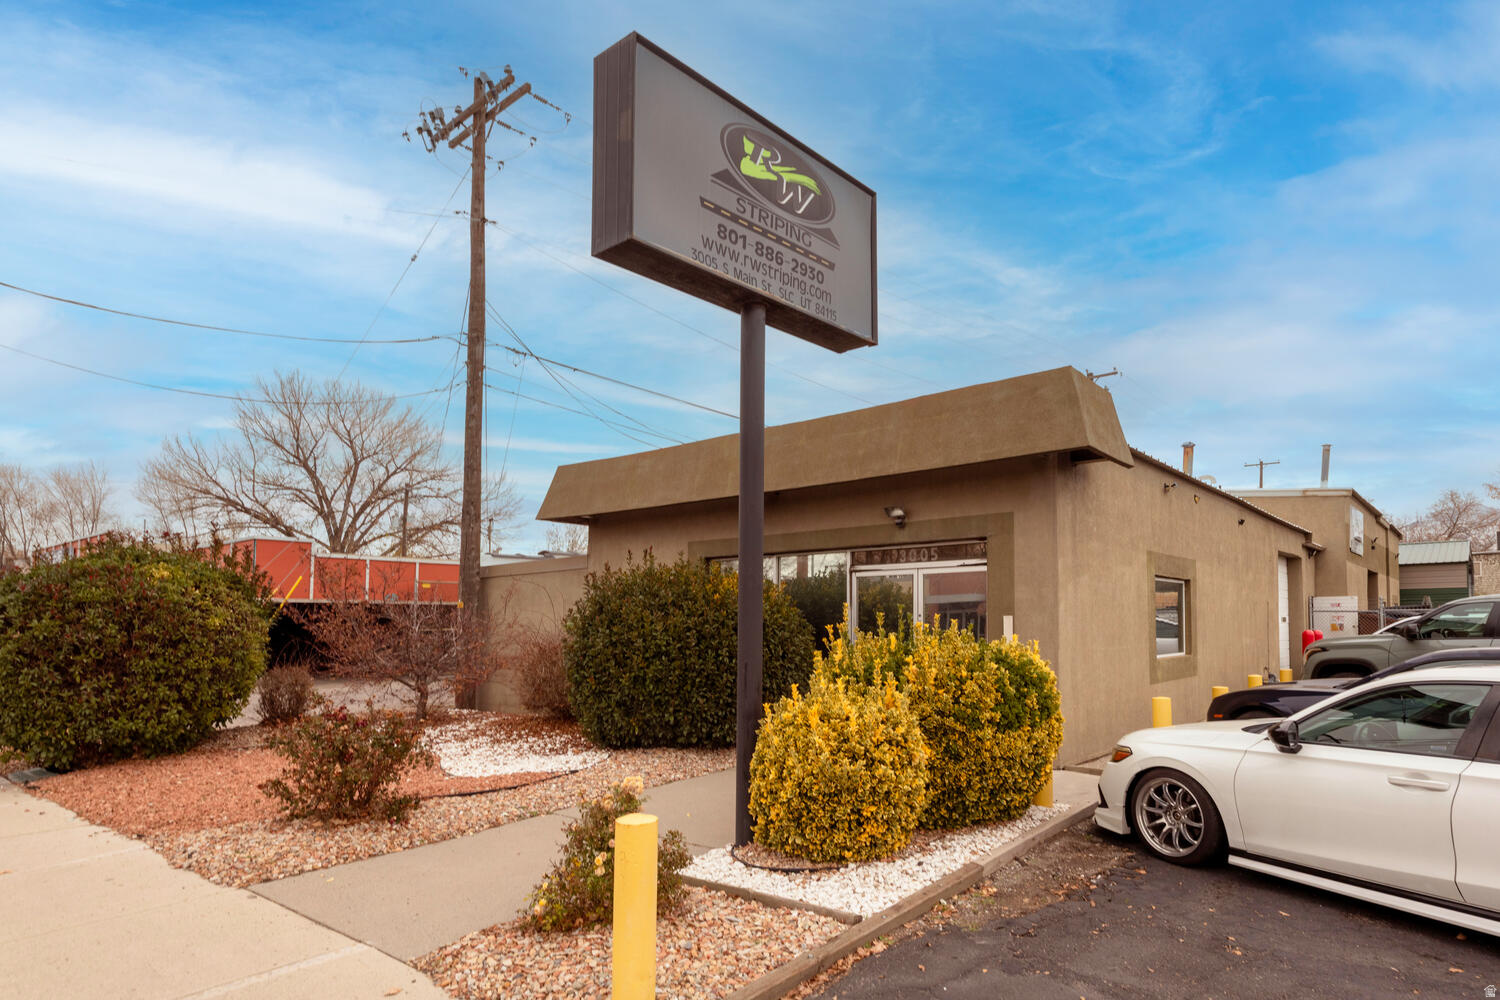
3,536 Sq. Ft. Office/Warehouse .43 Acres Fully Fenced Yard Zoning: CG Two (2) 12'x12' Ground Level Doors Year Built: 1973 Renovated: 2014 Construction: Masonry 16' Clearance Power: 3 Phase Easy Access to I-80, I-215, & I-15
#2125492

Salt Lake City

3005 S MAIN ST

None Beds

None Baths

N/A

$1,375,000

MLS#: 2125492

Nestled in Cottonwood Heights with the Wasatch Mountains as a backdrop, this beautifully remodeled home offers generous living spaces, extensive updates, and a location just minutes from Big and Little Cottonwood Canyons.  The open main level features wide-plank flooring, custom lighting, and expansive windows throughout. The spacious family room includes a stone fireplace and opens to the kitchen and dining area, with plenty of space for everyday living and entertaining. French doors lead to the backyard patio with a shaded pergola and fully landscaped and fenced yard.  The remodeled kitchen features new cabinetry, quartz countertops and backsplash, new appliances, and a walk-in pantry. Two separate dining areas include a formal dining room and a breakfast dining area surrounded by windows overlooking the backyard. The mudroom and laundry room has custom cabinetry and built-in storage, plus a powder bath, to complete the main level.  Upstairs are three bedrooms, two bathrooms, and a bright office nook. The spacious primary suite has an ensuite bath with a dual-sink vanity, soaking tub, and shower, along with a custom-designed walk-in closet includes built-in cabinetry. Two additional bedrooms share an updated full bathroom.  The lower level includes a second family room, two bedrooms, and a full bathroom, offering plenty of room for guests. Exceptional storage throughout includes three dedicated storage areas totaling more than 350 square feet with built-in shelving.  Major upgrades include a high-end Lennox HVAC system with smart thermostat, three furnaces and two A/C units for zoned heating and cooling, a new 50-gallon water heater, and a Level 3 high-speed EV charger. The two-car garage includes a dedicated storage room, plus a separate storage shed.  Close to schools, shopping, dining, hiking and biking trails, with convenient access to several of Utah's premier ski resorts and year-round outdoor recreation.
#2180292

Cottonwood Heights

3329 E STONEHILL LN

5 Beds

3 Baths

3,846 Sq.Ft.

$1,375,000

MLS#: 2180292

Price reduced
High quality renovation throughout this beautiful home nestled in Willow Creek neighborhood. Spacious, open-concept design with modern finishes. The gourmet kitchen with high-end appliances, sleek rift oak cabinetry, quartz countertops and a large island perfect for entertaining. Luxurious primary suite, complete with a walk-in closet, additional washer and dryer for convenience and spa-like bathroom.  The outdoor space is a true sanctuary featuring a covered patio, hot tub, and a sports court for endless fun. Enjoy mountain views from the backyard,. It's the perfect backdrop for gatherings. The home includes 4 bedrooms with an bonus room in the basement, an ample garage, a practical mudroom and fully paid-off solar panel system, offering energy-efficient and renewable power.  Located on a quiet cul-de-sac, this property offers tranquility while being conveniently close to local amenities, schools, and outdoor recreation. Don't miss the opportunity to own this stunning home in a desirable location!
#2181581

Sandy

2343 E GERMANIA CIR S

4 Beds

4 Baths

3,937 Sq.Ft.

$1,375,000

MLS#: 2181581

Modern Mountain Living with Unforgettable Views Welcome to 4575 Abbey Way in The Preserve at Sheep Creek, where single-level living, privacy, and breathtaking mountain views come together in one exceptional setting. Thoughtfully positioned on its lot, this three-bedroom, three-and-a-half-bath home enjoys a sense of privacy with a creek bordering the rear of the property and spectacular views of Ben Lomond and Nordic Valley. Inside, the single-level floor plan offers comfortable, effortless living with an inviting open layout and abundant natural light. The spacious main living area features vaulted ceilings, a fireplace, and an updated kitchen equipped with stainless appliances-creating a beautiful setting for both everyday living and entertaining. The home includes a serene primary suite, two additional bedrooms, and a versatile multi-use room that can easily adapt to your lifestyle as an office, den, fitness space, hobby room, or additional guest area. With three full bathrooms plus a convenient half bath, the layout provides plenty of comfort and privacy for family and guests. Step outside and the setting truly comes to life. The home's covered outdoor space provides multiple places to relax, dine, and take in the incredible scenery. The views of Nordic Valley are especially magical in the evening as the ski area lights come alive, creating a beautiful backdrop from the comfort of your own home. The creek behind the property adds to the peaceful, private feel and connects you even more closely to the surrounding landscape. This outdoor area offers an inviting space to enjoy the setting, complete with a private patio and hot tub-perfect for gathering with friends, enjoying quiet evenings, or taking in the stars. Located approximately 15 minutes from Powder Mountain and 25 minutes from Snowbasin, this home puts skiing, hiking, mountain biking, boating, and year-round outdoor recreation within easy reach. At the same time, its private setting provides a peaceful retreat from the activity of the valley. Furnishings are negotiable All information herein is deemed reliable but is not guaranteed. Buyer is responsible to verify all listing information, including square footage and acreage, to buyer's own satisfaction.  Square footage figures are provided as a courtesy estimate only and were obtained from tax data.  Buyer is advised to obtain an independent measurement.
#2183688

Eden

4575 N ABBEY WAY 133

3 Beds

3 Baths

2,946 Sq.Ft.

$1,375,000

MLS#: 2183688

* Listings identified with the FMLS IDX logo come from FMLS and are held by brokerage firms other than the owner of this website. The listing brokerage is identified in any listing details. Information is deemed reliable but is not guaranteed. If you believe any FMLS listing contains material that infringes your copyrighted work please click here to review our DMCA policy and learn how to submit a takedown request. © 2024. First Multiple Listing Service, Inc.
Provo Community Living!

Featured listing

Provo Community Living!

Browse Properties

Categories

Homes Tailored to Your Lifestyle

Buyers Guide

Buying a home is one of the most exciting milestones of your life.

View more

Sellers Guide

Putting your home on the market can be a stressful process, especially when you don’t know what to expect.

View more

Market report

With just a few clicks, you'll gain instant access to valuable insights about the real estate market, including trends, property values, and community analytics.

View more

Home value

Unlike automated valuations, our hands-on review will provide a comprehensive opinion of your home’s value while considering important interior elements and other location intangible factors that machine algorithms so often miss.

View more

Buyers resources

Guides on financing, inspections, and choosing the right Realtor for a smooth home purchase.

Sellers resources

Practical tips on staging, pricing, and preparing your home to attract buyers and maximize your sale.

 - property

Send a message

Message successfully sent.

Reason for contacting?

I agree to receive email communication and understand I can unsubscribe at any time.

I agree to be contacted by OnX Realty via call, email, and text for real estate services. To opt out, you can reply 'stop' at any time or reply 'help' for assistance. You can also click the unsubscribe link in the emails. Message and data rates may apply. Message frequency may vary. Privacy Policy

Sign In Sign Out

Virtual Assistant

Would you like to take the next step with this property? We can help you schedule a showing or virtual tour, or send you more details.

Yes, I would like more information.

Thank You for Your Reply, One of Our Agents will contact you as soon as possible

No, maybe later.

Thank you, you can always contact me via email, phone number or through the contact form.

Realhub AI

Lucy - Your AI-Powered Realtor

Update Your Temporary Password

Personalize your search

Enter your email and we'll notify you immediately when new listings match what you're looking for.

or enter email address

Already have an account ? Login here

Continue your home search

I agree to receive communications and understand I can unsubscribe at any time.

I agree to be contacted by OnX Realty via call, email, and text for real estate services. To opt out, you can reply 'stop' at any time or reply 'help' for assistance. You can also click the unsubscribe link in the emails. Message and data rates may apply. Message frequency may vary. Privacy Policy

Already have an account ? Login here

We use cookies

We use cookies primarily for analytics to enhance your experience. By accepting, you agree to our use of these cookies. You can manage your preferences or learn more about our cookies policy.

