Thinking of selling?

Utah's Premier |OnX Realty

  • Nearby me

E-Alert name

Properties

30768 properties match your criteria

Perched on an elevated .49-acre lot in Westgate Hills, this spacious 4-bedroom 3-bath home on one level offers beautiful views & RV parking. The open-concept living area is filled with natural light and features a striking fireplace, tray ceilings and large windows that perfectly frame the surrounding landscape and views. The kitchen offers Bosch appliances, plenty of cabinetry, granite countertops, walk-in pantry and dining area. The flooring is composed of beautifully polished porcelain tile. The primary en-suite offers a double vanity, jetted tub, walk-in shower and spacious walk-in closet. One bedroom is adorned with a functional murphy bed. Step outside to a fully fenced backyard with a storage shed, automatic sprinklers and a 1-year-old hot tub with a covered awning, surrounded by beautiful views! Additional features include high speed internet, a water softener and an oversized 3-car garage with epoxy coating and built-in storage. Westgate Hills is in an impressive, gated community near freeway access, golf, dining and much more!
#26-276017

Washington

74 N CLIFFSIDE DR

4 Beds

None Baths

3,227 Sq.Ft.

$1,299,000

MLS#: 26-276017
Price reduced
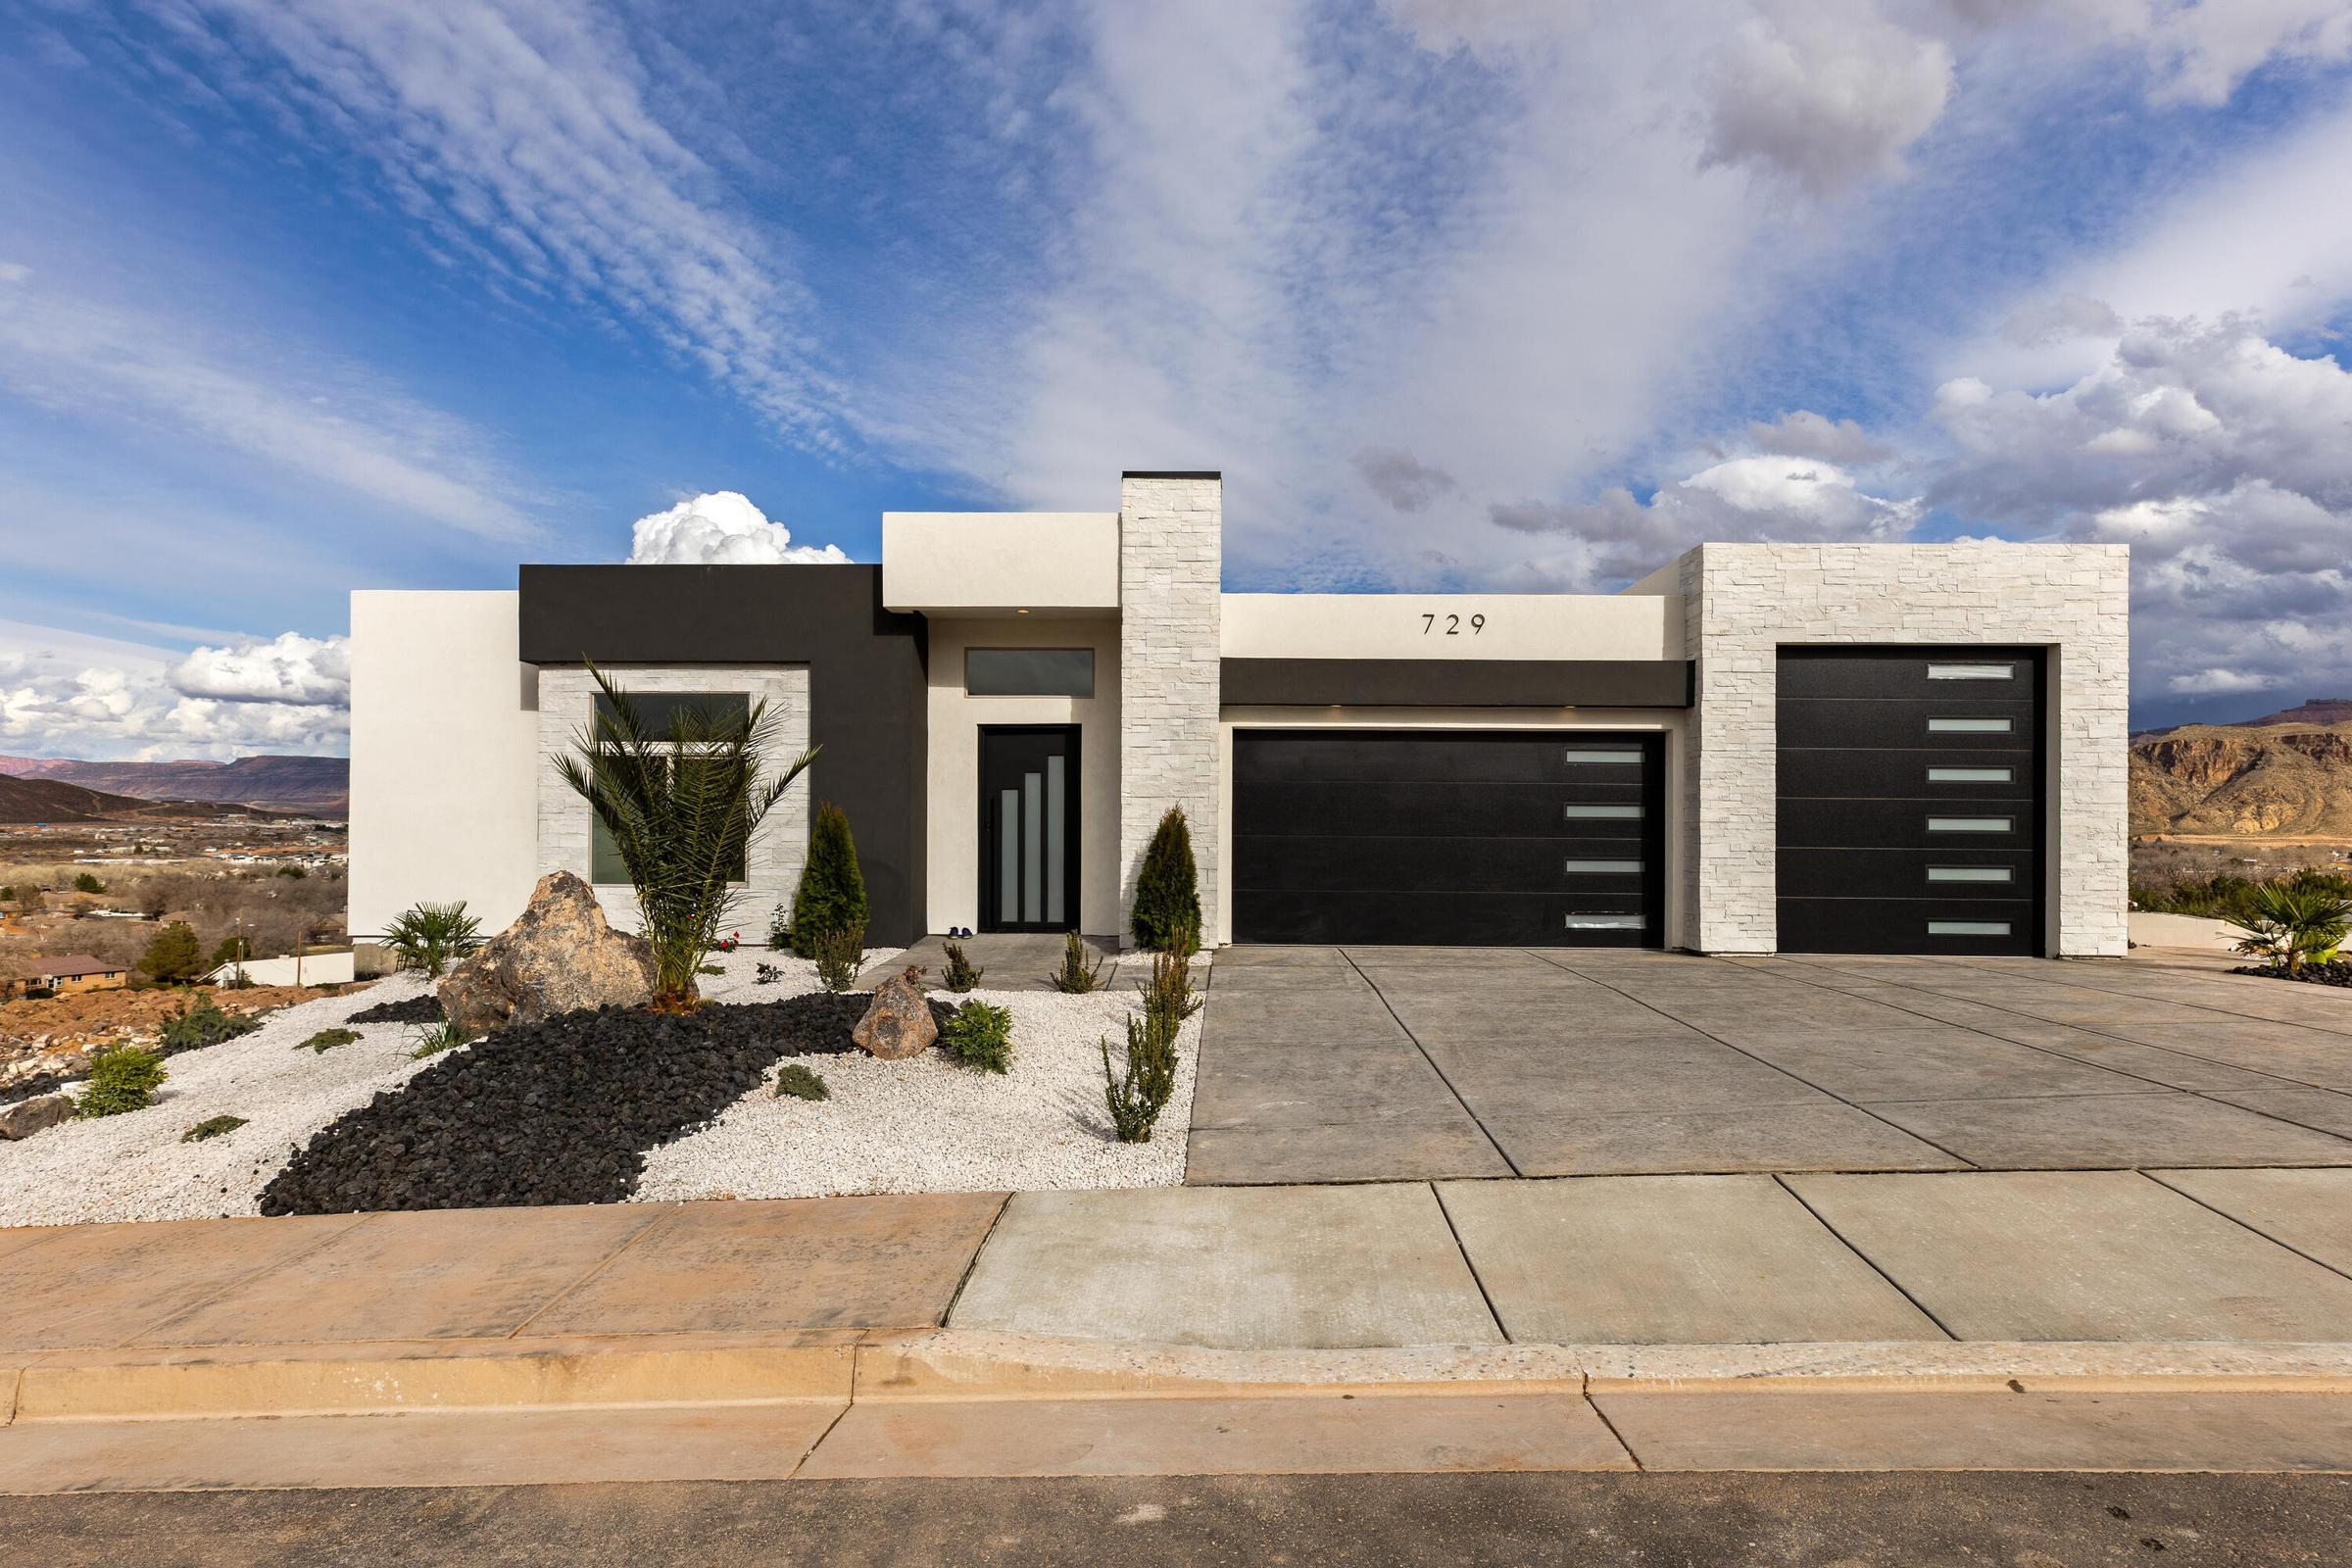
THE PANORAMA | AFFORDABLE LUXURY LIVING IN HILLSIDE ESTATES

Experience elevated Southern Utah living at THE PANORAMA, an exceptional home in Hillside Estates where refined design, inviting outdoor spaces, and breathtaking views come together. Thoughtfully designed for both everyday comfort and memorable entertaining, this residence offers a distinctive blend of luxury, functionality, and the Southern Utah lifestyle.

At the heart of the home, the gourmet kitchen features an extended butler's pantry with additional prep space, generous storage, and room for appliances. This impressive feature keeps entertaining essentials tucked away, allowing the main kitchen to remain open, organized, and beautifully presented.

Step outside to your private pool and spa, where sunny afternoons and evenings with family and friends become part of everyday life. A dedicated pool bathroom adds an extra level of convenience, allowing guests to enjoy the outdoor amenities without needing to enter the main living areas.

Expansive decks create exceptional outdoor living spaces, offering room to relax, entertain, and take in the surrounding Southern Utah scenery. Whether enjoying a quiet morning outdoors or gathering at sunset, these spaces extend the home's living experience beyond its walls.

An RV garage provides valuable room for recreational vehicles, outdoor equipment, and additional storage, complementing a home designed to balance elevated finishes with practical functionality.

Located in desirable Hillside Estates, THE PANORAMA offers convenient access to Sand Hollow Reservoir, golf, hiking, and the remarkable outdoor recreation that makes Southern Utah so special.

THE PANORAMA -- WHERE AFFODABLE LUXURY LIVING MEETS THE SOUTHERN UTAH LIFESTYLE.

FEATURES: Private Pool & Spa | Dedicated Pool Bathroom | Expansive Decks | Gourmet Kitchen | Extended Butler's Pantry | RV Garage | Hillside Estates | Southern Utah Views
#26-273558

Hurricane

729 S 1360 W

5 Beds

None Baths

3,335 Sq.Ft.

$1,299,000

MLS#: 26-273558
Price reduced
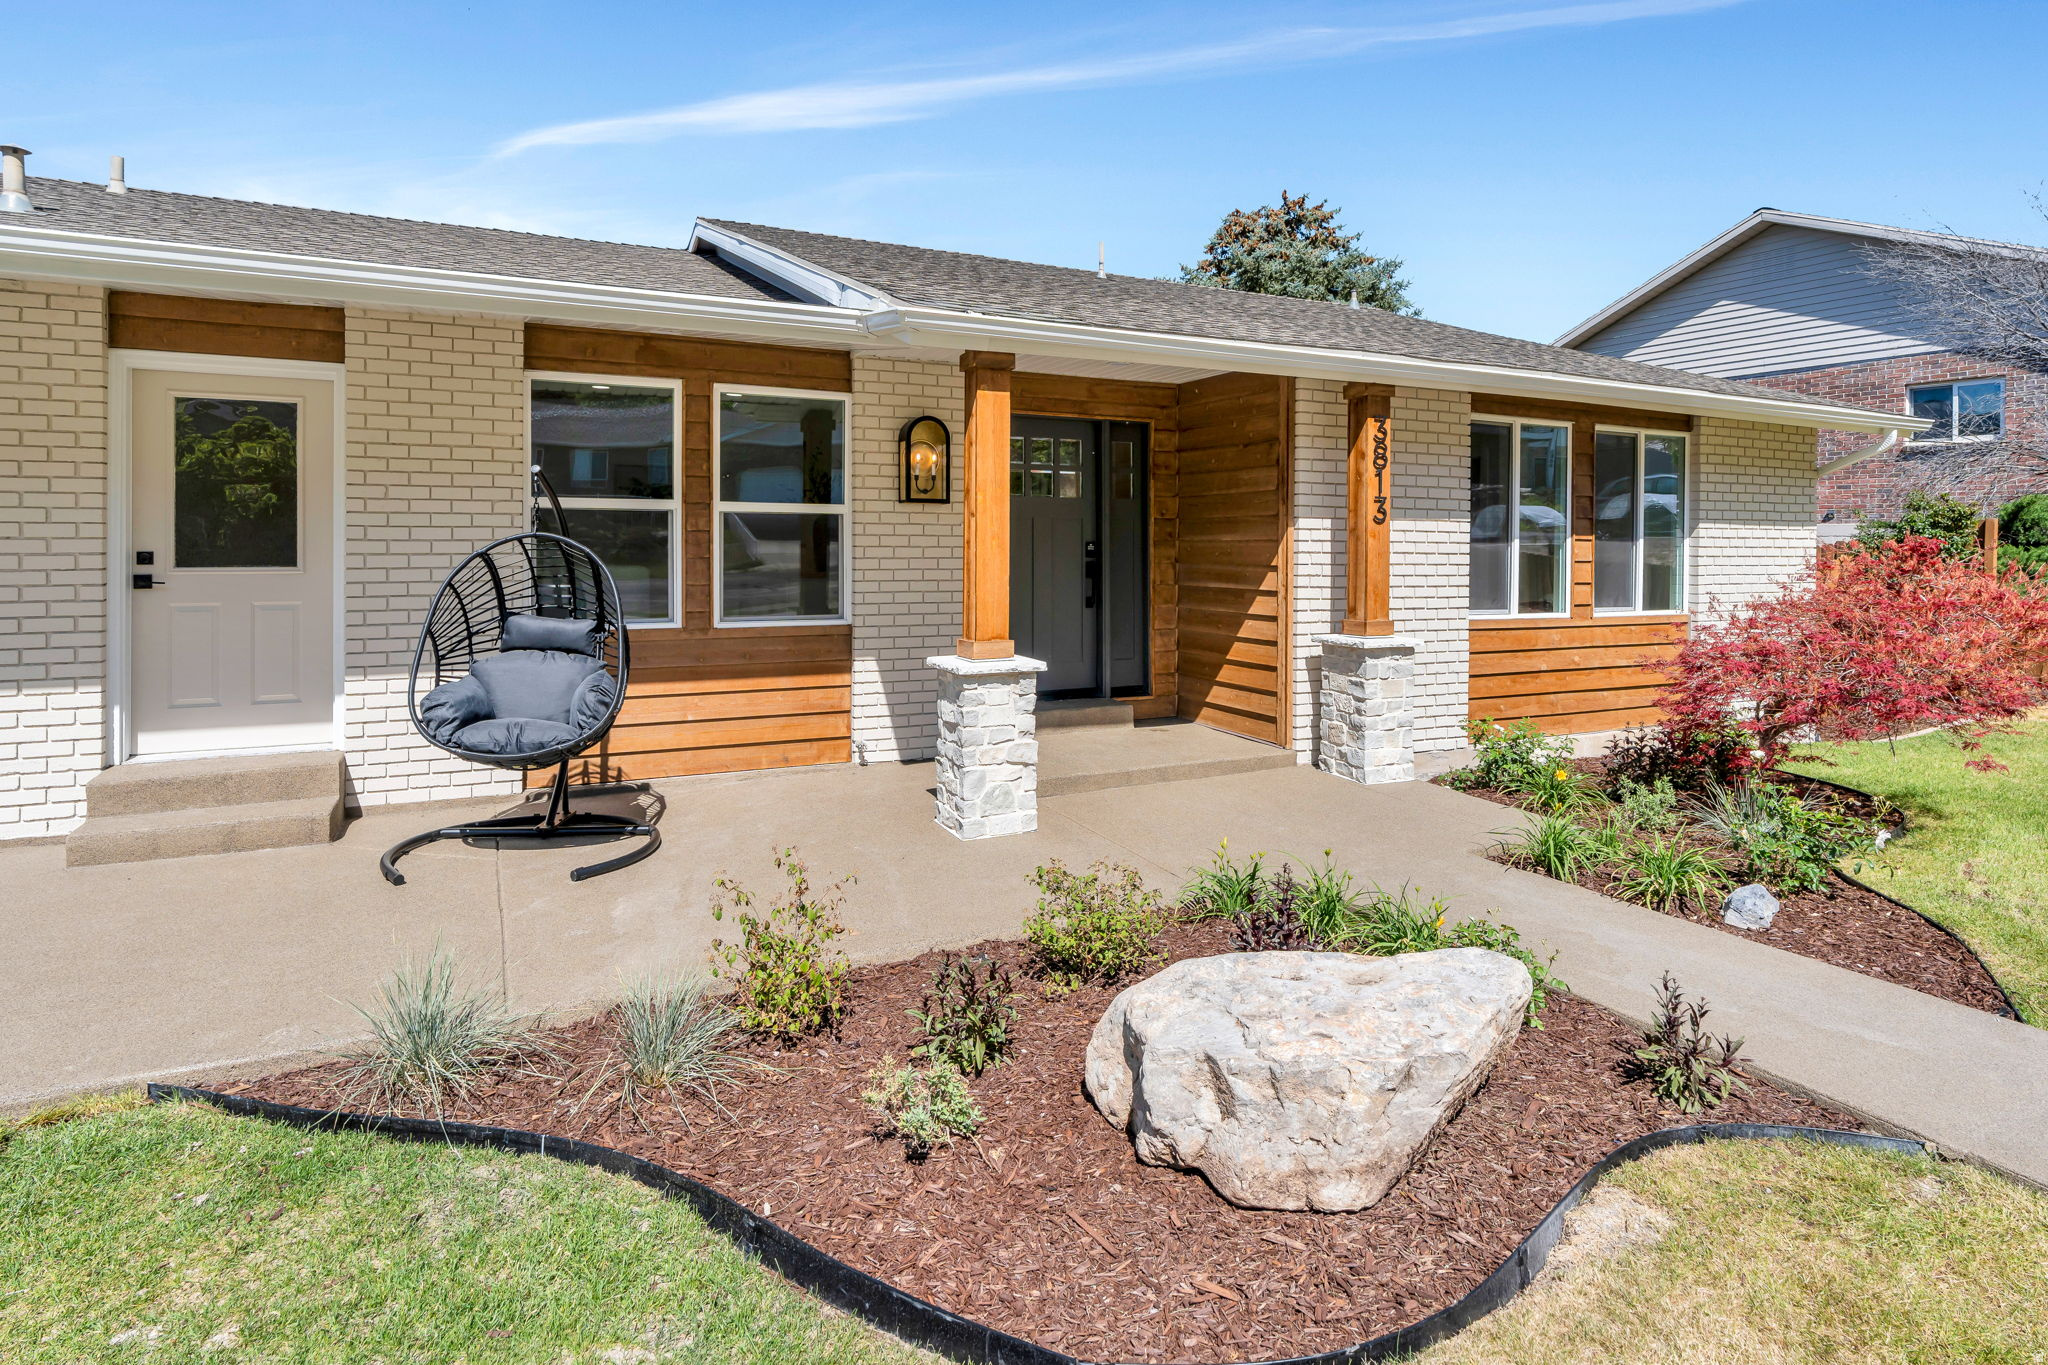
Beautifully updated east bench home in Provo offering ideal multigenerational living with separate main floor and basement walk-out living spaces. The main level features 3 bedrooms, 2.5 bathrooms, laundry, updated kitchen, spacious living and dining areas, and abundant natural light throughout. The fully finished walk-out basement includes 3 additional bedrooms, 2 bathrooms, full kitchen, laundry, dining and living areas, plus a game room-perfect for extended family, guests, or rental potential. Enjoy stunning mountain and lake views from the deck and patio. Additional features include a 2-car garage, 2 storage sheds, and a highly desirable Provo east bench location. Square footage figures are provided as a courtesy estimate only and were obtained from County Records. Buyer to verify all.
#2160766

Provo

3813 N FOOTHILL DR

6 Beds

4 Baths

5,208 Sq.Ft.

$1,299,000

MLS#: 2160766
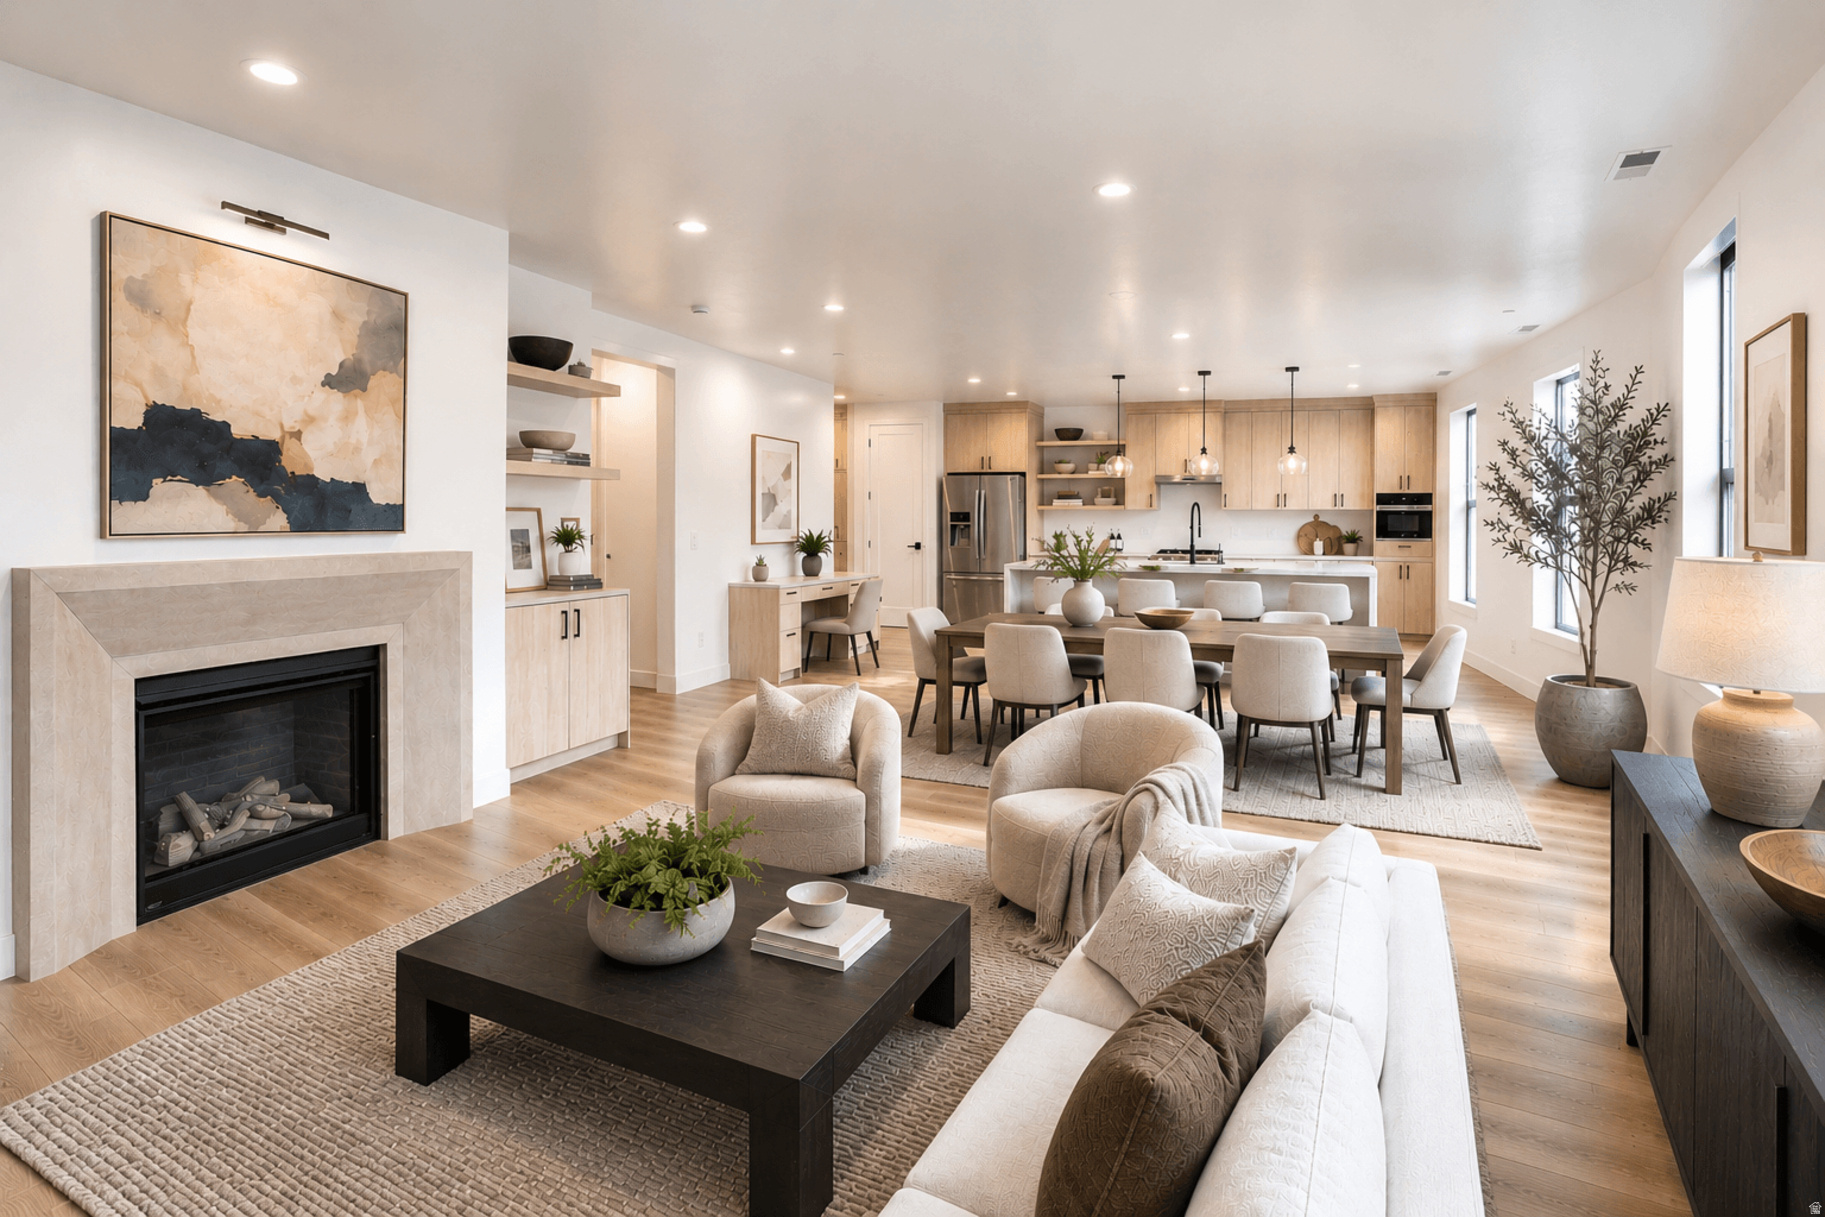
Introducing Residence 201, one of only four residences in Apollo Square's private collection. Never before seen, this exclusive condo features private elevator access, expansive open living spaces, and oversized private outdoor living areas unlike anything previously available at Apollo Square. Move-in ready and among the final opportunities to own in the community, Residence 201 is ideally located in the heart of Holladay Village, where restaurants, cafs, shopping, groceries, fitness, and everyday conveniences are all just a short walk from your front door. Model home open Mondays and Thursdays from 12-5pm.
#2173511

Holladay

2250 E MURRAY HOLLADAY RD 201

2 Beds

2 Baths

2,224 Sq.Ft.

$1,299,000

MLS#: 2173511

Price reduced
THE PANORAMA | AFFORDABLE LUXURY LIVING IN HILLSIDE ESTATES  Experience elevated Southern Utah living at THE PANORAMA, an exceptional home in Hillside Estates where refined design, inviting outdoor spaces, and breathtaking views come together. Thoughtfully designed for both everyday comfort and memorable entertaining, this residence offers a distinctive blend of luxury, functionality, and the Southern Utah lifestyle.  At the heart of the home, the gourmet kitchen features an extended butler's pantry with additional prep space, generous storage, and room for appliances. This impressive feature keeps entertaining essentials tucked away, allowing the main kitchen to remain open, organized, and beautifully presented.  Step outside to your private pool and spa, where sunny afternoons and evenings with family and friends become part of everyday life. A dedicated pool bathroom adds an extra level of convenience, allowing guests to enjoy the outdoor amenities without needing to enter the main living areas.  Expansive decks create exceptional outdoor living spaces, offering room to relax, entertain, and take in the surrounding Southern Utah scenery. Whether enjoying a quiet morning outdoors or gathering at sunset, these spaces extend the home's living experience beyond its walls.  An RV garage provides valuable room for recreational vehicles, outdoor equipment, and additional storage, complementing a home designed to balance elevated finishes with practical functionality.  Located in desirable Hillside Estates, THE PANORAMA offers convenient access to Sand Hollow Reservoir, golf, hiking, and the remarkable outdoor recreation that makes Southern Utah so special.  THE PANORAMA - WHERE AFFODABLE LUXURY LIVING MEETS THE SOUTHERN UTAH LIFESTYLE.  FEATURES: Private Pool & Spa | Dedicated Pool Bathroom | Expansive Decks | Gourmet Kitchen | Extended Butler's Pantry | RV Garage | Hillside Estates | Southern Utah Views
#2169876

Hurricane

729 S 1360 W

5 Beds

5 Baths

3,335 Sq.Ft.

$1,299,000

MLS#: 2169876

Price reduced
Beautiful 4,440-square-foot home in River View, set in a scenic mountain setting just minutes from Deer Valley East Village, Jordanelle Reservoir, golf courses, and world-class fly fishing. Surrounded by open space and nearby trails, the home offers a main-level primary suite, 3-car garage, multiple living spaces, thoughtfully designed outdoor living, and a brand-new roof being installed.  The main level features an open floor plan with a chef's kitchen showcasing beautiful cabinetry, quartz countertops, a large island, premium appliances, gas cooktop, double ovens, and Sub-Zero wine and beverage refrigerator. The kitchen opens to the dining area and great room with fireplace and access to the covered patio. Plantation shutters and Lutron smart lighting are featured throughout the home.  The main-level primary suite includes a walk-in closet and ensuite bathroom. A second bedroom or office, full bathroom, and laundry room complete the main level. Upstairs offers a family/media room, bedroom, and full bathroom, while the lower level includes a media/game room, additional bedroom and bathroom, plus unfinished space for future expansion.  The fully landscaped outdoor space features a covered east-facing patio, offering morning sunshine and welcome afternoon shade-ideal for relaxing or entertaining. Custom stone pavers, artificial turf, landscape lighting, a mounted outdoor TV, and HotSpring Envoy hot tub create an inviting outdoor retreat. Permanent JellyFish exterior lighting provides customizable year-round lighting.  The finished 3-car garage includes a Custom CrownWall storage system and overhead storage racks. Additional improvements include roof heat tape, Tuff Shed, and Ring security system. Community amenities include internet, clubhouse, fitness center, and pool. An exceptional value with extensive upgrades and quality finishes throughout.
#2185772

Heber City

5282 N OLDGATE ROAD RD

4 Beds

3 Baths

4,440 Sq.Ft.

$1,299,000

MLS#: 2185772

Price reduced
Featured as the Gold Builder's Choice AND People's Choice Award Winner in the 2026 Top of Utah Parade of Homes, this English Ranch style home in Mendon blends exceptional craftsmanship with a warm, inviting feel. Set on a fully landscaped 0.73-acre lot, large windows capture stunning views of the Wellsville Mountains and the valley below.  Inside, stained white oak, interior masonry, engineered hardwood floors, and custom finish carpentry bring timeless character to every space. A beautiful gathering area anchors a thoughtfully designed floor plan that feels spacious yet cozy, complemented by vaulted ceilings in the primary bedroom and an upstairs multipurpose room ideal for a playroom, theater, or creative space. The kitchen features a high-end appliance package with a full-size paneled refrigerator and freezer, two paneled dishwashers, a 48-inch gas range, and an industrial hood vent. A farmhouse sink sits beneath an oversized window showcasing the horse pasture and Wellsville Mountains, adding beautiful views and aesthetic to functionality. The Primary Suite boasts a spacious closet with 8 hanging racks, a penisula folding table, and tons of shelving space, as well as a multipurpose 8.5X16' Nursery Room that can be converted to a future office, closet, or wellness room.   A fully finished three-car garage with epoxy floors and nearly 2,300 square feet of unfinished basement offer room for storage, hobbies, and future expansion. Outside, enjoy an expansive yard, a small pasture/corral, and conduit already installed for a future barn or shop.   The adjoining 0.73-acre property to the west, enclosed with a four-rail wood fence, is available to purchase with the home-bringing the total to 1.46 acres. Most of the furniture is also available for purchase with the home. Please reach out for additional pricing on neighboring lot and furniture.   Beautifully detailed, wonderfully livable, and surrounded by the views that make Mendon special.
#2186816

Mendon

28 E 850 N

6 Beds

4 Baths

5,885 Sq.Ft.

$1,299,000

MLS#: 2186816

Why wait 18 months or more to build when you can have a beautifully remodeled, move-in-ready luxury home in Summit Creek today? Completely remodeled in 2022, this exceptional residence offers the high-end finishes, modern design, breathtaking mountain and valley views, and resort-style lifestyle of a custom build without the wait. Designed for both everyday living and entertaining, the open-concept main level is filled with natural light from expansive view windows. The gourmet kitchen features premium Wolf and Sub-Zero appliances, abundant cabinetry, an oversized island, and a dedicated bar area. The adjoining great room showcases a new fireplace and incredible views, creating a comfortable yet sophisticated gathering space. The main-level primary suite is a private retreat with stunning views, a spacious ensuite bathroom, and beautifully designed walk-in closet. A dedicated home office, laundry room, and additional bathroom complete the main level. The fully finished walkout basement offers exceptional flexibility with a large family and game room, fireplace, secondary kitchen, additional laundry area, and three spacious bedrooms. Two bedrooms provide direct access to the backyard patio. With a second kitchen, laundry, generous living space, and walkout access, the lower level is ideal for guests, extended family, or multi-generational living. A large cold-storage room provides additional storage. Outside, the backyard was designed to enjoy the surrounding Utah mountain setting, with an expansive patio, tranquil water feature, and firepit. A heated driveway and additional garage storage add year-round convenience. Located in the sought-after Summit Creek community, residents enjoy resort-style amenities including a swimming pool, lap pool, hot tub, and elevated sundeck with panoramic views. Skip the lengthy custom-home building process and start enjoying Summit Creek now. This move-in-ready luxury home delivers the space, finishes, views, and lifestyle buyers expect from a custom residence without waiting 18 months to build it.
#2179962

Woodland Hills

732 S NEBO CIR

4 Beds

4 Baths

3,972 Sq.Ft.

$1,299,000

MLS#: 2179962
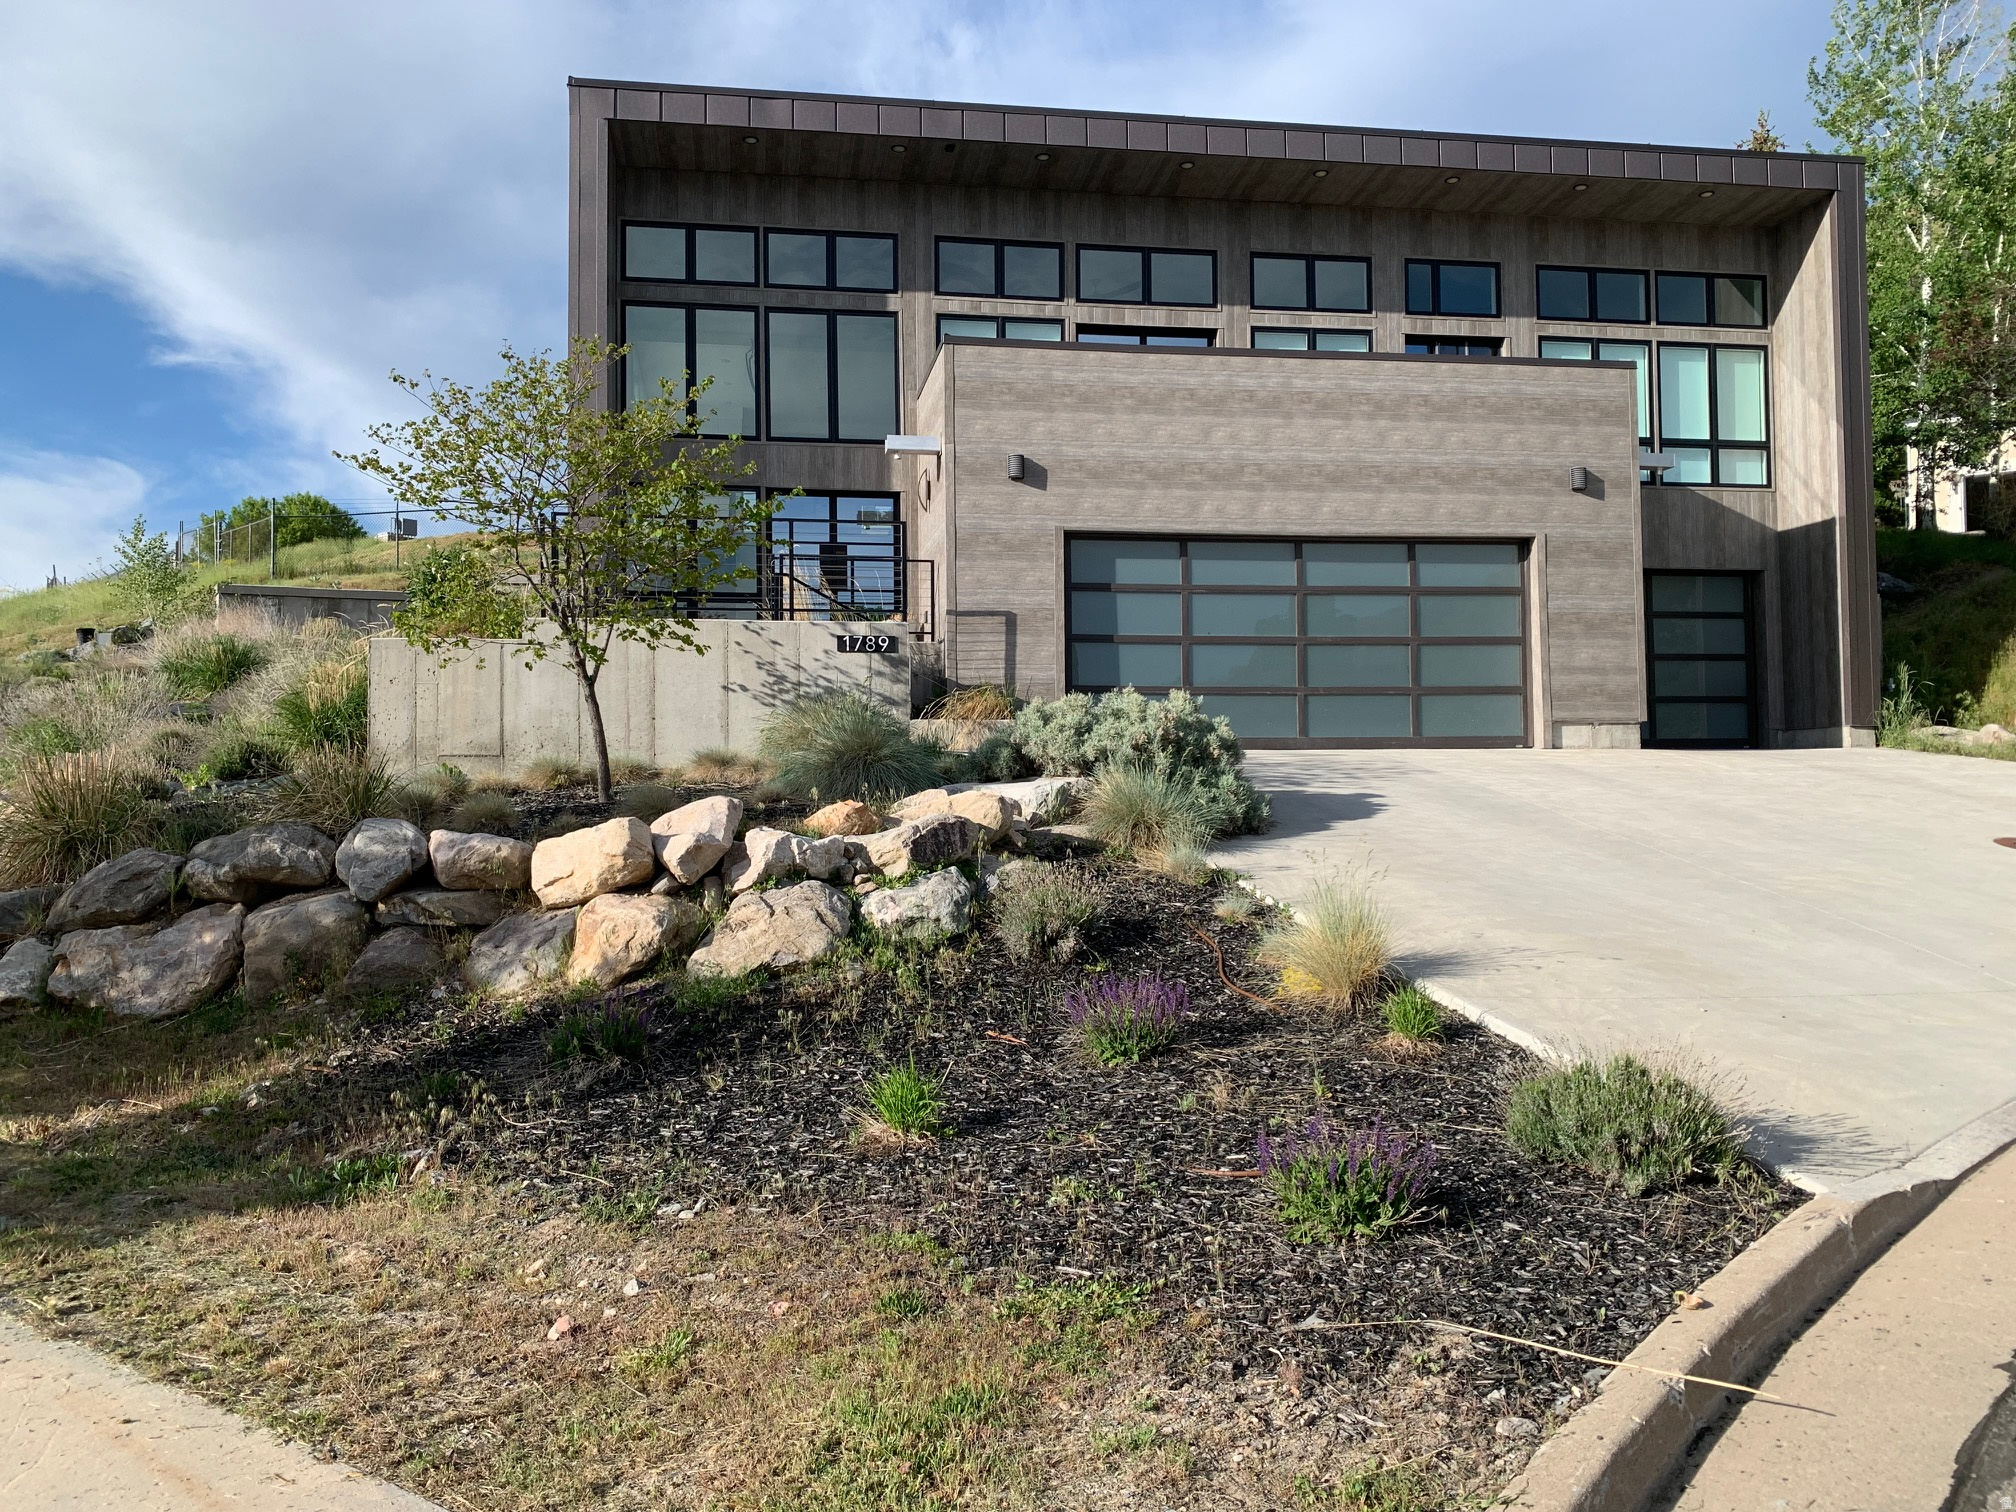
Ask About Seller-Paid Buydown Options.   Modern Architectural Masterpiece on Mount Logan Drive Welcome to a masterclass in modern residential design. Situated in one of Logan's most prestigious and established bench neighborhoods, this custom architectural gem-completed in 2023-redefines contemporary luxury living in Cache Valley. Designed by Christian Wilson from Center Street Architects, this home is a brilliant marriage of bold, geometric form and flawless everyday functionality. From the striking south-west axonometric lines to the engineered steel moment-resisting frames that allow for massive, uninterrupted window expanses, every square inch of this residence has been meticulously drafted for the design forward homeowner.  Zero-Maintenance, High-Design Cladding: Say goodbye to the endless cycle of sanding, staining, and painting. The exterior is wrapped in premium, ultra-durable cladding designed to withstand northern Utah's diverse seasons effortlessly, keeping its crisp, clean, architectural look for decades to come.  Panoramic Valley & Mountain Views: Perched beautifully on the Mount Logan bench, the home uses intentional glazing and soaring window walls to frame stunning, unobstructed views of the valley and surrounding peaks. Whether you're watching the sunrise over the mountains or the evening lights across Logan, the backdrop is dynamic and breathtaking.  An Established, Prestigious Neighborhood: Enjoy the quiet, tree-lined character and stability of a mature neighborhood without any of the headache of an older house. You get the perfect blend of community prestige, privacy, and immediate access to canyon trails and Utah State University.  The Lifestyle Step inside, and the home flows seamlessly from a bright, expansive great room into a chef's kitchen designed for effortless entertaining. The architectural philosophy prioritizes light, structured symmetry, and structural integrity.
#2165281

Logan

1789 MOUNT LOGAN DR

4 Beds

3 Baths

3,778 Sq.Ft.

$1,299,000

MLS#: 2165281
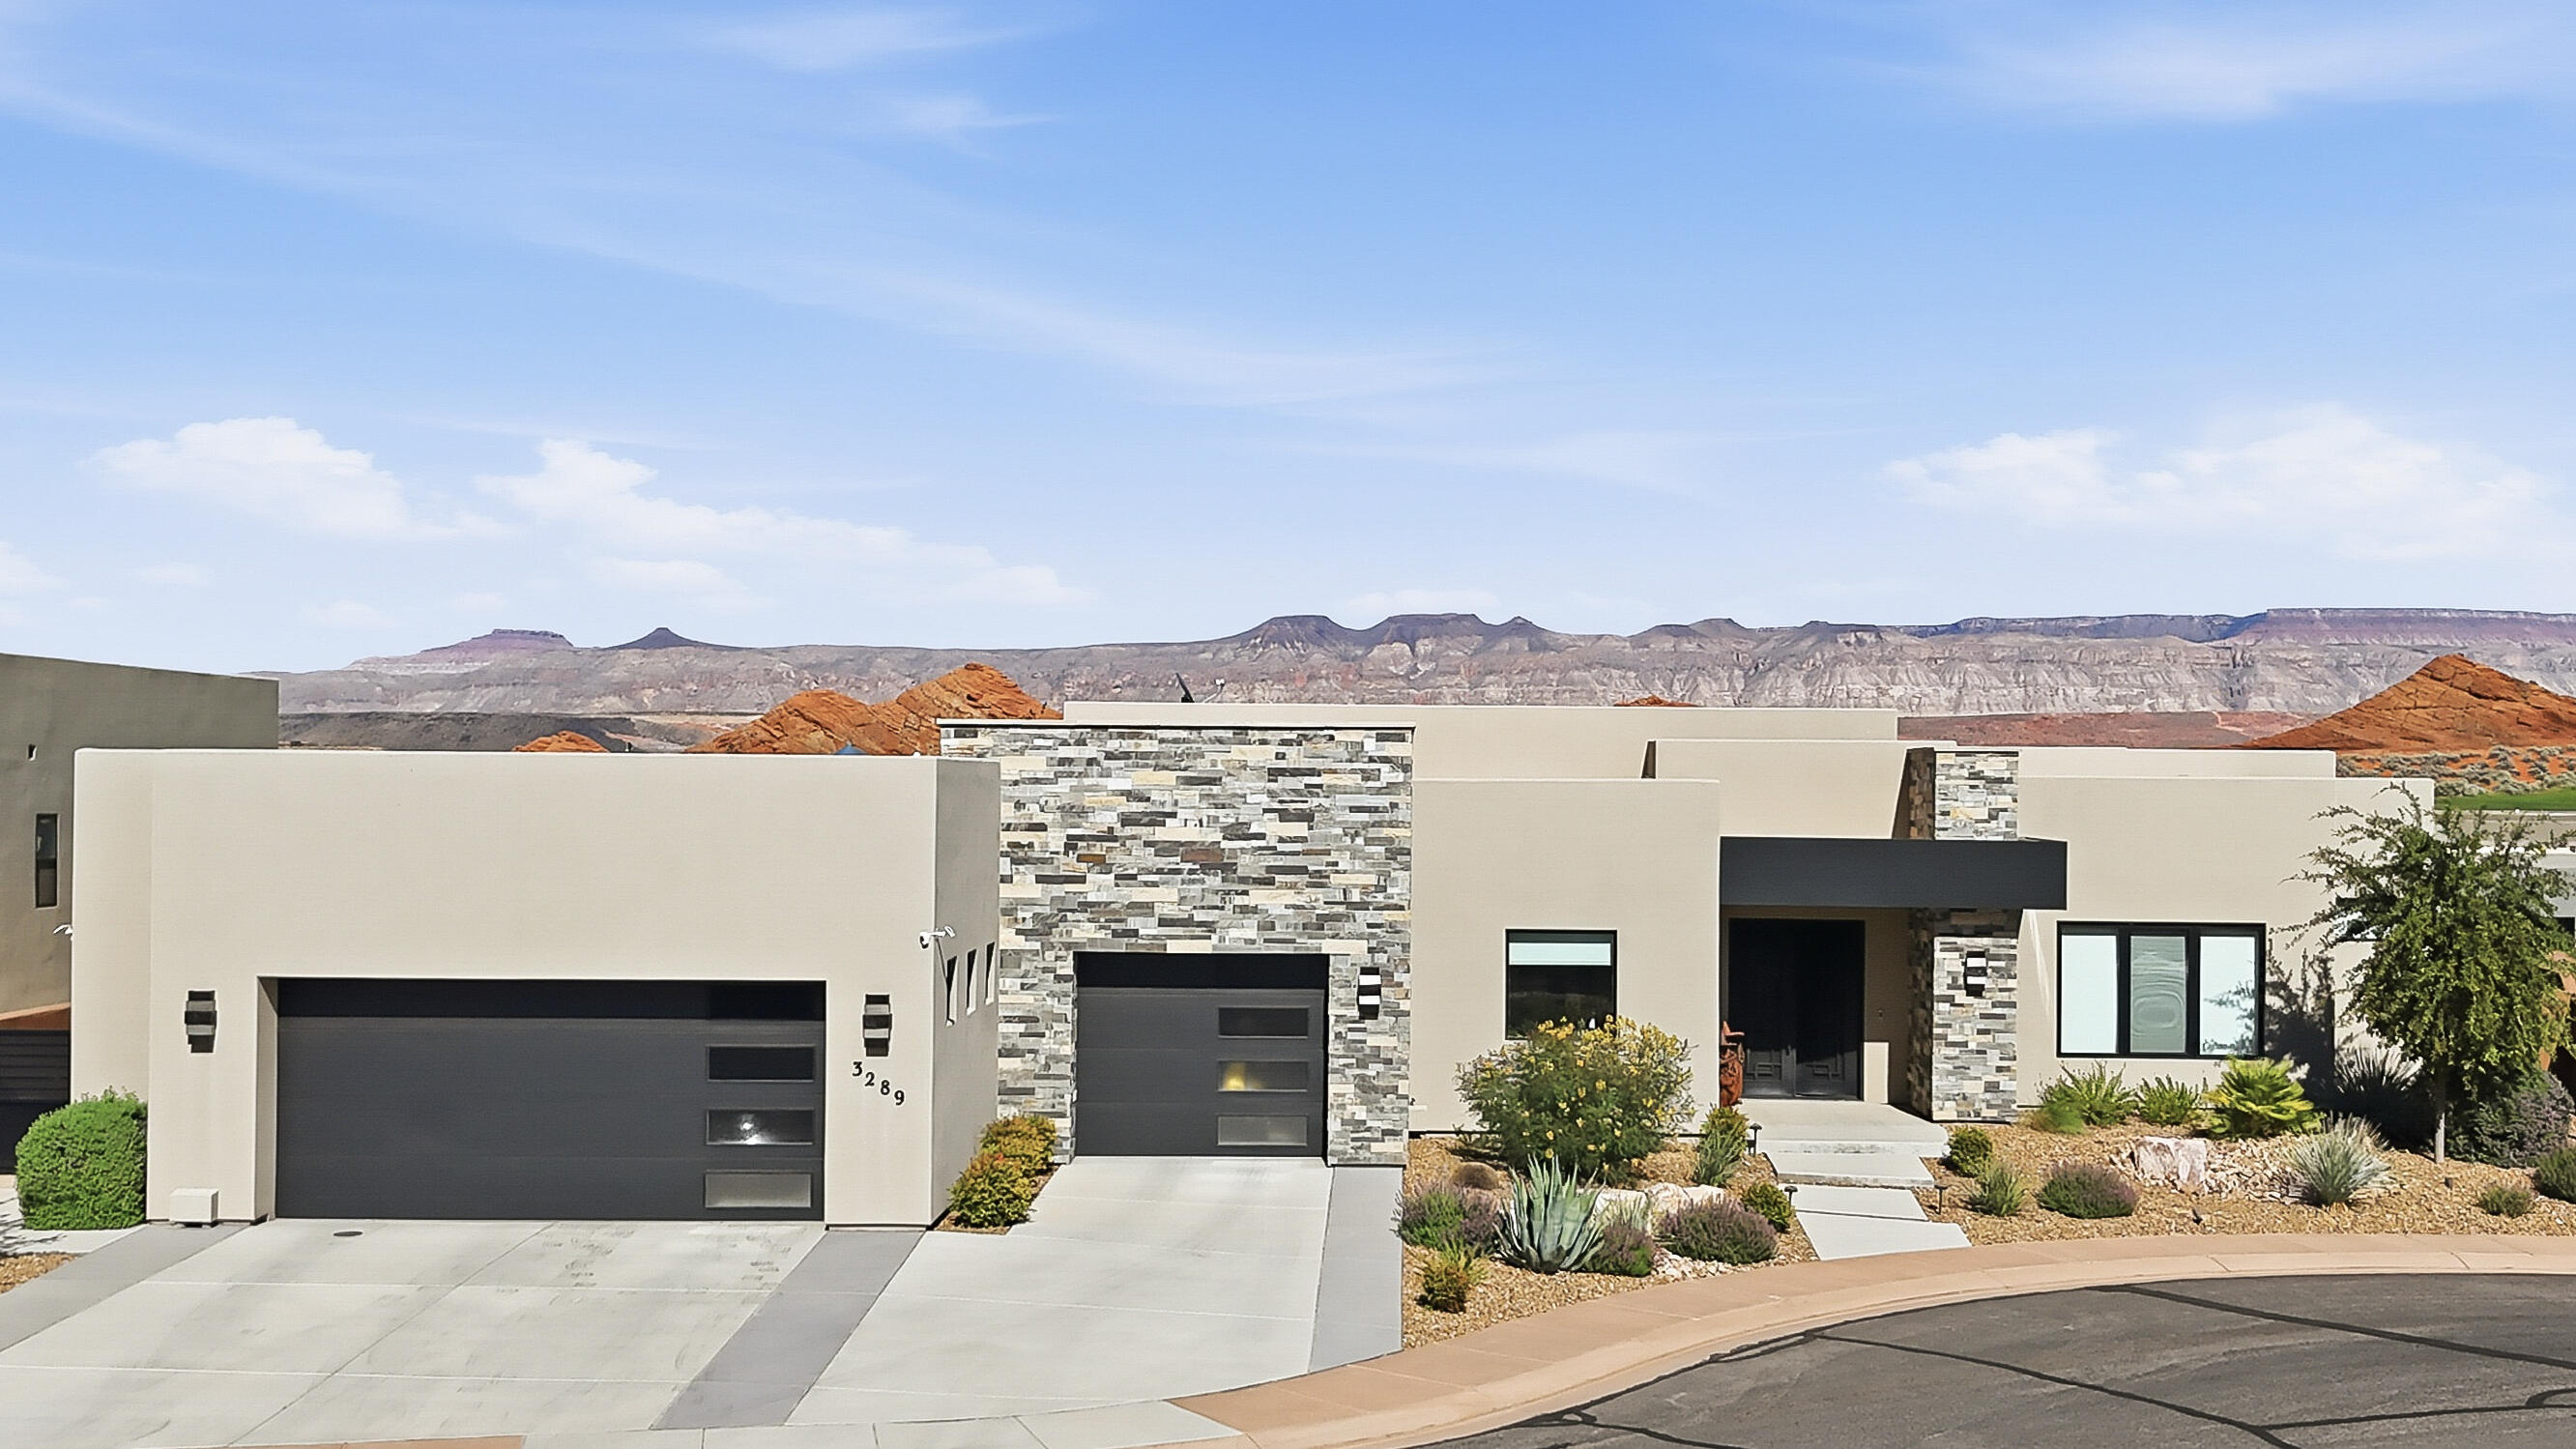
Single level with red rock & mountain views. Nestled in Sand Hollow Resort, this custom Dennis Miller home is beyond amazing, offering every luxury upgrade you could ask for. From the custom cabinetry and elegant flooring to the oversized window above the kitchen sink that offers beautiful Red Rock Mountain views, every detail was thoughtfully designed to let you enjoy the outdoor scenery from inside. Enjoy electronic window shades, a stunning walk-in pantry with a coffee bar and wine cellar, upgraded Thermador appliances, an RO water system, a tankless water heater, a softener, Toto toilets, and a 3-zone heating/cooling system for ultimate comfort.

The home is filled with natural light thanks to bright solar lighting in the laundry room, bedroom closets, and hallway. Entertain effortlessly with the built-in BBQ with granite countertop, outdoor gas fire pit, built-in Jacuzzi, and deep covered patio designed for sun protection and year-round enjoyment.

The rooftop deck is truly spectacular, offering 360-degree views and gas, water, and lighting, with a classic covered staircase leading to the top--the perfect setting for entertaining guests or relaxing under the stars.

Additional features include full landscaping with timed sprinklers, security camera wiring throughout, solid custom wood doors, double-insulated walls and garage doors for extra sound protection and heat reduction. This quality home showcases craftsmanship in every corner.

This is luxury living at its finest.
#26-273170

Hurricane

3289 S DRIFTING DUNES LN

4 Beds

None Baths

2,759 Sq.Ft.

$1,299,000

MLS#: 26-273170

Price reduced
Some properties are simply homes. Others are places meant to become part of a family's story; this home is one of those.  Set on an impressive three-acre estate lot, this remarkable residence offers exceptional space, privacy, and truly unbeatable views on the Millville bench! The expansive home was created for both everyday living and memorable gatherings, with room to entertain, retreat, and enjoy life. All bedrooms feature their own personal bathroom! A private indoor swimming pool and an atrium offer year-round recreation and an incredible setting for family and friends. Outside, the generous acreage provides breathing room, privacy, and sweeping views of the valley and mountains that create a spectacular backdrop in every season! This home is move-in ready, while still allowing you to build impressive equity with your chosen upgrades. With its scale, extraordinary setting, and amenities seldom found together, this is the kind of property that is increasingly difficult to replicate-a true generational estate to be enjoyed and cherished for years to come.
#2187526

Millville

335 E 350 N

5 Beds

3 Baths

7,317 Sq.Ft.

$1,299,000

MLS#: 2187526

The Marseille combines stylish farmhouse charm with thoughtful, well-designed living spaces in one of Daybreak's most exciting new communities near the Watercourse. This new construction home is currently used as a model home. Inside, enjoy an open-concept layout with a kitchen, dining area, and great room anchored by a beautiful fireplace-perfect for everyday living and entertaining. A main-level primary suite offers comfort with a private bath and a spacious walk-in closet. Designer finishes throughout the home add extra appeal, and you can relax on the home's two covered porches with views of the surrounding mountains. You'll also be close to trails, parks, water features, and the growing amenities of Cascade Village and the Watercourse. The home is currently a model, and the builder is willing to move out if needed. Seller will contribute up to 3% toward buying down the interest rate with the use of the preferred lender.
#2193537

South Jordan

11262 S HAZEL GREN DR 174

6 Beds

4 Baths

5,879 Sq.Ft.

$1,299,000

MLS#: 2193537

Welcome to an extraordinary luxury estate where exceptional craftsmanship, breathtaking mountain views, and incredible versatility come together in one remarkable property. Situated in the heart of Richfield, Utah, this approximately 4,955 sq. ft. custom estate features two beautifully designed living spaces connected by a breezeway-creating the perfect setup for multi-generational living, extended guests, or income-producing opportunities. From the moment you step inside, the attention to detail is undeniable. Intricate stonework, high-end finishes, soaring ceilings, elegant fixtures, and thoughtfully designed spaces create a home that feels both sophisticated and inviting. At the heart of the main residence is a gourmet chef's kitchen featuring premium appliances, custom cabinetry, an oversized island, and beautiful finishes designed for both everyday living and entertaining. The expansive living areas offer an effortless flow, while the luxurious primary suite provides a private retreat complete with a spa-inspired en-suite bathroom, soaking tub, and spacious walk-in closet. The attached casita adds exceptional value and flexibility to the property. Fully furnished and turnkey, it has been successfully utilized as a short-term rental, offering the opportunity to continue generating income or create a private and comfortable space for family and guests. Outdoor living is equally impressive. An expansive covered patio with beautiful wood-trimmed ceilings provides the perfect setting for entertaining, relaxing, and taking in the spectacular surrounding mountain views. Situated on approximately .80 acres, the property also features a private pickleball and basketball court-creating your own backyard destination for recreation and gatherings. Additional features include an oversized four-car garage with an electric vehicle charger, generous storage for vehicles and recreational toys, and a backup generator capable of powering the home during an outage or emergency. Whether you're searching for an exceptional primary residence, a multi-generational estate, a luxury retreat, or a property with short-term rental potential, this one-of-a-kind Richfield home offers a rare combination of luxury, functionality, space, and opportunity. This is more than a home-it's a lifestyle. Schedule your private showing and experience everything this remarkable estate has to offer.
#26-276198

Richfield

501 W 2300 S

6 Beds

None Baths

4,955 Sq.Ft.

$1,299,000

MLS#: 26-276198
Price reduced
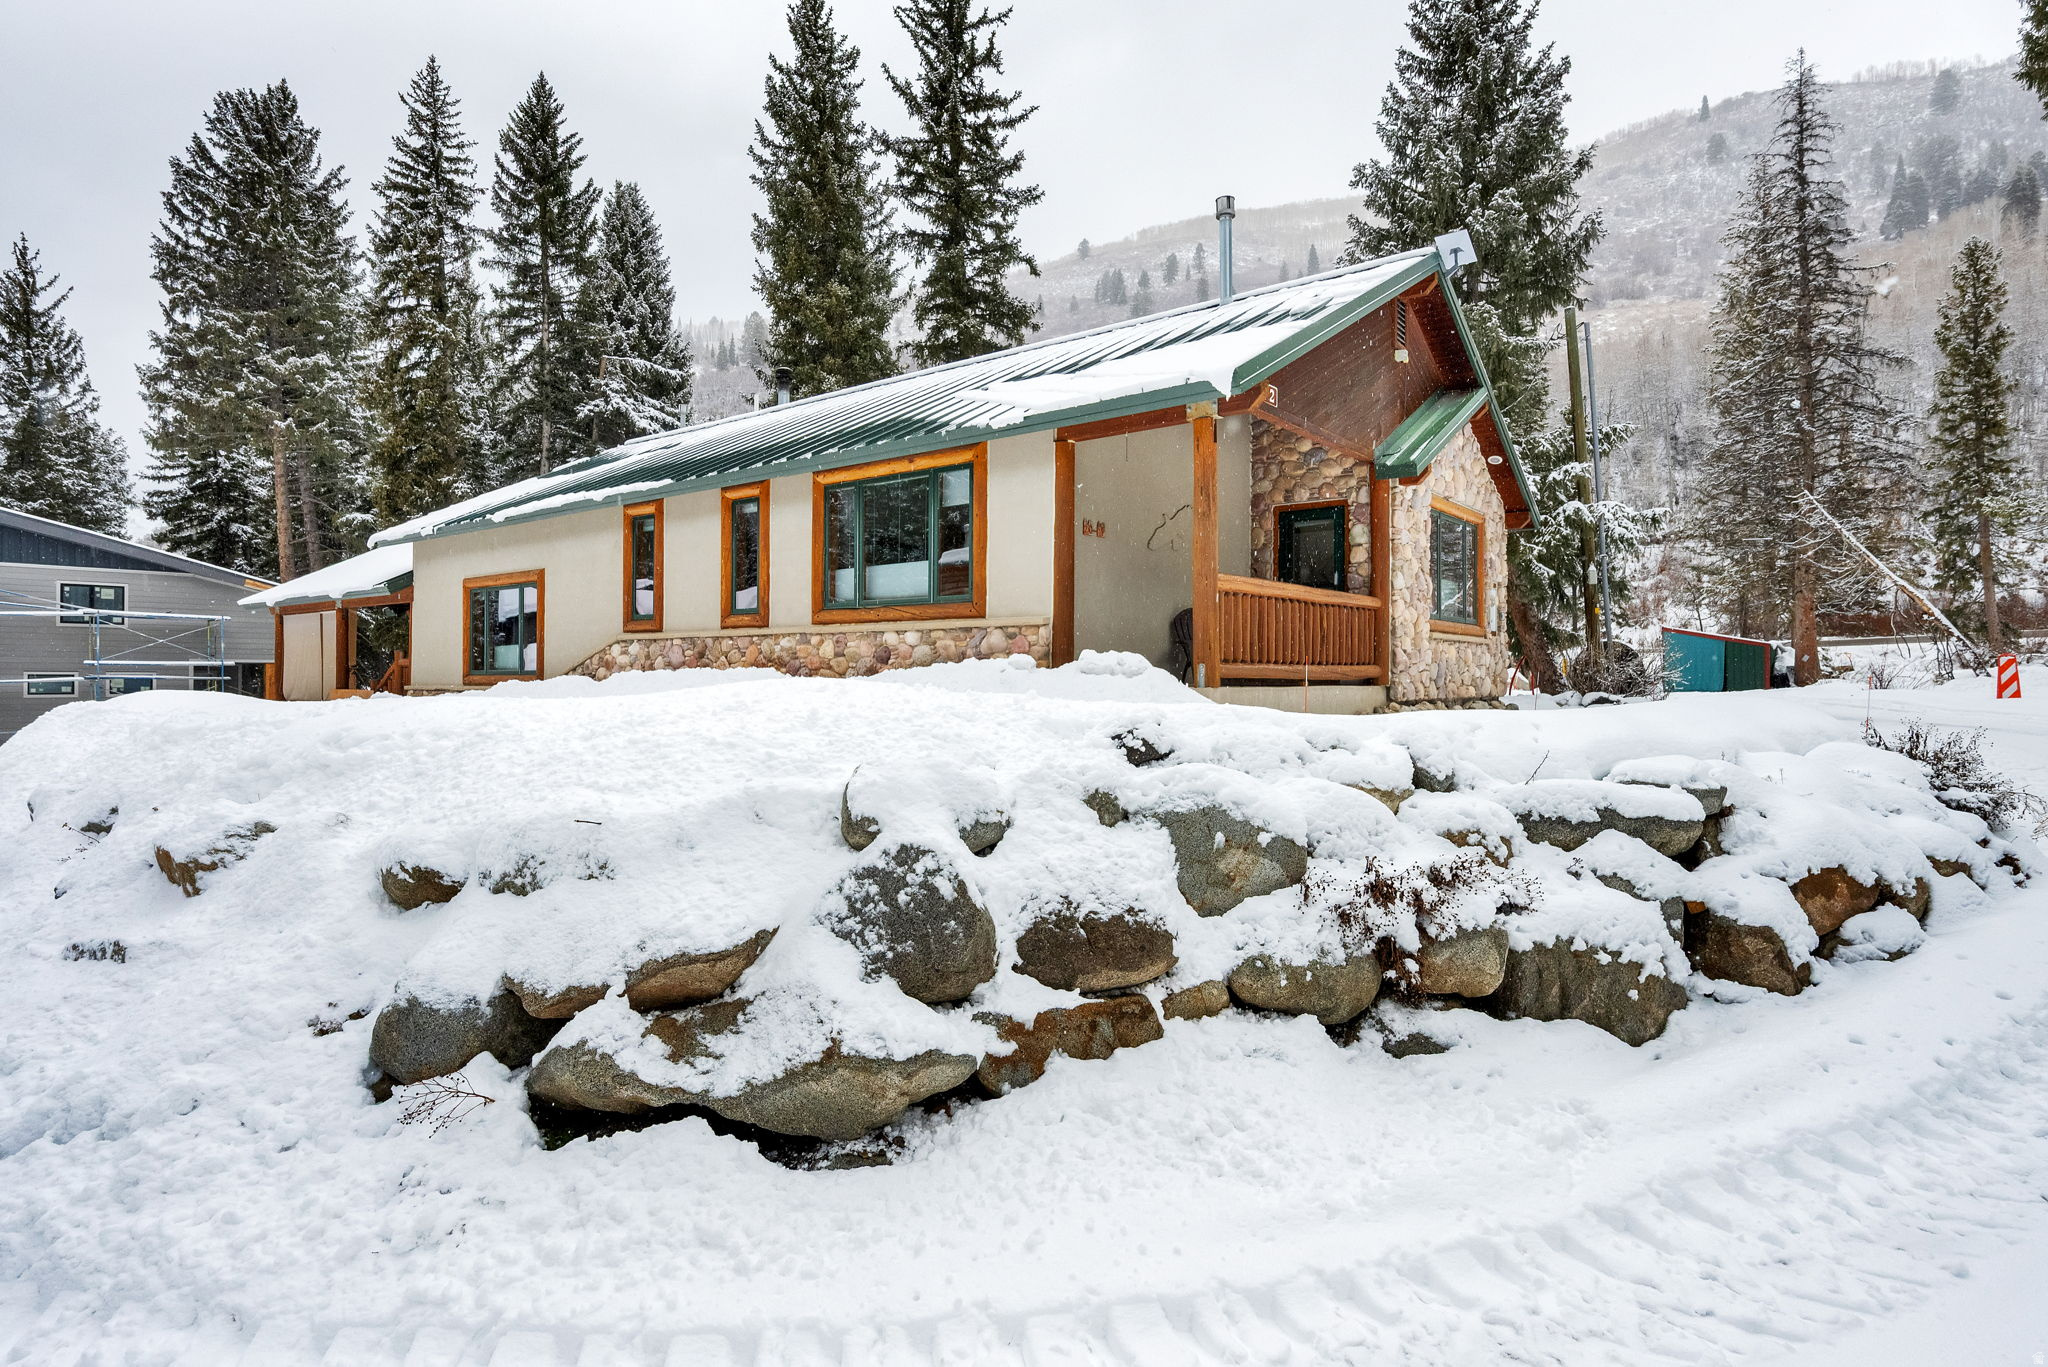
Huge price reduction.  Best value in the canyon. Seller Financing OAC, Call agent for details. Luxury Mountain Sanctuary just minutes away from world class skiing and outdoor sports.  Welcome to an exceptional mountain retreat where refined comfort meets year-round adventure. Perfectly positioned just one mile from world-class skiing at Brighton and Solitude, this stunning cabin offers instant access to hiking, backcountry skiing, and mountain biking directly from your front door-no trailhead drives required.  Crafted with modern, high-quality construction, this 4-bedroom, 3-bath residence spans over 3,400 square feet and is designed for both effortless entertaining and serene mountain living. The chef's kitchen is beautifully appointed with custom Alder cabinetry and granite countertops, seamlessly blending rustic warmth with upscale finishes. Recent updates include luxuriously remodeled bathrooms, fresh designer paint, plush new carpet, and gleaming Australian Cypress hardwood floors throughout.  The home is fully smart-wired for centralized entertainment and surround sound, creating the perfect aprs-ski atmosphere or cinematic retreat after a long day outdoors. Practical luxury abounds with generous storage, ideal for all your gear-from skis and bikes to paddleboards and snowshoes.  Enjoy true peace of mind with a year-round,  natural spring provides your water source on the property and a dedicated backup generator, ensuring uninterrupted comfort in every season. Winter access is remarkably easy via a mostly flat road that is consistently plowed, making this a rare, hassle-free canyon residence.  Despite its secluded alpine setting, you're just 25 minutes from shopping and dining, 50 minutes from Salt Lake International Airport, and in the summer, a scenic 20-minute drive to Park City over Guardsman's Pass.  Priced well below comparable properties, this turnkey mountain sanctuary delivers luxury, adventure, and value in one extraordinary package. Homes like this-where high-end living meets immediate access to the outdoors-rarely come available. Must see to fully appreciate.
#2136935

Salt Lake City

6272 S MOOSE RUN LN

4 Beds

2 Baths

3,404 Sq.Ft.

$1,299,000

MLS#: 2136935

This amazing home sits on .29 acres and is the perfect combination of elegance and functionality! The large primary suite on the main floor boasts upgrades from floor to ceiling. The closet is huge with plenty of room for built-ins and a stackable washer/dryer connection. The kitchen is a balance of form and function with the large kitchen island, soft close drawers/cabinets, Built-in refrigerator/freezer, quartz countertops & hidden butlers pantry with under cabinet lighting. A main level casita provides a private retreat for guests or a separate living space. Step in to the private backyard with room for a swimming pool, hot tub, outdoor kitchen etc! The RV garage is 40' long, 16' wide! Plus extras like Security cameras, home audio system and much more!
#26-277397

Washington

447 E Malt House

5 Beds

None Baths

3,972 Sq.Ft.

$1,299,000

MLS#: 26-277397

* Listings identified with the FMLS IDX logo come from FMLS and are held by brokerage firms other than the owner of this website. The listing brokerage is identified in any listing details. Information is deemed reliable but is not guaranteed. If you believe any FMLS listing contains material that infringes your copyrighted work please review our DMCA policy and learn how to submit a takedown request. © 2024. First Multiple Listing Service, Inc.

Categories

Homes Tailored to Your Lifestyle

Buyers Guide

Buying a home is one of the most exciting milestones of your life.

View more

Sellers Guide

Putting your home on the market can be a stressful process, especially when you don’t know what to expect.

View more

Market report

With just a few clicks, you'll gain instant access to valuable insights about the real estate market, including trends, property values, and community analytics.

View more

Home value

Unlike automated valuations, our hands-on review will provide a comprehensive opinion of your home’s value while considering important interior elements and other location intangible factors that machine algorithms so often miss.

View more

Buyers resources

Guides on financing, inspections, and choosing the right Realtor for a smooth home purchase.

Sellers resources

Practical tips on staging, pricing, and preparing your home to attract buyers and maximize your sale.

Send a message

Message successfully sent.

Reason for contacting?

I agree to receive email communication and understand I can unsubscribe at any time.

I agree to be contacted by OnX Realty via call, email, and text for real estate services. To opt out, you can reply 'stop' at any time or reply 'help' for assistance. You can also click the unsubscribe link in the emails. Message and data rates may apply. Message frequency may vary. Privacy Policy

Sign In Sign Out

Virtual Assistant

Would you like to take the next step with this property? We can help you schedule a showing or virtual tour, or send you more details.

Yes, I would like more information.

Thank You for Your Reply, One of Our Agents will contact you as soon as possible

No, maybe later.

Thank you, you can always contact me via email, phone number or through the contact form.

Realhub AI

Lucy - Your AI-Powered Realtor

Update Your Temporary Password

Personalize your search

Enter your email and we'll notify you immediately when new listings match what you're looking for.

or enter email address

Already have an account ? Login here

Continue your home search

I agree to receive communications and understand I can unsubscribe at any time.

I agree to be contacted by OnX Realty via call, email, and text for real estate services. To opt out, you can reply 'stop' at any time or reply 'help' for assistance. You can also click the unsubscribe link in the emails. Message and data rates may apply. Message frequency may vary. Privacy Policy

Already have an account ? Login here

We use cookies

We use cookies primarily for analytics to enhance your experience. By accepting, you agree to our use of these cookies. You can manage your preferences or learn more about our cookies policy.


