Thinking of selling?

Utah's Premier |OnX Realty

  • Nearby me

Popular Features

Community Features

Association

Property Features

Waterfront

View

Exterior Features

Interior Features

Style

E-Alert name

Properties

10000 properties match your criteria

New on site 3 days ago
Experience the pinnacle of Southern Utah luxury with a rare opportunity at The Inn at Entrada, a prestigious enclave of fully-furnished patio homes tucked behind the gates of the Entrada at Snow Canyon Country Club. This unique property offers one of the most efficient ways to own a luxury second home by combining personal use with a professionally managed nightly rental program. When you aren't in town, your home works for you, providing a ''lock-and-leave'' lifestyle that eliminates the typical headaches of second-home ownership. Over the past decade the rental income has covered all HOA fees, club dues, furniture and appliance upgrades and any required maintenance both inside and outside the property along with a distribution check at year end. Owners remain responsible for RE taxes and cleaning of home after personal stays. This sophisticated southwest-inspired residence offers an unparalleled blend of luxury and versatility, perfectly situated just steps from the Inn at Entrada Welcome Center for ultimate convenience. Designed with an ingenious lock-off floor plan, the home functions as two separate, elegant retreats. The primary one-bedroom suite features a spacious great room, full kitchen, spa-sized bathroom, and a private single-car garage. Complementing this is a separate studio side, complete with its own sitting room, kitchenette, spa bath, and secondary garage. Both living spaces open onto private, east-facing patios shaded by mature trees, where you can relax to the serene sounds of a cascading waterfall and meandering stream...a literal desert oasis. The ownership benefits are among the most attractive in the Southwest. As an owner, you can enjoy either side of your home for just the cost of a cleaning fee. Even if your specific property is booked, the 24-hour onsite staff will arrange for your stay in a comparable property. Most remarkably, for any night you stay while The Inn is under 95% occupancy, you still collect your allotted rental revenue for that night! This incredibly owner-friendly setup ensures your investment continues to perform for you, even while you are personally enjoying the resort lifestyle. Buyer must purchase an Equity Membership to the Entrada Country Club ($125,000) in addition to the purchase price. While there is currently a waiting list for club memberships, the buyer of this home receives the exclusive benefit of jumping up the waiting list. As an Equity member, you gain full equity access to the world-class amenities of the Entrada Country Club. Whether you are playing the championship golf course, enjoying a meal at the newly renovated Sol Mesa Restaurant, or utilizing the premier facilities at the Wellness Center, the resort lifestyle is yours to enjoy year-round, even if you're not staying in your home! This elevated lifestyle is right at your doorstep, as the Wellness Center is located just steps from your home. Currently undergoing a total redesign slated for completion by Fall 2026, the center is being transformed into a state-of-the-art sanctuary for health and recreation. Once finished, you will have access to an expanded footprint including 12 pickleball courts, professional tennis courts, and a comprehensive fitness floor with the latest exercise machines. The facility also features luxury locker rooms, outdoor pool & spa, and a full schedule of over 40 weekly instructor-led classes covering aerobics, pilates, and specialized workouts. There is a one-time $25,000 fee to join the ENRP Nightly Rental Program, but this initial investment is rapidly offset by the significant savings on monthly expenses. By joining you'll benefit from $11,500/year in savings on HOA fees ($964/mo) and $15,600/year in savings on Country Club dues ($1,300/mo). This results in over $27,000 in yearly savings! When combined with additional reductions in monthly operating expenses, you can expect to fully recoup your initial $25,000 investment in 11 months or less! Contact the listing agent today to discover how you can enjoy a luxury retreat that pays for itself in one of the most stunning red rock landscapes in the world! All information above is deemed reliable but subject to change. Buyer is responsible to verify all information with HOA, ENRP, & Entrada Country Club.
#26-276228

St George

2588 W SINAGUA Trail #2

2 Beds

None Baths

1,968 Sq.Ft.

$1,349,000

MLS#: 26-276228

New on site 4 days ago
***GRAND OPEN HOUSE SATURDAY SEPTEMBER 19TH 2 PM-4 PM!*** Exquisitely Designed Raised Rambler In Historic Granite W/ Canyon & Mountain Views! This Designers Masterpiece Blends Open Concept Living Spaces & Modern Textures * Situated on a Secluded Lot in Sought After Location Near the Mouth of Little Cottonwood Canyon within Steps to Ski Transportation and the Bell Canyon Trailhead, 8 Minute Drive to Snowbird/Alta Outdoor Recreation * Elegant Entry W/ Natural Stone Landing * Sophisticated Gathering Room Offers Built- In Wall Length Fireplace, Large Picture Window * Gorgeous New Kitchen Offers Soft Close Modern Cabinetry W/ Brass Hardware, Roll-outs, Quartz Counters, Professional Grade Gas Range, Vented Hood, Vertical Tile Backsplash to the Ceiling and Butler's Pantry * French Doors That Open to The Expansive View Deck Create Seamless Indoor/Outdoor Flow * Formal Dining W/ View Large Picture Window, Built-In Buffet W/ Wine Fridge * Primary Bedroom W/French Doors, Fireplace & En Suite Featuring Floor to Ceiling Large Format Tile,  Separate Dual Vanities, Walk-In Shower W/ Dual Heads, Soaking Tub, Euro Glass Doors & Walk-In Closet * White Oak Engineered Hardwood Flooring, New Windows, Doors, Base Boards, Fresh Paint, New Lighting, New Carpet * Lower Level All Complete W/ Second Primary Bedroom with its own En Suite with Dual Vanity & Cozy Family Room * Tankless Water Heater, Newer HVAC, Updated Plumbing & Electrical * Oversized Lot W/ 3 Car Tandem Garage, Towering Pine Trees, Sport Court * Comes W/ A Share to the South Despain Ditch Company for Irrigation**AGENTS SEE AGENT REMARKS FOR SHOWIGN/OFFER INSTRUCTIONS** Buyer to verify all.
#2185948

Sandy

3259 E LITTLE COTTONWOOD RD

5 Beds

1 Baths

3,000 Sq.Ft.

$1,349,000

MLS#: 2185948

Price reduced
TWO HOMES IN ONE! Stunning, beautifully RENOVATED HOME on a rare nearly HALF-ACRE CORNER LOT in Cottonwood Heights, offering an unobstructed panoramic valley and mountain views. Thoughtfully updated throughout with New Windows, Doors, Electrical including meter panel, Plumbing, Water Heater, Furnaces, ACs, Flooring, Cabinetry, Countertops and High-End Appliances, this home is truly move-in ready. The main level features a bright open layout showcasing unobstructed Valley and Mountain Views, a beautifully updated kitchen with premium appliances, and 3 bedrooms and 2 baths, including a modern primary ensuite. The standout feature is the fully finished lower level, essentially a SECOND HOME within the home, with its own SEPARATE ENTRANCE, Full Kitchen, Dedicated Laundry Room, huge family room, 3 additional bedrooms and 2 full baths. Ideal for multigenerational living, extended family, guests or POTENTIAL RENTAL INCOME, this is far more than a typical basement and provides a remarkable second living space. Outside, the CIRCULAR DRIVEWAY offers abundant parking for RVs, boats and all your toys, while the large, FLAT BACKYARD provides exceptional usable space for outdoor living. The extra-deep and tall attached garage is wired for electric vehicle charging and offers plenty of room for workbenches and storage, complemented by a large shed. Ideally located minutes from Big and Little Cottonwood Canyons, world-class skiing, hiking trails, TOP-RATED SCHOOLS, I-215, Downtown Salt Lake City and the airport, with the Big Cottonwood Canyon Ski Bus just a short walk from your front door.  Rarely does a property offer TWO DISTINCT LIVING SPACES, 6 bedrooms, 4 baths, 2 kitchens, 2 laundry areas, a nearly half-acre lot, a large flat yard and unobstructed mountain and valley views, all in one beautifully renovated home. Measurements provided as a courtesy only from county records. Buyer to verify all info. Owner/Agent
#2182358

Cottonwood Heights

3332 E FORT UNION BLVD

6 Beds

1 Baths

3,728 Sq.Ft.

$1,349,000

MLS#: 2182358

Welcome to your dream homestead-a rare opportunity to own a private 2.5-acre lifestyle property that perfectly blends modern comfort with country living. A picturesque creek gently divides the property, creating a peaceful setting complete with a seasonal pond, mature landscaping, and endless possibilities for recreation, gardening, and outdoor living. Inside, you'll find over 4,100 square feet of thoughtfully designed living space featuring 5 spacious bedrooms, 5 bathrooms, and a warm, inviting interior that instantly feels like home. The open layout offers generous gathering spaces while maintaining the cozy charm buyers love. Designed for today's flexible lifestyle, the home includes a dedicated office for remote work, a private yoga studio above the barn, and room to create, entertain, or simply unwind. Outside, the property is equally impressive. The barn provides incredible versatility, while the greenhouse is perfect for year-round gardening and sustainable living. Sports enthusiasts will enjoy the private basketball court, and there's ample space to add a media room, skate half-pipe, workshop, additional gardens, or other custom amenities to match your vision. Whether you're dreaming of hobby farming, raising animals, homesteading, multi-generational living, or simply escaping the pace of the city, this one-of-a-kind property offers the space, privacy, and flexibility to make it happen. Property Highlights    2.5 private acres    4,100 sq. ft.    5 bedrooms | 5 bathrooms    Dedicated home office    Yoga studio above the barn    Large barn with endless potential    Greenhouse    Private basketball court    Seasonal pond    Beautiful creek running through the property    Ideal for homesteading, gardening, animals, and outdoor recreation This exceptional property offers more than a home-it's a lifestyle. Don't miss the chance to own a peaceful retreat where comfort, nature, and possibility come together.
#2180974

Herriman

15173 S ROSE CANYON RD

6 Beds

3 Baths

4,039 Sq.Ft.

$1,349,000

MLS#: 2180974

Price reduced
Luxury Country Living on 4.31 Acres  Packed with Premium Upgrades  Experience the perfect blend of luxury, comfort, and functionality with this incredible custom home situated on 4.31 acres of peace. Designed with quality and convenience in mind, this property features high-end upgrades throughout and plenty of room for hobbies, recreation, and future expansion.  The spacious home includes a true 4-car garage that is fully insulated and heated, perfect for year-round use. Inside, modern comforts abound including two washer and dryer setups, a whole-home recirculating hot water system with dual 50-gallon water heaters, and foam insulation for maximum efficiency and quiet living.  The luxurious master suite is a private retreat featuring soundproofing, a 5.1 surround sound system, and a stunning spa-style bathroom with a double shower and a jetted tub with lights and air bubble massage for the ultimate relaxation experience.  This home is also thoughtfully designed for technology including Starlink high-speed internet, and the home pre-wired for security cameras. Outside, the property shines with Jellyfish permanent lighting installed on the front and sides of the home, perfect for holidays or year-round ambiance.  The property is built for efficiency and durability with a fully encapsulated crawlspace, water softener, and a private well supported by a 2,000-gallon reserve tank. For those needing workspace or future expansion, the property includes a 2-lb gas line stubbed and ready for a future shop.  With room to roam, modern infrastructure, and luxury finishes throughout, this property offers a rare opportunity to enjoy country living with every modern convenience already in place.
#2140697

Tremonton

5286 W 10800 N

4 Beds

2 Baths

4,452 Sq.Ft.

$1,349,000

MLS#: 2140697

NEW INCENTIVES!!  Option 1: 7/6 ARM at 3.875 + 3% in seller concessions or Option 2:  30-yr fixed at 4.99 + 3% in seller concessions on at $830K conventional loan.  STUNNING CUSTOM HOME on an INCREDIBLE lot in SE Salem with BEAUTIFUL VIEWS!! Huge front porch and covered deck, with walk-out basement.  Vaulted and 9' ceilings, open layout, multiple gathering areas, walk-in pantry, expansive windows to take in the views, 3-tone paint, tankless water heater, Spacious main level primary suite with high-quality craftsmanship throughout the home.  Peaceful living and mountain views, all while remaining conveniently close to shopping, dining, recreation, and schools.  Call for more information or a private showing!  Square footage figures are provided as a courtesy estimate only and were obtained from the plans.  Buyer is advised to obtain an independent measurement.
#2164516

Salem

766 S FOOTHILL RIDGE

4 Beds

2 Baths

5,664 Sq.Ft.

$1,349,000

MLS#: 2164516

NEW BUILD in the heart of East Millcreek! Tucked away on a beautiful, quiet, tree-lined street, this exceptional home offers an incredible combination of privacy, convenience, and thoughtful design. Just minutes from Parley's Canyon with freeway access nearby, and close to shopping, dining, and everyday amenities, the location is hard to beat. Inside, you'll find generous living spaces, oversized bedrooms, and an impressive primary suite with a bathroom and expansive walk-in closet unlike anything else in the area. The primary bathroom is truly a standout feature, offering a spacious, luxurious retreat. The basement provides tons of additional space with generously sized bedrooms, perfect for guests, family, or flexible living arrangements. Outside, enjoy a great yard and the peaceful setting of one of East Millcreek's most desirable neighborhoods. Beautifully built and thoughtfully designed, this home combines the feel of a new build with an unbeatable established location. A rare opportunity to have it all.
#2180521

Millcreek

3231 E MARIE AVE

4 Beds

2 Baths

3,327 Sq.Ft.

$1,349,000

MLS#: 2180521

Welcome to this beautifully cared-for, one-owner home situated on a rare 1-acre lot in a peaceful, quiet neighborhood. This property offers an incredible combination of space, privacy, amenities, and future potential that is hard to find. The fully finished home features 5 bedrooms and 3.5 bathrooms, with plenty of storage throughout. The main level offers a beautiful office with built-in shelving, a spacious kitchen with double ovens and a cooktop, a cozy fireplace, and surround sound throughout the home. A covered patio creates the perfect setting for entertaining, relaxing, and enjoying the mature landscaping. The basement adds tremendous flexibility with a full kitchen, theater room area, and additional finished space that could potentially be used as a salon, guest suite, or apartment for family. The possibilities are extensive. Outside, this property truly shines. Enjoy a 5-car garage, including a 2-car detached garage, along with a sports court, garden area, orchard, and ample land for a potential separate ADU. The property is also a horse property, offering opportunities for those looking for room for animals, hobbies, recreation, or future improvements. Whether you're looking for space for your family, a place to entertain, room for hobbies and recreation, or a property with incredible potential for future additions, this home offers it all. Rare acreage, privacy, mature trees, multiple garage spaces, finished living areas, and endless possibilities-all in a quiet neighborhood.
#2179304

Bluffdale

14278 S COUNTRY CLASSIC DR

5 Beds

3 Baths

5,200 Sq.Ft.

$1,349,000

MLS#: 2179304
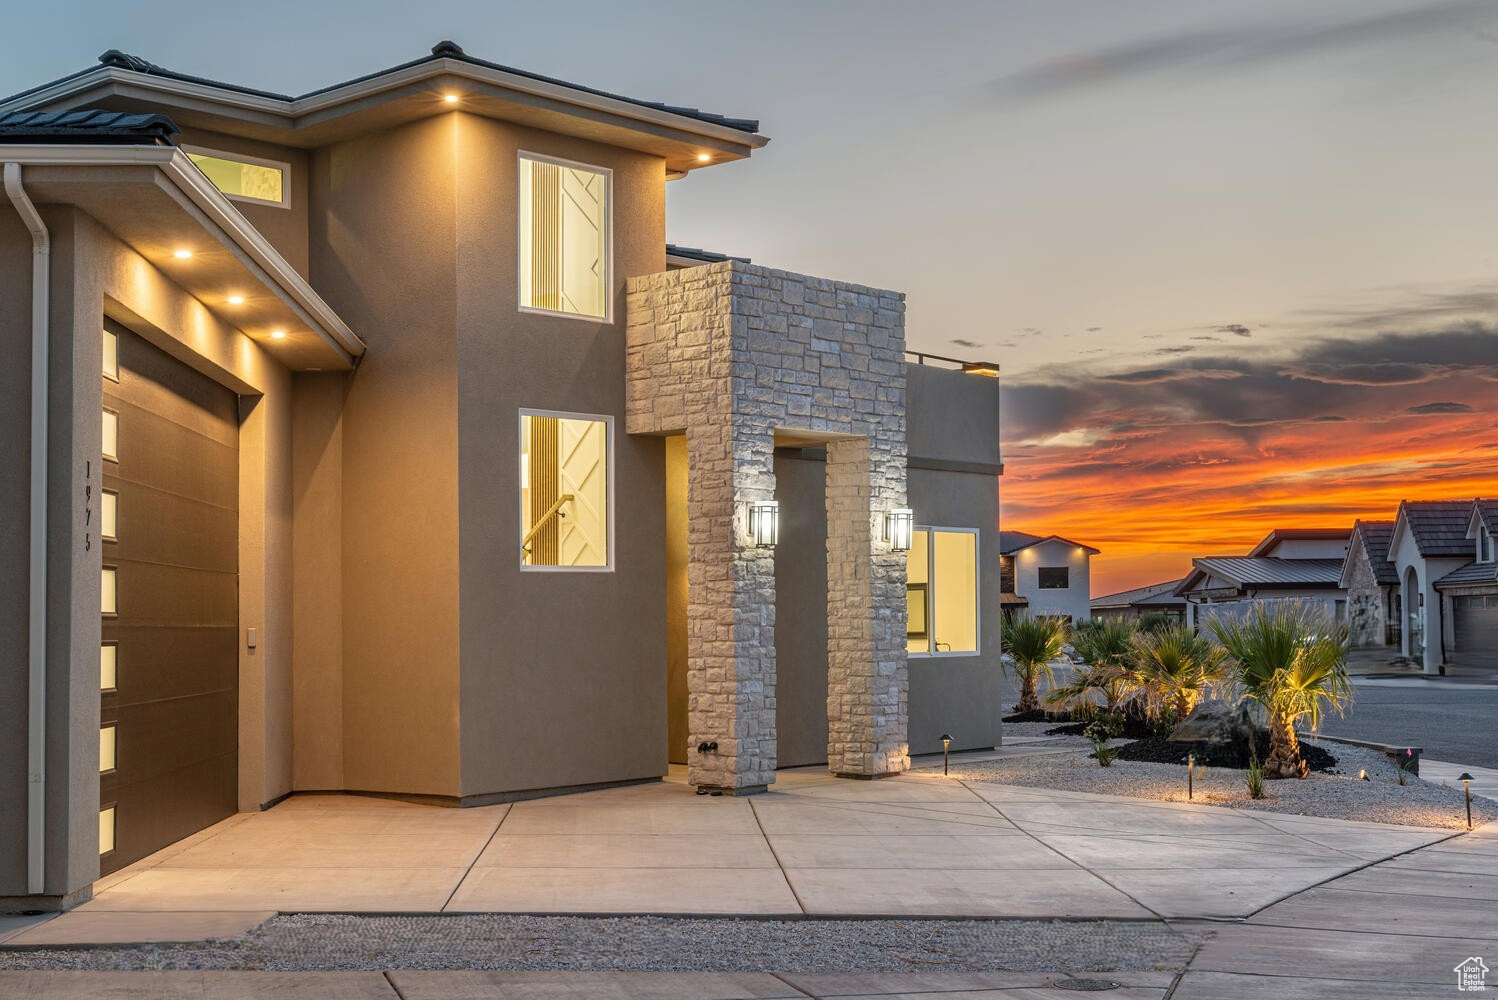
A unique showstopper retreat with Modern-Luxe finishes, 4-bedrooms 4-bath home with 2nd full kitchen in loft style living space with large Juliet balcony & spacious1100 sqft wrap around deck! Beautiful pool with waterfall, spa and also has spacious triple car garage. Special Financing Incentives Available for a Limited Time!
#2108330

Hurricane

1975 CEDAR BREAKS DR

4 Beds

None Baths

3,444 Sq.Ft.

$1,349,000

MLS#: 2108330
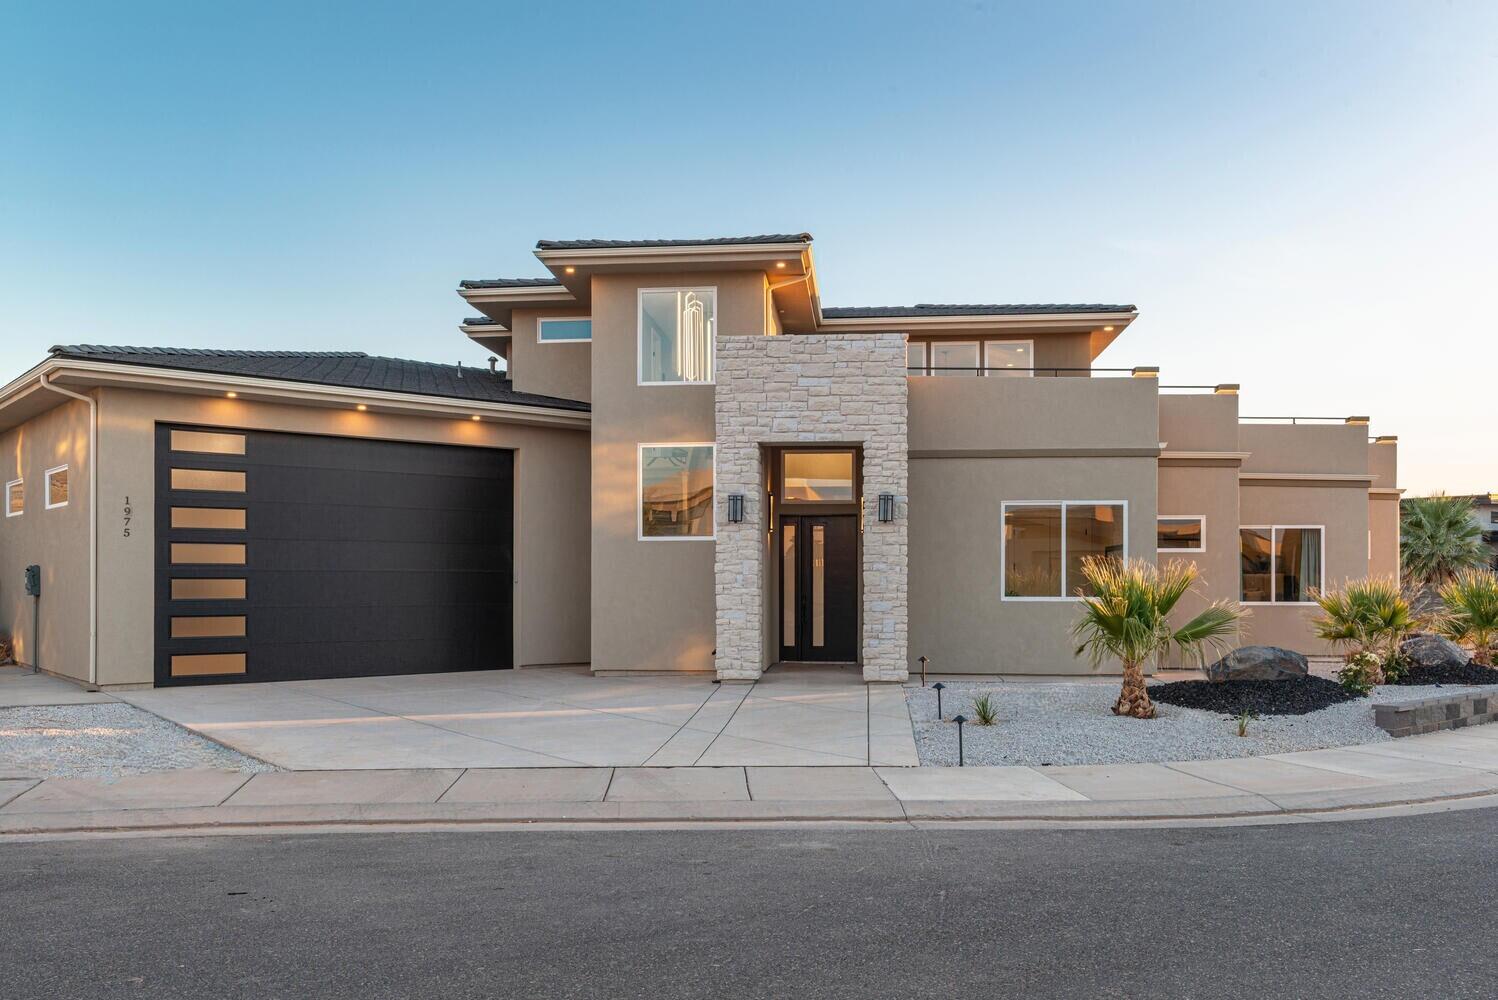
Dramatic luxe finishes are at every turn in this 4-bed 4-bath home with a 2nd full kitchen off of the upper loft style recreation space w/ a spacious 1100 square foot view deck perfect for entertaining. The main floor great room is anchored by a lovely kitchen and butlers pantry all adjacent to a beautiful pool with water feature and spa. Special Financing Incentives Available for a Limited Time! 
 Special Financing Incentives Available for a Limited Time!
#25-264569

Hurricane

1975 W CEDAR BREAKS DR

4 Beds

None Baths

3,444 Sq.Ft.

$1,349,000

MLS#: 25-264569
Price reduced
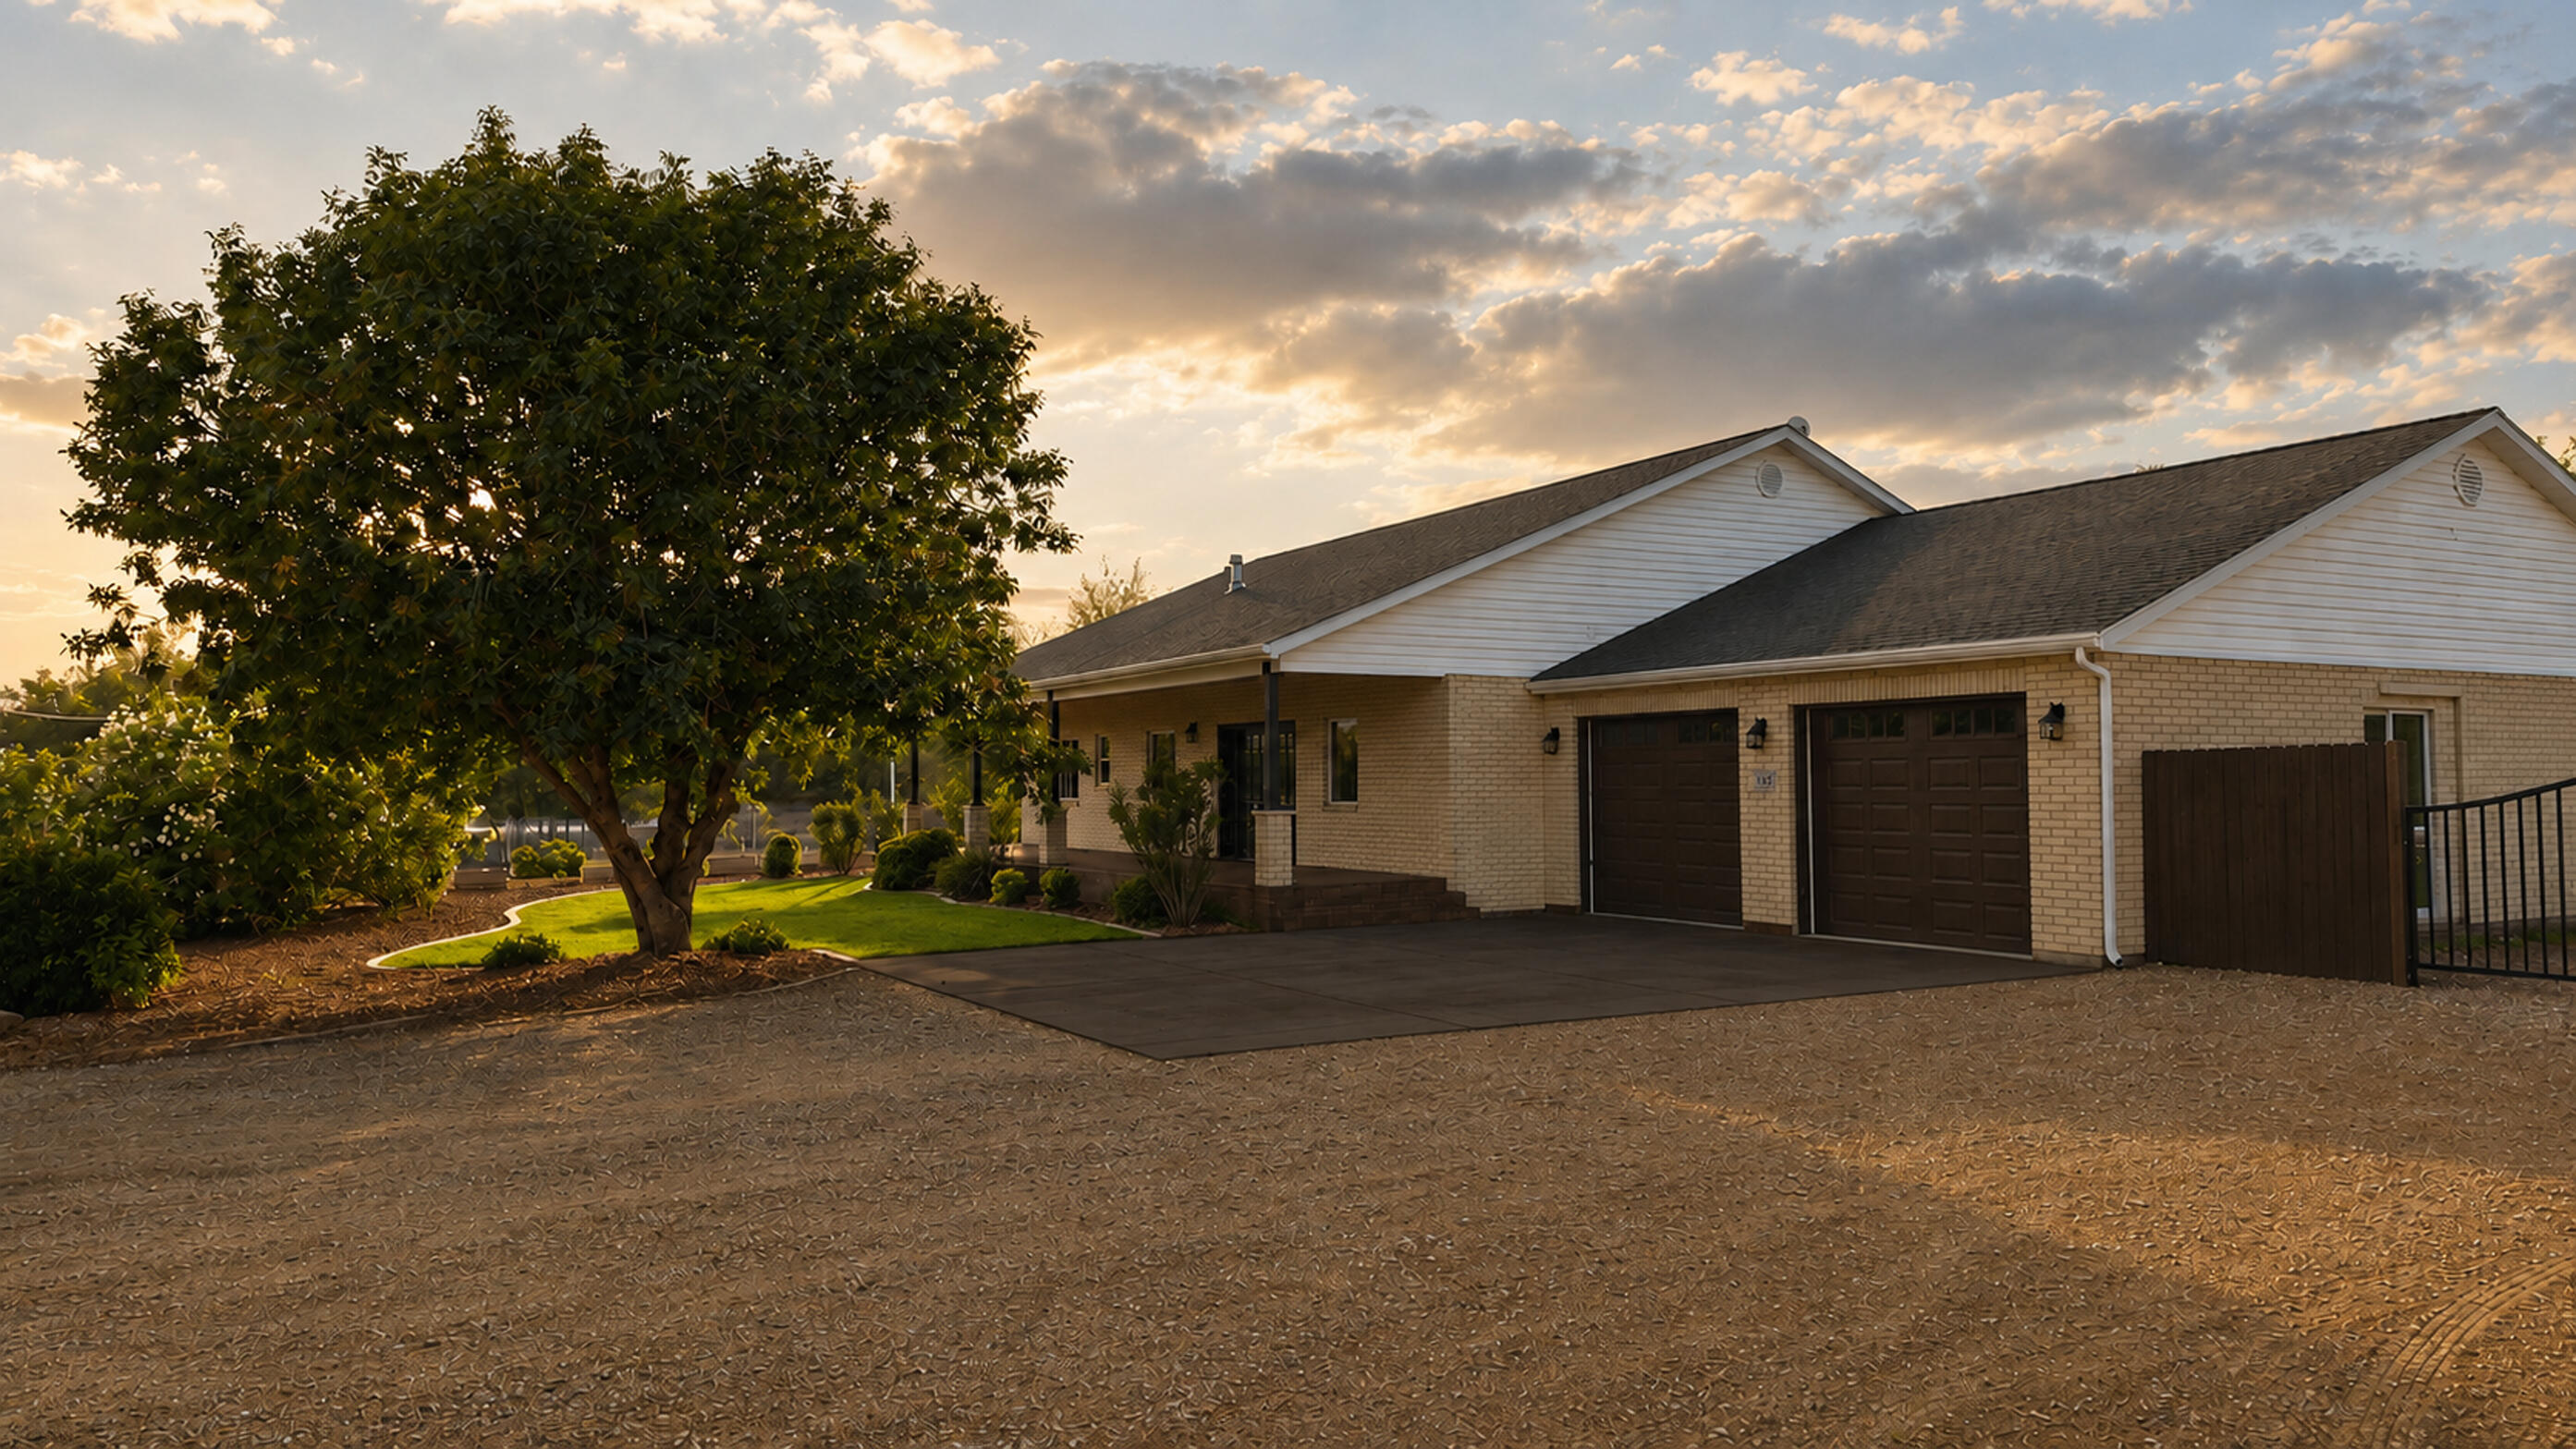
The backyard: The outdoor kitchen is built for serious entertaining, new Traeger smoker, black-top grill, rotisserie BBQ, & bar w/ seating for eight. New hot tub w/ a waterfall & Bluetooth speakers. Heated saltwater pool has a new automatic cover, 2 new 12'x20' gazebos create a comfortable space for outdoor dining & long summer evenings. A fenced backyard w/ fresh sod, Wi-Fi-enabled sprinklers, an in-ground trampoline, fire pit, & lots of mature shade trees gives everyone a reason to stay outside even in the hot summers. There is plenty of room to gather to make this 1.09 acre property feel like your own private resort & additional .26 acre parcel included.

The house: is completely renovated inside & offers 4922 sq ft, 6 bedrooms (2 primary suites), 5 full bathrooms, & 2 half bathrooms. Upstairs kitchen features a massive quartz island, new 36-inch professional gas range & hood, large butler's pantry, new custom cabinetry throughout the house, new solid hardwood doors, & premium LVP flooring. New gas fireplace in 1 of the primary suites & in the Great room. Downstairs has a second full kitchen, family room, & game room or theater room, creating an incredible space for guests, extended family, or entertaining on a larger scale. It has its own entrance from the garage.

Property also includes a 1,200-square-foot detached shop w/ new epoxy floors, mini split, new insulated garage door, & a private half bath. 4 car attached garage has a mini split, new epoxy floor, new insulated garage doors, access to the main level of the house, backyard & basement. As a bonus there is a 350-square-foot outbuilding that could be used as a barn or tack shed, fenced animal area, & a large garden w/ 6 raised beds & mature grapevines.
 
Pool days, backyard dinners, evenings in the hot tub, fires under the stars, & a home w/ room for everyone. This property was designed for living outside as much as it was inside.
#26-274182

Leeds

165 N Main ST

6 Beds

None Baths

4,922 Sq.Ft.

$1,349,000

MLS#: 26-274182

ABUNDANT LIVING SPACES - Exceptional versatility meets quality craftsmanship in this 3-bedroom, 2 bath home offering 1,600 sf of thoughtfully designed living space just south of Moab. Featuring multiple remote living spaces, an ADU, and a detached shop on half an acre, this property offers flexibility for a variety of living arrangements.  The main residence showcases 12-foot ceilings, custom kitchen cabinetry, stainless steel appliances, abundant counter space, custom cabinets, and a breakfast bar designed for everyday living and entertaining. Pendant and recessed can lighting brighten the kitchen, creating a warm and welcoming space. The bedrooms offer plenty of closet space and the main bathroom features a dual-head shower. Upstairs, a private 784 sf mother-in-law suite includes a kitchenette, full bathroom with laundry, and separate exterior entrance, providing added privacy and convenience. An attached two car garage offers additional storage and functionality. The detached shop is designed for both function and flexibility, offering two garage doors, 13.5' and 9' tall, including an oversized bay large enough to accommodate a boat or Sprinter van, and a half bath. Above the shop, a finished 542 sf studio features a kitchenette, full bathroom and laundry, creating an ideal space for guests, a home office, creative pursuits, or additional living space. A separate detached 1,200 sf, 3-bedroom, 2 bath accessory dwelling unit provides even more possibilities as a guest house, long term rental, or additional residence.  Combining quality finishes, versatile spaces, and a convenient location just south of town, this unique property offers exceptional opportunities for multigenerational living, income potential, or expanded workspace, all within minutes of Moab's renowned outdoor recreation. The adjoining property, 2468 San Jose, MLS# 2183865, is also for sale.
#2183867

Moab

2464 E SAN JOSE RD

5 Beds

2 Baths

2,926 Sq.Ft.

$1,349,000

MLS#: 2183867

Half acre, 5 car garage, basement apartment, main floor master, vaulted great room, detached garage! This home has it all. You still have time to customize the interior colors as well if you hurry! This is the Sterling floorplan and it doesn't get better than this, 9' ceilings on ALL levels, vaulted family room, LVP flooring, granite tops, upper loft, huge pantry, massive rec room and theatre area and more. With decades of expertise in home building, we take the hassle out of the build process for you. The Sterling home plan combines elegance and affordability, featuring a main-floor master suite, spacious open kitchen with a island, office, fully wrapped james hardie siding, natural lighting, 2x6 exterior framing, 95% efficient furnace. It gets better too! Our homes are nestled between 180 degree mountain views and open farmland, but your still just minutes away from from major retail shopping a freeway access. THIS IS A TO BE BUILT HOME we can build this plan for you. You'll need to visit the model home to see the plan. Pictures shown are of a modeled version of this plan. Finishes, options, materials will differ. Ask agent for more details. After hour self guided tours available. Text agent for details. Price reflects when using preferred lender
#2179878

Spanish Fork

1063 S 3520 E 227

6 Beds

5 Baths

5,325 Sq.Ft.

$1,346,900

MLS#: 2179878
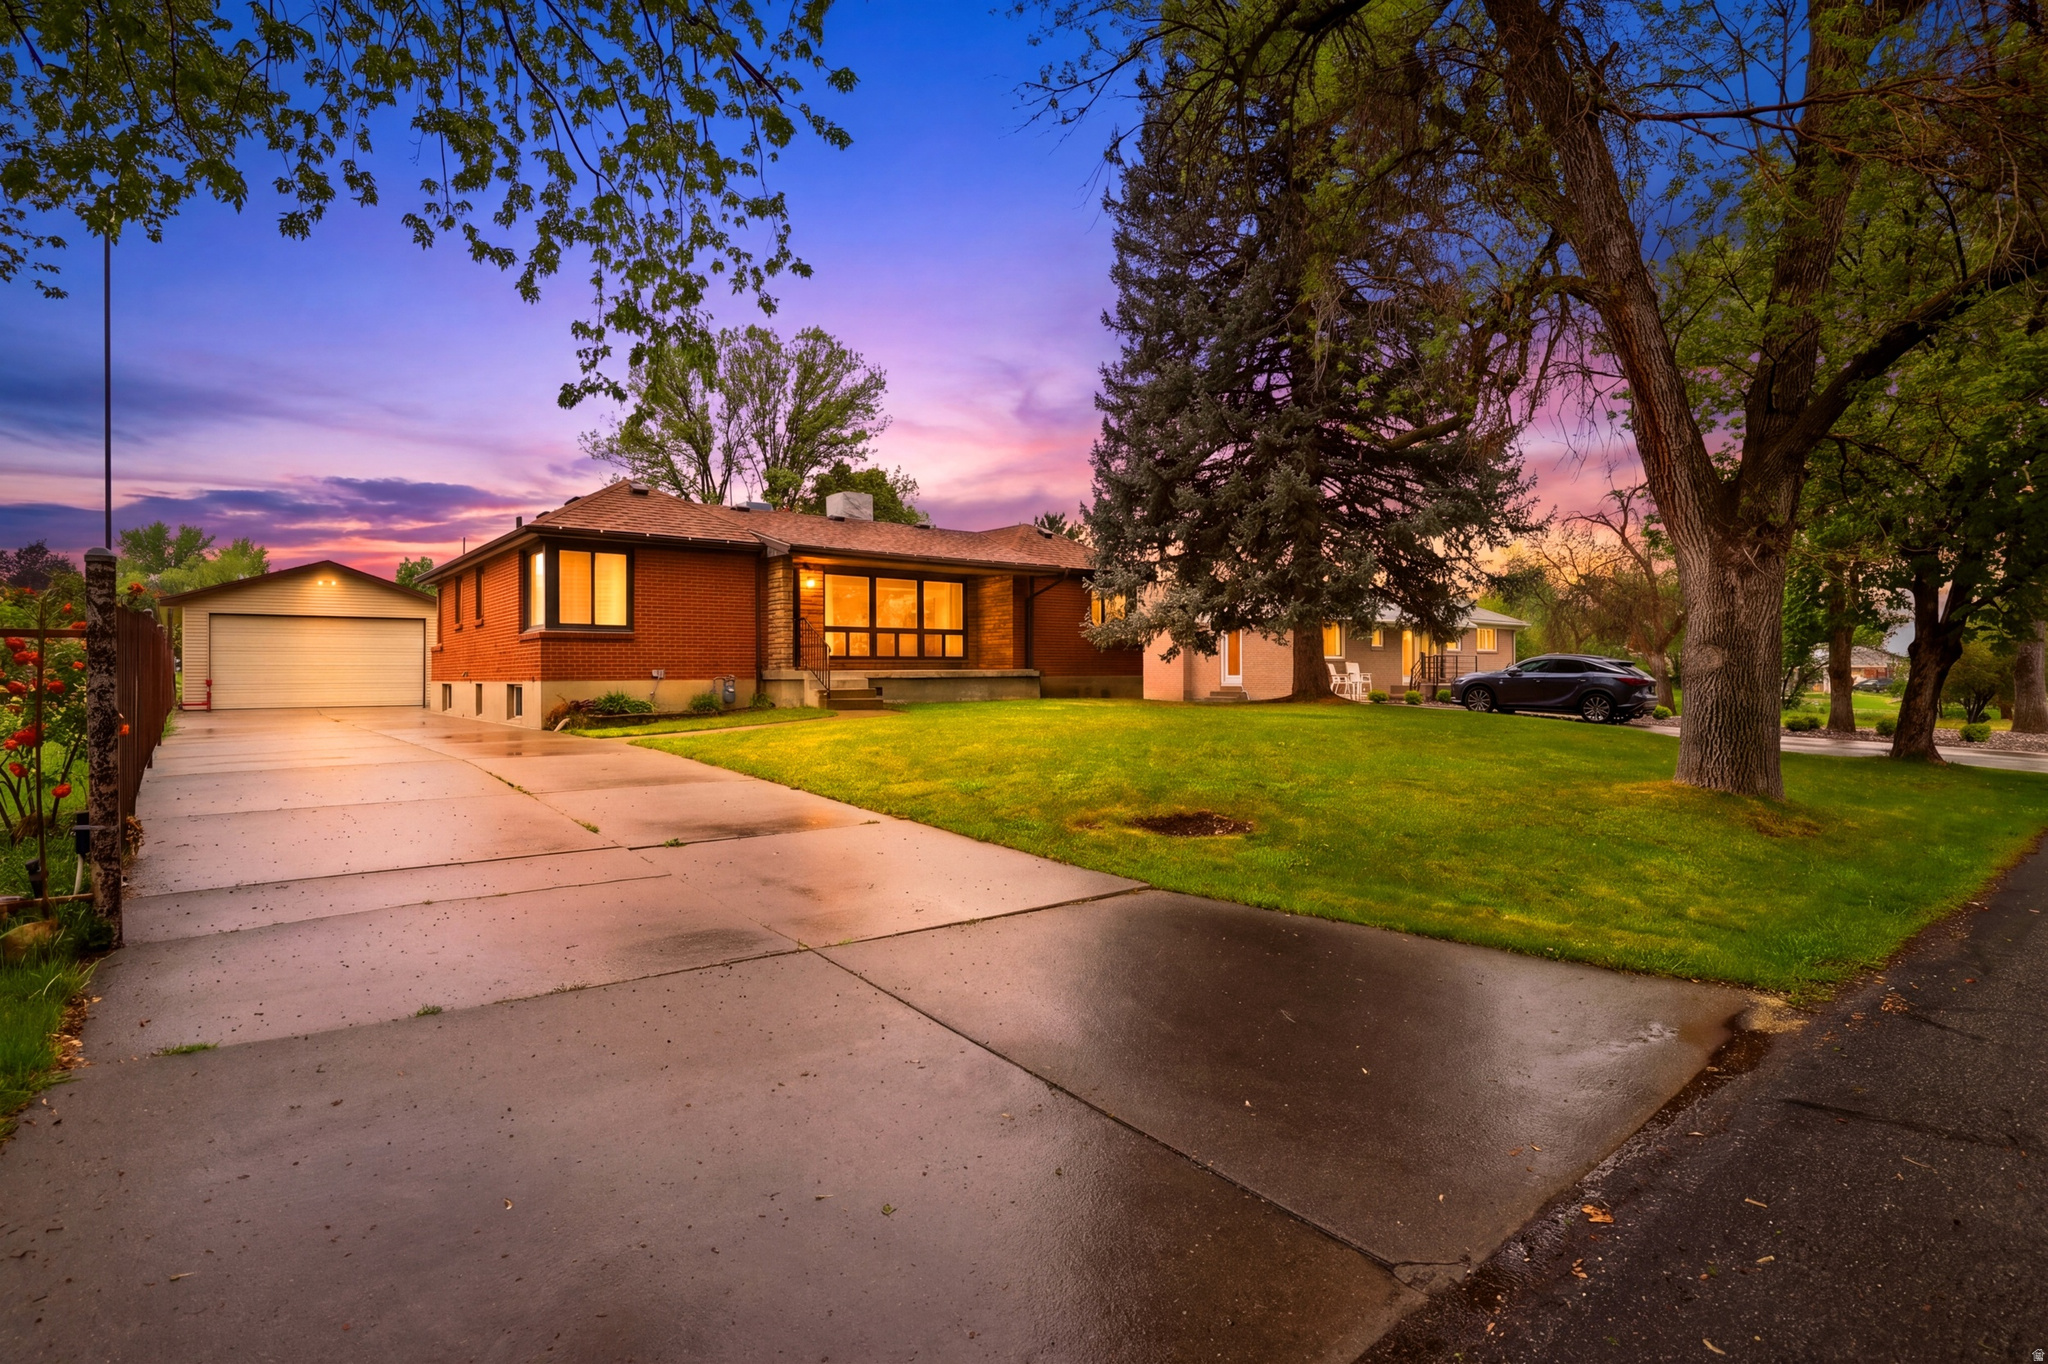
Property is being sold as-is. Tucked away on a quiet dead-end street in Cottonwood Heights, this home offers mountain views and incredible potential. Flexible layout with up to 5 bedrooms-3 upstairs plus an office, and 2 downstairs.  Spacious kitchen features granite countertops and opens to a large living area. The home includes one full bath upstairs, a 3/4 bath off the kitchen, and an additional 3/4 bath in the basement. Lower level offers a generous family room with fireplace, laundry area, and an unfinished room already plumbed for a kitchen and bathroom-ideal for a future mother-in-law apartment or rental setup.  Plenty of storage throughout, including two storage closets and a large storage room beneath the front porch. Enjoy outdoor living with a covered front porch, covered backyard patio, and a fenced yard space. Property sits on a .96-acre lot with triple-pane windows and an automatic sprinkler system.  Excellent location just minutes from I-215 and I-15 with quick access to Big and Little Cottonwood Canyons, plus nearby shopping, dining, and schools. Zoned for residential, horse property, or light agricultural use.  Property must be purchased as a package with the adjacent lot, or the home may be purchased separately at a reduced price. The lot is not available for individual sale. Contact agent for details. Square footage figures are provided as a courtesy estimate only, obtained from county records. Buyer is advised to obtain an independent measurement.
#2154225

Cottonwood Heights

2252 E 6450 S

5 Beds

1 Baths

3,230 Sq.Ft.

$1,346,666

MLS#: 2154225
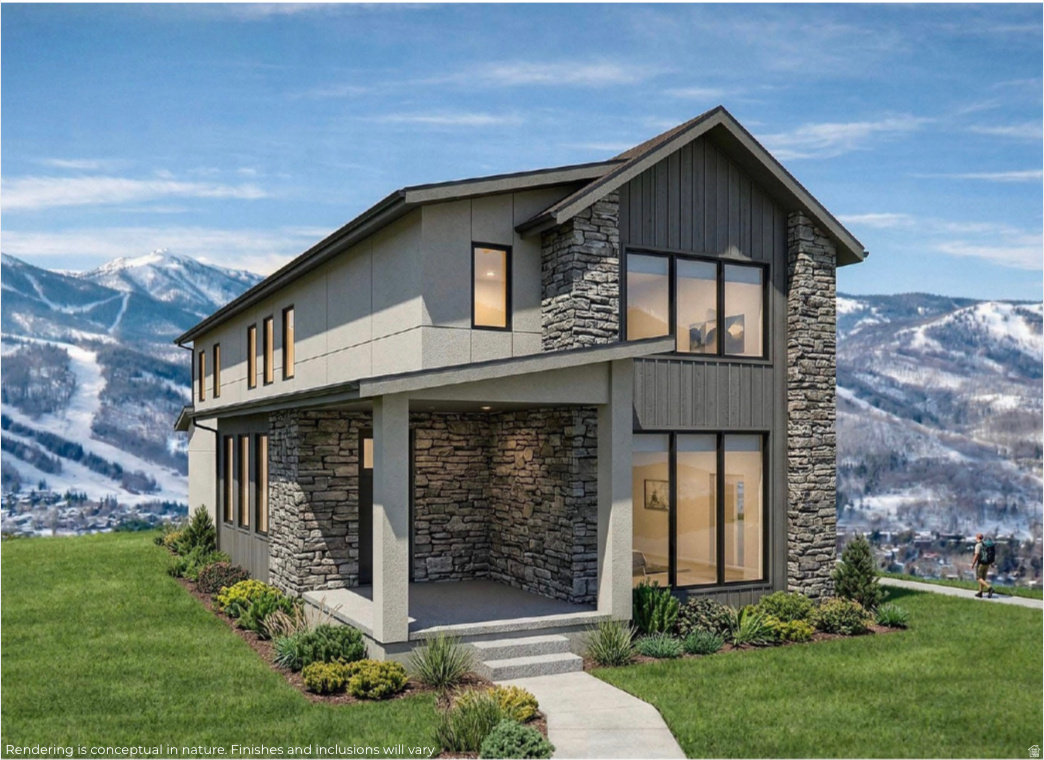
New spec home, construction starting soon. The updated Aspen plan offers plenty of space with the open main floor filled with natural light and includes 4 bedrooms, each with their own bathroom.. Silver Creek Village is one of Park City's premier master-planned communities, offering exceptional value through its amenities, location, and price point. Enjoy quick access to Historic Main Street, Deer Valley, Park City Mountain, and a 35-minute drive to Salt Lake City International Airport, along with community trails, parks, playgrounds, and a summer splash pad. *Photos are from previous build jobs or model homes, finishes will vary. Call agent for more details.
#2142111

Park City

6638 PURPLE POPPY LN 44.8

4 Beds

4 Baths

3,494 Sq.Ft.

$1,345,000

MLS#: 2142111

* Listings identified with the FMLS IDX logo come from FMLS and are held by brokerage firms other than the owner of this website. The listing brokerage is identified in any listing details. Information is deemed reliable but is not guaranteed. If you believe any FMLS listing contains material that infringes your copyrighted work please click here to review our DMCA policy and learn how to submit a takedown request. © 2024. First Multiple Listing Service, Inc.
Provo Community Living!

Featured listing

Provo Community Living!

Browse Properties

Categories

Homes Tailored to Your Lifestyle

Buyers Guide

Buying a home is one of the most exciting milestones of your life.

View more

Sellers Guide

Putting your home on the market can be a stressful process, especially when you don’t know what to expect.

View more

Market report

With just a few clicks, you'll gain instant access to valuable insights about the real estate market, including trends, property values, and community analytics.

View more

Home value

Unlike automated valuations, our hands-on review will provide a comprehensive opinion of your home’s value while considering important interior elements and other location intangible factors that machine algorithms so often miss.

View more

Buyers resources

Guides on financing, inspections, and choosing the right Realtor for a smooth home purchase.

Sellers resources

Practical tips on staging, pricing, and preparing your home to attract buyers and maximize your sale.

 - property

Send a message

Message successfully sent.

Reason for contacting?

I agree to receive email communication and understand I can unsubscribe at any time.

I agree to be contacted by OnX Realty via call, email, and text for real estate services. To opt out, you can reply 'stop' at any time or reply 'help' for assistance. You can also click the unsubscribe link in the emails. Message and data rates may apply. Message frequency may vary. Privacy Policy

Sign In Sign Out

Virtual Assistant

Would you like to take the next step with this property? We can help you schedule a showing or virtual tour, or send you more details.

Yes, I would like more information.

Thank You for Your Reply, One of Our Agents will contact you as soon as possible

No, maybe later.

Thank you, you can always contact me via email, phone number or through the contact form.

Realhub AI

Lucy - Your AI-Powered Realtor

Update Your Temporary Password

Personalize your search

Enter your email and we'll notify you immediately when new listings match what you're looking for.

or enter email address

Already have an account ? Login here

Continue your home search

I agree to receive communications and understand I can unsubscribe at any time.

I agree to be contacted by OnX Realty via call, email, and text for real estate services. To opt out, you can reply 'stop' at any time or reply 'help' for assistance. You can also click the unsubscribe link in the emails. Message and data rates may apply. Message frequency may vary. Privacy Policy

Already have an account ? Login here

We use cookies

We use cookies primarily for analytics to enhance your experience. By accepting, you agree to our use of these cookies. You can manage your preferences or learn more about our cookies policy.

