Thinking of selling?

Utah's Premier |OnX Realty

  • Nearby me

Popular Features

Community Features

Association

Property Features

Waterfront

View

Exterior Features

Interior Features

Style

E-Alert name

Properties

10000 properties match your criteria

Price reduced
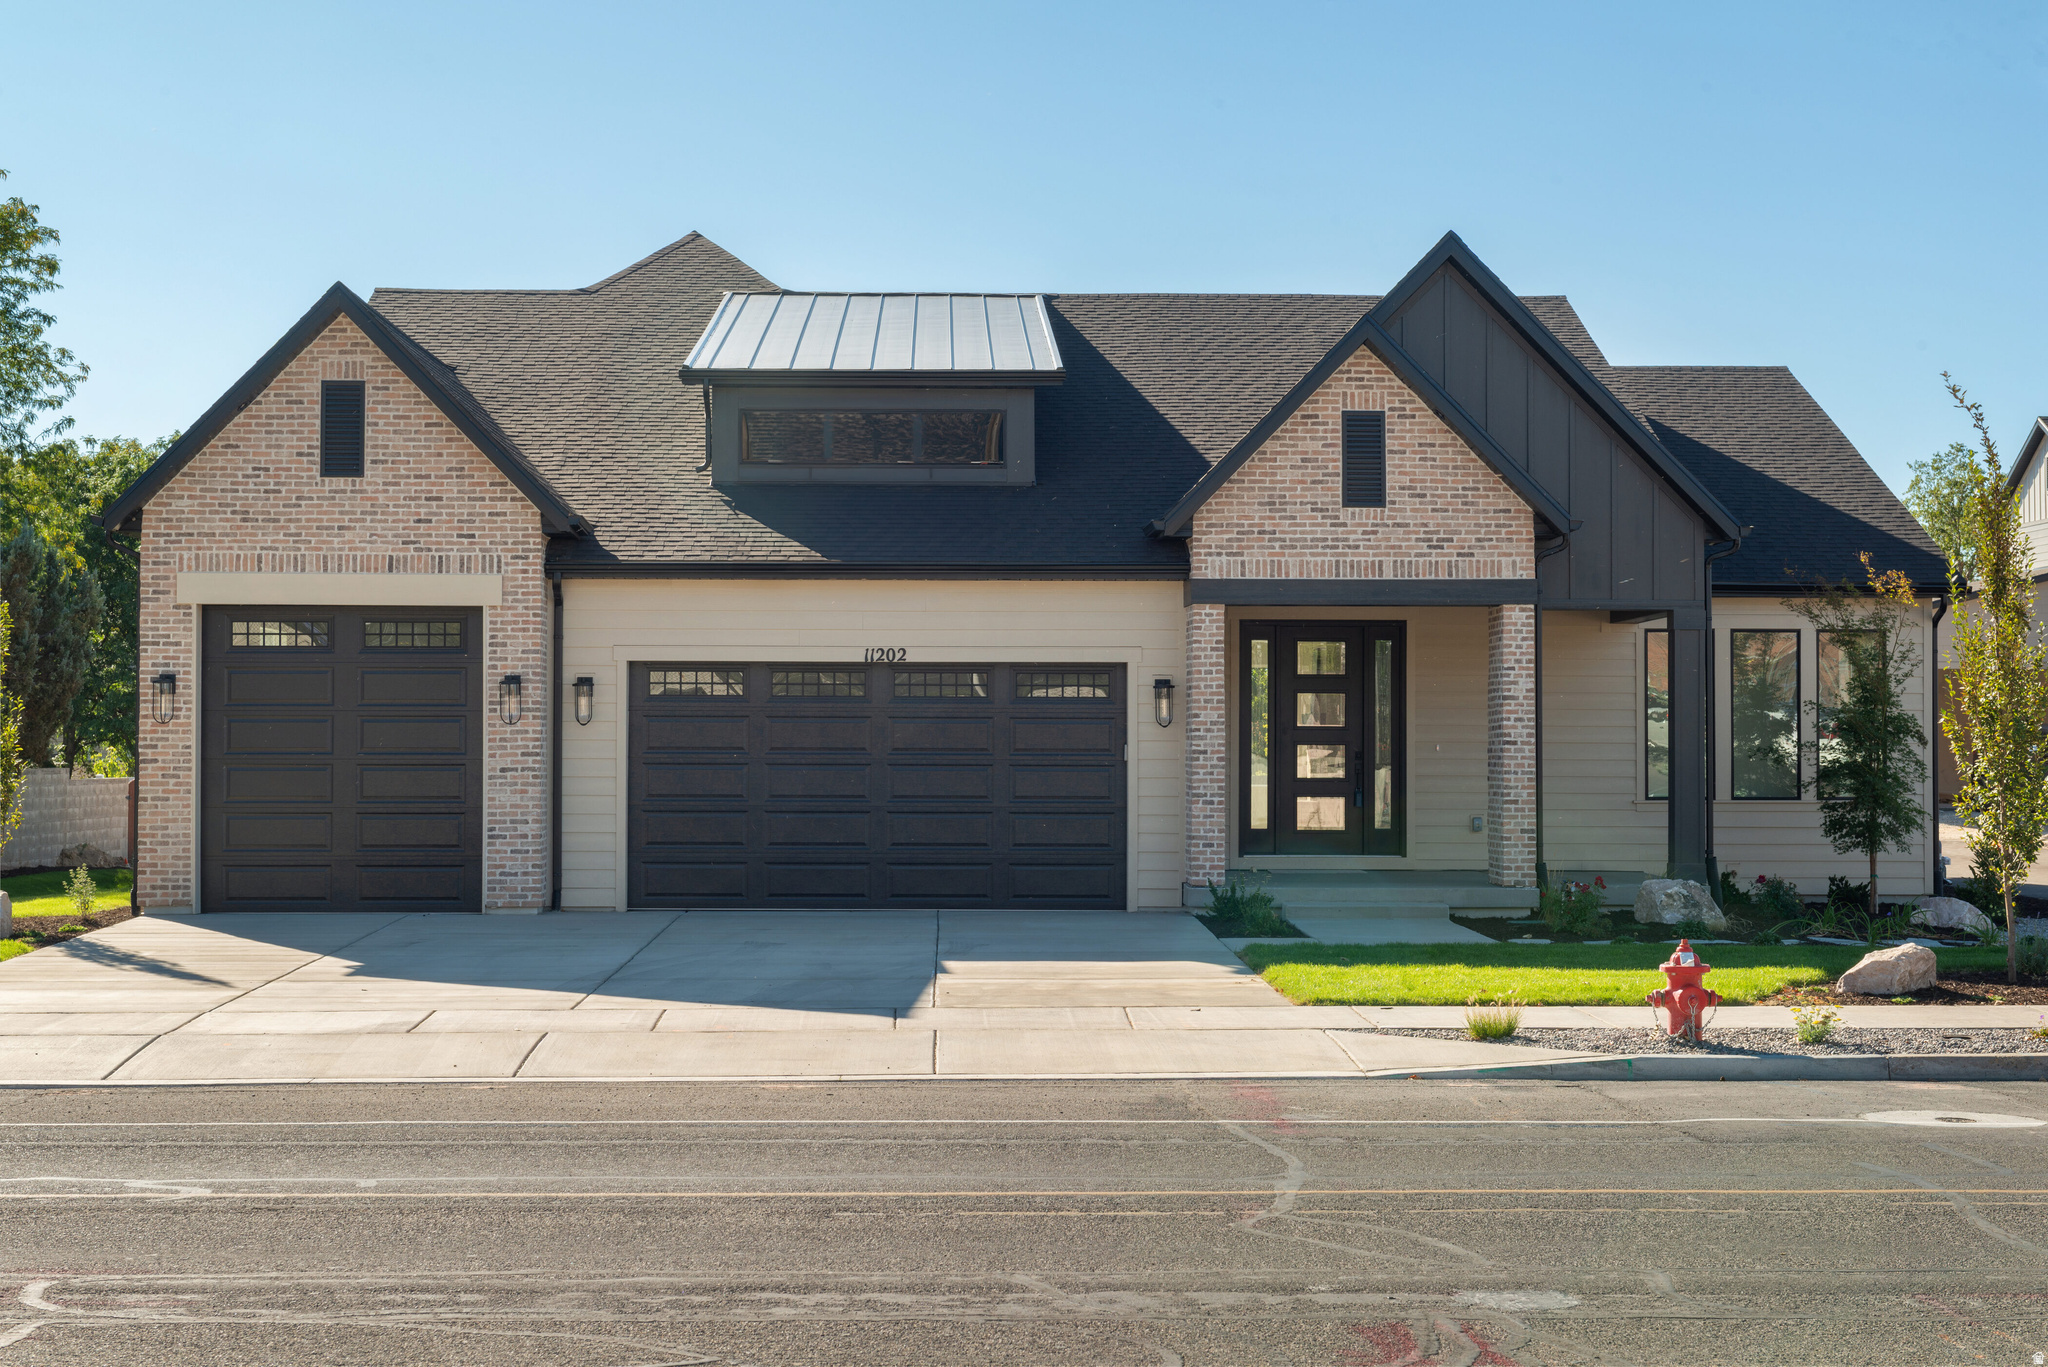
Interest Rate Buy Down Incentive - Please contact agent for more details. Alta Park is an intimate four-lot enclave located in Sandy, directly across from Alta High School. This beautifully designed rambler offers six bedrooms and four and a half bathrooms with a spacious, functional layout. The primary suite is privately positioned on one side of the home, with two additional main-level bedrooms located near the kitchen-an uncommon design that enhances privacy and livability. Luxury features include a brick fireplace with raised hearth, wood mantle, and built-in cabinetry, a 36" LG Signature gas range, custom cabinetry, quartz countertops, and euro glass showers. The fully finished basement offers comparable upgrades to the main level and additional living space. Enjoy stunning Wasatch Mountain views and convenient access to shopping, parks, schools, trails, and outdoor recreation. This is not a typical builder spec home. Contact agent for details on this home and the others we have to offer there.
#2143003

Sandy

11202 S 1000 E

6 Beds

4 Baths

5,073 Sq.Ft.

$1,320,000

MLS#: 2143003

Price reduced
***AVAILABLE, BRING OFFERS***Beautiful upper bench home in Pleasant View. Amazing yard with rock terraced back yard, large covered patio, & irrigation water for landscaping/lawn. Beautiful interior with hardwood floors, tile, and high-end carpet. Large chef's kitchen featuring a 48" professional range, dual built-in refrigerators, beverage cooler, warming drawer, duel ovens, Large master bedroom with master bathroom and walk-in closet. Gorgeous master bath with awesome finished, freestanding tub, dual vanity sinks, and glass-surround shower. Unbelievable upstairs, main level, and basement living areas that you need to see to believe. There is a ton of living area in this home for whatever your heart desires. Nicely finished mudroom and laundry. Large 3 car garage with modern glass doors (one way glass so no one can see into garage), separate garage door for smaller vehicles/toys or a workshop. The list goes on and on....Taxes are an estimate only and were taken from the last tax year where the home was owner-occupied. The amount listed on tax records is high due to the property not being owner occupied. Taxes will go down significantly for owner-occupant buyer's.
#2176785

Pleasant View

1154 FAWN DR

6 Beds

4 Baths

6,474 Sq.Ft.

$1,320,000

MLS#: 2176785

Welcome to this stunning property situated on 1.5 acres with incredible potential! Already zoned for development of 4 Lots (Zoned R3) . **HOME HAS NEW ROOF, NEW AC, NEW Windows & Doors **This property offers a unique opportunity for future development while still providing the space and privacy of a beautiful home with Workshop and Detached Out Building/Shop that is 40'X40'. Whether you're looking for your forever home, room to grow, or an investment opportunity, this property provides options.   The main level features a spacious, open-concept floor plan designed for comfortable living and entertaining. The kitchen was beautifully remodeled in late 2019, creating a welcoming and functional centerpiece for the home.  The remodeled basement takes entertaining to the next level, featuring a large gathering room and an impressive theater space. The basement theater was updated in 2020 with brand-new carpeting. Outside, the large detached garage offers an abundance of space for parking, storage, hobbies, or creating the workshop of your dreams. An additional outbuilding provides even more valuable storage space.  With its spacious acreage, versatile outbuildings, beautifully designed living spaces, and development potential, this property is truly a rare find.   Square footage figures are provided as a courtesy estimate only. Buyer is advised to obtain an independent measurement.
#2184236

Riverton

3883 W MYERS LN

4 Beds

3 Baths

3,654 Sq.Ft.

$1,319,900

MLS#: 2184236

Price reduced
Welcome to Akre Custom Home's Selene Plan. Spanning nearly 4,000 square feet, this stunning plan blends refined architectural detail with open, livable design.

The home features 5 spacious bedrooms and four luxurious bathrooms, offering comfort and privacy for both family and guests. A dedicated executive office/study with glass door provides a quiet retreat for work or creativity, while expansive living spaces flow seamlessly for entertaining and everyday living.

Designed with both elegance and practicality in mind, the Selene includes a large 45' RV garage, perfect for storing recreational vehicles or additional toys without sacrificing curb appeal. Private backyard that is a blank canvas for a pool (home is stubbed for pool). Large sliding glass doors for gatherings to enjoy inside and outside living. Primary suite includes His/Her Closets with stackable W&D setup. Every element--from the natural light that fills the great room to the curated finishes throughout--reflects Akre's commitment to craftsmanship and timeless design.

The Selene House Plan is where elevated living meets enduring style.
#26-275211

Washington

3165 S Tallow Tree DR

5 Beds

None Baths

3,952 Sq.Ft.

$1,319,000

MLS#: 26-275211

Welcome to your downhill mountain retreat! This spacious 4-bedroom, 3.5-bath townhome offers the ideal combination of comfort, convenience, and flexibility-including approval for vacation/nightly rentals. Whether you're looking for a full-time residence, mountain getaway, or property with short-term rental potential, this home offers an exceptional opportunity in the Jordanelle area.Located just 5 minutes from Deer Valley's East Village and approximately 10 minutes from historic Main Street in Park City, you'll enjoy convenient access to world-class skiing, dining, shopping, and year-round recreation. Hiking and biking trails weave throughout the community, while nearby Jordanelle Reservoir offers boating, paddleboarding, fishing, and more.After a day on the mountain or water, come home to a spacious retreat surrounded by the natural beauty of the Wasatch Back. With its desirable location, four-bedroom layout, and vacation-rental approval, this townhome offers an exciting opportunity to enjoy the Park City lifestyle while maintaining the flexibility to rent when you're away. These photos are of a finished floorplan and do not represent the chosen finishes of this unit.
#2185515

Hideout

375 W ASCENT DR 265

4 Beds

3 Baths

3,077 Sq.Ft.

$1,315,984

MLS#: 2185515

Price reduced
New build!! Beautiful custom house with high-end finishes in a quiet circle in Herriman. Every inch of this 4,500-square-foot residence-including an expansive, fully self-contained mother-in-law suite on the lower level-has been meticulously curated for the discerning buyer who views a home as a signature piece of art. From the vaulted ceilings to the quartz countertops in the chef-inspired kitchen, the mail level is a masterpiece. Come and see for yourself!  Square footage figures are provided as a courtesy estimate only .  Buyer is advised to obtain an independent measurement.
#2182870

Herriman

14356 S ROBINS NEST CIR

6 Beds

5 Baths

4,543 Sq.Ft.

$1,315,000

MLS#: 2182870

Experience the ease of luxury resort living at Waldorf Astoria Park City in this sixth-floor, 2 bedroom, 3 bath residence with mountain views to both the north and south. Ideally positioned within the hotel, the residence offers convenient access to the lobby, dining, and award-winning spa just down the grand staircase, while still providing the privacy of an elevated mountain retreat. The versatile 2B floor plan features two lockouts, allowing for multiple rental configurations and added flexibility for owners and guests. Whether enjoyed as a private Park City getaway, an income-producing property, or a combination of both, the residence pairs the comforts of a luxury condominium with the service and amenities of the Waldorf Astoria. Located in Canyons Village at Park City Mountain, owners and guests enjoy exceptional year-round amenities, including luxury dining, spa and fitness facilities, a heated outdoor pool and hot tubs, concierge and valet services, and convenient ski access via the nearby Frostwood Gondola. With skiing, hiking, biking, golf, and the best of Park City within easy reach, this residence offers a compelling combination of location, flexibility, views, and the Waldorf Astoria lifestyle.
#2174460

Summit Park

2100 FROSTWOOD BLVD 6102

2 Beds

2 Baths

1,271 Sq.Ft.

$1,315,000

MLS#: 2174460

These photos are to show what could be built on the Property if you built a custom home with Murdock Home Builders. No home is built  currently on the property. These lots are bring your own builder lots and they are also listed on the MLS#2160109 Welcome to modern mountain luxury. This architectural masterpiece pairs striking contemporary lines with warm, natural elements, featuring a exterior composed of stacked stone, rich wood siding, and sleek dark metal accents. Set on an elevated lot framed by natural rock retaining walls, the multi-level layout is built to capture sweeping views from sprawling, covered composite decks on every floor. Outfitted with an expansive waterfall island, custom dark-tone cabinetry, warm wood upper cabinets, a integrated range hood, and premium slab backsplashes. Features high vaulted ceilings anchored by exposed timber beams, light oak flooring, and a floor-to-ceiling stacked-stone gas fireplace. Oversized sliding glass doors seamlessly connect the indoors to wide-open deck space. High-end entertaining setup complete with custom dark cabinetry, built-in wine storage, an under-counter beverage fridge, glass shelving, and a mirrored accent backsplash. Includes a walk-in scullery with secondary dishwasher/sink setups, custom cubby storage, textured tile work, and a designer laundry room accented with warm wood cabinetry and vertical tile.
#2185546

Elk Ridge

197 W OLYMPIC LN

6 Beds

4 Baths

4,443 Sq.Ft.

$1,315,000

MLS#: 2185546

Price reduced
NEW PRICE!  Just lowered $75,000! Come take a look at this Exquisite luxury end unit townhouse located in sought after Canyon Links in Jeremy Ranch community.  This 3 bedroom 2.5 bath townhouse was updated in 2022 with top of the line finishes throughout offering both luxury & comfort. Wood floors, light fixtures, paint, window coverings, granite countertops, appliances, water heater, cozy fireplace, alarm system & new fire sprinklers. Over sized heated garage that is finished with paint, epoxy flooring & built in cabinets provide lots of storage. Located 20 min from Park City Main Street & 20 min to downtown SLC with dining, skiing, golf, out door recreation activities & shopping. Perfectly nestled among gorgeous landscaping with views of the mtns with beautiful decks for relaxing & privacy. This townhouse is set up for entertaining & enjoying nature. This home is set up & ready to be your primary residence, vacation home or investment property. Opportunities for an updated luxury townhomes is rare, so schedule your showing today before this Canyon Links gem is gone!  8/1/2026 Monthly Operating Dues $345.00 Monthly Water Dues $133.00, Special Assessment (loan payment) $65.17 Monthly Roof Reserve Dues $45.00,Monthly Stone, Concrete, Stairs, Deck, Other Reserve Dues $127.00, Monthly Paint Reserve Dues $90.00, Monthly Cable / Internet Dues $40.00  Square footage figures are provided as a courtesy estimate only.  Buyer to verify all info to their satisfaction.
#2179195

Park City

2995 CANYON LINKS DR

3 Beds

3 Baths

2,423 Sq.Ft.

$1,315,000

MLS#: 2179195

The photos are not of the actual floor plan. These photos are to show what could be built on the Property if you built a custom home with Murdock Home Builders. These are bring your own builder lots. Welcome to this stunning custom-built home showcasing timeless elegance, exceptional craftsmanship, and breathtaking mountain surroundings. The beautifully designed exterior features striking architectural details, multiple covered balconies, crisp white siding, stone accents, and expansive windows that fill the home with natural light. The spacious outdoor terraces provide the perfect setting for relaxing, entertaining, and enjoying the surrounding views. Thoughtfully landscaped grounds, mature greenery, and extensive stone retaining walls add to the property's impressive curb appeal. A truly exceptional home that blends luxury, comfort, and sophisticated mountain living. The lots are listed on the MLS# 2160110
#2185545

Elk Ridge

269 W OLYMPIC LN

6 Beds

4 Baths

5,391 Sq.Ft.

$1,315,000

MLS#: 2185545

Resort-style living at ALAIA Lakeside! 2 bedroom guest house, 37' x 20' RV garage (12'x14' door, 220V) & pool-ready finished backyard. Enjoy 2 recreation lakes plus adjacent Zion Shores Surf Resort. Dixie Power & tankless water heater.
#2136536

Washington

4936 S LAKEFRONT PL

6 Beds

3 Baths

4,086 Sq.Ft.

$1,310,000

MLS#: 2136536

New on site 3 days ago
WOW! How about a 2 bedroom Guest House + 37 X 20' RV Garage (12X14' RV door,220v) +  a pool ready finished backyard! 

Welcome home to the convergence of luxury, adventure, and effortless living. This is more than a home it's your personal resort. The attached 2-bedroom, 1.5-bath guest house elevates the experience with its own entrance, full kitchen and washer/dryer hook-ups. 

Welcome to lakeside living in the
unparalleled ALAIA Community, where modern design and iconic recreation merge seamlessly. Two shimmering lakes invite you to paddleboard, kayaking, and swimming- all just steps from your door. 

Adjacent to Zion Shores Surf Resort, offering world-class adrenaline recreation and shark-free surfing adventure for beginners to experts alike.  Here, every day feels like vacation-curated for your dream-living. 

Dixie Power, 3 HVAC
zones and a tankless water heater make energy efficiency a much-appreciated bonus!  Ask about financing options and lender incentives!
#26-276270

Washington

4936 S LAKEFRONT Place

6 Beds

None Baths

4,086 Sq.Ft.

$1,310,000

MLS#: 26-276270
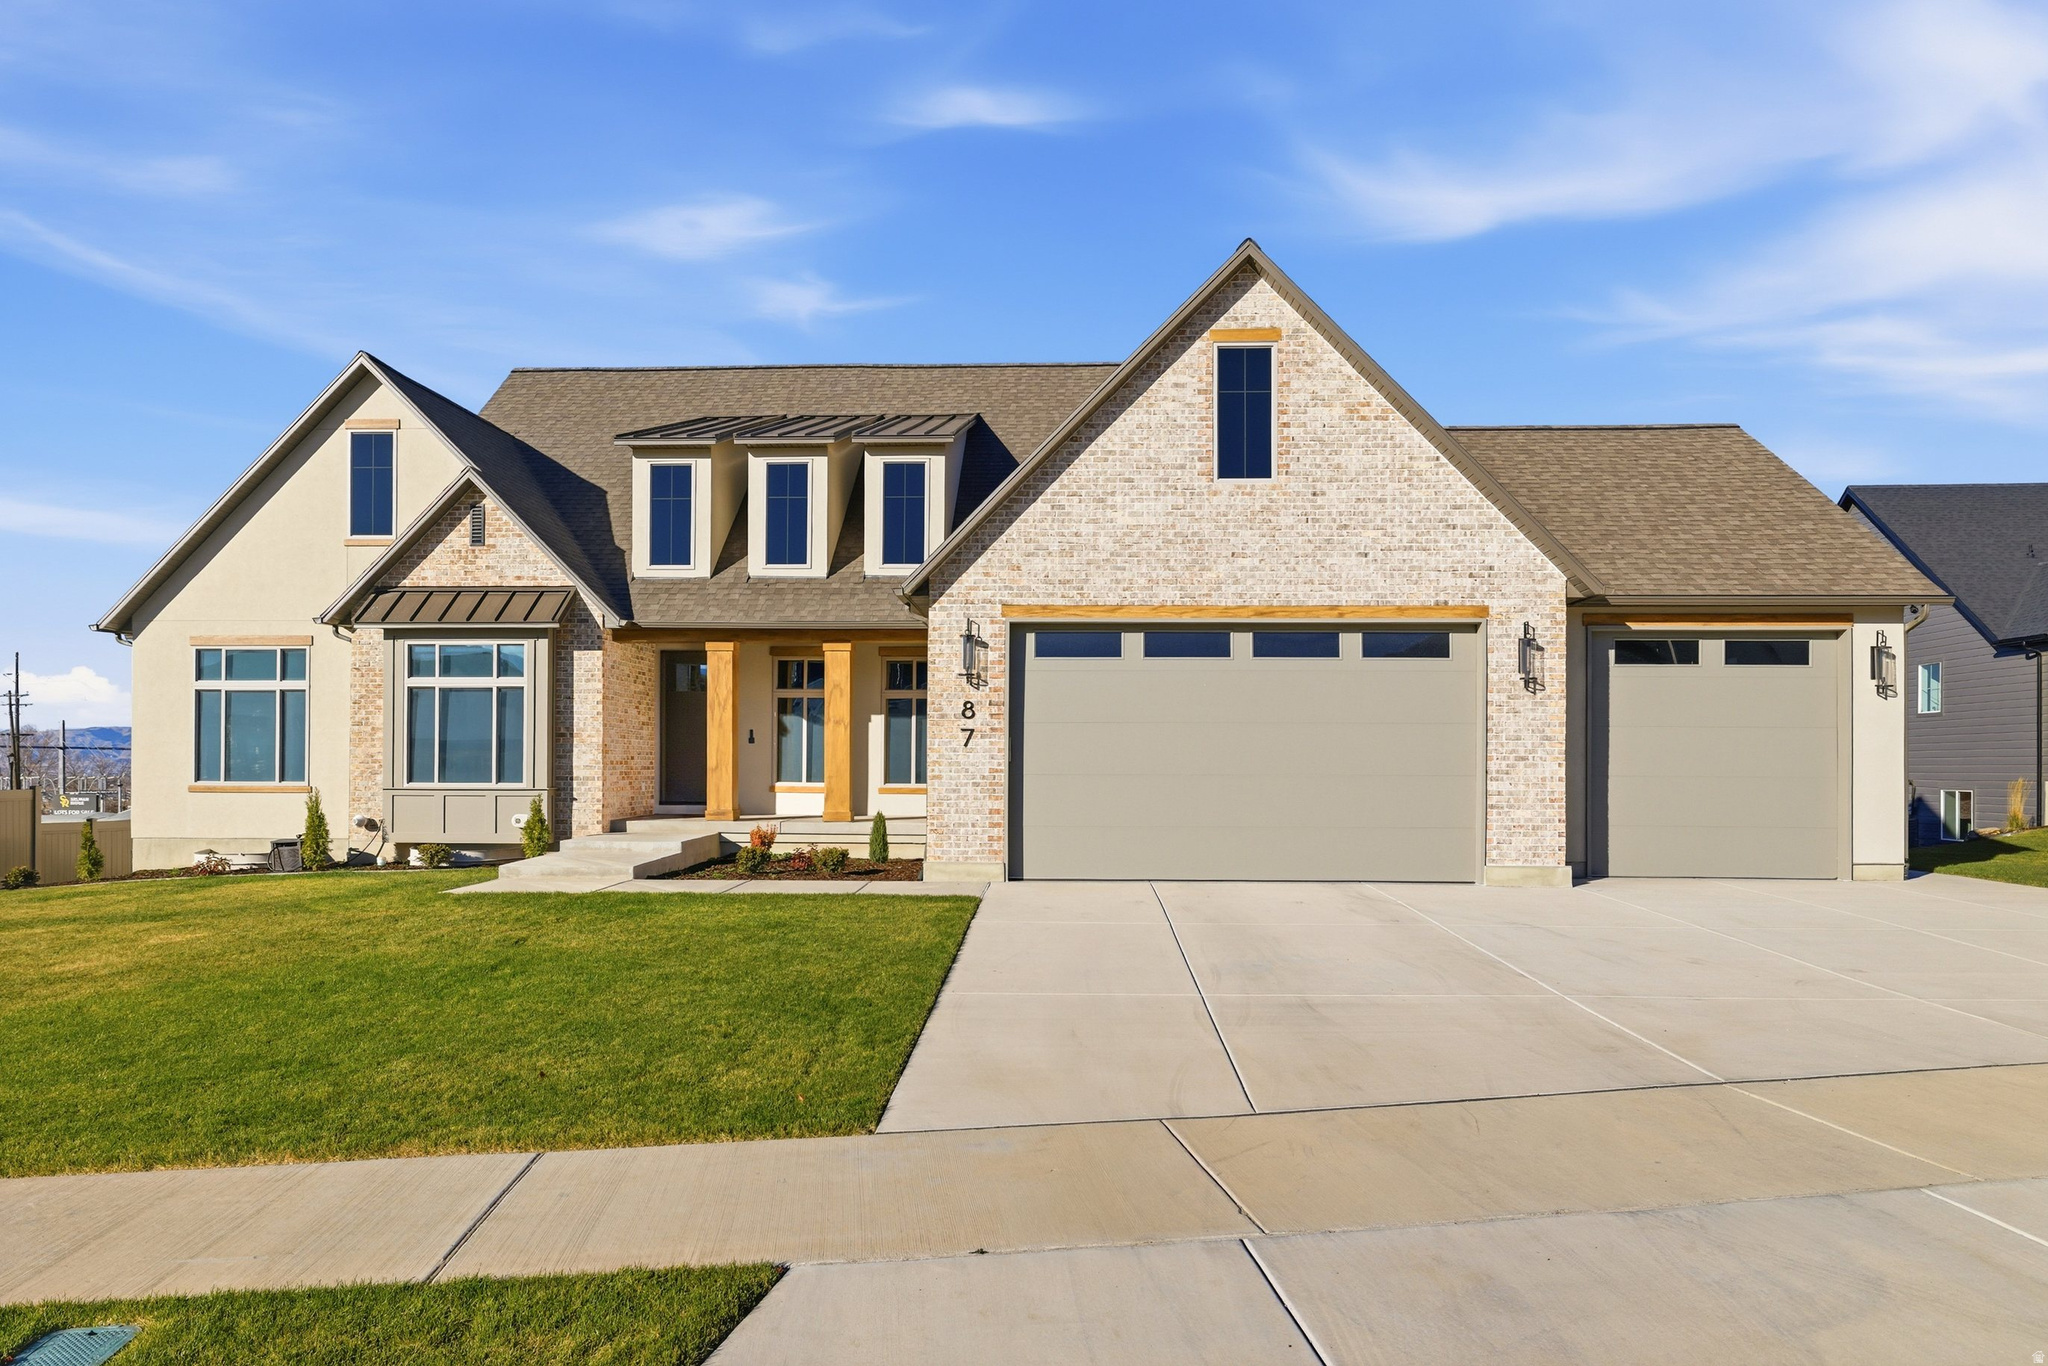
Perched in the highly sought-after Selman Ridge neighborhood, this exceptional to-be-built home offers a seamless blend of modern luxury, cutting-edge design, and breathtaking panoramic views that will remain unobstructed for years to come. Every detail has been meticulously curated to create a living experience that is both sophisticated and functional. Step inside and experience elevated craftsmanship with soaring ceilings, custom millwork, and an architectural design that enhances both form and function. The gourmet kitchen is a chef's dream, featuring top-of-the-line appliances, custom cabinetry, and an oversized island-perfect for entertaining. A spacious private office provides the ideal work-from-home setup, while the open-concept living spaces flow effortlessly onto a large deck, where you can take in the stunning valley views. With 4 spacious bedrooms, 3.5 luxurious baths, and a thoughtfully designed floor plan, this home effortlessly meets the demands of modern living. The oversized three-car garage offers ample storage, while the separate basement entrance provides incredible flexibility-including the potential for an Accessory Dwelling Unit (ADU). Designed with the future in mind, this home is fully equipped with state-of-the-art smart home features, ensuring comfort, convenience, and security at your fingertips. Don't miss this rare opportunity to own a home where luxury, design, and location converge. Square footage figures are provided as a courtesy estimate only and were obtained from building plans. Buyer is advised to obtain an independent measurement. Agent to verify all. **Pictures are from a similar build, but finishes may be subject to change**
#2137631

Salem

1352 S 315 E

4 Beds

3 Baths

4,871 Sq.Ft.

$1,310,000

MLS#: 2137631
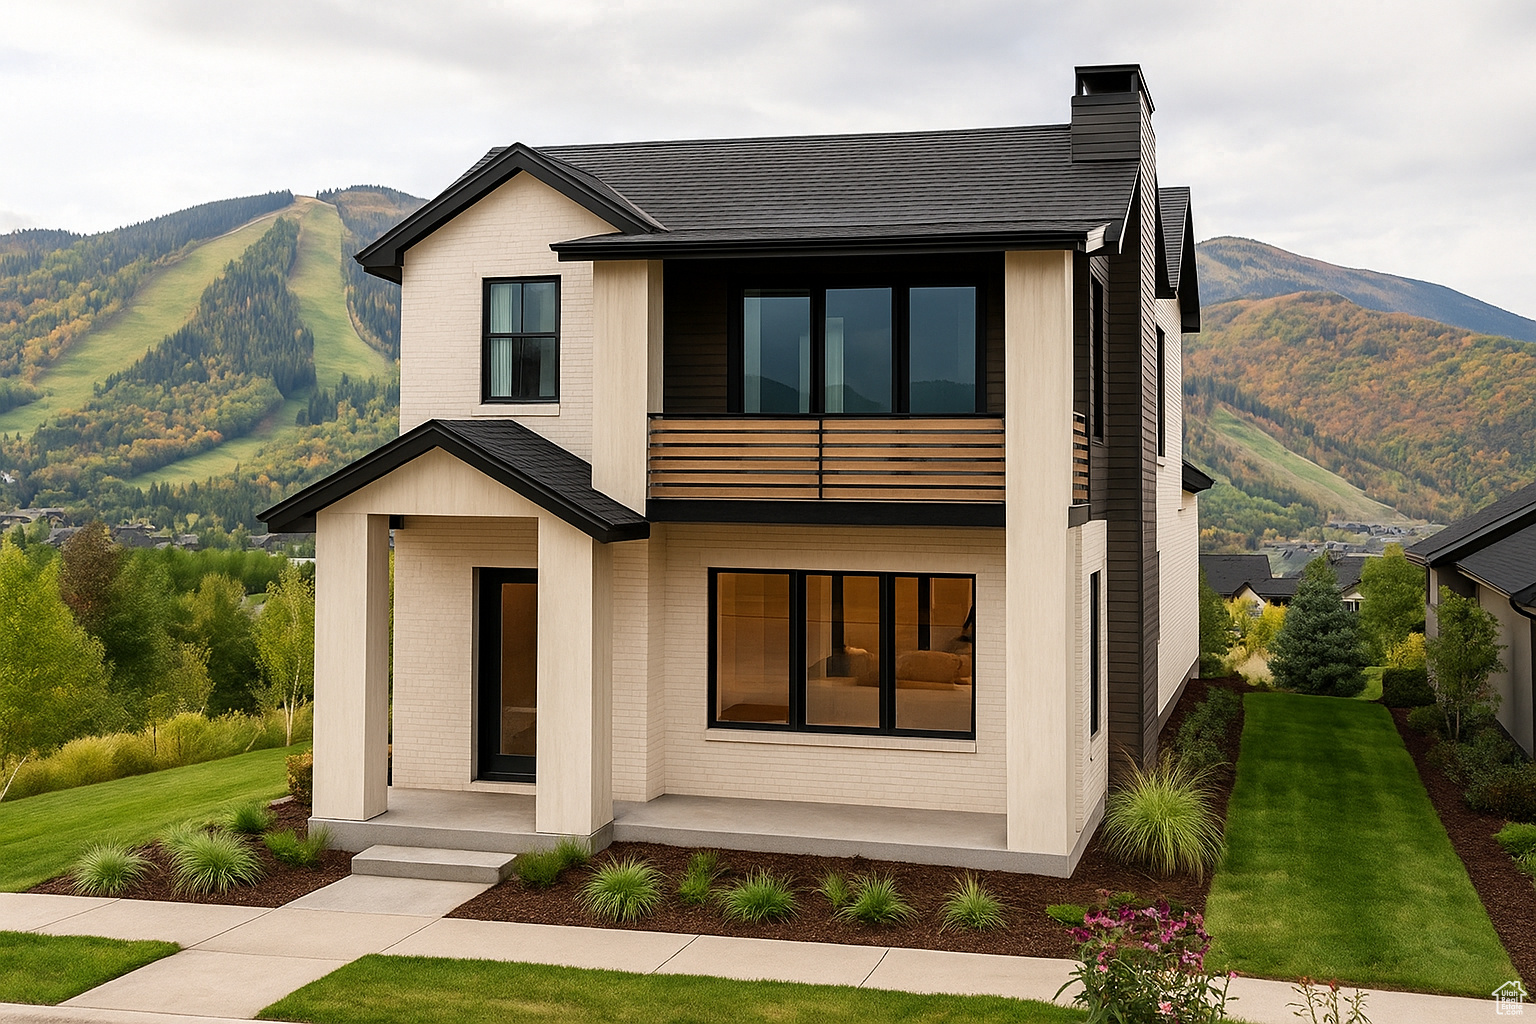
Only 5 Lots Remain! Elk Springs Villas by Hillwood Homes is the premier new home opportunity in Park City's most desired master planned community, Silver Creek Village. With over 150 acres dedicated to open space, Silver Creek Village combines the allure of mountain resort living and the convenience of a suburban community. The Beechwood Villa plan features a truly luxurious primary suite with an attached deck, gourmet kitchen and defining exteriors. Hillwood Homes offers fully personalized building, with the ability to customize structural elements with their team and design selections at their award winning design center. Home is 1 of 8 available floor plans. Limited remaining lots. Contact Braxton for information and appointments on homes in Silver Creek Village. Nightly Rental Approved. Photos reflect model homes and may include upgrades.
#2099188

Park City

1384 MAHOGANY WAY

5 Beds

4 Baths

3,568 Sq.Ft.

$1,309,000

MLS#: 2099188
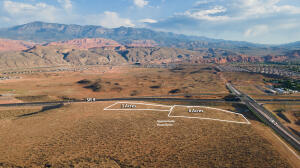
This is an incredible opportunity to own up to 9.26 acres (adjacent 6.26 acres for sale also) right at the junction of SR7 and SR9 right at the corner of the interchange! These parcels sit right in the path that millions of visitors use to visit Zion National Park and all of the surrounding recreational activities in the area. Massive development is already underway in this popular vacation spot, including the new Jellystone Parkâ„¢ Zion, UT.  Jellystone is a brand new water park and campground located on Sand Hollow Rd on the way to Sand Hollow Reservoir.

Sand Hollow State Park is also just minutes up the road and is an adventure oasis featuring a 1,322-acre reservoir and an extensive off -highway vehicle recreation area on Sand Mountain. Hugely popular with outdoor enthusiasts, Sand Hollow draws thousands of visitors each year.  

Walmart is towards the west and in close proximity to the parcels. Downtown Hurricane with plenty of restaurants and shopping is just to the east. These parcels are in a prime location where much development is in the works. 

This gateway area is the up-and-coming new Southern Utah destination area that will be a major economic hub for Hurricane and the surrounding area.
The proximity of the airport (which can be accessed on SR7), St. George, Mesquite, Las Vegas, SLC etc. make this a prime investment opportunity.  
Construction has begun on the new frontage road that will service this parcel. The roundabout off Sand Hollow Rd. (3700W) has been started and the road is heading east and this phase will end at this parcel. See new pics! 
Hwy Commercial zoning allows for Hotels, RV Parks, restaurants,  and many other tourist related opportunities. The utilities and frontage road improvements which will service these parcels have received city approvals and are in the works through the Gateway PID.
#20-218583

Hurricane

3 Acres SR9

None Beds

None Baths

3.0 acres

$1,306,800

MLS#: 20-218583

* Listings identified with the FMLS IDX logo come from FMLS and are held by brokerage firms other than the owner of this website. The listing brokerage is identified in any listing details. Information is deemed reliable but is not guaranteed. If you believe any FMLS listing contains material that infringes your copyrighted work please click here to review our DMCA policy and learn how to submit a takedown request. © 2024. First Multiple Listing Service, Inc.
Provo Community Living!

Featured listing

Provo Community Living!

Browse Properties

Categories

Homes Tailored to Your Lifestyle

Buyers Guide

Buying a home is one of the most exciting milestones of your life.

View more

Sellers Guide

Putting your home on the market can be a stressful process, especially when you don’t know what to expect.

View more

Market report

With just a few clicks, you'll gain instant access to valuable insights about the real estate market, including trends, property values, and community analytics.

View more

Home value

Unlike automated valuations, our hands-on review will provide a comprehensive opinion of your home’s value while considering important interior elements and other location intangible factors that machine algorithms so often miss.

View more

Buyers resources

Guides on financing, inspections, and choosing the right Realtor for a smooth home purchase.

Sellers resources

Practical tips on staging, pricing, and preparing your home to attract buyers and maximize your sale.

 - property

Send a message

Message successfully sent.

Reason for contacting?

I agree to receive email communication and understand I can unsubscribe at any time.

I agree to be contacted by OnX Realty via call, email, and text for real estate services. To opt out, you can reply 'stop' at any time or reply 'help' for assistance. You can also click the unsubscribe link in the emails. Message and data rates may apply. Message frequency may vary. Privacy Policy

Sign In Sign Out

Virtual Assistant

Would you like to take the next step with this property? We can help you schedule a showing or virtual tour, or send you more details.

Yes, I would like more information.

Thank You for Your Reply, One of Our Agents will contact you as soon as possible

No, maybe later.

Thank you, you can always contact me via email, phone number or through the contact form.

Realhub AI

Lucy - Your AI-Powered Realtor

Update Your Temporary Password

Personalize your search

Enter your email and we'll notify you immediately when new listings match what you're looking for.

or enter email address

Already have an account ? Login here

Continue your home search

I agree to receive communications and understand I can unsubscribe at any time.

I agree to be contacted by OnX Realty via call, email, and text for real estate services. To opt out, you can reply 'stop' at any time or reply 'help' for assistance. You can also click the unsubscribe link in the emails. Message and data rates may apply. Message frequency may vary. Privacy Policy

Already have an account ? Login here

We use cookies

We use cookies primarily for analytics to enhance your experience. By accepting, you agree to our use of these cookies. You can manage your preferences or learn more about our cookies policy.