Thinking of selling?

Utah's Premier |OnX Realty

  • Nearby me

Popular Features

Community Features

Association

Property Features

Waterfront

View

Exterior Features

Interior Features

Style

E-Alert name

Properties

10000 properties match your criteria

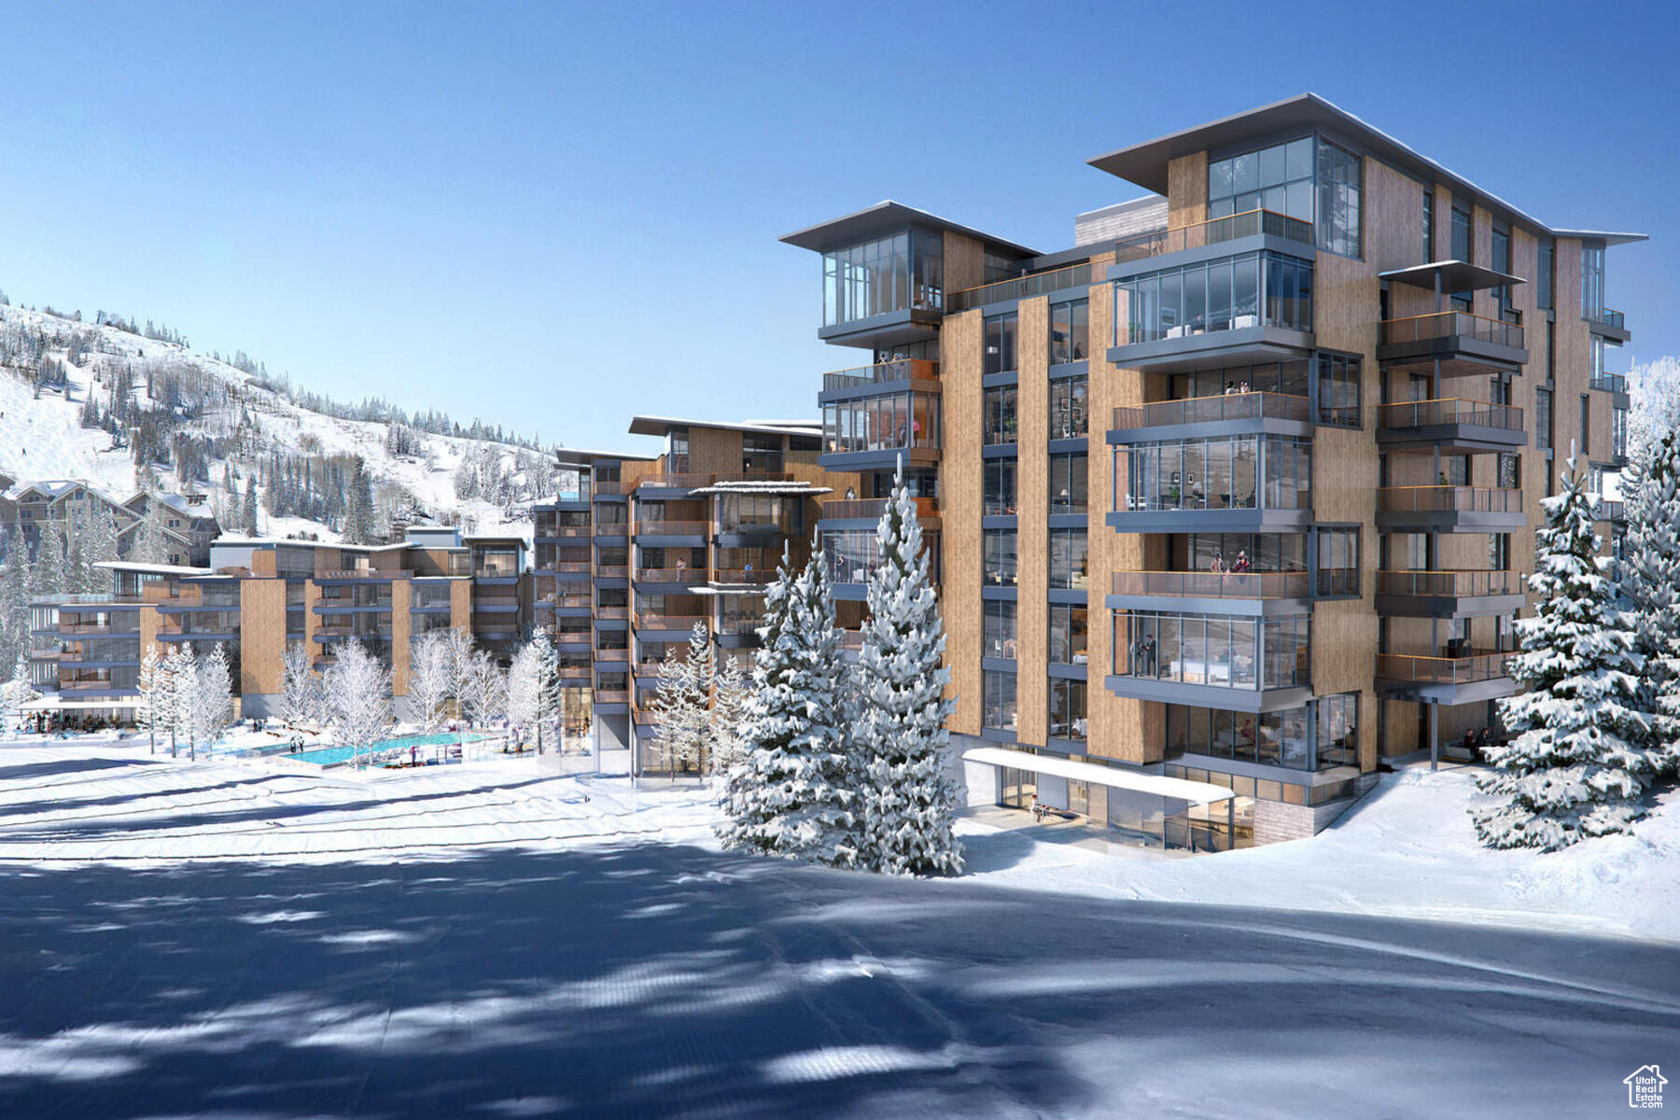
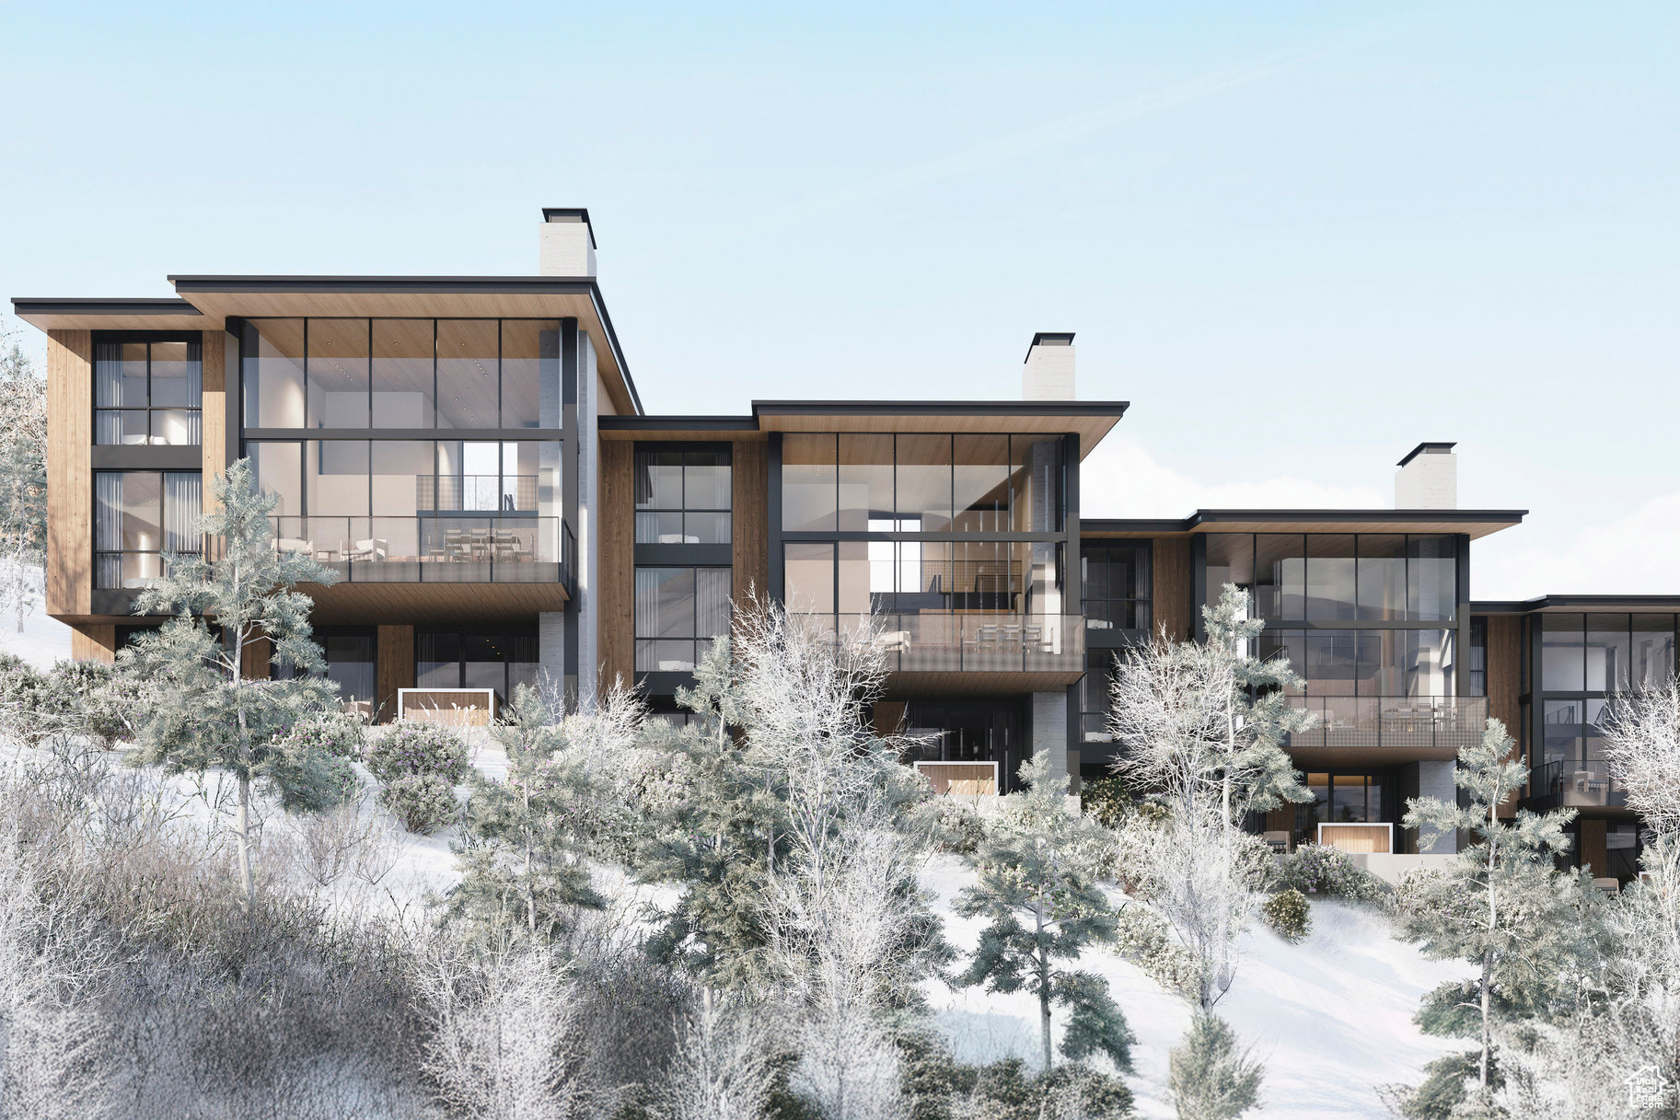
When they say they saved the best for last, this is what they're talking about. Sommt Blanc includes three alpine lodges comprising 49 luxury Residences and Penthouses located on the last, best, ski-in/ski-out parcel in Empire Pass at Deer Valley Resort. World-renowned architect Tom Kundig of Olson Kundig has created a jaw-dropping signature design featuring butterfly roof lines, cantilevered structures, single-level living, expansive outdoor spaces, floor-to-ceiling windows, and modern mountain design. With through-building unit design, every residence enjoys breathtaking views. Sommt Blanc features an extensive list of amenities and services that includes an arrival lobby and fireside lounge with a concierge desk, valet parking, an onsite restaurant & bar with ski beach patio, slope-side pool & patio with multiple hot tubs, and outdoor gathering spaces, pool locker rooms with saunas, spa treatment rooms, fitness center, yoga studio, a bowling alley with caf and game room, executive boardroom, spacious ski locker room, ski valet service, aprs-ski lounge with expansive outdoor patio, children's activity playroom, golf simulators, speakeasy styled owner's lounge, and designated underground parking in each building featuring adjacent oversized storage units with each owner space ready for an electric car charger installation. Residence C201 is a second-floor unit with beautiful views of overlooking the Lucky Jack ski trail and ski beach, and Lady Morgan bowl. The home features five bedrooms, six bathrooms, a large den/media room, and two outdoor decks. Finishes include floor-to-ceiling windows, wood floors, wood ceilings, wool carpet, custom cabinets and built-ins, natural stone countertops and backsplash, Dacor contemporary appliances, Dornbracht fixtures, Sun Valley Bronze hardware, wine storage, automated Lutron shades, and two Tom Kundig signature design fireplaces.
#1980374

Park City

9300 MARSAC AVE C201

5 Beds

5 Baths

4,180 Sq.Ft.

$7,475,000

MLS#: 1980374

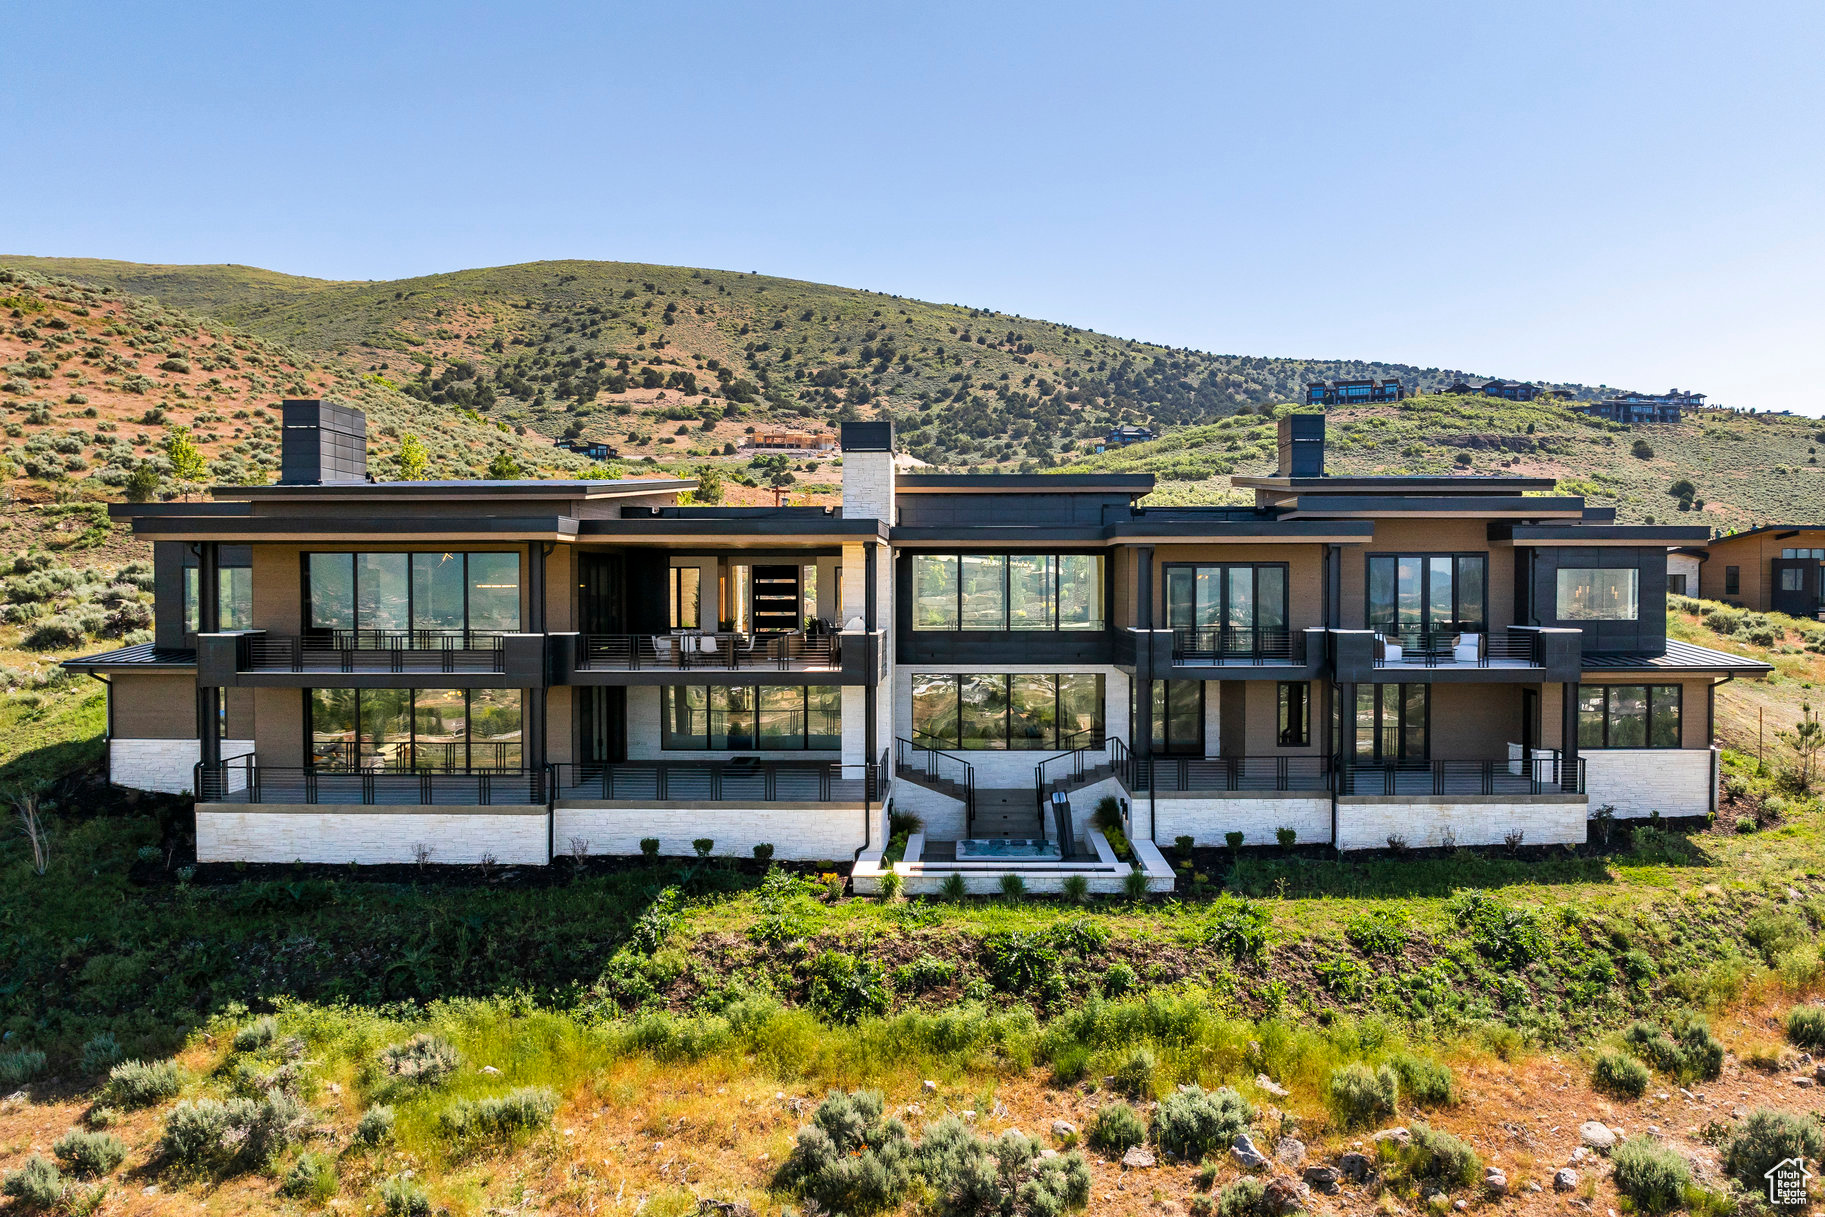
Set in a private enclave on over an acre of mature, park-like grounds, this architectural masterpiece spans 10,549 square feet and represents the culmination of years of vision, design, and craftsmanship.   The estate is anchored by the legendary 25-car gallery garage, a 1 of 1 automotive sanctuary resurrected from the former home of the owner of the Salt Lake International Car Museum and reimagined as one of the most extraordinary collector garages in the country.  A striking composition of modern architecture infused with timeless mid-century influences emerges from the landscape. Inside, soaring 18-foot vaulted ceilings clad in natural white oak create a dramatic sense of scale.  Designed for both entertaining and intimate daily living, the residence offers an unparalleled collection of amenities. Highlights include an extraordinary indoor mid-century-inspired pool with walk-out shower, an executive office, custom-carved marble soaking tub, rooftop sports court with panoramic valley views, and thoughtfully designed family spaces including dual children's suites connected by an upper loft retreat.  What makes this estate truly remarkable is its ability to feel worlds away while remaining remarkably connected. Surrounded by lush landscape and complete privacy, it is located just 15 minutes from Salt Lake City International Airport and 20 minutes from Park City, home to the renowned 'Greatest Snow on Earth.'  2662 Comanche Drive stands as a landmark that could never be replicated in today's market. Landscape Plan attached.
#2179450

Salt Lake City

2662 E COMANCHE DR

5 Beds

4 Baths

10,549 Sq.Ft.

$7,450,000

MLS#: 2179450
This luxury retreat at the pinnacle of desirable Red Ledges offers the opportunity to gather with friends and family in a breathtaking setting complemented by the year round recreational opportunities of this extraordinary lifestyle community. Designed by Kevin Price and Carol Levins and built by Red Ledges Construction, this stunning home provides a pervasive feeling of relaxation and expansiveness, bringing the outdoors in with multiple gathering areas highlighting sweeping views of Mt. Timpanogos, Deer Creek Reservoir, Deer Valley East and the Wasatch Mountains. From the moment you enter the front door, this impressive property is drenched in natural light, opening to a stunning foyer with glass sliders leading to a covered outdoor living area with kitchen, fireplace, and breathtaking views of the mountains in the distance. An open-concept layout featuring a gourmet kitchen defined by carefully selected stone and elegant lighting includes an adjacent dining area with a temperature controlled wine wall. A spacious, luxurious primary suite offers the added amenities of a fireplace, beverage bar and private terrace, with two separate, oversized closets and an indulgent, spa-like bathroom with soaking tub and stunning views. Downstairs, two guest bedrooms with private decks and a bunk room are steps away from a second living and entertainment area with a dry sauna and walk-out patio with steps leading down to a private terrace with an 8 person hot tub and oversizedfirepit overlooking the expansive valley and mountain vista in the distance. The epitome of luxury, this layout boasts an additional 1,400 square feet of outdoor living areas, an ideal retreat for day to day enjoyment and entertaining friends and family after golf, tennis, swimming, horse-back riding, biking, or skiing. Red Ledges is a year round lifestyle community with numerous daily ski shuttles to/from Deer Valley Resort and East Village. Additionally,there is a Golf Membership available for this home, and the adjacent lot is available for purchase.
#2085711

Heber City

1964 E UPPER LOOKOUT KNOLL CIR 371

5 Beds

1 Baths

7,860 Sq.Ft.

$7,450,000

MLS#: 2085711
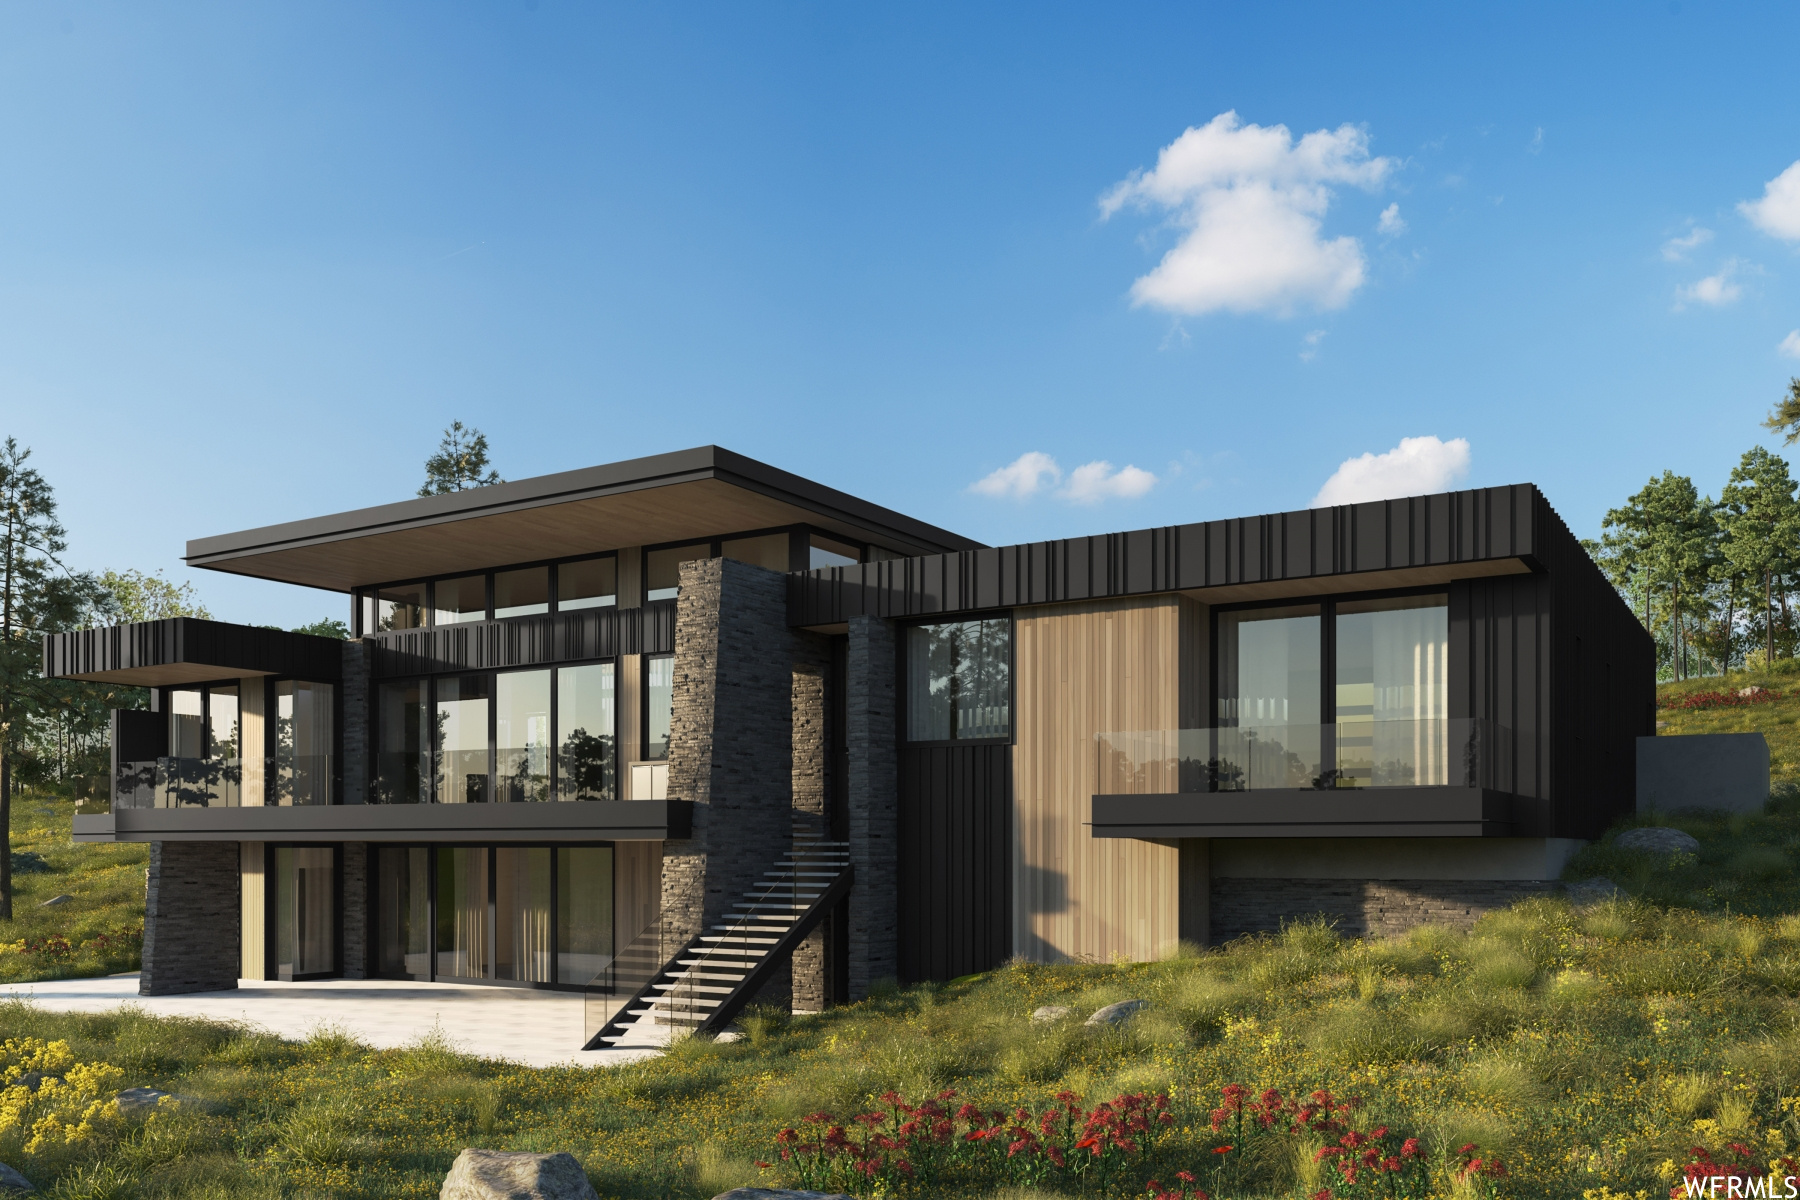
Modern Luxury At The Pinnacle Portfolio Of Promontory - The 28 Portfolio homesites in Pinnacle offer stunning customizable homes from three celebrated architects, incorporating the very best elements of large, legacy estates into modern day-to-day dwellings. Designed by the renowned Erik Peterson of PHX Architecture, The Mitchell epitomizes what Promontory living is all about. Enjoy thoughtful, alluring indoor spaces, outshined only by the sprawling outdoor living areas, and a master suite to rival them all. Floor plans, features list, and finishes may vary based upon the plans and specifications, and are not guaranteed. Layout and finishes for completed construction may vary from those contained in the renderings and plans. The specific features, floor plans, square footage, dimensions, and design elements in the home are subject to change or substitution at the discretion of the seller until such time as final purchase contract is entered into between the buyer and seller.
#1898251

Park City

8806 SUN SPARK CT 57

4 Beds

4 Baths

7,286 Sq.Ft.

$7,450,000

MLS#: 1898251

Inspired by the timeless elegance of the French countryside, Chteau de la Fossette is a one-of-a-kind custom estate by Gordon Milar Construction where master craftsmanship, authentic European architecture, and modern luxury come together in perfect harmony. Spanning over 12,500 square feet, this extraordinary residence offers 10 bedrooms, 11 bathrooms, and thoughtfully designed spaces for both grand entertaining and multi-generational living. A true chef's kitchen is complemented by a butler's pantry, spice kitchen, walk-in pantry, and an authentic hand-masoned dual-fuel gas and wood-fired pizza oven. The soaring two-story great room, executive library, luxurious primary retreat, private guest residences, expansive fitness center, and over 5,600 square feet of beautifully finished lower-level living create a home unlike any other. Rich rift and quarter-sawn oak floors, handcrafted millwork, natural stone, reclaimed timbers, four custom fireplaces, copper gutters, cedar shake roofing, and state-of-the-art mechanical systems showcase an uncompromising commitment to quality. Set against the breathtaking backdrop of Lone Peak with direct access to Dimple Dell Regional Park, Chteau de la Fossette is a legacy estate designed to be cherished for generations.
#2181568

Sandy

10278 S DIMPLE DELL LN E

10 Beds

4 Baths

12,586 Sq.Ft.

$7,450,000

MLS#: 2181568
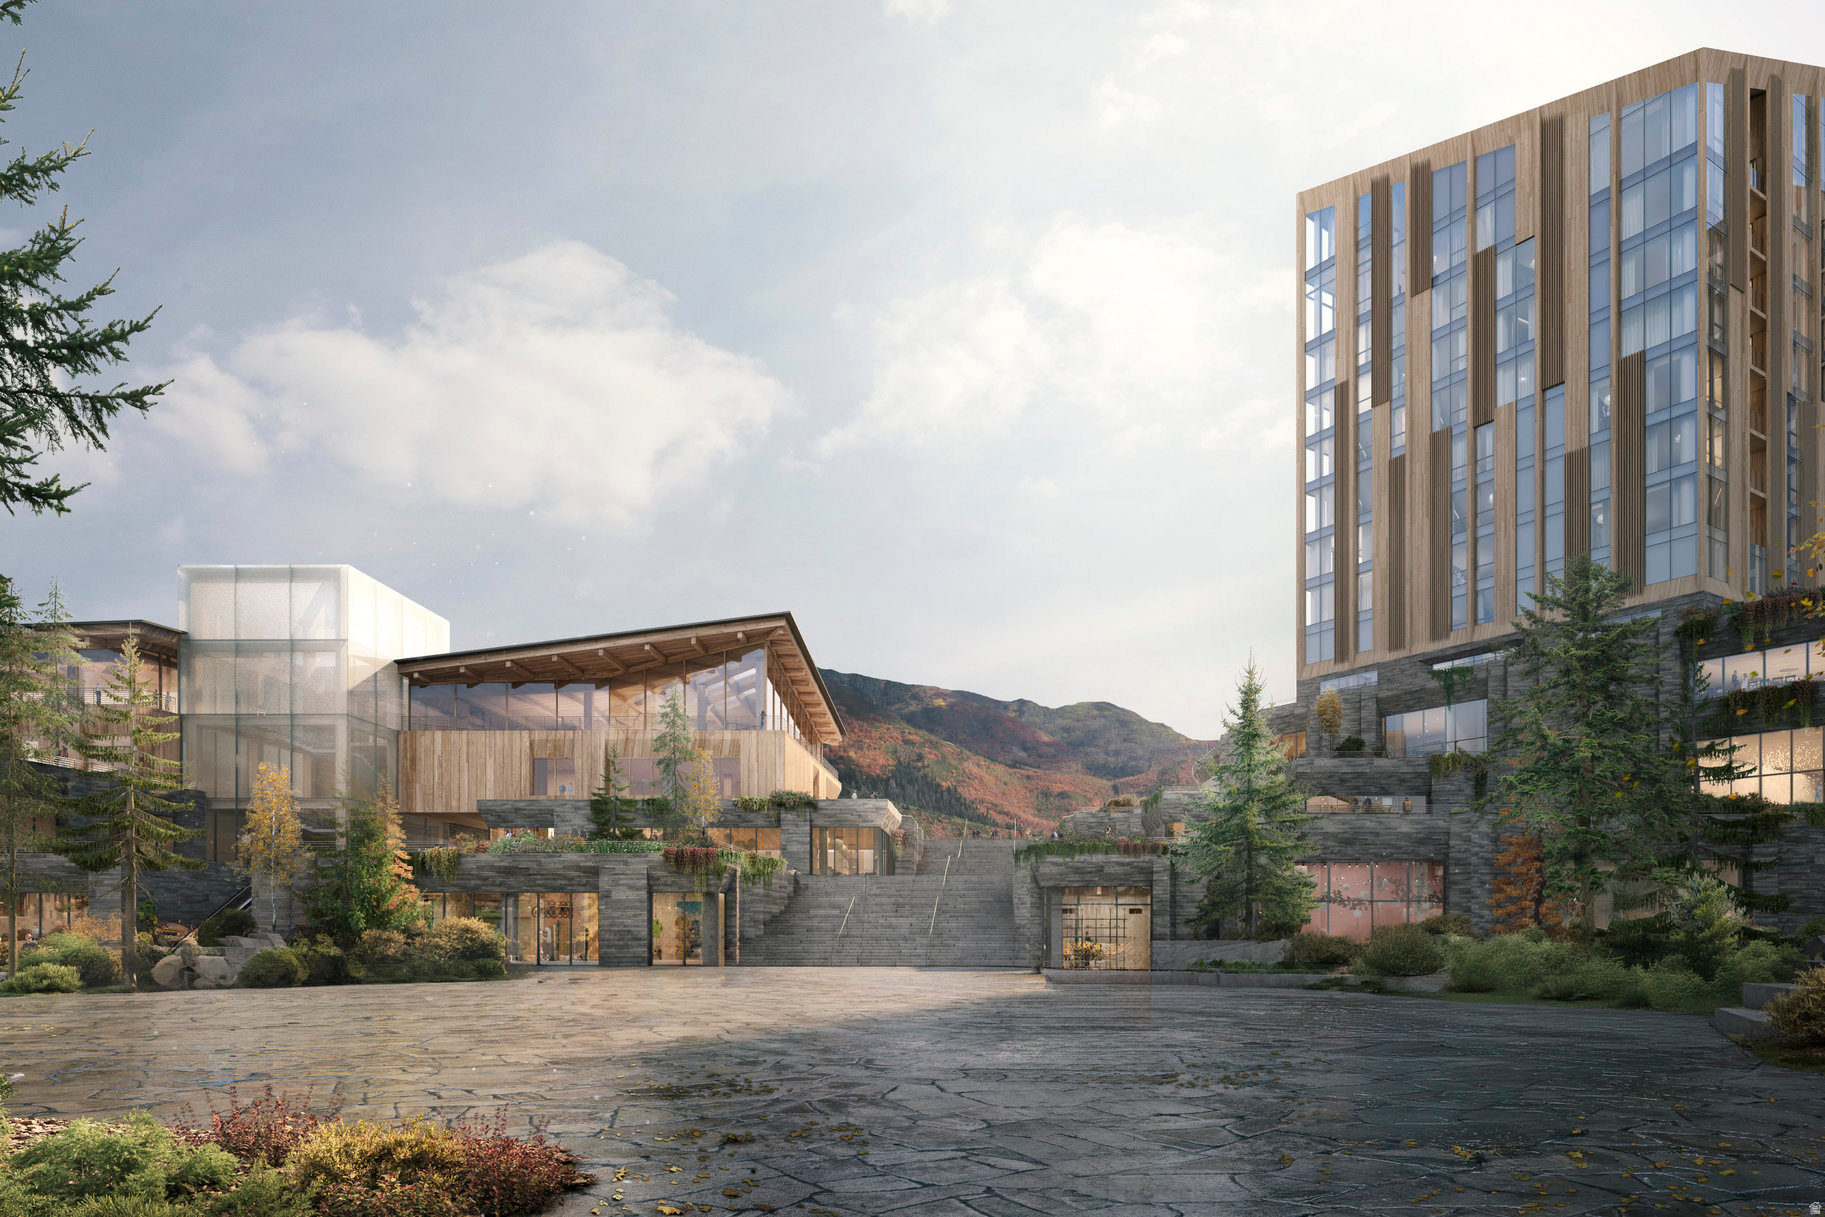
For the first time, Four Seasons Private Residences invites you to be truly at home with Four Seasons among the air and altitude of Deer Valley. Experience an exclusive, service-rich lifestyle complemented by hotel-inspired amenities, including a dedicated private ski concierge, a world-class spa, and immersive pool facilities. No other destination matches the culture, prestige, and global reputation of Four Seasons Private Residences. Rising along the base of the famed Wasatch County mountainside and the edge of the glistening Jordanelle, this modern landmark - with striking interiors and exteriors by world-class architectural firm ODA architecture, is ideally situated at the center of the new Deer Valley East Village. Consisting of 134 guest rooms, 55 hotel residences, and a limited collection of 68 private residences, the property features inspired design and thoughtful amenities, providing the ideal backdrop for the intuitive Four Seasons service-whether on the slopes, at the pool, on the ski beach, or in the residences. Extell Development Company creates real estate for those who value impeccable design, superior craftsmanship, and the finest appointments. Our design team, in collaboration with world-renowned architects, interior designers, and artists, helps envision the architectural and interior concept for each development. Each Private Residence features spectacular views and sophisticated comfort with custom ODA designed dcor. Whether you want to hit the slopes of famed Deer Valley, relax with friends and family or soak up the peace and quiet, Four Seasons Private Residences Deer Valley offers the ideal mountainside home. To complement the unrivaled access to year-round outdoor recreational activities, over 60,000 square feet of curated indoor and outdoor amenities span the podium and rooftop levels of both towers, with access shared across buildings.
#2127962

Park City

1693 W GLENCOE MOUNTAIN WAY 1105

3 Beds

3 Baths

2,337 Sq.Ft.

$7,400,000

MLS#: 2127962
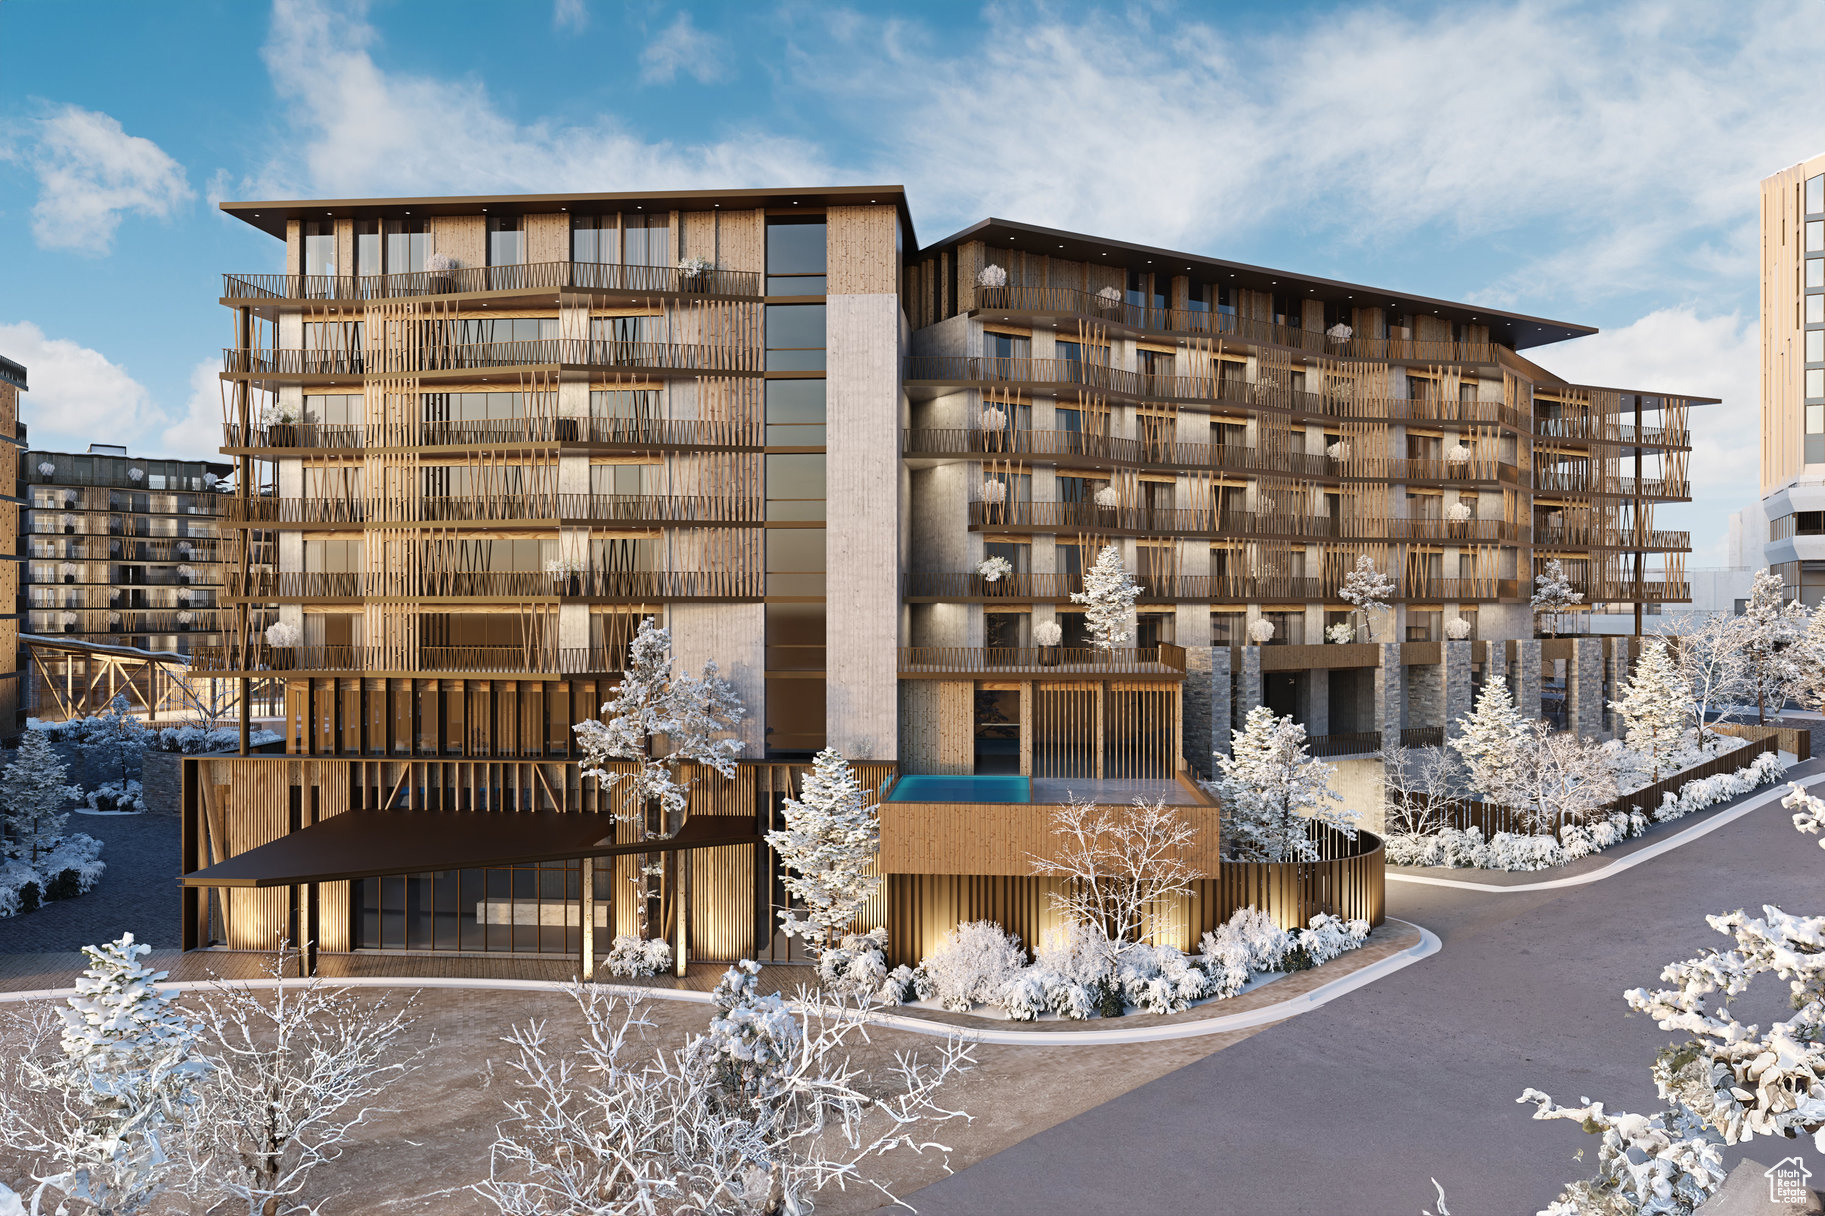
Cormont at Deer Valley has been carefully planned as the pinnacle of mountain living. Anticipate luxurious interiors, mountain and village views, and incomparable convenience to Deer Valley ski lifts, summers at the lake, and the palpable energy of a curated collection of dining and shopping that simply does not exist anywhere today. The interiors feature subzero appliances, natural materials and clean lines with a focus on creating comfortable, functional spaces. The residences include furnishings, washer/dryer & televisions. Cormont at Deer Valley offers amenities such as fitness centers, hot tubs, saunas, cold plunge, ski valet, family lounge, fire pits, Apre ski lounge, etc...Be ready to be amazed! Cormont offers a variety of residences, see the website for full details.
#2072593

Park City

1601 W GLENCOE MOUNTAIN WAY 5808

3 Beds

3 Baths

2,638 Sq.Ft.

$7,400,000

MLS#: 2072593
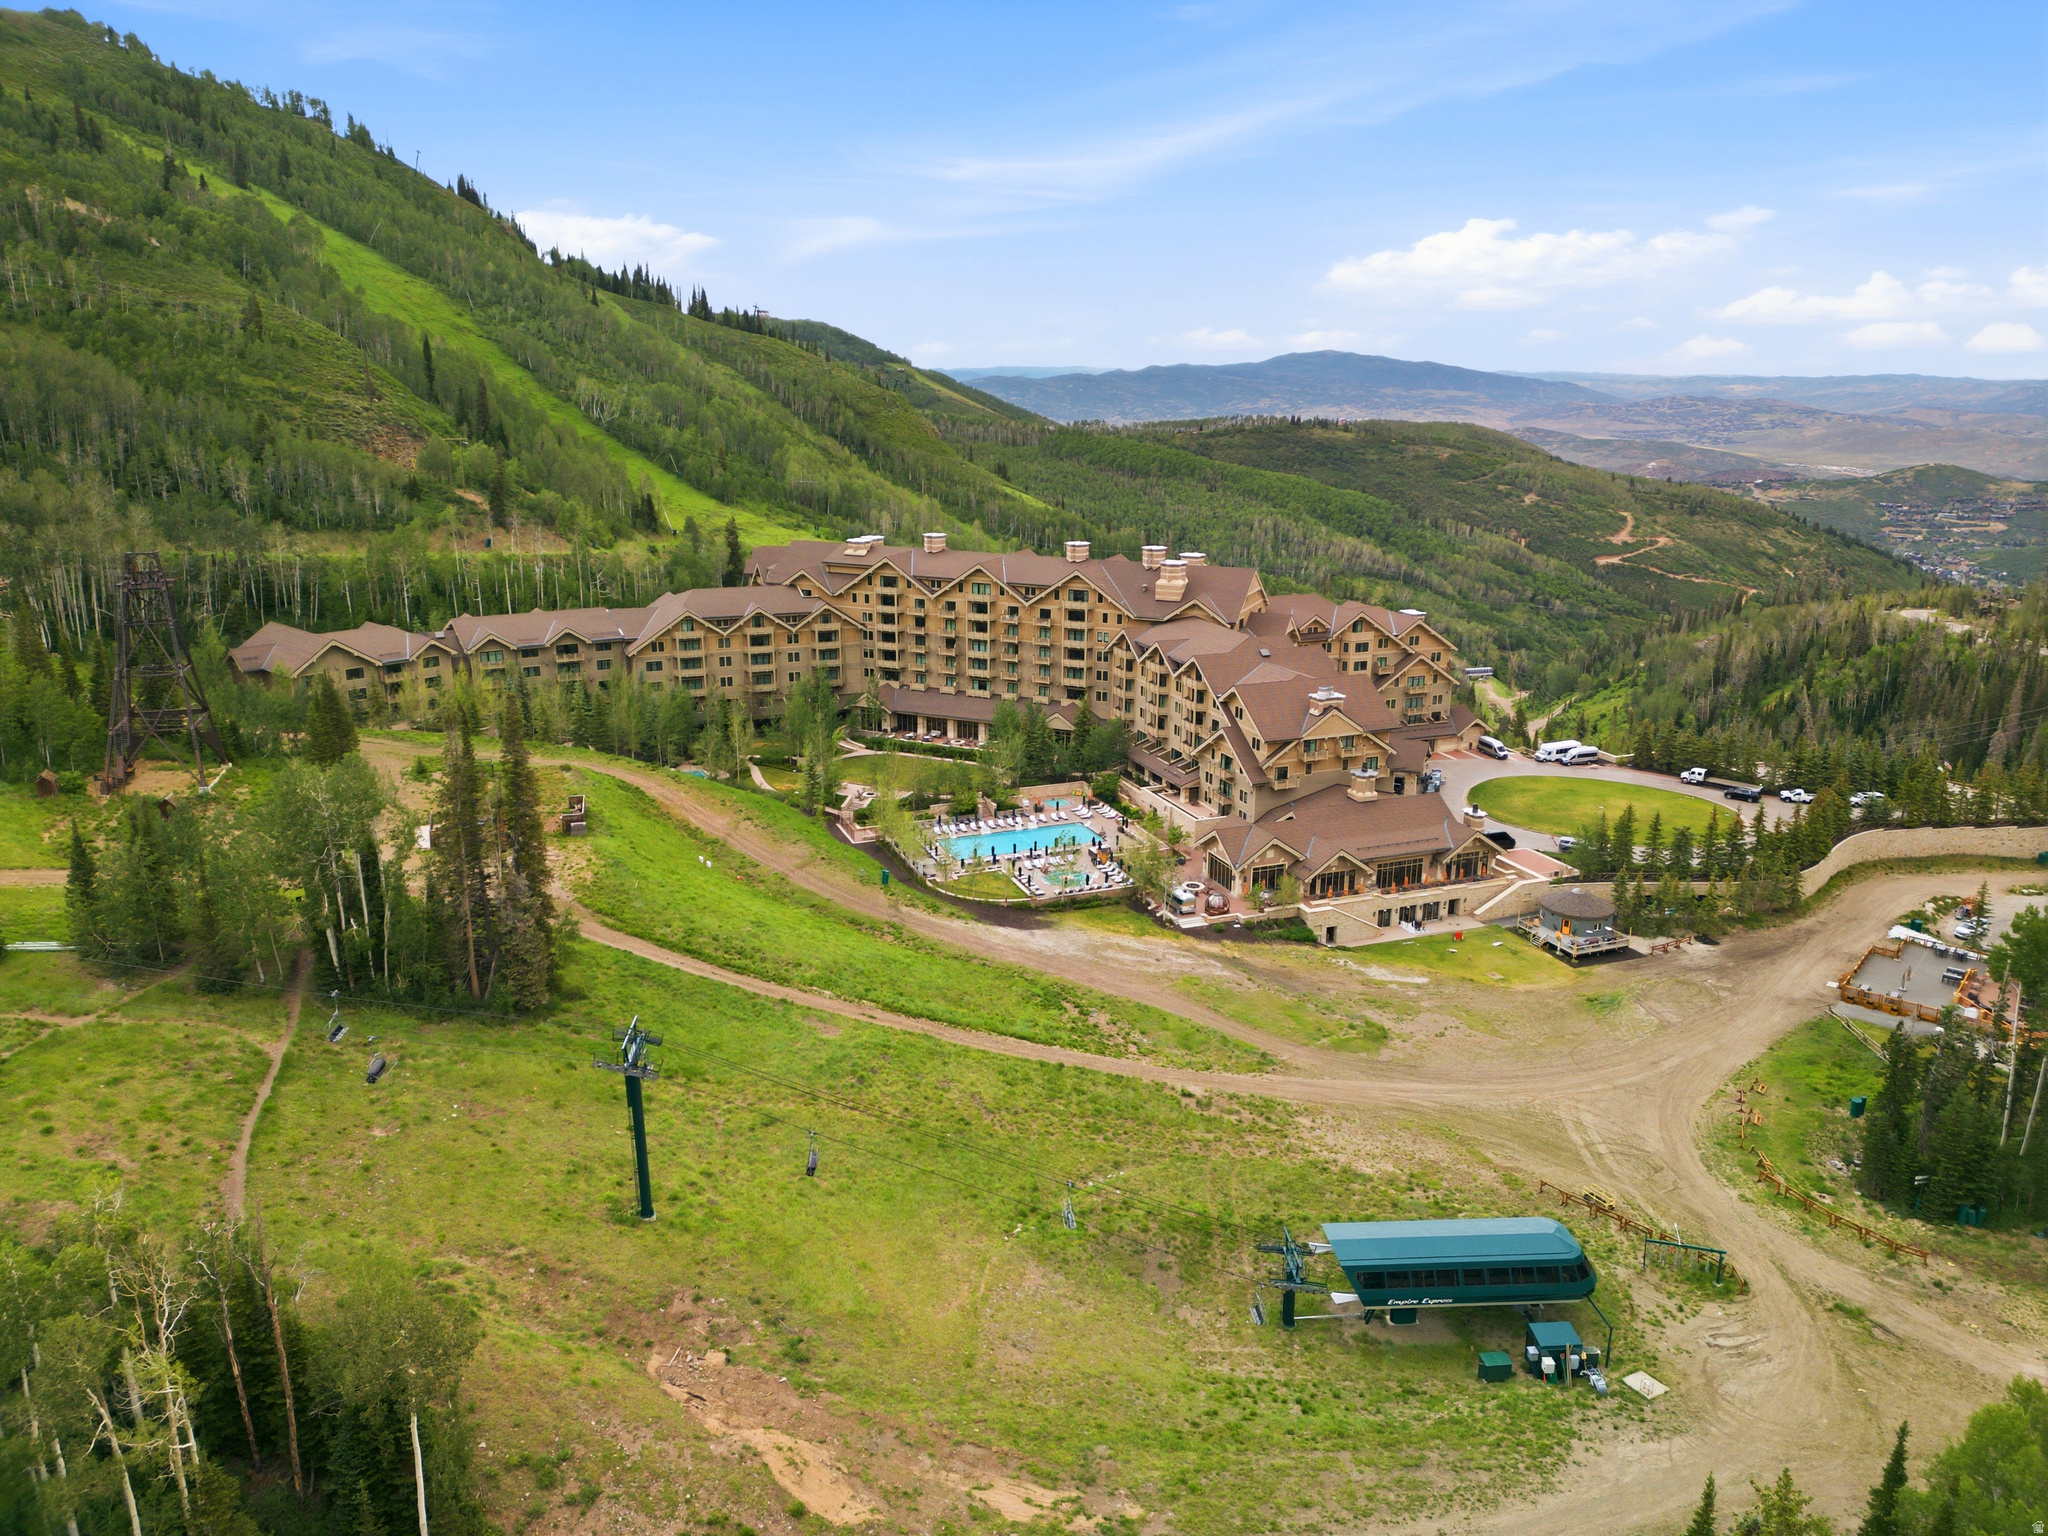
Perched on a coveted upper level within Montage Deer Valley, Residence 901 & 903 present an extraordinary opportunity to own two of Empire Pass's most distinguished mountain residences. Framed by beautiful alpine views and nestled among the aspens, this exceptional turnkey residence offers three bedrooms, four bathrooms and blends timeless mountain architecture with sophisticated design synonymous with the Montage Deer Valley brand.  Dramatically recessed ceilings create a sense of architectural depth and grandeur throughout, while spa-inspired five-fixture marble bathrooms feature designer finishes, and meticulously curated details providing an unparalleled level of comfort. Designed for both privacy and effortless living, the expansive floor plan offers a private lock-off suite residence 903, three private balconies, and a secluded primary retreat thoughtfully separated from guest accommodations.   A private foyer creates an elegant sense of arrival while enhancing the privacy of the primary suite. Grandly scaled and beautifully appointed, the retreat features a mahogany fireplace, a light-filled sitting area, and dual sliding glass doors opening onto a spacious private balcony, creating a seamless connection to the surrounding alpine landscape. A dedicated office space within the primary suite provides a quiet and functional setting for work or retreat. Also within the primary suite, a beautifully designed dressing gallery with custom built-in cabinetry and gallery lighting leads to an expansive walk-in wardrobe and an elegant spa-inspired marble bath.   The luxurious lock-off suite provides exceptional flexibility for hosting family and guests while maintaining privacy. Beautifully appointed, it features a spa-inspired marble bath complete with a soaking tub, separate shower with an additional rain shower head, and heated flooring, creating a luxurious retreat of its own.  Third bedroom with built-in custom bunk beds and en-suite bathroom.  The gourmet kitchen is designed to inspire, featuring a high-end gas range, generous preparation space, and an oversized walk-in pantry concealed behind elegant double doors. Adjacent to the laundry room, an expansive dedicated storage room offers exceptional space for luggage, seasonal belongings, recreational equipment, and owner essentials. Together, these thoughtfully designed spaces provide both effortless functionality and refined style.   Framed by mountain vistas and views toward the Lady Morgan area, the residence offers a balance of privacy, comfort, and an effortless connection to Deer Valley's renowned outdoor lifestyle.  Located within the prestigious Montage Deer Valley, owners enjoy unrivaled ski-in, ski-out access to Deer Valley's Empire and Ruby chairlifts, with immediate proximity to hiking and mountain biking trails throughout the summer months.  Ownership also includes exclusive access to one of Utah's most comprehensive luxury resort experiences. Residents and guests enjoy an exceptional collection of dining venues, including Apex, the resort's signature restaurant featuring refined mountain-inspired cuisine and panoramic alpine views; Yama Sushi; Vista Lounge & Terrace with handcrafted cocktails, fireside seating, live entertainment, and sweeping mountain vistas; the ski-in/ski-out Aprs Lounge; Slope Stream for casual mountainside dining; and Buzz Caf for morning coffee and gourmet grab-and-go offerings.  One of Montage Deer Valley's most celebrated gathering places, Daly's Pub & Rec offers elevated pub cuisine, brick-oven pizzas, vintage arcade games, billiards, darts, and a four-lane regulation bowling alley.  Residents also enjoy exclusive access to the award-winning Spa Montage, encompassing approximately 35,000 square feet of wellness-focused luxury. Additional resort amenities include indoor and outdoor pools, hot tubs, state-of-the-art fitness facilities, yoga and wellness programming, ski valet services, Compass Sports outfitter services, children's program
#2172007

Park City

9100 MARSAC AVE 901

3 Beds

3 Baths

2,853 Sq.Ft.

$7,395,000

MLS#: 2172007
Price reduced
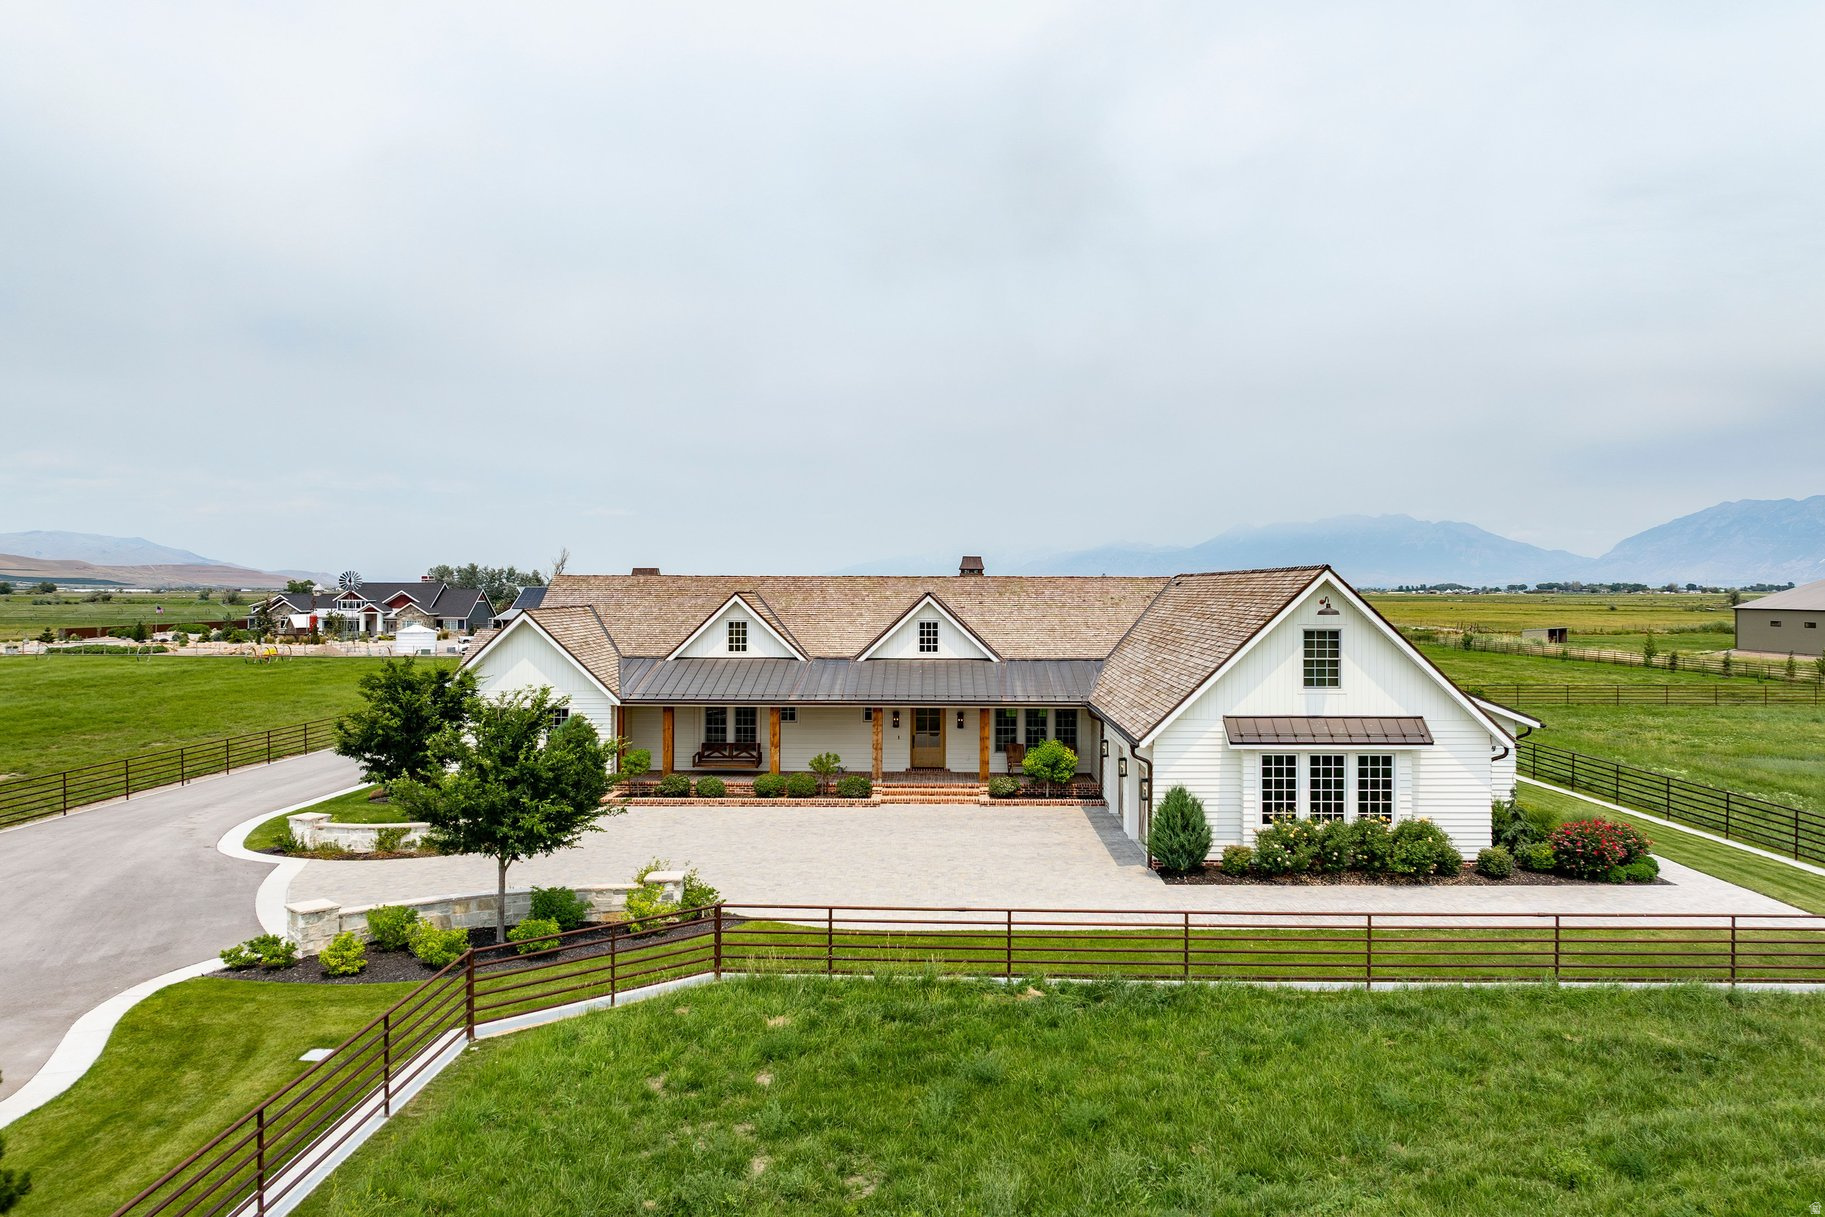
Set on approximately 41 acres in the open countryside of southern Utah Valley, this exceptional equestrian ranch combines professional horse facilities with a stunning 5,415 square foot farmhouse that looks as though it was lifted from the pages of a magazine. A substantial new horse facility anchors the property, featuring an impressive indoor arena with radiant overhead heaters, heavy duty ventilation, 10 stalls, cattle holding pens, and space to finish out an expansive gathering area for friends and family. Additional facilities include a separate five stall barn with two large garages and a tack room, multiple pastures, a large hay field, four paddocks with outdoor corrals, a large round corral, horse walker, hay barn, and extensive drill pipe fencing. This would be an ideal boarding and trailing facility.  The farmhouse was completely remodeled and expanded a couple of years ago and it showcases white oak flooring, shiplap walls and ceilings, exposed beams, reclaimed wood accents, custom cabinetry, stone and brick fireplaces, and carefully selected finishes throughout. The kitchen is gorgeous and includes an adjoining butler's pantry and an adjacent dining room with walls of windows. Multiple gathering spaces include a vaulted great room, family room, richly finished office, upstairs recreation room, and a fitness room with a sauna. The beautiful primary suite offers a fireplace, spacious bathroom, and custom closet. A large covered brick patio overlooks the landscaped backyard, where a pickleball and basketball court, playground, and pergola with a firepit provide outstanding opportunities for family fun. Built to the highest standards, this is a ranch where horses, recreation, and family naturally come together.
#2171080

Payson

4636 W 8400 S

4 Beds

None Baths

5,415 Sq.Ft.

$7,350,000

MLS#: 2171080
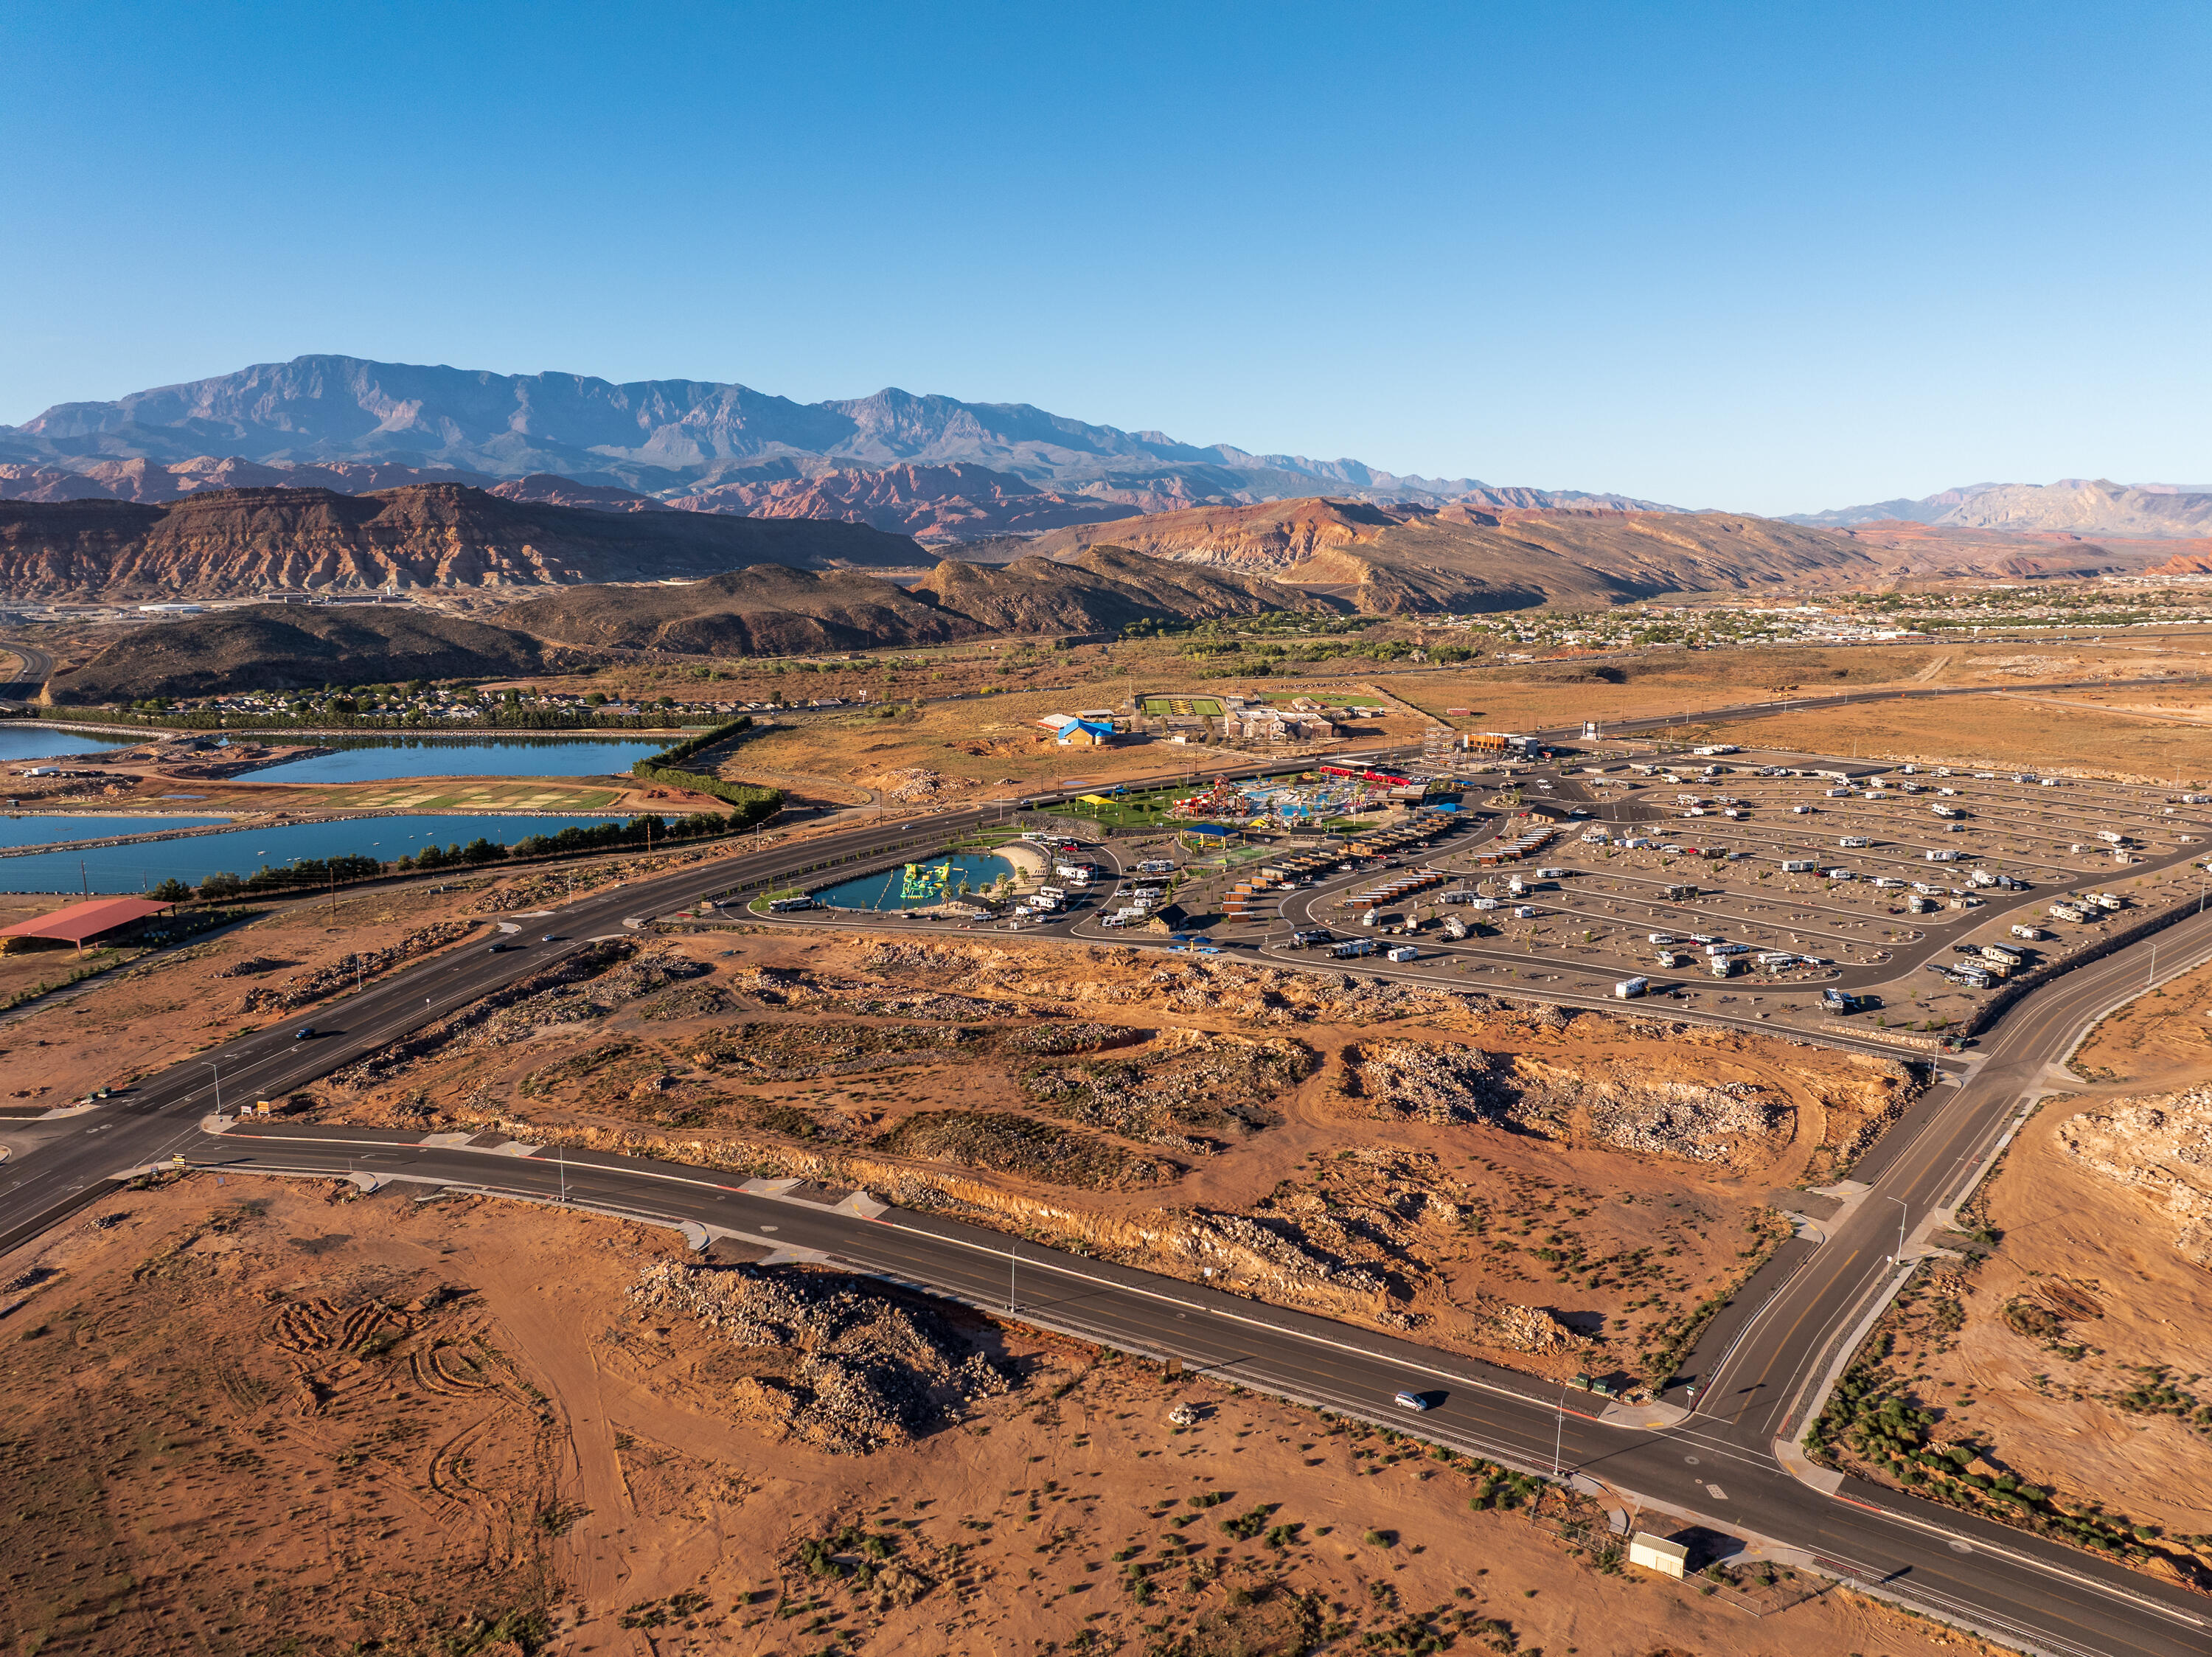
Incredible commercial land opportunity in the heart of the rapidly growing Sand Hollow corridor. ±15 acres with four frontage roads providing excellent access and circulation. Road classifications: Sand Hollow Road (Major Arterial, 106' ROW), Bash Parkway (Major Collector, 70' ROW), Glampers Way (Minor Collector, 60' ROW), and Nelsons Way (Minor Collector, 60' ROW). The property features 500+ ft of frontage on Sand Hollow Road and nearly 1,500 ft of frontage along Bash Parkway, offering exceptional visibility and multiple access points. Sand Hollow State Park draws 1.5M+ annual visitors, plus strong daily traffic from surrounding residential growth. Utilities stubbed to site: natural gas, power, culinary water, and sewer. Zoned for high-exposure commercial development.
#25-266706

Hurricane

Corner of Sand Hollow Rd & Bash Pkwy

None Beds

None Baths

14.03 acres

$7,334,988

MLS#: 25-266706
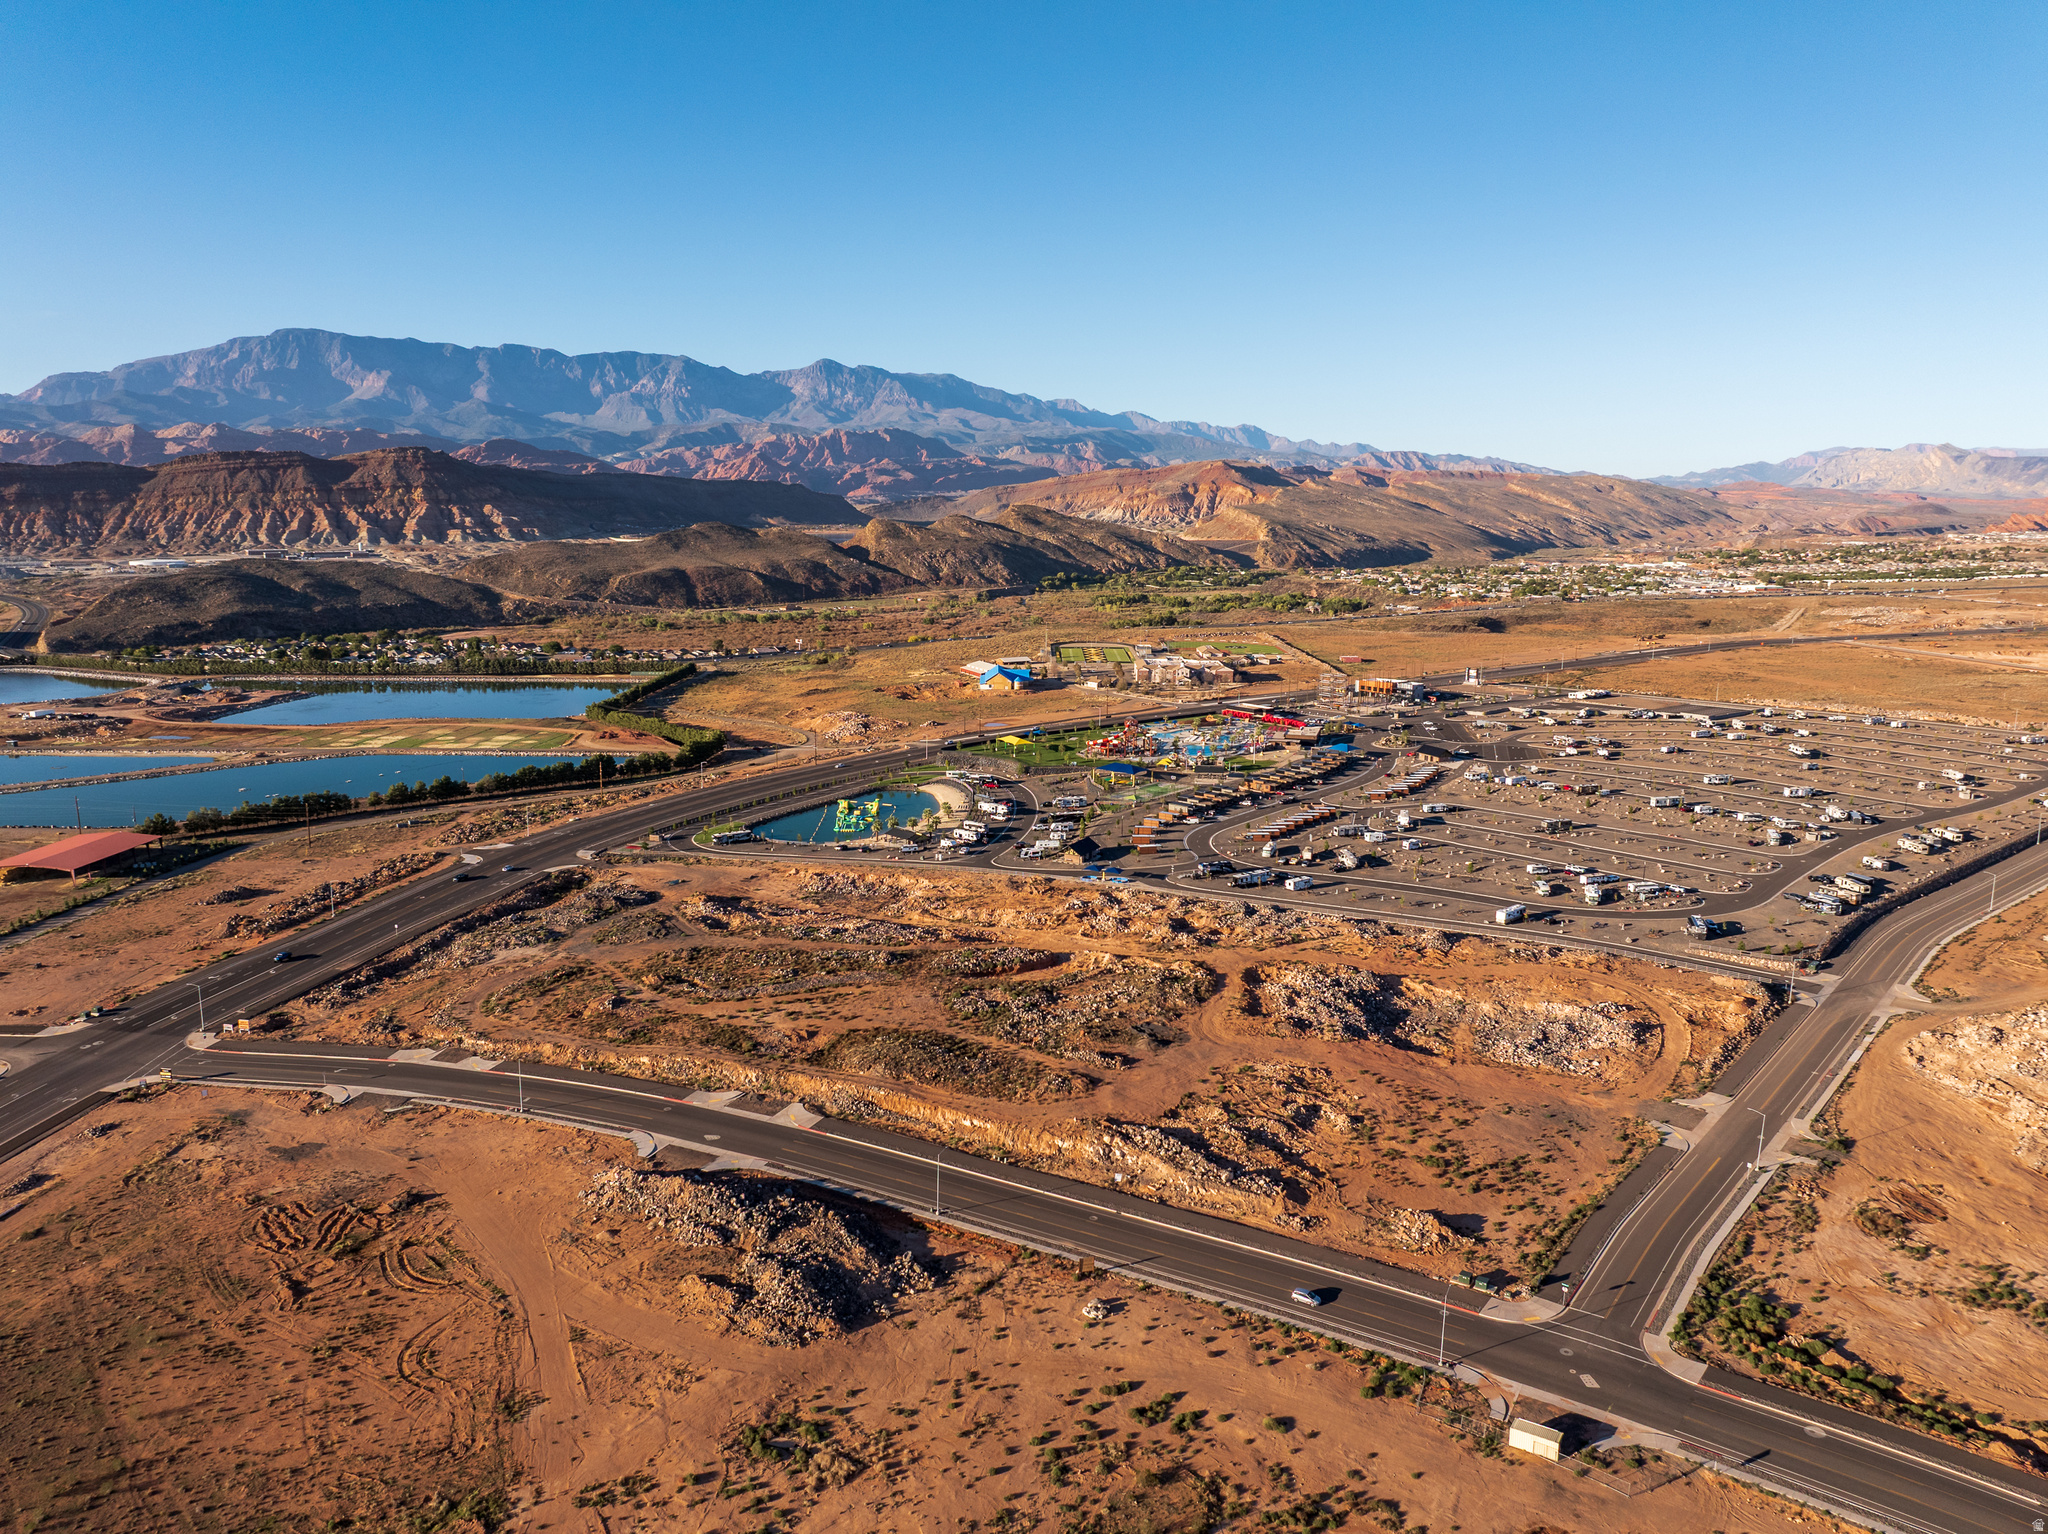
Incredible commercial land opportunity in the heart of the rapidly growing Sand Hollow corridor. 15 acres with four frontage roads providing excellent access and circulation. Road classifications: Sand Hollow Road (Major Arterial, 106' ROW), Bash Parkway (Major Collector, 70' ROW), Glampers Way (Minor Collector, 60' ROW), and Nelsons Way (Minor Collector, 60' ROW). The property features 500+ ft of frontage on Sand Hollow Road and nearly 1,500 ft of frontage along Bash Parkway, offering exceptional visibility and multiple access points. Sand Hollow State Park draws 1.5M+ annual visitors, plus strong daily traffic from surrounding residential growth. Utilities stubbed to site: natural gas, power, culinary water, and sewer. Zoned for high-exposure commercial development.
#2122383

Hurricane

None Beds

None Baths

14.03 acres

$7,334,988

MLS#: 2122383
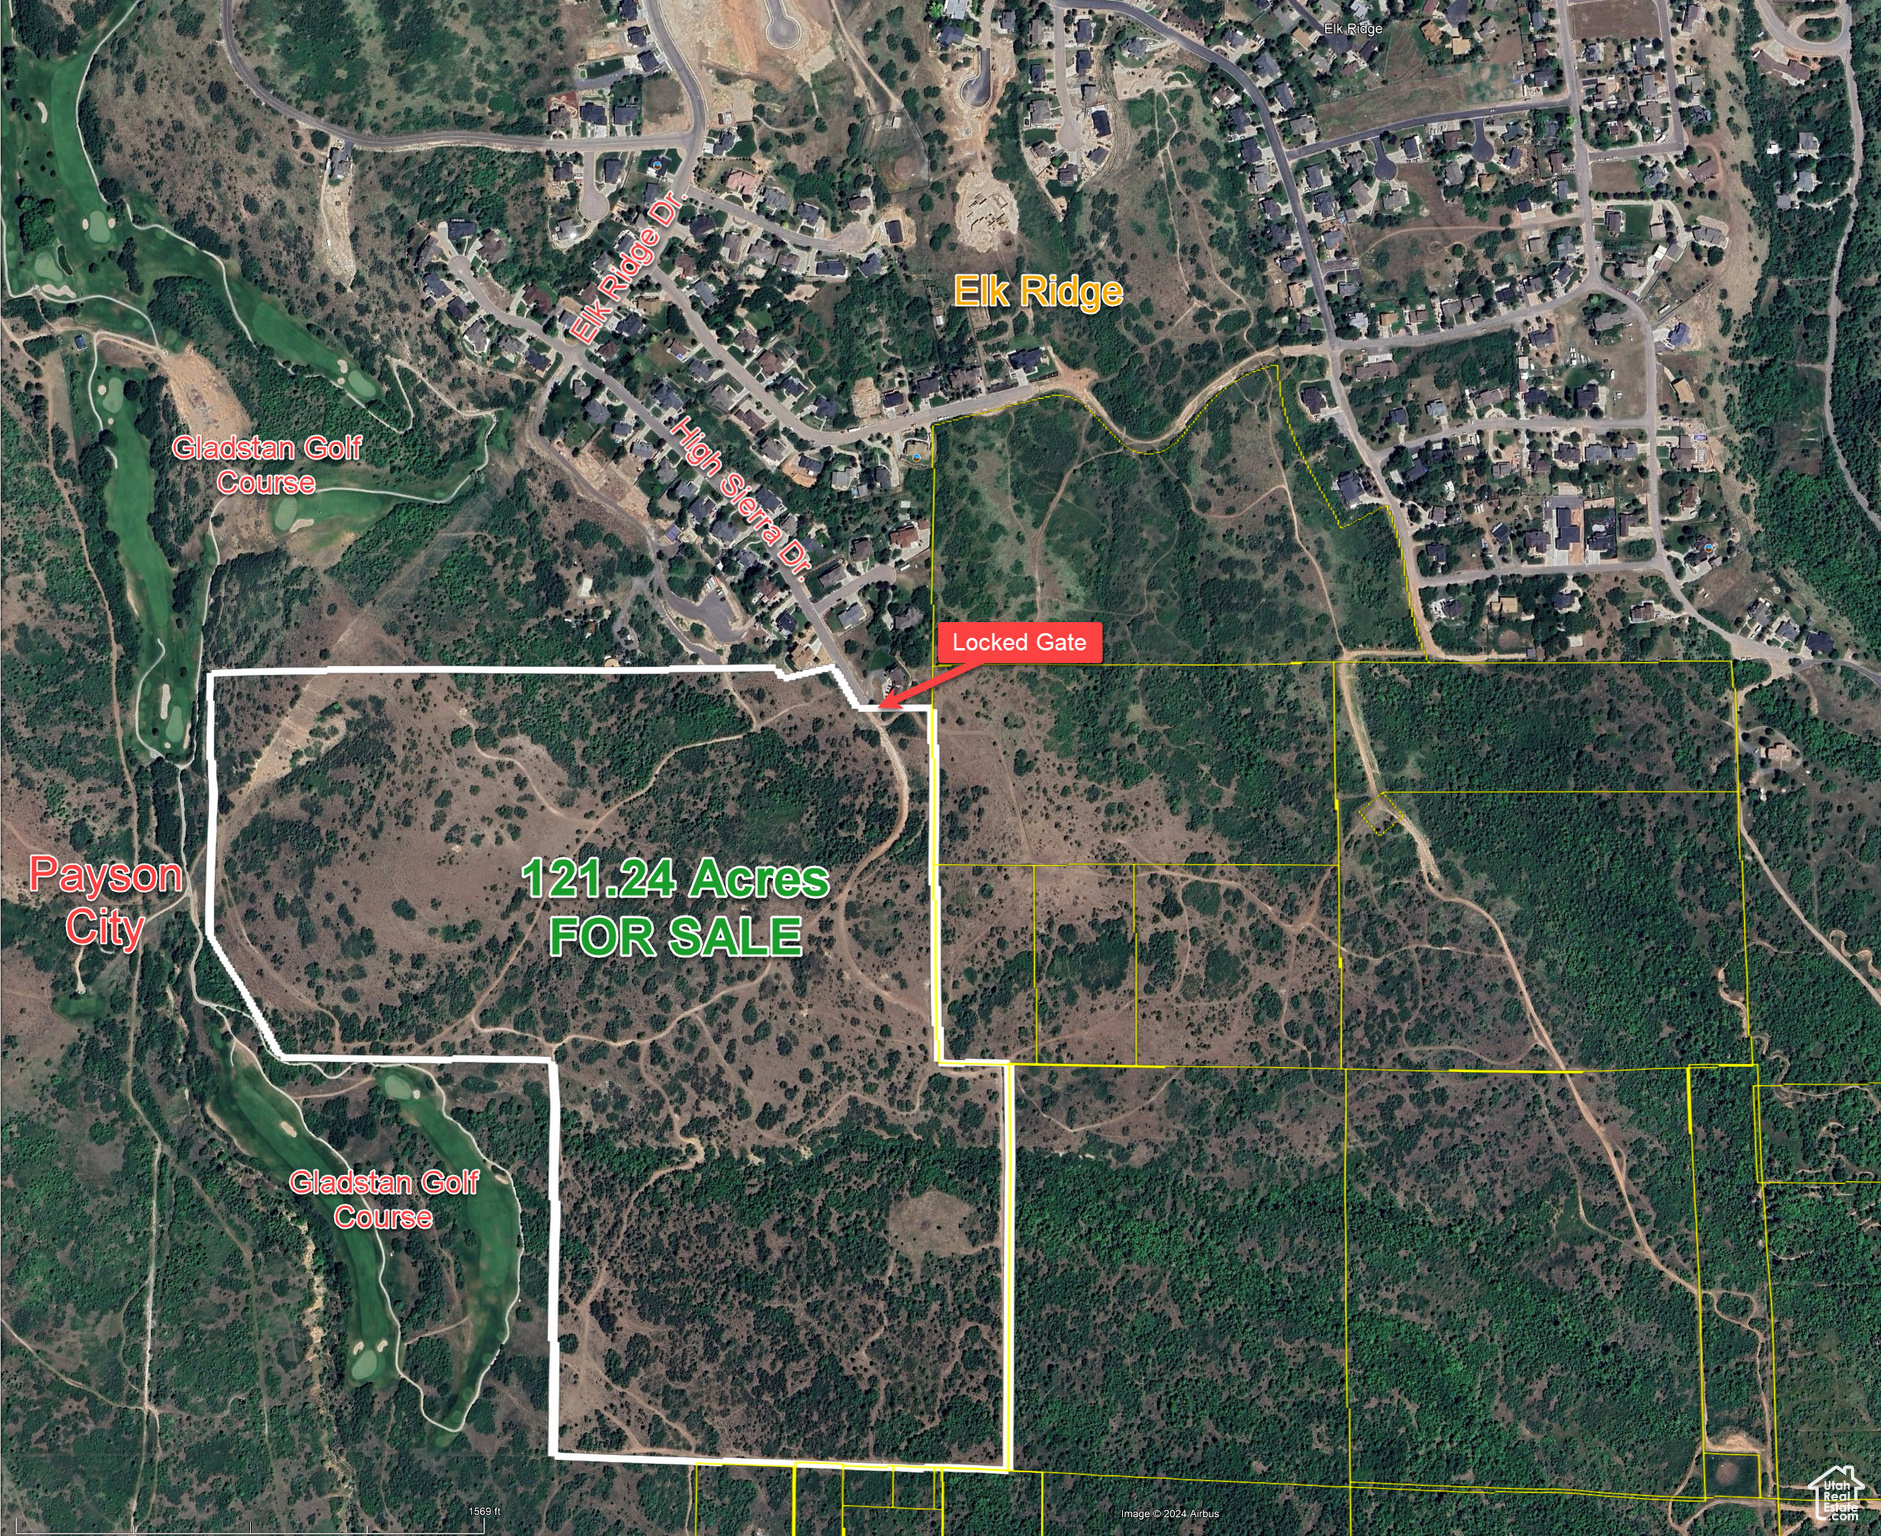
MAJOR PRICE DROP!! - ATTENTION DEVELOPERS, CUSTOM BUILDERS & INVESTORS - 121 acres of prime, picturesque land on the path of future highend growth. Over half a mile bordering Gladstan Golf Course with stunning 360 valley and mountain views. Greenbelt grazing in place. Additional acreage available.
#2012781

Elk Ridge

53 S HIGH SIERRA DR

None Beds

None Baths

121.24 acres

$7,300,000

MLS#: 2012781
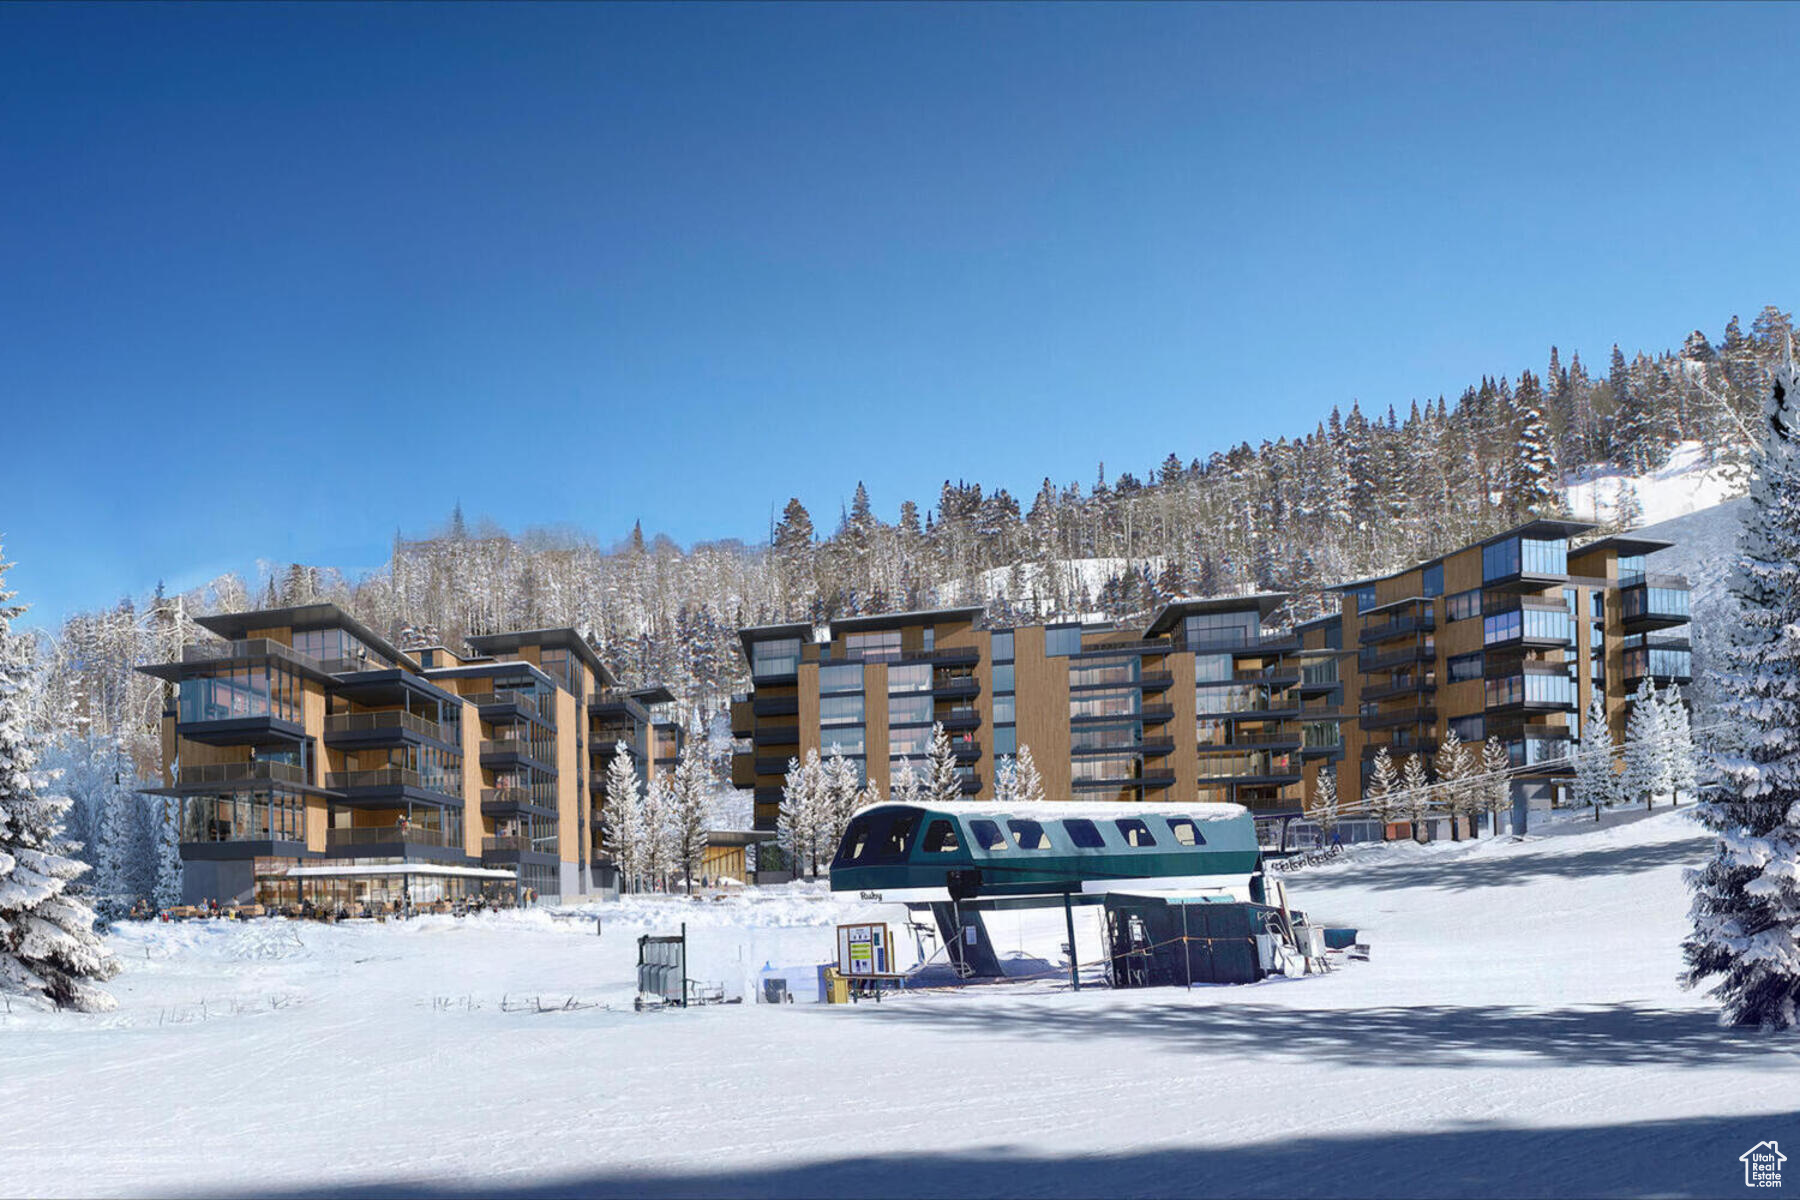
When they say they saved the best for last, this is what they're talking about. Sommt Blanc includes three alpine lodges comprising 49 luxury Residences and Penthouses located on the last, best, ski-in/ski-out parcel in Empire Pass at Deer Valley Resort. World-renowned architect Tom Kundig of Olson Kundig has created a jaw-dropping signature design featuring butterfly roof lines, cantilevered structures, single-level living, expansive outdoor spaces, floor-to-ceiling windows, and modern mountain design. With through-building unit design, every residence enjoys breathtaking views. Sommt Blanc features an extensive list of amenities and services that includes an arrival lobby and fireside lounge with a concierge desk, valet parking, an onsite restaurant & bar with ski beach patio, slope-side pool & patio with multiple hot tubs, and outdoor gathering spaces, pool locker rooms with saunas, spa treatment rooms, fitness center, yoga studio, a bowling alley with caf and game room, executive boardroom, spacious ski locker room, ski valet service, aprs-ski lounge with expansive outdoor patio, children's activity playroom, golf simulators, speakeasy styled owner's lounge, and designated underground parking in each building featuring adjacent oversized storage units with each owner space ready for an electric car charger installation. Residence B603 is a sixth-floor unit with stunning ridgeline views of Empire Bowl and Lady Morgan Bowl. The home features three bedrooms, four bathrooms, a den/media room, and two outdoor decks and an expansive run of floor-to-ceiling windows. Finishes include wood floors, wood ceilings, wool carpet, custom cabinets and built-ins, natural stone countertops and backsplash, Dacor contemporary appliances, Dornbracht fixtures, Sun Valley Bronze hardware, wine storage, automated Lutron shades, and two Tom Kundig signature design fireplaces.
#1975794

Park City

9300 MARSAC AVE B603

3 Beds

3 Baths

2,580 Sq.Ft.

$7,260,000

MLS#: 1975794
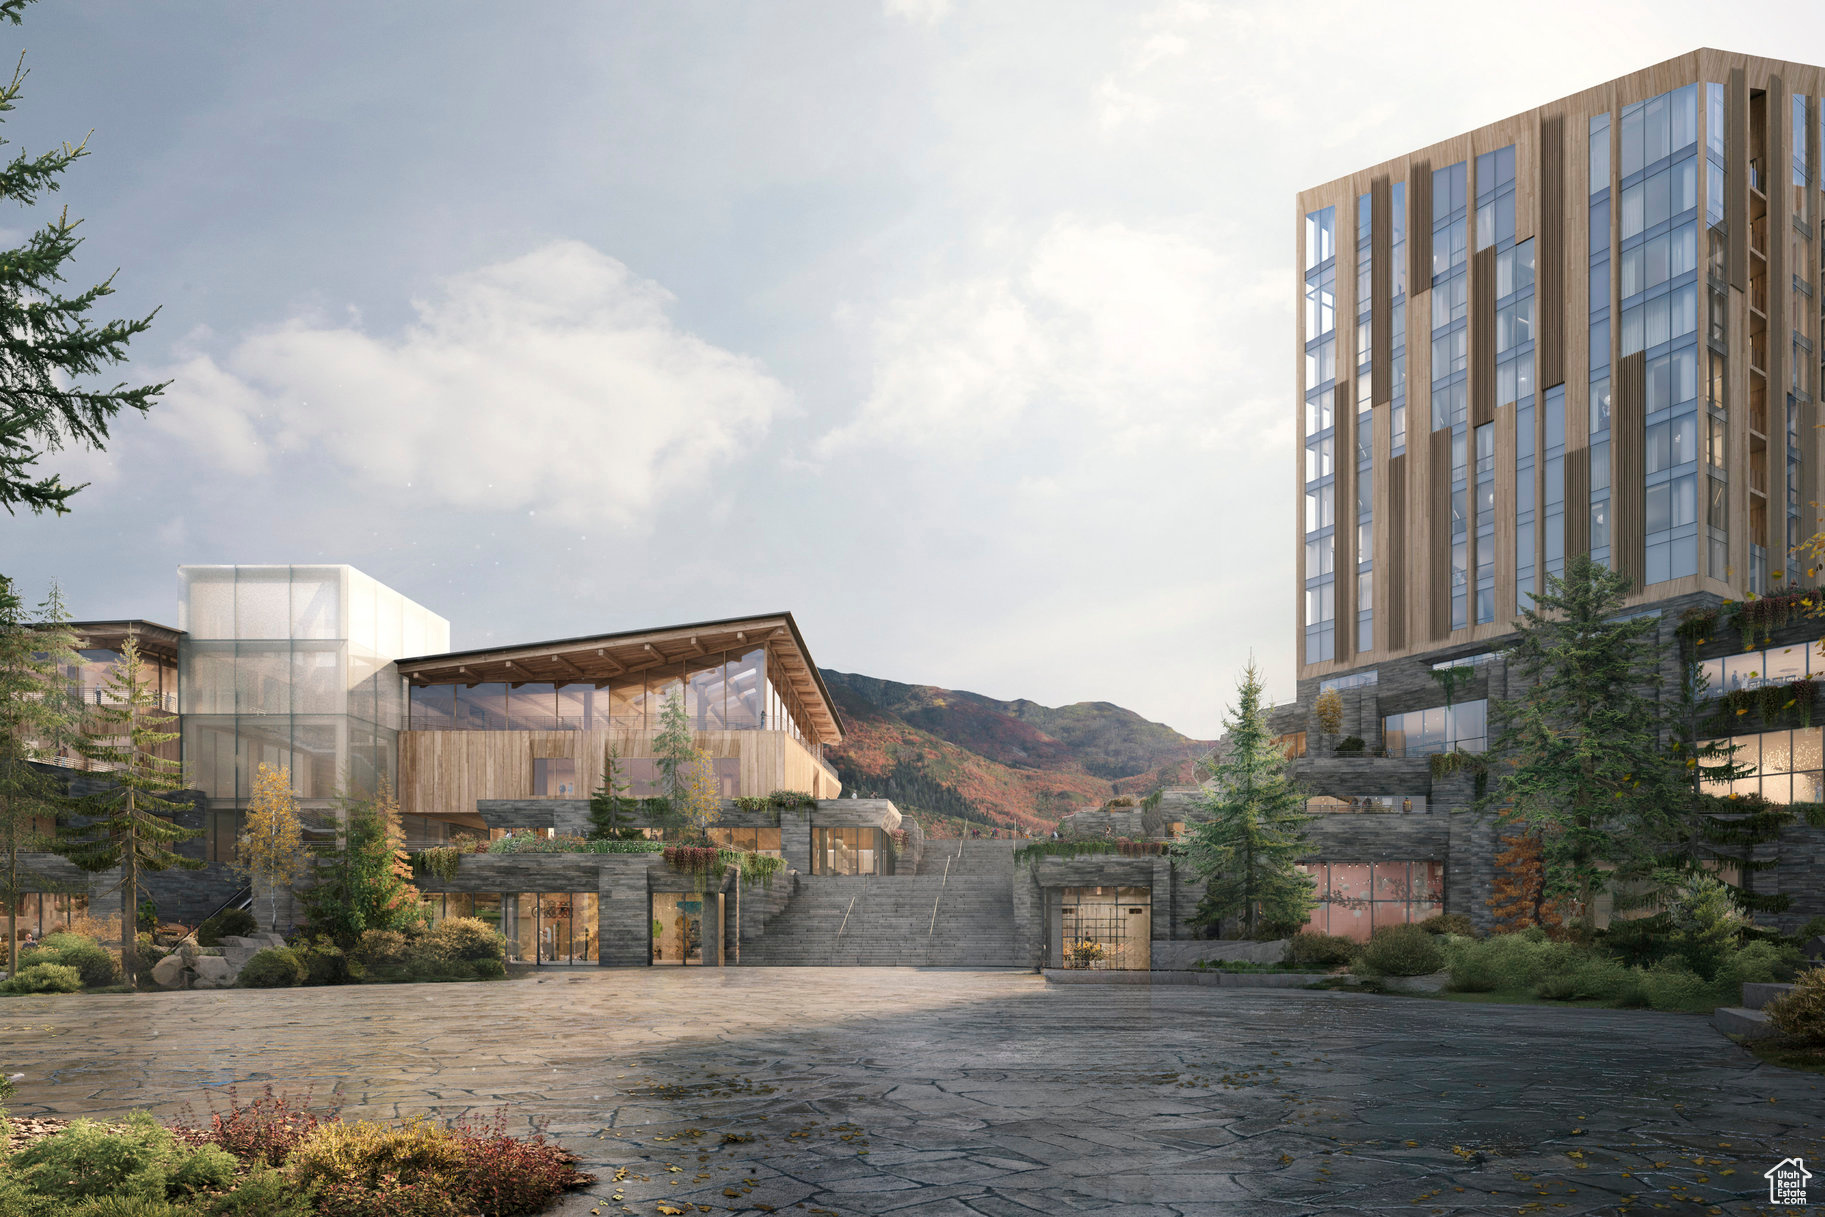
For the first time, Four Seasons Private Residences invites you to be truly at home with Four Seasons among the air and altitude of Deer Valley. Experience an exclusive, service-rich lifestyle complemented by hotel-inspired amenities, including a dedicated private ski concierge, a world-class spa, and immersive pool facilities. No other destination matches the culture, prestige, and global reputation of Four Seasons Private Residences. Rising along the base of the famed Wasatch County mountainside and the edge of the glistening Jordanelle, this modern landmark  with striking interiors and exteriors by world-class architectural firm ODA architecture, is ideally situated at the center of the new Deer Valley East Village. Consisting of 134 guest rooms, 55 hotel residences, and a limited collection of 68 private residences, the property features inspired design and thoughtful amenities, providing the ideal backdrop for the intuitive Four Seasons service-whether on the slopes, at the pool, on the ski beach, or in the residences. Extell Development Company creates real estate for those who value impeccable design, superior craftsmanship, and the finest appointments. Our design team, in collaboration with world-renowned architects, interior designers, and artists, helps envision the architectural and interior concept for each development. Each Private Residence features spectacular views and sophisticated comfort with custom ODA designed dcor. Whether you want to hit the slopes of famed Deer Valley, relax with friends and family or soak up the peace and quiet, Four Seasons Private Residences Deer Valley offers the ideal mountainside home. To complement the unrivaled access to year-round outdoor recreational activities, over 60,000 square feet of curated indoor and outdoor amenities span the podium and rooftop levels of both towers, with access shared across buildings. Planned amenities include ski valet, lounge and lockers, full service spa, immersive pools, golf simulators, state-of-the-art fitness centers and more. This home is only a sampling of what is available, please call for more information.
#2075776

Park City

1693 W GLENCOE MOUNTAIN WAY 809

3 Beds

3 Baths

2,297 Sq.Ft.

$7,250,000

MLS#: 2075776
Marcella Landing at Deer Valley is the most highly-anticipated, gated townhome community in Utah with construction beginning Fall 2024. This exclusive neighborhood of 50 luxury residences, designed by renowned architect Olson Kundig, lines a prominent ridge overlooking the new Deer Valley East Village.This residence is nearly 5,000 square feet and includes a great room with breathtaking views, two family rooms, a dedicated fitness and spa area complete with dry sauna and cold plunge, and a two-car garage and heated driveway that can accommodate two additional vehicles. The community provides direct ski access to the mountain and each residence is inclusive of a Marcella Ski Membership. Marcella Landing is also the only Marcella offering that allows nightly rentals. Visit the website for full details.
#2052398

Park City

1842 W HORN CT 6

5 Beds

2 Baths

4,992 Sq.Ft.

$7,250,000

MLS#: 2052398

Prev 1 ... 27 28 29 30 31 ... 666 Next
* Listings identified with the FMLS IDX logo come from FMLS and are held by brokerage firms other than the owner of this website. The listing brokerage is identified in any listing details. Information is deemed reliable but is not guaranteed. If you believe any FMLS listing contains material that infringes your copyrighted work please click here to review our DMCA policy and learn how to submit a takedown request. © 2024. First Multiple Listing Service, Inc.
Provo Community Living!

Featured listing

Provo Community Living!

Browse Properties

Categories

Homes Tailored to Your Lifestyle

Buyers Guide

Buying a home is one of the most exciting milestones of your life.

View more

Sellers Guide

Putting your home on the market can be a stressful process, especially when you don’t know what to expect.

View more

Market report

With just a few clicks, you'll gain instant access to valuable insights about the real estate market, including trends, property values, and community analytics.

View more

Home value

Unlike automated valuations, our hands-on review will provide a comprehensive opinion of your home’s value while considering important interior elements and other location intangible factors that machine algorithms so often miss.

View more

Buyers resources

Guides on financing, inspections, and choosing the right Realtor for a smooth home purchase.

Sellers resources

Practical tips on staging, pricing, and preparing your home to attract buyers and maximize your sale.

 - property

Send a message

Message successfully sent.

Reason for contacting?

I agree to receive email communication and understand I can unsubscribe at any time.

I agree to be contacted by OnX Realty via call, email, and text for real estate services. To opt out, you can reply 'stop' at any time or reply 'help' for assistance. You can also click the unsubscribe link in the emails. Message and data rates may apply. Message frequency may vary. Privacy Policy

Sign In Sign Out

Virtual Assistant

Would you like to take the next step with this property? We can help you schedule a showing or virtual tour, or send you more details.

Yes, I would like more information.

Thank You for Your Reply, One of Our Agents will contact you as soon as possible

No, maybe later.

Thank you, you can always contact me via email, phone number or through the contact form.

Realhub AI

Lucy - Your AI-Powered Realtor

Update Your Temporary Password

Personalize your search

Enter your email and we'll notify you immediately when new listings match what you're looking for.

or enter email address

Already have an account ? Login here

Continue your home search

I agree to receive communications and understand I can unsubscribe at any time.

I agree to be contacted by OnX Realty via call, email, and text for real estate services. To opt out, you can reply 'stop' at any time or reply 'help' for assistance. You can also click the unsubscribe link in the emails. Message and data rates may apply. Message frequency may vary. Privacy Policy

Already have an account ? Login here

We use cookies

We use cookies primarily for analytics to enhance your experience. By accepting, you agree to our use of these cookies. You can manage your preferences or learn more about our cookies policy.