Thinking of selling?

Utah's Premier |OnX Realty

  • Nearby me

Popular Features

Community Features

Association

Property Features

Waterfront

View

Exterior Features

Interior Features

Style

E-Alert name

Properties

10000 properties match your criteria

Custom home in beautiful, quiet neighborhood perched at the top of Green Springs Community amid desirable Red rock setting. Minutes from Green Springs Golf course, extensive hiking and mountain biking trails, several public parks that include Pickleball courts, splash pads and dog parks. Home boasts of 4 oversized bedrooms and 4 full bathrooms, theater room, 39' RV garage. automatic natural gas generator that will power the home, retractable family room sliding door that opens onto spacious covered patio providing spectacular outdoor living, gated RV pad, rooftop solar panel system, smart permanent programmable holiday/ everyday LED lighting. Indoor features include stone work, brick work, shiplap, ceiling beams, 3 custom fireplaces (family room, nook, primary bedroom) custom closets, extensive woodwork detail in every room, butler's pantry with inside storage room behind it, double refrigerator, wood shutters throughout. Exterior features include, Bullfrog Spa, built-in Kitchen Aide grill and Coyote smoker, gas fire pit, security cameras, covered area for ping pong or pool, area for outdoor projector movies, zero scape yard, and lots of privacy. The perfect set up for indoor/outdoor entertaining. If meticulous details are your thing this house if for you!
#26-275784

Washington

2204 N Fairway DR

4 Beds

None Baths

3,258 Sq.Ft.

$1,299,000

MLS#: 26-275784
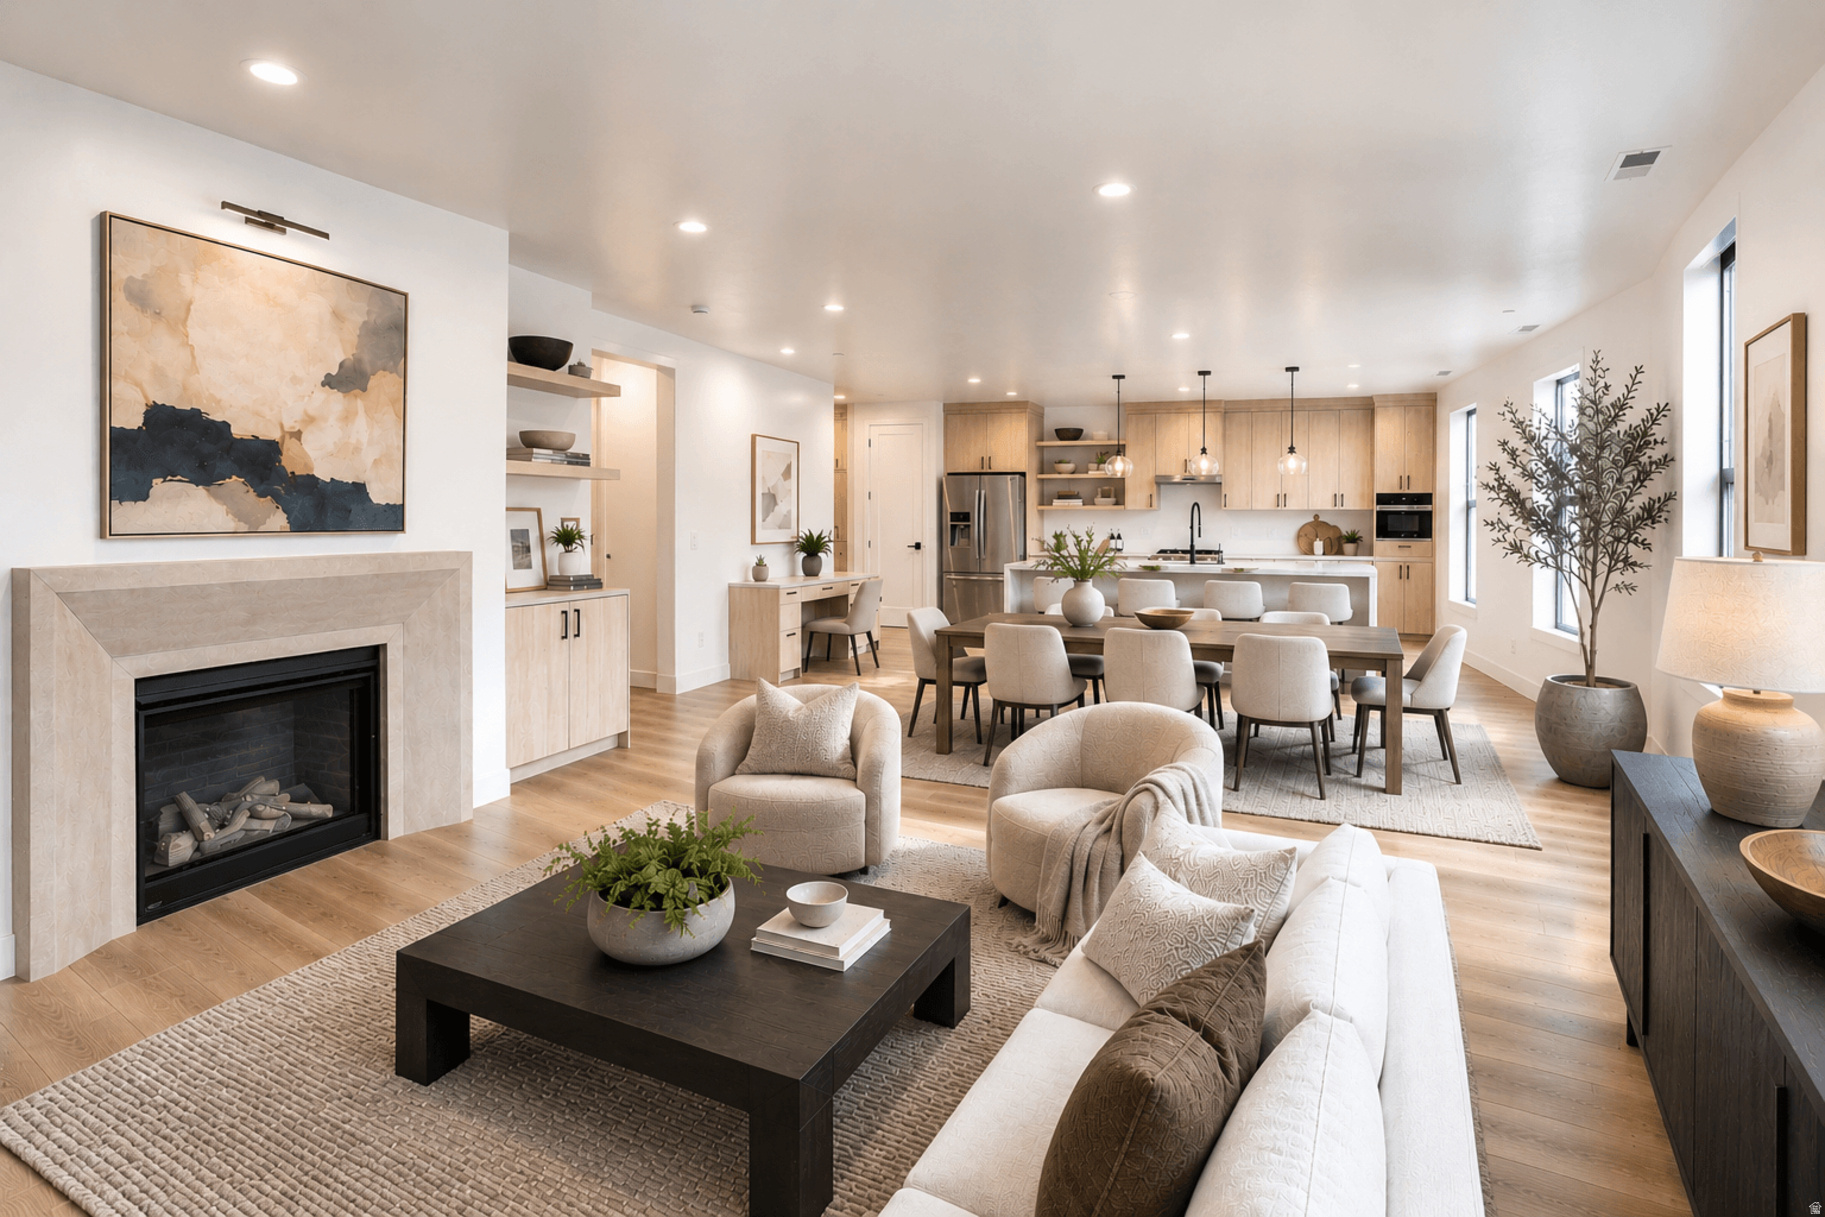
Introducing Residence 201, one of only four residences in Apollo Square's private collection. Never before seen, this exclusive condo features private elevator access, expansive open living spaces, and oversized private outdoor living areas unlike anything previously available at Apollo Square. Move-in ready and among the final opportunities to own in the community, Residence 201 is ideally located in the heart of Holladay Village, where restaurants, cafs, shopping, groceries, fitness, and everyday conveniences are all just a short walk from your front door.
#2173511

Holladay

2250 E MURRAY HOLLADAY RD 201

2 Beds

2 Baths

2,224 Sq.Ft.

$1,299,000

MLS#: 2173511
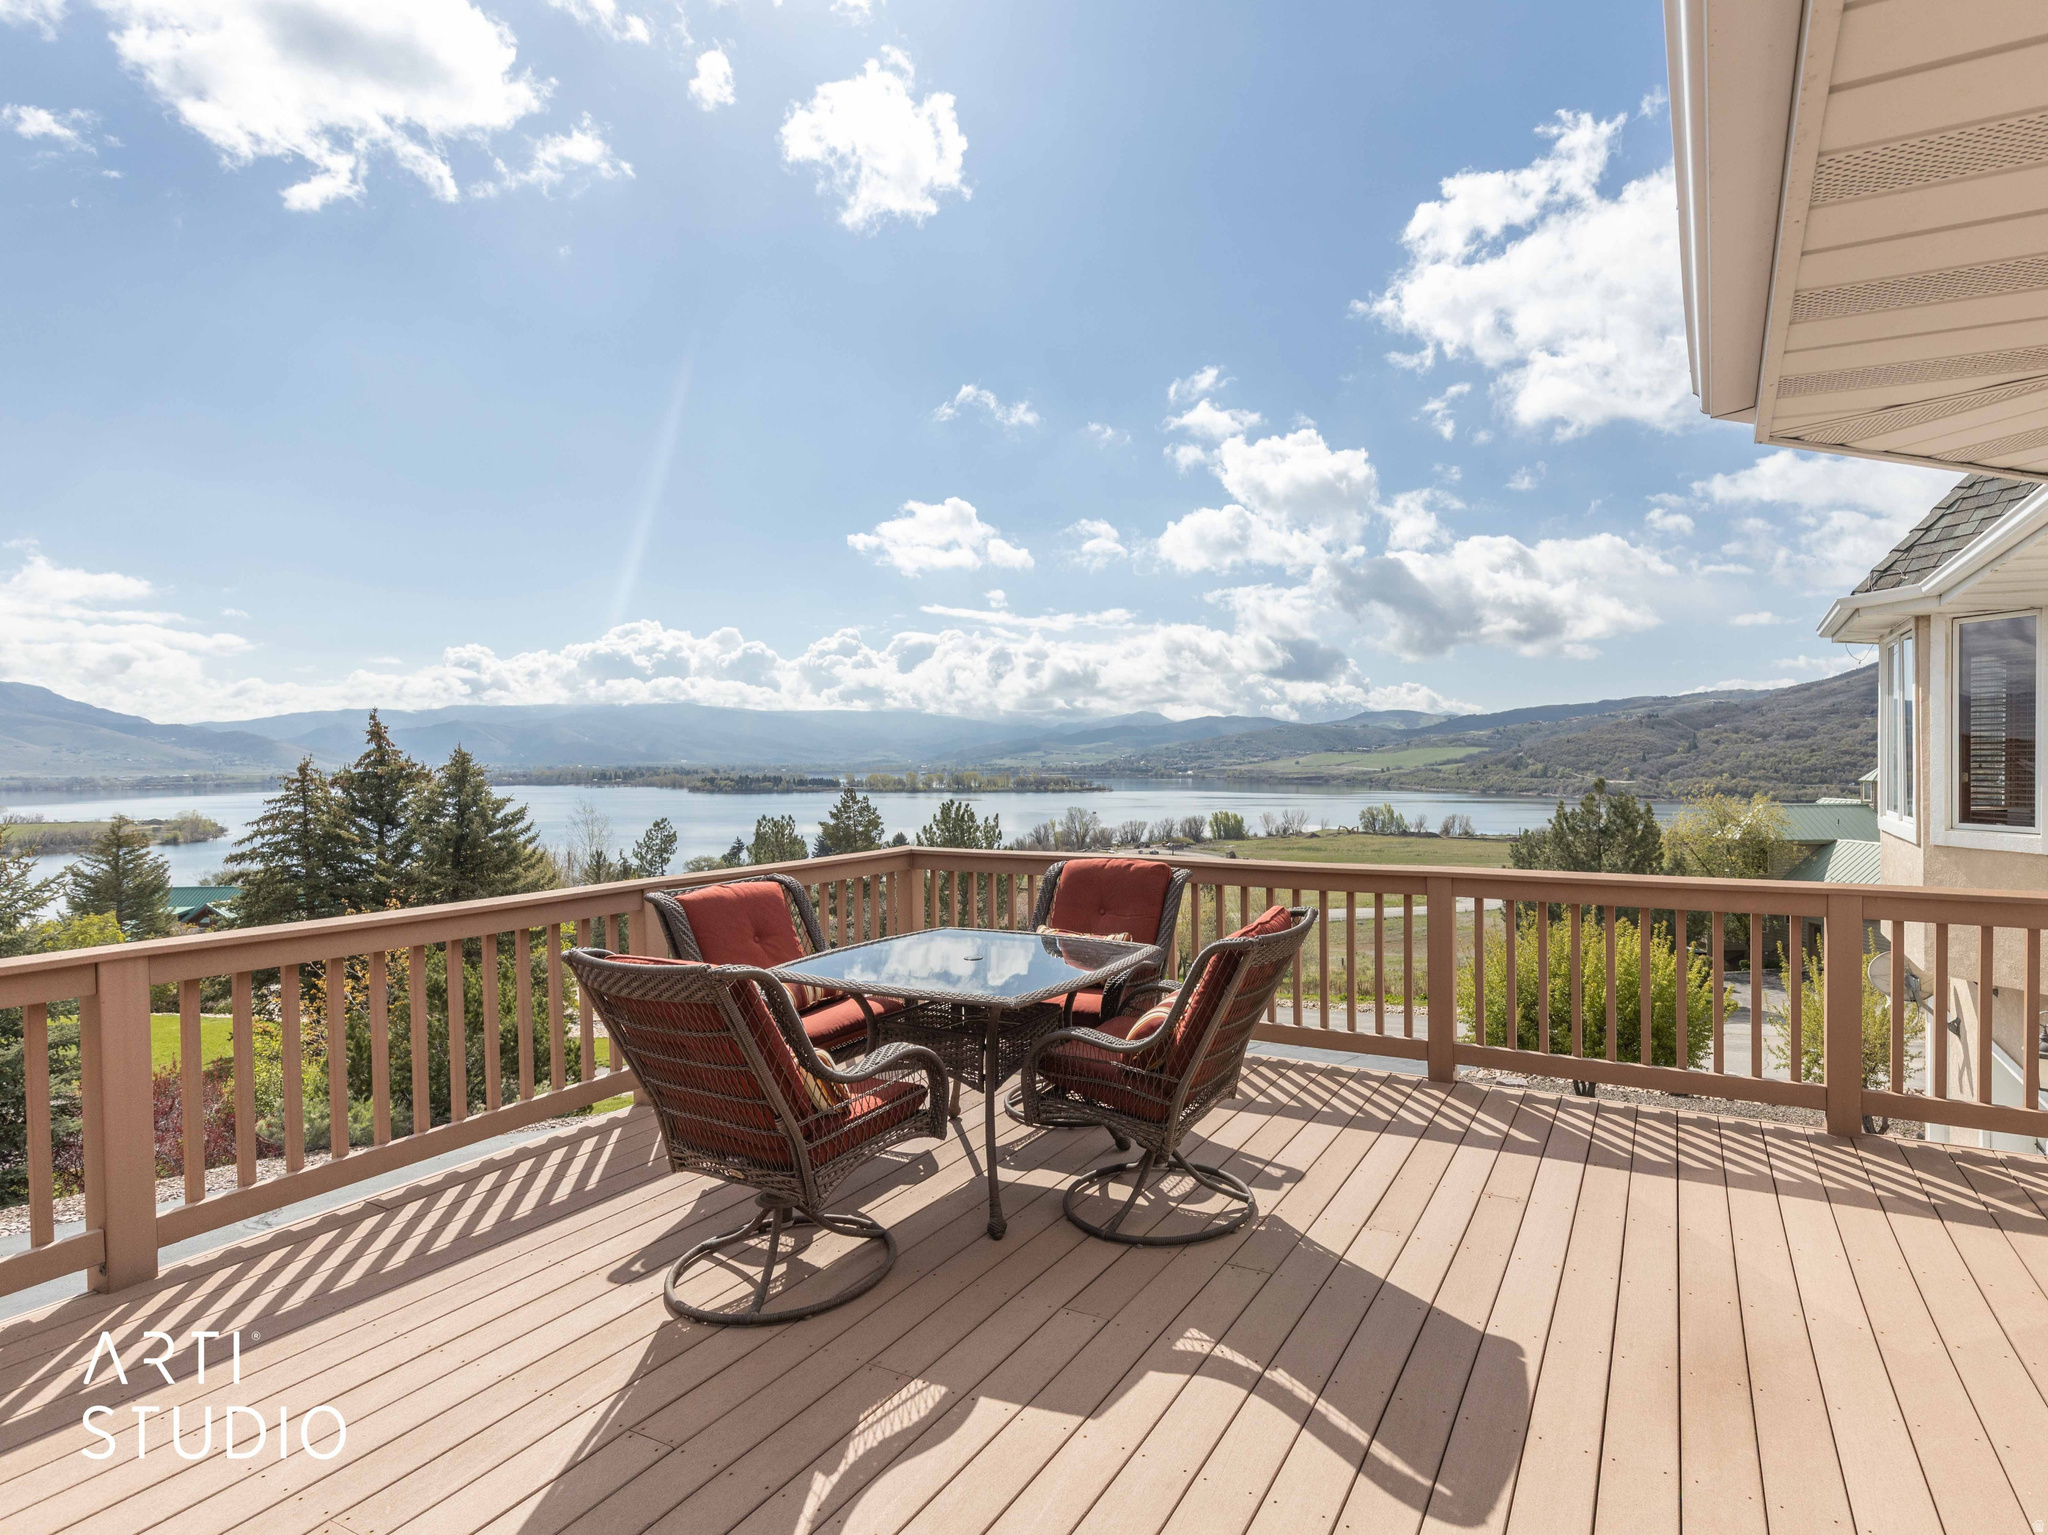
*MAJOR PRICE IMPROVEMENT - MOTIVATED SELLERS & EXCEPTIONAL VALUE IN OGDEN VALLEY!* Welcome to your lakeside retreat, where panoramic views of Pineview Reservoir meet space, comfort, and year-round recreation in the heart of Eden. Ideally located across from Port Ramp Marina, this impressive 5,100+ sq ft home offers 6 bedrooms, 5 bathrooms, and over an acre of land, creating an incredible setting for everyday living, entertaining, and gathering with family and friends. Inside, you'll find generous living spaces, a bright sunroom, two fireplaces, two laundry rooms, abundant storage, and a mother-in-law apartment offering added flexibility for guests or multi-generational living. Expansive deck and patio areas make the most of the breathtaking reservoir and mountain views. One of the property's standout features is the incredible 7-car garage and dual driveways with parking for 20+ vehicles-providing exceptional space for boats, recreational vehicles, guests, and all your mountain-lifestyle toys. Additional upgrades include paid-off solar panels, a Generac whole-home backup generator, and a radon mitigation system. Enjoy four seasons of adventure just outside your door, with Pineview Reservoir, Wolf Creek Golf Course, hiking and biking trails, and world-class ski resorts all within easy reach. With its newly improved price, remarkable amount of space, panoramic views, and hard-to-find garage and parking capacity, this property represents an incredible opportunity in Ogden Valley. Text LAKESIDE to 39200 for additional information and a 3D walkthrough!
#2155116

Eden

652 N RADFORD LN

6 Beds

4 Baths

5,109 Sq.Ft.

$1,299,000

MLS#: 2155116

Welcome to your turnkey dream home! Nestled in the heart of Holladay with breathtaking mountain views, this 5-bedroom property has been masterfully reimagined and redesigned. Location is everything-you are walking distance to the prestigious Cottonwood Country Club and the acclaimed Caf Madrid, and just a stone's throw from the iconic Walker Lane. The curb appeal is immediately captivating, featuring updated landscaping, rose garden and striking new CVG cedar shiplap siding. Step inside to a bright, open-concept floor plan accented by all-new flooring and two custom-redesigned fireplaces. The heart of the home is an entertainer's dream kitchen, boasting a completely redesigned layout with an oversized island, new custom cabinetry, pristine quartz countertops, built-in speaker system and a show-stopping custom Venetian plaster range hood. The upstairs layout features two bedrooms, including a truly luxurious master retreat. The master bedroom is highlighted by a custom German schmear stone accent wall and a large walk-in closet complete with convenient private laundry hookups. Unwind in the spa-like en-suite, which showcases a gorgeous, custom walk-in arched shower and tub area. The fully finished, walk-out basement perfectly expands your living space. It includes a stylish dry bar for entertaining, three large bedrooms, a secondary laundry room, and expansive storage and utility rooms. The backyard is your own private outdoor oasis, designed for both relaxation and recreation. Enjoy evenings by the fire pit under the swinging egg chair pergola, let the kids jump on the in-ground trampoline, and take in the spectacular mountain views. For car enthusiasts, hobbyists, or those needing extra space, the property features an attached garage with a rare pull-through leading to a large backyard oversized carport and two attached workshops. Property Highlights Prime Holladay Location: Walking distance to Cottonwood Country Club and Caf Madrid, and just a stone's throw from Walker Lane. Complete Peace of Mind: Brand new roof, new A/C, and two new furnaces. Gourmet Kitchen: Quartz countertops, custom cabinets, large island, and Venetian plaster hood. Luxury Master Suite: German schmear accent wall, walk-in closet with laundry, and a spa-like arched shower/tub. Entertainer's Basement: Walk-in access, dry bar, 3 large bedrooms, and abundant storage. Hobbyist's Dream: Attached pull-through garage to a rear oversized carport and large workshop. Outdoor Oasis: In-ground trampoline, fire pit pergola, and stunning mountain views.  Square footage figures are provided as a courtesy estimate only and were obtained from the county records.  Buyer is advised to obtain an independent measurement.
#2181986

Holladay

1860 E SPRING LN S

5 Beds

2 Baths

3,108 Sq.Ft.

$1,299,000

MLS#: 2181986

Welcome to this exceptional custom contemporary cottage, where breathtaking million dollar views, sophisticated design, and high end finishes come together to create a truly one of a kind home. Thoughtfully designed with both comfort and functionality in mind, the spacious main floor features a luxurious primary suite, while each additional main floor bedroom offers a private en-suite bathroom. The heart of the home is an open-concept great room, complete with a generous dining area and a gourmet kitchen that's perfect for entertaining family and friends. Additional premium upgrades include electronic shades, a saltless water softener, a reverse osmosis water filtration system, and scented air vents, adding convenience and luxury throughout the home. Downstairs, the fully finished walkout basement expands your living space with two additional bedrooms, a full bathroom, an oversized family room, and a versatile flex room ideal for a home theater, gym, playroom, or office. Nestled in a peaceful neighborhood away from the hustle and bustle, this home still provides quick access to shopping, dining, and major commuter routes. Outdoor enthusiasts will appreciate being just minutes from Rose Canyon and Yellow Fork Canyon, offering miles of scenic hiking and biking trails, while nearby Black Ridge Reservoir, Butterfield Park, and a local fishing pond provide endless opportunities for recreation and family fun. Square footage figures are provided as a courtesy estimate only and were obtained from county. Buyer is advised to obtain an independent measurement and verify all.
#2177001

Herriman

14181 S SUMMIT CREST LN 150

5 Beds

3 Baths

4,920 Sq.Ft.

$1,299,000

MLS#: 2177001

Price reduced
5.94 acres with water! Your dream home is here! Beautiful well-kept custom home with workshop and animal rights. Custom woodwork throughout and solid, natural hickory flooring. Gorgeous views and plenty of space for gardening and animals. Fully finished basement with a second kitchen that could be an apartment for extra income or generational living. More bedrooms possible. Attached fully finished 2 car garage plus huge 30x48 workshop with 10' & 12' roll up doors. Shop also has a 3/4 bathroom (included in bathroom count), and full epoxy floor. Additional outbuildings include a chicken coop, barn, loafing shed, RV carport, garden sheds, root cellar and tack shed. The home is 2x6 construction, new roof 7/2026, has solar panels, 24" of blown-in insulation, new water heater, new HVAC and whole house speaker system. All figures per county record. Buyer to verify.
#2163076

Genola

604 N 800 E

3 Beds

3 Baths

3,763 Sq.Ft.

$1,299,000

MLS#: 2163076

Welcome to this beautifully maintained home in Provo's sought-after Grandview neighborhood! Situated on a large, fully fenced and beautifully landscaped lot with stunning mountain views, this home offers an ideal blend of charm, space, and thoughtful updates. The main level features formal living and dining areas, an eat-in kitchen, spacious great room, vaulted and 10-foot ceilings, and abundant natural light. The fully renovated basement adds exceptional living space with an updated kitchen and living area, beautiful fireplace, separate entrance, and a bathroom with heated floors-perfect for guests or a mother-in-law suite. Step outside to enjoy the expansive deck, peaceful landscaping, and a fully functional remote-operated waterfall that makes the backyard truly special. A rare opportunity to own a beautiful home in one of Provo's most desirable neighborhoods!
#2180535

Provo

1298 W 1980 N

6 Beds

3 Baths

5,475 Sq.Ft.

$1,299,000

MLS#: 2180535
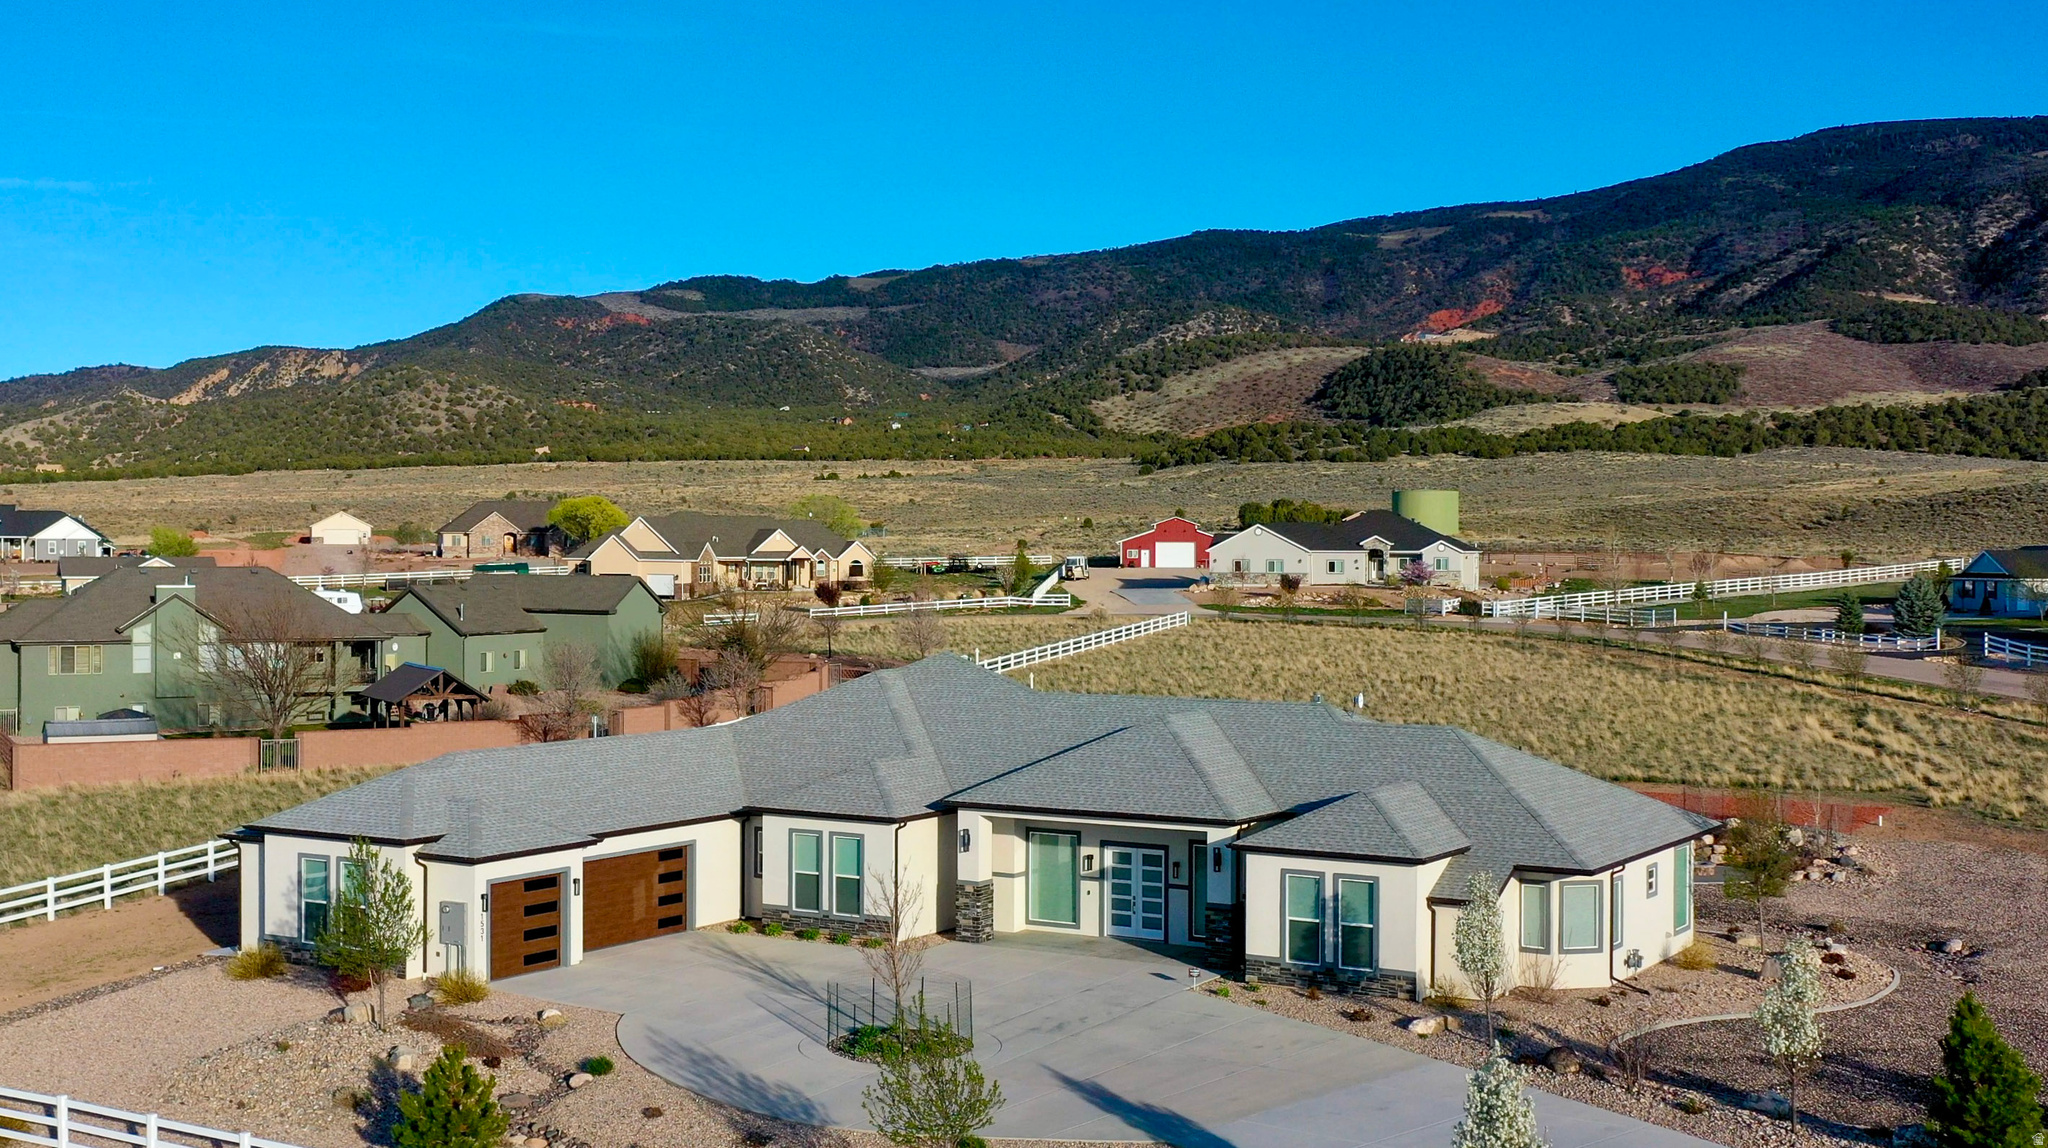
Festival of Homes 2021 entry -beautifully designed one level home on 2.2 acres of peaceful, open space-giving you the privacy and freedom you seek. 3752 sq ft-3 en suite bedrooms with spa features-towel warming racks, under counter motion sensor lights,defogging mirrors-4th bedroom can be office/den-has a fireplace.Perfect home for gatherings,inside and out. Spacious,covered patio is plumbed,wired and gas connected for your future outdoor kitchen.Gather around the firepit for unforgettable nights star gazing .The 3 car garage has 2 walls of storage cabinets and room for your projects.Designer kitchen features Blue Star gas cooktop with grease catcher,wall oven and microwave, warming drawer.Abundant cabinets,Quartz counters.ADU ready with utilities.Your new life awaits!Qualified Buyers ONLY
#2159253

Parowan

1531 S LAURA CIR

4 Beds

3 Baths

3,752 Sq.Ft.

$1,299,000

MLS#: 2159253
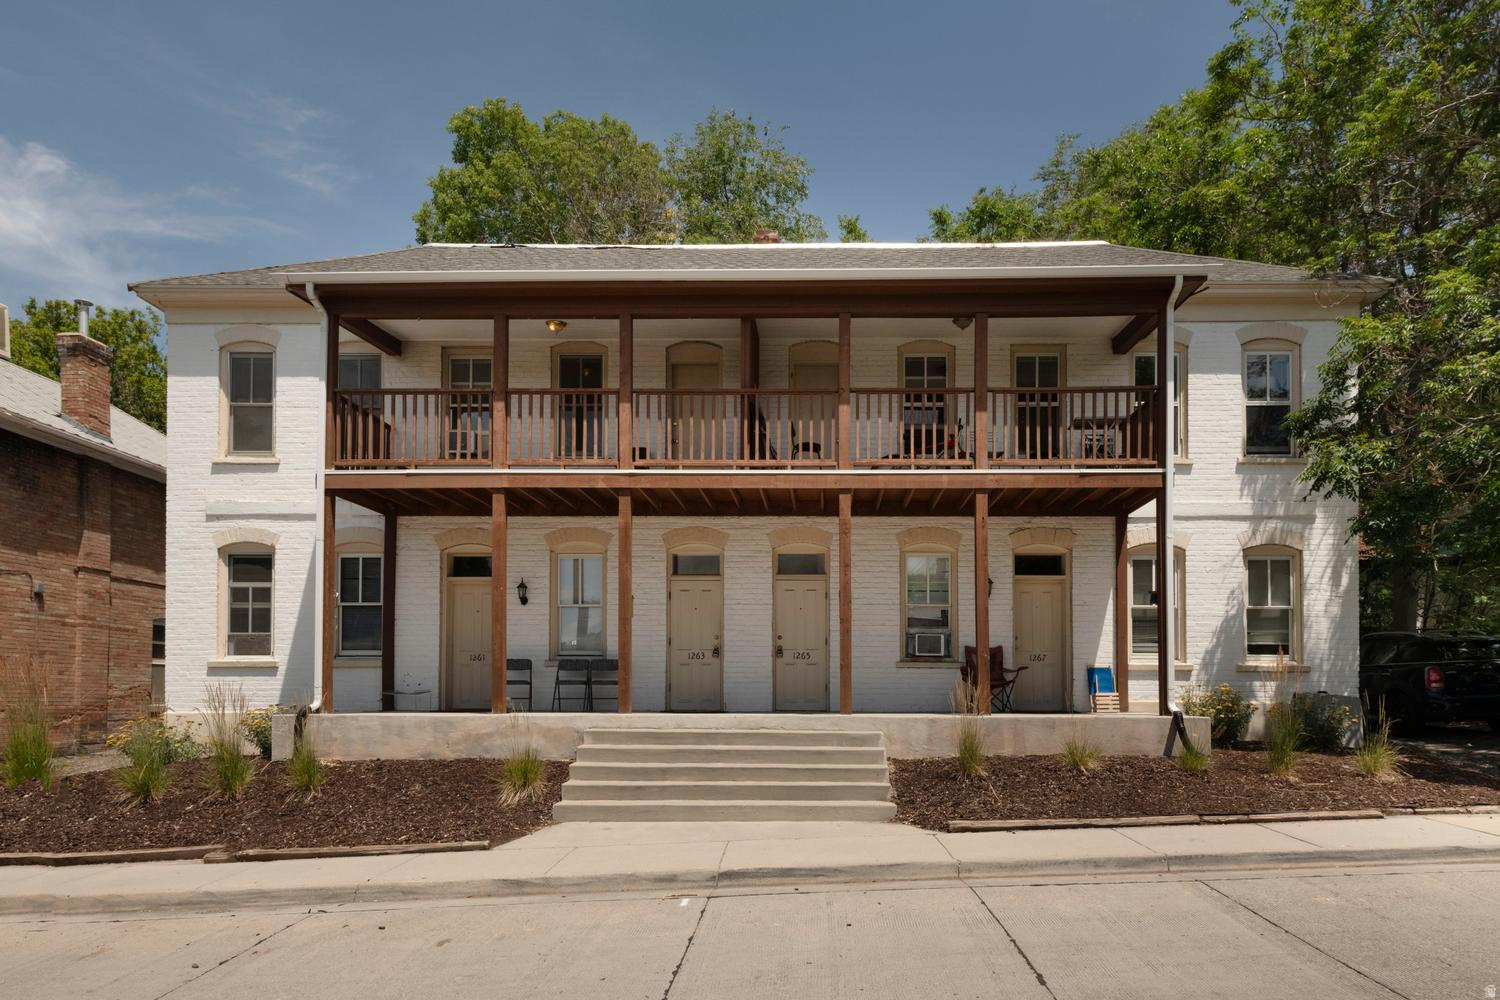
INCREDIBLE OPPORTUNITY TO OWN A FOURPLEX BY THE UNIVERSITY OF UTAH.  3/10THS OF A MILE WALK FROM PRESIDENT'S CIRCLE! 10 BEDROOMS, 4 BATHROOMS, 8 UNCOVERED PARKING SPACES. UNIT 1: 3 BEDROOMS, 1 BATHROOM, 2 PARKING SPACES. UNIT 2: 3 BEDROOMS, 1 BATHROOM, 2 PARKING SPACES. UNIT 3: 2 BEDROOMS, 1 BATHROOM, 2 PARKING SPACES. UNIT 4: 2 BEDROOMS, 1 BATHROOM, 2 PARKING SPACES. SOLID RENTAL HISTORY. ENJOY TENNIS, A PLAYGROUND AND REFRESHING OPEN PARK SPACE AT NEARBY RESERVOIR PARK. RIO GRANDE CAFE, PIE PIZZERIA, LIBERTY COIN LAUNDRY, UNIVERSITY PHARMACY, 7-11, SUBWAY AND MORE ALL WITHIN WALKING DISTANCE. OFFER SUBJECT TO WALKTHROUGH AND INSPECTION. INCOME STATEMENTS ATTACHED. SQUARE FOOTAGE FIGURES ARE PROVIDED AS A COURTESY ESTIMATE ONLY AND WERE OBTAINED FROM COUNTY RECORDS. BUYER AND BUYER AGENT ARE ADVISED TO OBTAIN AN INDEPENDENT MEASUREMENT.
#2168712

Salt Lake City

1261 E ALAMEDA AVE S

10 Beds

None Baths

3,960 Sq.Ft.

$1,299,000

MLS#: 2168712
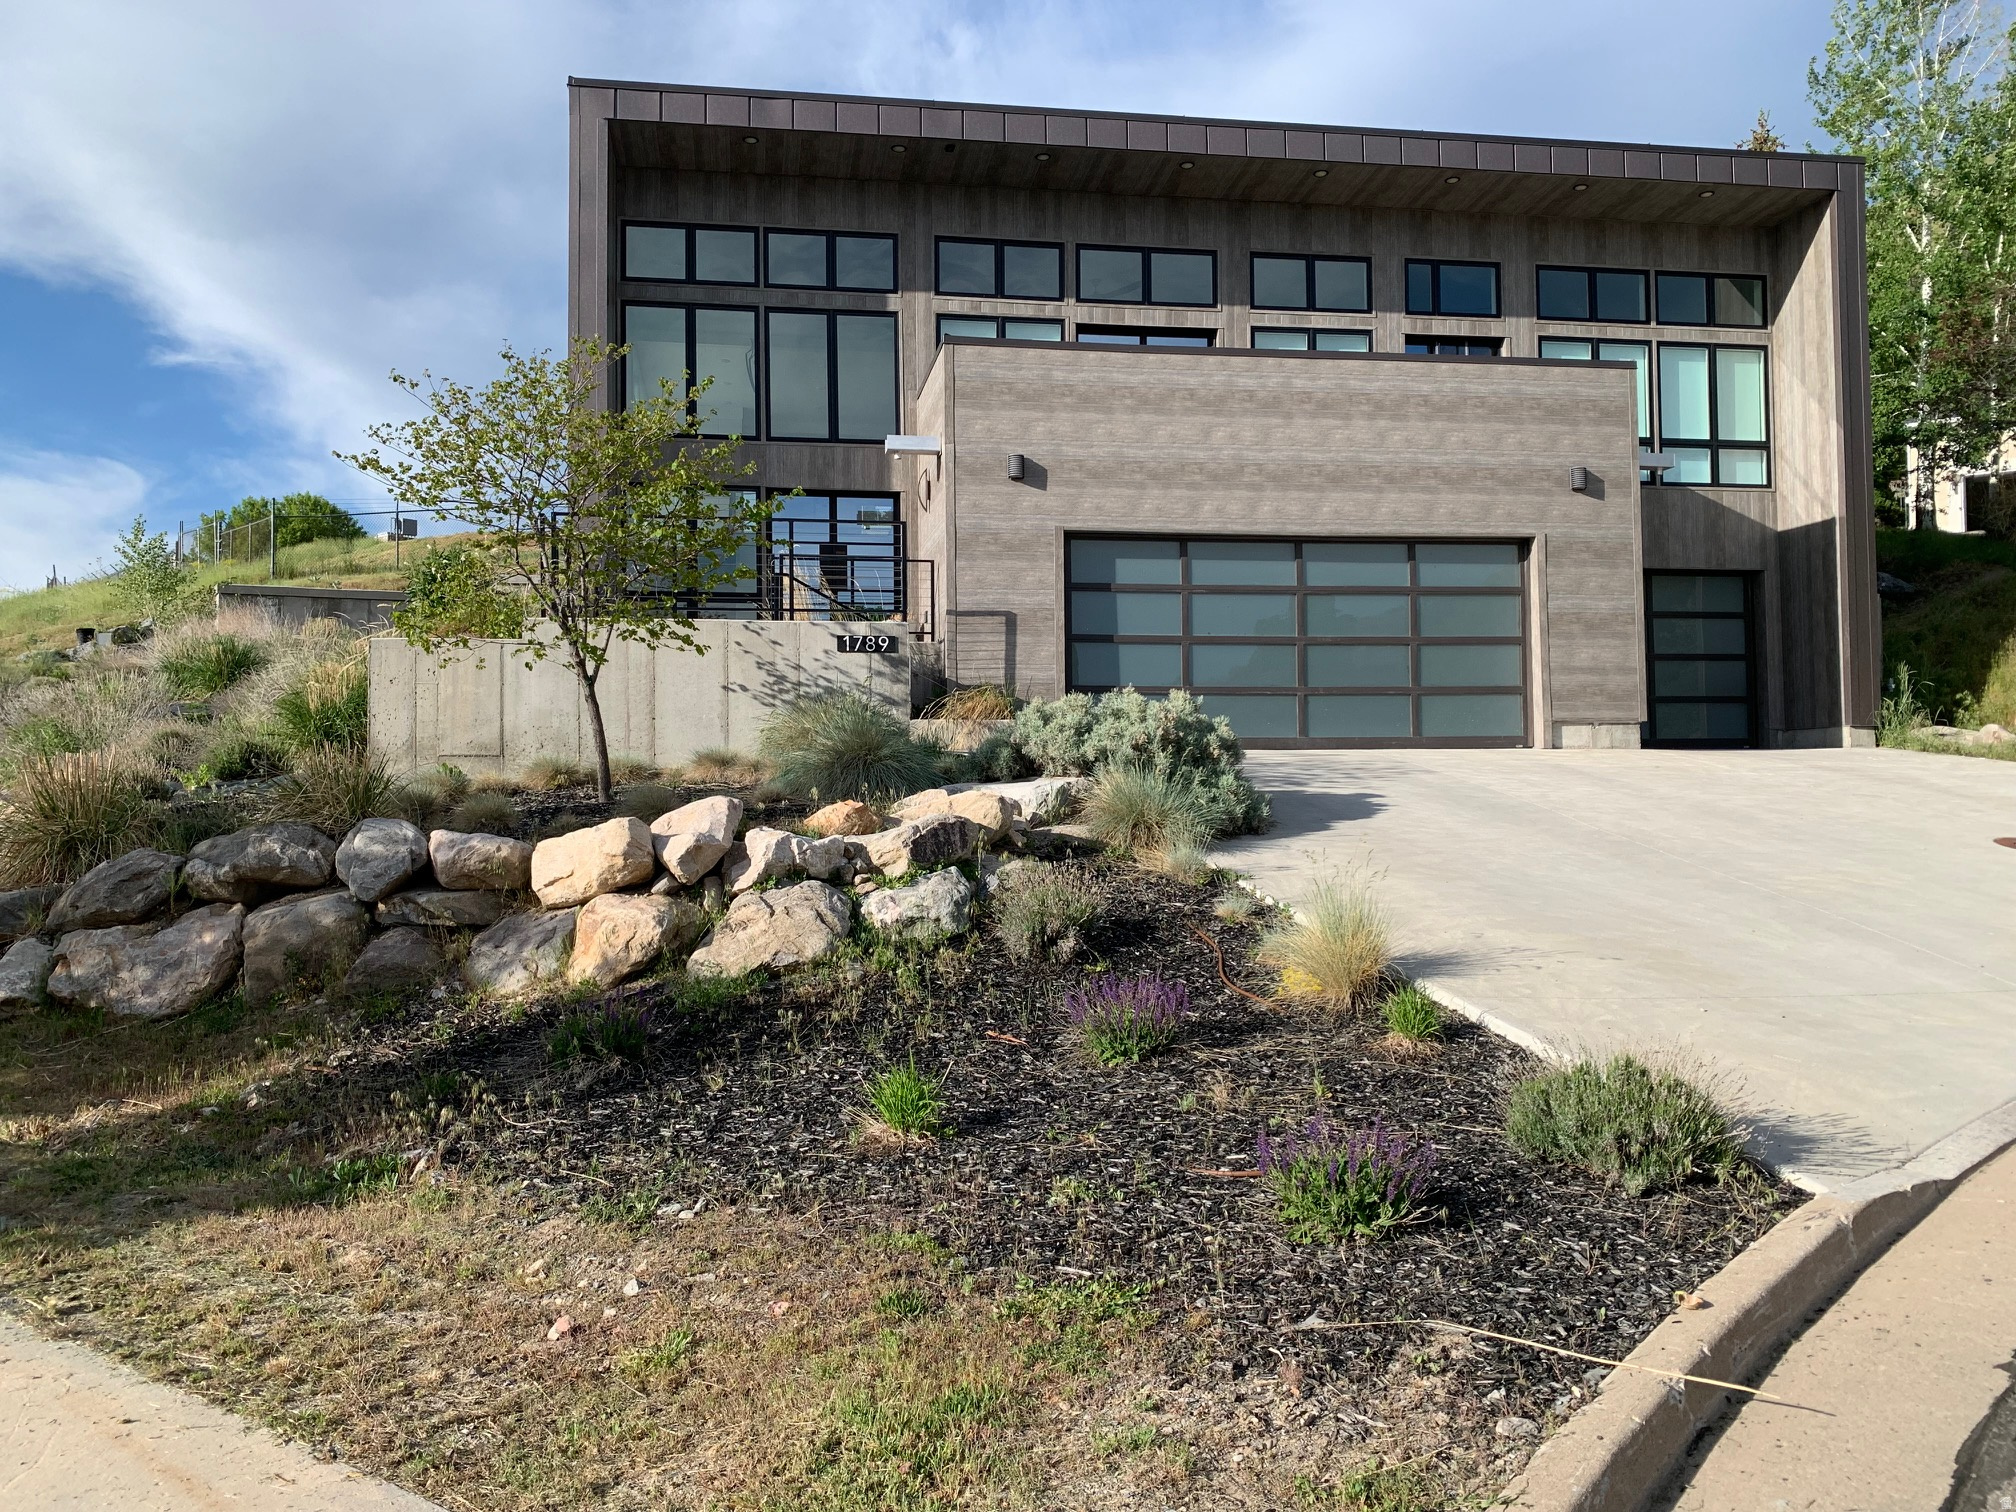
Ask About Seller-Paid Buydown Options.   Modern Architectural Masterpiece on Mount Logan Drive Welcome to a masterclass in modern residential design. Situated in one of Logan's most prestigious and established bench neighborhoods, this custom architectural gem-completed in 2023-redefines contemporary luxury living in Cache Valley. Designed by Christian Wilson from Center Street Architects, this home is a brilliant marriage of bold, geometric form and flawless everyday functionality. From the striking south-west axonometric lines to the engineered steel moment-resisting frames that allow for massive, uninterrupted window expanses, every square inch of this residence has been meticulously drafted for the design forward homeowner.  Zero-Maintenance, High-Design Cladding: Say goodbye to the endless cycle of sanding, staining, and painting. The exterior is wrapped in premium, ultra-durable cladding designed to withstand northern Utah's diverse seasons effortlessly, keeping its crisp, clean, architectural look for decades to come.  Panoramic Valley & Mountain Views: Perched beautifully on the Mount Logan bench, the home uses intentional glazing and soaring window walls to frame stunning, unobstructed views of the valley and surrounding peaks. Whether you're watching the sunrise over the mountains or the evening lights across Logan, the backdrop is dynamic and breathtaking.  An Established, Prestigious Neighborhood: Enjoy the quiet, tree-lined character and stability of a mature neighborhood without any of the headache of an older house. You get the perfect blend of community prestige, privacy, and immediate access to canyon trails and Utah State University.  The Lifestyle Step inside, and the home flows seamlessly from a bright, expansive great room into a chef's kitchen designed for effortless entertaining. The architectural philosophy prioritizes light, structured symmetry, and structural integrity.
#2165281

Logan

1789 MOUNT LOGAN DR

4 Beds

3 Baths

3,778 Sq.Ft.

$1,299,000

MLS#: 2165281

Why wait 18 months or more to build when you can have a beautifully remodeled, move-in-ready luxury home in Summit Creek today? Completely remodeled in 2022, this exceptional residence offers the high-end finishes, modern design, breathtaking mountain and valley views, and resort-style lifestyle of a custom build without the wait. Designed for both everyday living and entertaining, the open-concept main level is filled with natural light from expansive view windows. The gourmet kitchen features premium Wolf and Sub-Zero appliances, abundant cabinetry, an oversized island, and a dedicated bar area. The adjoining great room showcases a new fireplace and incredible views, creating a comfortable yet sophisticated gathering space. The main-level primary suite is a private retreat with stunning views, a spacious ensuite bathroom, and beautifully designed walk-in closet. A dedicated home office, laundry room, and additional bathroom complete the main level. The fully finished walkout basement offers exceptional flexibility with a large family and game room, fireplace, secondary kitchen, additional laundry area, and three spacious bedrooms. Two bedrooms provide direct access to the backyard patio. With a second kitchen, laundry, generous living space, and walkout access, the lower level is ideal for guests, extended family, or multi-generational living. A large cold-storage room provides additional storage. Outside, the backyard was designed to enjoy the surrounding Utah mountain setting, with an expansive patio, tranquil water feature, and firepit. A heated driveway and additional garage storage add year-round convenience. Located in the sought-after Summit Creek community, residents enjoy resort-style amenities including a swimming pool, lap pool, hot tub, and elevated sundeck with panoramic views. Skip the lengthy custom-home building process and start enjoying Summit Creek now. This move-in-ready luxury home delivers the space, finishes, views, and lifestyle buyers expect from a custom residence without waiting 18 months to build it.
#2179962

Woodland Hills

732 S NEBO CIR

4 Beds

4 Baths

3,972 Sq.Ft.

$1,299,000

MLS#: 2179962
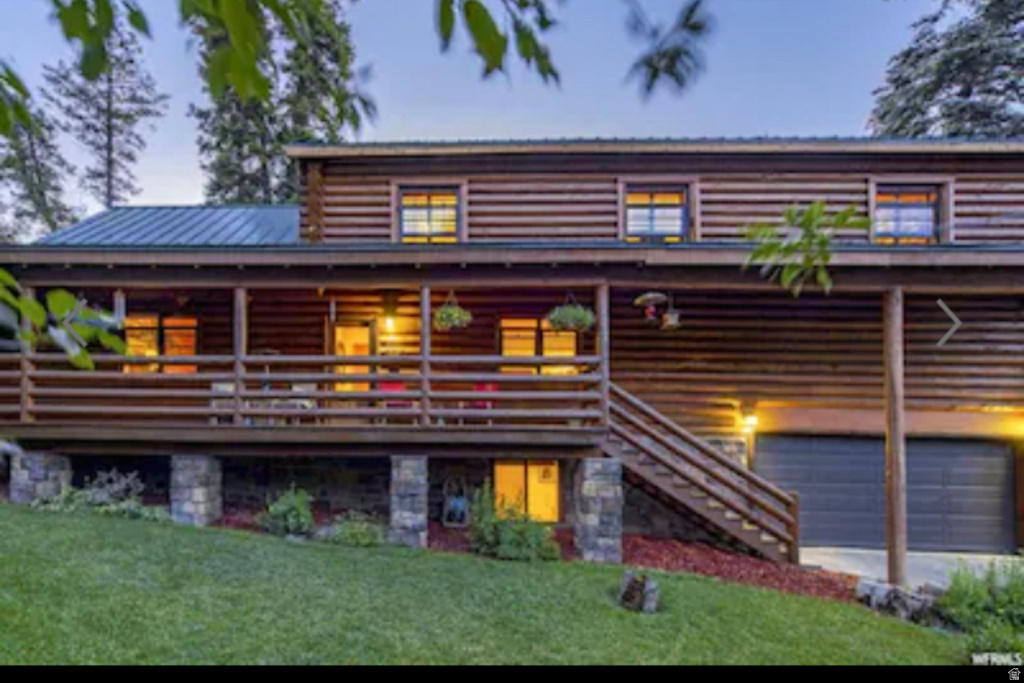
Mountain Retreat Minutes from Park City. Nestled on the sunny side of Summit Park, this beautifully maintained 6-bedroom log home offers the rare combination of privacy, a usable yard, and easy year-round access. Surrounded by mature pines, the property features outdoor spaces rarely found in mountain communities, including a functional yard perfect for entertaining, family gatherings, pets, and play. The dramatic great room showcases soaring vaulted ceilings, a floor-to-ceiling stone fireplace, and an open layout that flows seamlessly into the updated kitchen with granite countertops, stainless appliances, and abundant storage. Multiple living areas provide room for guests, recreation, remote work, or multi-generational living. Enjoy expansive decks, ample parking, and a peaceful mountain setting just 15 minutes from Park City skiing and 20 minutes from Salt Lake City International Airport. Offered nearly fully furnished. Seller financing available with 25% down. Flexible closing date
#2146139

Park City

185 SAINT MORITZ STRASSE

6 Beds

3 Baths

3,199 Sq.Ft.

$1,299,000

MLS#: 2146139
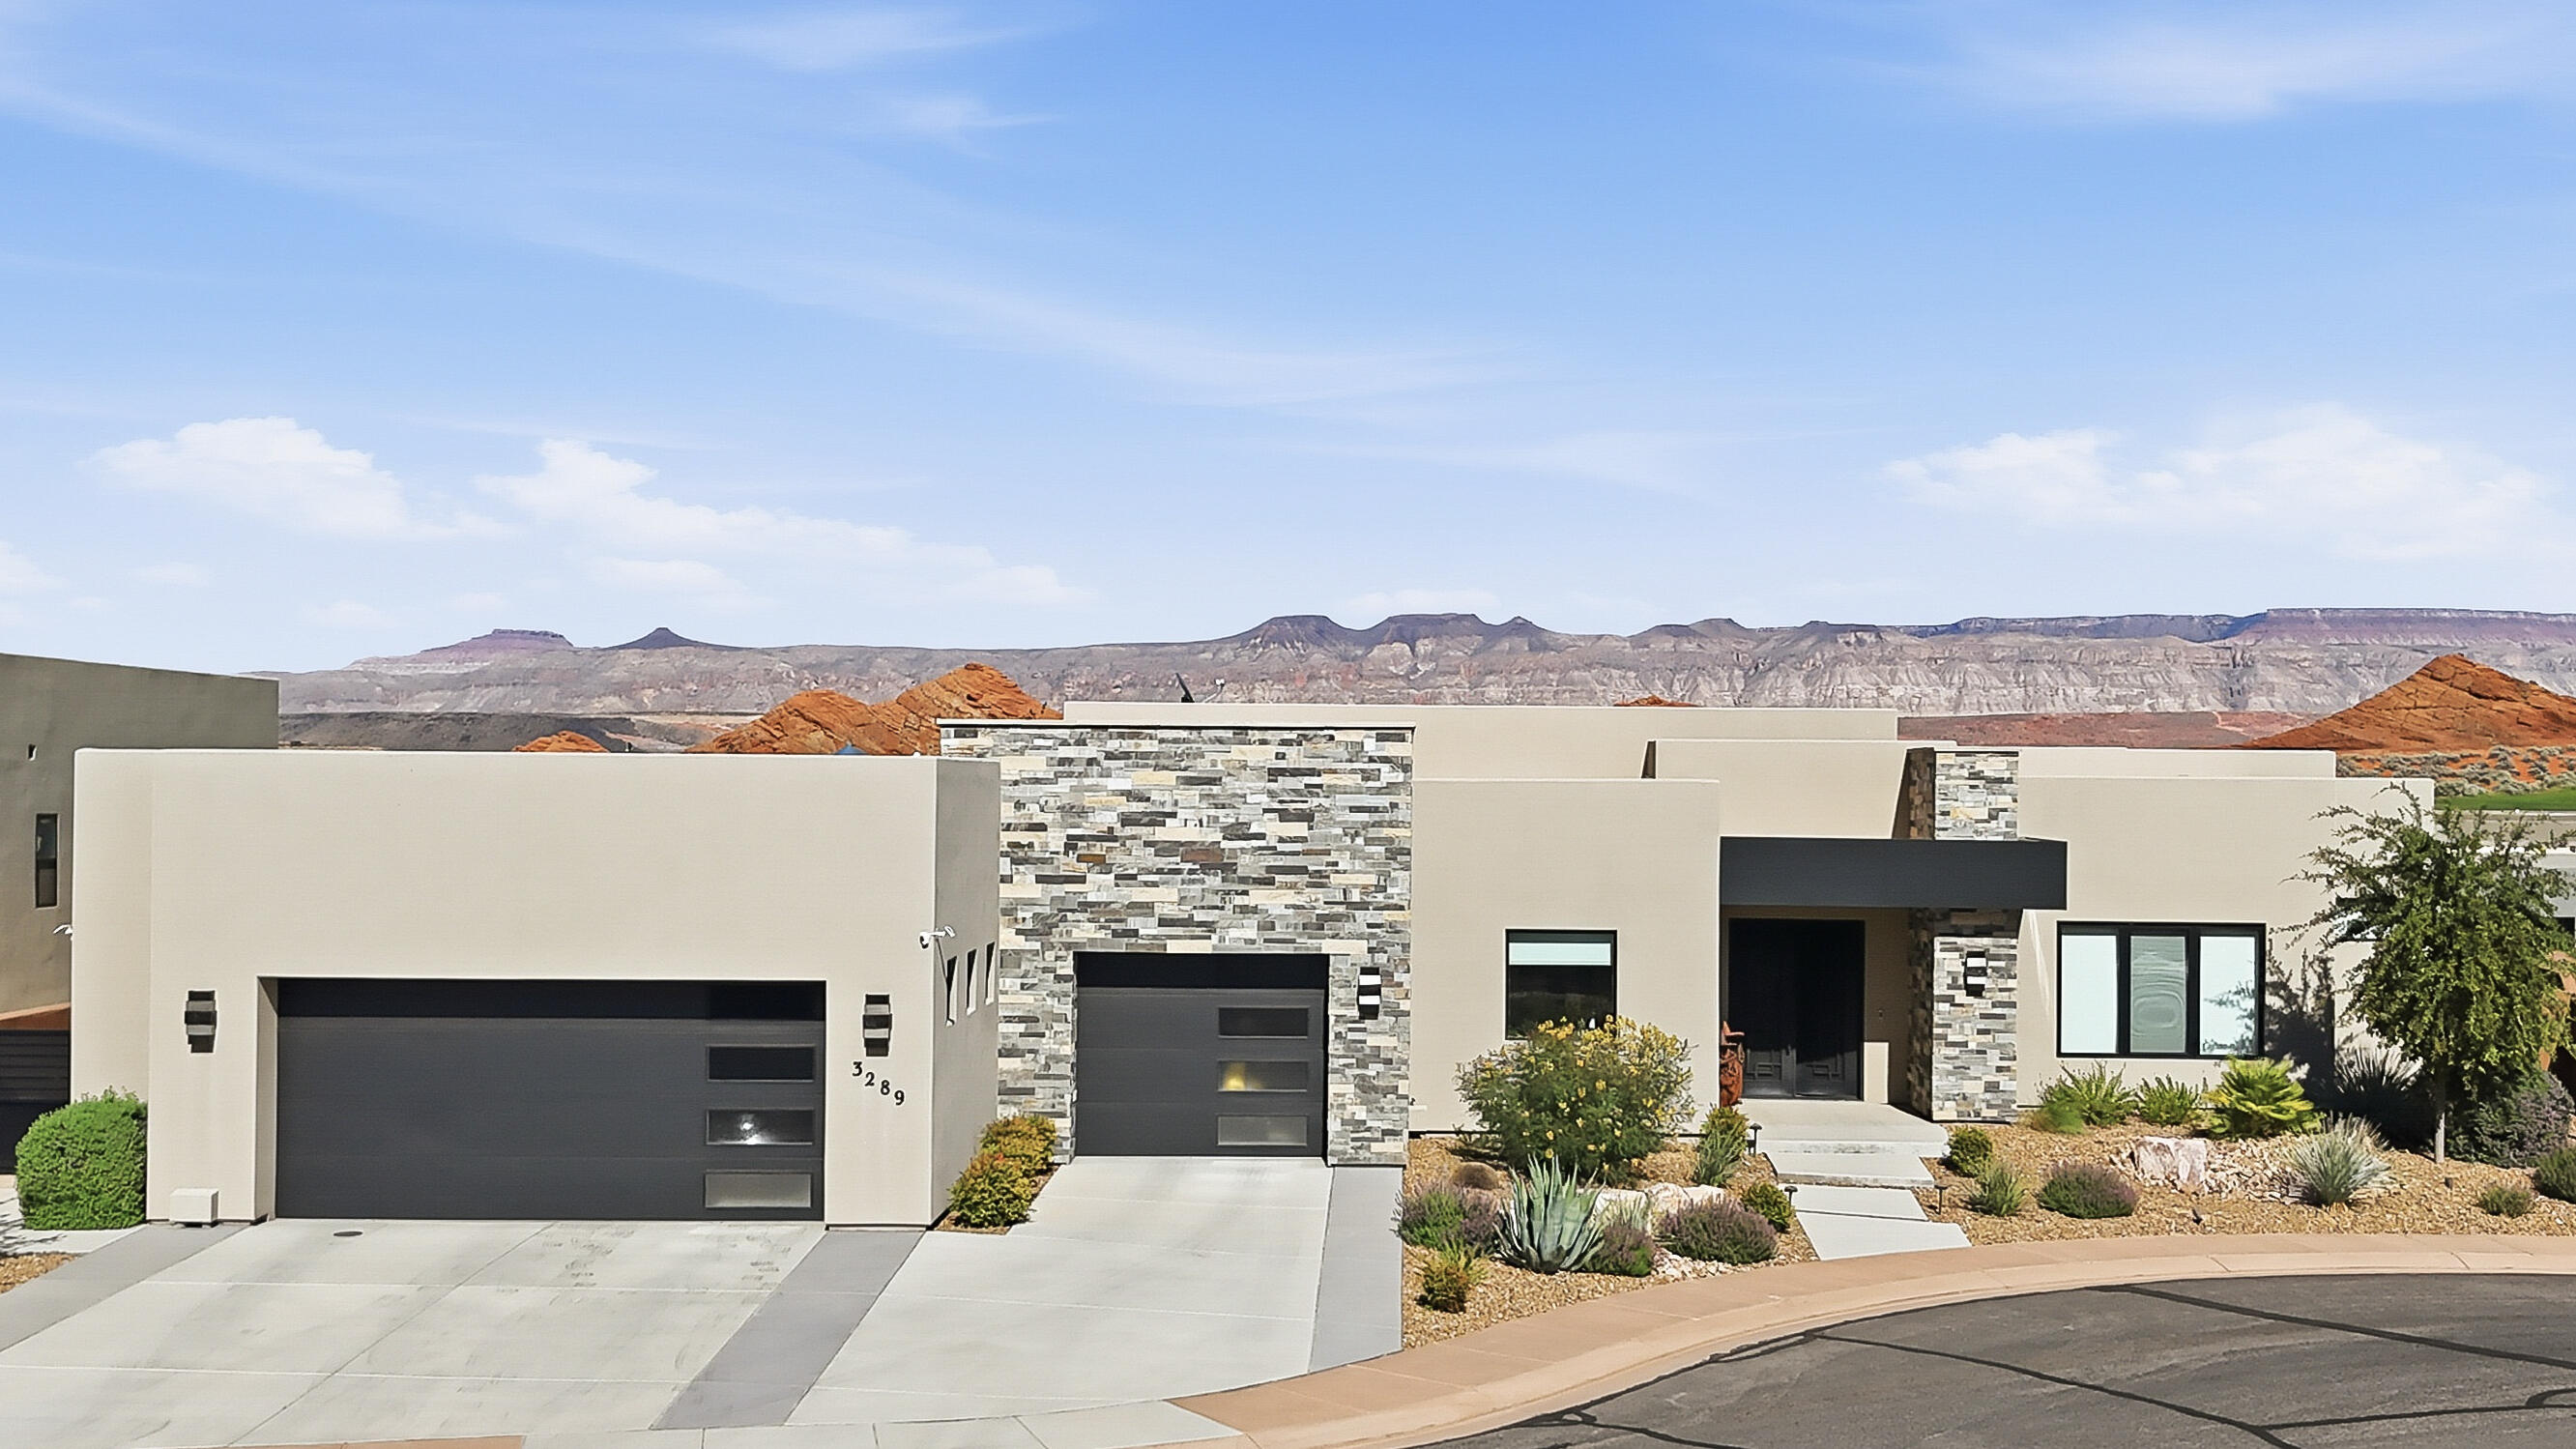
Single level with red rock & mountain views. Nestled in Sand Hollow Resort, this custom Dennis Miller home is beyond amazing, offering every luxury upgrade you could ask for. From the custom cabinetry and elegant flooring to the oversized window above the kitchen sink that offers beautiful Red Rock Mountain views, every detail was thoughtfully designed to let you enjoy the outdoor scenery from inside. Enjoy electronic window shades, a stunning walk-in pantry with a coffee bar and wine cellar, upgraded Thermador appliances, an RO water system, a tankless water heater, a softener, Toto toilets, and a 3-zone heating/cooling system for ultimate comfort.

The home is filled with natural light thanks to bright solar lighting in the laundry room, bedroom closets, and hallway. Entertain effortlessly with the built-in BBQ with granite countertop, outdoor gas fire pit, built-in Jacuzzi, and deep covered patio designed for sun protection and year-round enjoyment.

The rooftop deck is truly spectacular, offering 360-degree views and gas, water, and lighting, with a classic covered staircase leading to the top--the perfect setting for entertaining guests or relaxing under the stars.

Additional features include full landscaping with timed sprinklers, security camera wiring throughout, solid custom wood doors, double-insulated walls and garage doors for extra sound protection and heat reduction. This quality home showcases craftsmanship in every corner.

This is luxury living at its finest.
#26-273170

Hurricane

3289 S DRIFTING DUNES LN

4 Beds

None Baths

2,759 Sq.Ft.

$1,299,000

MLS#: 26-273170
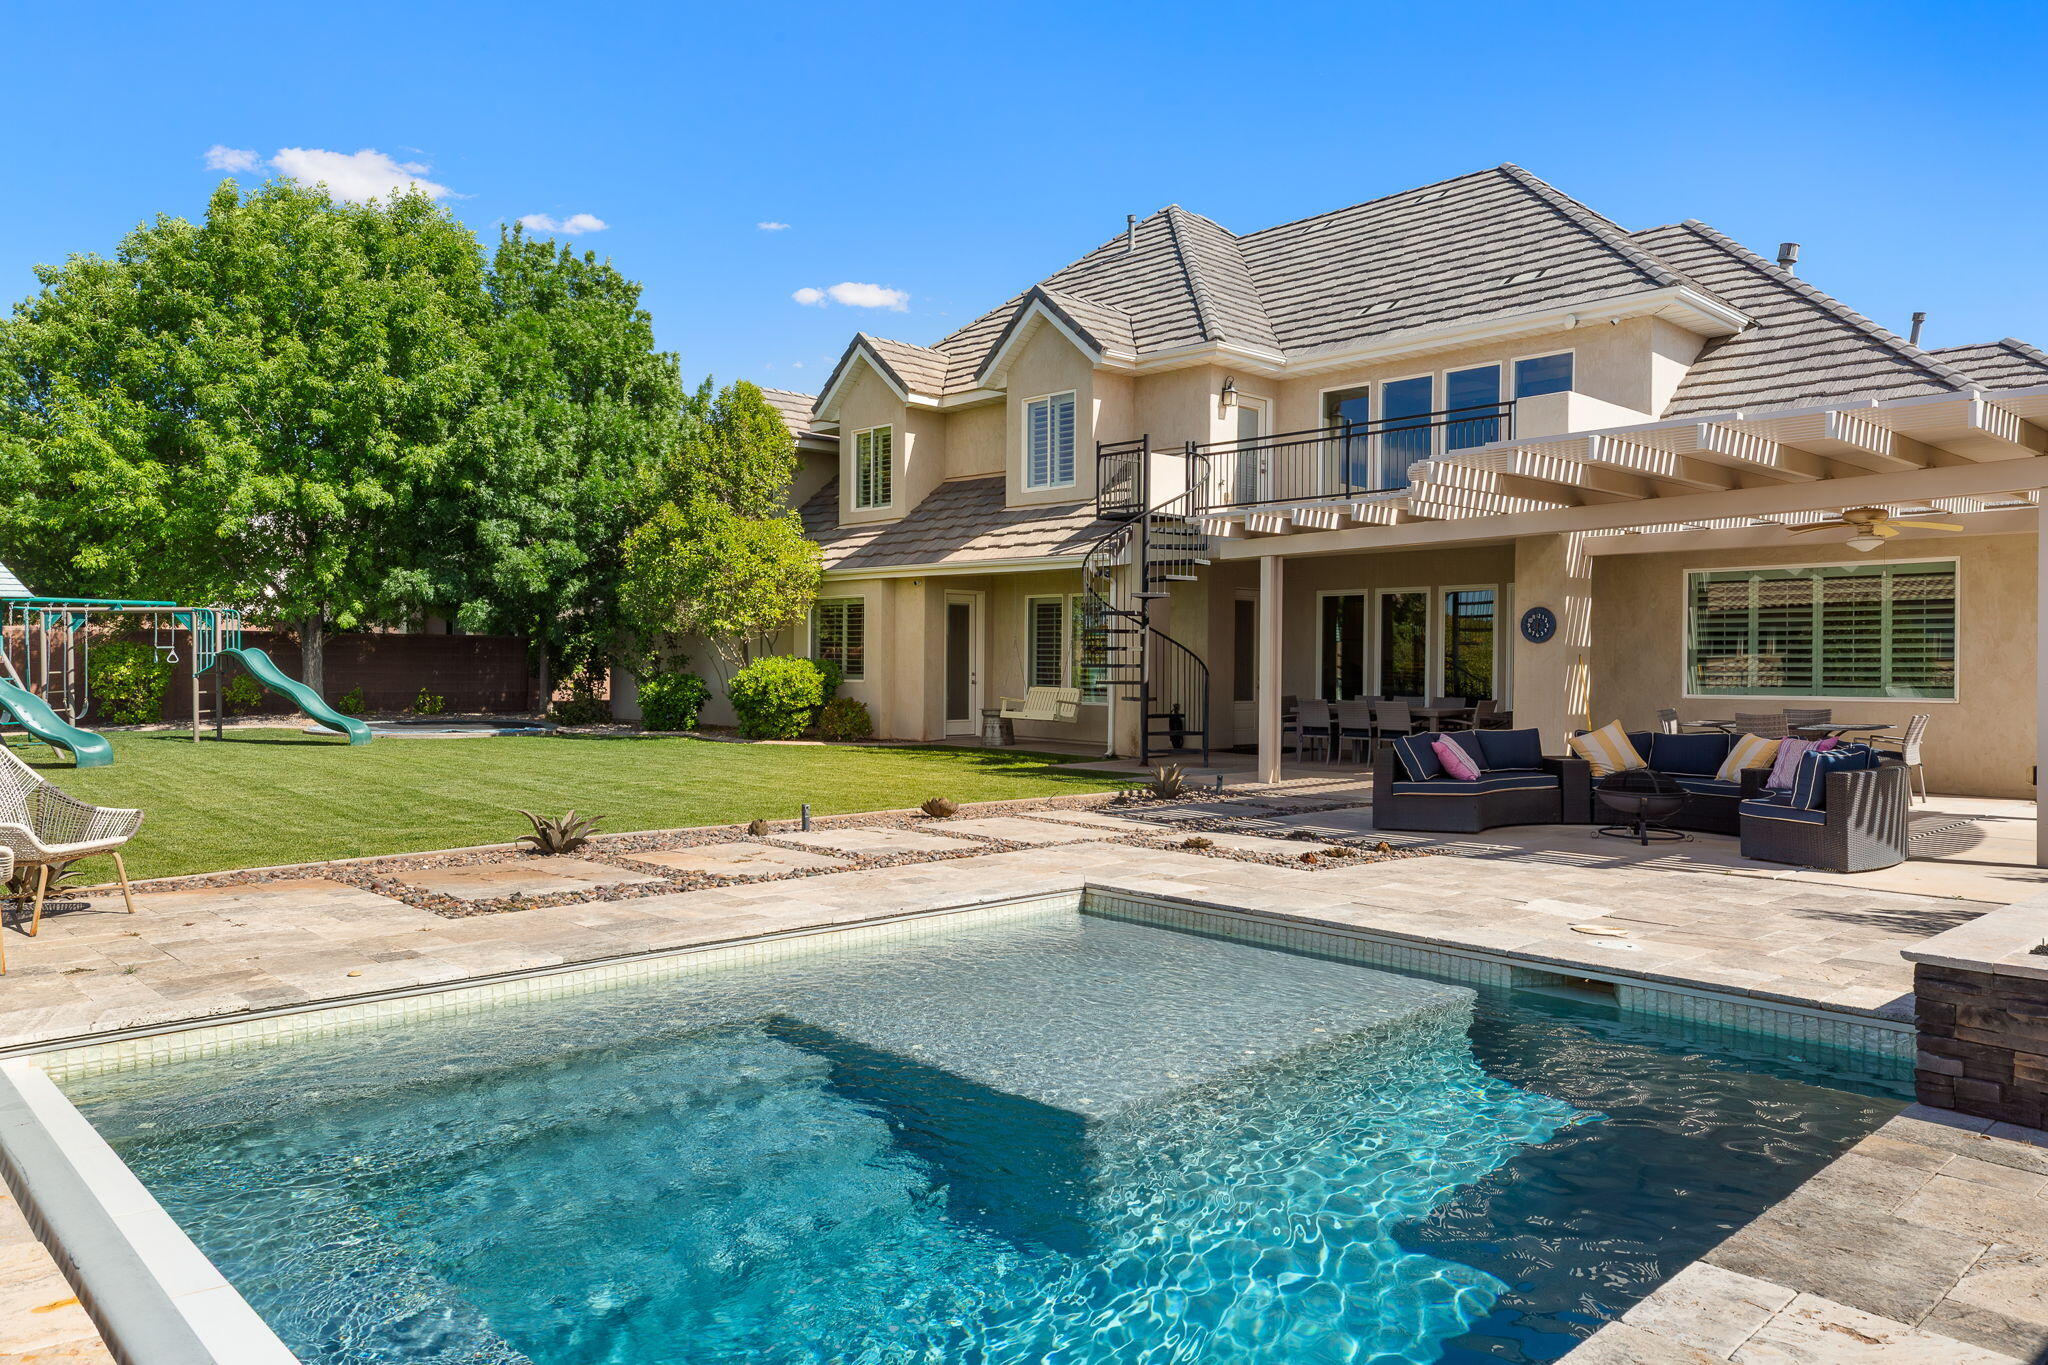
It's rare to find a view of pine mountain in little valley, but look no further! Beautiful home designed for both entertaining and everyday living! From the stunning entryway to the spacious backyard retreat, this property offers something for everyone. Enjoy summer days by the sparkling pool, evenings around the fireplace, and endless outdoor fun with a trampoline, playground, large yard, deck, and covered patio. Inside, the theater room creates the perfect space for movie nights and game days, while the open and inviting layout provides comfort and functionality throughout. The spacious primary suite offers a relaxing escape with a beautifully appointed bathroom featuring a separate tub and shower, along with dual his-and-hers closets. Thoughtfully designed with plenty of room to relax, gather, and make lasting memories.
#26-272146

St George

2737 E 3710 ST S

5 Beds

None Baths

4,830 Sq.Ft.

$1,299,000

MLS#: 26-272146
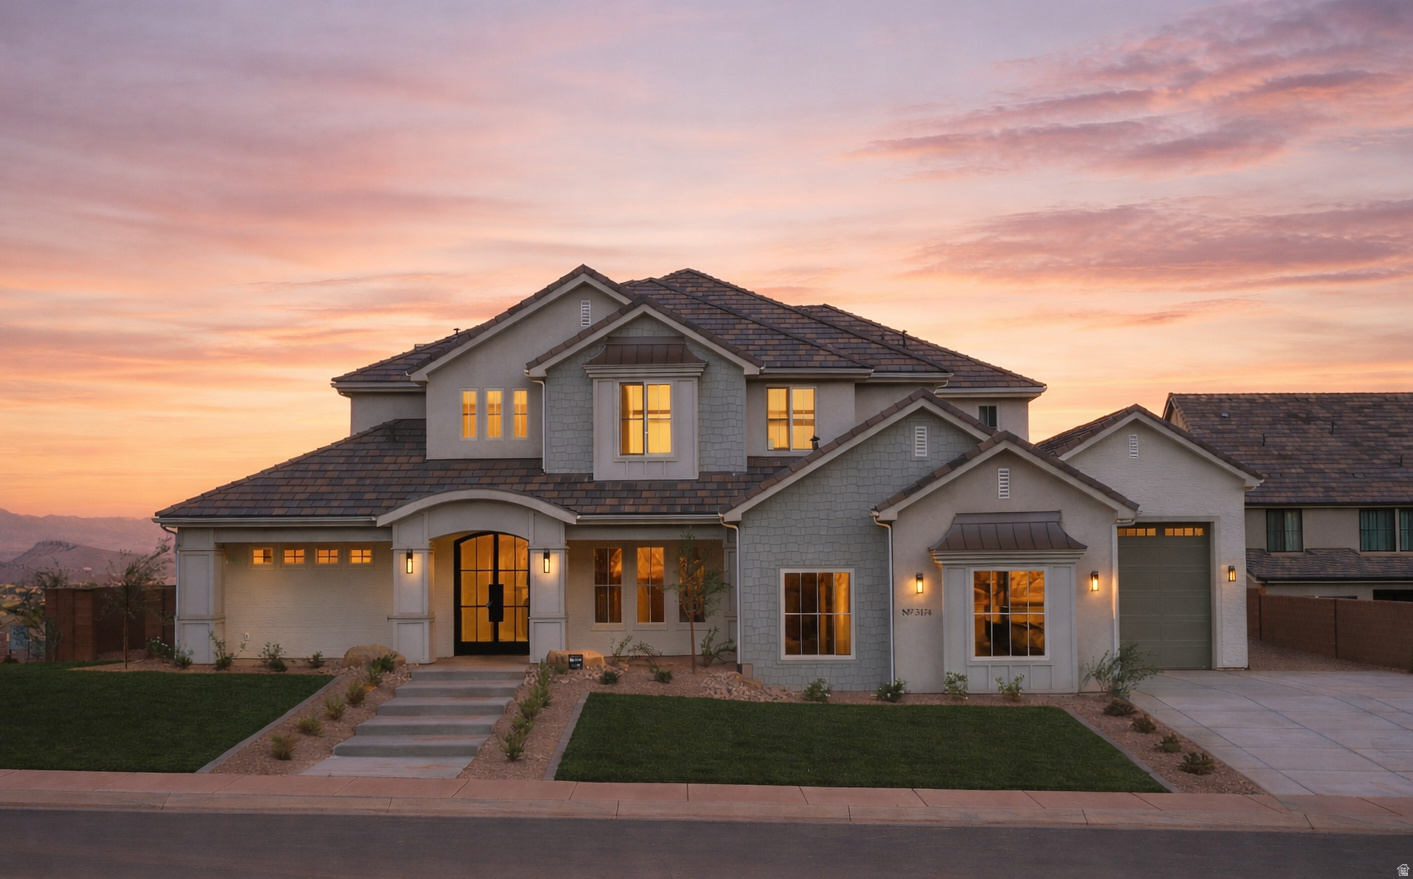
Akre Custom Home's newest cape cod style Bristol plan. A statement of luxury, comfort, and thoughtful design. With spacious living areas, high-end finishes, and a seamless flow between rooms, this (5) five-bedroom, (4) four-bathroom home embodies the craftsmanship and sophistication that define Akre's quality. Two laundry rooms, a great room for entertaining and a second living space upstairs with J&J bathrooms, private vanities and tall ceilings. Clean lines, premium materials, and a balance of modern elegance and inviting warmth make it a place where family life and effortless entertaining come together beautifully. A true custom masterpiece with large living spaces and elevated views of little valley. XL garages, RV, Stubbed for a pool, EV Charge outlet, smart home wired & more.
#2147202

St. George

3174 S WALNUT CYN

5 Beds

3 Baths

4,346 Sq.Ft.

$1,299,000

MLS#: 2147202

* Listings identified with the FMLS IDX logo come from FMLS and are held by brokerage firms other than the owner of this website. The listing brokerage is identified in any listing details. Information is deemed reliable but is not guaranteed. If you believe any FMLS listing contains material that infringes your copyrighted work please click here to review our DMCA policy and learn how to submit a takedown request. © 2024. First Multiple Listing Service, Inc.
Provo Community Living!

Featured listing

Provo Community Living!

Browse Properties

Categories

Homes Tailored to Your Lifestyle

Buyers Guide

Buying a home is one of the most exciting milestones of your life.

View more

Sellers Guide

Putting your home on the market can be a stressful process, especially when you don’t know what to expect.

View more

Market report

With just a few clicks, you'll gain instant access to valuable insights about the real estate market, including trends, property values, and community analytics.

View more

Home value

Unlike automated valuations, our hands-on review will provide a comprehensive opinion of your home’s value while considering important interior elements and other location intangible factors that machine algorithms so often miss.

View more

Buyers resources

Guides on financing, inspections, and choosing the right Realtor for a smooth home purchase.

Sellers resources

Practical tips on staging, pricing, and preparing your home to attract buyers and maximize your sale.

 - property

Send a message

Message successfully sent.

Reason for contacting?

I agree to receive email communication and understand I can unsubscribe at any time.

I agree to be contacted by OnX Realty via call, email, and text for real estate services. To opt out, you can reply 'stop' at any time or reply 'help' for assistance. You can also click the unsubscribe link in the emails. Message and data rates may apply. Message frequency may vary. Privacy Policy

Sign In Sign Out

Virtual Assistant

Would you like to take the next step with this property? We can help you schedule a showing or virtual tour, or send you more details.

Yes, I would like more information.

Thank You for Your Reply, One of Our Agents will contact you as soon as possible

No, maybe later.

Thank you, you can always contact me via email, phone number or through the contact form.

Realhub AI

Lucy - Your AI-Powered Realtor

Update Your Temporary Password

Personalize your search

Enter your email and we'll notify you immediately when new listings match what you're looking for.

or enter email address

Already have an account ? Login here

Continue your home search

I agree to receive communications and understand I can unsubscribe at any time.

I agree to be contacted by OnX Realty via call, email, and text for real estate services. To opt out, you can reply 'stop' at any time or reply 'help' for assistance. You can also click the unsubscribe link in the emails. Message and data rates may apply. Message frequency may vary. Privacy Policy

Already have an account ? Login here

We use cookies

We use cookies primarily for analytics to enhance your experience. By accepting, you agree to our use of these cookies. You can manage your preferences or learn more about our cookies policy.

