Thinking of selling?

Utah's Premier |OnX Realty

  • Nearby me

Popular Features

Community Features

Association

Property Features

Waterfront

View

Exterior Features

Interior Features

Style

E-Alert name

Properties

10000 properties match your criteria

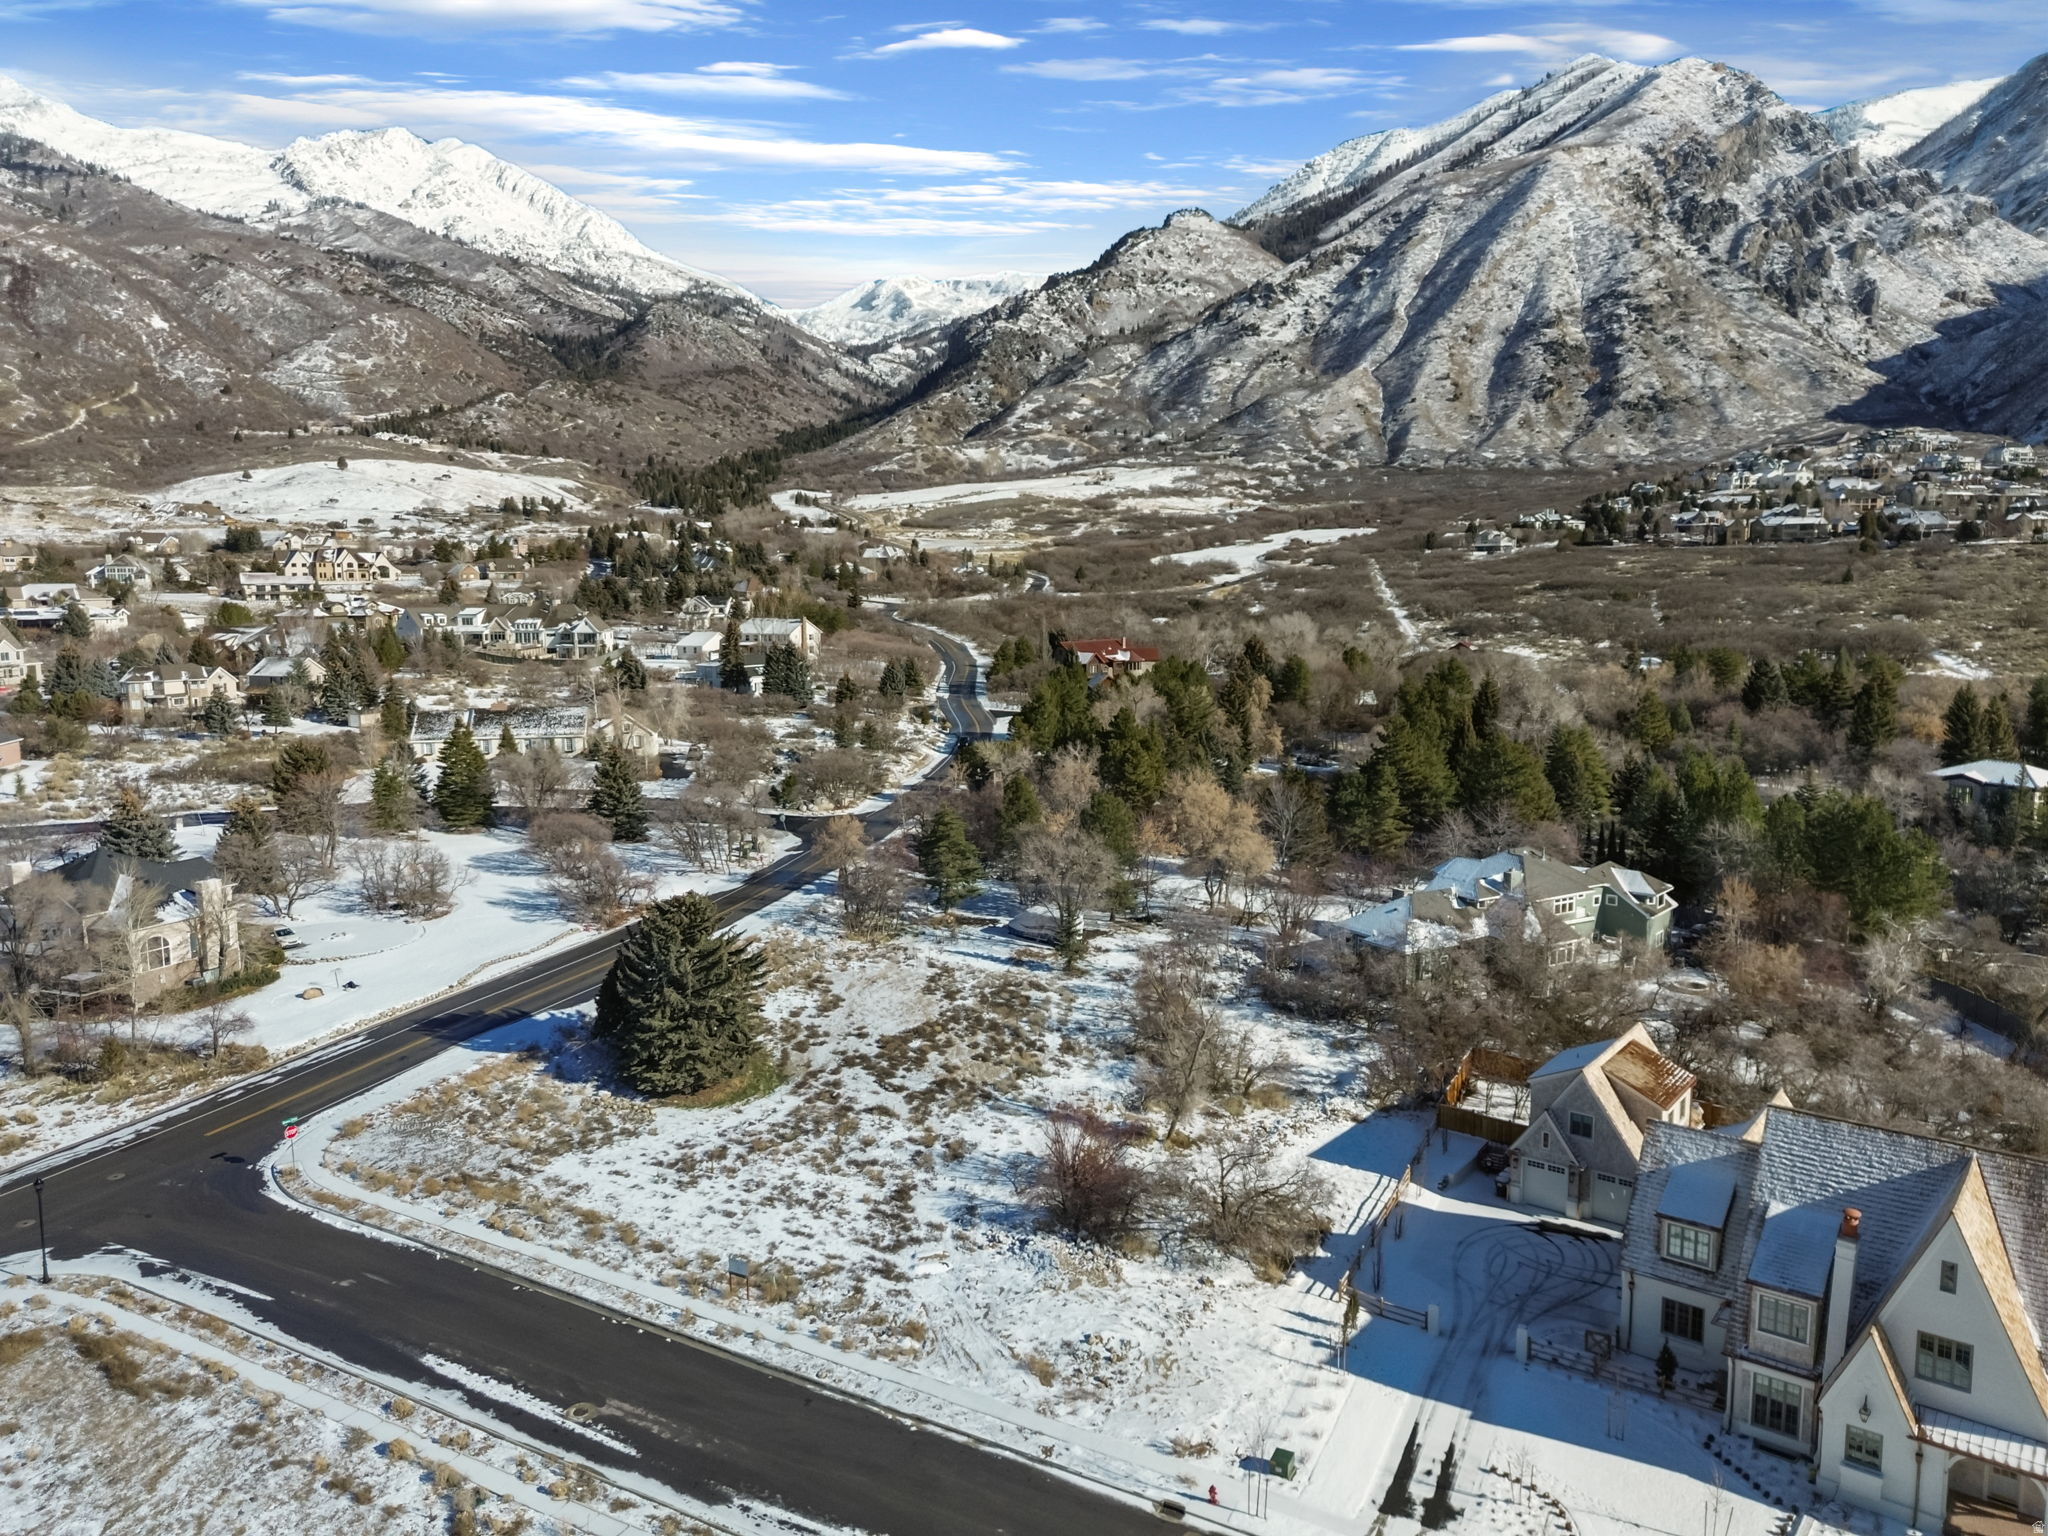
Discover the perfect opportunity to build your dream home on this exceptional lot located at 1540 N Cherrypoint, Alpine, Utah. Situated in one of Alpine's most desirable and peaceful neighborhoods, this property offers unobstructed breathtaking views of the surrounding mountains, Utah Lake, and the serene beauty of the Wasatch Front. This west-facing lot provides an ideal setting for a beautiful custom residence, combining privacy, open space, and natural scenery with convenient access to top-rated schools, parks, and outdoor recreation. Enjoy nearby hiking and biking trails, open green spaces, and year-round activities, all while being just minutes from Silicon Slopes and all the modern conveniences.   Bring your own builder and design team to create a luxury estate, this prime parcel offers endless potential in a highly sought-after location. Build the lifestyle you've always wanted in one of Utah County's most prestigious communities. Don't miss this rare opportunity to be part Cherrypoint Estates and the quiet Alpine community -where stunning views and an exceptional location come together.
#2130541

Alpine

1540 N CHERRYPOINT LN 7

None Beds

None Baths

0.92 acres

$1,289,000

MLS#: 2130541

5 Bed + Loft + Theater + RV Garage + Toy Garage! This brand new home in the desirable Finley Farms subdivision features 4 full bathrooms, high end finishes, and detailed craftsmanship throughout. The open living room features a beautiful gas fireplace, while the main floor primary suite offers dual sinks, a soaking tub, a separate walk in shower, and a large walk in closet. Upstairs, you'll find a huge loft with mountain views and a separate theater room wired for speakers, along with an oversized storage room perfect for holiday decor or a playroom. Two laundry rooms provide added convenience, with one serving the two downstairs bedrooms and the other serving the remaining three bedrooms upstairs. The impressive garage setup also includes a 27 foot deep 2 car garage large enough to accommodate trucks and a 14 foot deep toy garage perfect for a RZR or golf cart.
#26-274296

Washington

426 E Forrest Paddock DR

5 Beds

None Baths

4,105 Sq.Ft.

$1,289,000

MLS#: 26-274296

None
#2181202

Moroni

None Beds

None Baths

N/A

$1,289,000

MLS#: 2181202
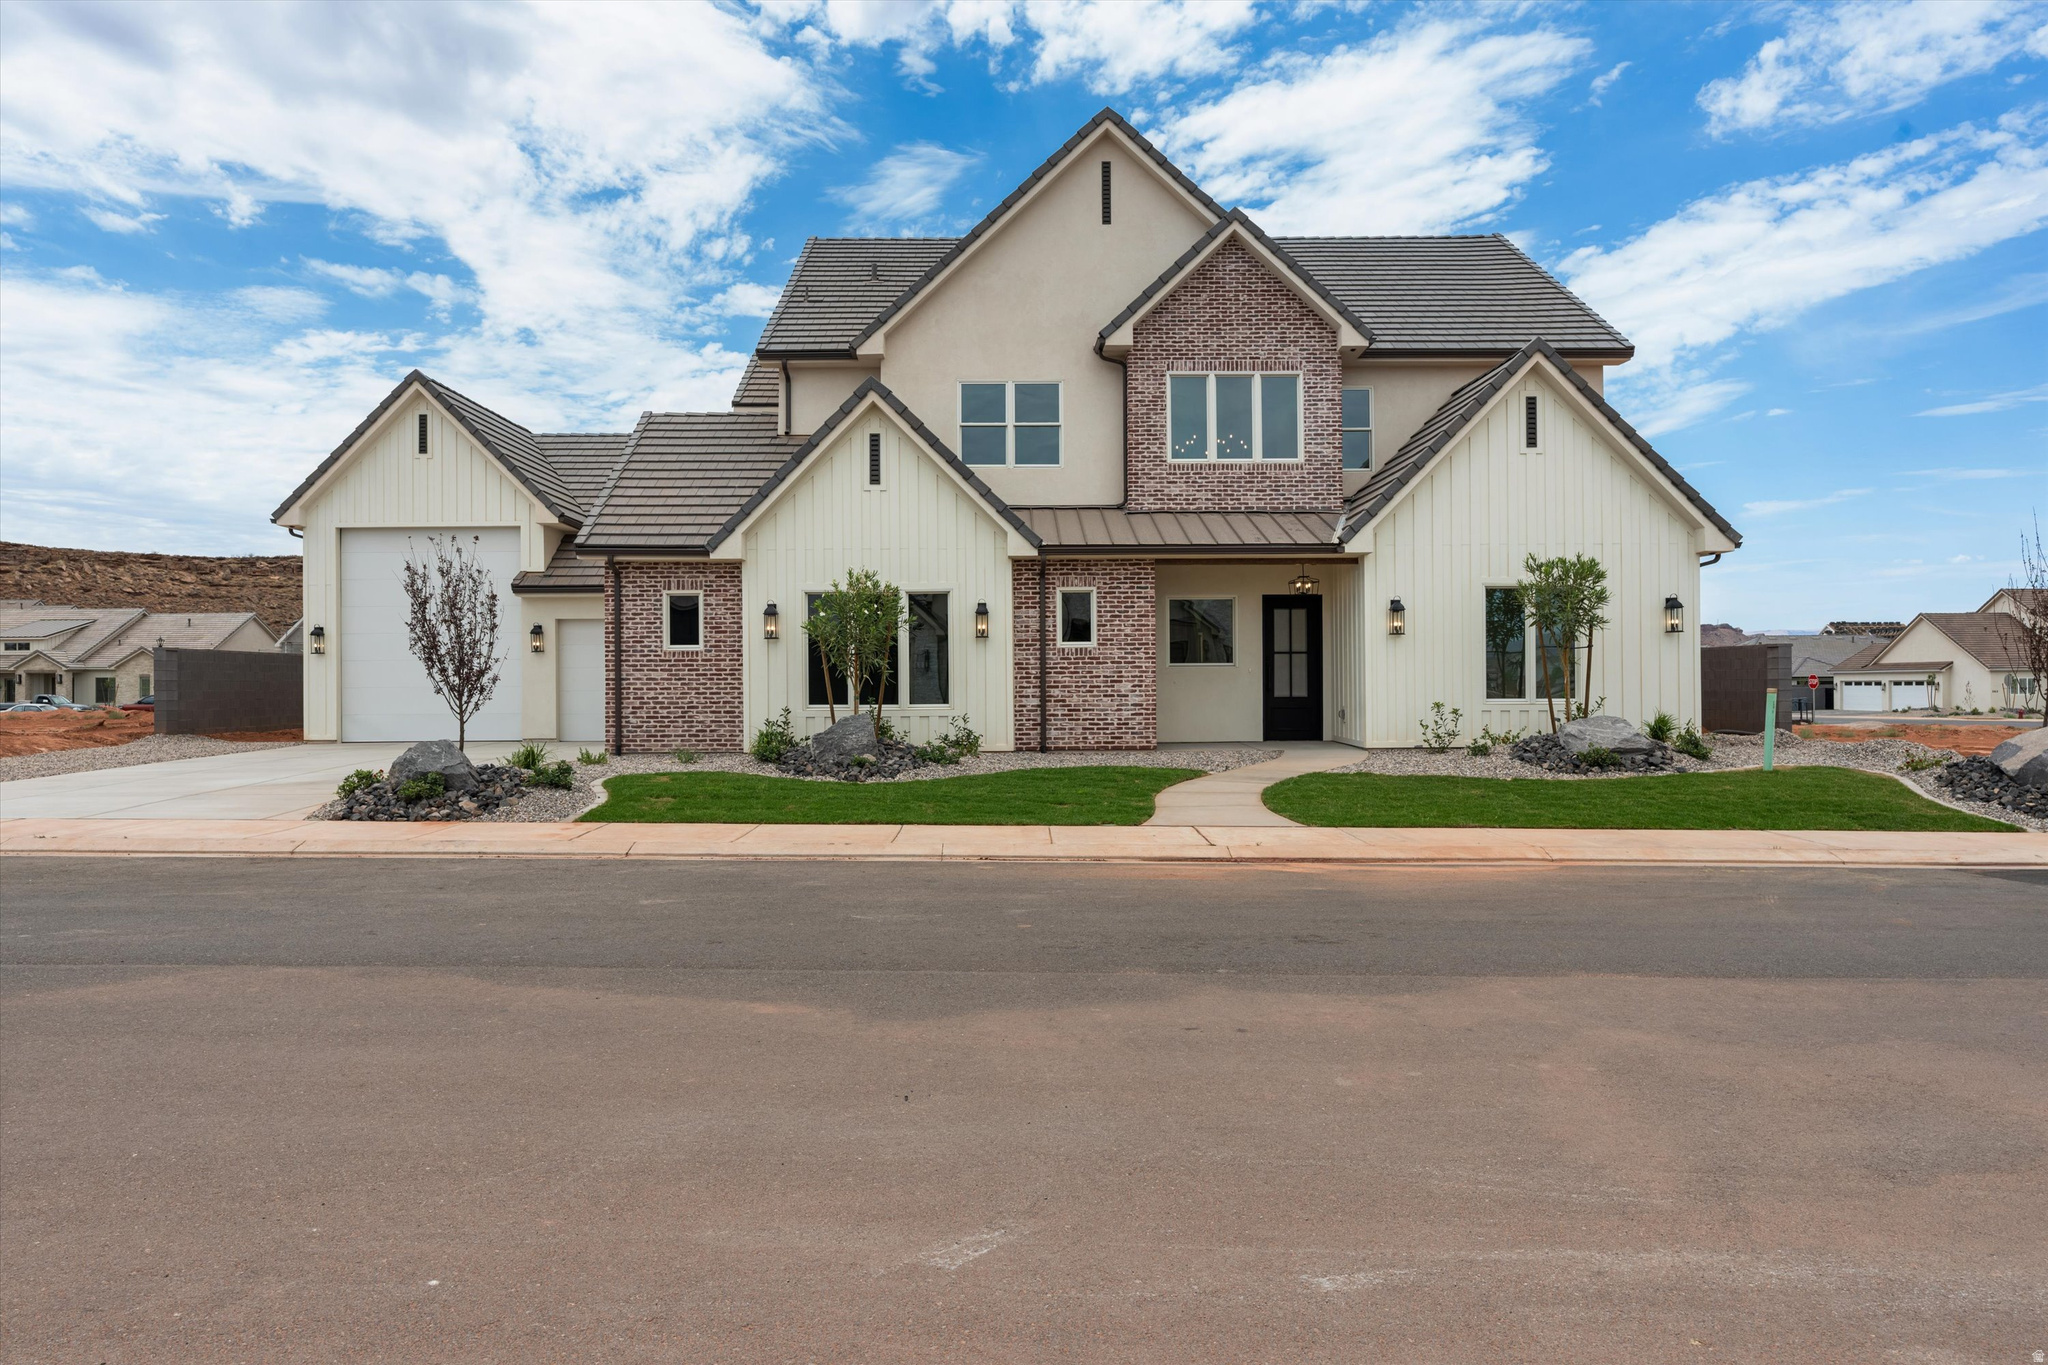
5 Bed + Loft + Theater + RV Garage + Toy Garage! This brand new home in the desirable Finley Farms subdivision features 4 full bathrooms, high end finishes, and detailed craftsmanship throughout. The open living room features a beautiful gas fireplace, while the main floor primary suite offers dual sinks, a soaking tub, a separate walk in shower, and a large walk in closet. Upstairs, you'll find a huge loft with mountain views and a separate theater room wired for speakers, along with an oversized storage room perfect for holiday decor or a playroom. Two laundry rooms provide added convenience, with one serving the two downstairs bedrooms and the other serving the remaining three bedrooms upstairs. The impressive garage setup also includes a 27 foot deep 2 car garage large enough to accommodate trucks and a 14 foot deep toy garage perfect for a RZR or golf cart.
#2173148

Washington

426 E FORREST PADDOCK DR

5 Beds

4 Baths

4,105 Sq.Ft.

$1,289,000

MLS#: 2173148

Madsen Ranch presents a rare 191 acre opportunity bordering the city limits of Moroni, Utah, in the heart of Sanpete County, now available with owner financing. Set in the Moroni Hills, this property blends wide-open rolling plains, gentle hillsides, and dramatic geological rim rock features with the convenience of town amenities nearby. For buyers searching for Utah land for sale, acreage for sale, ranch land, recreational land, or investment land with future upside, this tract offers both natural character and practical potential with RA-2 and Ag zoning.  Approximately 70 acres resides in RA-2 zoning and can be divided into 1 acre parcels. The remaining acreages resides in Ag zoning and can be divided into 5 acre parcels.  One of the property's strongest advantages is the southern boundary, where utilities are available, including water, sewer, fiber optic, natural gas, and other city services. That infrastructure, combined with the property's close proximity to Moroni, creates a compelling opportunity for a horse ranch, rural estate, long-term land investment, or possible future development. Buyers looking for buildable land near town services will appreciate the flexibility this acreage provides.  The land itself offers a strong mix of usable ground and scenic terrain. Rolling plains create room for pasture, riding areas, barns, corrals, trails, or future homesites, while the hills and rim rock formations add elevation, views, privacy, and visual appeal. The geological features give Rim Rock Ranch a distinctive setting that separates it from typical open acreage, making it well suited for a private ranch retreat, recreational property, or thoughtfully planned residential concept.  With Moroni amenities close by and the larger Sanpete Valley surrounding the property, Rim Rock Ranch offers the best of both worlds: open space and rural privacy with convenient access to utilities, services, and town infrastructure. Whether your vision is a working horse property, a custom estate, a recreational land holding, or development potential along the edge of a growing Utah community, this 191 acre property offers scale, location, scenery, and flexibility.  Large tracts with this combination of acreage, utility availability, rim rock character, and city-limit proximity are increasingly difficult to find. Rim Rock Ranch is a standout Sanpete County land opportunity with room to build, ride, invest, and create something lasting.
#2169291

Moroni

E 600 ST N

None Beds

None Baths

191.0 acres

$1,289,000

MLS#: 2169291
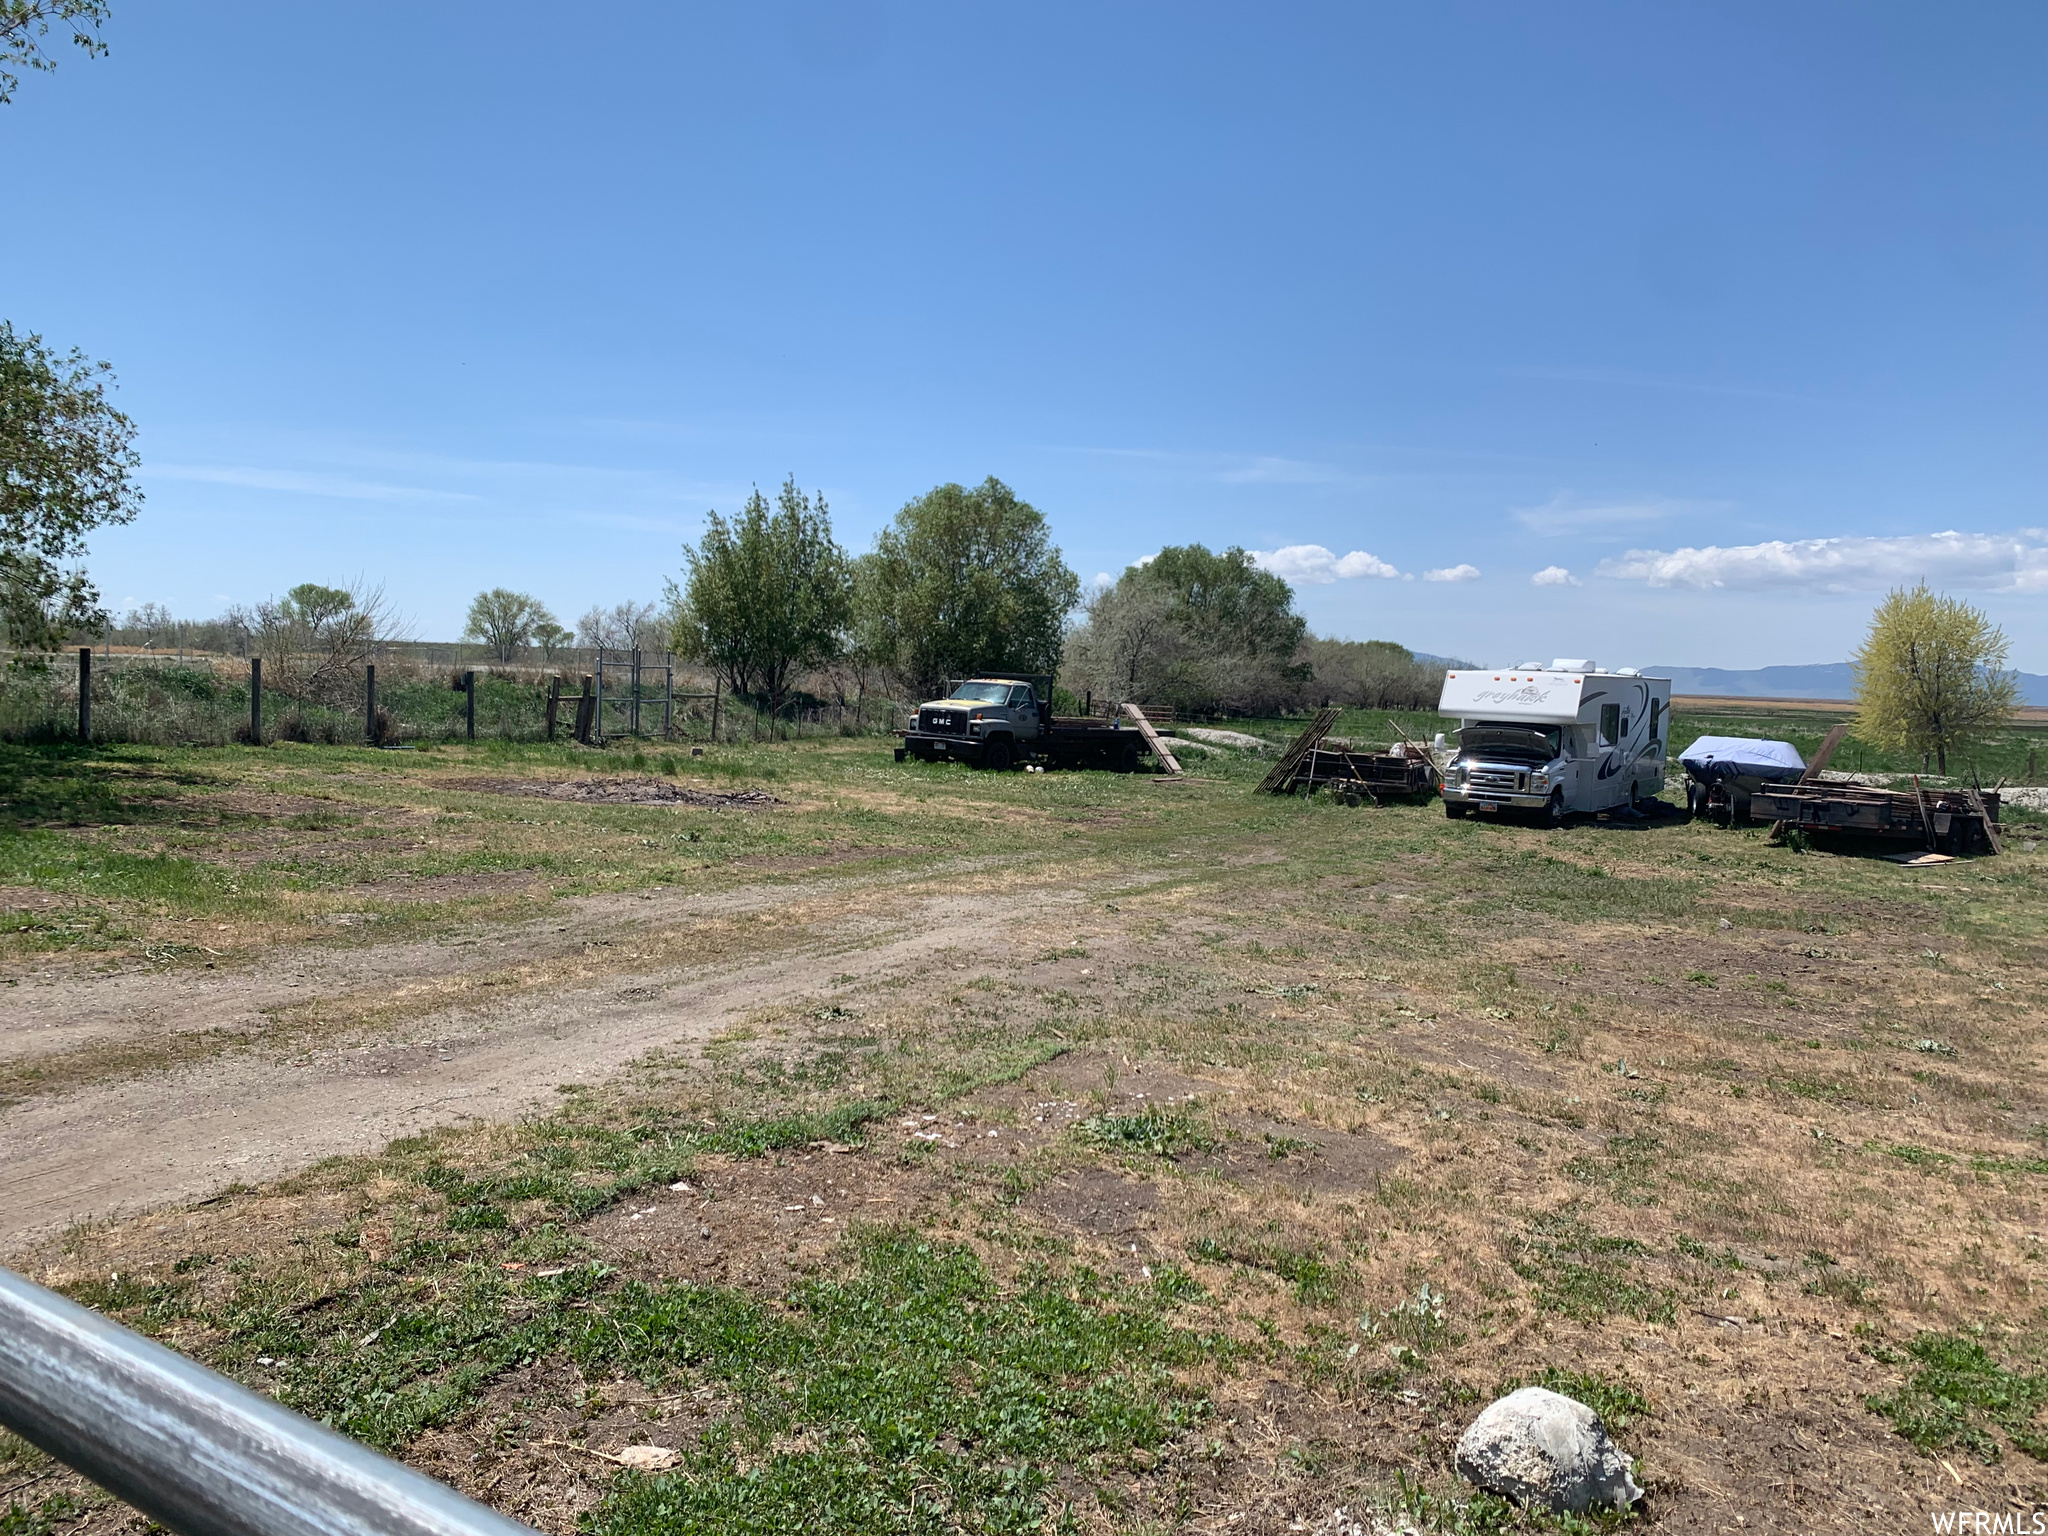
Location, Location, Location!! Great property with lots of potential adjacent to Willard Bay State Park, near the airboat launch and near the Willard Gun Club. Close to I-15 Willard Bay Exit. This property is located near the future TRAX station for Box Elder Co.  Amazing views of the mountains and the valley. Sunsets are Amazing from this property.   Tax ID# 02-043-0033 to be sold with this property for a to total 12.86 acres. Land is used as grazing right now. Potential for property  being used as commercial, residential, multi unit housing, which is subject to the approval of Willard City and should be a part of Buyers due diligence. Buyer to verify all information.
#1721935

Willard

2110 W FRONTAGE RD

None Beds

None Baths

12.86 acres

$1,286,000

MLS#: 1721935
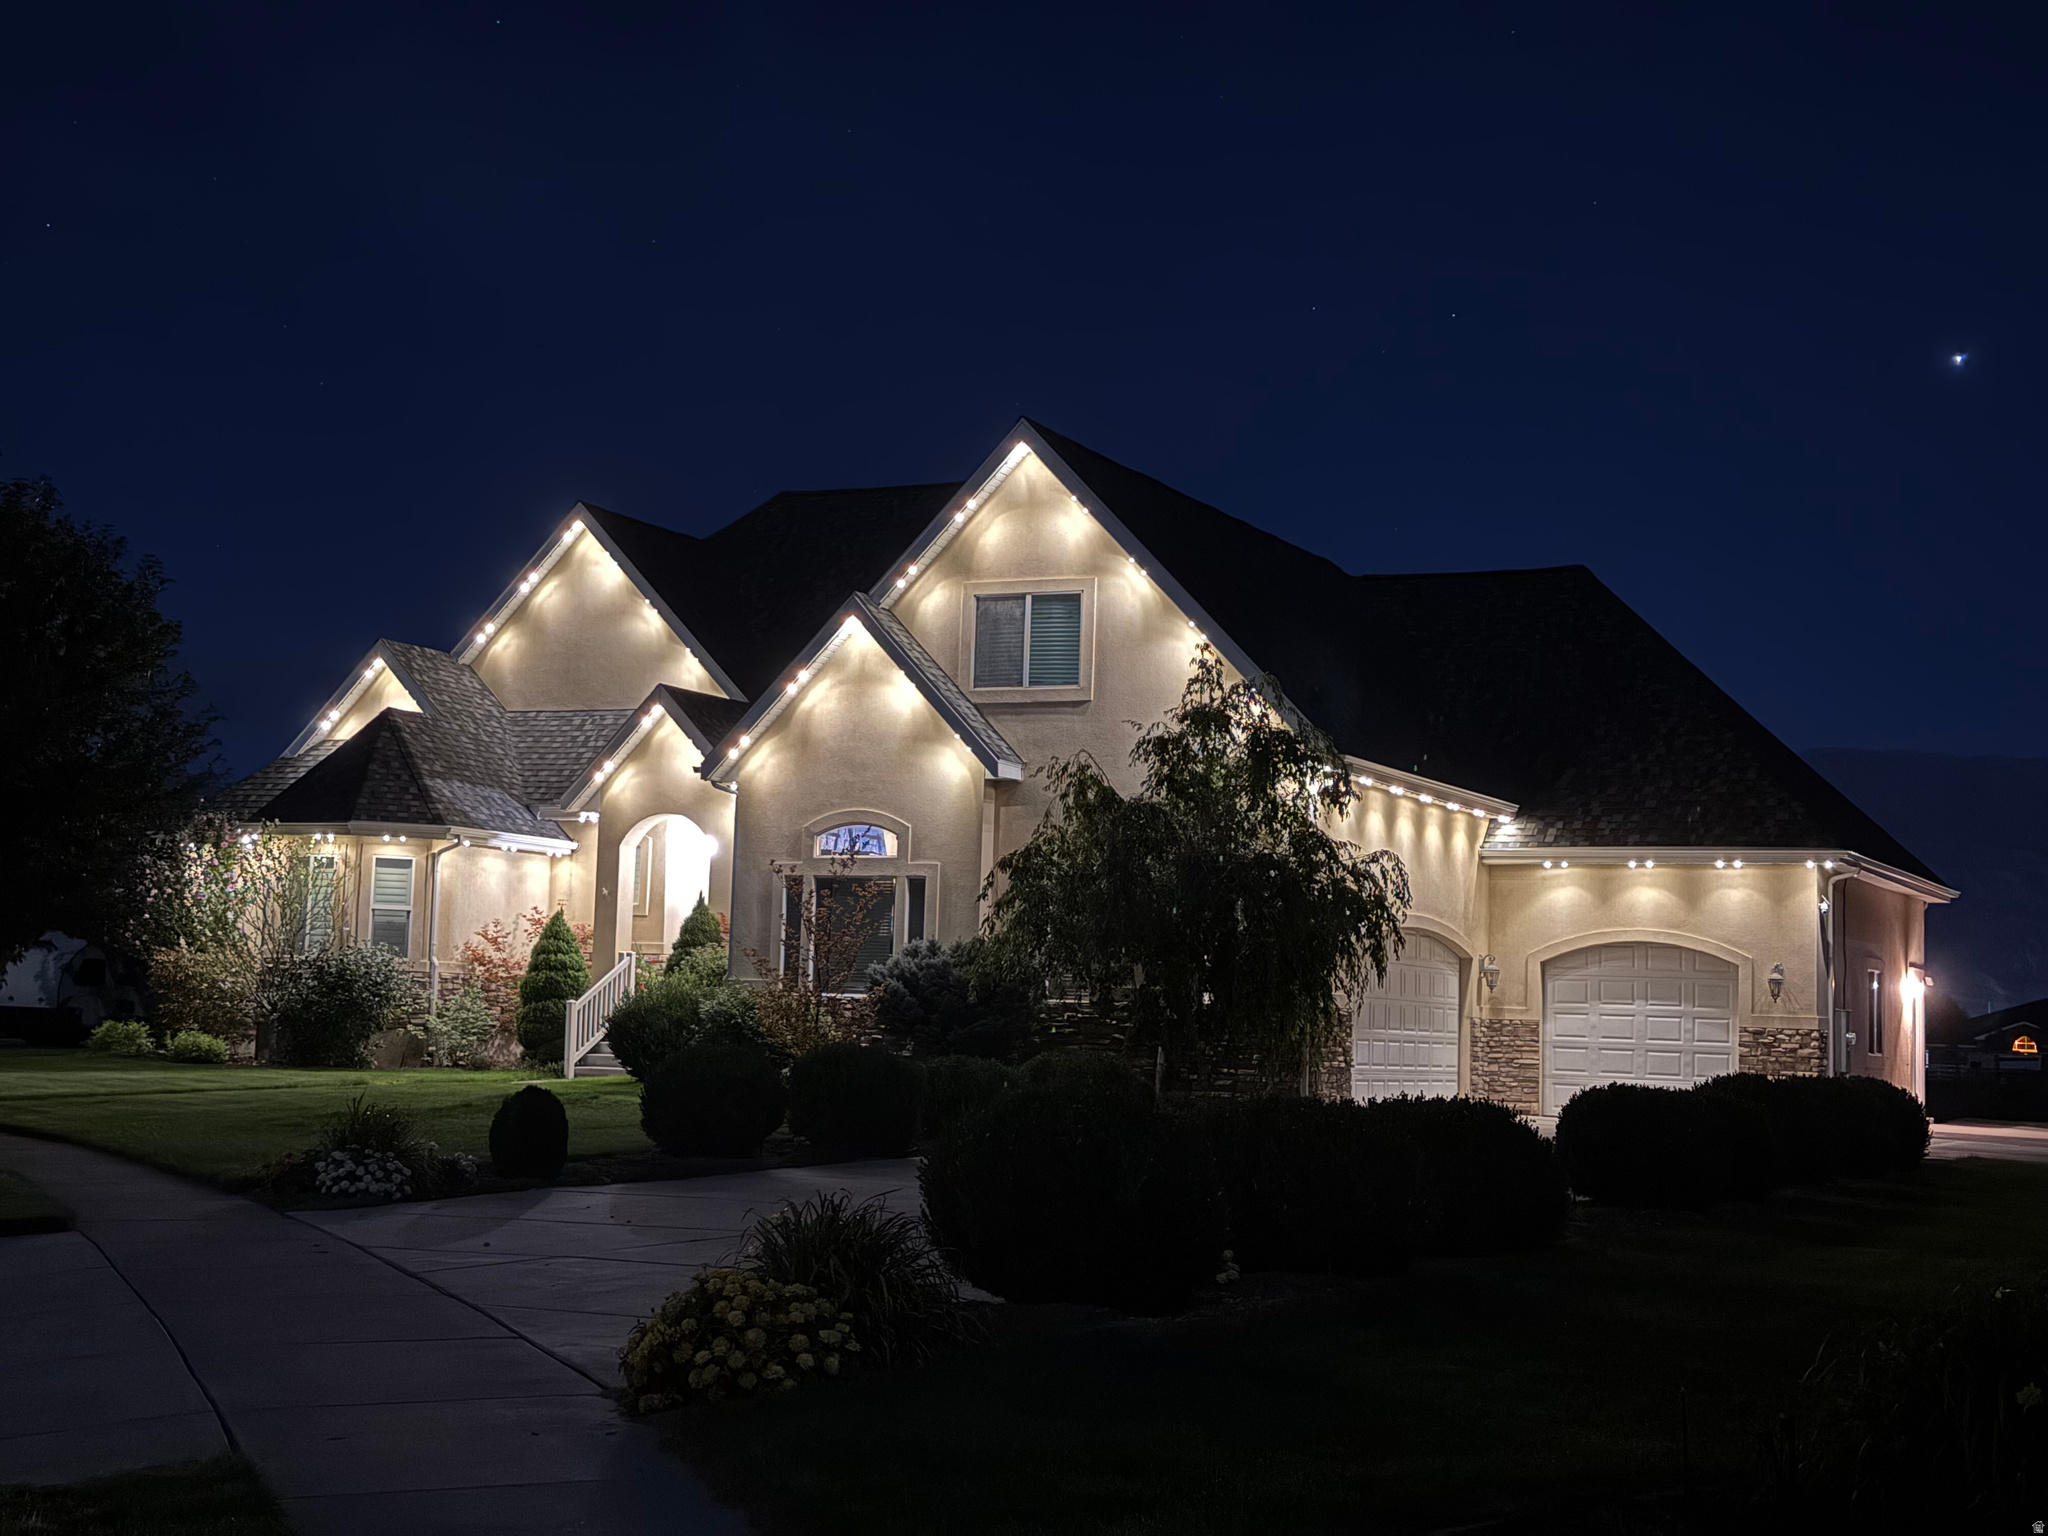
This home is a must see. Situated on the edge of a subdivision, the backyard offers a quiet retreat with an amazing view of the Wasatch mountains. Nestled in a friendly neighborhood this home is just minutes from restaurants, grocery stores, and other retailers. This home was built to impress with 18-foot ceilings in the oversized great room with an open floor plan into the kitchen, providing ample room for family gatherings and entertaining. Recent upgrades include a new roof and newer HVAC system, entertainment center, and RV parking. The walk-out basement features a patio with terraced landscaping. The basement also has a partially finished ADU with separate entrance. This addition will be great for multi-family living or rental income. Whether you're seeking a peaceful escape or an entertainer's dream, this one-of-a-kind home offers space, style, and versatility in a truly unforgettable setting.
#2162074

Lehi

1207 S 2035 W

7 Beds

4 Baths

5,679 Sq.Ft.

$1,285,000

MLS#: 2162074

New on site 3 days ago
Modern design, exceptional garage space and a resort-style backyard come together in this impressive single-level Dixie Springs home with no HOA. The spacious living room features soaring architectural ceilings, a sleek fireplace, oversized windows and an open layout that flows effortlessly into the kitchen and dining areas. The kitchen makes a statement with contemporary cabinetry, 2 oversized islands, contrasting countertops, stainless steel appliances, gas cooktop and built-in fridge with a large walk-in pantry. The primary suite offers direct backyard access, a fireplace and a beautifully designed bath with dual vanities, freestanding soaking tub, large walk-in shower and massive custom walk-in closet. Outside, the backyard is built for entertaining with a spacious covered patio, sparkling pool with Shamu shelf surrounded by mature palms, raised spa and water feature. An incredible 8-car attached garage, including an oversized RV-height bay and gated side access, provides exceptional space for vehicles, toys and storage. With 4 bedrooms, 4.5 bathrooms, single-level living and no HOA, this home delivers an ideal combination of style, functionality and accessibility. Just minutes from Sand Hollow Reservoir, the dunes, hiking, trails and endless Southern Utah recreation.
#26-276245

Hurricane

4036 W 2480 S

4 Beds

None Baths

4,044 Sq.Ft.

$1,285,000

MLS#: 26-276245
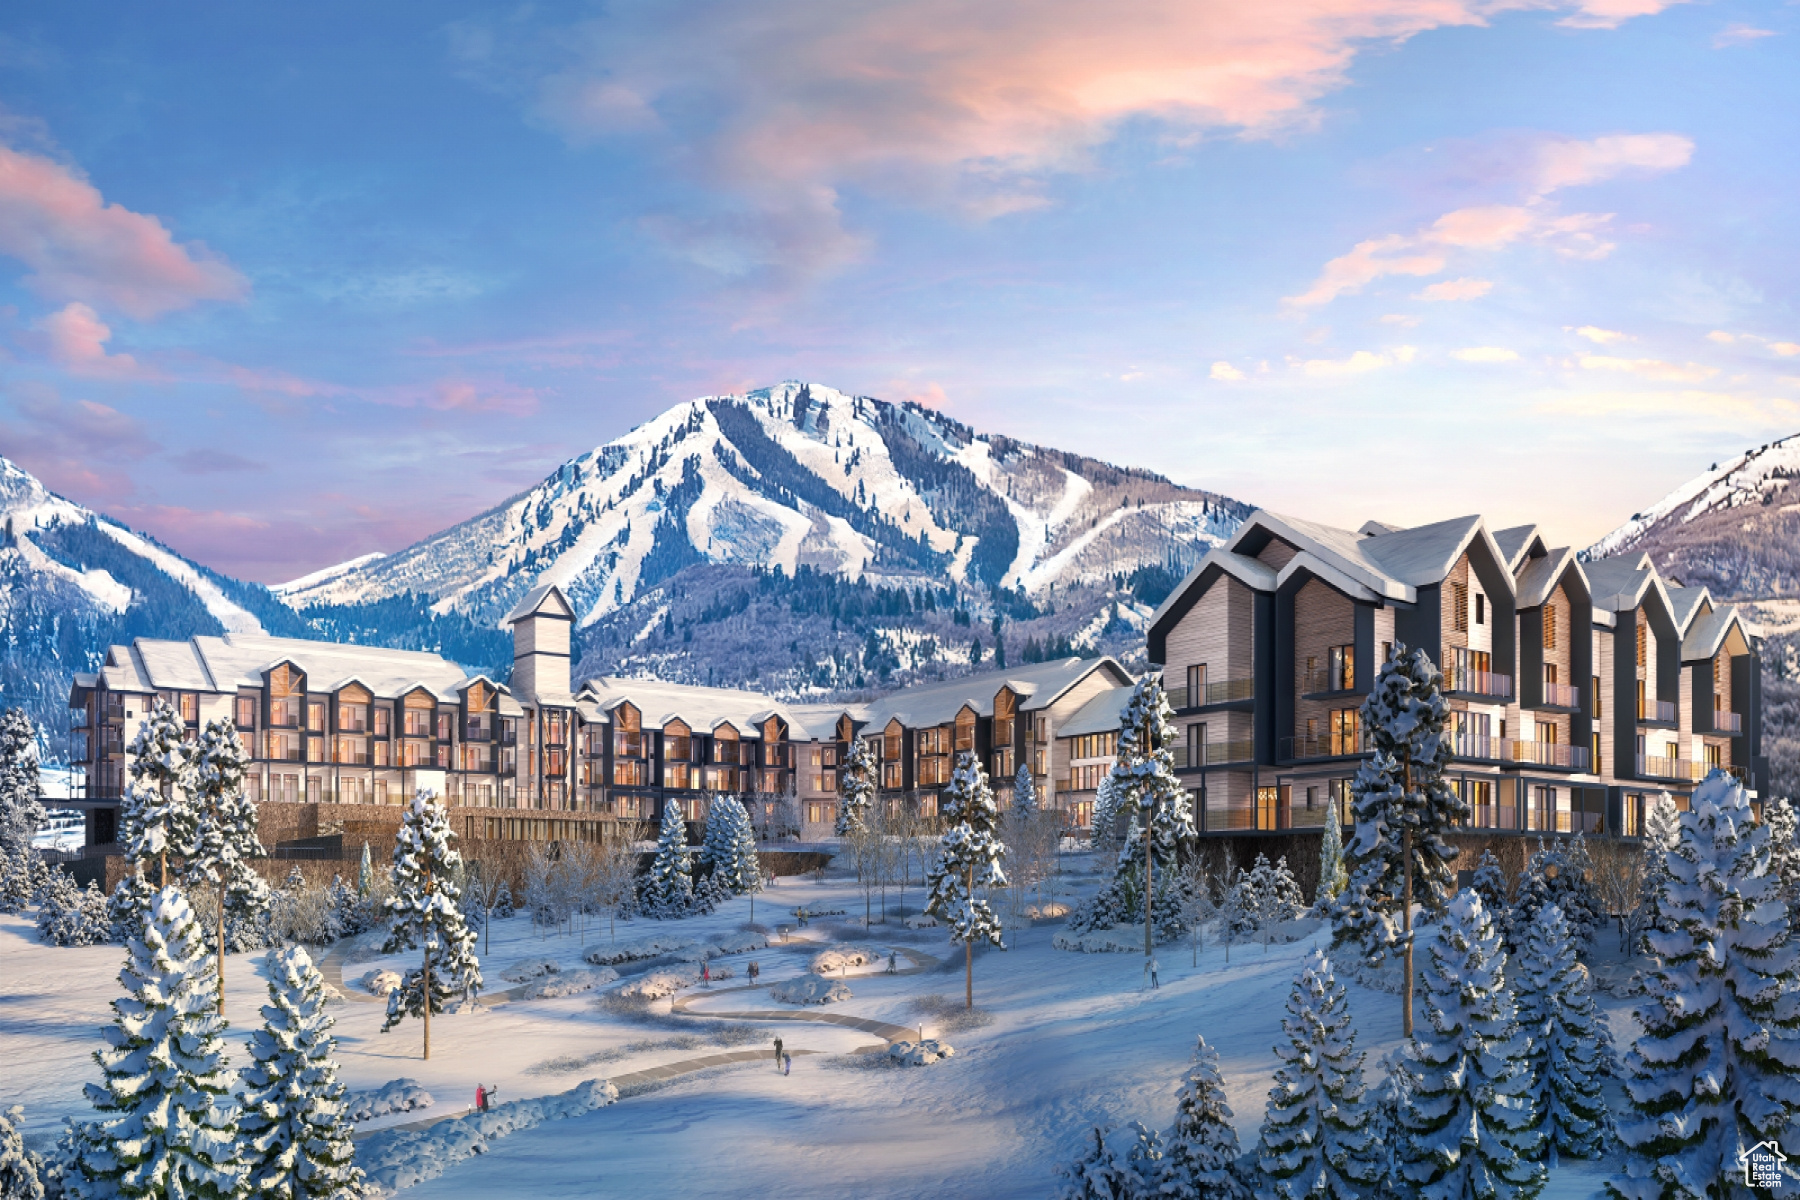
Discover Park City's newest luxury condominium development - The Mason, affectionately known as The Lodge at Stillwater which will undergo a total renovation and rebrand. The Mason sits on the Jordanelle Reservoir one stop away from world class skiing at Deer Valley and the New Deer Valley East Village. The Mason is close to all the great activities and places Park City has to offer. From golf courses to campgrounds and hiking trails, there's never a dull moment when you're here. Rich amenities pave the way for new traditions and a legacy that will last a lifetime for owners and guests including a large outdoor swimming pool, multiple year-round hot tubs, sauna & steam room, well-equipped weight room/gym, game room, ski lockers and boot warmers available, owners lounge, community fire pits and grills, underground bike storage and heated parking, and year-round onsite outfitter, and more to come. At The Mason, you'll have the opportunity to choose from a selection of timeless and contemporary fully furnished all-new one-to-three-bedroom residences. With yearround activities, incredible finishes, and an unbeatable location these new constructions condominiums raise the bar for mountain living. Adventure Begins The Moment You Arrive!
#1985569

Heber City

1364 W STILLWATER DR 3103

2 Beds

2 Baths

1,358 Sq.Ft.

$1,285,000

MLS#: 1985569

Located in picturesque Ivins, this home is situated on a large lot in a quiet neighborhood. It features a giant slider in the great room, a spacious primary suite, and a pool with a hot tub and water feature. Upgrades include: Hardwood floors in the Entry, Hall, Great Room, Kitchen, Dining Room, Pantry, Mudroom, Bed II/Den, and Exercise Room; Spectacular iron front door;  wired for surround in the great room; epoxy garage floor, with a 38 ft deep RV garage!!  The floor plan is open and light. The finishes are high-quality and beautiful: a stunning iron front door, GE CAFE appliances, and Delta Plumbing Fixtures.  Close to walking, hiking, and biking trails!
#26-275963

Ivins

577 W 30 S

5 Beds

None Baths

2,772 Sq.Ft.

$1,282,000

MLS#: 26-275963
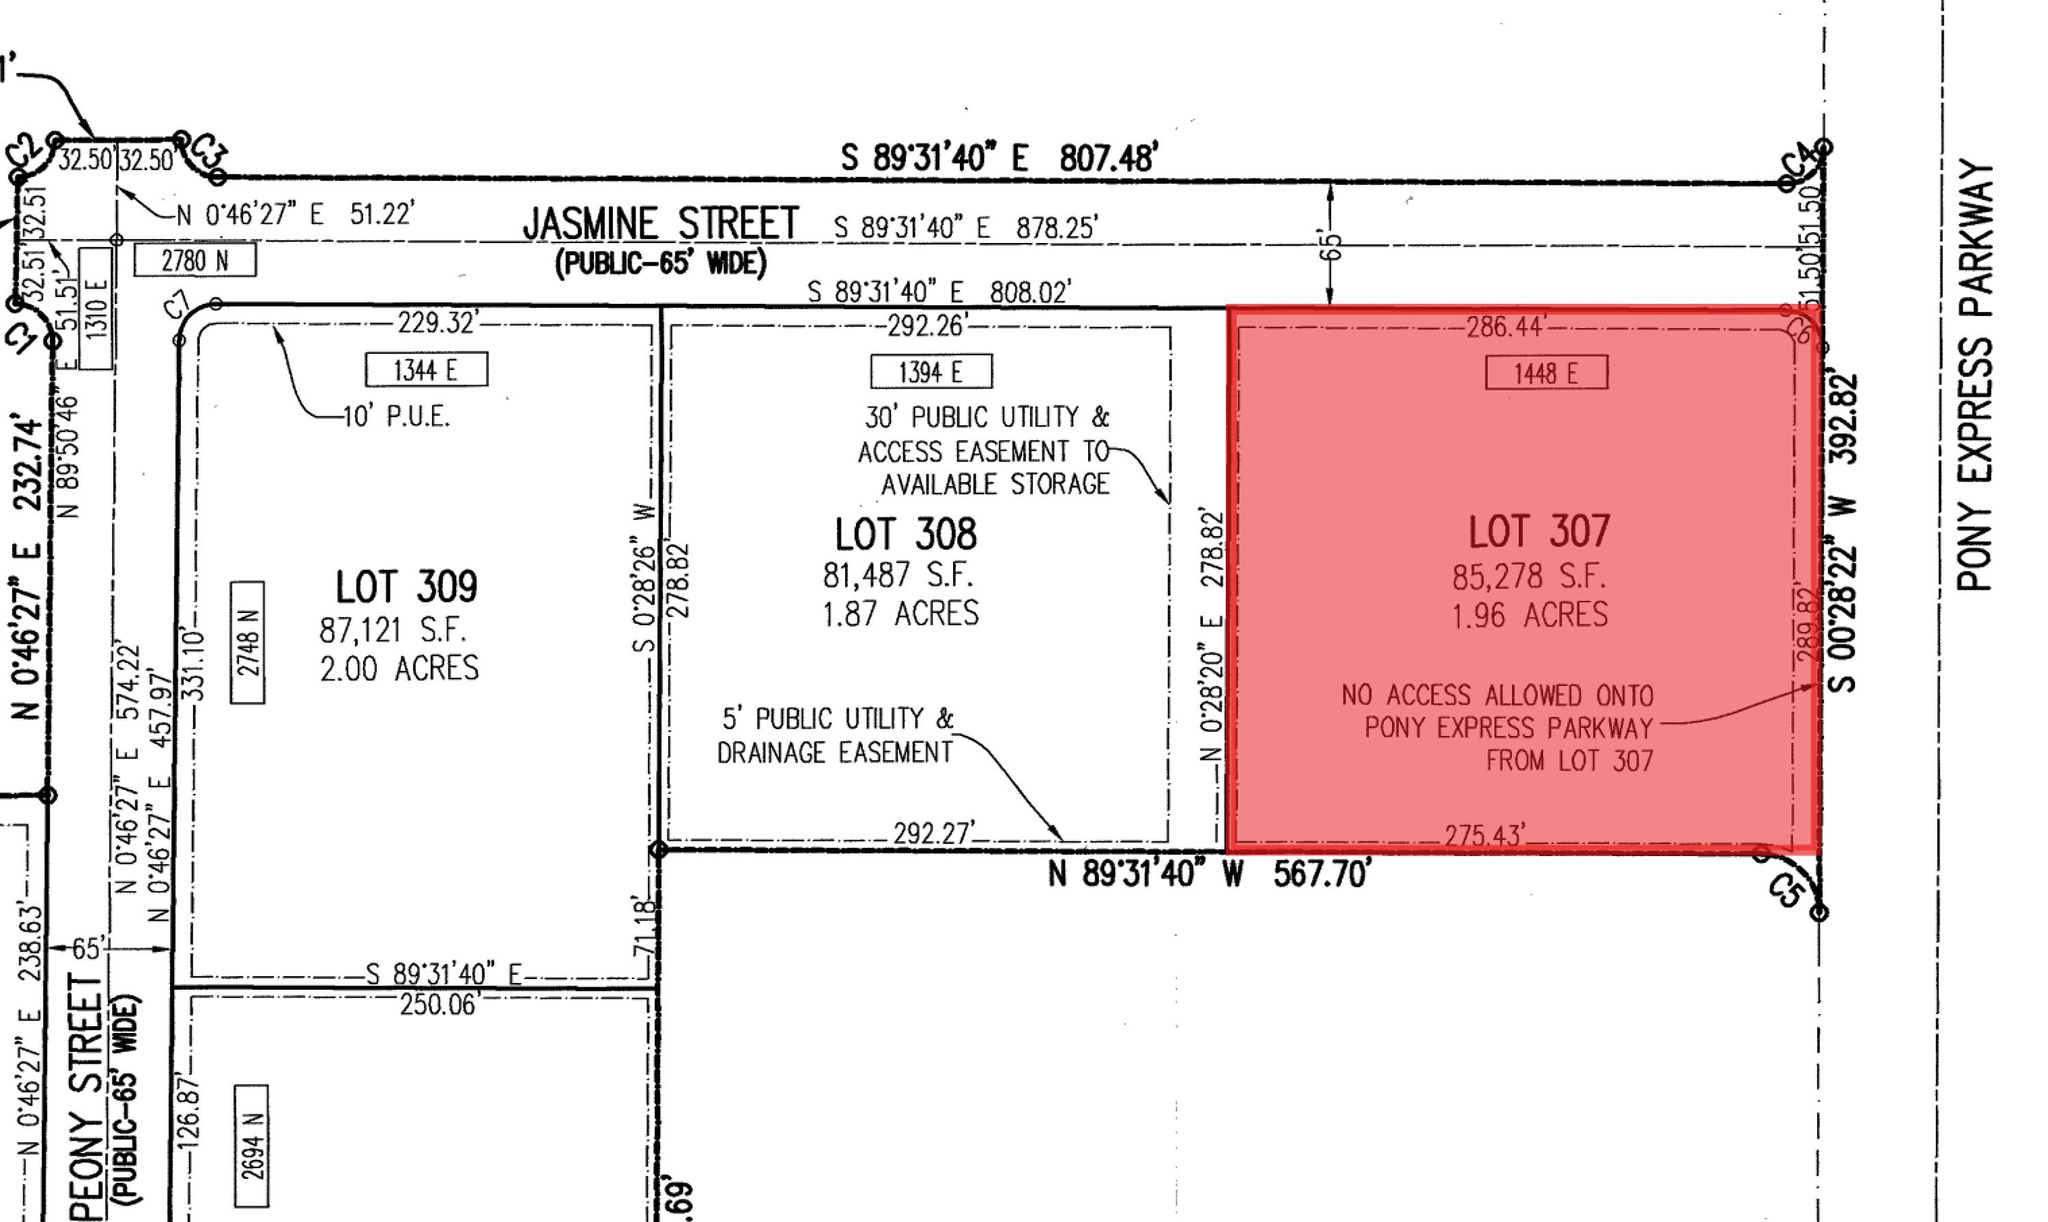
1.96-acre commercial lot  in the Sweetwater Industrial Area of Eagle Mountain. Flat, build-ready site with power, sewer, water, and gas stubbed-ideal for immediate construction. Includes curb, gutter, and sidewalks, offering excellent access and visibility.  Perfect for your professional offices, medical, dental or other Retail Uses, in one of Utah County's fastest-growing industrial corridors. Surrounded by active development and infrastructure expansion such as Meta and Google, this lot offers exceptional value and long-term potential.  Additional parcels available from 1.87 to 206 acres - inquire for Offering Memorandum.
#2129606

Eagle Mountain

1448 E JASMINE ST S 307

None Beds

None Baths

1.96 acres

$1,280,664

MLS#: 2129606
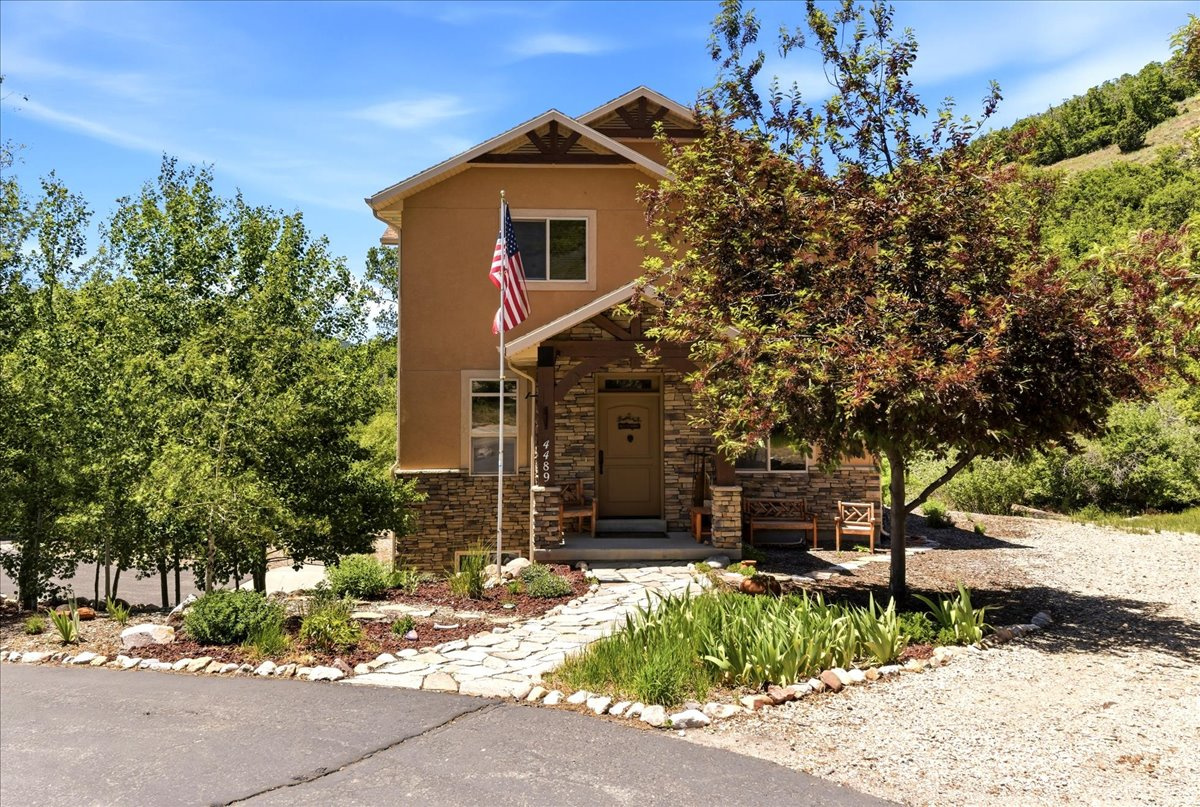
Stunning custom-built Peterson Builders home on a private 1.34-acre wooded lot along seasonal Wolf Creek, just minutes from Powder Mountain. This furnished 3-bedroom, 4 full-bath residence offers 3,648 total square feet, which includes two enclosed four-season porches, each approximately 300 SF, complete with heat and A/C for year-round enjoyment. Quality craftsmanship is evident throughout with blown insulation, custom hickory cabinetry in the kitchen, laundry room, and all four baths, quartz stone countertops, and beautiful log wood accents. The home features an inviting covered entry, circular drive, and a spacious 3-car garage the heated and air-conditioned single-car garage bay. with under-stair storage and pull-down attic access. Interior highlights include an extra-wide half-log stairway, large closets, private office, and a spacious laundry room with utility sink, built-in ironing board, and sewing center. The vaulted master suite showcases custom wooden beams, a gas fireplace with half-log mantel, and a luxurious bath featuring a body-jet shower. Additional half-log mantel accents are found in the living room. Designed for comfort and efficiency with two hot water heaters, a whole-house recirculating hot water system, two air handlers, and two A/C units. The Heat & Glo wood-burning fireplace in the living room is capable of heating the entire home. Outdoor amenities include two electrified sheds: a 14' x 16' shed and a 14' x 28' shed with two lofts and a workbench-ideal for storage, hobbies, or a workshop. A rare opportunity to own a beautifully crafted, move-in-ready custom home offering privacy, functionality, and timeless rustic elegance near world-class recreation.  All property information, boundaries and documents to be verified by buyer.
#2136195

Eden

4489 N POWDER MOUNTAIN RD E

3 Beds

4 Baths

3,648 Sq.Ft.

$1,280,000

MLS#: 2136195

Gorgeous gable-style home: Large lot, giant slider in the great room, beautiful mountain views, epoxy garage floor, wired for surround in the great room, and a 37 ft deep RV garage with RV parking on the side, and a 20x40 pool. The floor plan is open and light with five bedrooms (one being a ''flex'' room with a seperate entrance). The finishes are high-quality and beautiful: stunning iron door, painted and knotty alder cabinets throughout, gorgeous countertops, GE CAFE appliances, and Delta plumbing fixtures. Close to hiking and biking trails.
#2174471

Ivins

49 N 640 W 203

5 Beds

3 Baths

2,772 Sq.Ft.

$1,280,000

MLS#: 2174471

Experience new construction and effortlessly convenient rambler living in this luxury home by Rainey Homes. Featuring thoughtfully designed main-level living, the home includes a vaulted primary suite with a spacious walk-in closet, a private study, and a gourmet kitchen with high-end finishes and a generous pantry. A fireplace anchors the vaulted great room, while a private guest suite and covered deck provide ideal space for relaxing and entertaining. Downstairs, the walkout basement adds a large recreation room, three bedrooms, and two bathrooms, offering comfort and flexibility with a timeless design.  **Builder will contribute up to 3% toward buying down the interest rate with the use of the preferred lender.**
#2183945

South Jordan

11448 S GLASS HILL DR 112

5 Beds

3 Baths

5,018 Sq.Ft.

$1,280,000

MLS#: 2183945
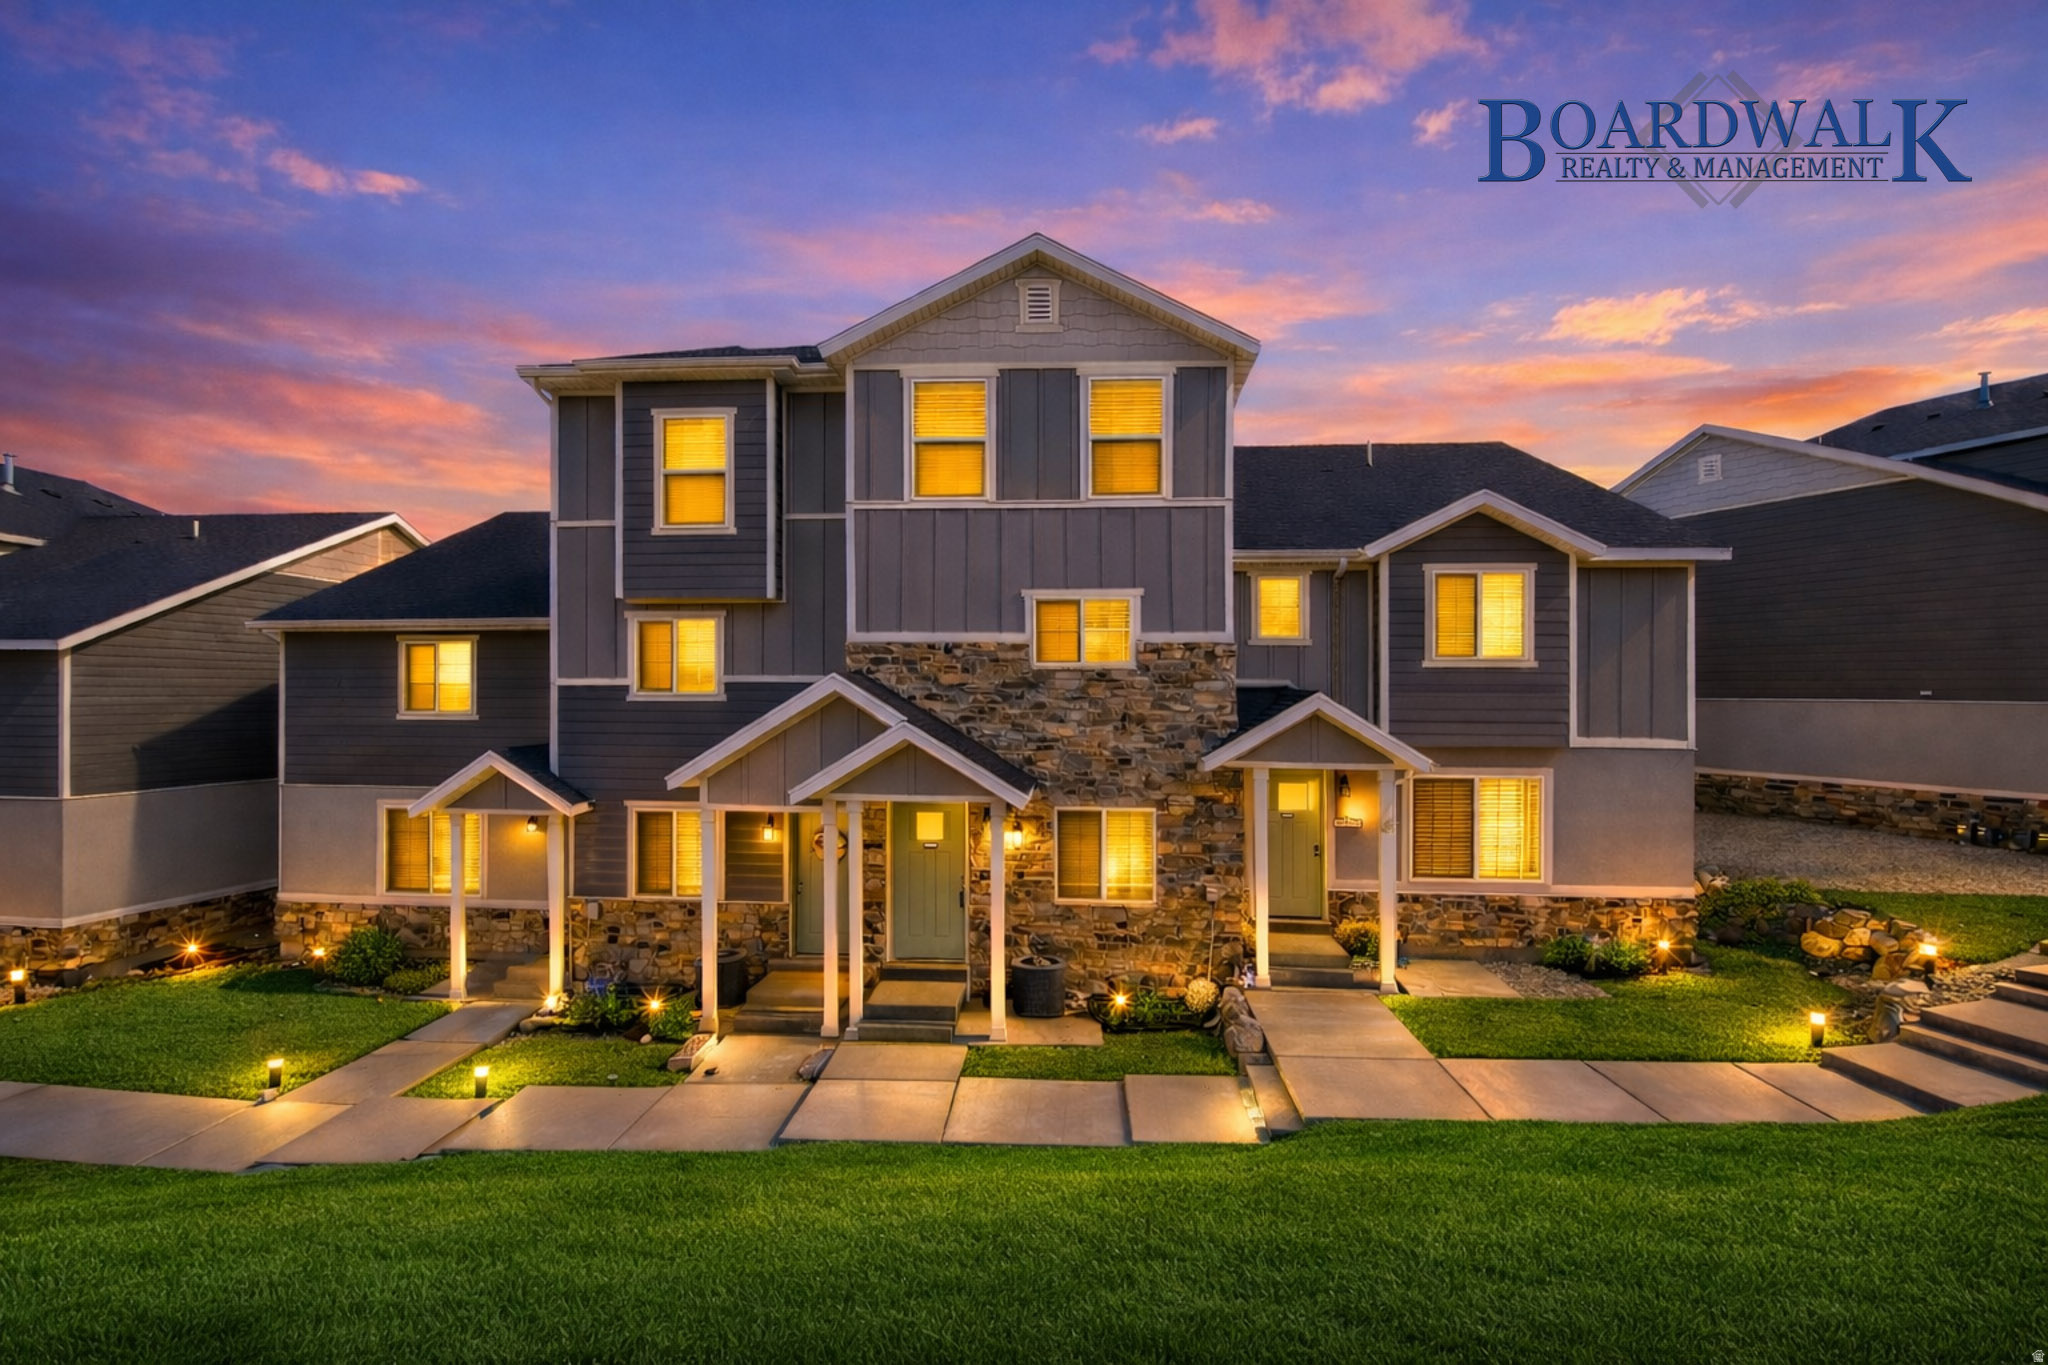
Huge REDUCTION! Turnkey 4-Unit Townhouse Investment  Proven Cash Flow for separate modern 3 bed/2 bath townhomes built 2016, featuring granite countertops & open layouts. 2 units have 100% finished basements. Currently 100% occupied. Impressive 98% average occupancy over the past 3 years. Professionally managed for 10 years. Residents enjoy community pool + clubhouse amenities mere feet away that drive tenant satisfaction and support higher rents. 100 yards away from Mountain View Corridor makes this a commuter's dream. Schools within walking distance, as well as community park/playground. Low-maintenance, young construction delivers stable income with strong appreciation potential. Perfect hands-off investment opportunity  reliable returns from day one! Avg. rent increases in area approx. 3-5%/yr. Another buyer's option could possibly be separating/rezoning units and sold separately as single family townhouses, which currently could range from $375k-$400k each. Current leases very owner friendly. HOA fees cover water/sewage/trash/internet/yard maintenance/snow removal and pool/clubhouse maintenance.  Sq. footage provided by professional appraisal.
#2145417

Herriman

14382 S FERNDALE WAY

12 Beds

None Baths

9,752 Sq.Ft.

$1,280,000

MLS#: 2145417

* Listings identified with the FMLS IDX logo come from FMLS and are held by brokerage firms other than the owner of this website. The listing brokerage is identified in any listing details. Information is deemed reliable but is not guaranteed. If you believe any FMLS listing contains material that infringes your copyrighted work please click here to review our DMCA policy and learn how to submit a takedown request. © 2024. First Multiple Listing Service, Inc.
Provo Community Living!

Featured listing

Provo Community Living!

Browse Properties

Categories

Homes Tailored to Your Lifestyle

Buyers Guide

Buying a home is one of the most exciting milestones of your life.

View more

Sellers Guide

Putting your home on the market can be a stressful process, especially when you don’t know what to expect.

View more

Market report

With just a few clicks, you'll gain instant access to valuable insights about the real estate market, including trends, property values, and community analytics.

View more

Home value

Unlike automated valuations, our hands-on review will provide a comprehensive opinion of your home’s value while considering important interior elements and other location intangible factors that machine algorithms so often miss.

View more

Buyers resources

Guides on financing, inspections, and choosing the right Realtor for a smooth home purchase.

Sellers resources

Practical tips on staging, pricing, and preparing your home to attract buyers and maximize your sale.

 - property

Send a message

Message successfully sent.

Reason for contacting?

I agree to receive email communication and understand I can unsubscribe at any time.

I agree to be contacted by OnX Realty via call, email, and text for real estate services. To opt out, you can reply 'stop' at any time or reply 'help' for assistance. You can also click the unsubscribe link in the emails. Message and data rates may apply. Message frequency may vary. Privacy Policy

Sign In Sign Out

Virtual Assistant

Would you like to take the next step with this property? We can help you schedule a showing or virtual tour, or send you more details.

Yes, I would like more information.

Thank You for Your Reply, One of Our Agents will contact you as soon as possible

No, maybe later.

Thank you, you can always contact me via email, phone number or through the contact form.

Realhub AI

Lucy - Your AI-Powered Realtor

Update Your Temporary Password

Personalize your search

Enter your email and we'll notify you immediately when new listings match what you're looking for.

or enter email address

Already have an account ? Login here

Continue your home search

I agree to receive communications and understand I can unsubscribe at any time.

I agree to be contacted by OnX Realty via call, email, and text for real estate services. To opt out, you can reply 'stop' at any time or reply 'help' for assistance. You can also click the unsubscribe link in the emails. Message and data rates may apply. Message frequency may vary. Privacy Policy

Already have an account ? Login here

We use cookies

We use cookies primarily for analytics to enhance your experience. By accepting, you agree to our use of these cookies. You can manage your preferences or learn more about our cookies policy.