Thinking of selling?

Utah's Premier |OnX Realty

  • Nearby me

Popular Features

Community Features

Association

Property Features

Waterfront

View

Exterior Features

Interior Features

Style

E-Alert name

Properties

10000 properties match your criteria

2 Twinhomes available! Each side has its own listing and separate parcel number. MLS #2180189 & #2181193. Each twinhome features 3 bedrooms in the main home plus a 1 bedroom, 1 bathroom basement apartment with its own RV pad for apartment parking. The main living areas are beautiful and spacious, with a functional layout throughout. The basement apartment can be rented out to help offset your mortgage.   *All rental, occupancy, and use terms are to be verified with the City and are part of the buyer's due diligence.*   Square footage figures are provided as a courtesy estimate only.  Buyer is advised to obtain an independent measurement.
#2184152

Springville

626 E 800 S

8 Beds

None Baths

6,085 Sq.Ft.

$1,280,000

MLS#: 2184152

BLOOMINGTON BEAUTY built for Southern Utah living! Nearly half an acre with large private pool and spa. 5 bedroom, 4 bath (3 rooms on the main level) home offers nearly 3,800 sq. ft. on a rare .44-acre lot. The timeless open great room features oversized sliding glass doors connecting the interior to the covered patio, full guest bathroom off pool area, two fire pits and expansive backyard. A floor-to-ceiling stone fireplace anchors the living area, while the spacious kitchen offers a large island, extensive cabinetry, gas cooktop, stainless appliances and double Bosch ovens. Outside is what really sets this home apart. Enjoy a private swimming pool, separate spa, large lawn, mature landscaping, garden boxes, gorgeous water feature and plenty of room to entertain, play and relax. It's the kind of outdoor space that's becoming increasingly hard to find in newer St. George homes. Inside, provides plenty of flexibility, along with a dedicated office featuring dramatic custom millwork and glass-paneled doors. Tons of storage, mudroom, butler pantry, large kids playroom or large storage upstairs. Built in 2021, this home combines the style and finishes of newer construction with something many newer neighborhoods no longer offer: SPACE, privacy, no HOA and a backyard you'll never tire of looking at. Seller financing available.
#26-275794

St George

3749 S Loganberry CIR

5 Beds

None Baths

3,770 Sq.Ft.

$1,280,000

MLS#: 26-275794
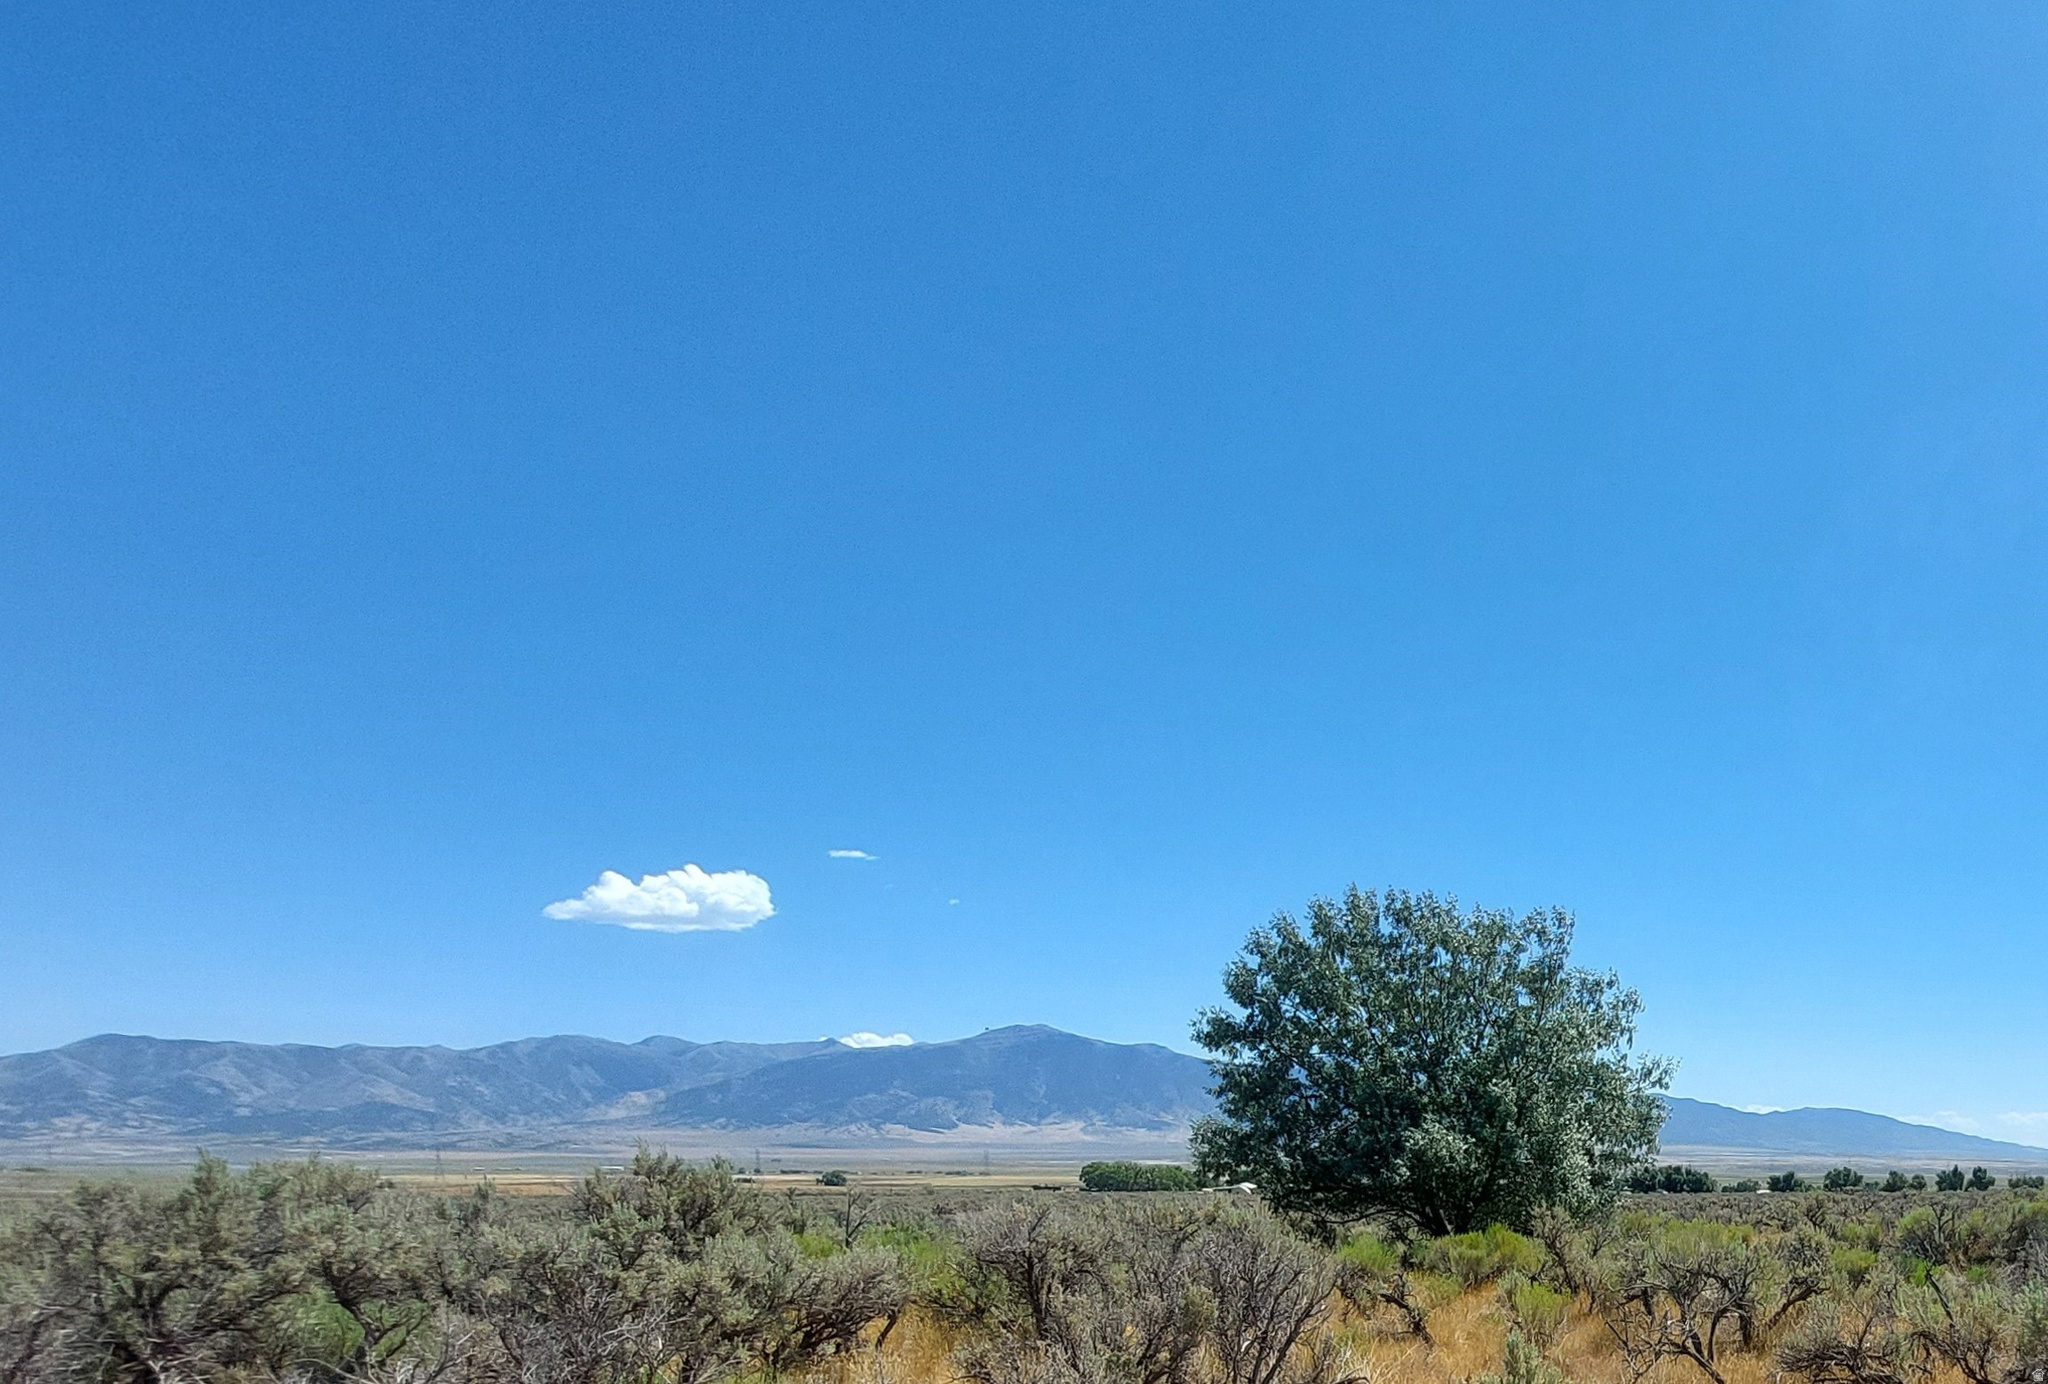
Big price reduction! 160 acres like this are not available often!  Capture the solitude and beauty of this desert landscape. Beautiful views of the Stansbury mountains to the west and Rush Valley below. Recreation access galore. 20 minutes to 5-Mile Pass, 20 mins from Tooele City and 60 mins from the SLC airport. This land has been used for cattle grazing for decades hence the extremely low Greenbelt tax. 160 acres can be purchased together or split in 3 parcels that can be purchased individually (40, 40, 80) without going through the subdivision process (see images 7 & 8). Southeast 40 acres along Center St is buildable. With enhanced road access, the other 2 parcels should be buildable lots. You'll never know what you're missing until you experience this land! Seller financing available.
#2148704

Rush Valley

None Beds

None Baths

160.0 acres

$1,280,000

MLS#: 2148704

Gorgeous gable-style home: Large lot, giant slider in the great room, beautiful mountain views, epoxy garage floor, wired for surround in the great room, and a 37 ft deep RV garage with RV parking on the side, and a 20x40 pool. The floor plan is open and light with five bedrooms (one being a ''flex'' room with a seperate entrance). The finishes are high-quality and beautiful: stunning iron door, painted and knotty alder cabinets throughout, gorgeous countertops, GE CAFE appliances, and Delta plumbing fixtures. Close to hiking and biking trails.
#26-273803

Ivins

49 N 640 W

5 Beds

None Baths

2,772 Sq.Ft.

$1,280,000

MLS#: 26-273803

Experience elevated living in this exquisite Montclair Traditional home, thoughtfully curated with high-end finishes and designer details throughout! Amenities include a light-filled great room designed for both comfort and sophistication, showcasing a beautiful gas log fireplace, abundant recessed lighting, and seamless access to the expanded covered deck through an attractive atrium door, creating an ideal indoor-outdoor entertaining experience. Refined architectural details include wainscoting accents, cased windows, oversized Craftsman-style base and casing, textured walls, striking two-tone paint, and contemporary matte black hardware. The heart of the home is a stunning chef's kitchen featuring rich Tolani Maple cabinetry, elegant quartz countertops, a custom tile backsplash, oversized island with pendant lighting, and a premium stainless steel gas appliance package with double ovens. The thoughtfully designed upper level offers a spacious loft, providing flexible space for a media room, home office, or additional gathering area. Retreat to the luxurious owner's suite featuring a spa-inspired bath with upgraded tile surrounds and carefully selected finishes. Additional premium features include durable laminate hardwood flooring, tile, and plush carpet throughout, 9-foot basement foundation walls offering exceptional future expansion opportunities, gas lines to the BBQ and dryer, and a passive radon mitigation system for added peace of mind. Combining timeless architecture, upscale upgrades, and exceptional functionality, this beautifully appointed home delivers the perfect blend of luxury, comfort, and craftsmanship!
#2176990

Draper

11613 S ENGELMANN DR

3 Beds

2 Baths

4,355 Sq.Ft.

$1,279,063

MLS#: 2176990

Perfectly situated on a quiet, tree-lined street in the highly desirable Harvard/Yale neighborhood, this charming rambler has been thoughtfully and extensively remodeled over the past year. The renovation blends timeless character with today's modern conveniences, including a stunning new gourmet kitchen, Sub-Zero refrigerator, wine fridge, and custom walnut range hood. Beautiful new hardwood flooring throughout the main floor, updated LED lighting, a remodeled primary suite. Inviting spaces for everyday living and entertaining. The backyard has been completely re-landscaped including a gas concrete fire pit, full fencing, and an electronic gate, providing a private and beautifully designed outdoor retreat. Paid-off solar panels add even more value and efficiency. A rare combination of thoughtful updates, classic charm, and an exceptional location-main-floor living at its finest!
#2181675

Salt Lake City

1929 E LAIRD DR

2 Beds

1 Baths

2,284 Sq.Ft.

$1,279,000

MLS#: 2181675

Price reduced
Set on 5.13 acres, this beautifully appointed 5-bedroom, 3-bath residence offers thoughtfully designed living space, blending modern comfort with timeless farmhouse charm. The kitchen serves as the heart of the home, featuring a picturesque window box and opening seamlessly into expansive living areas, creating a warm yet refined setting ideal for both everyday living and effortless entertaining. The primary suite offers a private, well-appointed retreat with an en-suite bath, while four additional bedrooms provide versatile space for guests, home offices, or creative pursuits. The finished walk-out basement adds a layer of flexibility, complete with a second kitchen-perfect for multi-generational living or private guest quarters-and a custom-built playhouse tucked beneath the stairs, adding a distinctive and charming architectural detail. Outdoors, the property is designed for both relaxation and recreation, with inviting front and back patios, an in-ground fire pit for evening gatherings, a garden area, playset, and wide-open space that enhances the property's sense of privacy and possibility. A collection of outbuildings-including a barn, lean-tos, and a chicken pen/storage shed-offers both functionality and authentic country appeal. Completing the property is a spacious 3-car garage and extended side parking to accommodate RVs, trailers, or additional recreational vehicles. This is a rare opportunity to own a refined country property that offers space, versatility, and the elevated feel of farmhouse living at its best. Seller is including 1.6 Acre Ft of water. Most of the outbuildings and majority of the fencing and horse care items are staying.
#2165870

Erda

1644 E ARROWHEAD LN

5 Beds

2 Baths

3,242 Sq.Ft.

$1,279,000

MLS#: 2165870
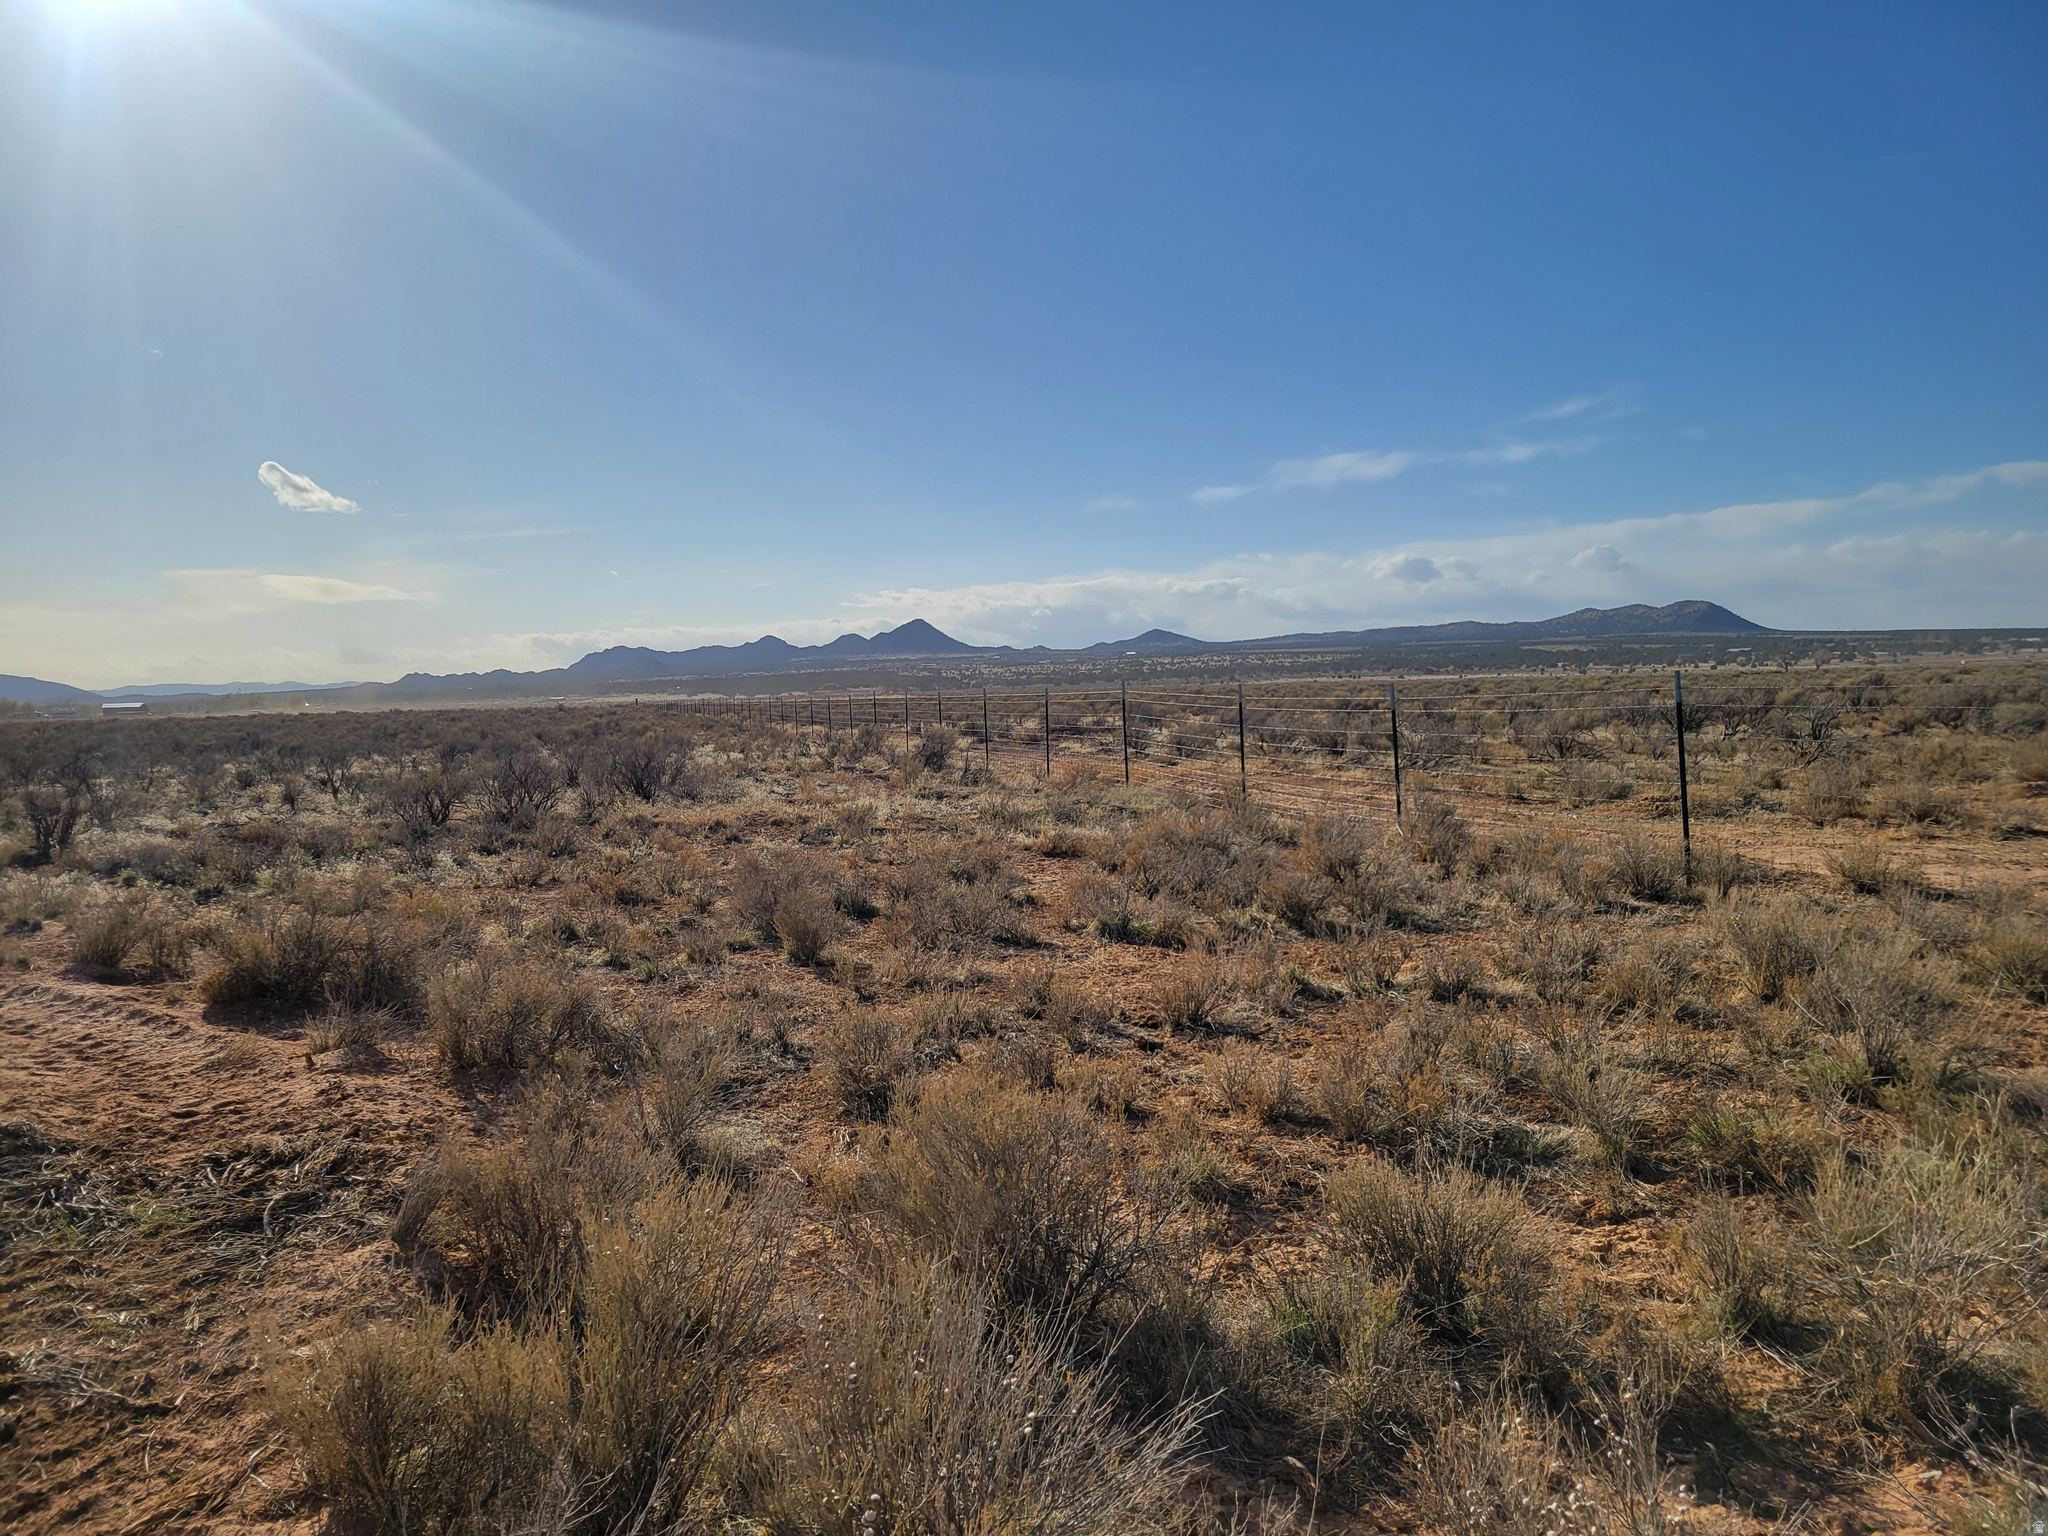
Amazing Countryside setting of 38.47 Acres & 20 AF Water Rights is ready for development or investors! Preliminary Plat Approval for 1-5 Acre Lots.  See plat sketch in documents tab.  Iron County Water Conservancy District Water Line fronts this property along 4000 N, City Sewer line runs along East Boundary line, and power is at site. Why wait to take advantage of such a premium opportunity? Enjoy the appealing recreation activities within minutes at Three Peaks Recreation Area.  You can spend time Hiking, Biking, Camping, picnicking, riding on Equestrian Trails, RC Track, riding OHV Trailhead, and Disc Golf to name a few. Come live where you can play and enjoy peace and serenity!
#2157671

Cedar City

3796 W 4000 N

None Beds

None Baths

38.47 acres

$1,279,000

MLS#: 2157671
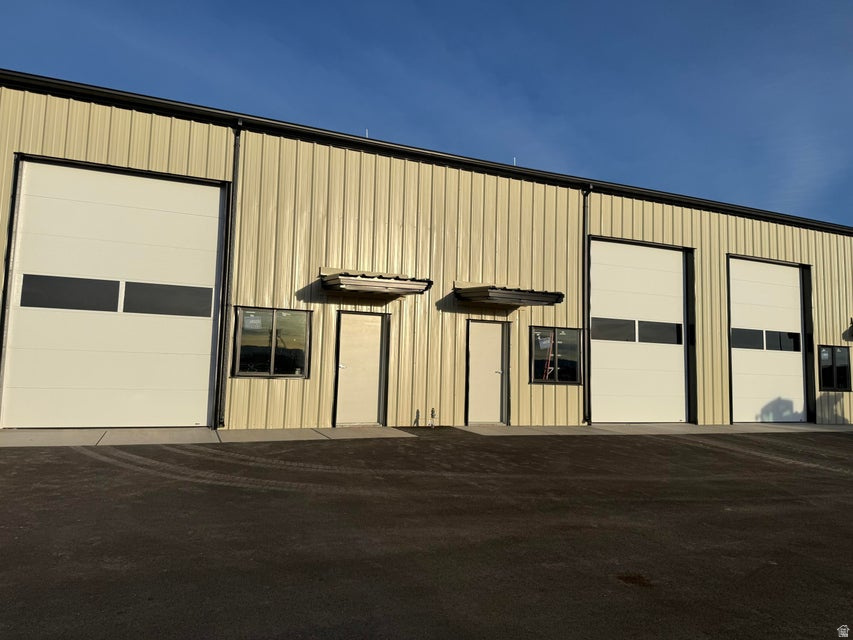
1500 SF, 3000 SF, 4500 SF or 6000 SF available! Completely designable interior and loft areas available. Reinforced 6'' concrete slab, one 10' x 14' insulated garage door and one 10' x 10' insulated garage door each unit. Each unit has: natural gas, hot and cold water spigots, 200 Amp single phase electrical panel, 2 - 50 Amp 220 V outlets, 18 ' eave height, 23' ceiling height center ridge, 25 x 20 rear fenced yard, full finished bathroom. Interior LED light package, outside LED security lights total perimeter.
#2171228

Cedar City

814 N 2475 W

None Beds

None Baths

N/A

$1,278,000

MLS#: 2171228
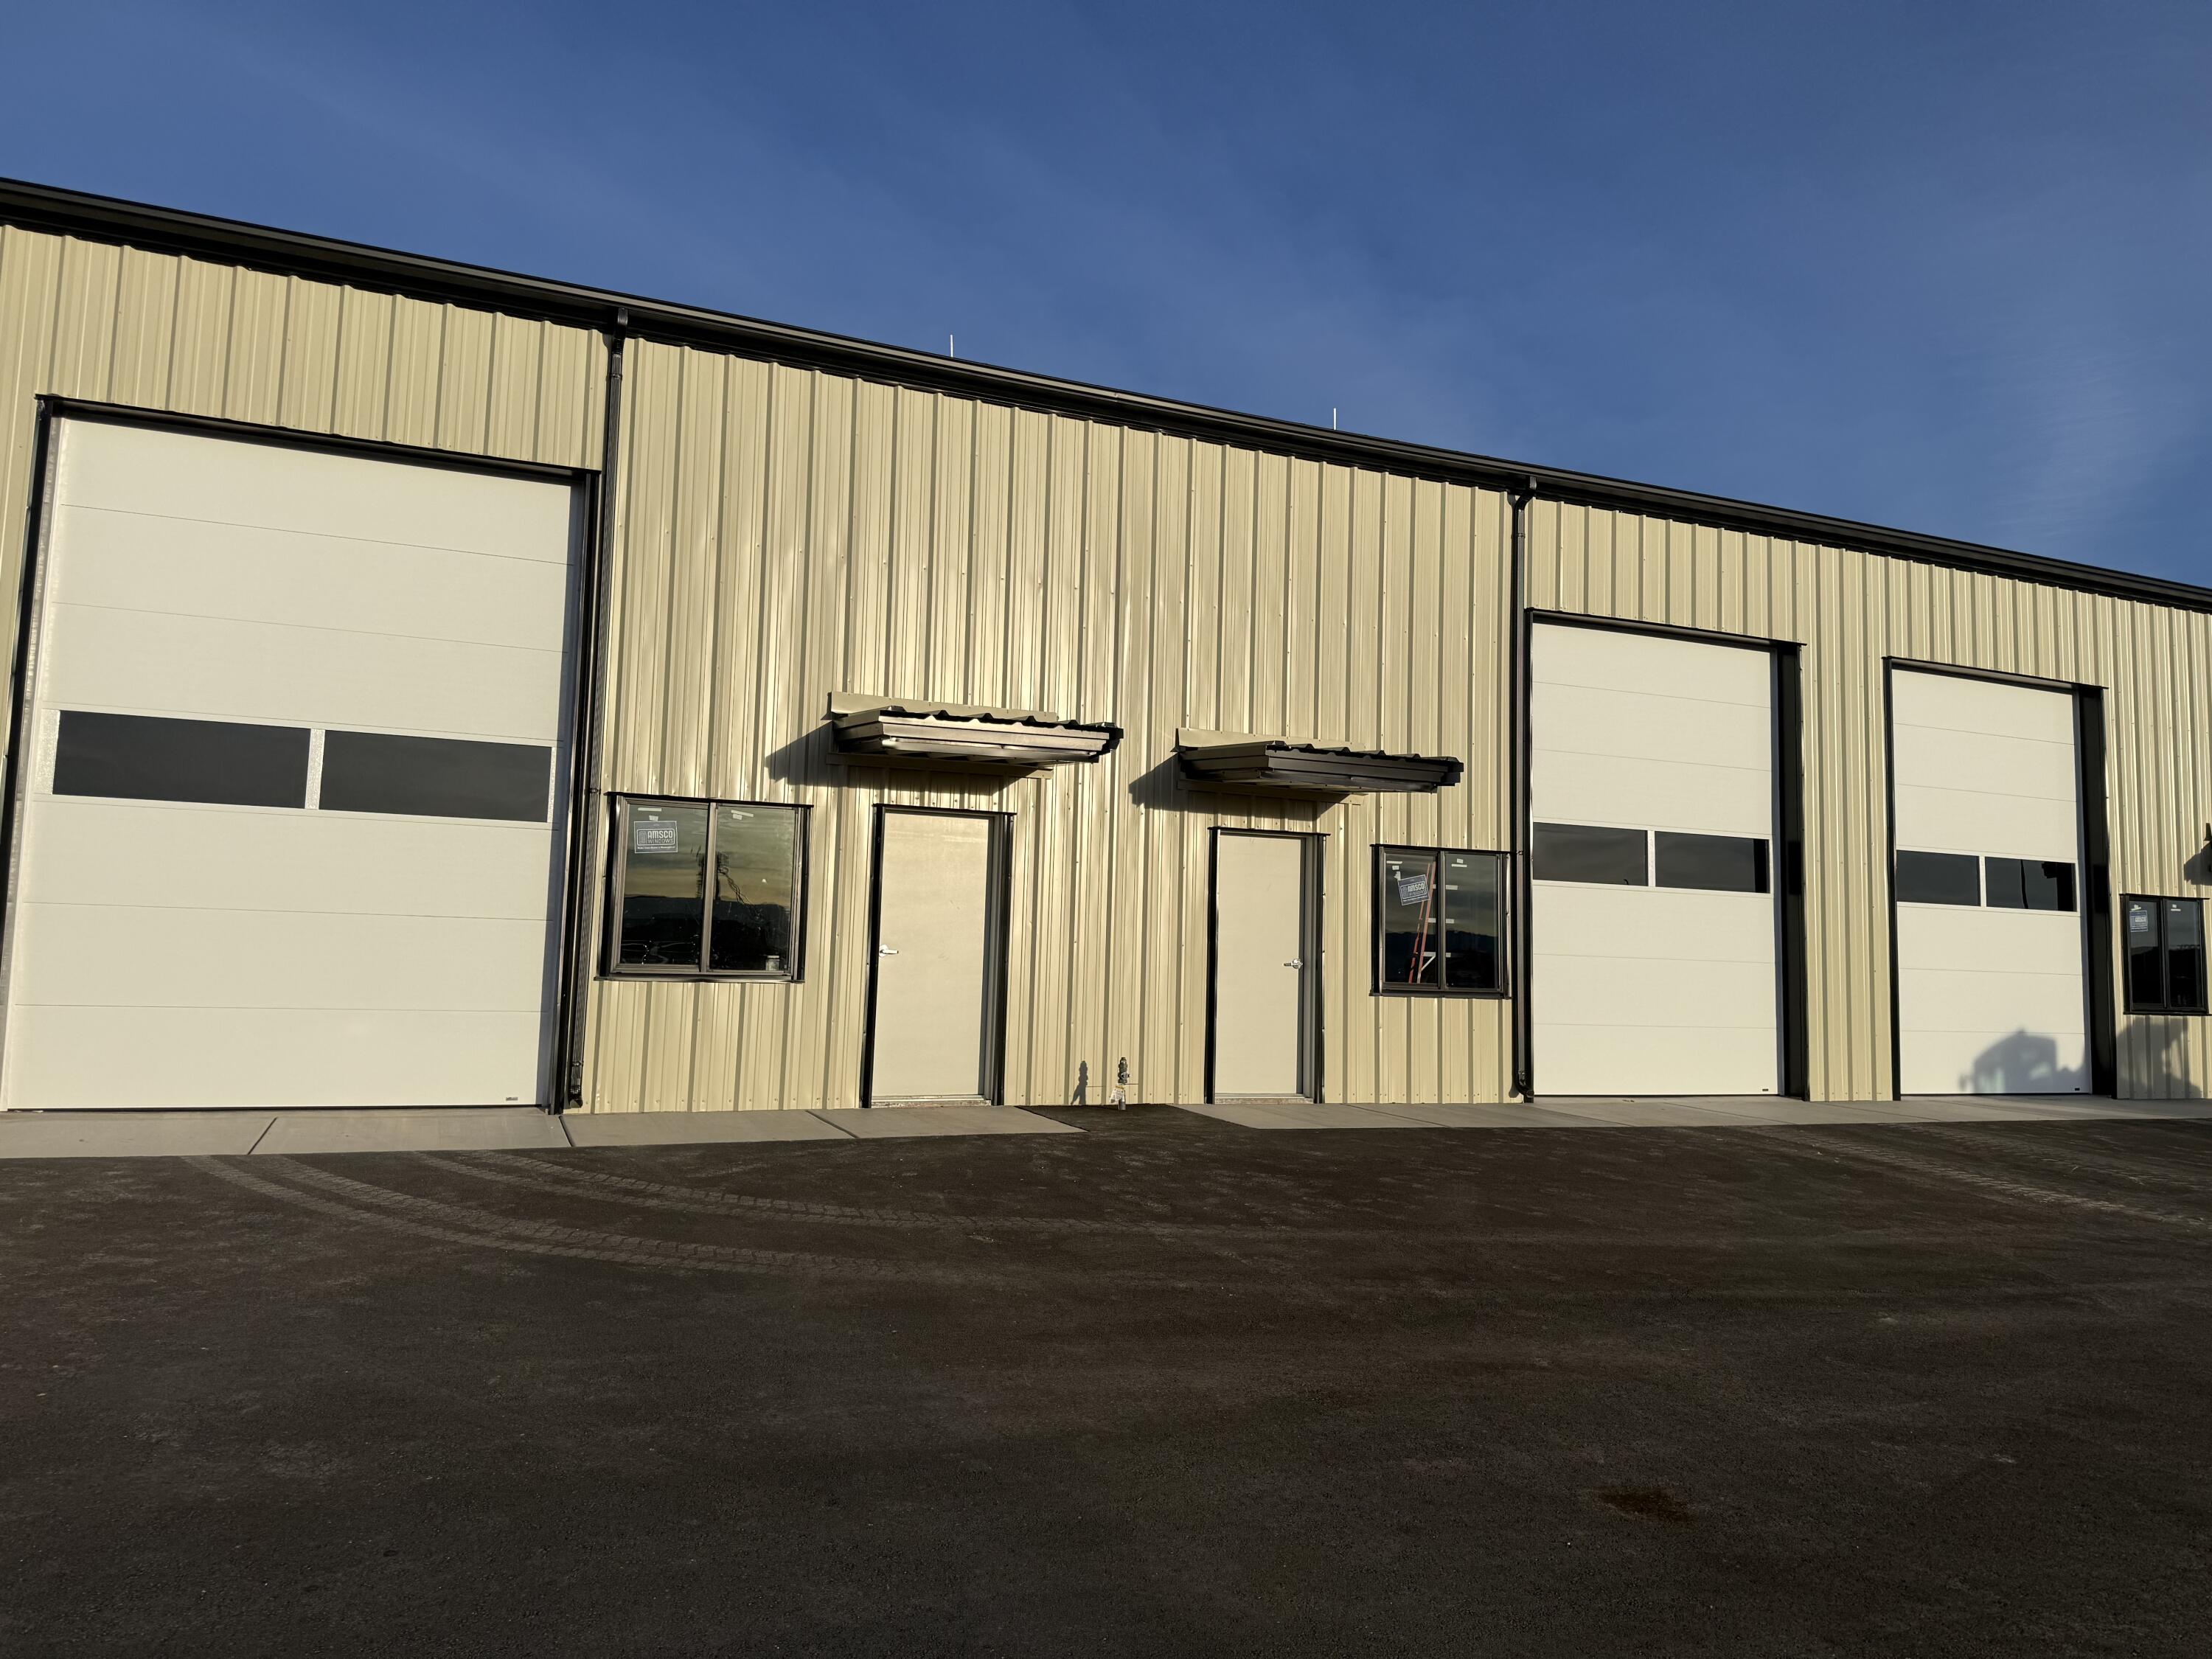
3000 SF, 3000 SF or 6000 SF available! Completely designable interior and loft areas available. Reinforced 6'' concrete slab, one 10' x 14' insulated garage door and one 10' x 10' insulated garage door each unit. Each unit has: natural gas, hot and cold water spigots, 200 Amp single phase electrical panel, 2 - 50 Amp 220 V outlets, 18 ' eave height, 23' ceiling height center ridge, 25 x 20 rear fenced yard, full finished bathroom. Interior LED light package, outside LED security lights total perimeter.
#26-268597

Cedar City

814 N 2475 W

None Beds

None Baths

6,000 Sq.Ft.

$1,278,000

MLS#: 26-268597

AUTUMN SALE: $40K to use as you see fit. UNDER CONSTRUCTION HOME with Goodboro Homes, this stunning Tudor Estate home with an ADU is located in the highly desirable Holdaway Fields neighborhood in Vineyard. The builder has added a breezeway between the main home (kitchen) and detached garage. Perfect for a home office, formal dining room, or as an incredible sunroom with 6 large picture windows to enjoy the beautiful views of Mt. Timpanogos and the Wasatch Front. The potential ADU adds 639 sq ft, perfect for guests, multi-generational living, or additional rental income. The 618 finished family room in the basement will be completed with the home, creating a spacious gathering area in the basement. Basement finishing is available for $50/sq. ft. Surrounded by breathtaking lake and mountain views, this home offers timeless architectural charm paired with thoughtful, modern design. Crafted with quality and attention to detail, this home will feature a bright, open floor plan, a gourmet kitchen, and gorgeous upgraded finishes throughout. Expansive windows fill the home with natural light. Holdaway Fields embraces classic Utah architecture, featuring a blend of Tudor, Craftsman, and Cottage-style homes with inviting front porches, open yards, and beautifully designed streetscapes that encourage community connection. Centrally located in Utah County, you'll be just minutes from the Utah Lake trail system, Sleepy Ridge Golf Course, Megaplex Theatres, Topgolf, shopping, dining, and more. Visit our model home at 491 S Main St. on M/W from 4-7 pm or F/Sa from 12-5 pm to see all the floor plans.
#2170510

Vineyard

3 W STILLWATER ST 161

4 Beds

3 Baths

5,606 Sq.Ft.

$1,276,900

MLS#: 2170510
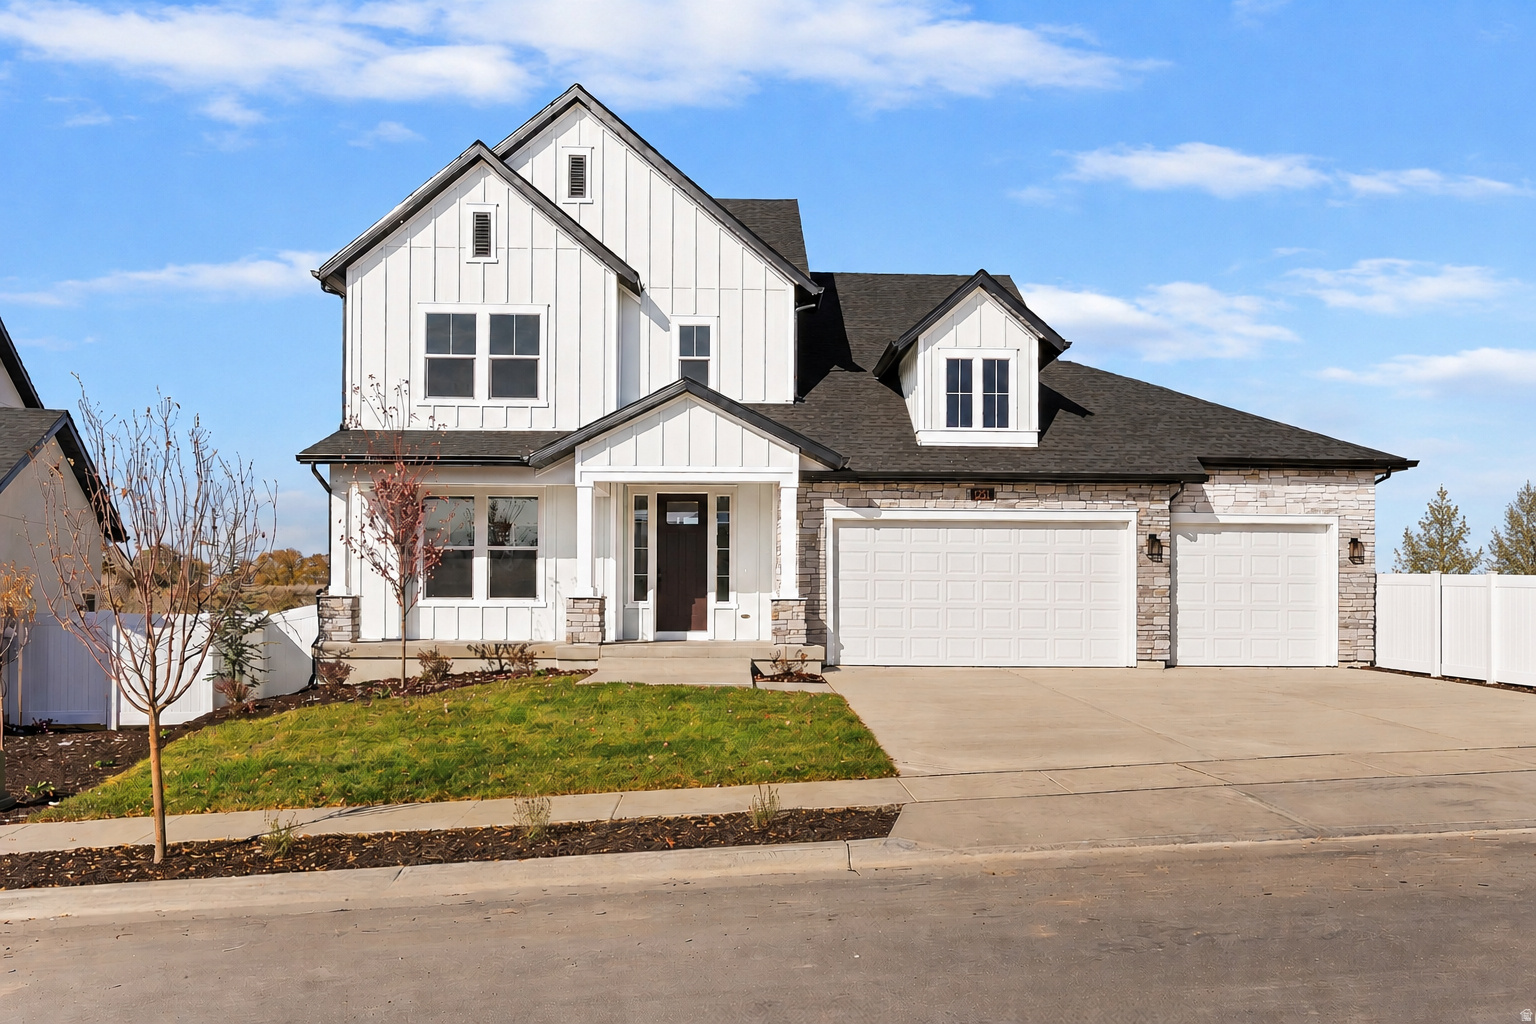
Why buy used when you can buy brand new with VIEWS like this!? Enjoy the peaceful views from this East Layton home that rises above the Kays Creek walking trail where you could easily create your own entrance. Relax on your private, covered 250 sq ft deck and watch the deer graze along the tree line as you listen to the calming sound of the creek below. This unique property allows you to soak in the quiet of nature while still being only minutes from Walmart, Target, restaurants and schools. A quick 30 minute commute to Salt Lake along Hwy 89 and 7 minutes to Station Park, Harmons Grocery Store and Lagoon Theme Park. Upon entering the gorgeous "Caulfield" floorplan, you are drawn in by the open two story railing that begs for luscious Christmas garland and the 12-foot ceiling height with a wall of glass that floods the room with light. Cozy up next to the grand fireplace or gather around the gourmet kitchen featuring a 10 foot quartz island ideal for meal prep or entertaining family and friends. Your main floor Owners Bedroom includes a tranquil spa-like bathroom featuring a separate shower, freestanding tub and walk in closet. Did I mention the FINISHED WALK OUT BASEMENT that does not disappoint with 9-ft ceilings, 2 additional bedrooms, wet bar, and large windows that look out over the beautiful views as well. It is an ideal entertaining space or hangout for the teenagers. Located in the sought-after Eastridge Park community, surrounded by city parks, trails, lifestyle amenities, and highly regarded Davis School District schools. Home is currently under construction and will be available in September. Pictures are of another home with the same floorplan.
#2167392

Layton

1237 E AMARYLLIS WAY

6 Beds

4 Baths

4,592 Sq.Ft.

$1,275,990

MLS#: 2167392
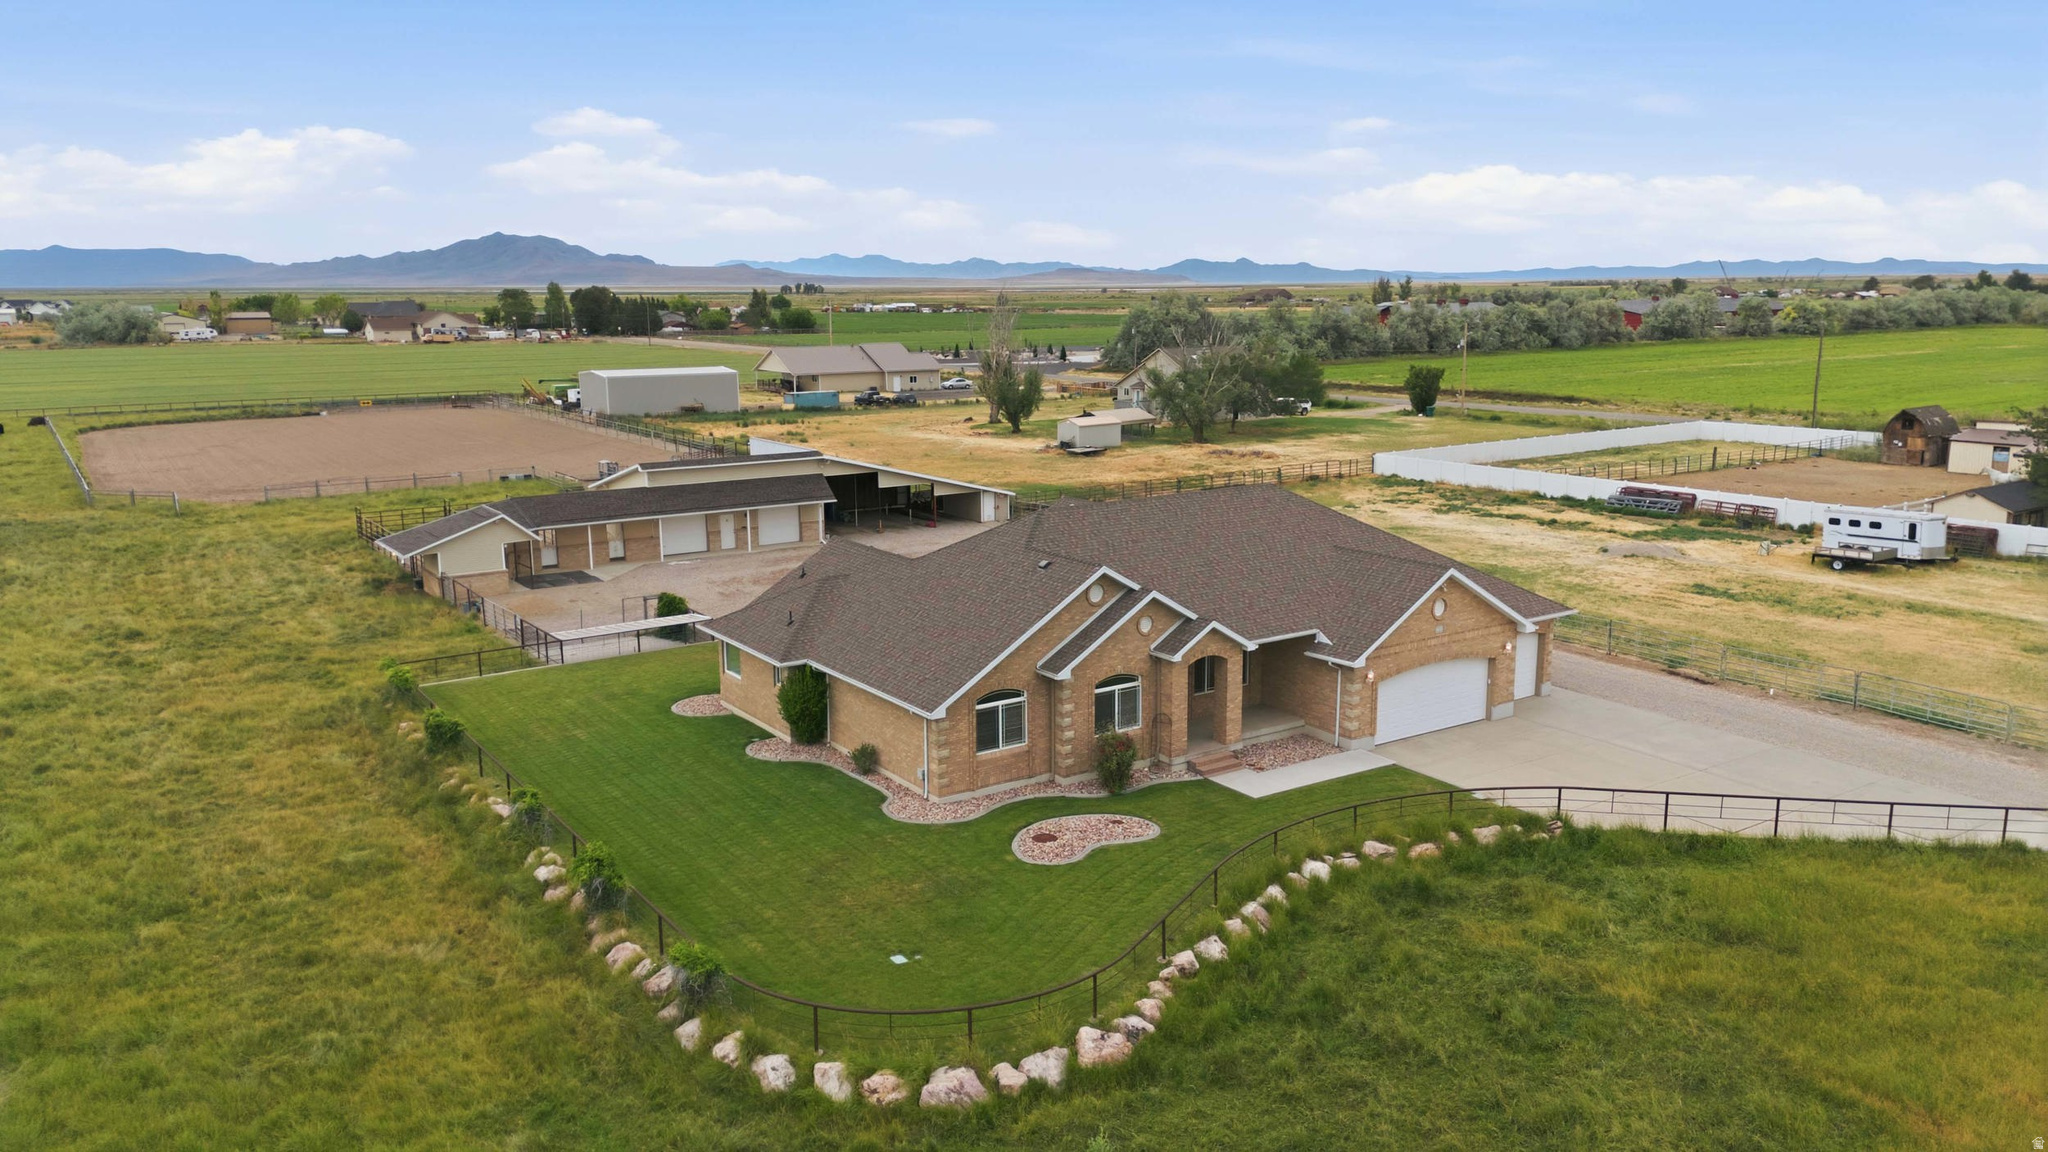
Horse properties like this are hard to find! Situated on approximately 3  meticulously maintained acres, this exceptional one-owner equestrian property has been thoughtfully designed for both horse and homeowner. The professionally groomed riding arena is fully fenced and complemented by an impressive pipe-fenced corral system featuring multiple gates, sorting pens, runs, and handling areas. The barn includes horse stalls with automatic waterers, a tack room, hay storage, garage/shop space, and a large covered equipment shed ideal for trailers, tractors, RVs, and farm equipment. Unlike many acreage properties that require extensive cleanup and improvements, this property reflects years of pride in ownership and is truly turn-key. The all-brick home is equally impressive, offering timeless rustic charm, solid hardwood flooring, a stunning floor-to-ceiling rock fireplace with wood mantel, double ovens, countertop gas cooktop, and quality finishes throughout. One bedroom has been transformed into a beautiful office with custom built-in cabinetry. The spacious primary suite features a large walk-in closet and an oversized bathroom with a corner soaker tub. Outside, enjoy a beautifully maintained yard, covered patio, dedicated dog run, and peaceful country views in every direction. If you've been searching for a horse property where the facilities are every bit as impressive as the home, this is one you won't want to miss.
#2167103

Hooper

6643 W 5900 S

4 Beds

3 Baths

2,803 Sq.Ft.

$1,275,000

MLS#: 2167103
Price reduced
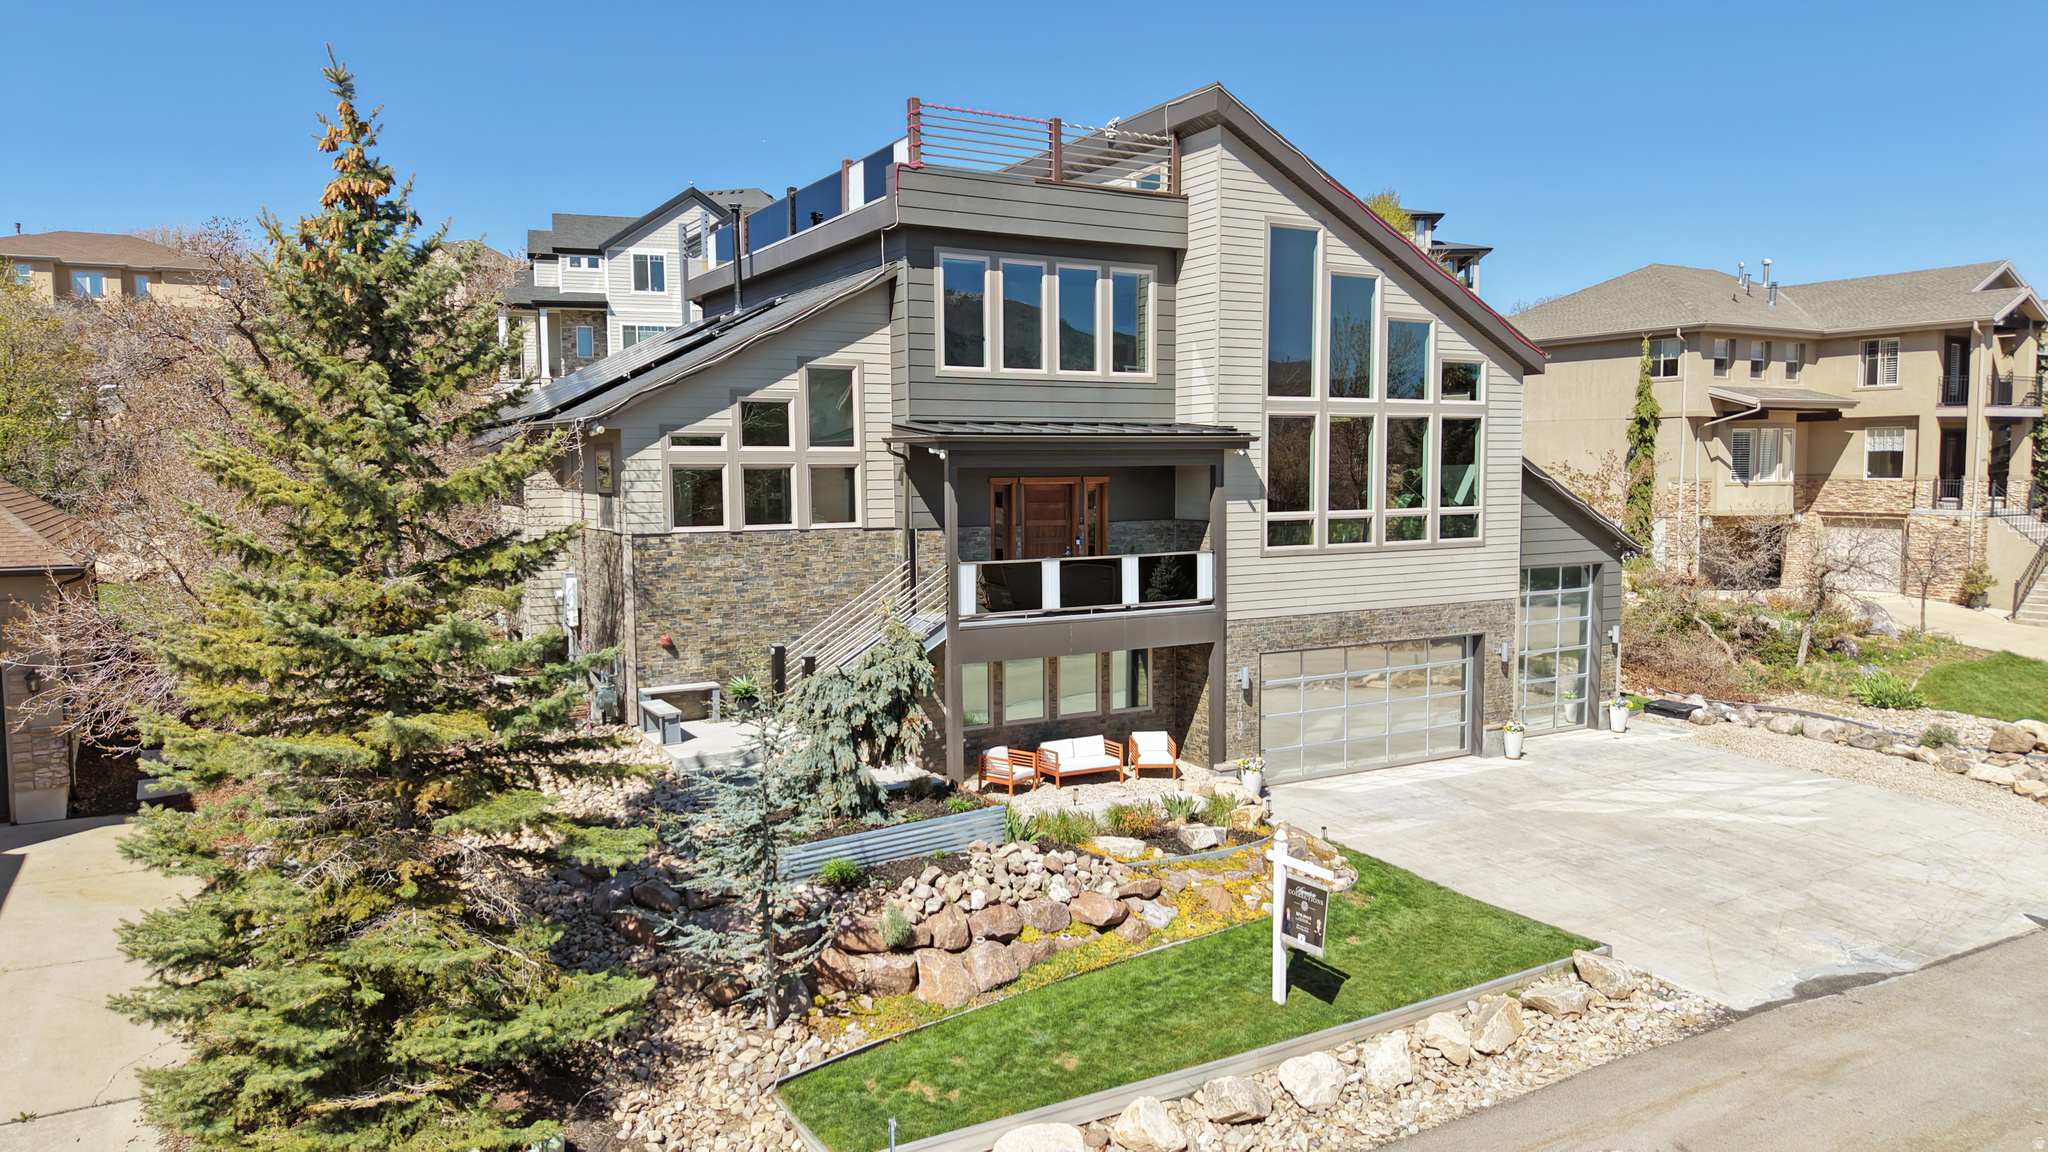
Soaring ceilings, a bold iron beam, and a custom wood-and-metal staircase set the tone, while tall family room windows capture natural light and mountain views. Radiant heated floors, a 6-car garage, and a fully equipped 2-bedroom ADU add comfort and versatility. Recent updates create a cohesive feel with layered warm woods, curated stone, a walnut statement wall, and an elevated kitchen backsplash that ties the space together. The kitchen opens to the great room while maintaining its own presence, offering easy access to an outdoor patio with a gas fire pit. Main-level primary suite with a fireplace, dual closets, a soaking tub, and modern large-format tile. Main-level laundry and a powder bath add convenience. Upstairs, there are two guest bedrooms and a full bath with hidden storage-plus access to outdoor spaces, including a rooftop deck made for sunset views and mountain air. Lower level functions as a separate ADU with garage access, 2 bedrooms, 1 bath, a kitchen, and a family room-previously rented for $1,895/month. Can easily be reconnected to the main home. Located in SunCrest with access to clubhouse, pool, fitness center, sports courts, community events, and miles of scenic trails.  Square footage figures are provided as a courtesy estimate only and were obtained from county records.  Buyer is advised to obtain an independent measurement.
#2154887

Draper

14902 S SADDLE LEAF CT E

5 Beds

3 Baths

3,835 Sq.Ft.

$1,275,000

MLS#: 2154887

Welcome to this exceptional Midway home, where breathtaking mountain views, beautifully manicured landscaping, and thoughtful design come together to create the perfect mountain retreat. The bright, open-concept kitchen and great room provide an ideal gathering space for family dinners, entertaining, and making lasting memories. The fully finished basement includes a private apartment with its own separate entrance, offering excellent flexibility for guests, multi-generational living, or potential rental income. Outside, you'll find gorgeous curb appeal, RV parking, and outdoor spaces designed to take full advantage of Midway's stunning scenery. Perfectly located just minutes from charming downtown Midway, this home offers easy access to everything Wasatch County is known for, including world-class fishing, hiking, biking, golf, boating, paddleboarding, and water sports at Deer Creek and Jordanelle Reservoirs. Whether you're looking for a full-time residence, a mountain getaway, or an investment opportunity, this home offers the best of Utah mountain living.  Buyer to verify all information.  Square footage figures are provided as a courtesy estimate only.  Buyer is advised to obtain an independent measurement.
#2176335

Midway

102 FOX DEN RD

6 Beds

3 Baths

4,196 Sq.Ft.

$1,275,000

MLS#: 2176335

* Listings identified with the FMLS IDX logo come from FMLS and are held by brokerage firms other than the owner of this website. The listing brokerage is identified in any listing details. Information is deemed reliable but is not guaranteed. If you believe any FMLS listing contains material that infringes your copyrighted work please click here to review our DMCA policy and learn how to submit a takedown request. © 2024. First Multiple Listing Service, Inc.
Provo Community Living!

Featured listing

Provo Community Living!

Browse Properties

Categories

Homes Tailored to Your Lifestyle

Buyers Guide

Buying a home is one of the most exciting milestones of your life.

View more

Sellers Guide

Putting your home on the market can be a stressful process, especially when you don’t know what to expect.

View more

Market report

With just a few clicks, you'll gain instant access to valuable insights about the real estate market, including trends, property values, and community analytics.

View more

Home value

Unlike automated valuations, our hands-on review will provide a comprehensive opinion of your home’s value while considering important interior elements and other location intangible factors that machine algorithms so often miss.

View more

Buyers resources

Guides on financing, inspections, and choosing the right Realtor for a smooth home purchase.

Sellers resources

Practical tips on staging, pricing, and preparing your home to attract buyers and maximize your sale.

 - property

Send a message

Message successfully sent.

Reason for contacting?

I agree to receive email communication and understand I can unsubscribe at any time.

I agree to be contacted by OnX Realty via call, email, and text for real estate services. To opt out, you can reply 'stop' at any time or reply 'help' for assistance. You can also click the unsubscribe link in the emails. Message and data rates may apply. Message frequency may vary. Privacy Policy

Sign In Sign Out

Virtual Assistant

Would you like to take the next step with this property? We can help you schedule a showing or virtual tour, or send you more details.

Yes, I would like more information.

Thank You for Your Reply, One of Our Agents will contact you as soon as possible

No, maybe later.

Thank you, you can always contact me via email, phone number or through the contact form.

Realhub AI

Lucy - Your AI-Powered Realtor

Update Your Temporary Password

Personalize your search

Enter your email and we'll notify you immediately when new listings match what you're looking for.

or enter email address

Already have an account ? Login here

Continue your home search

I agree to receive communications and understand I can unsubscribe at any time.

I agree to be contacted by OnX Realty via call, email, and text for real estate services. To opt out, you can reply 'stop' at any time or reply 'help' for assistance. You can also click the unsubscribe link in the emails. Message and data rates may apply. Message frequency may vary. Privacy Policy

Already have an account ? Login here

We use cookies

We use cookies primarily for analytics to enhance your experience. By accepting, you agree to our use of these cookies. You can manage your preferences or learn more about our cookies policy.

