Thinking of selling?

Utah's Premier |OnX Realty

  • Nearby me

E-Alert name

Properties

30790 properties match your criteria

1,598 SF Retail Space - The Shoppes at Zion (South Section) | Red Cliffs Drive

Retail space available in the south section of The Shoppes at Zion, fronting Red Cliffs Drive. This 1,598-square-foot unit is currently vacant and move-in ready, with finished concrete flooring, HVAC, lighting, and a bathroom already in place -- reducing build-out costs for the next tenant. The center offers excellent street visibility along a high-traffic corridor, professional onsite property management, and move-in incentives for qualified tenants.
#26-276225

St George

250 N Red Cliffs #30 DR

None Beds

None Baths

90,375 Sq.Ft.

$5,060

MLS#: 26-276225

Price reduced
NIGHTLY RENTAL APPROVED!! You'll find a smartly designed townhome with the Crescent floor plan in our Long Valley community, in Washington City. The Crescent is a 2-story townhome with 4 bedrooms, 4.5 baths, a 2-car garage. On the first floor, the home can be accessed through a covered front porch, or a garage that leads to the kitchen. A powder bath is conveniently tucked away between the garage and kitchen, providing privacy for guests. The main living space is an airy, open-concept kitchen, nook and family room with plenty of space. The attractive kitchen has a large center island, stainless steel appliances such as a dishwasher, range, and microwave as well as shaker-style cabinets. A covered patio on the main floor provides shade for outdoor dining and relaxing.
#26-277709

Washington

1703 S Viewcrest Dr 3154

4 Beds

None Baths

2,082 Sq.Ft.

$494,990

MLS#: 26-277709

A charming opportunity in the heart of Cedar City! This 4-bedroom, 2-bath home offers 1,680 square feet and a fully finished basement. The 0.16-acre lot, covered patio, full landscaping, and convenient carport make it easy to enjoy both indoor and outdoor living. A wood-burning stove adds a cozy touch.
With R-2-2 zoning, this property may appeal to investors looking for flexibility. It could also be a great fit for an owner-occupant seeking a centrally located home with room to spread out.
#26-277739

Cedar City

384 S 200 W

4 Beds

None Baths

1,680 Sq.Ft.

$349,000

MLS#: 26-277739

Now Pre-Leasing | Class A Medical Office Space | Zion Regional Medical Campus - Hurricane, UT
Two premier 40,000 sq. ft. Class A Medical Office Buildings are now available for pre-lease on the soon-to-be-built Zion Regional Medical Center campus in Hurricane, Utah. Strategically located in one of the fastest-growing regions in Southern Utah, this state-of-the-art development offers an unmatched opportunity for medical professionals, specialty practices, and healthcare organizations seeking a flagship presence.
Each building offers flexible suite sizes and configurations to accommodate a wide range of medical uses--from private practices to group operations and outpatient clinics. With construction commencing in the coming months, now is the time to secure your ideal space!
#26-277727

Hurricane

Hwy 9 W

None Beds

None Baths

40,000 Sq.Ft.

$4

MLS#: 26-277727

Offering an impressive combination of spacious living, versatile spaces, and exceptional parking, this home truly checks all the boxes! Ideally located with a short walkway providing easy access to the elementary school just across the street, along with close proximity to everyday conveniences, and the added benefit of NO HOA! The well-appointed kitchen features a huge pantry with plenty of storage, while the spacious primary suite offers a walk-in closet, jetted tub, and private access to the covered deck where you can take in the beautiful views. The walk-out basement provides an enormous second living area, its own separate HVAC system, and plumbing already in place for a potential second kitchen, creating excellent possibilities for multi-generational living or rental potential. Additional highlights include a separate HVAC system for the upper level, a 2-car epoxy-finished garage, and extra attic storage with easy-access pull-down stairs. Parking is truly exceptional, with a large RV pad offering room for a motorhome and boat or up to 8 vehicles, plus an additional rear driveway with space for 4 more cars! Buyer to verify all information, including utilities, rental restrictions, and HOA information if applicable.
#26-277714

St George

1021 E Elm ST

5 Beds

None Baths

3,390 Sq.Ft.

$625,000

MLS#: 26-277714

Price reduced
PRICE IMPROVEMENT!  ONE OF THE MOST ATTAINABLE HOMES IN THE COVETED SOLIS COMMUNITY! Welcome to the highly sought-after Basin floorplan in the coveted Solis community of Washington, UT! With homes in Solis ranging from approximately $550,000 to $1.3 million, this home presents an exceptional VALUE PROPOSITION and opportunity to own in one of Southern Utah's most desirable master-planned communities at a much more attainable price point. If you've been looking for a way into Solis without stretching into the upper end of the community's price range, this home deserves a closer look.

Nearly new and lived in for less than a year, this home is truly move-in ready. The refrigerator, washer, dryer, and window blinds are all included, making your transition effortless. Added side gates provide both convenience and functionality.

Situated on a premium lot with no backyard neighbors and phenomenal front-facing views, this home offers privacy and scenery that are difficult to find at this price point. It is also one of the few Basin floorplans offering dedicated trailer/toy parking alongside the garage, providing a rare combination of everyday functionality and Southern Utah lifestyle convenience.  

The Exterior of this home features the upgraded Tuscan elevation.  Curb appeal at its finest!  

Inside, you'll find elevated designer finishes throughout including all 8' tall doors. The impressive gourmet kitchen serves as the focal point of the home, featuring cabinetry extending to the ceiling, under-cabinet lighting, and a beautiful, upgraded finish package. The luxurious primary suite features a spa-inspired ensuite with a walk-in shower, bench seating, dual vanities, and upgraded quartz countertops. Upgraded closet shelving/organizers and garage shelving add even more functionality and thoughtful storage.

The backyard is a blank canvas, giving you the opportunity to create an outdoor space that fits your lifestyle and vision. Don't miss this opportunity to own in Solis at one of the more attainable price points in the community, while still enjoying the elevated finishes, premium lot, views, amenities, and lifestyle that make Solis so desirable. Residents enjoy exceptional amenities including an oversized resort-style pool, hot tubs, fitness center, pickleball courts, bocce courts, scenic walking trails, and more.

Why pay $1 million+ to enjoy the Solis lifestyle when you can get into this highly desirable community at a fraction of that price? This turnkey home offers an exceptional combination of value, quality, location, and amenities.

Information is deemed reliable.  Buyer to verify All information.  

There of some photos of this home with virtual staging as well as a conceptual backyard rendering.
#26-275057

Washington

1625 N Horizon Parkway

3 Beds

None Baths

1,630 Sq.Ft.

$539,990

MLS#: 26-275057
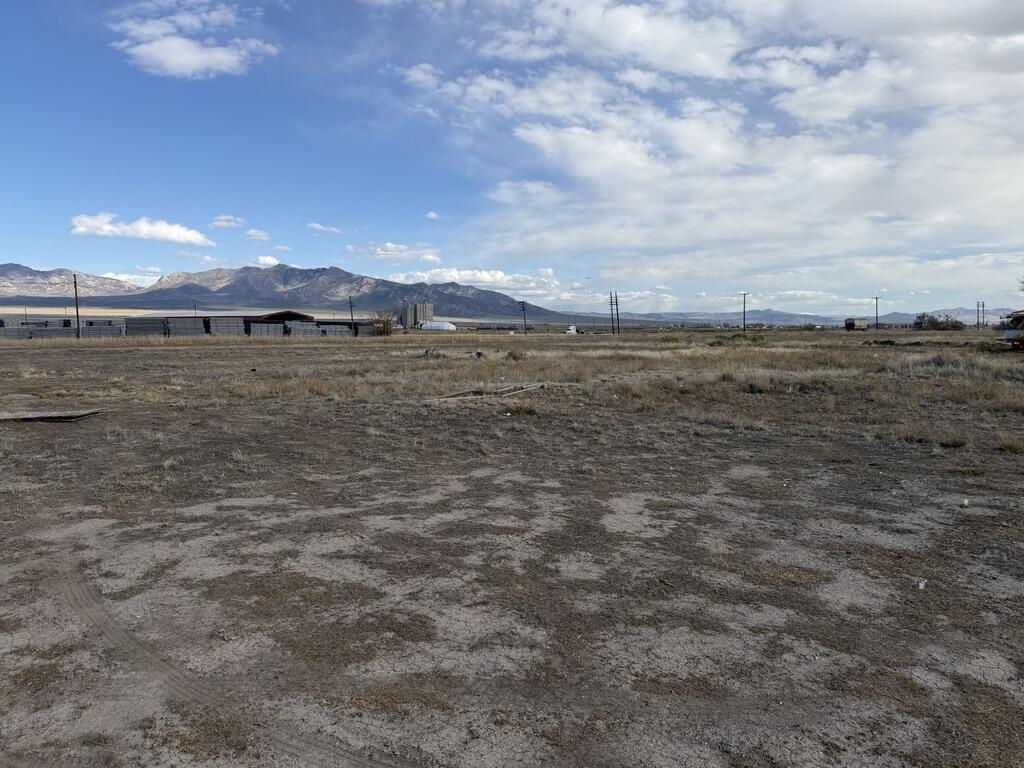
Great opportunity in Milford! This property includes two lots being sold together as one, offering plenty of space and flexibility. It's well-suited for storage, recreational use, or a potential long-term investment.

Development may be possible; however, access will need to be addressed and utilities would need to be brought to the property. All information is deemed reliable but not guaranteed--buyers are advised to verify all requirements, including zoning, access, and utility availability, with Milford City.
#26-271819

Milford

Lot 10 & 11 Blk 7

None Beds

None Baths

0.26 acres

$14,900

MLS#: 26-271819
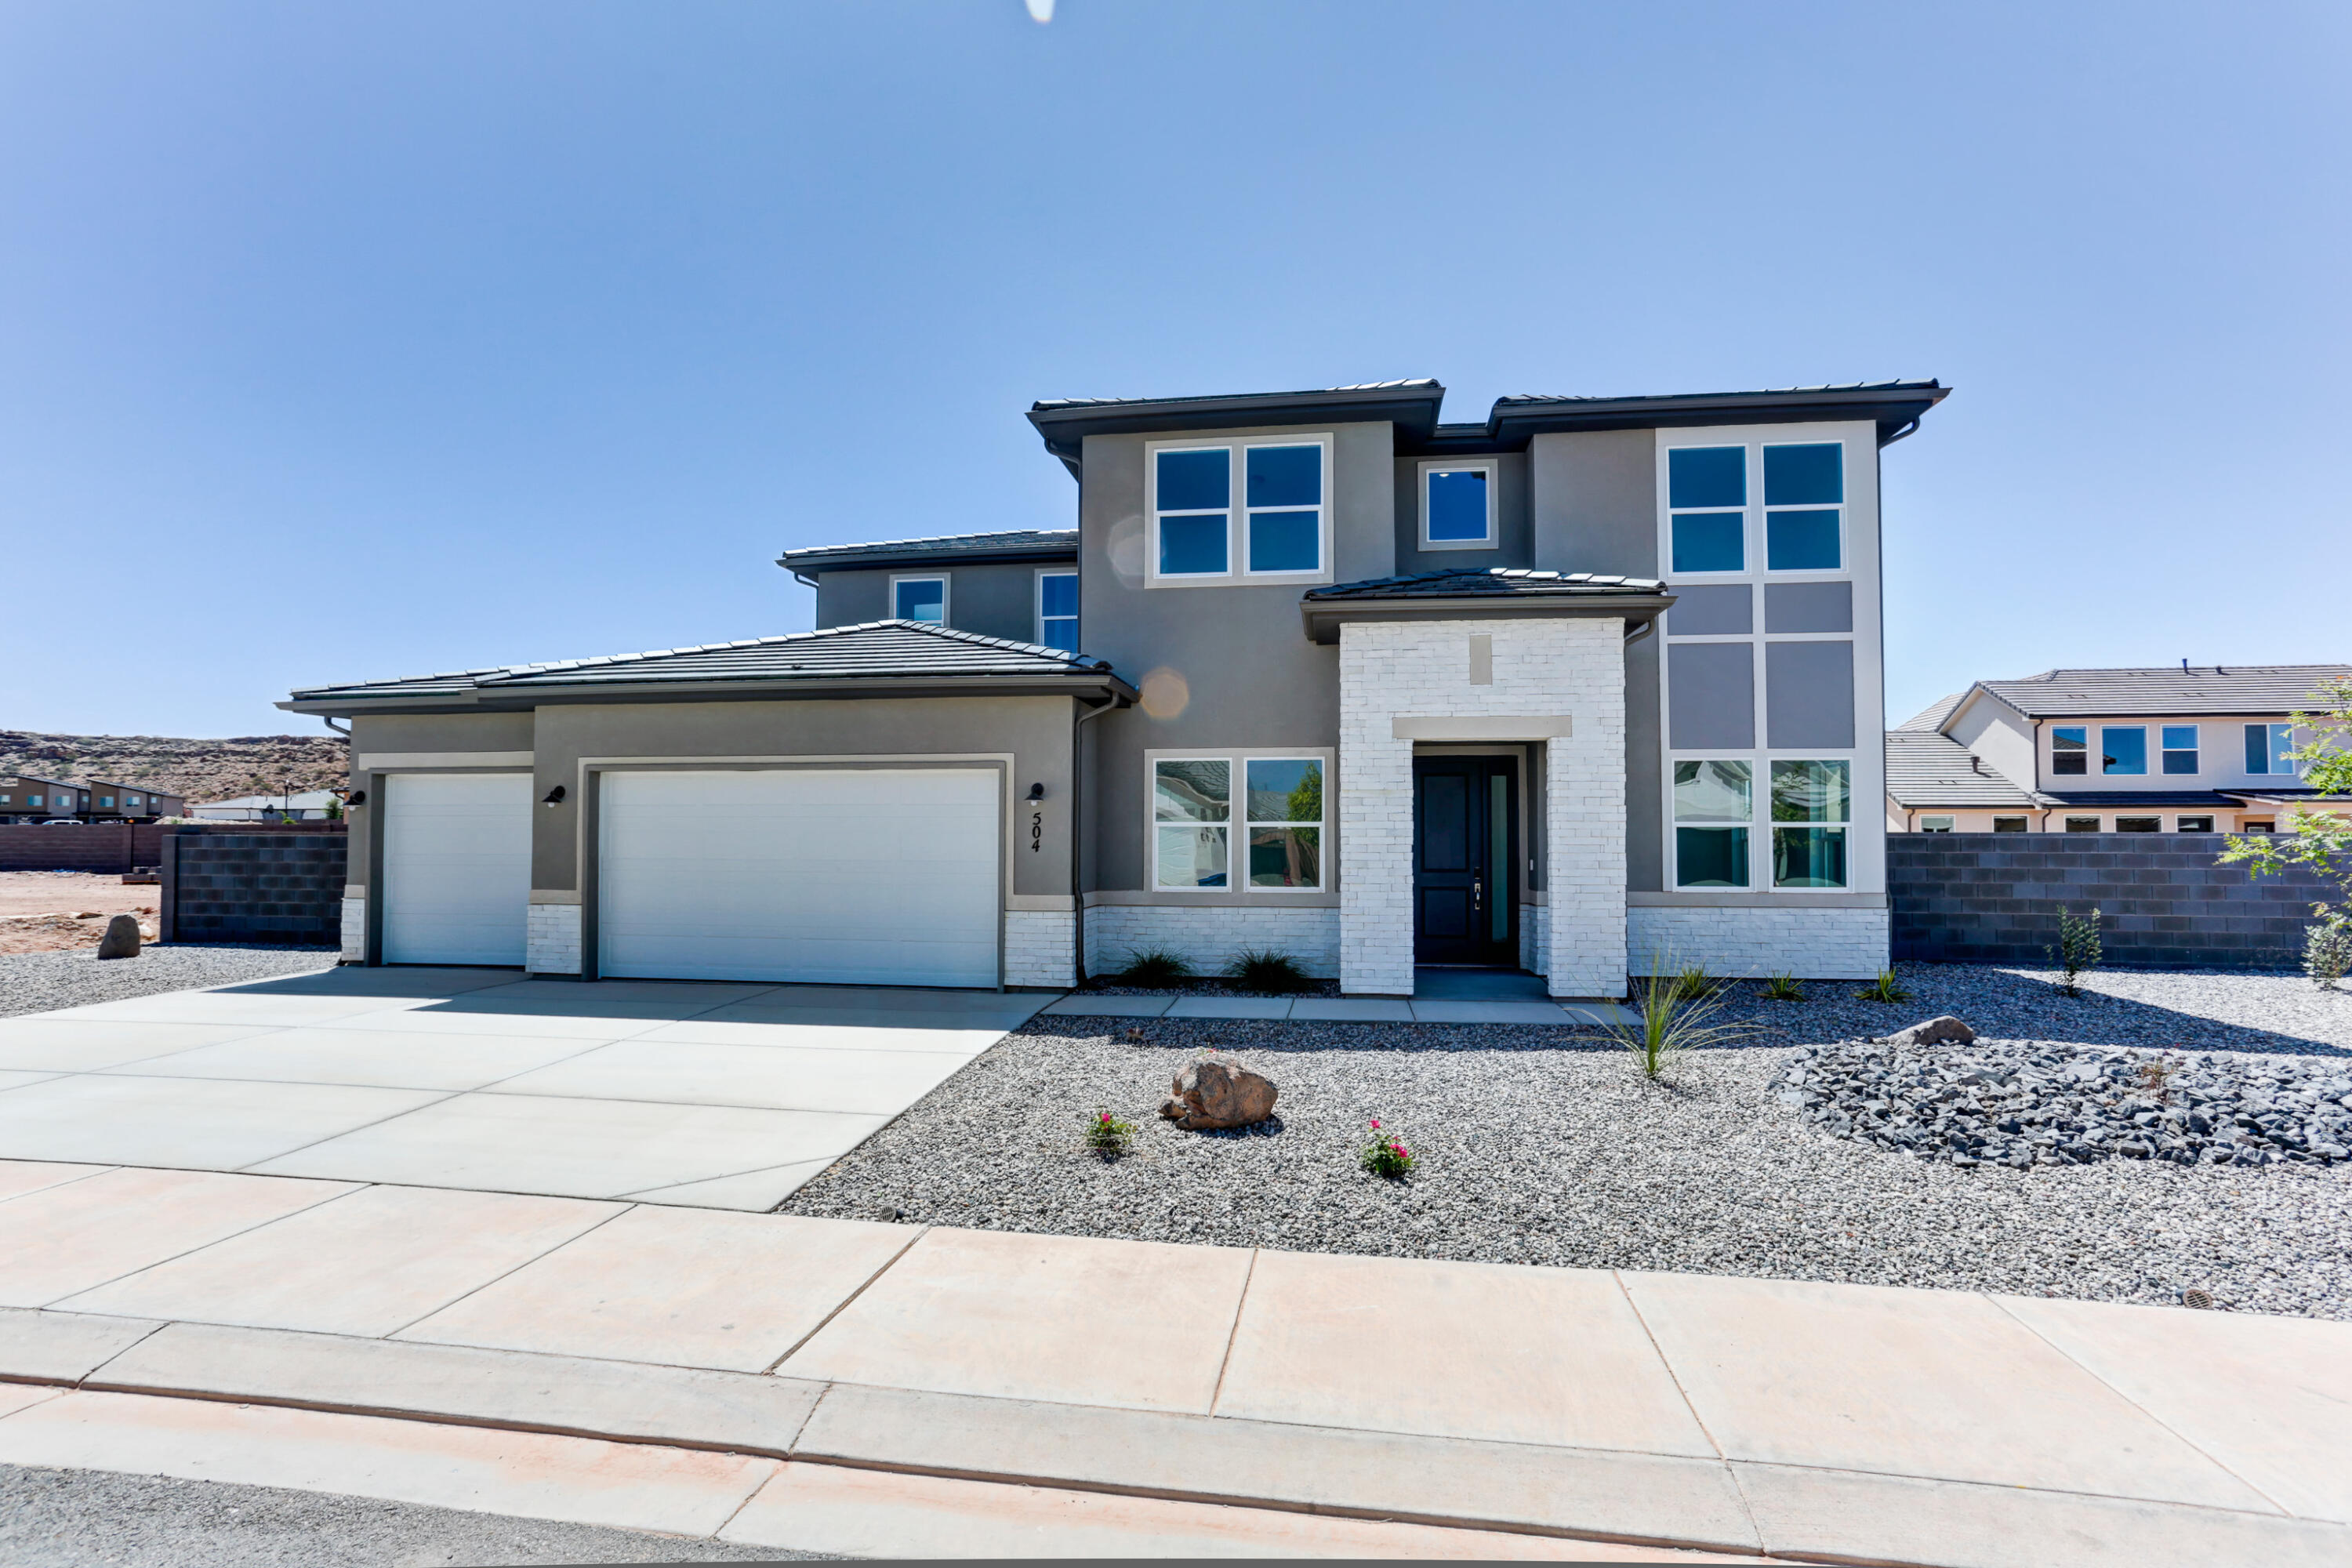
New Construction in sought-after area near Crimson Cliffs High School! Builder is offering special financing with their preferred lender! The Pascale plan boasts two stories of thoughtfully designed living space. On the main floor, an expansive great room flows seamlessly into a gourmet kitchen with butler's and walk-in pantries. The adjacent sunroom and serene covered patio offer ample space for entertaining, as does the formal dining room. At the back of the home, an impressive primary suite showcases a walk-in closet and a deluxe bath with double sinks. A study, mudroom, laundry and covered patio are also included on this level. Upstairs, enjoy an expansive loft and 4 additional bedrooms with walk-in closets one shared bath and 2 private on suite baths. Buyer to verify all info.
#26-269080

Washington

504 E 4290 S Lot 303

5 Beds

None Baths

3,886 Sq.Ft.

$919,950

MLS#: 26-269080

Price reduced
PRICE IMPROVEMENT! Welcome to the Clover Plan in the sought-after Shooting Star community in Washington City. This brand-new, single-level home is positioned on a premium tiered lot and offers 3 bedrooms, 2 bathrooms, and a spacious 3-car garage-all designed for comfortable, easy living. The open-concept floor plan is filled with natural light and flows seamlessly into a beautifully finished kitchen featuring quartz countertops, upgraded appliances, soft-close cabinetry and drawers, and a center island with plenty of room for gathering and entertaining. The spacious primary suite features dual vanities, a tiled shower/tub surround, and a generous walk-in closet. Step outside to the covered patio and enjoy Southern Utah's year-round outdoor lifestyle. Located just minutes from parks, schools, shopping, dining, golf, and recreation, Shooting Star offers convenient access to everything Washington City and the greater St. George area have to offer.
#26-275198

Washington

1566 E Centaurus Way

3 Beds

None Baths

1,571 Sq.Ft.

$550,000

MLS#: 26-275198

Price reduced
NIGHTLY RENTAL APPROVED!! You'll find a smartly designed townhome with the Crescent floor plan in our Long Valley community, in Washington City. The Crescent is a 2-story townhome with 4 bedrooms, 4.5 baths, a 2-car garage. On the first floor, the home can be accessed through a covered front porch, or a garage that leads to the kitchen. A powder bath is conveniently tucked away between the garage and kitchen, providing privacy for guests. The main living space is an airy, open-concept kitchen, nook and family room with plenty of space. The attractive kitchen has a large center island, stainless steel appliances such as a dishwasher, range, and microwave as well as shaker-style cabinets. A covered patio on the main floor provides shade for outdoor dining and relaxing. ** Actual home may differ in color, material, and/or options. Pictures are of a finished home of the same floor plan, and the available home may contain different options, upgrades, and exterior color and/or elevation style. Buyer to verify square footage. No representation or warranties are made regarding school districts and assignments; please conduct your own investigation regarding current/future school boundaries.
#26-276202

Washington

1716 S Viewcrest DR 3084

4 Beds

None Baths

2,082 Sq.Ft.

$429,990

MLS#: 26-276202

Price reduced
Discover the perfect setting for your Southern Utah retreat in beautiful Kolob Zion Panorama. Surrounded by sweeping views, striking red rock scenery, and the peaceful beauty of the high desert, this lot offers a rare opportunity to create your own getaway near some of Utah's most spectacular outdoor destinations. Enjoy cooler mountain air, open skies, and a quiet atmosphere while still being within reach of Zion National Park, Kolob Reservoir, hiking, recreation, and everything the surrounding area has to offer. Whether you envision a seasonal escape, recreational property, or future cabin site, this lot provides a beautiful backdrop for enjoying the natural beauty of Southern Utah.
#26-275484

Kolob

2699 E Oak Tree Trail 21

None Beds

None Baths

2.02 acres

$70,000

MLS#: 26-275484

Price reduced
END UNIT NIGHTLY RENTAL APPROVED!!! You'll find a smartly designed townhome with the Crescent floor plan in our Long Valley community, in Washington City. The Crescent is a 2-story townhome with 4 bedrooms, 4.5 baths, a 2-car garage. On the first floor, the home can be accessed through a covered front porch, or a garage that leads to the kitchen. The main living space is an airy, open-concept kitchen, nook and family room with plenty of space. The attractive kitchen has a large center island, stainless steel appliances such as a dishwasher, range, and microwave as well as shaker-style cabinets. A covered patio on the main floor provides shade for outdoor dining and relaxing A highlight of the Crescent floor plan is that each of the second floor's four bedrooms has its own en-suite bathroom, which lends the home to use as a short-term rental property. The second story also has a loft space that can serve as a gathering or media area, and a laundry room ideally placed near all the bedrooms. The back yard on this one is extra large with a side yard, left raw for you to configure it the way you want.  For those seeking both privacy and room to gather, the Crescent floor plan in Long Valley provides both. Enjoy the community pool, pickleball courts, outdoor ping pong & cornhole, children's playground, and more! Ask me about our included generous home warranty and smart home package! Receive $10,000 toward closing costs with our preferred lender DHI Mortgage! The actual home may differ in color, material, and/or options. Interior pictures are of a finished home of the same floor plan and the available home may contain different options, upgrades, and exterior color and/or elevation style. Square footage figures are provided as a courtesy estimate only and were obtained from building plans.
#26-276243

Washington

1708 S Viewcrest DR 3086

4 Beds

None Baths

2,082 Sq.Ft.

$449,990

MLS#: 26-276243
Price reduced
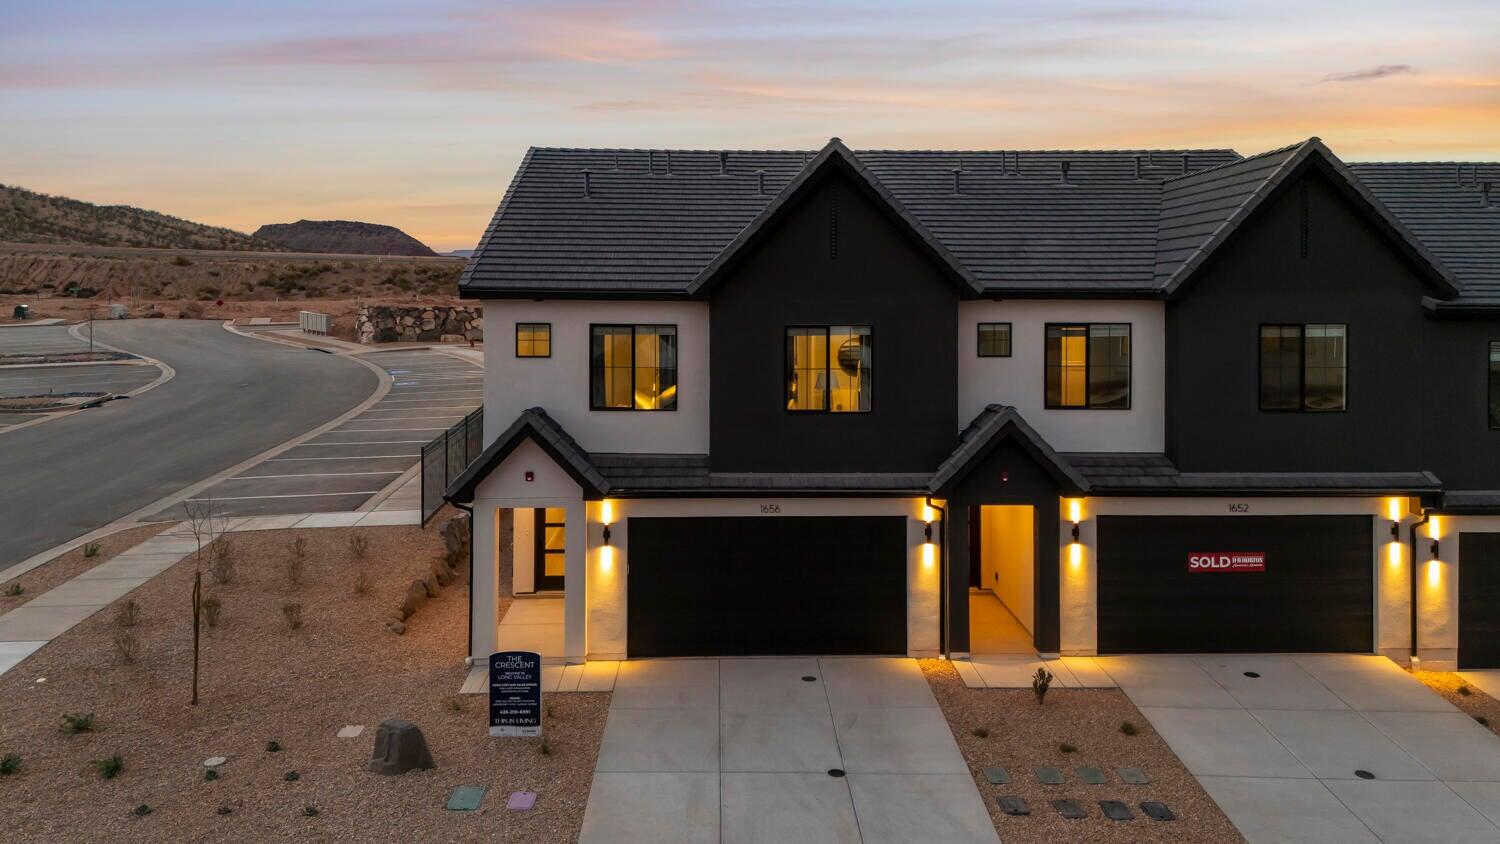
NIGHTLY RENTAL APPROVED!!! You'll find a smartly designed townhome with the Crescent floor plan in our Long Valley community, in Washington City. The Crescent is a 2-story townhome with 4 bedrooms, 4.5 baths, a 2-car garage. On the first floor, the home can be accessed through a covered front porch, or a garage that leads to the kitchen. The main living space is an airy, open-concept kitchen, nook and family room with plenty of space. The attractive kitchen has a large center island, stainless steel appliances such as a dishwasher, range, and microwave as well as shaker-style cabinets. A covered patio on the main floor provides shade for outdoor dining and relaxing A highlight of the Crescent floor plan is that each of the second floor's four bedrooms has its own en suite
#26-273519

Washington

1748 S Viewcrest Dr #3077

4 Beds

None Baths

2,082 Sq.Ft.

$459,990

MLS#: 26-273519
Price reduced
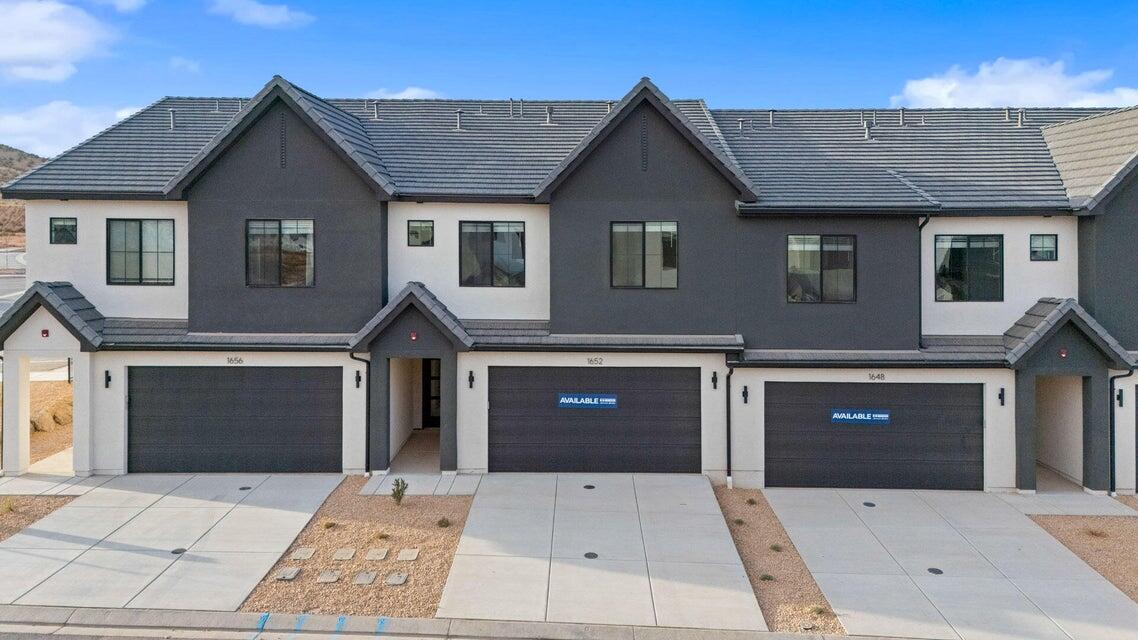
NIGHTLY RENTAL APPROVED!! You'll find a smartly designed townhome with the Crescent floor plan in our Long Valley community, in Washington City. The Crescent is a 2-story townhome with 4 bedrooms, 4.5 baths, a 2-car garage. On the first floor, the home can be accessed through a covered front porch, or a garage that leads to the kitchen. A powder bath is conveniently tucked away between the garage and kitchen, providing privacy for guests. The main living space is an airy, open-concept kitchen, nook and family room with plenty of space. The attractive kitchen has a large center island, stainless steel appliances such as a dishwasher, range, and microwave as well as shaker-style cabinets. A covered patio on the main floor provides shade for outdoor dining and relaxing. More... ** Actual home may differ in color, material, and/or options. Pictures are of a finished home of the same floor plan and the available home may contain different options, upgrades, and exterior color and/or elevation style. Buyer to verify square footage. No representation or warranties are made regarding school districts and assignments; please conduct your own investigation regarding current/future school boundaries.
#26-272684

Washington

1740 S Viewcrest DR 3079

4 Beds

None Baths

2,082 Sq.Ft.

$459,990

MLS#: 26-272684

Price reduced
NIGHTLY RENTAL APPROVED!! You'll find a smartly designed townhome with the Crescent floor plan in our Long Valley community, in Washington City. The Crescent is a 2-story townhome with 4 bedrooms, 4.5 baths, a 2-car garage. On the first floor, the home can be accessed through a covered front porch, or a garage that leads to the kitchen. A powder bath is conveniently tucked away between the garage and kitchen, providing privacy for guests. The main living space is an airy, open-concept kitchen, nook and family room with plenty of space. The attractive kitchen has a large center island, stainless steel appliances such as a refrigerator, dishwasher, range, and microwave as well as shaker-style cabinets. A covered patio on the main floor provides shade for outdoor dining and relaxing.
#26-275519

Washington

1727 S Viewcrest DR #3158

4 Beds

None Baths

2,082 Sq.Ft.

$489,990

MLS#: 26-275519

* Listings identified with the FMLS IDX logo come from FMLS and are held by brokerage firms other than the owner of this website. The listing brokerage is identified in any listing details. Information is deemed reliable but is not guaranteed. If you believe any FMLS listing contains material that infringes your copyrighted work please review our DMCA policy and learn how to submit a takedown request. © 2024. First Multiple Listing Service, Inc.

Categories

Homes Tailored to Your Lifestyle

Buyers Guide

Buying a home is one of the most exciting milestones of your life.

View more

Sellers Guide

Putting your home on the market can be a stressful process, especially when you don’t know what to expect.

View more

Market report

With just a few clicks, you'll gain instant access to valuable insights about the real estate market, including trends, property values, and community analytics.

View more

Home value

Unlike automated valuations, our hands-on review will provide a comprehensive opinion of your home’s value while considering important interior elements and other location intangible factors that machine algorithms so often miss.

View more

Buyers resources

Guides on financing, inspections, and choosing the right Realtor for a smooth home purchase.

Sellers resources

Practical tips on staging, pricing, and preparing your home to attract buyers and maximize your sale.

Send a message

Message successfully sent.

Reason for contacting?

I agree to receive email communication and understand I can unsubscribe at any time.

I agree to be contacted by OnX Realty via call, email, and text for real estate services. To opt out, you can reply 'stop' at any time or reply 'help' for assistance. You can also click the unsubscribe link in the emails. Message and data rates may apply. Message frequency may vary. Privacy Policy

Sign In Sign Out

Virtual Assistant

Would you like to take the next step with this property? We can help you schedule a showing or virtual tour, or send you more details.

Yes, I would like more information.

Thank You for Your Reply, One of Our Agents will contact you as soon as possible

No, maybe later.

Thank you, you can always contact me via email, phone number or through the contact form.

Realhub AI

Lucy - Your AI-Powered Realtor

Update Your Temporary Password

Personalize your search

Enter your email and we'll notify you immediately when new listings match what you're looking for.

or enter email address

Already have an account ? Login here

Continue your home search

I agree to receive communications and understand I can unsubscribe at any time.

I agree to be contacted by OnX Realty via call, email, and text for real estate services. To opt out, you can reply 'stop' at any time or reply 'help' for assistance. You can also click the unsubscribe link in the emails. Message and data rates may apply. Message frequency may vary. Privacy Policy

Already have an account ? Login here

We use cookies

We use cookies primarily for analytics to enhance your experience. By accepting, you agree to our use of these cookies. You can manage your preferences or learn more about our cookies policy.


