Thinking of selling?

Utah's Premier |OnX Realty

  • Nearby me

Popular Features

Community Features

Association

Property Features

Waterfront

View

Exterior Features

Interior Features

Style

E-Alert name

Properties

10000 properties match your criteria

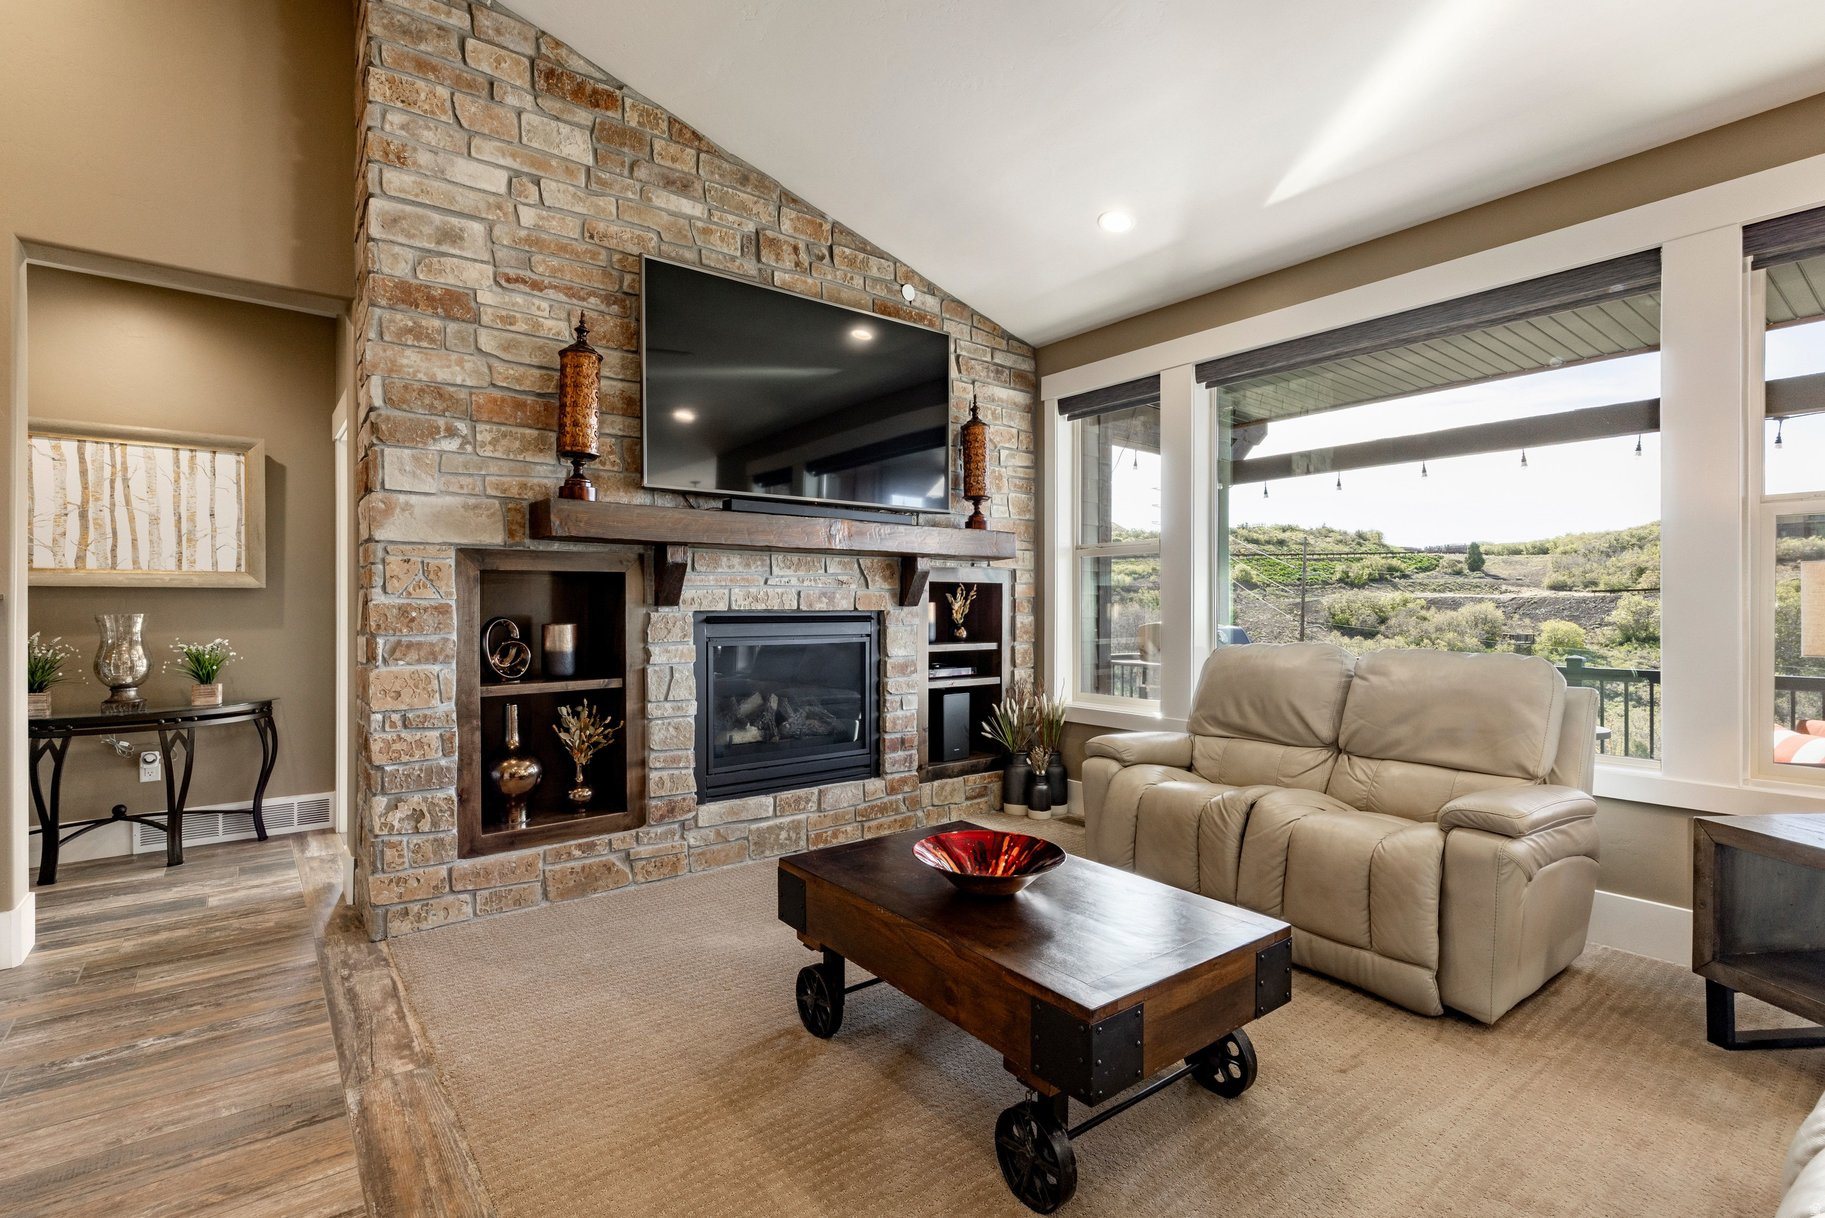
Corner Unit | Open Space | 15 Min to Deer Valley East Resort | Main Level Living Corner unit with extra windows, open space on two sides, and trail access right out your back door! Stay home and unwind across three outdoor spaces and soak in all that mother nature has to offer - with open space right behind the property, the scenery is yours to enjoy every day. Whether you ride, walk, or drive, Jordanelle State Park and the stunning reservoir are right at your fingertips - paddleboard launch less than 10 minutes away. Main-level primary, two living areas, attached two-car garage, and an incredible bonus space customizable to your vision - think private movie theatre, wellness center, or owner's lockout storage, as seen in the photo tour. Just 15 min to Deer Valley East Resort and 18 min to downtown Park City. All furnishings are included in the sale, from furniture and dcor down to every kitchen item - yes, even the forks! Great alternative if you are building in Tuhaye. Please contact the listing agent to schedule a showing. All information herein is deemed to be accurate; however, Buyer is advised to verify to own satisfaction. Square Footage is from country records.
#2162788

Hideout

1754 E LONGVIEW DR

3 Beds

2 Baths

3,478 Sq.Ft.

$1,275,000

MLS#: 2162788
Price reduced
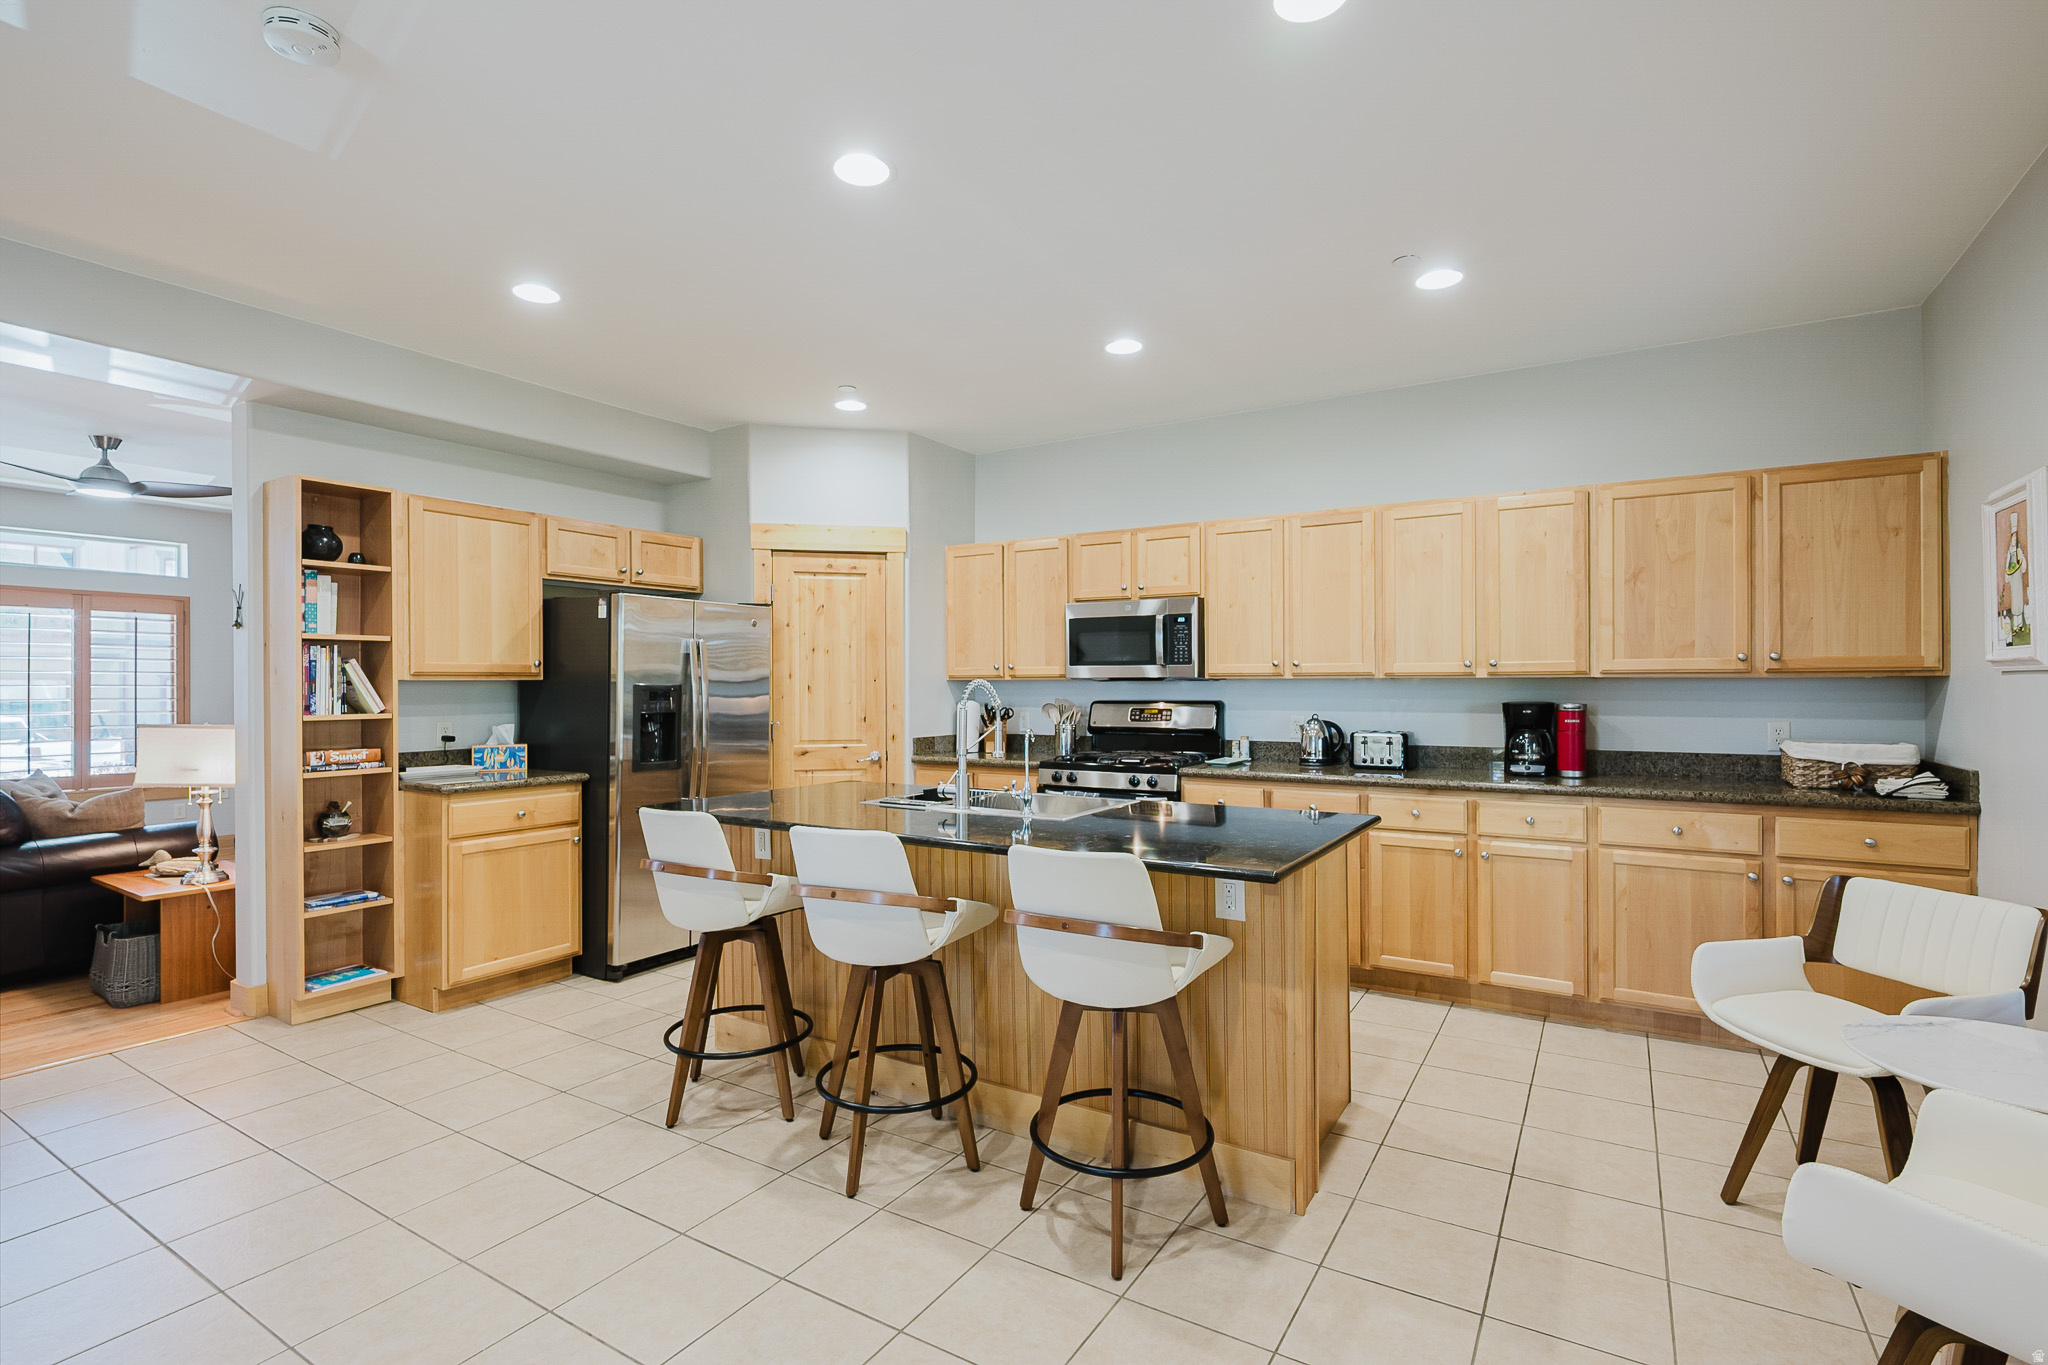
Located in the highly desirable Bear Hollow Village, this bright, fully furnished 4-bedroom, 3.5-bathroom townhome offers true turnkey convenience. An end unit complete with a private hot tub and attached two-car garage, it is perfectly suited for effortless ''lock-and-leave'' mountain living--just minutes from Park City Mountain Resort's Canyons Village and a short drive to the restaurants, cafs, and shops of Kimball Junction. Tastefully updated and move-in ready, the home blends comfort and style with thoughtful upgrades throughout. Recent improvements include custom two-tone neutral interior paint, LED lighting, ceiling fans, new carpet, new toilets, and GE stainless steel appliances, along with a new microwave, Kraus oversized stainless sink, and new garbage disposal. The kitchen is finished with granite countertops, while the living area features a cozy gas fireplace. Step outside to your private deck and unwind in the 8-person Caldera spa. Added highlights include a newer roof and heat tape (2020), central A/C (2011) and an oversized two-car garage equipped with a Universal Tesla EV charger. As an end unit, the property offers added privacy, scenic views, and off-street parking for two additional vehicles. Low HOA dues add to the appeal. Ideal as a primary residence, second home, or investment property, this townhome location also boasts strong rental potential. Community amenities include a clubhouse, seasonal pool, year-round spa, fitness center, soccer field, half basketball court, putting green, fire pit, and BBQ area. Located just below the Olympic ski jumps and adjacent to Park City's public trail system, this home provides easy access to year-round outdoor recreation. Whether you are looking for a mountain getaway, income property, or full-time residence, this home offers the best of the Park City lifestyle. This property is being offered fully furnished, ready for your enjoyment or immediate rental Please note: HOA Fee: $227. Water: $30
#2155886

Park City

5545 LILLEHAMMER LN

4 Beds

2 Baths

2,250 Sq.Ft.

$1,275,000

MLS#: 2155886

Price reduced
Escape to nature in this beautiful custom home tucked just off a quiet road above Witts Lake. This luxury home offers lake and mountain views. Ride your snowmobile right from your garage to explore thousands of acres of forest land. If hiking and ATV trails are more your style, there are miles of them waiting for you. And don't forget about the lakes to paddle board or the tubing hill in the winter. Relax in the soaker tub while viewing the beauty of nature outside. Whether you're admiring the golden sunsets in the fall, the wildflowers in the spring, the cool crisp summer air, or the gentle snowflakes in winter, this home offers something special in every season. Cozy up by the fireplace on chilly nights or entertain your guest in the heart of the home - a spacious chef's kitchen with its  oversized island. The kitchen seamlessly flows into the great room and large deck. The spacious rooms accommodate your guests. From the walkout basement to the deck above, you can enjoy both wildlife and luxury right at home. With gated access, this home is ideal as a primary residence or a second home getaway. No matter how you choose to use it, this luxury home offers a perfect blend of nature and comfort that you won't find anywhere else. Come See it before it's gone! Security gate requires a realtor to access.
#2142994

Heber City

10135 E CLUBHOUSE RD

4 Beds

3 Baths

3,130 Sq.Ft.

$1,275,000

MLS#: 2142994

Luxury living in one of the area's most sought-after neighborhoods! This exceptional 5,215 sq. ft. residence offers 5 bedrooms, 4 bathrooms, and a thoughtfully designed floor plan with elegant living spaces and ideal separation for privacy and entertaining. The gourmet kitchen is the heart of the home, complemented by quality finishes, including an updated tile entry and walkway. Situated on a beautifully landscaped .77-acre park-like lot, the outdoor oasis features a sparkling swimming pool, mature landscaping, and abundant space to relax or entertain. A separate RV garage/shop provides exceptional storage for RVs, boats, vehicles, or hobbies, while new garage doors enhance both style and function. Impeccably maintained and move-in ready, this rare property combines luxury, space, and an unbeatable location. An extraordinary opportunity you won't want to miss.
#26-274878

St George

452 Del Mar DR

5 Beds

None Baths

5,215 Sq.Ft.

$1,275,000

MLS#: 26-274878
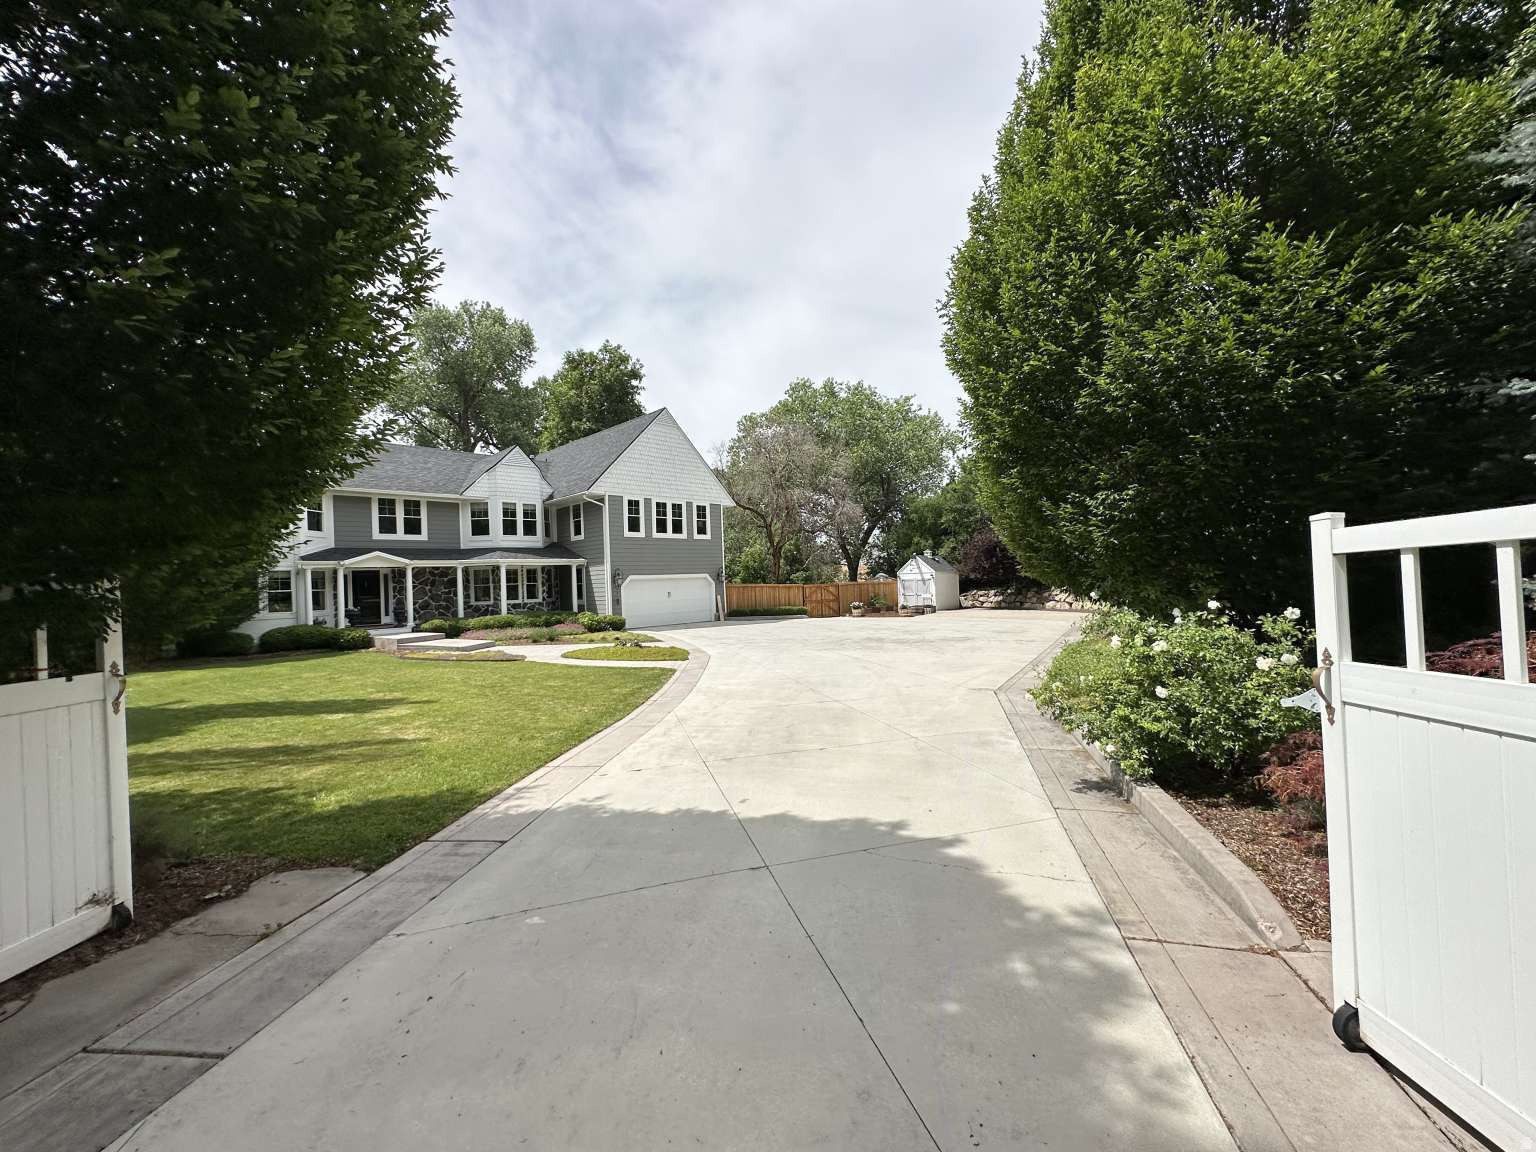
Experience the best of Davis County living in this exceptional Fruit Heights property, where mature trees, privacy, and nature are right outside your door. Nestled off the bench, this home offers a rare combination of seclusion and convenience, just 20-25 minutes from Salt Lake City, Ogden, and SLC International Airport. Sitting on over 1 acre, the lot features a sprawling half-acre backyard enclosed by a new fence, transformed into a true park-like retreat. Towering mature trees offer natural shade, perfect for entertaining, pets, and play. Oversized driveway fits boats, RVs, or extra vehicles. Outdoor storage; room for a pool. Walk to Nicholls Park and the Davis Golf Course in 5 minutes. Drive to Kaysville Main Street in 5 min. Hike Adam's Canyon. The luxury primary bedroom suite was renovated less than 1 year ago with a beautiful light blue marble shower and heated marble floors, rain head shower, cast iron soaking tub. Appliances included.
#2169584

Fruit Heights

1360 E SHADY WAY

6 Beds

2 Baths

5,501 Sq.Ft.

$1,275,000

MLS#: 2169584

Luxury living in one of the area's most sought-after neighborhoods! This exceptional 5,215 sq. ft. residence offers 5 bedrooms, 4 bathrooms, and a thoughtfully designed floor plan with elegant living spaces and ideal separation for privacy and entertaining. The gourmet kitchen is the heart of the home, complemented by quality finishes, including an updated tile entry and walkway. Situated on a beautifully landscaped .77-acre park-like lot, the outdoor oasis features a sparkling swimming pool, mature landscaping, and abundant space to relax or entertain. A separate RV garage/shop provides exceptional storage for RVs, boats, vehicles, or hobbies, while new garage doors enhance both style and function. Impeccably maintained and move-in ready, this rare property combines luxury, space, and an unbeatable location. An extraordinary opportunity you won't want to miss.
#2177410

St. George

452 DEL MAR DR

5 Beds

3 Baths

5,215 Sq.Ft.

$1,275,000

MLS#: 2177410
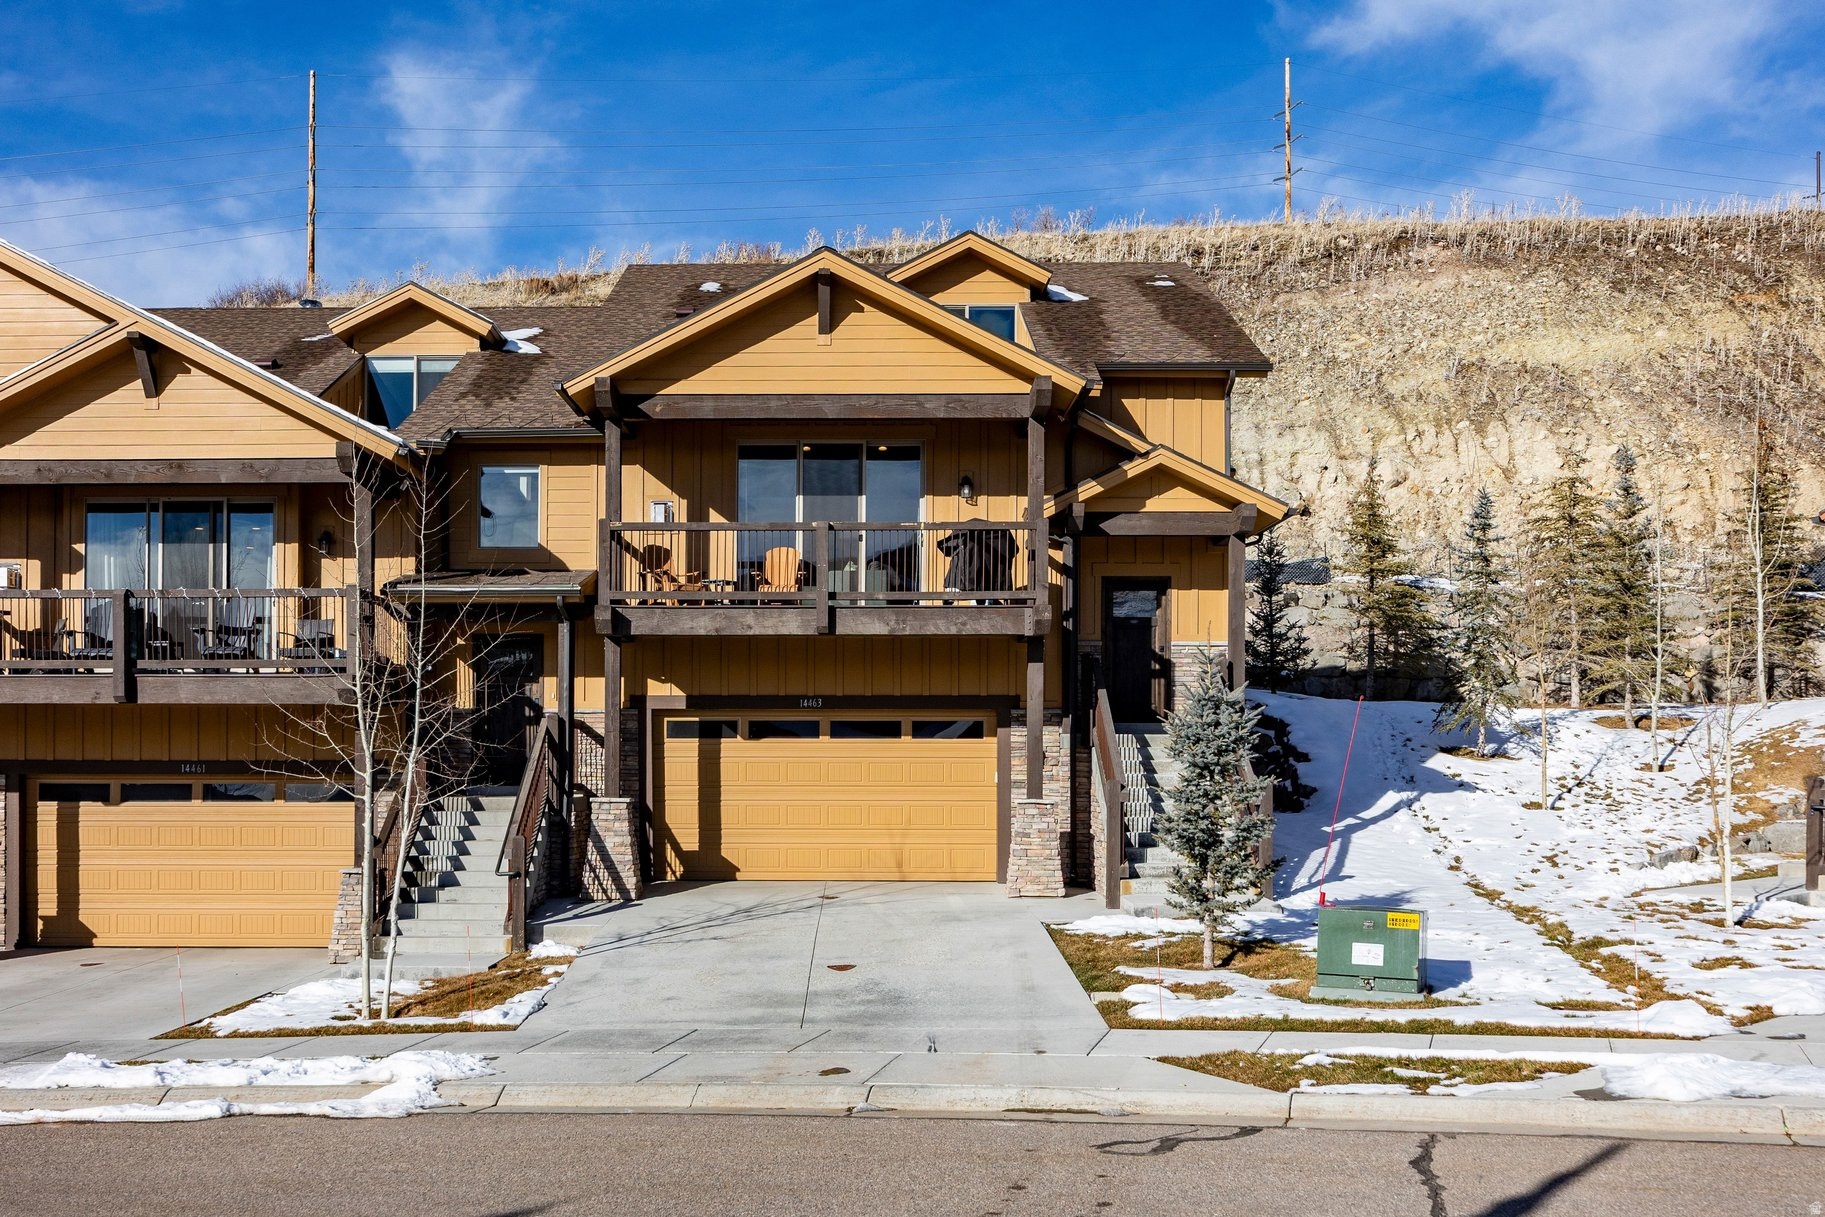
This Black Rock Ridge Townhome stands apart with a thoughtful layout and refined upgrades throughout. Ideally positioned on a south-facing hillside, the home enjoys abundant natural light and a peaceful mountain setting. The residence offers four ensuite bedrooms, including a desirable main-level primary suite, plus an upstairs bedroom currently configured as a spacious bunk room. Expansive living areas include a vaulted great room and a generous lower-level family room-perfect for gathering and entertaining.  Built in 2018, luxury upgrades include Viking appliances, quartz countertops, and wide-plank oak flooring. The home offers a sophisticated yet comfortable mountain retreat. Furnishings are negotiable, making this a turn-key opportunity for the next owner. Perfectly located just minutes from world-class skiing at Deer Valley and Park City, and dining and shopping on Park City's Main Street. A two-car garage completes this exceptional offering, ideal for full-time living or a refined second home.
#2131308

Heber City

14463 N BUCK HORN TRAIL TRL 48D

4 Beds

3 Baths

3,049 Sq.Ft.

$1,275,000

MLS#: 2131308
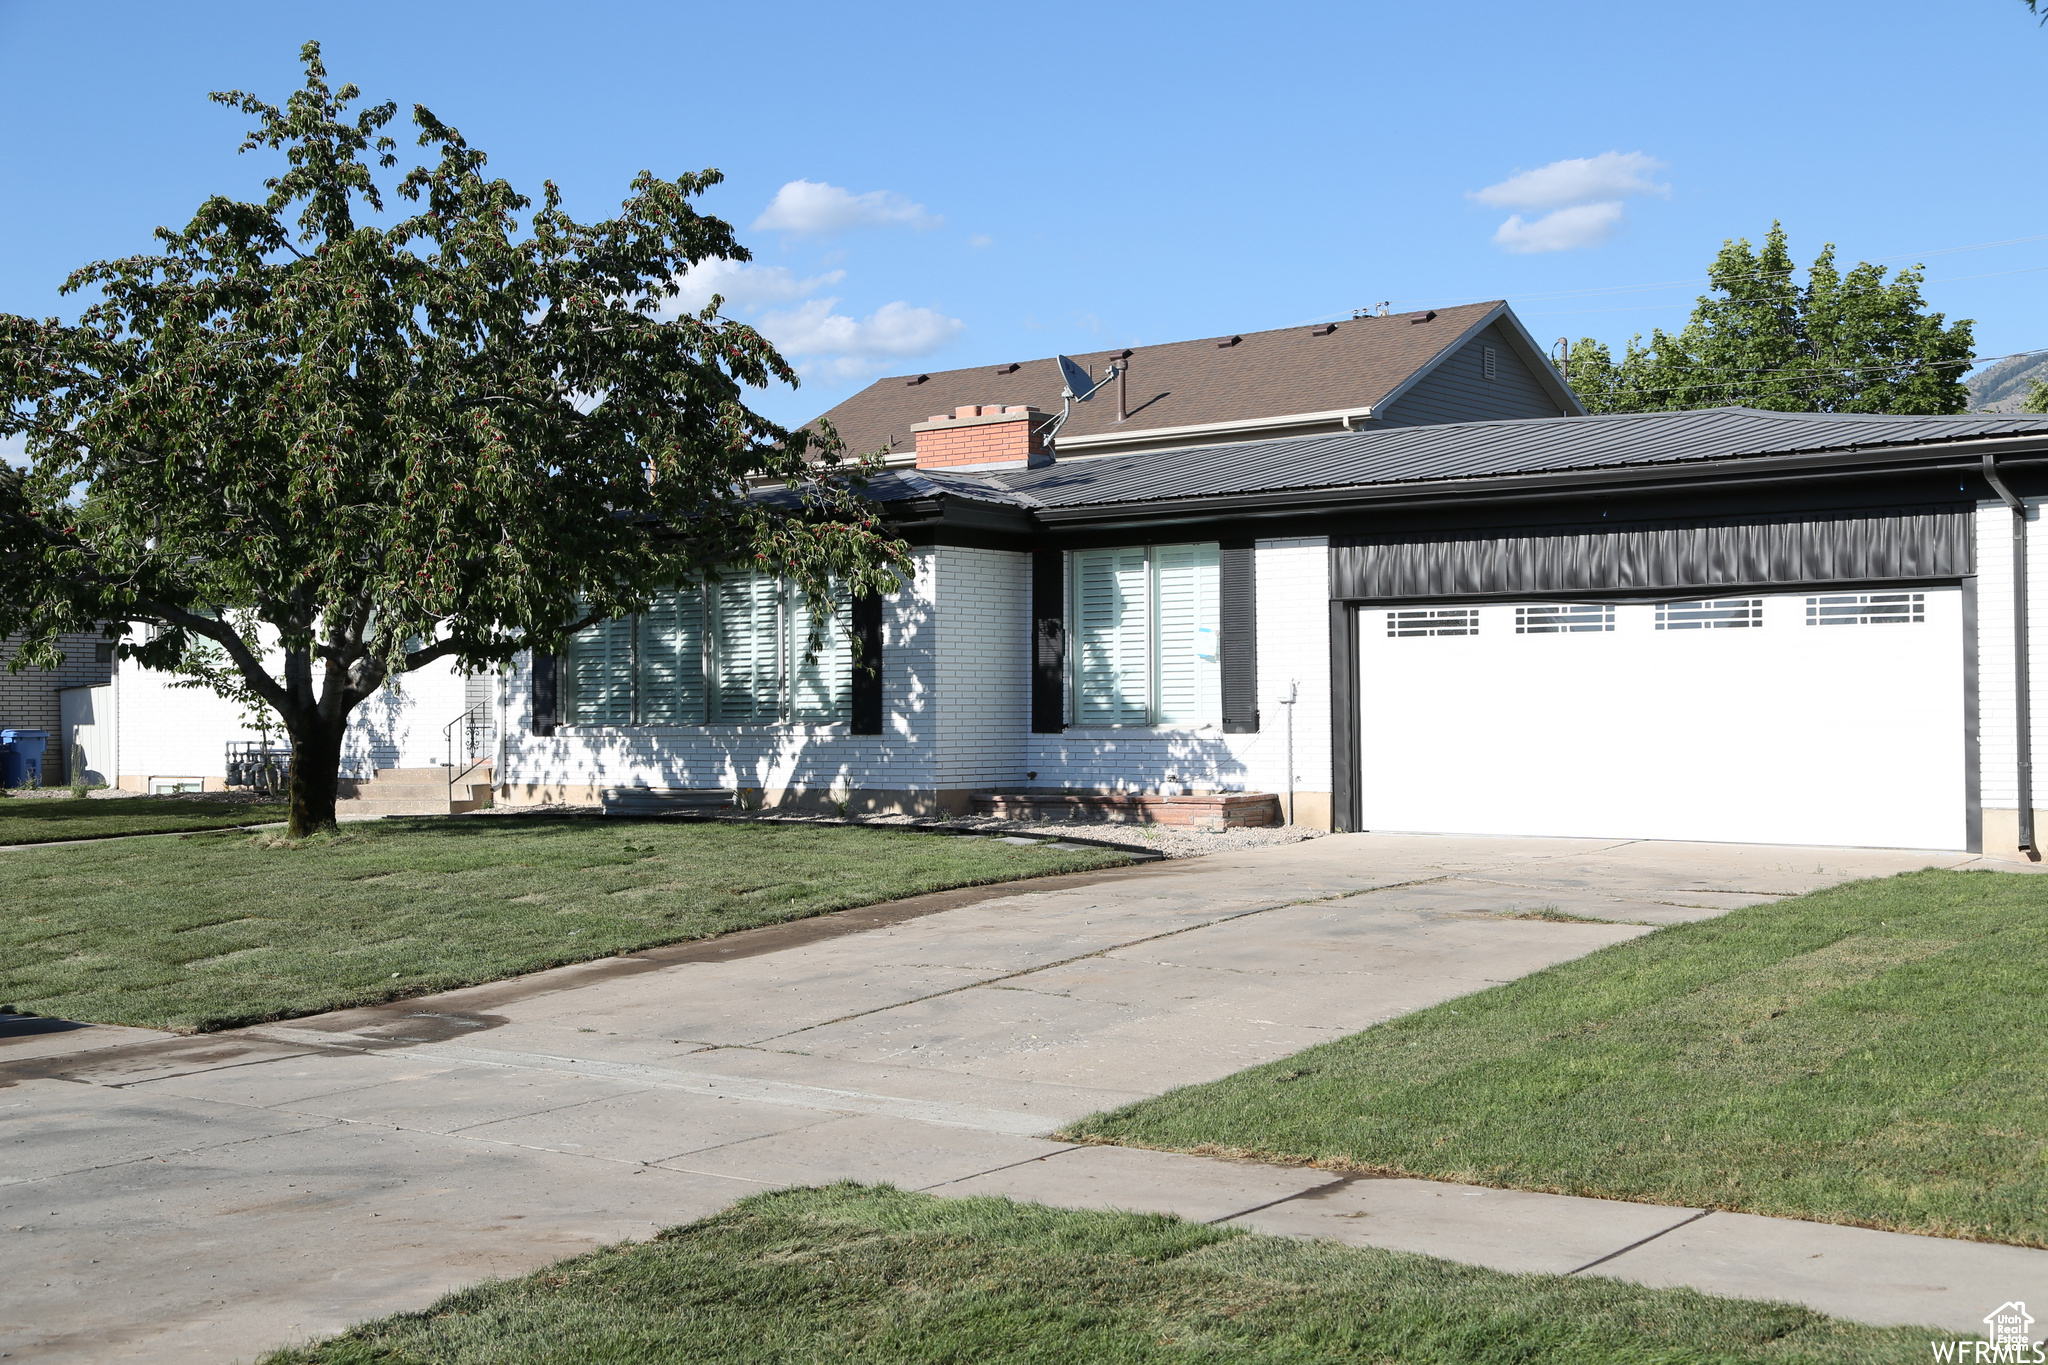
Grand Tri-Plex located in the heart of Logan. Unit one is approved for nightly rentals and is fully furnished. Unit 2 is a basement apt with wonderful windows and good lighting. Unit 3 is the home on the back facing 50 West. All units are new and rented.
#2073280

Logan

702 N 100 W

11 Beds

None Baths

5,119 Sq.Ft.

$1,275,000

MLS#: 2073280
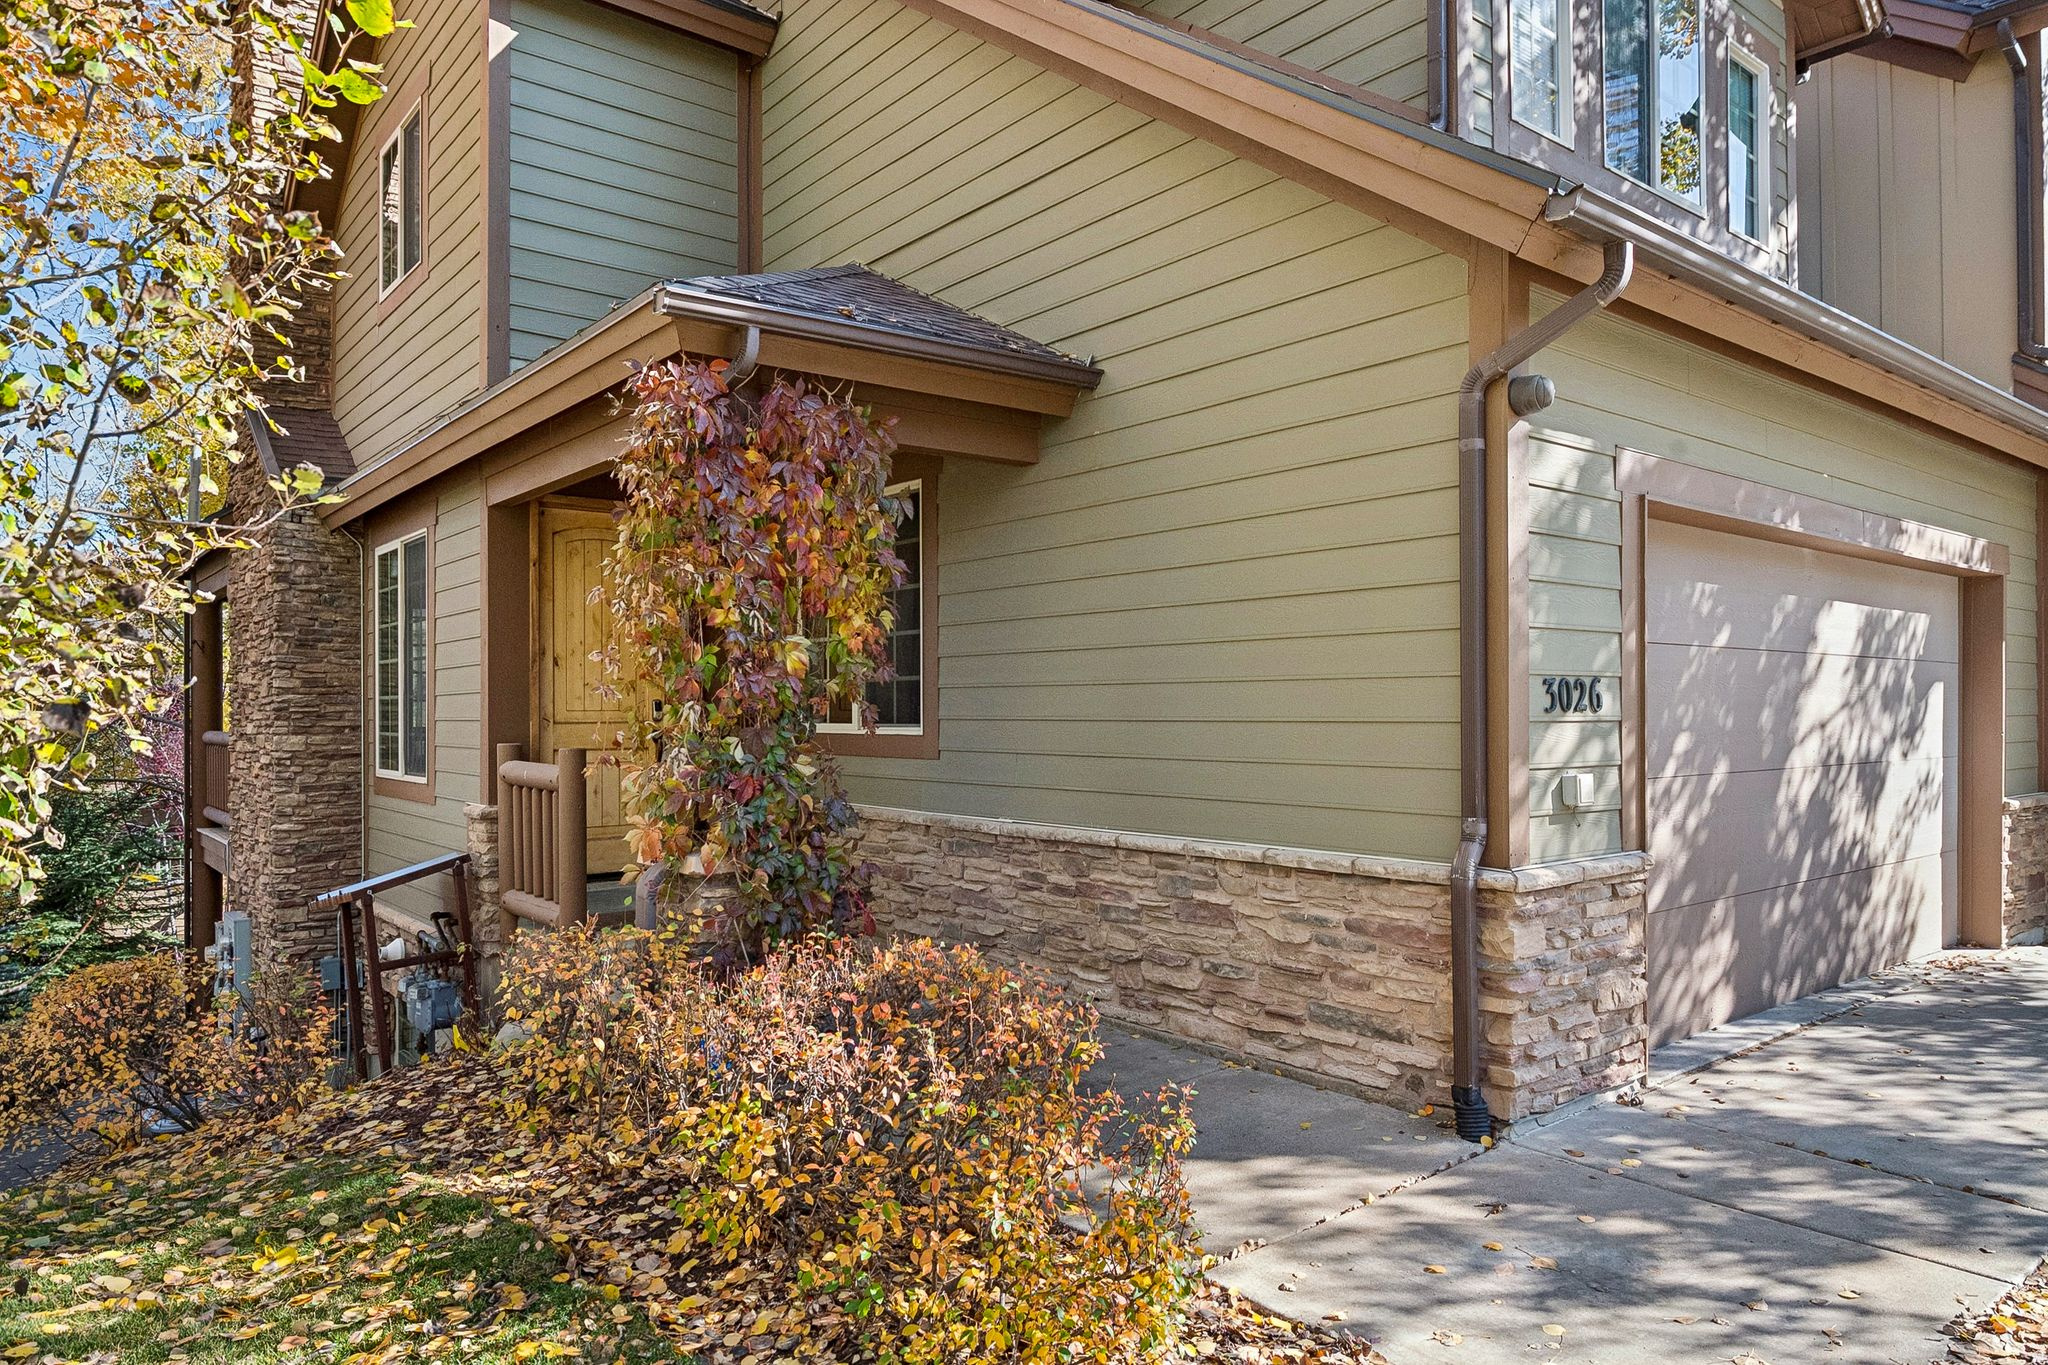
Come see this premium end-unit townhome at Canyon Links in Jeremy Ranch today!  Preferred 'downhill' floorplan enables you to bring groceries straight to your kitchen without climbing a long flight of stairs.  Generously sized primary bedroom suite is upstairs, along with bedroom suite #2 and laundry.  Walk out features a second living room with fireplace and bedroom #3. Open concept main floor has great natural light and plenty of room to gather with your family and friends.  Superior location within the project right near the path to the picnic area and pickleball courts.  The attached 2-car garage and flat driveway make for easy winter living. The HOA maintains the exterior of the building, snow removal, landscape maintenance, and includes internet service.  Location is less than one minute from I-80 (But you can't hear it!) for easy commute into either SLC or Park City.  HOA allows rentals and dogs,with easy to accommodate restrictions.  Sq ft source is public records.
#2127640

Park City

3026 W LOWER SADDLEBACK RD

3 Beds

3 Baths

2,297 Sq.Ft.

$1,275,000

MLS#: 2127640

Rare opportunity in sought-after Willow Bend West -- homes in this community seldom hit the market, and this beautifully updated condo shows why owners tend to stay put. Thoughtfully refreshed throughout, this 3-bedroom, 2.5-bath residence blends turnkey style with smart, low-maintenance living. Step inside to find brand-new wood flooring flowing seamlessly through every room, paired with new windows dressed in classic plantation shutters that fill the space with natural light while adding timeless character. The kitchen is a true showpiece, featuring gleaming quartz countertops and a full suite of stainless steel appliances -- as functional as it is stylish.  Laundry is centrally located for everyday ease, keeping this home as practical as it is polished. Entertain effortlessly on the expanded composite deck, an ideal spot for morning coffee or evening gatherings, built to last with minimal upkeep. The oversized 2-car garage is a standout feature in itself, offering durable epoxy-coated flooring and abundant storage for tools, toys, and everything in between.  Designed with peace of mind in mind, a remote water shutoff system offers exceptional protection and convenience -- a huge advantage for second-homeowners or anyone who travels. The HOA takes care of landscaping and snow removal....so lock and go on your Park City adventure!  Updated, move-in ready, and situated in a community where inventory rarely turns over -- this is a must-see opportunity for buyers seeking quality, comfort, and convenience in one exceptional package.
#2185409

Park City

1376 W SILVER MEADOWS DR 68

3 Beds

1 Baths

1,883 Sq.Ft.

$1,275,000

MLS#: 2185409

4.75% financing for approved buyers. Beautiful newer home on a large lot with numerous custom features. The home is directly across the street from the Spring Acres Arts Park and within close walking distance to Springville High School. The kitchen, living, and dining area work together in an open layout for a big, beautiful gathering area. The home also features a three bedroom, two bathroom basement apartment with a master bedroom and a similarly open and spacious layout. Here are a few other features of the home: large basketball court; in-ground trampoline; bordered by a hill on one side and a year-round brook on the other, with an extra tall privacy fence in the back; garden area; large outdoor patios; custom fireplace; custom, built-in shelves; auxiliary food prep area off the main kitchen; high-end CAFE appliances (fridge, stove, dishwasher); office area with custom shelving; vaulted woodplank ceilings; main floor living with a master bedroom, kitchen, etc. on the main floor. Square footage figures are provided as a courtesy estimate only. Buyer is advised to obtain an independent measurement.
#2148174

Springville

645 S ARTS PARK WAY E

8 Beds

4 Baths

5,023 Sq.Ft.

$1,275,000

MLS#: 2148174

Just Completed!! Located in the final phase of Canyon Point, this is one of the last opportunities to own a brand-new home in this highly sought-after community, where demand continues to outpace supply and remaining homes are quickly disappearing. Set on a premium canyon homesite, this stunning farmhouse two-story was intentionally designed to capture breathtaking valley views while offering the perfect balance of luxury, comfort, and everyday functionality. The highly desirable Sage floor plan features a main-level owner's suite and an open-concept layout highlighted by soaring ceilings and a dramatic two-story fireplace with custom shiplap detail that creates an unforgettable first impression. The home is loaded with upgrades that today's buyers are actively searching for but rarely find in one property. Enjoy a covered deck with sweeping valley views, a fully finished walkout basement ideal for entertaining or multi- generational living, and a highly coveted four-car garage. The exterior is elevated with striking black windows, adding a modern farmhouse aesthetic that stands out instantly. Inside, the gourmet kitchen is designed to impress with a premium KitchenAid appliance package, cabinetry extended to the ceiling, and tile carried all the way up for a clean, high-end finish. Quartz countertops are featured throughout, including a large island, while designer gold- finish pendants and faucets add warmth and sophistication. The owner's suite delivers a true retreat experience, complete with an on suite bath that includes a walk in shower and a Maxx Brioso freestanding tub. Situated on a spacious .22-acre lot, this home provides a level of space and privacy that is becoming increasingly rare along the Wasatch Front. With completion scheduled for early August, this home is perfectly timed to hit the market as buyer demand peaks. And with Canyon Point nearing full build-out, opportunities like this are quickly vanishing. Living in Canyon Point means enjoying one of the Wasatch Front's last hidden gems, where hiking and biking trails begin right outside your door, a peaceful mountain setting surrounds you, and yet shopping, dining, and top-rated schools are just minutes away. Residents also enjoy access to a luxury clubhouse, fitness center, resort-style pool, and sport courts, creating a lifestyle that is difficult to replicate. Contact the primary listing agent and visit the model home today to experience the builder's finishes firsthand and learn more about the property-because once this home is complete, expect strong traffic and fast movement. Builder willing to pay for a 5.25%, 30 year fixed interest rate for buyers qualified to close within 30 days! Certain terms and conditions apply, contact listing agent for additional information.
#2178372

Lehi

5885 N CANYON RIM RD 624

5 Beds

3 Baths

4,680 Sq.Ft.

$1,274,900

MLS#: 2178372
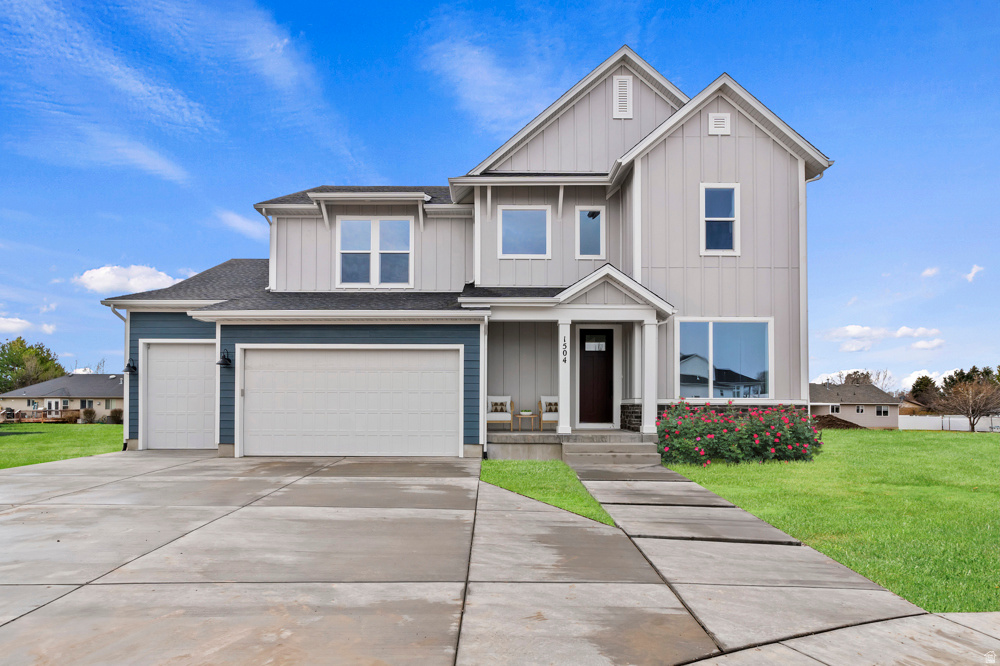
TO BE BUILT HOME on one of the community's largest and most coveted canyon homesites. Views, views, views! This half-acre plus homesite overlooks a scenic and serene valley and is adjacent to city trails and parks. This stunning and spacious home boasts 9-foot ceilings on the main and second levels with over-sized windows to capture panoramic mountain and valley views. The gourmet kitchen is a chef's delight, featuring maple cabinets, granite countertops, and an 8-foot island ideal for meal prep and entertaining. Imagine the gatherings and memories you'll make with nearly 1,600 square-feet of additional finished space with its 11-foot ceiling and walk-out basement. Located in the sought-after Eastridge Park community in East Layton, surrounded by scenic and majestic views, city parks and trails, lifestyle amenities, and highly regarded Davis School District schools.
#2119369

Layton

1340 E HOLLYHOCK WAY

5 Beds

4 Baths

4,786 Sq.Ft.

$1,271,722

MLS#: 2119369

Nestled at the top of Herriman, this exquisite custom-designed home offers a perfect blend of luxury, comfort, and attention to detail. With unparalleled mountain views, this home is truly a masterpiece. The chef's dream kitchen is the heart of the home, featuring a dual Thermador gas range, large pantry, soapstone countertops, and island seating with a sink-ideal for both everyday cooking and entertaining. The open floor plan flows seamlessly for effortless gatherings, while main level French doors enhance the inviting atmosphere. The spacious master suite boasts a walk-in shower and standalone tub, providing the ultimate in relaxation. A large walk-in closet completes this retreat. The third bedroom, previously a craft room, has been transformed-see photos for details. Two gas fireplaces and plantation shutters throughout add warmth and style. The oversized laundry room features a folding station and plenty of storage space. Downstairs, the basement has 10-foot ceilings (some areas reaching up to 12 feet) and 9-foot doors, creating a grand, open space perfect for entertainment. The basement is fully open to a large game and entertainment area, complete with a wet bar and walkout to the outdoors. The Mother-in-law appt allows for multi-generational living providing plenty of space and privacy. Enjoy the covered porch and patio, custom lighting, and expansive outdoor space-perfect for enjoying the stunning views and hosting guests. The 3-car heated garage is equipped with a 220-amp service and features a driveway with a snow-melting system. RV parking adds even more convenience. Tons of storage options, including cold storage and an outdoor shed, ensure you have plenty of room for all your belongings. The home comes with top-of-the-line plumbing fixtures and expensive furnishings that can be included in the sale. This is truly a one-of-a-kind home that offers luxury living at its finest!
#2184143

Herriman

15012 S SPRING DR W

5 Beds

4 Baths

5,100 Sq.Ft.

$1,269,900

MLS#: 2184143

This isn't just a home--it's an experience! Tucked away in the coveted Arrowhead Estates subdivision, this extensively remodeled property blends high-end design with resort-style living.  Thoughtful upgrades include a stunning custom Thailand Acacia wood mantel with epoxy accents, complemented by a 60'' fireplace, built-in TV, and premium Denon audio sound stereo. It includes a Rinnai tankless water heater, dual HVAC systems, R50 insulation, 2 whole house fans, new energy efficient windows and sunscreens, 2nd floor deck and Smart Nest security. Luxury sliding glass walls open to the landscaped paradise backyard.  Featuring: 10' deep pool with a giant concrete slide, rope swing, climbing wall, large garden, gate, shed, and RV parking.  There are multiple seating areas, an outdoor kitchen with Blaze grill, Timbertech deck, fire, and water features, and even an outdoor shower--truly a private, staycation retreat! Some furniture is available for purchase.
#26-275562

Santa Clara

2324 Concord Ave

4 Beds

None Baths

3,555 Sq.Ft.

$1,269,000

MLS#: 26-275562

* Listings identified with the FMLS IDX logo come from FMLS and are held by brokerage firms other than the owner of this website. The listing brokerage is identified in any listing details. Information is deemed reliable but is not guaranteed. If you believe any FMLS listing contains material that infringes your copyrighted work please click here to review our DMCA policy and learn how to submit a takedown request. © 2024. First Multiple Listing Service, Inc.
Provo Community Living!

Featured listing

Provo Community Living!

Browse Properties

Categories

Homes Tailored to Your Lifestyle

Buyers Guide

Buying a home is one of the most exciting milestones of your life.

View more

Sellers Guide

Putting your home on the market can be a stressful process, especially when you don’t know what to expect.

View more

Market report

With just a few clicks, you'll gain instant access to valuable insights about the real estate market, including trends, property values, and community analytics.

View more

Home value

Unlike automated valuations, our hands-on review will provide a comprehensive opinion of your home’s value while considering important interior elements and other location intangible factors that machine algorithms so often miss.

View more

Buyers resources

Guides on financing, inspections, and choosing the right Realtor for a smooth home purchase.

Sellers resources

Practical tips on staging, pricing, and preparing your home to attract buyers and maximize your sale.

 - property

Send a message

Message successfully sent.

Reason for contacting?

I agree to receive email communication and understand I can unsubscribe at any time.

I agree to be contacted by OnX Realty via call, email, and text for real estate services. To opt out, you can reply 'stop' at any time or reply 'help' for assistance. You can also click the unsubscribe link in the emails. Message and data rates may apply. Message frequency may vary. Privacy Policy

Sign In Sign Out

Virtual Assistant

Would you like to take the next step with this property? We can help you schedule a showing or virtual tour, or send you more details.

Yes, I would like more information.

Thank You for Your Reply, One of Our Agents will contact you as soon as possible

No, maybe later.

Thank you, you can always contact me via email, phone number or through the contact form.

Realhub AI

Lucy - Your AI-Powered Realtor

Update Your Temporary Password

Personalize your search

Enter your email and we'll notify you immediately when new listings match what you're looking for.

or enter email address

Already have an account ? Login here

Continue your home search

I agree to receive communications and understand I can unsubscribe at any time.

I agree to be contacted by OnX Realty via call, email, and text for real estate services. To opt out, you can reply 'stop' at any time or reply 'help' for assistance. You can also click the unsubscribe link in the emails. Message and data rates may apply. Message frequency may vary. Privacy Policy

Already have an account ? Login here

We use cookies

We use cookies primarily for analytics to enhance your experience. By accepting, you agree to our use of these cookies. You can manage your preferences or learn more about our cookies policy.