Thinking of selling?

Utah's Premier |OnX Realty

  • Nearby me

Popular Features

Community Features

Association

Property Features

Waterfront

View

Exterior Features

Interior Features

Style

E-Alert name

Properties

10000 properties match your criteria

This home is to be built. Discover the Emma floor plan, one of the most loved homes in Jordan River Heights! Designed with space and versatility in mind, this stunning home offers 7 bedrooms, 4.5 bathrooms, and a layout that adapts to every stage of life. The luxurious main-level primary suite features a spa-like bath with a separate soaking tub and shower, an oversized walk-in closet, and convenient laundry hookups. The open-concept living area showcases 9-foot ceilings, quartz countertops, and a huge walk-in pantry, creating the perfect space for everyday living and entertaining. Upstairs, you'll find three generously sized bedrooms, while the fully finished basement includes a separate entrance and the potential for a mother-in-law apartment or future ADU (with city approval), with the option to add a kitchen. Personalize your new home by selecting your favorite finishes and make it uniquely yours. Visit our beautifully decorated model homes and see why so many buyers are choosing Jordan River Heights. Ask about available preferred lender incentives! ** Photos are of the model home, same floorplan in the community. Selections may vary
#2177939

West Jordan

1366 W JORDAN HEIGHT LN S 25

7 Beds

3 Baths

4,920 Sq.Ft.

$1,250,000

MLS#: 2177939
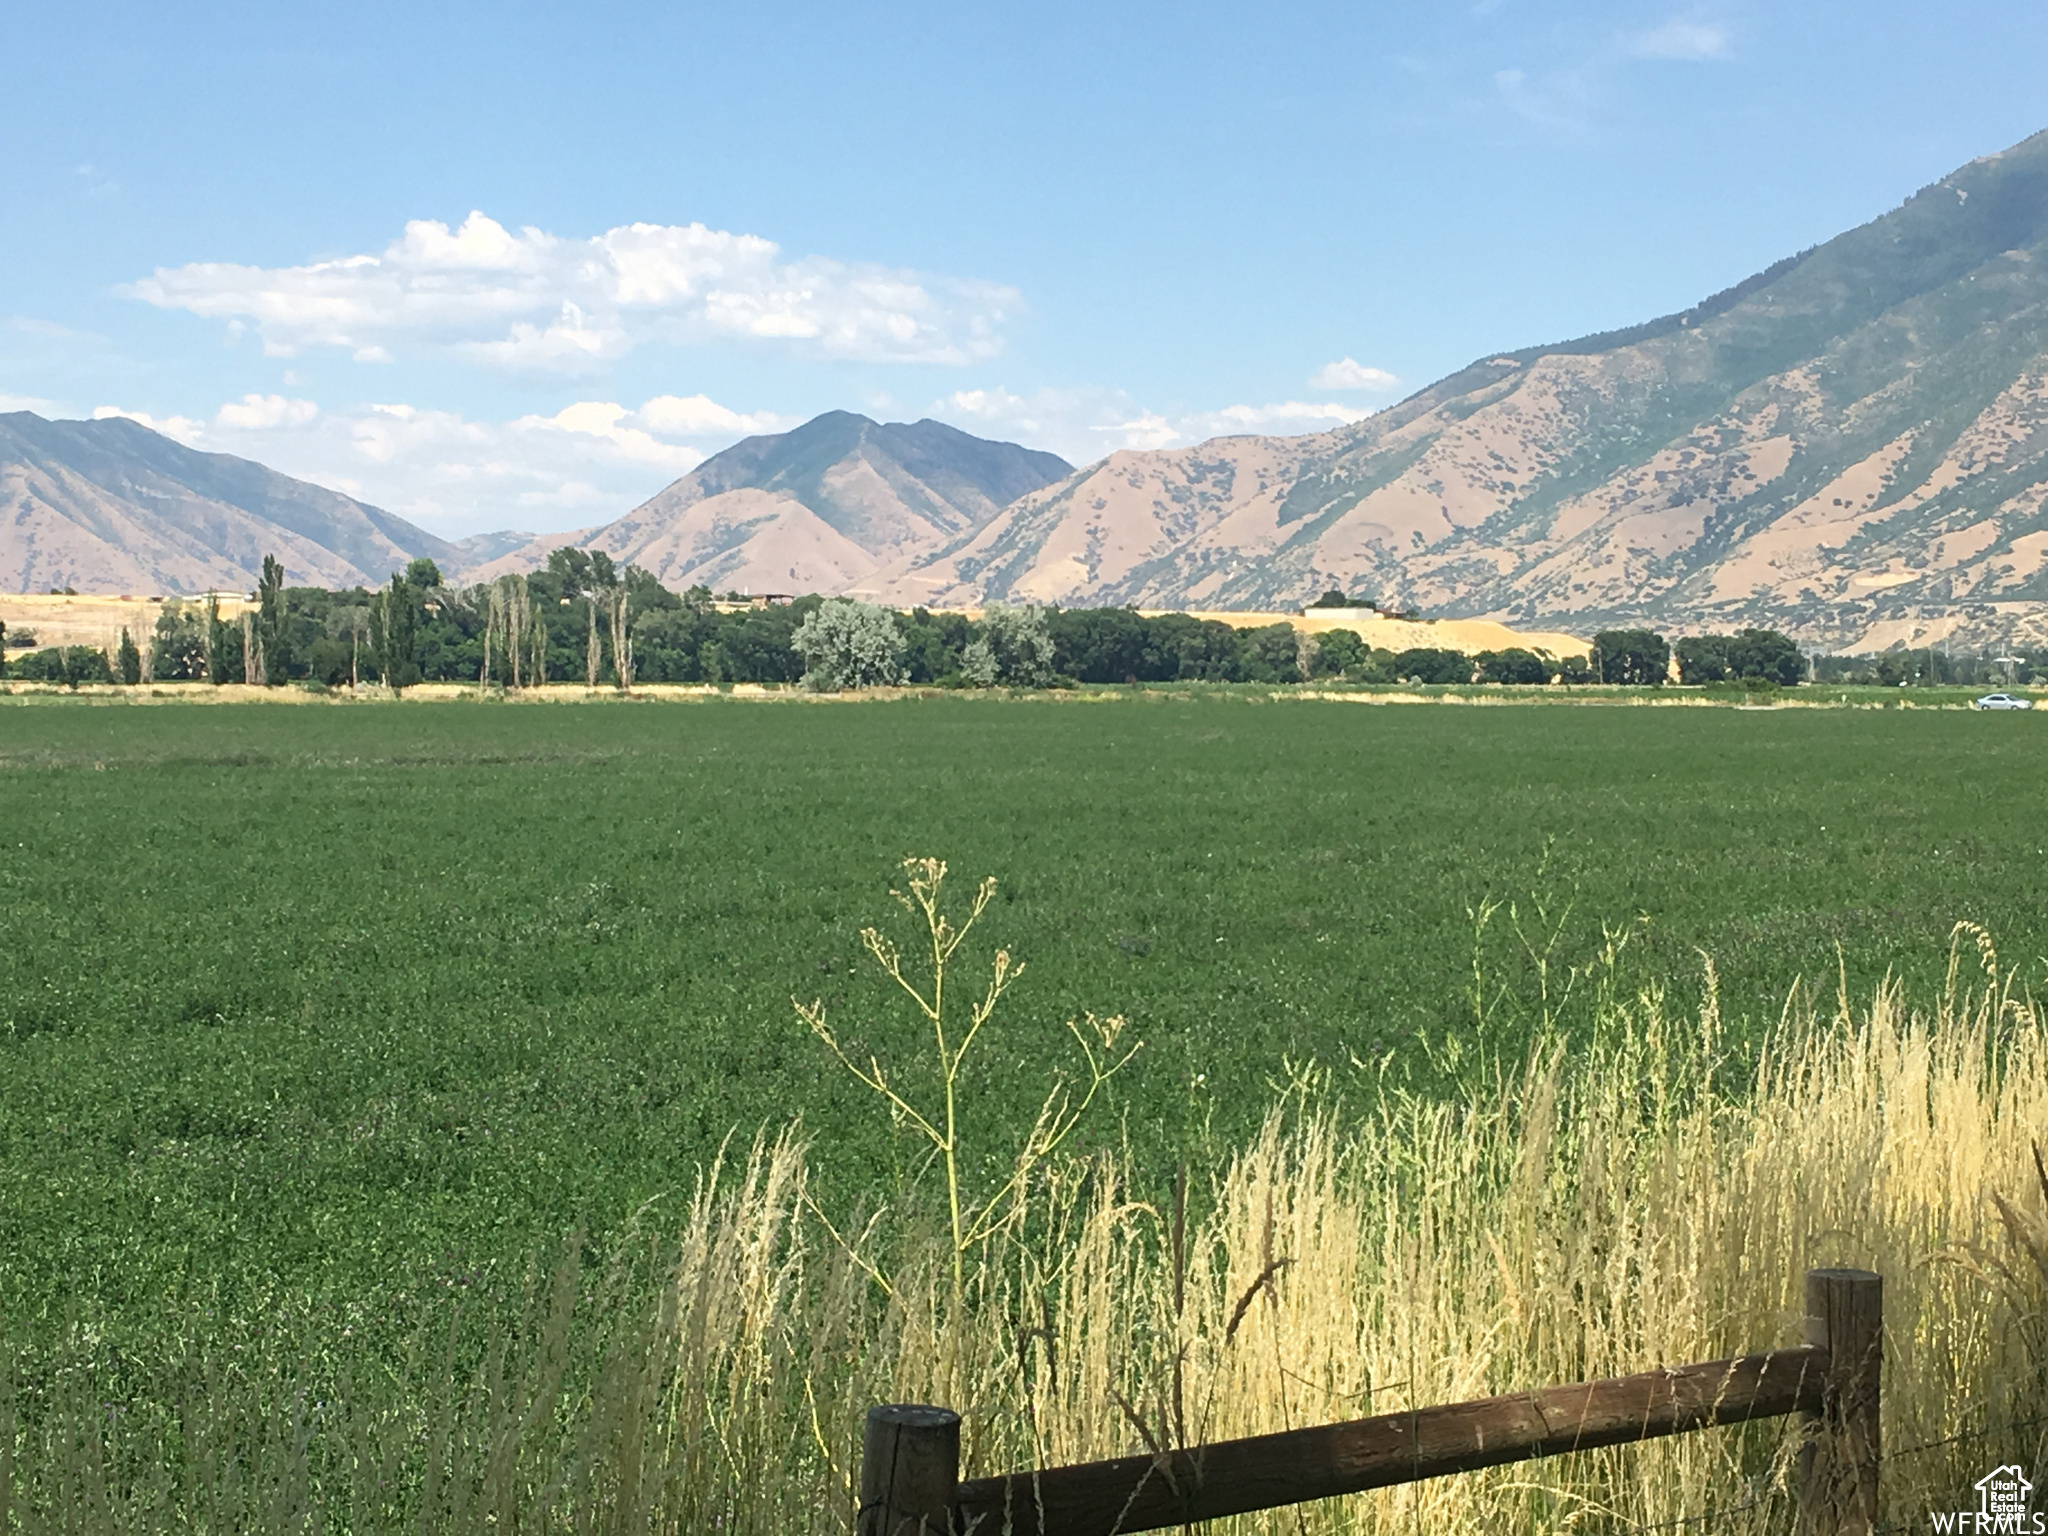
Amazing new subdivision currently in the approval process. 15 exclusive lots adjacent to the Spanish Fork river. All 5.25 acres or larger. We are only taking reservations ($20,000 refundable reservation fee) at this time until plat is approved by the county which should happen early 2026. Lots will have power and gas, sewer will be septic, water will be by well. Water shares will be granted with approval for the well. All details subject to change until final approval. Call agent for more details.
#2100461

Spanish Fork

8500 S 1100 E 9

None Beds

None Baths

5.25 acres

$1,250,000

MLS#: 2100461
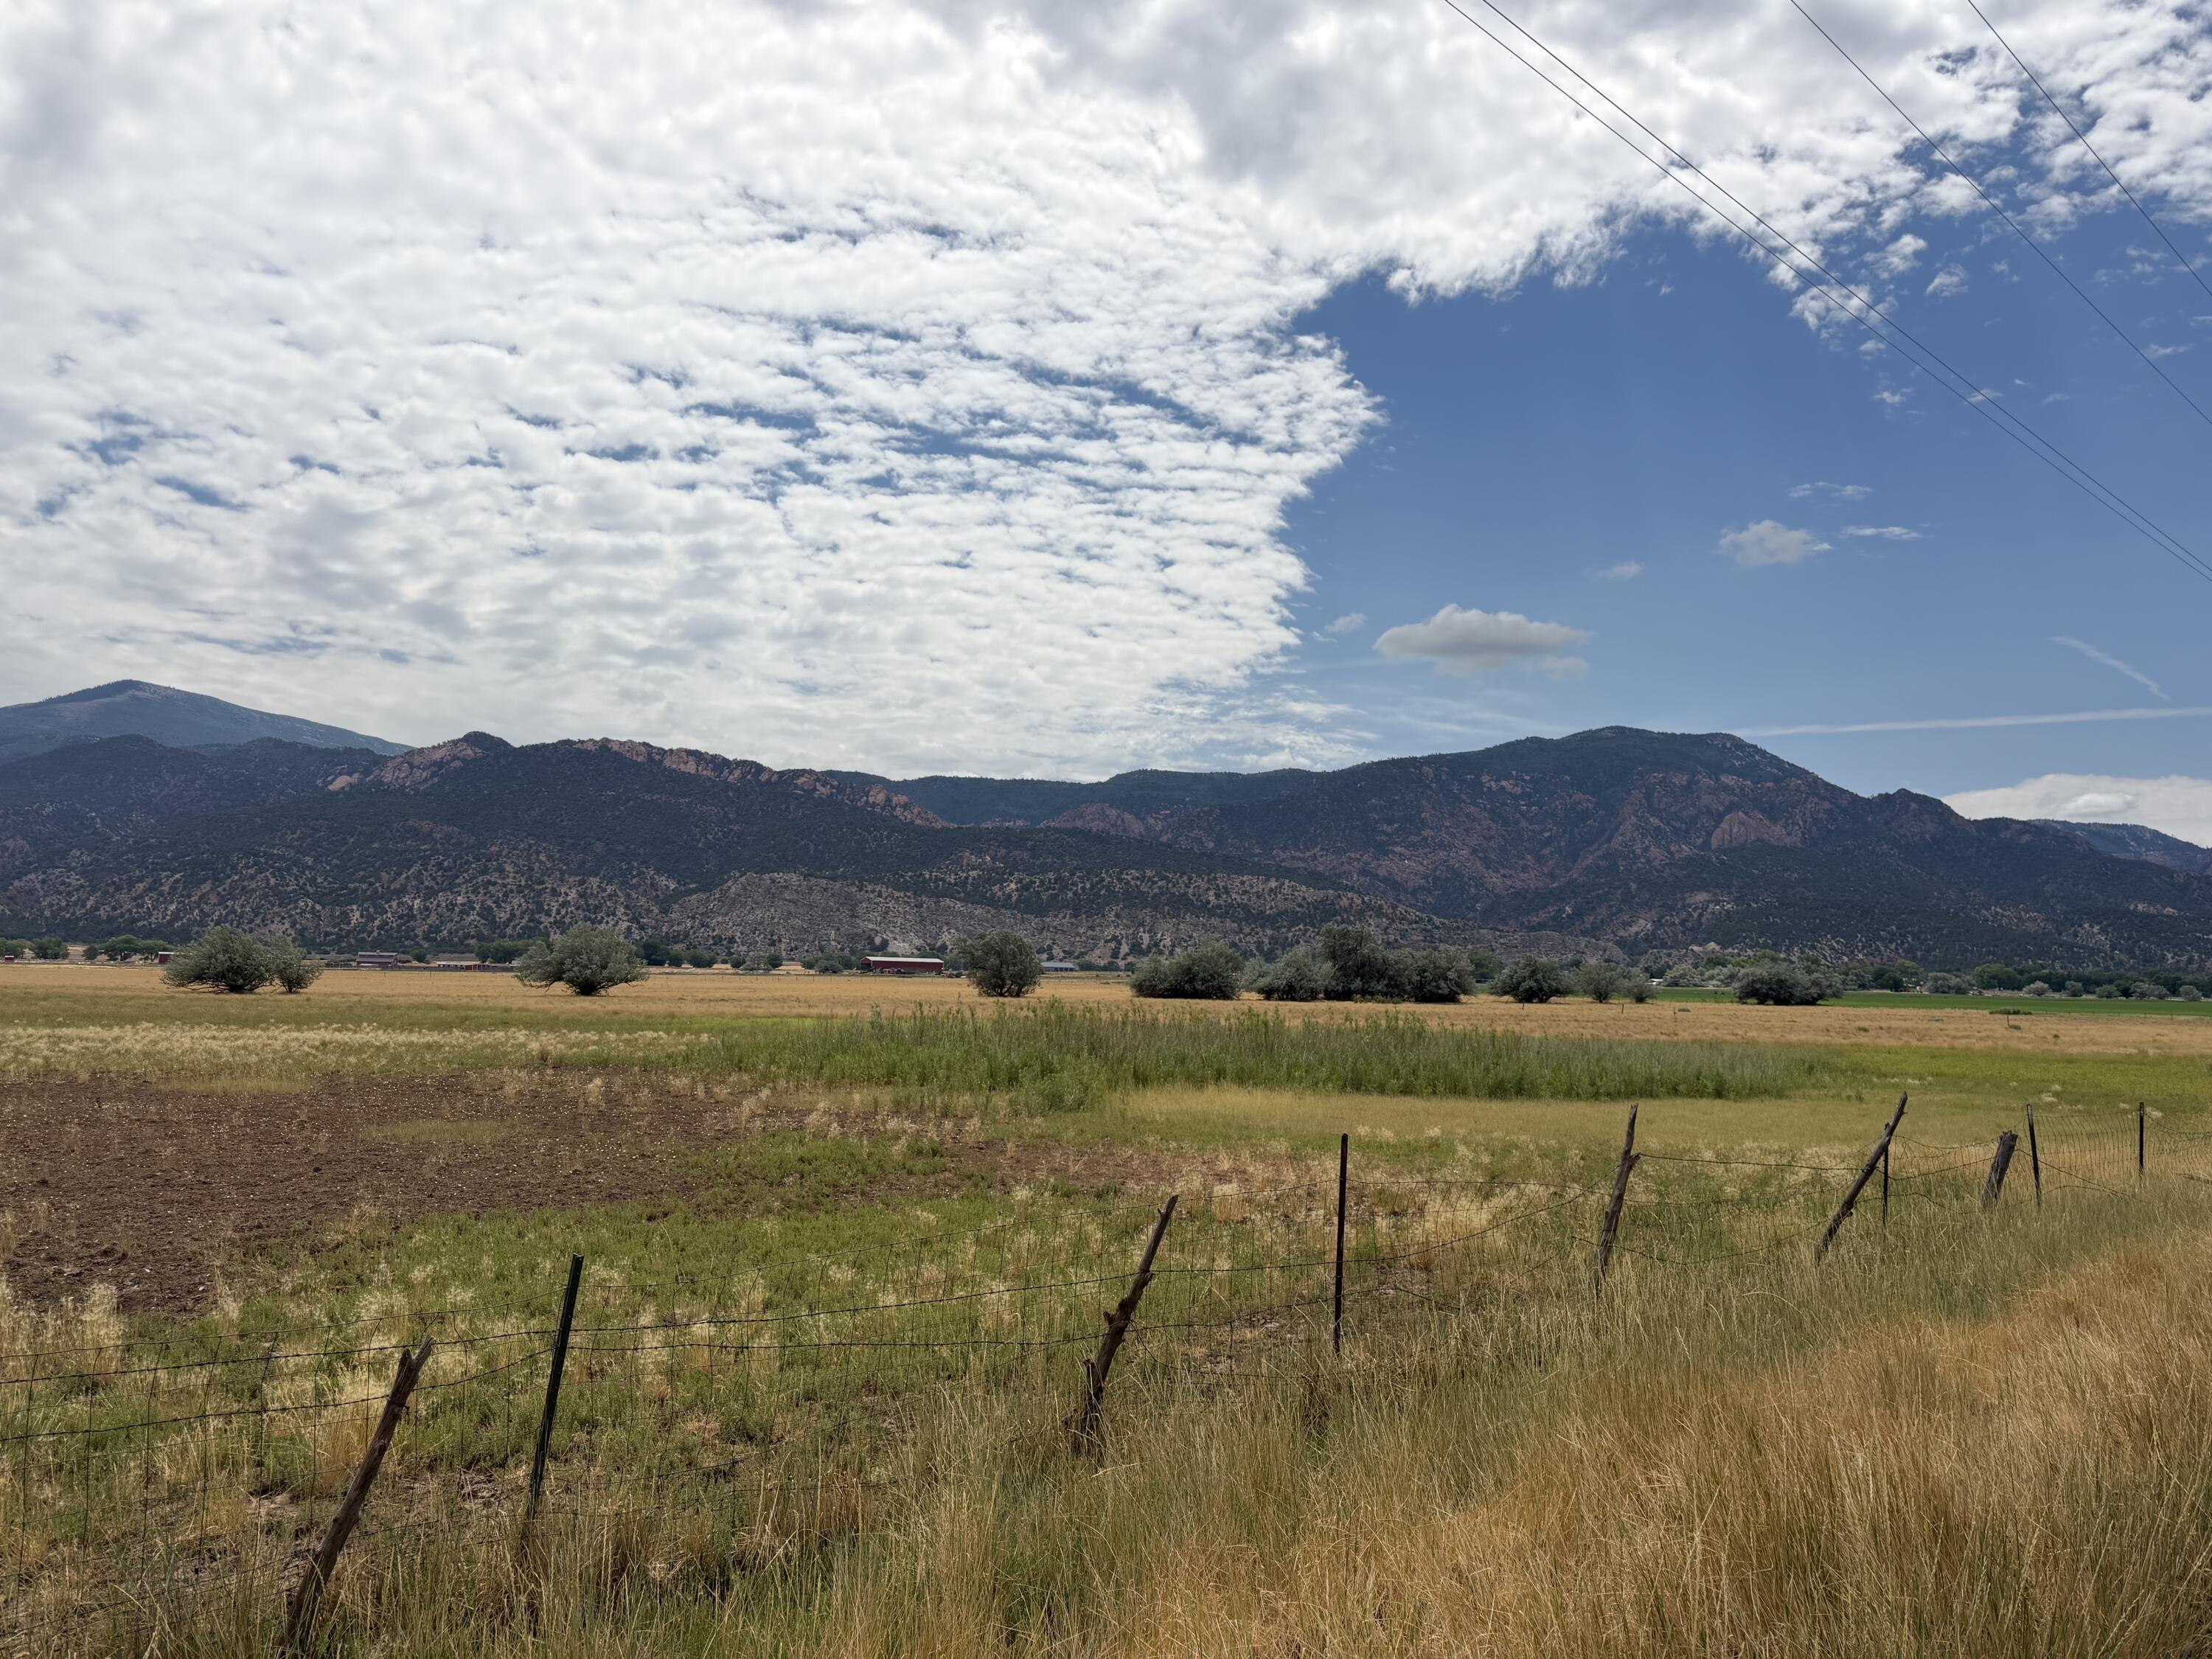
Discover the possibilities with this exceptional 41.39-acre property located just outside the charming town of Kanarraville, Utah. Offering a rare combination of investment potential, privacy, and breathtaking Southern Utah scenery, this versatile parcel is ideal for developers, investors, ranch owners, or anyone seeking to build a private estate. Situated in a Tier 2 zone, the property offers the potential to subdivide into 10-acre parcels, along with the possibility of a future zoning change (subject to approval), creating exciting opportunities for long-term development. The land features level terrain with productive loam soil and is currently used as pasture, making it well-suited for agricultural, equestrian, or residential use.

Water rights and irrigation water are available for purchase, adding significant value and flexibility for future plans.

Enjoy panoramic mountain vistas in every direction while remaining just minutes from the city limits of Kanarraville. The property offers the perfect balance of peaceful country living with convenient access to Cedar City, I-15, and Southern Utah's world-class recreation.
#25-267837

Kanarraville

41.39 Acres in

None Beds

None Baths

41.39 acres

$1,250,000

MLS#: 25-267837

Whether youre looking for an exceptional primary residence or a second home with easy access to Park City and Salt Lake City, this beautifully remodeled Blackhawk Station home offers an ideal combination of location, views, and thoughtful design. Extensively renovated within the last four years, the home features numerous sophisticated upgrades and a fresh, contemporary feel throughout. Large south-facing windows fill the open-concept living space with natural light while framing expansive Wasatch Back views stretching from Deer Valley's Bald Mountain to Utah Olympic Park. Just off the main living area, a spacious elevated deck extends the living space outdoors and partially covers the walkout lower-level patio, creating multiple areas to relax and entertain during Park City's warmer months. Blackhawk Station offers outstanding access to the Park City lifestyle. Hiking and biking trails are nearby, Redstone shopping and Swaner Nature Preserve are within walking distance, and free public transit provides convenient access to world-class skiing and everything Park City has to offer. This is a beautifully updated home in a convenient, highly desirable setting in the Wasatch Back.
#2179576

Park City

1133 STATION RD

2 Beds

2 Baths

1,807 Sq.Ft.

$1,250,000

MLS#: 2179576
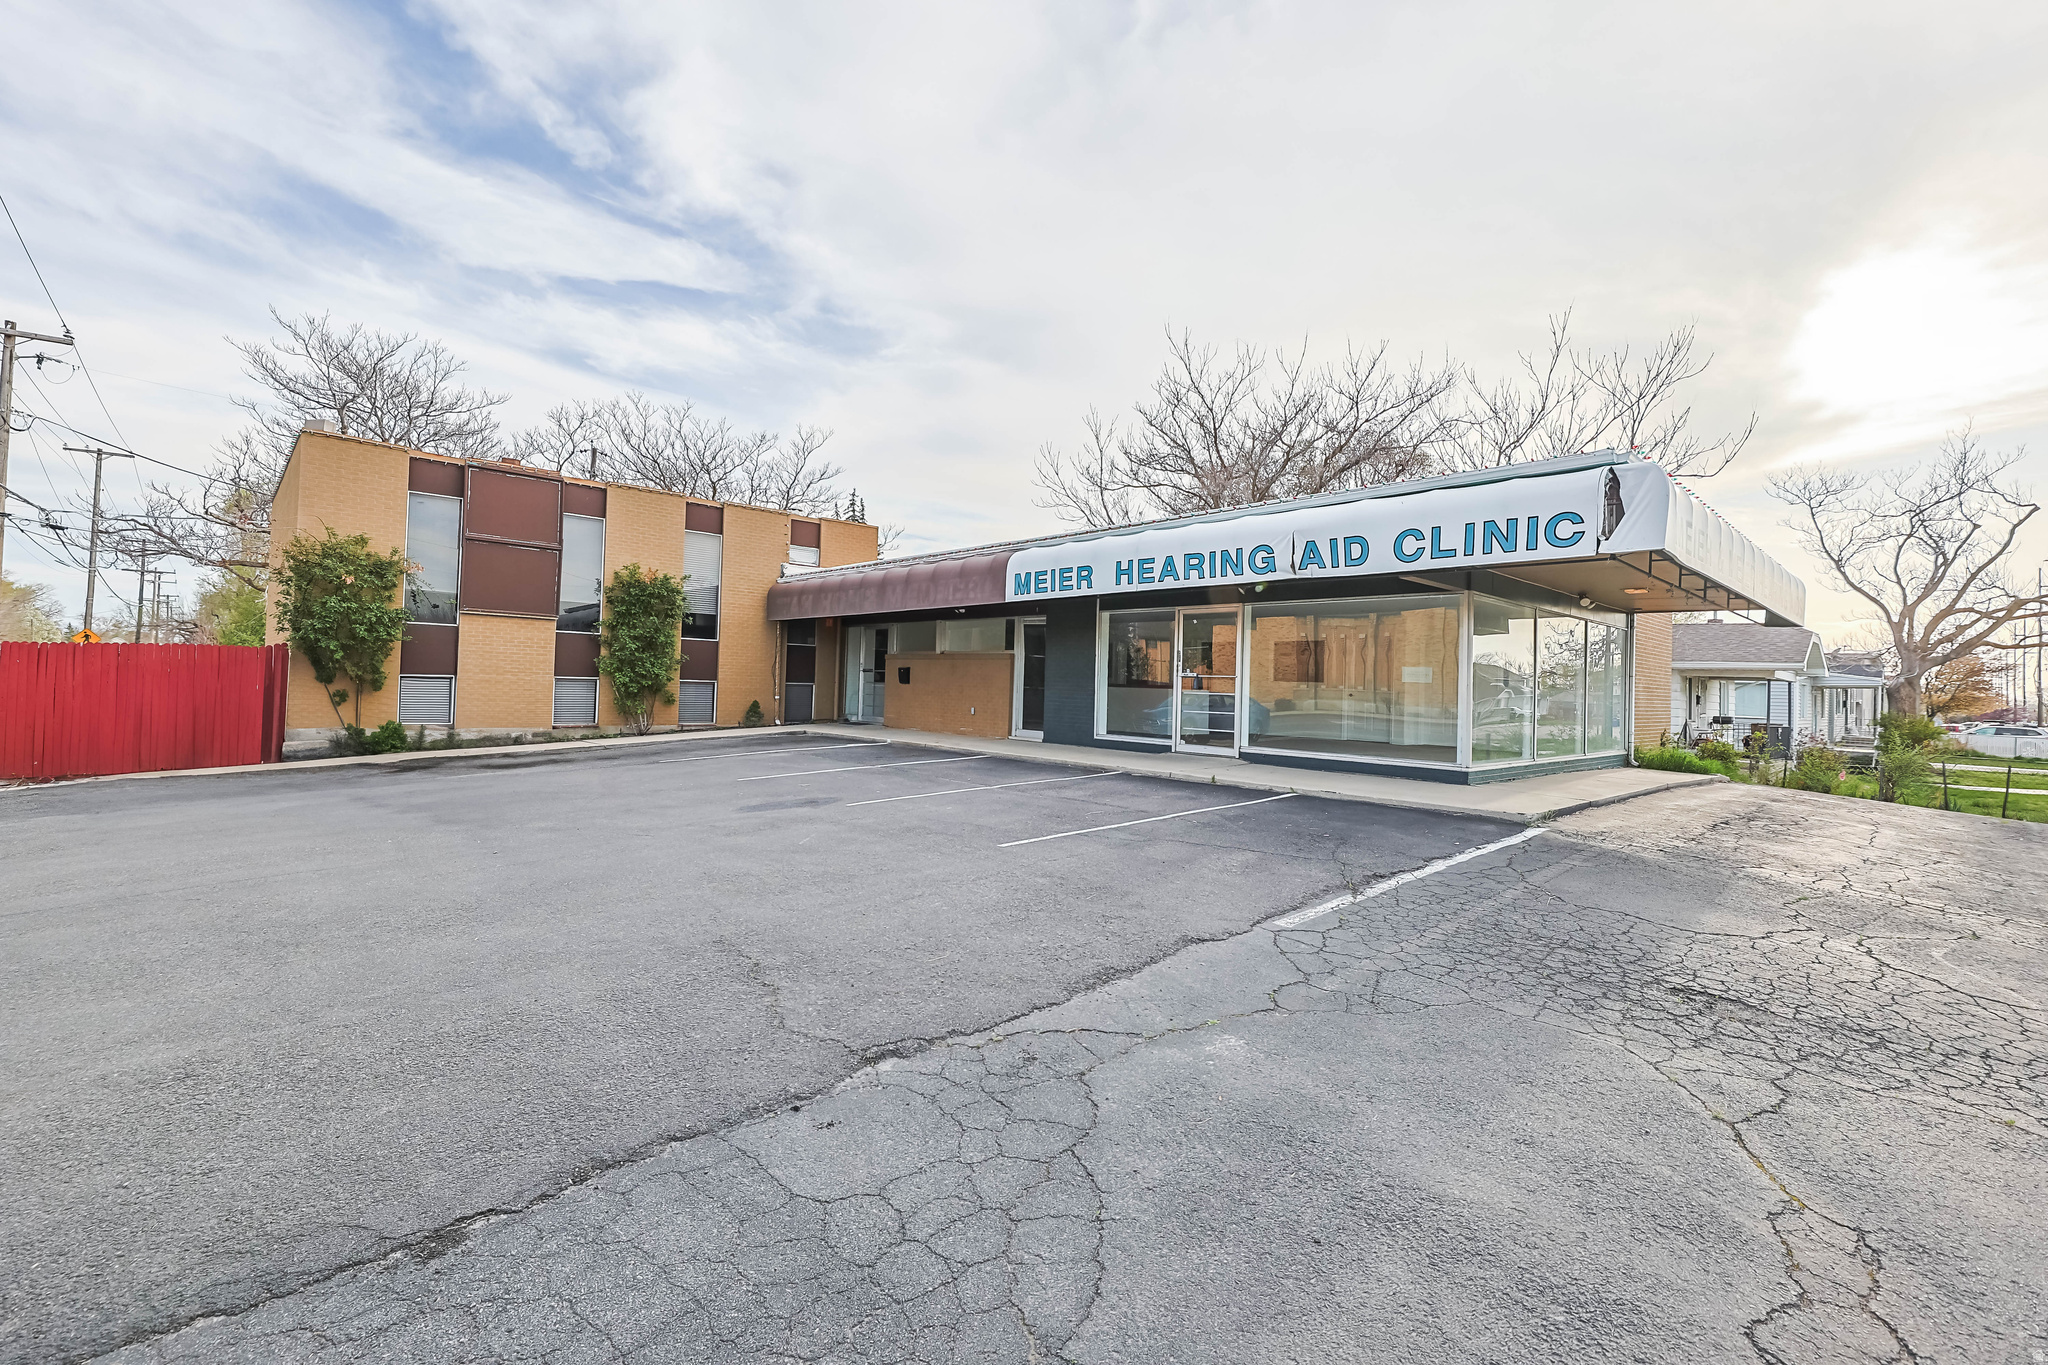
Strategically positioned on a prominent corner lot, this commercial property offers exceptional exposure and flexibility for a variety of business uses. Zoned within the Commercial Neighborhood District, the building provides the potential for possibility a separate suite featuring its own entrance and address-ideal for owner-users or investment income. Property Highlights: Excellent visibility and access on a corner lot. Opportunity to subdivide for dual tenancy. Showroom space ideal for client-facing operations. Multiple private offices/rooms. Newly constructed full kitchen and dedicated break room. Laundry facility. Full bath with shower/tub. Generous storage areas and adaptable flex spaces. Functional loading dock for deliveries and operations. Handicap-accessible restroom on north main level. Potential for expanded rear parking to accommodate increased traffic. This property presents a rare combination of visibility, versatility, and future upside-an ideal fit for a wide range of professional, retail, or service-based users. Some of the Permited (P) and Conditional uses are: Art Gallery/Studio (P), Child Care Center (C), Cosmetology (P), Grooming Services, (P), Home Occupation (P), Medical/Dental/Health Care (P), Office/Professional (P), Restaurant (P), Retail (P), Upholstery /Tailoring Shop (P). For additional Permitted Uses and Conditional Uses See attachments. Seller will not consider Seller Financing. Square footage figures are provided as a courtesy estimate only and were obtained from County Records . Buyer is advised to obtain an independent measurement and verify allowable uses.
#2158837

South Salt Lake

2712 S 300 E

None Beds

None Baths

6,464 Sq.Ft.

$1,250,000

MLS#: 2158837

Price reduced
Welcome to a home that truly has it all! Situated on a beautifully landscaped .44-acre lot, this thoughtfully designed property offers the perfect combination of luxury, comfort, and everyday functionality.The backyard is an entertainer's dream, featuring a resort-style pool with a Shamu shelf, a covered hot tub, outdoor shower, and spacious covered patios that make outdoor living easy year-round.Inside, you'll find an open, light-filled floor plan with soaring 10-foot ceilings, designer finishes, and a stunning gourmet kitchen complete with quartz countertops, premium Miele and Bosch appliances, custom cabinetry, and a large island that's perfect for gathering.The spacious primary suite offers a relaxing escape, while the upstairs bonus room provides endless possibilities for a theater, game room, home gym, or office. A detached guest house with two bedrooms and a full kitchen offers incredible flexibility for guests or extended family.Additional highlights include an oversized RV garage, extra RV parking, EV charging, water softener, and plenty of storage. Every space has been thoughtfully designed to make you feel right at home.
#26-274577

St George

2938 S Poplar LN

7 Beds

None Baths

2,973 Sq.Ft.

$1,250,000

MLS#: 26-274577

**OPEN HOUSE  TWILIGHT & TOAST! | SEPTEMBER 19 | 6:008:00 PM** Come enjoy an evening at Sego Lily! Join us for a special Twilight & Toast Open House and experience this beautiful home as the sun goes down!  Tour the home during the magic of twilight while enjoying some of your favorite drinks that bubble and twinkle at twilight! Come see the home, enjoy the evening, and raise a glass with us! We'd love to see you there!   Set on 1.63 acres in Morgan's sought-after Summer Ridge community, this 2003 custom rambler was designed to take full advantage of its setting, with sweeping mountain and valley views and no backyard neighbors and breathe in the fresh mountain air on the amazingly relaxing front porch or back deck.  The main level lives like a true one-story home, with three bedrooms including the primary suite, vaulted ceilings, abundant natural light, and spacious living areas designed for both everyday comfort and entertaining. The finished walkout basement adds two additional bedrooms, a theater/bonus room, wet bar, and plenty of room to gather, relax, or host.  Outside, mature trees and landscaping complement the privacy of the expansive lot, while a covered patio creates the perfect place to enjoy the surrounding views. An oversized four-car garage with extra height, RV parking, and direct access to neighborhood hiking and horse trails add exceptional function to the property.  Located within the Mountain Green school boundaries and offering the space and tranquility of country living within an established community. HOA is just $30/month.  Buyer and buyer's agent to verify all information. Please include a pre-approval letter or proof of funds with all offers.
#2177075

Morgan

4238 N SEGO LILY RD

5 Beds

2 Baths

4,512 Sq.Ft.

$1,250,000

MLS#: 2177075

Standout upgrades set this exceptionally well-equipped home apart, including an entire-driveway automatic hydronic snow-melt system, permanently installed standby generator with automatic transfer, dual HVAC systems with both furnaces replaced in March 2025, two 50-gallon high-recovery water heaters, whole-home water filtration, owned water softener, and a distributed reverse-osmosis drinking-water system.  Built with comfort, efficiency and future flexibility in mind, the home features double-pane argon-filled windows, enhanced insulation, insulated garage walls and doors, and extensive exterior lighting. The primary bathroom features an electrically heated floor, providing radiant warmth and added comfort. The garage is equipped with 220V service for a future EV charger, with additional 220V service at both exterior ends of the home for future amenities such as a hot tub. Dedicated natural-gas connections are conveniently located on both the main-floor deck and basement patio for outdoor grilling.  Extensive hardwired security infrastructure includes alarm contacts at exterior windows and doors, prewired locations for motion and glass-break detection, plus an included exterior CCTV camera/NVR system and PBX telephone/intercom system.  Exceptional storage includes additional spaces above the first-floor hallway bathroom and coat closet, along with an impressive all-concrete under-porch storage room with concrete walls, ceiling and floor and a 2-hour fire-rated door.  Additional thoughtful features include dedicated in-eave electrical outlets for holiday and seasonal lighting, a main-floor range location configured for downdraft ventilation, and roof ridge and gable ventilation. The property also includes flood irrigation with a 0.5 water share.  From the heated driveway and automatic standby generator to extensive electrical, water, security and storage infrastructure, this home offers an uncommon collection of upgrades designed for convenience, comfort and year-round living.
#2185247

West Haven

2221 W 1800 S

7 Beds

3 Baths

6,365 Sq.Ft.

$1,250,000

MLS#: 2185247

New on site 4 days ago
Experience unparalleled luxury, craftsmanship, and breathtaking views in this exceptional custom residence, built in 2021 by the contractor for his own personal use with extensive upgrades throughout. Showcasing panoramic views from the mouth of Middle Canyon across the Oquirrh Mountains to the Great Salt Lake, this remarkable home looks and feels brand new while offering every modern convenience and luxury amenity imaginable. The gourmet kitchen is a true centerpiece, featuring dual quartz islands, Thermador appliances, a 6-burner gas cooktop, double ovens, built-in refrigerator/freezer, walk-in pantry, and spacious dining area with sliding glass doors leading to the covered deck. The adjoining great room offers a stunning fireplace, custom built-in cabinetry and shelving, in-floor electrical outlets, and an expansive sliding glass wall opening to the massive covered deck for seamless indoor-outdoor living. The luxurious main-level primary suite is a private retreat with its own sitting area, fireplace, direct deck access, spa-inspired bath featuring an oversized walk-in shower with Moen Thermostatic Digital multi-outlet shower system, soaking tub, and an impressive walk-in closet with washer/dryer hookups. The main level also features a private office/den with built-in desk and glass door, an oversized laundry room with abundant cabinetry, countertops, and hanging space, plus two spacious en-suite guest bedrooms. Designed for multi-generational living and entertaining, the home offers six bedrooms, including dual primary suites and four en-suite bedrooms. The daylight basement includes a second primary suite with washer/dryer hook ups, additional 3rd bedroom currently used as a gym, expansive family room, theater area, direct garage access, and three dedicated storage rooms. Additional highlights include permanent programmable LED exterior lighting, oversized heated 3-car garage with daylight windows, utility sink, water softener system, and direct access to both levels of the home. Dog run, garden grow boxes and green house, Gated RV parking provides additional convenience for recreational vehicles and toys. Rarely does a home combine this level of quality, thoughtful design, and extraordinary views. Built with exceptional attention to detail and loaded with custom upgrades, this one-of-a-kind residence offers luxury living at its finest while maintaining the fresh, like-new feel of a newly constructed home.
#2185831

Tooele

365 S CANYON OVERLOOK DR E

6 Beds

1 Baths

6,853 Sq.Ft.

$1,250,000

MLS#: 2185831

Price reduced
Open House Event, Today, Sept 19th, 11- 2 p.m. Back on the market as of 07/25/2026. Buyers were unable to perform due to a contingent sale and their financing. Tucked along one of the most iconic streets in the coveted Historic Avenues, this timeless Victorian blends old-world character with the kind of thoughtful updates today's lifestyle demands. From the moment you arrive at 180 Q Street, there's an unmistakable sense of warmth, sophistication, and storybook charm, where historic architecture meets elevated city living in one of Salt Lake City's most beloved neighborhoods.  Inside, rich hardwood floors, intricate moldings, soaring ceilings, and sun-drenched windows create a home that feels both grand and inviting. Gracious formal living and dining spaces set the stage for everything from intimate dinner parties to cozy evenings at home. At the same time, custom hand-painted ceiling details add a layer of artistry and character rarely found today. The recently updated kitchen and bathrooms beautifully honor the home's historic soul while incorporating fresh, refined finishes and modern functionality. Equally important, the major systems have already been updated-including electrical, HVAC, and more-offering peace of mind without sacrificing charm.  Beyond the interiors, the outdoor spaces feel like a private, hidden garden in the heart of the city. The expansive yard is a true rarity in the Avenues, complete with a tranquil backyard and pond, a covered patio, and even a custom playhouse tucked among the greenery. Whether you're hosting summer gatherings, enjoying morning coffee under the trees, or unwinding after a night downtown, lifestyle here is unmatched. A coveted 2-car garage adds even more convenience-an exceptional find for the neighborhood.  All of this is just moments from downtown Salt Lake City, local cafs and restaurants, City Creek Center, Eccles Theater, the University of Utah, hiking trails, and everything that makes Avenues living so special. Historic, stylish, spacious, and effortlessly livable, 180 Q Street is the kind of home that rarely comes available and never goes out of style. Features & Recent Updates:  Refinished and newly installed hardwood floors, including all new stair treads  Entire house rewired  New fence  Full exterior wood repair and complete repaint of house and garage (within the last year)  New gutters (within the last year)  All new kitchen appliances  New sewer lining  Updated seismic improvements completed by engineer  Updated brick caps on both chimneys  New bathroom flooring  Kitchen remodel  New landscaping  New outdoor composite deck, See attached document in MLS for Features & Upgrades. Square footage figures are provided as a courtesy estimate only and were obtained from the previous MLS.  Buyer is advised to obtain an independent measurement.
#2157702

Salt Lake City

180 N Q ST

6 Beds

1 Baths

3,176 Sq.Ft.

$1,250,000

MLS#: 2157702
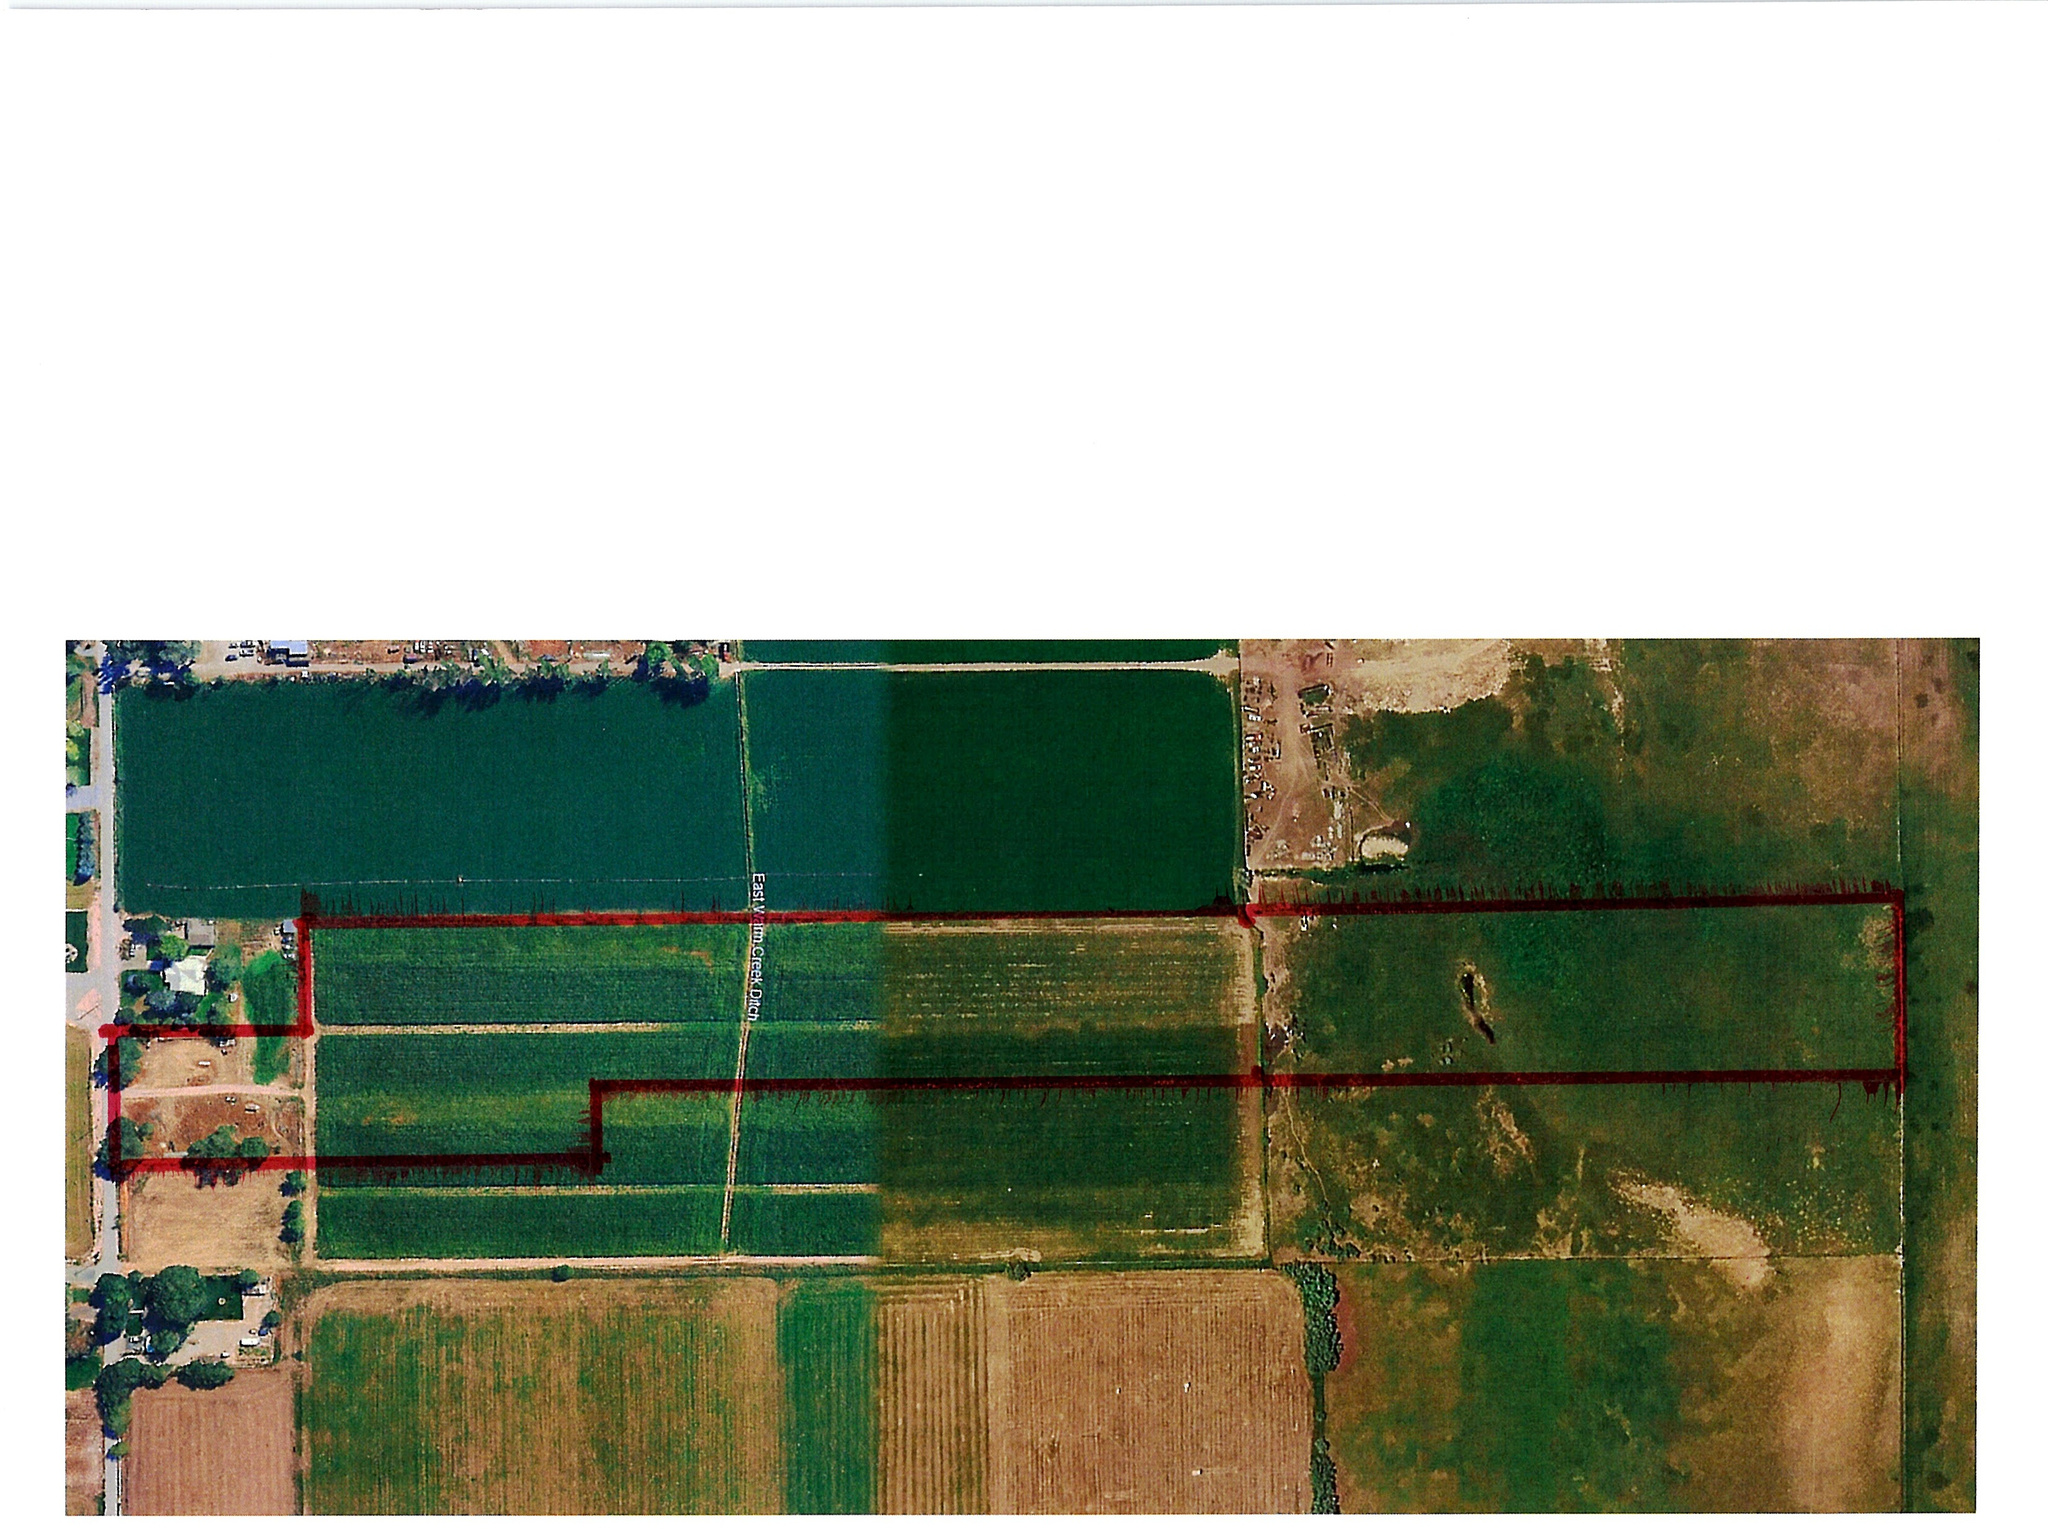
If the perfect life for you is peace and quiet, being surrounded by farms, with the back of your property connected to Utah Division of wildlife wetlands, country living at its best, this property is for YOU!!!   9.55 acres of pressurized and gravity irrigated farm land with big shade trees in the front!   5 acres of wet lands to the back of the property which is a great pasture for your animals! Natural gas is stubbed at the front of the property. The previous owner lived in a camp trailer on the property, put a septic tank in and had the electricity and water connected to the trailer.  Utilities are in if you decide on living in a trailer while building your Dream home or possibly subdivide into multiple lots!  Farm is under an agriculture lease until approximately September. Seller may consider seller financing if the offer is right!  Boundary lines shown are approximate.  Buyer and buyers agent/broker to verify all information. Tax Parcel numbers- 29:034:0006, 29:034:0118, 29:033:0013
#2160877

Genola

444 S 600 W

None Beds

None Baths

14.55 acres

$1,250,000

MLS#: 2160877

1,200 SF Freestanding Retail Building 0.21 AC (9,148 SF)  Zoning: CC Ample Parking: 16-20 Parking Spaces In Rear Lot Fully Fenced Yard Google Fiber, Centurylink, And Comcast Available Large State Street Signage  Grandfathered In Corner Property Great Visibility  23,000+ Vehicles/Day
#2171666

Salt Lake City

1445 S STATE ST

None Beds

None Baths

N/A

$1,250,000

MLS#: 2171666

Possible Seller Financing. .51 acre lot in Campus Residential zone allowing for up to 120 residents. All city utilities to the lot. Less than 500 feet from USU campus.
#2174412

Logan

631 E 600 N

None Beds

None Baths

0.51 acres

$1,250,000

MLS#: 2174412

Discover historic charm and exceptional artisan detail in the heart of Midway! This single-level residence showcases the exquisite artistry of a master woodworker, featuring custom cabinetry, detailed base/case trim, and built-in bookshelves. A separate detached structure houses  a 944 sq ft shop, and an attached 2-car garage-offering unmatched versatility for hosting, creative hobbies, and vehicle storage. and a second level bonus area with 3/4 bath 585 sq ftThe stunning grounds are an organic haven, complete with an outdoor dining area under a mature grape arbor, an adjacent root cellar,, a raspberry patch, garden space, and a fruit orchard. Enjoy peaceful mountain living within walking distance of Midway's historic main street dining and shopping, and just 20 minutes from world-class skiing at Deer Valley Resort. Rare character, utility, and location wrapped into one extraordinary property!   Buyer to verify all information to their satisfaction.  No nightly rentals.  Home is forced air heat/Garage structure w workshop and studio is radiant heatSquare footage figures are provided as a courtesy estimate only and were obtained from _______appraiser_______ .  Buyer is advised to obtain an independent measurement.
#2178665

Midway

261 W 500 S

3 Beds

1 Baths

1,325 Sq.Ft.

$1,250,000

MLS#: 2178665

Stunning home in coveted Arbors neighborhood. Pool & spa with motorized cover, large turf area & paver patio/driveway. Exceptional floor plan offers a sizeable second living room, 10' + ceilings, massive picture windows with motorized blinds & plantation shutters throughout. Kitchen is a chef's dream with a GE Caf appliance package, custom soft-close cabinetry & built-in oversized fridge/freezer. Primary suite with spacious bedroom, private thermostat, spa-style bathroom including dual vanities, walk-in shower, soaking tub & a professional walk-in closet. Spacious RV garage with epoxy flooring & roughly 34' of depth. Attention to detail shows in the gorgeous, hand-picked tile, beautiful light pendants, elegant countertops & stunning millwork throughout. Schedule a showing to experience this incredible home today!
#2178839

St. George

2972 E WILLOW TREE LN

4 Beds

4 Baths

3,580 Sq.Ft.

$1,250,000

MLS#: 2178839

* Listings identified with the FMLS IDX logo come from FMLS and are held by brokerage firms other than the owner of this website. The listing brokerage is identified in any listing details. Information is deemed reliable but is not guaranteed. If you believe any FMLS listing contains material that infringes your copyrighted work please click here to review our DMCA policy and learn how to submit a takedown request. © 2024. First Multiple Listing Service, Inc.
Provo Community Living!

Featured listing

Provo Community Living!

Browse Properties

Categories

Homes Tailored to Your Lifestyle

Buyers Guide

Buying a home is one of the most exciting milestones of your life.

View more

Sellers Guide

Putting your home on the market can be a stressful process, especially when you don’t know what to expect.

View more

Market report

With just a few clicks, you'll gain instant access to valuable insights about the real estate market, including trends, property values, and community analytics.

View more

Home value

Unlike automated valuations, our hands-on review will provide a comprehensive opinion of your home’s value while considering important interior elements and other location intangible factors that machine algorithms so often miss.

View more

Buyers resources

Guides on financing, inspections, and choosing the right Realtor for a smooth home purchase.

Sellers resources

Practical tips on staging, pricing, and preparing your home to attract buyers and maximize your sale.

 - property

Send a message

Message successfully sent.

Reason for contacting?

I agree to receive email communication and understand I can unsubscribe at any time.

I agree to be contacted by OnX Realty via call, email, and text for real estate services. To opt out, you can reply 'stop' at any time or reply 'help' for assistance. You can also click the unsubscribe link in the emails. Message and data rates may apply. Message frequency may vary. Privacy Policy

Sign In Sign Out

Virtual Assistant

Would you like to take the next step with this property? We can help you schedule a showing or virtual tour, or send you more details.

Yes, I would like more information.

Thank You for Your Reply, One of Our Agents will contact you as soon as possible

No, maybe later.

Thank you, you can always contact me via email, phone number or through the contact form.

Realhub AI

Lucy - Your AI-Powered Realtor

Update Your Temporary Password

Personalize your search

Enter your email and we'll notify you immediately when new listings match what you're looking for.

or enter email address

Already have an account ? Login here

Continue your home search

I agree to receive communications and understand I can unsubscribe at any time.

I agree to be contacted by OnX Realty via call, email, and text for real estate services. To opt out, you can reply 'stop' at any time or reply 'help' for assistance. You can also click the unsubscribe link in the emails. Message and data rates may apply. Message frequency may vary. Privacy Policy

Already have an account ? Login here

We use cookies

We use cookies primarily for analytics to enhance your experience. By accepting, you agree to our use of these cookies. You can manage your preferences or learn more about our cookies policy.

