Thinking of selling?

Utah's Premier |OnX Realty

  • Nearby me

Popular Features

Community Features

Association

Property Features

Waterfront

View

Exterior Features

Interior Features

Style

E-Alert name

Properties

10000 properties match your criteria

PRICE IMPROVEMENT! Exceptional value in the highly sought-after North Ogden Cove! This stunning custom rambler offers 5,485 sq ft of beautifully finished living space on a .56-acre lot with breathtaking mountain, valley, and lake views.The open-concept main level features a beautiful great room with fireplace and abundant natural light, plus a gorgeous kitchen with custom cabinetry, oversized island, gas range, double ovens, and large walk-in pantry. The primary suite is a peaceful retreat with a spa-like bath and generous walk-in closet.The fully finished walkout basement offers exceptional flexibility for multigenerational living or guests, with a second full kitchen, three bedrooms, full bathroom, family room, semi-formal dining area, second laundry, separate entrance, and private walkout.Additional features include a three-car garage, oversized driveway, RV parking, covered outdoor living spaces, secondary water, and a completely replaced roof in 2023.With two full kitchens, laundry on both levels, generous living spaces, a .56-acre lot, and spectacular views, this home offers a combination of space, flexibility, and location that is difficult to find. Now offered at $1,250,000 come see the value for yourself!
#2171320

North Ogden

838 E MOUNTAIN RD N

6 Beds

4 Baths

5,485 Sq.Ft.

$1,250,000

MLS#: 2171320

Price reduced
NEW BUILD move in ready! Located in the prestigious Watermark Village of Daybreak. This exceptional six-bedroom residence offers the rare opportunity to enjoy the beauty and amenities of a brand-new home without the wait. Set along Bingham Rim on an oversized lot, this remarkable property pairs panoramic Oquirrh Mountain views with sophisticated architectural details, expansive living spaces, and an extraordinary backyard retreat. A charming white picket fence and full wraparound covered porch create an inviting first impression while framing spectacular mountain views. Step inside and the scale of the home immediately makes an impression, with soaring ceilings, dramatic two-story windows, exposed wood beams, and custom box molding creating an atmosphere that feels both grand and thoughtfully curated. The great room is a true showpiece, while the main-level living room opens directly to the porch for seamless indoor-outdoor living.  At the heart of the home, the pristine chef's kitchen showcases beautiful two-tone cabinetry, premium Caf appliances, an oversized island with built-in sink, and an enormous walk-in pantry. The adjoining dining space is surrounded by windows, filling the room with natural light and creating an exceptional setting for both everyday meals and memorable gatherings.  The main-level primary suite is a private retreat, accented by elegant picture-frame molding and tall windows that bring the beauty of the surrounding landscape indoors. The spa-inspired ensuite features a freestanding soaking tub, oversized Euro-glass shower, and dual vanities, creating a luxurious place to unwind. Also on the main level is a dedicated home office and a beautifully appointed mudroom with built-in storage and seating.  Upstairs, a generous loft provides flexible space for a fitness studio, media room, playroom, or additional gathering space. Each secondary bedroom offers its own walk-in closet and beautiful views, providing comfort and privacy for family and guests.  The fully finished lower level is designed for unforgettable entertaining. A spacious family room features custom built-in shelving and a climbing wall, while elegant barn doors reveal a multi-level theater room complete with projector and built-in surround sound speakers. A convenient kitchenette includes a sink, mini refrigerator, abundant cabinetry, and expansive counter space. Three additional bedrooms and an enormous cold-storage room complete this impressive level.  Outside, the professionally designed backyard is nothing short of an extension of the home. An expansive Trex deck overlooks beautifully finished landscaping with a sunken Bullfrog hot tub, turf lawn, in-ground trampoline, and stamped-concrete patio-creating an incredible private setting for relaxing, entertaining, and enjoying Utah's spectacular seasons.  The oversized three-car garage and private six-car driveway provide an extraordinary amount of parking and storage for a Daybreak property, with the driveway basketball hoop included. Every major detail has already been completed, from the professional landscaping to the finished entertainment spaces-offering the experience of a new home without the construction timeline, design-center decisions, or years of waiting for the landscape to mature.  And then there is the location. Watermark residents enjoy access to more than 30 miles of walking and biking trails, Watercourse, Oquirrh Lake, parks, playgrounds, fitness facilities, and multiple community pools, with a new pool coming just three homes away. Downtown Daybreak offers restaurants, shopping, entertainment, and The Ballpark at America First Square, while convenient access to TRAX, Mountain View Corridor, Bangerter Highway, and I-15 makes commuting throughout the valley effortless.  With six bedrooms, a main-level primary suite, an expansive finished basement, extraordinary outdoor living, a rare oversized lot, and panoramic Oquirrh Mountain views, this is the kind of Daybreak home that
#2174810

South Jordan

11147 S BINGHAM RIM RD

6 Beds

3 Baths

5,591 Sq.Ft.

$1,250,000

MLS#: 2174810
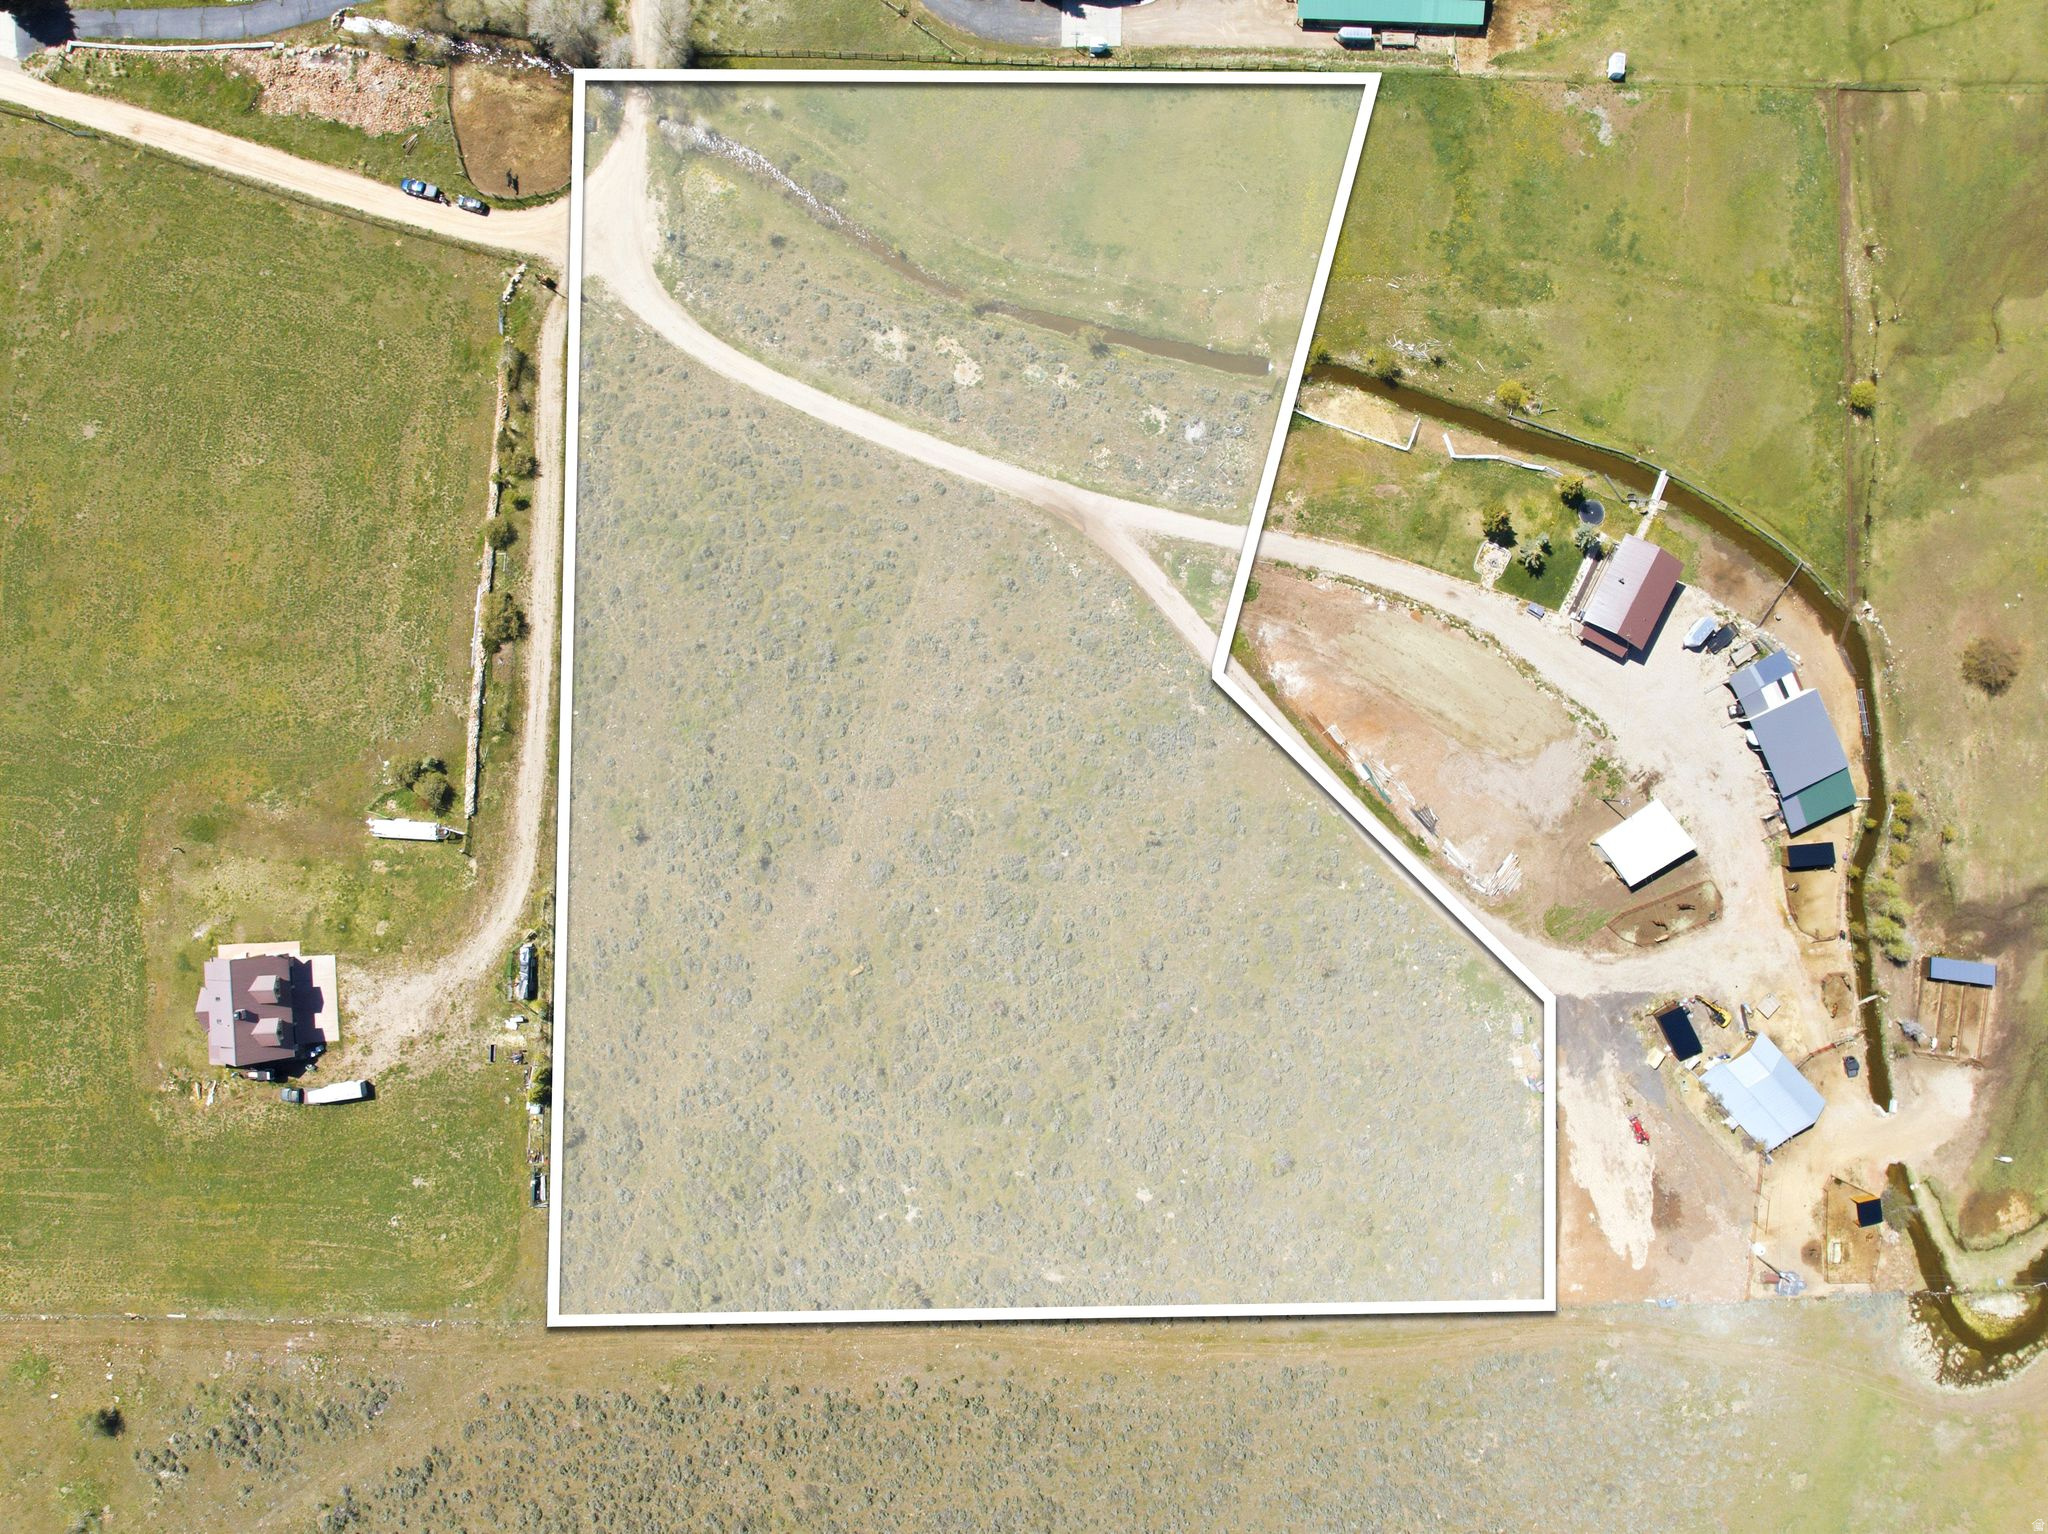
Build your dream home overlooking the scenic Kamas Valley on this prime 6-acre cul-de-sac lot. The lot includes a private well permit, and is not included in the Oakley City building moratorium. There is also a canal with irrigation rights. The majority of the land can remain greenbelt to minimize taxes. Recreational opportunities abound with nearby ski resorts, fly-fishing rivers, hiking and biking trails, lakes, and the vast Uintah Mountain wilderness nearby. Or, for a night on the town, it's only 17-minutes to Park City's historic Main Street. Come claim this beautiful lot today!
#2157453

Oakley

5879 STARR LN 3

None Beds

None Baths

6.0 acres

$1,250,000

MLS#: 2157453
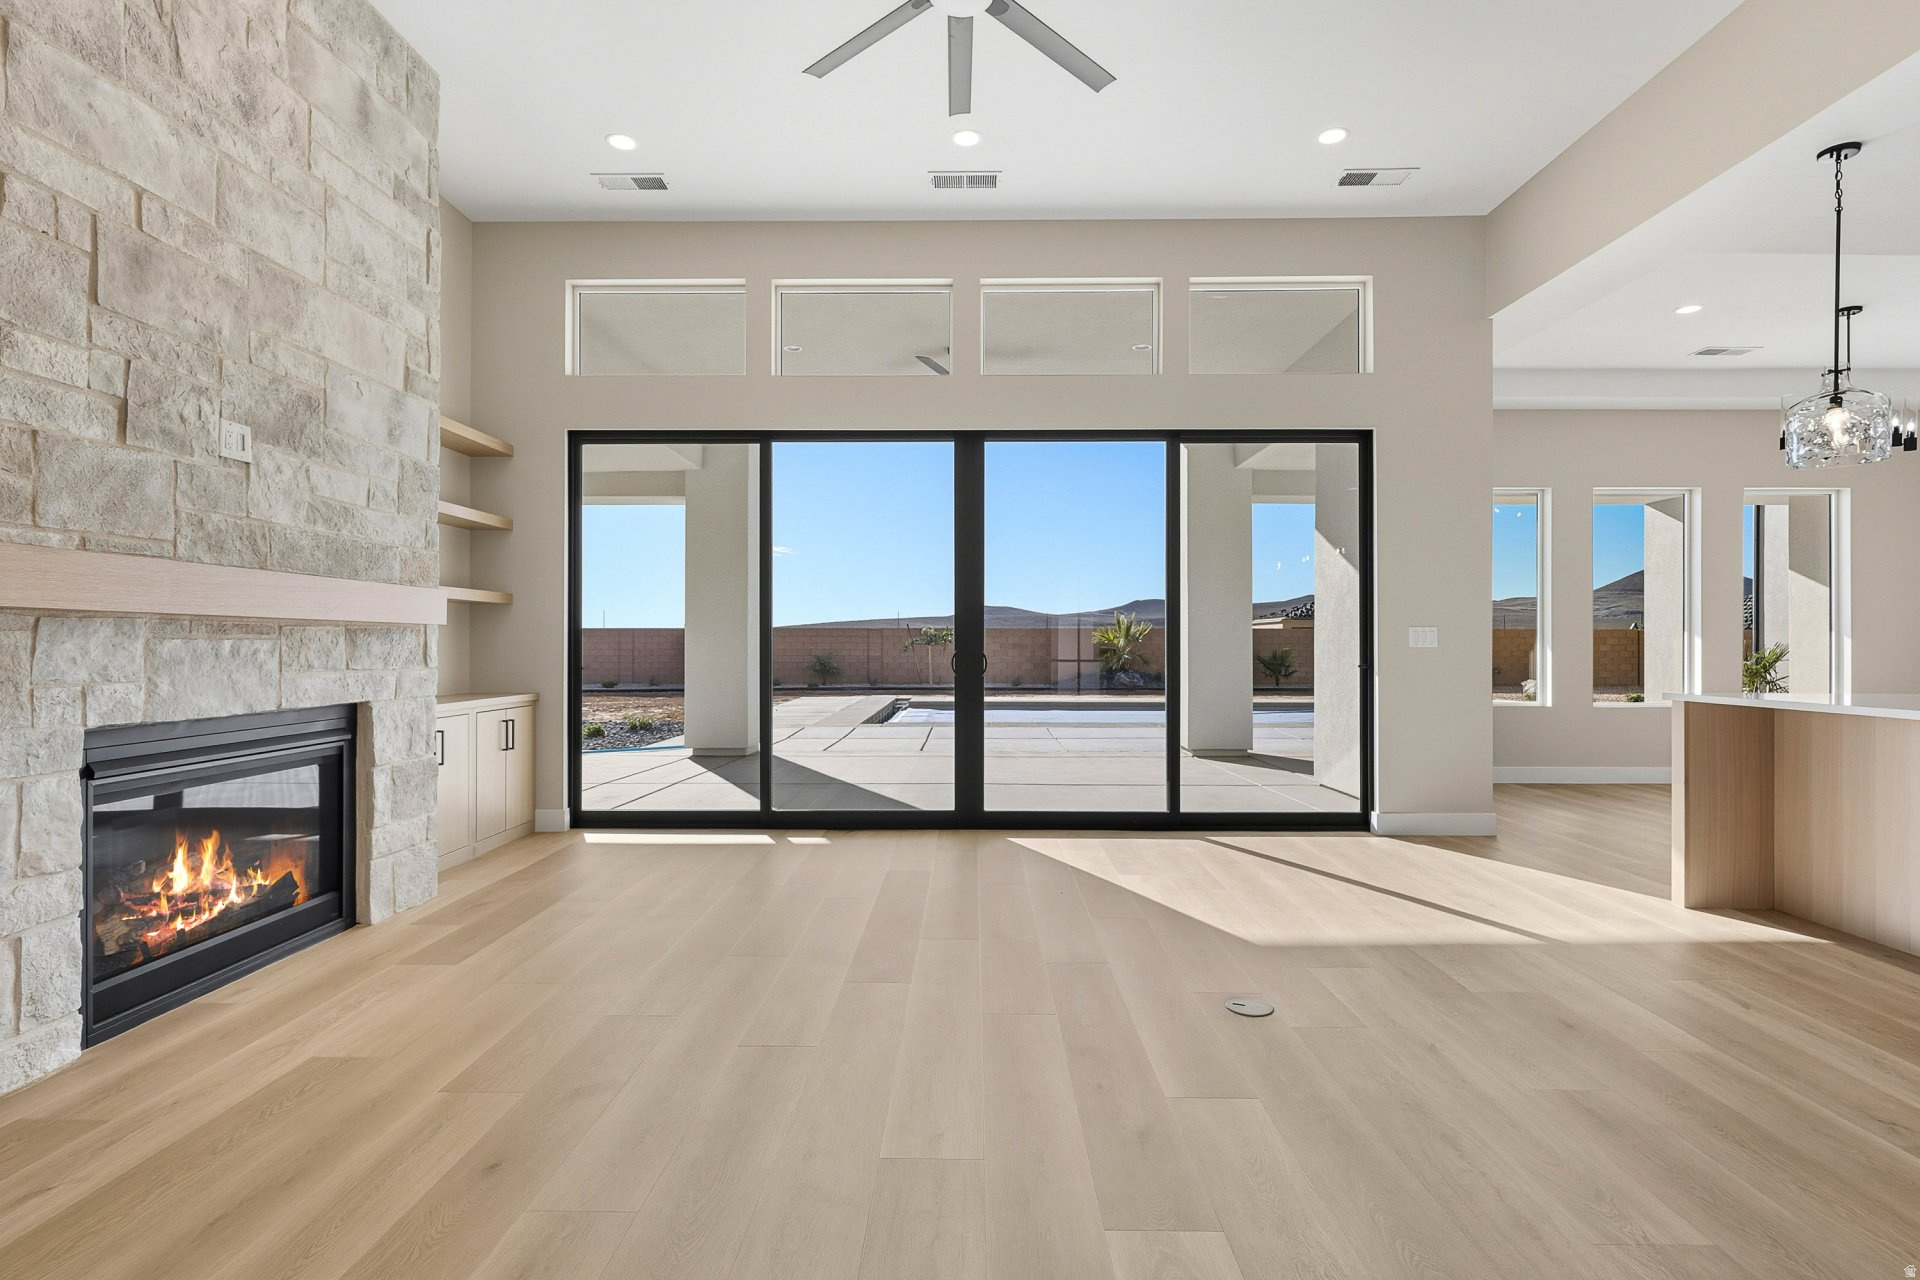
Designed with both purpose and polish in mind, this home offers a very rare blend of flexibility and thoughtful design. The oversized 55' x 18' RV garage features 14' tall doors & plenty of room for recreational vehicles, toys, & gear, plus a bonus loft space that can adapt as a workout area, lounge, pool room, or additional storage. Tucked behind the RV garage, the detached casita adds another layer of functionality-ideal for visitors, income producing rental, or independent living space. Throughout the home, you'll find carefully selected finishes & quality craftsmanship that elevate every room. Conveniently located just 5 minutes from SR-7, 7 minutes from Lin's Grocery Store, and under 15 minutes to Sand Hollow, this property offers easy access without sacrificing a sense of calm Description: Designed with purpose and polish in mind, this home offers a rare blend of flexibility and thoughtful design. The centerpiece is an oversized 55' x 18' RV garage with 14' tall doors, giving you ample space for recreational vehicles, toys, and gear, plus a bonus loft that can adapt as a workout area, lounge, pool room, or extra storage. Tucked behind the RV garage, a detached casita adds another layer of functionality-ideal for visitors, a rental, or independent living space. Throughout the home, carefully selected finishes and quality craftsmanship elevate every room, creating spaces that feel both luxurious and livable. Enjoy easy access without sacrificing a sense of calm. Location highlights: - Just 5 minutes from SR-7 for quick commuting - Only 7 minutes from Lin's Grocery Store for everyday convenience - Under 15 minutes to Sand Hollow, offering recreational options while keeping a peaceful, residential atmosphere Why you'll love it: - A highly flexible layout that adapts to your lifestyle, from RV enthusiasts to multigenerational living - A private casita that expands your hosting and income possibilities - Thoughtful finishes and craftsmanship that elevate daily living Schedule your tour today to experience this rare combination of practical space and refined detail.
#2127008

Hurricane

997 W 1800 S

6 Beds

5 Baths

3,763 Sq.Ft.

$1,250,000

MLS#: 2127008
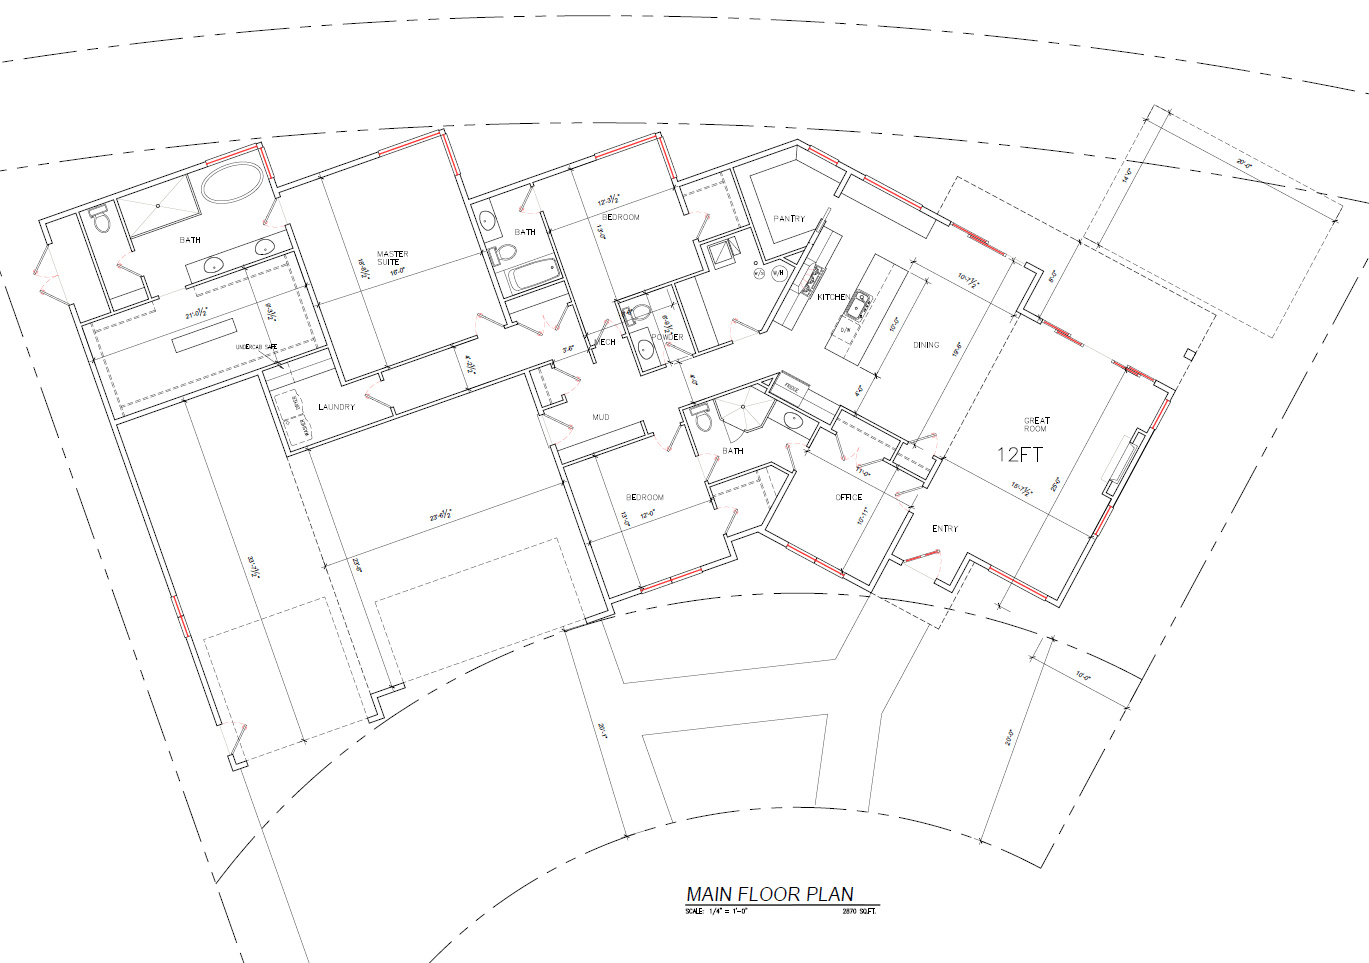
To be built one level luxury nestled in the cul de sac of the Ridge at Zion Vista subdivision. Panoramic views that include Pine Valley Mountain the Coral Cliffs and the peaks of Zion National Park. This home features a grand primary closet, large walk in pantry and a boat garage with a 12' x 12' door.
#2147828

Hurricane

574 S 1800 W

4 Beds

3 Baths

2,870 Sq.Ft.

$1,250,000

MLS#: 2147828
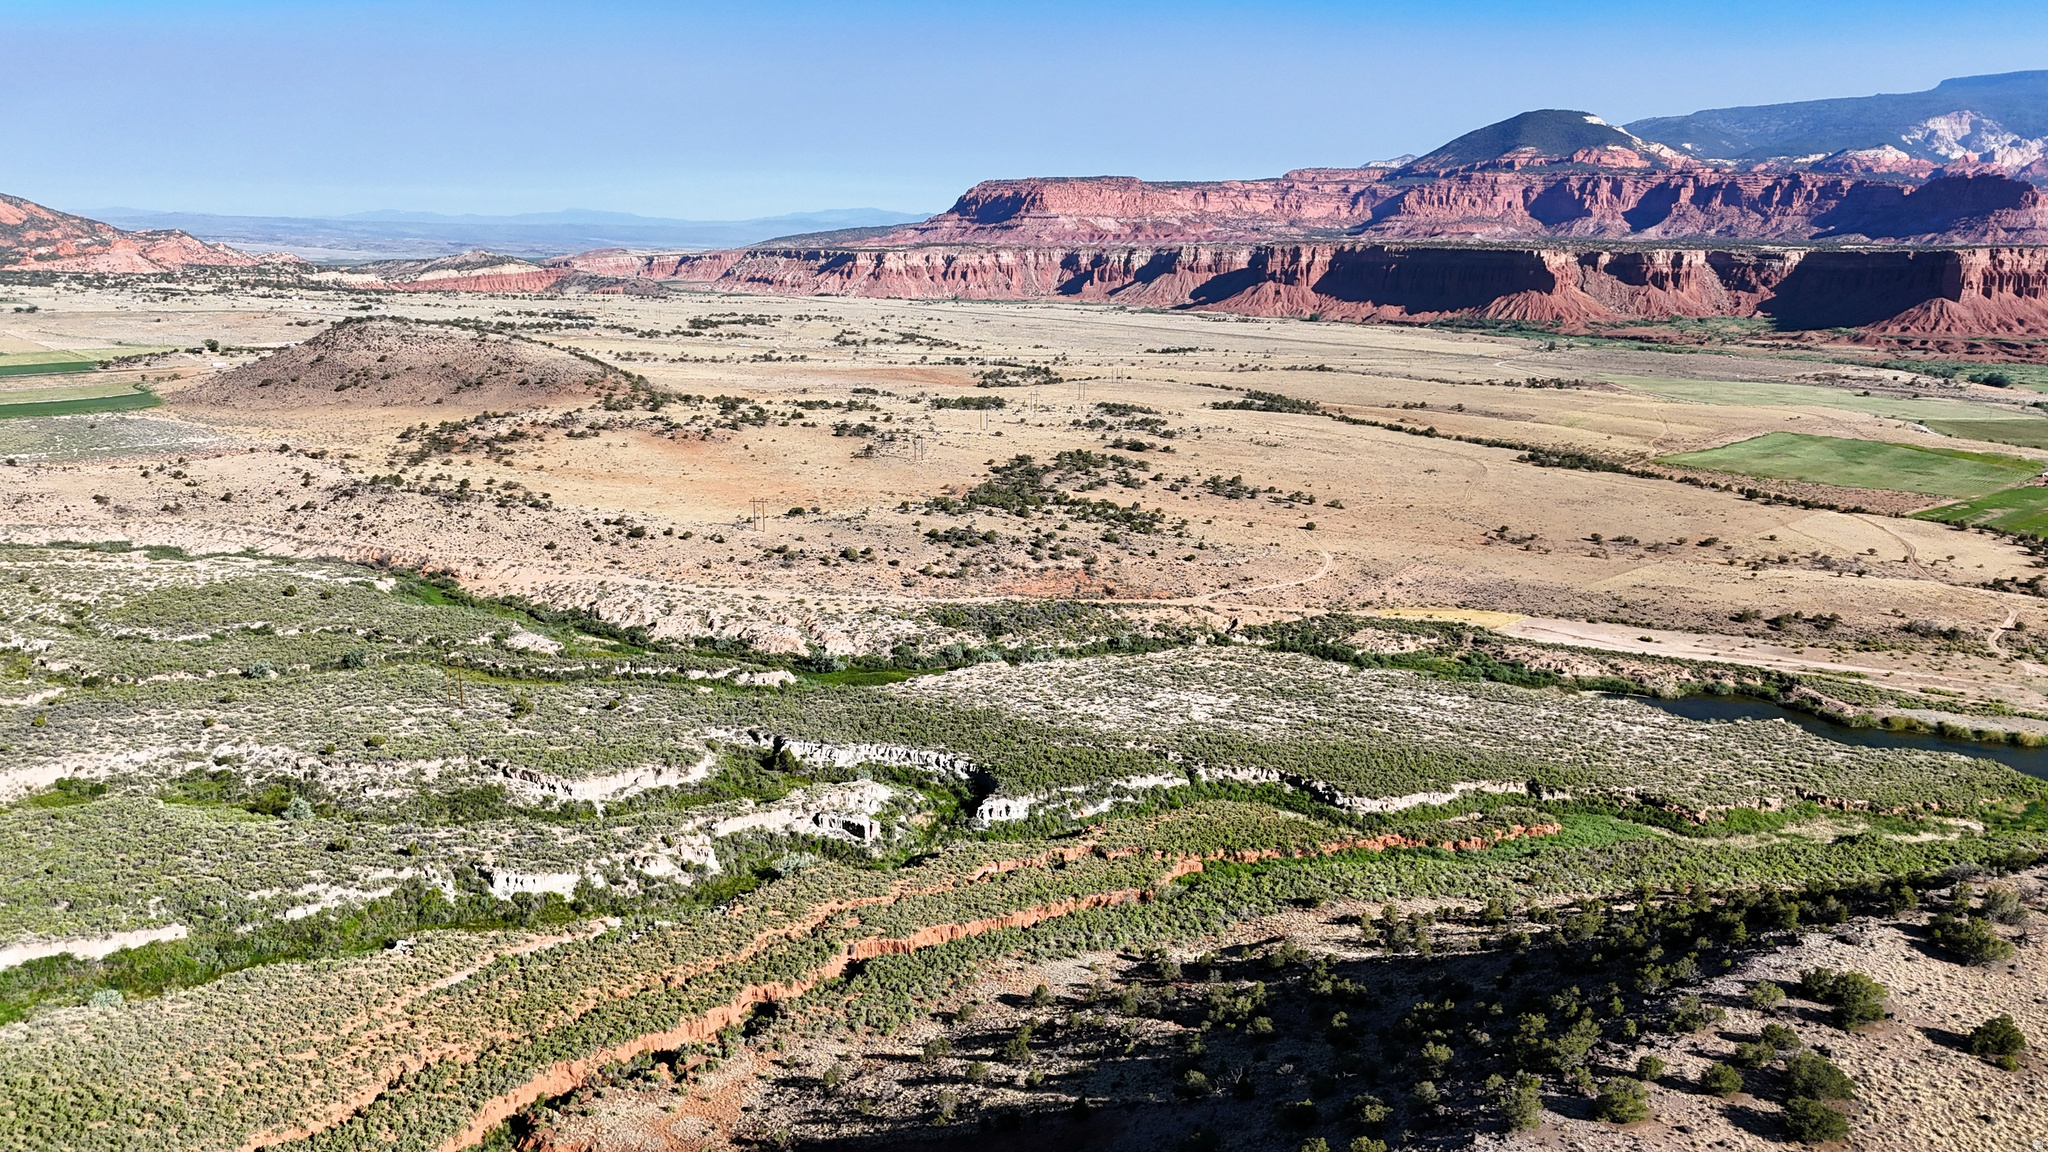
This 120-acre+ property located on the Teasdale Bench in Wayne County offers a combination of elevated terrain, expansive views, and practical improvements that support a variety of potential uses. The setting is defined by its position on a high mesa, where much of the land is relatively flat with gentle rolling contours. The landscape features a mix of open ground, sage, cactus, and scattered pinyon pine and juniper trees, covering more than 30 acres of the property.  From multiple vantage points across the parcel, there are clear views of surrounding natural landmarks, including the Boulder Mountains to the south and the distinctive red rock formations and bluffs that characterize the region. The northern portion of the property drops approximately 100 feet, creating a natural edge where the Fremont River can be seen below. Along the southeastern boundary, views extend toward Cottonwood Creek, an area that supports local wildlife activity.  Wildlife presence on and around the property includes mule deer, small game, coyotes, and foxes. A neighboring pond contributes to seasonal waterfowl activity, including ducks and geese, during the winter months. The combination of vegetation, water proximity, and varied terrain supports a diverse habitat.  Access to the property is convenient yet maintains a sense of separation. The parcel is located just over 600 yards from the paved Teasdale Bench Road and can be reached via the Teasdale Powerline Road and other established routes. The nearby town of Torrey is only a short drive away, providing access to basic services, dining, and supplies while maintaining a rural setting.  Infrastructure elements are already in place to support future use. A well permit, identified as WR 95-5525 with 1.48 acre feet of underground water rights, has been secured. Existing roads across the property provide internal access and flexibility for site planning.  These features allow for multiple potential building locations depending on preference for views, access, or proximity to utilities.  The property is bordered in part by public land managed by the Bureau of Land Management, which contributes to the sense of open space and limits the likelihood of nearby development. The area is also known for its low levels of light pollution, providing clear night skies and visibility of stars.  This parcel presents an opportunity for those seeking a recreational property, a residential setting, or a long-term land holding in southern Utah. Its combination of acreage, location, access, and existing improvements supports a range of possibilities while maintaining the natural characteristics of the region.
#2094026

Teasdale

123 TEASDALE POWERLINE RD

None Beds

None Baths

122.0 acres

$1,250,000

MLS#: 2094026

Rarely does a home with this much character, warmth, and thoughtful design come available-especially one where so much care has gone into every detail. From the beautiful landscaping to the exceptional entertaining spaces, this is a home that feels both impressive and comfortable.  The heart of the home is the main-floor living experience. The spacious Great Room, kitchen, and dining areas flow naturally together, creating an inviting setting for everyday living and entertaining. The Primary Suite offers a private retreat on the main level, while additional bedrooms and living spaces make the floor plan incredibly functional. Plantation shutters on every window complement the rich wood moldings, hardwood floors, and warm wood cabinetry throughout.  Upstairs, a large bonus room with a full bath adds even more flexibility-perfect for a playroom, additional gathering space, guest retreat, or private area for extended stays.  The basement offers plenty of additional room for recreation, entertaining, guests, a home office, or gym, with a convenient exterior access point adding to the functionality of the space.  Outside, mature landscaping creates a private backyard setting with a secluded patio and gas fire pit-a great extension of the home's entertaining spaces and a perfect place to gather on a cool evening.  A 3-car garage, RV parking, abundant storage, and mountain views round out a home with a truly versatile layout and spaces that are meant to be enjoyed. This is one you'll want to experience in person. Schedule your private showing today.  Square footage provided as a courtesy estimate. Buyer is advised to obtain an independent measurement.
#2181188

Sandy

552 E JOHNS WAY S

6 Beds

3 Baths

5,379 Sq.Ft.

$1,250,000

MLS#: 2181188
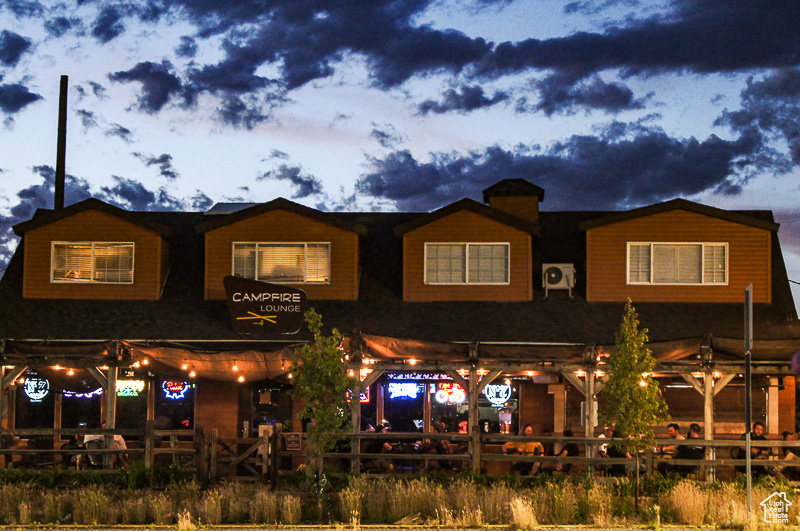
Sales Price: $1,250,000.00 Building Size: Approx. 2,983 SF -Main Floor Approx.: 1,743 SF -Lease Rate: $29.00 PSF -Second Floor Approx.: 1,240 SF -Lease Rate: $18.00 PSF -Approx. 1,400 SF Patio Space Along 2100 S. Zoning: MU-5 Land Size: 0.16 Acres Grey Shell Condition Year Built: 1960 Walk-In Cooler Walk-In Freezer Full Kitchen Hood In Place 6 Surface Parking Spaces Easy Access To I-15 Zero Lot Line (Construction, Building Configuration)
#2108328

Salt Lake City

837 E 2100 S

None Beds

None Baths

3,046 Sq.Ft.

$1,250,000

MLS#: 2108328
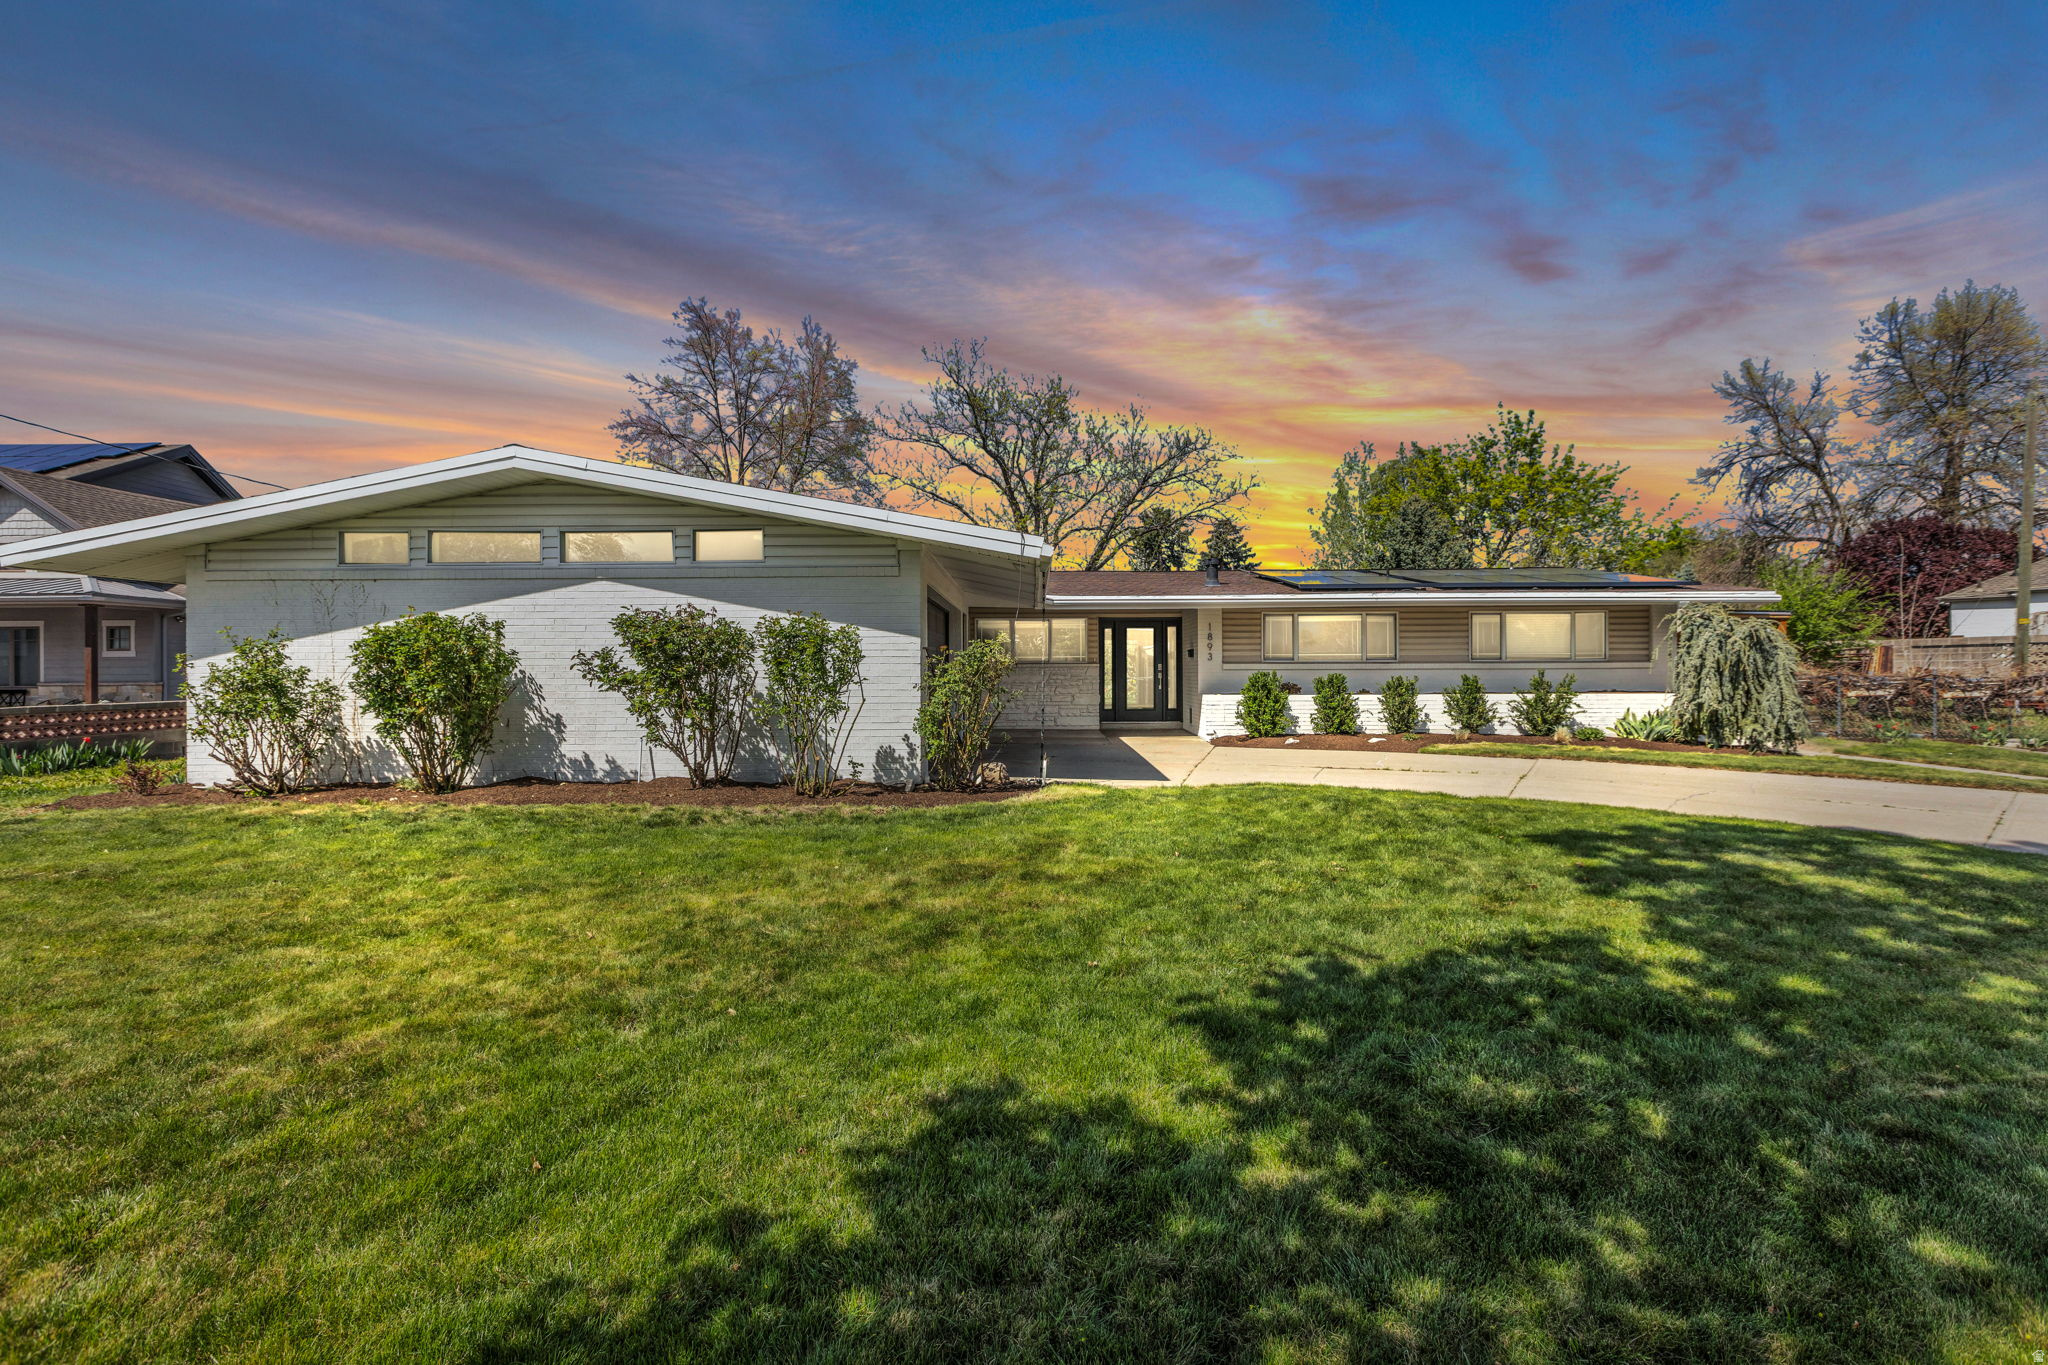
*** Seller offering 1/0 rate buy down with preferred lender - 5.34% first-year rate available. *Subject to Lender approval. Contact agent for details. - Recently remodeled and located in one of Holladay's most sought-after neighborhoods, this stunning 4-bedroom, 3-bathroom single-family home combines modern luxury with everyday comfort. The open light-filled floor plan flows seamlessly from the main living area to a chef's dream kitchen with striking quartz countertops, soft-close cabinets, top-of-the-line Thor appliances, a 36-inch gas stove, and a spacious pantry. The inviting upstairs living room is anchored by an elegant custom fireplace with a dramatic stacked-stone surround and is mirrored by the open downstairs multi-purpose space great for family activities, movie watching or an epic playroom. The spacious primary suite includes a large walk-in closet and a spa-inspired bathroom with a soaking tub, oversized shower, and dual sinks. A standout feature is the private basement apartment with its own entrance, offering excellent flexibility for multi-generational living, guests, or rental income. Outside, the almost half acre lot is beautifully landscaped and includes mature trees providing shade and fresh fruit, perennial flowers, garden space, multiple sheds, a workshop, putting green and RV/boat parking. The outdoor areas provide privacy and room to relax, recreate and entertain. The property also offers stunning views of Mt. Olympus and is conveniently located near top-rated Holladay schools, parks, shopping, dining, Big and Little Cottonwood Canyons, and downtown Salt Lake City.
#2150090

Holladay

1893 E LINCOLN LN

4 Beds

3 Baths

3,056 Sq.Ft.

$1,250,000

MLS#: 2150090

4.99% SPECIAL FINANCING Incentive on a 5-year ARM: Located on a half-acre cul-de-sac lot in Grantsville's Heritage Farms, The Sequoia by Goldcrest Homes delivers exceptional design, space and functionality inside and out. Surrounded by impressive homes, including Salt Lake Parade of Homes properties, the striking exterior sets the tone for an equally impressive interior. Step through the entry foyer into an expansive open-concept living space highlighted by soaring ceilings and a dramatic floor-to-ceiling fireplace. The gourmet chef's kitchen is designed to impress with quartz countertops, an oversized 12-foot island, abundant cabinetry, countertop cooktop and true ventilation hood. Just beyond the kitchen, the generously sized pantry provides additional storage along with dual wall ovens, keeping the kitchen open and beautifully streamlined. A formal dining room provides additional space for entertaining. One of the home's standout features is the incredible 5-car garage, configured with tandem-depth parking and featuring 10-foot garage door plus a 12-foot RV garage door. The finished garage also offers extra-tall ceilings, 220V power, a water spigot and man door-ideal for vehicles, toys, storage and more. Upstairs, you'll find two primary-style suites, including a spacious primary retreat with dual vanities, a walk-in shower, separate freestanding tub and large walk-in closet. The secondary suite offers its own private en-suite bath. Thoughtful design continues throughout with widened hallways and stairways, laundry rooms on both the upper and basement levels, dual furnaces and a tankless water heater. The fully finished basement adds even more living space with 9ft ceilings, two bedrooms, a family room, one full bath, one 3/4 bath, laundry, generous cold storage and additional storage throughout. Upgraded RockWell window wells bring a finished, elevated look to the lower level. Step outside to the beautifully covered rear patio, an inviting extension of the living space and the perfect place to relax and enjoy the early morning sunrise. The partially fenced half-acre lot offers plenty of room to create your ideal outdoor space, with front landscaping included. Exceptional builder incentives available! Goldcrest Homes may even take the buyer's current home on trade, creating a unique opportunity for buyers who need to sell before making their move. Additional builder incentives may also be available-contact the listing agent for details. **Exterior photos are renderings of the idea for the property,Interior photos of a previously built Sequoia****THIS HOME WILL BE FEATURED ON TELEVISIONS REAL ESTATE ESSENTIALS ABC4 UTAH SUNDAYS AT 4:30PM *** Square footage figures are provided as a courtesy estimate only. Buyer is advised to obtain an independent measurement & verify all info.
#2182596

Grantsville

528 E GILMOUR ST

4 Beds

3 Baths

4,845 Sq.Ft.

$1,250,000

MLS#: 2182596
Price reduced
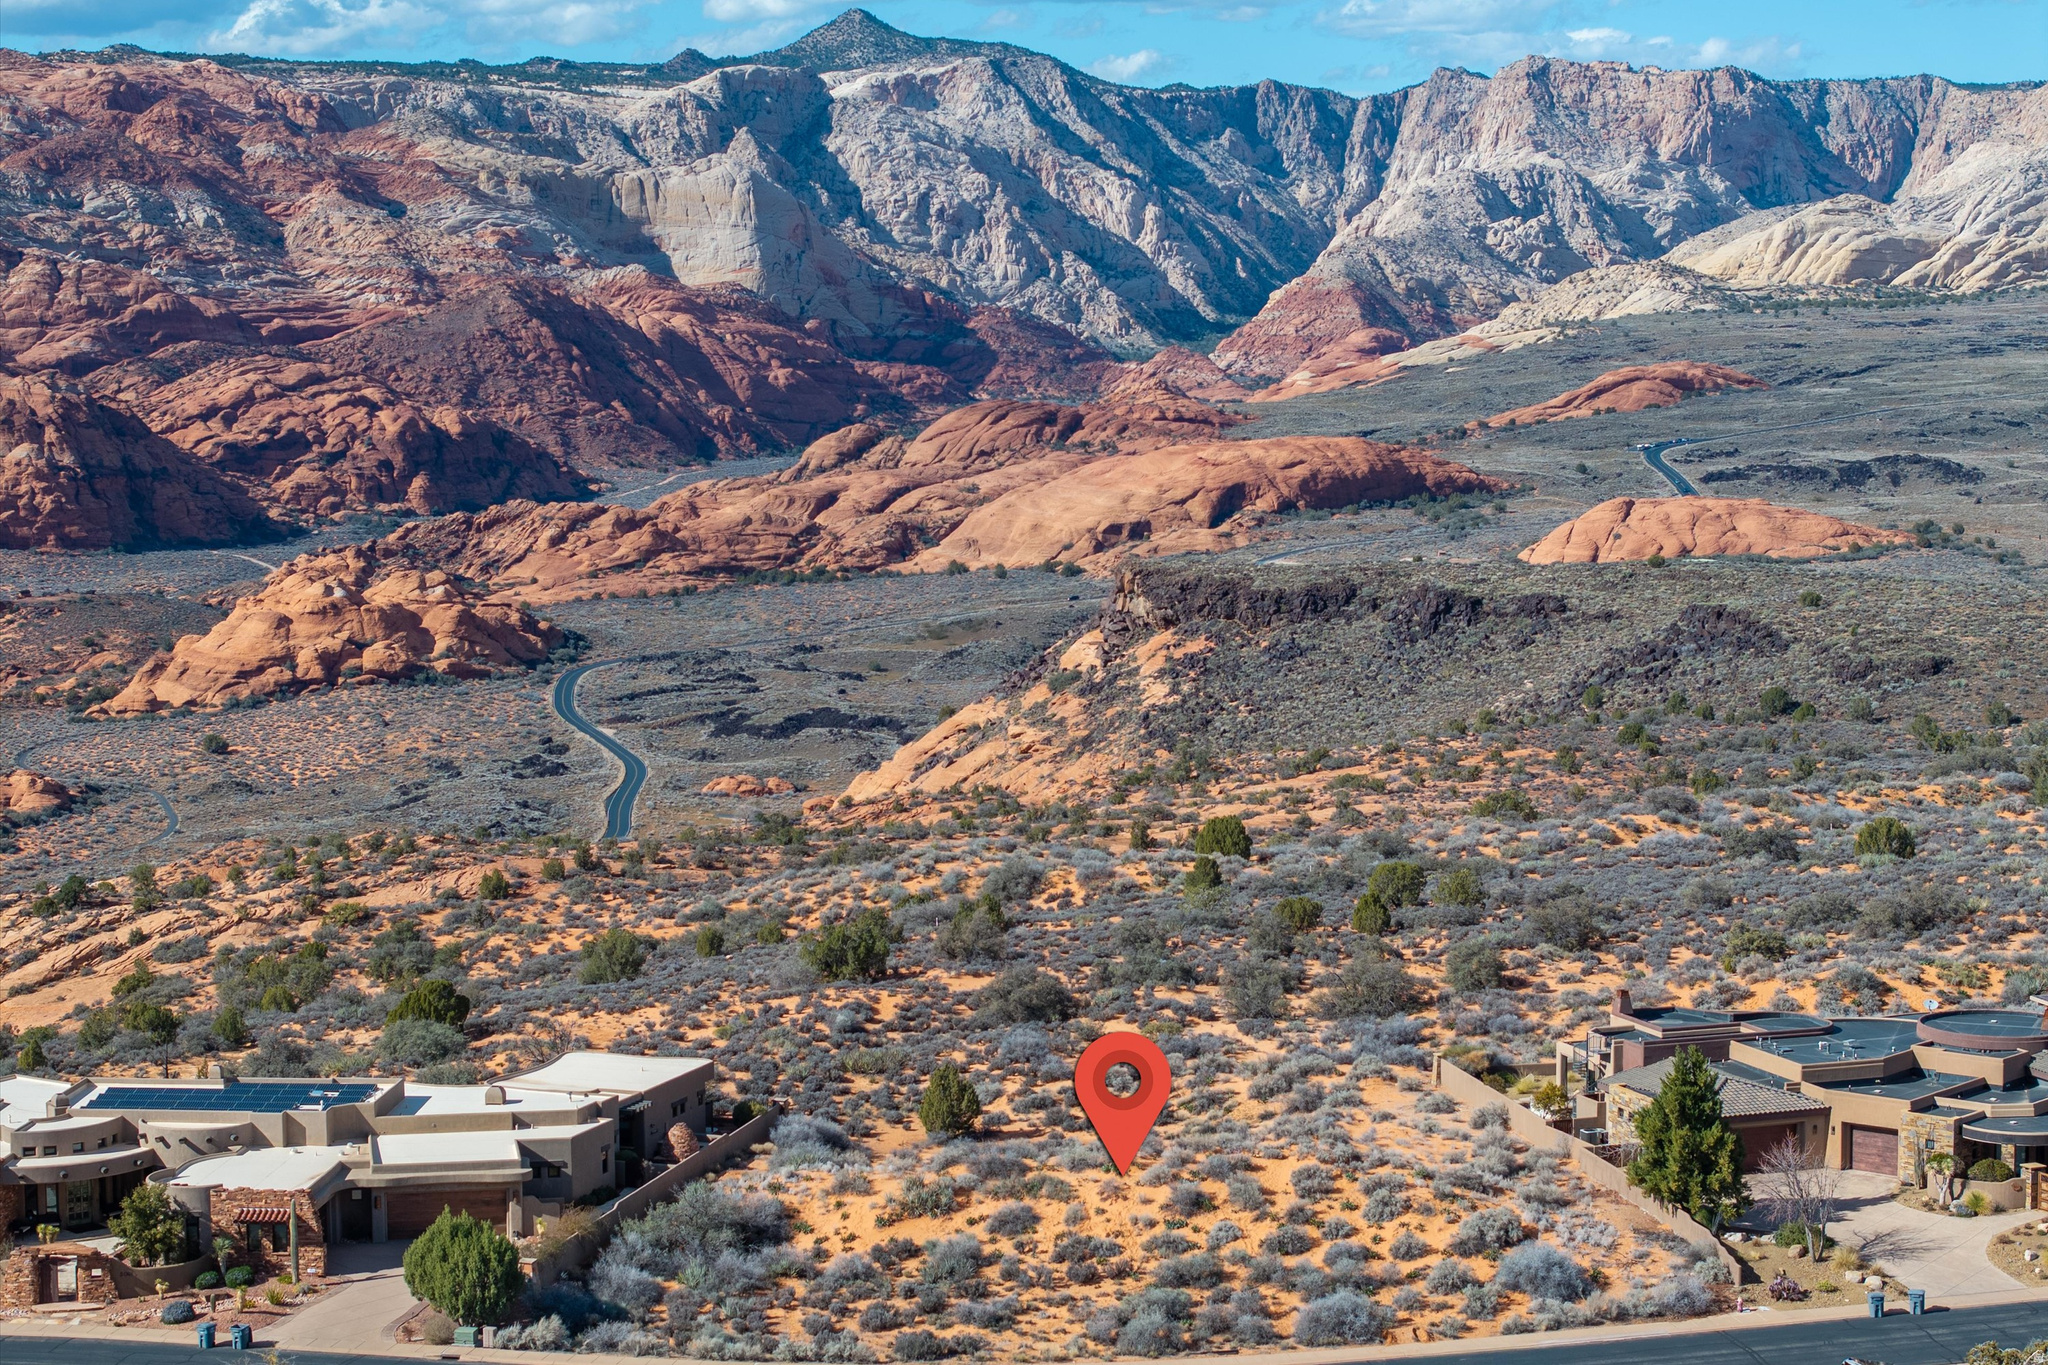
Rare opportunity to own one of the final premier rim lots backing directly to Snow Canyon State Park. This .59-acre parcel provides a private, unobstructed vantage point over iconic red rock cliffs, ancient lava flows, and sandstone formations. Located within the secure, gated Ledges community, the property offers a protected natural backdrop that ensures no future development will ever mar your views. The flexible topography perfectly suits a sleek single-level ranch or a sophisticated multi-level estate with a walk-out basement. Enjoy elite resort living with access to the 18-hole championship golf course, clubhouse, and miles of hiking and biking trails. Secure your place on the rim where the landscape defines your lifestyle.
#2136910

St. George

LOT 509 LONG SKY DRIVE, 509

None Beds

None Baths

0.59 acres

$1,250,000

MLS#: 2136910

Set on 2.82 horse-friendly acres and surrounded by scenic hiking trails, this property offers the perfect blend of seclusion and accessibility. The open floor plan creates an inviting space for entertaining, while the walkout basement entry adds exciting potential for a future ADU. Thoughtful main-floor living includes the primary suite, laundry, and mud room all designed for everyday ease. An oversized three-car garage provides ample room for vehicles, gear, and all your outdoor toys. Enjoy the best of both worlds peaceful mountain living just 45 minutes from Salt Lake City and 25 minutes from Park City.
#2183089

Wanship

615 E CHERRY CANYON DR

6 Beds

3 Baths

4,258 Sq.Ft.

$1,250,000

MLS#: 2183089

Price reduced
Stunning 360-degree views, an amazing yard, and extensive upgrades make this home at 1391 N Compton Road truly special! Enjoy incredible views from nearly every direction and a beautifully maintained yard that provides an exceptional setting for relaxing, entertaining, and enjoying the outdoors/views.  Features: Two remodeled decks and patio take full advantage of the setting and feature new deck flooring looks amazing, a new concrete patio, new soffit and fascia, new deck stairs, and a new pergola connected to the home. Remote sun shades on the main deck and remote ceiling fan/light combinations on both the main and lower decks make outdoor living even better. A beautiful front-yard water feature adds to the home's impressive curb appeal. Inside, you'll find beautiful hardwood flooring and carpet, fresh interior paint, updated light fixtures, a renovated main-floor powder room, and an updated second-floor guest bath. The kitchen features double convection ovens and a built-in wine/beverage refrigerator. Additional upgrades include dimmers on all chandeliers, an entry chandelier lift for easy cleaning and bulb changes, switch-controlled outlets, ceiling fan/light combinations with speed and dimmer controls, plus newer furnace and A/C unit. This home won't last! Call today to schedule your own private showing-you won't be disappointed!  Square footage figures are provided as a courtesy estimate only and were obtained from county records. Buyer is advised to obtain an independent measurement.
#2175811

Farmington

1391 N COMPTON RD

3 Beds

2 Baths

4,425 Sq.Ft.

$1,250,000

MLS#: 2175811

Relax and enjoy this amazing mountain home of the highest quality construction. The upper level is bright and beautiful with wonderful views of the Panguitch Lake area. Rich hardwood flooring and cabinetry anchor the open-concept great room on the main living level. The beautiful kitchen welcomes cooks and guests' alike as you gather around the oversized quartz island. Walls of windows (with electric blinds), electric fireplace, and French doors leading out to the full-length deck overlooking the canyon and lake  ad to the wonderful atmosphere. The spacious principle suite has a lovely private bath and separate shower, a walk-in closet w/built-ins and acces to the wrap-around deck. On this 'main' upper level there are two additional bedrooms that share a full bathroom and ample storage. This must-see 'cabin' has been thoughtfully designed to take in the mountain views, along with the layout and finishes for comfort and convenience. It was built to last with steel and concrete. On the lower level are huge garages with a kitchenette area, 1/2 bath, and a locker/storage area (mud room). Currently, one of the insulated 2-car garage spaces is being used as an additional family/game room area.
Outside there is plenty of room for an RV or 2, parking for guests, and over 1.7 acres to enjoy backing national forest with awesome views of pristine Ipson Canyon,
this truly is a unique property worth seeing.
Call Bill Hobson for more details about this beautiful home.
Special financing may be available to qualified parties.
#26-275418

Panguitch

479 N Wilson LN

3 Beds

None Baths

2,034 Sq.Ft.

$1,250,000

MLS#: 26-275418
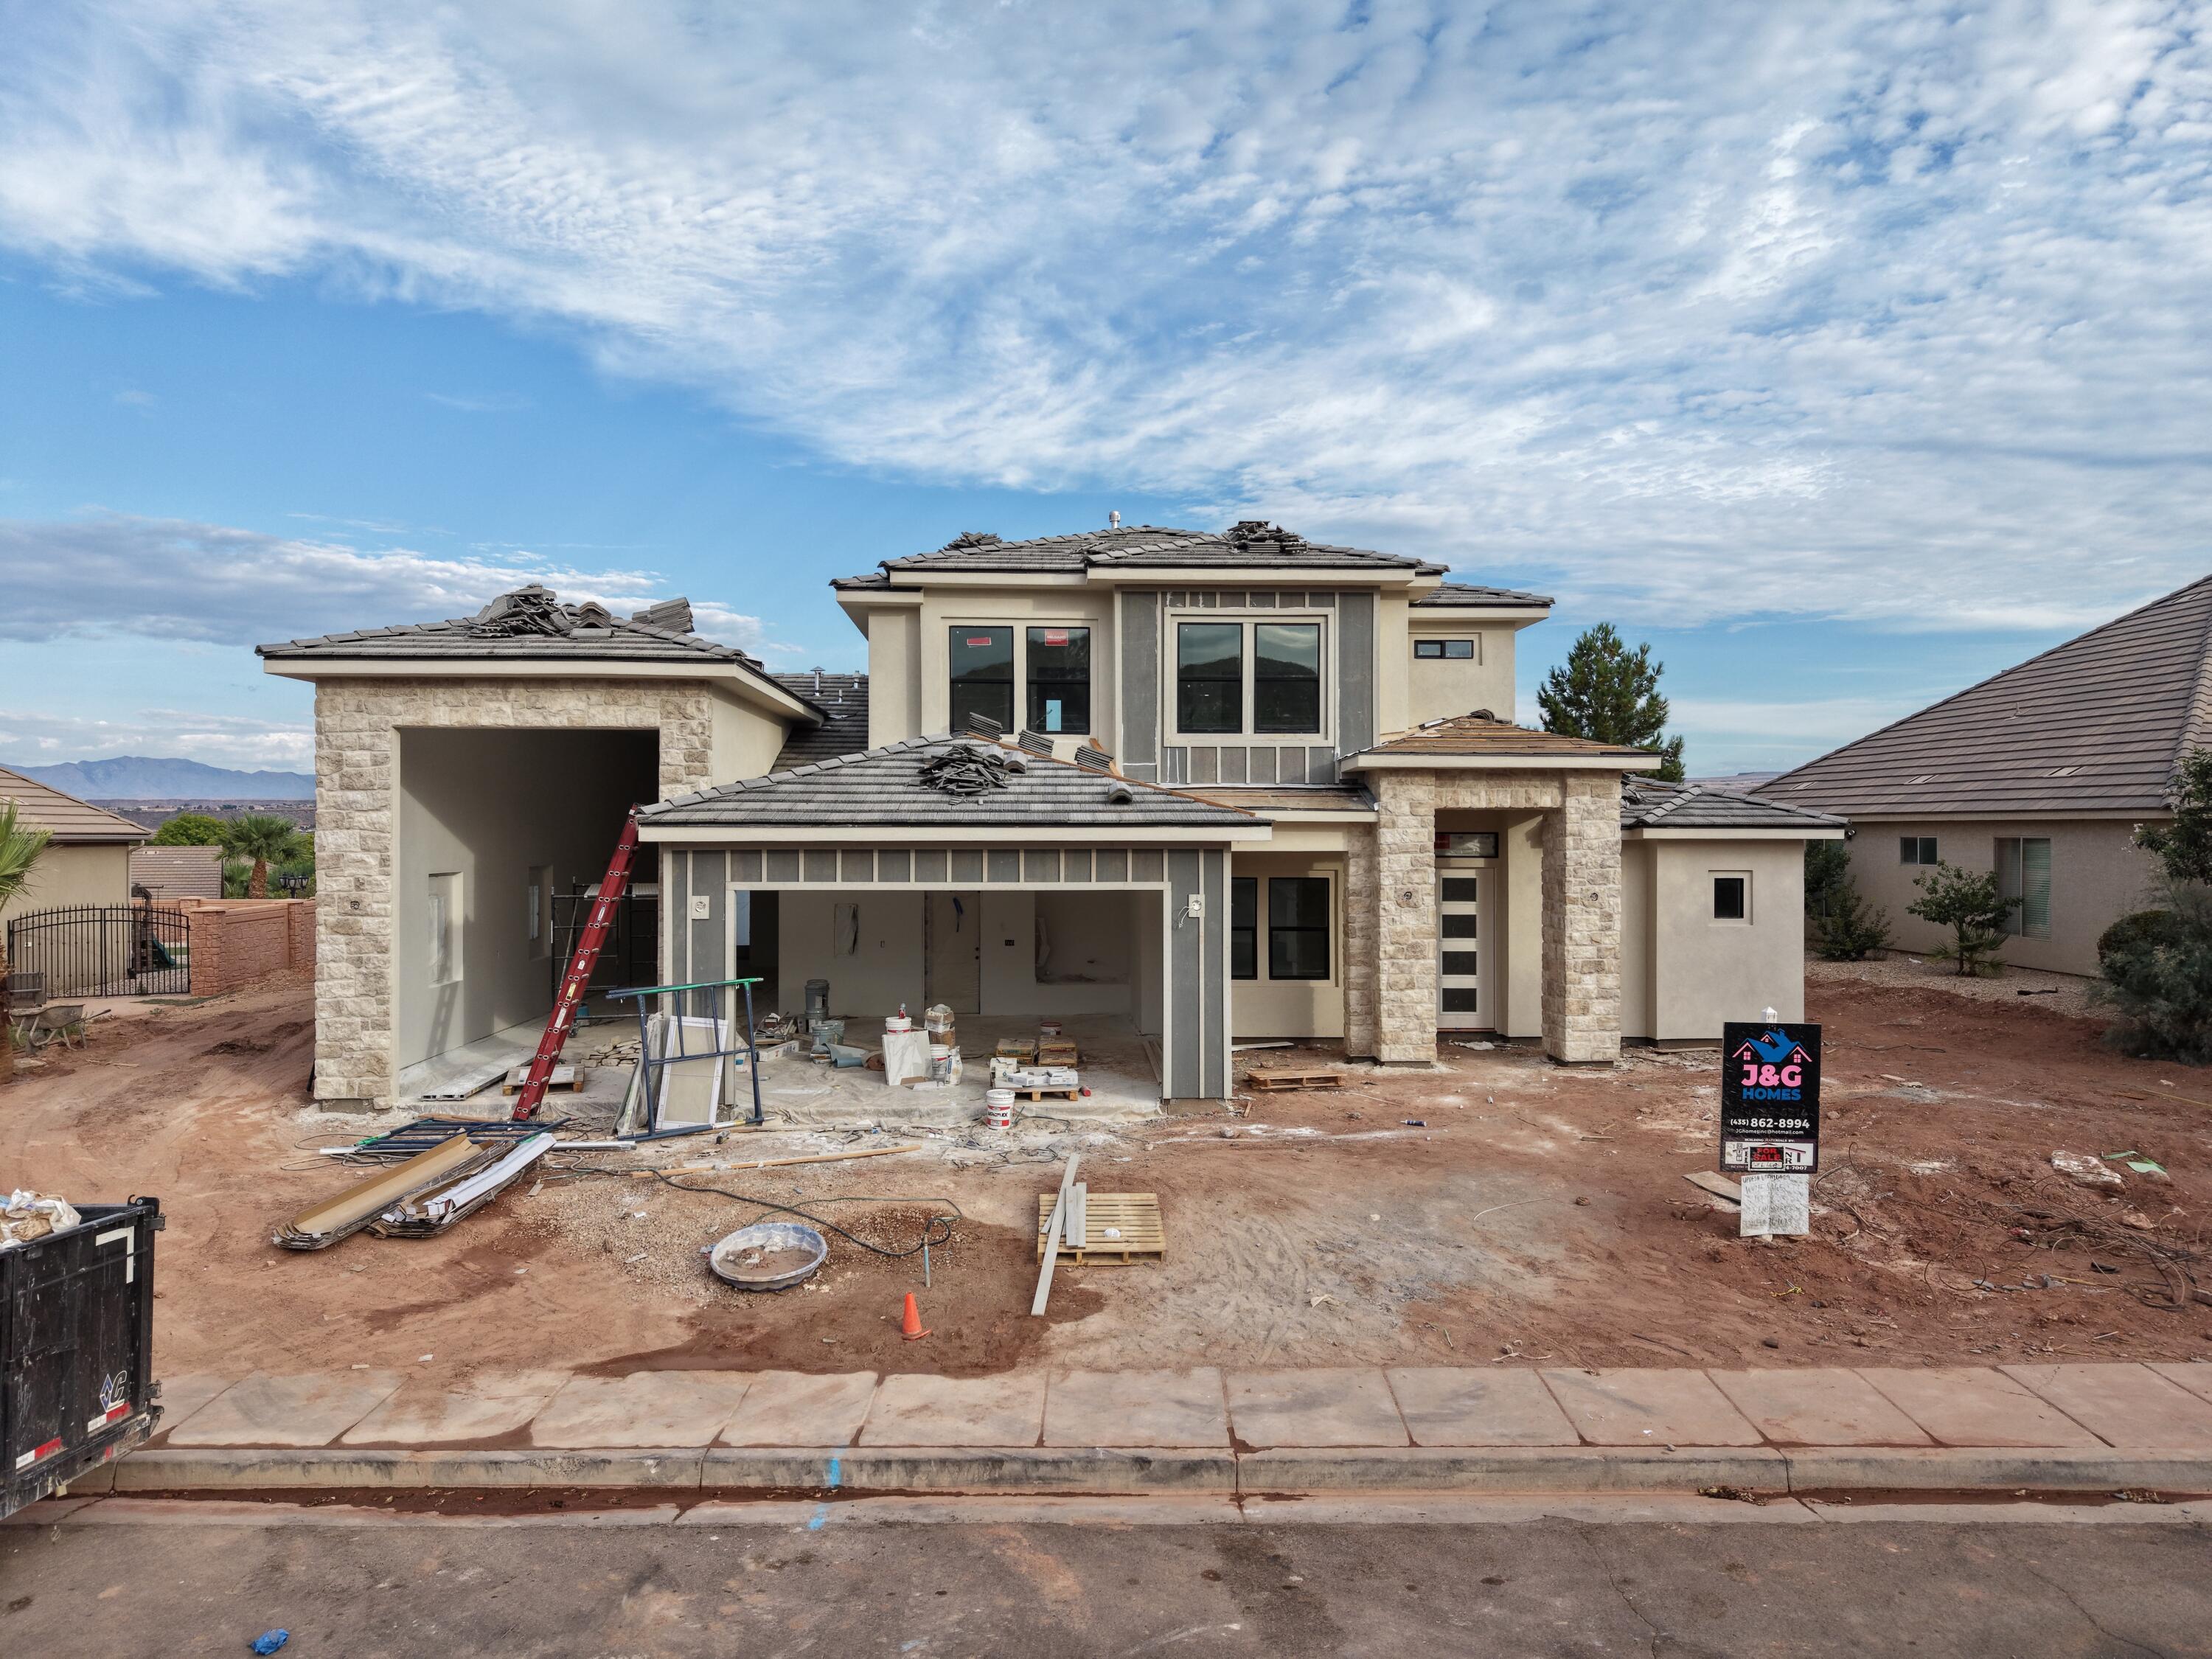
Estimated Completion: Mid-October 2026 -- Don't miss the opportunity to own this stunning new construction home in one of Washington's most desirable neighborhoods. Ideally located just minutes from shopping, restaurants, grocery stores, and everyday conveniences, this home also enjoys breathtaking mountain and city views while offering direct access to outdoor recreation.
Welcome to this beautifully designed 3,117 sq. ft. home featuring 4 bedrooms with a  4 full bathrooms, and 1 half bathroom, and an incredible floor plan that perfectly blends luxury with functionality.
The heart of the home is an expansive open-concept great room with soaring ceilings, a spacious chef's kitchen featuring Frigidaire appliances, a large Quarts island, walk-in pantry, and generous dining area--perfect for entertaining family and friends. The main-level primary suite offers a true retreat with a luxurious spa-inspired bathroom, oversized walk-in closet, and private access to the backyard.
One of the standout features is the oversized RV garage, offering approximately 13'x50'  with an 11' x 14' RV door, providing room for your motorhome, boat, toys, workshop, or additional storage. Even better, the RV garage includes its own dedicated full bathroom, making it incredibly convenient for projects, guests, or cleaning up after a day of adventure.
Upstairs you'll find four additional bedrooms, a spacious family room, and a private covered balcony where you'll enjoy spectacular mountain and city views--the perfect place to relax with your morning coffee or unwind as the sun sets over Southern Utah.
The backyard is designed to be your own private resort. 
Step outside to a 18x37 in-ground swimming pool with an attached 7x7 spa, and shammo bench surrounded by an expansive patio perfect for outdoor dining and entertaining. Back yard to include a putting green, fire pit, and plenty of room for lounging and recreation, creating an outdoor living space you'll enjoy year-round. A private gate at the rear of the property provides direct access to the walking trail along the Washington Canal, making evening strolls, morning runs, and bike rides just steps from your backyard.
Situated on approximately a 0.41-acre lot, this exceptional home combines luxury finishes, incredible outdoor living, RV parking, scenic views, and one of the best locations in Washington--all just minutes from schools, shopping, restaurants, and everything St. George has to offer.
Estimated completion is mid-October 2026. Secure this incredible home now and enjoy the opportunity to own a brand-new custom home with resort-style amenities in one of Southern Utah's premier locations.
#26-274201

Washington

1902 S Camino Real

4 Beds

None Baths

3,117 Sq.Ft.

$1,250,000

MLS#: 26-274201

* Listings identified with the FMLS IDX logo come from FMLS and are held by brokerage firms other than the owner of this website. The listing brokerage is identified in any listing details. Information is deemed reliable but is not guaranteed. If you believe any FMLS listing contains material that infringes your copyrighted work please click here to review our DMCA policy and learn how to submit a takedown request. © 2024. First Multiple Listing Service, Inc.
Provo Community Living!

Featured listing

Provo Community Living!

Browse Properties

Categories

Homes Tailored to Your Lifestyle

Buyers Guide

Buying a home is one of the most exciting milestones of your life.

View more

Sellers Guide

Putting your home on the market can be a stressful process, especially when you don’t know what to expect.

View more

Market report

With just a few clicks, you'll gain instant access to valuable insights about the real estate market, including trends, property values, and community analytics.

View more

Home value

Unlike automated valuations, our hands-on review will provide a comprehensive opinion of your home’s value while considering important interior elements and other location intangible factors that machine algorithms so often miss.

View more

Buyers resources

Guides on financing, inspections, and choosing the right Realtor for a smooth home purchase.

Sellers resources

Practical tips on staging, pricing, and preparing your home to attract buyers and maximize your sale.

 - property

Send a message

Message successfully sent.

Reason for contacting?

I agree to receive email communication and understand I can unsubscribe at any time.

I agree to be contacted by OnX Realty via call, email, and text for real estate services. To opt out, you can reply 'stop' at any time or reply 'help' for assistance. You can also click the unsubscribe link in the emails. Message and data rates may apply. Message frequency may vary. Privacy Policy

Sign In Sign Out

Virtual Assistant

Would you like to take the next step with this property? We can help you schedule a showing or virtual tour, or send you more details.

Yes, I would like more information.

Thank You for Your Reply, One of Our Agents will contact you as soon as possible

No, maybe later.

Thank you, you can always contact me via email, phone number or through the contact form.

Realhub AI

Lucy - Your AI-Powered Realtor

Update Your Temporary Password

Personalize your search

Enter your email and we'll notify you immediately when new listings match what you're looking for.

or enter email address

Already have an account ? Login here

Continue your home search

I agree to receive communications and understand I can unsubscribe at any time.

I agree to be contacted by OnX Realty via call, email, and text for real estate services. To opt out, you can reply 'stop' at any time or reply 'help' for assistance. You can also click the unsubscribe link in the emails. Message and data rates may apply. Message frequency may vary. Privacy Policy

Already have an account ? Login here

We use cookies

We use cookies primarily for analytics to enhance your experience. By accepting, you agree to our use of these cookies. You can manage your preferences or learn more about our cookies policy.

