Thinking of selling?

Utah's Premier |OnX Realty

  • Nearby me

Popular Features

Community Features

Association

Property Features

Waterfront

View

Exterior Features

Interior Features

Style

E-Alert name

Properties

10000 properties match your criteria

Price reduced
NEW PRICE IMPROVEMENT! Welcome to a timeless home at the entrance of Gilmer Park, one of Salt Lake City's most charming and historic neighborhoods. Just steps from the iconic Out of the Blue Whale and along the 9-Line bike/walking trail, this location offers a unique blend of creativity, community, and convenient walkability. Outside, a quaint and secluded backyard backs up to mature apricot, pear, apple, peach, and cherry trees. Inside, classic architectural details shine with a vaulted living room ceiling, a signature fireplace, and a functional layout that flows from the kitchen to a separate dining room and out onto a charming veranda overlooking Gilmer.   The lower level expands the home's versatility with a bright, mostly finished space featuring high ceilings, a private entrance, a 3/4 bathroom, and accessible plumbing in place for a future kitchenette; ideal for a guest suite, rental opportunity, or multi-generational living. A rare tandem garage offers ample room for storage, a workshop, or creative use, while the private backyard provides a quiet retreat for relaxing or entertaining. Well cared for over the years, the home presents a great opportunity for a buyer to bring their own vision with updates such as house hacking, hardwood refinishing, and basement expansion, making it a rare chance to own a character-rich property in one of Salt Lake City's most vibrant pockets.
#2174535

Salt Lake City

1115 E GILMER DR

3 Beds

1 Baths

3,068 Sq.Ft.

$1,250,000

MLS#: 2174535
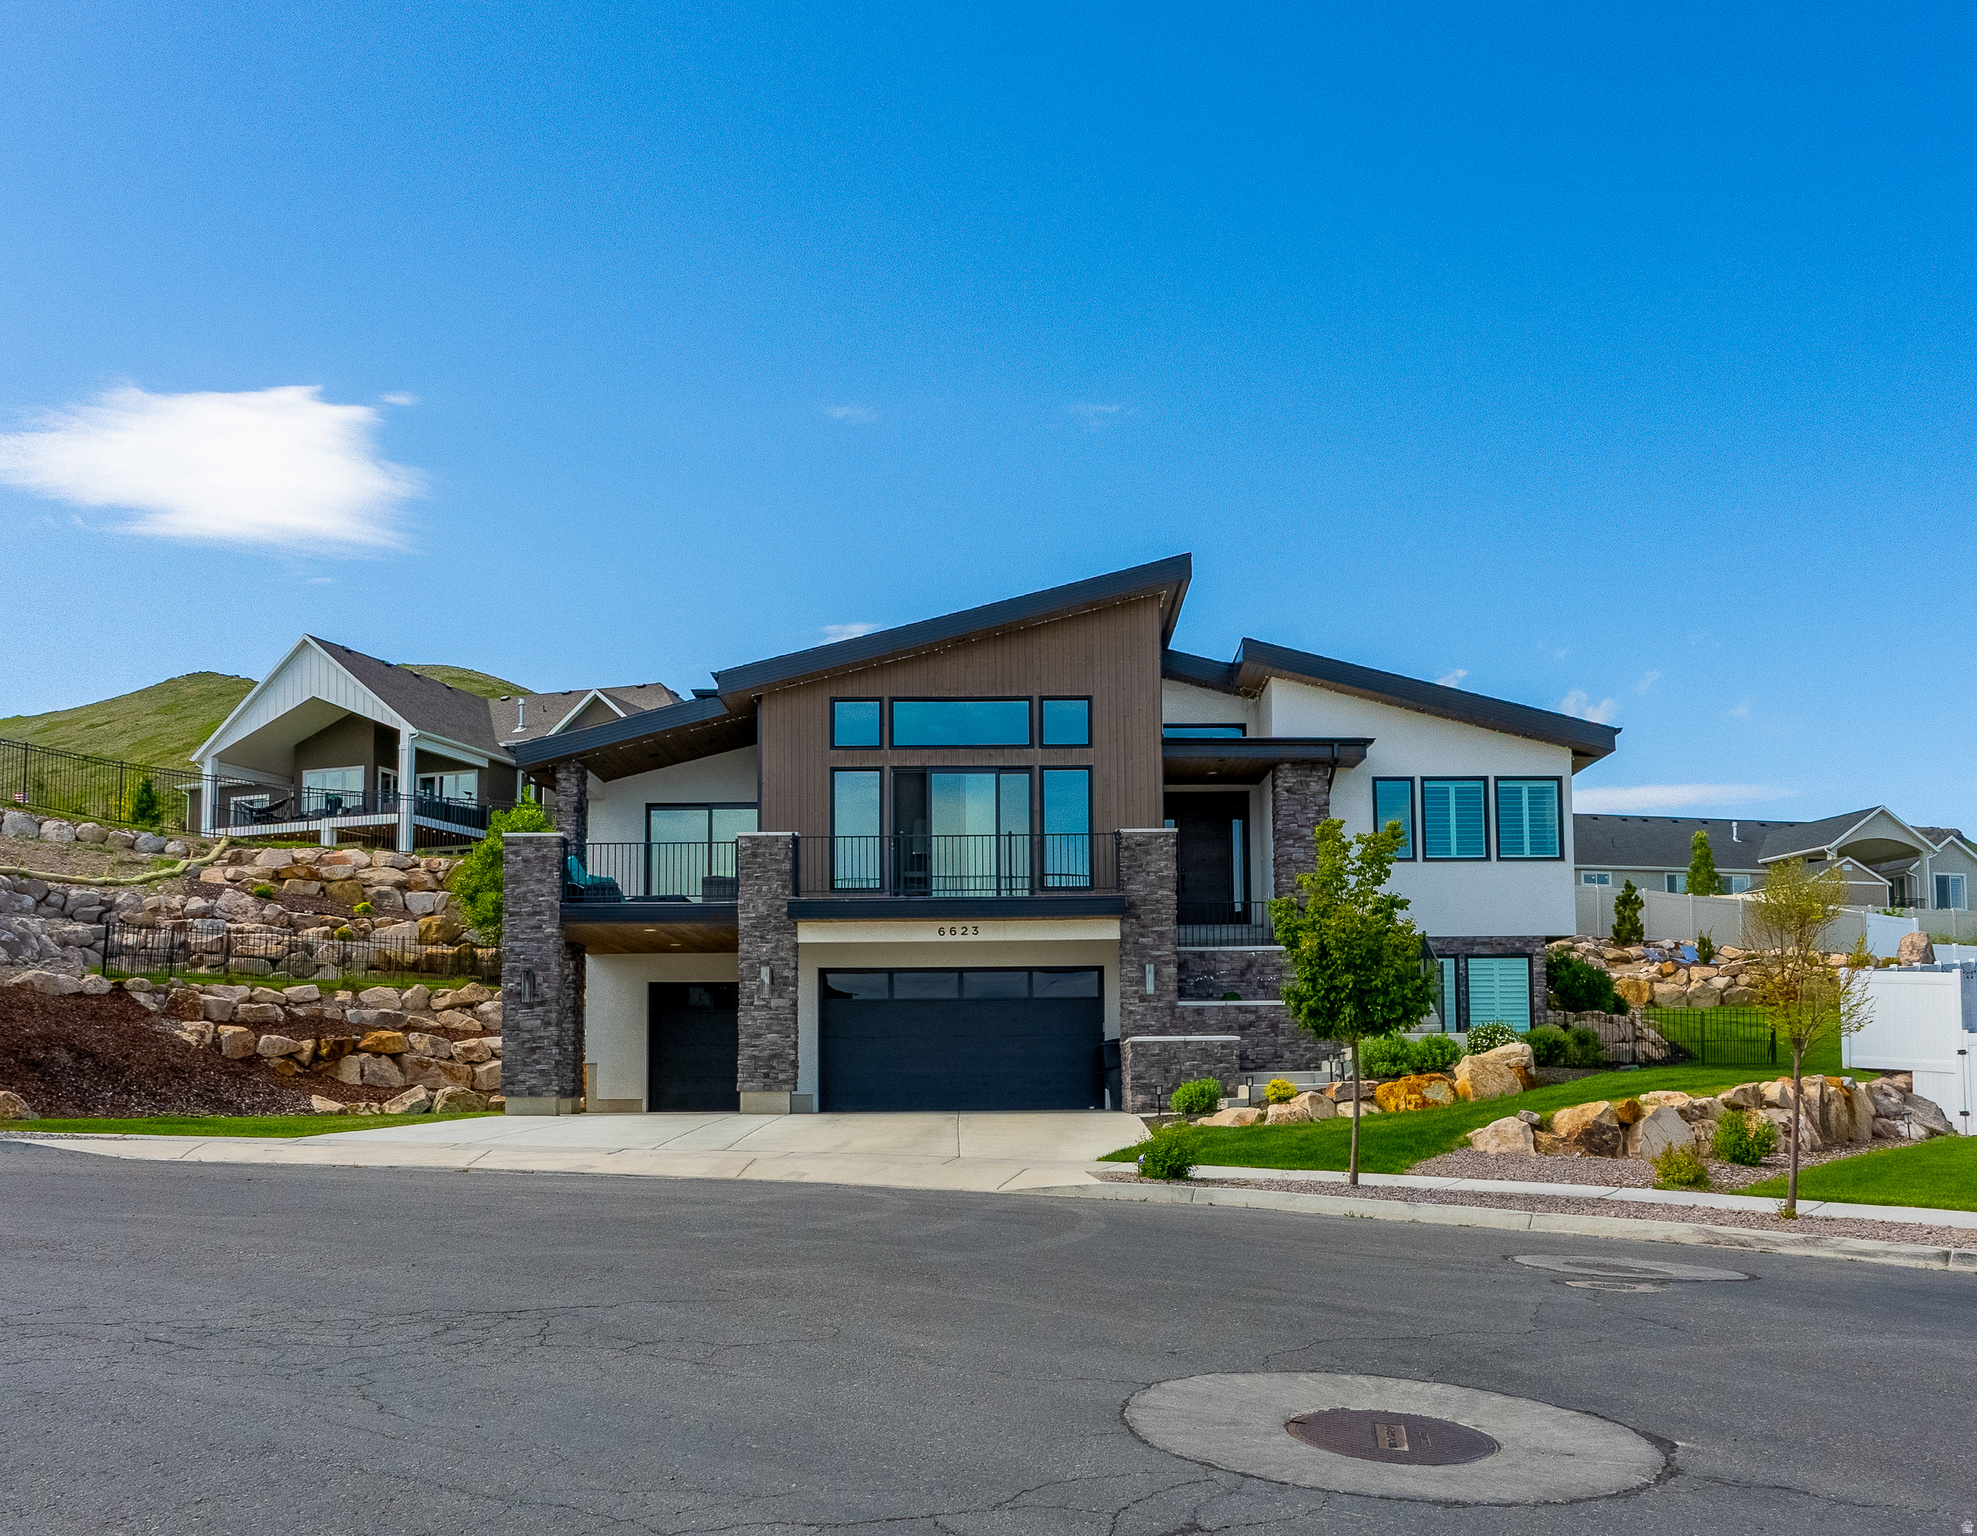
Beautiful modern rambler-style home in the heart of Herriman featuring an open and inviting layout filled with abundant natural light throughout the main level. The spacious kitchen seamlessly connects to the living and dining areas, creating an ideal setting for both everyday living and entertaining. The fully finished basement features an expansive family room with endless possibilities for gatherings, movie nights, game days, or simply relaxing with friends and family. Enjoy generously sized bedrooms, thoughtful finishes, and ample storage throughout, along with stunning valley views perfect for hosting summer evenings and holidays. Conveniently located near trails, schools, and a variety of new restaurants and shops, this home offers the perfect blend of comfort, style, and convenience in one of Herriman's most desirable communities.
#2161440

Herriman

6623 W WYATT RUN DR S

5 Beds

2 Baths

4,439 Sq.Ft.

$1,250,000

MLS#: 2161440

Price reduced
Perched in the prestigious Ledges community, this stunning brand-new custom home showcases breathtaking views of Snow Canyon State Park, surrounding red rock cliffs, and distant mountain vistas. Minutes from Ledges Golf Course. Thoughtfully designed with clean contemporary architecture and exceptional craftsmanship, the home offers seamless indoor-outdoor living through expansive windows that flood the interior with natural light while framing the spectacular scenery. The open-concept floor plan features soaring ceilings accented with exposed wood beams, wide-plank hardwood flooring, a striking modern fireplace, and a designer chef's kitchen complete with custom cabinetry, oversized waterfall island, premium appliances, quartz countertops, and a spacious walk-in pantry. The luxurious primary suite is a private retreat with a spa-inspired bathroom featuring a freestanding soaking tub, oversized walk-in shower, dual vanities, and an impressive custom walk-in closet. Step outside to enjoy the covered patio, professionally landscaped yard, and custom putting green--perfect for relaxing or entertaining while taking in unforgettable desert sunsets. Complete with an oversized garage, high-end finishes throughout, and located just minutes from championship golf, hiking, biking, and all that St. George has to offer, this exceptional home embodies luxury desert living at its finest.
#2176920

St. George

1260 W CANYON TREE

4 Beds

3 Baths

3,022 Sq.Ft.

$1,250,000

MLS#: 2176920
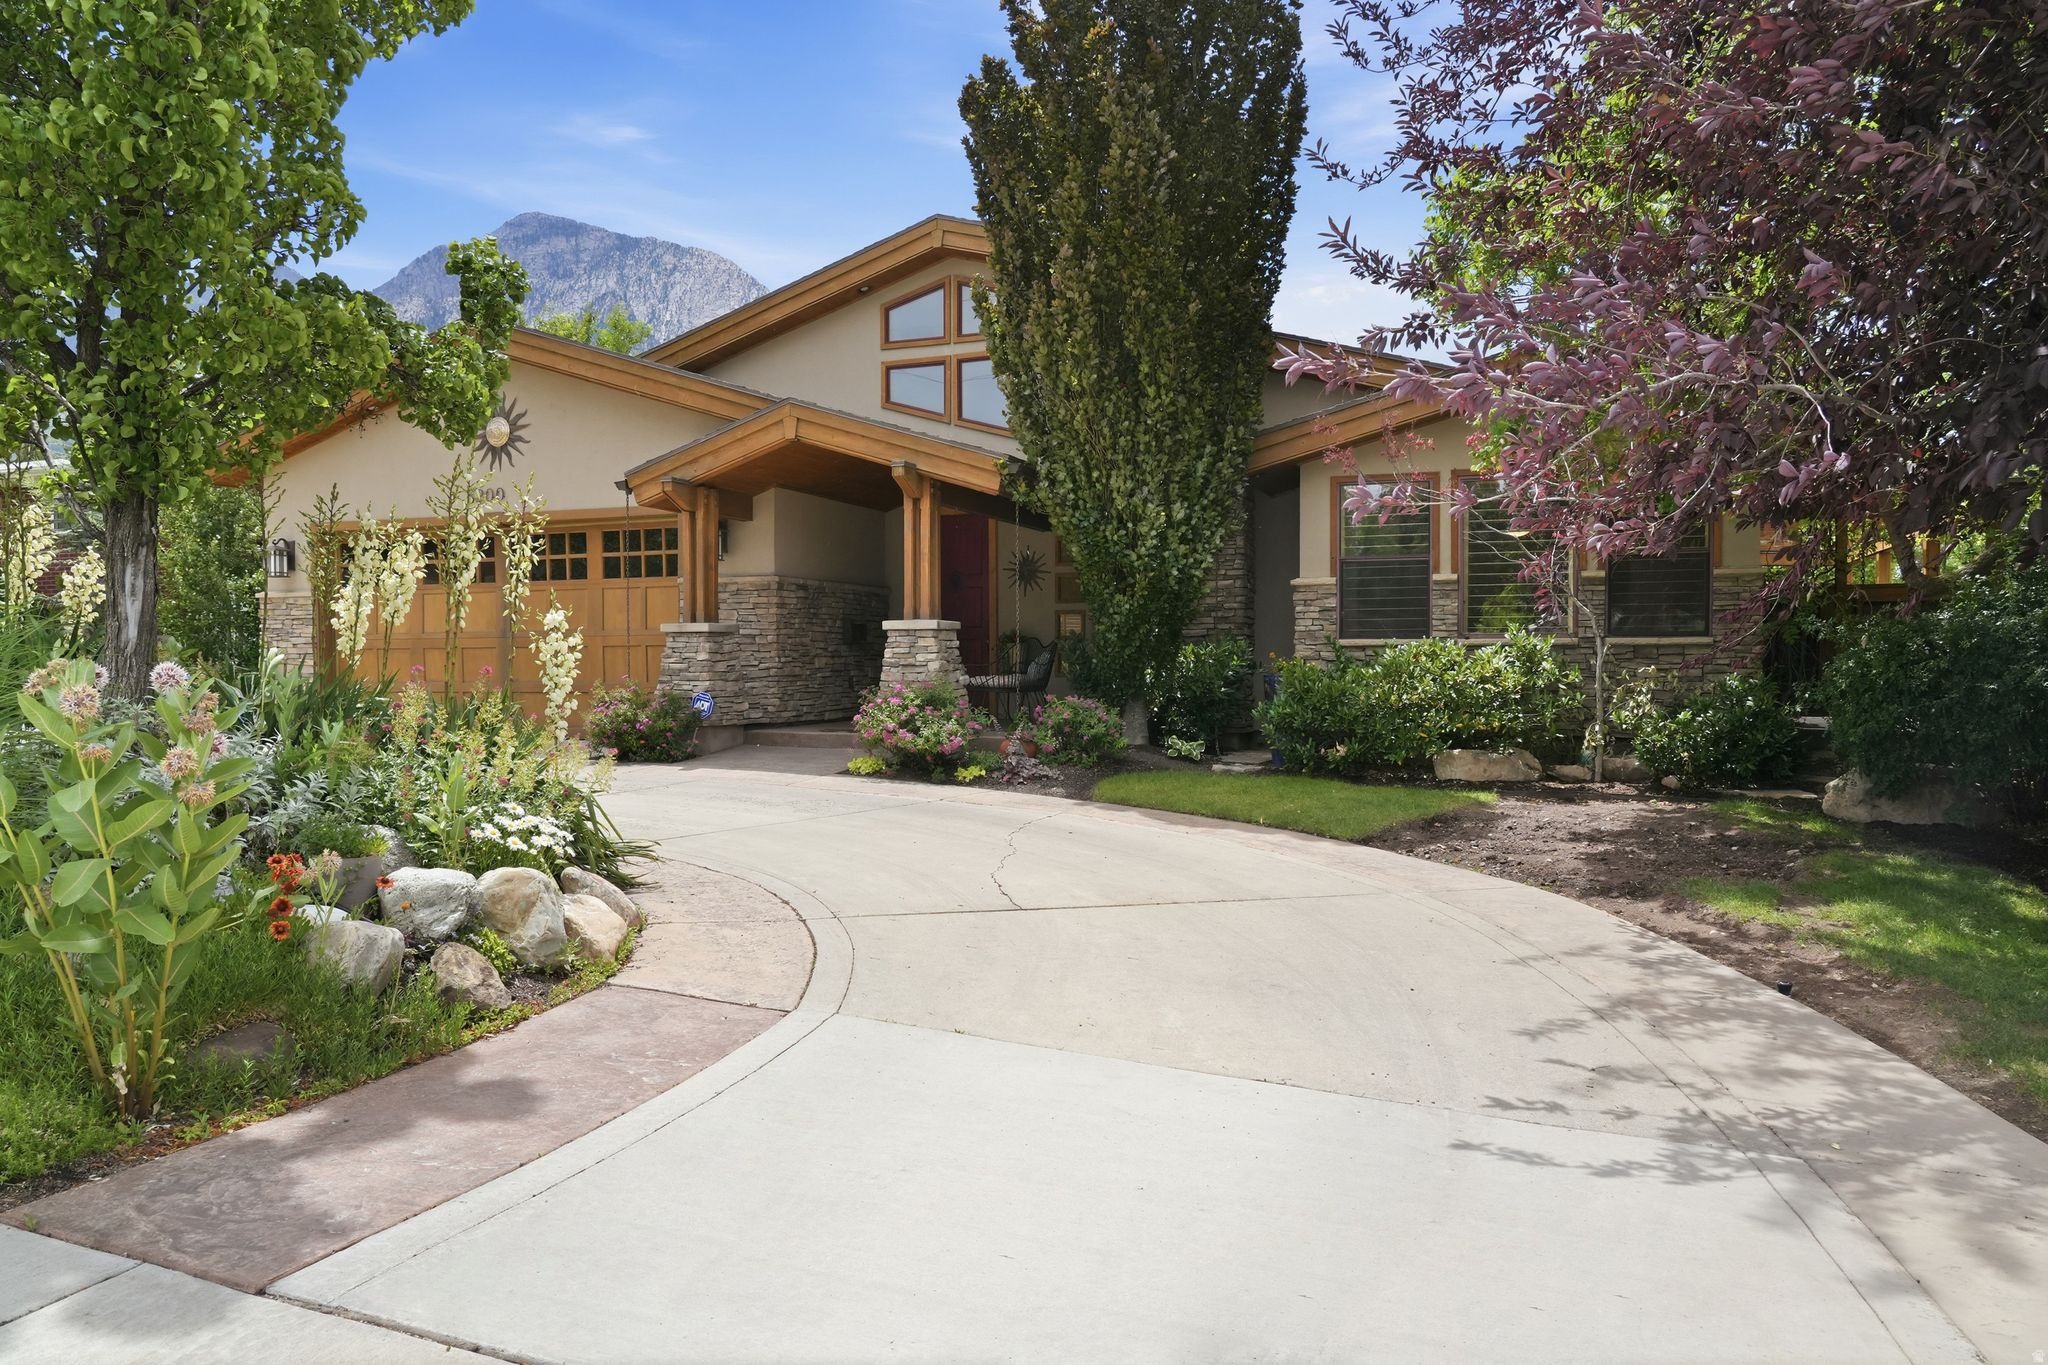
A truly distinctive residence where timeless architecture and modern design come together seamlessly. From the moment you step inside, soaring vaulted ceilings, expansive skylights, and stunning natural stone elements create an inviting atmosphere filled with warmth and character. Extensively remodeled and expanded in 2007, the home offers an open-concept layout centered around a beautifully appointed kitchen featuring a large island, granite countertops, a gas range, and a cozy gas fireplace. The flexible floor plan includes two spacious primary suites-one on the main level and one upstairs-making it ideal for multi-generational living, guests, or a variety of lifestyle needs. The home can also be easily converted into a four-bedroom residence. Designed for entertaining, the lower level features a wet bar and walkout access to a private backyard retreat. Take in spectacular views of Mount Olympus and the valley while enjoying the Trex deck, hot tub, raised garden beds, and mature landscaping that provide exceptional privacy and tranquility. Additional highlights include a fully fenced yard, abundant parking, and a convenient circular driveway. Approved by the city for short-term rental use, this one-of-a-kind property offers an extraordinary opportunity as either a private residence or investment property. Homes with this level of character, flexibility, and setting are rarely available
#2165918

Holladay

3200 E 3900 S

4 Beds

2 Baths

4,309 Sq.Ft.

$1,250,000

MLS#: 2165918

Price reduced
Welcome to a home that truly has it all! Situated on a beautifully landscaped .44-acre lot, this thoughtfully designed property offers the perfect combination of luxury, comfort, and everyday functionality.The backyard is an entertainer's dream, featuring a resort-style pool with a Shamu shelf, a covered hot tub, outdoor shower, and spacious covered patios that make outdoor living easy year-round.Inside, you'll find an open, light-filled floor plan with soaring 10-foot ceilings, designer finishes, and a stunning gourmet kitchen complete with quartz countertops, premium Miele and Bosch appliances, custom cabinetry, and a large island that's perfect for gathering.The spacious primary suite offers a relaxing escape, while the upstairs bonus room provides endless possibilities for a theater, game room, home gym, or office. A detached guest house with two bedrooms and a full kitchen offers incredible flexibility for guests or extended family.Additional highlights include an oversized RV garage, extra RV parking, EV charging, water softener, and plenty of storage. Every space has been thoughtfully designed to make you feel right at home.
#2174973

St. George

2938 S POPLAR LN

7 Beds

4 Baths

3,772 Sq.Ft.

$1,250,000

MLS#: 2174973

Stunning home in coveted Arbors neighborhood. Pool & spa with motorized cover, large turf area & paver patio/driveway. Exceptional floor plan offers a sizeable second living room, 10' + ceilings, massive picture windows with motorized blinds & plantation shutters throughout. Kitchen is a chef's dream with a GE Café appliance package, custom soft-close cabinetry & built-in oversized fridge/freezer. Primary suite with spacious bedroom, private thermostat, spa-style bathroom including dual vanities, walk-in shower, soaking tub & a professional walk-in closet. Spacious RV garage with epoxy flooring & roughly 34' of depth. Attention to detail shows in the gorgeous, hand-picked tile, beautiful light pendants, elegant countertops & stunning millwork throughout. Schedule a showing to experience this incredible home today!
#26-275157

St George

2972 E Willow Tree LN

4 Beds

None Baths

3,580 Sq.Ft.

$1,250,000

MLS#: 26-275157

Price reduced
A rare offering in the heart of Mona, this extraordinary residence blends refined design, thoughtful craftsmanship, and elevated country living on a beautiful one acre setting. Spanning an impressive 5,332 square feet, every detail of this home has been intentionally considered to create a space that feels sophisticated, inviting, and truly one of a kind. From the moment you step inside, the home makes an impression. Thoughtfully designed living spaces flow effortlessly together, balancing timeless elegance with everyday comfort. An integrated aromatherapy system throughout the home creates a subtle, spa like experience and speaks to the level of intention behind every detail. The residence features 3 spacious bedrooms, 2 full bathrooms, and 2 half bathrooms, with an expansive unfinished basement offering the opportunity to bring your own vision to life.  Set on a full acre of horse property, the lifestyle extends well beyond the walls of the home. Enjoy space for animals, a dedicated vegetable garden, and a private shop offering exceptional versatility for vehicles, recreational toys, hobbies, equipment, or additional storage. Surrounded by the natural beauty and open landscape of Mona, this property offers something increasingly difficult to find: space, privacy, functionality, and exceptional design without sacrificing luxury. This isn't simply a home it is a thoughtfully curated lifestyle and a property that must be experienced in person to fully appreciate.
#2181626

Mona

461 S 300 E

3 Beds

2 Baths

5,332 Sq.Ft.

$1,249,999

MLS#: 2181626

Discover the perfect blend of luxury, location, and lifestyle in the heart of Silicon Slopes. Ideally situated near major tech employers, I-15, shopping, dining, and outdoor recreation, this move-in-ready modern home offers exceptional design with everyday functionality. Soaring 18-foot ceilings and an open-concept floor plan create a bright, welcoming space highlighted by a dramatic floor-to-ceiling shiplap fireplace, designer lighting, luxury LVP flooring, quartz countertops, and custom soft-close two-tone cabinetry. The chef's kitchen features premium KitchenAid appliances, a custom range hood, open shelving, and abundant storage. The spacious primary suite is a private retreat with a spa-inspired bathroom, custom walk-in closet, and private balcony showcasing breathtaking mountain, valley, and Utah Lake views! The finished basement provides flexible living space ideal for a home gym, media room, office, or playroom and includes a surround sound system for the ultimate entertainment experience. Future kitchenette is plumbed and ready! Outside, enjoy a beautifully designed, low-maintenance backyard complete with a built-in BBQ area and professional landscaping-perfect for entertaining or relaxing without the upkeep. Smart home features include automated lighting and exterior holiday lighting outlets with built-in timers. If you're searching for a luxury home near Silicon Slopes with modern finishes, incredible views, smart technology, and low-maintenance living, this exceptional property delivers! Schedule your private showing today. Buyer/Broker to verify all.
#2176584

Lehi

1320 W SUMMER VIEW DR S

5 Beds

2 Baths

4,473 Sq.Ft.

$1,249,999

MLS#: 2176584
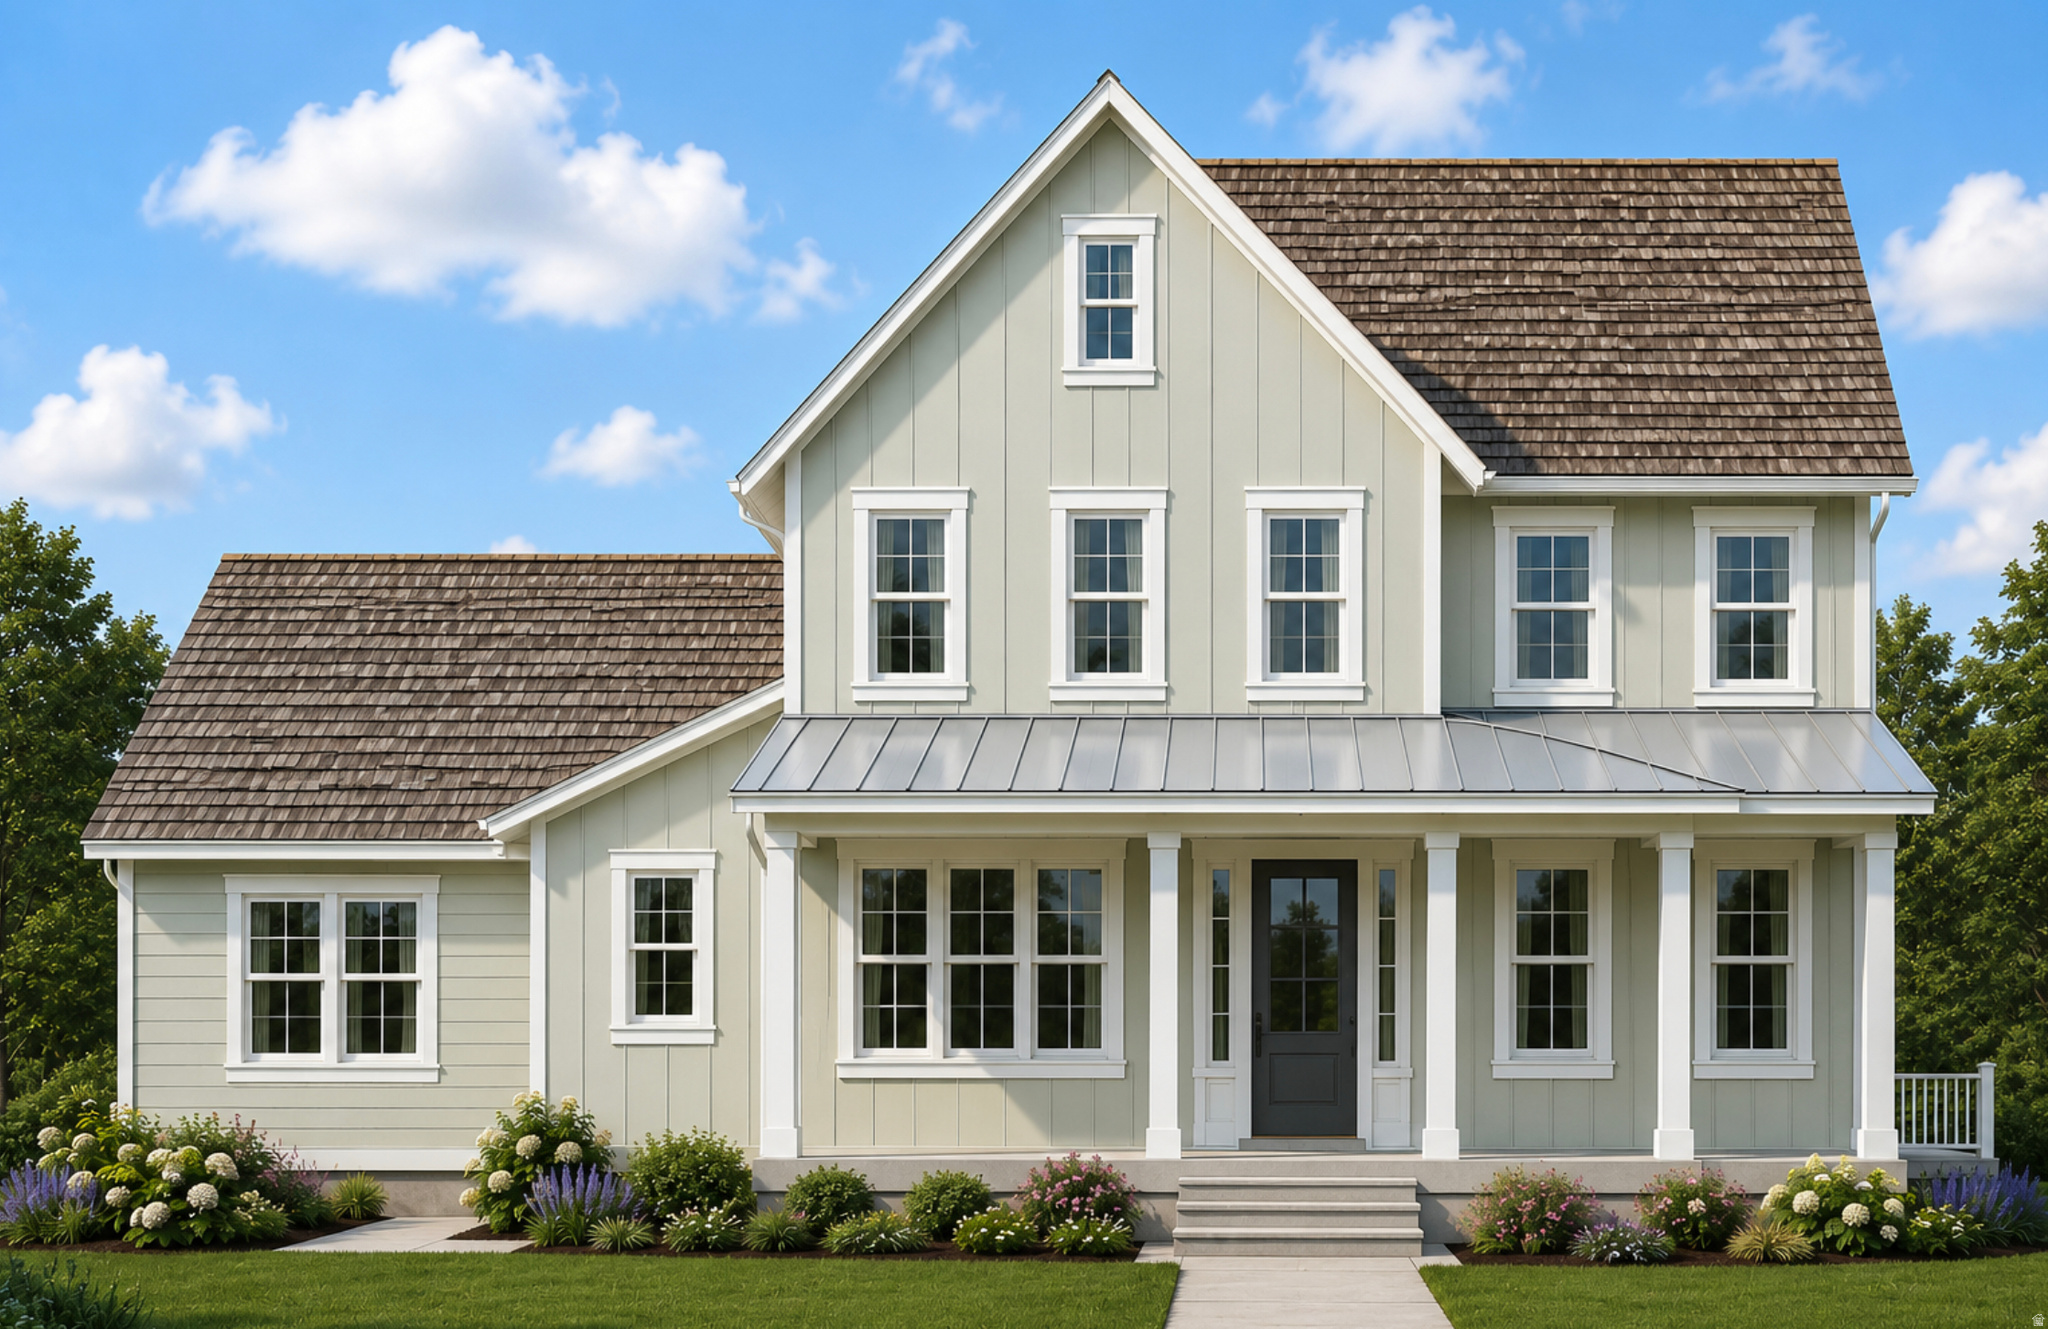
Presenting the Ellsworth Farmhouse - a longtime fan favorite in our Beacon Pointe community. The functionality and elegance of this plan, paired with thoughtfully designed character throughout, creates a living space that truly stands apart. From the open-concept kitchen and beautifully crafted finish work to the oversized primary suite featuring dual walk-in closets, every detail was designed with comfort and style in mind.  This under construction home also includes a finished basement ADU and spacious 3-car garage, offering exceptional flexibility for multigenerational living, rental income potential, or additional entertaining space.  The Ellsworth blends timeless charm with modern functionality in a way that continues to make it one of our most beloved floorplans. Reach out to today to finalize colors before its too late (price does already include finishes but there is still an opportunity to pick the colors of the finishes) Pictures are of previous model home. Upgrades are close but not exact
#2157951

Saratoga Springs

784 W CAROLINE DR 217

5 Beds

3 Baths

5,260 Sq.Ft.

$1,249,995

MLS#: 2157951
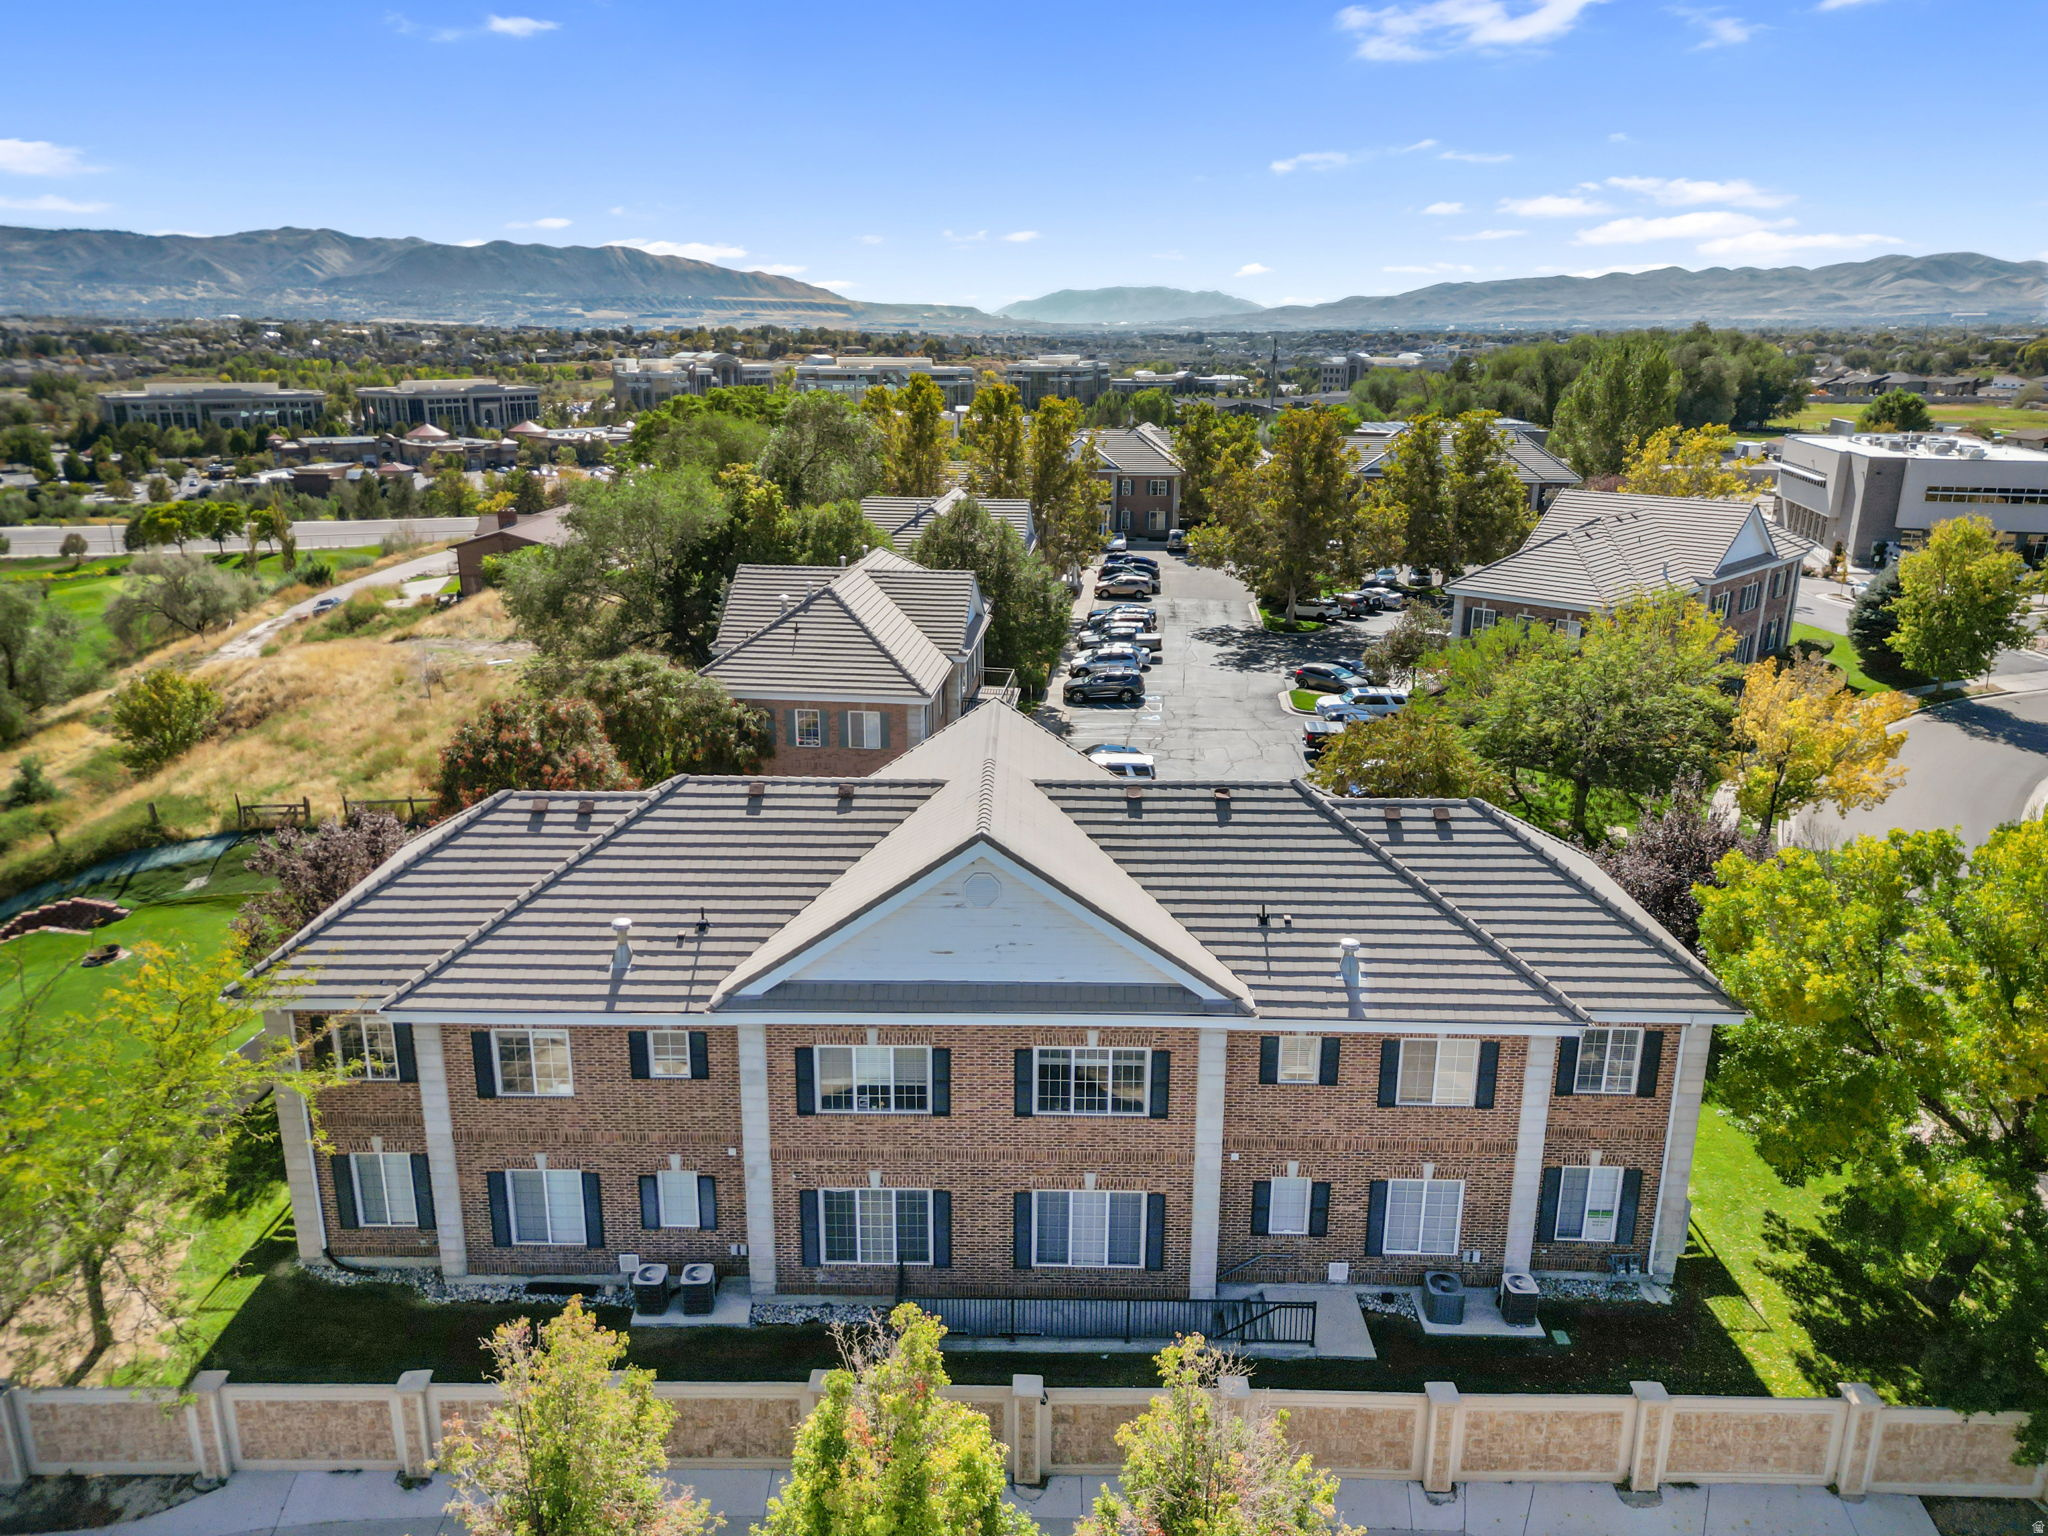
SUPERB LOCATION!!  Located just off 10600 South and minutes from Interstate 15 in the heart of South Jordan, this well-maintained commercial building offers a rare combination of accessibility, flexibility, and professional appeal. Tucked adjacent to a quiet, gated residential community, the property provides a peaceful setting while maintaining excellent proximity to major traffic corridors.  The building totals approximately 4,470 SF, including ~2,980 SF above grade and ~1,490 SF basement space , and is designed for maximum versatility. Each level features exterior access, allowing for a variety of configurations-ideal for an owner-user, multi-tenant investment, or a hybrid occupancy model. The layout accommodates a wide range of professional uses including medical, office, therapy, accounting, and service-based businesses.  A common concern in the area is parking; however, the current ownership has operated the building with approximately 20 occupants without issue. In addition to on-site parking, there is convenient access to additional overflow parking just to the south, accessible between the buildings, which remains largely underutilized on a day-to-day basis.  The property is well cared for, with attractive grounds and exterior presentation that create a strong first impression for clients and visitors. This is an excellent opportunity for businesses seeking a professional environment in a highly desirable South Jordan location with built-in flexibility for growth or supplemental income.
#2151083

South Jordan

891 W BAXTER DR

None Beds

None Baths

4,470 Sq.Ft.

$1,249,900

MLS#: 2151083

Price reduced
2026 Parade of Homes luxury residence offering exceptional design, thoughtful details, and unforgettable spaces throughout. Priced at $1.35 million, this elegant home features soaring 12-foot ceilings in the great room and main living areas, creating a bright, open atmosphere ideal for both everyday living and entertaining. The gourmet kitchen showcases stunning quartzite countertops, premium finishes, and a concealed walk-in pantry, keeping the space beautiful and functional. The luxurious primary suite includes a spa-inspired wet room, while the dedicated theater room and spacious playroom provide impressive options for entertainment and relaxation. Professionally landscaped and filled with carefully planned architectural details, hidden features, and custom touches, this home was designed to surprise and delight at every turn. A rare opportunity for the discerning buyer seeking a distinctive, move-in-ready Parade home with elevated finishes and timeless style. Square footage figures are provided as a courtesy estimate only and were obtained from Plans. Buyer is advised to obtain an independent measurement. Square footage figures are provided as a courtesy estimate only and were obtained from _Plans_.  Buyer is advised to obtain an independent measurement.
#2176069

Grantsville

614 E SHELLEY LN 215

5 Beds

3 Baths

4,748 Sq.Ft.

$1,249,900

MLS#: 2176069
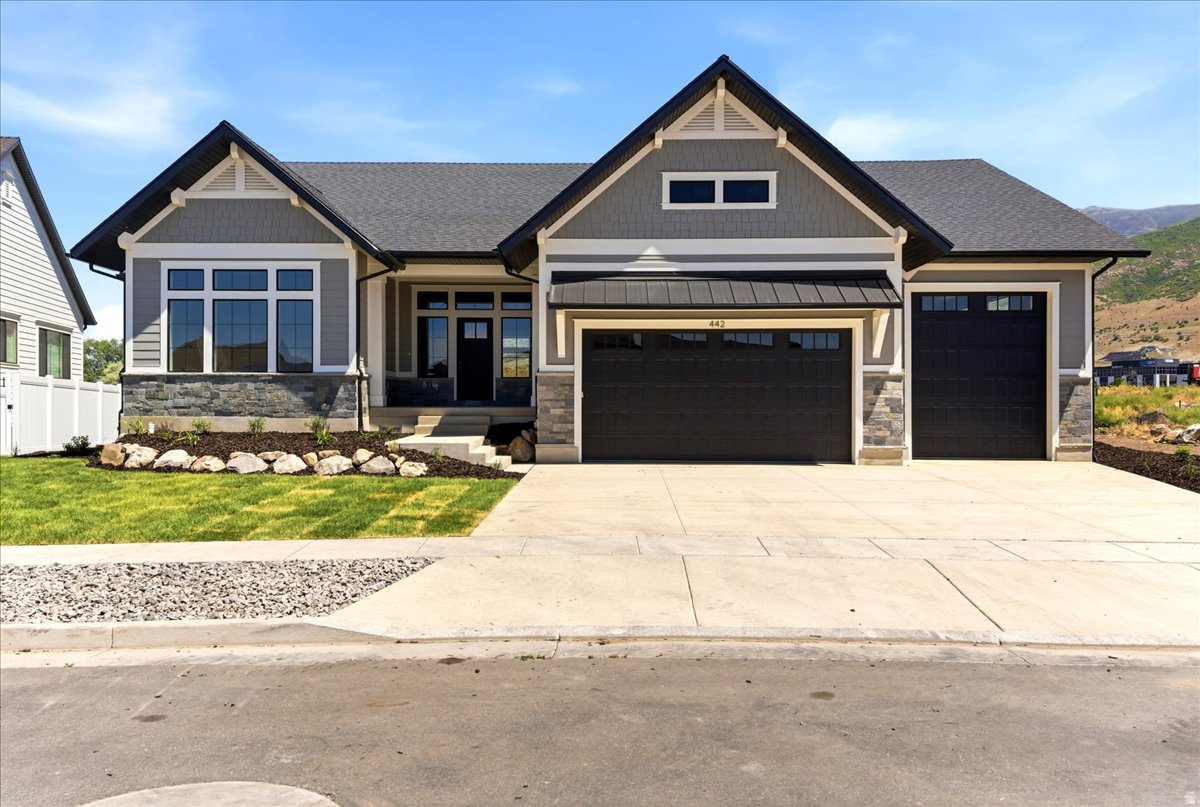
Brand-new Farmington craftsman home, complete and ready now - no build timeline, no design decisions, no landscaping to finish. 4,797 sq ft with mature landscaping already in: lush sod front and back, boulder accents, and privacy trees framing a covered Trex deck with black iron railing and mountain views. Inside, coffered ceilings and faux wood beams carry through an open main level anchored by a gas fireplace with custom built-ins. The gourmet kitchen features two-tone cabinetry, quartz island, 36" gas cooktop, double wall ovens, built-in refrigerator, and a hidden-door walk-in pantry. Finished lower level with dedicated theater room and generous storage. Three-car garage. Minutes to Station Park, FrontRunner, and I-15. Full builder warranty. Schedule your showing today!
#2163130

Farmington

442 W RANDYS CT S

4 Beds

2 Baths

4,797 Sq.Ft.

$1,249,900

MLS#: 2163130

Price reduced
Five acres of private property, the peace of mind of a renovated home, multiple outdoor living spaces with an all-new pole barn, close proximity to the amenities of downtown Ogden, plus only a 15 minute drive to Snowbasin Resort? No need to wake up - you're not dreaming. You found the property that is quintessential Utah living. Set back from a low-traffic country lane, this home welcomes you in with a large entryway and brand new front door, stepping onto natural hardwoods. Wake up to morning sun in the south primary bedroom and dedicated ensuite. Natural light is plentiful in the open two-story living area with a dining space and kitchen eager to host supper club. Enjoy winter nights by the gas fireplace or leave the windows and new glass patio door open for the morning summer breeze. A fully updated bathroom is coupled by two sizable bedrooms. Plus don't miss the large separate den or additional bedroom upstairs with picturesque mountain views. Once you tell your friends you live next to a ski resort, buckle up for some weekend guests. But don't worry, two guest spaces on the north side of the pole barn are ready for them, or it's the perfect spot for a craft space, or bonus home office. Load up the paddle boards and picnic for a day at Pineview Reservoir, or treat yourself to a steam sesh at the Huntsville Sauna - you deserve it. If the word "peaceful" was on your must haves list, stop the search right now. From morning coffee on the deck, to star gazing on the front lawn, and cozying up next to the fire pit after having dinner on the barn patio, every corner of this property is designed for comfortable living. Grab your saddle, your skis, your shop tools, and your Shetland pony to start a new life in this Huntsville home.
#2163936

Huntsville

9664 E 400 S

4 Beds

2 Baths

2,124 Sq.Ft.

$1,249,900

MLS#: 2163936
Price reduced
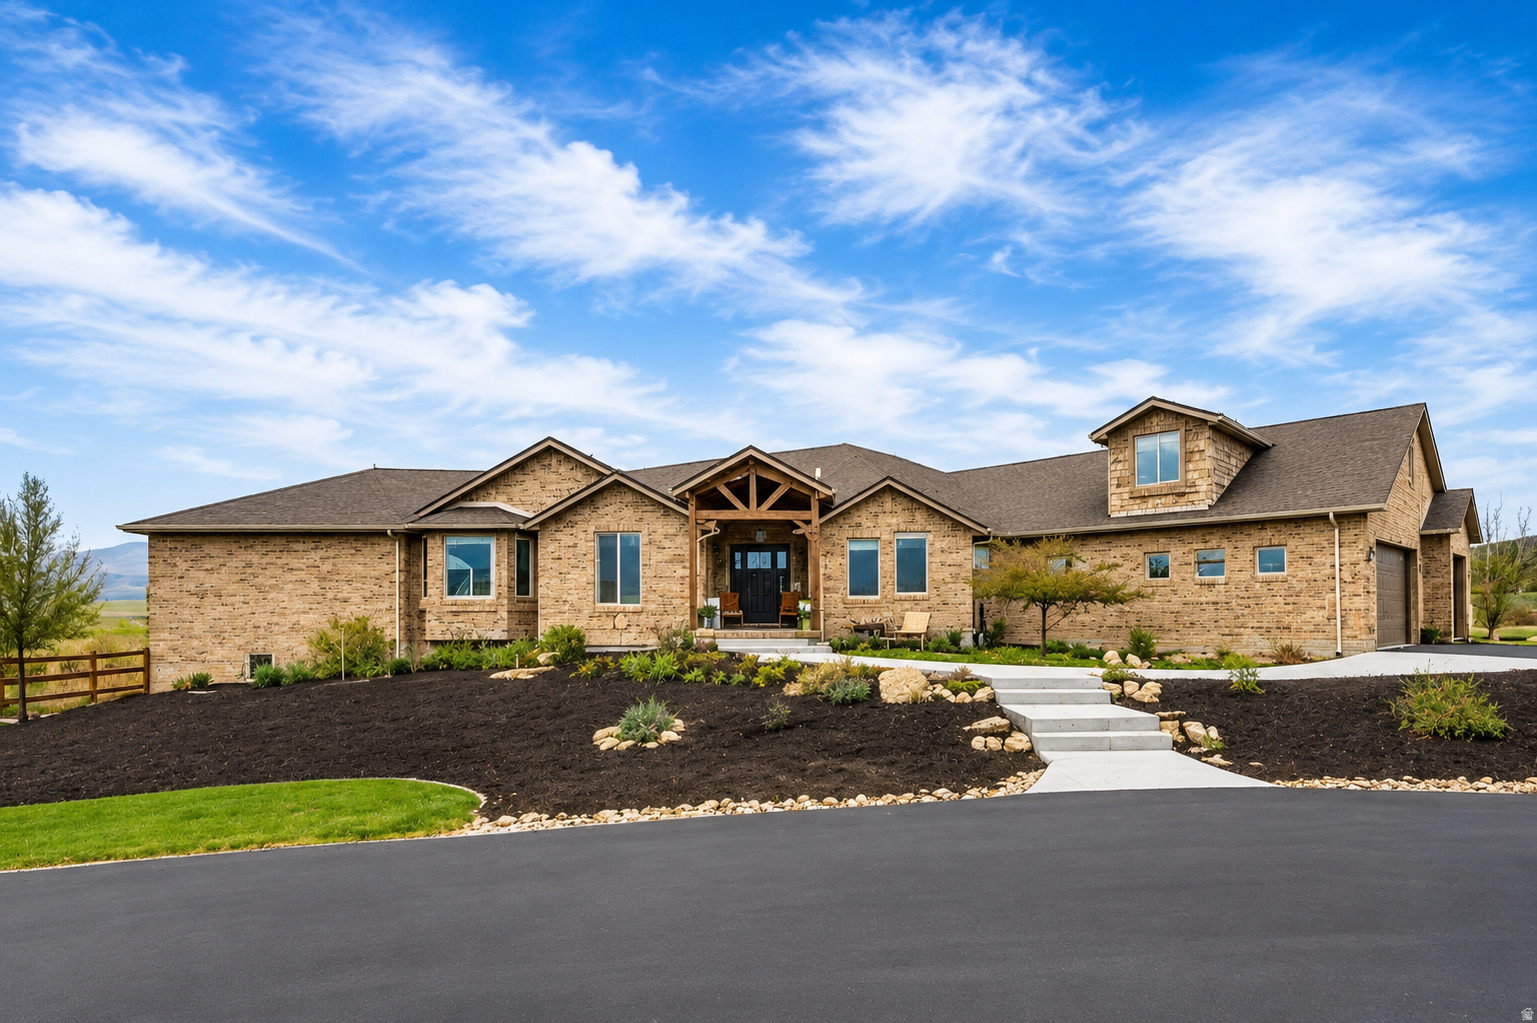
Experience the perfect blend of luxury living and country freedom on this stunning 3-acre horse property with breathtaking mountain and valley views. This custom-built estate offers approximately 6,871 square feet of beautifully designed living space, featuring 6 bedrooms, 4 bathrooms, and endless opportunities for equestrian enthusiasts, hobby farmers, and those seeking room to roam. The property is ideal for horses and other livestock, with ample space for corrals, barns, riding areas, and pasture. Whether you dream of raising chickens, goats, pigs, sheep, or creating your own mini farm, this versatile acreage provides the flexibility to make it happen while enjoying the comforts of luxury estate living. Inside, soaring vaulted ceilings, rich hardwood floors, and a dramatic floor-to-ceiling stone fireplace create a warm and inviting atmosphere. The chef's kitchen is a true showpiece, featuring a Wolf gas cooktop, double ovens, granite countertops, custom cabinetry, a warming drawer, a large walk-in pantry, and abundant space for entertaining. The luxurious primary suite offers a private Romeo & Juliet balcony with spectacular views, along with a spa-inspired bathroom featuring a jetted tub, oversized shower with body spray jets, dual vanities, and a spacious walk-in closet. Additional highlights include a private executive office, oversized mudroom with built-ins, and a versatile loft perfect for a playroom, media space, or additional living area. The fully finished daylight walkout basement provides exceptional flexibility, including potential for a second primary suite, multi-generational living, or guest accommodations. Outside, enjoy a covered deck, stamped concrete patio, RV parking, and a 5-car garage with 220 power. The expansive acreage offers endless possibilities for horses, livestock, gardening, recreation, or simply enjoying the peace, privacy, and incredible views that surround this remarkable property. Luxury, acreage, animal rights, and panoramic views-this one-of-a-kind estate truly offers the best of country living without sacrificing comfort or style.
#2140034

Stockton

3054 W RIDGELINE RD

6 Beds

3 Baths

6,871 Sq.Ft.

$1,249,900

MLS#: 2140034
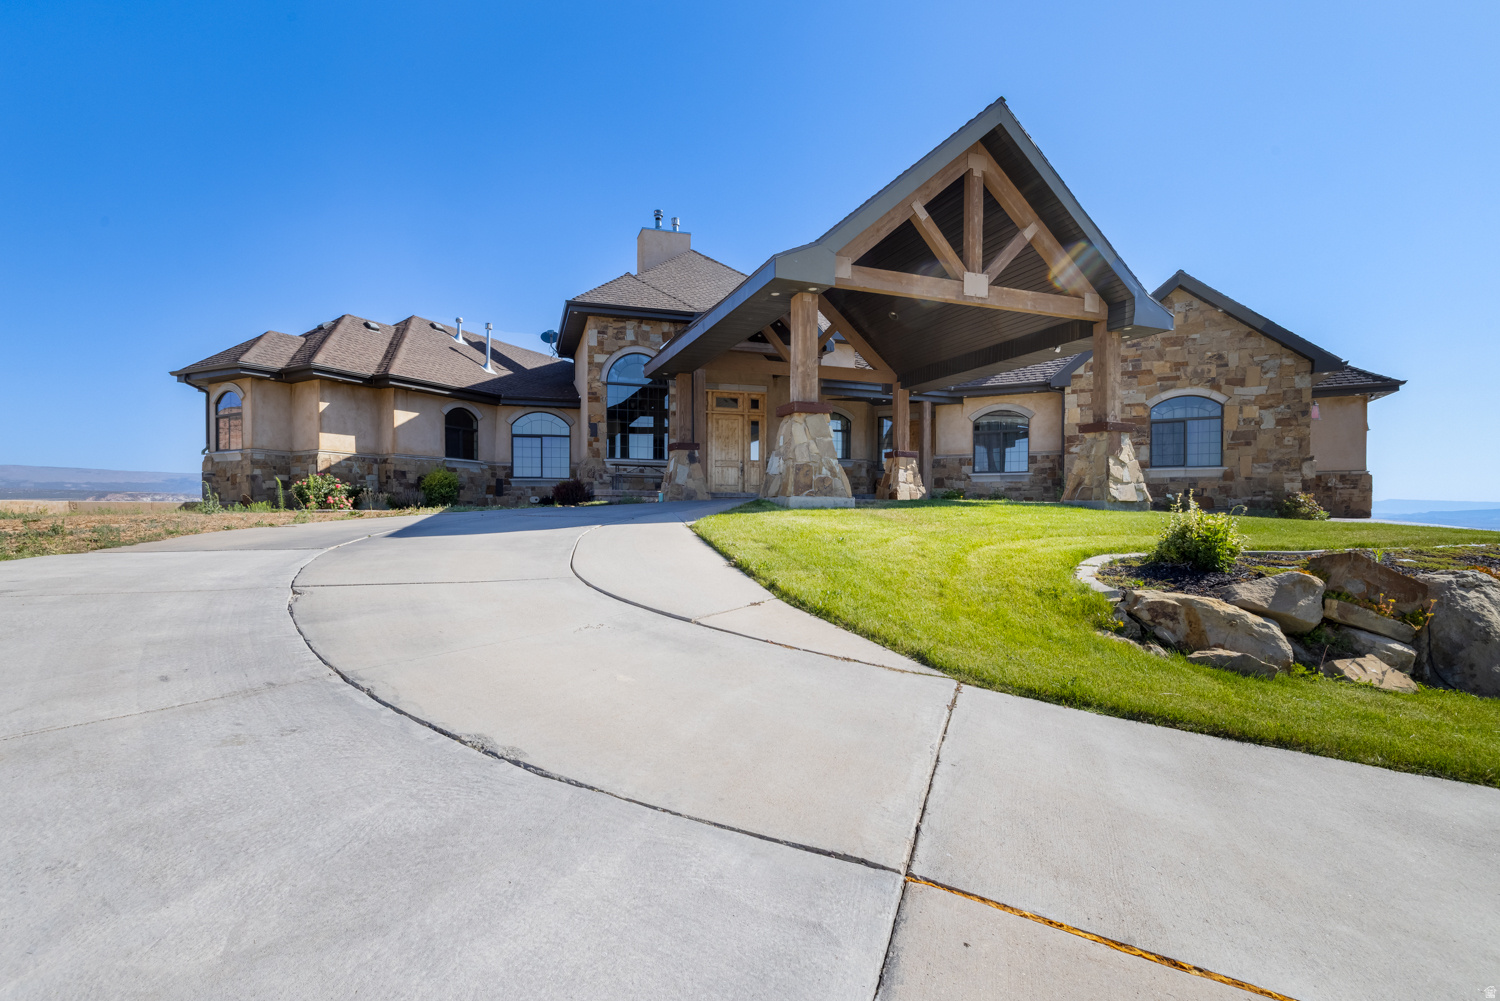
Nestled on 2.8 private acres with beautiful surrounding views, this exceptional 7,962 square foot estate offers luxury living at its finest. With 5 spacious bedrooms and 7 bathrooms, the home is thoughtfully designed for both elegant entertaining and comfortable everyday living. The heart of the home is a commercial-grade kitchen featuring granite countertops, abundant cabinetry, and generous workspaceperfect for hosting gatherings large or small. Quality craftsmanship is evident throughout with solid wood doors and trim, travertine and tile flooring, plush carpeted areas, and refined architectural details that add warmth and character. Multiple living areas provide flexibility and comfort, including a private theater room for movie nights and a dedicated exercise space for convenient in-home fitness. The expansive layout offers privacy for family and guests alike. The exterior showcases timeless real stone and stucco construction, complemented by a grand porte-cochre for covered access and added curb appeal. Outdoor living is elevated with a wood-fired oven ideal for entertaining, while a cozy wood-burning stove inside creates a welcoming ambiance during cooler months. A water softener system enhances daily comfort and efficiency. With nearly 8,000 square feet of living space and 2.8 acres of privacy, this remarkable property combines space, craftsmanship, and premium amenities in one impressive estate.
#2138717

Vernal

2849 W 1800 S

5 Beds

3 Baths

7,962 Sq.Ft.

$1,249,900

MLS#: 2138717

* Listings identified with the FMLS IDX logo come from FMLS and are held by brokerage firms other than the owner of this website. The listing brokerage is identified in any listing details. Information is deemed reliable but is not guaranteed. If you believe any FMLS listing contains material that infringes your copyrighted work please click here to review our DMCA policy and learn how to submit a takedown request. © 2024. First Multiple Listing Service, Inc.
Provo Community Living!

Featured listing

Provo Community Living!

Browse Properties

Categories

Homes Tailored to Your Lifestyle

Buyers Guide

Buying a home is one of the most exciting milestones of your life.

View more

Sellers Guide

Putting your home on the market can be a stressful process, especially when you don’t know what to expect.

View more

Market report

With just a few clicks, you'll gain instant access to valuable insights about the real estate market, including trends, property values, and community analytics.

View more

Home value

Unlike automated valuations, our hands-on review will provide a comprehensive opinion of your home’s value while considering important interior elements and other location intangible factors that machine algorithms so often miss.

View more

Buyers resources

Guides on financing, inspections, and choosing the right Realtor for a smooth home purchase.

Sellers resources

Practical tips on staging, pricing, and preparing your home to attract buyers and maximize your sale.

 - property

Send a message

Message successfully sent.

Reason for contacting?

I agree to receive email communication and understand I can unsubscribe at any time.

I agree to be contacted by OnX Realty via call, email, and text for real estate services. To opt out, you can reply 'stop' at any time or reply 'help' for assistance. You can also click the unsubscribe link in the emails. Message and data rates may apply. Message frequency may vary. Privacy Policy

Sign In Sign Out

Virtual Assistant

Would you like to take the next step with this property? We can help you schedule a showing or virtual tour, or send you more details.

Yes, I would like more information.

Thank You for Your Reply, One of Our Agents will contact you as soon as possible

No, maybe later.

Thank you, you can always contact me via email, phone number or through the contact form.

Realhub AI

Lucy - Your AI-Powered Realtor

Update Your Temporary Password

Personalize your search

Enter your email and we'll notify you immediately when new listings match what you're looking for.

or enter email address

Already have an account ? Login here

Continue your home search

I agree to receive communications and understand I can unsubscribe at any time.

I agree to be contacted by OnX Realty via call, email, and text for real estate services. To opt out, you can reply 'stop' at any time or reply 'help' for assistance. You can also click the unsubscribe link in the emails. Message and data rates may apply. Message frequency may vary. Privacy Policy

Already have an account ? Login here

We use cookies

We use cookies primarily for analytics to enhance your experience. By accepting, you agree to our use of these cookies. You can manage your preferences or learn more about our cookies policy.

