Thinking of selling?

Utah's Premier |OnX Realty

  • Nearby me

E-Alert name

Properties

30810 properties match your criteria

Tucked into a peaceful area with convenient access to the Grand Circle for riding and exploring in any direction, this property blends outdoor living with ready-to-use equestrian space. Lake Powell boat access is about 15 minutes away, and Page, AZ is roughly 35 minutes for shopping and dining. The grounds are thoughtfully landscaped with mature apple, nectarine, and peach trees that produce fruit. Evenings are made for relaxing under the gazebo or around the fire pit, with dark night skies to enjoy. The horse setup is already in place, featuring multiple extra-large paddocks protected by a Horse Guard solar electric fence. You will find 5 stalls (12x12), a 12x24 foaling stall, a 12x12 open bay, and a 12x48 bay currently used for hay. There is also a large tack and feed shed, multiple water faucets, and both round pen and arena space. In 2025, an off grid Old Hickory building was added, with extra room for a she shed or home office area next to the garden area. Perc and soil testing has been completed and can be provided, with room to plan your own custom home. The property is a dead end, no legal public access through or across the property. CALL before viewing the property! Dogs and animals are onsite.
#2193544

Kanab

7260 W SOUTH AVE

None Beds

None Baths

10.0 acres

$405,000

MLS#: 2193544

* To Be Built * The Interlaken is a sophisticated, two-story home design that harmonizes modern elegance with practical living within its more than 3,000 total square footage. The main floor unfolds into an airy open-concept layout, seamlessly connecting the kitchen, dining area, and living room, ideal for both everyday living and entertaining. The mudroom provides a drop zone right off the garage so the clutter stays in its place. Ascend the staircase to find three generously sized bedrooms, each offering a peaceful retreat from the day's activities. The primary suite features a luxurious en suite bathroom with one of the largest walk-in closets out of all our floor plans, providing organization and convenience. Two additional bedrooms each have walk-in closets and share a well-appointed full bathroom, offering versatility for family members or guests. Centrally located, the laundry room provides yet another layer of convenience. This home is located in Firefly, the master-planned community built specifically for kids to live life unplugged. Stop fighting over screen time and start reconnecting in an environment engineered to encourage play. Firefly isn't just a neighborhood, it's a 350+ acre network of parks, trails, and amenities designed to inspire adventure and activity. The day you move in, your kids will be enjoying the skate and wheels park, the bike pump track, the downhill mountain bike course, pickleball and basketball courts, neighborhood playgrounds, and miles of trails. Is your child shy? Firefly has the region's only full-time Activities Director curating weekly activities and events for all ages, encouraging families and neighbors to connect in nature. Located in Eagle Mountain, Firefly is an easy commute to the Silicon Slopes, with close proximity to shopping and entertainment. Just 40 miles south of Salt Lake City and 30 miles north of Provo, it's one of Utah County's fastest-growing cities. Book a tour of this beautiful Candlelight home, explore all the amenities, and see for yourself why Firefly is the best place in Utah to raise your kids.
#2186616

Eagle Mountain

2780 N RED DUST LN 109

3 Beds

1 Baths

3,067 Sq.Ft.

$469,000

MLS#: 2186616

This home qualifies for a 5.99% fixed rate on a 30 year loan OAC or get a 3% incentive for a limited time! Reach out for details.  Take advantage of the $20,000 first time home buyer grant from the state of Utah! Come check out this beautiful NEW townhome in an amazing community! This home has a 2 car garage, a large open kitchen and living space with high quality finishes including quartz countertops, LVP flooring, and stainless steel appliances. Upstairs you'll find 3 bedrooms, including a large primary suite with its own walk in closet. Pre plumbed for a water softener. Garages are fully insulated. We use blown in insulation. Premium high pylon carpet and carpet pad. Enjoy all the amazing community amenities like the big clubhouse, pool, spa, dog park, pavilion, basketball court, pickleball court, & playground. Enjoy beautiful views from this incredible location as well. HOA covers all exterior landscaping maintenance, exterior building maintenance, snow removal on driveways, property & liability insurance coverage, trash and internet up to 1 gig of high speed fiber optic. Two year builder warranty included. Some of the pictures are from a previously built unit.  Scheduled to be move in ready in November 2026. Square footage figures are provided as a courtesy estimate only and were obtained from sales brochure. Buyer is advised to obtain an independent measurement.
#2188378

Smithfield

662 N 280 W

3 Beds

2 Baths

1,567 Sq.Ft.

$337,900

MLS#: 2188378
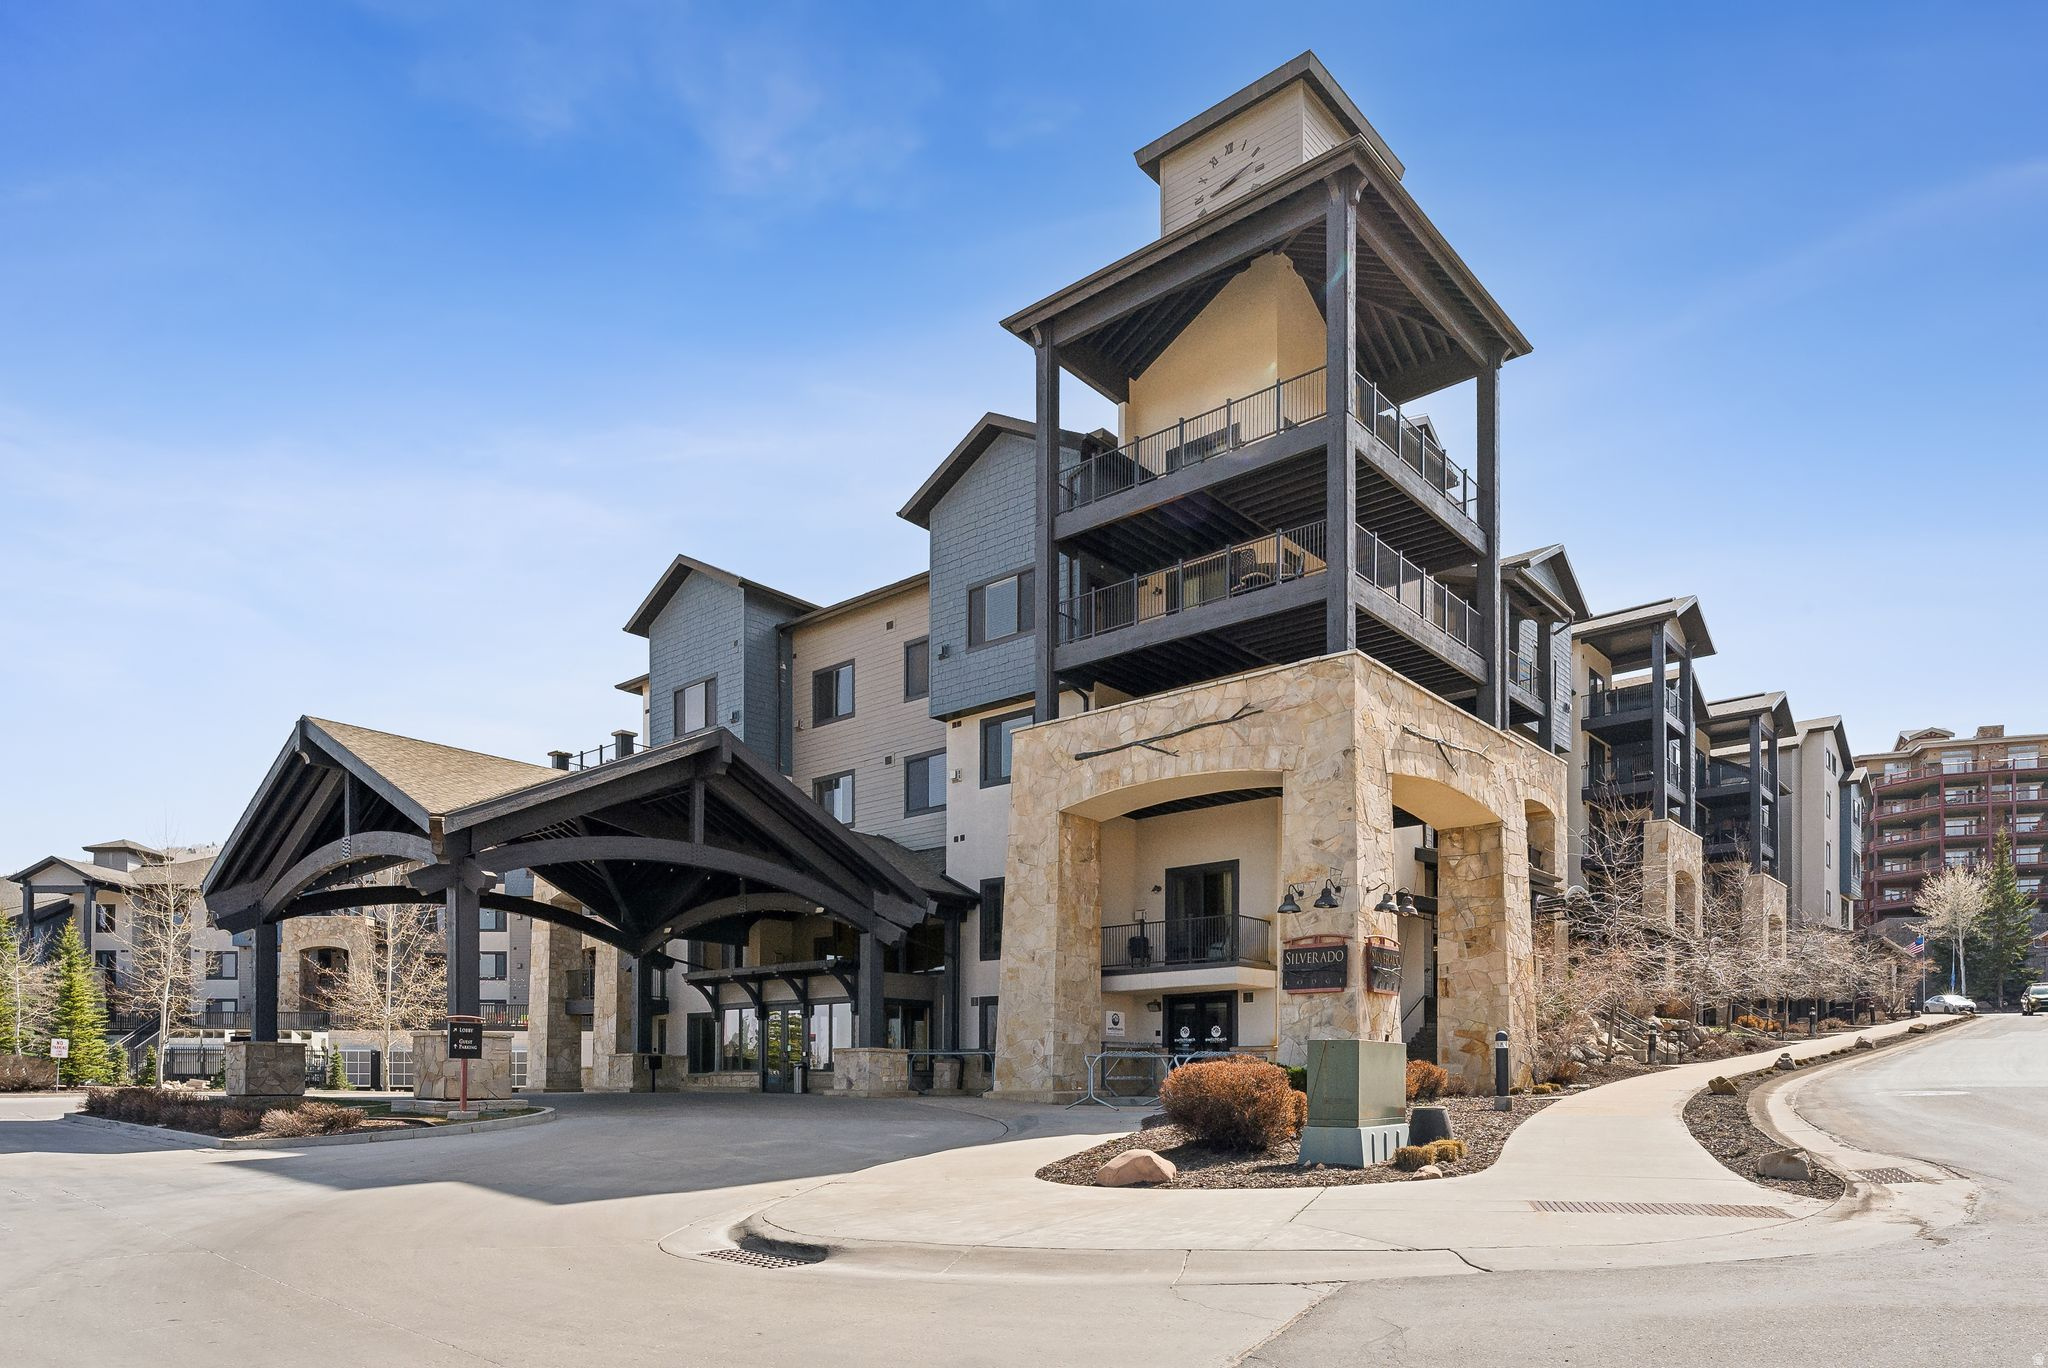
Welcome to the best-priced 2-bedroom, 3-bathroom residence in Silverado Lodge! Step inside unit 207 where turnkey convenience meets ultimate investment versatility in the heart of Park City's Canyons Village. Featuring a highly sought-after lock-out configuration, this premium mountain retreat functions beautifully as an expansive multi-bedroom owner's suite or divides into independent rental options to maximize your flexibility.   The main layout boasts an open great room with a stone-accent gas fireplace, vaulted ceilings, and a gourmet kitchen complete with custom cabinetry and a breakfast bar. Step out onto your private covered balcony, or retreat to the primary owner's suite featuring a large walk-in closet and en-suite bath. The fully independent guest studio offers its own cozy fireplace, private balcony, full bath, and kitchenette.   Silverado Lodge wraps you in a full-service resort lifestyle: enjoy a grand timber lobby, owner's ski storage, underground parking, a fitness center, dry sauna, steam room, and a massive year-round outdoor pool and hot tub. Walk to base plaza lifts, dining, and live entertainment. Offered fully furnished!
#2077653

Park City

2669 CANYONS RESORT DR 207

2 Beds

3 Baths

1,214 Sq.Ft.

$725,000

MLS#: 2077653

Price reduced
This end-unit Sierra townhome features four bedrooms, three and a half bathrooms, two-car garage and a spacious main living area with a tall ceiling in the living room. On the main floor, you will find a living room, semi-formal dining area, powder room, and kitchen with island. Toward the back of the townhome there is access to a fenced off patio space. Upstairs, you will find the primary, which features an attached primary bath and closet. The finished basement adds an extra bedroom, bathroom and living area This home is located in Firefly, the master-planned community built specifically for kids to live life unplugged. Stop fighting over screen time and start reconnecting in an environment engineered to encourage play. Firefly isn't just a neighborhood, it's a 350+ acre network of parks, trails, and amenities designed to inspire adventure and activity. The day you move in, your kids will be enjoying the skate and wheels park, the bike pump track, the downhill mountain bike course, pickleball and basketball courts, neighborhood playgrounds, and miles of trails. Is your child shy? Firefly has the region's only full-time Activities Director curating weekly activities and events for all ages, encouraging families and neighbors to connect in nature. Located in Eagle Mountain, Firefly is an easy commute to the Silicon Slopes, with close proximity to shopping and entertainment. Just 40 miles south of Salt Lake City and 30 miles north of Provo, it's one of Utah County's fastest-growing cities. Book a tour of this beautiful Candlelight home, explore all the amenities, and see for yourself why Firefly is the best place in Utah to raise your kids.
#2188638

Eagle Mountain

2019 LEAP FROG RD W 916

4 Beds

2 Baths

2,012 Sq.Ft.

$416,809

MLS#: 2188638

Stunning two-story Ogden home with 4 bedrooms / 2 full bathrooms and almost 2,000 sq ft has been updated from head to toe! You'll love the spacious living room that flows into the brand new kitchen with ample cabinet and counter space. Major updates are already done: newer roof, furnace, and windows, plus brand new bathrooms, kitchen, AC, and water heater. Paid-off solar keeps utility costs low year-round. 1-car garage plus basement for extra storage. Come see today!
#2194335

Ogden

2763 S LIBERTY AVE

4 Beds

2 Baths

1,907 Sq.Ft.

$369,000

MLS#: 2194335

Furniture included with the right offer. Beautifully appointed main-level condo in the highly sought-after Oakwood Gardens at Donner Way-where location and lifestyle come together effortlessly. Ideally situated on Salt Lake's east bench at the mouth of Emigration Canyon, this residence offers immediate access to hiking and biking trails, along with stunning views of the mountains, the University of Utah, and downtown Salt Lake City. This quiet, ground-level unit provides true single-level living with no stairs,(elevator as well) offering both comfort and convenience. Ideally located just steps from the secured entrance and parking, the home also features a spacious private patio that opens directly to lush, park-like common areas with mature trees and beautifully maintained landscaping. Perfectly positioned for those connected to the University of Utah, nearby medical campuses, and downtown business centers, this home is an excellent option for professionals, including doctors, faculty, and relocation buyers seeking low-maintenance living in a premier east bench location. an hour or less from 7 ski resorts.  Hiking and biking trails nearby.  HOA covers EARTHQUAKE INSURANCE, cable and many other amenities. The HOA recently had the heating system replaced in 2024 and roof replaced in 2025.All assessments have been paid by the seller. Square footage figures are provided as a courtesy estimate only. Buyer is advised to obtain an independent measurement.
#2179672

Salt Lake City

939 S DONNER WAY 111

2 Beds

1 Baths

1,328 Sq.Ft.

$330,000

MLS#: 2179672

BRIGHT, OPEN & CLOSE TO EVERYTHING! Welcome home to this inviting 2-bedroom, 1-bath condo where natural light pours in and the open layout creates a warm, spacious feel! Whether you're hosting friends, relaxing after a busy day, or enjoying a cozy night in, this space is designed for easy, comfortable living. LOCATION IS EVERYTHING, and this one delivers! Just minutes from Utah Valley University with fantastic access to I-15, making your daily commute a breeze. Enjoy being close to shopping, restaurants, entertainment, and all the conveniences of Orem and Provo! Perfect for first-time buyers, students, or investors looking for a fantastic opportunity in a prime location. LOW-MAINTENANCE LIVING, GREAT LOCATION, AND A SPACE YOU'LL LOVE COMING HOME TO! Don't let this one get away!
#2194092

Orem

1186 W 1275 S

2 Beds

1 Baths

990 Sq.Ft.

$295,000

MLS#: 2194092
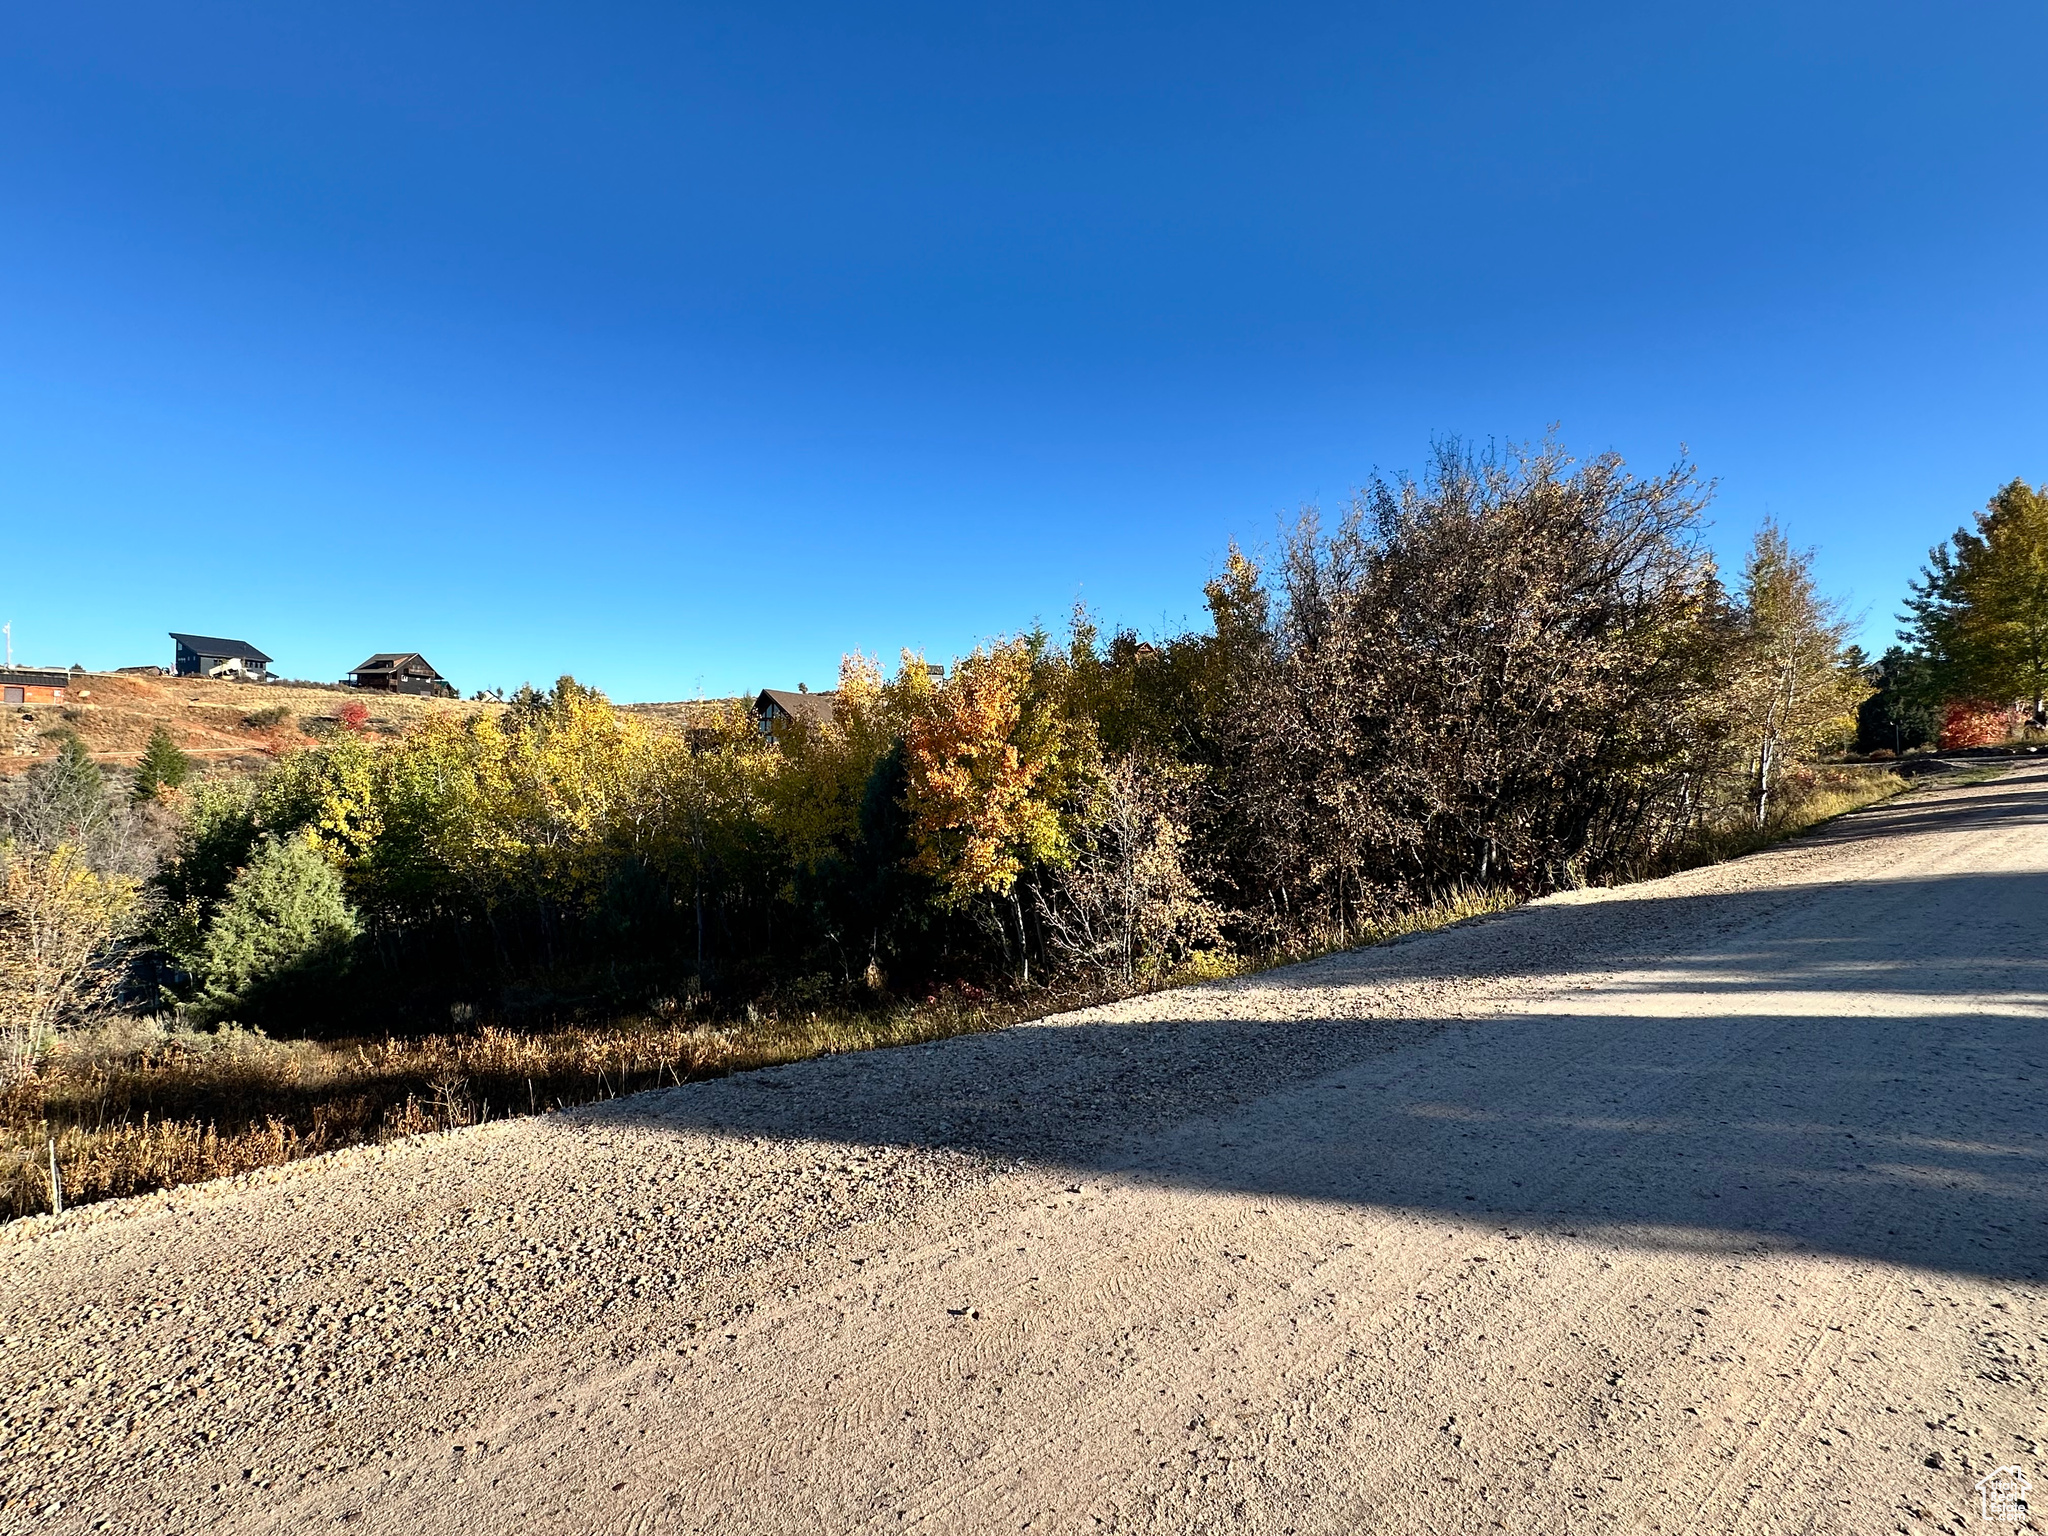
Gorgeous lot in the Gated Swan Creek Village. Nestled in the trees, but still has a great view of Bear Lake. Don't miss out on this prime land. Adjoining lot available also. Buy both and build your dream cabin in Bear Lake. Short drive to the Garden City Marina, shops, grocery, and famous Raspberry shakes!  Put in your offer today!
#2115941

Garden City

1360 N SCULPIN LOOP 106

None Beds

None Baths

0.33 acres

$84,900

MLS#: 2115941

Price reduced
Beautifully Updated Home in Prime Taylorsville Location! Located within walking distance to SLCC, this home features a gourmet kitchen with solid wood cabinetry, granite countertops with matching backsplash, and stainless steel appliances-including two refrigerators. The main level boasts high-quality tile flooring and custom-tiled shower surrounds. Enjoy plenty of off-street and RV parking, a fully fenced backyard, central A/C, and so much more!
#2111340

Taylorsville

4533 S KNIGHTSBRIDGE RD

5 Beds

3 Baths

1,738 Sq.Ft.

$474,500

MLS#: 2111340

Enjoy comfortable, easy living in this well maintained, move-in-ready, South Ogden home! Fresh paint and new carpet throughout create a fresh, welcoming feel. Designed for convenient main level living, the home offers generous living and dining spaces, a cozy sitting area with a gas fireplace, and a spacious primary suite complete with an ensuite bathroom and walk-in closet. Main-level laundry adds to the everyday ease and functionality of the floor plan. The finished lower level provides valuable additional living space for family, guests and entertainment, while two generously sized storage rooms and a double-car garage offer plenty of room for all your needs. Step out to covered and uncovered back patio areas and a fenced yard with beautiful mountain views. Set in a desirable, walkable neighborhood with minimal traffic, this home combines comfort, convenience, and an appealing location. You will appreciate the close, convenient access to shopping, restaurants, medical facilities, downtown night life and major commuter routes. Photographs included in the listing contain virtual staging of furniture and otherdecorand are intended forillustrative purposes only.
#2192375

South Ogden

1134 E 5675 S

4 Beds

1 Baths

3,096 Sq.Ft.

$458,000

MLS#: 2192375

Turnkey, fully furnished, and only one year old! This modern townhome in the River Run community comes loaded with builder upgrades, perfectly located by a large open space to let the kids run on! 9' ceilings, and oversized picture windows on the main level. Open layout with a large eat-in island and a super-sized pantry. Upstairs offers a spacious owner's suite, two additional bedrooms, and a loft. All square footage is above ground, plus a 2-car garage. Included: all furniture on both levels (including the downstairs and upstairs couches, bedframes), refrigerator, washer, dryer, TVs, and a home gym, so you can move in or rent it out on day one. Enjoy the community clubhouse and pool, Nebo School District, and a location less than a block from the new Spanish Fork Rec Center. Ideal as a primary residence or your next investment!
#2194344

Spanish Fork

233 E 850 S

3 Beds

2 Baths

1,813 Sq.Ft.

$429,900

MLS#: 2194344

Flippers and Investors! This Fire Damaged Home is Sold As-Is. Sellers tragedy could be your gain.  No Showings without consent/waiver forms signed due to the city safety warnings. See waiver attached to listing or Aligned. Please email signed waiver to listing agent for showing approval. Buyer/Broker to verify all.
#2194240

Eagle Mountain

7942 N DUNDEE DR E

2 Beds

2 Baths

1,780 Sq.Ft.

$250,000

MLS#: 2194240

Coming soon
Seller financing considered. This 7-bedroom, 4-bath rambler in West Haven's Barlow subdivision offers approximately 3,544 square feet, owned solar, and no HOA. The main level features four bedrooms, two full bathrooms, and a vaulted great room. Granite countertops complement the kitchen, and the primary suite includes a walk-in closet and a separate tub and shower. The mostly finished lower level adds 3 bedrooms, two full bathrooms, a second kitchen.  Outside, the fully fenced 0.22-acre lot features mountain views, mature landscaping, fruit trees, and automatic sprinklers and drip irrigation. Enjoy the deck and covered front porch, with an attached two-car garage, RV parking, and a storage shed for added convenience.
#2194340

West Haven

4486 S 3600 W

7 Beds

4 Baths

3,544 Sq.Ft.

$650,000

MLS#: 2194340

Beautifully upgraded 2400 Farmhouse-style home featuring thoughtful living spaces and a great community! This home showcases stunning Bluff Maple cabinetry, quartz countertops throughout, and a stylish tile kitchen backsplash. The gourmet kitchen is complete with platinum gas appliances, a spacious nook enhanced by a box window, and abundant can lighting. Enjoy a blend of laminate hardwood, tile, and carpet flooring, a cozy gas log fireplace, and elegant metal stair railings. The spacious owner's suite features a charming box window and a luxurious grand bathroom with quartz surrounds. Additional upgrades include Craftsman-style base and casing, black matte hardware, a tankless water heater, Christmas light outlets, and a 3-car garage with an exit door. Designed with both style and functionality in mind, this home offers modern finishes, energy-efficient features, and exceptional attention to detail throughout!
#2194345

Clinton

3829 W SANDHILL CRANE DR

4 Beds

2 Baths

4,026 Sq.Ft.

$689,000

MLS#: 2194345

* Listings identified with the FMLS IDX logo come from FMLS and are held by brokerage firms other than the owner of this website. The listing brokerage is identified in any listing details. Information is deemed reliable but is not guaranteed. If you believe any FMLS listing contains material that infringes your copyrighted work please review our DMCA policy and learn how to submit a takedown request. © 2024. First Multiple Listing Service, Inc.

Categories

Homes Tailored to Your Lifestyle

Buyers Guide

Buying a home is one of the most exciting milestones of your life.

View more

Sellers Guide

Putting your home on the market can be a stressful process, especially when you don’t know what to expect.

View more

Market report

With just a few clicks, you'll gain instant access to valuable insights about the real estate market, including trends, property values, and community analytics.

View more

Home value

Unlike automated valuations, our hands-on review will provide a comprehensive opinion of your home’s value while considering important interior elements and other location intangible factors that machine algorithms so often miss.

View more

Buyers resources

Guides on financing, inspections, and choosing the right Realtor for a smooth home purchase.

Sellers resources

Practical tips on staging, pricing, and preparing your home to attract buyers and maximize your sale.

Send a message

Message successfully sent.

Reason for contacting?

I agree to receive email communication and understand I can unsubscribe at any time.

I agree to be contacted by OnX Realty via call, email, and text for real estate services. To opt out, you can reply 'stop' at any time or reply 'help' for assistance. You can also click the unsubscribe link in the emails. Message and data rates may apply. Message frequency may vary. Privacy Policy

Sign In Sign Out

Virtual Assistant

Would you like to take the next step with this property? We can help you schedule a showing or virtual tour, or send you more details.

Yes, I would like more information.

Thank You for Your Reply, One of Our Agents will contact you as soon as possible

No, maybe later.

Thank you, you can always contact me via email, phone number or through the contact form.

Realhub AI

Lucy - Your AI-Powered Realtor

Update Your Temporary Password

Personalize your search

Enter your email and we'll notify you immediately when new listings match what you're looking for.

or enter email address

Already have an account ? Login here

Continue your home search

I agree to receive communications and understand I can unsubscribe at any time.

I agree to be contacted by OnX Realty via call, email, and text for real estate services. To opt out, you can reply 'stop' at any time or reply 'help' for assistance. You can also click the unsubscribe link in the emails. Message and data rates may apply. Message frequency may vary. Privacy Policy

Already have an account ? Login here

We use cookies

We use cookies primarily for analytics to enhance your experience. By accepting, you agree to our use of these cookies. You can manage your preferences or learn more about our cookies policy.


