Thinking of selling?

Utah's Premier |OnX Realty

  • Nearby me

Popular Features

Community Features

Association

Property Features

Waterfront

View

Exterior Features

Interior Features

Style

E-Alert name

Properties

10000 properties match your criteria

Perched atop a private, gentle peak, this beautifully updated home offers a stunning combination of panoramic 360-degree views, usable land, and peaceful privacy. Set on almost 6 acres, the property is perfect for entertaining, gardening, recreation, animals, or simply enjoying the incredible surroundings. Numerous recent upgrades, all completed within the last 3 years, include a new modern kitchen, stylish bathrooms, new stucco, new pavement, windows, doors, baseboards, HVAC, and a new water heater. For those needing extra storage or parking, the property features an oversized shed and barn, along with plenty of room for vehicles, recreational equipment, tools, hobbies, and toys. Adventure seekers will also love the numerous bike and horse trails that border this scenic lot. Don't miss this rare opportunity to own a distinctive property offering an exceptional lifestyle.
#2185392

Herriman

8082 W HI COUNTRY RD S

5 Beds

3 Baths

3,434 Sq.Ft.

$1,199,900

MLS#: 2185392
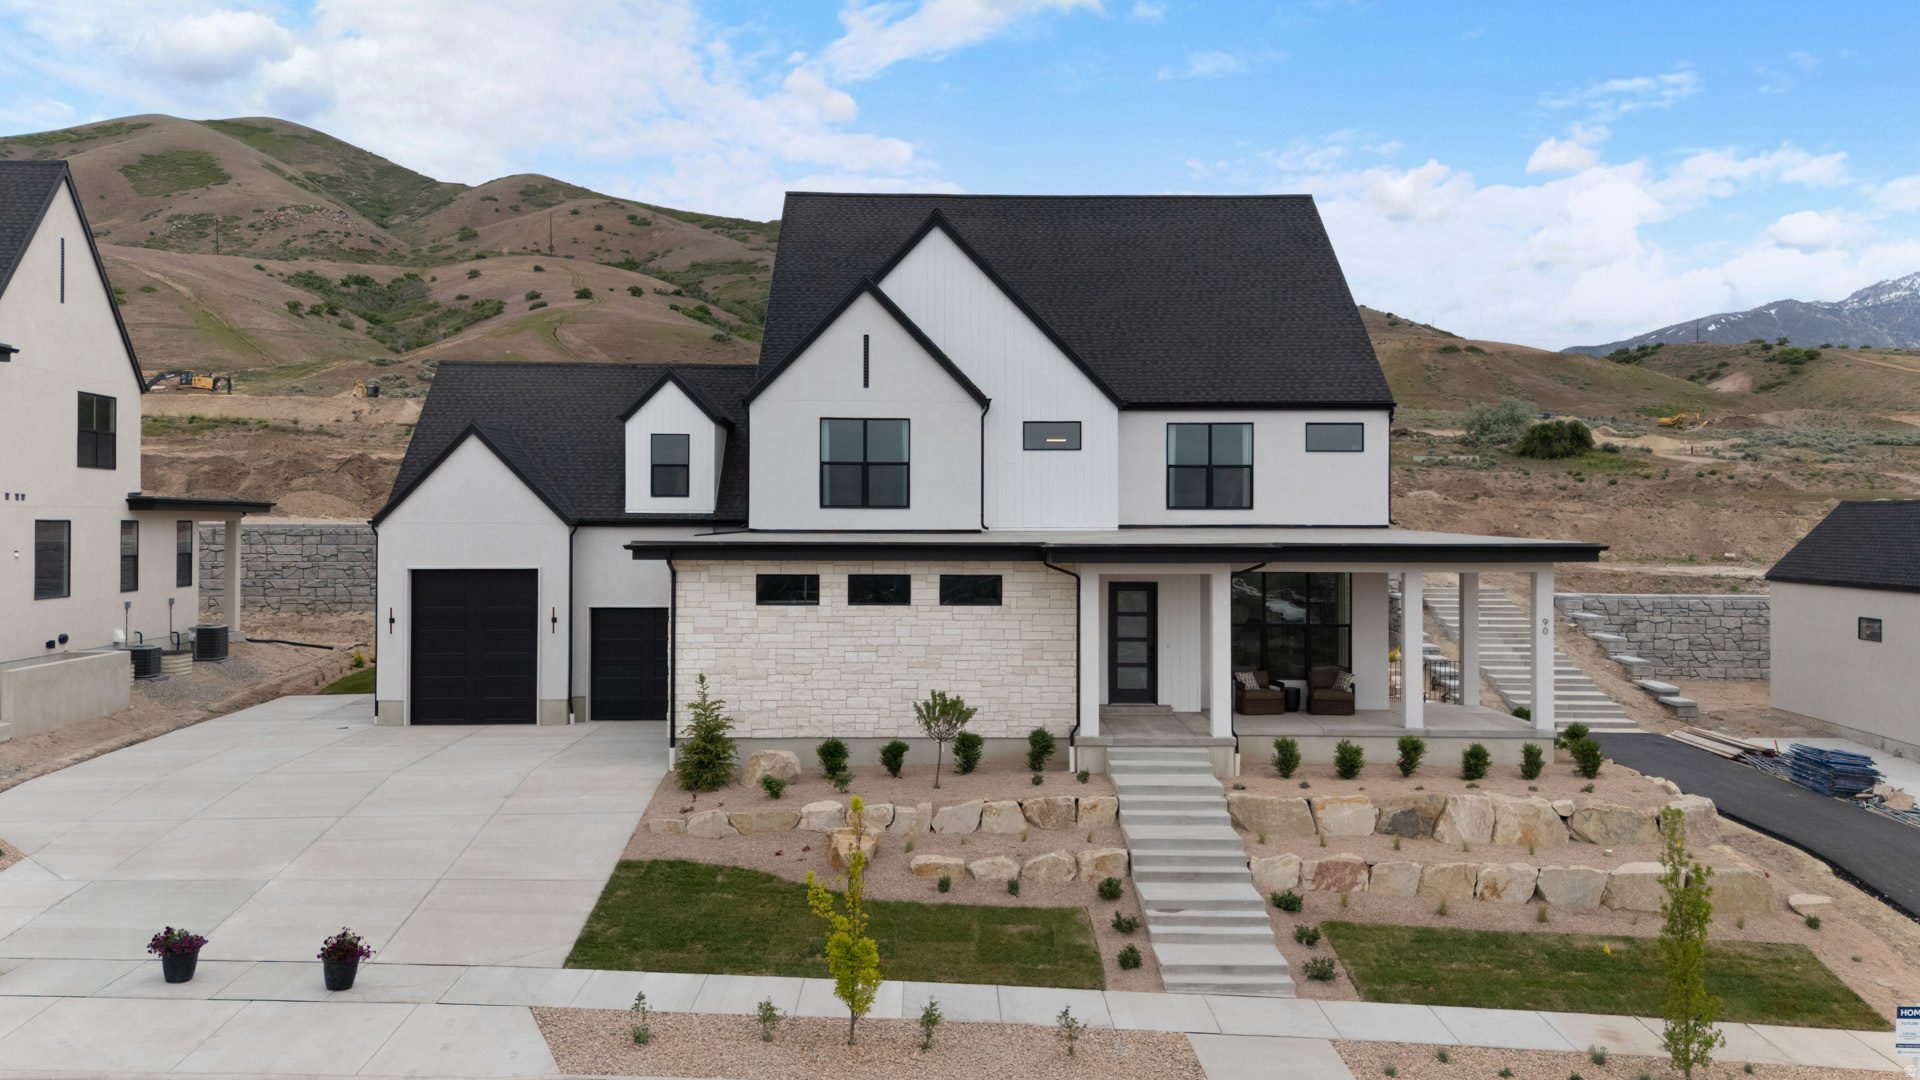
The Maclean floorplan has 4 beds, 3.5 baths, 4-car garage. Open family/kitchen layout, 10' ceiling on main, large kitchen with butlers panty, custom cabinetry, Jenn-Air gas appliances, gas range 48" range, specialized lighting, extended ceilings in family room & bedroom 1, 42" upper cabinets w/ crown molding, upgraded cabinet features: soft-close, quartz & quartzite countertop, laminate throughout the kitchen, dining and family, bedroom 1 suite, grand bath with free standing soaking tub, separate walk-in shower and 2nd vanity sink, and stackable washer/dryer hookups, 2 large other bedrooms with jack & jill bathroom & 1/2 guest bathroom. Large Covered Patio. Laminate floor throughout the kitchen, formal dining room, family room, & separate flex/office space. Powder room located next to the garage entry and mud room bench. Full laundry room Home includes unfinished basement with 9' foundation walls and an outside entrance, ready to build out future ADU, **Affiliated lender incentives - up to $15,000 toward closing costs. **** *Ask me about our generous home warranties, active radon Mitigation System, and Smart Home Package, which is included in this home. The actual home may differ in color, material, and/or options. Pictures are of a finished home of the same floor plan and the available home may contain different options, upgrades, and exterior color and/or elevation style. Square footage figures are provided as a courtesy estimate only and were obtained from building plans. No representation or warranties are made regarding school districts and assignments; please conduct your own investigation regarding current/future school boundaries.
#2173416

Salem

1783 E 1060 N 351

4 Beds

3 Baths

6,284 Sq.Ft.

$1,199,900

MLS#: 2173416

Price reduced
Welcome to this immaculate custom built 2017 rambler offering over 5,000 finished sf of refined living. Built by an award winning UV Parade of Homes builder, the thoughtfully designed floor plan balances luxury, comfort, everyday functionality and features 6 bedrooms and 4.5 bathrooms. The main level highlights a gorgeous primary suite, dedicated den, formal living room, and an open-concept kitchen and dining area-perfect for entertaining. Downstairs, enjoy a fully finished daylight basement that doubles your living space with a large family room, 3 bedrooms and 2 full baths. Set on a fully landscaped .30-acre lot, exterior features include a covered deck, durable stone and stucco finishes, a 3-car garage, and ample parking. Located in the highly sought-after Skyridge High / Viewpoint Middle school boundaries with easy access to Silicon Slopes, shopping, and dining.
#2178443

Lehi

3427 N 775 W

6 Beds

4 Baths

5,002 Sq.Ft.

$1,199,900

MLS#: 2178443

Unobstructed views of valley and city. Land backs sloped open space so no building behind ever. Prime development for high end lots or could be your own private secluded property for your dream home. Buyer to pay roll back taxes for taking out of Greenbelt. Seller is a licensed real estate broker in the state of Utah.
#2022610

Herriman

14601 S 6600 W

None Beds

None Baths

5.0 acres

$1,199,888

MLS#: 2022610

Experience east bench living at its finest with this beautifully designed new home. Located just minutes from Utah State University, Logan Canyon, shopping, restaurants, and everything Cache Valley has to offer, this exceptional home combines luxury finishes with everyday functionality.  Designed with today's lifestyle in mind, the floor plan offers up to 7 bedrooms, 5 full bathrooms, laundry area on each floor, a spacious main-floor primary suite, loft, finished basement, and multiple gathering spaces for family and entertaining. The open-concept kitchen features a large island, walk-in pantry, and flows seamlessly into the great room and covered outdoor living area.  This home includes premium standard finishes such as ceiling-height knotty alder cabinetry, quartz or granite countertops, luxury flooring, floor-to-ceiling stone fireplace, composite decking, smart home features, and quality craftsmanship throughout.  Enjoy the convenience of an oversized garage, abundant storage, and a location just 45 minutes from Beaver Mountain Ski Area and countless hiking and biking trails.   Buyers may personalize select finishes during construction. Home is to be built. Photos are representative of builder quality and may show optional features. Price includes the land but must be purchased from a third party prior to construction.
#2172634

Logan

1456 E RED FOX CT S

7 Beds

5 Baths

5,332 Sq.Ft.

$1,199,700

MLS#: 2172634

This two-story luxury home gives you room to live well and gather often, with five bedrooms, three-and-a-half baths, and about 3,400 square feet laid out for both everyday comfort and entertaining. Two family rooms create separate places to unwind--one for movie nights and another for conversation--while the main-level primary suite keeps the owners' retreat convenient and private. The kitchen is the showpiece: a true dream space with high-end appliances and a huge hidden pantry that keeps counters clean and storage out of sight. Cooking for a crowd feels easy here, and the flow from kitchen to living areas is built for the way families actually use a home.

Out back, a private yard is built for long weekends and late nights. A pool with waterfalls, a hot tub, a half-court basketball pad, and a trampoline give everyone something to do, while extra patio cover offers real shade when the sun is high and an inviting fire pit carries the evening when the air cools. It is the kind of outdoor setup that makes staying home the better plan.

Practical luxury is built in. A security system plus video surveillance covers the front yard, backyard, and garage. RV parking with a gate handles the toys and travel gear without crowding the driveway. This is a home meant for people who want space, privacy, and a backyard that works as hard as the interior--ready for showings and ready for its next chapter.
#26-276134

St George

2494 E Horseman Park DR

5 Beds

None Baths

3,272 Sq.Ft.

$1,199,500

MLS#: 26-276134

New on site 4 days ago
This two-story luxury home gives you room to live well and gather often, with five bedrooms, three-and-a-half baths, and about 3,400 square feet laid out for both everyday comfort and entertaining. Two family rooms create separate places to unwind--one for movie nights and another for conversation--while the main-level primary suite keeps the owners' retreat convenient and private. The kitchen is the showpiece: a true dream space with high-end appliances and a huge hidden pantry that keeps counters clean and storage out of sight. Cooking for a crowd feels easy here, and the flow from kitchen to living areas is built for the way families actually use a home.  Out back, a private yard is built for long weekends and late nights. A pool with waterfalls, a hot tub, a half-court basketball pad, and a trampoline give everyone something to do, while extra patio cover offers real shade when the sun is high and an inviting fire pit carries the evening when the air cools. It is the kind of outdoor setup that makes staying home the better plan.  Practical luxury is built in. A security system plus video surveillance covers the front yard, backyard, and garage. RV parking with a gate handles the toys and travel gear without crowding the driveway. This is a home meant for people who want space, privacy, and a backyard that works as hard as the interior--ready for showings and ready for its next chapter.
#2185528

St. George

2494 E HORSEMAN PARK DR

1 Beds

3 Baths

3,272 Sq.Ft.

$1,199,500

MLS#: 2185528
Price reduced
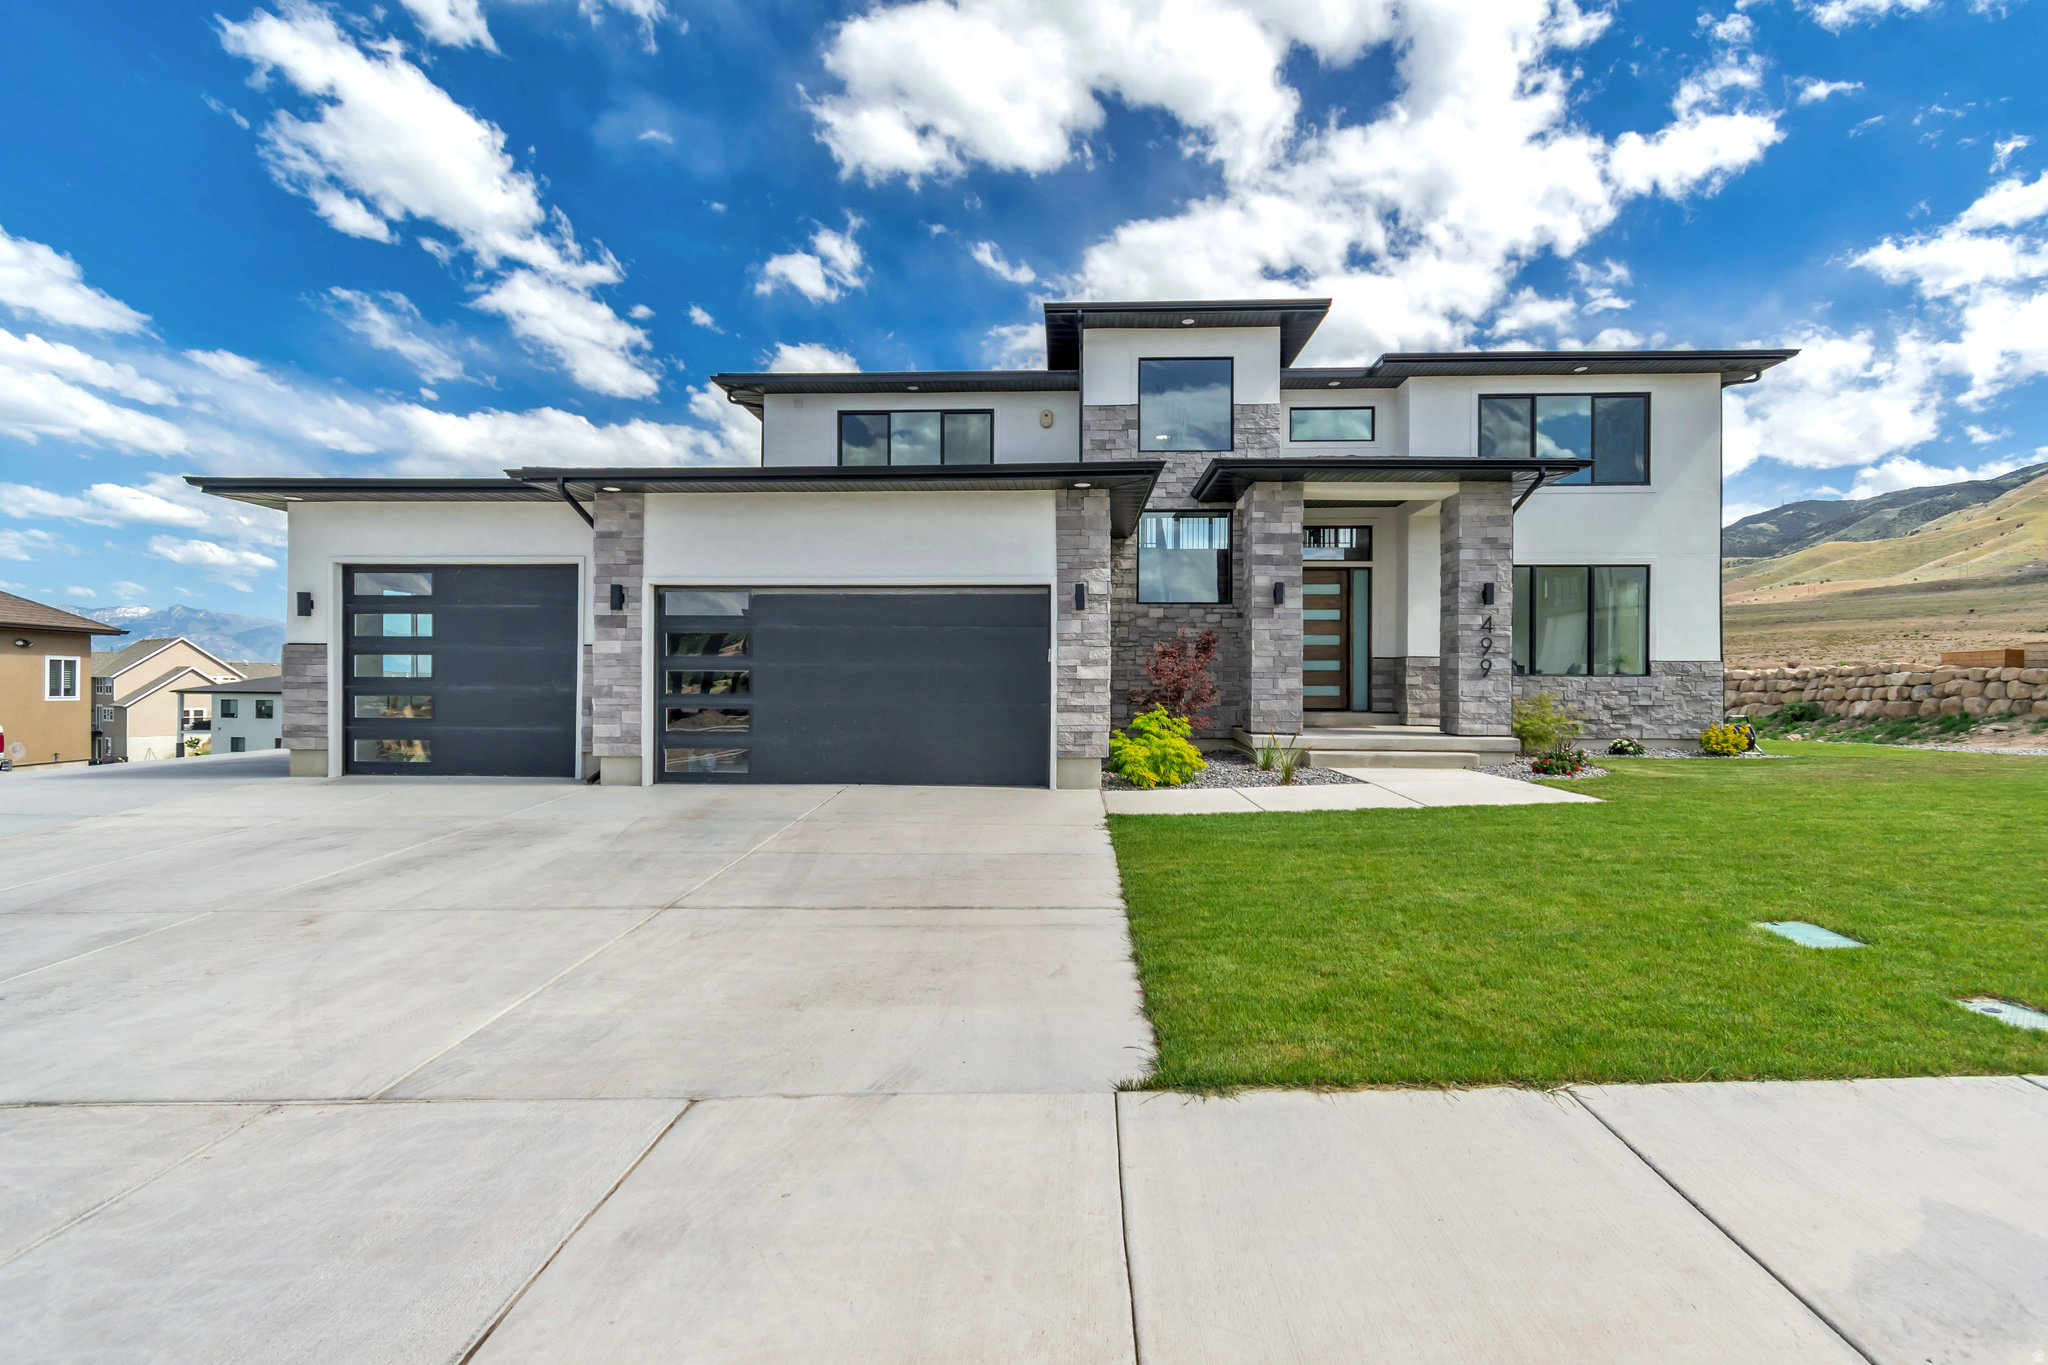
Price Reduction!!!!  Don't miss this incredible opportunity to own a stunning 2024 custom home in Saratoga Springs with breathtaking views of Utah Lake and the surrounding mountains. This 4-bedroom, 4-bathroom home offers exceptional craftsmanship, luxury finishes, and unique custom features throughout.  The open-concept design is filled with natural light and features oversized countertops, spacious living areas, and a stylish butler's pantry-perfect for entertaining. A truly unforgettable feature is the hidden entrance to the primary suite, concealed behind a custom bookshelf and accessed by a secret book latch.  The luxurious primary retreat includes a private balcony with spectacular lake and mountain views. The spacious 3-car garage provides plenty of storage, while the lower level offers approved plans for a future 2-bedroom, 1-bath apartment with a separate entrance, creating excellent potential for multigenerational living or rental income. Modern design, incredible views, future income potential, and a significant price improvement make this one of the best values currently available in Saratoga Springs.
#2161797

Saratoga Springs

499 W STETSON AVE S

4 Beds

3 Baths

4,839 Sq.Ft.

$1,199,500

MLS#: 2161797
Price reduced
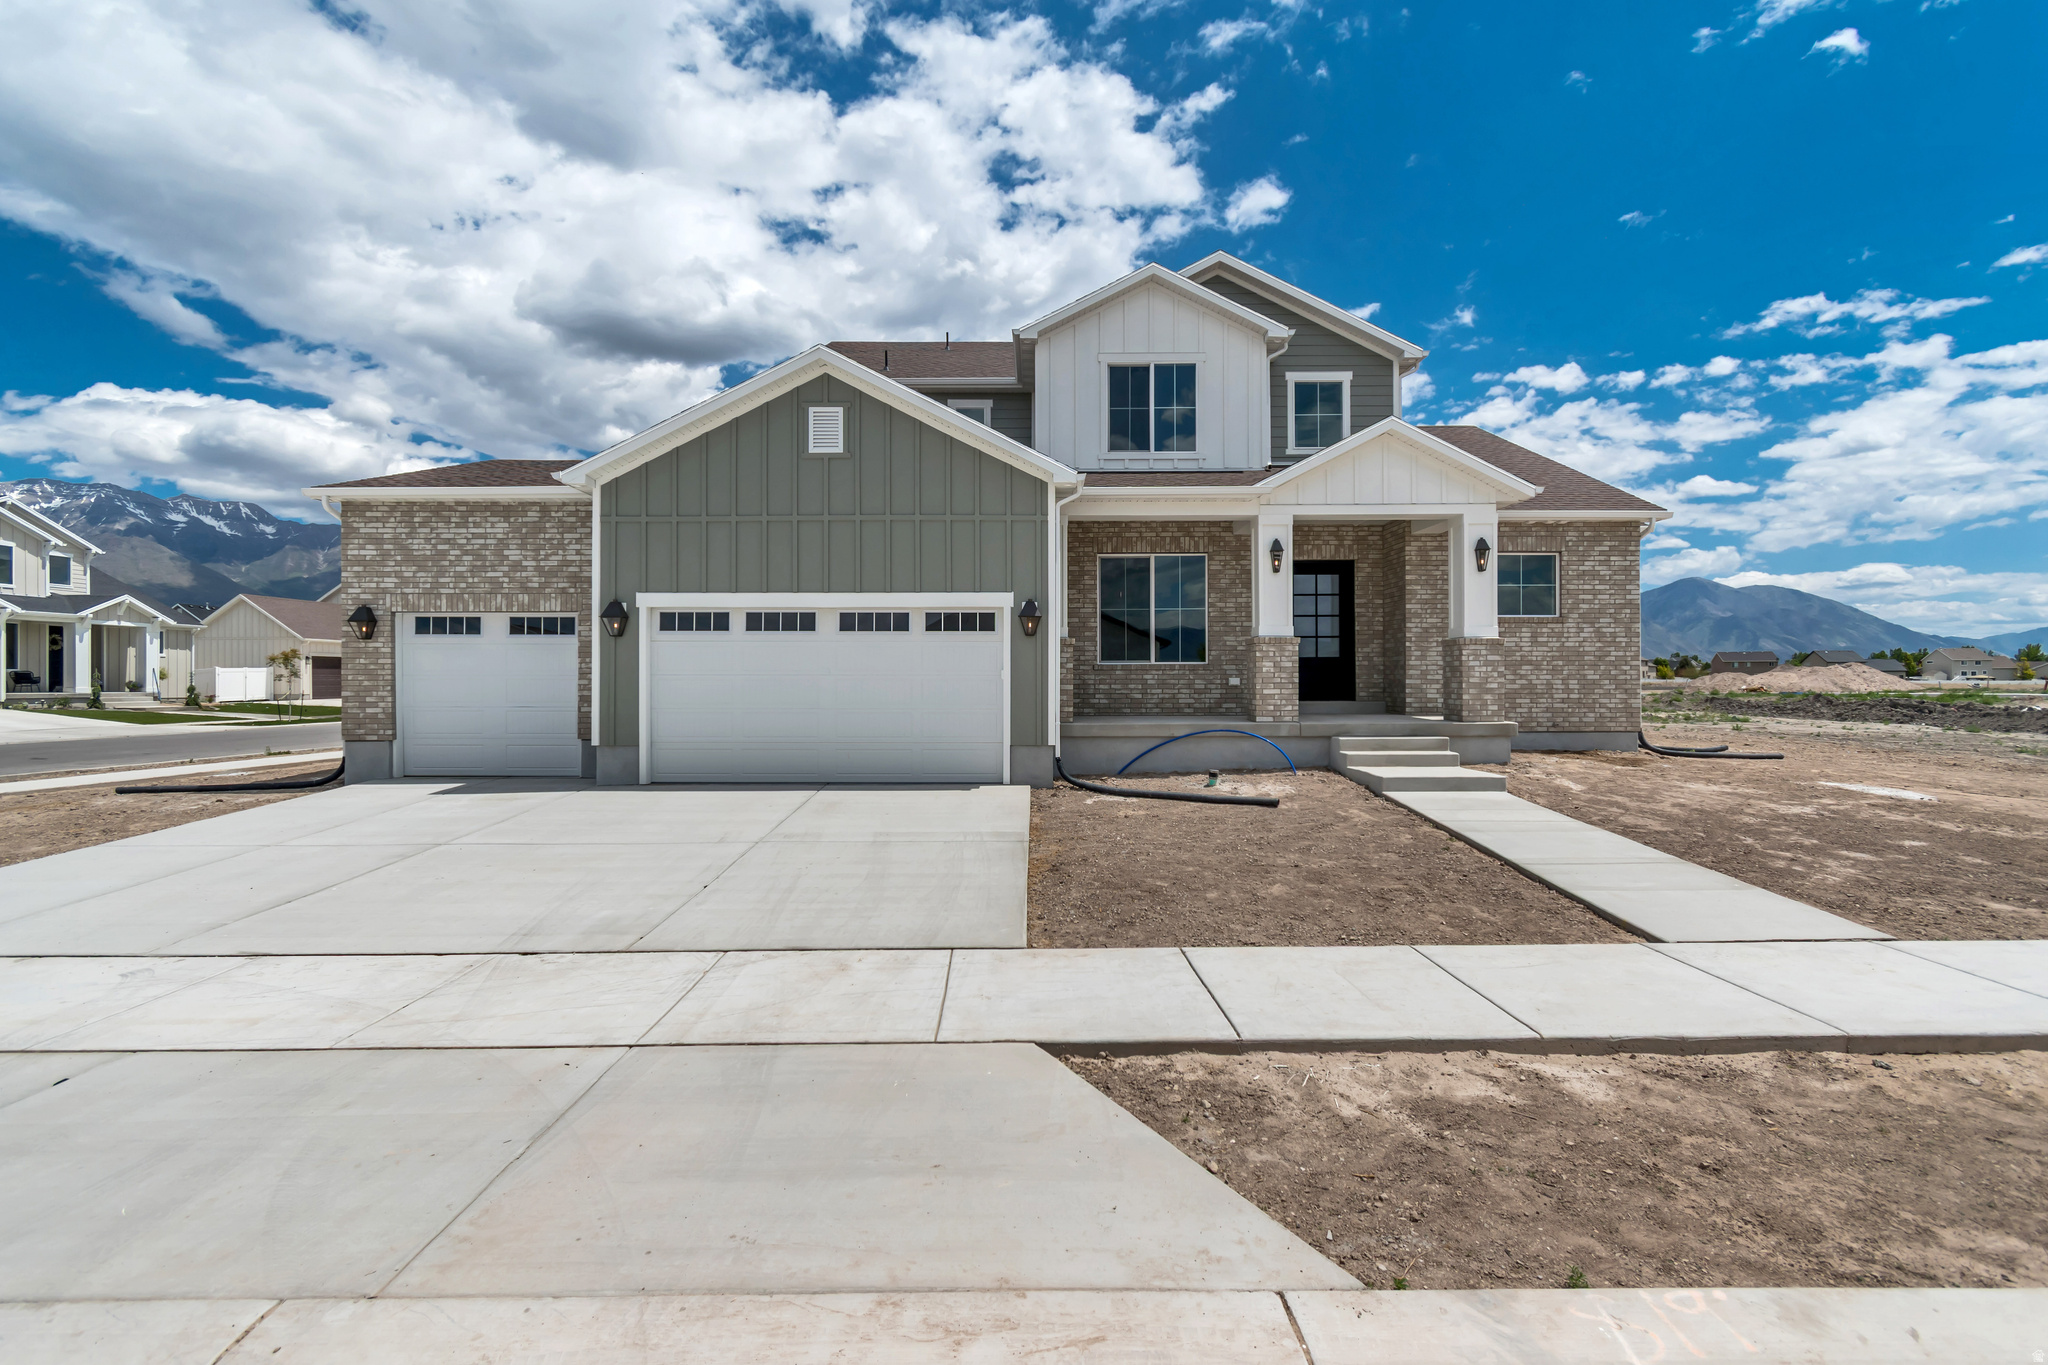
** PRICE IMPROVEMENT ** Nestled in a quiet Vineyard neighborhood just minutes from beautiful Utah Lake. Designed for both everyday comfort and unforgettable entertaining, this home showcases exceptional custom finishes and an inviting open gathering space filled with natural light from oversized soaring windows.  Make a statement from the moment you arrive with the oversized front door featuring innovative smart glass technology, allowing you to instantly shift between clear and frosted glass at the touch of a button for on-demand privacy and modern elegance.   The thoughtfully designed kitchen is the heart of the home, featuring a large pantry, custom lighting, beautiful backsplash, oversized quartz island, custom cabinetry throughout, and a stunning custom vent hood. A breathtaking wood staircase serves as a striking architectural centerpiece, adding warmth, character, and timeless design to the home.  Retreat to the private main-level primary suite, where abundant windows create a bright and peaceful escape complemented by a spacious, luxurious ensuite bath. Upstairs, a large landing leads to three additional inviting bedrooms, all with walk-in closets, including one with its own private ensuite, creating the perfect space for guests or multigenerational living.  The expansive unfinished basement offers incredible potential, including a convenient rear walk-up entrance and plenty of room to grow, customize, and make your own.  Square footage figures are provided as a courtesy estimate only and were obtained from county records. Buyer is advised to obtain an independent measurement.
#2156708

Vineyard

341 S LOUISE WAY E 122

4 Beds

3 Baths

5,074 Sq.Ft.

$1,199,000

MLS#: 2156708
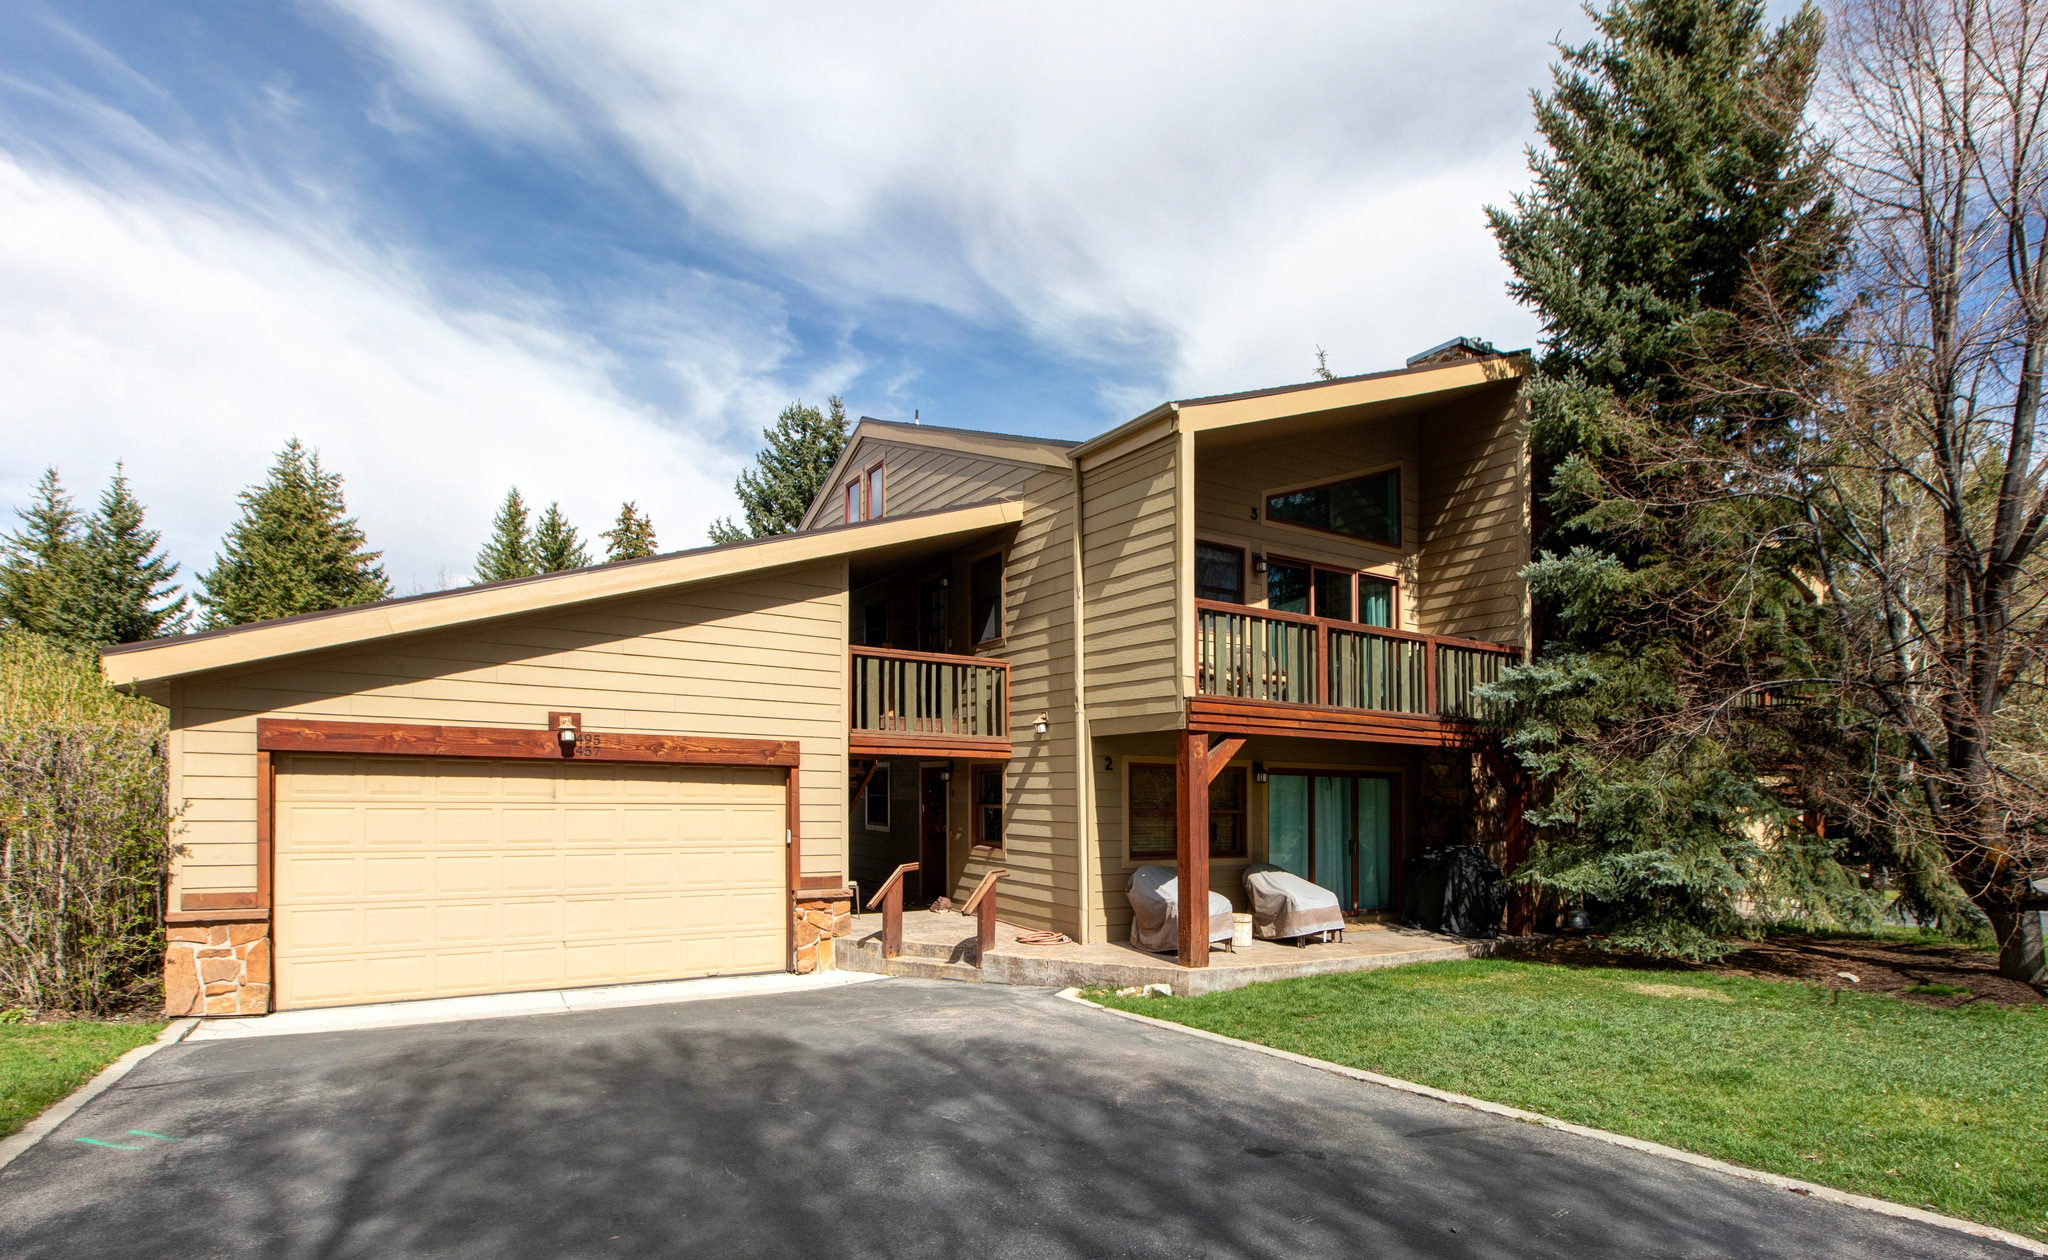
PARK LIKE SETTING WITH IN-TOWN CONVENIENCE This upgraded 3 bed, 3 bath top-floor condo works equally well as a primary residence, second home or investment rental. Enjoy the stylish great room with vaulted ceilings, two-story windows, gas fireplace, deck and mountain views. The kitchen and bathrooms were renovated in 2018, and premium hardwood floors added in 2021. Main-level primary suite, along with a second main-level bedroom and bathroom with laundry area. The second level offers a comfortable bedroom suite. Shared garage with private storage and additional parking. HOA includes water, sewer, cable and high speed internet.Nightly rentals are allowed. Windrift residents enjoy the serene creek running through the property, the seasonal outdoor pool and tennis/pickleball courts, walkability and access to all things Park City. Hiking and biking trails right out the door. A five-minute scenic path takes you to grocery store, a liquor store, and multiple dining options. A variety of additional shopping and dining within walking distance, and the free city bus provides easy access to the rest of Park City. Deer Valley, Park City Mountain, and Canyons Village just minutes away, along with Historic Main Street's world-class dining and entertainment.
#2149612

Park City

495 WINDRIFT LN 3

3 Beds

2 Baths

1,580 Sq.Ft.

$1,199,000

MLS#: 2149612
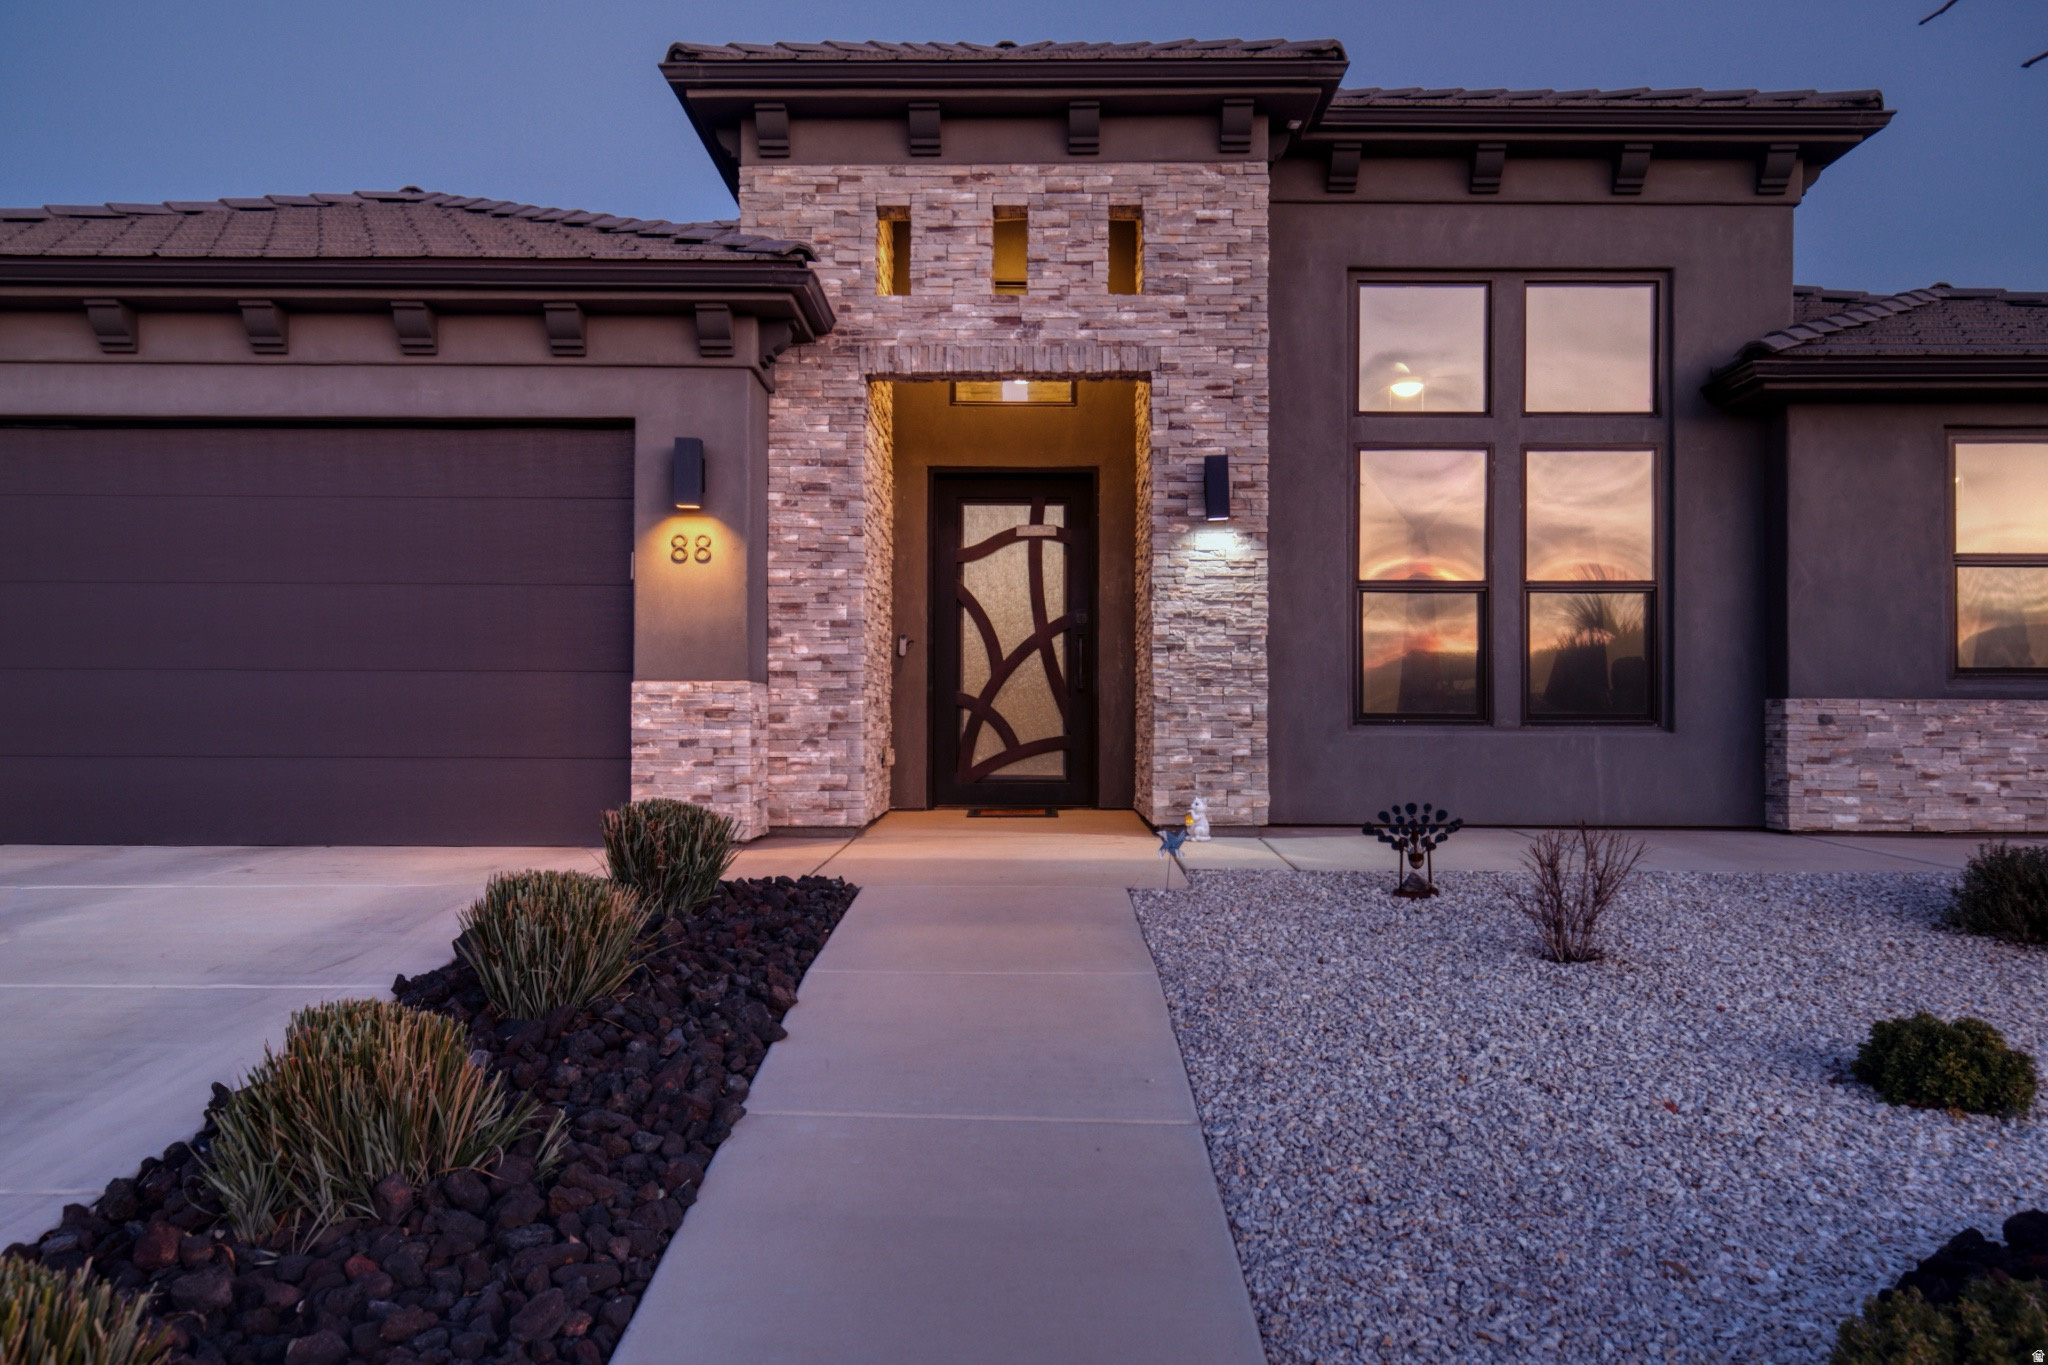
Spacious 2,790+ Sq Ft Custom Home with 5-Bedroom Potential This beautifully designed single-level custom home offers over 2,790 sq ft of modern living with upgrades throughout. The interior features 9' ceilings, tile floors with upgraded carpet, and a massive primary suite with spa-inspired bath and oversized walk-in closet. Flexible floor plan includes 3 bedrooms plus an office and flex room-both with closets-making up to 5 true bedrooms, along with an oversized pantry for storage. The gourmet kitchen is a chef's dream with Bosch induction cooktop, double ovens, refrigerator, extended 9' custom cabinetry with soft-close doors, and granite countertops in an open layout ideal for entertaining. Smart and efficient, this home is wired with Cat6a in every room (10-gig capable), equipped with a 7.1 surround sound system, two zoned HVAC units, and Tech Shield radiant barrier roof sheeting. Bedrooms are designed with soundproofing and fireproofing for added peace of mind. Outside, enjoy an oversized 3- car garage with 240V EV plug, outdoor outlets for holiday lights, brick walls, metal gates, extended driveway and walkway for strong curb appeal, plus a backyard ready for your finishing touches. Extras include two 8x5 Lifetime sheds, outdoor BBQ stubout, soft water system, and Hide-a-Hose central vac system. Furniture and select appliances are also available for purchase. This home combines energy efficiency, smart technology, and versatile living spaces-perfect for today's lifestyle.
#2155220

Ivins

88 N APEX LN

4 Beds

1 Baths

2,791 Sq.Ft.

$1,199,000

MLS#: 2155220
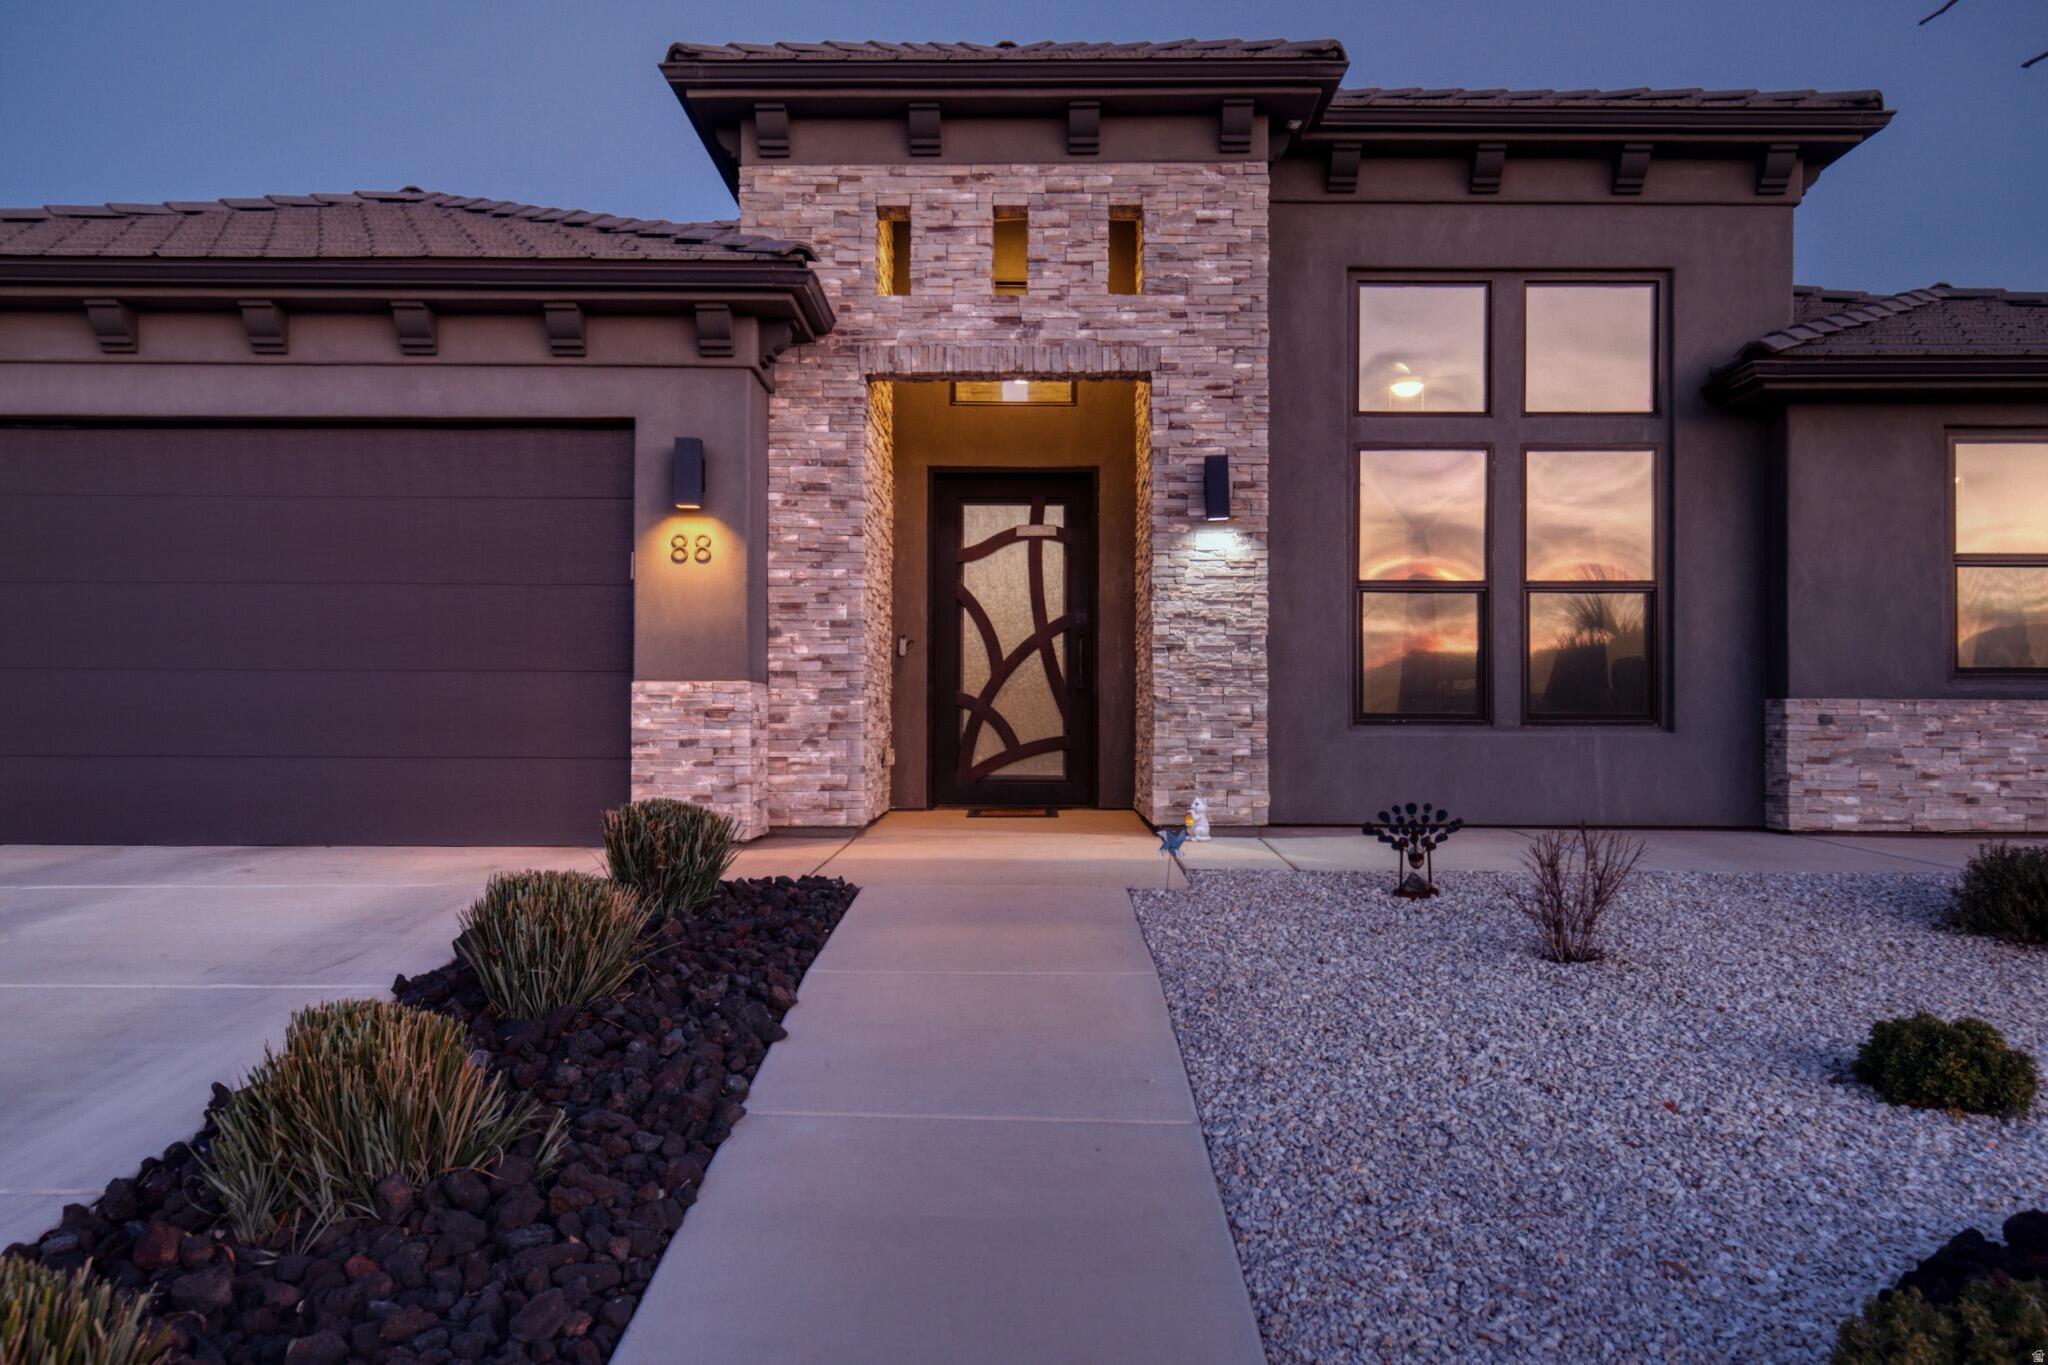
Spacious 2,790+ Sq Ft Custom Home with 5-Bedroom Potential This beautifully designed single-level custom home offers over
2,790 sq ft of modern living with upgrades throughout. The interior features 9' ceilings, tile floors with upgraded carpet, and a
massive primary suite with spa-inspired bath and oversized walk-in closet. Flexible floor plan includes 3 bedrooms plus an office
and flex room-both with closets-making up to 5 true bedrooms, along with an oversized pantry for storage. The gourmet kitchen
is a chef's dream with Bosch induction cooktop, double ovens, refrigerator, extended 9' custom cabinetry with soft-close doors,
and granite countertops in an open layout ideal for entertaining. Smart and efficient, this home is wired with Cat6a in every room
(10-gig capable), equipped with a 7.1 surround sound system, two zoned HVAC units, and Tech Shield radiant barrier roof
sheeting. Bedrooms are designed with soundproofing and fireproofing for added peace of mind. Outside, enjoy an oversized 3-
car garage with 240V EV plug, outdoor outlets for holiday lights, brick walls, metal gates, extended driveway and walkway for
strong curb appeal, plus a backyard ready for your finishing touches. Extras include two 8x5 Lifetime sheds, outdoor BBQ stubout,
soft water system, and Hide-a-Hose central vac system. Furniture and select appliances are also available for purchase.
This home combines energy efficiency, smart technology, and versatile living spaces-perfect for today's lifestyle.
#26-271984

Ivins

88 N APEX LN

4 Beds

None Baths

2,791 Sq.Ft.

$1,199,000

MLS#: 26-271984

Your new home awaits in desirable Draper! This beautifully maintained 6 bed, 3.5 bath home offers a spacious, functional layout with thoughtful updates throughout and plenty of room to gather, entertain, and grow. Since moving in the owners have made numerous upgrades, including fresh paint in the main living areas, new carpet throughout the basement, new window coverings with automatic roller shades and plantation shutters, updated light fixtures, new garage doors, an epoxy garage floor, a water softener, Jellyfish permanent exterior lighting, an extended RV pad, and new Trex stairs leading to the backyard. A large backyard shed has been added and provides even more storage, and the roof was replaced in 2022. The main level features a huge primary suite with a spacious bedroom and bathroom, while the home's open, comfortable flow makes everyday living and entertaining easy. Outside, you'll love the large yard with plenty of space for family gatherings, summer BBQs, and kids to run and play, plus the extended RV parking for all the extras. Located within the highly desirable Corner Canyon boundaries, this home also offers convenient access to I-15, restaurants, shopping, entertainment, and everything Draper has to offer. A move-in-ready home with space, upgrades, and a fantastic location!
#2182529

Draper

374 E DRAPER DOWNS DR S

6 Beds

2 Baths

4,820 Sq.Ft.

$1,199,000

MLS#: 2182529
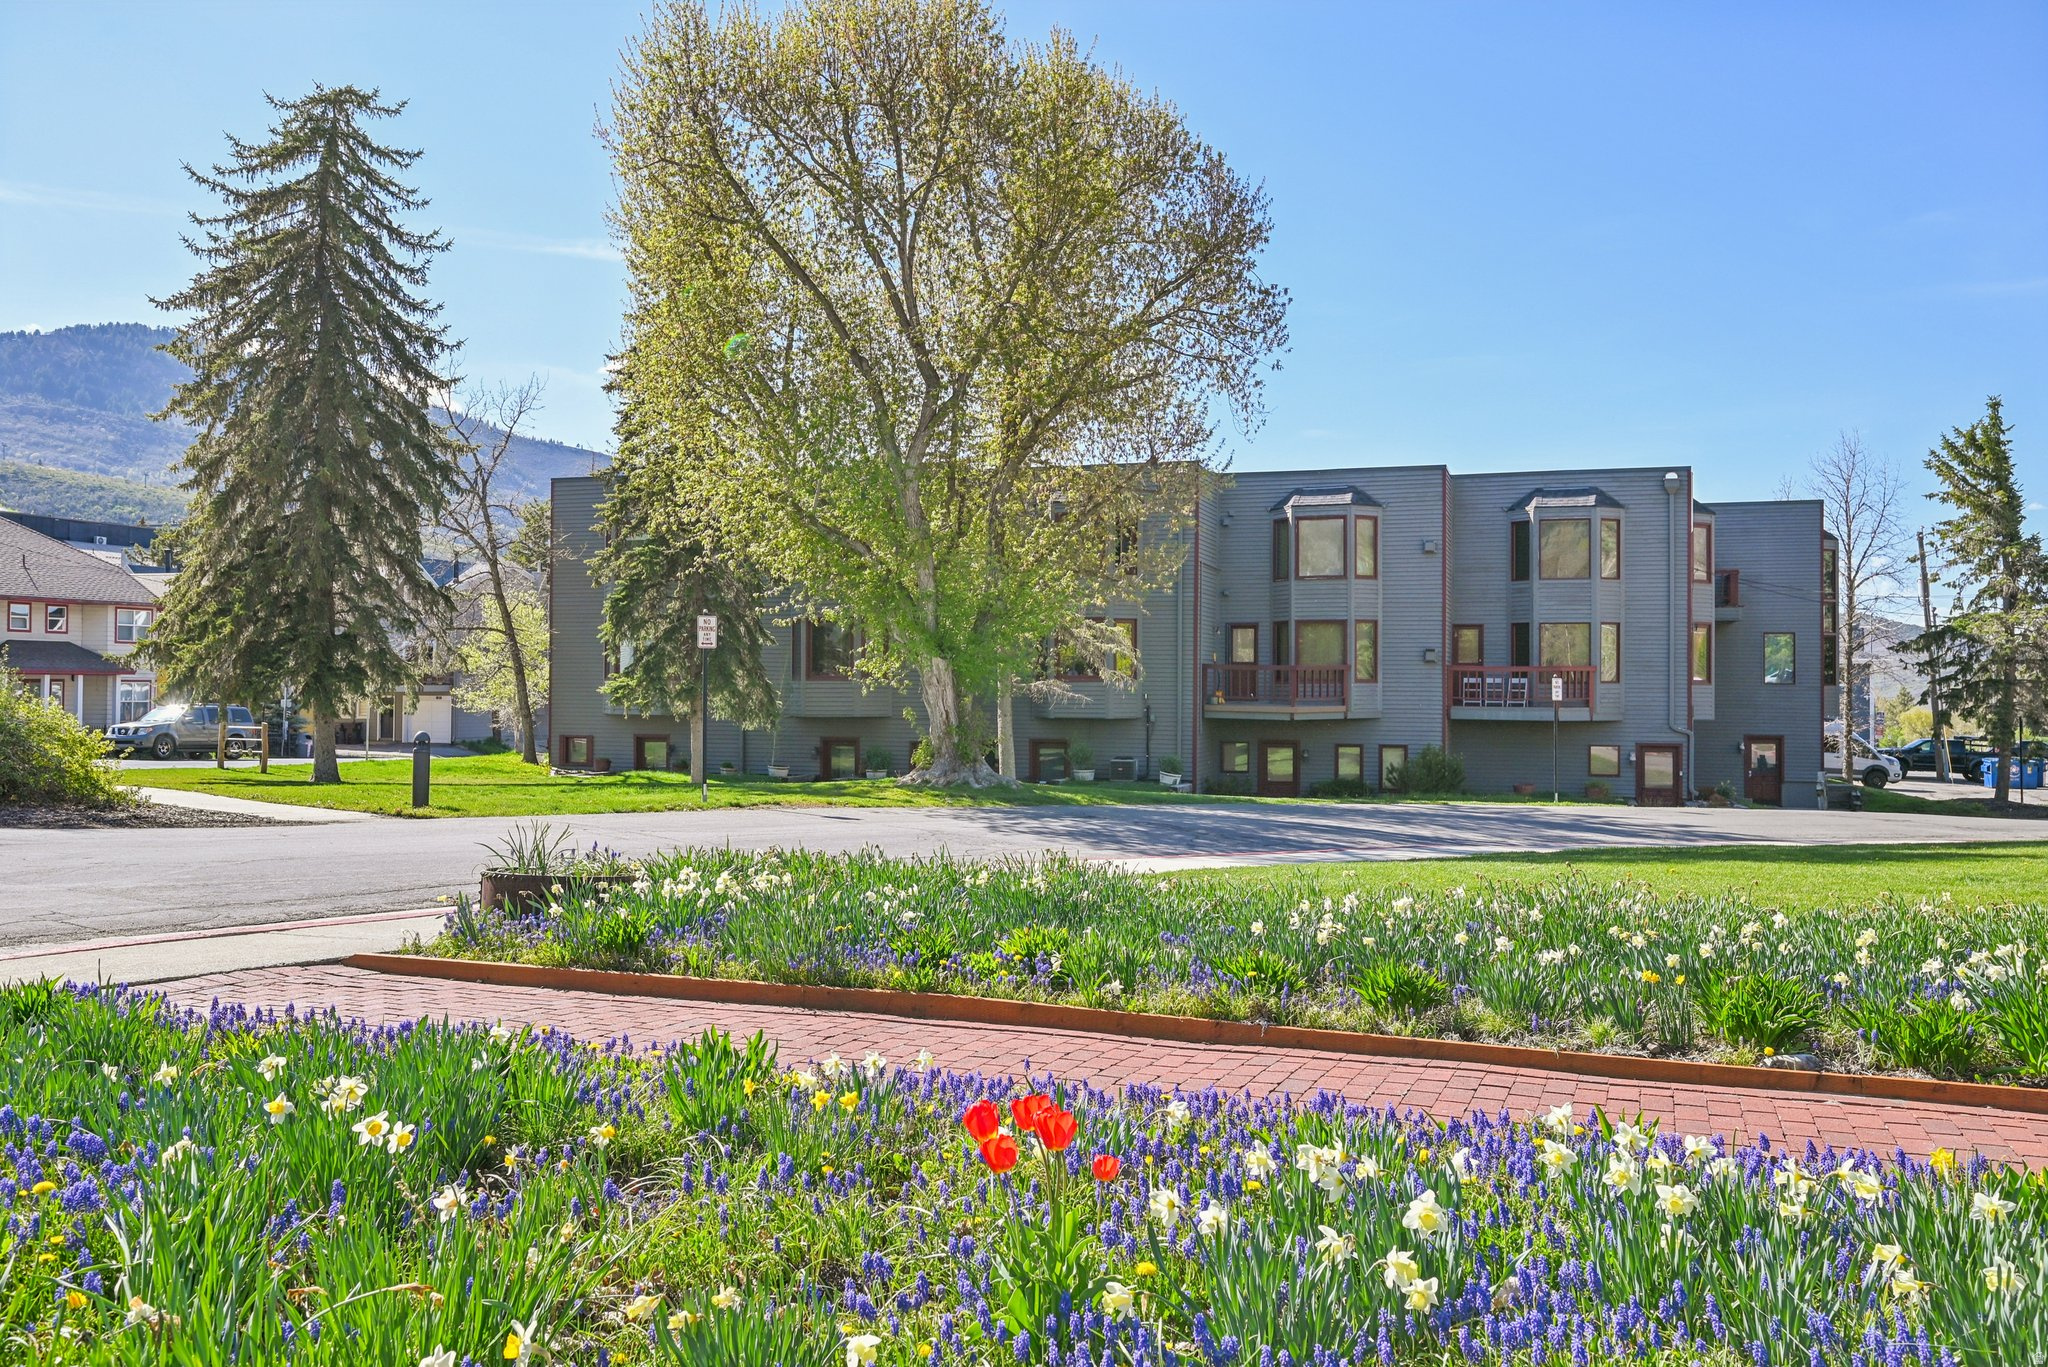
This spacious townhome at 1378 Park Avenue offers an incredible location in the heart of Park City. It sits adjacent to the historic Miners Hospital at the entrance to City Park, home to grassy fields, tennis & basketball courts, a playground, sand volleyball courts, and a skate park. Enjoy walkability to Historic Main Street, slopes of Park City Mountain Resort, bike/hike trails, shopping, dining, and events, plus direct access to Park City's free transit route for easy transportation year-round. The home features beautiful ski resort views and is part of a small, well-maintained community of just eight residences. Owners and guests share access to a spacious deck with a large hot tub, perfect for aprs-ski relaxation or summer evenings. Inside, the traditional layout includes defined living areas and timeless, well-kept finishes. A private in-unit sauna adds a cozy and desirable amenity, ideal for unwinding after a day on the mountain. Additional highlights include generous storage space and a dedicated parking spot in a secure community garage. This property is in a premier spot along Park City's popular Fourth of July Parade route, it is an exceptional opportunity for short-term rental income, a seasonal retreat, or long-term family asset.
#2155480

Park City

1378 PARK AVE 3

2 Beds

1 Baths

1,440 Sq.Ft.

$1,199,000

MLS#: 2155480
Price reduced
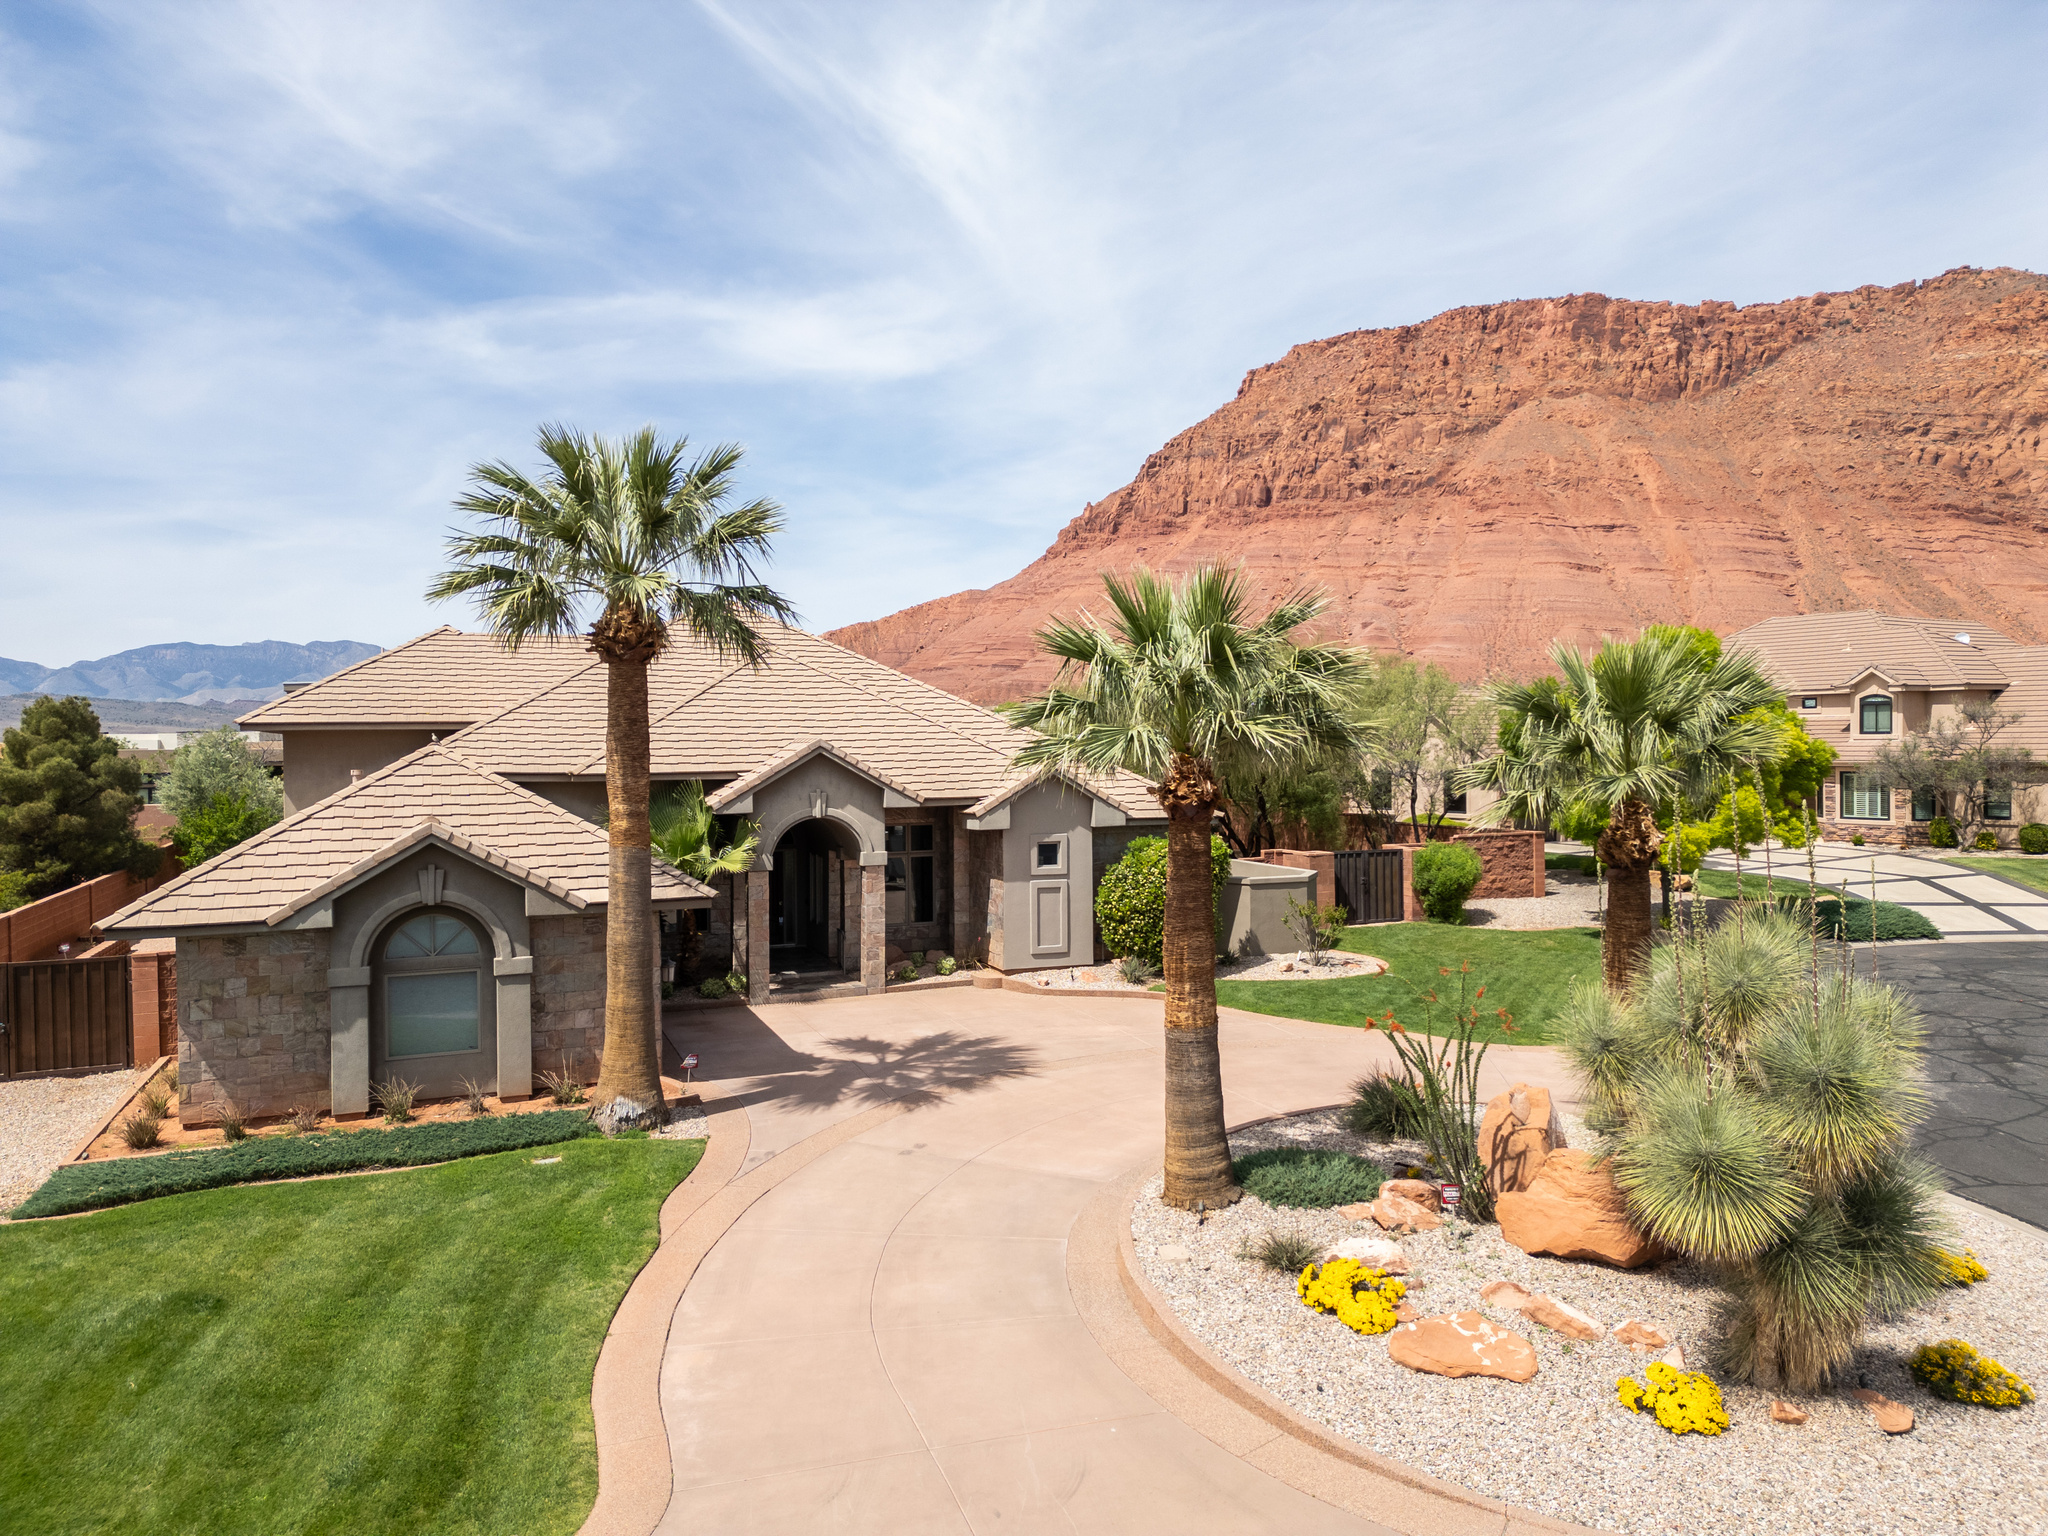
MOTIVATED SELLER! Painted Hills Drive appropriately describes the world-renowned views from this beautifully landscaped, .58-acre property, located on a grand cul de sac within Citadel, one of Ivins' most desirable communities. Red Mountain and Chancel Cliffs converge, providing breathtaking panoramic views, where they grant access to Snow Canyon State Park and Tuacahn Amphitheatre.   The home's open-concept design balances comfortable everyday living with spaces designed for gathering and entertaining.  The main living areas feature rich wood flooring, custom built-ins, and expansive windows that showcase Southern Utah's dramatic natural surroundings   At the center of the home, the well-appointed gourmet kitchen with two dishwashers, adjoining dinette, and an additional pantry, seamlessly connect to the adjacent dining and living spaces, creating an ideal setting for hosting family and guests.  The private primary wing offers a spacious retreat, complete with a generous walk-in closet and ensuite bath designed for relaxation.    A standout feature of the home is the upstairs ensuite guest/family retreat, offering exceptional flexibility with a spacious lounge that opens onto a sweeping observation deck.  From this elevated vantage point, enjoy additional panoramic red rock vistas by day and the twinkling sunset lights of Ivins, Santa Clara, and St. George by night.   Designed to embrace Southern Utah's coveted indoor-outdoor lifestyle, the expansive covered patio and built-in kitchen/barbeque area provide inviting spaces for dining, entertaining and enjoying the surrounding scenery year-round.   Additional outdoor treasures include nearby Black Desert Resort, championship golf courses, hiking, biking trails, and ATV recreation. This exceptional property offers a rare combination of privacy, recreation, and breathtaking natural beauty in one of Southern Utah's most sought-after settings
#2161554

Ivins

307 N PAINTED HILLS DR

4 Beds

3 Baths

3,496 Sq.Ft.

$1,199,000

MLS#: 2161554

* Listings identified with the FMLS IDX logo come from FMLS and are held by brokerage firms other than the owner of this website. The listing brokerage is identified in any listing details. Information is deemed reliable but is not guaranteed. If you believe any FMLS listing contains material that infringes your copyrighted work please click here to review our DMCA policy and learn how to submit a takedown request. © 2024. First Multiple Listing Service, Inc.
Provo Community Living!

Featured listing

Provo Community Living!

Browse Properties

Categories

Homes Tailored to Your Lifestyle

Buyers Guide

Buying a home is one of the most exciting milestones of your life.

View more

Sellers Guide

Putting your home on the market can be a stressful process, especially when you don’t know what to expect.

View more

Market report

With just a few clicks, you'll gain instant access to valuable insights about the real estate market, including trends, property values, and community analytics.

View more

Home value

Unlike automated valuations, our hands-on review will provide a comprehensive opinion of your home’s value while considering important interior elements and other location intangible factors that machine algorithms so often miss.

View more

Buyers resources

Guides on financing, inspections, and choosing the right Realtor for a smooth home purchase.

Sellers resources

Practical tips on staging, pricing, and preparing your home to attract buyers and maximize your sale.

 - property

Send a message

Message successfully sent.

Reason for contacting?

I agree to receive email communication and understand I can unsubscribe at any time.

I agree to be contacted by OnX Realty via call, email, and text for real estate services. To opt out, you can reply 'stop' at any time or reply 'help' for assistance. You can also click the unsubscribe link in the emails. Message and data rates may apply. Message frequency may vary. Privacy Policy

Sign In Sign Out

Virtual Assistant

Would you like to take the next step with this property? We can help you schedule a showing or virtual tour, or send you more details.

Yes, I would like more information.

Thank You for Your Reply, One of Our Agents will contact you as soon as possible

No, maybe later.

Thank you, you can always contact me via email, phone number or through the contact form.

Realhub AI

Lucy - Your AI-Powered Realtor

Update Your Temporary Password

Personalize your search

Enter your email and we'll notify you immediately when new listings match what you're looking for.

or enter email address

Already have an account ? Login here

Continue your home search

I agree to receive communications and understand I can unsubscribe at any time.

I agree to be contacted by OnX Realty via call, email, and text for real estate services. To opt out, you can reply 'stop' at any time or reply 'help' for assistance. You can also click the unsubscribe link in the emails. Message and data rates may apply. Message frequency may vary. Privacy Policy

Already have an account ? Login here

We use cookies

We use cookies primarily for analytics to enhance your experience. By accepting, you agree to our use of these cookies. You can manage your preferences or learn more about our cookies policy.

