Thinking of selling?

Utah's Premier |OnX Realty

  • Nearby me

Popular Features

Community Features

Association

Property Features

Waterfront

View

Exterior Features

Interior Features

Style

E-Alert name

Properties

10000 properties match your criteria

Framed by panoramic views of the Wasatch Mountains and open meadows, this exceptional 5.24-acre homesite is one of the premier parcels within Stewart Estates, a private collection of just four estate homesites in the heart of Kamas Valley. Offering a rare combination of level topography, equestrian zoning, and breathtaking mountain vistas, this is an ideal setting for a custom residence designed to embrace both the landscape and the lifestyle.  Whether you envision a modern mountain estate, a timeless farmhouse, or an equestrian retreat, this homesite provides the space and flexibility to bring your vision to life. Professionally designed building plans are available, offering a valuable head start toward creating your custom estate or serving as inspiration for a home uniquely your own. Public water, natural gas, electricity, high-speed internet, and paved year-round access are already in place, while a neighboring homesite is currently under construction with an extraordinary custom estate, reflecting the caliber and long-term vision of Stewart Estates.  Located just minutes from Deer Valley East Village, Jordanelle Reservoir, Historic Park City, and Heber Valley, Stewart Estates places world-class skiing, golf, boating, fly fishing, hiking, biking, and horseback riding within easy reach. Combining estate-sized homesites, exceptional views, and the freedom to create a truly custom home, this is a rare opportunity to establish your place in one of the Wasatch Back's most desirable emerging communities.
#2110400

Kamas

1537 STEWART LN 4

None Beds

None Baths

5.24 acres

$1,175,000

MLS#: 2110400

New on site 2 days ago
Experience the best of Park City living in this beautiful home located in the sought-after Silver Creek Village community. Just minutes from Kimball Junction and a short drive to Park City's historic Main Street, the location offers exceptional access to shopping, dining, recreation, and everything the area has to offer.  A welcoming entry with a dramatic two-story ceiling sets the tone for the home's spacious, open-concept design. The main level features a well-appointed kitchen with a walk-in pantry and built-in gas range, flowing effortlessly into the dining area and great room. A mudroom/drop zone and convenient half bath add functionality to the main level.  Upstairs, the spacious primary suite provides a peaceful retreat with a private en-suite bath, beautiful views, walk-in closet, and convenient access to the hall laundry room. The fully finished basement offers additional space for guests, recreation, or entertaining.  Outside, the large backyard creates an ideal setting for entertaining or providing ample space for kids and pets to play. It also offers the size needed for future RV parking on the north side of the property, a rare and valuable feature for newer construction in the area.  Short-term rentals are permitted, providing added flexibility for owners. Whether you're looking for a full-time residence, mountain getaway, or investment property, this home offers a compelling opportunity in one of Park City's desirable communities.  All measurements are estimates and provided as a courtesy. Buyer to verify all information.
#2186362

Park City

6799 WOODS ROSE DR

4 Beds

3 Baths

3,068 Sq.Ft.

$1,175,000

MLS#: 2186362

Million-dollar views...that's what you'll notice first. Located in the beautiful Shadow Bluff neighborhood of Green Spring, this custom home captures unobstructed valley and mountain views and offers over 5,000 square feet, five bedrooms plus a dedicated office, oversized living spaces, and incredible storage.

Proudly owned and meticulously maintained by the original owner, this home was built with quality throughout, including beautiful custom cabinetry, extensive trim work, 9' ceilings up and down with a 12' entry,  multi-zone HVAC along with dual furnaces and dual water heaters with a recirculation pump for instant hot water. You'll love all this and more, from the oversized great room to the spacious gourmet kitchen, to the generously sized rooms throughout, all with large windows bringing in tons of natural light and those views! The floor plan just works, and storage is everywhere you turn. Seriously...you won't believe the storage.

The large covered decks and patios are also among the true highlights of the home. From the front entrance patio with views of Pine Valley mountain, through the the main living area and primary suite to the rear deck, you'll find the perfect space to enjoy your morning breakfast or evening sky while taking in those incredible views. The lower covered patio provides even more outdoor living space, and the easy-care backyard backs to hillside open space with room for a future pool or spa.

Downstairs, the huge family room is filled with natural light and views of its own. With two bedrooms and plumbing already in place for a future kitchen, plus a private entrance and separate parking, the walkout lower level offers wonderful flexibility for guests or multi-generational living.

This is simply a well-built, exceptionally cared-for home with a fantastic floor plan, beautiful indoor and outdoor living spaces, privacy, and views that truly are the star of the show.
#26-275230

Washington

951 N Daybreak DR

5 Beds

None Baths

5,010 Sq.Ft.

$1,175,000

MLS#: 26-275230

Price reduced
This home offers the rare "best of both worlds" scenario: the character and serenity of a mature, established neighborhood paired with the crisp, high-end feel of a 2026 new build. This property delivers a true masterclass in modern renovation and design. Modern luxury meets timeless charm in Valais.  Experience the rare opportunity to own a virtually "new" home nestled within one of the area's most coveted, established communities. While this neighborhood is famous for its majestic 25-year-old tree-lined streets and lush, mature growth, this particular residence has been completely reimagined from the studs up to offer a level of luxury rarely found in the area. The Interior Transformation: Step inside to a bright, open-concept floor plan defined by premium new flooring and designer lighting that sets a sophisticated tone throughout. The heart of the home, the chef's kitchen has been totally redone with sleek new cabinetry, high-end fixtures, and expansive prep space, making it as functional as it is beautiful. A Spa-Like Retreat: The bathrooms have been transformed into private sanctuaries. You'll find exquisite custom tile work, modern walk-in showers with frameless glass, and deep, free-standing soaking tubs that serve as the centerpiece of the primary suite. Every inch of this home has been curated with a modern aesthetic that stands in stunning contrast to the traditional exterior. The Location Advantage: Why wait decades for a new construction lot to grow a single tree? Here, you enjoy the peace and privacy of a quarter-century of landscape growth and the stability of an established community, all while living in a home where every finish is brand new. This is a "turn-key" home in a neighborhood where such an upgrade is truly one-of-a-kind.
#2170229

Midway

12 W VILLAGE CIR

5 Beds

3 Baths

2,768 Sq.Ft.

$1,175,000

MLS#: 2170229

VIEWS VIEWS VIEWS!! HOMES INTERNATIONAL REAL ESTATE PRESENTS A NEW LISTING! 5 YEAR OLD HOUSE WITH AMAZING VIEWS OF EAST SUNRISE, WEST SUNSET AND SOUTHERN VALLEY VIEWS IN MOUNTAIN COVE OF N OGDEN! !  This home is on 1/3 flat acre, walkout to the extensive patios and ability to add a pool on the flat back yard! 10 foot ceilings LIGHT AND BRIGHT in the kitchen w floor to ceiling beautiful white cabinet's, 6 foot refrigerator, modern microwave under the counter, double wall ovens, farmhouse sink with views from the sink window is to die for! 13 feet Vaulted Great room and Master bedroom suite with even more amazing view! double headed extra large shower, soaking tub with a valley view, extra long vanity and XL closet with washer dryer hookups! Office space and 2 more bedrooms and baths on the main level! Basement is  2800 square feet, tall 13 foot ceilings! plumbed for more baths, kitchenette, 3 more bedrooms, and a  suspended slab under garages 3-4 perfect for a theater or mancave.  Extensive LVP Luxury wood floors, beam shelving, beam mantle, white brick fireplace to the ceiling, extensive upgrades! 3rd/4th car garage is a tandem with a suspended slab to allow for a large room below. Also garage is plumbed for a water fountain and a dog bath sink area.  ASK ABOUT SELLER FINANCE! or use our Preferred lender  for even more savings! Come enjoy the Mountain Cove luxury life style , great school, close to trail, fishing, skiing, hiking, boating, markets and shopping! and so much more! Truly a step above! square footage to be verified by the buyer. Basement is unfinished but has been plumbed for laundry, full bath, wet bar, and reflects a lowered than appraisal price to allow for the 100k finishing. Ask about SELLER FINANCING! and Seller Concessions! (some photos have been virtually enhanced)
#2177914

North Ogden

851 E MOUNTAIN RD

3 Beds

2 Baths

5,074 Sq.Ft.

$1,174,999

MLS#: 2177914

Price reduced
BEAUTIFUL Custom Home!!!! This amazing residence features 4,875 FINISHED sqft, with 5 bedrooms, 5 bathrooms, 3 car finished garage and .60 acres of perfectly flat usable yard. MAIN- 9 ft ceiling, hardwood floors on all living areas, tile on wet areas, office/ formal living room, spacious family room with fireplace, large island with ample seating, walk in pantry, double ovens, farmhouse sink, large laundry room and an additional bedroom. PRIMARY BEDROOM- large bright room, walk in closet, walk in shower with separate tub, and double sinks. SECOND FLOOR- 3 bedrooms, 2 bathrooms, large family room, and ample storage space. One of the bedrooms is being used as a gym and has its own bathroom. YARD- front yard fully finished, backyard is ready for you imagination. With .60 acres you have room for a pool, large exterior garage or shop. EXTRAS- EV charger, RV parking, 4ft height crawl space length of the house, close to freeway and shopping, rare to find this much house and yard at this price
#2184370

Provo

2812 W 1390 N

5 Beds

1 Baths

4,875 Sq.Ft.

$1,174,900

MLS#: 2184370

Price reduced
Beautiful Bluffdale rambler on 1.22 acres - Horse Property, Shop and Major Updates.  Welcome to this Bluffdale gem packed with all the bells and whistles.  Sitting on 1.22 acres, this property offer house privileges, up to 4 horses, plus a finished shop and RV parking with power hookups.  Additional finished 2 garage/photo studio, Enjoy the 20' x25' trex deck with walk in to master  nd the new roof (2025) for added peace of mind.  Inside you will find even more updates, including LVP flooring, new carpet, fresh paint, new AC (2025), and a new water heater (2024).  The kitchen shines with granite countertops and stainless steel appliances refreshed in 2024.  The spacious great room, open layout and vaulted ceilings make this home perfect for everyday living and entertaining.  Bring all the toys, animals and possibilities, there's room for it all, even the furnishings are negotiable.  All mounted TVs are included, along with the video cameras and doorbells. Currently the second 2 car finished garage,  24 x 42 ' with 350' loft and  12' door,  is used as a finished Photo Studio with a month-to-month lease.  Tenants would be interested in extending lease.
#2162263

Bluffdale

14664 S 2700 W

4 Beds

2 Baths

4,124 Sq.Ft.

$1,174,000

MLS#: 2162263

FOR LEASE $1.10 PSF Monthly NNN FOR SALE (Units A&B) $230 PSF Total SF: 20,426 SF  Clear Height: 21'  Loading: One (1) 12'X14' Automatic Grade Level Door Per Unit  Power: 225 AMP 208/120 V 3 Phase Per Unit  Gas Forced Heat Throughout Warehouse  Fire Sprinkler System  LED Lighting Throughout  Shop Sink In Warehouse  Ceiling Fans Throughout Warehouse  Two (2) Restrooms Per Unit  Two (2) Drinking Fountains Per Unit  Year Built: 2020  Zoning: HC (Highway Commercial)  Great Freeway Visibility And Frontage Along I-15  Convenient Access Off I-15 Frontage Road (2200 West)
#2182192

Springville

2052 W 500 N A

None Beds

None Baths

N/A

$1,173,460

MLS#: 2182192

Price reduced
BUYER INCENTIVE: Seller offering up to $20,000 toward an interest rate buydown, closing costs, or other allowable buyer costs, subject to lender and loan program approval. Bold design, thoughtful updates and smart home technology come together in this beautifully remodeled South Mountain home in Draper. An oversized metal pivot front door makes a statement from the start, while newly installed oversized windows bring in tons of natural light and capture mountain and valley views from the main living area. The updated kitchen opens to spacious living and dining areas, making the home perfect for everyday living and entertaining. The walkout lower level offers even more space with a custom wet bar and large recreation area. The Crestron home automation system integrates lighting, audio and motorized blackout and sheer shades throughout the home. Built-in speakers and technology infrastructure extend the experience indoors and out. The terraced backyard is made for entertaining with a built-in hot tub, outdoor sound and permanent exterior accent lighting. A three-car tandem garage and extensive recent updates add even more functionality. Located on Draper's desirable South Mountain bench near Corner Canyon hiking and mountain biking trails, shopping, dining, recreation and freeway access. This home brings together modern design, smart technology and great spaces for entertaining. Square footage figures are provided as a courtesy estimate only and were obtained from county records. Buyer is advised to obtain an independent measurement.
#2180926

Draper

13777 S ESTHER ANN CIR

5 Beds

3 Baths

3,740 Sq.Ft.

$1,173,000

MLS#: 2180926

Excellent investment opportunity offering multiple income streams and strong rental potential. This well-maintained four-unit property has benefited from significant capital improvements, including new windows and upgraded electrical systems throughout. Each unit is individually metered with separate electric and gas meters, providing efficient utility management. Conveniently located near UTA bus and train lines, the property also offers ample on-site parking, with additional spaces available for separate rental. Garage storage units provide an additional opportunity to generate income, further enhancing the property's overall investment appeal.
#2181497

West Valley City

3167 W 3650 S

8 Beds

None Baths

3,648 Sq.Ft.

$1,172,000

MLS#: 2181497

***Furniture now included! Welcome to The Pointe at Current-where modern design meets mountain resort living. Ideally located between Park City and Heber City along the scenic western shore of Jordanelle Reservoir, this exceptional townhome offers the perfect balance of luxury, adventure, and sustainability.  Surrounded by the breathtaking Wasatch Mountains, you'll enjoy effortless access to hiking and biking trails, world-class skiing and snowboarding, and endless water recreation at Jordanelle Lake-your year-round outdoor playground. A private underpass beneath SB450 provides convenient access directly to Deer Valley Resort, making mountain adventures easier than ever.  Built to Garbett Homes' Efficiency+ standards, this home prioritizes energy efficiency, comfort, and healthier living. Advanced insulation, Solar-E windows, and an energy-recirculation system help maintain ideal indoor temperatures while maximizing natural light and reducing utility costs.  Inside, you'll find beautiful quartz countertops, custom cabinetry, and durable high-performance flooring that bring both style and functionality to the space. Step onto your private balcony to take in the fresh mountain air, or unwind in the included private hot tub after a day of adventure. The home also features a built-in security system for added peace of mind.  Upstairs, two spacious primary suites provide comfort and privacy, including a stunning grand suite with its own private outdoor escape overlooking the surrounding natural landscape.  With no HOA restrictions on nightly rentals, this property offers incredible flexibility-whether you're seeking a mountain getaway, full-time residence, or investment opportunity.  Ask about available incentives when using our preferred lender!
#2141943

Heber City

2071 W PINNACLE LN H1

2 Beds

1 Baths

1,377 Sq.Ft.

$1,170,927

MLS#: 2141943
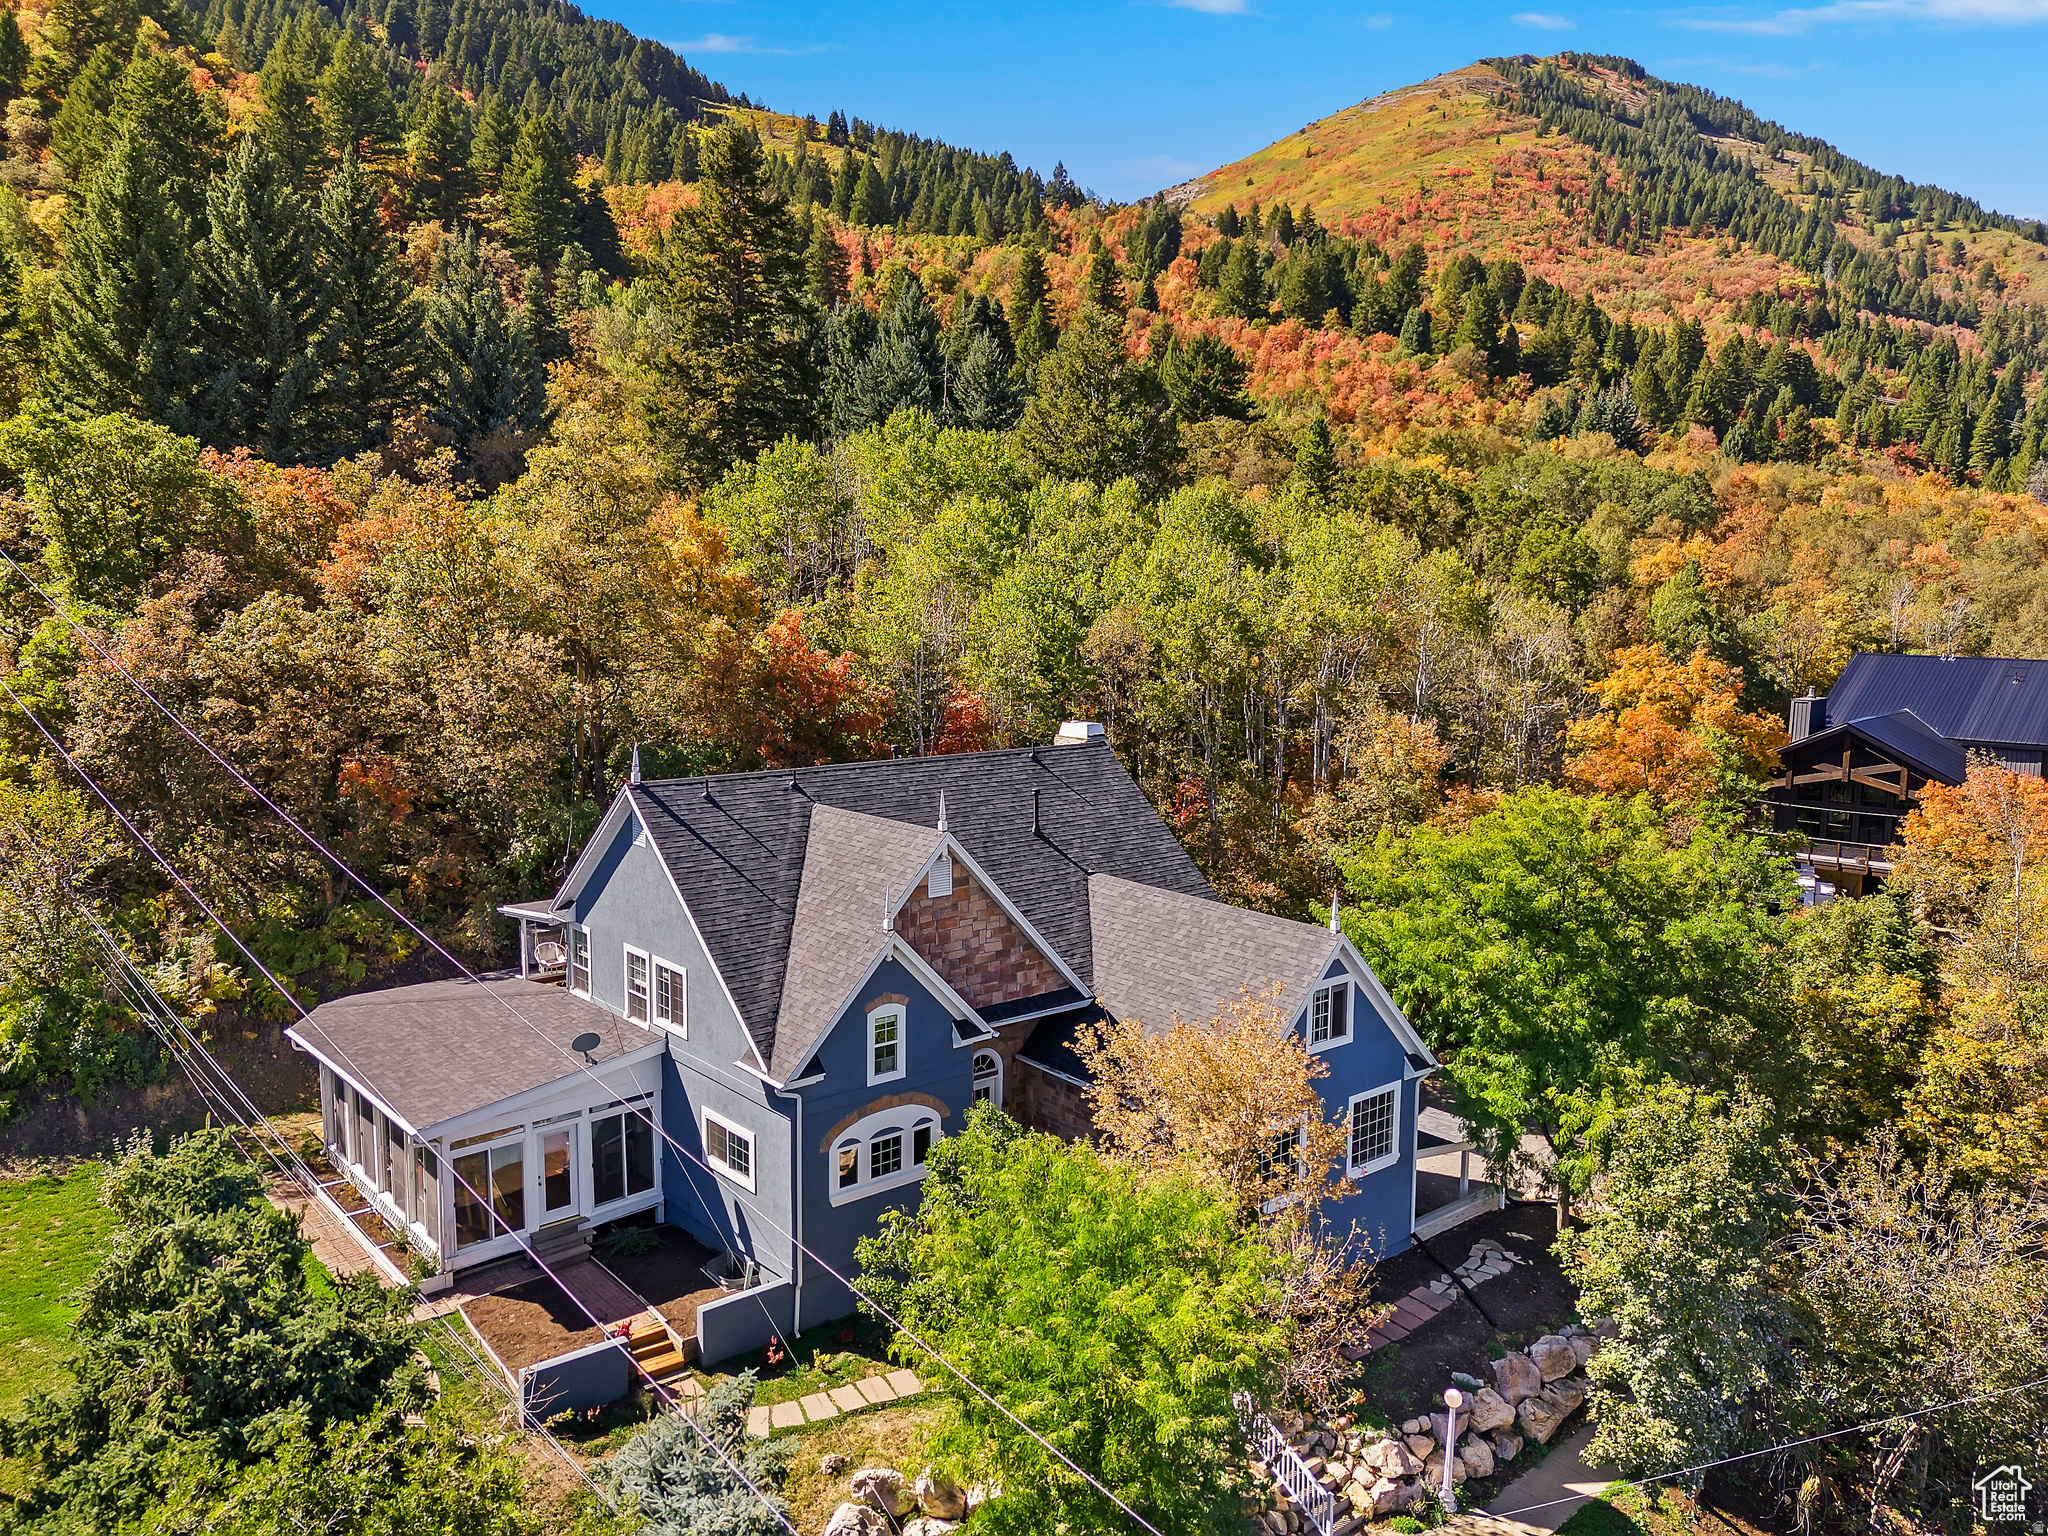
Recent price drop with new central AC installed last week! Welcome to your mountain retreat in this beautiful home in the peaceful Spring Mountain Ranchettes of Eden. Set on 1.75 acres, the property features its own natural spring and a pond. With 6 bedrooms and 4 bathrooms, this home blends modern comfort with the beauty of its natural surroundings. The main level is bright and open, showcasing mountain views and offering an inviting space for entertaining. The primary suite is complete with a private balcony and a spa-like bathroom featuring a walk-in shower and jetted soaking tub. Additional bedrooms include a convenient Jack-and-Jill layout with generous closet space, plus a flexible bonus room ideal for a playroom, studio, or office. Thoughtful updates throughout the home bring a fresh, contemporary feel, including new central AC installed (2026), fully updated kitchen (2022), new furnace (2022), roof (2024), flooring (2022), interior and exterior paint (2024), lighting (2024), and refreshed landscaping. The walk-out basement offers space for relaxing evenings, with custom-built library shelving perfect for reading or game nights. A spacious enclosed sunroom with a wood-burning fireplace adds year-round charm, while the outdoor patio invites you to unwind and take in the scenery. Outdoor recreation is right at your doorstep, with skiing just minutes away and easy access to nearby lakes for summertime fun. Plus, you're only a short drive from city conveniences like dining, shopping, and entertainment.
#2154626

Eden

3455 N 2875 E

6 Beds

3 Baths

4,655 Sq.Ft.

$1,170,000

MLS#: 2154626

Mountain living meets exceptional convenience in this beautifully updated, fully furnished townhome at The Retreat at Jordanelle. Whether you're looking for a primary residence, second home, vacation getaway, or investment property with nightly rental potential, this home offers outstanding versatility in one of the Wasatch Back's fastest-growing locations.  The open-concept floor plan is filled with natural light and features soaring vaulted ceilings, new flooring, fresh interior paint, updated countertops, and newly stained cabinetry. The spacious living and dining areas flow seamlessly for entertaining, while the pergola-covered patio with privacy fencing creates the perfect outdoor space to relax after a day on the slopes or the lake. An extended garage provides ample room for vehicles, skis, bikes, paddleboards, and additional storage.  Ideally situated within the community, the home is just a short walk to resort-style amenities including a seasonal pool, year-round hot tub, fitness center, clubhouse, walking trails, and a 15-acre community park.  Located just minutes from Deer Valley East Village, Deer Valley Resort, Park City Mountain, Jordanelle Reservoir, Historic Main Street, championship golf, hiking and biking trails, and endless year-round recreation, this location offers an unmatched mountain lifestyle with convenient access to US-40 and Salt Lake City International Airport.  With nightly rentals permitted, modern updates throughout, and one of the area's most desirable locations for both recreation and investment, this turnkey property presents an exceptional opportunity to enjoy everything Park City and the Wasatch Back have to offer.
#2169537

Kamas

865 W BENJAMIN PL

4 Beds

3 Baths

2,768 Sq.Ft.

$1,170,000

MLS#: 2169537
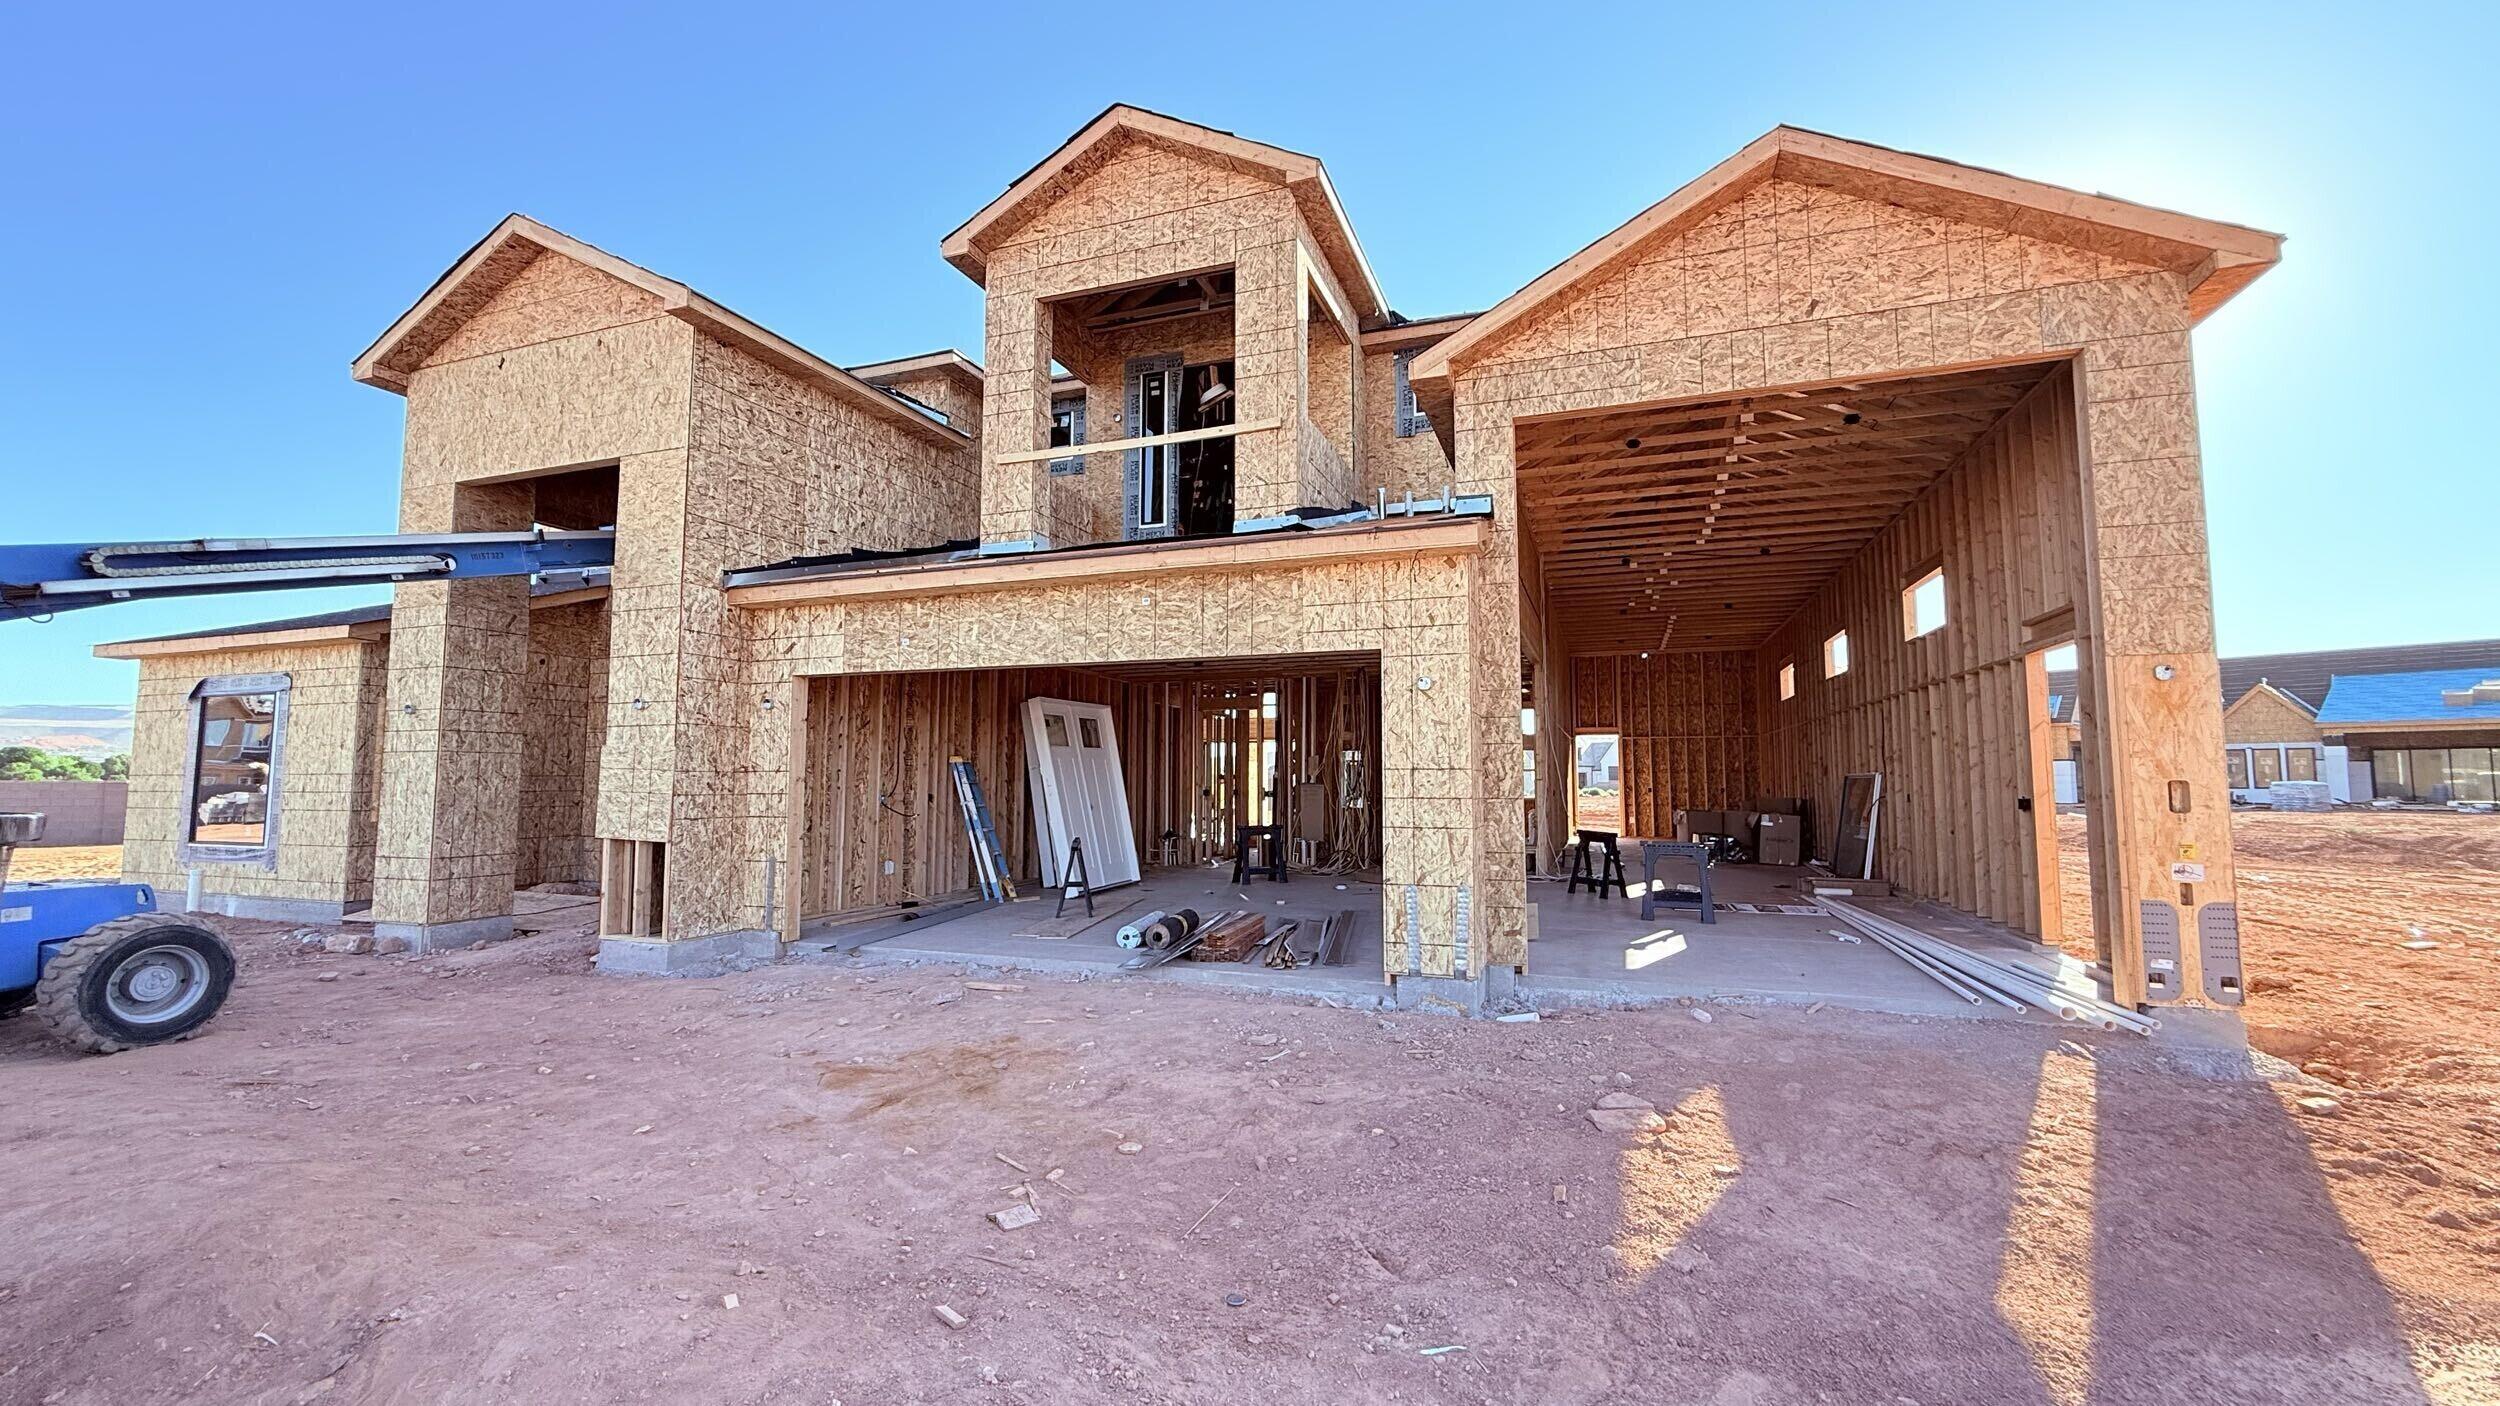
This beautiful home is situated on the east side of town and features LVP flooring, quartz countertops, and soft-close cabinetry throughout. It also includes a smart home package with a Wi-Fi router, energy-efficient Ecobee thermostats, and a keyless front door lock. The garage accommodates a 61-foot RV garage.
#26-273750

Washington

410 W Rosina CIR

6 Beds

None Baths

4,300 Sq.Ft.

$1,169,900

MLS#: 26-273750

Price reduced
UP TO $50k incentives when buyer uses Seller's preferred lender for financing!  Move In Ready "Highcrest" Plan with Primary Bedroom on the main floor!  The kitchen is beautifully appointed with premium Caf gas appliances, including a 42 inch built- in refrigerator, creating a stylish and functional centerpiece for the home. An additional main floor ensuite provides added flexibility for guests, multi-generational living, or work-from-home needs. The home also features the convenience of two laundry rooms, designed to simplify everyday living. Upstairs, you'll find three spacious bedrooms along with a versatile loft area that offers additional space for relaxing, studying, or entertaining.  Designer-selected finishes throughout add elevated style and sophistication to this beautifully crafted home. Come see this beautiful home in person!  Square footage figures are provided as a courtesy estimate only and were obtained from the builder. Buyer is advised to obtain an independent measurement.
#2154155

Orem

577 E 1225 N 127

5 Beds

2 Baths

5,341 Sq.Ft.

$1,169,900

MLS#: 2154155

* Listings identified with the FMLS IDX logo come from FMLS and are held by brokerage firms other than the owner of this website. The listing brokerage is identified in any listing details. Information is deemed reliable but is not guaranteed. If you believe any FMLS listing contains material that infringes your copyrighted work please click here to review our DMCA policy and learn how to submit a takedown request. © 2024. First Multiple Listing Service, Inc.
Provo Community Living!

Featured listing

Provo Community Living!

Browse Properties

Categories

Homes Tailored to Your Lifestyle

Buyers Guide

Buying a home is one of the most exciting milestones of your life.

View more

Sellers Guide

Putting your home on the market can be a stressful process, especially when you don’t know what to expect.

View more

Market report

With just a few clicks, you'll gain instant access to valuable insights about the real estate market, including trends, property values, and community analytics.

View more

Home value

Unlike automated valuations, our hands-on review will provide a comprehensive opinion of your home’s value while considering important interior elements and other location intangible factors that machine algorithms so often miss.

View more

Buyers resources

Guides on financing, inspections, and choosing the right Realtor for a smooth home purchase.

Sellers resources

Practical tips on staging, pricing, and preparing your home to attract buyers and maximize your sale.

 - property

Send a message

Message successfully sent.

Reason for contacting?

I agree to receive email communication and understand I can unsubscribe at any time.

I agree to be contacted by OnX Realty via call, email, and text for real estate services. To opt out, you can reply 'stop' at any time or reply 'help' for assistance. You can also click the unsubscribe link in the emails. Message and data rates may apply. Message frequency may vary. Privacy Policy

Sign In Sign Out

Virtual Assistant

Would you like to take the next step with this property? We can help you schedule a showing or virtual tour, or send you more details.

Yes, I would like more information.

Thank You for Your Reply, One of Our Agents will contact you as soon as possible

No, maybe later.

Thank you, you can always contact me via email, phone number or through the contact form.

Realhub AI

Lucy - Your AI-Powered Realtor

Update Your Temporary Password

Personalize your search

Enter your email and we'll notify you immediately when new listings match what you're looking for.

or enter email address

Already have an account ? Login here

Continue your home search

I agree to receive communications and understand I can unsubscribe at any time.

I agree to be contacted by OnX Realty via call, email, and text for real estate services. To opt out, you can reply 'stop' at any time or reply 'help' for assistance. You can also click the unsubscribe link in the emails. Message and data rates may apply. Message frequency may vary. Privacy Policy

Already have an account ? Login here

We use cookies

We use cookies primarily for analytics to enhance your experience. By accepting, you agree to our use of these cookies. You can manage your preferences or learn more about our cookies policy.

