Thinking of selling?

Utah's Premier |OnX Realty

  • Nearby me

Popular Features

Community Features

Association

Property Features

Waterfront

View

Exterior Features

Interior Features

Style

E-Alert name

Properties

10000 properties match your criteria

Price reduced
UP TO $50k incentives when buyer uses Seller's preferred lender for financing!  Move In Ready "Highcrest" Plan with Primary Bedroom on the main floor!  The kitchen is beautifully appointed with premium Caf gas appliances, including a 42 inch built- in refrigerator, creating a stylish and functional centerpiece for the home. An additional main floor ensuite provides added flexibility for guests, multi-generational living, or work-from-home needs. The home also features the convenience of two laundry rooms, designed to simplify everyday living. Upstairs, you'll find three spacious bedrooms along with a versatile loft area that offers additional space for relaxing, studying, or entertaining.  Designer-selected finishes throughout add elevated style and sophistication to this beautifully crafted home. Come see this beautiful home in person!  Square footage figures are provided as a courtesy estimate only and were obtained from the builder. Buyer is advised to obtain an independent measurement.
#2154155

Orem

577 E 1225 N 127

5 Beds

2 Baths

5,341 Sq.Ft.

$1,169,900

MLS#: 2154155
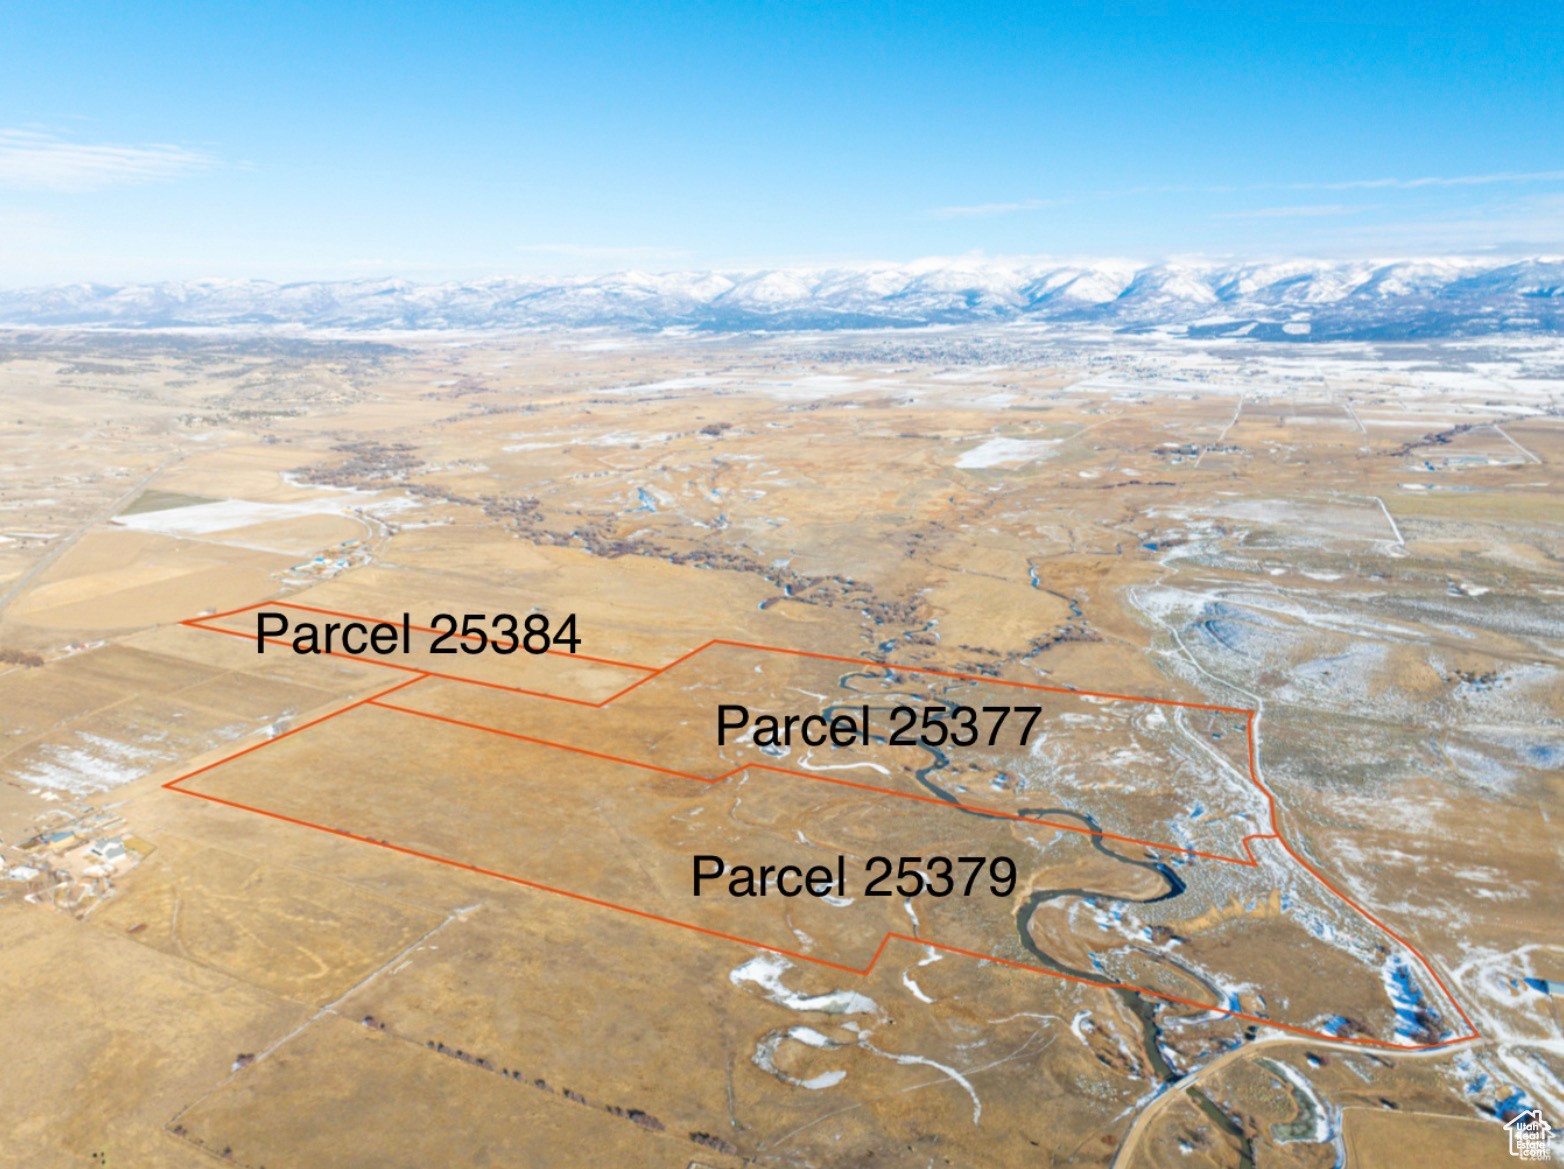
This parcel is being sold with Parcels 25379 & 25384.  These rare gems are now available! A total of 129.98 acres. Located near Moroni, Utah. This expansive property boasts a rich history of cattle grazing and agricultural use.  Spanning impressive acreage,there are water shares available. A scenic stream runs through the property, adding natural beauty. Whether you're looking to expand your agricultural ventures, establish a serene homestead, or invest in a versatile piece of land, these parcels offers unlimited potential.  Boundary red lines are approximate, buyer to brought all information.
#2117219

Moroni

None Beds

None Baths

129.98 acres

$1,169,820

MLS#: 2117219

Tucked away in a quiet West Point cul-de-sac on a rare 0.44-acre lot, this fully remodeled rambler combines luxury indoor living with an unmatched backyard resort-featuring direct access to a scenic walking path that stretches for miles right from your own back gate. INTERIOR & LUXURY FINISHES offer a flexible layout with 6 total bedrooms (or 5 bedrooms plus a dedicated office space), plus a separate primary den or office. The showstopper primary suite features a private fireplace, expansive windows, a walk-in closet, and a spa-like ensuite with a separate tub and shower. The gourmet chef's kitchen comes updated with a gas range, built-In microwave/wall-oven combo, premium finishes, and vaulted ceilings that open into the main living area. Downstairs, the 100% finished walkout basement is complete with a full wet bar, high-end LVP and tile flooring, central vacuum system, and direct exterior daylight entrance. BACKYARD RESORT & EXTERIOR Step right out your backyard onto a paved walking and biking path that runs for miles and miles-perfect for morning runs, evening strolls, or walking pets. The private, fully-fenced outdoor oasis features an in-ground heated pool, detached hot tub, and shaded gazebo included. Outdoor entertaining space includes both a covered deck and covered patio, high-end BOSE sound system, full automatic sprinklers connected to secondary water, and two sheds. PARKING, UTILITY & FREEDOM Includes an extra-long extended RV pad. An attached 3-car garage with overhead storage and workshop space, plus there is ample room on the 0.44-acre lot to build a future detached shop. Maximum freedom with zero HOA dues or restrictive oversight.
#2183130

West Point

4091 W 1200 N

6 Beds

3 Baths

4,376 Sq.Ft.

$1,167,000

MLS#: 2183130

Price reduced
Exceptional Sandy Residence with Spacious Living and Timeless Appeal. Discover this impressive 6-bedroom, 4-bathroom residence in the sought-after Aspen Terrace neighborhood of Sandy, Utah. Encompassing approximately 4,356 square feet on a 0.26-acre lot, this home offers generous living spaces, thoughtful updates, and a setting that embraces both privacy and convenience. Designed with everyday living in mind, the main level features an open, flowing layout enhanced by vaulted ceilings, expansive windows, and abundant natural light. Recent interior improvements-including a renovated primary bathroom and updated flooring-add a refined touch while maintaining a warm and welcoming atmosphere. The daylight basement expands the home's versatility, providing additional space for recreation, entertaining, a home office, fitness area, or guest accommodations. An attached three-car garage offers generous room for vehicles, storage, and outdoor equipment. Step outside to enjoy a backyard framed by mature trees and terraced landscaping, complete with a covered patio that creates an inviting setting for outdoor dining, gatherings, or quiet evenings surrounded by nature. Positioned just minutes from shopping, dining, parks, and outdoor recreation, this property offers an exceptional opportunity to enjoy one of Sandy's most desirable residential locations. With its spacious layout, tasteful upgrades, and inviting outdoor spaces, this home is well suited for both comfortable everyday living and memorable entertaining.  Square footage figures are provided as a courtesy estimate only and were obtained from county records.  Buyer is advised to obtain an independent measurement.
#2176298

Sandy

2154 E WASATCH BLVD

6 Beds

4 Baths

4,356 Sq.Ft.

$1,165,000

MLS#: 2176298

Luxury, comfort, and convenience come together in this exceptional home located in the desirable Fish Rock at The Ledges Golf Course community. Set on a spacious .38 acre lot with beautiful views of the iconic Fish Rock Hillside, this 4 bedroom, 3.5 bath home offers approximately 2,854 sqft. of thoughtfully designed living space, a rare 3 car boat/RV 1,000 SqFt garage (Deep bay is 14'x36'), and a backyard with endless possibilities. Designed with both everyday living and entertaining in mind, the open floor plan features soaring ceilings, an impressive floor to ceiling dry-stack stone fireplace, an 8 foot iron front door, oversized multi-slide glass doors, and blinds throughout including electric blinds in the living room. The chef's kitchen is beautifully appointed with premium Cafe GE appliances, composite sink, and glass in the upper cabinets, walk-in pantry and butler's area. The spacious primary suite offers a true retreat with a spa-inspired bath, freestanding soaking tub, oversized dual head shower, and direct access from the walk-in closet to the laundry room. Every detail has been carefully considered to provide both style and functionality. This home is loaded with premium upgrades that set it apart, including a whole-home 20kW generator, fiber internet, ring security system, built-in speakers, and all TV's and audio equipment included in the sale, creating a true turnkey experience. The outdoor living is just as impressive. Enjoy a large covered patio plus a paver patio, raised garden boxes, a gas hookup for your BBQ and electrical service in place for a future hot tub. The oversized backyard provides abundant space for a custom pool, pickleball court, putting green or your own private resort style retreat. Furniture Package available.

Located in the Ledges Golf Course. A 7,200 yard par 72 course that has been carefully designed by Matt Dye to take in the breathtaking red rock, white rocks and sweeping vast desert views. The clubhouse has incredible golf course views of the 18th hole and it includes a golf pro shop, well renowned restaurant with plenty of space to entertain. The community also features a well-equipped state of the art fitness center, pickleball courts, park, and playground. Just minutes from championship golf, Snow Canyon State Park, world class hiking and biking trails and endless adventure. Just a short drive from Zion National Park, Bryce Canyon, the North Rim of the Grand Canyon, and nearby state parks and reservoirs like Sand Hollow, Gunlock, Quail Creek, and Dixie National Forest, this location puts Southern Utah's best at your doorstep. Sitting at 2,700 feet above sea level, where the Mojave Desert, Colorado Plateau, and Great Basin meet, this is one of the most geologically distinctive and breathtaking regions in the country. Build your dream home where views, luxury, and outdoor living come together in perfect harmony.

All information herein is deemed reliable but is not guaranteed. Buyer is responsible to verify all listing information, including square feet/acreage, to buyer's own satisfaction.
#26-275152

St George

1411 W Fish Rock RD

4 Beds

None Baths

2,845 Sq.Ft.

$1,165,000

MLS#: 26-275152
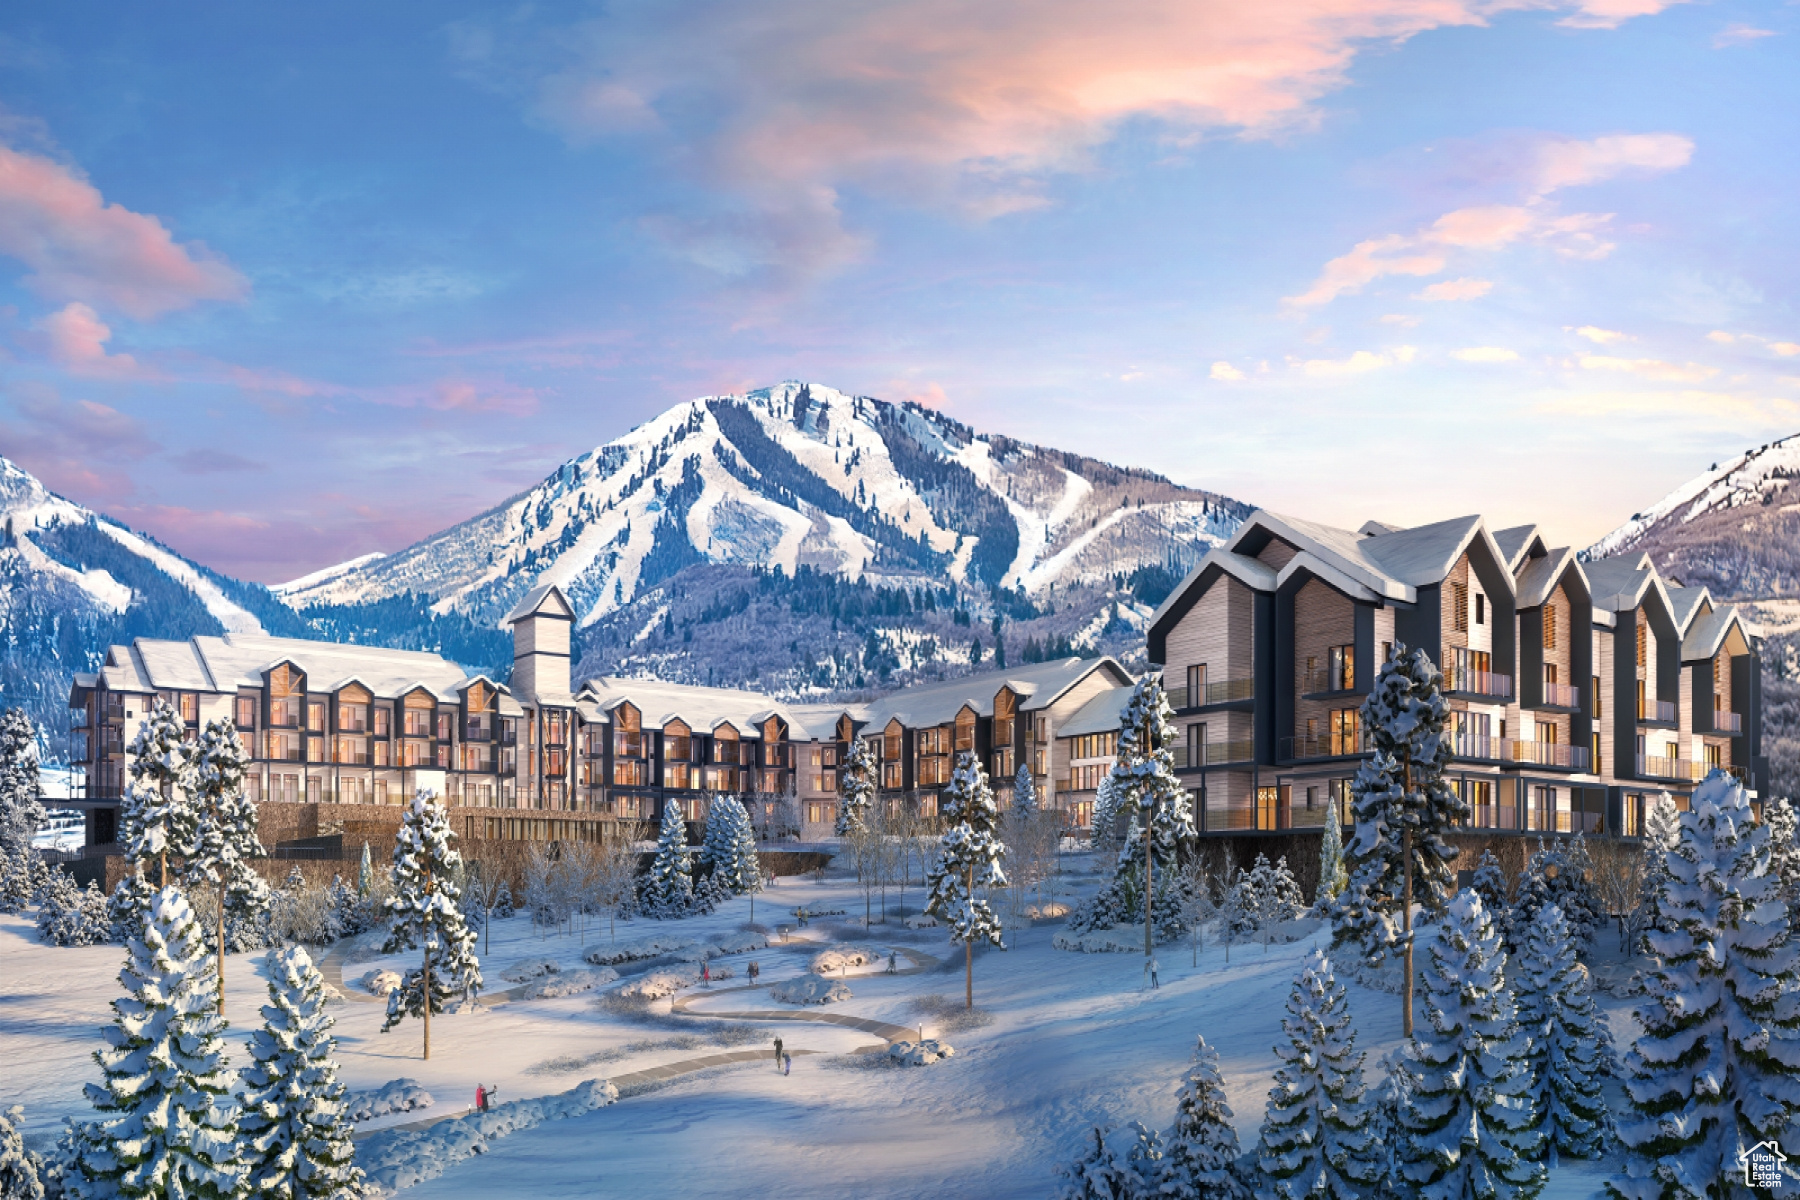
Discover Park City's newest luxury condominium development - The Mason, affectionately known as The Lodge at Stillwater which will undergo a total renovation and rebrand. The Mason sits on the Jordanelle Reservoir one stop away from world class skiing at Deer Valley and the New Deer Valley East Village. The Mason is close to all the great activities and places Park City has to offer. From golf courses to campgrounds and hiking trails, there's never a dull moment when you're here. Rich amenities pave the way for new traditions and a legacy that will last a lifetime for owners and guests including a large outdoor swimming pool, multiple year-round hot tubs, sauna & steam room, well-equipped weight room/gym, game room, ski lockers and boot warmers available, owners lounge, community fire pits and grills, underground bike storage and heated parking, and year-round onsite outfitter, and more to come. At The Mason, you'll have the opportunity to choose from a selection of timeless and contemporary fully furnished all-new one-to-three-bedroom residences. With yearround activities, incredible finishes, and an unbeatable location these new constructions condominiums raise the bar for mountain living. Adventure Begins The Moment You Arrive!
#1985703

Heber City

1364 W 1364 W STILLWATER DR 3089

3 Beds

3 Baths

1,348 Sq.Ft.

$1,165,000

MLS#: 1985703
Price reduced
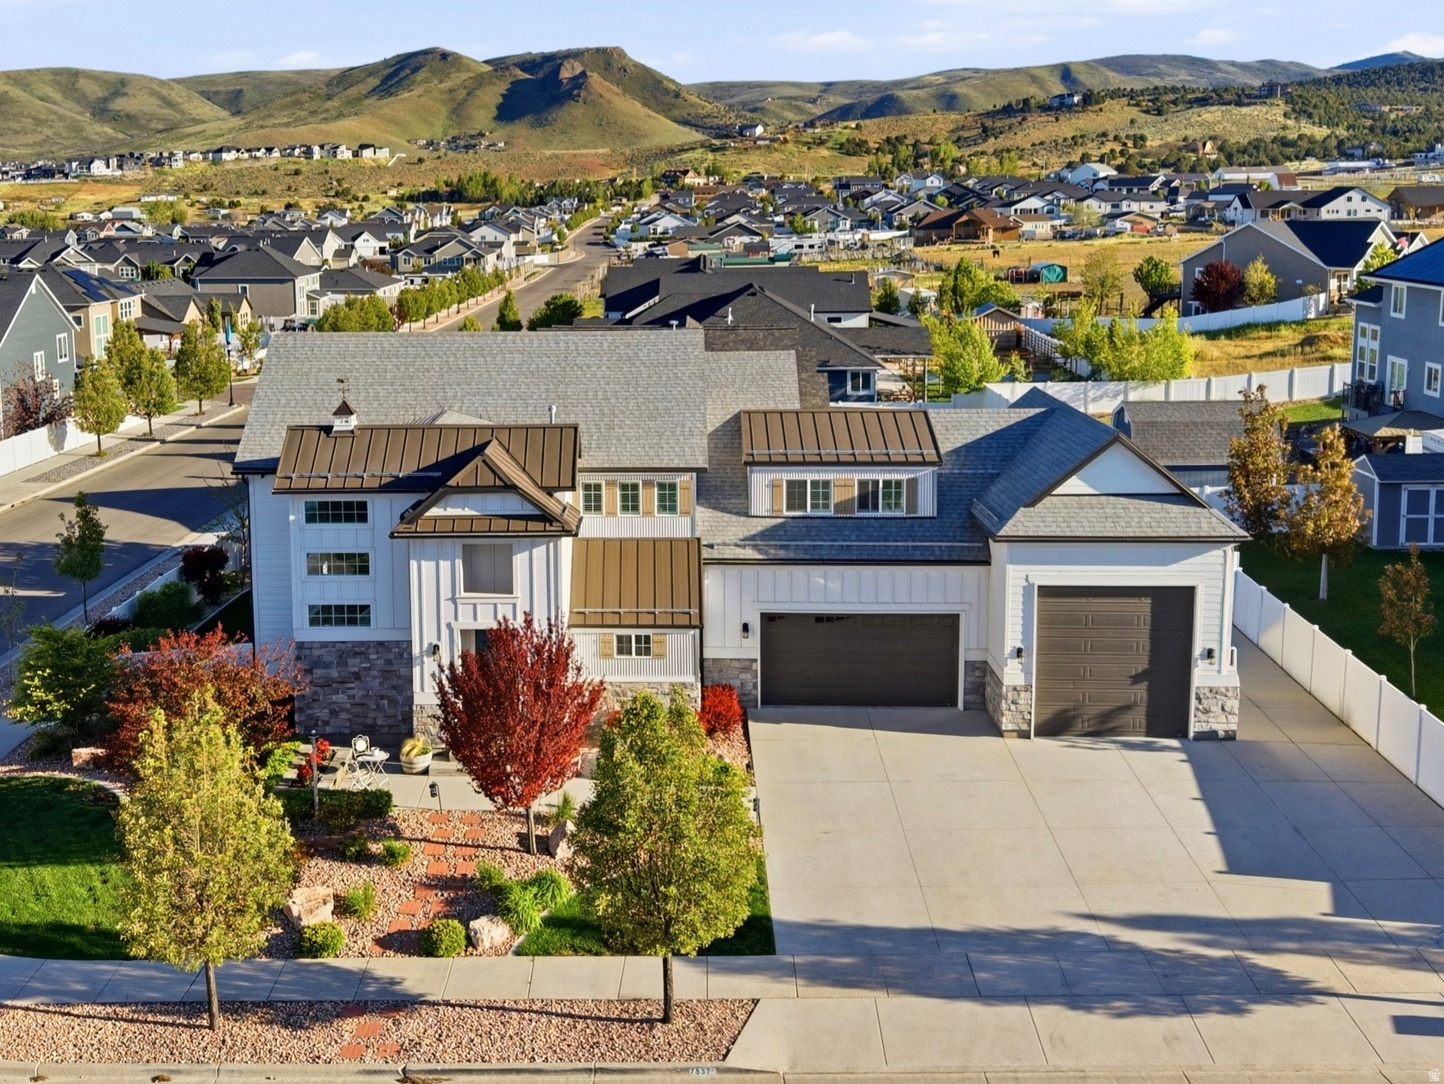
Crafted with exceptional attention to detail, this luxury two-story home blends elegance, comfort, and modern convenience. The two-story great room and dining area feature soaring ceilings, expansive windows with custom trim and shutters, a stunning dual-sided stone fireplace, and built-in 7.2 surround sound.  The gourmet kitchen is a true centerpiece, showcasing a 5'x7' island, gas cooktop with pot filler, glass tile backsplash, under-cabinet lighting, semi-butler pantry, farmhouse sink with commercial spray arm, and premium finishes throughout. Upstairs, enjoy a game loft with pool table and valley views, a cozy built-in reading nook, and a flex room/theater with vaulted ceilings, surround sound, quartz counters, skylights, built-ins, and included wall-mounted TV.  Designed for entertaining, the backyard features a large Trex deck, covered spa house with 50 AMP service, granite serving counter, surround sound, TV, circular gas firepit seating area, garden boxes, RV/ADU parking, and beautifully landscaped grounds.  The fully finished and insulated garages include epoxy floors, heating and cooling mini-splits, oversized sport/RV bay with approximately 17' ceilings, mezzanine storage, 220 power, and abundant built-in storage.  The walkout basement is roughed in for a future ADU or multi-generational living space with a private entrance, 2-bedroom layout, full bath, laundry, kitchen/great room, workout room, and additional storage. Built in 2017 as the builder's personal model home, this fully automated smart home includes security cameras, electronic locks, and luxury upgrades throughout. Furnishings and exercise equipment are also available for purchase.
#2160550

Herriman

7537 W SAGE GRASS LN

4 Beds

3 Baths

5,377 Sq.Ft.

$1,165,000

MLS#: 2160550

Tucked against between South Ogden and Uintahs beautiful east mountainside, this exceptional home offers the privacy, space, and expansive views that are increasingly hard to find. Situated on a quiet cul-de-sac with no backyard neighbors, the west-facing property captures impressive mountain views to the east and sweeping valley views with spectacular sunsets to the west.  Inside, a light-filled open floor plan is complemented by brand-new carpet and beautiful wood and tile flooring. Designed for entertaining, the updated kitchen features high-end appliances, double ovens, a warming oven, and trash compactor, and flows naturally into the casual dining and family room. A separate formal dining room offers wonderful flexibility as a library, sitting room, homework space, or additional office. A dedicated office/den is also conveniently located on the main floor.  The expansive primary suite is a true private retreat with a soaking tub, dual walk-in closets, and two private balconies-one accessed from the bedroom and another from the bath. Multiple bedrooms, generous gathering spaces, an upper-level laundry, whole-home audio, permanent holiday lighting, and abundant storage provide comfort and convenience throughout.  The walkout daylight basement offers even more room to gather and unwind, featuring an impressive recreation room, wet bar, cold storage with built-in shelving, and a hobby room with rough plumbing ready for additional finishes. A new hydronic heating system adds another valuable comfort upgrade.  Outdoor living is just as impressive, with an expansive deck, separate covered deck, enormous covered lower patio, easy-care turfed front yard, and new Tuff Shed. Enjoy peaceful seclusion, remarkable indoor and outdoor living spaces, and convenient access to skiing, hiking, boating, healthcare, shopping, and recreation-all from one of South Ogden's most sought-after mountainside neighborhoods.
#2180001

Ogden

6082 BREEZE CIR

6 Beds

2 Baths

5,805 Sq.Ft.

$1,165,000

MLS#: 2180001

Luxury, comfort, and convenience come together in this exceptional home located in the desirable Fish Rock at The Ledges Golf Course community. Set on a spacious .38 acre lot with beautiful views of the iconic Fish Rock Hillside, this 4 bedroom, 3.5 bath home offers approximately 2,854 sqft. of thoughtfully designed living space, a rare 3 car boat/RV 1,000 SqFt garage (Deep bay is 14'x36'), and a backyard with endless possibilities. Designed with both everyday living and entertaining in mind, the open floor plan features soaring ceilings, an impressive floor to ceiling dry-stack stone fireplace, an 8 foot iron front door, oversized multi-slide glass doors, and blinds throughout including electric blinds in the living room. The chef's kitchen is beautifully appointed with premium Cafe GE appliances, composite sink, and glass in the upper cabinets, walk-in pantry and butler's area. The spacious primary suite offers a true retreat with a spa-inspired bath, freestanding soaking tub, oversized dual head shower, and direct access from the walk-in closet to the laundry room. Every detail has been carefully considered to provide both style and functionality. This home is loaded with premium upgrades that set it apart, including a whole-home 20kW generator, fiber internet, ring security system, built-in speakers, and all TV's and audio equipment included in the sale, creating a true turnkey experience. The outdoor living is just as impressive. Enjoy a large covered patio plus a paver patio, raised garden boxes, a gas hookup for your BBQ and electrical service in place for a future hot tub. The oversized backyard provides abundant space for a custom pool, pickleball court, putting green or your own private resort style retreat. Furniture Package available.  Located in the Ledges Golf Course. A 7,200 yard par 72 course that has been carefully designed by Matt Dye to take in the breathtaking red rock, white rocks and sweeping vast desert views. The clubhouse has incredible golf course views of the 18th hole and it includes a golf pro shop, well renowned restaurant with plenty of space to entertain. The community also features a well-equipped state of the art fitness center, pickleball courts, park, and playground. Just minutes from championship golf, Snow Canyon State Park, world class hiking and biking trails and endless adventure. Just a short drive from Zion National Park, Bryce Canyon, the North Rim of the Grand Canyon, and nearby state parks and reservoirs like Sand Hollow, Gunlock, Quail Creek, and Dixie National Forest, this location puts Southern Utah's best at your doorstep. Sitting at 2,700 feet above sea level, where the Mojave Desert, Colorado Plateau, and Great Basin meet, this is one of the most geologically distinctive and breathtaking regions in the country. Build your dream home where views, luxury, and outdoor living come together in perfect harmony.  All information herein is deemed reliable but is not guaranteed. Buyer is responsible to verify all listing information, including square feet/acreage, to buyer's own satisfaction.
#2178806

St. George

1411 W FISH ROCK RD

4 Beds

3 Baths

2,845 Sq.Ft.

$1,165,000

MLS#: 2178806
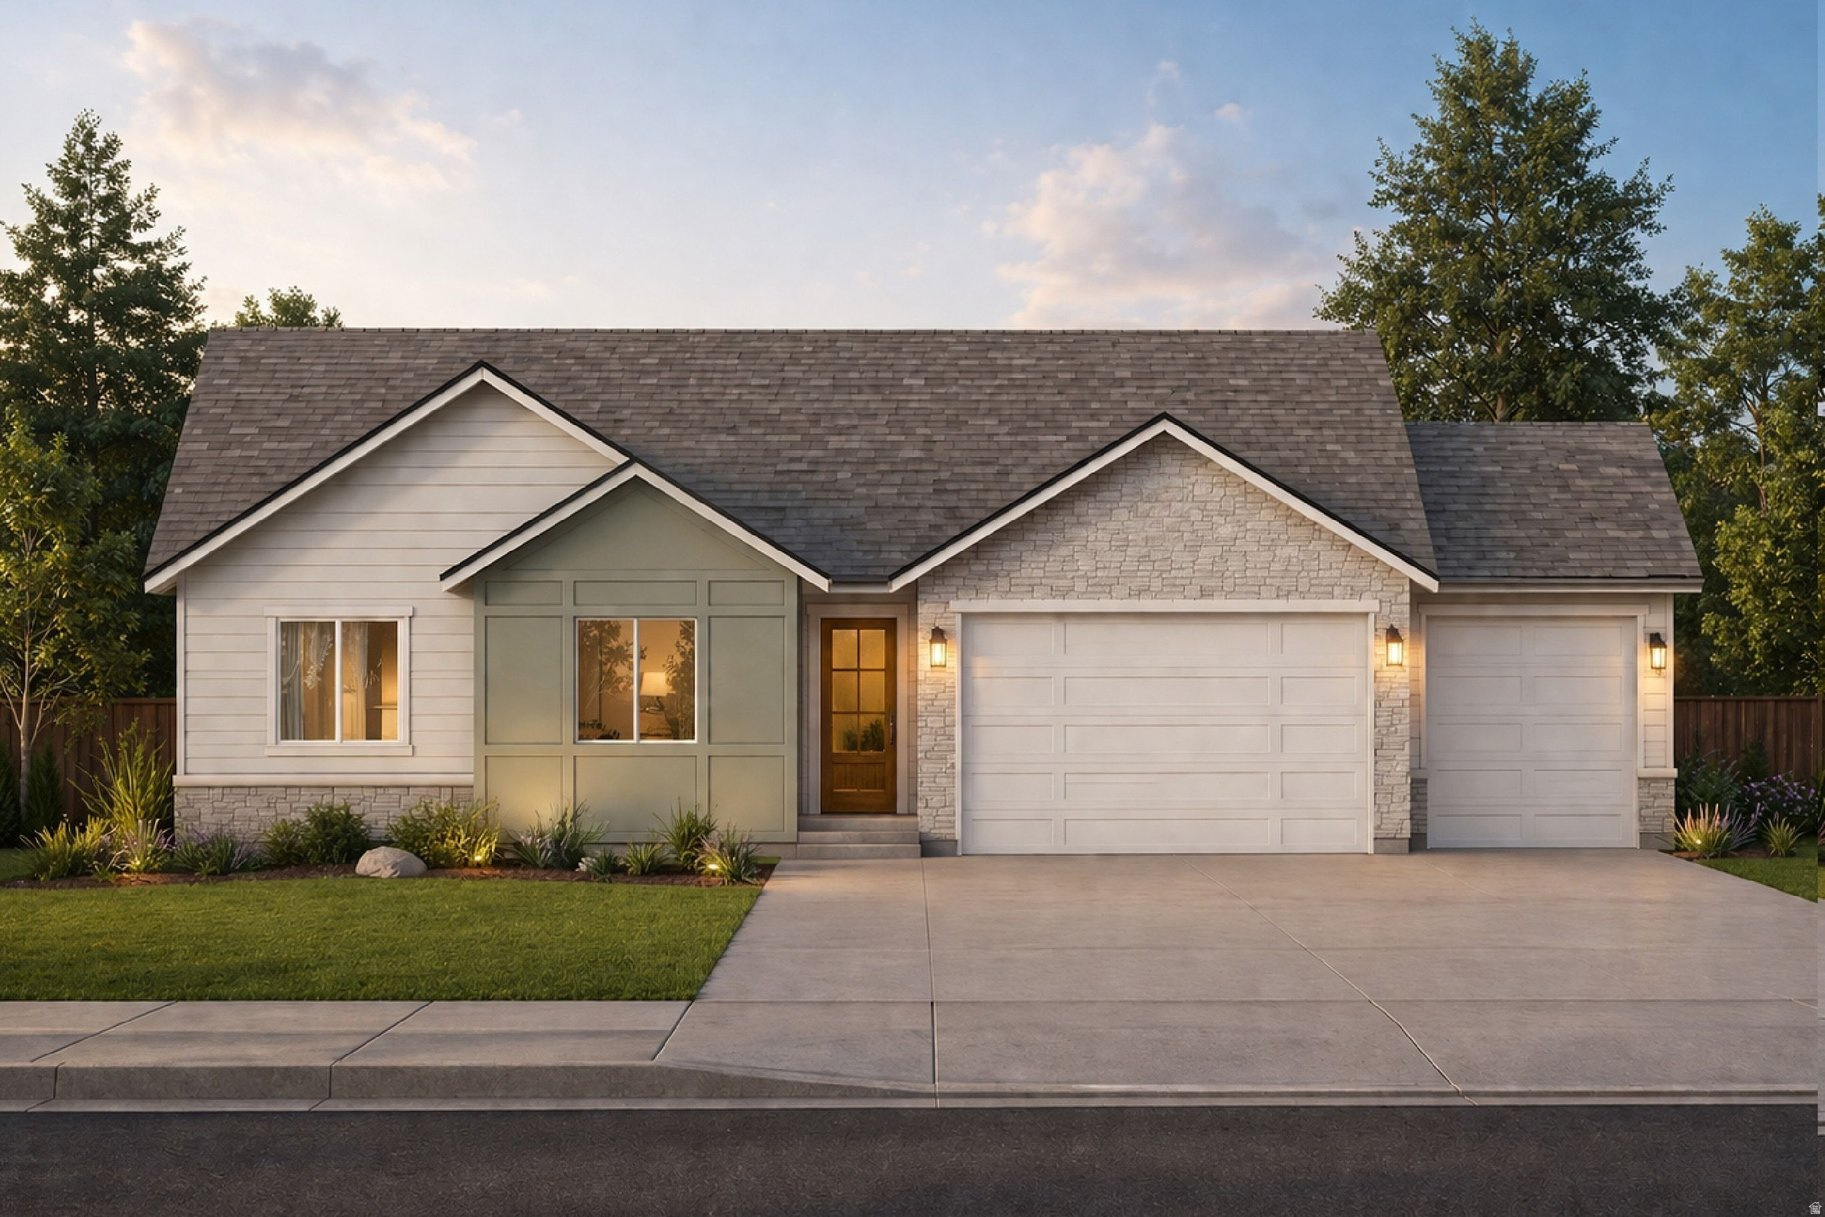
Welcome to the Hanover, a stunning new-construction ranch home that blends craftsman charm with modern open-concept living.  From the moment you arrive, the Hanover impresses with its striking exterior featuring stacked stone accents, sage board-and-batten siding, a warm wood entry door, and a 3-car garage. The covered front porch sets a welcoming tone for what awaits inside.  Step through the entry into a soaring vaulted great room where the family room, dining area, and kitchen flow seamlessly together,  ideal for everyday living and entertaining alike. The well-appointed kitchen offers a large pantry and easy access to the dining space, making meal prep and hosting effortless. The spacious primary suite is a true retreat, featuring a generous walk-in closet and a private en suite bath. Two additional bedrooms offer flexibility,  including a versatile Flex/Bedroom that can serve as a home office or guest room. A dedicated laundry room with washer/dryer hookups adds everyday convenience, while the oversized 3-car garage provides exceptional storage and parking for the whole family.
#2165997

Herriman

12764 S HARLOW ANN WAY 106

3 Beds

1 Baths

5,129 Sq.Ft.

$1,164,900

MLS#: 2165997
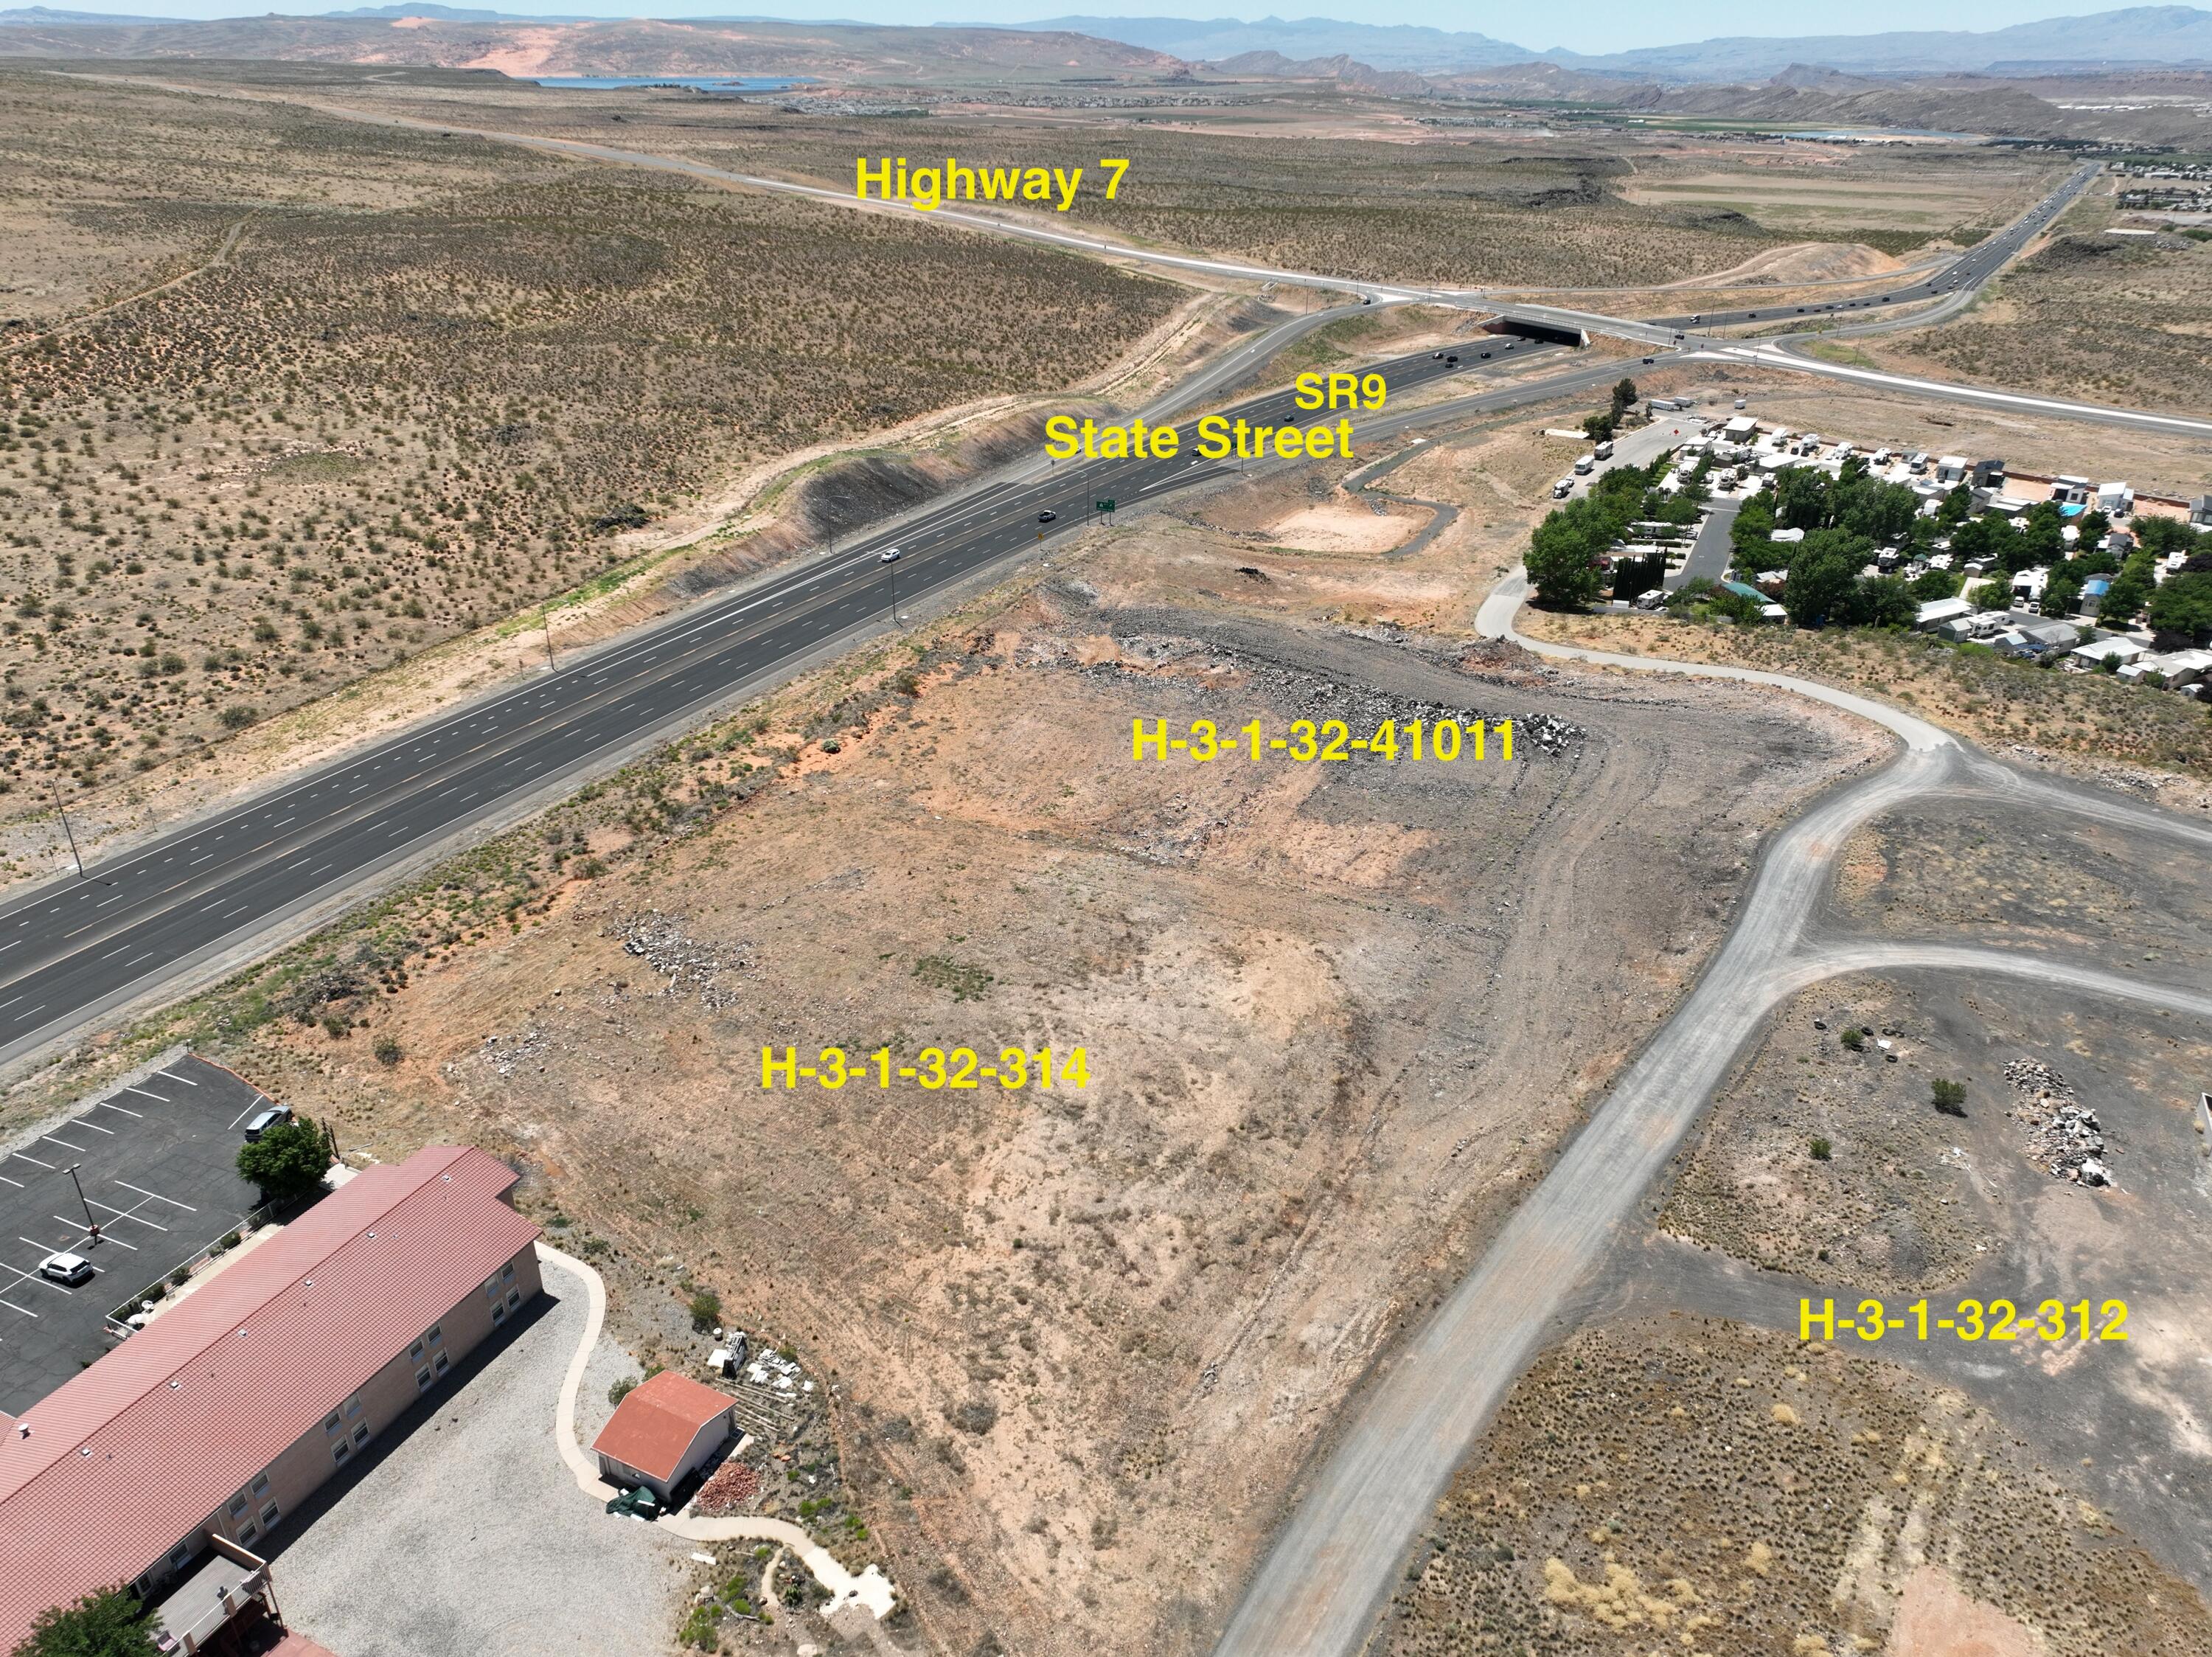
Great location for Retail, Office, Flex, or Mixed Use. Located on SR-9 and close to SR-7 interchange in Hurricane 
High Growth and Redevelopment Area. This area has some of the highest ADT in Southern Utah.
#25-257723

Hurricane

APPROX. 2700 W. STATE STREET

None Beds

None Baths

1.78 acres

$1,163,052

MLS#: 25-257723
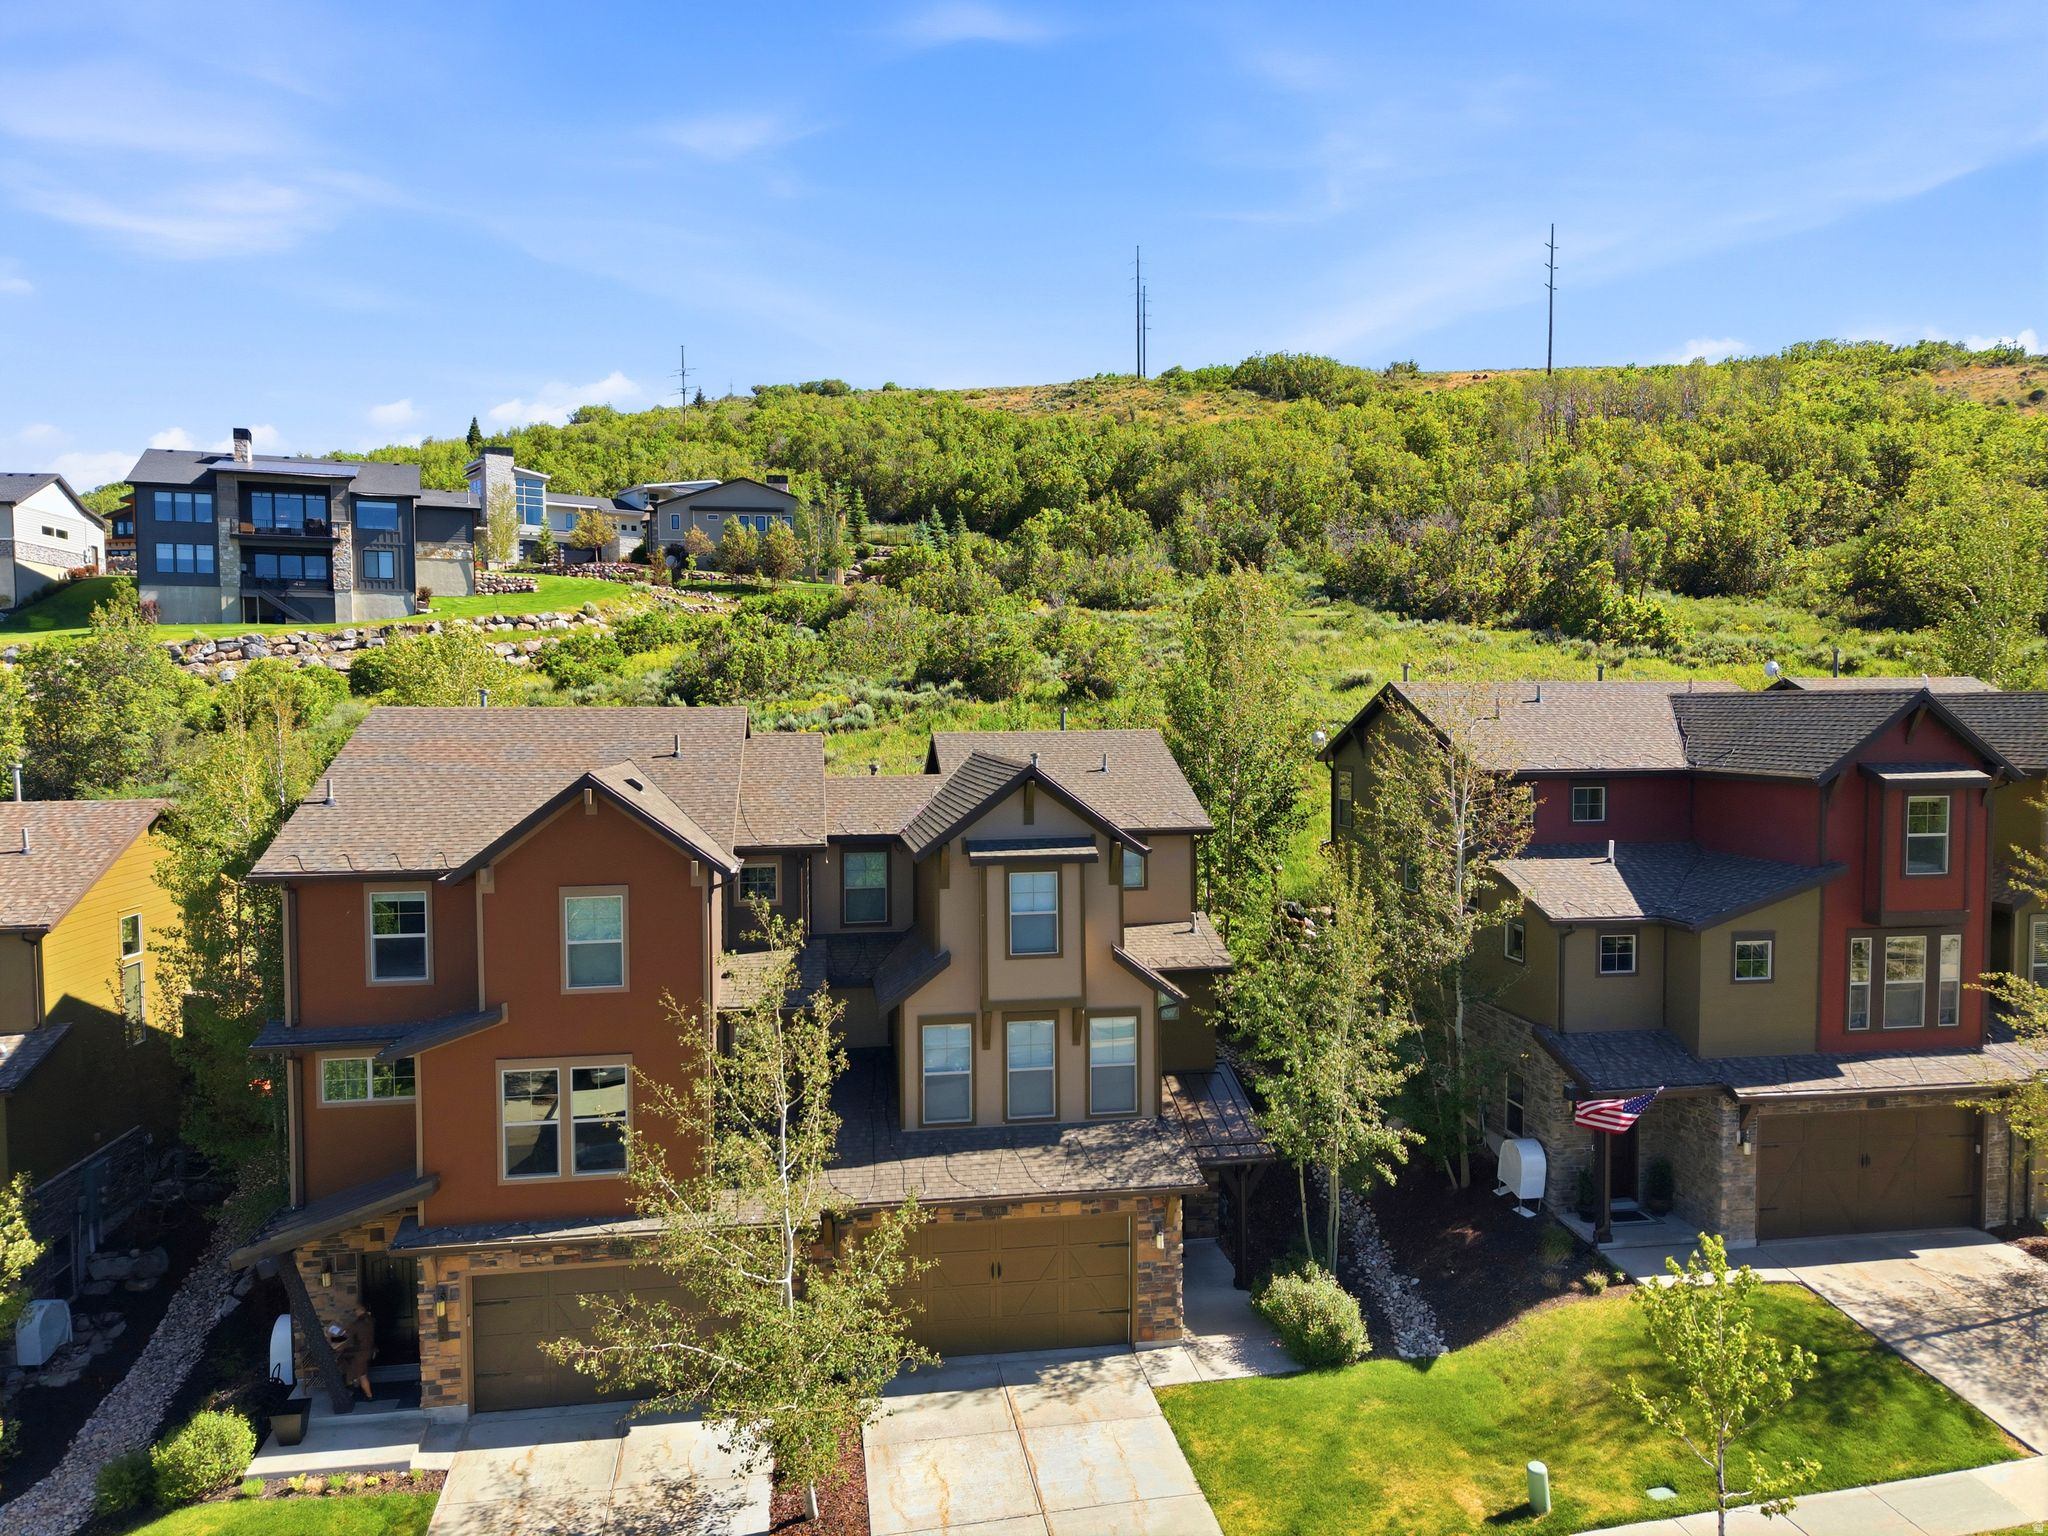
Welcome to the Retreat at Jordanelle where location is everything!  This unit offers privacy as it backs to open space and lies just 8 minutes to the NEW Deer Valley East Village and world-class skiing.  You'll enjoy trails and mountain biking out your door as well as hiking and boating at the Jordanelle!  This 4-bedroom, 3.5-bath home is filled with natural light and thoughtful upgrades, including vaulted ceilings, fireplace, updated lighting, modern stair railings, custom built-in garage storage, furnishings are negotiable.  Appliances include new washer/dryer, dishwasher and refrigerator in garage closet.  The main floor features an open layout connecting the living, dining, and kitchen areas. The oversized lower-level bedroom and en suite bath, offers an exceptionally comfortable bunk room for guests! BONUS FEATURE: private backyard and hot tub.  This unit is just 10 minutes to Park City old Town and is Nightly Rental Approved.   Property also offers fantastic amenities including a clubhouse, workout room, theater room, dog park area, seasonal pool, year-round hot tub, lawn maintenance, and snow removal.   Square footage figures are provided as a courtesy estimate only and were obtained from County Records. Buyer is advised to obtain an independent measurement.
#2165659

Kamas

901 W ABIGAIL DR

4 Beds

3 Baths

2,326 Sq.Ft.

$1,160,000

MLS#: 2165659

This is a beautiful 3 level home in Bear Lake West located near the golf course and not far from the lake. Includes a 40x40 garage with extra storage, 3 bedroom suites, large theater room, hot tub, granite countertops with knotty alder cabinets in kitchen. Easy year round access on a paved road. Enjoy Bear Lake West amenities including Beach access, discounts on golf, swimming pool, hot tub, pickleball/tennis courts and more.  MOTIVATED SELLER.
#2161245

Fish Haven

7 LAKE CIRCLE DR

4 Beds

3 Baths

4,602 Sq.Ft.

$1,160,000

MLS#: 2161245
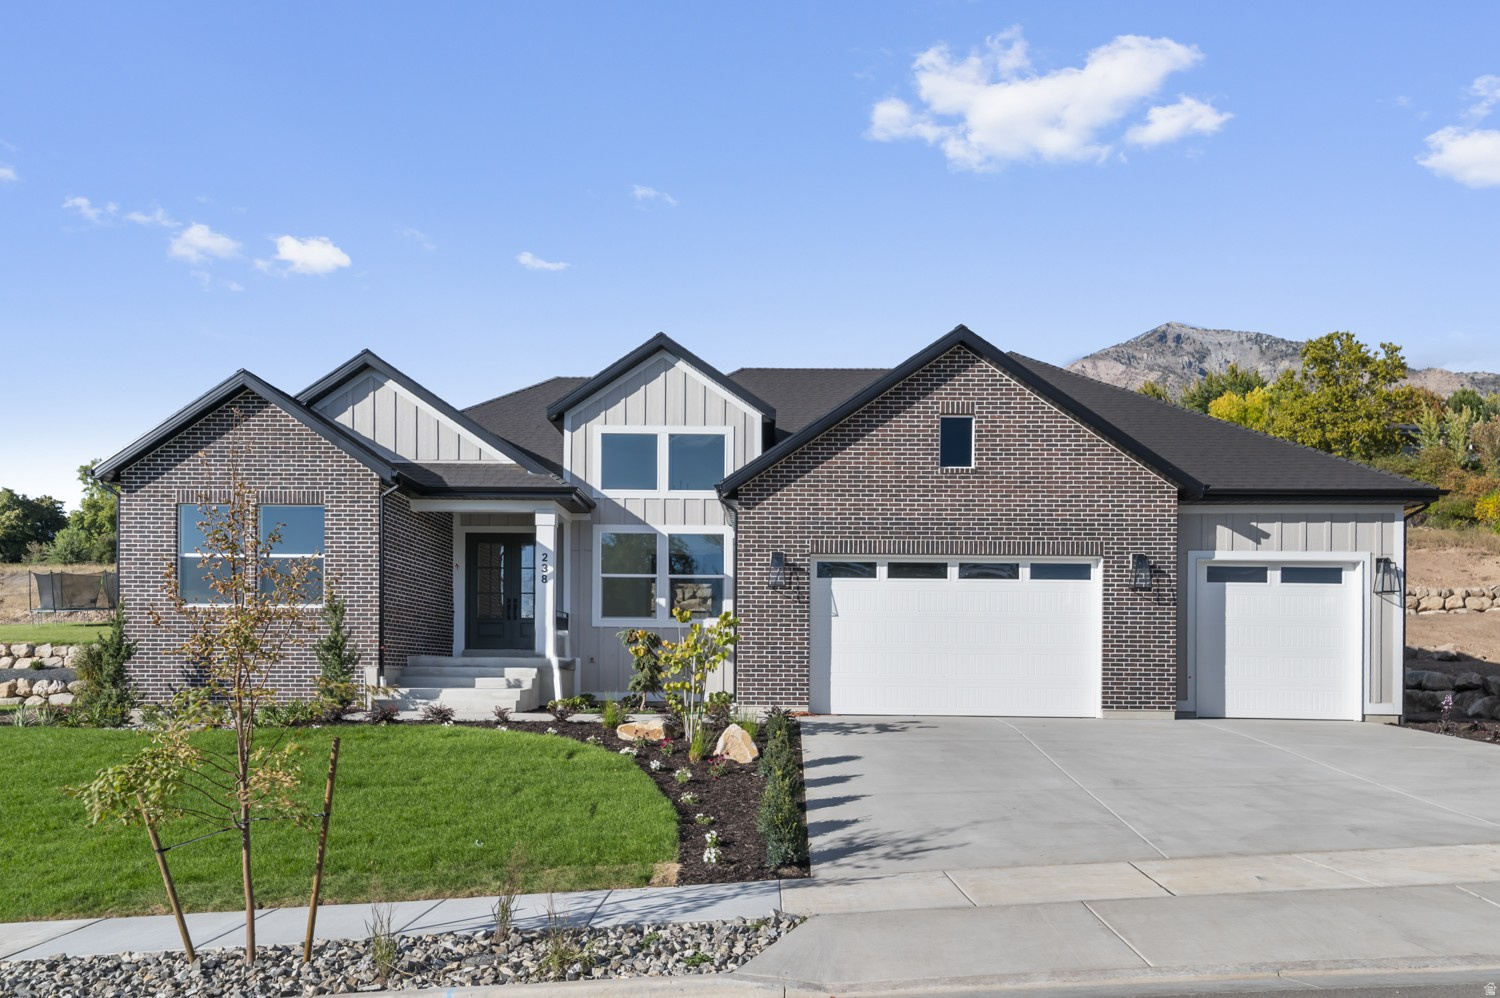
This Sorrento Traditional rambler blends luxury and comfort for all your living needs! This thoughtfully designed home offers a partially finished basement with 9-foot foundation walls, an expanded 3-car garage with an exit door, and an expanded covered deck for entertaining. A chef's kitchen is highlighted including maple cabinets with LED lighting, granite countertops, stylish pendant lighting above the kitchen island and premium stainless steel Caf gas appliances with double ovens. Enjoy elegant hardwood, tile, and carpet flooring, while textured walls, 2-tone paint and Roosevelt base and casing provide finishing touches to this home. Practical upgrades include a water softener system, gas line to the dryer, USB outlet in the owner's bedroom, can lighting, Christmas light outlets, and a flood light package. The bathrooms feature beautiful tile surrounds and black matte hardware while the great room highlights a cozy gas log fireplace and ceiling fans in the office, owner's bedroom and great room provide year-round comfort. You do not want to miss out on this gorgeous home all in a great community!
#2120962

Pleasant View

238 W 3175 N

3 Beds

3 Baths

5,606 Sq.Ft.

$1,160,000

MLS#: 2120962
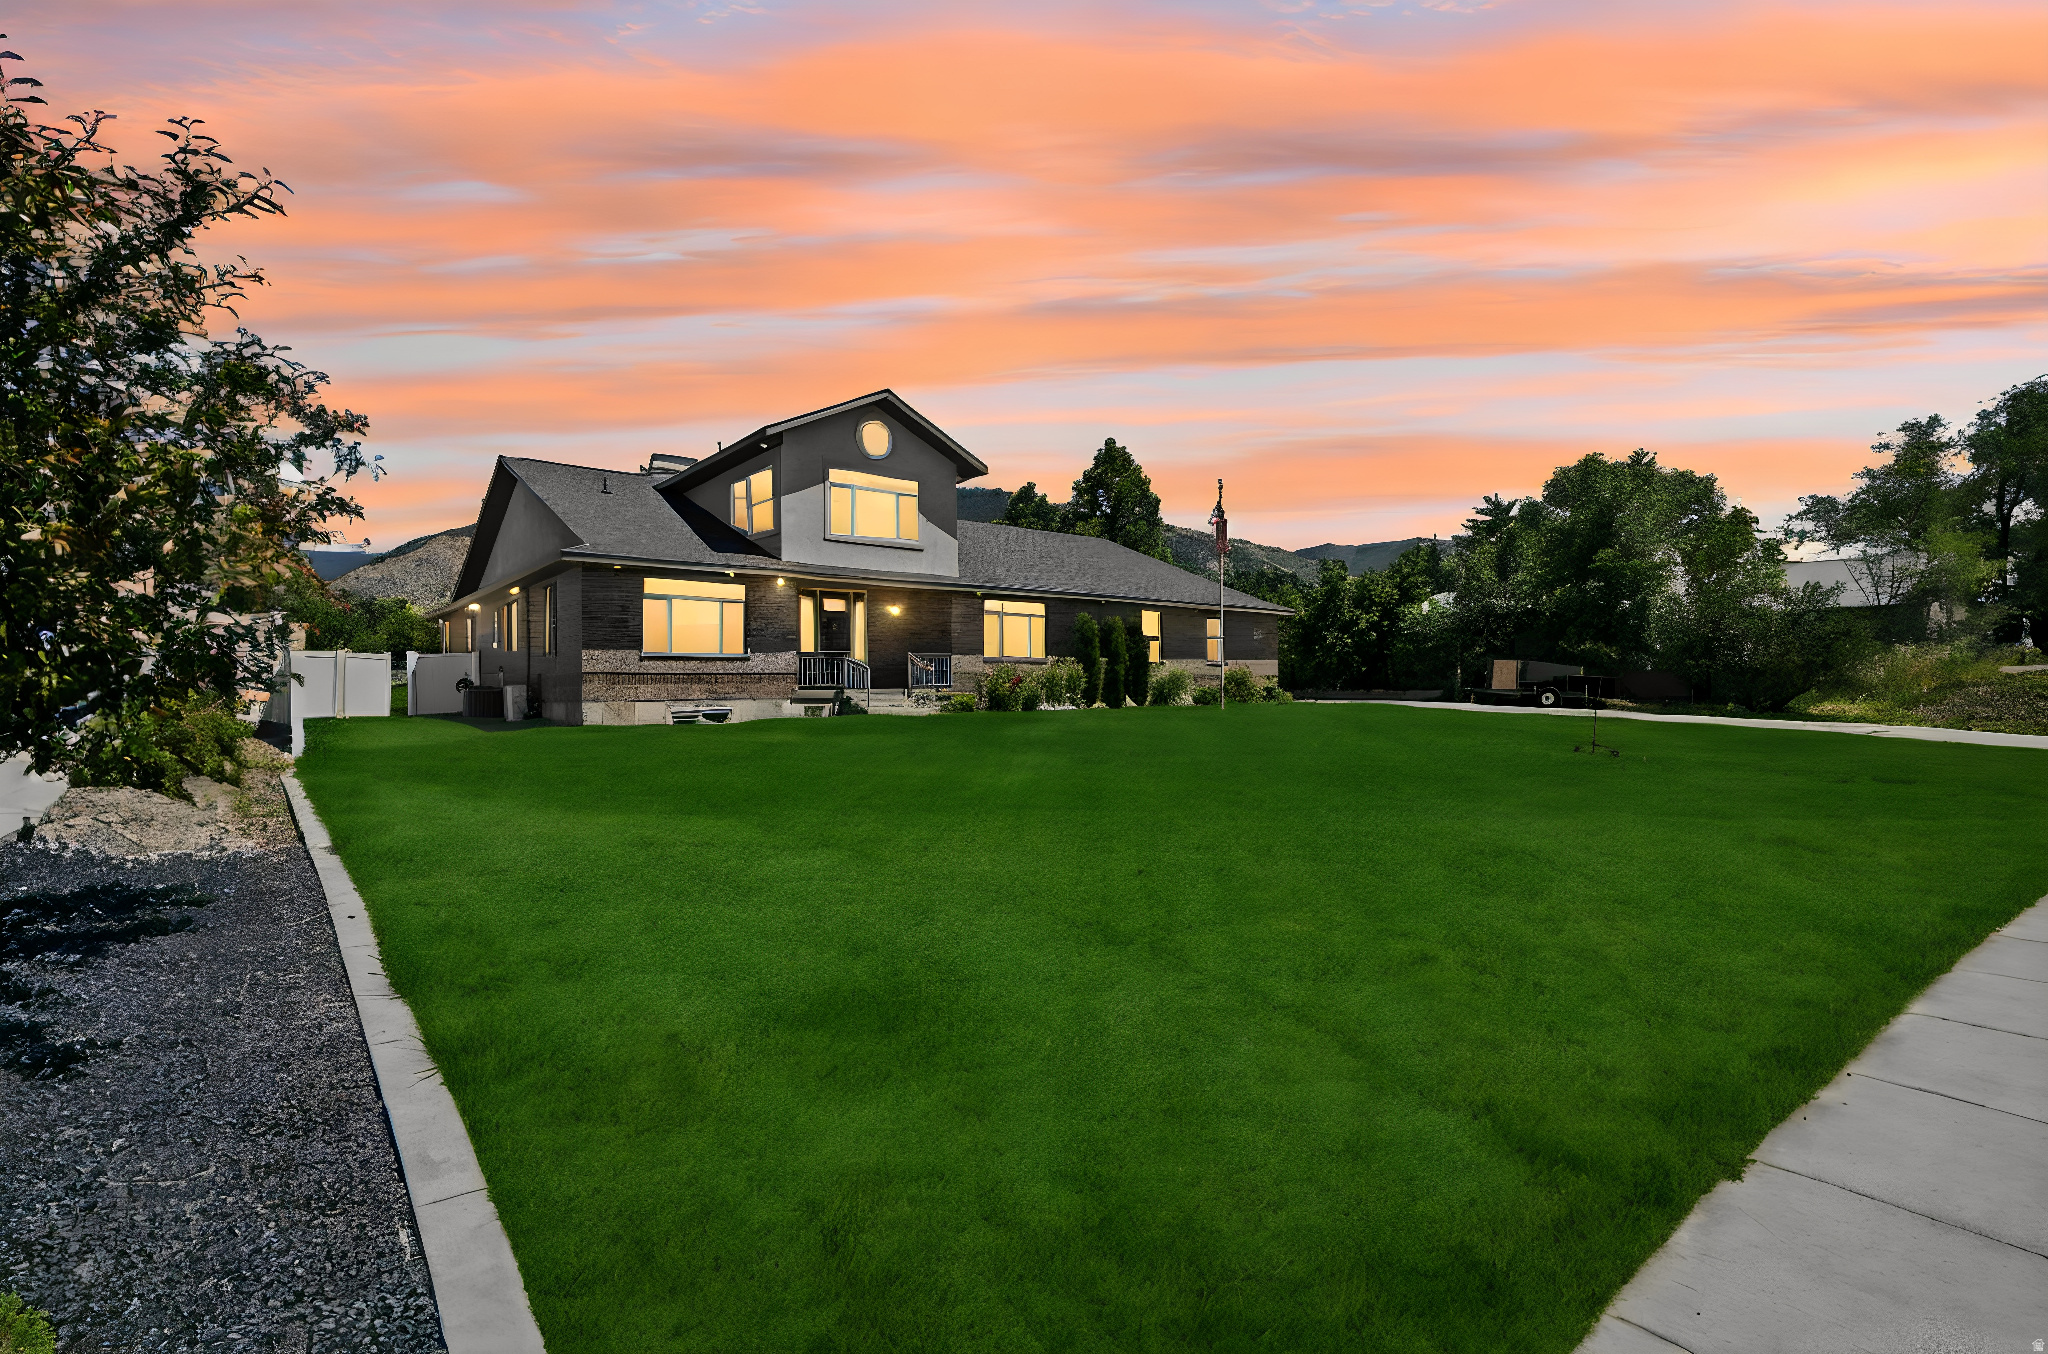
Discover a truly exceptional estate offering over 5,300 square feet of thoughtfully designed living space on a fully usable 1-acre lot in one of the area's premier neighborhoods. Built for luxury, flexibility, and long-term self-sufficiency, this one-of-a-kind property combines high-end finishes with remarkable functionality. The main residence features 6 bedrooms and 4 bathrooms, spacious gathering areas, soaring vaulted ceilings, a gourmet kitchen with a large double island, and abundant natural light throughout. Multiple private exterior entrances-including a separate basement entrance and an additional bedroom with its own exterior access-offer incredible flexibility for multi-generational living, guests, home-based business opportunities, or rental potential. Adding even more value is a detached 1,000-square-foot accessory dwelling unit (ADU) complete with its own kitchen, bathroom, bedroom, and private entrance. The property also includes an impressive heated shop/outbuilding with oversized doors, extra-height ceilings, workshop space, overhead crane capability, extensive storage, RV parking, and room for hobbies, mechanics, contractors, or business operations.  Designed with sustainability and resilience in mind, the property is equipped with solar power, propane utilities, a private water well, irrigation water with a water share, mature landscaping, fruit trees, vegetable gardens, and fenced outdoor spaces. The exceptionally low utility costs and independent infrastructure make this an ideal property for buyers seeking greater energy efficiency, preparedness, and long-term self-reliance. Whether you're looking for a luxury family estate, an income-producing property, a homestead, or a private retreat built for modern independence and emergency preparedness, opportunities like this are exceptionally rare. Parking for up to 12 vehicles, designed for energy efficiency, self-sufficiency, and long-term resilience This is more than a dwelling-it's a private estate built to thrive in today's world while being exceptionally prepared for tomorrow. Parcel 02-287-0028 is included in the sale of this property.
#2169684

Millville

580 N 300 E

6 Beds

5 Baths

6,316 Sq.Ft.

$1,160,000

MLS#: 2169684

* Listings identified with the FMLS IDX logo come from FMLS and are held by brokerage firms other than the owner of this website. The listing brokerage is identified in any listing details. Information is deemed reliable but is not guaranteed. If you believe any FMLS listing contains material that infringes your copyrighted work please click here to review our DMCA policy and learn how to submit a takedown request. © 2024. First Multiple Listing Service, Inc.
Provo Community Living!

Featured listing

Provo Community Living!

Browse Properties

Categories

Homes Tailored to Your Lifestyle

Buyers Guide

Buying a home is one of the most exciting milestones of your life.

View more

Sellers Guide

Putting your home on the market can be a stressful process, especially when you don’t know what to expect.

View more

Market report

With just a few clicks, you'll gain instant access to valuable insights about the real estate market, including trends, property values, and community analytics.

View more

Home value

Unlike automated valuations, our hands-on review will provide a comprehensive opinion of your home’s value while considering important interior elements and other location intangible factors that machine algorithms so often miss.

View more

Buyers resources

Guides on financing, inspections, and choosing the right Realtor for a smooth home purchase.

Sellers resources

Practical tips on staging, pricing, and preparing your home to attract buyers and maximize your sale.

 - property

Send a message

Message successfully sent.

Reason for contacting?

I agree to receive email communication and understand I can unsubscribe at any time.

I agree to be contacted by OnX Realty via call, email, and text for real estate services. To opt out, you can reply 'stop' at any time or reply 'help' for assistance. You can also click the unsubscribe link in the emails. Message and data rates may apply. Message frequency may vary. Privacy Policy

Sign In Sign Out

Virtual Assistant

Would you like to take the next step with this property? We can help you schedule a showing or virtual tour, or send you more details.

Yes, I would like more information.

Thank You for Your Reply, One of Our Agents will contact you as soon as possible

No, maybe later.

Thank you, you can always contact me via email, phone number or through the contact form.

Realhub AI

Lucy - Your AI-Powered Realtor

Update Your Temporary Password

Personalize your search

Enter your email and we'll notify you immediately when new listings match what you're looking for.

or enter email address

Already have an account ? Login here

Continue your home search

I agree to receive communications and understand I can unsubscribe at any time.

I agree to be contacted by OnX Realty via call, email, and text for real estate services. To opt out, you can reply 'stop' at any time or reply 'help' for assistance. You can also click the unsubscribe link in the emails. Message and data rates may apply. Message frequency may vary. Privacy Policy

Already have an account ? Login here

We use cookies

We use cookies primarily for analytics to enhance your experience. By accepting, you agree to our use of these cookies. You can manage your preferences or learn more about our cookies policy.

