Thinking of selling?

Utah's Premier |OnX Realty

  • Nearby me

Popular Features

Community Features

Association

Property Features

Waterfront

View

Exterior Features

Interior Features

Style

E-Alert name

Properties

10000 properties match your criteria

Experience comfortable luxury in this beautiful Washington Fields home. The open living room flows into a stunning kitchen featuring high-end appliances, including a gourmet stove (gas and electric with induction) with Sous Vide, quartz countertops, a large island, abundant cabinet space, and an oversized pantry. A full-length folding glass door opens to the covered patio, creating the perfect indoor-outdoor space for entertaining. The spacious primary suite offers a relaxing retreat with a spa-inspired ensuite bath featuring a Jacuzzi tub and large walk-in shower. A large bonus room with its own private entrance is ideal for a home office, studio, or flex space. Thoughtful upgrades throughout the home include a fireplace with heat blowers, three-zone heating and air conditioning for personalized comfort, built-in Alexa devices in four locations (including the patio) with ceiling speakers, and a central vacuum system with convenient in-wall retractable hoses. The beautifully maintained backyard is designed for easy upkeep and features a putting green, covered patio, and a concrete pad that can be used as a basketball court or RV parking. The garage includes an epoxy-coated floor, a 220-volt outlet with EV charging, while the oversized RV garage offers additional storage space and a pull-through door. Don't miss the opportunity to own this exceptional home. Schedule your private showing today! Buyer and Buyer's agent to verify all information.
#2175550

Washington

3834 S MCKENZIE LN

4 Beds

3 Baths

3,179 Sq.Ft.

$1,130,000

MLS#: 2175550
Price reduced
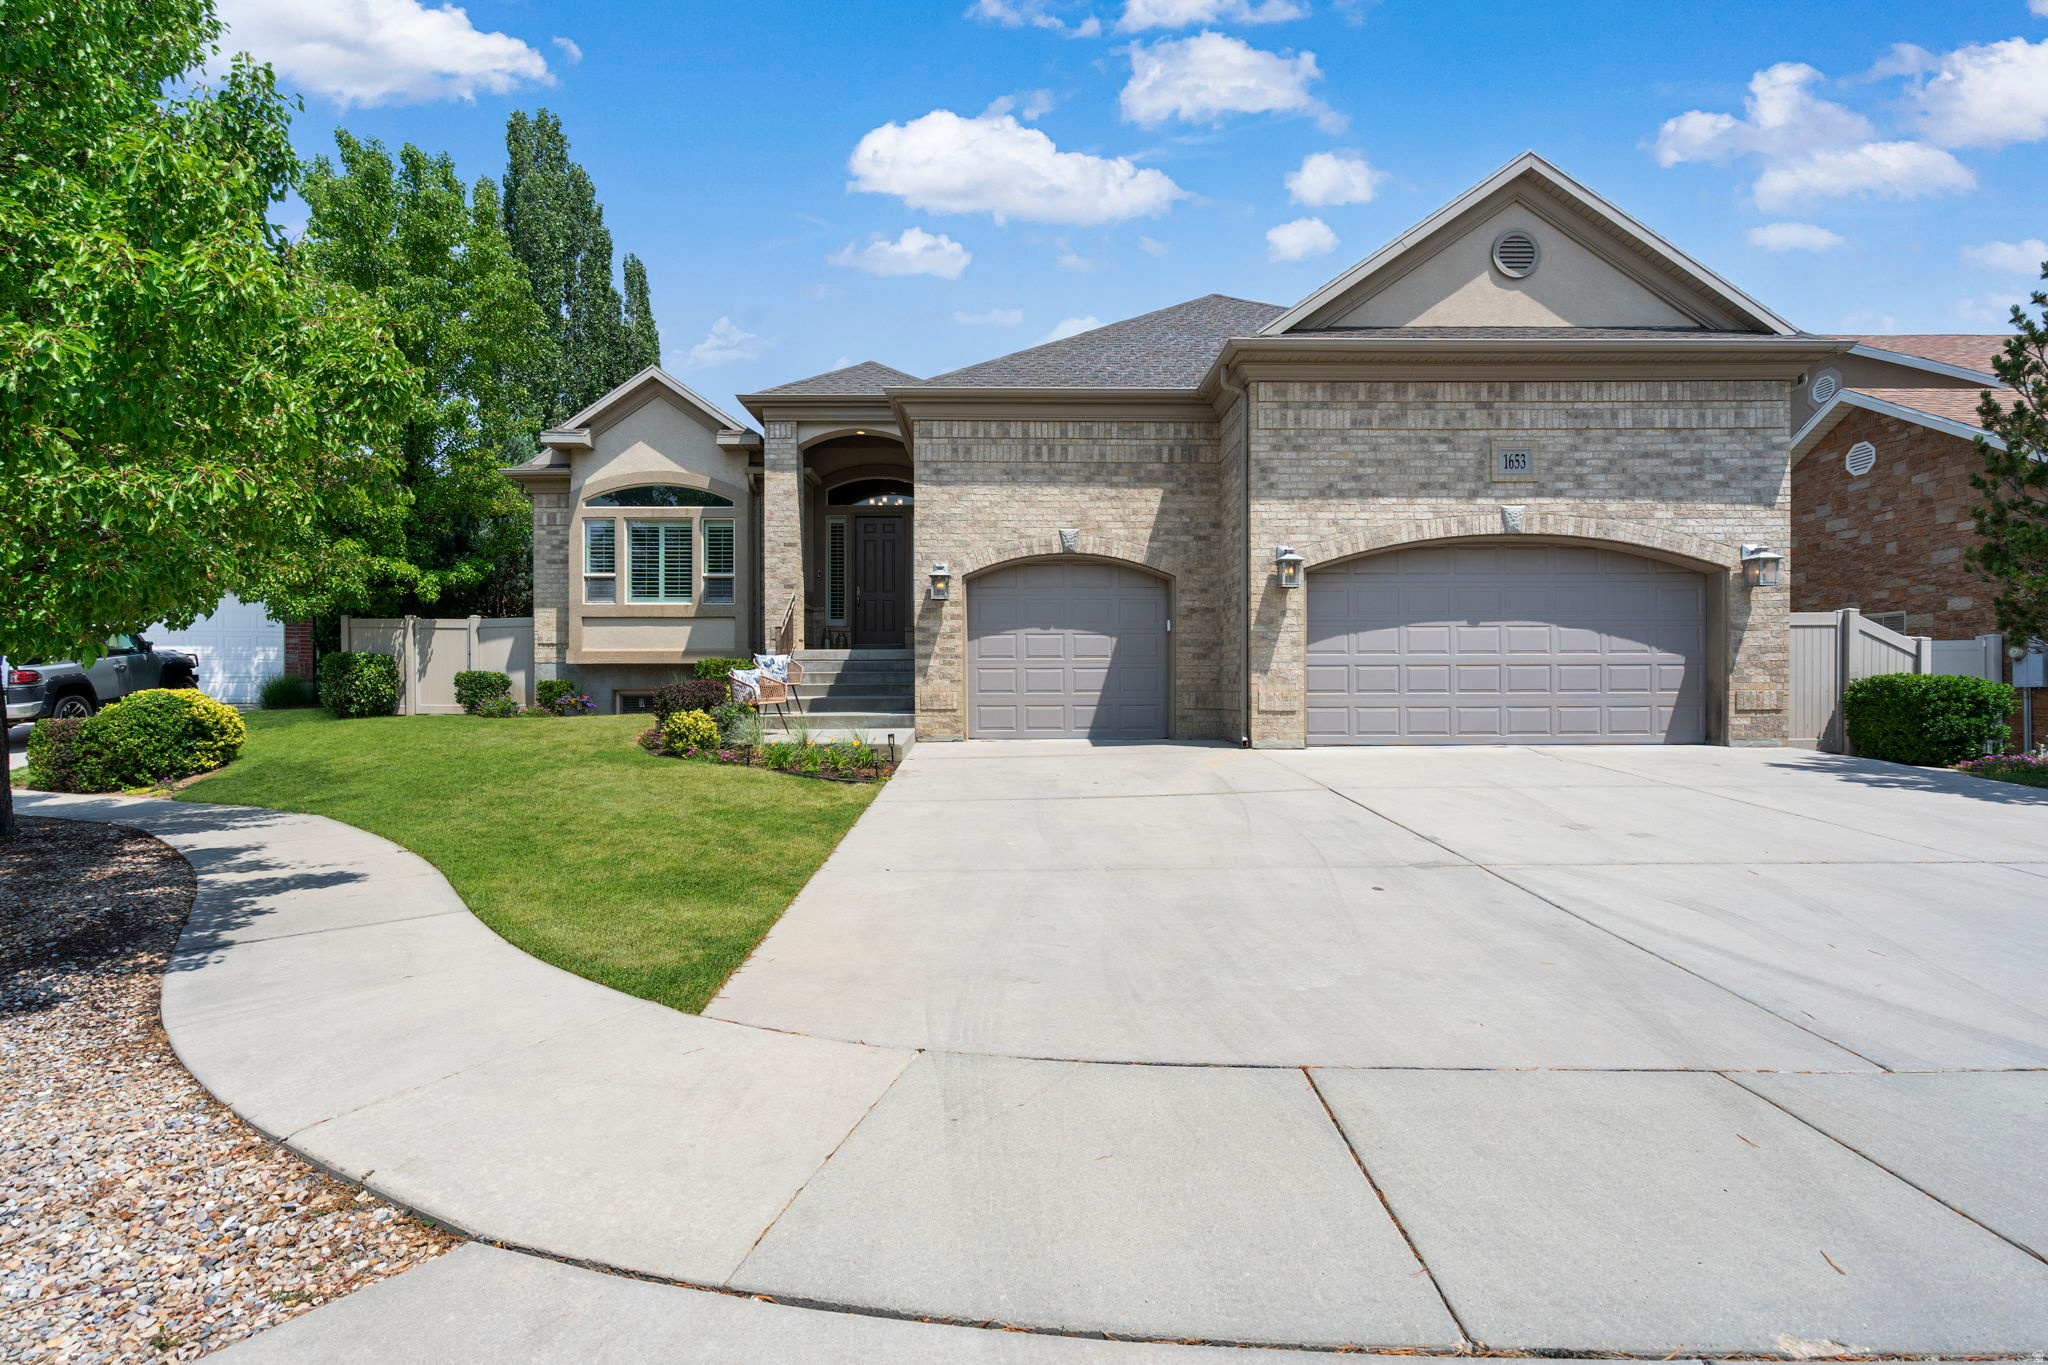
**Motivated Seller has made a strategic price adjustment, creating an exceptional opportunity for the next owner** Premier East Bench Location. Trade yard work for an active lifestyle~ relax on your large, private deck, enjoy living on a quiet cul-de-sac, walk across the street to Bell Canyon Park and explore its amenities; playground, tennis courts, open green space and walking path, but perhaps the home's most unexpected feature is its private, dedicated wellness retreat. The heated indoor swim spa offers year-round training, hydrotherapy, and relaxation, while the adjoining studio space provides the perfect setting for yoga, Pilates, stretching, cardio or weight training. It's a space designed to restore both body and mind and adds some fun when friends and family come calling. Only minutes from Dimple Dell and Big & Little Cottonwood Canyons trails, you will spend more time hiking, biking, skiing in this great location. Designed to blend character with functionality, this home offers desirable main-level living and thoughtfully crafted spaces throughout. A sophisticated home office showcases architectural millwork, custom built-in shelves and crown molding, while the beautifully appointed kitchen serves as the center of daily life with quartz countertops, premium appliances, and a kitchen island designed for efficiency. The chef in you will love the island that keeps prep, cooking, and cleanup within easy reach. Custom cabinets, shelves and lovely fireplace anchor the great room, providing extensive storage and display spaces. Spacious primary retreat has a generous walk-in closet, private ensuite bath with private shower/ toilet room, and direct deck access for enjoying morning coffee or winding down under the stars. A second bedroom, second full bath, half bath, large laundry/ mudroom with utility sink, and abundant storage complete the main level. Versatile lower level expands this home's possibilities with a separate entrance, the lower level lives beautifully with high ceilings, oversized windows and sliding glass door allowing abundant natural light in that creates an open, airy feel rarely found in basement living. Lower level living continues with large family room, bedrooms #3 and #4 have beautiful bead-board wainscoting and decorative chair rail molding adding architectural character and stylish shelving space for displaying your special items, and are connected by a Jack-and-Jill bath (bath #3). Still offering value... the lower level has a fourth bath, a covered patio, and a workshop, utility sink for project clean-up, storage room, many closets and the dedicated wellness room. The workshop offers exceptional flexibility and is conveniently located near existing utilities, making it a potential location for a future second kitchen. Ideal for multi-generational living, guest quarters, or possible ADU/rental opportunities subject to city approval. Sandy City currently reports availability for short-term rental allocations in this area; buyer to independently verify all regulations, permits, and intended uses. Recent updates provide buyer's peace of mind, including furnace (2025) water heater (2025) A/C (2018) Pool heat exchanger (2025) Kitchen & appliances & carpet (2019) Fully fenced yard. Bonus NO HOA.
#2174181

Sandy

1653 E CRESCENT VIEW CIRCLE S

4 Beds

1 Baths

4,849 Sq.Ft.

$1,130,000

MLS#: 2174181
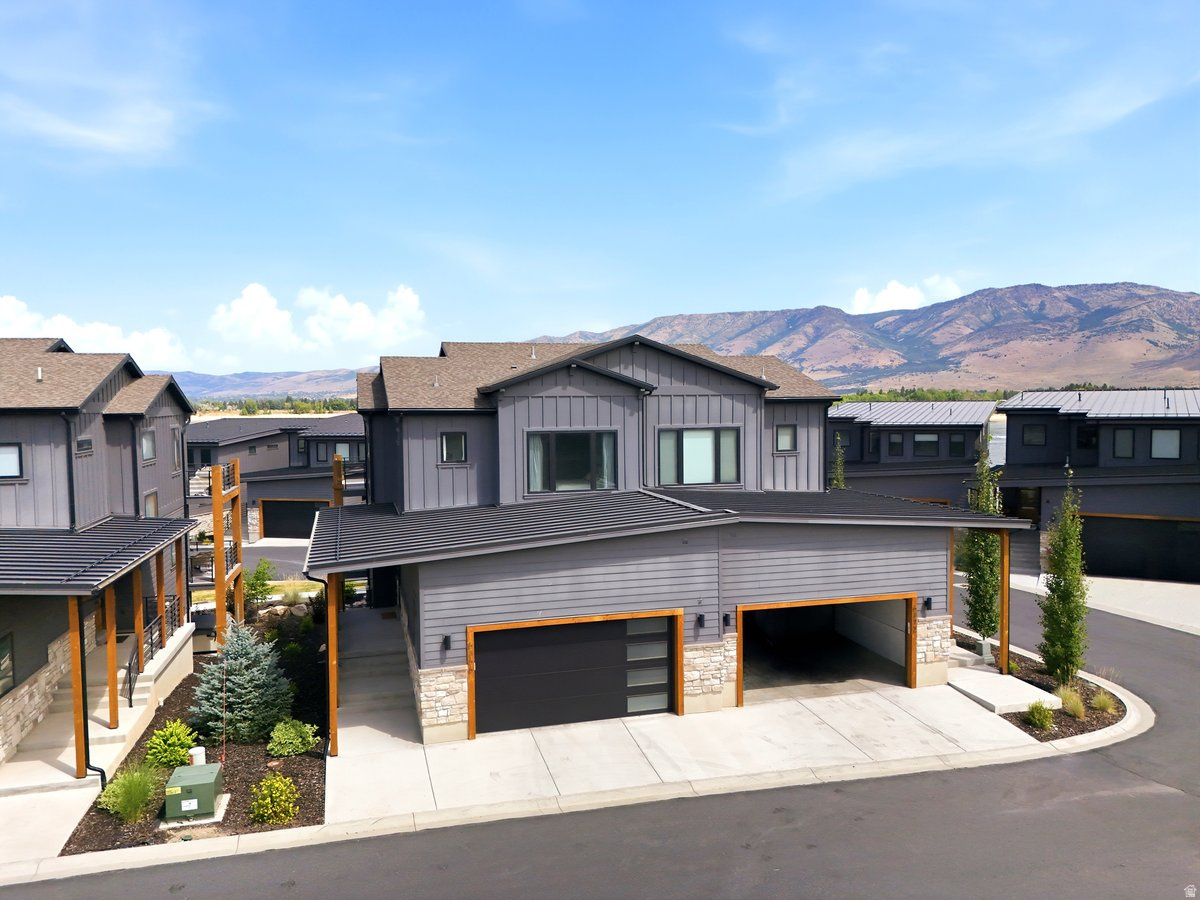
Experience luxury mountain living with exceptional investment potential in the heart of Huntsville. This stunning turnkey, fully furnished 4-bedroom, 4-bath home is approved for nightly rentals and is ready to generate income from day one. Comfortably sleeping up to 14 guests, it offers the perfect combination of personal retreat and high-performing vacation rental.  Thoughtfully designed with high-end finishes throughout, the home features an open-concept floor plan, a beautifully appointed gourmet kitchen, spacious gathering areas, and private bedroom suites that provide comfort and style for every guest. Expansive windows showcase breathtaking views of Pineview Reservoir and the surrounding Wasatch Mountains, creating a spectacular backdrop in every season.  Ideally located just minutes from Pineview Reservoir, Snowbasin Resort, Powder Mountain, and miles of hiking, biking, boating, skiing, and world-class recreation, this property places the very best of Ogden Valley at your doorstep. Sold fully furnished with quality furnishings and dcor, this is a rare opportunity to own a truly turnkey luxury mountain retreat with outstanding nightly rental income potential. Whether you're seeking a vacation home, an investment property, or both, this exceptional home is ready to enjoy from the moment you arrive. Buyer to verify all information, including nightly rental regulations and projected rental income.
#2172272

Huntsville

6366 E EDGEWATER LN

4 Beds

4 Baths

2,552 Sq.Ft.

$1,130,000

MLS#: 2172272
Price reduced
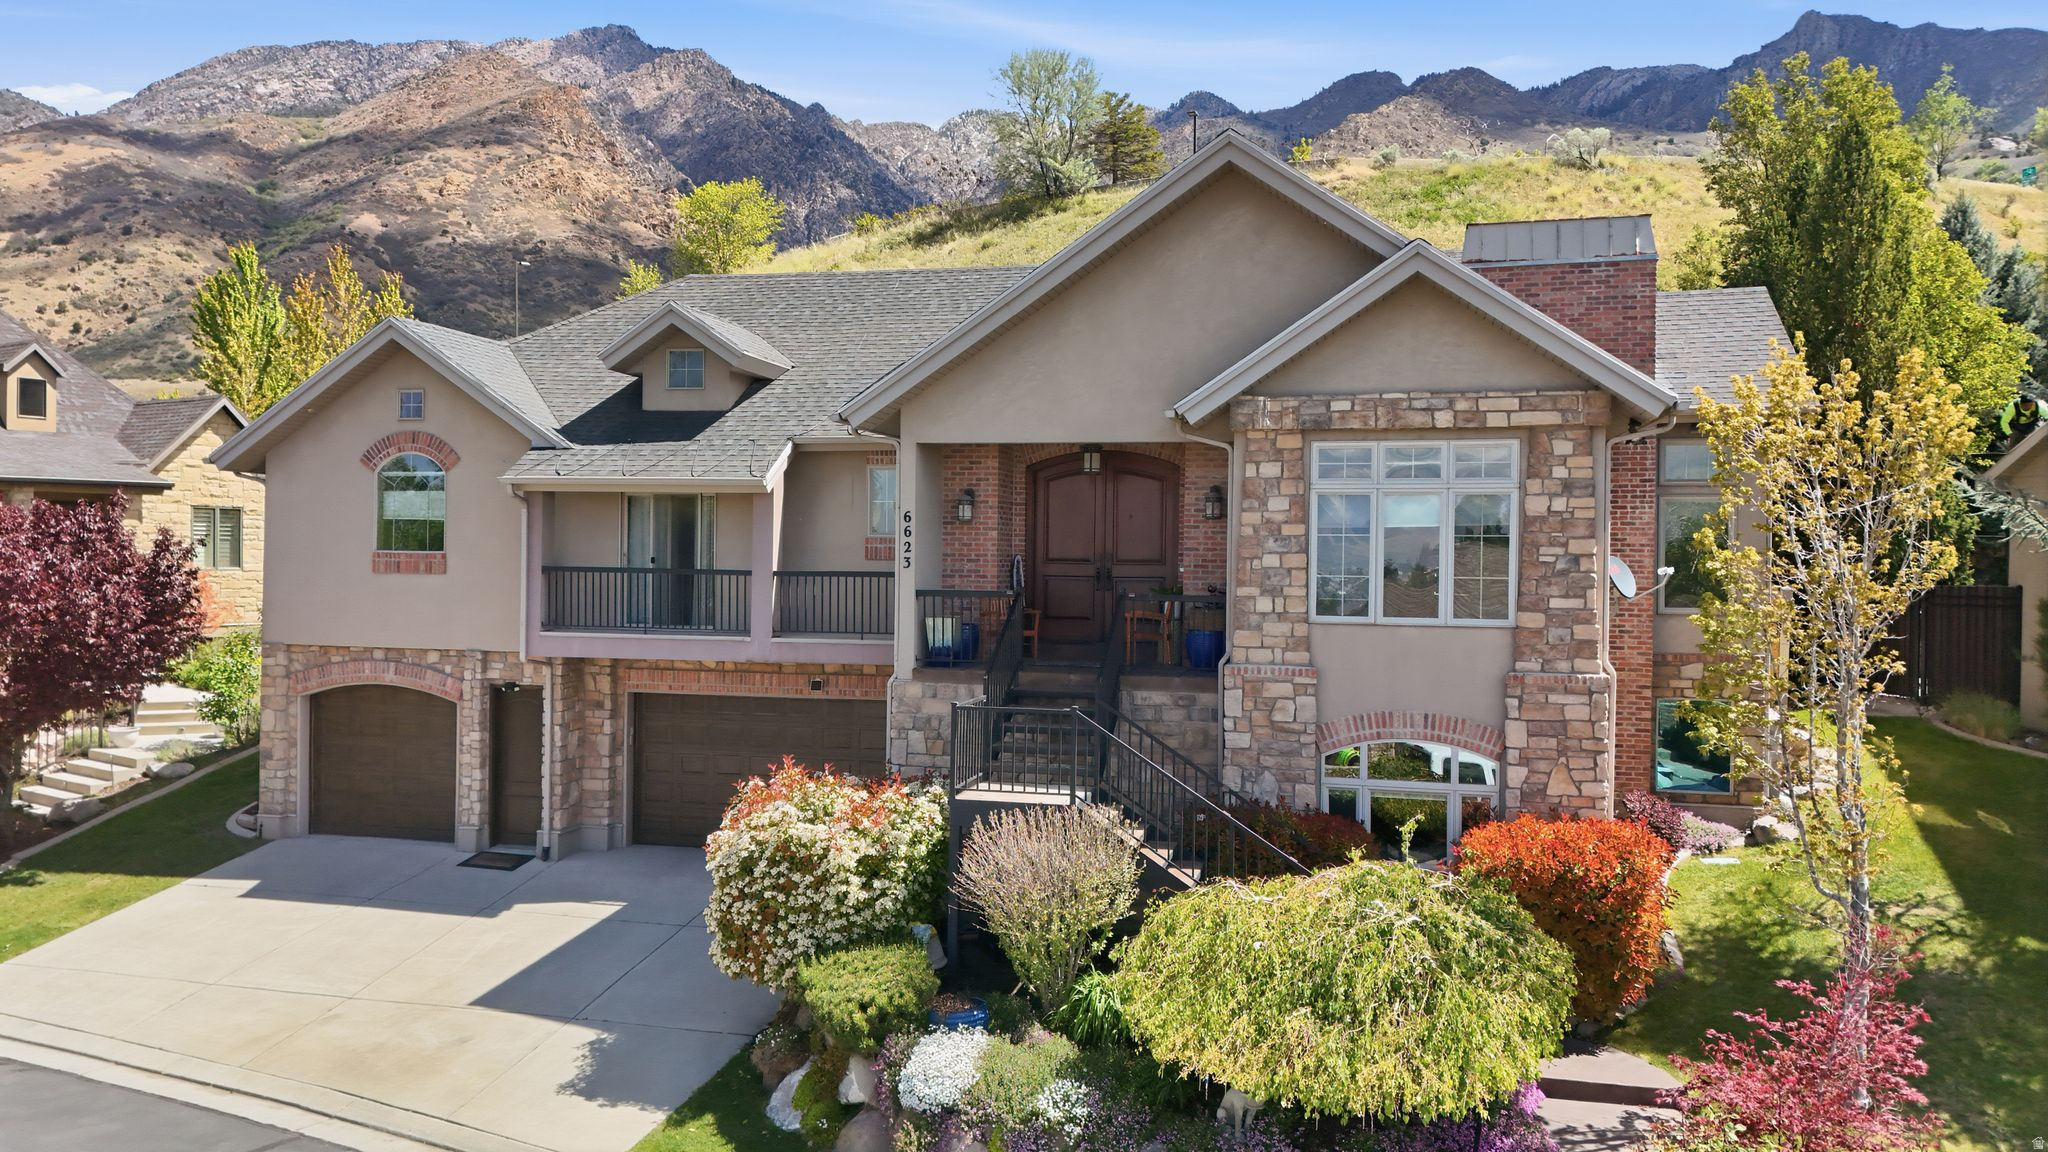
Price Reduction. Beautiful Home Situated on a quiet cut-de-sac in a gated community of 22 homes in Cottonwood Heights, your clients will find this inviting home offering great privacy and an unbeatable location. Sitting adjacent to the well-known Old Mill it affords quick and easy access to Utah's world-class skiing and 5 mins to the freeway and 20 mins to the thriving heart of SLC. Offering soaring vaulted ceilings with an open feel between kitchen & living area, exceptional natural light and a spacious main floor primary bedroom and bath with garden tub and sep shower, spacious walk-in closet make this an ideal home. The gourmet kitchen has alder wood cabinets, gas cooktop, newer wall ovens, Steamer stainless appliances, New carpet, new countertops and travertine flooring make cooking a pleasure. Come take a look!
#2171023

Cottonwood Heights

6623 S HIDDEN MILL CV

4 Beds

2 Baths

3,203 Sq.Ft.

$1,130,000

MLS#: 2171023
Price reduced
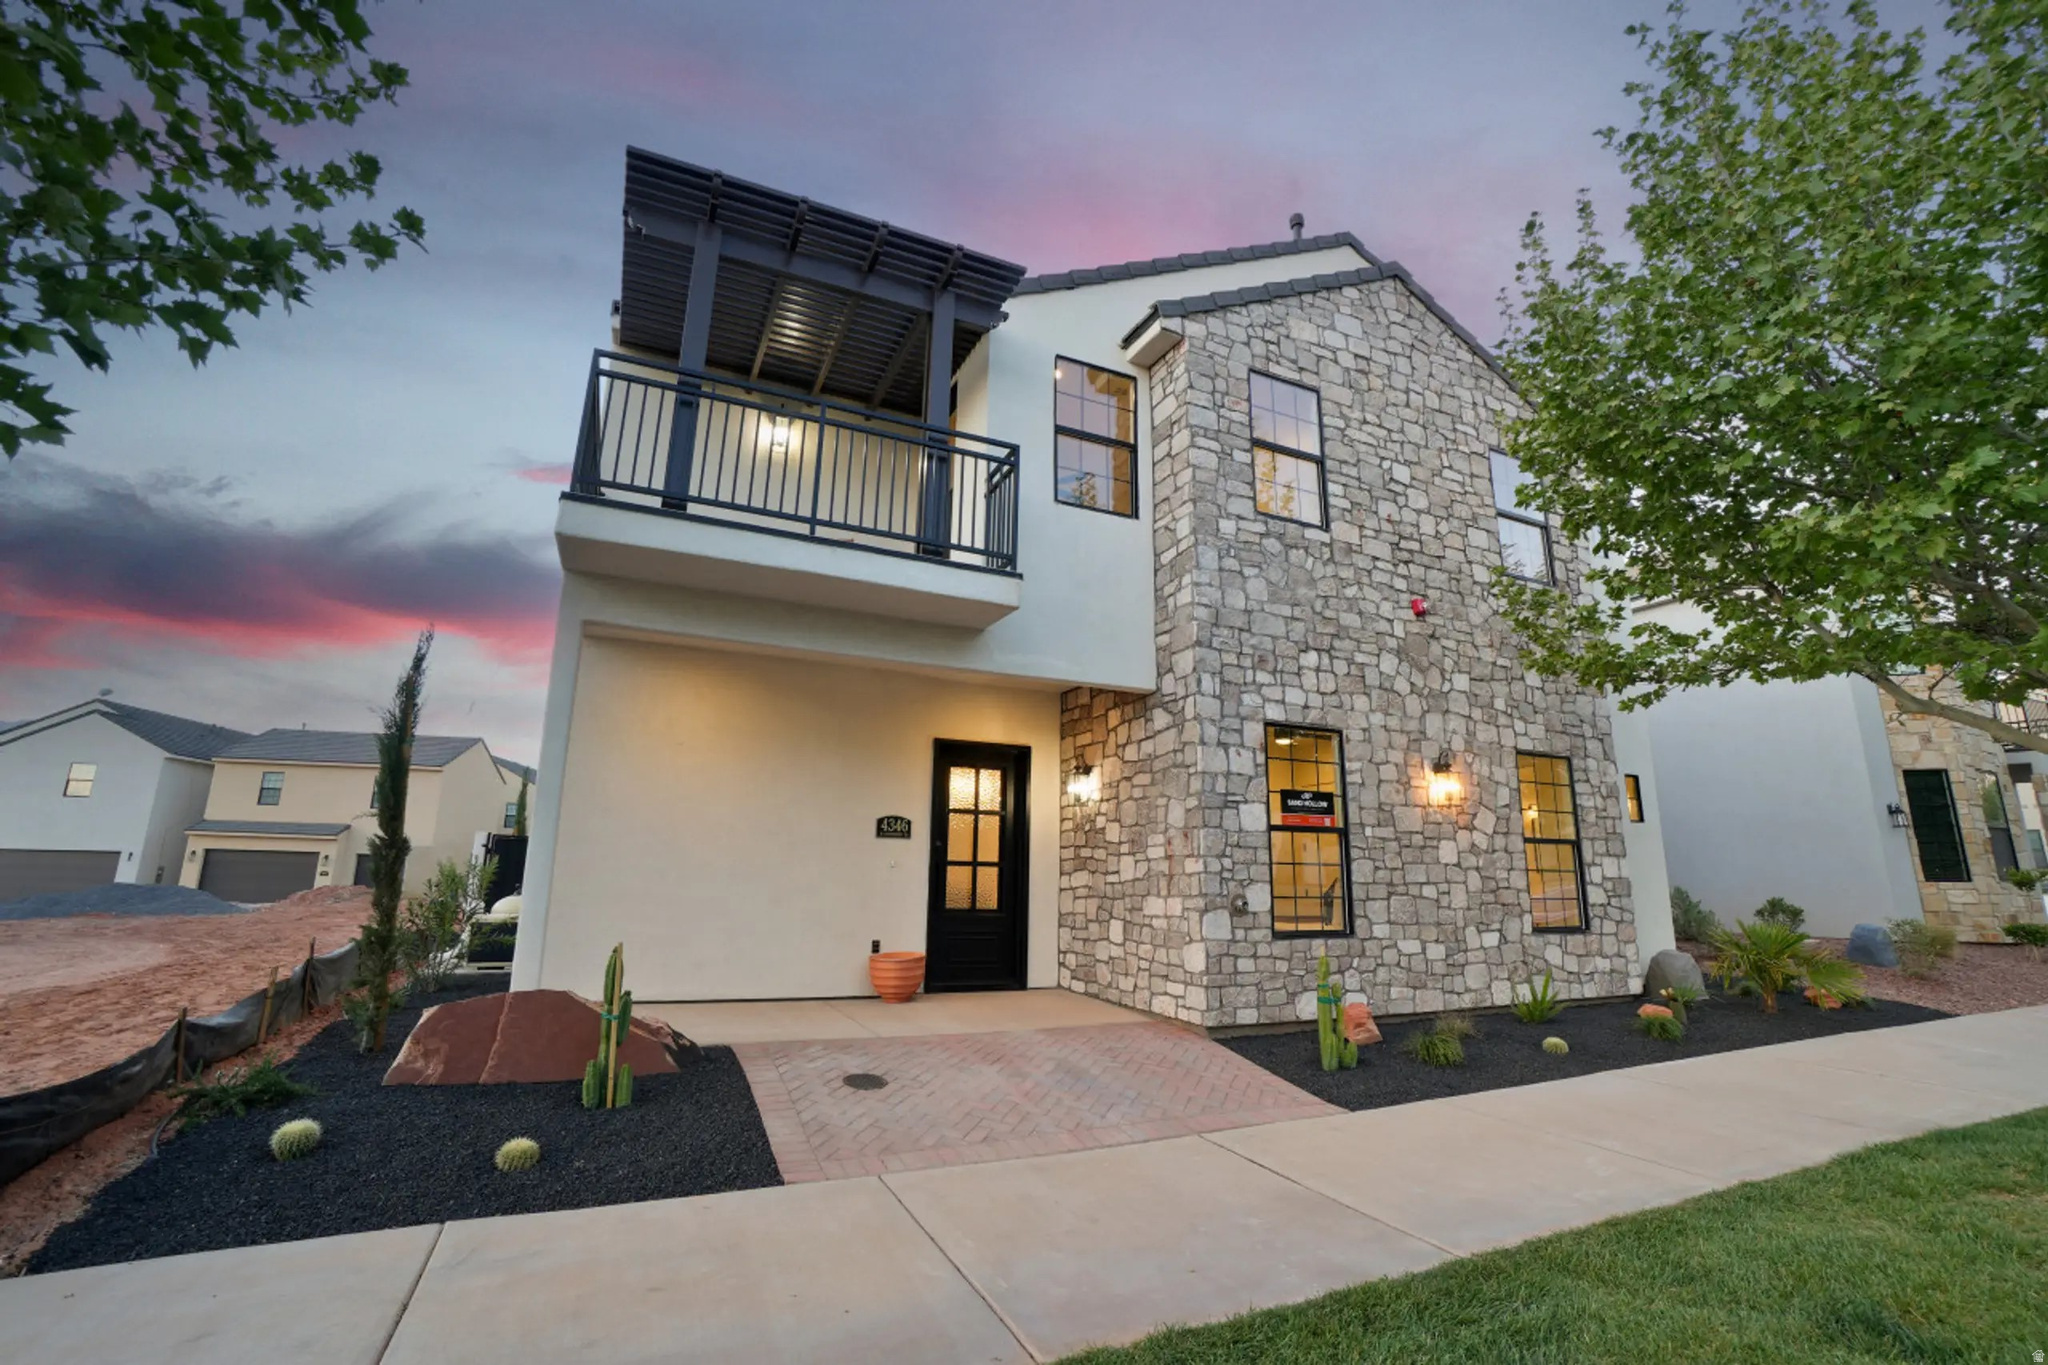
Welcome to "On the Rocks Shakin'" - where adventure meets investment and numbers don't lie. Set in the heart of Southern Utah, this one-of-a-kind vacation home is the ultimate homebase for everything Sand Hollow has to offer. From red sand, endless trails, and lake days to golf, sunsets, and nights around the fire-this is the lifestyle today's guests are actively searching for. This property isn't just beautiful... it's built to perform. A proven, high-demand short-term rental in one of Southern Utah's hottest vacation markets, designed to sleep up to 24 guests with 6 bedrooms, 8.5 bathrooms, a 3-car garage, private pool, and rare on-site truck & trailer parking. These are the features that drive bookings. Inside, every space has its own personality-creating that "experience" factor guests remember, share, and come back for. The open-concept layout, chef's kitchen, and large dining area are made for hosting groups, maximizing occupancy, and increasing revenue potential. Step outside and you've got what today's renters want: pool, space to hang, and room to unwind after a full day of riding, boating, or exploring. It's not just a stay-it's where memories are made and stories get told. Located in the Aerie Resort with access to a pool, pickleball courts, fitness center, and the Reverie Cafe, this stand-alone home offers both privacy and amenities-no shared walls, just space to enjoy and room to grow your investment. If you've been looking for a turnkey, income-producing property in Southern Utah that actually stands out... this is it. Fully Furnished! Buyer and buyers agent to verify all information.
#2148167

Hurricane

4346 W CANTERBURY RD

6 Beds

8 Baths

3,669 Sq.Ft.

$1,130,000

MLS#: 2148167

Price reduced
MOVE-IN READY! UP TO $50k incentives when you choose seller's preferred lender! The Granite floor plan is designed for modern living, offering a seamless blend of comfort, functionality, and flexible space across three well-planned levels, all set within the beautiful community of Canyon Park in the heart of Orem. The open-concept main floor showcases a spacious great room, dining area, and gourmet kitchen that flow effortlessly together and extend to covered outdoor living-perfect for both everyday living and entertaining. The kitchen is beautifully appointed with premium Caf gas appliances, including a refrigerator, creating a stylish and functional centerpiece. A main-floor bedroom and private office provide excellent flexibility for guests, multi-generational living, or a dedicated work-from-home space.  Upstairs, the primary suite is thoughtfully situated, offering a private retreat complete with a spa-inspired bathroom and generous dual closet space. You'll also find additional spacious bedrooms and a versatile loft area, ideal for relaxing, studying, or gathering. The optional finished basement expands the home even further with additional bedrooms and a large recreation room-perfect for entertaining, movie nights, or extended stays. Designer-selected finishes throughout add elevated style and a cohesive, modern feel to this beautifully crafted home. Square footage figures are provided as a courtesy estimate only and were obtained from the builder. Buyer is advised to obtain an independent measurement.
#2154328

Orem

583 E 1225 N 126

4 Beds

2 Baths

5,131 Sq.Ft.

$1,129,900

MLS#: 2154328
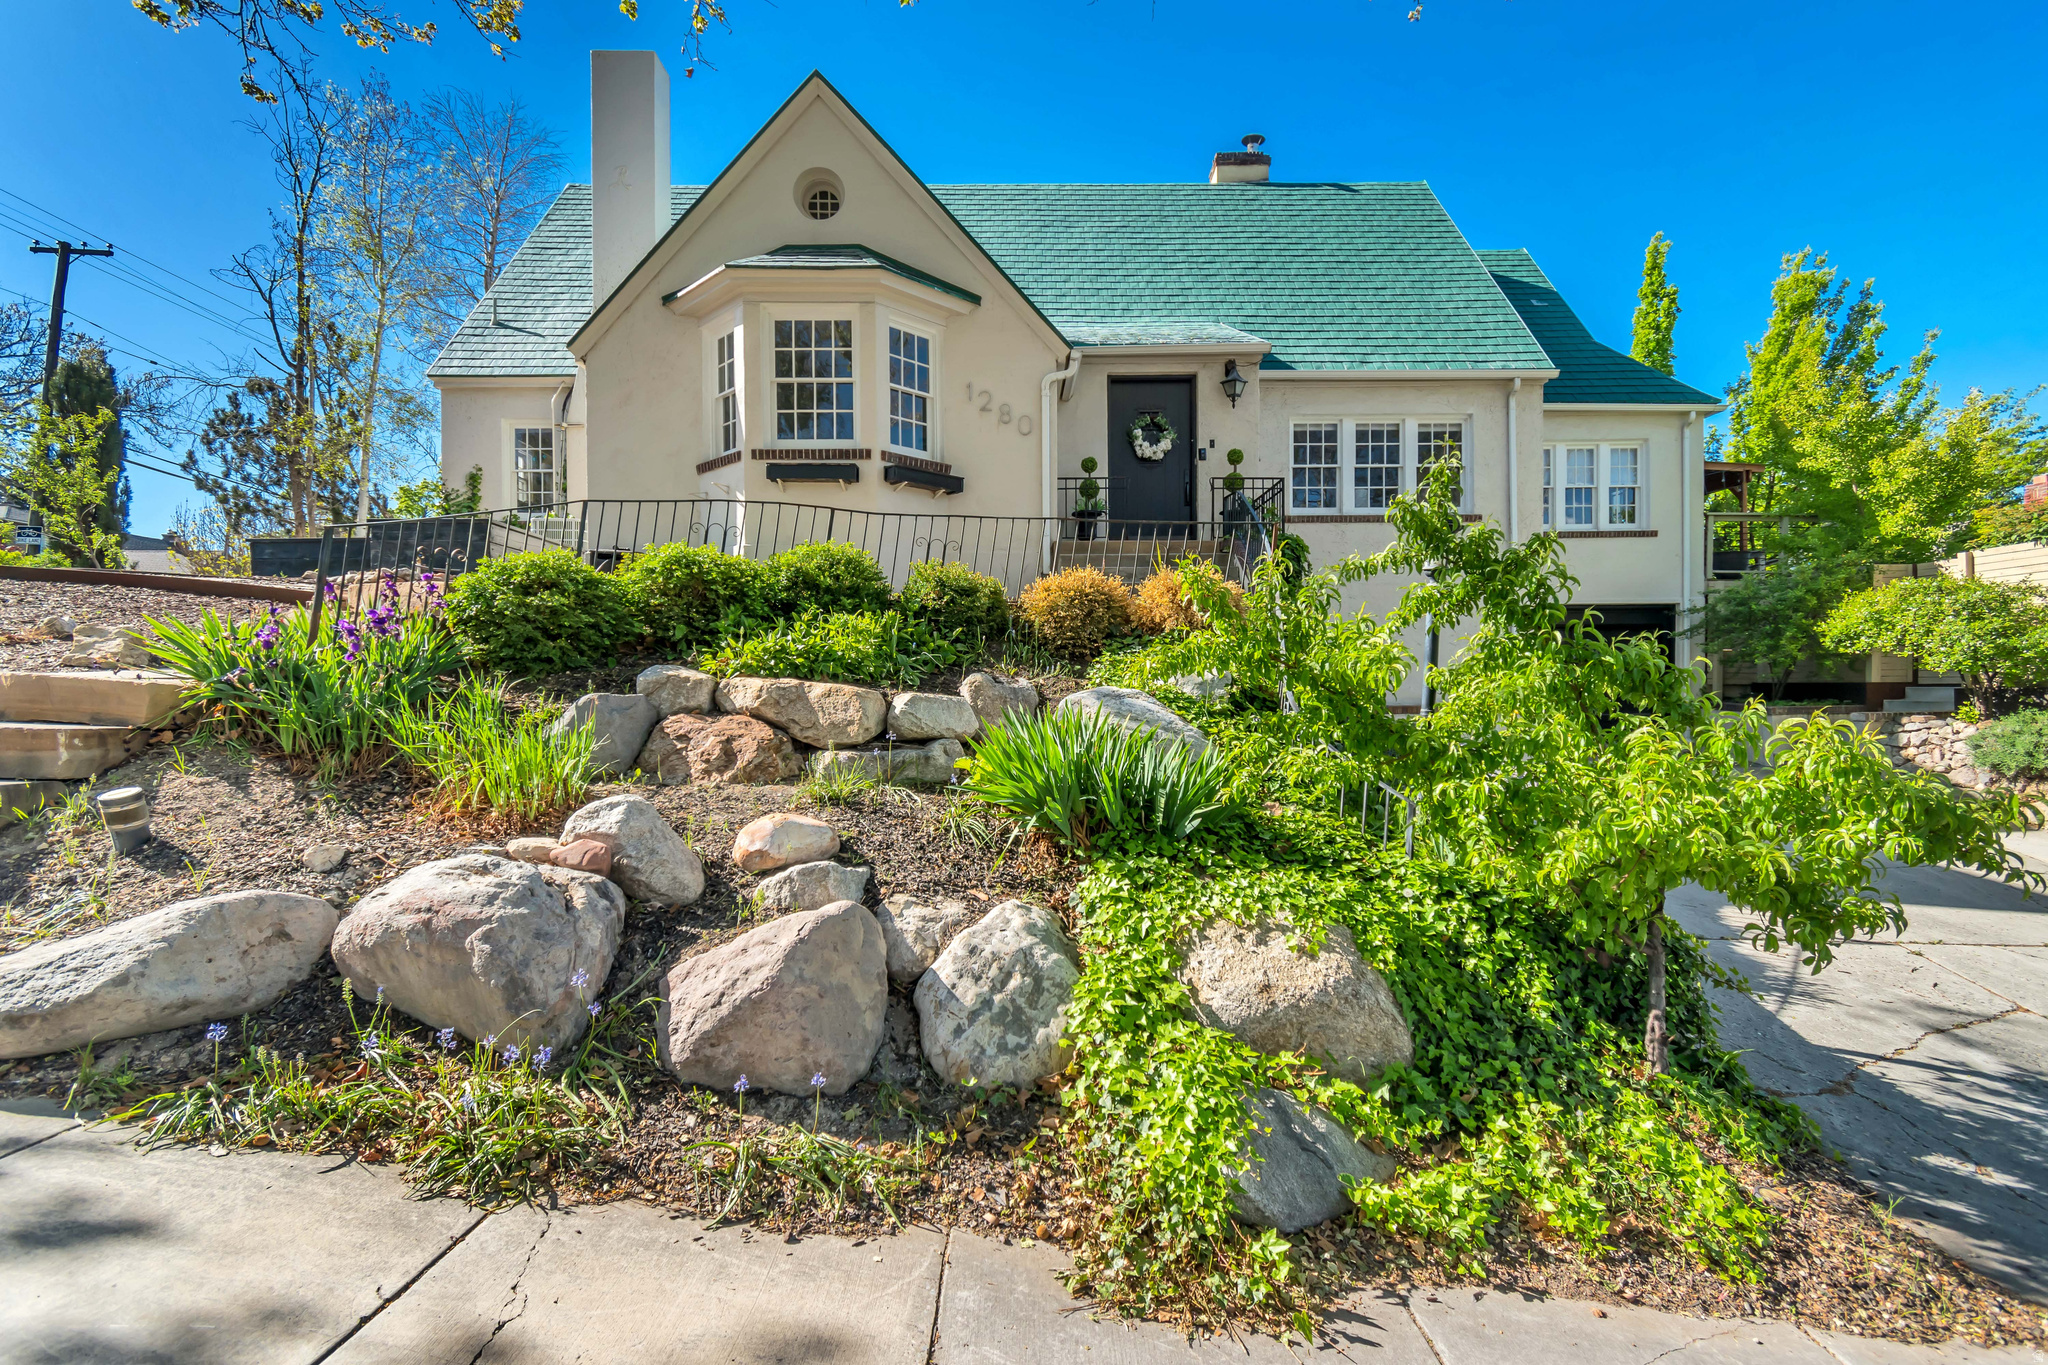
**MOTIVATED SELLER!!!** Set on sought- after Laird Avenue in the heart of Harvard & Yale, this 1923 Tudor offers a strong combination of original character, functional updates and future potential. The street itself is one of the area's most desirable-quiet, established, and highly walkable areas of SLC. Inside, a thoughtful balance of preserved details and practical improvements creates a space that feels distinctive. Hardwood flooring, high ceilings, and original design elements  (including the rumored gold-leaf wall accents) carry throughout the home. The main living area is generous in scale, anchored by a marble fireplace and crown molding, and flows directly into a west-facing sunroom that captures expansive valley views and consistent natural light.The kitchen includes a dedicated breakfast nook from the main living space, offering flexibility for both everyday use and entertaining. The main suite is positioned for privacy and includes French doors that open into the sunroom, along with a walk-in closet and well-proportioned layout.The lower level expands the home's versatility with a second kitchen, wine storage, and an additional bedroom with an ensuite bath-ideal for guests, extended living arrangements, or potential income use (currently $1,500/ month). Above, the unfinished attic spans approximately 1,000 square feet with cathedral ceilings, providing a clear path for future expansion into additional living space. Recently updated central heat and air. The backyard is fully fenced and intentionally low-maintenance, featuring water-wise landscaping, mature trees, a deck, and a fire pit area designed for usability without excessive upkeep. From this location, you're within easy walking distance to neighborhood staples like Liberty Heights Fresh, Kyoto, and Hub & Spoke Diner, offering a highly livable balance of residential setting and everyday convenience. Don't miss your opportunity to enjoy all this home has to offer in character, functionality, potential, and LOCATION!   Square footage figures are provided as a courtesy estimate only. Buyer is advised to obtain an independent measurement.
#2154424

Salt Lake City

1280 E LAIRD AVE S

3 Beds

2 Baths

3,544 Sq.Ft.

$1,129,900

MLS#: 2154424

Price reduced
Come see this beautiful brand new Creighton Farmhouse, a beautiful blend of traditional charm and modern luxury. The open concept design boasts laminate hardwood flooring in the main areas, complemented by tile in the wet rooms and plush carpet in the bedrooms. A gas log fireplace in the great room creates a cozy focal point, while can lighting throughout the home adds a polished, welcoming glow. The home includes thoughtful details such as French doors leading to the Living Room, and a box window in the kitchen nook that offers beautiful natural light and views. The kitchen is a true highlight with white maple cabinets featuring LED under lighting, elegant quartz countertops, and a stylish tile backsplash. The high-end Cafe stainless steel gas appliances, including double ovens, make cooking a breeze. A half bathroom in the Bonus Room adds convenience, while a Walk Up Basement Door and Atrium Door provide easy access to the outdoors. The finished basement space offers endless possibilities, and the 9-foot basement foundation walls provide extra room for expansion. Additional features include a Christmas light package, gas line to BBQ & dryer, radon system, textured walls, two-tone paint, and sleek black matte hardware. This home is beautifully finished with Loft base & casing, making it the perfect blend of functionality, style, and comfort. Come check it out today!!!
#2176212

Draper

11711 S HALLS RD

6 Beds

2 Baths

4,949 Sq.Ft.

$1,129,500

MLS#: 2176212
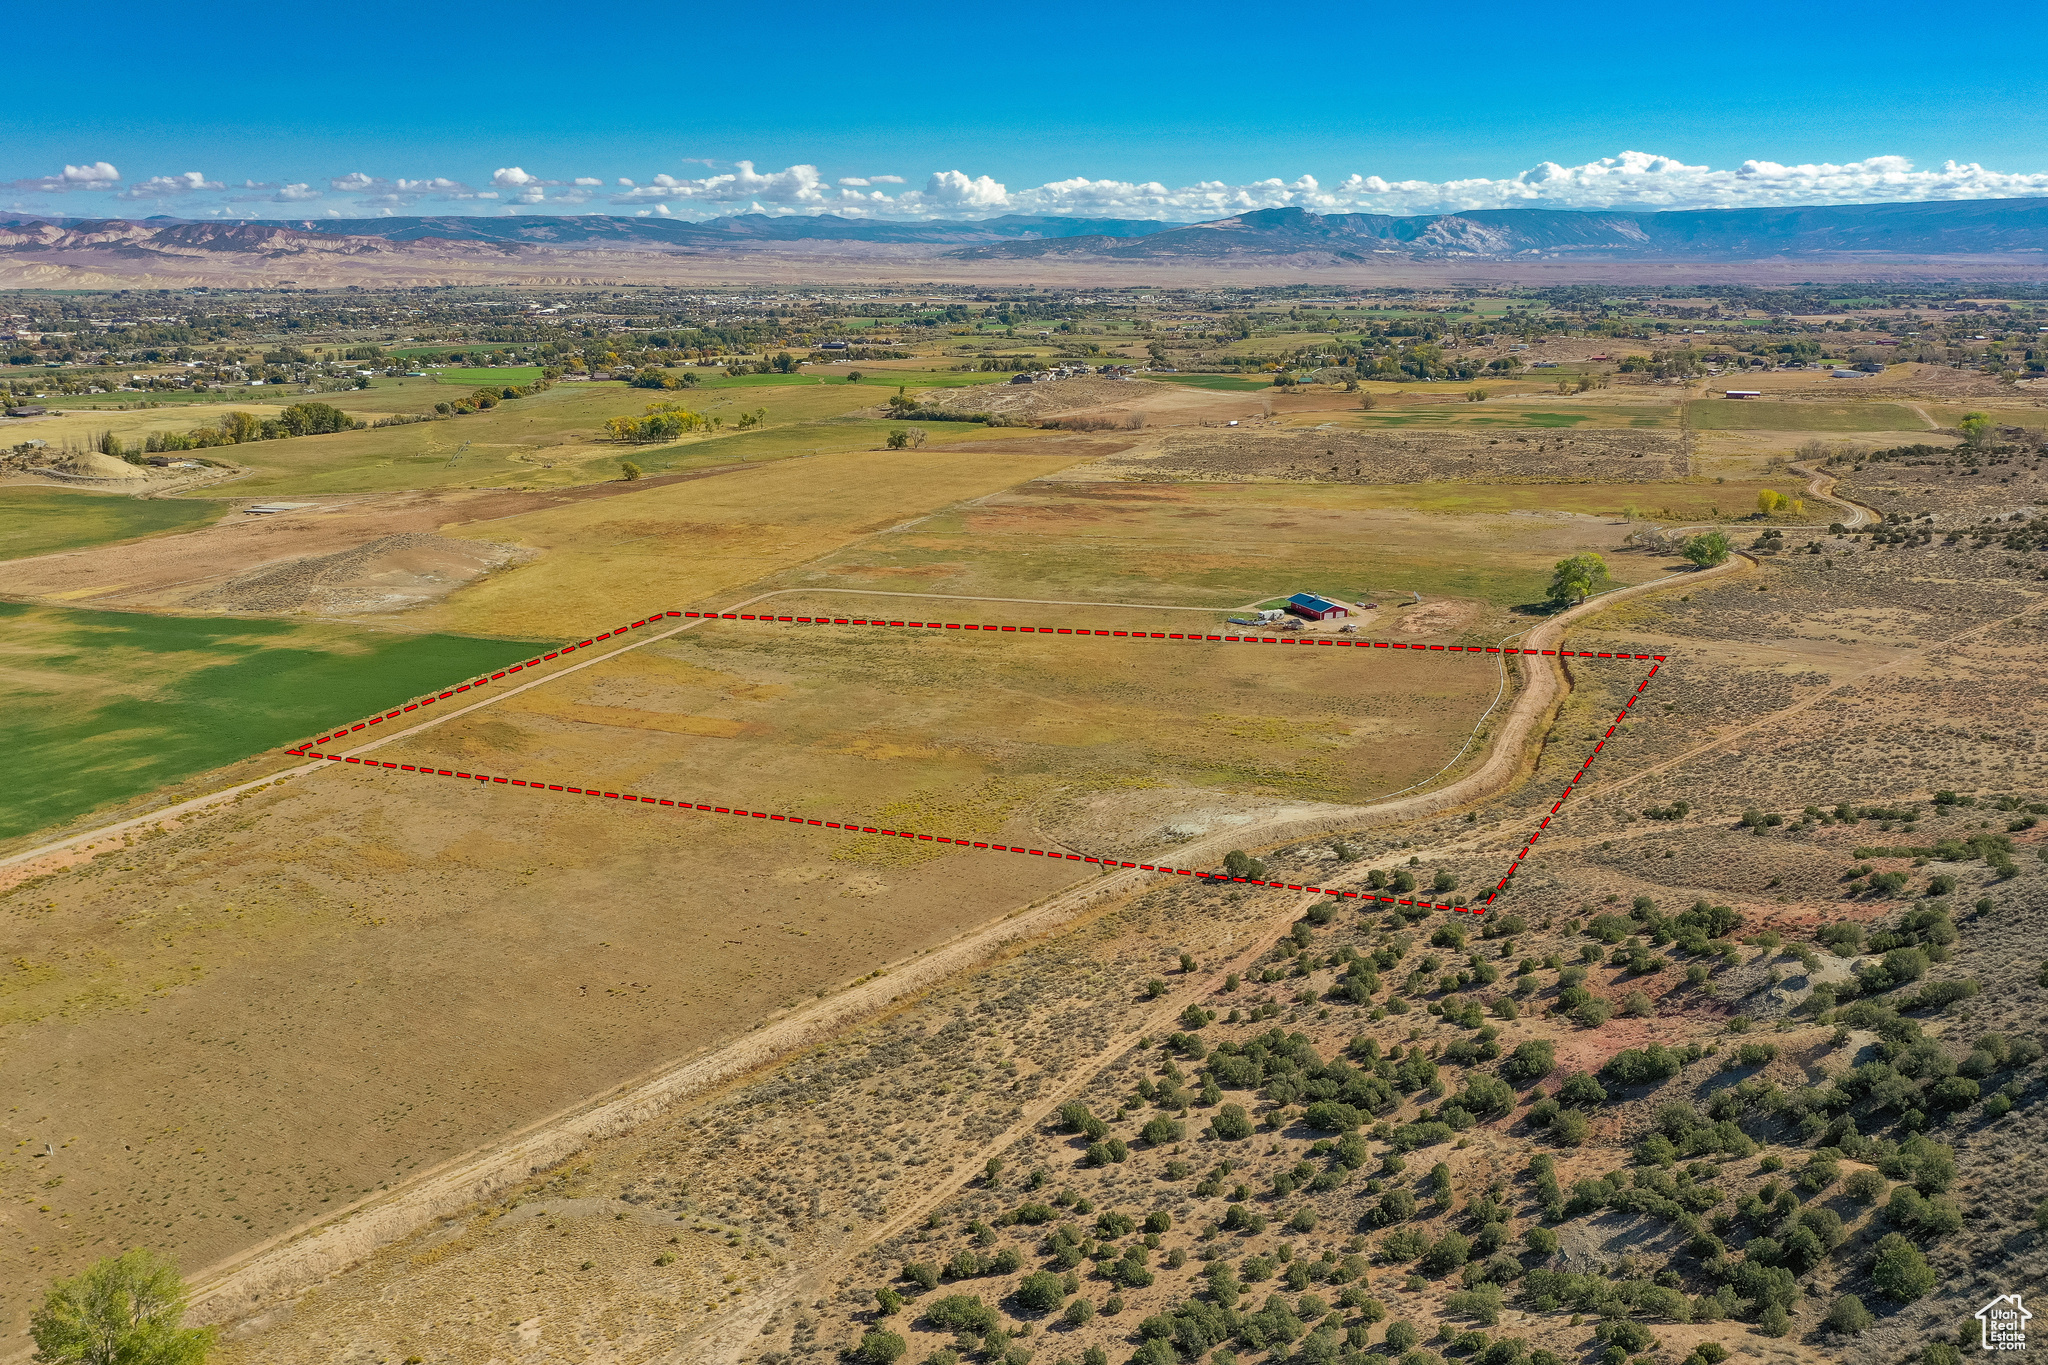
Unlock the potential of this 20-acre parcel located at the gateway to Vernal's rapidly growing West Corridor. Boasting exceptional visibility, this location is ideal for developers and investors seeking the perfect site for high-density residential housing or a mixed-use community. Exceptionally located on a major arterial route into Vernal  easy access & strong exposure. This site is perfectly positioned for a residential subdivision, townhomes, apartments, or senior housing development. With Vernal's continued growth make this your next high-return investment. All information is deemed to be reliable. Buyer is advised to obtain independent information.
#2114476

Vernal

2805 W HIGHWAY 40

None Beds

None Baths

20.0 acres

$1,128,000

MLS#: 2114476
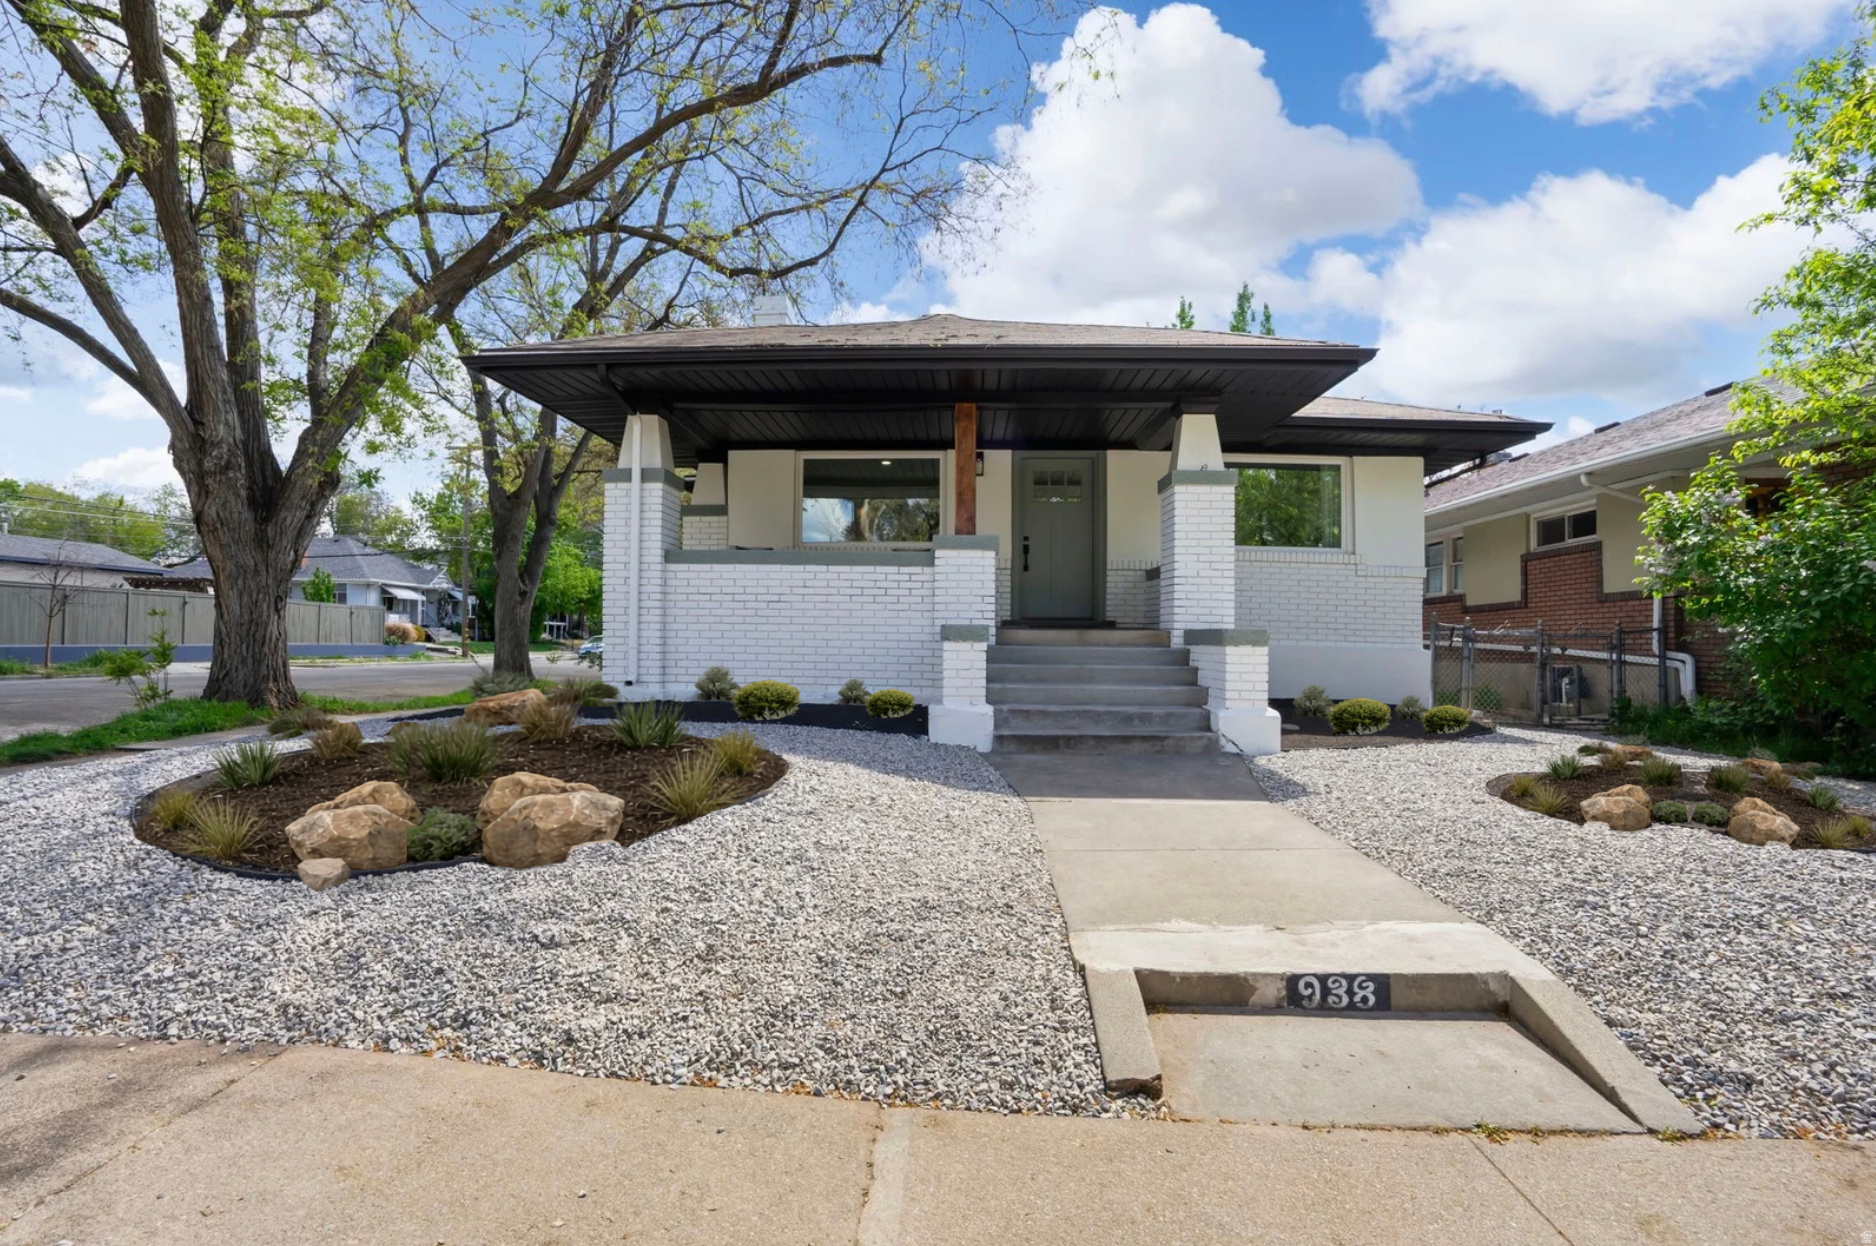
Beautifully restored 1917 bungalow in the heart of one of Salt Lake City most walkable and sought-after historic neighborhoods of Sugar House. This home has been thoughtfully brought back to life with a full, permitted renovation that blends timeless character with modern living. This 3 Bed 3 Bath will not disappoint. Inside, you'll find a bright, fully remodeled kitchen taken down to the studs, alongside original craftsmanship that has been carefully preserved featuring classic woodwork, built-ins, and white oak floors. The main living spaces feel warm and inviting, with a cozy front room and flexible den area perfect for work or relaxation. The spacious primary suite offers a walk-in closet and updated finishes, while the fully finished basement provides additional living space, ideal for guests, entertainment, or multi-functional use. Major system upgrades include new plumbing, electrical, and windows throughout offering peace of mind and move-in-ready convenience. Outside, enjoy a private backyard with low-maintenance water-wise landscaping and a charming front patio, perfect for relaxing or gathering. Located just moments from Sugar House?s favorite cafs, restaurants, parks, and nightlife, this home offers the perfect blend of historic charm, modern updates, and unbeatable location. Square footage figures are provided as a courtesy estimate only and were obtained from county records. Buyer is advised to obtain an independent measurement.   Seller will offer 10k towards concessions or yard changes.
#2153356

Salt Lake City

938 E HOLLYWOOD AVE

3 Beds

1 Baths

2,832 Sq.Ft.

$1,128,000

MLS#: 2153356
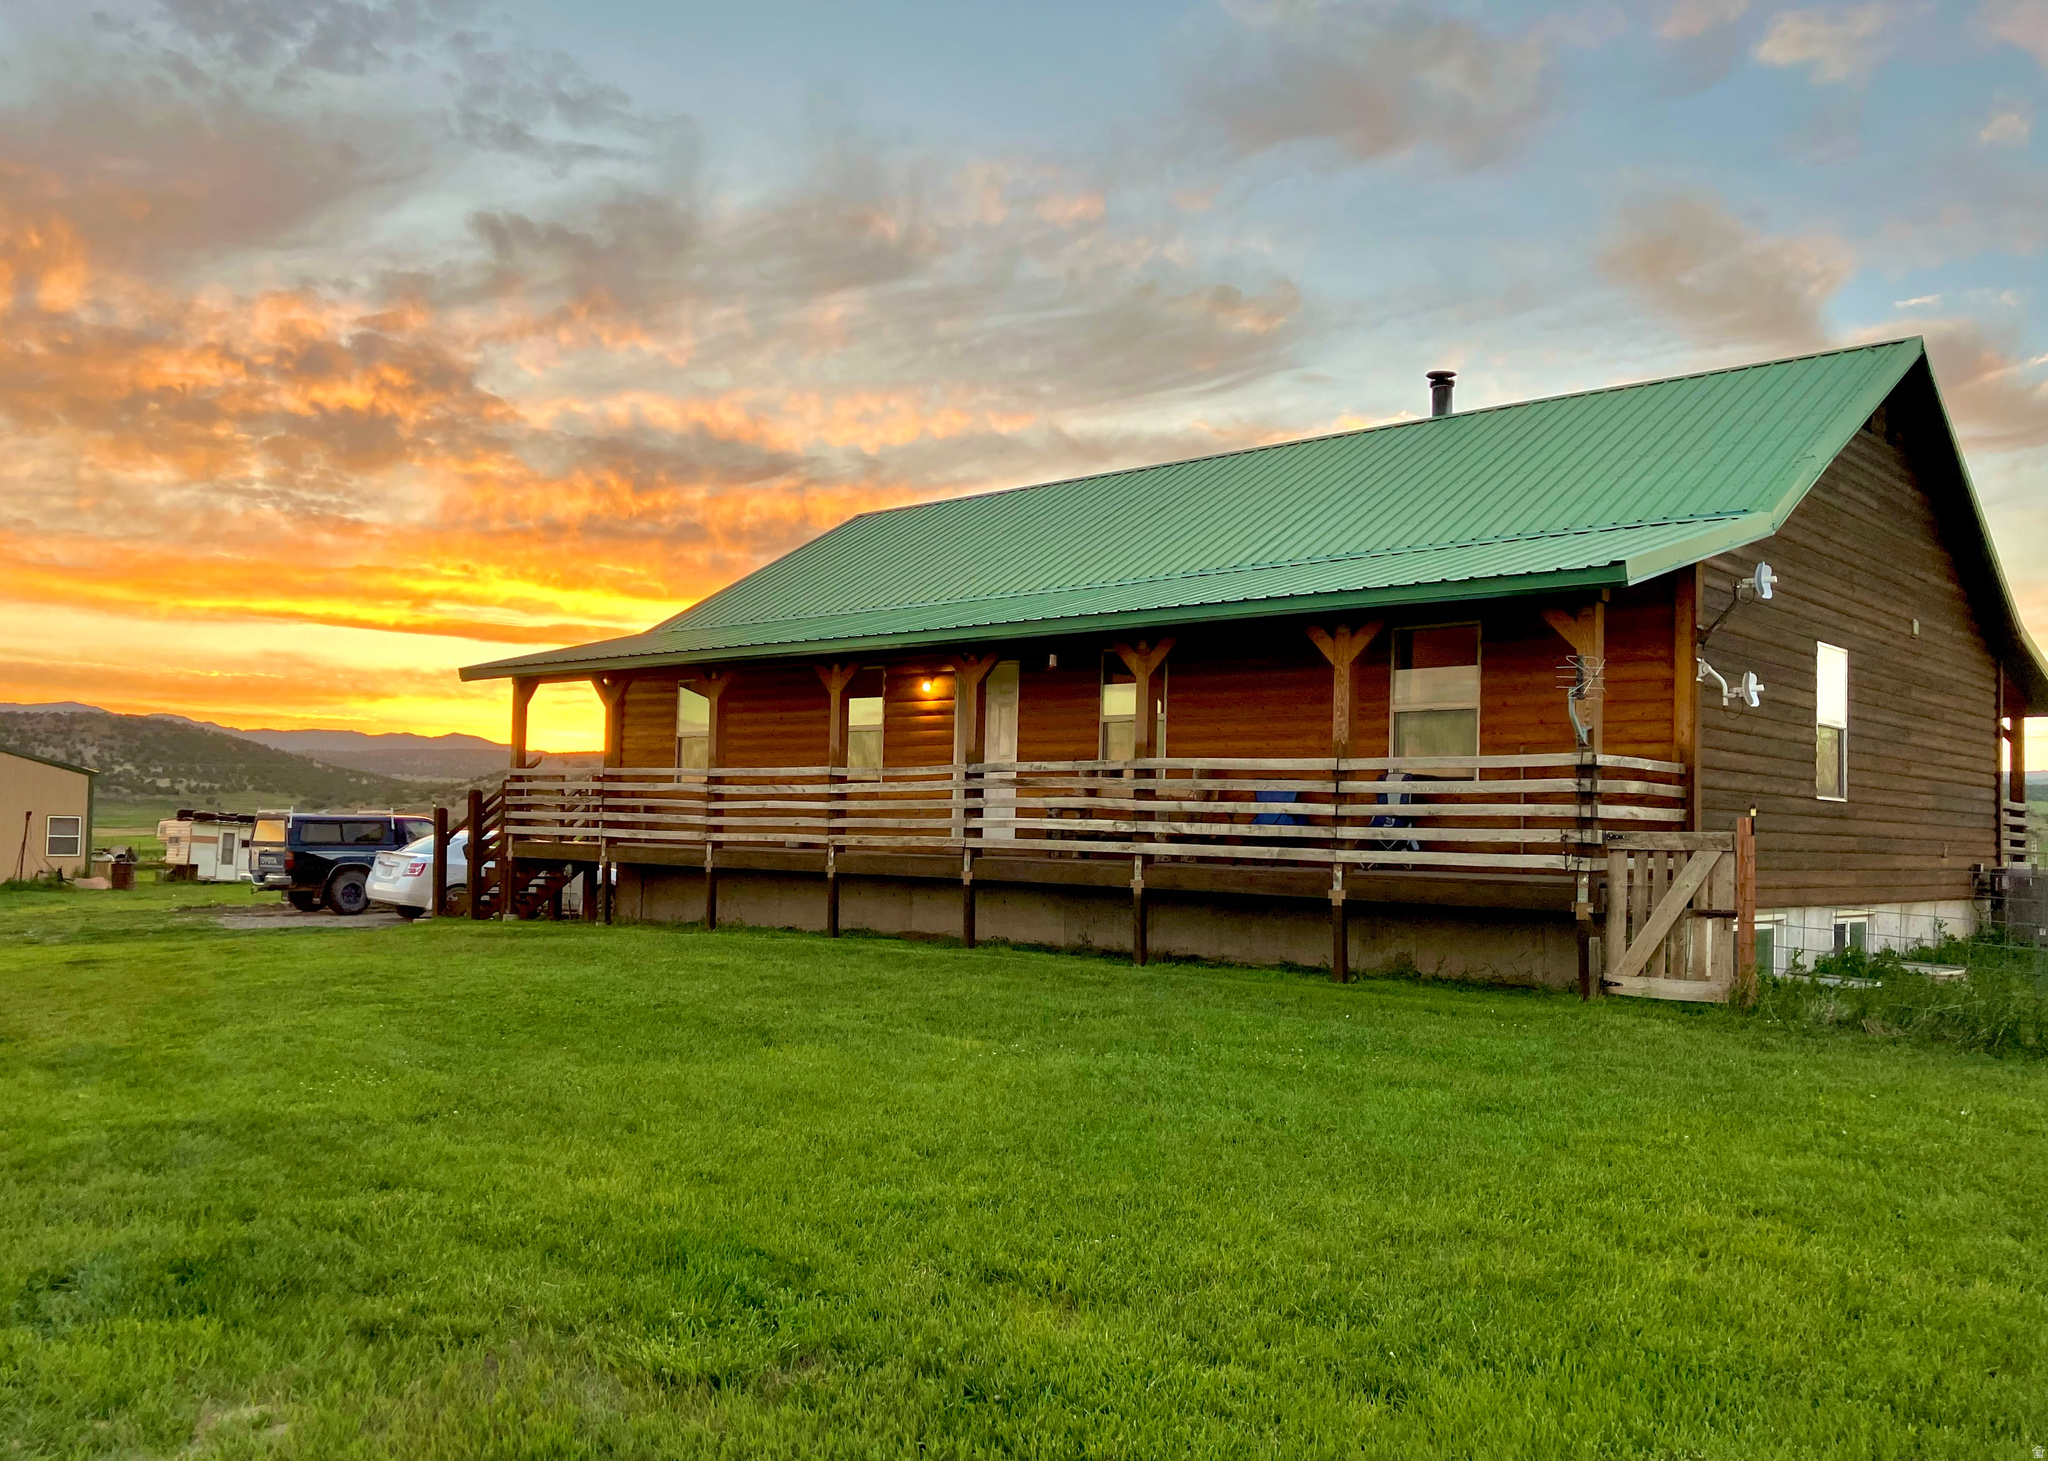
An excellent opportunity awaits to have your own piece of paradise in Mount Pleasant, Utah. Presenting a unique home nestled among 20 acres of agricultural land with 21 shares of water that are anywhere from $20,000-$40,000 per share if you can even get them. Encompassed in spectacular views of the Manti-La Sal and San Pitch Mountains. This well-established family farm comes with highly sought-after shares of irrigation and well water rights, an artesian well, and a full perimeter fence that is cross fenced for livestock pastures. This working farm features a beautiful custom built 2008 6 bed, 3 bath, 3200 sq ft home boasting quality 2x6 construction, log siding, metal roof, and soaring vaulted ceilings. It is fully insulated throughout to keep you warm and cozy all winter long, while the efficiency and warmth of the wood burning stove helps keep utility costs low. There is also central air conditioning to keep you comfortable in the warmer summer months. The basement has its own separate entrance and kitchen, making it a great guest space, mother-in-law quarters, art or yoga studio, or rental space. There is a 1 acre fence around the dwelling to include the garage, dog run, chicken coop and insulated pump house. There are 15-16 tillable acres presently utilized to harvest alfalfa hay and to provide grazing for livestock. At its most productive season the hayfield yields 54 bales of 800 lbs each, and a large potato garden is soon to yield 300 lbs of potatoes. The 1,440 sq ft Cleary steel building functions as a combined barn with garage complete with a tack and saddle room, storage space with shelving and overhead storage system, an overhead door, and cement flooring. The property also features a loafing shed and squeeze chute to satisfy all of your small livestock needs.
#2143271

Mt Pleasant

19600 N 8250 E

6 Beds

3 Baths

3,200 Sq.Ft.

$1,127,000

MLS#: 2143271

Commercial Development Opportunity  3.99 Acres Just South of Moab  Position your next investment in the path of Moab-area growth with this versatile 3.99-acre commercial property in San Juan County, located just south of Moab along the Highway 191 corridor. The property already offers valuable infrastructure, including existing RV sites, a 500 sq. ft. office/laundry/restroom/shower building, and employee housing hookups, providing a strong starting point for future development or expansion. With ample acreage and flexible commercial potential, this property could support a variety of uses,  subject to applicable approvals and requirements. For buyers looking for additional scale, the adjacent 2.50-acre property may also be available, featuring four RV pads and a 2,136 sq. ft., 4-bedroom, 4-bath residence. Together, the properties offer an exciting opportunity for a larger project, phased development, or complementary business operations. #MLS #2126675 Bring your vision and explore the possibilities.
#2179807

Moab

11830 S HWY 191

None Beds

None Baths

3.99 acres

$1,125,000

MLS#: 2179807

New on site 4 days ago
Coming soon
Matson Hill, built by The Kensington Home Company, brings timeless brownstone-inspired architecture & thoughtfully crafted interiors to the heart of Salt Lake City. Close to TRAX and walkable to neighborhood shops and restaurants, these homes are designed for connected, effortless city living.This Georgetown floor plan offers 3 bedrooms, 3.5 baths, a ground-level den, and generous living spaces across multiple levels. At the heart of the home, is the kitchen featuring Bosch appliances including a paneled dishwasher, stainless 30" range, refrigerator, & microwave complemented by a custom hood. It opens naturally to generous dining & living spaces for everyday living. The top-floor family room/loft opens directly to a spacious, partially covered rooftop deck for entertaining, relaxing, & taking in Salt Lake City views & sunsets. The primary suite offers an elegant bathroom & generous walk-in closet, while two additional bedrooms provide comfortable space for family or guests. The Heritage Green palette pairs soft green cabinetry with brass hardware, quartz countertops, & Swiss Coffee paint. Matson Hill is a collection of 20 fee-simple residences across three distinct buildings, with five floor plans designed around modern urban living. Homeowners enjoy the independence of owning from the ground up with HOA-maintained community spaces. Convenient to the University of Utah, hospitals, dining, shopping, & recreation, with skiing, hiking, biking, & the airport all within easy reach. Details, rendering & square footage are provided as a courtesy. Sq. ft was obtained from plans & Taxes tbd.  Buyer is advised to verify details & obtain an independent measurement.
#2186061

Salt Lake City

419 S 900 E 102

3 Beds

2 Baths

2,280 Sq.Ft.

$1,125,000

MLS#: 2186061

Price reduced
Experience refined living in this beautifully appointed home, thoughtfully designed for both everyday comfort and effortless entertaining. The inviting interior is enhanced by a warm fireplace and elegant built-in shelving, creating a sophisticated focal point while offering stylish and functional storage.

The outdoor living space is equally impressive, featuring a private swimming pool, in-ground trampoline, and basketball hoop, providing an exceptional setting for recreation, relaxation, and memorable gatherings. Whether enjoying quiet evenings by the pool or hosting friends and family, the backyard offers something for everyone.

A spacious three-car garage provides ample room for vehicles, storage, recreational equipment, or a workshop. With its blend of timeless interior details, desirable amenities, and thoughtfully designed spaces, this home offers a polished lifestyle with comfort, character, and entertainment at its core.
#26-274726

Washington

1033 E Black Oak DR

6 Beds

None Baths

3,830 Sq.Ft.

$1,125,000

MLS#: 26-274726

Gorgeous Cottonwood Heights home now available! Elevated Living in the Heart of Cottonwood Heights. Set in the desirable Somerset Estates neighborhood of Cottonwood Heights, this beautifully appointed 5-bedroom residence offers nearly 4,000 square feet of thoughtfully designed living space. The main floor has been tastefully updated with a stunning kitchen remodel featuring new countertops, cabinets, gas range and double oven. The second floor primary suite bathroom has been fully upgraded with tub/ shower combination and spacious walk-in closet. Generous gathering areas, inviting interiors, a finished lower level with room to add one more bedroom, and a spacious .23-acre setting create an ideal balance of refined entertaining and comfortable everyday living. Perfectly positioned near premier shopping and dining, outdoor recreation, and the breathtaking Cottonwood Canyons, this exceptional home pairs timeless appeal with one of the Salt Lake Valley's most sought-after locations. The home was appraised for $1,150,000 by a third-party appraiser September 2026 and was fully inspected by a third-party inspection company September 2026. Main water line connection and plumbing line to the home fully replaced in 2026. New water heater installed in 2026. $40,000 Cork Membrane protection system placed on exterior Summer 2026 to help protect stucco, paint and other exterior surfaces while maximizing energy efficiency. Second Floor carpet newly replaced. Square footage figures are provided as a courtesy estimate only and were obtained from Tax Data and Floor Plan Creation Company.  Buyer is advised to obtain an independent measurement.
#2185759

Cottonwood Heights

7262 S TOWNCREST DR

5 Beds

3 Baths

3,934 Sq.Ft.

$1,125,000

MLS#: 2185759

* Listings identified with the FMLS IDX logo come from FMLS and are held by brokerage firms other than the owner of this website. The listing brokerage is identified in any listing details. Information is deemed reliable but is not guaranteed. If you believe any FMLS listing contains material that infringes your copyrighted work please click here to review our DMCA policy and learn how to submit a takedown request. © 2024. First Multiple Listing Service, Inc.
Provo Community Living!

Featured listing

Provo Community Living!

Browse Properties

Categories

Homes Tailored to Your Lifestyle

Buyers Guide

Buying a home is one of the most exciting milestones of your life.

View more

Sellers Guide

Putting your home on the market can be a stressful process, especially when you don’t know what to expect.

View more

Market report

With just a few clicks, you'll gain instant access to valuable insights about the real estate market, including trends, property values, and community analytics.

View more

Home value

Unlike automated valuations, our hands-on review will provide a comprehensive opinion of your home’s value while considering important interior elements and other location intangible factors that machine algorithms so often miss.

View more

Buyers resources

Guides on financing, inspections, and choosing the right Realtor for a smooth home purchase.

Sellers resources

Practical tips on staging, pricing, and preparing your home to attract buyers and maximize your sale.

 - property

Send a message

Message successfully sent.

Reason for contacting?

I agree to receive email communication and understand I can unsubscribe at any time.

I agree to be contacted by OnX Realty via call, email, and text for real estate services. To opt out, you can reply 'stop' at any time or reply 'help' for assistance. You can also click the unsubscribe link in the emails. Message and data rates may apply. Message frequency may vary. Privacy Policy

Sign In Sign Out

Virtual Assistant

Would you like to take the next step with this property? We can help you schedule a showing or virtual tour, or send you more details.

Yes, I would like more information.

Thank You for Your Reply, One of Our Agents will contact you as soon as possible

No, maybe later.

Thank you, you can always contact me via email, phone number or through the contact form.

Realhub AI

Lucy - Your AI-Powered Realtor

Update Your Temporary Password

Personalize your search

Enter your email and we'll notify you immediately when new listings match what you're looking for.

or enter email address

Already have an account ? Login here

Continue your home search

I agree to receive communications and understand I can unsubscribe at any time.

I agree to be contacted by OnX Realty via call, email, and text for real estate services. To opt out, you can reply 'stop' at any time or reply 'help' for assistance. You can also click the unsubscribe link in the emails. Message and data rates may apply. Message frequency may vary. Privacy Policy

Already have an account ? Login here

We use cookies

We use cookies primarily for analytics to enhance your experience. By accepting, you agree to our use of these cookies. You can manage your preferences or learn more about our cookies policy.

