Thinking of selling?

Utah's Premier |OnX Realty

  • Nearby me

Popular Features

Community Features

Association

Property Features

Waterfront

View

Exterior Features

Interior Features

Style

E-Alert name

Properties

10000 properties match your criteria

Enjoy the valley views from the balcony or the mountain views from the porch and become neighbors with multiple Parade of Homes. This home is part of the 3rd phase of the 6 phase development and boasts large living areas for entertaining with 2 islands in the kitchen, 2 dishwashers, 2 kitchen sinks, large pantry with water hookups for additional fridge and a massive back deck to enjoy the clean mountain air. The master bedroom features soaring ceilings, abundant natural light, and plenty of space. Step into the spa-inspired ensuite bath, complete with dual vanities, a deep soaking tub, and a spacious walk-in tile shower. Rounding out the master is a custom walk-in closet with tailored built-ins. The garage was built to store plenty of tools and serve as a dual purpose workshop with water hookups and epoxy flooring. The garage also has an entrance to the basement for anyone wanting to build out an ADU. If the garage entrance doesn't suffice, it also has a basement walkout.  Square footage figures are provided as a courtesy estimate only.  Buyer is advised to obtain an independent measurement.
#2178256

Salem

907 E 1520 S

5 Beds

2 Baths

4,918 Sq.Ft.

$1,100,000

MLS#: 2178256

Welcome to this stunning, like-new home in the highly desirable community of Providence, Utah. Offering over 5 spacious bedrooms, 4.5 bathrooms, and an exceptional open floor plan, this home combines luxury, comfort, and breathtaking views. From the moment you step inside, you'll appreciate the high-end finishes, abundant natural light, and thoughtful design throughout. The spectacular great room opens to a large gathering deck, creating the perfect space for entertaining or simply relaxing while taking in the million-dollar panoramic views. The fully landscaped backyard also features a spacious patio and a walkout basement, making indoor-outdoor living effortless. The impressive primary suite is a true retreat, featuring a luxurious spa-like bathroom and generous walk-in closet. A second main-level bedroom with its own private ensuite provides the perfect space for guests or multigenerational living. The fully finished walkout basement offers three additional bedrooms, two full bathrooms, and plenty of space for family, recreation, or entertaining. Additional highlights include an oversized garage, beautiful finishes throughout, a fantastic neighborhood, and an unbeatable Providence location close to schools, parks, and outdoor recreation. This home was occupied only part of each year from 2020 through 2024, making it feel virtually brand new. With freshly cleaned carpets, sparkling windows, and meticulous care throughout, it is truly move-in ready and waiting for its next owners.
#2175440

Providence

73 N SHERWOOD DR

5 Beds

4 Baths

4,699 Sq.Ft.

$1,100,000

MLS#: 2175440
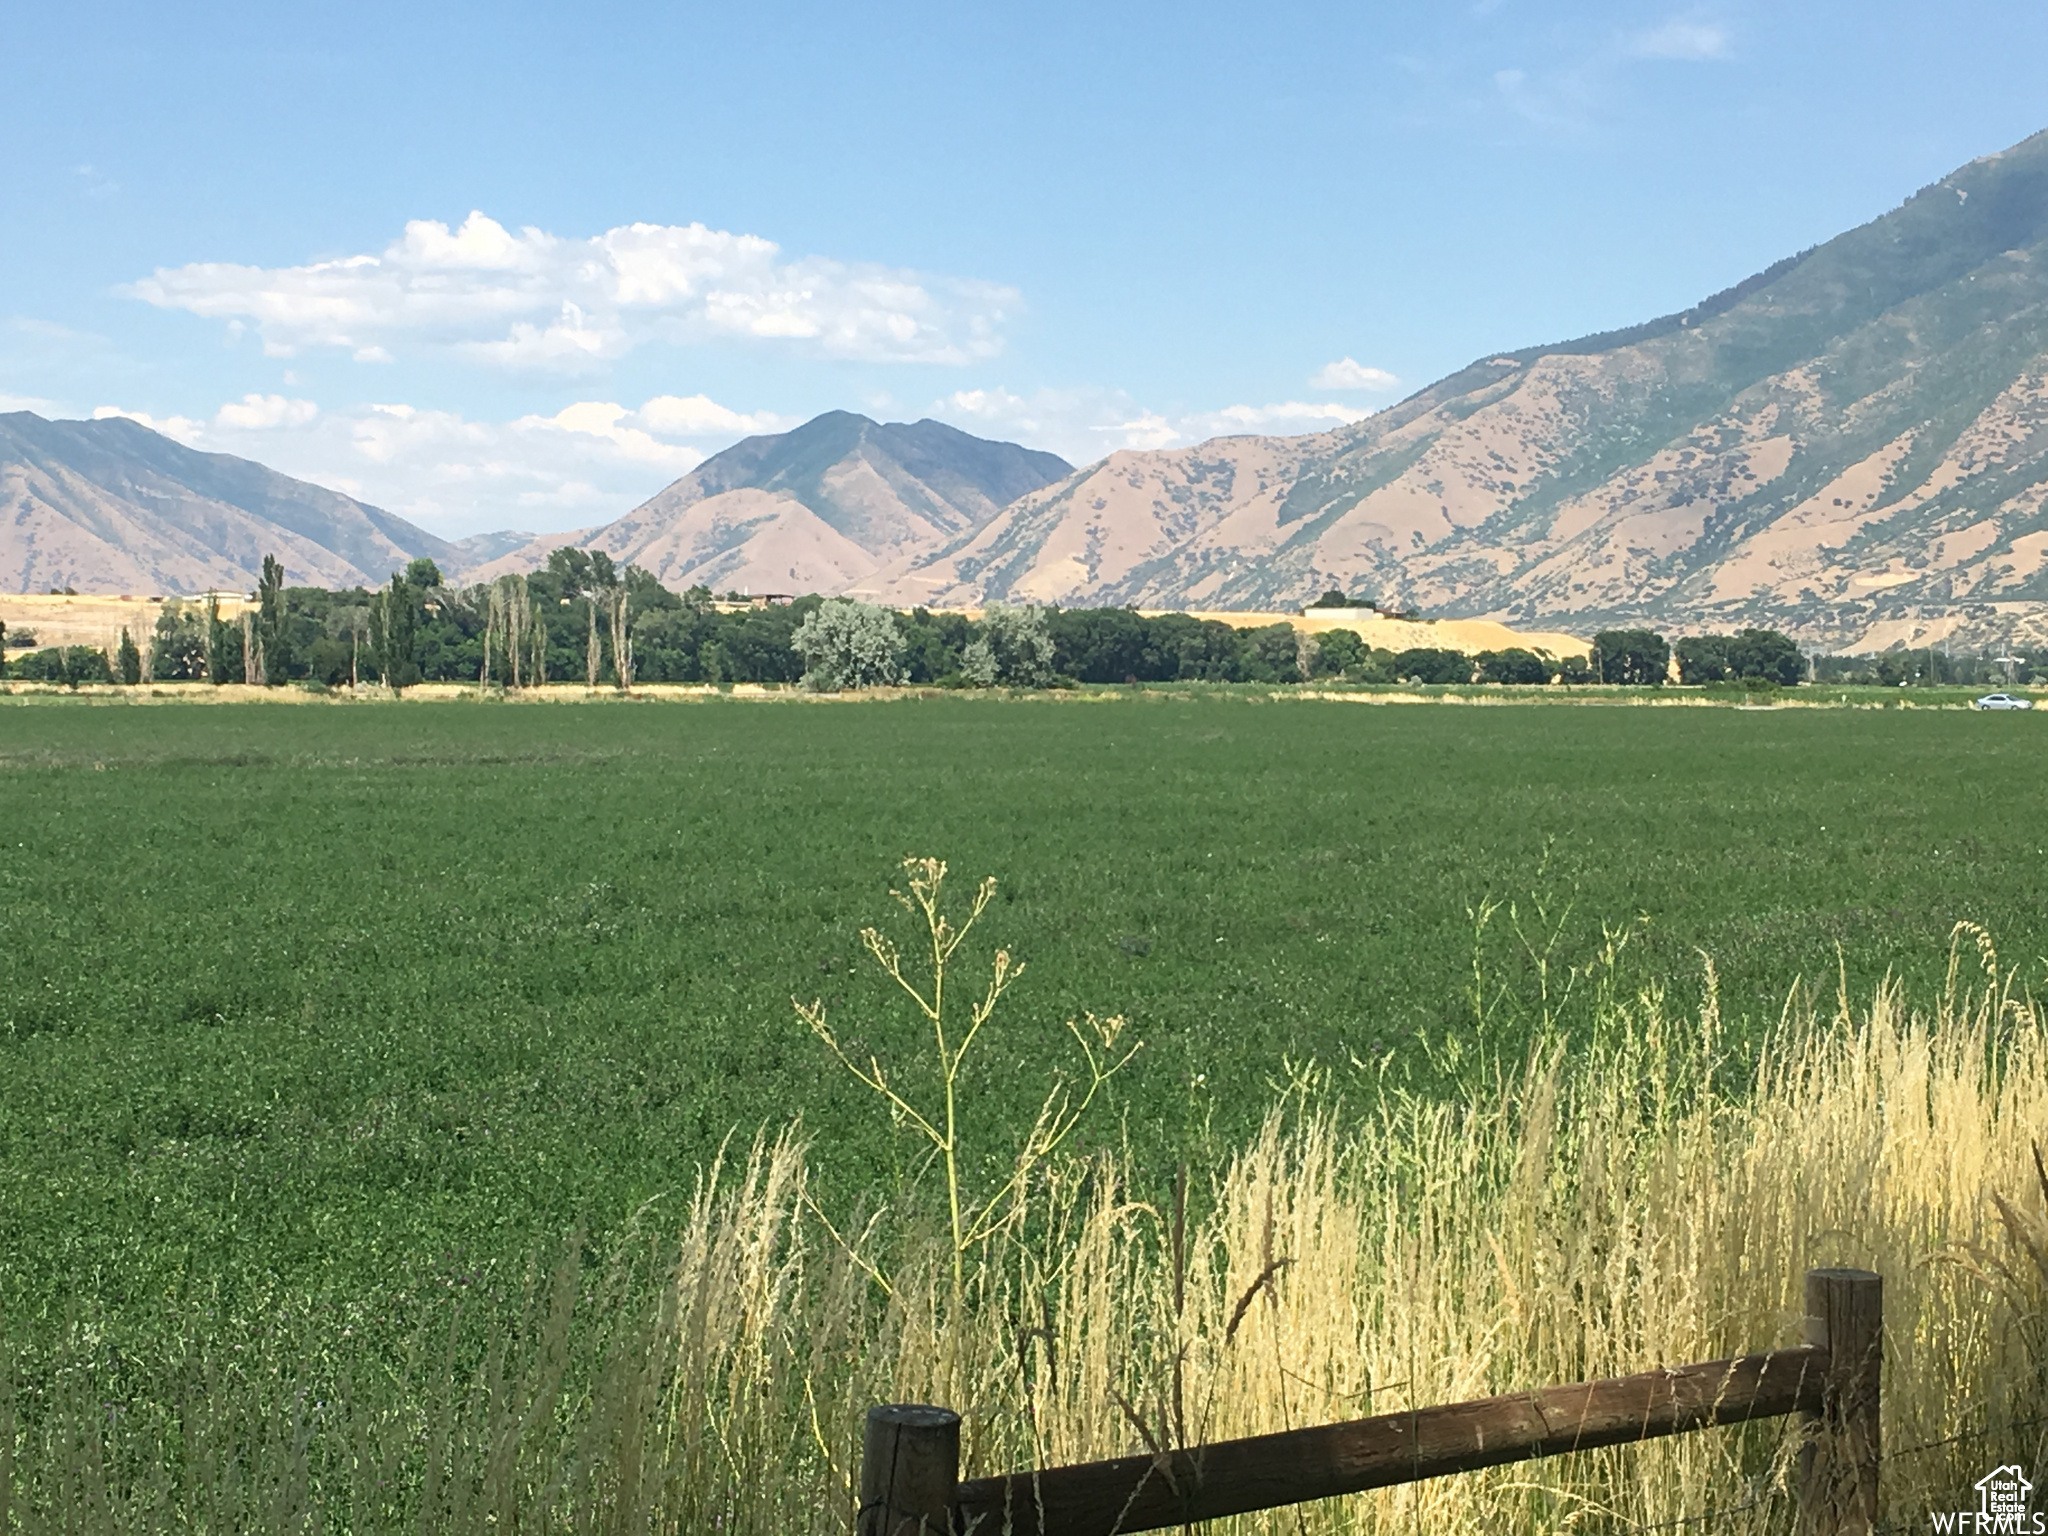
Amazing new subdivision currently in the approval process. 15 exclusive lots adjacent to the Spanish Fork river. All 5.25 acres or larger. We are only taking reservations ($20,000 refundable reservation fee) at this time until plat is approved by the county which should happen early 2026. Lots will have power and gas, sewer will be septic, water will be by well. Water shares will be granted with approval for the well. All details subject to change until final approval. Call agent for more details.
#2100474

Spanish Fork

8500 S 1100 E 14

None Beds

None Baths

5.25 acres

$1,100,000

MLS#: 2100474
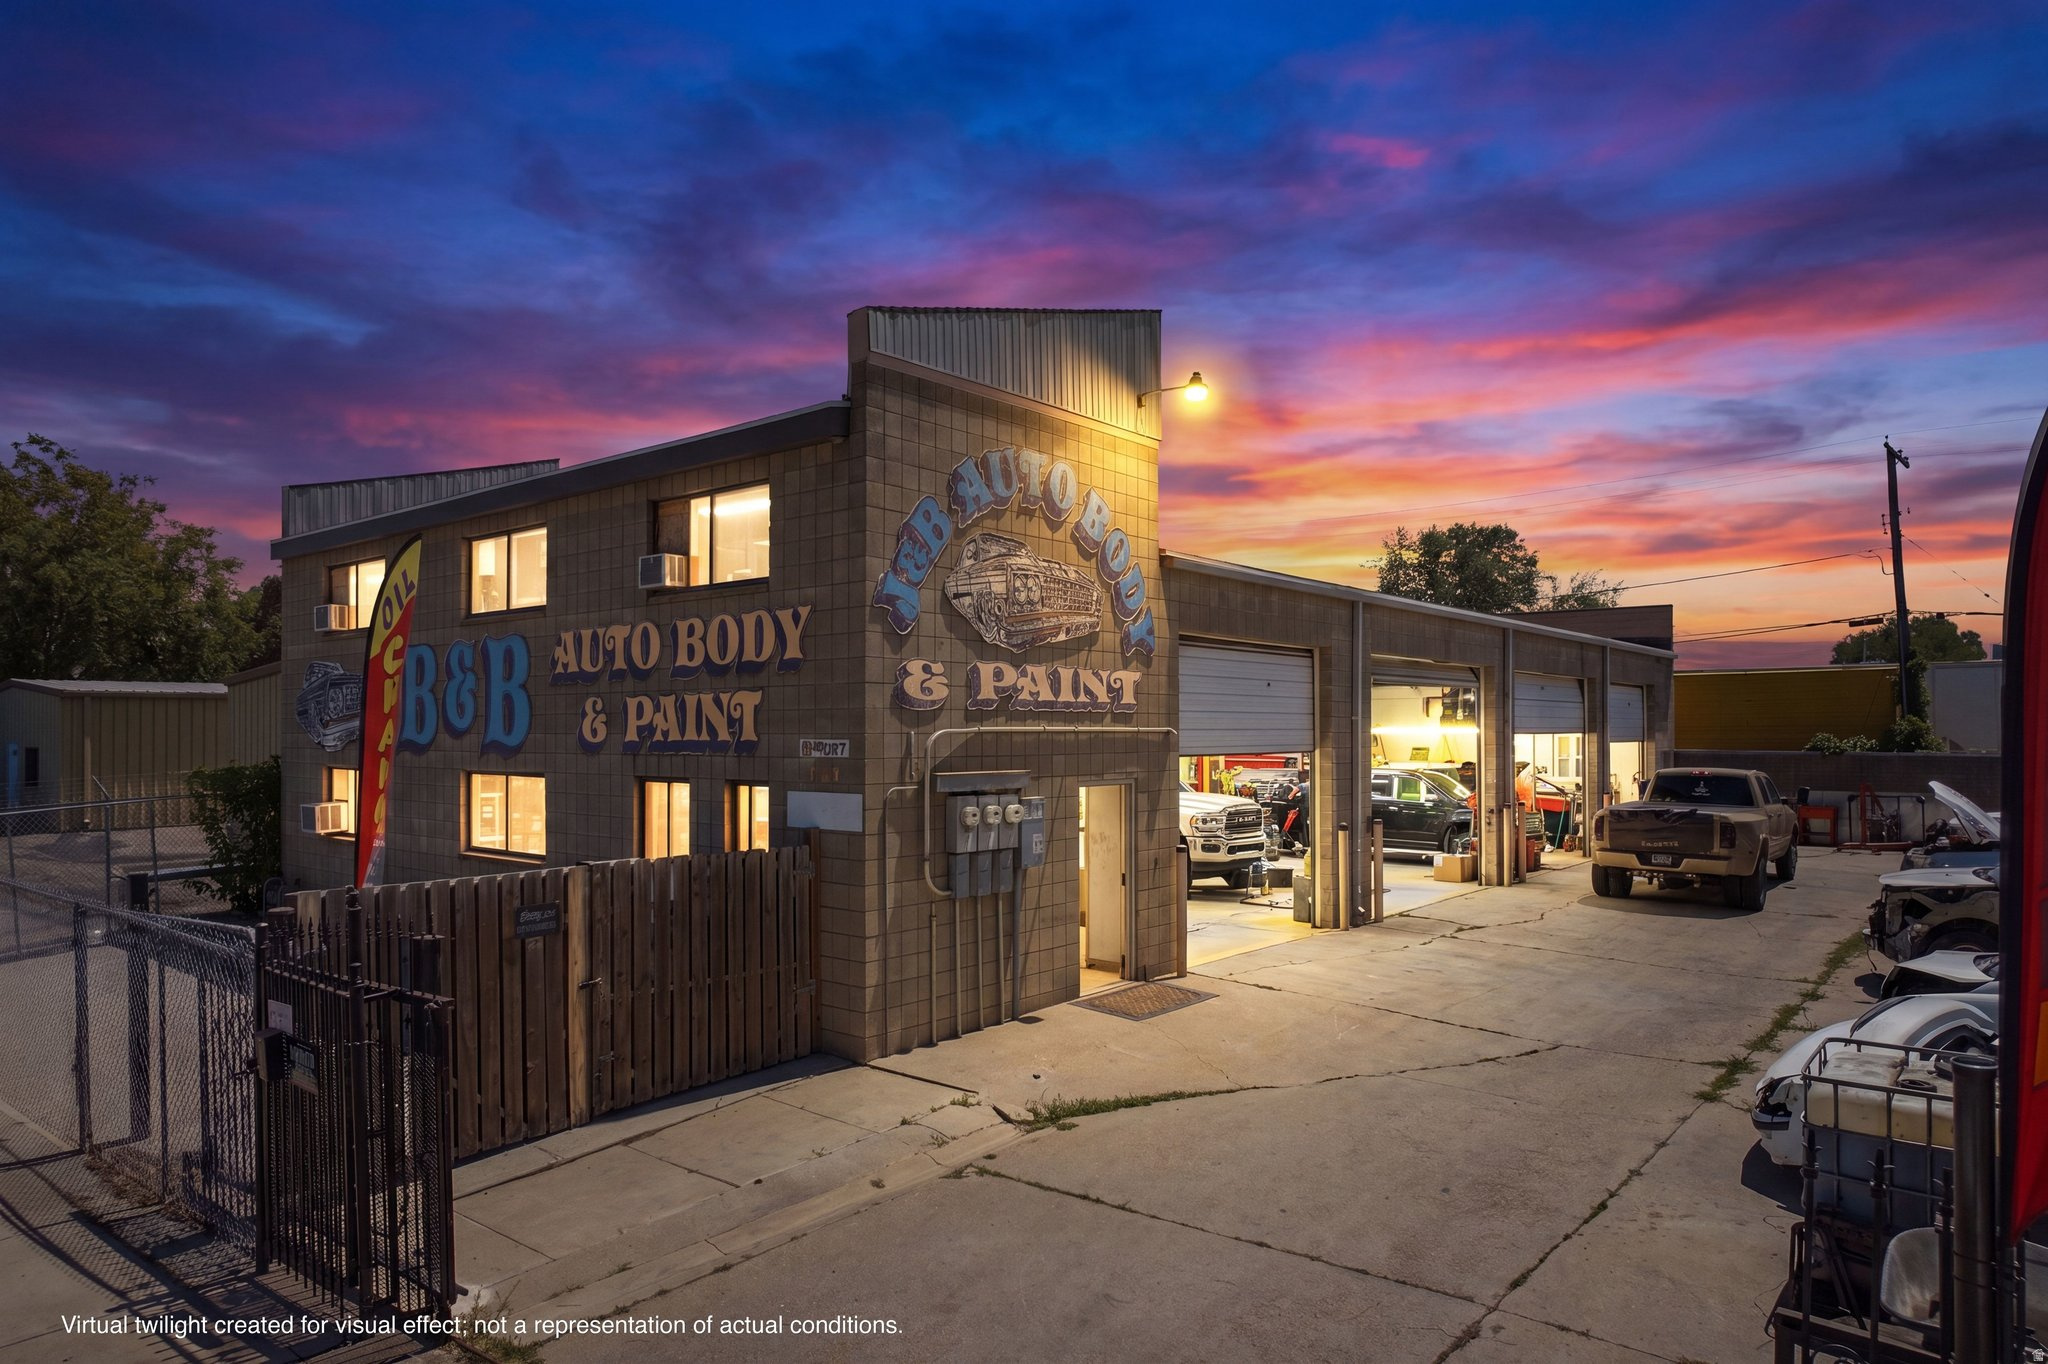
Business & Equipment Not Included: The sale is for the real property only. The existing business, business name, goodwill, and all business equipment are not included in the sale. However, certain equipment-including the automotive lift, paint booth, and frame straightening machine-may be available for purchase through a separate negotiation with the seller. Versatile Bonus Space! This property features a separate office/apartment area with two private offices, providing exceptional flexibility for the next owner. Ideal for office use, administrative space, client meetings, employee accommodations, or other permitted uses. A valuable feature that offers endless possibilities to fit a variety of business needs. Excellent opportunity to own a well-maintained commercial property in a desirable location. This versatile building offers excellent visibility, convenient access, ample parking, and flexible potential for a variety of business uses. The property has been well cared for and is ready for an owner-user or investor. Contact the listing agent for additional information or to schedule a private tour.
#2171631

Salt Lake City

1021 W MARGARET AVE

None Beds

None Baths

N/A

$1,100,000

MLS#: 2171631
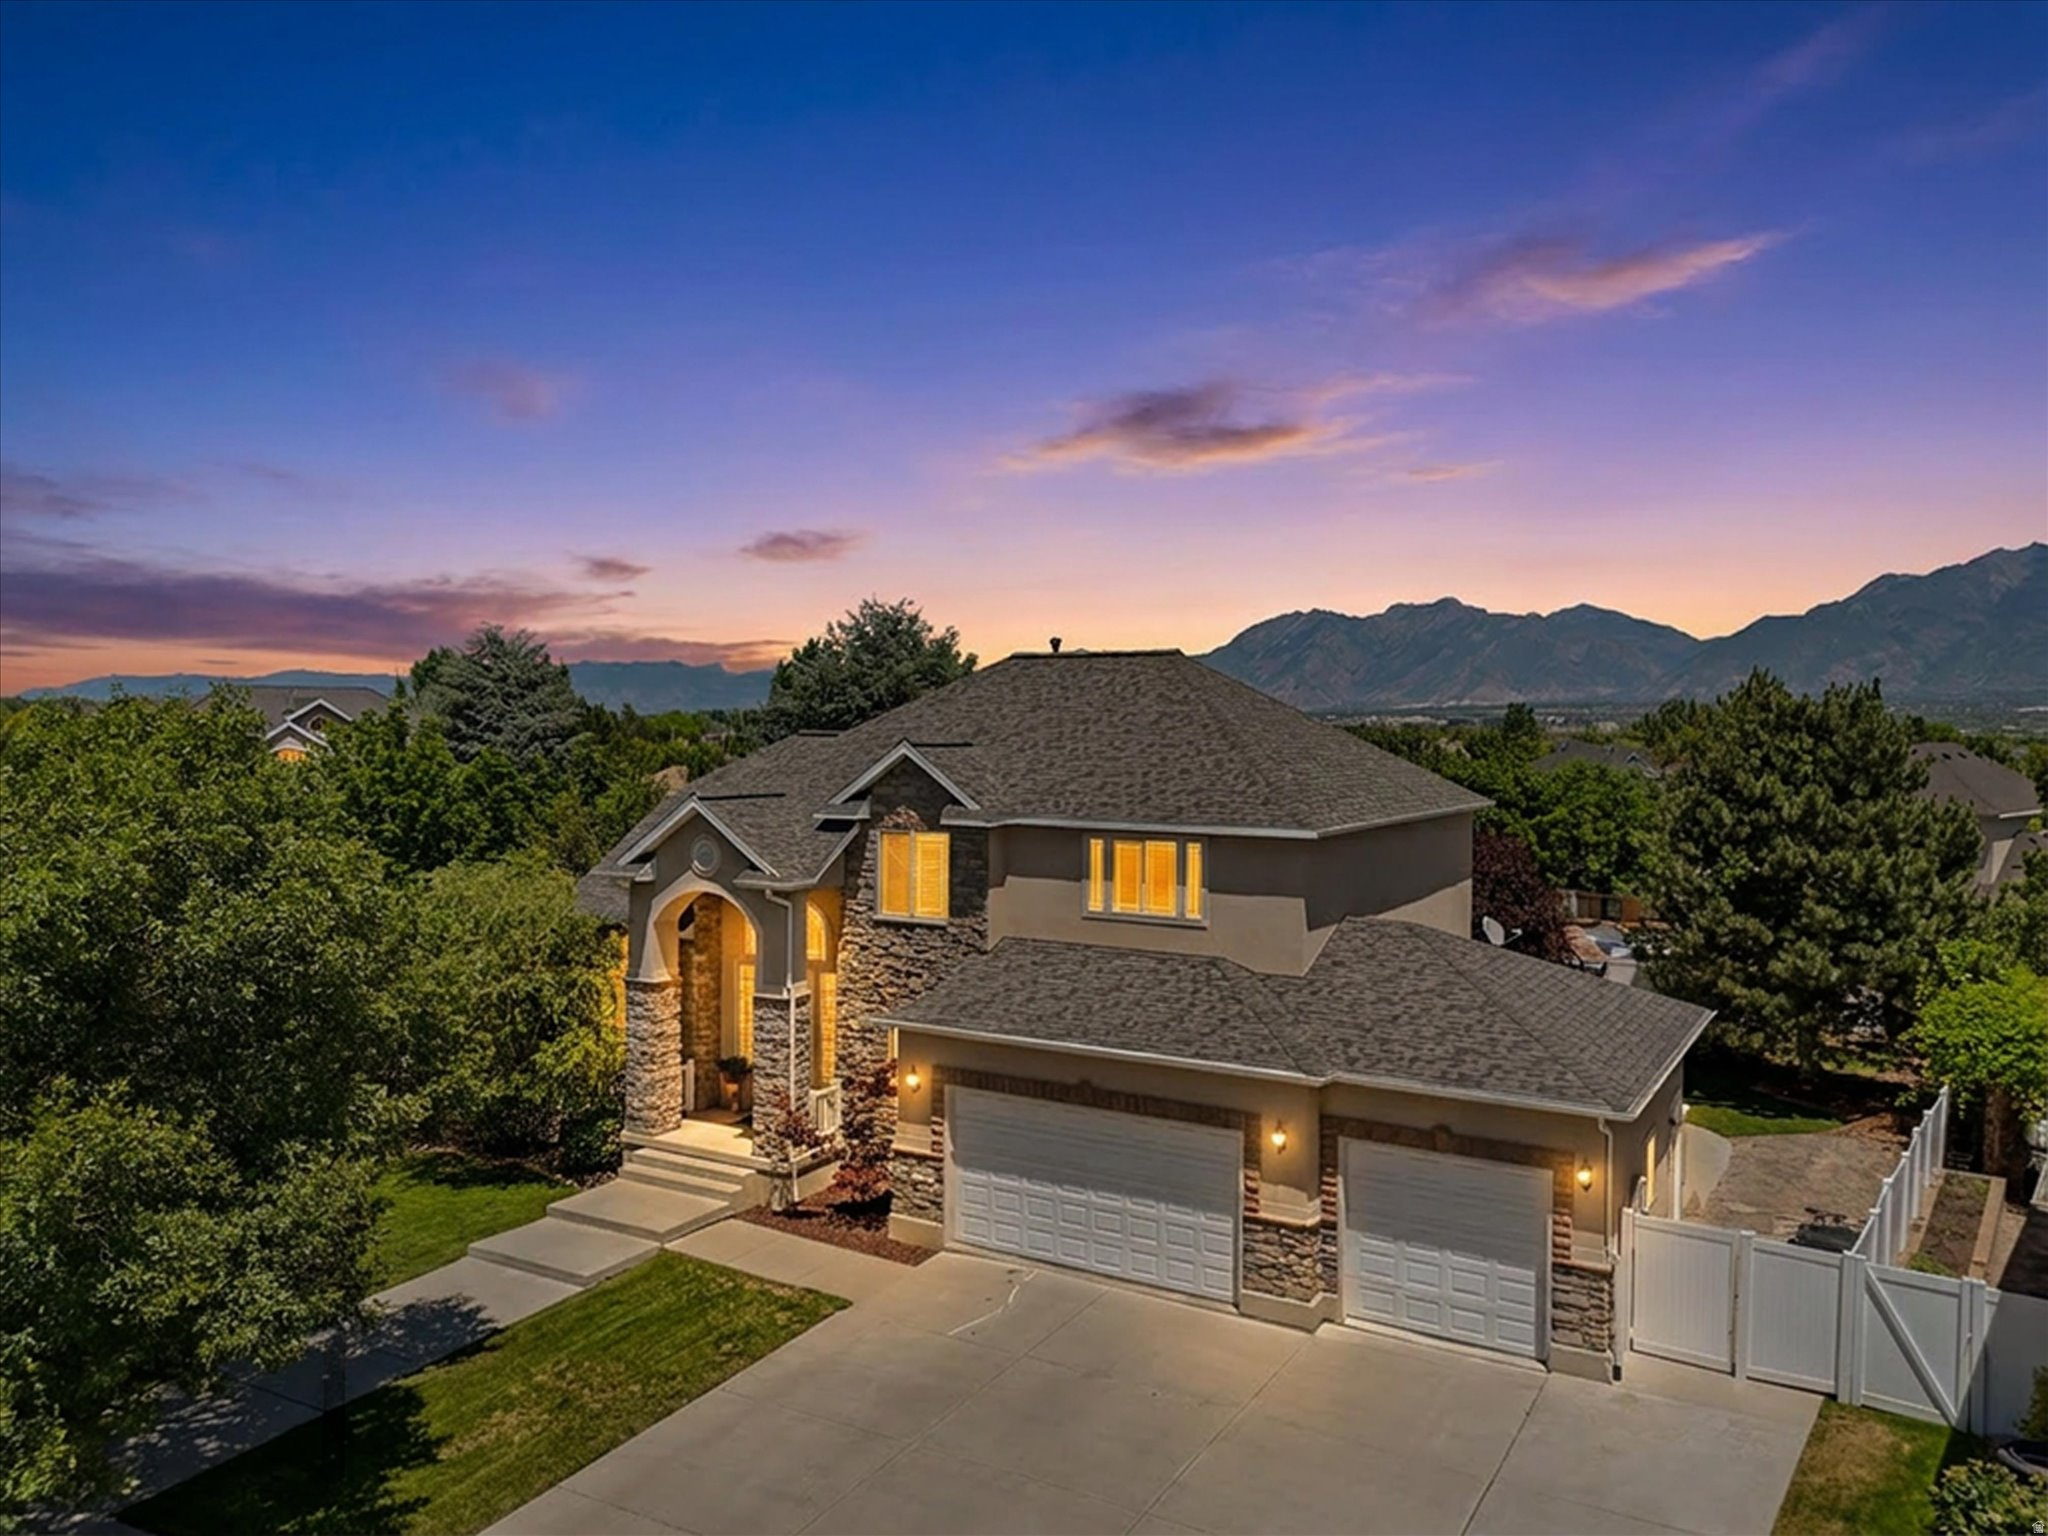
Centrally located and perched on a premier corner lot in the highly sought-after Jordan Meadows neighborhood, let us welcome you to your new home on Green Grass Court-where luxury, comfort, and breathtaking views come together in one unforgettable property. This exceptional home captures sweeping panoramic views of the Wasatch Front, stretching from the University of Utah to Mount Timpanogos. Multiple outdoor living spaces provide the perfect setting to enjoy spectacular sunrises, entertain guests, or simply unwind while taking in the incredible mountain and valley scenery. Conveniently located close to both a public elementary school and a charter school, this home offers an exceptional combination of location, lifestyle, and functionality.  Inside, you'll find a beautifully updated and meticulously maintained home designed for both everyday living and entertaining. The remodeled kitchen features updated countertops, newer appliances, and an expansive butler's pantry that provides exceptional storage and prep space. Rich hardwood and tile flooring add warmth and elegance throughout the main level, while the spacious floor plan offers room for everyone.  The expanded primary suite, completed in 2017, is a luxurious private retreat featuring a cozy sitting area with fireplace, a custom kitchenette, an oversized walk-in closet, a dedicated mini-split HVAC system (new in 2026), and direct access to a private covered deck where the panoramic mountain views truly steal the show. Three additional spacious bedrooms and a full bathroom complete the upper level.  The fully finished walkout basement is perfectly suited for entertaining or multigenerational living, offering a large family room with a gas fireplace, wet bar and kitchenette, custom cabinetry, built-in audio, workshop, second laundry room, an additional bedroom with a full bathroom, and direct access to the backyard.  Outdoor living is just as impressive. The spacious Trex deck off the kitchen is equipped with built-in heaters, Bluetooth speakers, an outdoor television, and a fire pit seating area, creating the ideal gathering place in every season. The private upper deck provides a peaceful escape with stunning mountain views, while the beautifully landscaped backyard offers space to relax, play, and entertain.  Extensive recent improvements provide peace of mind, including a new roof (November 2025), kitchen appliances (2021), water heater (2022), copper plumbing manifold system (2023), HVAC air scrubber (2023), and the primary suite mini-split system (July 2026).  The list of included amenities is equally impressive: hot tub, two sets of washers and dryers, basement freezer, Lifetime storage shed, trampoline, basketball hoop, swing set, outdoor firepit and furniture set, and outdoor television. Complete with RV parking, an extended patio, a beautifully landscaped backyard, incredible views, and an outstanding location, this is a rare opportunity to own a truly exceptional home in Jordan Meadows.
#2164618

South Jordan

11309 S GREEN GRASS CT

5 Beds

3 Baths

4,404 Sq.Ft.

$1,100,000

MLS#: 2164618

Tooele is experiencing tremendous growth, making this a prime opportunity to establish your presence and build the business you've always envisioned. The front 5 acres offer excellent commercial potential, while the additional 12.22 acres can be developed for residential use. Enjoy the best of both worlds-business opportunity and residential growth in one exceptional property. Nearby amenities include an LDS Temple, hardware and furniture stores, storage facilities, hotels, tire shops, restaurants, medical centers, and a major grocery store, making this a highly desirable location for future development.
#2181361

Tooele

2520 N 400 E

None Beds

None Baths

17.22 acres

$1,100,000

MLS#: 2181361
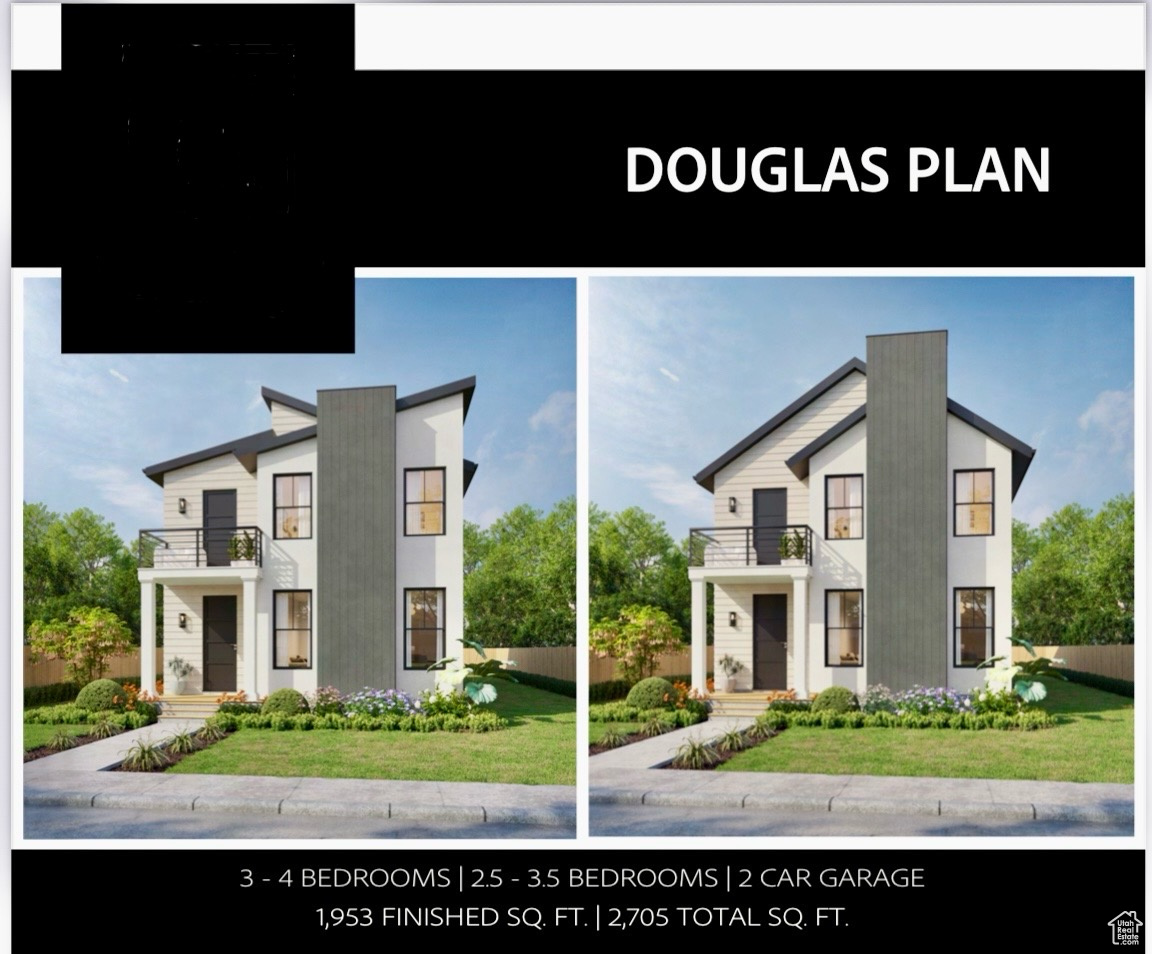
Build a beautiful home in the highly sought-after neighbhorhood of SILVER CREEK VILLAGE. Just 10 minutes from Old Town Main Street and ski resorts. This is the place where you can truly have it all, the mountains, trails, world class snow, and only 20 minutes to Salt Lake City. Get a quality built home with elegant designs. Contact the listing agent for more information on the remaining lots and floor plans.
#2114325

Park City

6968 ELK WALLOW DR 9

3 Beds

2 Baths

2,705 Sq.Ft.

$1,100,000

MLS#: 2114325

Price reduced
None
#2179349

Sandy

9295 S 1300 E

None Beds

None Baths

2,400 Sq.Ft.

$1,100,000

MLS#: 2179349
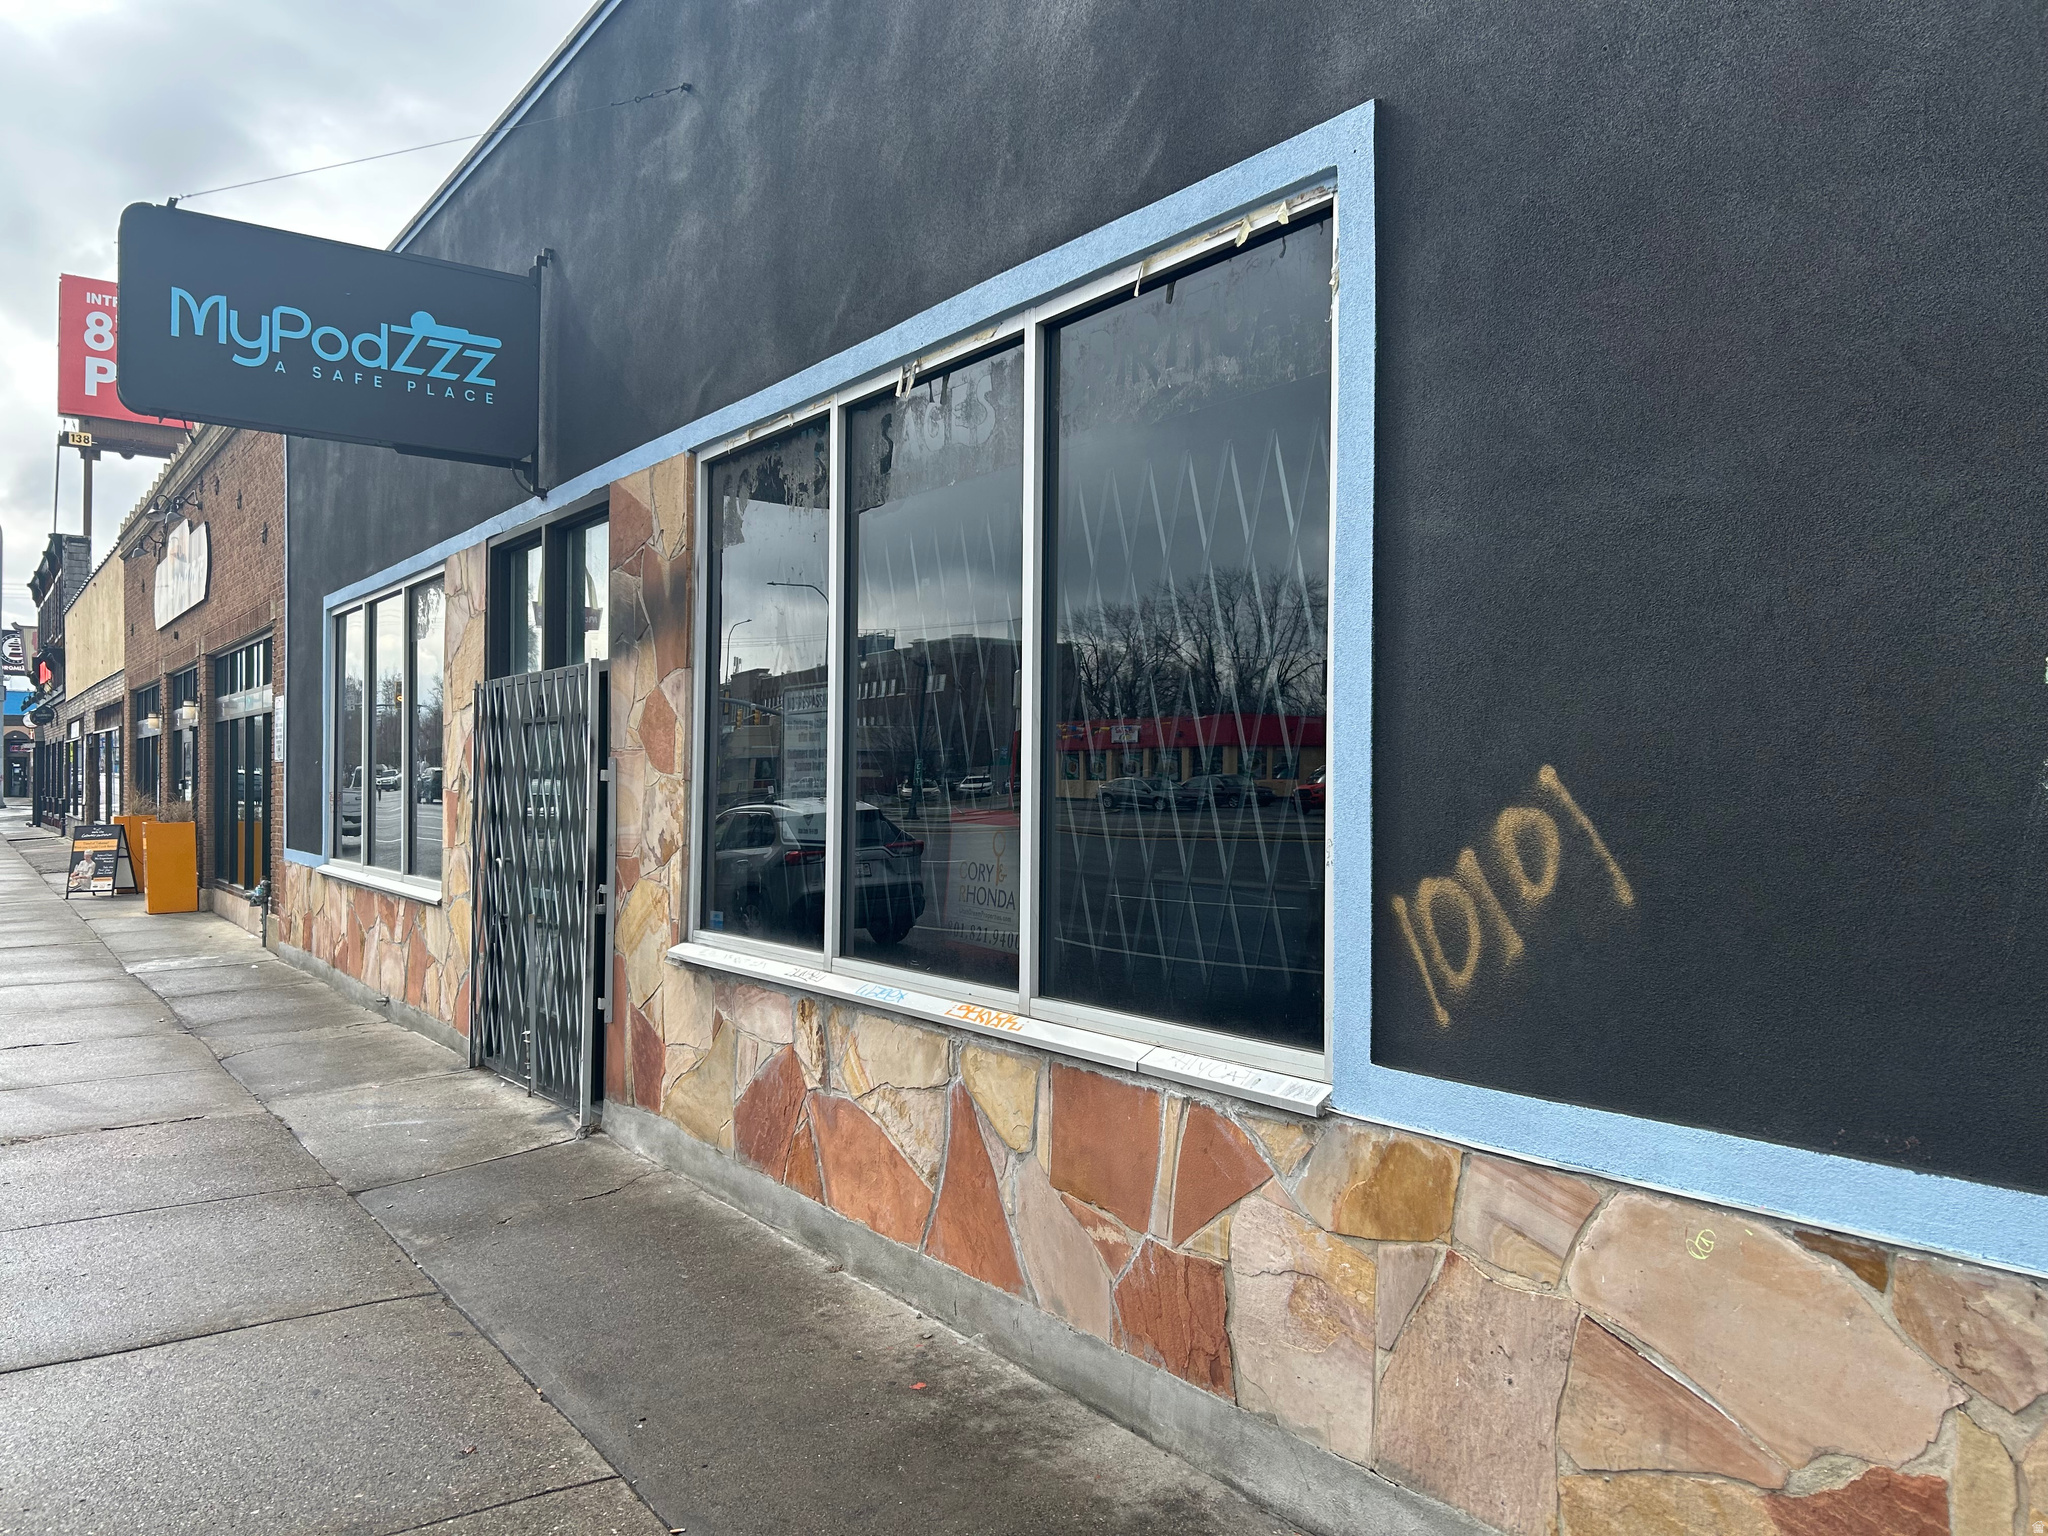
State street frontage, high traffics, back side and street side parkings. Vacant building, Contact agent for more details.
#2137032

Salt Lake City

1480 S STATE ST N/A

None Beds

None Baths

3,234 Sq.Ft.

$1,100,000

MLS#: 2137032

Tucked at the end of the cul-de-sac  Privacy meets Prime Access. This home offers a rare sense of seclusion yet is so close to everything a world class ski resort has to offer. No through traffic, no neighbors passing your windows; just a private setting that feels like a retreat. It rents like a retreat, as well, as the community allows nightly rentals though you may be hard-pressed to share...  An easy drive to both Old Town shops, restaurants and skiing and Salt Lake City for quick airport access, this mountain home is ideally positioned. We sit at the most accessible price point in this collection, and we are turnkey and move-in ready. Privacy, location and value rarely align this well. Come and see for yourself! You will really like it!
#2184117

Park City

3375 CEDAR DR

3 Beds

2 Baths

2,156 Sq.Ft.

$1,100,000

MLS#: 2184117

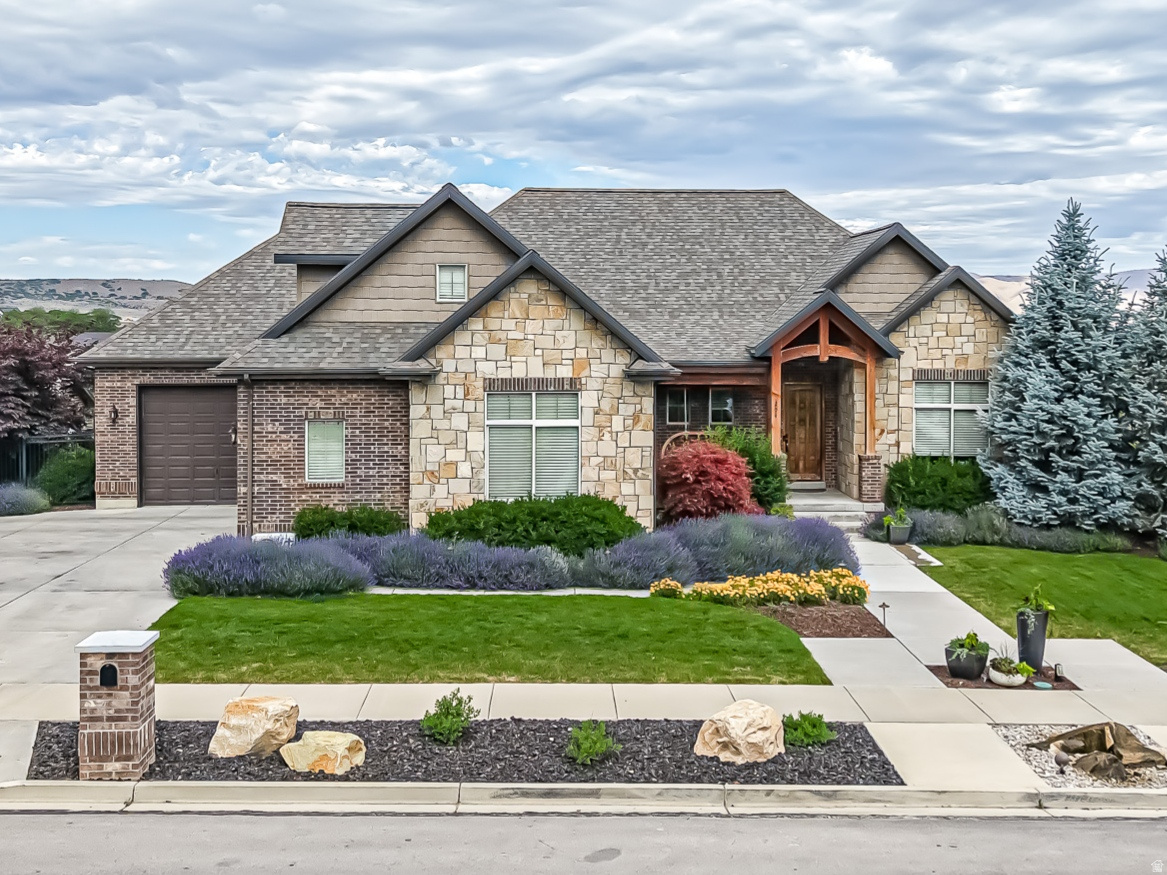
Welcome to this spacious and thoughtfully designed home offering 5 bedrooms, 4.5 bathrooms, and 4,258 square feet of versatile living space. With a private 1-bedroom casita, this property offers exceptional flexibility for guests, extended living arrangements, a home office, or additional possibilities to fit your lifestyle.

Inside, you'll find high ceilings, crown molding, granite countertops, tube lighting, and generous storage throughout. The main-level primary suite creates convenient everyday living and features a spa-inspired bathroom with a soaking tub, walk-in shower, and rain and dual shower heads. A walk-in pantry, mudroom, walk-in closets, and dedicated storage add function to the home's impressive design.

The lower level includes walkout access and a theater room, creating even more space to relax and entertain. Outside, enjoy a covered patio, planters, and additional detached storage. The extra-wide garage includes openers and an EV charging station. Also a fifth car detached garage.

Notable features include natural gas utilities, two water heaters, water softener, whole-house attic fan, 50KW generator, fiber connectivity, and more. This home combines generous space, thoughtful amenities, and flexible living options in one impressive package.
#26-275694

St George

1749 E 330 ST S

5 Beds

None Baths

4,258 Sq.Ft.

$1,100,000

MLS#: 26-275694
Price reduced
Don't forget to check out the 3D tour at the top. Come see this beautiful home located next to Harvest Ridge. NEW carpet, NEW Hardwood floor, NEW decking. Rare opportunity to own a truly exceptional Salem property where space, flexibility, and lifestyle come together.This impressive 6-bedroom, 4-bathroom home offers approximately 4,192 sq ft of finished living space with room for everyone-and then some. The finished walk-out basement features a second kitchen and separate living potential, making this property exceptionally well suited for multigenerational living, extended family, guests, or simply having the ultimate additional entertaining space. The main living areas offer warmth and character throughout, while expansive windows capture beautiful mountain and valley views. Step outside and discover an established private setting featuring mature landscaping, fruit trees, garden areas, a fire pit, water feature, and hot tub. The oversized 3+ car garage and RV parking are a rare find, providing the space you've been looking for to accommodate vehicles, toys, equipment, and hobbies. With an oversized garage bay and substantial driveway parking, this home was built for a family that actually uses its property. Enjoy summer evenings, family gatherings, gardening, entertaining, and the incredible flexibility this property provides. Located in desirable Salem, you'll enjoy the peace and community of a smaller Utah County setting while remaining close to everything the surrounding area has to offer. This isn't just another large house-it's a property designed to grow with your family and adapt to the way you live. If you've been searching for a home with substantial living space, a flexible basement, serious garage capacity, RV parking, mature outdoor spaces, and views, your search deserves to end here. Square footage figures are provided as a courtesy estimate only and were obtained from the tax records. Buyer is advised to obtain an independent measurement.
#2169031

Salem

1202 SOUTH 500 E

6 Beds

4 Baths

4,192 Sq.Ft.

$1,100,000

MLS#: 2169031

Price reduced
PRICE IMPROVEMENT!  Beautifully maintained custom home in one of Cedar Hills' most desirable, quiet neighborhoods-featuring mountain views, and a serene, park-like setting. The fully landscaped yard includes mature trees, fruit trees, and a charming stream flowing through an intimate garden area between the home and the detached shop/garage. All rain gutters on the home and garage have Leaf Guard. The 2-story, 2,240 sq ft main floor garage/ upstairs shop (28' x 40' footprint) offers a 4-car garage below and versatile upstairs space-perfect for additional shop use, hobby storage, home office, workshop, or future apartment conversion (subject to permits). There's an additional storage shed in the backyard. Dedicated RV parking makes this one-of-a- kind property ideal for hobbyists, collectors, mechanics, or anyone needing serious storage and workspace. Inside, an open, entertaining-friendly layout features a spacious family room flowing seamlessly from the kitchen and dining area. The kitchen opens to a generous deck-great for BBQs and enjoying spectacular sunsets. The luxurious owner's suite is privately located at the rear with direct deck access, complemented by a home office, guest bedroom, full bath, laundry, half bath and central vac system. The fully finished basement provides incredible versatility: a second full kitchen, family room, three additional bedrooms, full bath, dedicated gym, and another half bath-ideal for multigenerational living, guests, in-law suite, or recreation. Dual water heaters ensure you'll always have a hot shower. Prime location: minutes from Heritage Park, Harvey Park, and the scenic Cedar Hills Trail connecting to the renowned Cedar Hills Golf Course. Multiple parks, trails, and community amenities support an active, family-oriented vibe, with shopping, restaurants, and conveniences nearby. A rare blend of luxury, functionality, and unmatched potential in a highly sought-after Cedar Hills neighborhood. All info provided as a courtesy - buyer or buyer's agent to verify.
#2168481

Cedar Hills

3957 W HONEY LOCUST LN

5 Beds

2 Baths

5,046 Sq.Ft.

$1,100,000

MLS#: 2168481

A Rare Cache Valley Offering Built on History and Potential. This 10.69-Acre Property Centers on a 4-Bedroom, 1-Bath Farmhouse Dating Back to 1894, Complete with a Cozy Kitchen, Upgraded Cabinetry, Reverse Osmosis Water Filtration.  Architectural Shingle Roof - Already Roughed for Radiant Baseboard Heat, Including a 50K BTU Outdoor Boiler. Giving Any Renovation a Head Start. Make No Mistake, Though This Listing is Priced and Positioned for its Land Value. Land Includes Water Rights/Shares Sufficient to Live, Garden, Work and Enjoy Life.  There is a Stream and Spring-Fed Pond, Also, Fenced Garden Area, Horse Corrals, Large Field and Multiple Outbuildings.  One 60' X 20', One Steel Building with Concrete Floor & Power.  Other Historic Barns May Need Some Shoring Up.  An Original Pioneer Log Cabin from the Late 1800's.  Sold Across Two Separate Tax Parcels (a 0.74-acre Homesite plus 9.95 Additional Acres), Buyers Have the Flexibility to Re-build or Finish Restoring the Historic Home, Use it as a Guest House or Second Residence, or Clear Part of the Parcel to Build a New Custom/Main Home. Additional Adjoining Acreage is Also Available - Up to 24.68 acres.  See Separate Listings.
#2183336

Cove

12110 N 2000 E

4 Beds

1 Baths

1,847 Sq.Ft.

$1,100,000

MLS#: 2183336

Price reduced
Nestled within the intimate 12-residence Fiddich Glen community, this Park City nightly rental approved townhome enjoys a peaceful setting overlooking East Canyon Creek and the Spring Creek/Glenwild trail system and is just moments from the acclaimed Glenwild Golf Club and Spa and the extensive retail and dining options at Kimball Junction. It functions as an ideal primary home with an attached two car garage, an excellent lock-and-leave vacation home, or an easy to use-some/rent-some investment property  that allows nightly rentals. East Canyon Creek meanders alongside the nearby trails, creating a serene backdrop, while Kimball Junction's shopping, restaurants, coffee shops, fitness studios, and Whole Foods are all within walking distance or a short drive. Quick access to I-80 makes commuting to SLC or Salt Lake City International Airport convenient. The residence features 3 spacious bedrooms, each with its own en suite bath, plus a powder room on the main living level for entertaining. An attached two-car garage opens to an oversized mudroom designed to organize skis, bikes, hiking gear, and everything needed to embrace Park City's four-season lifestyle. The second level features a well-appointed kitchen, dining area, living room with a gas fireplace, laundry, powder bath, and balcony. Multiple decks on both the north and south sides of the home allow you to enjoy sunshine or shade throughout the day while taking in the quiet surroundings. The top floor offers a primary suite complete with its own gas fireplace and balcony overlooking the peaceful creek and trails. An additional guest suite on the same level provides comfort and privacy for family and visitors. Whether you're searching for a primary residence, mountain retreat, or an investment property, this townhome offers a combination of trailside living, proximity to golf, retail and dining, and easy reach to both Park City and Salt Lake.
#2177372

Park City

1348 FIDDICH GLEN LN

3 Beds

1 Baths

1,752 Sq.Ft.

$1,100,000

MLS#: 2177372

* Listings identified with the FMLS IDX logo come from FMLS and are held by brokerage firms other than the owner of this website. The listing brokerage is identified in any listing details. Information is deemed reliable but is not guaranteed. If you believe any FMLS listing contains material that infringes your copyrighted work please click here to review our DMCA policy and learn how to submit a takedown request. © 2024. First Multiple Listing Service, Inc.
Provo Community Living!

Featured listing

Provo Community Living!

Browse Properties

Categories

Homes Tailored to Your Lifestyle

Buyers Guide

Buying a home is one of the most exciting milestones of your life.

View more

Sellers Guide

Putting your home on the market can be a stressful process, especially when you don’t know what to expect.

View more

Market report

With just a few clicks, you'll gain instant access to valuable insights about the real estate market, including trends, property values, and community analytics.

View more

Home value

Unlike automated valuations, our hands-on review will provide a comprehensive opinion of your home’s value while considering important interior elements and other location intangible factors that machine algorithms so often miss.

View more

Buyers resources

Guides on financing, inspections, and choosing the right Realtor for a smooth home purchase.

Sellers resources

Practical tips on staging, pricing, and preparing your home to attract buyers and maximize your sale.

 - property

Send a message

Message successfully sent.

Reason for contacting?

I agree to receive email communication and understand I can unsubscribe at any time.

I agree to be contacted by OnX Realty via call, email, and text for real estate services. To opt out, you can reply 'stop' at any time or reply 'help' for assistance. You can also click the unsubscribe link in the emails. Message and data rates may apply. Message frequency may vary. Privacy Policy

Sign In Sign Out

Virtual Assistant

Would you like to take the next step with this property? We can help you schedule a showing or virtual tour, or send you more details.

Yes, I would like more information.

Thank You for Your Reply, One of Our Agents will contact you as soon as possible

No, maybe later.

Thank you, you can always contact me via email, phone number or through the contact form.

Realhub AI

Lucy - Your AI-Powered Realtor

Update Your Temporary Password

Personalize your search

Enter your email and we'll notify you immediately when new listings match what you're looking for.

or enter email address

Already have an account ? Login here

Continue your home search

I agree to receive communications and understand I can unsubscribe at any time.

I agree to be contacted by OnX Realty via call, email, and text for real estate services. To opt out, you can reply 'stop' at any time or reply 'help' for assistance. You can also click the unsubscribe link in the emails. Message and data rates may apply. Message frequency may vary. Privacy Policy

Already have an account ? Login here

We use cookies

We use cookies primarily for analytics to enhance your experience. By accepting, you agree to our use of these cookies. You can manage your preferences or learn more about our cookies policy.

