Thinking of selling?

Utah's Premier |OnX Realty

  • Nearby me

Popular Features

Community Features

Association

Property Features

Waterfront

View

Exterior Features

Interior Features

Style

E-Alert name

Properties

10000 properties match your criteria

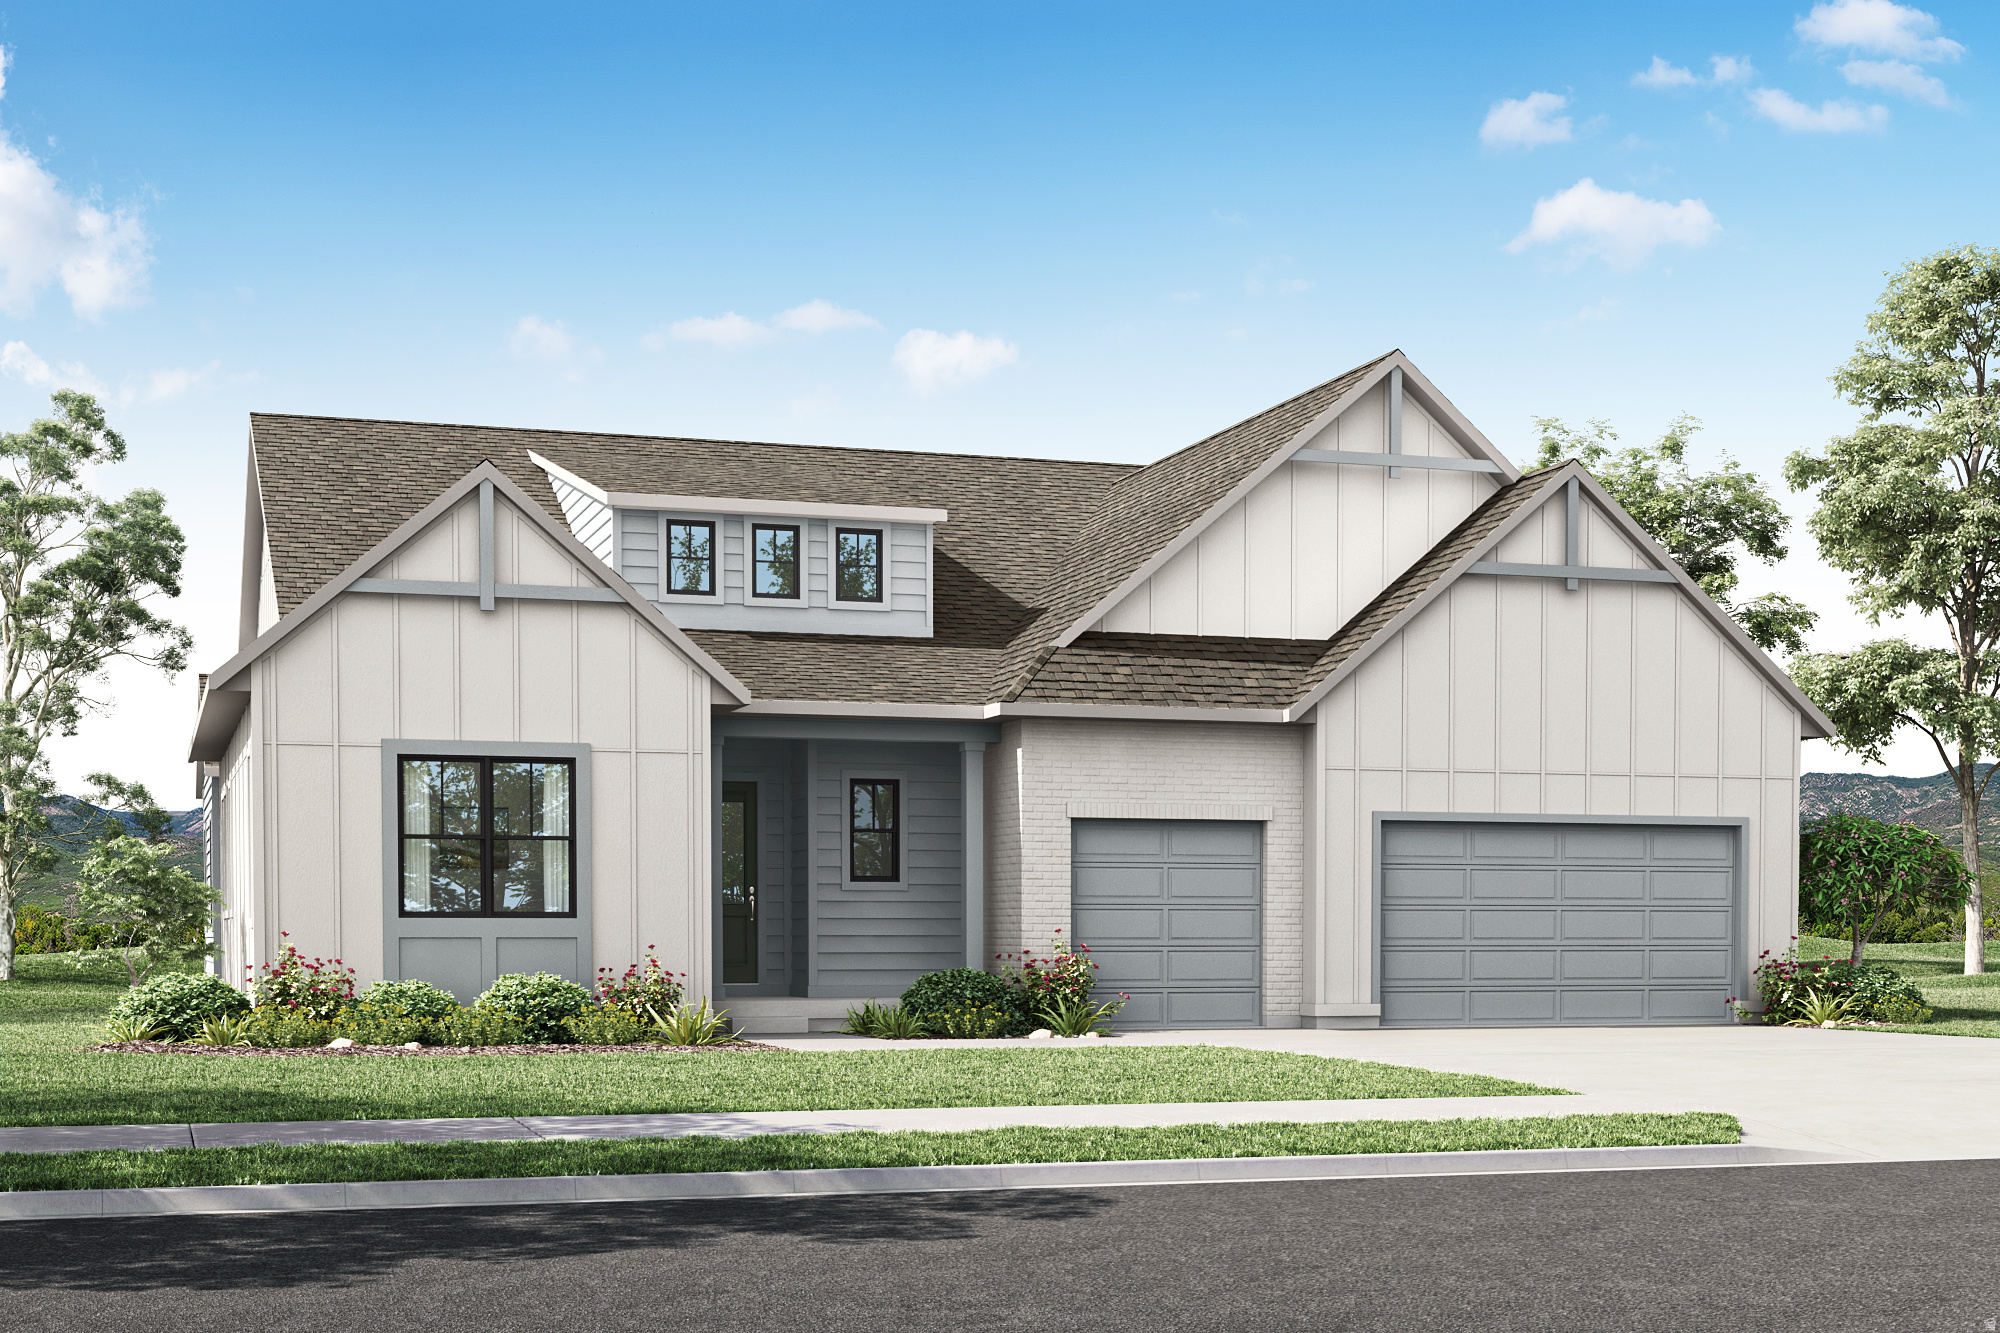
Set on an oversized homesite with stunning mountain views, this exceptional Rambler in the highly sought-after community of The Crossings at Lake Creek offers elevated living in a prime location near exciting new amenities developing soon. Designed for both comfort and style, this thoughtfully crafted home showcases breathtaking views of Mt. Timpanogos and seamless indoor-outdoor living. Enjoy peaceful mornings on the covered patio, gather in the expansive great room, or retreat to the private primary suite-each space thoughtfully designed to embrace the surrounding natural beauty.  The gourmet kitchen serves as the heart of the home, featuring an oversized island and generous space for entertaining. Buyers will have the opportunity to personalize the home at the design center, selecting finishes that reflect their unique style. Designer-curated options from an award-winning team create a sophisticated yet welcoming atmosphere throughout.  The open-concept floor plan includes three spacious bedrooms, 3.5 beautifully appointed bathrooms, and a dedicated home office. The luxurious primary suite offers a spa-like retreat with a freestanding soaking tub and oversized walk-in closet. An unfinished basement provides ample room to expand and customize to fit your needs. Square footage figures are provided as a courtesy estimate only and were obtained from the builder. Buyer is advised to obtain an independent measurement.
#2160026

Heber City

801 S ROMNEY RD 309

3 Beds

2 Baths

5,137 Sq.Ft.

$1,099,900

MLS#: 2160026

Exceptional new construction underway in a high-end Washington subdivision! Offering 3,871 sq. ft., 6 bedrooms, 4 bathrooms and 4-car capacity including an impressive RV garage with a 14' tall door. Thoughtfully designed with elevated finishes throughout, including custom soft-close cabinetry, quartz countertops, GE Café appliances with a 48'' dual-oven range, custom range hood, 60'' linear fireplace, custom metal railing and mudroom built-ins. The primary suite is designed as a true retreat with a freestanding tub and beautifully selected finishes. Enjoy a large covered back patio and covered deck, plus an insulated garage with epoxy flooring. Most selections have already been professionally coordinated, creating a cohesive, high-end finish throughout. Located within the sought-after Crimson Cliffs school boundaries, this is an incredible opportunity to own a distinctive new home without starting the building process from scratch. *Please view documents tab for more information*
#26-275239

Washington

491 E Malt House Cv

6 Beds

None Baths

3,871 Sq.Ft.

$1,099,900

MLS#: 26-275239

Price reduced
Built in 2022, this beautifully maintained modern home offers 5 bedrooms, 5 bathrooms, exceptional outdoor space, and a versatile attached ADU--all in a desirable Washington location. The private-entry ADU features 2 bedrooms, 2 bathrooms and an attached single car garage, providing an ideal setup for extended family, guests, or potential rental income while still maintaining separation from the main living areas.
The expansive backyard is designed for both entertaining and everyday enjoyment, featuring a large covered patio, spacious grass area, fire pit seating, and a basketball court/concrete pad with plenty of room to gather and play. A combination of a two-car garage, the single-car ADU garage, and additional parking provide excellent space for vehicles, toys, and storage.
Inside, the home continues its modern design with polished concrete flooring, generous living spaces, and thoughtful details throughout. The main home features an inviting living room and a beautifully designed kitchen highlighted by a range hood. A dedicated pool bath provides convenient backyard access and is already in place should a future owner choose to add a pool. The upstairs showcases a an upstairs loft providing additional flexible living space, and a primary suite that includes a large walk-in closet with direct access to the laundry room for added convenience. The two additional upstairs bedrooms each feature their own closets, while the shared bathroom offers dual vanities, an additional walk-in closet, and a soaking tub inside the walk-in shower.
The private ADU offers a comfortable, self-contained living space complete with its own kitchen, living area, laundry room, and private patio. Beautiful mountain views add to the space, creating an inviting retreat with everything needed for independent living.
Enjoy beautiful mountain, valley, and city views while being just steps from the brand-new Washington Wheels Park, featuring a skate park, water play area, and playground. The home is also conveniently located near shopping, dining, and Staheli Family Farm, home to popular seasonal events and activities throughout the year.

Modern, spacious, and exceptionally well cared for, this property offers a rare combination of flexible living, a large usable yard, beautiful views, and convenient access to some of Washington's newest amenities.
#26-275390

Washington

3628 S Noble DR

5 Beds

None Baths

3,935 Sq.Ft.

$1,099,900

MLS#: 26-275390

Price reduced
Built in 2022, this beautifully maintained modern home offers 5 bedrooms, 5 bathrooms, exceptional outdoor space, and a versatile attached ADU-all in a desirable Washington location. The private-entry ADU features 2 bedrooms, 2 bathrooms and an attached single car garage, providing an ideal setup for extended family, guests, or potential rental income while still maintaining separation from the main living areas. The expansive backyard is designed for both entertaining and everyday enjoyment, featuring a large covered patio, spacious grass area, fire pit seating, and a basketball court/concrete pad with plenty of room to gather and play. A combination of a two-car garage, the single-car ADU garage, and additional parking provide excellent space for vehicles, toys, and storage.  Inside, the home continues its modern design with polished concrete flooring, generous living spaces, and thoughtful details throughout. The main home features an inviting living room and a beautifully designed kitchen highlighted by a range hood. A dedicated pool bath provides convenient backyard access and is already in place should a future owner choose to add a pool. The upstairs showcases a an upstairs loft providing additional flexible living space, and a primary suite that includes a large walk-in closet with direct access to the laundry room for added convenience. The two additional upstairs bedrooms each feature their own closets, while the shared bathroom offers dual vanities, an additional walk-in closet, and a soaking tub inside the walk-in shower.  The private ADU offers a comfortable, self-contained living space complete with its own kitchen, living area, laundry room, and private patio. Beautiful mountain views add to the space, creating an inviting retreat with everything needed for independent living.  Enjoy beautiful mountain, valley, and city views while being just steps from the brand-new Washington Wheels Park, featuring a skate park, water play area, and playground. The home is also conveniently located near shopping, dining, and Staheli Family Farm, home to popular seasonal events and activities throughout the year.  Modern, spacious, and exceptionally well cared for, this property offers a rare combination of flexible living, a large usable yard, beautiful views, and convenient access to some of Washington's newest amenities.
#2180545

Washington

3628 S NOBLE DR

5 Beds

4 Baths

3,935 Sq.Ft.

$1,099,900

MLS#: 2180545

Price reduced
LOT#150 "Summerhill" is one of Centerville's newest communities. This 'Rose' floor plan by Symphony Homes is a spacious 2-story with modern appeal, lots of upgrades throughout, and classy interior design and finishes! Price includes full yard landscaping which is already done and ready for summer! Large galley kitchen with Zline appliances including a 36" gas range, walk-in butler's pantry, and dining nook. Family room features a fireplace and large windows for plenty of natural light. Entry is open to upper level loft, and loft has room for a desk space. Beautiful Primary suite has a recessed ceiling and bathroom features a dual vanity, oversized garden tub, separate shower, and a custom finished and spacious walk-in closet. Finished basement with large family/game room, 1 large bedroom with a walk-in closet and spacious bathroom! 3 car garage with 3rd stall 30' deep. 12x26 covered deck, upgraded insulation, LVP flooring, lots of storage space throughout. Secondary water stubbed.
#2182221

Centerville

461 W SUMMERHILL LN W

4 Beds

3 Baths

3,951 Sq.Ft.

$1,099,900

MLS#: 2182221

Exceptional new construction underway in a high-end Washington subdivision! Offering 3,871 sq. ft., 6 bedrooms, 4 bathrooms and 4-car capacity including an impressive RV garage with a 14' tall door. Thoughtfully designed with elevated finishes throughout, including custom soft-close cabinetry, quartz countertops, GE Caf appliances with a 48'' dual-oven range, custom range hood, 60'' linear fireplace, custom metal railing and mudroom built-ins. The primary suite is designed as a true retreat with a freestanding tub and beautifully selected finishes. Enjoy a large covered back patio and covered deck, plus an insulated garage with epoxy flooring. Most selections have already been professionally coordinated, creating a cohesive, high-end finish throughout. Located within the sought-after Crimson Cliffs school boundaries, this is an incredible opportunity to own a distinctive new home without starting the building process from scratch. *Please view documents tab for more information*
#2179476

Washington

491 E MALT HOUSE CV

6 Beds

4 Baths

3,871 Sq.Ft.

$1,099,900

MLS#: 2179476
Price reduced
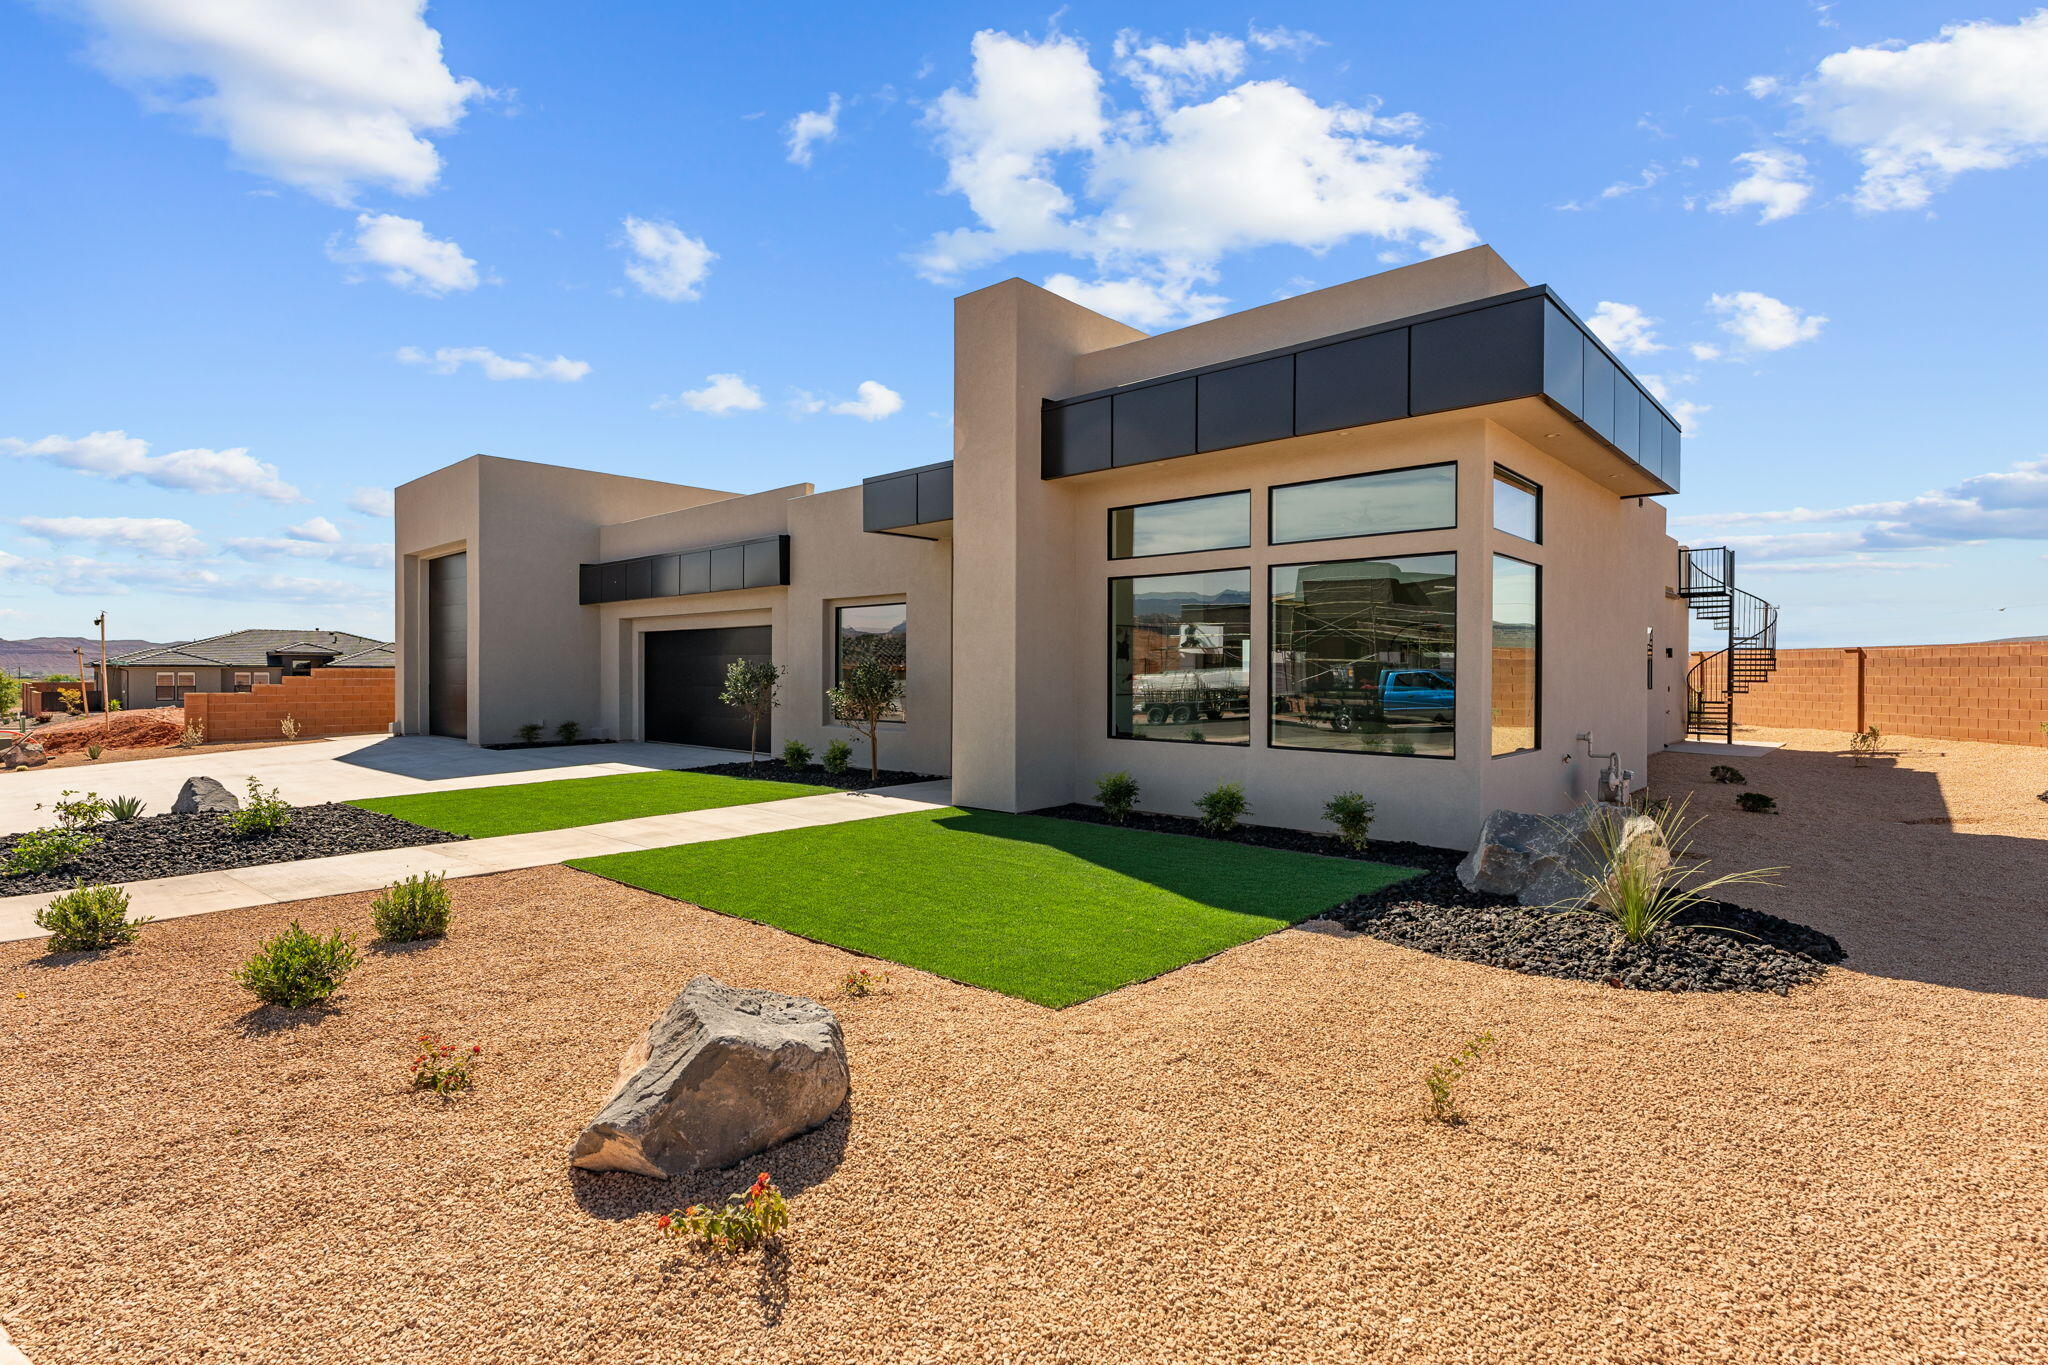
This home delivers where it counts--starting with a strong, functional kitchen featuring floor-to-ceiling cabinetry and premium Thermador appliances, all tied together with open space and 12' ceilings that make it feel right.

The primary suite is built to unwind, with a spa-like bedroom and bath that gives you the space and comfort you're after.

If you need a garage, this one shows up--a massive 18' x 48' RV garage with a 14' x 14' opening, plus extra room on the .32-acre lot for parking, toys, or future plans.

From there, you've got the extras: engineered hardwood floors, a scenic roof deck, solid Red Mountain views out front, and a backyard set up for late spring get-togethers. The 4th bedroom/office/casita has its own exterior entrance, making it a great fit for guests or a home-based business. All this and more awaits you. Come take a look!
#26-272535

Ivins

23 E Morning Glory Ave

4 Beds

None Baths

2,827 Sq.Ft.

$1,099,900

MLS#: 26-272535

Owners love the property and are happy to keep up to half ownership if buying as little as 25% of the property as a fractional ownership is desirable. The listed price is for 100% purchase, but will entertain offers between 25-100% This home is on the main plow route so that you have year round access! And seller financing is available for all credit types! Just added a large addition! 5 bedrooms that will sleep 18 with parking up to 10 cars! Brand new AC unit. Discover mountain living at its finest in Pine Meadows Ranch. Three snowmobiles! Private fishing pond that is stocked each year with fish. Covered Hot tub for year round use. Fire pit. EV charger. Wood stove and more! We even saw a moose on the property last time we were there! It is only a short drive away from Park City. You get all the benefits of owning and using a second property including appreciation with none of the headache of maintaining it! This stunning home offers year-round access and is just minutes from Park City Ski Resorts. Enjoy outdoor adventures with ease, including water recreation at nearby Rockport Reservoir. Built with safety in mind by a former North Summit Fire Chief, this home features ICF walls and energy-efficient construction. HOA plows the road, and a parking lot parcel across the road provides ample space. Don't miss out on this forest retreat! Square footage figures are provided as a courtesy estimate only.
#2183961

Coalville

2029 W TOLLGATE RD

5 Beds

1 Baths

2,404 Sq.Ft.

$1,099,900

MLS#: 2183961
Price reduced
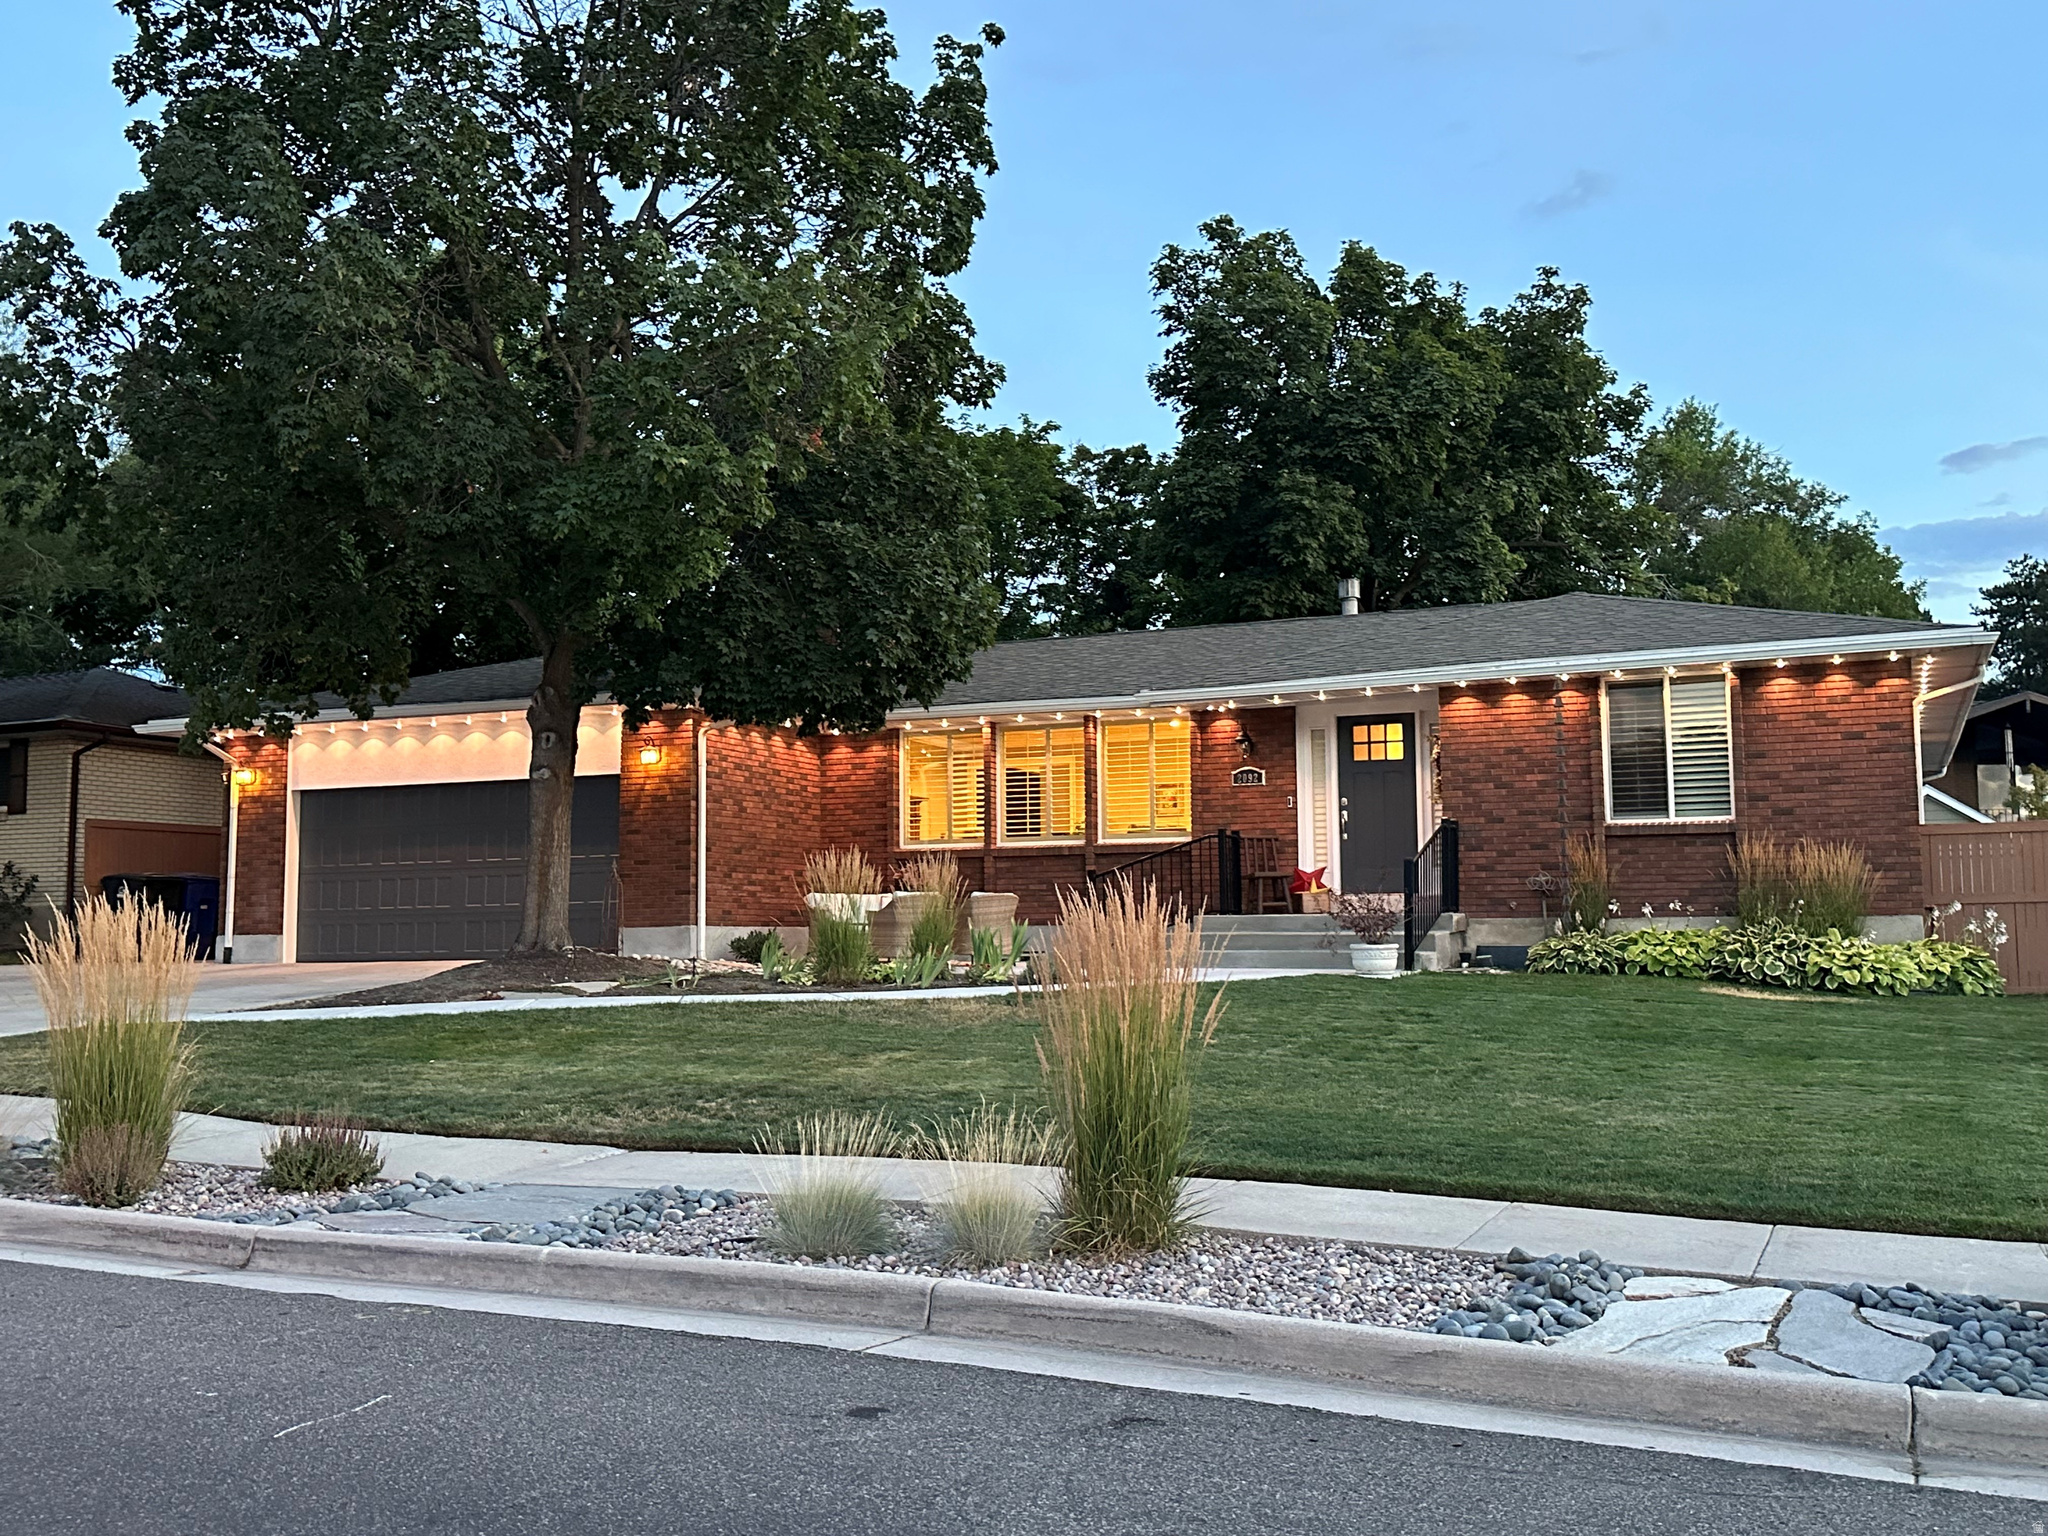
Open house Saturday September 26 from 12 to 2. Move in ready, turnkey, even the possibility of buying the home entirely furnished! Perched in a highly desirable Cottonwood Heights neighborhood with breathtaking Wasatch Mountain views, this meticulously maintained rambler combines timeless craftsmanship with thoughtful, high-end updates throughout. Designed for both everyday comfort and effortless entertaining, the home offers multiple gathering spaces, including an inviting living room with a gas fireplace, an expansive great room surrounded by windows, and a dedicated office just off the entry. The stunning 2024 remodeled kitchen showcases premium finishes, including granite countertops, maple cabinetry, a counter-depth stainless refrigerator, KitchenAid wall oven, microwave and dishwasher, Fisher & Paykel induction cooktop, extra-deep stainless sink, and abundant workspace for the home chef. The fully finished basement provides spacious bedrooms, a dedicated exercise room, flexible recreation space, and abundant storage. The finished, insulated garage features mezzanine storage, extensive cabinetry, upgraded lighting, numerous electrical outlets, and a LiftMaster garage opener with battery backup. Outdoor living is equally impressive with mature landscaping, multiple patios, raised garden beds with drip irrigation, a cedar privacy fence, storage shed, and commercial-grade playground. The oversized driveway includes dedicated RV parking with a 30-amp electrical hookup. Ideally located just minutes from the Cottonwood Heights Recreation Center, enjoy year-round amenities including indoor and outdoor pools, a fitness center, ice arena, basketball gym, indoor walking track, racquetball and pickleball courts, childcare, and a wide variety of community programs. Adjacent Butler Park offers additional green space, sports fields, playgrounds, and walking paths, creating an exceptional setting for an active lifestyle. Pride of ownership is evident throughout this exceptional home, ideally located near world-class skiing, hiking and biking trails, parks, shopping, dining, and top-rated schools. A rare opportunity to own a beautifully updated home offering spectacular mountain views, outstanding amenities, and an unmatched Cottonwood Heights lifestyle.
#2173475

Cottonwood Heights

2092 E SOMERSET DR S

5 Beds

2 Baths

3,426 Sq.Ft.

$1,099,900

MLS#: 2173475

Welcome to country living at it's best! This spacious 6 bedroom home offers plenty of room for family, guests, hobbies and everyday living, with lots of living space and abundant storage throughout.  3 fireplaces that will keep you nice and cozy during the winter months. One of the bedrooms has been turned into a salon. Set on just under 5 acres, the property offers peace and privacy of rural living with providing incredible amenities. A 28x72 heated shop gives you room for projects, while the 40x50 stable is read for horses and other livestock. Enjoy the outdoors with a large yard with mature fruit trees and plenty of space for entertaining, gardening or simply enjoying the peaceful surroundings.  Also, there is a generac generator and solar panels!
#2181520

Lewiston

1150 S 800 E

6 Beds

3 Baths

4,326 Sq.Ft.

$1,099,800

MLS#: 2181520
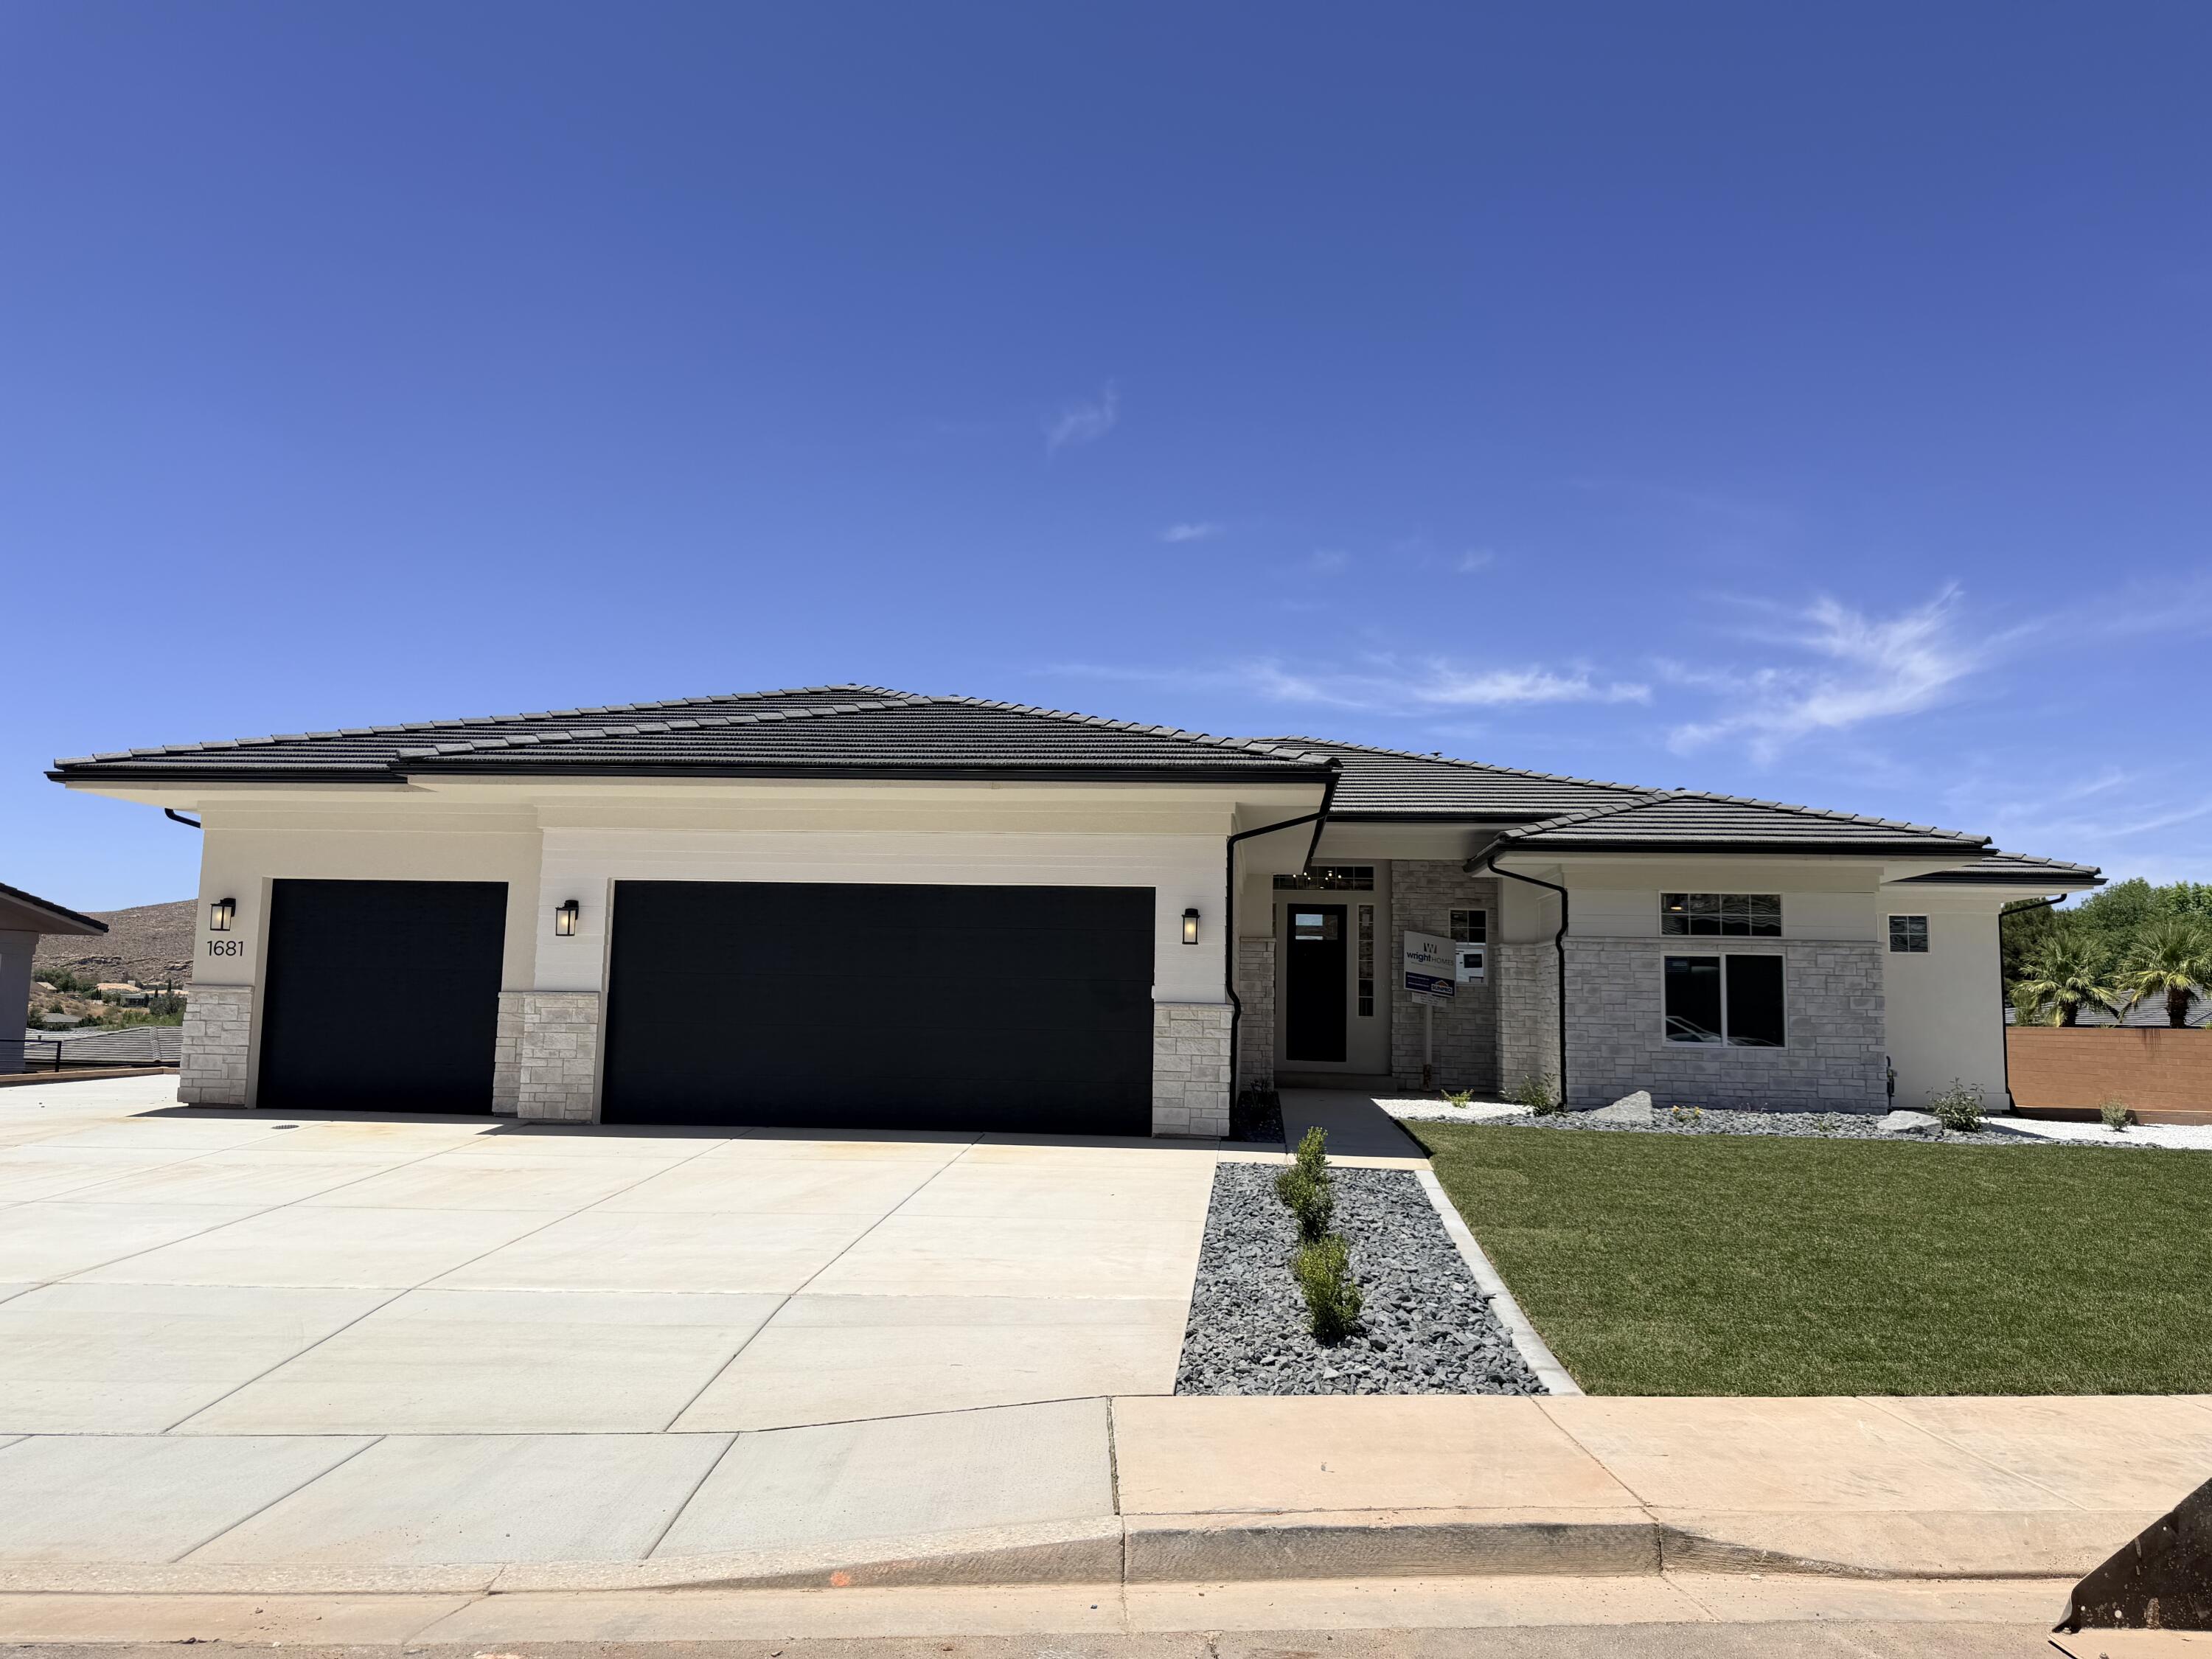
Beautiful home located in the highly sought-after Cottam Cove subdivision featuring a walk-out basement and upgraded natural stone exterior. Inside you'll find custom cabinetry, premium Bosch appliances, and Moen fixtures throughout. Built with energy-efficient radiant barrier sheeting, this home combines quality craftsmanship with modern comfort. Enjoy stunning mountain and valley views that create the perfect backdrop for everyday living. Home to be completed in about 2 weeks. Basement has been roughed for future kitchen, baths and laundry.
#26-273884

St George

1681 E Talus Way

4 Beds

None Baths

4,787 Sq.Ft.

$1,099,474

MLS#: 26-273884

Tucked into the heart of the scenic Kamas Valley, this beautifully upgraded Alpine floor plan in Stewart Ranch, Francis offers the ultimate Utah mountain lifestyle. World-class skiing, blue-ribbon fly fishing, and the endless trail systems of the Uinta National Forest are all just minutes away, making this home a true basecamp for hiking, biking, and year-round outdoor adventure, with Park City's dining, shopping, and slopes only 30 minutes out and Salt Lake City International Airport a convenient 45-minute drive.  The main level features a private primary suite with a walk-in closet and soaking tub, a dedicated office, and a gourmet kitchen with a large island, bar seating, and upgraded appliances Upstairs offers three additional bedrooms, while the finished lower level expands the home with a family room, three more bedrooms, and a full bath, seven bedrooms in total, 3-car garage, ideal for large families or hosting friends after a day on the mountain.  Outside, a beautifully landscaped and fully fenced backyard borders a seasonal stream, creating a peaceful retreat framed by the natural beauty the Kamas Valley is known for. This is mountain living with recreation at your doorstep and city convenience close at hand. Future amenities planned for Fall 2026 include a pavilion area, pickleball courts and fire pit.
#2176159

Francis

1501 ROCKY MOUNTAIN WAY

7 Beds

2 Baths

3,663 Sq.Ft.

$1,099,000

MLS#: 2176159
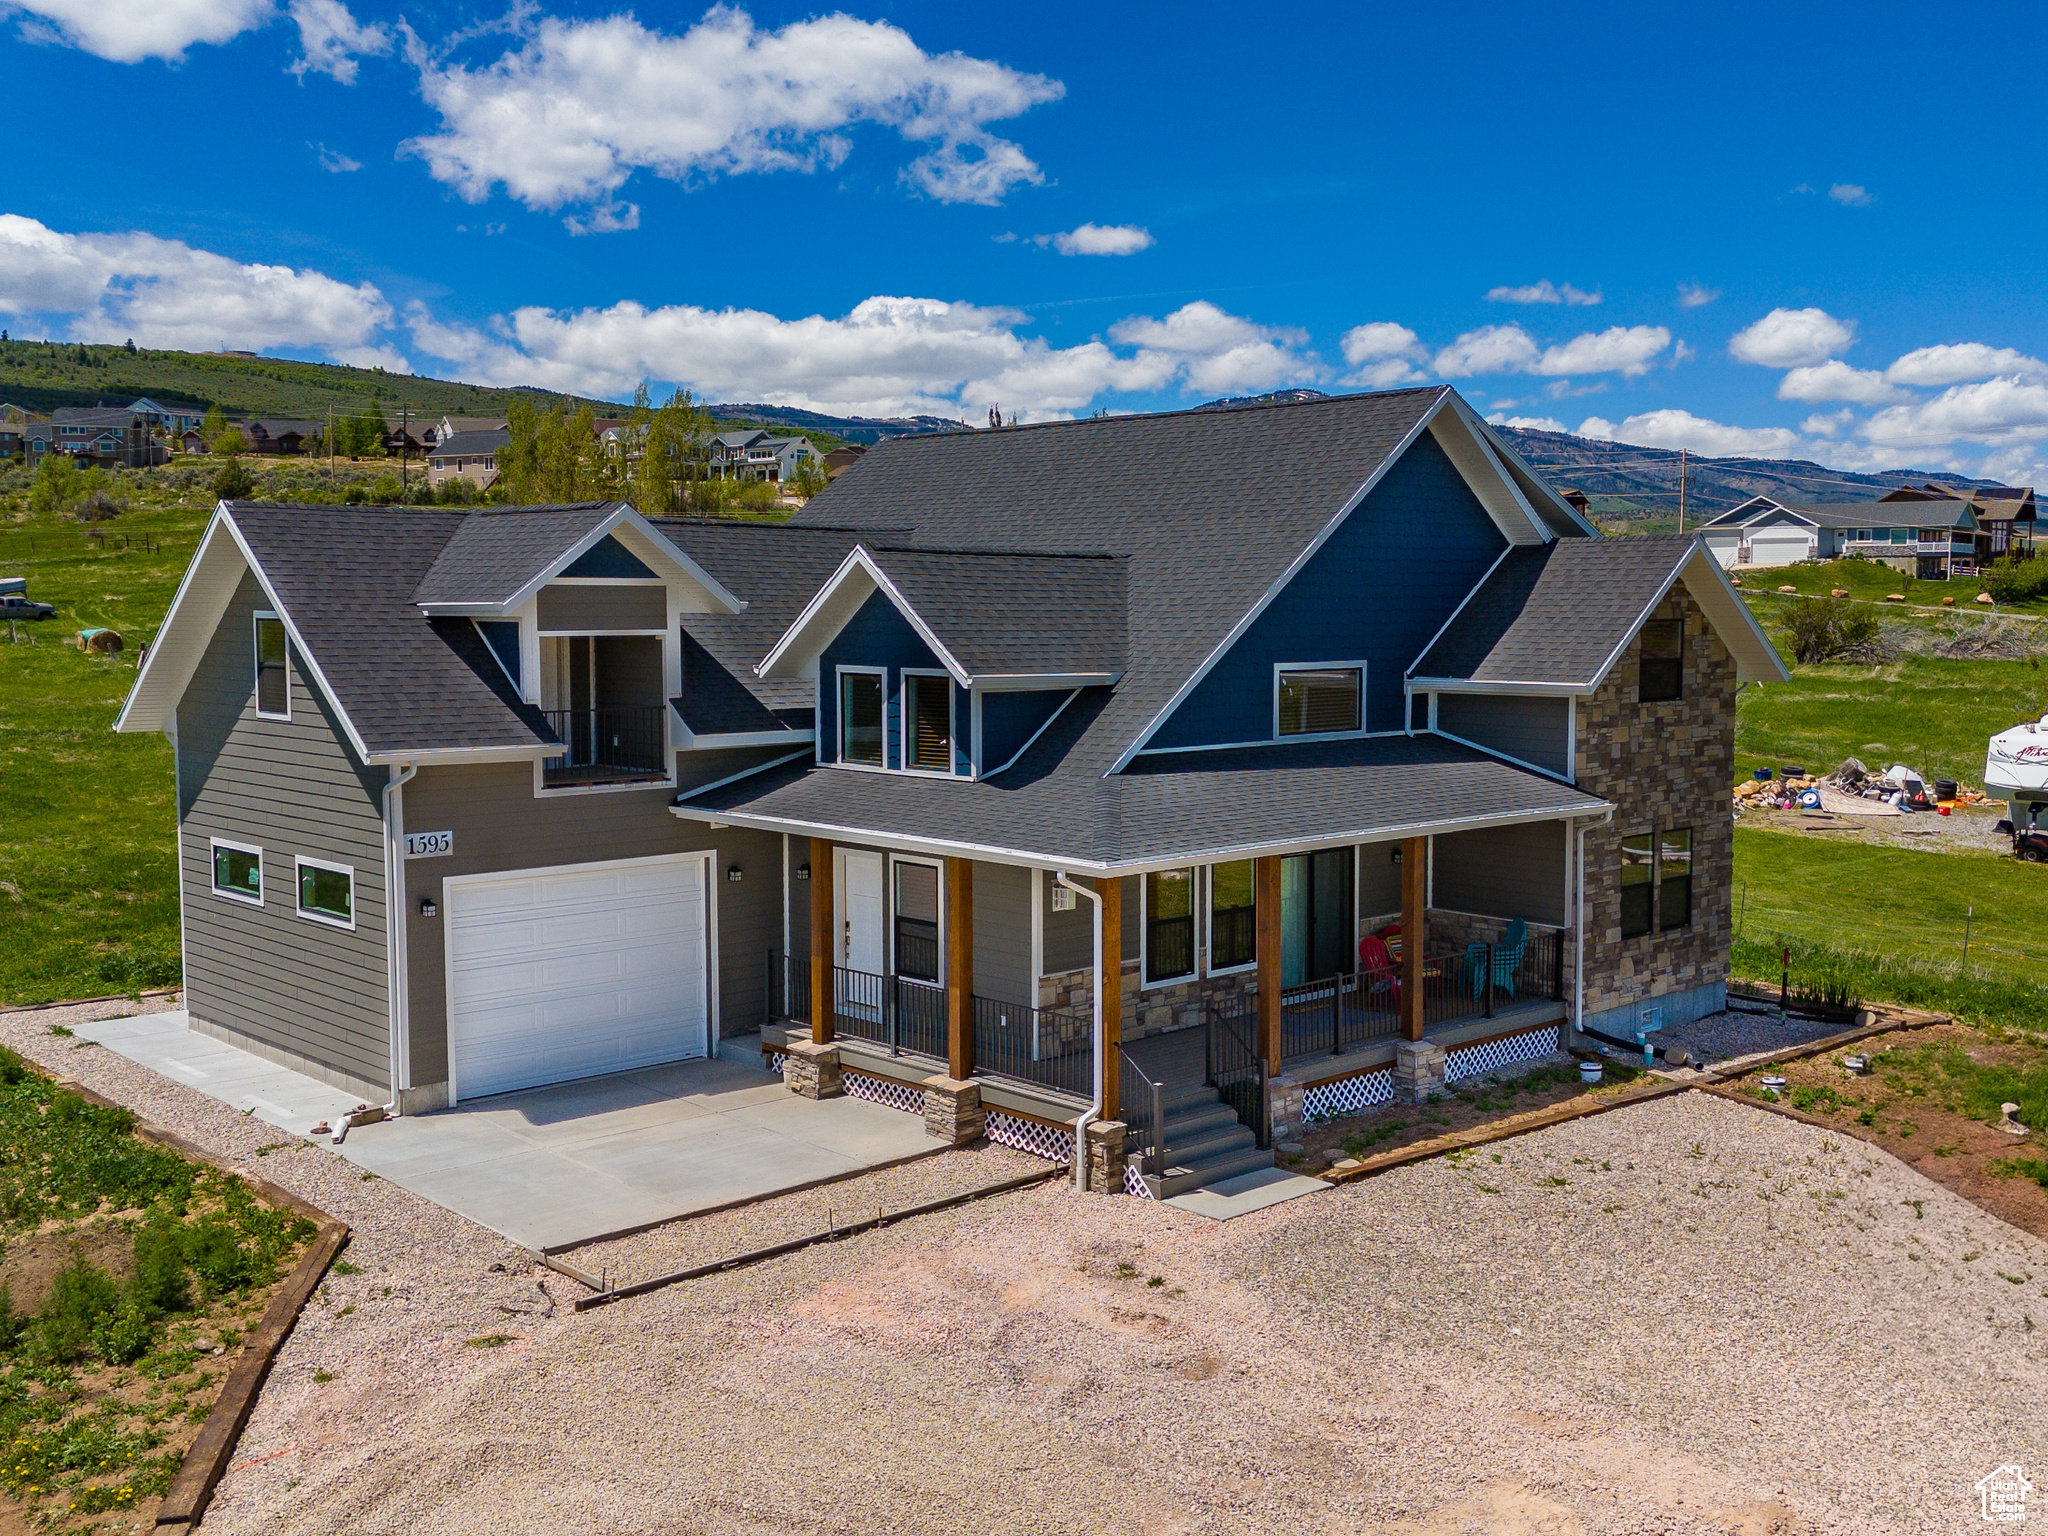
Gorgeous NEWer home just off Bear Lake Blvd on 2.3-ACRE horse property with LAKE & Mountain VIEWS! Only 2 miles on the bike path to the hub of Garden City for food/shopping, BEACH ACCESS, MARINA, Garden City FISHING Pond, Park & PICKLEBALL Courts! Minutes to Bear Lake GOLF COURSE or Hodges Canyon for ATV and SNOWMOBILE fun! BEAVER Mountain SKI in 20 minutes! Sold mostly furnished.  Great Short-term rental property!  Square footage figures are provided as a courtesy estimate only. Buyer is advised to obtain an independent measurement.
#2065970

Garden City

1595 S BEAR LAKE BLVD

6 Beds

4 Baths

3,274 Sq.Ft.

$1,099,000

MLS#: 2065970

Discover just under 7 acres of flat, usable land perfectly situated in the center of Eden. This rare opportunity comes complete with 7 shares of Wolf Creek irrigation water and a 1,500 sq ft barn already in place, giving you both the resources and the infrastructure to bring your vision to life, whether that's a private mountain estate, a hobby farm, or subdividing potential. A flat, expansive parcel with established water rights, a spacious barn, and such a central location is a rare find in Eden. The 7 Wolf Creek irrigation shares offer a real head start for anyone dreaming of pasture, gardens, or small-scale agriculture, while the 1,500 sq ft barn provides ample storage, workspace, or room for animals from day one. Here's your chance to secure a piece of the valley with room to grow, play, and create the lifestyle you've always envisioned. Located in the heart of Ogden Valley, you'll enjoy unmatched convenience to year-round recreation. World-class skiing is minutes away,   6 miles to Powder Mountain, 15 miles to Snowbasin, and 3.4 miles to Nordic Valley. Summer adventures are just as close, with Pineview Reservoir's Port Ramp Marina only 3 miles away for boating, paddleboarding, and lakeside fun.
#2172093

Eden

3098 N 5100 E

None Beds

None Baths

6.92 acres

$1,099,000

MLS#: 2172093

Huge Price reduction! Stunning high end home in Desert Color. This 2022 Parade of Homes has 4 bedrooms with 3 en-suits. This state of the art kitchen has Wolf, Sub Zero & Asko Appliances. Soft close cabinets and drawers throughout. Huge hidden Butler pantry with a separate entrance to the garage for convenience. Oversized garage with extra deep parking for all your toys. This home has smart features with 8 security cameras mounted throughout the house, doorbell camera, Control4 appliance, control4 screen/blinds in living room, Josh AI to control all the shades and sheers throughout the house. Large covered patio out back for entertaining with misters. Built in Lynx BBQ, natural gas fireplace, and an unobstructed views of the beautiful sunsets. Desert Color is the place to be with the large lagoon to enjoy on the paddleboard, swimming pool, hot tub, pickleball courts, large grassy areas, and more to come. Schedule your private showing today.
#2179106

St. George

5658 S RUBY DR

4 Beds

1 Baths

2,396 Sq.Ft.

$1,099,000

MLS#: 2179106

* Listings identified with the FMLS IDX logo come from FMLS and are held by brokerage firms other than the owner of this website. The listing brokerage is identified in any listing details. Information is deemed reliable but is not guaranteed. If you believe any FMLS listing contains material that infringes your copyrighted work please click here to review our DMCA policy and learn how to submit a takedown request. © 2024. First Multiple Listing Service, Inc.
Provo Community Living!

Featured listing

Provo Community Living!

Browse Properties

Categories

Homes Tailored to Your Lifestyle

Buyers Guide

Buying a home is one of the most exciting milestones of your life.

View more

Sellers Guide

Putting your home on the market can be a stressful process, especially when you don’t know what to expect.

View more

Market report

With just a few clicks, you'll gain instant access to valuable insights about the real estate market, including trends, property values, and community analytics.

View more

Home value

Unlike automated valuations, our hands-on review will provide a comprehensive opinion of your home’s value while considering important interior elements and other location intangible factors that machine algorithms so often miss.

View more

Buyers resources

Guides on financing, inspections, and choosing the right Realtor for a smooth home purchase.

Sellers resources

Practical tips on staging, pricing, and preparing your home to attract buyers and maximize your sale.

 - property

Send a message

Message successfully sent.

Reason for contacting?

I agree to receive email communication and understand I can unsubscribe at any time.

I agree to be contacted by OnX Realty via call, email, and text for real estate services. To opt out, you can reply 'stop' at any time or reply 'help' for assistance. You can also click the unsubscribe link in the emails. Message and data rates may apply. Message frequency may vary. Privacy Policy

Sign In Sign Out

Virtual Assistant

Would you like to take the next step with this property? We can help you schedule a showing or virtual tour, or send you more details.

Yes, I would like more information.

Thank You for Your Reply, One of Our Agents will contact you as soon as possible

No, maybe later.

Thank you, you can always contact me via email, phone number or through the contact form.

Realhub AI

Lucy - Your AI-Powered Realtor

Update Your Temporary Password

Personalize your search

Enter your email and we'll notify you immediately when new listings match what you're looking for.

or enter email address

Already have an account ? Login here

Continue your home search

I agree to receive communications and understand I can unsubscribe at any time.

I agree to be contacted by OnX Realty via call, email, and text for real estate services. To opt out, you can reply 'stop' at any time or reply 'help' for assistance. You can also click the unsubscribe link in the emails. Message and data rates may apply. Message frequency may vary. Privacy Policy

Already have an account ? Login here

We use cookies

We use cookies primarily for analytics to enhance your experience. By accepting, you agree to our use of these cookies. You can manage your preferences or learn more about our cookies policy.