Thinking of selling?

Utah's Premier |OnX Realty

  • Nearby me

Popular Features

Community Features

Association

Property Features

Waterfront

View

Exterior Features

Interior Features

Style

E-Alert name

Properties

10000 properties match your criteria

Price reduced
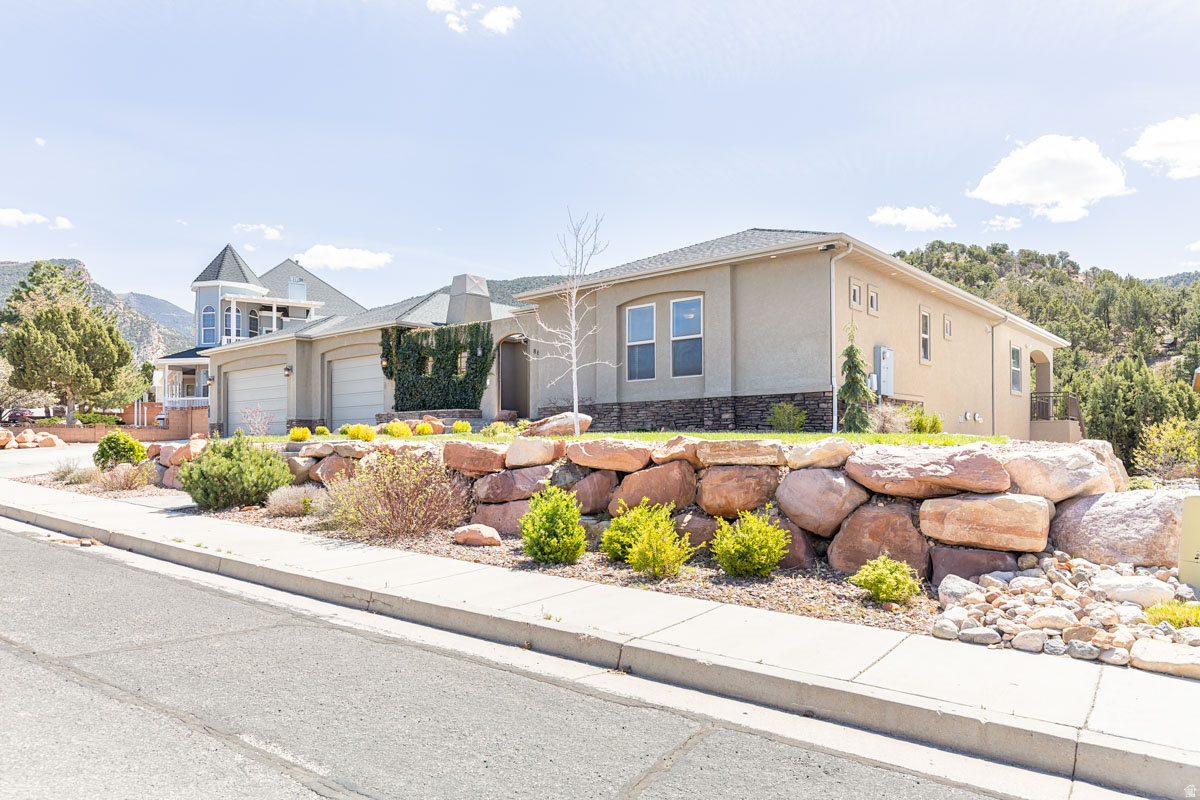
Luxury living in the heart of Fiddlers Canyon. This exceptional custom estate offers 6,488 sq ft on a beautifully landscaped 0.64-acre lot, blending quality construction, thoughtful design, and elevated comfort. The home features 5 bedrooms, 4.5 bathrooms, a gourmet kitchen with commercial-grade appliances, and expansive living spaces designed for both everyday living, and entertaining. The main-level primary suite includes a private sitting area, spa-style bath with steam shower and jetted tub, and direct access to the laundry. The fully finished walkout basement provides additional living space, a theater room, wet bar, and private guest accommodations with separate access-ideal for multi-generational living or extended stays. Built with enhanced insulation, three HVAC systems, and soundboard construction for comfort and efficiency. Additional features include a heated 4-car garage with epoxy floors and 220 power, detached shop, RV parking, central vacuum, reverse osmosis system, whole-home audio, electronic lighting controls, and security system. Outdoor living includes a private enclosed courtyard with fireplace, covered patio and deck, and mature landscaping designed for year-round enjoyment. Located in one of Cedar City's most desirable areas, with convenient access to trails, and outdoor recreation.
#2149788

Cedar City

888 E FIDDLERS RD

5 Beds

4 Baths

6,488 Sq.Ft.

$1,099,000

MLS#: 2149788

Price reduced
Fully remodeled with city permits in a highly desirable East Bench neighborhood, this house offers the updates you want with the extra spaces you didn't know you needed. This 3-bedroom, 2.5-bath home features a brand-new kitchen, new appliances (gas hookup for gas stove if desired) all new electrical and plumbing throughout, new sewer line, new main electrical panel in and out, new tile, new furnace, new windows, new A/C, new water heater, new sod, lighting throughout, new paint, new carpet, and thoughtful updates throughout. Primary room with walk in closet and w/d hookups. Just off the kitchen is a bonus room ideal for an office, playroom, or additional living space. A second bonus room off the garage creates even more flexibility, home gym, office, studio, hobby room, or a space for the teenagers to make their own. Beautifully updated, fully permitted, and move-in ready in an established East Bench neighborhood. Seller obtained a professional appraisal.
#2179192

Salt Lake City

2154 E BRYAN AVE S

3 Beds

None Baths

2,482 Sq.Ft.

$1,099,000

MLS#: 2179192
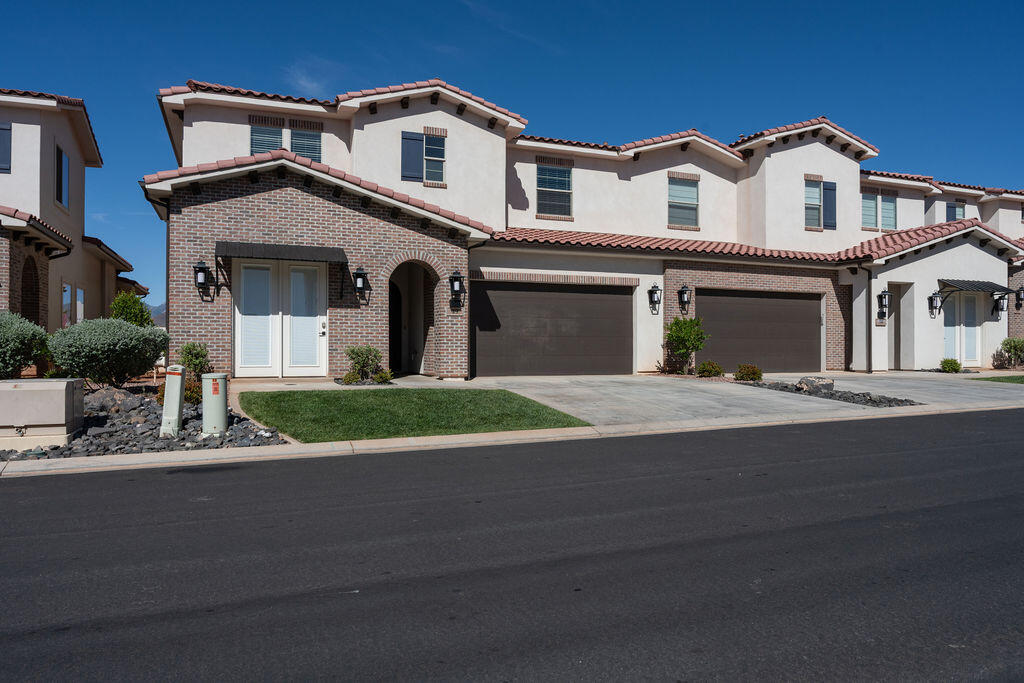
One of the finest luxury vacation rentals with significant seller incentives, including a $20,000 one-time club membership fee and $10,000 toward additional incentives.

This fully furnished property is designed for large groups, accommodating up to 26 guests. The floor plan features an open kitchen and family room on the main level for gathering, along with a separate living space upstairs for additional entertainment. Recent upgrades include new paint throughout, automated blinds for the large sliding doors, and new furniture for the kitchen, primary bedroom, and upstairs living areas. Outdoor highlights include a private back patio with an automatic shade, fire pit, grill, and hot tub, as well as a covered balcony with stunning views.

The property is situated within a desert oasis Elevated by  an on-site water park with multiple swimming pools, a lazy river, water slides, private cabanas, an abundance of lounge chairs and a snack bar. The clubhouse offers a gym, pool table, and a variety scheduled activities, while the community grounds include pickleball courts, corn hole, and a covered pavilion. This prime location is conveniently close to Tuacahn, Black Desert Golf, and Snow Canyon.
All of this is available with a resort membership of $375/month (separate from HOA).
video walk thru in Photo tab
#26-271385

Santa Clara

3780 Arcadia DR 49

5 Beds

None Baths

3,898 Sq.Ft.

$1,099,000

MLS#: 26-271385

RARE HOUSE-HACKING & INVESTMENT OPPORTUNITY IN DESIRABLE SOUTHERN DAVIS COUNTY! Cross-listed Single-Family home featuring a permitted, 2-bedroom, 1-bath basement Accessory Dwelling Unit (ADU) currently generating $1,750/month in rental income.  Built in 2023, this 4,100 sq. ft. home offers an ideal layout for an owner-occupant looking to have a tenant significantly offset their monthly mortgage payment. Unit 1 (Primary Residence) spans the upper two levels featuring a soaring vaulted entry, 9-foot ceilings, dedicated home office, open gathering areas, and a gourmet kitchen with granite countertops, double oven, and stainless steel appliances. Upstairs includes a private primary suite and three additional bedrooms with walk-in closets. Unit 2 (Permitted Basement ADU) features 9-foot ceilings, a private entrance, full kitchen, 2 bedrooms, 1 bathroom, and a dedicated laundry room leased at $1,750/month. Exterior highlights include a covered patio, 3-car garage with side parking, 400-amp electrical service, and a fully fenced .23-acre lot with established landscaping.  LEASE & OCCUPANCY RESTRICTIONS: Per local municipal code and Utah ADU statutes, this property requires owner-occupancy (the owner must reside in either the primary residence or the ADU). Both units cannot be rented simultaneously to separate third-party tenants. The ADU is tenant-occupied under a 30-day minimum lease agreement (short-term/nightly rentals like Airbnb are strictly prohibited by local ordinance). Buyer to verify all square footage and municipal compliance details.
#2185074

Centerville

410 E PAGES LN

6 Beds

None Baths

4,051 Sq.Ft.

$1,099,000

MLS#: 2185074

Welcome to this beautifully crafted 2023 home in desirable Southern Davis County, offering approximately 4,100 square feet of thoughtfully designed living space. This 6-bedroom, 3.5-bath home features a bright, open layout with a soaring vaulted entry, 9-foot ceilings, dedicated home office, and spacious gathering areas. Quality finishes include three-tone paint, granite countertops, stainless steel appliances, double oven, and thoughtful details that elevate the home's design and functionality.  The upper level features a private primary suite plus three additional bedrooms, each with its own walk-in closet. The fully finished basement includes 9-foot ceilings and a permitted 2-bedroom, 1-bath ADU with private entrance and dedicated laundry room, currently leased at $1,750/month with flexibility for future use.  Additional highlights include a covered patio, 3-car garage with side parking, 400-amp electrical service, fully fenced .23-acre lot with established landscaping, and the opportunity to own a newer custom home without the wait to build. Conveniently located near schools, parks, shopping, dining, and commuter routes.
#2177021

Centerville

410 E PAGES LN

6 Beds

3 Baths

4,051 Sq.Ft.

$1,099,000

MLS#: 2177021

Price reduced
Rebuilt from the ground up, this home delivers new-construction quality in one of Salt Lake City's most sought-after walkable neighborhoods. Clean modern lines define the interior, where quartz countertops and stainless steel appliances anchor a kitchen designed for both entertaining and everyday living. The primary suite features a generous walk-in closet, and system upgrades throughout include a tankless water heater, whole-home water softener, and a full security system.  Outside, a fully fenced yard offers privacy and room to relax, while the detached two-car garage provides secure parking and storage rarely found in the neighborhood.  The location is the true luxury: stroll to Sugar House Park, local shops, and dining, all just minutes from the University of Utah and top-rated schools. When the snow falls, world-class ski resorts are a short drive up the canyon. Turnkey, timeless, and perfectly positioned-this is Sugar House living at its best.
#2178220

Salt Lake City

1866 E GARFIELD AVE S

5 Beds

3 Baths

2,790 Sq.Ft.

$1,099,000

MLS#: 2178220

NEW CONSTRUCTION - BUILT TO A HIGHER STANDARD + $30,000 BUYER INCENTIVE! Discover a home where quality goes far beyond what you see. This exceptionally designed Pleasant View home combines timeless design, elevated finishes, and meticulous craftsmanship with construction standards that are often overlooked in today's market.  WHAT YOU SEE: Natural stone, custom cabinetry, beautiful flooring, smooth wall finishes, designer colors, quality doors and trim, an oversized 1,002 sq. ft. garage, covered deck and porch, and thoughtful details throughout.  WHAT YOU DON'T SEE: The same commitment to quality continues behind the walls with high-quality framing and concrete, high-efficiency mechanical systems, R-23 wall insulation, additional sound-wall insulation, thoughtful electrical and plumbing details, and carefully selected building materials. These are the details that are too often overlooked-but they can make all the difference in the quality, comfort and confidence you have in your new home.   Offering approximately 4,040 total square feet, 2,744 finished square feet, an oversized 1,002-square-foot garage, covered deck and porch, and a .38-acre lot, this home delivers space, function and quality in all the right places.  PLUS-$30,000 BUYER INCENTIVE INCLUDED IN THE PURCHASE PRICE TO USE TOWARD AN INTEREST-RATE BUYDOWN AND/OR ALLOWABLE CLOSING COSTS. A beautiful new home. Exceptional craftsmanship. A builder who believes the details matter.  Come experience the difference quality makes. Schedule your private tour today!   Buyer incentive subject to lender/program requirements; buyers to verify square footage and all property information.
#2184982

Pleasant View

3230 W DOUGLAS DR N

5 Beds

2 Baths

4,040 Sq.Ft.

$1,099,000

MLS#: 2184982

Price reduced
This stunning fully updated home is located in a peaceful cul-de-sac, in a wonderful neighborhood. This residence features 6 spacious bedrooms and 5 bathrooms, offering ample space. The open floor plan is enhanced by large windows that fill the space with natural light, showcasing stunning quartzite countertops and sleek modern finishes throughout. You'll love the huge pantry for all your storage needs, as well as the dedicated office for work and a workout room. Step outside to enjoy the outdoor covered patio, perfect for relaxation or entertaining. The generous three-car garage provides plenty of storage space. Additionally, enjoy access to a community pool, clubhouse, and gym. Don't miss your chance to make this exceptional property your own!
#2177182

Herriman

14661 S ROCK CANYON CIRCLE CIR W

6 Beds

4 Baths

6,034 Sq.Ft.

$1,099,000

MLS#: 2177182

Perched above Herriman in a quiet cul-de-sac, this exceptional 5,418 sq ft home blends elevated design, remarkable flexibility, and an impressive collection of spaces made for gathering. At the heart of the home, the custom kitchen showcases white quartz countertops, rich cabinetry, a farmhouse sink, built-in gas cooktop, an oversized island, and a deep walk-in pantry designed for both everyday living and effortless entertaining. Separate casual and formal dining spaces create even more room to host, celebrate, or settle in for a relaxed evening at home. Newer carpet and retractable blinds add comfort throughout, including blackout blinds in every bedroom. The finished basement features a second kitchen and an expansive flex space formerly used as a dance studio, ideal for a home gym, theater, playroom, or creative retreat. Outside, the professionally landscaped multi-tier yard offers multiple places to unwind, while a private backyard gate provides direct access to Herriman's trail system. The garage is a true showstopper, with extensive built-in storage, overhead gear racks, and an extra-tall custom bay designed for a camper van, recreational toys, or your next adventure vehicle. With so many distinctive spaces, which one would you claim first? Come experience it for yourself, just minutes from Mountain View Village, Mountain View Corridor, and Bangerter Highway. Potential 2.5% assumable VA loan may be available to qualified buyers with a substantial down payment.
#2175991

Herriman

5977 W HEAVY CLOUD CIR S

7 Beds

4 Baths

5,438 Sq.Ft.

$1,099,000

MLS#: 2175991
Price reduced
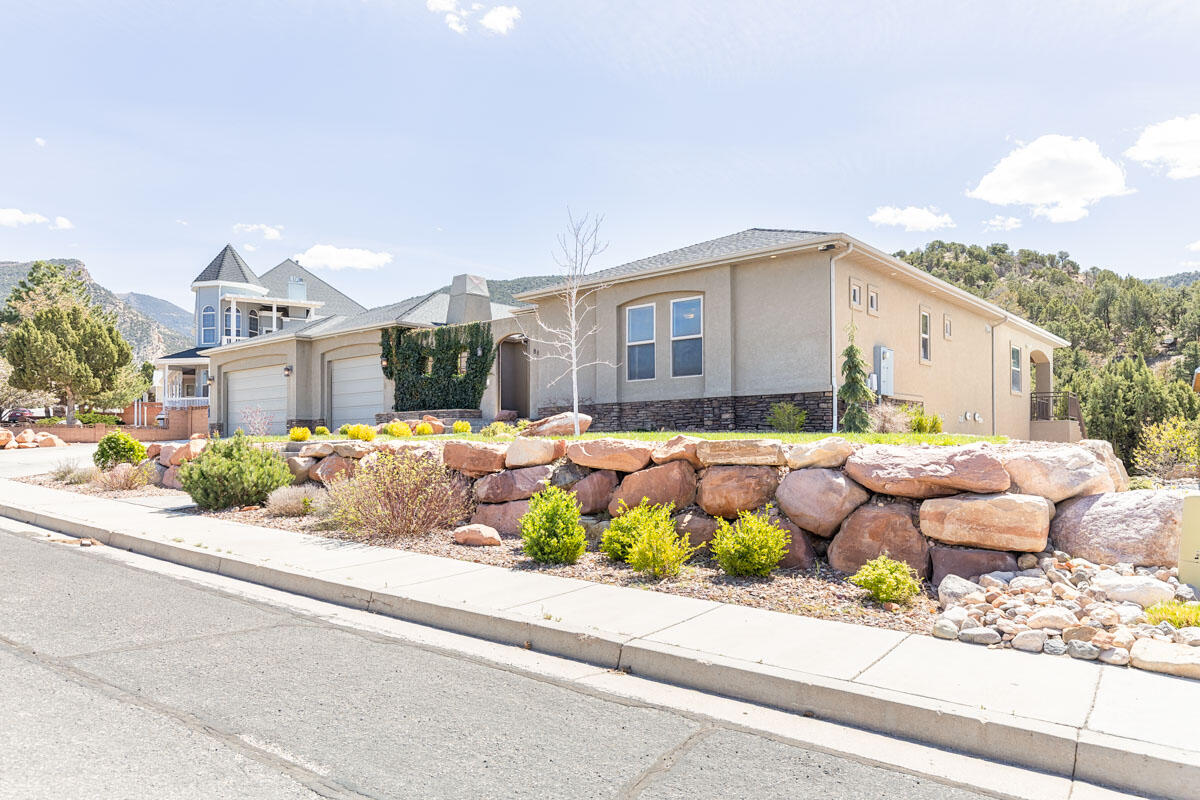
Luxury living in the heart of Fiddlers Canyon. This exceptional custom estate offers 6,488 sq ft on a beautifully landscaped 0.64-acre lot, blending quality construction, thoughtful design, and elevated comfort.
The home features 5 bedrooms, 4.5 bathrooms, a gourmet kitchen with commercial-grade appliances, and expansive living spaces designed for both everyday living, and entertaining. The main-level primary suite includes a private sitting area, spa-style bath with steam shower and jetted tub, and direct access to the laundry.
The fully finished walkout basement provides additional living space, a theater room, wet bar, and private guest accommodations with separate access--ideal for multi-generational living or extended stays.
Built with enhanced insulation, three HVAC systems, and soundboard construction for comfort and efficiency. Additional features include a heated 4-car garage with epoxy floors and 220 power, detached shop, RV parking, central vacuum, reverse osmosis system, whole-home audio, electronic lighting controls, and security system.
Outdoor living includes a private enclosed courtyard with fireplace, covered patio and deck, and mature landscaping designed for year-round enjoyment.
Located in one of Cedar City's most desirable areas, with convenient access to trails, and outdoor recreation.
#26-271208

Cedar City

888 E Fiddlers Canyon RD

5 Beds

None Baths

6,488 Sq.Ft.

$1,099,000

MLS#: 26-271208
Price reduced
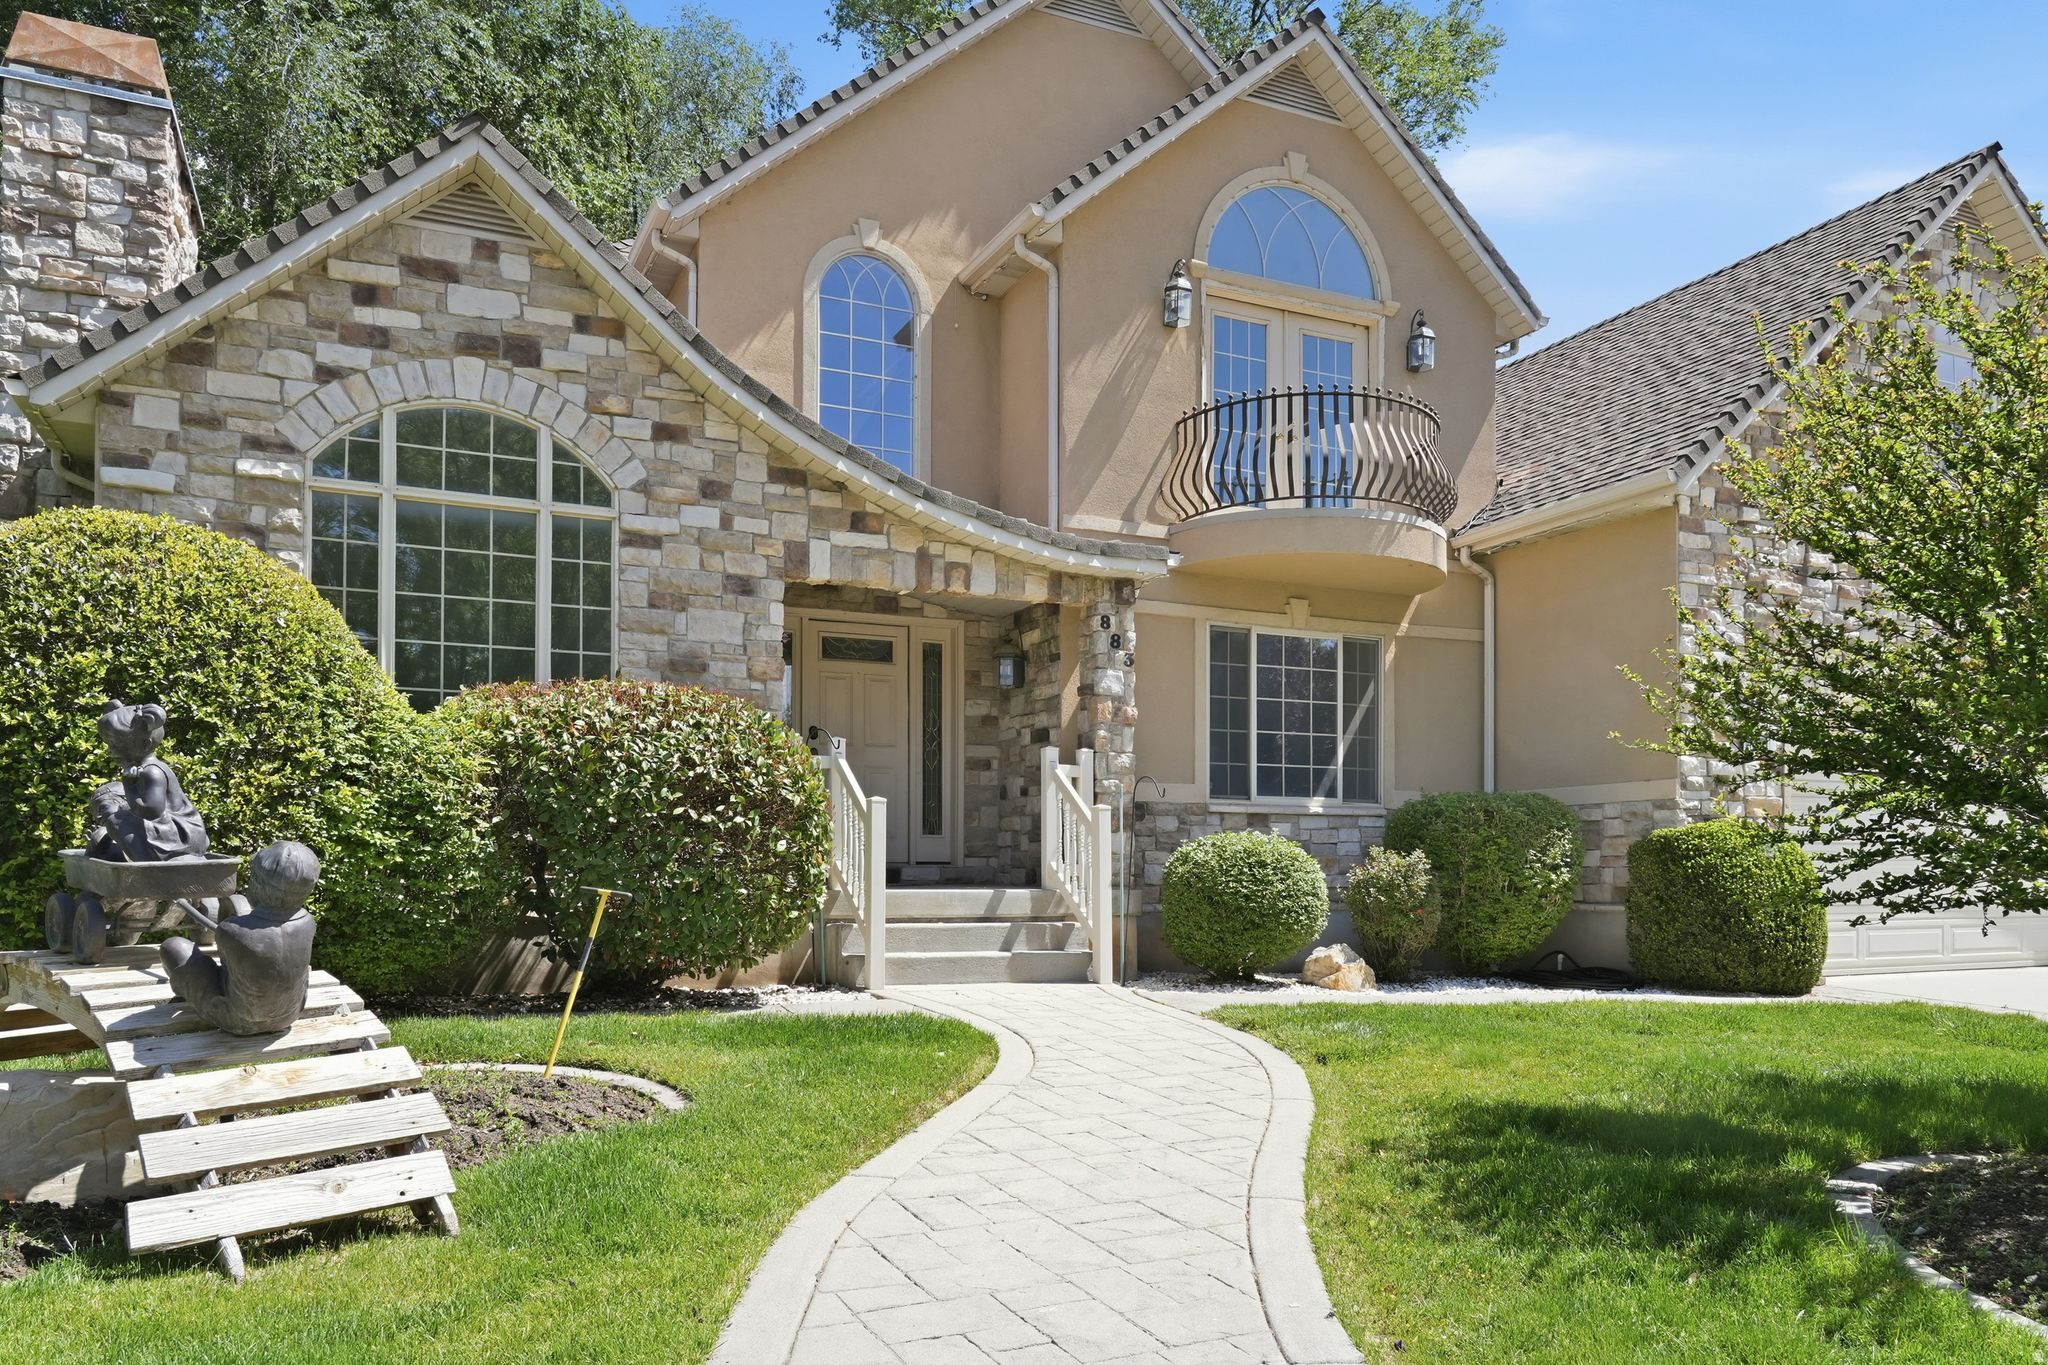
**Price Improvement~Sellers are motivated~All appliances and Hot Tub are included!!** Beautifully updated home with high-end finishes throughout! Upgrades include new flooring, fresh paint, updated hardware, modern fixtures, and stylish lighting, plus a fully renovated upstairs bathroom. The main level features a spacious primary suite with a walk-in closet, separate tub and shower, and direct access to the deck and hot tub. The great room is filled with natural light from a stunning wall of windows overlooking the creek, creating a peaceful, forest-like setting. The fully finished basement offers a private mother-in-law apartment with its own entrance, along with abundant storage. Enjoy a rare backyard backing the highly sought-after Springville Creek offering privacy, beauty, and a true connection to nature.   Square footage figures are provided as a courtesy estimate only and were obtained from previous listings.  Buyer is advised to obtain an independent measurement.
#2154743

Springville

883 E 700 S

5 Beds

3 Baths

5,211 Sq.Ft.

$1,099,000

MLS#: 2154743

Stunningly remodeled home nestled in the highly desirable Boulders community. This 6 bedroom, 4.5 bath home features spacious den, elegant dining room and a versatile ADU perfect for guest, extended family or additional income. This home is beautifully updated, giving you room to live, entertain and grow! It is a rare opportunity to live close to everything with the feeling of exclusivity. You won't want to miss out on this home!
#2183914

St. George

1629 FLAT ROCK RD

6 Beds

4 Baths

4,987 Sq.Ft.

$1,099,000

MLS#: 2183914
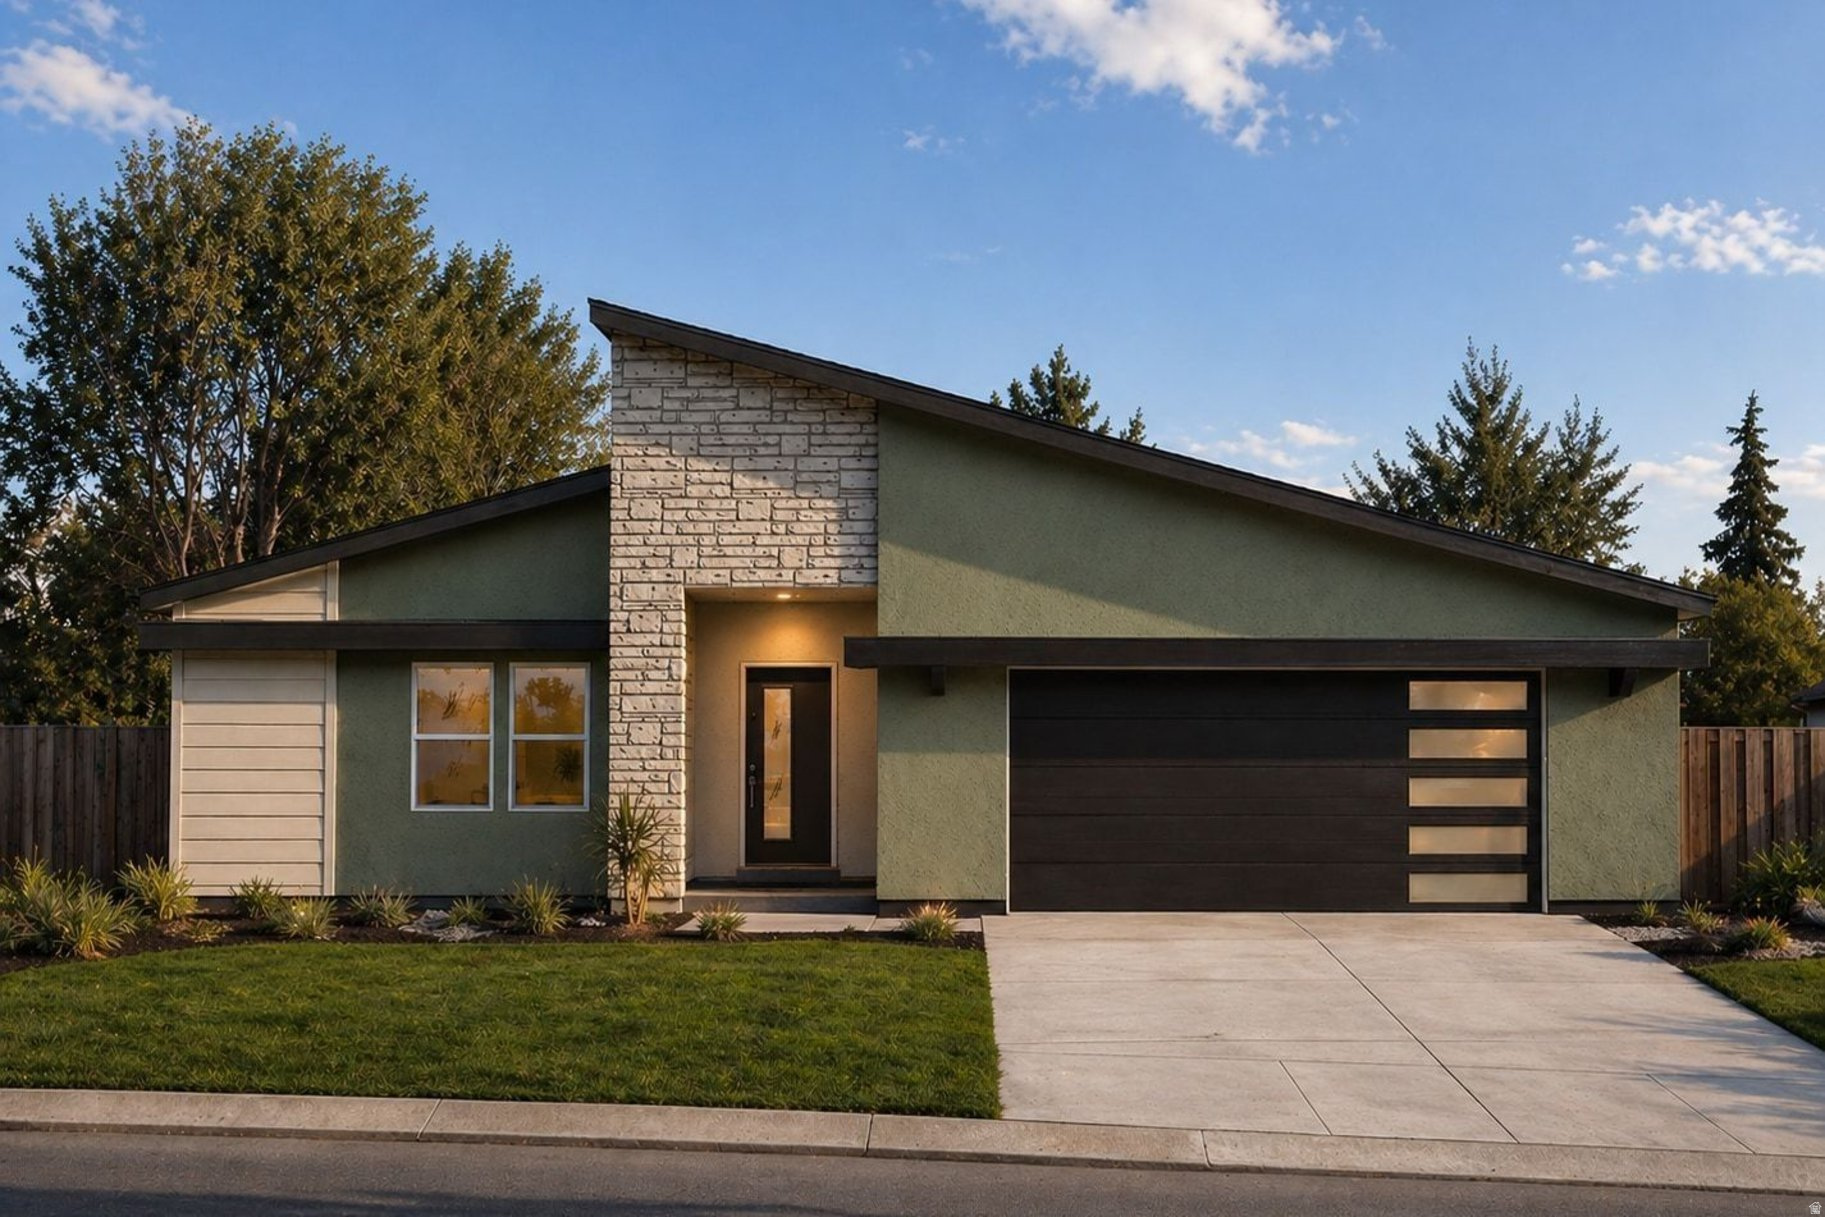
Welcome to the Cypress Hill, a refined rambler nestled in Herriman's prestigious Cove at Silver Sky. This single-level retreat blends easy main-floor living with thoughtful architectural detail, offering 3 bedrooms, 2.5 bathrooms, and an open-concept floor plan designed for effortless everyday flow. The heart of the home is a light-filled great room that opens to a designer kitchen with an oversized island, generous cabinetry, and seamless connection to the dining area, ideal for both quiet mornings and lively gatherings. The private primary suite features a spa-inspired bath and walk-in closet, while two additional bedrooms provide flexible space for family, guests, or a home office. A 2-car garage and clean architectural lines complete the main level. Downstairs, a walkout basement with 9-foot ceilings invites future expansion or immediate enjoyment, with natural light and direct access to the outdoors, elevating the entire footprint of the home. Located just east of the new Olympia development, the Cypress Hill delivers single-level sophistication, modern comfort, and mountain views in one of Herriman's most sought-after communities.
#2159068

Herriman

6158 W SILVER SKY DR W 102

3 Beds

2 Baths

4,975 Sq.Ft.

$1,099,000

MLS#: 2159068
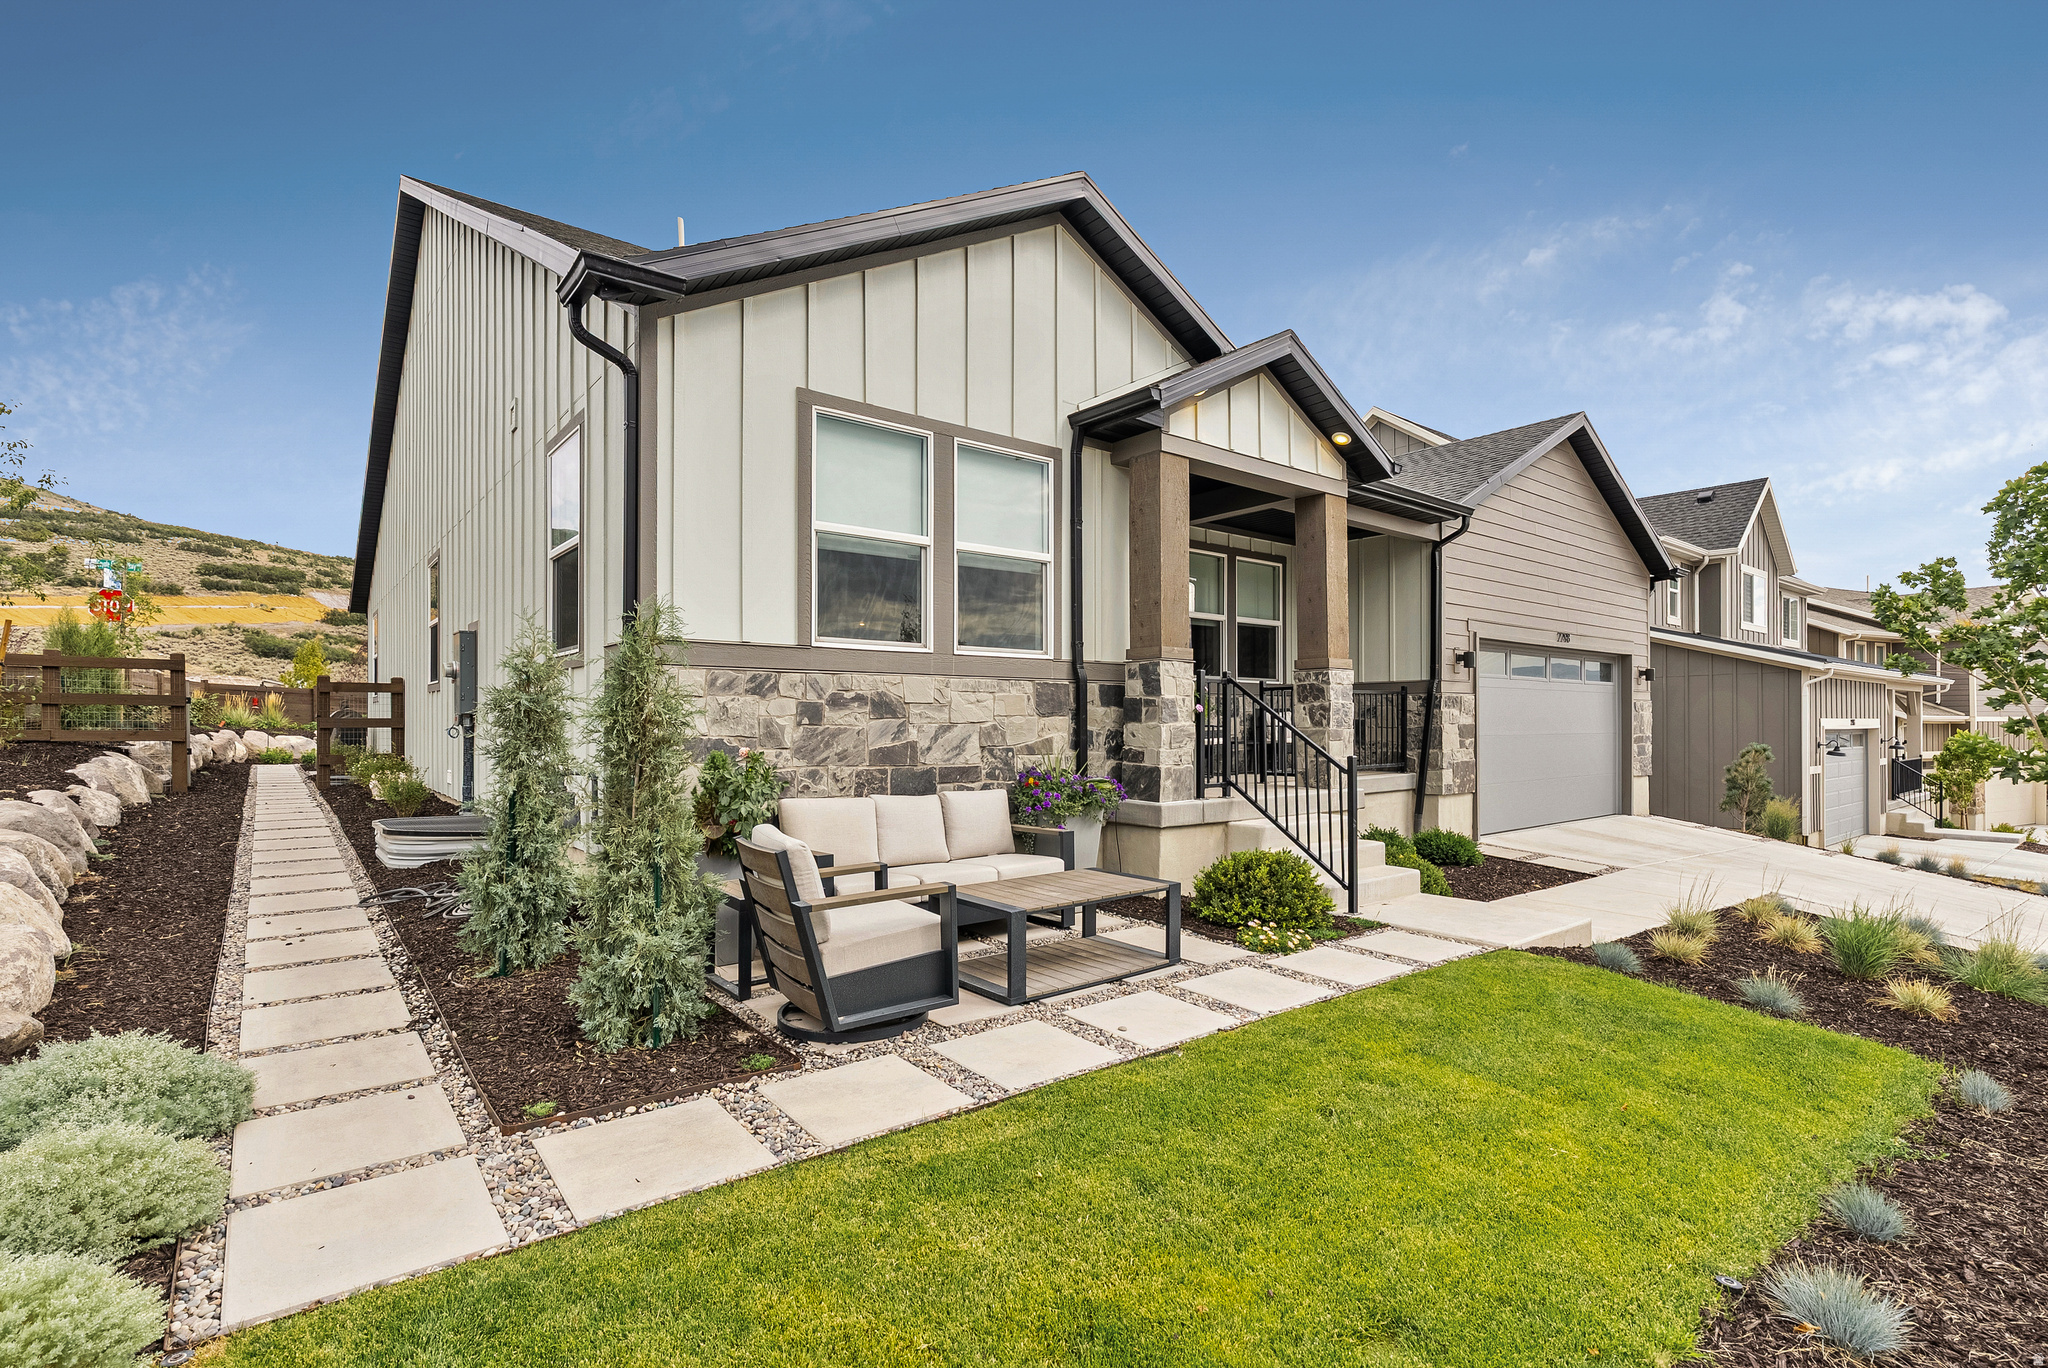
Bright contemporary home featuring 5 bedrooms plus an office and an open floor plan filled with lots of natural light. The main-level primary suite and living space open to a beautifully landscaped backyard with mountain views, ideal for indoor-outdoor living. The lower level offers two additional bedrooms, a spacious family room, a gym that can be converted into an extra bedroom or bunk room, and a ''hidden'' storage/wine/safe room. This home is ideally located across from a park with a playground, near the future Ridge Clubhouse, just 5 minutes from Heber City's Main Street, and 10 minutes to Deer Valley East Village at the Jordanelle Reservoir.  Information is deemed reliable but not guaranteed. Buyer to independently verify all information, including HOA details and square footage.
#2129549

Heber City

2298 N MEADOWSIDE WAY

5 Beds

2 Baths

4,184 Sq.Ft.

$1,099,000

MLS#: 2129549
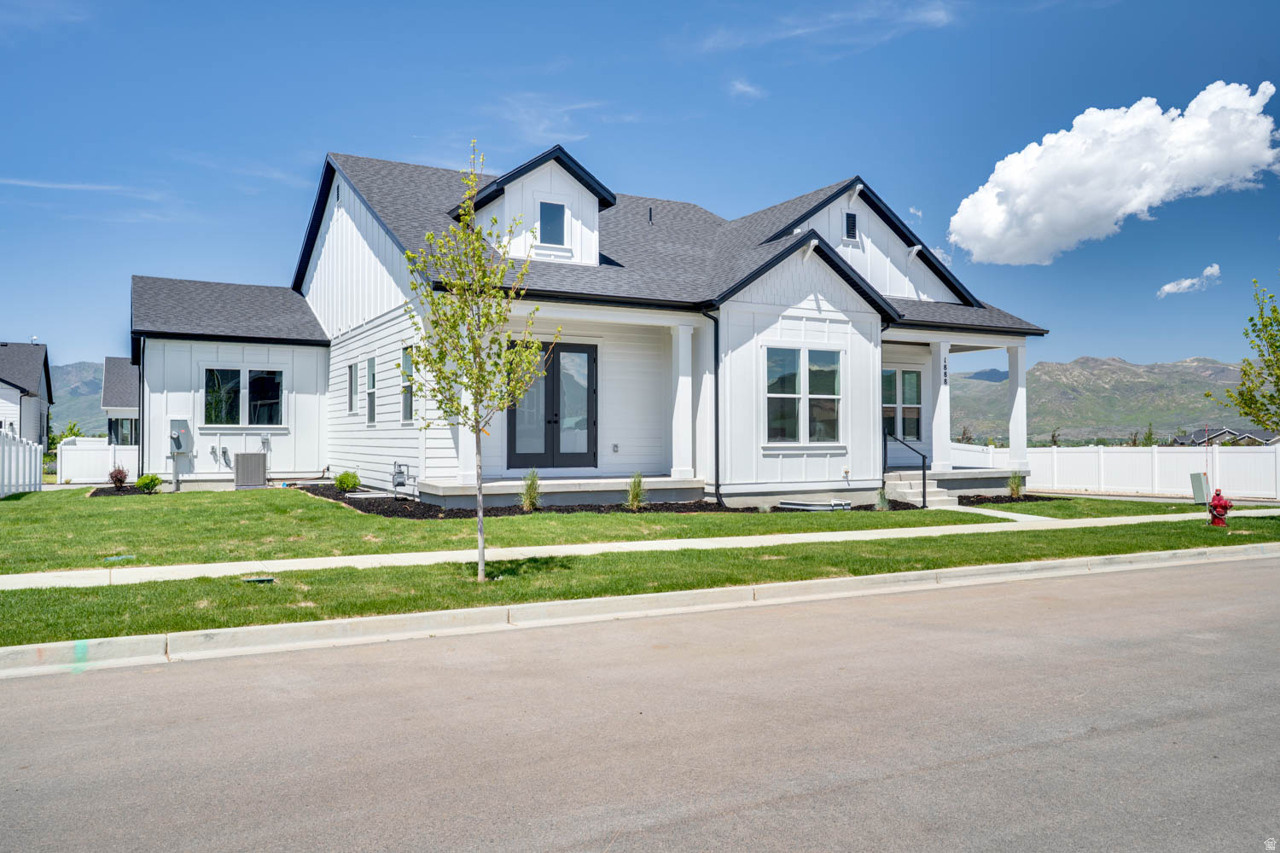
Sales Event! Receive $32,970 towards interest rate buy down and or closing costs with preferred lender. Main floor living at its best. 10' ceilings on the main. Large extended 4th car garage with extra height and depth. Enjoy the mountain views with 3 covered outdoor areas. The primary suite is a retreat with spa like bathroom and access from the primary closet into the laundry room. Office on the main with glass french doors, quartz countertops throughout, HUGE walk in pantry, double ovens, gas cooktop, Fully finished basement offering a spacious family room, large windows with abundant natural light, and storage galore! This home includes full landscaping and backyard fencing. Buyer to verify all.
#2168770

Heber City

1888 S 1110 E 412

4 Beds

4 Baths

3,438 Sq.Ft.

$1,099,000

MLS#: 2168770

* Listings identified with the FMLS IDX logo come from FMLS and are held by brokerage firms other than the owner of this website. The listing brokerage is identified in any listing details. Information is deemed reliable but is not guaranteed. If you believe any FMLS listing contains material that infringes your copyrighted work please click here to review our DMCA policy and learn how to submit a takedown request. © 2024. First Multiple Listing Service, Inc.
Provo Community Living!

Featured listing

Provo Community Living!

Browse Properties

Categories

Homes Tailored to Your Lifestyle

Buyers Guide

Buying a home is one of the most exciting milestones of your life.

View more

Sellers Guide

Putting your home on the market can be a stressful process, especially when you don’t know what to expect.

View more

Market report

With just a few clicks, you'll gain instant access to valuable insights about the real estate market, including trends, property values, and community analytics.

View more

Home value

Unlike automated valuations, our hands-on review will provide a comprehensive opinion of your home’s value while considering important interior elements and other location intangible factors that machine algorithms so often miss.

View more

Buyers resources

Guides on financing, inspections, and choosing the right Realtor for a smooth home purchase.

Sellers resources

Practical tips on staging, pricing, and preparing your home to attract buyers and maximize your sale.

 - property

Send a message

Message successfully sent.

Reason for contacting?

I agree to receive email communication and understand I can unsubscribe at any time.

I agree to be contacted by OnX Realty via call, email, and text for real estate services. To opt out, you can reply 'stop' at any time or reply 'help' for assistance. You can also click the unsubscribe link in the emails. Message and data rates may apply. Message frequency may vary. Privacy Policy

Sign In Sign Out

Virtual Assistant

Would you like to take the next step with this property? We can help you schedule a showing or virtual tour, or send you more details.

Yes, I would like more information.

Thank You for Your Reply, One of Our Agents will contact you as soon as possible

No, maybe later.

Thank you, you can always contact me via email, phone number or through the contact form.

Realhub AI

Lucy - Your AI-Powered Realtor

Update Your Temporary Password

Personalize your search

Enter your email and we'll notify you immediately when new listings match what you're looking for.

or enter email address

Already have an account ? Login here

Continue your home search

I agree to receive communications and understand I can unsubscribe at any time.

I agree to be contacted by OnX Realty via call, email, and text for real estate services. To opt out, you can reply 'stop' at any time or reply 'help' for assistance. You can also click the unsubscribe link in the emails. Message and data rates may apply. Message frequency may vary. Privacy Policy

Already have an account ? Login here

We use cookies

We use cookies primarily for analytics to enhance your experience. By accepting, you agree to our use of these cookies. You can manage your preferences or learn more about our cookies policy.