Thinking of selling?

Utah's Premier |OnX Realty

  • Nearby me

Popular Features

Community Features

Association

Property Features

Waterfront

View

Exterior Features

Interior Features

Style

E-Alert name

Properties

10000 properties match your criteria

Price reduced
Welcome to Solemn Way where indoor comfort meets unforgettable outdoor living. This 5,378 sq ft residence delivers bright, open spaces with tall ceilings, a large kitchen built for real cooking, and seamless flow through the mainfloor living areas. The primary suite sits conveniently on the main level, with additional flexible rooms upstairs for work, play, or quiet retreat.  The fully finished basement is a standout entertainment zone, complete with a theater room with all the seating, screen and projector included, a generous snackbar area, and wideopen space for hosting movie nights, game days, or gatherings.  But the true showstopper is outside.  Step into a private backyard designed for yearround living featuring a builtin outdoor grill, a builtin gas fire pit, and a swim spa that brings relaxation and recreation to your daily routine. Whether you're grilling, unwinding by the fire, or enjoying the spa, this space is crafted for connection, comfort, and unforgettable evenings.
#2164315

Herriman

14237 S SOLEMN WAY

5 Beds

2 Baths

5,378 Sq.Ft.

$1,095,000

MLS#: 2164315

Price reduced
NOW OFFERING A $10K Builder Incentive! Some views are best experienced by driving to them. This one's conveniently outside almost every window. This home is situated on an expansive lot, strategically positioned to take advantage of the Southern Utah views from almost every window. The downstairs level is separated with its own kitchenette, washer and dryer, and spacious family room. This home is fully landscaped with plenty of space to add a pickleball court, shop or to park your recreational vehicles. Schedule your showing today and experience this move-in ready home!
#26-275719

Hurricane

1384 W 800 S

5 Beds

None Baths

2,887 Sq.Ft.

$1,095,000

MLS#: 26-275719

Timeless architectural character meets modern luxury in this exceptional residence, ideally located in the coveted Dilworth area of Sugar House. The home has been comprehensively reimagined through a near-total renovation, pairing its classic brick exterior with a sophisticated interior defined by exceptional quality and craftsmanship.  The showpiece kitchen was designed without compromise, featuring custom walnut cabinetry with Blum soft-close hardware, Bella quartzite countertops, premium Thermador appliances, a statement tile backsplash, and refined, timeless plumbing fixtures by Brizo.  Wide-plank French oak hardwood flooring brings warmth and continuity throughout the home. The spa-inspired bathrooms showcase custom floating vanities finished in Taj Mahal and Mont Blanc quartzite, a custom LACAVA sink, and designer tile flooring and surrounds. Carefully selected lighting adds warmth and sophistication throughout.  The private walkout ADU carries the same level of sophistication and craftsmanship as the main residence, featuring its own beautifully appointed kitchen, burnished concrete flooring, and a refined contemporary palette. Designed as a true extension of the home, it provides an elevated setting for guests, extended stays, or an effortless ski-and-stay lifestyle.  This classic restoration was meticulously designed to create a cohesive, premium living experience with enduring style. A rare opportunity to own a truly distinctive residence in one of Salt Lake City's most desirable neighborhoods.
#2182603

Salt Lake City

1980 S 600 E

5 Beds

3 Baths

2,088 Sq.Ft.

$1,094,900

MLS#: 2182603
Price reduced
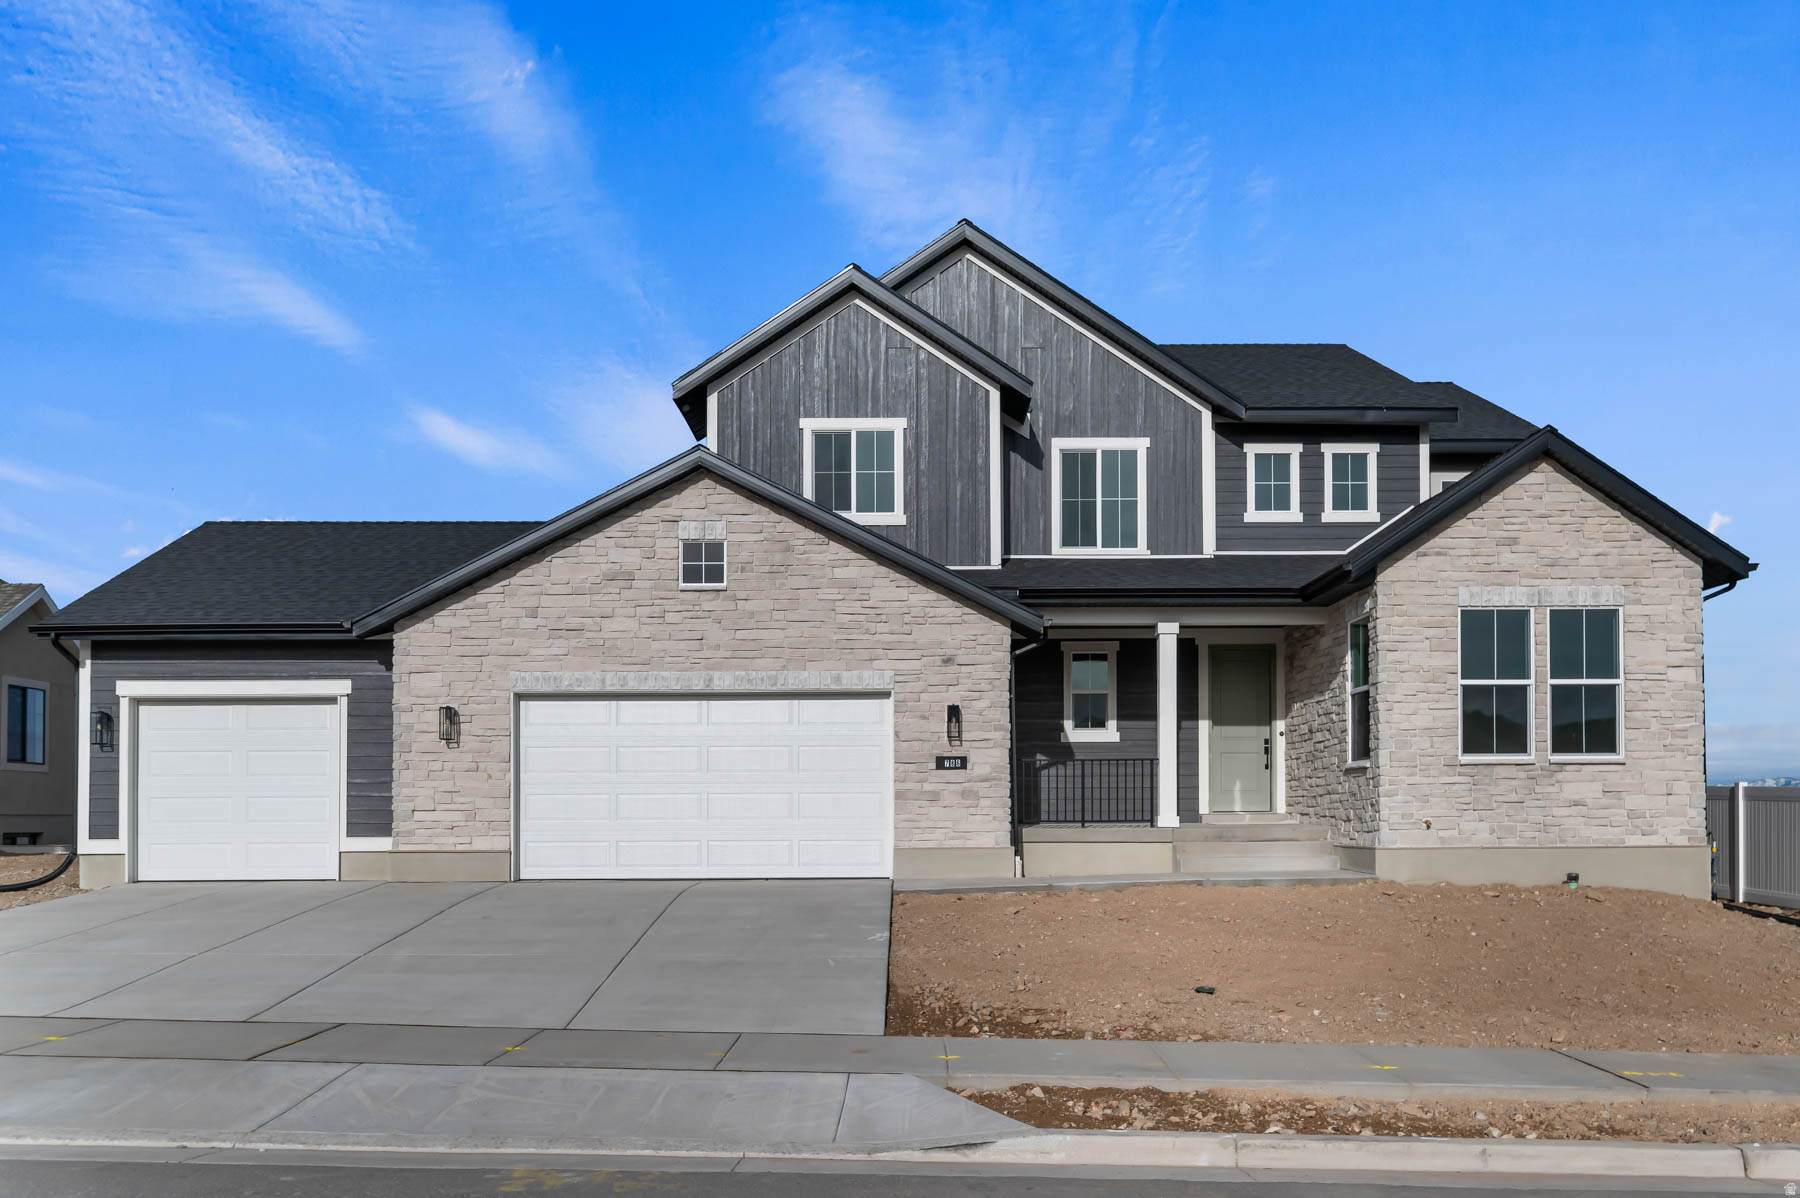
Beautiful brand new elegant Mayflower Farmhouse, a perfect blend of modern amenities and classic farmhouse charm. The gourmet kitchen is equipped with Bluff Maple cabinets with LED lighting, quartz countertops, stainless steel gas appliances with double ovens, pendant lighting above the island, and a full-height quartz backsplash. Enjoy laminate hardwood, tile, and carpet flooring throughout the home, complemented by can lighting and thoughtful design touches. The expanded 3-car garage with exit door and 9-foot basement foundation walls provide both convenience and space. Additional highlights include a gas line to the BBQ and dryer, Christmas light outlets, a cozy fireplace in the great room, and an expanded covered deck perfect for entertaining. The owner's bathroom features tile surrounds and black matte hardware, while textured walls, 2-tone paint, and Roosevelt base & casing add subtle elegance throughout. This home is designed for comfort, style, and functionality-an ideal retreat for modern living with timeless appeal.
#2155529

Herriman

6786 W BROAD STEM WAY

3 Beds

2 Baths

4,131 Sq.Ft.

$1,094,500

MLS#: 2155529

Price reduced
Stunning Hilltop Estate with Valley Views & Full Basement ADU Perched high above the valley in one of the area's most exclusive neighborhoods, this impressive two-story home offers breathtaking panoramic views with the majestic Ben Lomond Mountain as its backdrop. Tucked away on a quiet cul-de-sac, this beautifully updated residence combines timeless elegance, thoughtful craftsmanship, and modern functionality throughout.  The home has been meticulously improved with updates everywhere you look, including 2021 architectural shingles, energy-efficient windows, a newer water heater, Hardie Board exterior, concrete fencing, and a beautiful new deck designed to take full advantage of the spectacular valley views.  Inside, you'll find an abundance of character and upscale details, including crown molding, custom paint and wallpaper, plantation shutters, and gorgeous hickory walnut-stained flooring. The newly completed primary suite bathroom offers a luxurious retreat with beautifully appointed finishes and a fresh, modern feel.  The fully finished basement adds exceptional versatility with a complete mother-in-law apartment/ADU, providing additional living space, privacy, and excellent potential for extended family, guests, or rental income.  From its elevated setting and stunning mountain backdrop to its extensive renovations and sought-after cul-de-sac location, this is a home that offers both beauty and functionality. A rare opportunity to own a substantial, beautifully maintained property in an exclusive neighborhood where homes like this seldom become available.
#2179623

Pleasant View

3976 N 350 W

6 Beds

4 Baths

4,832 Sq.Ft.

$1,094,500

MLS#: 2179623
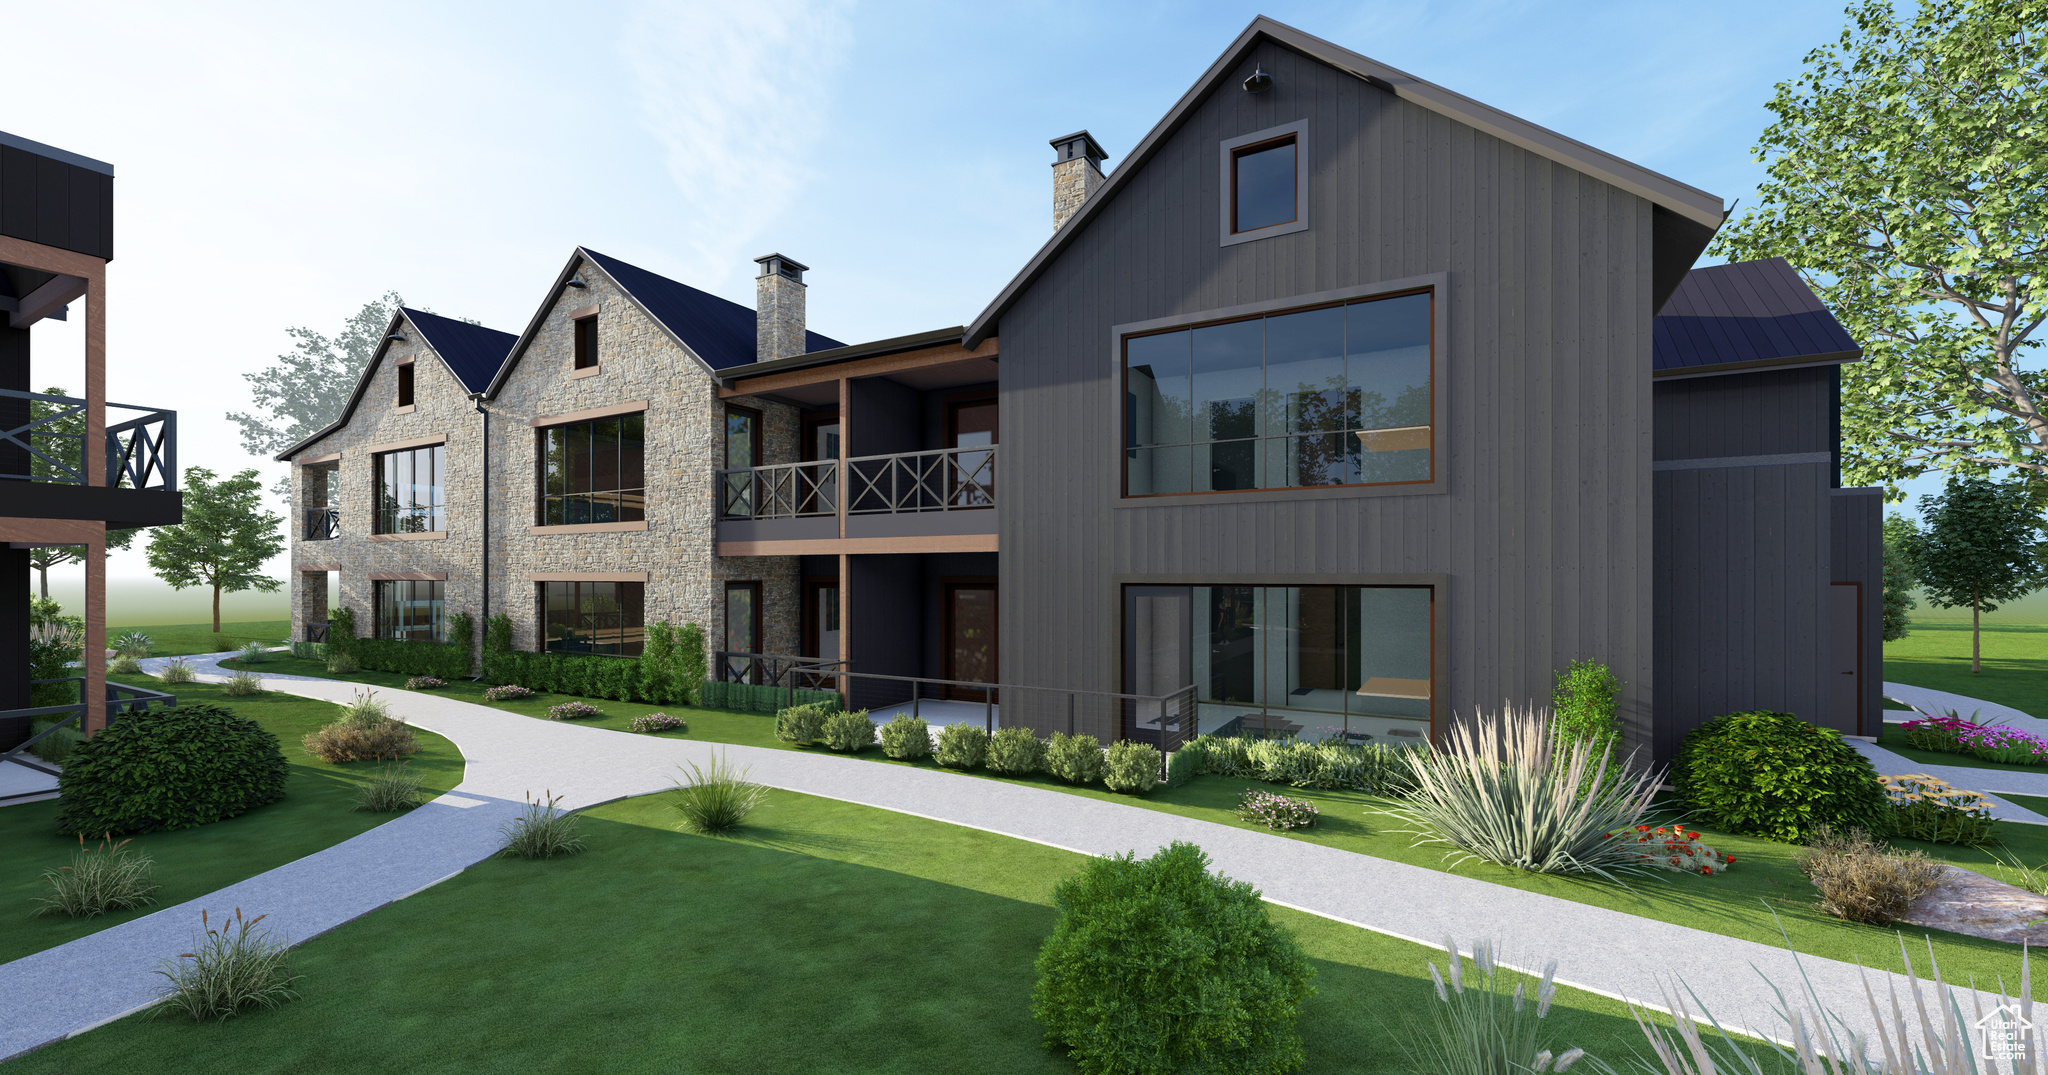
Discover your new four-season getaway at Homestead, Autograph Collection Residences where 140 years of hospitality meet modern mountain luxury in Utah's scenic Midway. This beautifully appointed 1-bedroom 1,019 sq ft residence blends rustic charm with contemporary comfort, featuring reclaimed materials, natural textures, exposed wood beams, and elegant glass accents. Designed with an open layout and refined finishes, this space offers timeless style and a warm connection to nature. Furnishings are delivered to perfectly compliment the high-quality design, architecture, and build integrity.   Enjoy resort ambiance, restorative escapes, and easy access to world-class skiing and year-round adventure in the Wasatch Mountains. The luxurious Homestead, Autograph Collection Residences offer the best of both worlds: quiet mountain living with easy access to Utah's premier ski country and the vibrant lifestyle of the Heber Valley and Park City. Optional membership to the Homestead Club provides access to incredible amenities like the $15M pool complex, indoor pickleball, on-mountain programming, and the new John Fought-designed golf course renovation. Find your place today at Utah's greatest new year-round destination resort, wedding venue, and club.
#2114922

Midway

700 N HOMESTEAD DR 22-202

1 Beds

1 Baths

1,019 Sq.Ft.

$1,090,000

MLS#: 2114922
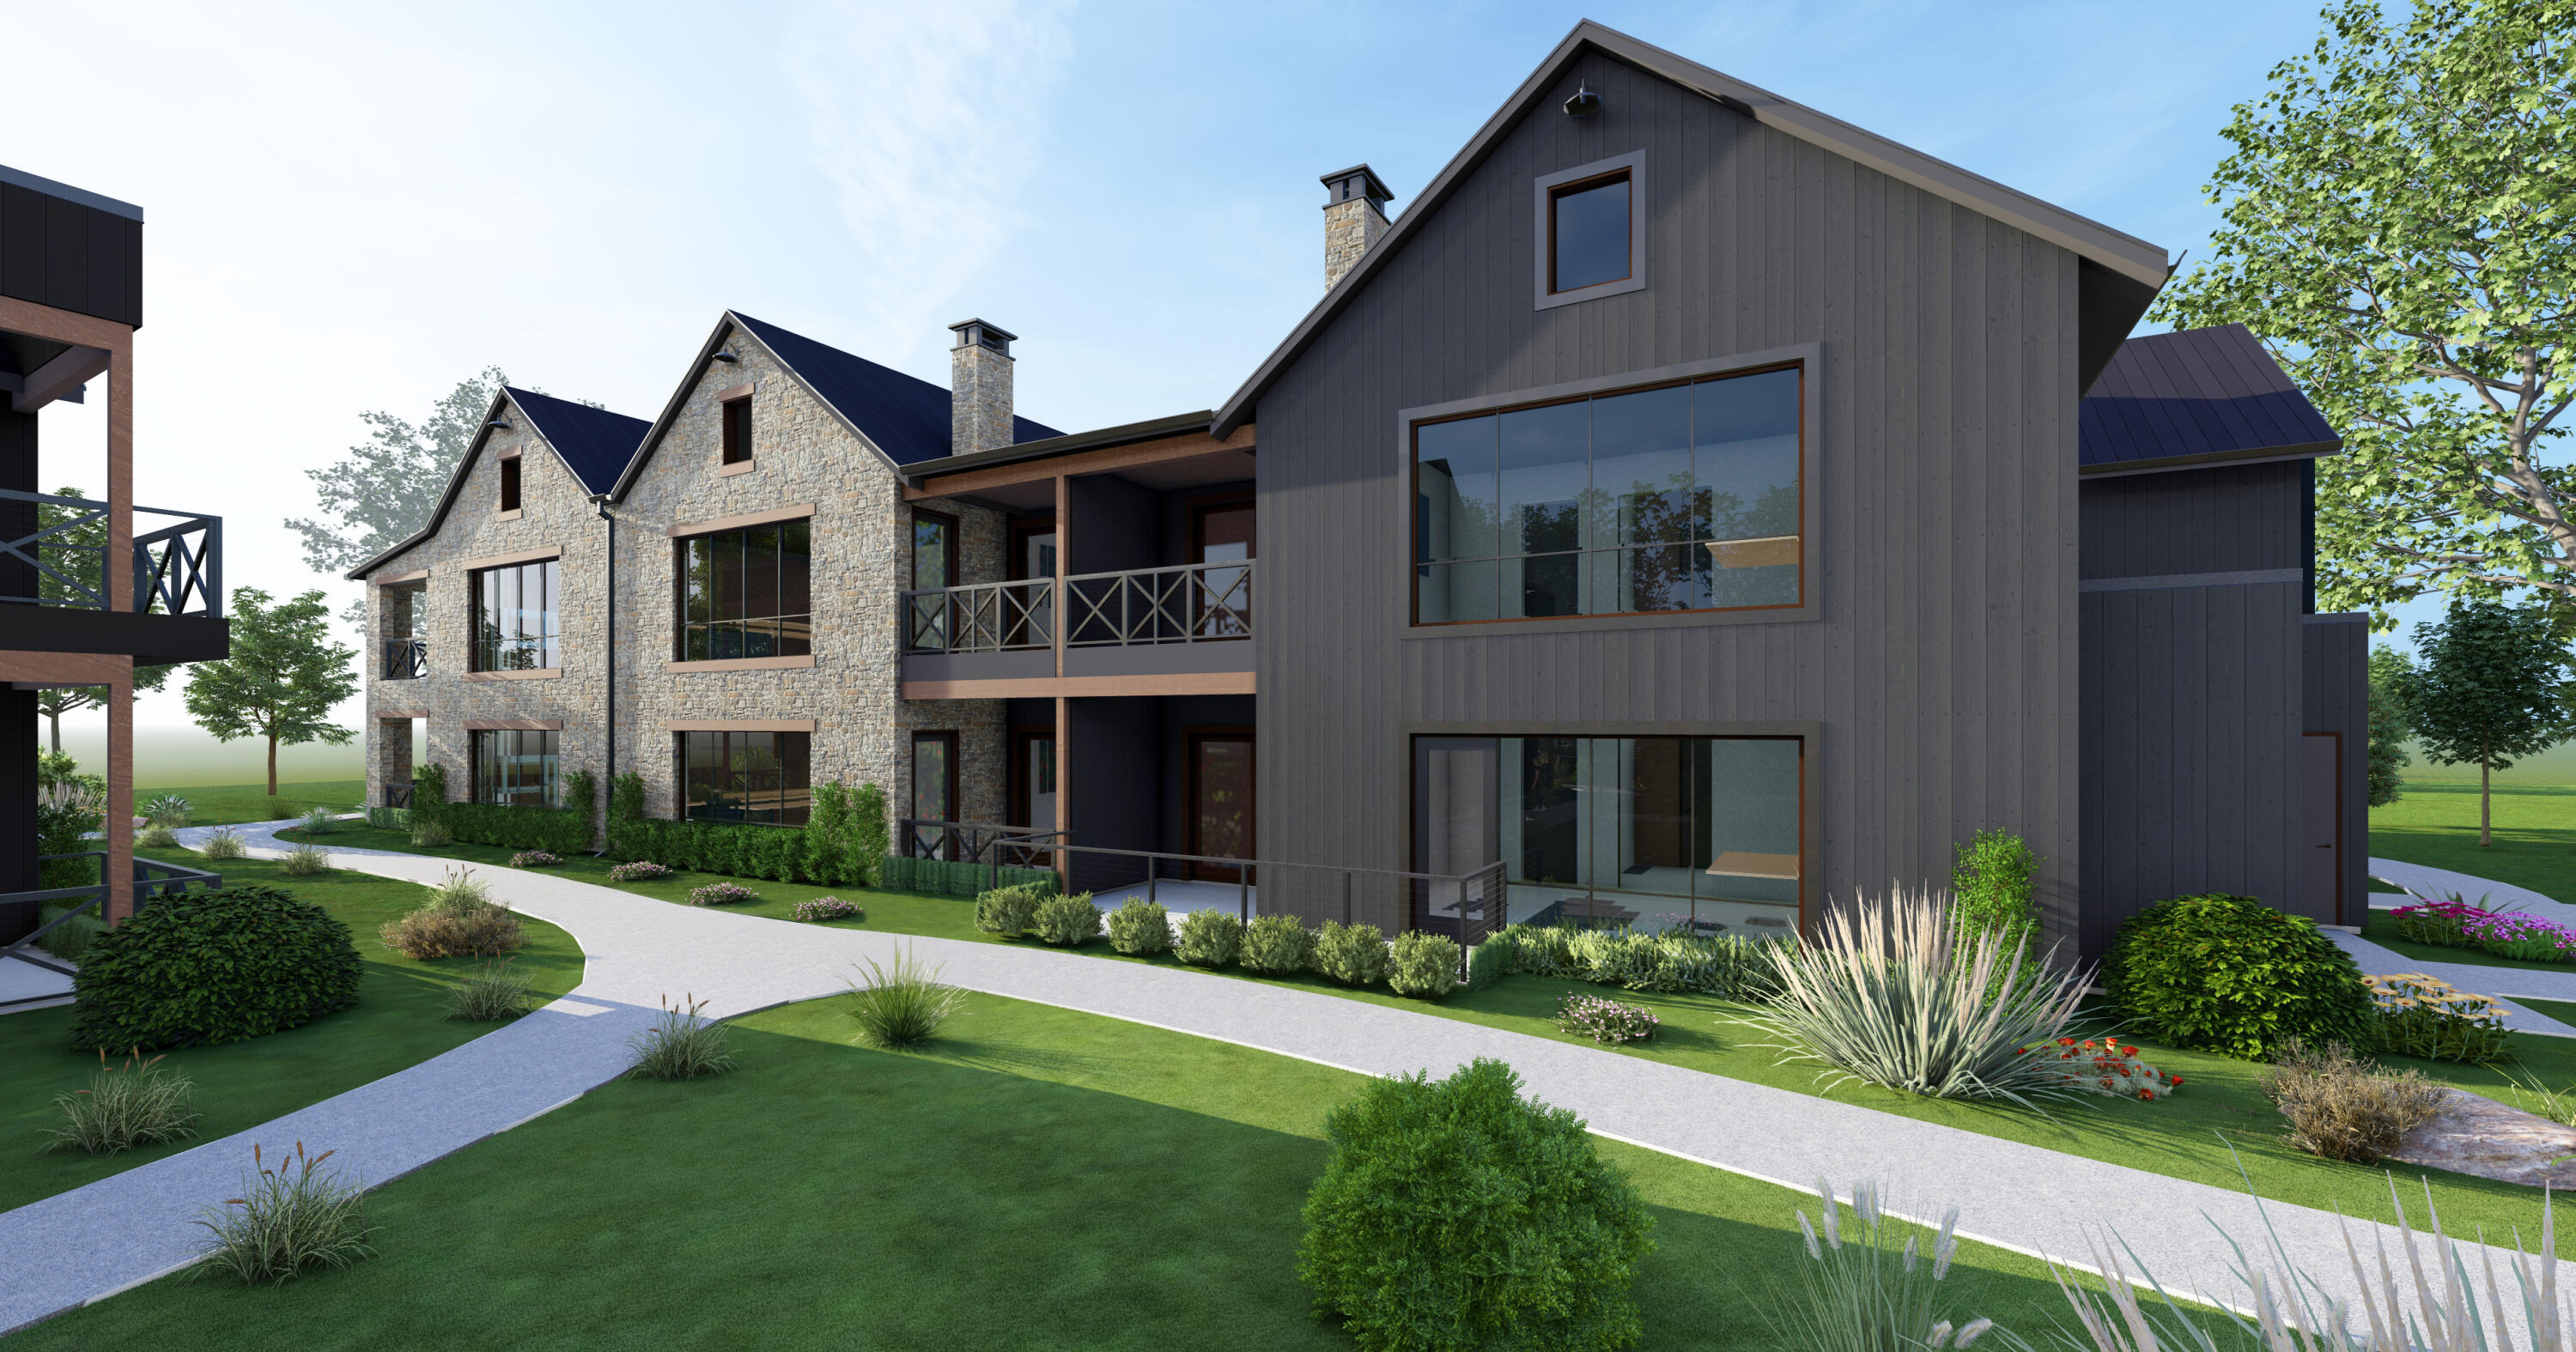
Discover your four-season escape at Homestead, Autograph Collection Residences, where 140 years of hospitality meet modern mountain luxury in scenic Midway, Utah. This beautifully designed 1-bedroom, 1,019 sq ft residence blends rustic character with contemporary comfort, featuring reclaimed materials, natural textures, exposed wood beams, and elegant glass accents. An open layout and refined finishes create a warm, timeless connection to nature, with furnishings thoughtfully curated to complement the architecture and craftsmanship. Enjoy a resort-style atmosphere with easy access to world-class skiing and year-round adventure in the Wasatch Mountains. The Homestead offers the perfect balance of peaceful mountain living and proximity to Park City and the Heber Valley.
#26-268264

Midway

700 N Homestead DR Bldg 22 Unit 202

1 Beds

None Baths

1,019 Sq.Ft.

$1,090,000

MLS#: 26-268264

Price reduced
EXCEPTIONAL 6-CAR GARAGE (2 CAR ATTACHED + 4-CAR DETACHED) PERFECT FOR CAR ENTHUSIASTS, A WORKSHOP, HOBBIES, RECREATIONAL GEAR OR STORAGE. Offered for the first time in more than 35 years this superb home has been meticulously maintained and thoughtfully improved by its owner, with every update made for quality, functionality, and longevity. This level of craftsmanship is difficult to find and encompasses a timeless style with thoughtful details throughout. The custom kitchen features maple cabinetry, granite countertops, and a paneled, counter-depth Sub-Zero refrigerator. Hardwood flooring extends throughout the kitchen, dining room, living room, primary bedroom, and game room downstairs.  Generous living spaces on both levels provide flexibility for everyday living and entertaining. Large front windows fill the home with natural light, while cellulose attic insulation and owned solar panels contribute to year-round comfort and energy efficiency. This property's most defining feature is the extraordinary garage and shop. Designed by an owner with a passion for restoring classic cars, motorcycles, and engines, the space was thoughtfully built for serious projects. The attached garage and rear workshop are connected by an open breezeway, allowing the space to function as one expansive workshop or two separate work areas. The shop is heated and cooled with HVAC, there are abundant electrical outlets, exceptional lighting, and two custom-built workbenches that will remain with the home. Other features include insulated overhead doors with professionally installed copper compressed-air lines around the perimeter and a dedicated ventilated room for grinding and sanding. The backyard offers a spacious patio with retractable sun shades and a generous lawn, creating a natural extension of the home's living space. Don't miss out on a rare opportunity to own a home that has been meticulously maintained, purposefully improved, and genuinely loved. The combination of all the above plus breathtaking views of Mt. Olympus, easy access to Millcreek Canyon, I-215, I-80 and I-15, world-class ski resorts, and all that the Salt Lake Valley has to offer makes this home a perfect 10! There is a letter in the 'Attached Documents' to the future home owner. Please share with your buyers!
#2176459

Millcreek

2463 E ARNETT DR

6 Beds

1 Baths

3,156 Sq.Ft.

$1,090,000

MLS#: 2176459
Price reduced
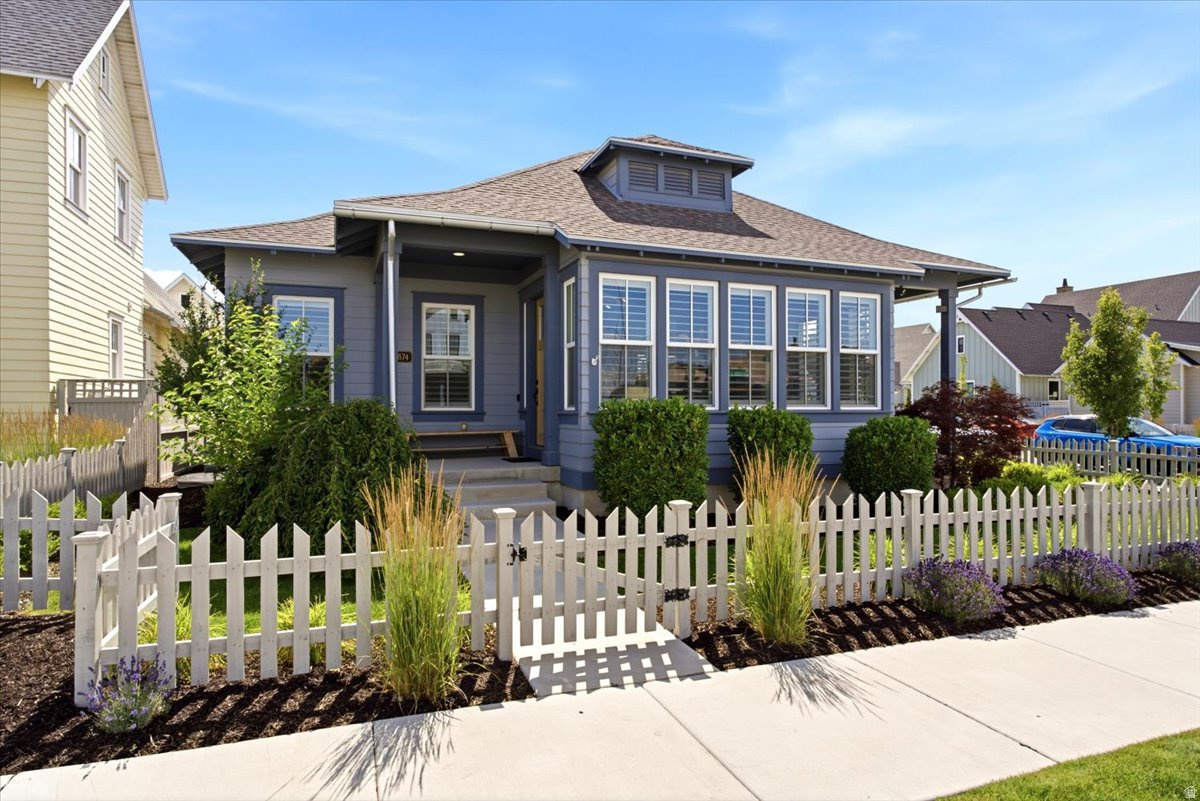
Daybreak Island Gem! Exceptional 5-bedroom, 4-bath home in one of Daybreak's most exclusive neighborhoods. Features include soaring vaulted ceilings, transom windows, custom built-ins, granite countertops, and a premium built-in refrigerator. Situated on a premium corner lot with street parking on two sides, this home offers outstanding convenience and curb appeal. Enjoy a private hot tub, oversized 2-car garage with custom woodshop, and a fully finished basement featuring a dedicated theater room with enhanced sound insulation. Located just minutes from Daybreak's lakes, trails, parks, shopping, dining, and year-round community amenities. Rare opportunity to own on The Island!
#2170624

South Jordan

10874 S LAKE ISLAND DR 163

5 Beds

4 Baths

3,906 Sq.Ft.

$1,090,000

MLS#: 2170624
Price reduced
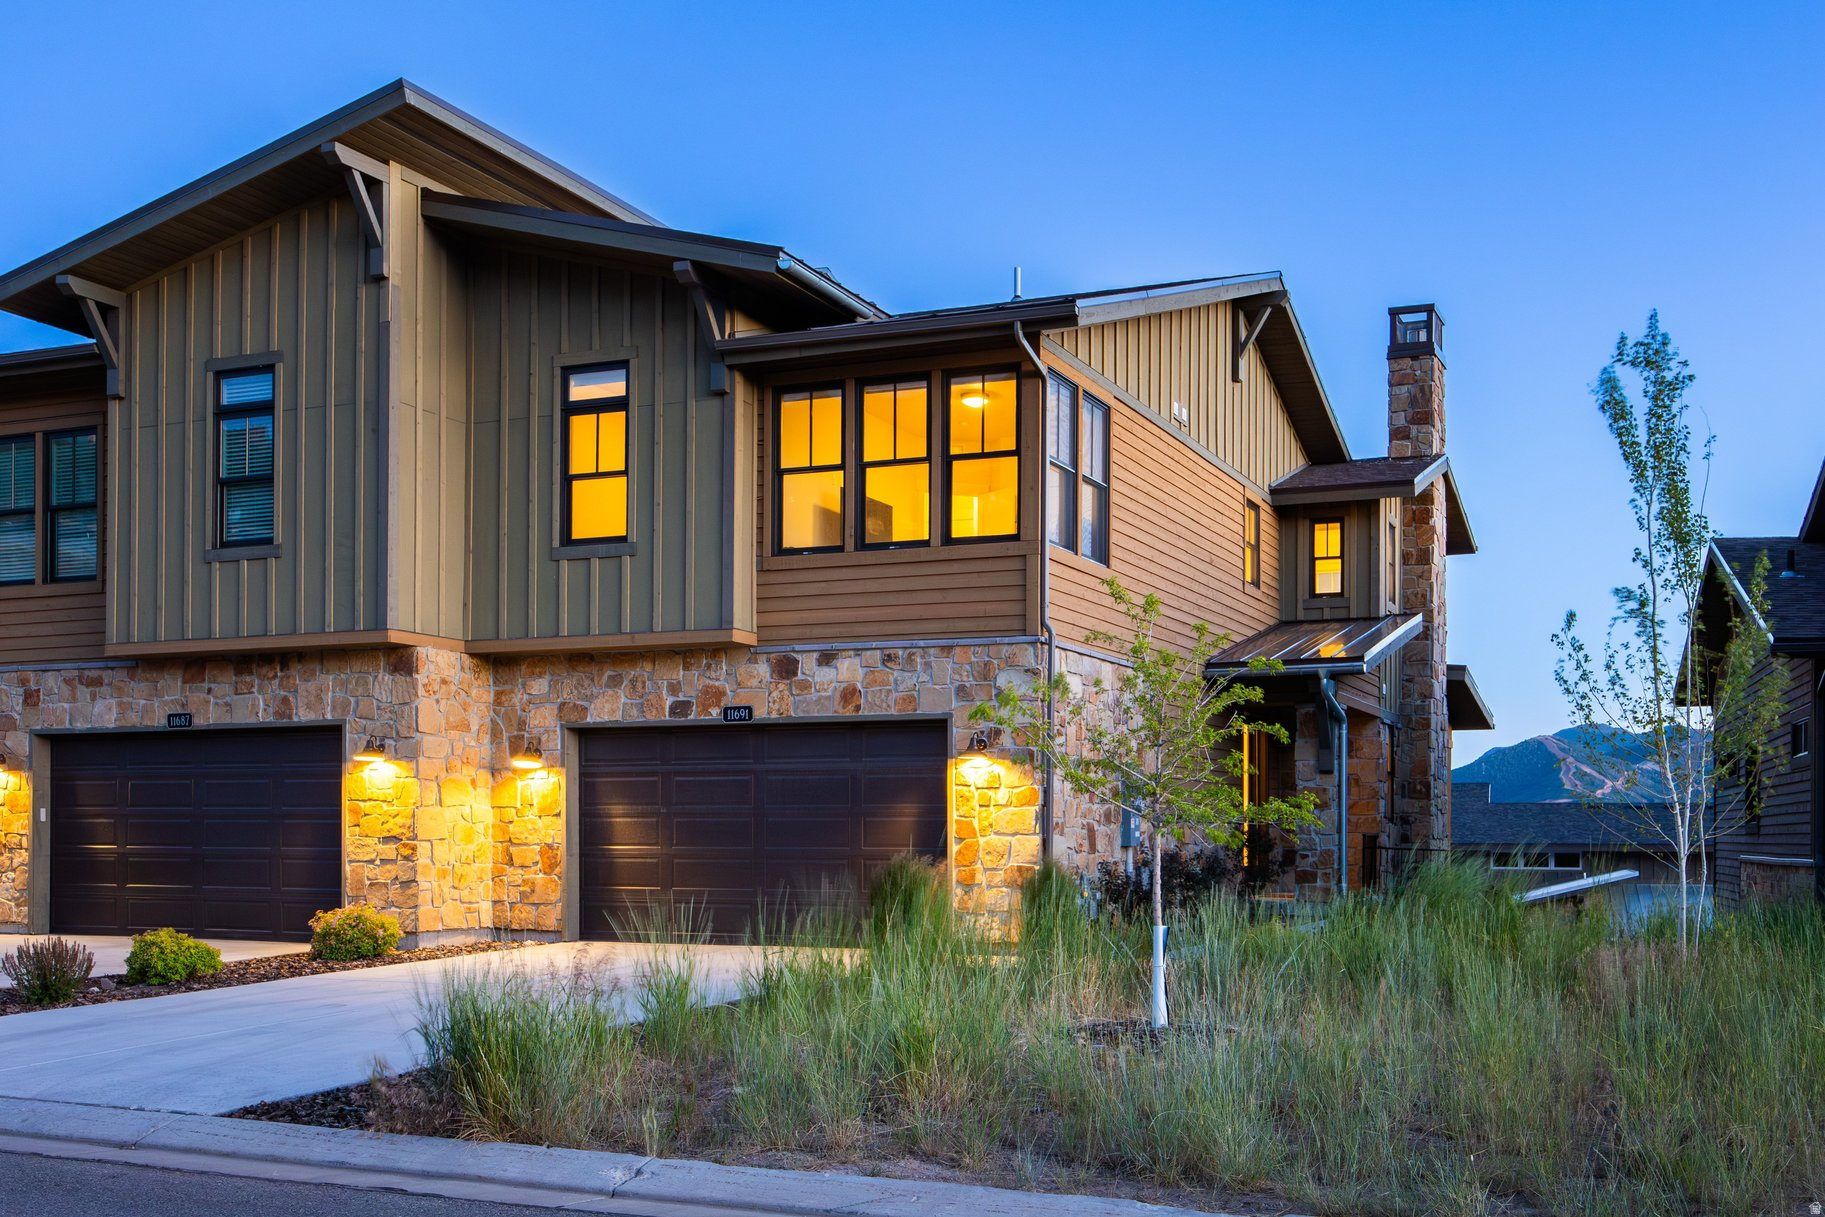
Set above the Jordanelle Reservoir with Deer Valley ski-run views and lake views, this Deer Waters residence delivers the ideal Park City lifestyle, minutes to Old Town, Deer Valley East Village, and year-round recreation. Inside, enjoy multiple living spaces (two living rooms plus a loft), a bright open kitchen with quartz countertops, and a statement Majestic Mercury 36" gas fireplace wrapped in a floor-to-ceiling cultured-stone surround. Thoughtful upgrades continue throughout: soft-close Mastercraft/Medallion Lancaster cabinet package, Daltile backsplash, upgraded lighting, dual-zone HVAC, tankless water heater, and a Nest smart package for thermostats and exterior cameras. The primary suite features a double vanity and a beautifully finished bath with upgraded tile and a Euro-glass enclosure. Outdoor living is dialed in with a covered deck and patio, BBQ gas line, and a walk-out basement leading to the lower patio hot tub-perfect after a ski day or a trail run. The two-car garage includes an epoxy floor, and the community offers convenient overflow parking for hosting and entertaining. Deer Waters residents enjoy pickleball courts, adjoining hike/bike trail access, and non-motorized Jordanelle Reservoir access, with Ross Creek cabanas/pavilions available for beach days. Plus, you're approximately 8 minutes to Main Street Park City, 10 minutes to Deer Valley East Village, 15 minutes to the Uinta National Forest, 20 minutes to Heber Valley, and 35 minutes to SLC. International.
#2169097

Hideout

11691 N SHORELINE DR

4 Beds

3 Baths

2,388 Sq.Ft.

$1,090,000

MLS#: 2169097

Price reduced
Beautifully designed home featuring a gourmet kitchen, large windows, abundant natural light, and a covered deck perfect for relaxing or entertaining while enjoying mountain and valley views. The thoughtfully designed floor plan includes a main-floor primary suite with a spa-like bathroom featuring a standalone soaking tub, separate vanities, large walk-in shower, and an oversized walk-in closet, plus a main-floor office or additional living room for flexible use. Upstairs offers three spacious bedrooms, two full bathrooms, and a versatile loft area ideal for a second living space, playroom, study zone, or even a home gym.  The fully finished basement adds even more room with three additional bedrooms and two bathrooms, creating excellent space for guests, multi-generational living, or hobbies.  Located in a quaint neighborhood near shopping, dining, and entertainment, this home combines comfort, space, and convenience with beautiful views and ideal function.
#2143297

Saratoga Springs

468 N PINNACLE LN 4

7 Beds

5 Baths

5,248 Sq.Ft.

$1,090,000

MLS#: 2143297

Coming soon
Incredible home for entertaining! Don't miss it!
#2184647

Herriman

14272 S MADDY HEIGHTS CIR W 44

6 Beds

3 Baths

4,338 Sq.Ft.

$1,090,000

MLS#: 2184647
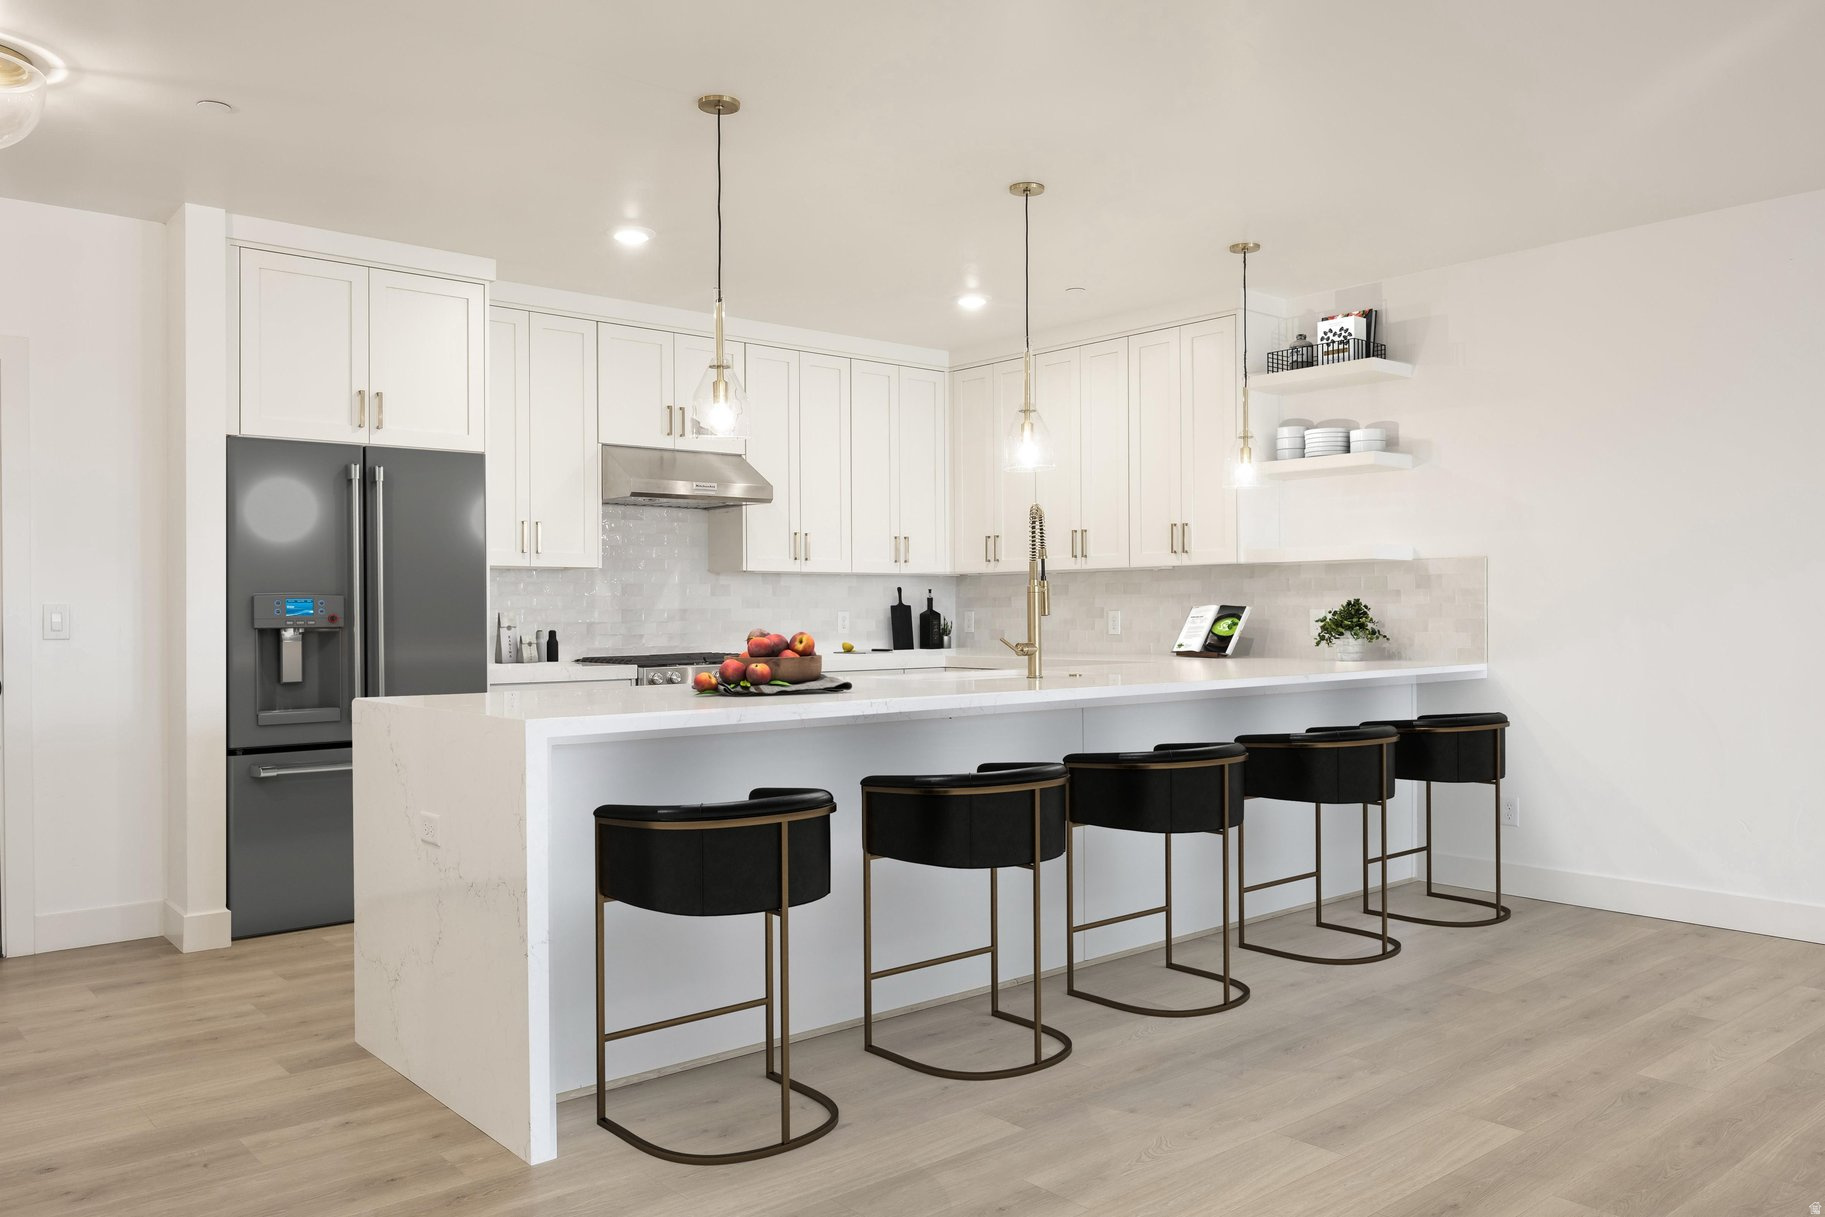
Welcome to Residence 305, one of the final opportunities to own at Apollo Square in the heart of Holladay Village. This move-in-ready, top-floor condo features a bright, inviting interior with lighter designer finishes, an exceptionally spacious kitchen, and a thoughtfully designed single-level floor plan. Two private balconies offer beautiful views of the Wasatch Mountains, along with stunning sunset views, creating the perfect spaces to relax or entertain.  A rare highlight of Residence 305 is the generous interior storage space, providing exceptional functionality in addition to the dedicated storage area included with the secure, climate-controlled underground parking. Residents also enjoy elevator access and an expansive rooftop deck featuring a fire pit, BBQ, TV, gazebo, lounge areas, and panoramic views of the Salt Lake Valley and surrounding mountains. Located in the heart of Holladay Village, restaurants, cafs, shopping, grocery stores, bakeries, fitness studios, the post office, and everyday conveniences are all just a short walk away. Don't miss one of the final opportunities to own at Apollo Square and enjoy the perfect blend of walkable convenience, mountain views, and lock-and-leave living.
#2122459

Holladay

2250 E MURRAY HOLLADAY RD 305

2 Beds

2 Baths

1,674 Sq.Ft.

$1,090,000

MLS#: 2122459
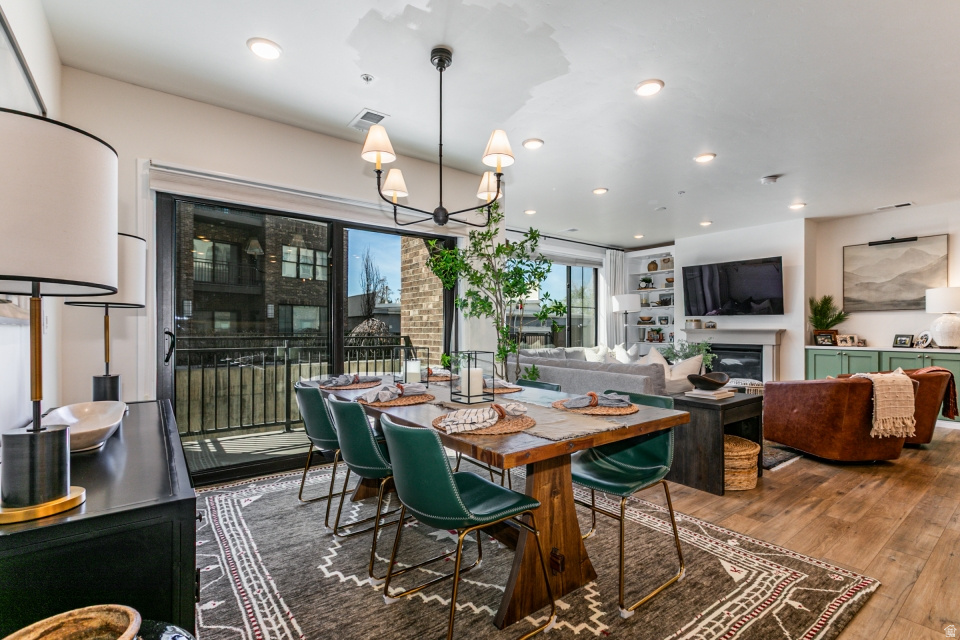
Welcome to The Station at Holladay Village-an exclusive collection of thoughtfully designed residences in one of Salt Lake's most desirable and walkable communities. This private enclave offers secure, low-maintenance living with the convenience of single-level floor plans and upscale amenities throughout. This spacious 3-bedroom, 3-bathroom condo features an open-concept layout filled with natural light and enhanced by high-end finishes. Designed for comfort and functionality, the home includes two en-suite bedrooms, ideal for guests or multi-generational living. Residents also enjoy access to an exclusive rooftop patio featuring an oversized fire pit and BBQ area-perfect for entertaining or taking in breathtaking views of Mt. Olympus and the entire Salt Lake Valley. Additional highlights include climate-controlled parking, dedicated storage, a stylish club room on the third floor, and convenient elevator access. Enjoy a short walk to Holladay City Park, including pickleball courts, as well as Holladay Village where a variety of amenities are right at your fingertips-dining, shopping, grocery stores, food trucks, coffee shops, bakeries, the post office, and entertainment. Square footage figures are provided as a courtesy estimate only and were obtained from tax records.
#2145584

Holladay

2240 E LANEY AVE S 105

3 Beds

2 Baths

1,921 Sq.Ft.

$1,090,000

MLS#: 2145584

Experience the Best in Utah's Four Season lifestyle from this exceptional Mountain Retreat. Ideally located just minutes from the highly anticipated Deer Valley East Village expansion. You can see Redemption run off the deck, gaze through your binoculars and wave to your friends on Steins run or watch the moose graze along the Provo river. Spectacular views of the Wasatch Back Mountain Range and Mount TImpanogos. Large Decks that connect from great room and main floor primary bedroom with equally as spacious patios below, for Hot tub or relaxing entertainment. The Townhome backs to open space, which you can access directly from the patio, with mature trees making this a private outdoor oasis. Appointed with 2 car garage, 3 bedroom and 2.5 baths, air conditioning, refrigerator, gas range, microwave, with bar and semi formal dinning. Tastefully finished with slab granite, beautiful tile work, euro glass shower doors, primary soaking tub, hardwood floors, powder coated railings, and soft close cabinetry. Two living areas with their own fireplaces, main and lower level, afford generous space for friends and family for extended stays. Main floor primary bedroom with additional washer and dryer hookups in closest makes this an easy transition in life After a mountain bike ride or hike on the Coyote Trailhead, just across the street from River View, a seasonal pool and hot tub are ready for you to relax away the day. Paved trails are also available for you in the community as well. Midway is just 5 minutes away for UTV trails or just load up the car and go fishing just 3 minutes away on the Provo River. 6 minutes to the Jordanelle and 15 minutes to Deer Creek Reservoir for Boating, Kayaking or Stand Up Paddle Boarding, there is so much to do you hardly have time to work!!  Information deemed reliable but not guaranteed.  Buyer/agent to verify all.
#2184363

Heber City

5207 N OLDGATE RD

3 Beds

1 Baths

2,549 Sq.Ft.

$1,090,000

MLS#: 2184363

* Listings identified with the FMLS IDX logo come from FMLS and are held by brokerage firms other than the owner of this website. The listing brokerage is identified in any listing details. Information is deemed reliable but is not guaranteed. If you believe any FMLS listing contains material that infringes your copyrighted work please click here to review our DMCA policy and learn how to submit a takedown request. © 2024. First Multiple Listing Service, Inc.
Provo Community Living!

Featured listing

Provo Community Living!

Browse Properties

Categories

Homes Tailored to Your Lifestyle

Buyers Guide

Buying a home is one of the most exciting milestones of your life.

View more

Sellers Guide

Putting your home on the market can be a stressful process, especially when you don’t know what to expect.

View more

Market report

With just a few clicks, you'll gain instant access to valuable insights about the real estate market, including trends, property values, and community analytics.

View more

Home value

Unlike automated valuations, our hands-on review will provide a comprehensive opinion of your home’s value while considering important interior elements and other location intangible factors that machine algorithms so often miss.

View more

Buyers resources

Guides on financing, inspections, and choosing the right Realtor for a smooth home purchase.

Sellers resources

Practical tips on staging, pricing, and preparing your home to attract buyers and maximize your sale.

 - property

Send a message

Message successfully sent.

Reason for contacting?

I agree to receive email communication and understand I can unsubscribe at any time.

I agree to be contacted by OnX Realty via call, email, and text for real estate services. To opt out, you can reply 'stop' at any time or reply 'help' for assistance. You can also click the unsubscribe link in the emails. Message and data rates may apply. Message frequency may vary. Privacy Policy

Sign In Sign Out

Virtual Assistant

Would you like to take the next step with this property? We can help you schedule a showing or virtual tour, or send you more details.

Yes, I would like more information.

Thank You for Your Reply, One of Our Agents will contact you as soon as possible

No, maybe later.

Thank you, you can always contact me via email, phone number or through the contact form.

Realhub AI

Lucy - Your AI-Powered Realtor

Update Your Temporary Password

Personalize your search

Enter your email and we'll notify you immediately when new listings match what you're looking for.

or enter email address

Already have an account ? Login here

Continue your home search

I agree to receive communications and understand I can unsubscribe at any time.

I agree to be contacted by OnX Realty via call, email, and text for real estate services. To opt out, you can reply 'stop' at any time or reply 'help' for assistance. You can also click the unsubscribe link in the emails. Message and data rates may apply. Message frequency may vary. Privacy Policy

Already have an account ? Login here

We use cookies

We use cookies primarily for analytics to enhance your experience. By accepting, you agree to our use of these cookies. You can manage your preferences or learn more about our cookies policy.

