Thinking of selling?

Utah's Premier |OnX Realty

  • Nearby me

Popular Features

Community Features

Association

Property Features

Waterfront

View

Exterior Features

Interior Features

Style

E-Alert name

Properties

10000 properties match your criteria

Price reduced
Price Improved! Welcome to this beautifully maintained 2-story home where more space meets more lifestyle! Pride of ownership truly shines inside and out. From the inviting covered front porch-complete with a relaxing swing and holiday-inspired jellyfish lighting-you'll feel right at home the moment you arrive. Designed for gatherings, this home features expansive vaulted ceilings and an open-concept layout connecting the living room, dining area, and chef's dream kitchen. Large windows, custom plantation shutters, and automatic blinds frame views of the fully landscaped 0.29-acre backyard, filling the space with natural light. The kitchen is both stunning and functional, showcasing a top-of-the-line Cafe brand refrigerator and dishwasher, Jenn-Air double ovens, a gas cooktop, a motion-activated faucet, beautiful cabinetry, a designer backsplash, and quartz countertops. A spacious walk-in pantry keeps everything organized and within reach. The main level offers a private primary suite with an en-suite bathroom, perfect for relaxing and unwinding. You'll also find a versatile flex room ideal for a home office, music room, or cozy sitting space for guests. Upstairs features four generously sized bedrooms, a full bathroom with double sinks, and a convenient laundry room with a soaking sink and extra shelving. The finished basement is built for entertainment, including a home theater system with a projector and screen, a gaming area, and an additional bedroom with stylish barn doors. There's ample storage, including cold storage with built-in shelving, plus an unfinished area already plumbed for a full bathroom, ready for a future gym, office, or expanded living space. The oversized 3-car garage provides extra height and depth, with additional space for RV parking or recreational toys. Step outside to a fully fenced, beautifully landscaped backyard designed for entertainment. Enjoy a gas BBQ hookup, garden area, and an efficient Rachio sprinkler system-everything you need to host and relax. Located in the highly desirable Meadow View subdivision in Farmington, this home is within walking distance of the brand-new Farmington North Cottonwood Commons Park, featuring splash pads, walking paths, pickleball courts, climbing walls, and impressive slides. Just minutes from Farmington Station, top-rated schools, dining, and entertainment, with easy access to West Davis Highway, Hwy 89, and I-15, this home truly offers it all.
#2180587

Farmington

1692 W SPRING MEADOW LN

6 Beds

2 Baths

4,369 Sq.Ft.

$1,050,000

MLS#: 2180587
Price reduced
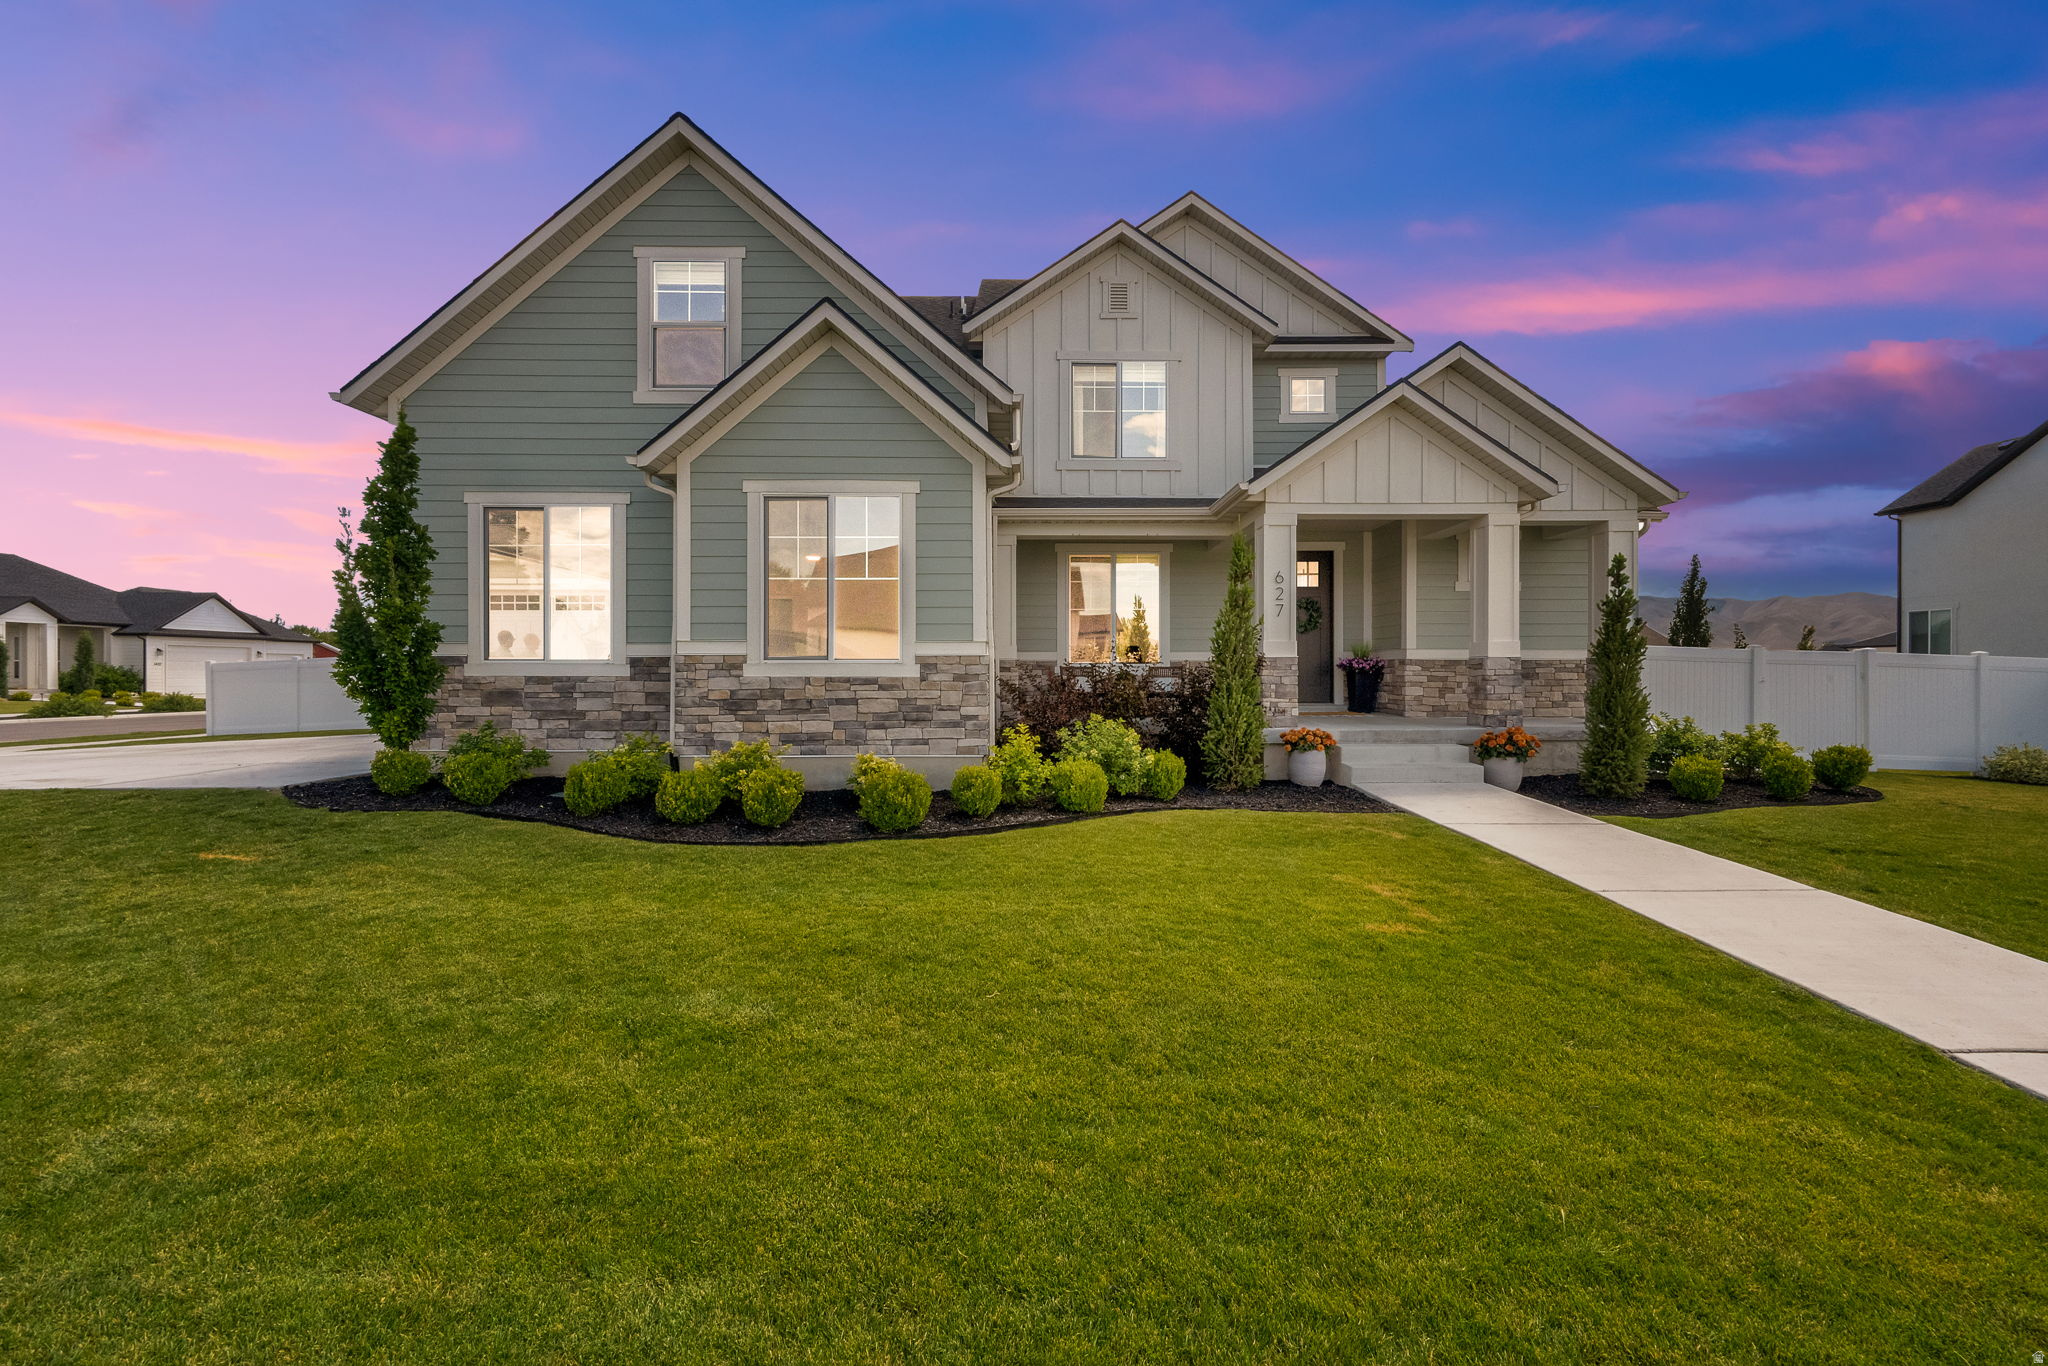
** SIGNIFICANT PRICE REDUCTION ** Your opportunity to live in the sought-after Taylor Meadows Subdivision. This like new home on .34 acres comes with fully finished landscape and a fenced yard. The great room has that wow factor with it's open floor plan, high vaulted ceiling welcoming in the natural light from the picture windows, and a cozy fireplace. The kitchen features light granite counters, in-wall double ovens, chef's gas range, a spacious island with bar seating for four, and semi-formal dining. The Primary Suite includes a walk-in closet, double vanity, spacious shower, soaker tub with endless hot water. Enjoy the convenience of Single Floor Living with the kitchen just two steps up from the 3-car garage.  Five finished bedrooms with plenty of room to grow in the basement which is framed for 2 additional bedrooms, 1 bath, and a spacious family room. Great floor plan for a potential basement in-law apartment or ADU. Truly "Move in Ready" with refrigerator, washer, and dryer all included. Conveniently located 7 minutes to I-15 and UTA Front Runner Station, 6 minutes to Legacy Rec Center, 12 minutes to Costco, Shopping & Dining, in the Meadows District. Dry Creek Elementary is a 3 minute drive or a short scooter ride. Unwind at nearby Northlake Park & the Utah Lake trail which connects to the Jordan River Parkway and to Patriot Park. This is a beautiful house to call Home. Square footage figures are provided as a courtesy estimate only and were obtained from County Records. Buyer is advised to obtain an independent measurement.
#2169552

Lehi

627 W 1390 S

5 Beds

2 Baths

4,685 Sq.Ft.

$1,050,000

MLS#: 2169552

Price reduced
Nestled in one of Sandy's most desirable and established neighborhoods, this exceptional custom built home offers a thoughtfully designed living space with the perfect blend of luxury, comfort, and functionality. Ideally located just off 1000 East with quick access to freeways, you'll enjoy a peaceful, mature tree lined, super friendly community while remaining just minutes from multiple grocery stores, endless restaurants, schools, hiking and biking trails, a nearby park walking distance from your front door, and everything Salt Lake Valley has to offer. Featuring 7 spacious bedrooms, 4 bathrooms, and an incredibly versatile floor plan, this home is perfectly suited for families, entertaining, or multi generational living. The fully finished basement includes a second kitchen, expansive living areas, and abundant storage, including a dedicated oversized cold storage room plus three additional storage closets throughout, plus extra rooms that could be used for bedrooms or for a dedicated gym room/ theatre room. The oversized 3 car garage with EV charging provides extra room for vehicles, toys, and workspace, while dedicated RV parking offers even more flexibility for your outdoor lifestyle. Step outside to your own private backyard retreat featuring mature trees, no rear neighbors, breathtaking mountain views, and a covered patio perfect for year round entertaining. Unwind after a long day in the included hot tub while enjoying the peace and privacy this remarkable property provides. The thoughtfully designed main level features a welcoming formal sitting room, a dedicated home office, and a spacious guest bedroom conveniently located next to a full bathroom. Not to mention all appliances are included in the large open style kitchen! Two inviting fireplaces create warm, elegant living spaces on both levels, while the expansive floor plan offers the perfect balance of comfort for everyday living and sophistication for entertaining family and friends. Opportunities to own a home of this size, quality, and location in Sandy are truly rare. Schedule your private tour today!
#2170718

Sandy

1043 E MACH SCHNELL DR

7 Beds

4 Baths

4,498 Sq.Ft.

$1,050,000

MLS#: 2170718
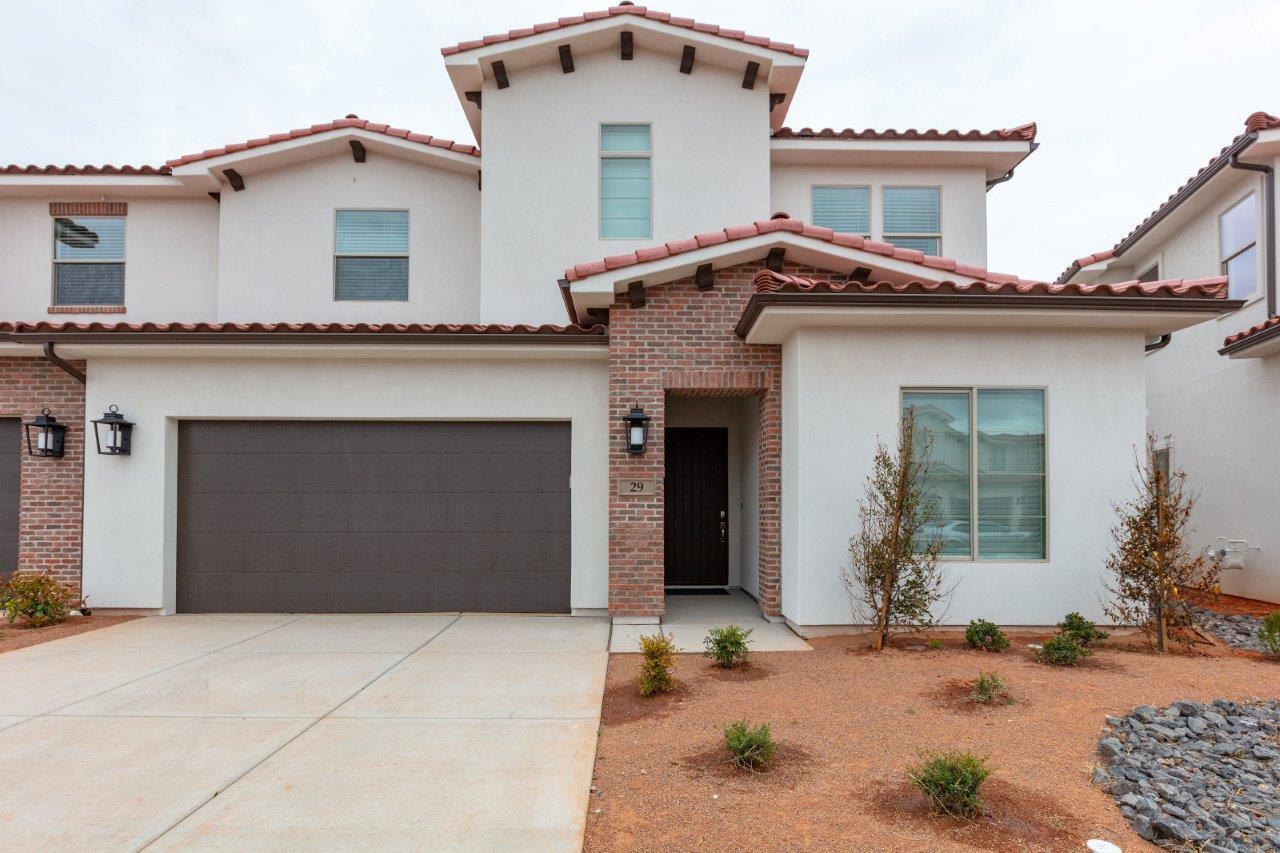
Beautiful nightly rental in one of the best resorts in Southern Utah! Come see what ''Desert Retreat #29'' has to offer. This home comfortably sleeps 20 people with 5 bedrooms and 5 baths. There is plenty of room to gather with a living room on each floor. Ping pong, foosball table, and arcade, are just a few of the amenities within the home that you can use to entertain guests. Bask in your own private hot tub or roast a smore on the patio while enjoying the views of red rock landscape. Fully furnished and ready to go for the next owner(s). Arcadia 29 can be marketed and rented collectively with Arcadia 28 which increases the sleep capacity to 40 people! 10 bedrooms and 10 bathrooms has significantly increases rental production! This option to rent collectively is not available to all units. Only a select few pairs have the ability to do so.
Arcadia 29 also has built in bunks beds in the upstairs living room which will accommodate adults and makes every stay a comfortable one!
For those guests who can't leave work at home, take advantage of the dedicated "work-from-vacation desks".
This home has everything anyone needs to enjoy time away from home! One-time $20,000 Arcadia Membership. Resort fee is an additional cost $375/month and separate from HOA.
#26-269049

Santa Clara

3780 W ARCADIA DR #29

5 Beds

None Baths

3,165 Sq.Ft.

$1,050,000

MLS#: 26-269049
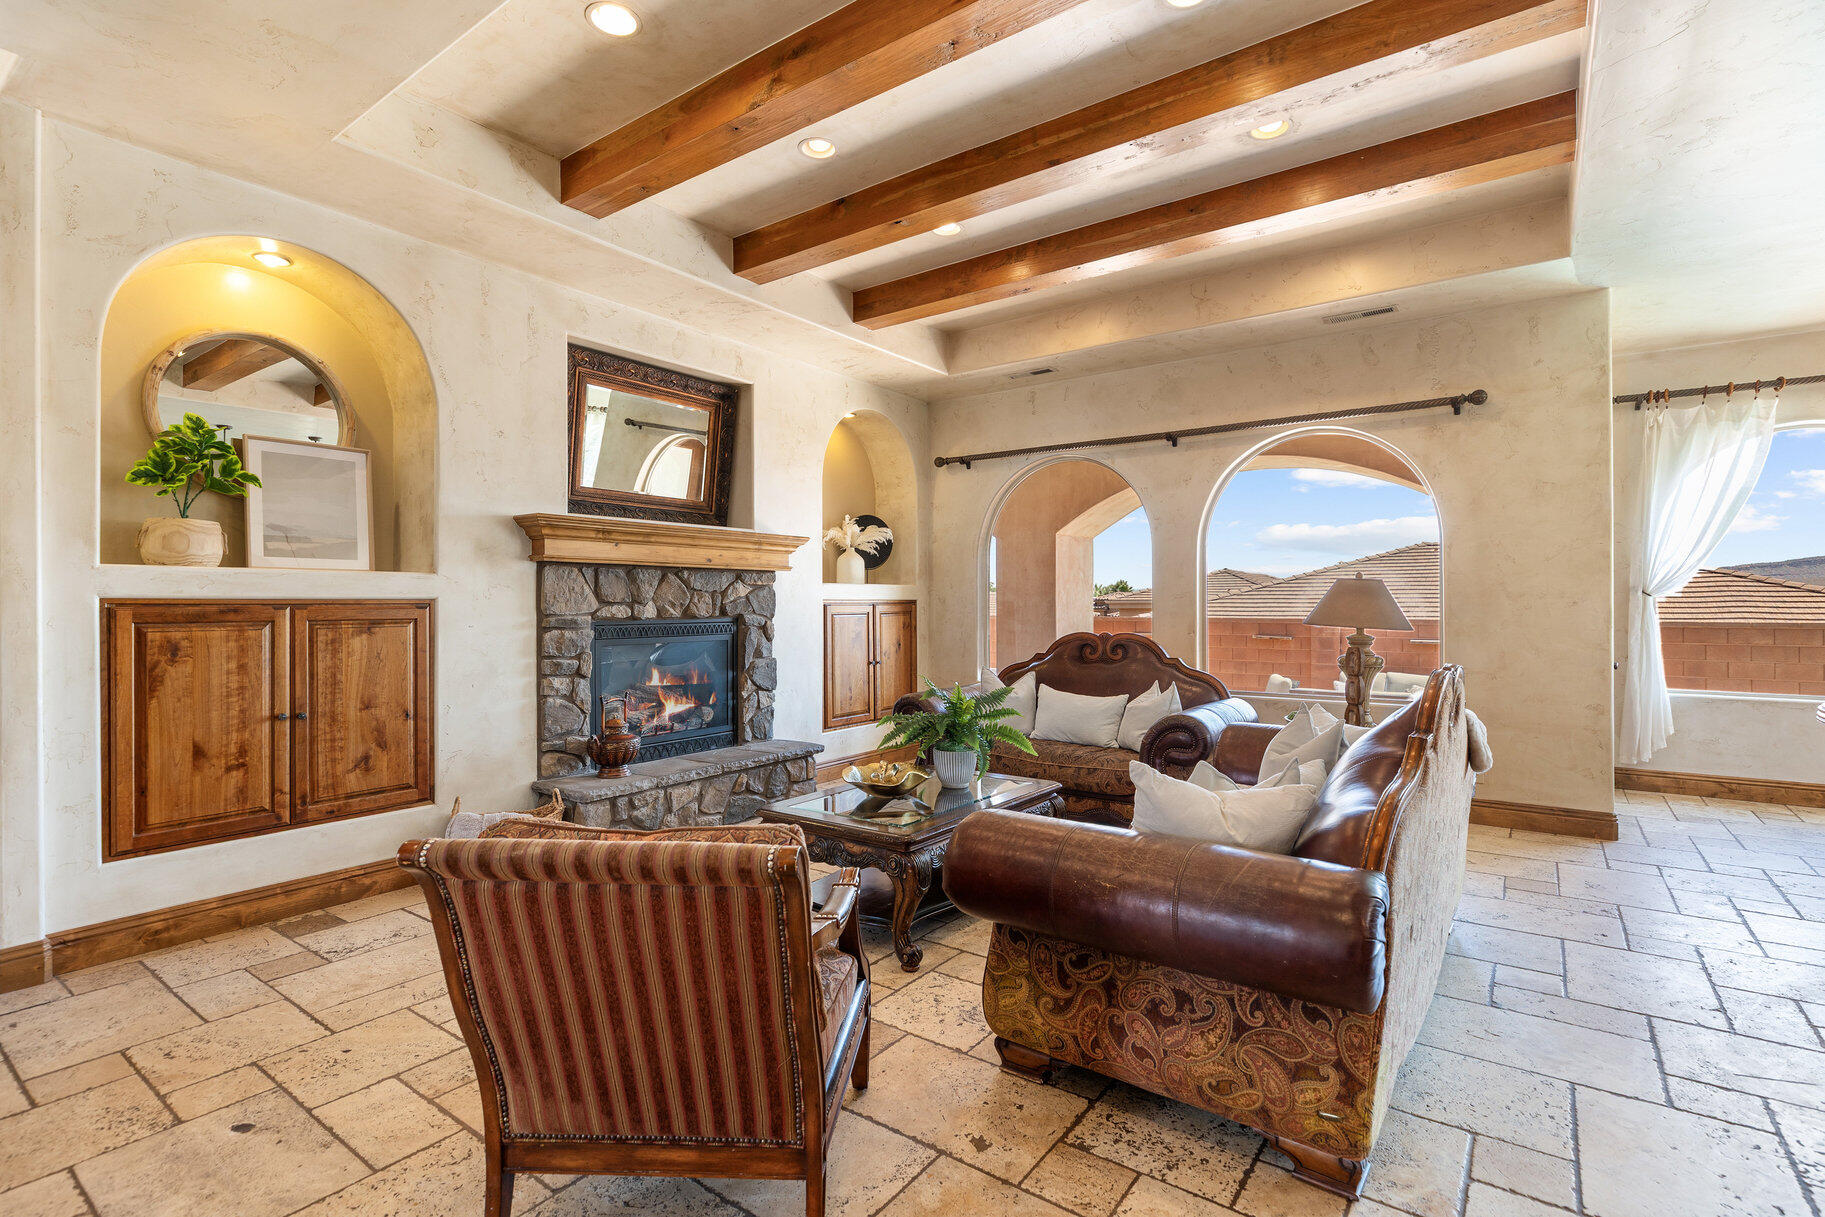
Incredible opportunity to own a home that the bank has appraised for almost $2m in beautiful Ivins. Your perfect Tuscany retreat in the heart of Ivins awaits! This home truly has it all -- from the sparkling pool and private courtyard with gorgeous views, to the oversized 4-car garage that fits all your gear. The home features a remarkable multi-level layout perfect for entertaining and creating memories with family and friends. At the entrance, you are welcome by the serene sounds of the water feature in the large courtyard. Once you walk through the large arch glass wooden doors, you will experience a large open floor concept that includes the large upstairs living room, kitchen, and dining area with large mountain view windows. The home features 5,544 SqFt (2,772 in each floor), 6 bedrooms, 6 bathrooms, theater room, 2x flex rooms, Office/Den, large storage room, granite honed edge countertops throughout, and wood beam living room ceilings. Inside, the kitchen is a chef's delight with large multi-tier island, a built-in fridge, and a hidden pantry big enough for all your needs, knotty alder cabinets, 6 burner chef freestanding stove, and built-in swivel island chairs. The spacious primary bedroom is a relaxing escape, complete with its own secluded flex room, a custom built-in closet, a spa-like bath with a triple-head shower, separate soaking tub, and large sauna room. The finished basement has a large 2nd living room that is perfect for a game room. Movie nights? This home has you covered, thanks to your very own theater room. You'll also love the large mudroom, laundry space, kitchenette, and a den perfect for work or hobbies. The outdoor space is a wonderful entertainment space with Outside, fire up the built-in barbecue and fridge under the covered patio, and enjoy effortless entertaining.


The home is near the Greater Saint George paved bike/walking trail system with over 50 miles that connects you across the city, including the iconic Snow Canyon State Park, Sullivan Soccer Park, and miles of beautiful Red Rock terrain. Minutes from amenities in downtown Saint George, such as over 16 golf courses including Black Desert Golf Course home to the Fall 2024 PGA TOUR's FedEx Cup, hiking and cycling trails, and a short drive to some of America's most awe-inspiring places; National parks Zion, Bryce and the north rim of the Grand Canyon, and state parks like Sand Hollow Reservoir, Gunlock Reservoir, Quail Creek Reservoir, and nearby Dixie National Forest. The City of Ivins is known for its low light pollution initiative to protect its night sky and for its breathtaking views of Red Mountain. There is no doubt that the word is out that at 2,700 feet above sea level, on the edge of the Mojave desert, Colorado Plateau, and the Great Basin, lies one of America's most beautiful and distinctively geological places, Saint George! No other place says that you have arrived than this beautiful home.

All information herein is deemed reliable but is not guaranteed. The buyer is responsible to verify all listing information, including square feet/acreage, to the buyer's own satisfaction.
#25-262837

Ivins

480 W Tonapah Way

6 Beds

None Baths

5,544 Sq.Ft.

$1,050,000

MLS#: 25-262837
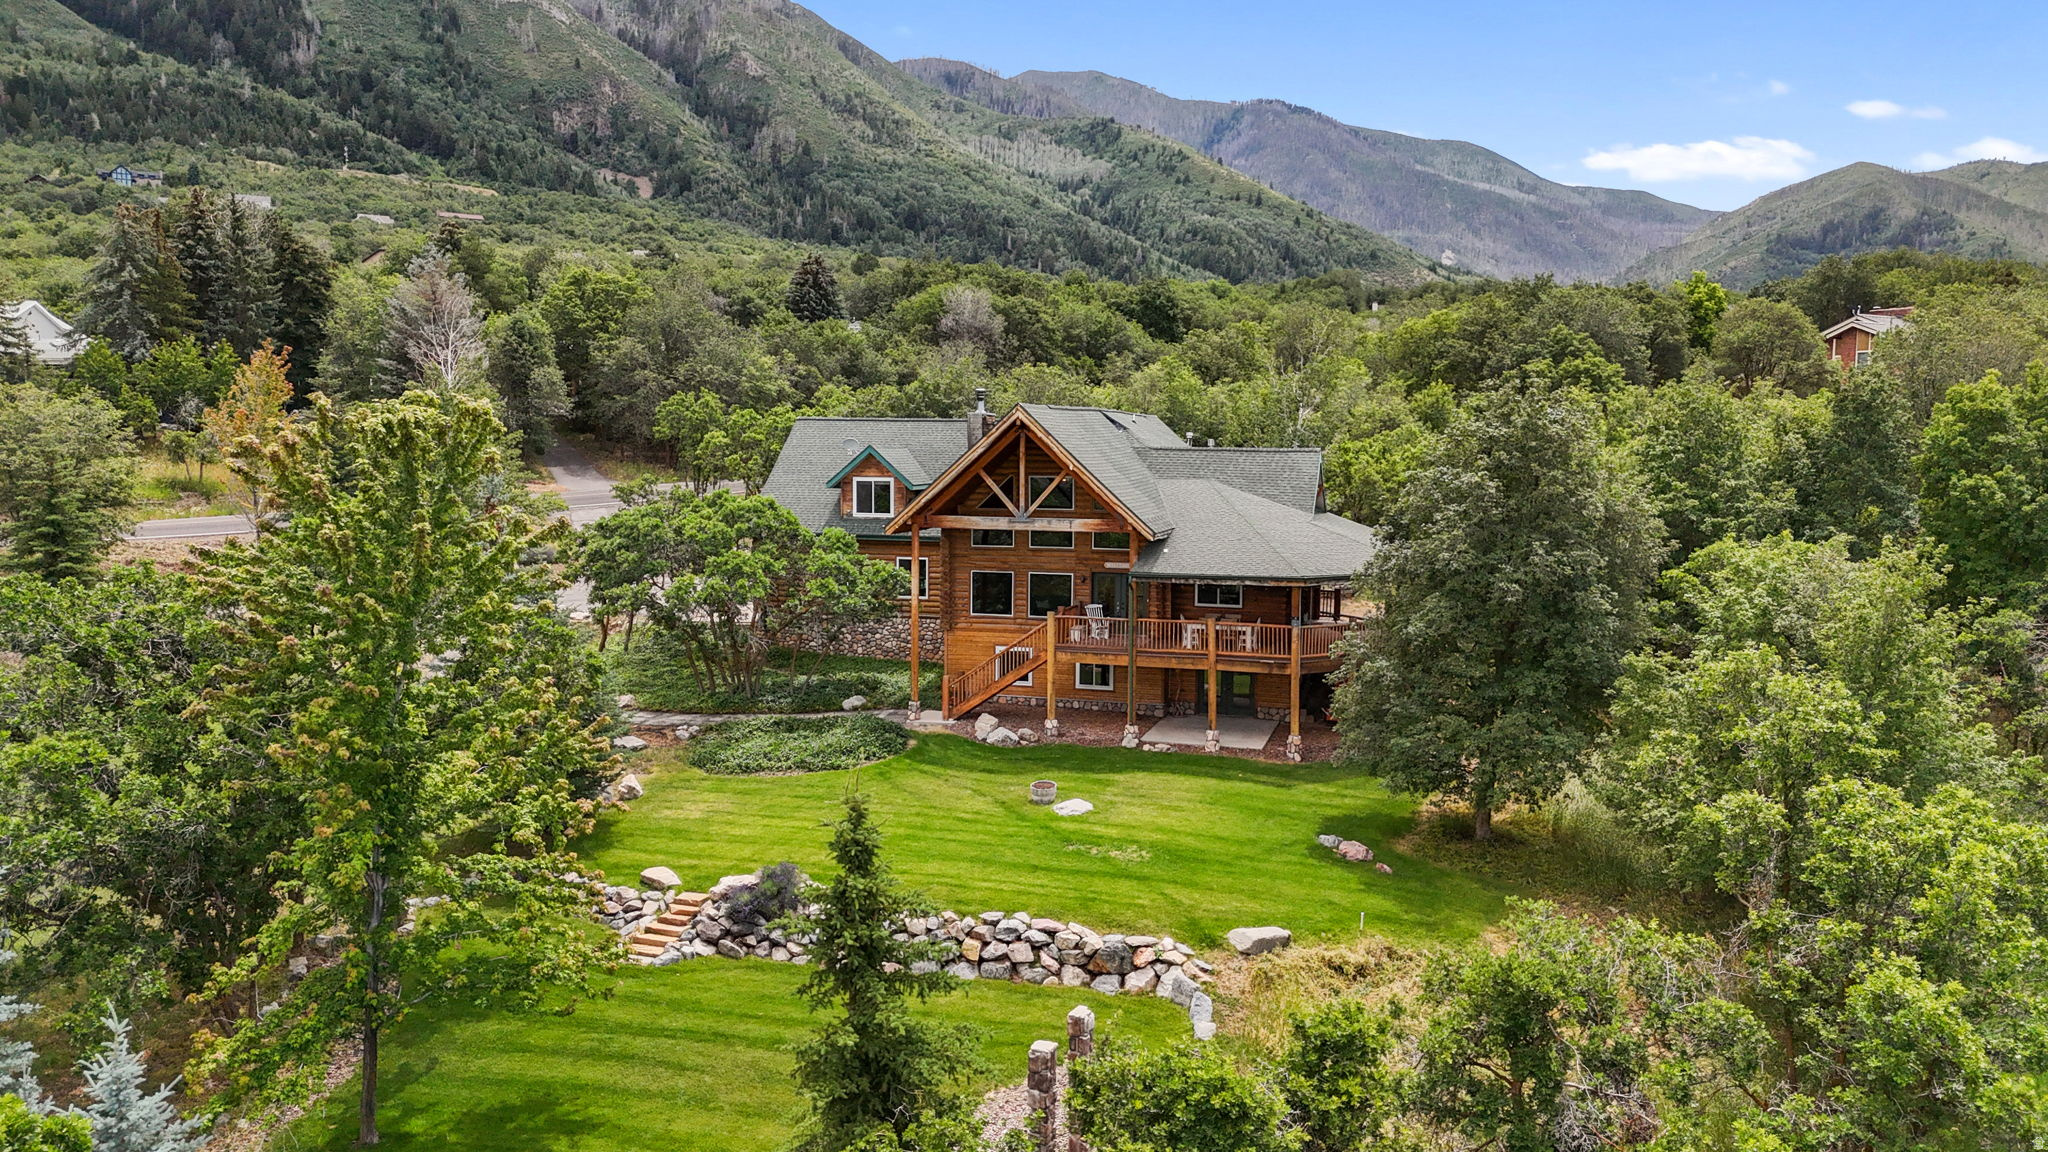
Welcome to your luxury home retreat nestled on 1.67 private acres in the heart of Woodland Hills. Surrounded by towering pines, fruit trees, and sweeping views of Utah Lake, the valley, and mountains, this is more than a home-it's a relaxing retreat designed for peace, privacy, and unforgettable moments.  Inside, you'll find soaring vaulted ceilings, rich hardwood floors, and a warm, inviting great room anchored by a wood-burning stove and million-dollar views looking out the picture-perfect windows. The remodeled kitchen blends rustic charm and modern finishes with granite countertops, a farmhouse sink, and custom stone backsplash. The private owner's suite feels like its own sanctuary with a separate level, gas fireplace, spa-style bath and built-in sauna, oversized walk-in shower, and private deck access.  The walkout basement brings in natural light and flexible living space, while the bonus room above the oversized garage adds even more room to work, play, or unwind. Outside, enjoy eating meals on your own wraparound covered decks, fenced garden, playground area, and abundant storage-everything you need for true mountain living.  Peaceful, private, and packed with character-this luxury log home relaxing retreat delivers the lifestyle buyers dream about but rarely find.  Square footage figures are provided as a courtesy estimate only and were obtained from County records. Buyer is advised to obtain an independent measurement.
#2169379

Woodland Hills

725 S WOODLAND HILLS DR

5 Beds

3 Baths

3,990 Sq.Ft.

$1,050,000

MLS#: 2169379

Welcome to your dream estate in Bloomington, where luxury meets limitless potential with absolutely no HOA restrictions. Spanning an impressive 4,100 square feet, this fully remodeled 6-bedroom, 6.5-bathroom masterpiece offers an unparalleled living experience, with every single bedroom functioning as a private ensuite. From the moment you step inside, you will notice the immaculate updates, including brand-new hardwood flooring, designer lighting fixtures, fresh modern paint, plush carpet, and custom tile work. The main living area features a seamless flow, anchored by a new sliding glass door that floods the space with natural light. Upstairs, the expansive family room with rock fireplace feels grand and airy, showcased by dramatic vaulted ceilings that elevate the entire level. Designed for both entertaining and multi-generational living, the home boasts large, separate family rooms on both the upstairs and downstairs levels. Designed for premium entertainment and functional living, the lower level features three bedroom ensuites, including a custom bunk room, a spacious downstairs family room, a dedicated game room, an additional laundry room, and a private theater room perfect for movie nights. You will also find an abundance of extra storage space to keep everything organized. Outside, the massive grass backyard presents a blank canvas large enough to build your own resort-style pool, a pickleball court, or both. The hidden one-car garage under the home is perfect for storing yard equipment, bikes, ATVs, outdoor furniture, or future pool toys. The home is perfectly situated between Cedar City, St. George, and Mesquite, NV, as well as a short drive from some of the country's most iconic national parks, including Zion National Park, Bryce Canyon National Park, and Dixie National Forest. For those who are more adventurous, miles of ATV trails are accessible right out your back door and along the Virgin River.
#2182205

St. George

3557 S MULBERRY DR

6 Beds

6 Baths

4,100 Sq.Ft.

$1,050,000

MLS#: 2182205

Stunning New Trend Construction home in the Estates at Burke Springs. This exceptional home boasts breathtaking views of Sand Hollow from the upstairs deck. Open-concept floor plan features 10'+ ceilings on the main level, a spacious living room on each level & oversized picture windows providing ample natural light and access to the views. Chef's kitchen is equipped with a premium Caf appliance package, generous butler's pantry & abundant countertop space. Luxurious primary suite offers beautiful views from its large window, a spa-like bathroom with walk-in shower & walk-in closet. Fully landscaped, low-maintenance yard includes artificial turf, custom iron gates & lush plant life. From custom cabinetry & hardwood floors to quartz countertops, masterfully laid tilework & detailed millwork throughout, the level of quality and attention to detail is apparent in every space.
#2183740

Washington

1948 N RIMVIEW DR

7 Beds

4 Baths

4,304 Sq.Ft.

$1,050,000

MLS#: 2183740

Situated away from the activity around Copper Rock Golf course (yet close by) sits this 10+ acre property... Build your custom home towards the back of the lot as the land gently slopes towards the backdrop of the Hurricane Cliffs... giving commanding views to Pine Valley mountain 180° to Warner Valley to the south.  A quick few minutes drive will take you to Sand Hollow Reservoir,  Warner Valley, ATV trails and the playground of wide open spaces.  Utilities are stubbed to the front of the lot along 1100 West.  *RARE*...this lot comes with 2 acre feet of water rights.  With a value of only $105K per acre this is an excellent value for the amount of land offered.
#26-271161

Hurricane

4395 S 1100 W 16

None Beds

None Baths

10.34 acres

$1,050,000

MLS#: 26-271161

Price reduced
Executive-level home in Herriman featuring spectacular Wasatch Front views and an open, thoughtfully designed floor plan. The gourmet kitchen offers stainless steel appliances, quartz countertops, a large center island, and an oversized butler's pantry with abundant storage and  a second refrigerator.  The spacious great room showcases a gas fireplace, expansive east-facing windows, and automatic solar shades that provide comfort while preserving the views. The primary suite features automatic blackout shades, a spa-inspired bath with a freestanding tub, large walk-in shower, and a large walk-in closet with built-in organizers. The finished lower level includes additional bedrooms and a generous family room with wet bar perfect for entertaining, movies, or games. Car enthusiasts will appreciate the large 4-car garage measuring approximately 40' deep by 25' wide. Enjoy peaceful mountain living with convenient access to the Mountain View Corridor, shopping, dining, theater , Silicon Slopes, Salt Lake International Airport, world-class skiing, and the nearby Yellow Fork Canyon trail system.  Square footage figures are provided as a courtesy estimate only and were obtained from appraisal.  Square footage figures are provided as a courtesy estimate only and were obtained from appraisal.  Buyer is advised to obtain an independent measurement.
#2173311

Herriman

14224 S SUMMIT CREST LN

5 Beds

1 Baths

3,859 Sq.Ft.

$1,050,000

MLS#: 2173311

Price reduced
Located in the lovely 15th and 15th neighborhood, this immaculate home is an architectural gem.  Admire the preserved details of the front rooms such as a gumwood curved front door with a peek hatch, gumwood trim, original tiling on the gas fireplace, Frank Lloyd Wright inspired built in cabinets with glass inserts, and white oak hardwood floors. The floor plan features numerous windows with exceptional natural light, a breakfast room, formal dining room, and kitchen with island and bar seating. The breakfast nook opens with a beautiful double glass door to a Frank Lloyd Wright inspired deck with floating platforms that step into the private back yard with mature trees and landscaping. The lower level includes a private bed/bath suite with large windows for plenty of morning light, and a kitchenette, and could easily setup as a mother-in-law space. An extra large two car garage with 300 sq ft. storage loft with ship ladder provides ample storage. lighting pendants throughout, kitchen remodel, top of the line Lowen and Windsor metal clad wood windows in the living and dining rooms, porch railings, high grade cedar fence at East property line, and newer sewer line. Quick commute to the University of Utah, Westminster, Sugarhouse Park, and popular eateries, retail and art galleries. There are also neighborhood nature and creek trails North and East of the home within 5-15 minute walk.
#2178698

Salt Lake City

1455 E KENSINGTON AVE

4 Beds

2 Baths

2,184 Sq.Ft.

$1,050,000

MLS#: 2178698
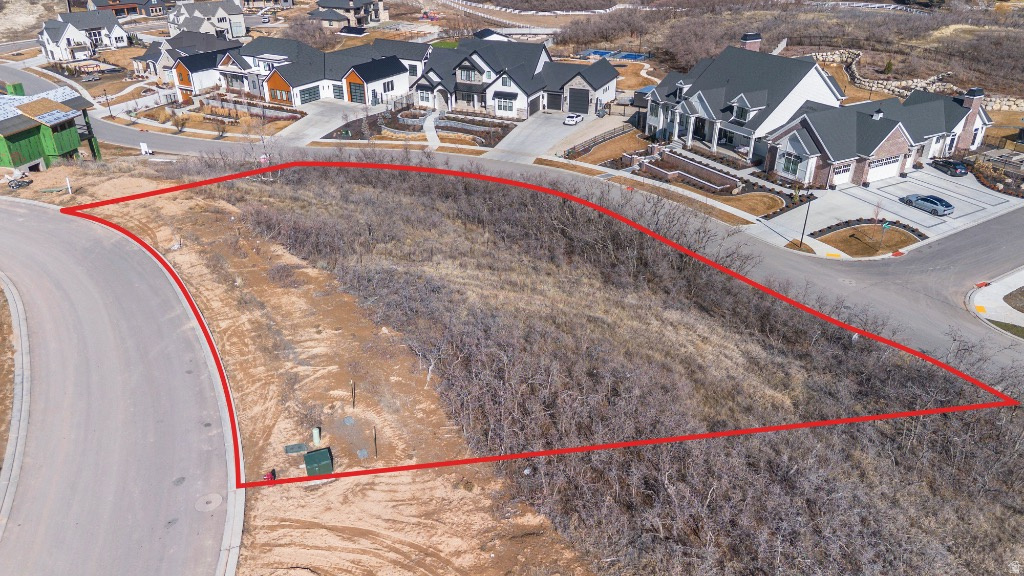
Stunning mountain, valley, and possibly lake views from this building lot surrounded by homes valued $1.8M - $5.3M. Rare opportunity w/double access from roads above & below property. No adjoining backyard neighbor. Possible panoramic rooftop deck views. Sellers are willing to include draft architectural plans for beautiful custom modern home designed for this lot by Beecher/Walker Architects for strong offers.
#2139202

Mapleton

3117 S HIDDEN RIDGE LN

None Beds

None Baths

0.81 acres

$1,050,000

MLS#: 2139202
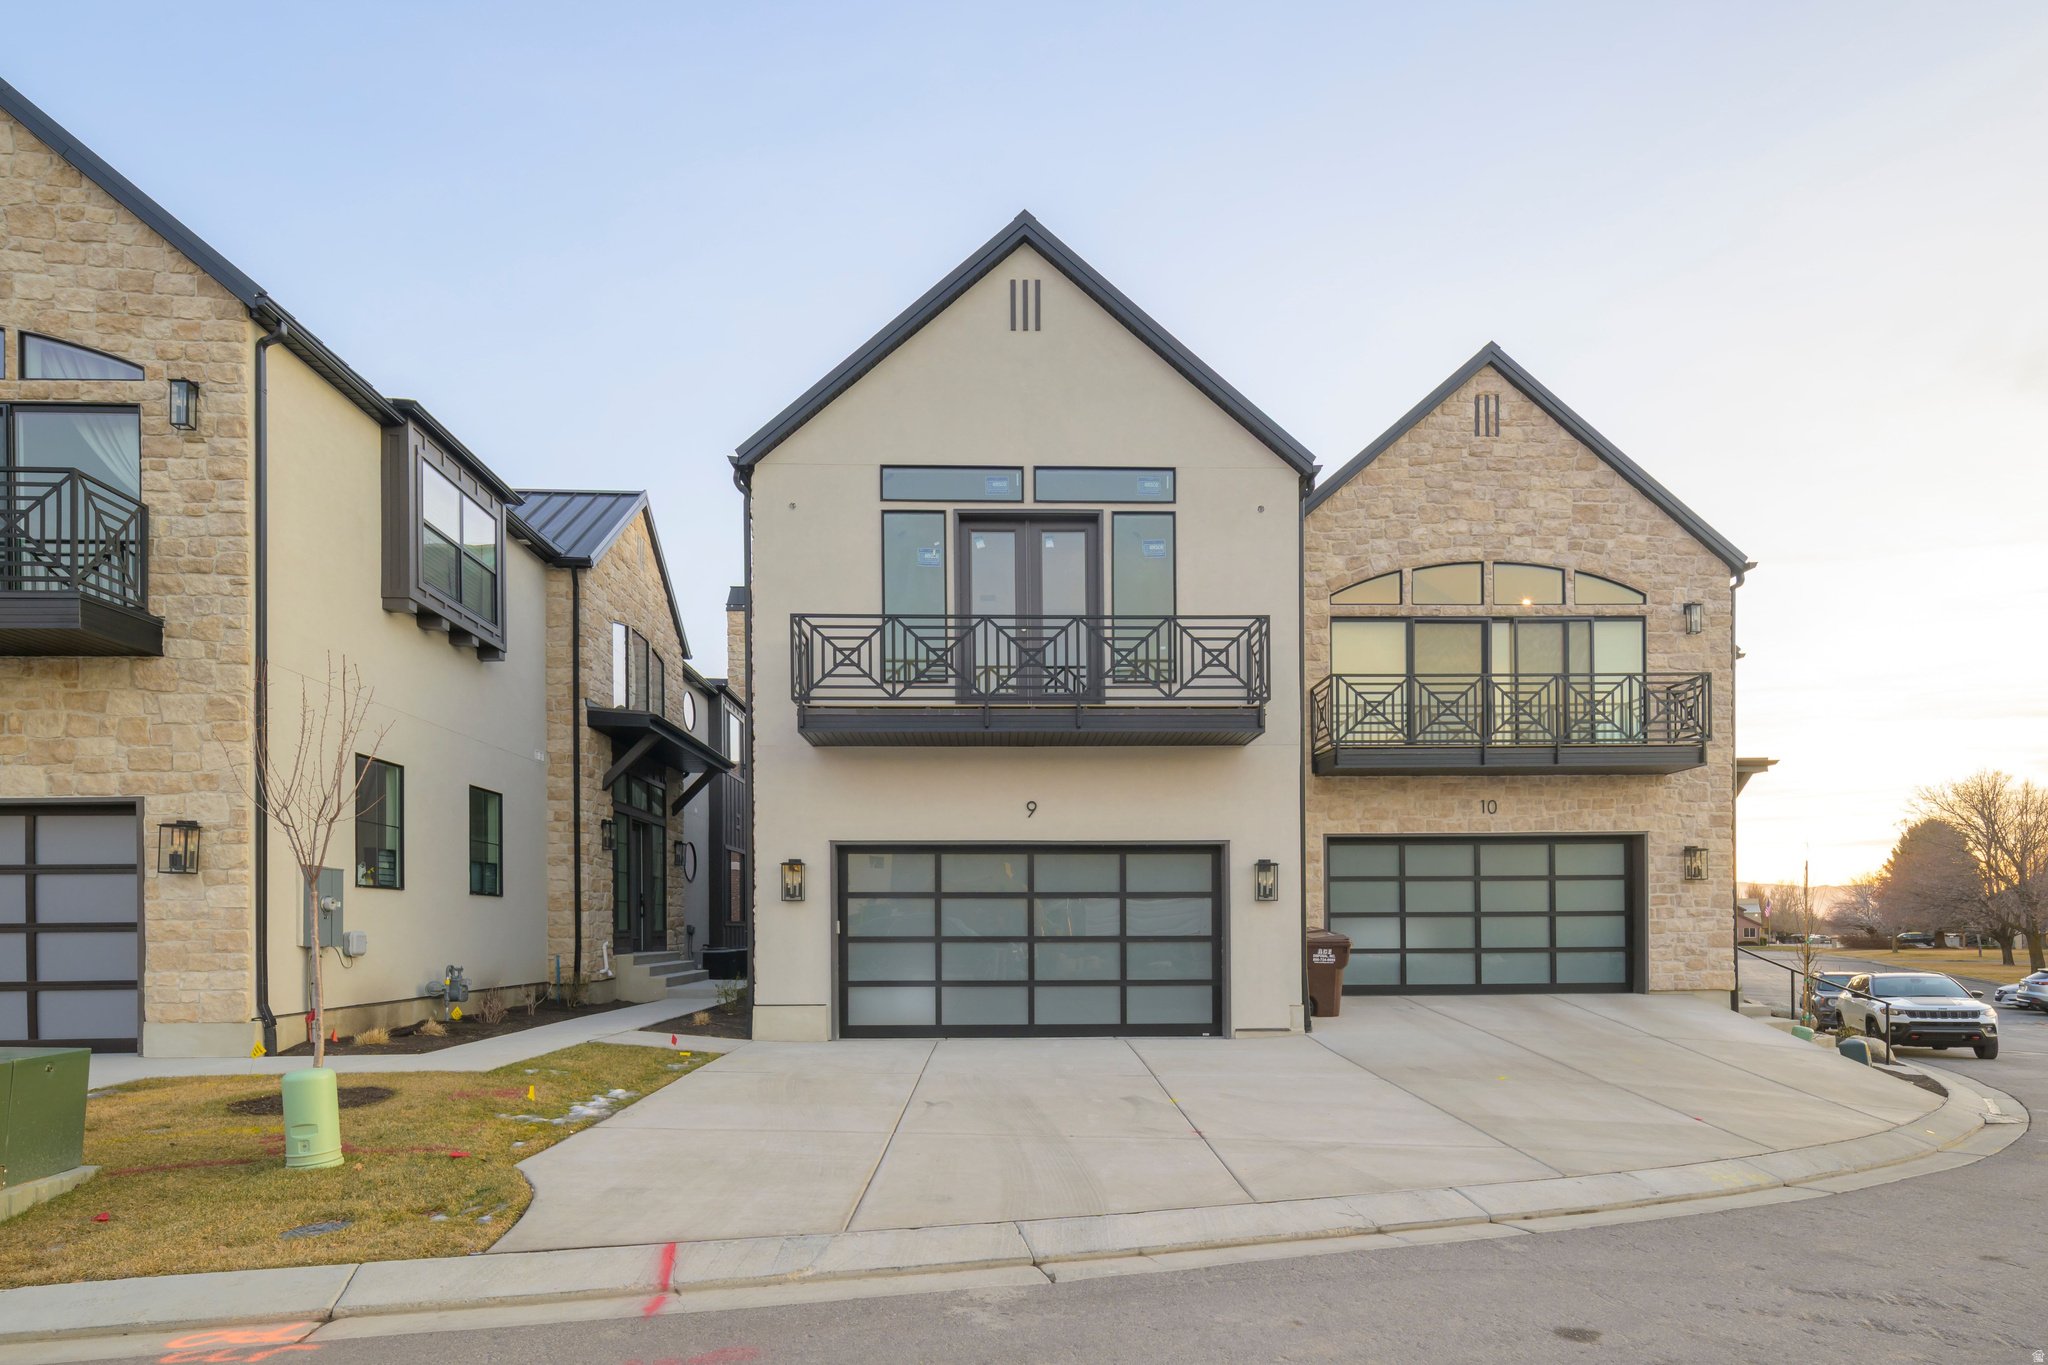
Welcome to refined living at its finest. Tucked within an exclusive, serene community, this exceptional residence offers a rare blend of luxury, ease, and timeless design. Thoughtfully crafted for low-maintenance living, it delivers elevated comfort without compromise-perfect for those seeking sophistication with simplicity.  Choose from beautifully designed 2- to 5-bedroom floor plans, with options such as steam showers, fireplaces, elevators, and more. Every home includes an impressive list of premium standard features, with additional customizations available to tailor your space to your lifestyle.  Experience the views. Feel the quality. Discover the difference.  **MODEL HOME HOURS** MondayFriday: 12 PM  5 PM Saturday: 11 AM  4 PM Sunday: By Appointment Only
#2139455

Alpine

250 S MAIN ST 9

3 Beds

2 Baths

3,650 Sq.Ft.

$1,050,000

MLS#: 2139455
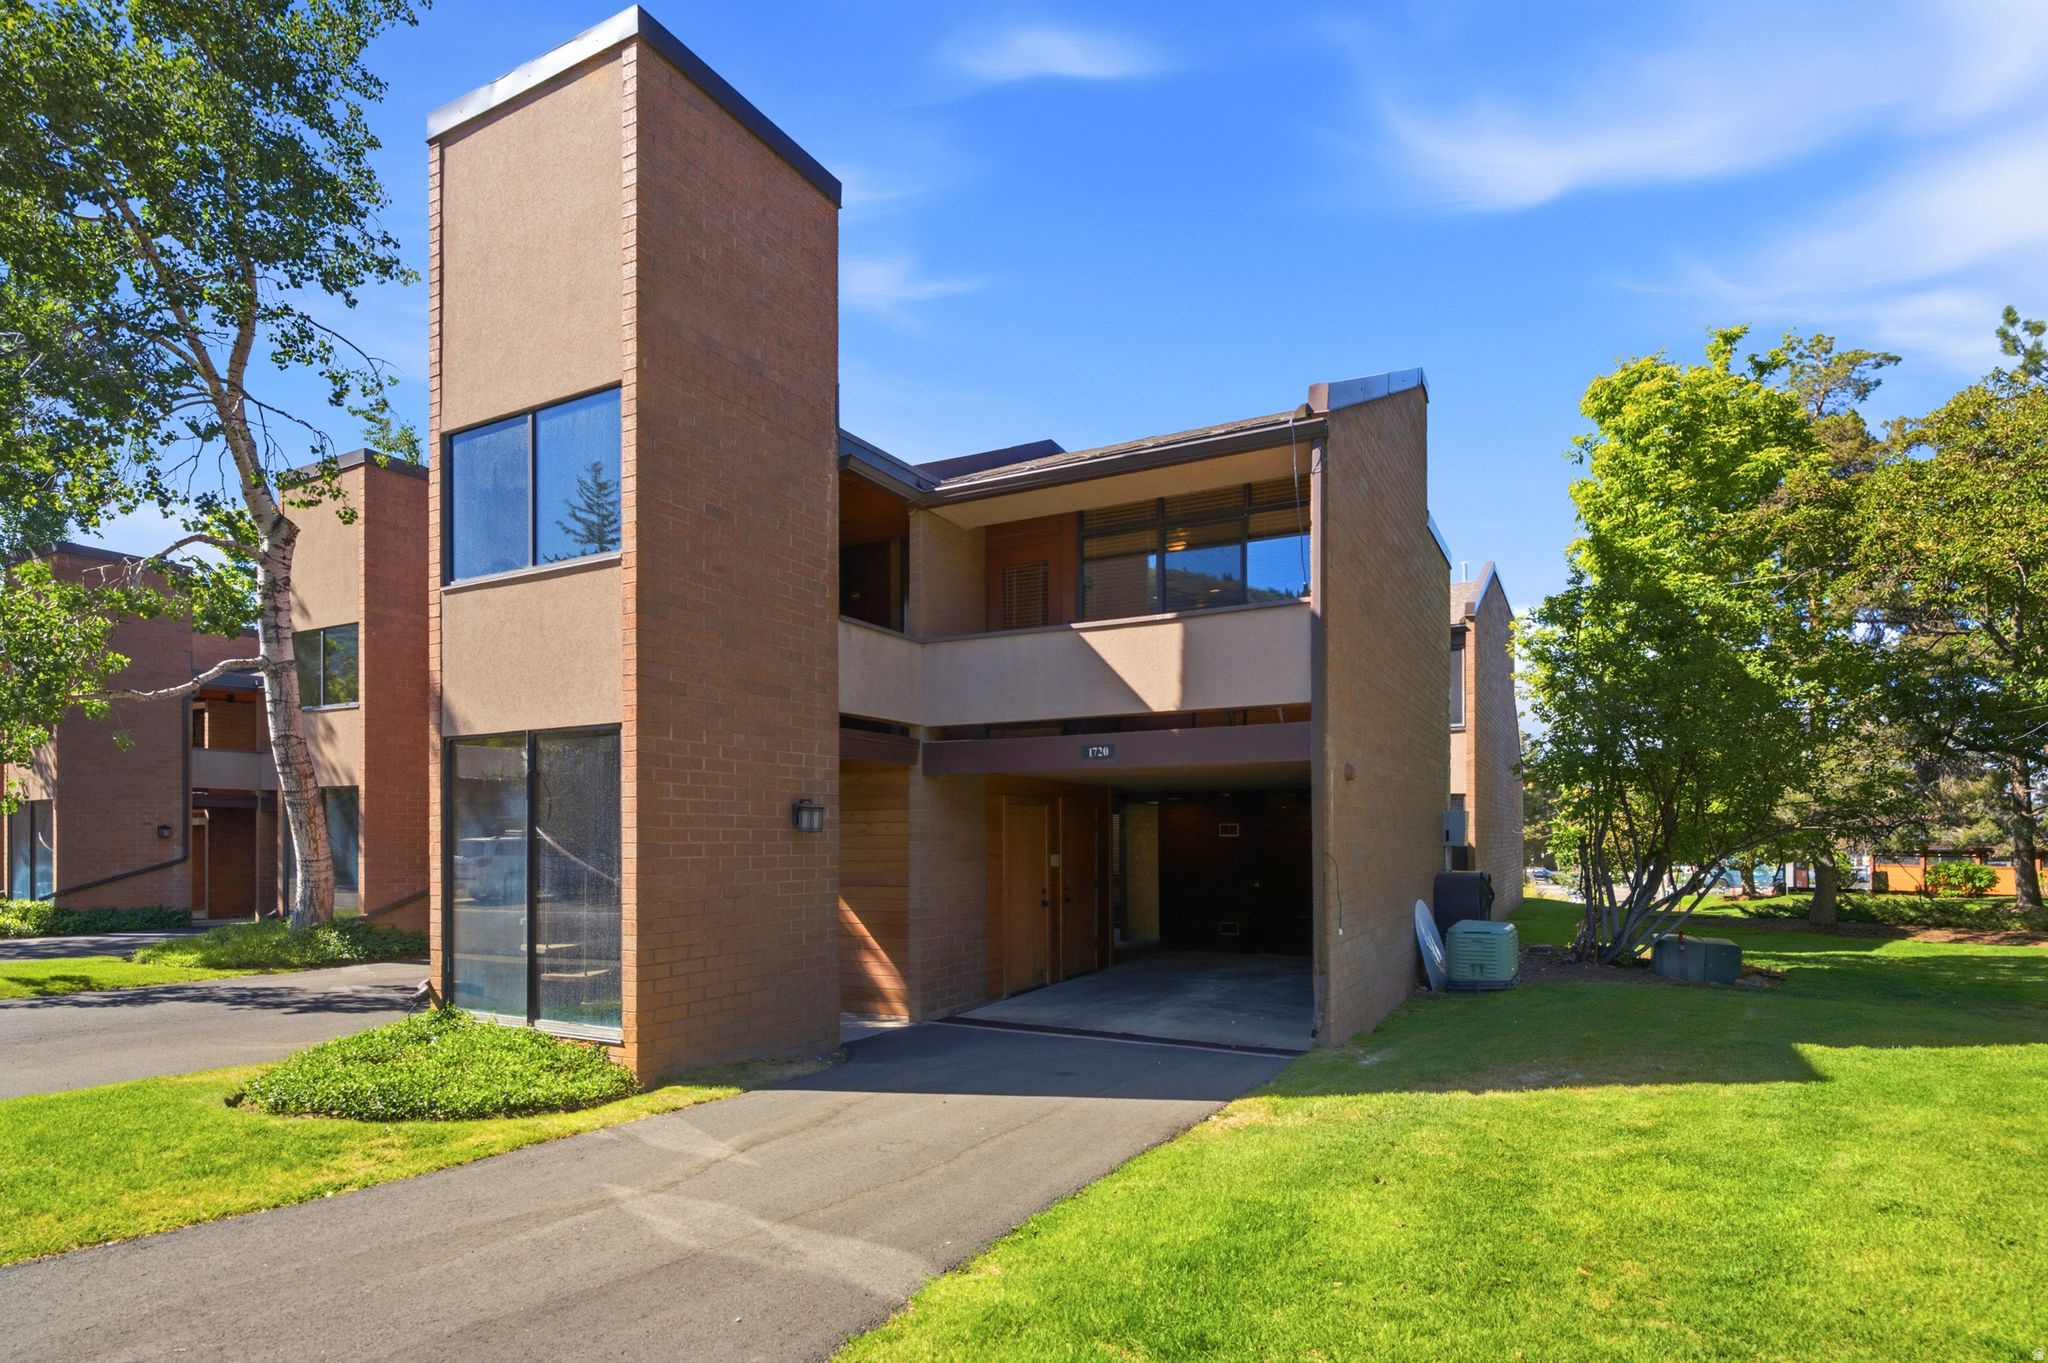
Park City Lifestyle at Your Doorstep: Ski, Golf, & Walk  Experience the ultimate "park and play" lifestyle in this well maintained Park Avenue END UNIT condo. Unit 1720 offers a rare combination of resort access and everyday convenience, situated in the heart of Park City's most walkable corridor.  Property Highlights:  Prime Access: Ski in and out of the project via groomed cross country trails; walk to the Park City Golf Course in minutes.  True Walkability: Leave the car behind-you are steps from gourmet groceries, local transit, and the city's best dining and shopping.  Move-In Ready: Well-cared-for, allowing you to enjoy the mountain lifestyle immediately.  Infinite Potential: This "blank canvas" hasn't been over-personalized, providing a clean slate and endless possibilities for a new owner to add value and create their own custom mountain retreat.  Whether you're looking for a comfortable year-round residence or a high-potential investment, this unit offers the perfect foundation in an unbeatable location.
#2152049

Park City

1720 CAPTAIN MOLLY DR

2 Beds

2 Baths

1,708 Sq.Ft.

$1,050,000

MLS#: 2152049
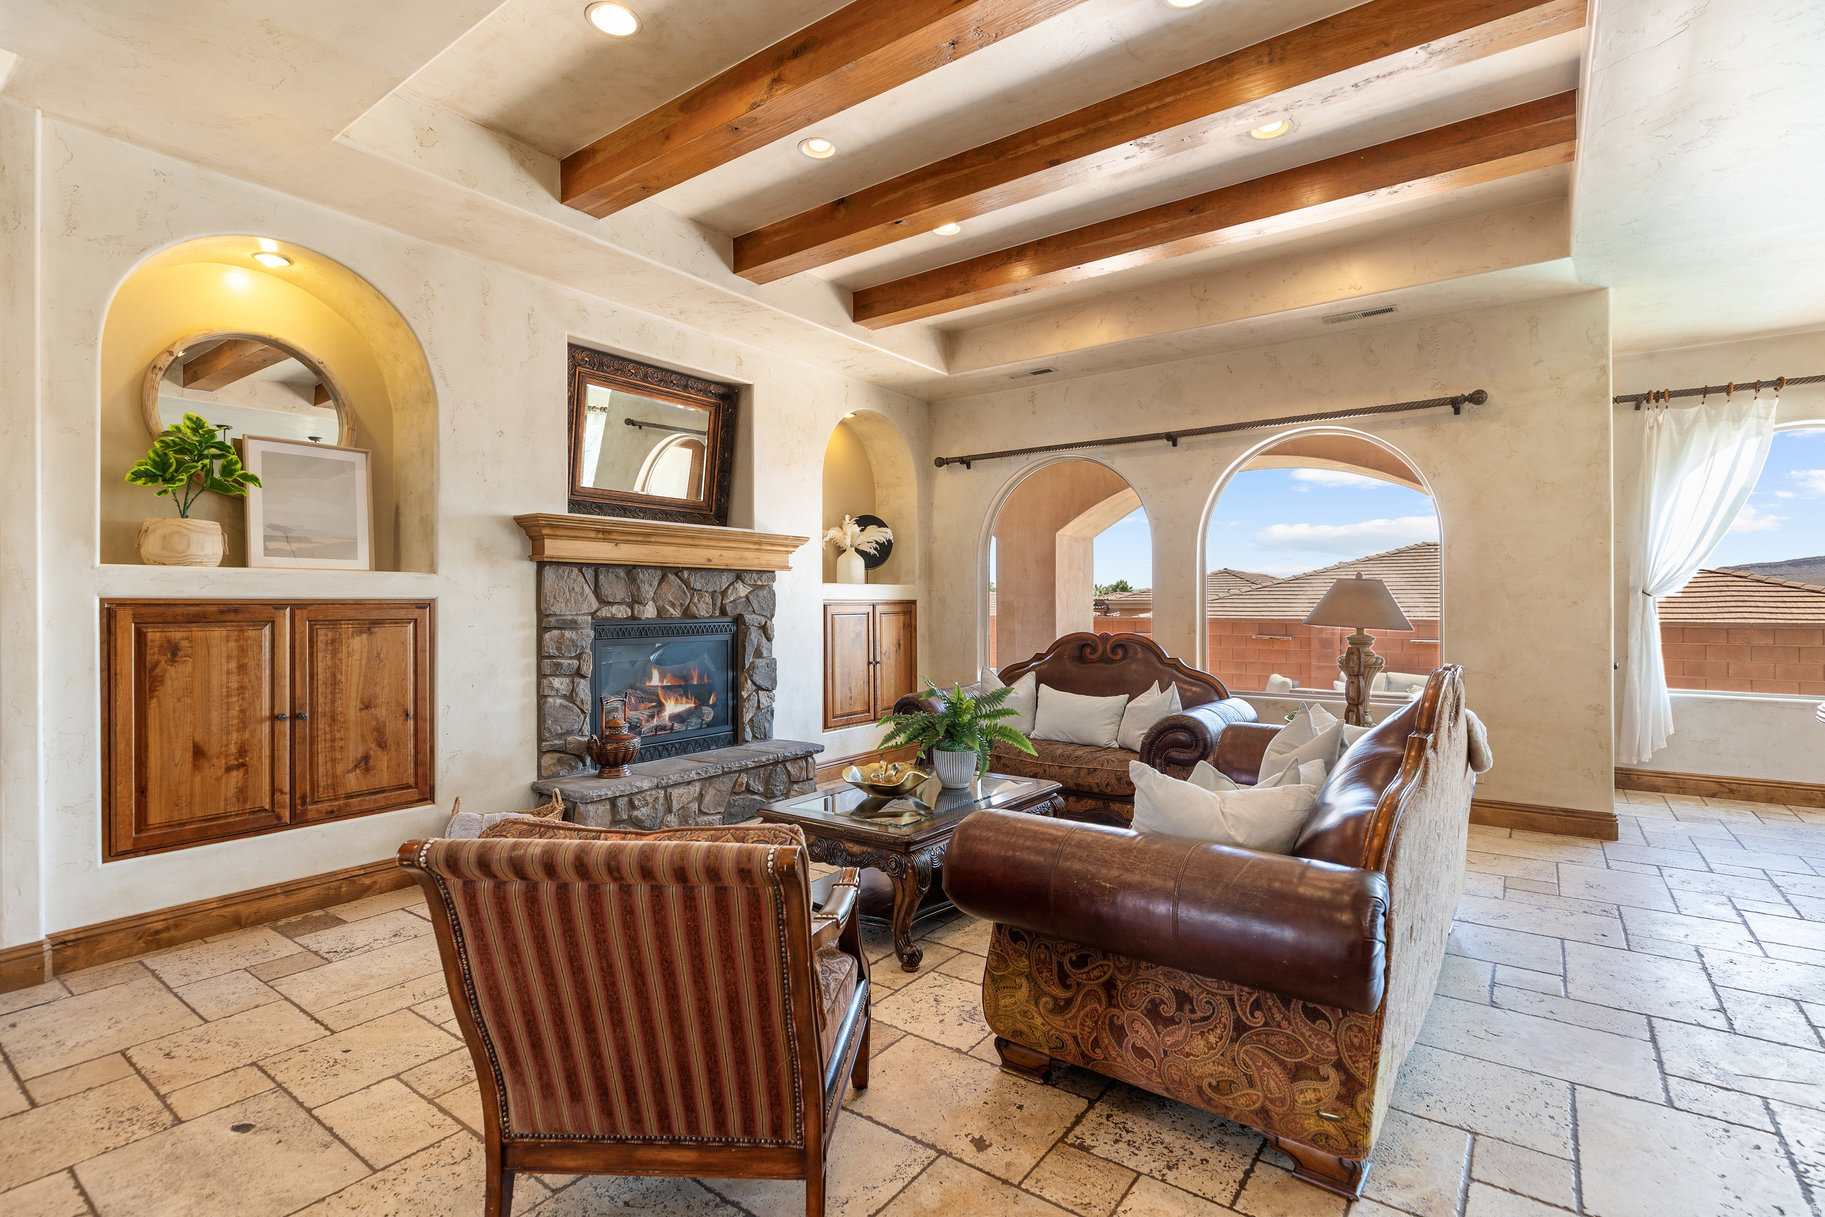
Incredible opportunity to own a home that the bank has appraised for almost $2m in beautiful Ivins. Your perfect Tuscany retreat in the heart of Ivins awaits! This home truly has it all - from the sparkling pool and private courtyard with gorgeous views, to the oversized 4-car garage that fits all your gear. The home features a remarkable multi-level layout perfect for entertaining and creating memories with family and friends. At the entrance, you are welcome by the serene sounds of the water feature in the large courtyard. Once you walk through the large arch glass wooden doors, you will experience a large open floor concept that includes the large upstairs living room, kitchen, and dining area with large mountain view windows. The home features 5,544 SqFt (2,772 in each floor), 6 bedrooms, 6 bathrooms, theater room, 2x flex rooms, Office/Den, large storage room, granite honed edge countertops throughout, and wood beam living room ceilings. Inside, the kitchen is a chef's delight with large multi-tier island, a built-in fridge, and a hidden pantry big enough for all your needs, knotty alder cabinets, 6 burner chef freestanding stove, and built-in swivel island chairs. The spacious primary bedroom is a relaxing escape, complete with its own secluded flex room, a custom built-in closet, a spa-like bath with a triple-head shower, separate soaking tub, and large sauna room. The finished basement has a large 2nd living room that is perfect for a game room. Movie nights? This home has you covered, thanks to your very own theater room. You'll also love the large mudroom, laundry space, kitchenette, and a den perfect for work or hobbies. The outdoor space is a wonderful entertainment space with Outside, fire up the built-in barbecue and fridge under the covered patio, and enjoy effortless entertaining.   The home is near the Greater Saint George paved bike/walking trail system with over 50 miles that connects you across the city, including the iconic Snow Canyon State Park, Sullivan Soccer Park, and miles of beautiful Red Rock terrain. Minutes from amenities in downtown Saint George, such as over 16 golf courses including Black Desert Golf Course home to the Fall 2024 PGA TOUR's FedEx Cup, hiking and cycling trails, and a short drive to some of America's most awe-inspiring places; National parks Zion, Bryce and the north rim of the Grand Canyon, and state parks like Sand Hollow Reservoir, Gunlock Reservoir, Quail Creek Reservoir, and nearby Dixie National Forest. The City of Ivins is known for its low light pollution initiative to protect its night sky and for its breathtaking views of Red Mountain. There is no doubt that the word is out that at 2,700 feet above sea level, on the edge of the Mojave desert, Colorado Plateau, and the Great Basin, lies one of America's most beautiful and distinctively geological places, Saint George! No other place says that you have arrived than this beautiful home.  All information herein is deemed reliable but is not guaranteed. The buyer is responsible to verify all listing information, including square feet/acreage, to the buyer's own satisfaction.
#2096537

Ivins

480 W TONAPAH WAY

6 Beds

6 Baths

5,544 Sq.Ft.

$1,050,000

MLS#: 2096537

* Listings identified with the FMLS IDX logo come from FMLS and are held by brokerage firms other than the owner of this website. The listing brokerage is identified in any listing details. Information is deemed reliable but is not guaranteed. If you believe any FMLS listing contains material that infringes your copyrighted work please click here to review our DMCA policy and learn how to submit a takedown request. © 2024. First Multiple Listing Service, Inc.
Provo Community Living!

Featured listing

Provo Community Living!

Browse Properties

Categories

Homes Tailored to Your Lifestyle

Buyers Guide

Buying a home is one of the most exciting milestones of your life.

View more

Sellers Guide

Putting your home on the market can be a stressful process, especially when you don’t know what to expect.

View more

Market report

With just a few clicks, you'll gain instant access to valuable insights about the real estate market, including trends, property values, and community analytics.

View more

Home value

Unlike automated valuations, our hands-on review will provide a comprehensive opinion of your home’s value while considering important interior elements and other location intangible factors that machine algorithms so often miss.

View more

Buyers resources

Guides on financing, inspections, and choosing the right Realtor for a smooth home purchase.

Sellers resources

Practical tips on staging, pricing, and preparing your home to attract buyers and maximize your sale.

 - property

Send a message

Message successfully sent.

Reason for contacting?

I agree to receive email communication and understand I can unsubscribe at any time.

I agree to be contacted by OnX Realty via call, email, and text for real estate services. To opt out, you can reply 'stop' at any time or reply 'help' for assistance. You can also click the unsubscribe link in the emails. Message and data rates may apply. Message frequency may vary. Privacy Policy

Sign In Sign Out

Virtual Assistant

Would you like to take the next step with this property? We can help you schedule a showing or virtual tour, or send you more details.

Yes, I would like more information.

Thank You for Your Reply, One of Our Agents will contact you as soon as possible

No, maybe later.

Thank you, you can always contact me via email, phone number or through the contact form.

Realhub AI

Lucy - Your AI-Powered Realtor

Update Your Temporary Password

Personalize your search

Enter your email and we'll notify you immediately when new listings match what you're looking for.

or enter email address

Already have an account ? Login here

Continue your home search

I agree to receive communications and understand I can unsubscribe at any time.

I agree to be contacted by OnX Realty via call, email, and text for real estate services. To opt out, you can reply 'stop' at any time or reply 'help' for assistance. You can also click the unsubscribe link in the emails. Message and data rates may apply. Message frequency may vary. Privacy Policy

Already have an account ? Login here

We use cookies

We use cookies primarily for analytics to enhance your experience. By accepting, you agree to our use of these cookies. You can manage your preferences or learn more about our cookies policy.

