Thinking of selling?

Utah's Premier |OnX Realty

  • Nearby me

Popular Features

Community Features

Association

Property Features

Waterfront

View

Exterior Features

Interior Features

Style

E-Alert name

Properties

10000 properties match your criteria

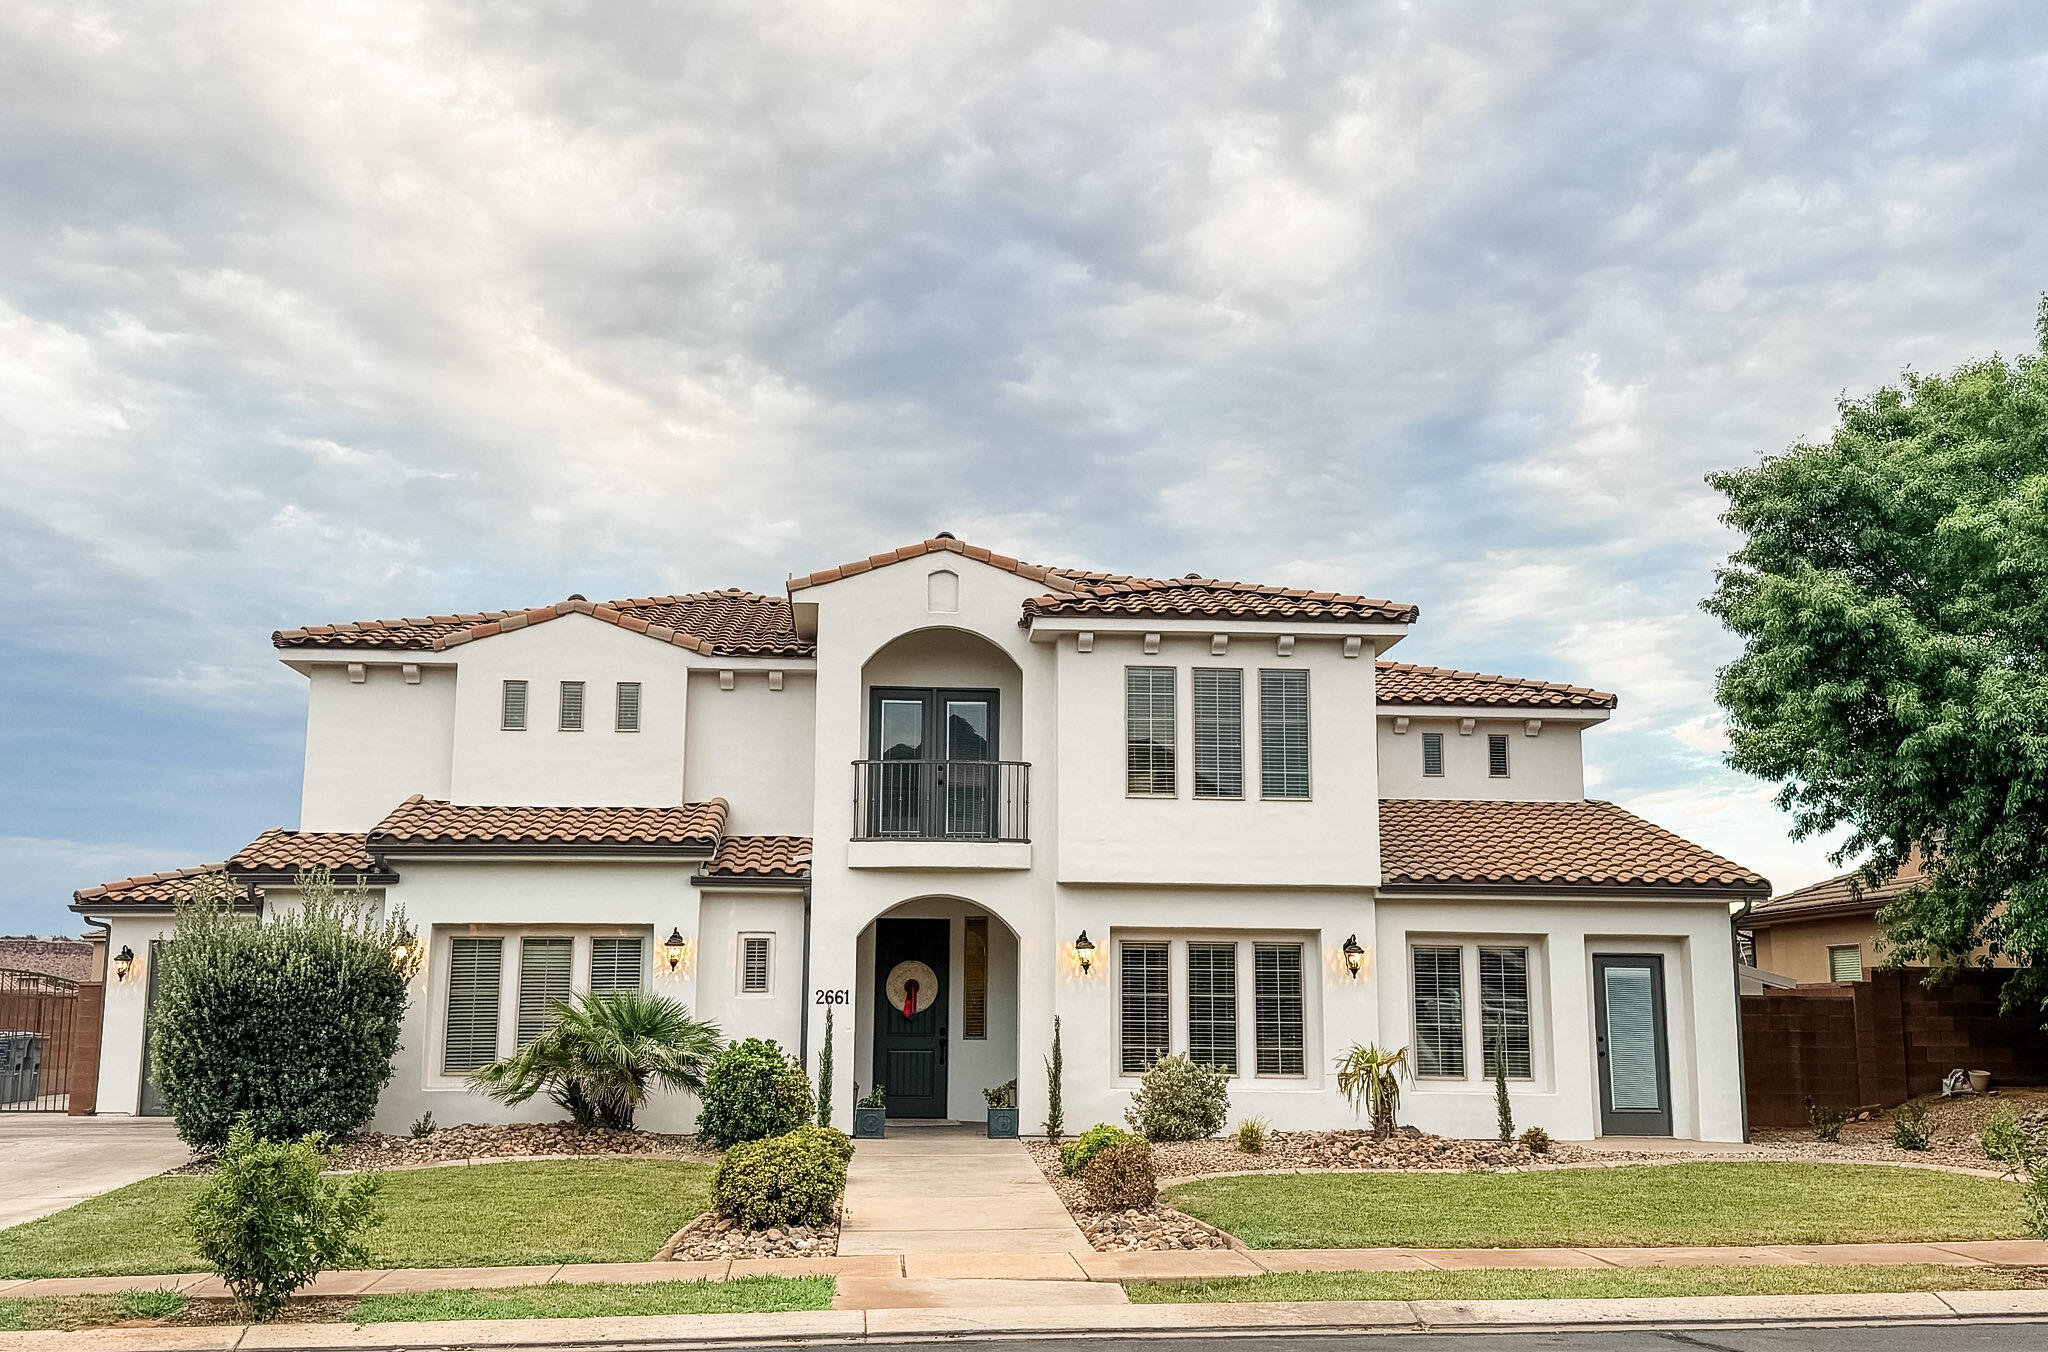
Seller-Financing available at 5.5%. Beautiful remodeled 6 bedroom/4.5 bathroom home in the highly coveted Little Valley area of St. George. Step inside to a welcoming entryway that leads to an in-home office. As you move through to the open concept kitchen and living room, notice the thoughtful details of a custom kitchen and butler's pantry. The primary suite features backyard access, a soaking tub, a large shower, and custom his and hers closets. The main floor also features a casita bedroom with private bathroom. 

Upstairs you will find a second living room with a balcony overlooking the backyard, as well as a bunkroom with built-in bunkbeds. Two bedrooms share a Jack-and-Jill bathroom, with one bedroom with a balcony to the front yard. Down the hallway, you will find two more bedrooms and one bathroom. Three of the bedrooms offer walk-in closets. 

The backyard features an in-ground trampoline, a checkerboard paver patio area, and a cement pad for sports practice. The home also has RV parking on the side of the house. Two parks within walking distance. Owner/Agent.
#26-274481

St George

2661 E 3580 South S

6 Beds

None Baths

4,260 Sq.Ft.

$1,049,000

MLS#: 26-274481
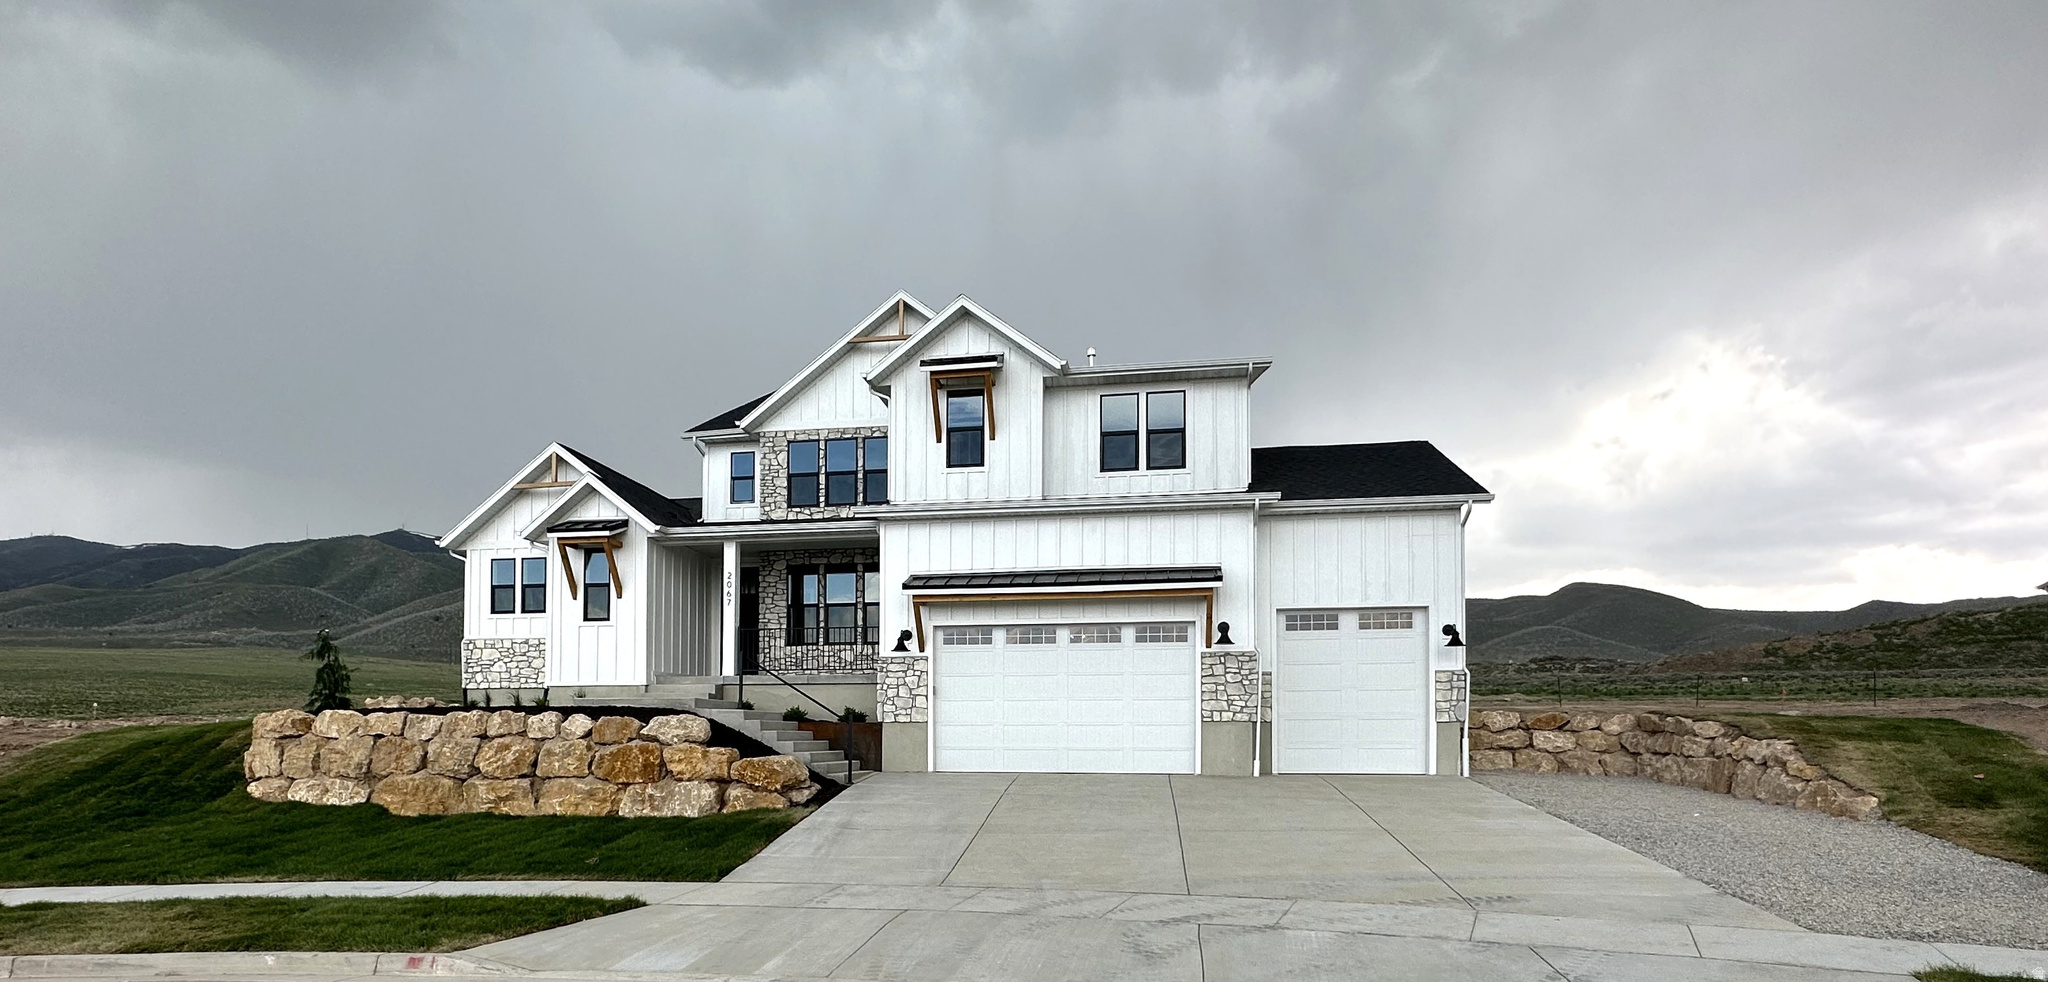
Under construction in Salem's Davis Farms community! This Arrow Ridge Homes Uinta plan sits on a .32-acre lot directly across from Salem Jr. High with fantastic mountain views. Home is fully framed with plumbing roughed in and estimated to be completed in approximately 3 to 4 months. Buyers who act quickly may still be able to select certain finishes and make parts of the home their own.  This 4,639 sq ft 2-story home features 5 bedrooms, 3.5 bathrooms, a main-floor master suite, 3-car garage, and a basement entrance. Interior highlights include 9-foot ceilings on the main floor and basement, open-concept great room, fireplace, open-to-below design, LVP flooring, gourmet kitchen package, ceiling-height cabinets, walk-in pantry, and a spacious master suite with separate tub/shower, double vanity, and walk-in closet.  Photos are of a previously built Uinta plan and are for example only. Final finishes, colors, features, and selections may vary. Buyer to verify all information.
#2157701

Salem

14 W 590 N 19

5 Beds

3 Baths

4,639 Sq.Ft.

$1,049,000

MLS#: 2157701
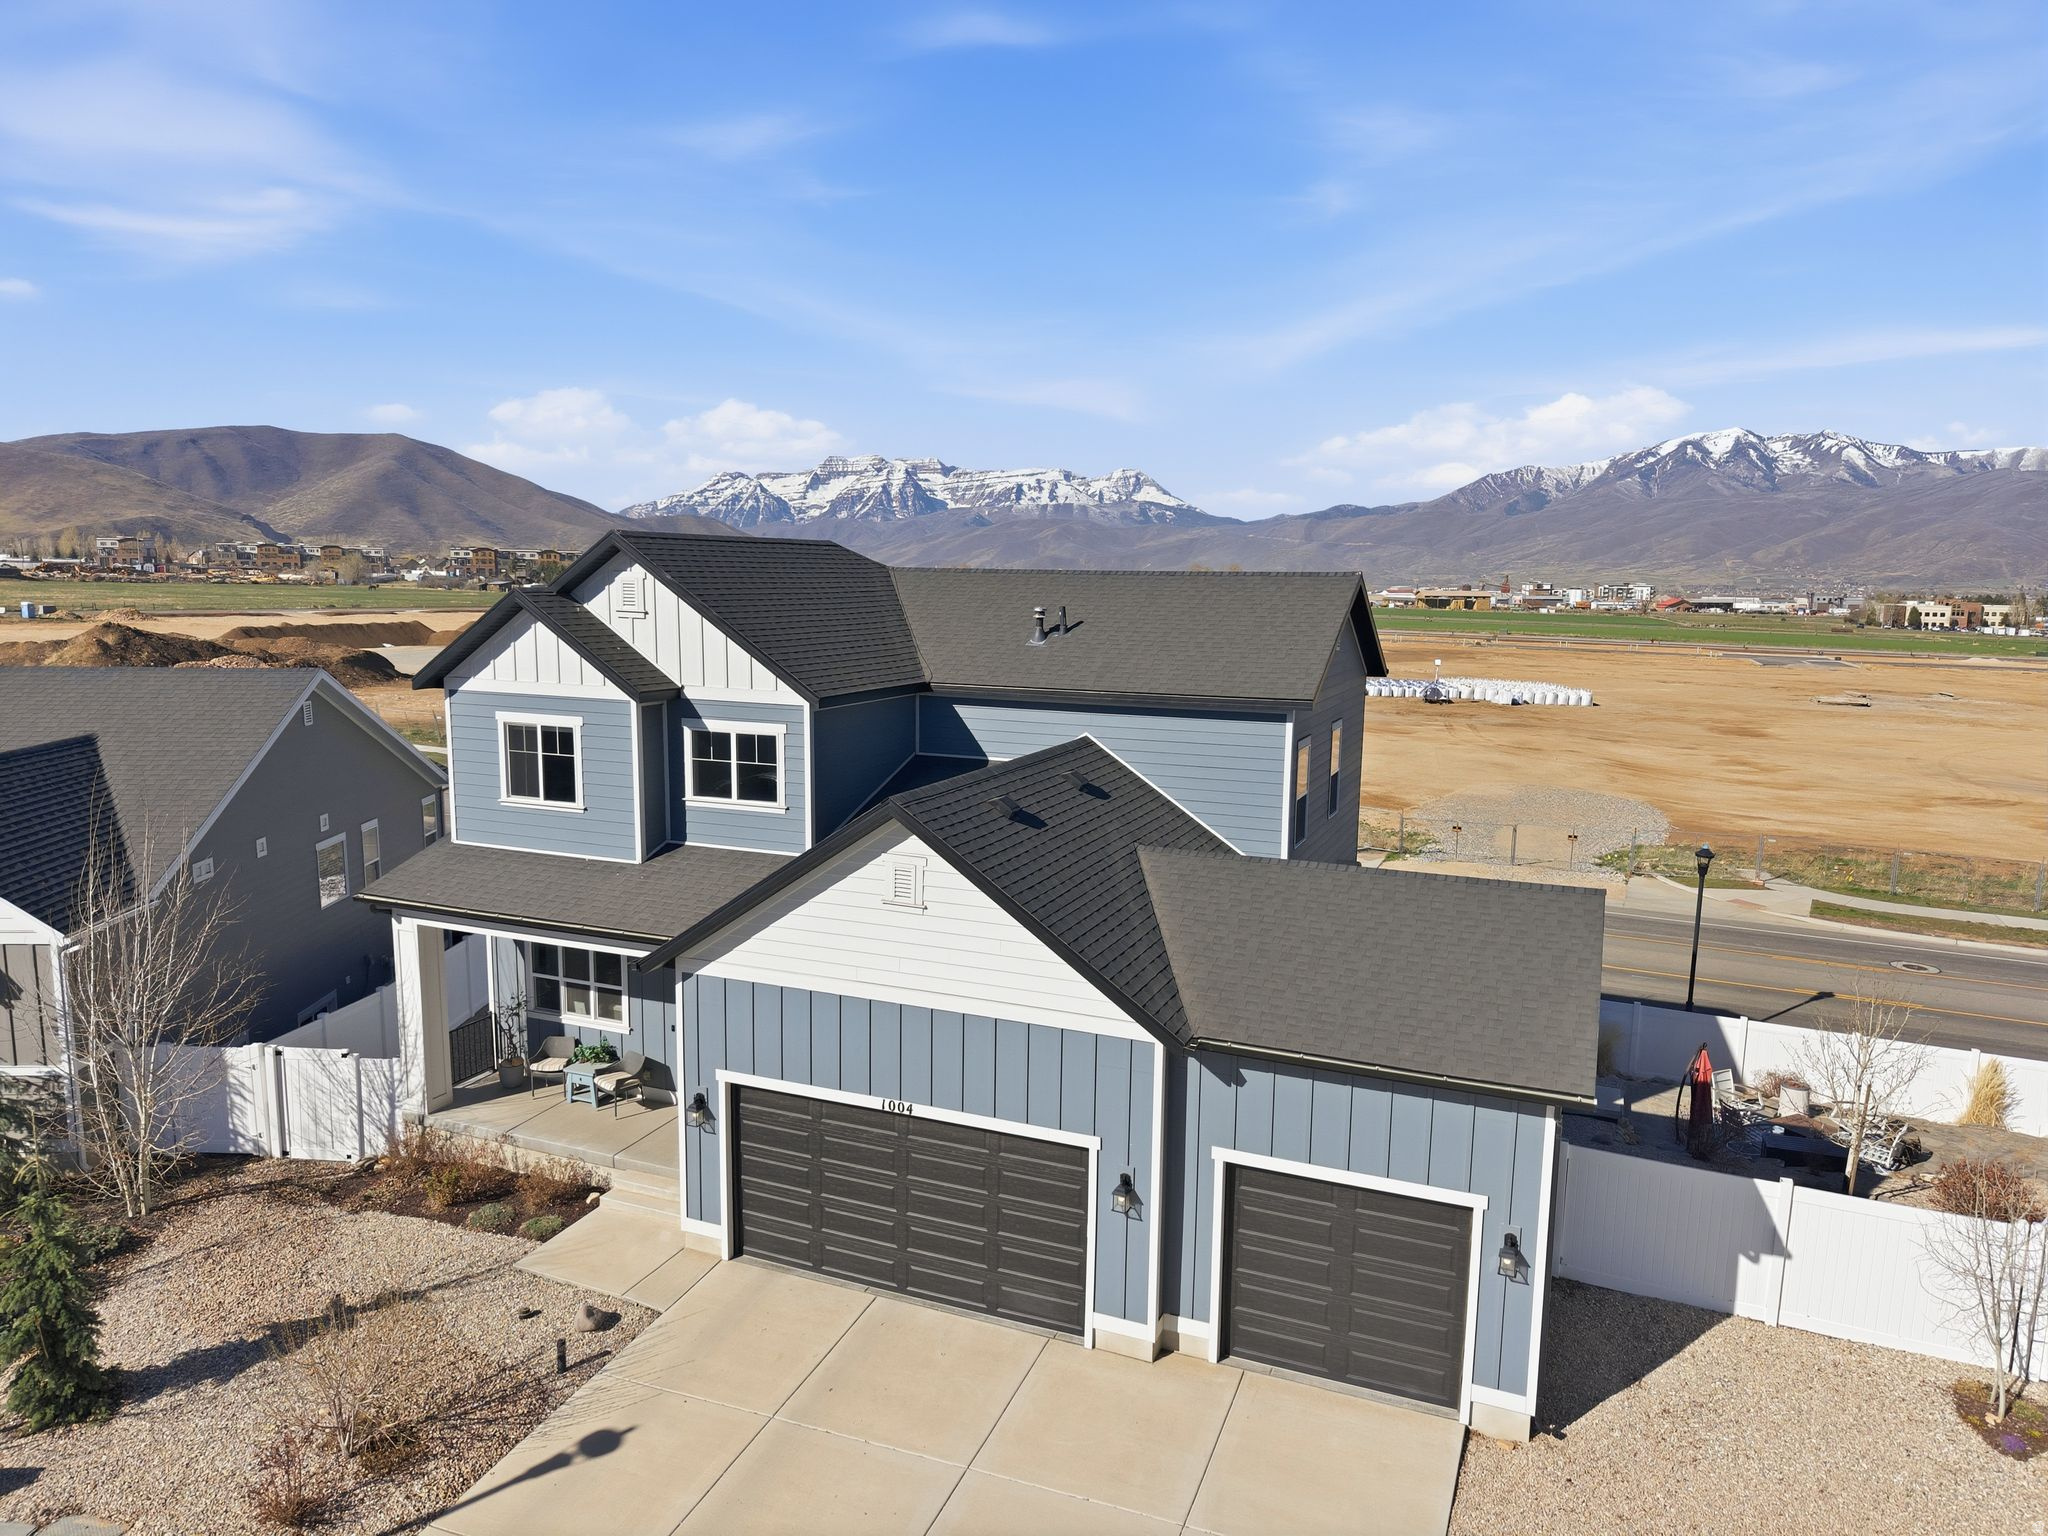
Welcome home to this beautiful like-new residence in the quiet Brookside community.  Centrally located just a mile from Heber City's Main St, and just minutes to world-class skiing, hiking, mountain biking, lakes and all things recreation.  A spacious floor plan offering five bedrooms, 3.5 bathrooms, an office/den, and two family rooms, this home provides ample space to entertain both inside and out.  Fire up the grill and soak up the towering Mt. Timpanogos views from the spacious composite deck while your kids and pets play in the fully fenced backyard below.   And don't forget about the large 3 car garage with robust storage, providing plenty of room for vehicles and all your toys.  One of the garage bays has already been transformed into a heated home gym, but can easily be reversed to it's original state.  Don't wait on this one, call to schedule a showing today.  Buyer and Buyer's Agent to verify all.
#2146127

Heber City

1004 E 1630 S 117

5 Beds

3 Baths

3,107 Sq.Ft.

$1,049,000

MLS#: 2146127

Price reduced
OPEN HOUSE: September 19th, from 1-3pm. This one, is definitely worth stopping by! One-Acre Horse property! Featuring a main residence, plus 2 separate living units. Thoughtfully designed to create privacy and separation between the main residence and additional living units, this property offers exceptional flexibility for multi-generational living, rental income, or guest accommodations. Entire home has received top-to-bottom renovations. Major upgrades includes new Roof, new Sewer Line, new Plumbing, new Electrical, new Drywall, new Windows, new Furnace, new Air Conditioning, new Mini-Splits, new Paint, new Flooring, new Lighting, new Landscaping and more. The property offers a total of 6 bedrooms, 6 bathrooms, and 3 kitchens, with ALL appliances included. The main residence, features an open-concept layout with 4 bedrooms and 4 bathrooms. Highlights include an oversized kitchen with a 10-foot quartz island, double ovens, gold hardware, wide hallways, smart lighting, black interior doors, blinds throughout, Nest thermostat, and Ring security system. The fully fenced and landscaped yard includes a large patio, automatic sprinklers, spacious shed, Basketball/pickleball court and/or dedicated RV parking. The additional living spaces, renovated in 2018, include two separate units with a shared private entrance / mud room. Studio Unit featuring a full kitchen, king-sized Loft-bed, and 1 bathroom (approx. 500 sq ft). Basement Unit featuring a living room, full kitchen, 1 bedroom, and 1 bathroom (approx. 700 sq ft). Both units are equipped with individual mini-split heat pumps. This 1-acre property is ready for horses, animals, hobbies, or future possibilities, complete with pasture and barn. Conveniently located near shopping, dining, entertainment, parks, world-class ski resorts, hiking, biking, and Salt Lake International Airport. Buyer & Buyer's agent to verify all. Easy to Show!
#2173303

West Jordan

7179 S 3200 W

6 Beds

2 Baths

4,510 Sq.Ft.

$1,049,000

MLS#: 2173303
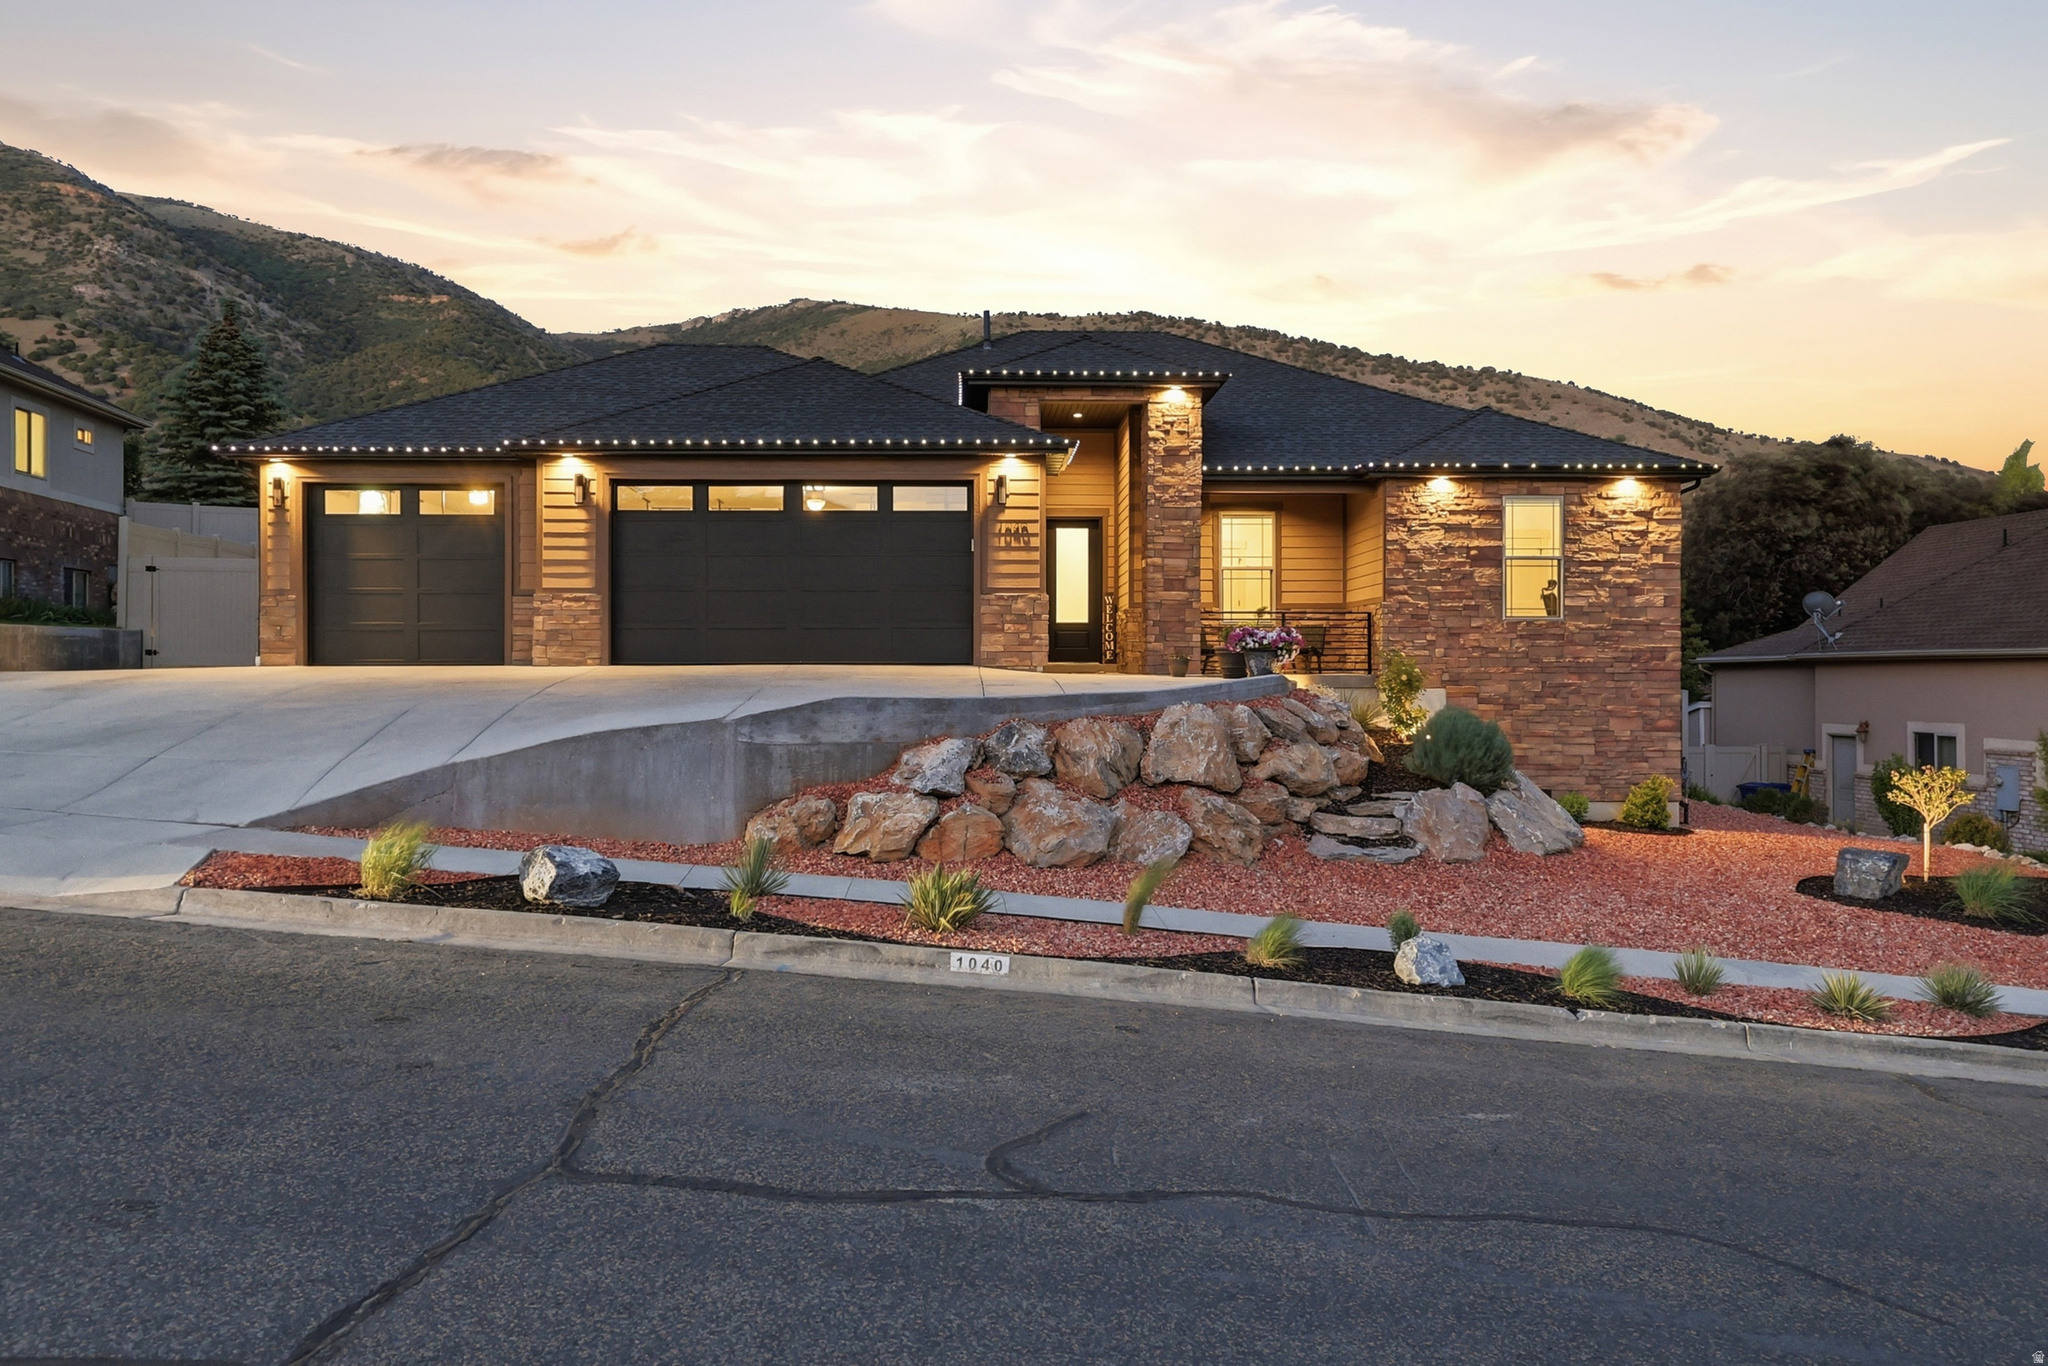
---an approximate 4.75% loan available with Lender Credits 2/1 buydown. WELCOME TO YOUR MOUNTAIN-VIEW OASIS Nestled in an incredible location surrounded by breathtaking mountain views, this spectacular 6-bedroom, 3-bathroom home perfectly blends luxury, functionality, and outdoor paradise. From the moment you step onto the inviting front porch, you'll know you've found something truly special. MAIN-LEVEL LUXURY & VIBRANT NATURAL LIGHT The open-concept main level welcomes you with stunning Luxury Vinyl Plank (LVP) flooring stretching across the great room. Flooded with an abundance of natural light, the space features remote-controlled blinds so you can effortlessly adjust the ambiance while taking in the incredible scenery. The heart of the home is a chef's dream kitchen, completely equipped with-A large central island perfect for gathering. - Elegant marble countertops paired with soft-close drawers. - A spacious pantry for all your storage needs. - Premium stainless steel appliances, featuring a high-end Z-Line gas cooktop, a newer Bosch dishwasher, and instantaneous hot water.  Just off the kitchen, a highly functional mudroom keeps the busy entryways organized. Retreat to the primary bedroom suite, boasting its own LVP flooring, a generous walk-in closet, and a spa-like en-suite bathroom complete with a soaker tub for ultimate relaxation. ENTERTAINER'S DREAM YARD Step outside to a meticulously planned exterior designed for both beauty and low maintenance. The fully fenced yard (with 2 access gates) features stunning xeriscaping and custom outdoor lighting that brings the property to life at night. Enjoy your own private orchard with thriving peach, nectarine, plum, and pear trees, alongside raspberry and blackberry bushes, fully established garden grow boxes, currently planted and thriving, and beautiful perennial flowers-all kept effortless via a sprinkler system with integrated drip lines. With no backyard neighbors, the expansive patio offers unmatched privacy for relaxing or entertaining. The outdoor setup is fully loaded with:  A gas stub ready for your BBQ.  220-volt power specifically wired for your future sauna or hot tub.  A matching custom shed for extra storage.  Dedicated RV parking. VERSATILE WALKOUT BASEMENT & MASSIVE BONUS SPACE The fully finished walkout basement dramatically expands your living options. Ideal for guests, multi-generational living, or long-term visitors, it includes a convenient basement kitchenette. The true crown jewel of the lower level is the huge bonus room located under the garages. Equipped with its own dedicated heating and cooling thermostat, this massive, versatile space is ready to become the ultimate home theater, gym, workshop, or playroom. SMART TECH & HIGH-SPEED CONNECTIVITY This home is fully outfitted for the modern age, featuring:  Utopia Fiber for lightning-fast, reliable internet.  An Ecobee smart thermostat for optimal climate efficiency.  Two Ring doorbells for peace of mind and enhanced security.  Scent diffusion system, Abundant storage options throughout the entire layout. With 6 spacious bedrooms, 3 bathrooms, and unmatched indoor-outdoor amenities, this property is a rare find. Schedule your private tour today to experience these views in person! Close proximity to hiking, biking, skiing (Snow Basin), and boating.
#2164107

Morgan

1040 N MAHOGANY RDG E

6 Beds

3 Baths

4,532 Sq.Ft.

$1,049,000

MLS#: 2164107
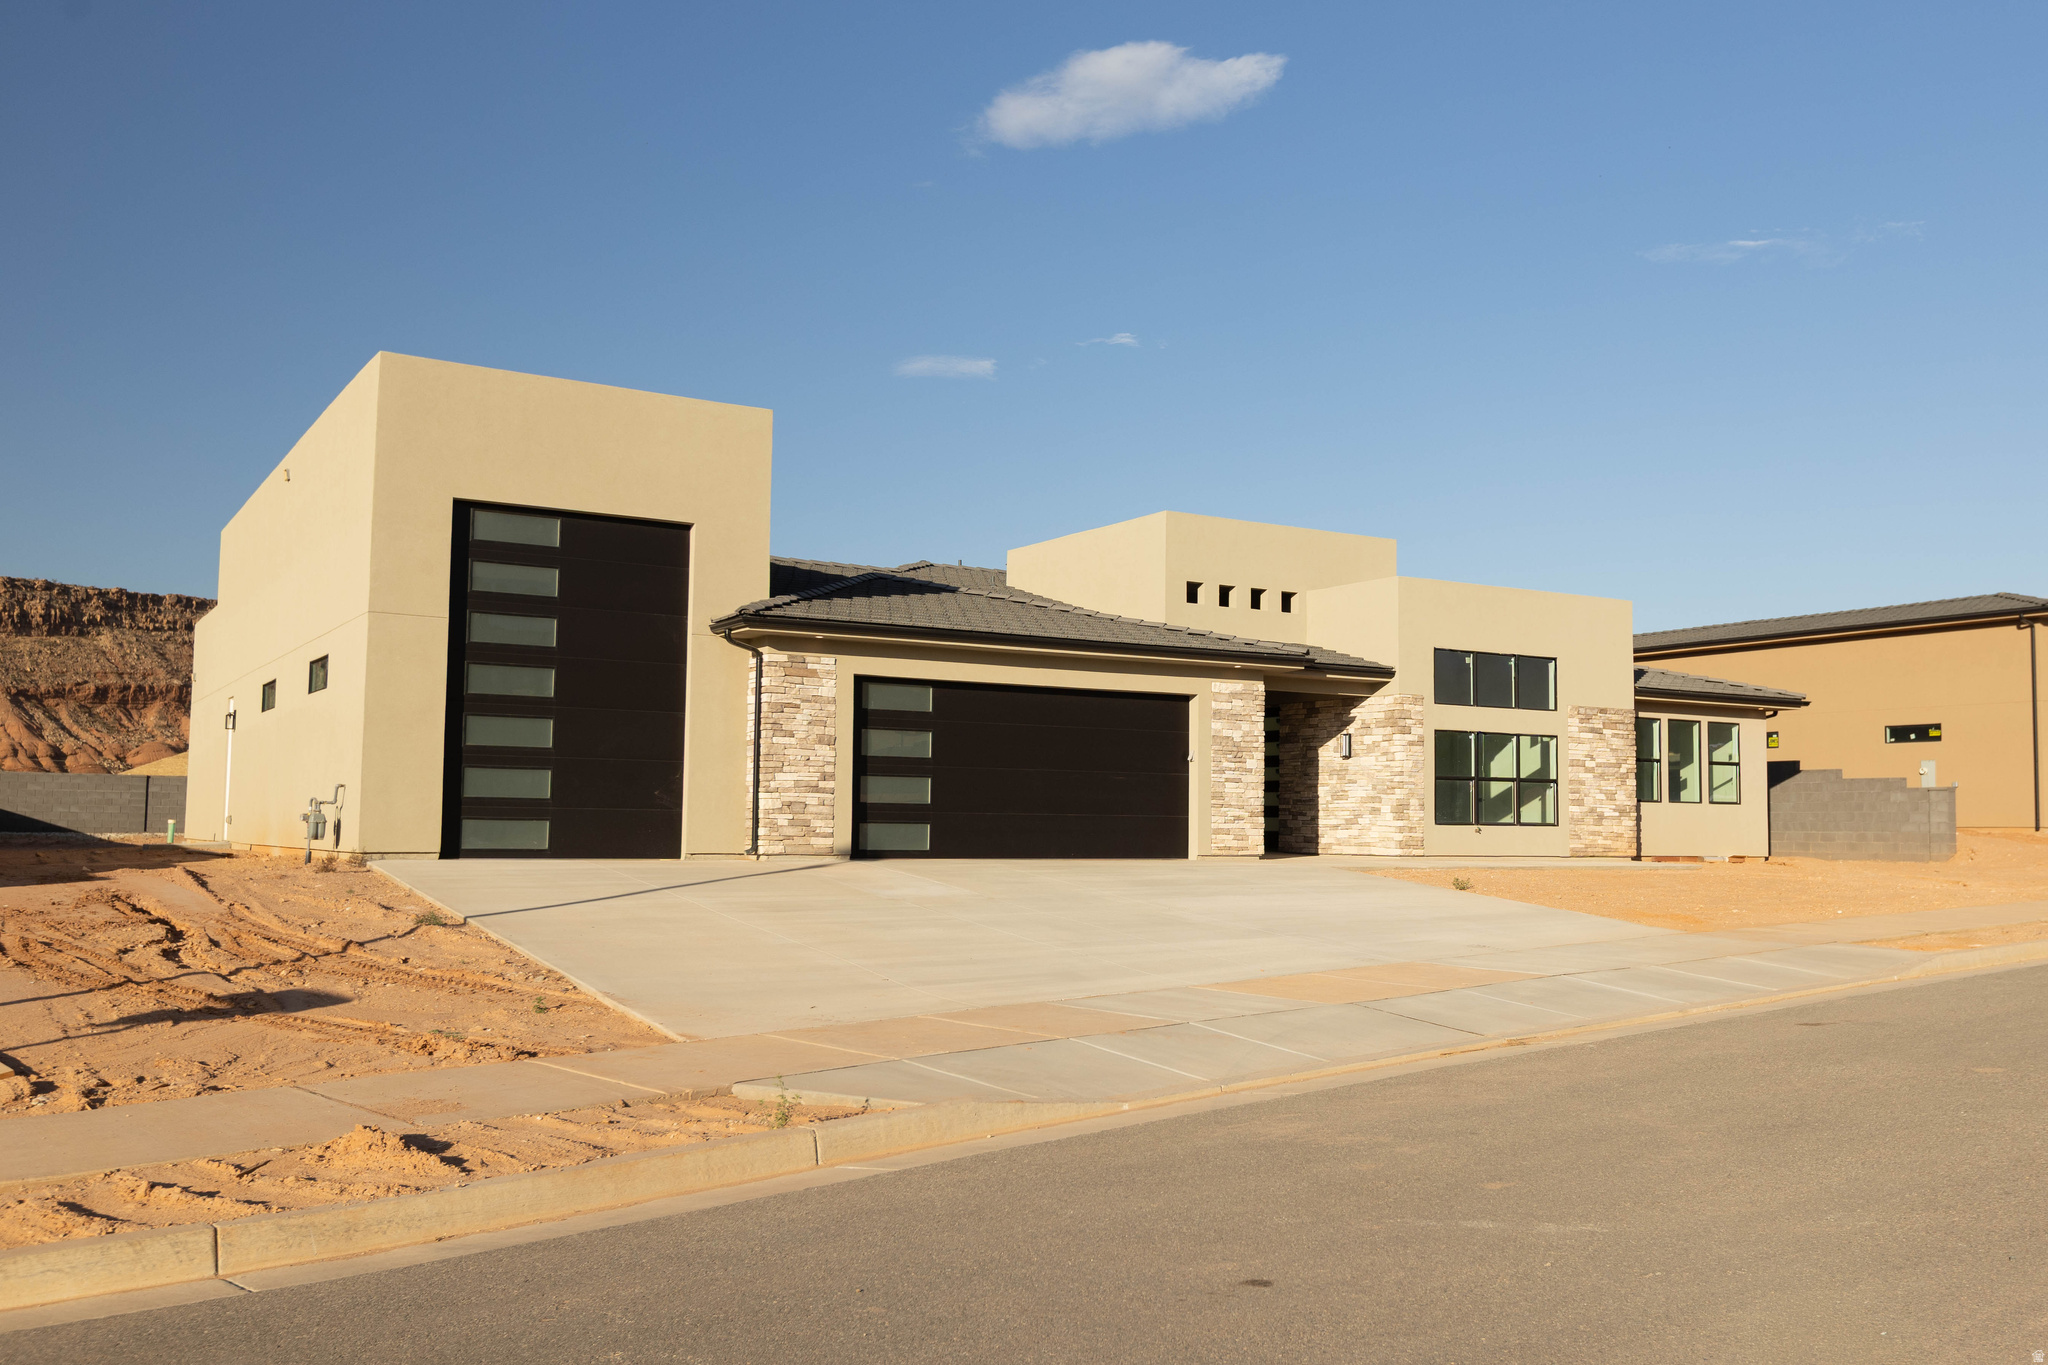
Brand-new modern rambler by Next Level Homes in Frontier. Nearly 3,400 sq ft with 2 guest suites w/ private entrances, RV garage, large great room w/ glass pano door, huge flat yard ideal for a pool with red rock views. Corner lot with extra RV parking.
#2124677

Washington

989 S RATTLESNAKE LN 14

5 Beds

4 Baths

3,355 Sq.Ft.

$1,049,000

MLS#: 2124677
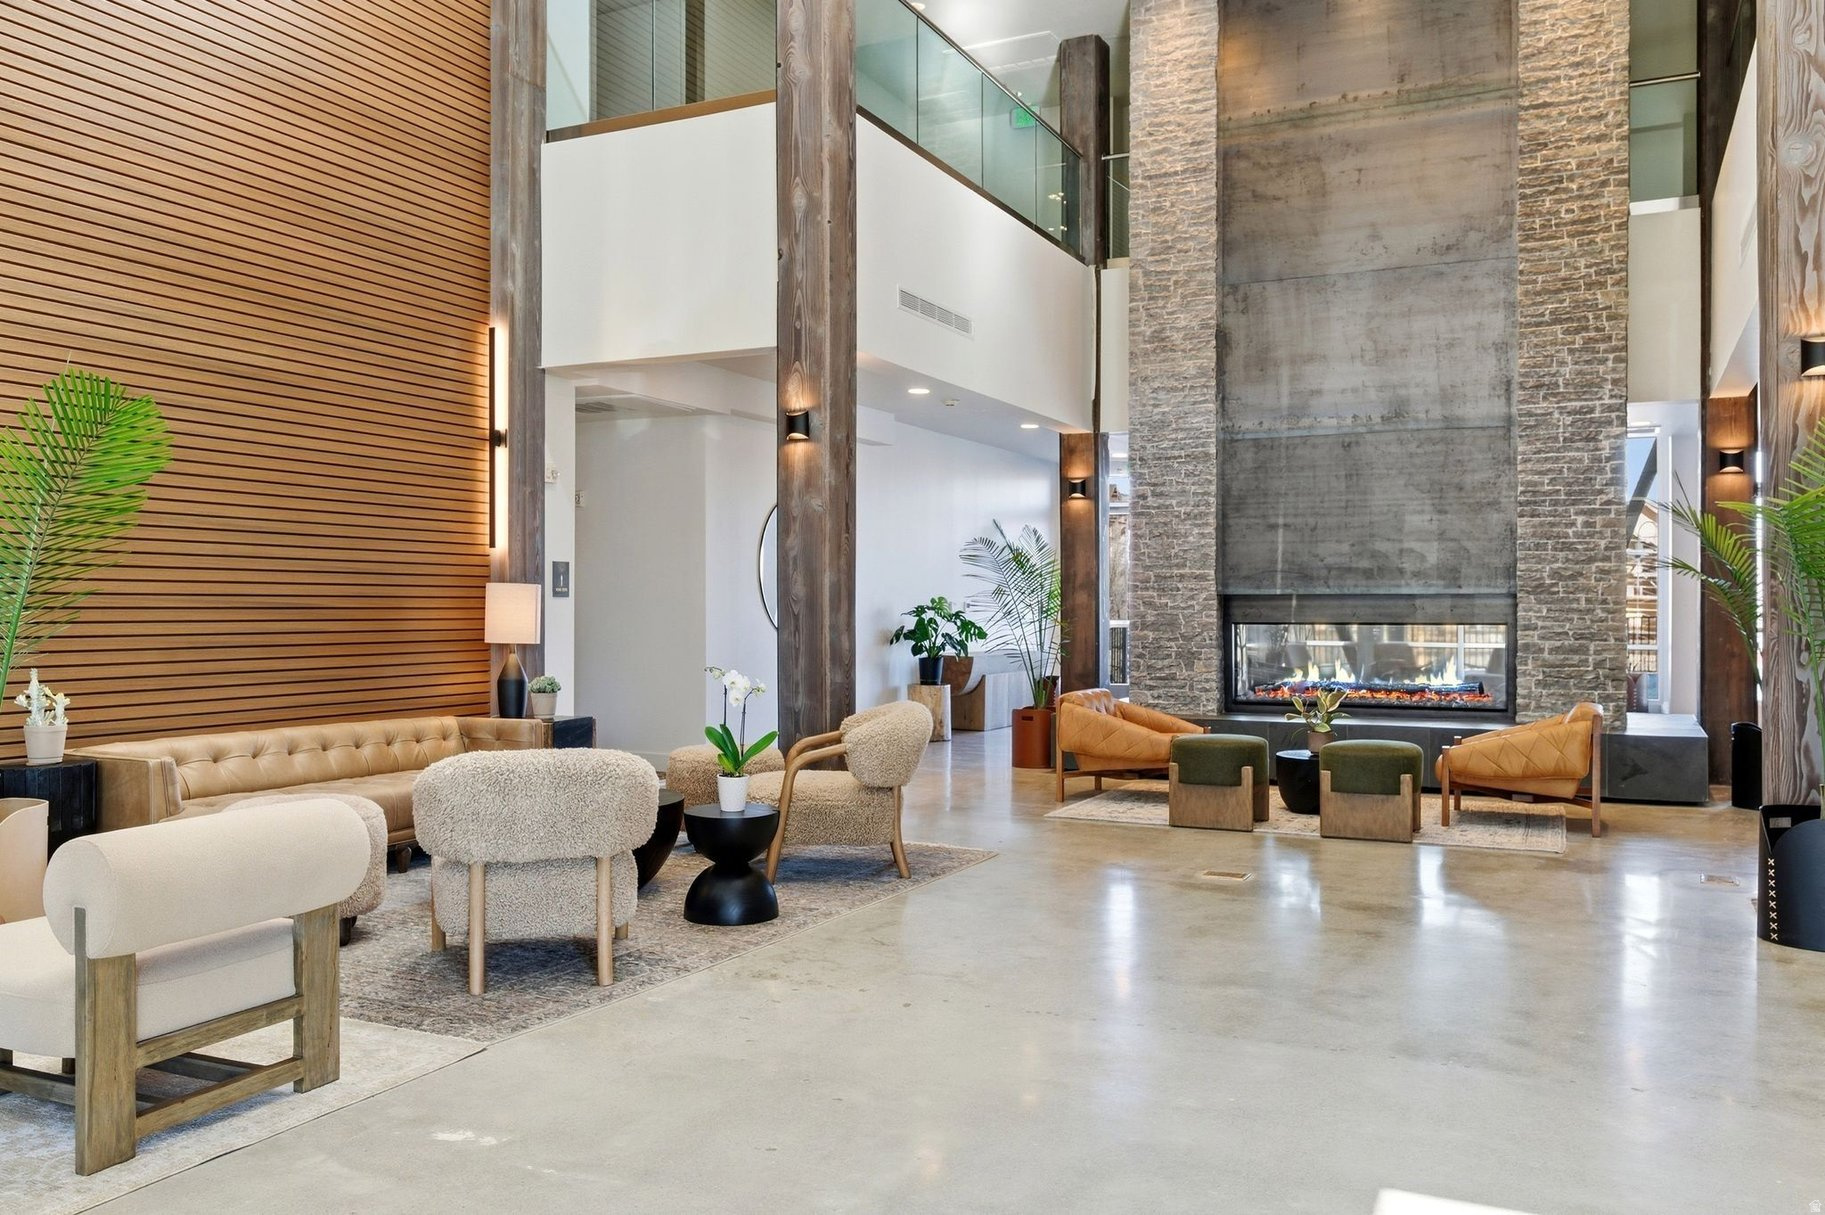
Newly remodeled two-bedroom, three-bathroom condo featuring a full kitchen and an open, light-filled living space. Relax on your private deck with views toward the Jordanelle Reservoir. The residence includes additional personal storage and a dedicated gear locker located just outside the unit for easy, everyday access. This remodeled residence is located within the existing Mason buildings (formerly The Lodge at Stillwater), offering buyers the opportunity to enjoy updated interiors while benefiting from the broader resort reimagination underway at The Mason. Formerly known as The Lodge at Stillwater, The Mason is undergoing a comprehensive transformation and rebrand, introducing elevated design, modern finishes, and a refined mountain aesthetic across the resort. Planned on-site food and beverage offerings, including a future restaurant and bar, are anticipated as part of The Mason's ongoing reimagining. Ideally situated on the shores of the Jordanelle Reservoir and directly across the street from Deer Valley East Village, The Mason provides exceptional access to world-class skiing, year-round recreation, and everything Park City has to offer. From hiking and biking trails to golf, boating, fly fishing on the Provo River, and Park City's iconic Main Street, this location delivers true four-season living. Current shared amenities available to owners and guests include a large outdoor heated swimming pool, multiple year-round hot tubs, a fitness center, game room, laundry facilities, bike storage, and a year-round onsite outfitter. Additional shared enhancements are anticipated as part of the resort's ongoing transformation. With its unbeatable location, evolving amenities, and modern mountain appeal, The Mason continues to set a new standard for condominium living in the Jordanelle and Deer Valley corridor. Adventure begins the moment you arrive.
#2131903

Heber City

1364 W STILLWATER DR R2026

2 Beds

3 Baths

1,043 Sq.Ft.

$1,049,000

MLS#: 2131903

Price reduced
INCREDIBLE VIEWS OF MT. TIMP.  NO HOA.  LUXURY UPGRADES, NEW CONSTRUCTION WITH PROFESSIONAL LANDSCAPING. 4,490 SQ FT 2 PRIMARY SUITES ON THE MAIN FLOOR.  Experience elevated mountain living in the coveted Heber Valley with this exceptional custom-built luxury home, perfectly positioned to capture breathtaking views of majestic Mt. Timpanogos. Combining timeless Craftsman architecture with refined modern finishes, this thoughtfully designed residence offers an unmatched blend of luxury, comfort, and everyday functionality. The stunning gourmet kitchen is the centerpiece of the home, featuring quartz countertops, custom cabinetry, premium finishes, and an oversized island that opens seamlessly into the grand great room. Designer lighting, elegant Craftsman millwork, and carefully selected architectural details create a warm yet sophisticated space ideal for everyday living and entertaining. Designed for convenience and flexibility, the main level offers two luxurious primary suites, each complete with spacious walk-in closets and spa-inspired en-suite bathrooms. The owner's retreat is a true sanctuary, highlighted by beautifully detailed decorative beam work, creating a warm, elegant atmosphere that perfectly complements the home's custom craftsmanship. Upstairs, you'll find two generously sized bedrooms connected by a beautifully appointed full bathroom, along with two versatile loft areas that can easily serve as a home office, fitness studio, media room, reading retreat, or additional family gathering space. Every detail has been carefully considered, including an oversized mudroom with custom built-ins, a spacious laundry room with custom cabinetry, premium windows, energy-efficient construction, and abundant storage throughout. Step outside onto the expansive covered patio, where you'll enjoy panoramic views of Mt. Timpanogos while entertaining guests or simply relaxing and taking in the beauty of the surrounding mountains. The unfinished basement offers incredible potential, providing ample space to customize additional bedrooms, a home theater, game room, fitness center, golf simulator, or whatever best suits your lifestyle. Located in one of Utah's most desirable mountain communities, this home is just minutes from world-class skiing, championship golf, blue-ribbon fly fishing, boating on Jordanelle and Deer Creek Reservoirs, scenic hiking and biking trails, and endless year-round recreation. With convenient access to Deer Valley East Village, Park City, and Salt Lake City, this home offers the perfect combination of luxury, adventure, and convenience. Builder and preferred lender incentives are available-contact the listing agent for complete details and current promotional offerings. Buyer and Buyer's Agent are advised to verify all information. Square footage figures are provided as a courtesy estimate only and were obtained from building plans. Buyer is advised to obtain an independent measurement.
#2181317

Heber City

1162 S LAUREN LN LOT 4

4 Beds

3 Baths

4,490 Sq.Ft.

$1,049,000

MLS#: 2181317

Price reduced
Perched above the valley in Traverse Mountain's coveted Eagle Summit neighborhood, 5132 N Eagles View Drive delivers the space, style, and location buyers at this level are looking for! Built in 2022 with approximately 4,719 square feet and a three-car garage, this impressive home features soaring vaulted ceilings, an expansive great room, a private office, a gas range, double ovens, a fireplace, and a basement ready for entertaining, working, exercising, or relaxing. The design feels elevated yet comfortable... Perfect for hosting a crowd, enjoying a quiet night at home, or keeping pace with a busy professional lifestyle. There are two more rooms in the basement that could be finished, giving you an 8-bedroom home!  The location is exceptional! With quick access to I-15, Thanksgiving Point, and the Silicon Slopes business corridor, you can stay connected to Utah County while remaining approximately 30 minutes from downtown Salt Lake City and 3040 minutes from Salt Lake City International Airport. Shopping, dining, golf, museums, gardens, and entertainment are all close by at The Outlets at Traverse Mountain and Thanksgiving Point, while nearby parks and trails make it easy to step outside and enjoy the mountain setting.  This is a standout opportunity to own a modern home in one of Lehi's most desirable hillside communities. With beautiful finishes, generous living spaces, incredible access, and an elevated setting above the valley, this is the kind of property that makes coming home feel like an upgrade.    Square footage figures are provided as a courtesy estimate only and were obtained from previous  appraisal for total amount only.  Buyer is advised to obtain an independent measurement.
#2176012

Lehi

5132 N EAGLES VIEW DR

6 Beds

3 Baths

4,719 Sq.Ft.

$1,049,000

MLS#: 2176012
Price reduced
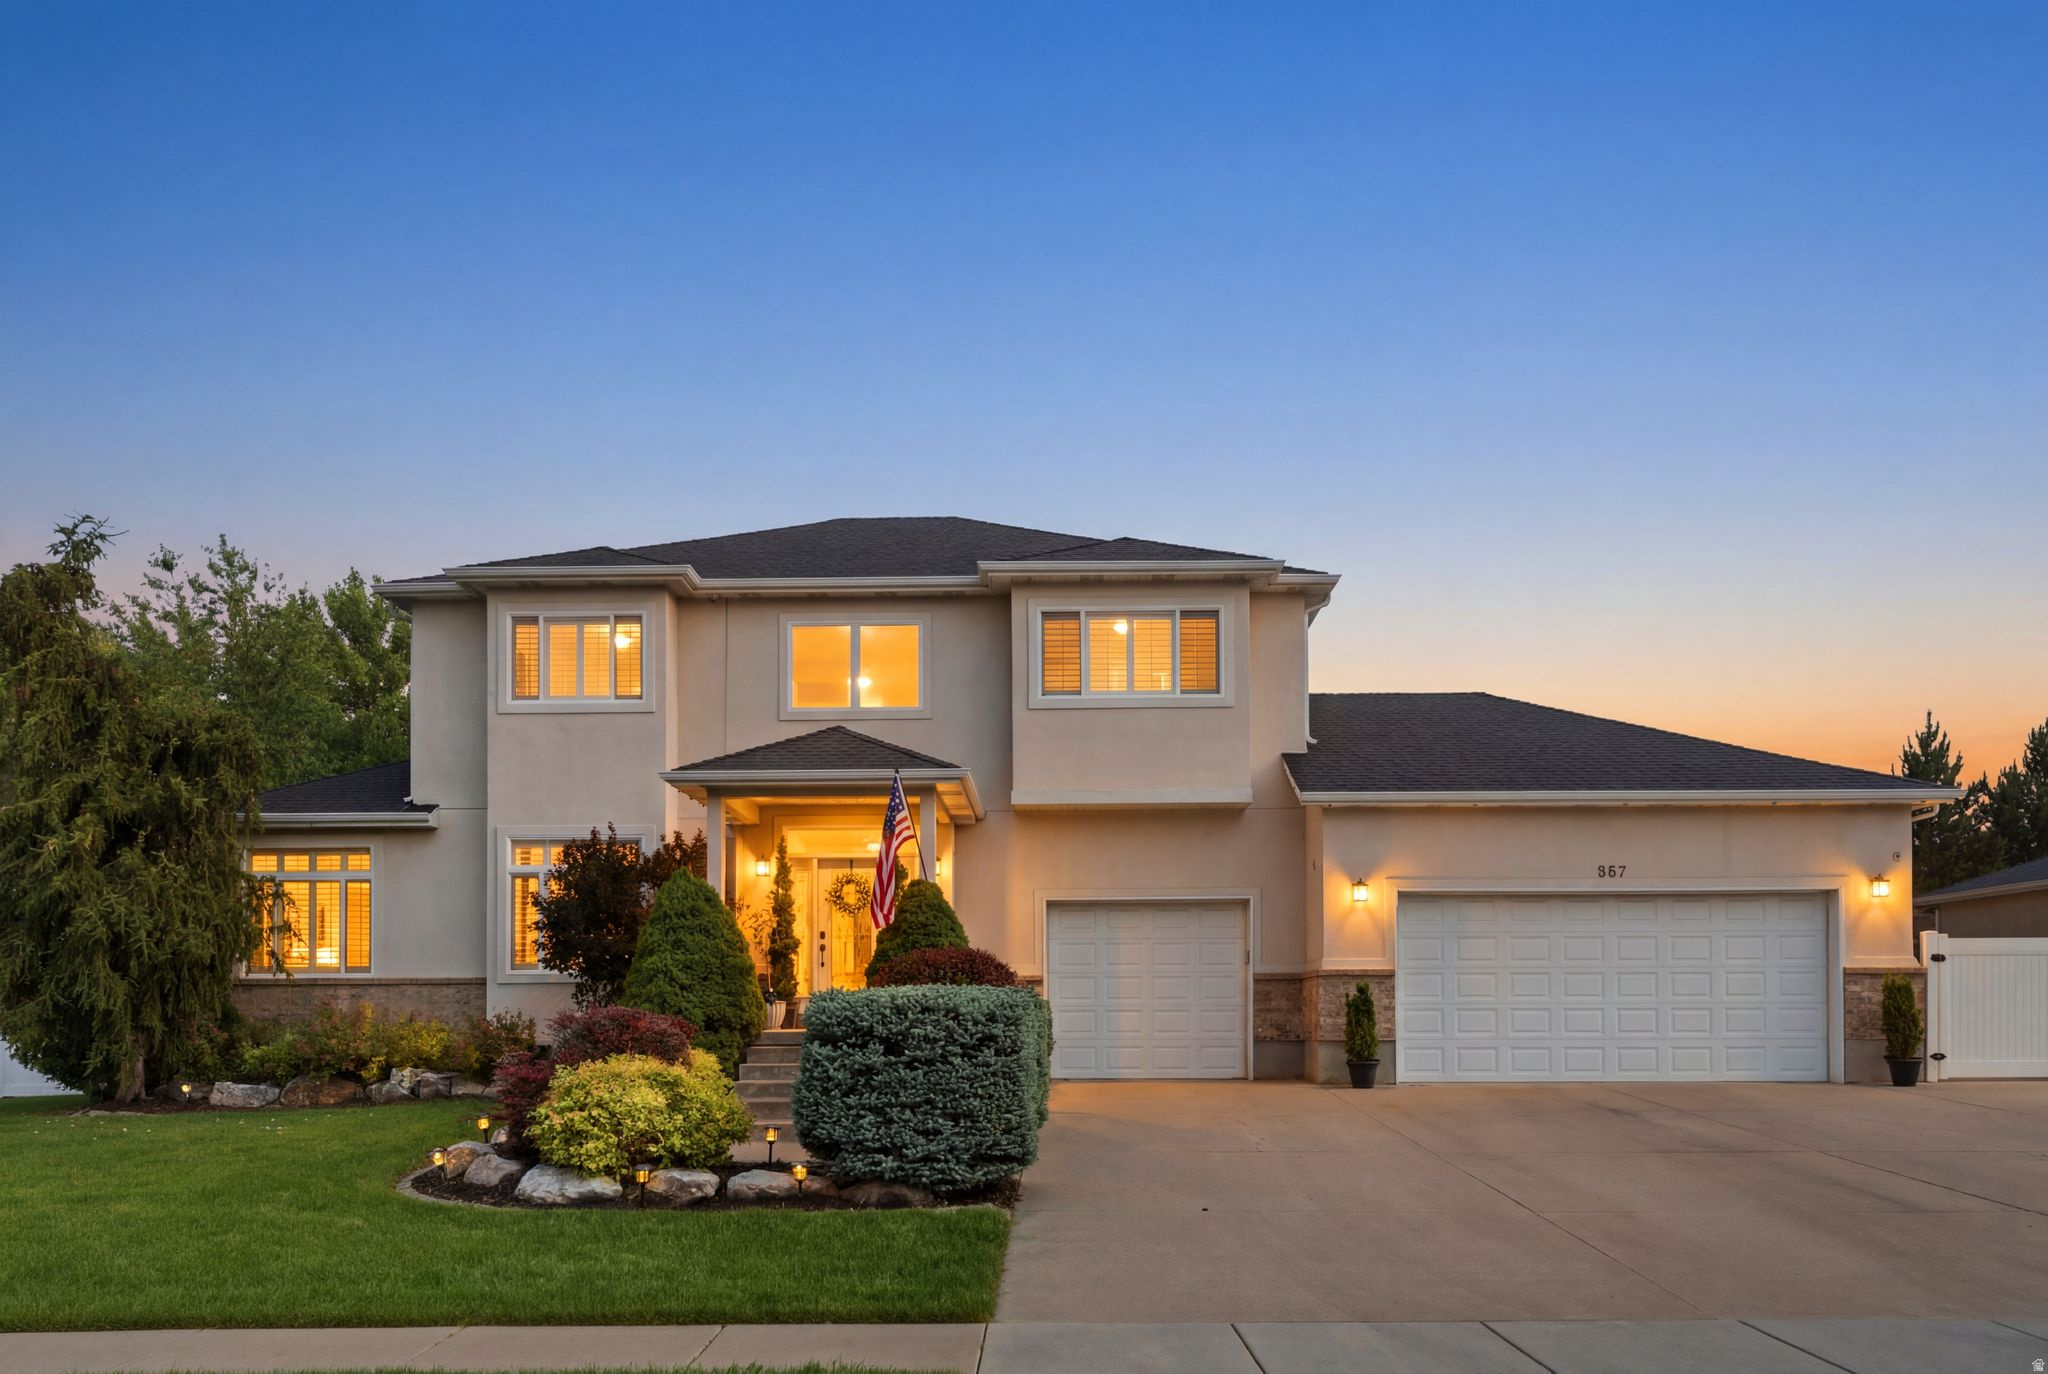
Tucked away at the end of a quiet street adjacent to a cul-de-sac with no through traffic, this beautifully appointed home blends luxury, comfort, and privacy. Enjoy mountain views from the bedroom windows and retreat to the private primary suite balcony, the perfect place to start your day. A versatile flex room provides ideal space for a home office or den. The resort-style backyard features a pool and spa, creating an exceptional setting for relaxation and entertaining. Conveniently located near shopping, dining, recreation, and golf, with easy access to downtown Salt Lake City, Salt Lake City International Airport, and Utah's renowned ski resorts, this exceptional property offers an elevated lifestyle with the perfect balance of comfort, convenience, and privacy.
#2167964

Kaysville

557 E WARM SPRINGS DR

5 Beds

3 Baths

4,299 Sq.Ft.

$1,048,000

MLS#: 2167964

Price reduced
NEW PRICE * HOLLADAY OPEN HOUSE * SATURDAY 1-3 PM. Located in the heart of HOLLADAY!  RON MOLEN MID-CENTURY MODERN!!!  Main-level four-bedroom rambler offers both comfort and functionality in a highly desirable setting. The home features two beautiful fireplaces with custom built-ins, creating warm and inviting living spaces throughout. A spacious great room provides the perfect setting for family gatherings and entertaining. The open, light-filled kitchen is thoughtfully designed with granite countertops and ample space for everyday living. The main-level primary suite offers a serene retreat, complete with views of a PRIVATE ATRIUM, a generously updated ensuite bathroom, and a custom-designed closet. The fully finished WALK-OUT BASEMENT adds valuable living space and flexibility, making this home ideal for a variety of lifestyles.
#2167598

Holladay

2801 E VALLEY VIEW AVE

4 Beds

1 Baths

3,253 Sq.Ft.

$1,047,000

MLS#: 2167598
Price reduced
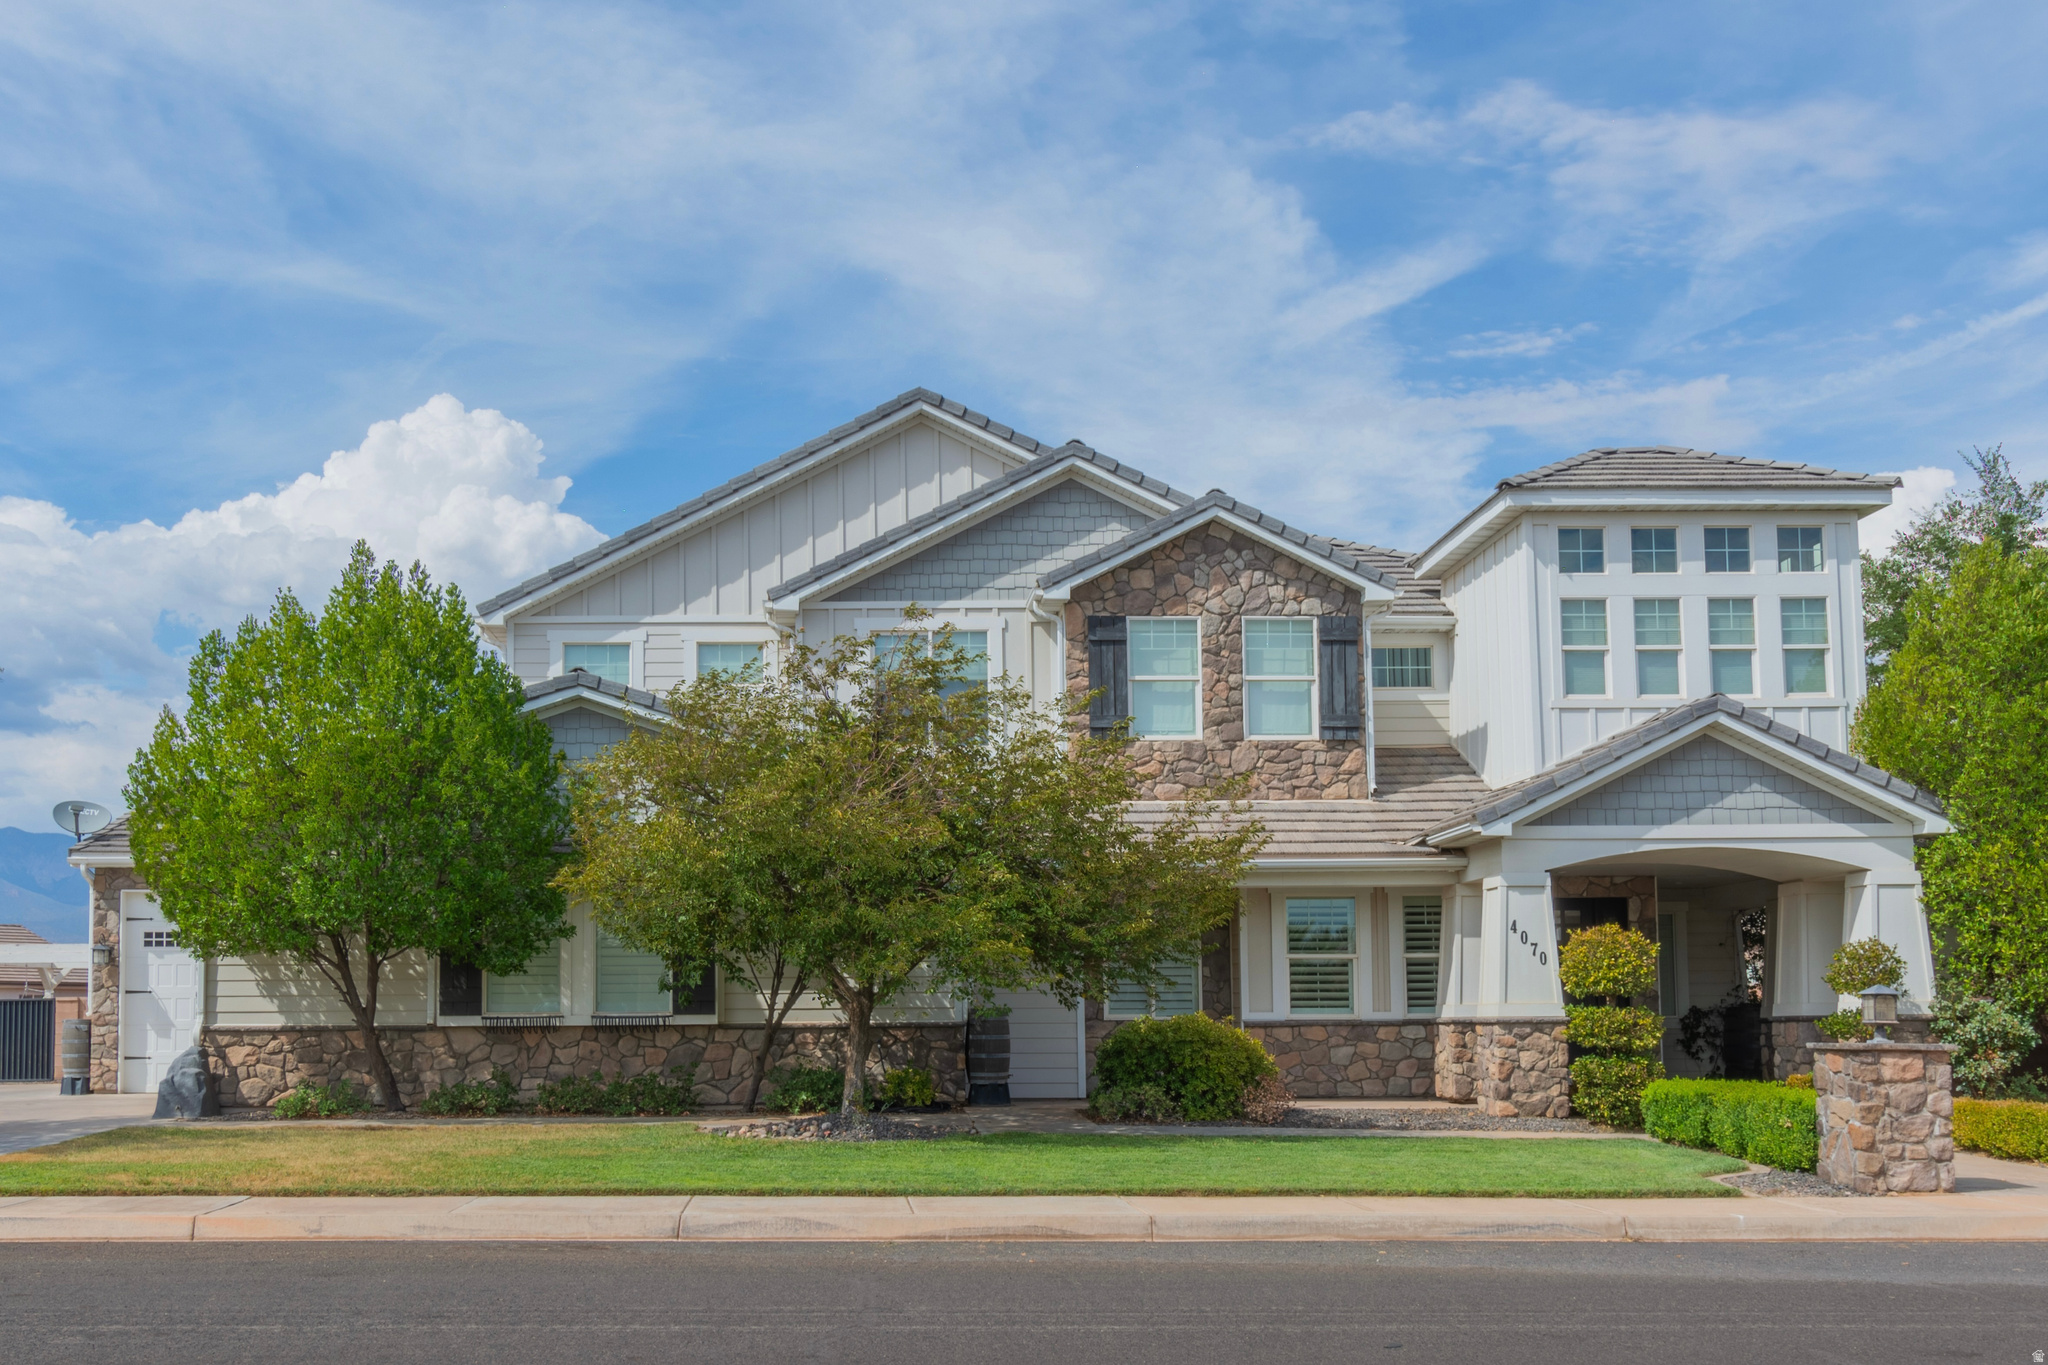
This stunning Craftsman-style home makes a statement the moment you arrive. Inside, an open and inviting layout creates a true sense of home, complemented by 10-foot ceilings on both levels. Elegant details such as shiplap, wainscoting, and spacious bedrooms add warmth and character throughout. Over-sized garage offers space for all the toys. Situated in a quiet neighborhood on a low-traffic street, the property also features modern upgrades including smart home wiring. Outdoors, enjoy a private retreat with a sparkling pool and just outside the master suite-perfect for relaxation or entertaining.
#2173600

Hurricane

4070 W GRITTON ST

6 Beds

4 Baths

4,666 Sq.Ft.

$1,045,000

MLS#: 2173600
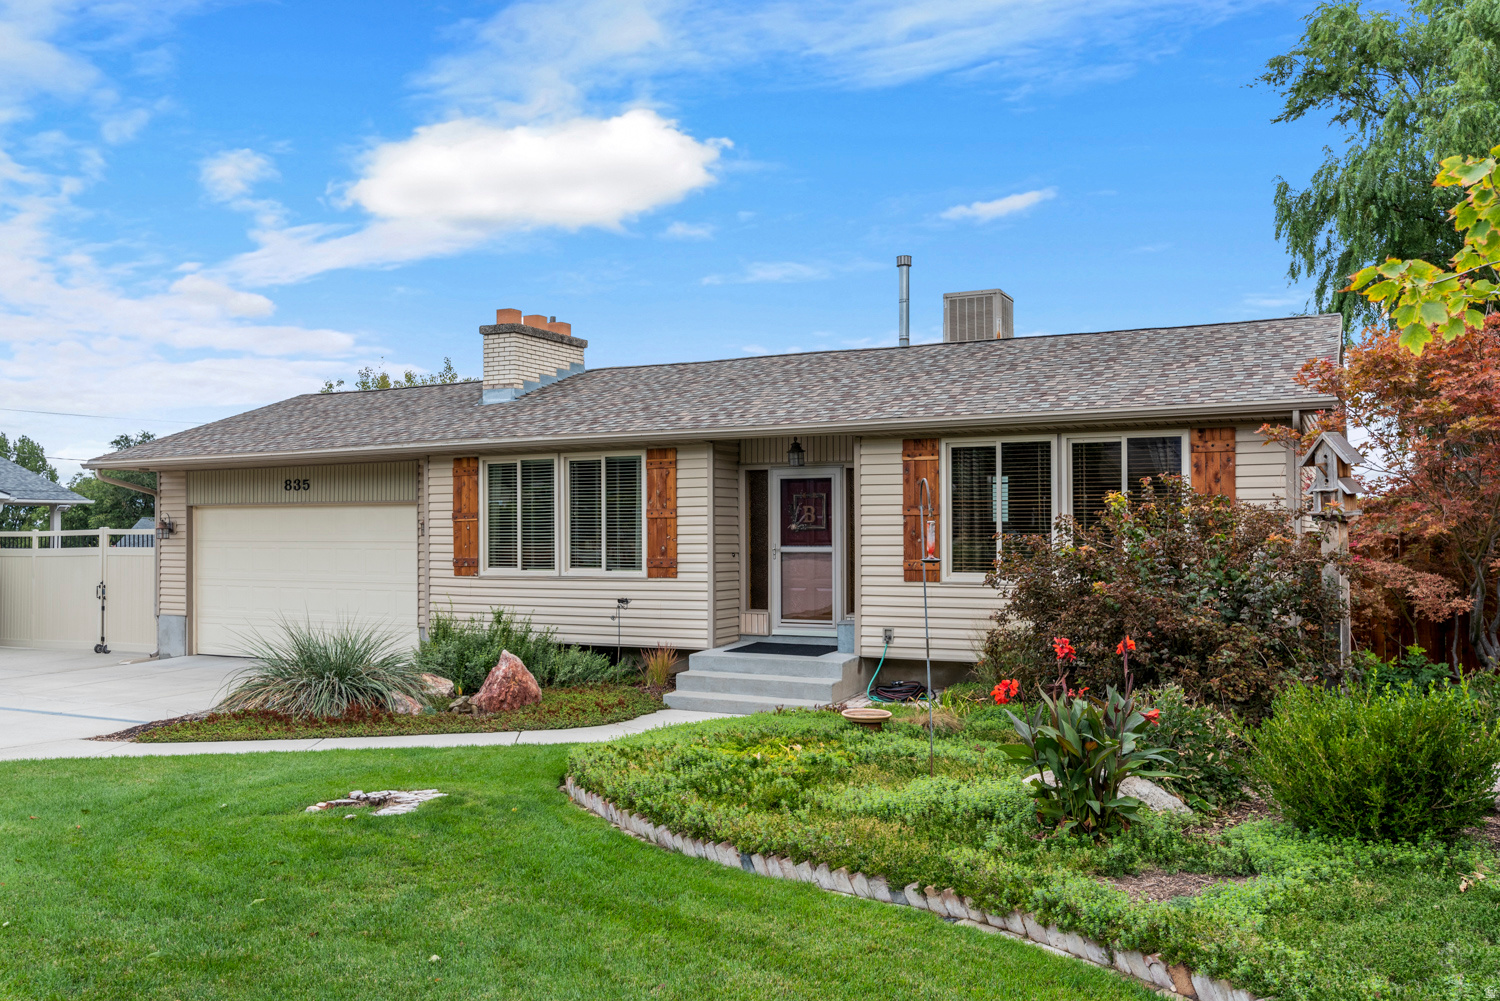
Rare 1.18 acre Draper property with incredible flexibility, privacy, and long term estate potential. This is a hard to find opportunity for a buyer who wants space, mature trees, mountain views, and options in one of Draper's most desirable settings. The existing rambler offers the ability to live in, rent, remodel, expand, or hold while designing a future custom estate. Set on beautifully landscaped grounds with a peaceful, retreat like feel, the property gives you room to create the lifestyle in an area that is difficult to find building opportunities in Draper. A large detached garage and workshop provide ideal space for hobbies, storage, projects, RV parking, trailers, and all the toys. With no HOA restrictions, there is flexibility to reimagine the property over time, whether that means updating the existing home, adding on, or creating a custom estate setting. Enjoy privacy, mountain views, mature landscaping, and room to live freely, all just minutes from shopping, dining, schools, trails, and outdoor recreation. Properties with this much land and flexibility in Draper are rare.
#2173402

Draper

835 E CANYON BREEZE LN

4 Beds

1 Baths

1,810 Sq.Ft.

$1,045,000

MLS#: 2173402

Amazing East Centerville location. Expected to be completed in early September. Fully finished home with oversized garage in the new Canyon Point development. Large picture window with views over the south end of the valley. Huge great room with gas fireplace. Kitchen with large pantry, with laundry and half bath nearby. Beautiful tile work throughout. Call to schedule your walk through. Additional lots available. Owner is a licensed real estate agent.
#2176921

Centerville

396 CANYON POINT LN 1

4 Beds

2 Baths

3,770 Sq.Ft.

$1,045,000

MLS#: 2176921
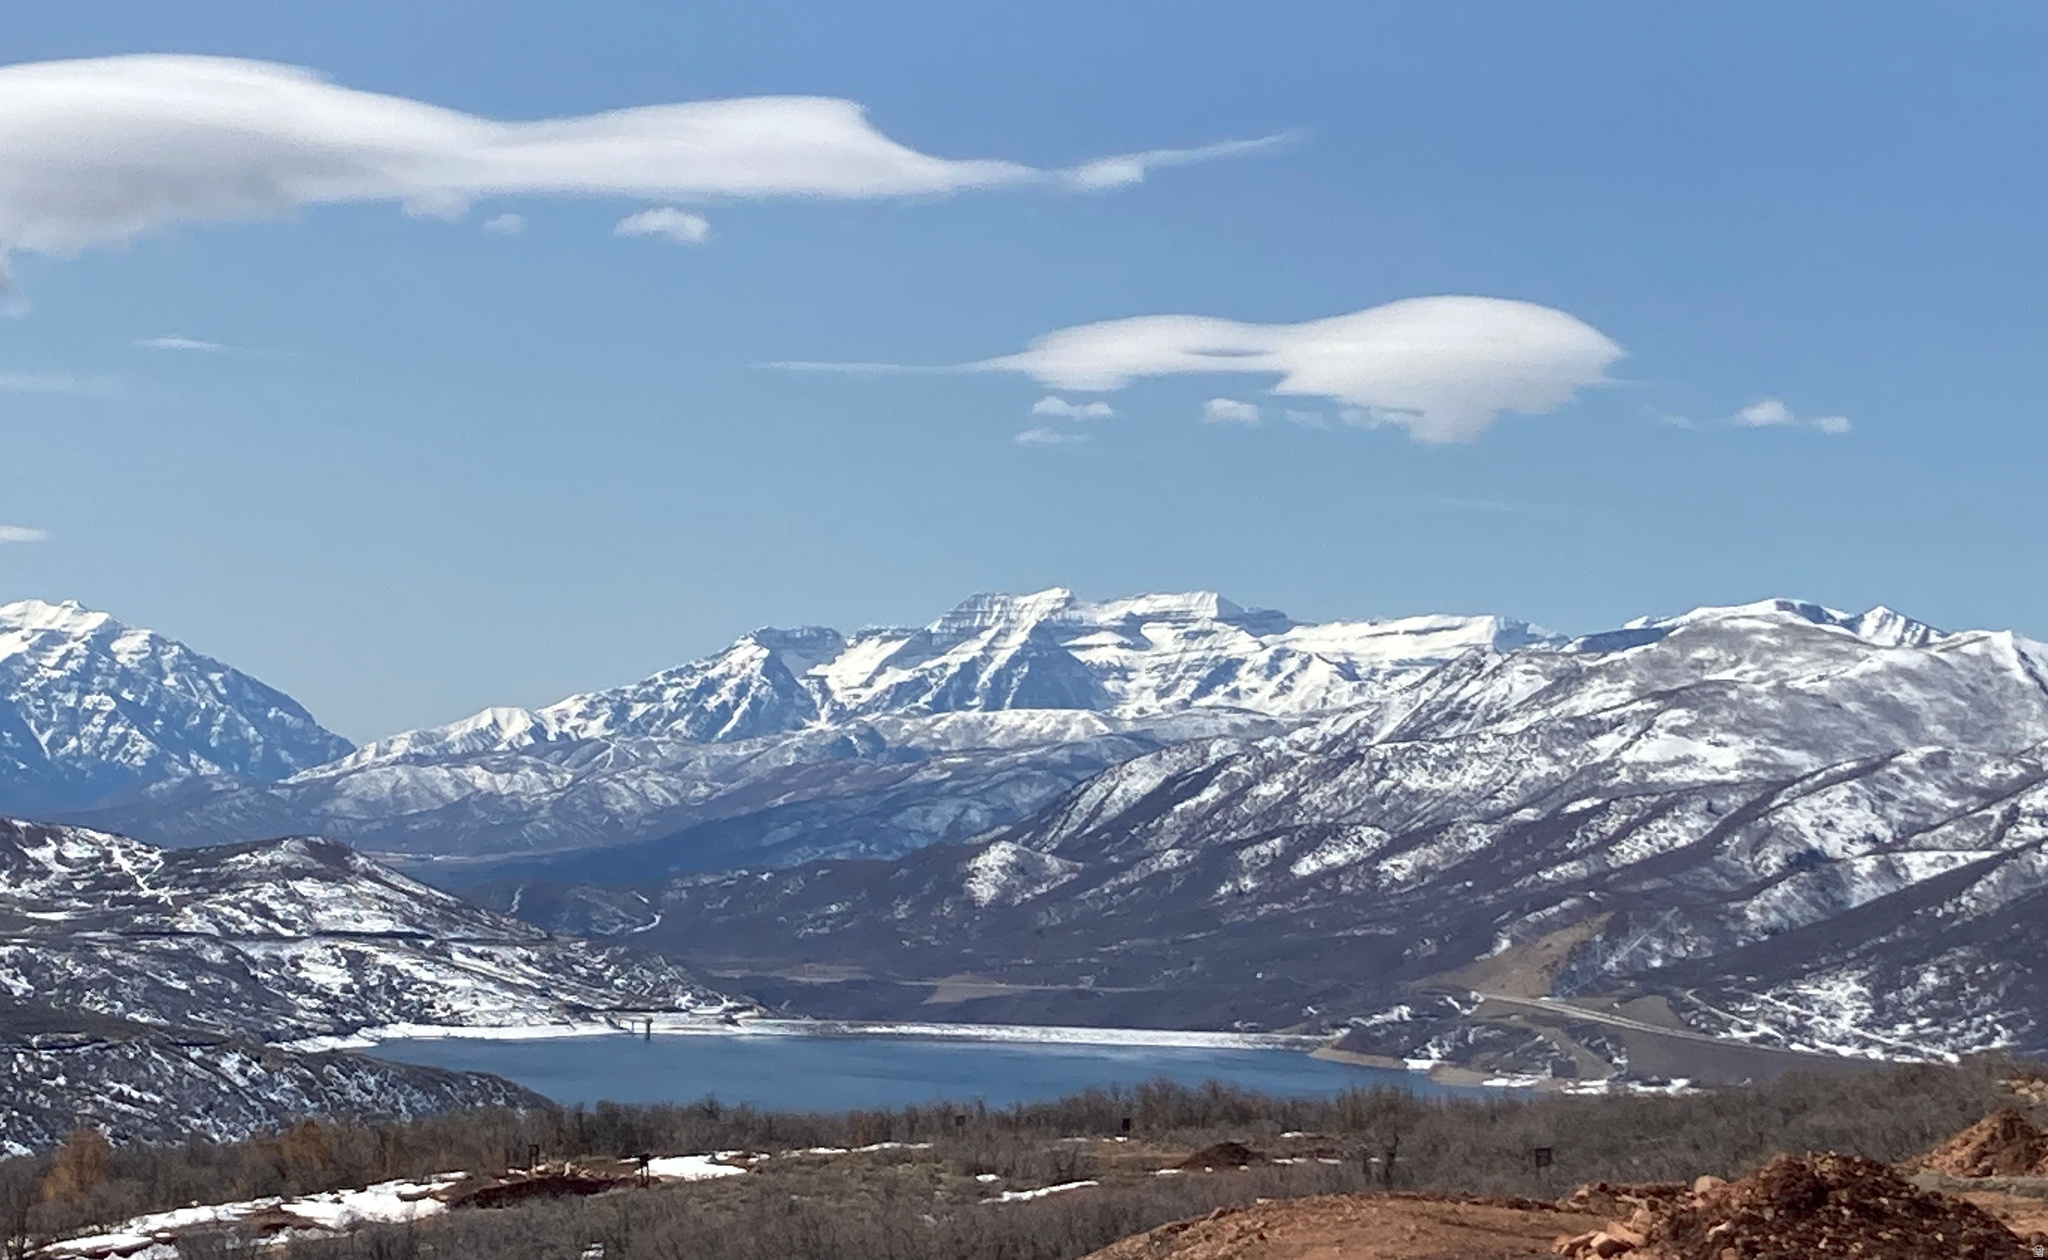
An exceptional opportunity to secure a premier homesite within Golden Eagle, offering sweeping 180-degree views across Kamas Valley, Mount Timpanogos, and Deer Valley East. Set on one of the community's larger parcels, this south-facing, downhill lot is thoughtfully positioned to capture abundant natural light while ensuring a remarkable sense of privacy, bordered by dedicated open space above, below, and along its eastern edge.  The setting is both tranquil and visually compelling, with a topography ideally suited for a sophisticated mountain residence designed to embrace expansive views and seamless indoor-outdoor living.  Located just 12 minutes from Deer Valley East, the property affords effortless access to world-class skiing, as well as hiking, biking, golf, fishing, and boating-offering a year-round lifestyle defined by outdoor recreation and natural beauty.  Approved building plans are available, presenting a rare opportunity to expedite the creation of a custom retreat in one of the area's most coveted settings.  A truly distinguished homesite-ready to bring a legacy mountain residence to life.
#2153784

Hideout

2097 E PEAK VIEW DR E 386

None Beds

None Baths

0.73 acres

$1,045,000

MLS#: 2153784

* Listings identified with the FMLS IDX logo come from FMLS and are held by brokerage firms other than the owner of this website. The listing brokerage is identified in any listing details. Information is deemed reliable but is not guaranteed. If you believe any FMLS listing contains material that infringes your copyrighted work please click here to review our DMCA policy and learn how to submit a takedown request. © 2024. First Multiple Listing Service, Inc.
Provo Community Living!

Featured listing

Provo Community Living!

Browse Properties

Categories

Homes Tailored to Your Lifestyle

Buyers Guide

Buying a home is one of the most exciting milestones of your life.

View more

Sellers Guide

Putting your home on the market can be a stressful process, especially when you don’t know what to expect.

View more

Market report

With just a few clicks, you'll gain instant access to valuable insights about the real estate market, including trends, property values, and community analytics.

View more

Home value

Unlike automated valuations, our hands-on review will provide a comprehensive opinion of your home’s value while considering important interior elements and other location intangible factors that machine algorithms so often miss.

View more

Buyers resources

Guides on financing, inspections, and choosing the right Realtor for a smooth home purchase.

Sellers resources

Practical tips on staging, pricing, and preparing your home to attract buyers and maximize your sale.

 - property

Send a message

Message successfully sent.

Reason for contacting?

I agree to receive email communication and understand I can unsubscribe at any time.

I agree to be contacted by OnX Realty via call, email, and text for real estate services. To opt out, you can reply 'stop' at any time or reply 'help' for assistance. You can also click the unsubscribe link in the emails. Message and data rates may apply. Message frequency may vary. Privacy Policy

Sign In Sign Out

Virtual Assistant

Would you like to take the next step with this property? We can help you schedule a showing or virtual tour, or send you more details.

Yes, I would like more information.

Thank You for Your Reply, One of Our Agents will contact you as soon as possible

No, maybe later.

Thank you, you can always contact me via email, phone number or through the contact form.

Realhub AI

Lucy - Your AI-Powered Realtor

Update Your Temporary Password

Personalize your search

Enter your email and we'll notify you immediately when new listings match what you're looking for.

or enter email address

Already have an account ? Login here

Continue your home search

I agree to receive communications and understand I can unsubscribe at any time.

I agree to be contacted by OnX Realty via call, email, and text for real estate services. To opt out, you can reply 'stop' at any time or reply 'help' for assistance. You can also click the unsubscribe link in the emails. Message and data rates may apply. Message frequency may vary. Privacy Policy

Already have an account ? Login here

We use cookies

We use cookies primarily for analytics to enhance your experience. By accepting, you agree to our use of these cookies. You can manage your preferences or learn more about our cookies policy.