Thinking of selling?

Utah's Premier |OnX Realty

  • Nearby me

Popular Features

Community Features

Association

Property Features

Waterfront

View

Exterior Features

Interior Features

Style

E-Alert name

Properties

10000 properties match your criteria

Price reduced
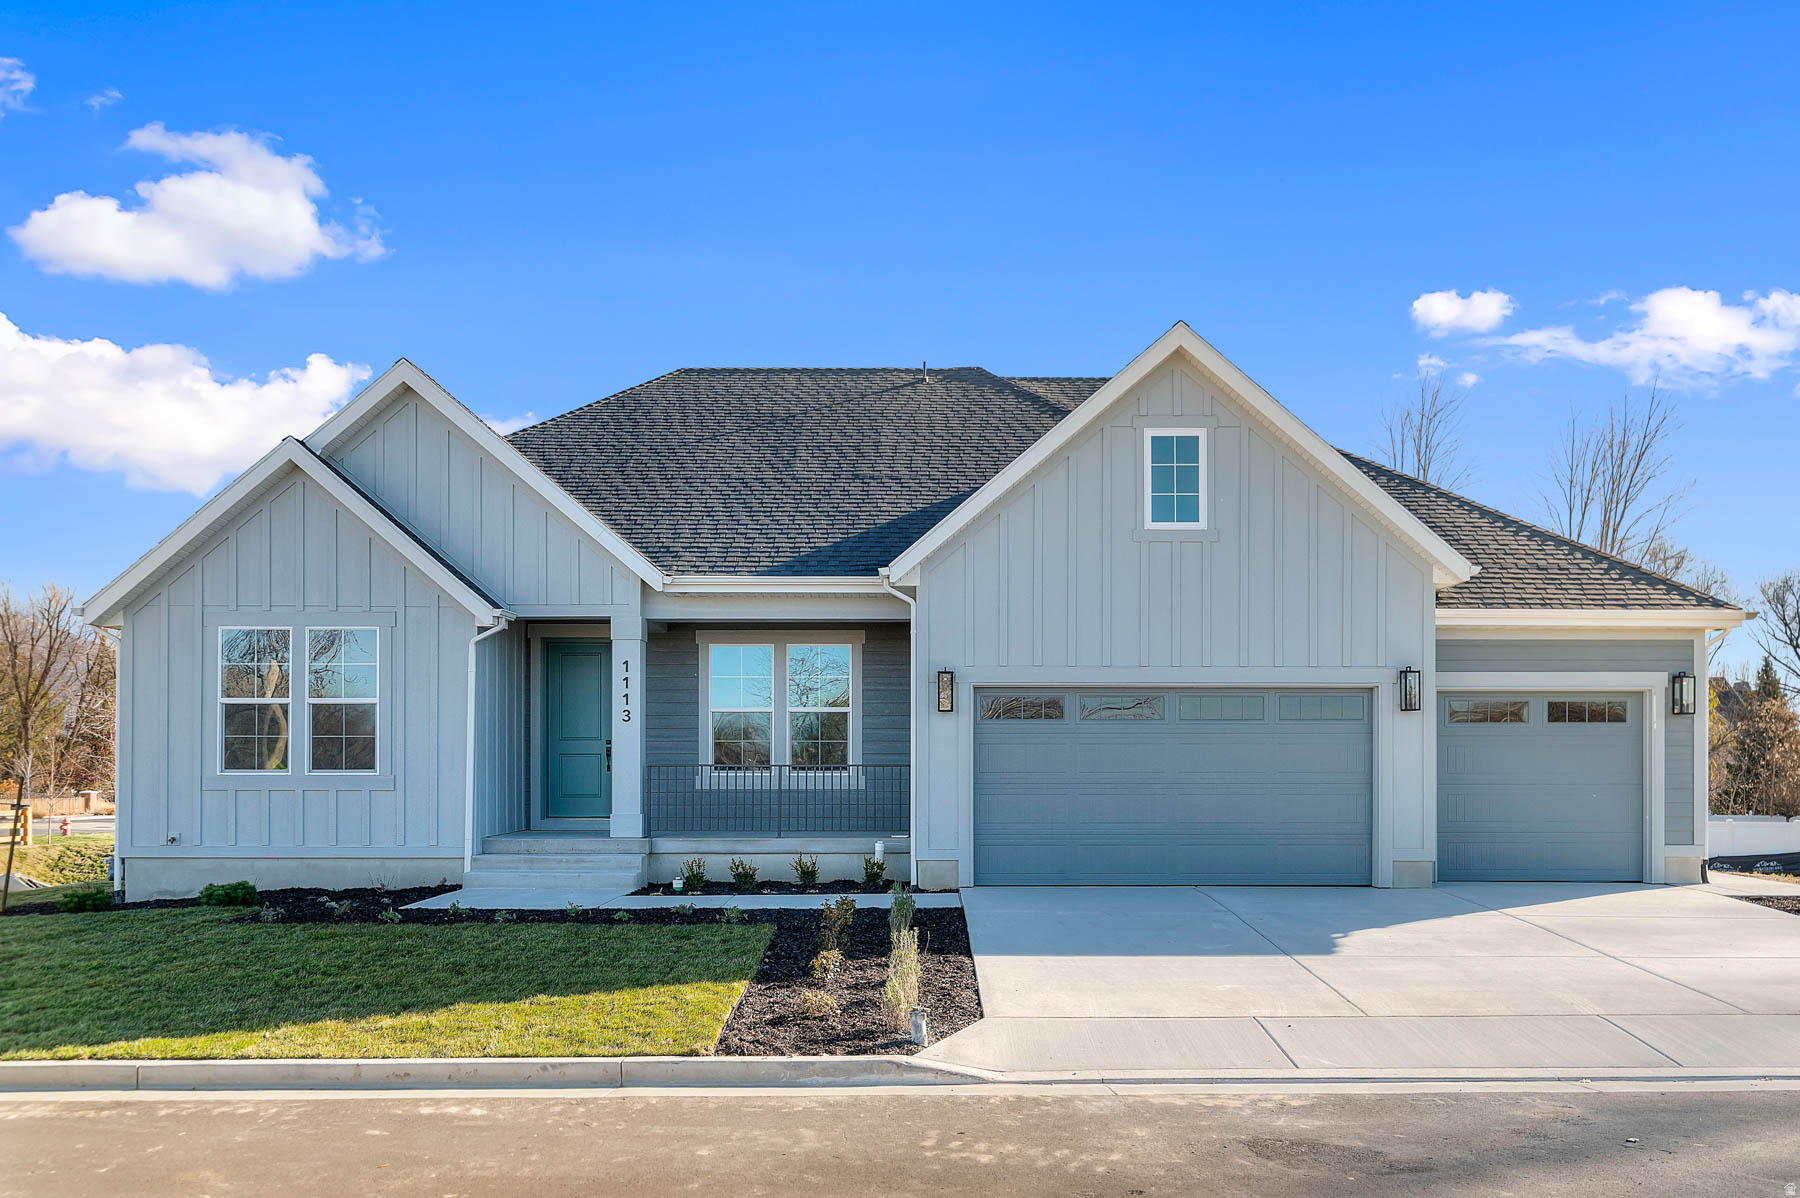
Come see this stunning brand new Creighton Farmhouse home in a great community! Showcased you will find a chef's kitchen with custom cabinetry, quartz countertops, tile backsplash, pendant lighting above the island and stainless steel gas appliances with double ovens. The open-concept design features laminate hardwood, tile, and carpet flooring and a 3-panel sliding glass door and box window in the kitchen nook, filling the home with natural light. Enjoy added convenience with a water softener system, USB outlets in the owner's bedroom, and a gas line to the dryer. The expanded 3-car garage and 9-foot basement foundation walls provide ample space and versatility. The great room boasts a gas log fireplace and wainscoting accents, while French doors open to a stylish living room or office. Designer touches include Christmas light and flood light package, and a ceiling fan in the living room/office. Relax in the owner's bathroom with a Tori soaking tub and tile surrounds, complemented by brushed nickel hardware. With textured walls, two-tone paint, and a seamless blend of elegance and comfort, this home is perfect for both entertaining and everyday living. This home is equipped with NterNow, self-guided tour technology, so you can walk through it any day of the week between 7:00 AM - 10:00 PM.
#2155533

Layton

1113 W ANGEL HILL CT

3 Beds

2 Baths

4,975 Sq.Ft.

$999,900

MLS#: 2155533

Located in the highly coveted Hickory Valley Estates, this meticulously maintained, custom built, custom designed home sits high atop Hickory Valley Drive.  At the front of the home, you will experience breathtaking, south-east facing views from the living room, primary bedroom, & bath.  At the rear of this picture-perfect family home lies a huge, beautifully landscaped and manicured yard with unobstructed views that back up to Big Willow Creek!  From the custom lookout deck to the covered patio area, the backyard truly is an oasis!  These very same views can be seen from the upstairs guest bedrooms, kitchen, nook - eating area, family room, formal dining room, & covered patio!  At the foyer, you will be greeted by high ceilings, and a large living room with vaulted ceilings, a fireplace, and panoramic mountain views!  Adjacent to the living room is a large formal dining room with an alcove, and large windows showcasing the beautiful yard. Tastefully upgraded kitchen features oak cabinets, high end stonework, stainless steel appliances, a deep sink, and a water filtration unit.  High end laminate flooring, pantry, utility closet, built in desk, and additional eating area complete this family kitchen!  Primary bedroom is large and beautifully appointed with vaulted ceilings, a walk-in-closet, ensuite bath, and VIEWS!  Deep soak jetted tub, separate shower, dual sinks, & toilet closet can be found in the primary bath.  Just a few short steps from the main floor takes you to the spacious family room with a large wood burning fireplace.  Located at the north side of the home, you will admire the panoramic backyard views!  Three additional bedrooms can be found in the basement!  The 3-car garage is abundant in size and includes a fully plumbed hand-washing station, large attic with bult in ladder, shelving/cabinetry, & full walkout to the side yard!  Here, you will appreciate all of the thoughtful details; bay windows, window seats, crown molding, widened stairs, sunken flooring, large closets in the guest bedrooms, hidden laundry chute, an abundance of storage space, built in shelving, and linen closets throughout.  Meticulously maintained, upgraded, and cared for by the original owners of 37 years, this home is a must see!
#2182556

Sandy

11602 S HICKORY VALLEY DR E

6 Beds

2 Baths

3,571 Sq.Ft.

$999,900

MLS#: 2182556

Price reduced
Be sure to check out the 2 property video tours! Gorgeous fully custom home on an elevated lot with panoramic lake and mountain views.  The setting gives you a commanding, estatelike presence-private, open, and surrounded by scenery in every direction. Private oasis with no backyard neighbors ever; the backyard features a beautiful, long, terraced waterfall.  This property was crafted with every upgrade. A key highlight is the full ADU which has a separate, private entrance from the owner's portion of the basement.  The ADU includes its own kitchen, laundry, bedroom, bathroom, family room, and foyer-perfect for multigenerational living or rental income. The owner's additional basement space is large and could be finished to have a gathering area, another room and a bathroom.   Animal rights including zoned for horses and other livestock; very large space for RV parking and extra vehicles, and NO HOA.  Property features wideopen entertaining spaces. Massive windows fill the home with natural light, 18ft vaulted ceilings in the entertaining area on the main level, and 9-ft base ceiling on the main level and basement.   The home features two full kitchens and a laundry space on each level.  The gourmet main kitchen features: dual sinks, pot filler, oversized quartz surfaces, two pantries, and a large dining nook overlooking the backyard waterfall and garden boxes.   The luxury master suite includes backyard access and a spa bathroom with upgraded plumbing, soaker tub, and a premium Moen digital steam shower system that controls music, lighting, temperature, and more.  Mechanical upgrades include two tankless water heaters, a combi boiler system (provides highefficiency heating plus endless hot water), two furnaces, two AC units, reverse osmosis with drinking fountain, smart water shutoff, water alert system, separate basement power/water systems, gas/electric dryer hookups, hot & cold hose bibs, and smart garage doors.  A rare combination of luxury, privacy, upgrades and toptier systems-this home truly has it all.  Square footage figures are provided as a courtesy estimate. Buyer is advised to obtain an independent measurement.
#2179935

Eagle Mountain

2417 E PATRIOT DR

6 Beds

5 Baths

5,496 Sq.Ft.

$999,900

MLS#: 2179935

Over a $155,000 in designer options AND 3/2/1 buy down when using our preferred lender. Step into your forever home where comfort meets luxury. This stunning 4-car Uinta floorplan boasts a main floor master retreat, an open-concept kitchen perfect for gatherings, and an extra-high family room ceiling that elevates your living space-literally! Interior features include: Study with glass French doors- 9ft basement ceilings- large bonus room above garage- 36" fireplace- enlarged island- upgraded cabinet's- LVP flooring- upgraded lighting package- laundry cabinets- soft close cabinets- garbage can roll out- gourmet kitchen layout- upgraded backsplash- tile at baths- 42x42" shower- 5' lawson tub and more! Outside, enjoy a sprawling yard with breathtaking mountain views, tucked in the charm of farm country yet just minutes from shopping and freeway access. Retreat each night to your amazing master suite, where relaxation is redefined. We also have options for rental suites, detached garages, and semi-custom options. Ask agent for exact home finishes and details
#2180028

Spanish Fork

3539 E 1000 S 203

4 Beds

2 Baths

5,233 Sq.Ft.

$999,900

MLS#: 2180028

Nice property ready for development in Payson City. New construction all around the property.
#2086271

Payson

1350 N ARROWHEAD TRL

None Beds

None Baths

4.48 acres

$999,900

MLS#: 2086271

This pristine 6-bedroom, 3.5-bathroom two-story residence offers nearly 4,000 square feet of sophisticated living space on a premier 0.67-acre cul-de-sac lot. Situated just two short blocks from the golf course in the highly desirable Links at Riverbend neighborhood, the property balances exceptional privacy with close proximity to the city park and community pool.Main LevelFoyer: Provides a welcoming, private entrance before opening into the primary living spaces.Living Areas: Comprises a gracious great room, an elegant formal living room, and French doors.Kitchen: Features premium granite countertops, abundant cabinetry,double ovens.Primary Suite: Restful main-floor retreat showcasing a full bathroom with a jetted tub.Amenities: Includes a dedicated laundry room and a well-appointed guest powder room.Additional LevelsUpper Floor: Accommodates three bright family bedrooms and a shared full bathroom.Finished Basement: Newly completed level providing a generous secondary family room, two bedrooms, and a full bath.Exterior & MechanicsOutdoor Living: Wraparound deck spanning two sides of the home overlooks professionally designed landscaping.Zoning & Parking: Offers rare animal horse rights and includes a spacious, oversized three-car garage.System Updates: Upgraded with a new roof (2023), water heater (2024), and water softeners (2024).Interior Finishes: Enhanced with brand-new carpeting (2025), tall ceilings, and classic plantation shutters.Yard Utilities: Benefits from cost-effective secondary water to seamlessly maintain the expansive lawn.
#2172406

Riverton

12952 S CROIX CIR

6 Beds

3 Baths

3,915 Sq.Ft.

$999,900

MLS#: 2172406
None
#2165934

Salem

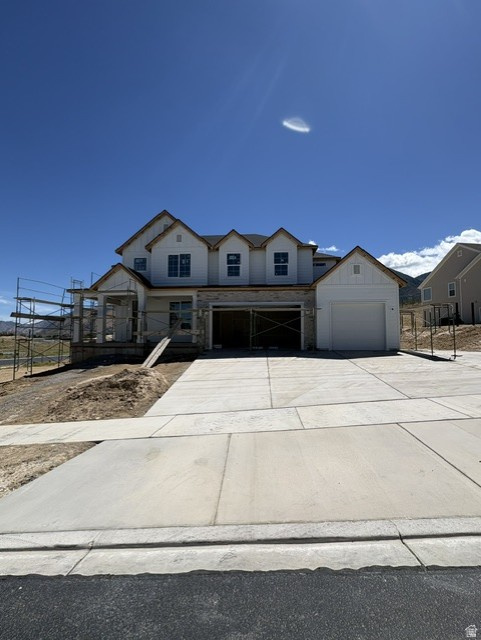
1421 S 180 E 17

5 Beds

3 Baths

5,244 Sq.Ft.

$999,900

MLS#: 2165934
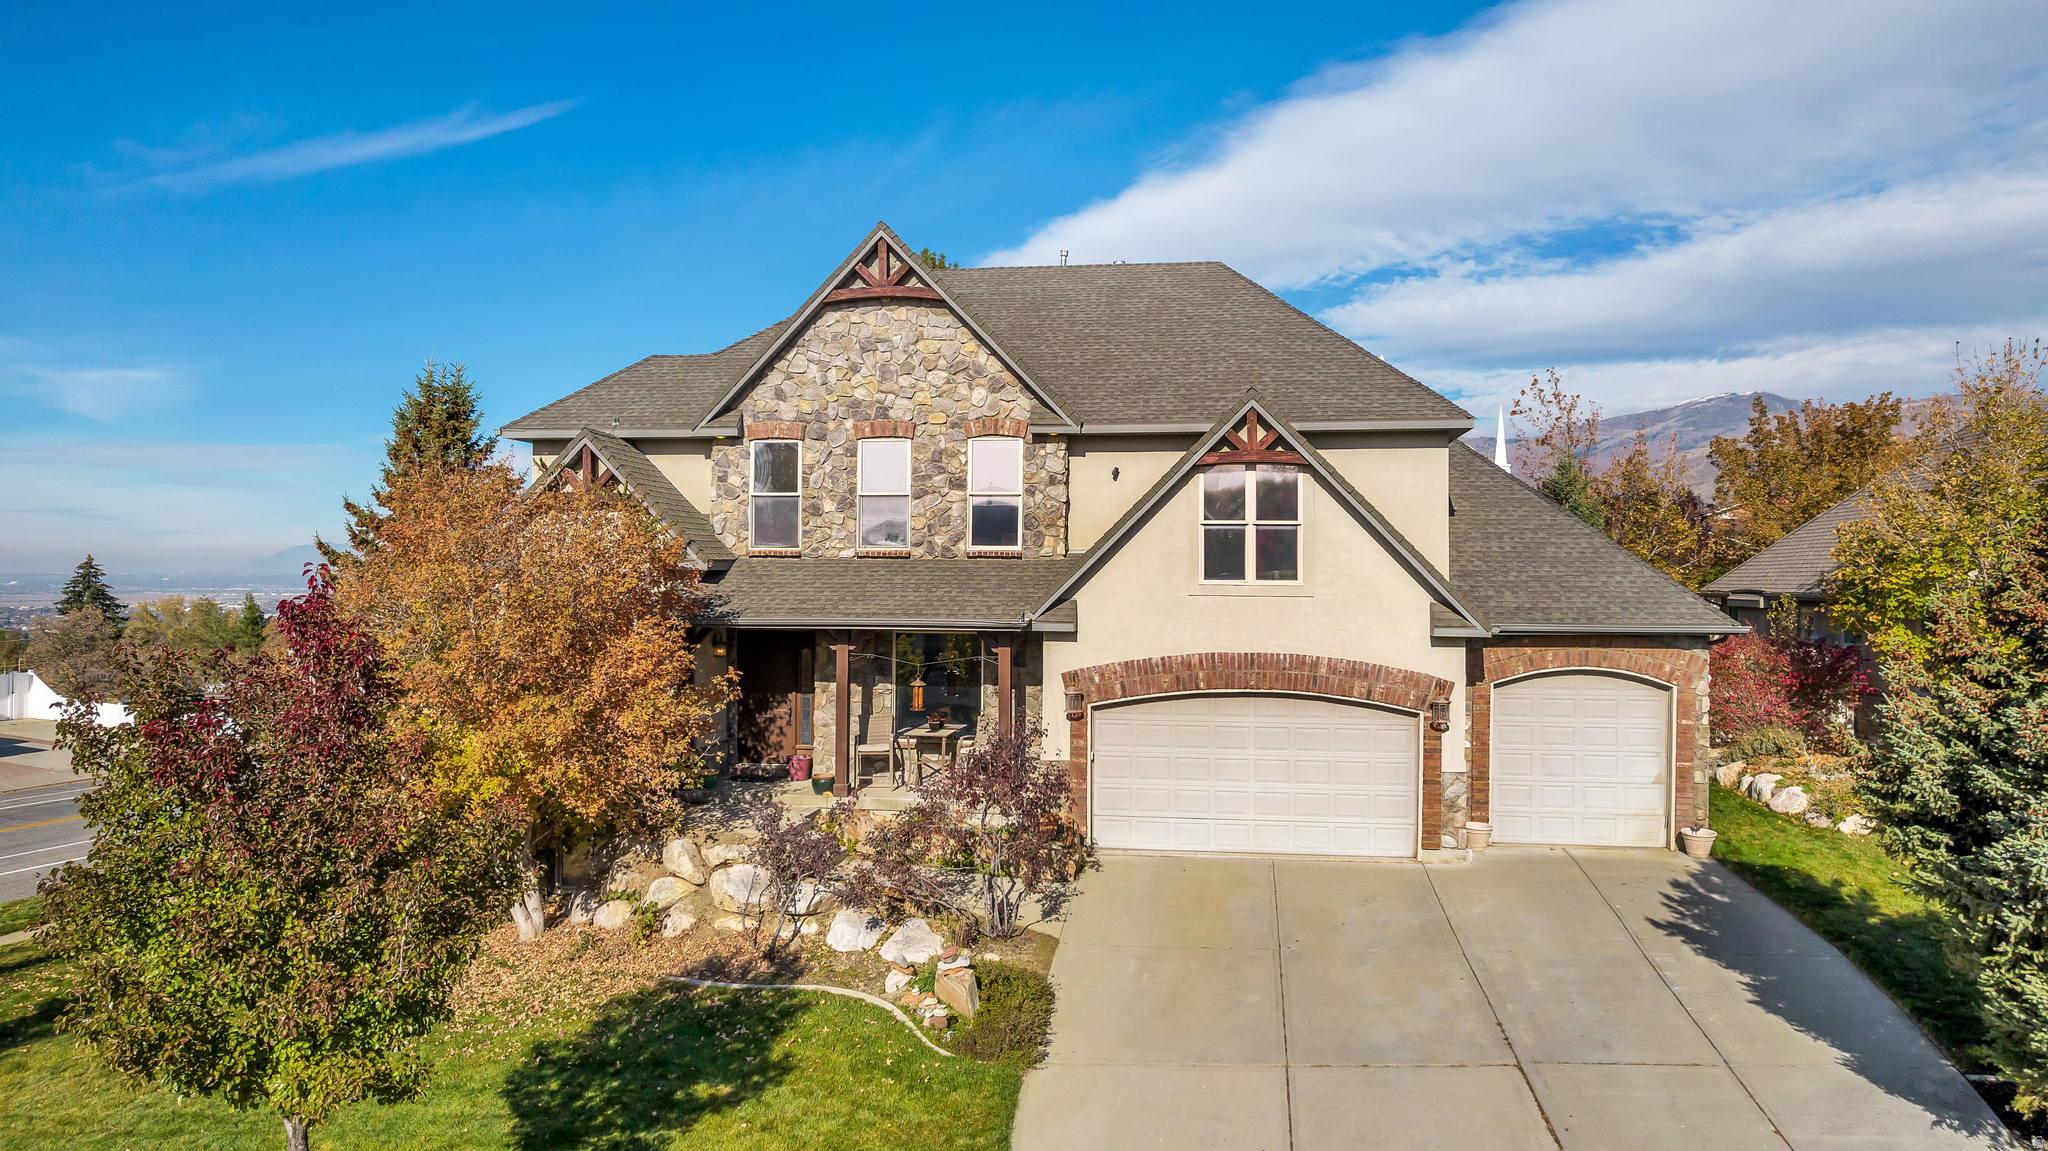
Step into a bright and welcoming home filled with natural light and thoughtfully designed living spaces. The main floor offers an open-concept layout that seamlessly connects the living, dining, and kitchen areas, making it ideal for both everyday living and entertaining. The inviting living room features a cozy gas fireplace, perfect for relaxing during Utah's colder months. The kitchen is designed to impress, showcasing granite countertops, abundant cabinetry, a large center island, stainless steel appliances, and a spacious pantry for added storage. Upstairs, the primary suite provides a comfortable retreat with a walk-in closet and a private ensuite bathroom. Two additional bedrooms and a full bathroom complete the upper level. The finished basement adds valuable flexibility, offering space for a family room, home office, gym, or recreation area. The home also includes two newer water heaters and a water softener. Outside, you'll discover a private backyard retreat where you can unwind and enjoy the peaceful surroundings. Hot tub is included
#2168934

Bountiful

273 E PARK VIEW CIR

5 Beds

3 Baths

4,433 Sq.Ft.

$999,900

MLS#: 2168934

Price reduced
$100k price drop. Walk in with some equity in this home. Fantastic home in a well-desired area of Herriman. Offering both comfort and luxury. Surrounded by high end homes.  Step inside with vaulted & high ceilings throughout. This well thought out floor plan offering a bright, beautiful open kitchen with island, granite countertops, newer appliances and walk in pantry. Living room and big family room with fireplace. Brand new LVP flooring throughout. It also comes with a den/office and an extra play room on the main level. (ideally you could make into another master bedroom or library.) Has a deck for those summer evenings. 3 car garage that is finished with epoxy flooring. Plenty of parking and RV parking too. Upstairs is the master suite that has vaulted ceilings and remodeled bathroom with sit alone tub and walk in shower with a good size walk-in closet. Another full bathroom with new flooring and 3 other bedrooms. Basement is made with your very own Theatre room with 1/2 bathroom, a few extra storage areas and bedroom. Water softener.The other side ADU can be rented  ($1200-$2200) with either 1,2, 3  bedrooms option. It has a newer kitchen, living room and full bathroom with a stackable laundry area. The exterior is stucco and stone with a NEWER ROOF 2023, newer sewer line was also replaced. RV parking. Back yard is a little oasis with beautiful landscaping on a decent size lot with fruit trees, apricots, peaches, apples,, bushes, &  garden areas. You can use most of home while making some money with an investment with the ADU if you desired. Layout in basement is pretty neat by being able to rent some of it or all of it.
#2175955

Herriman

6042 W TRAILVIEW WAY S

7 Beds

3 Baths

5,421 Sq.Ft.

$999,900

MLS#: 2175955
Price reduced
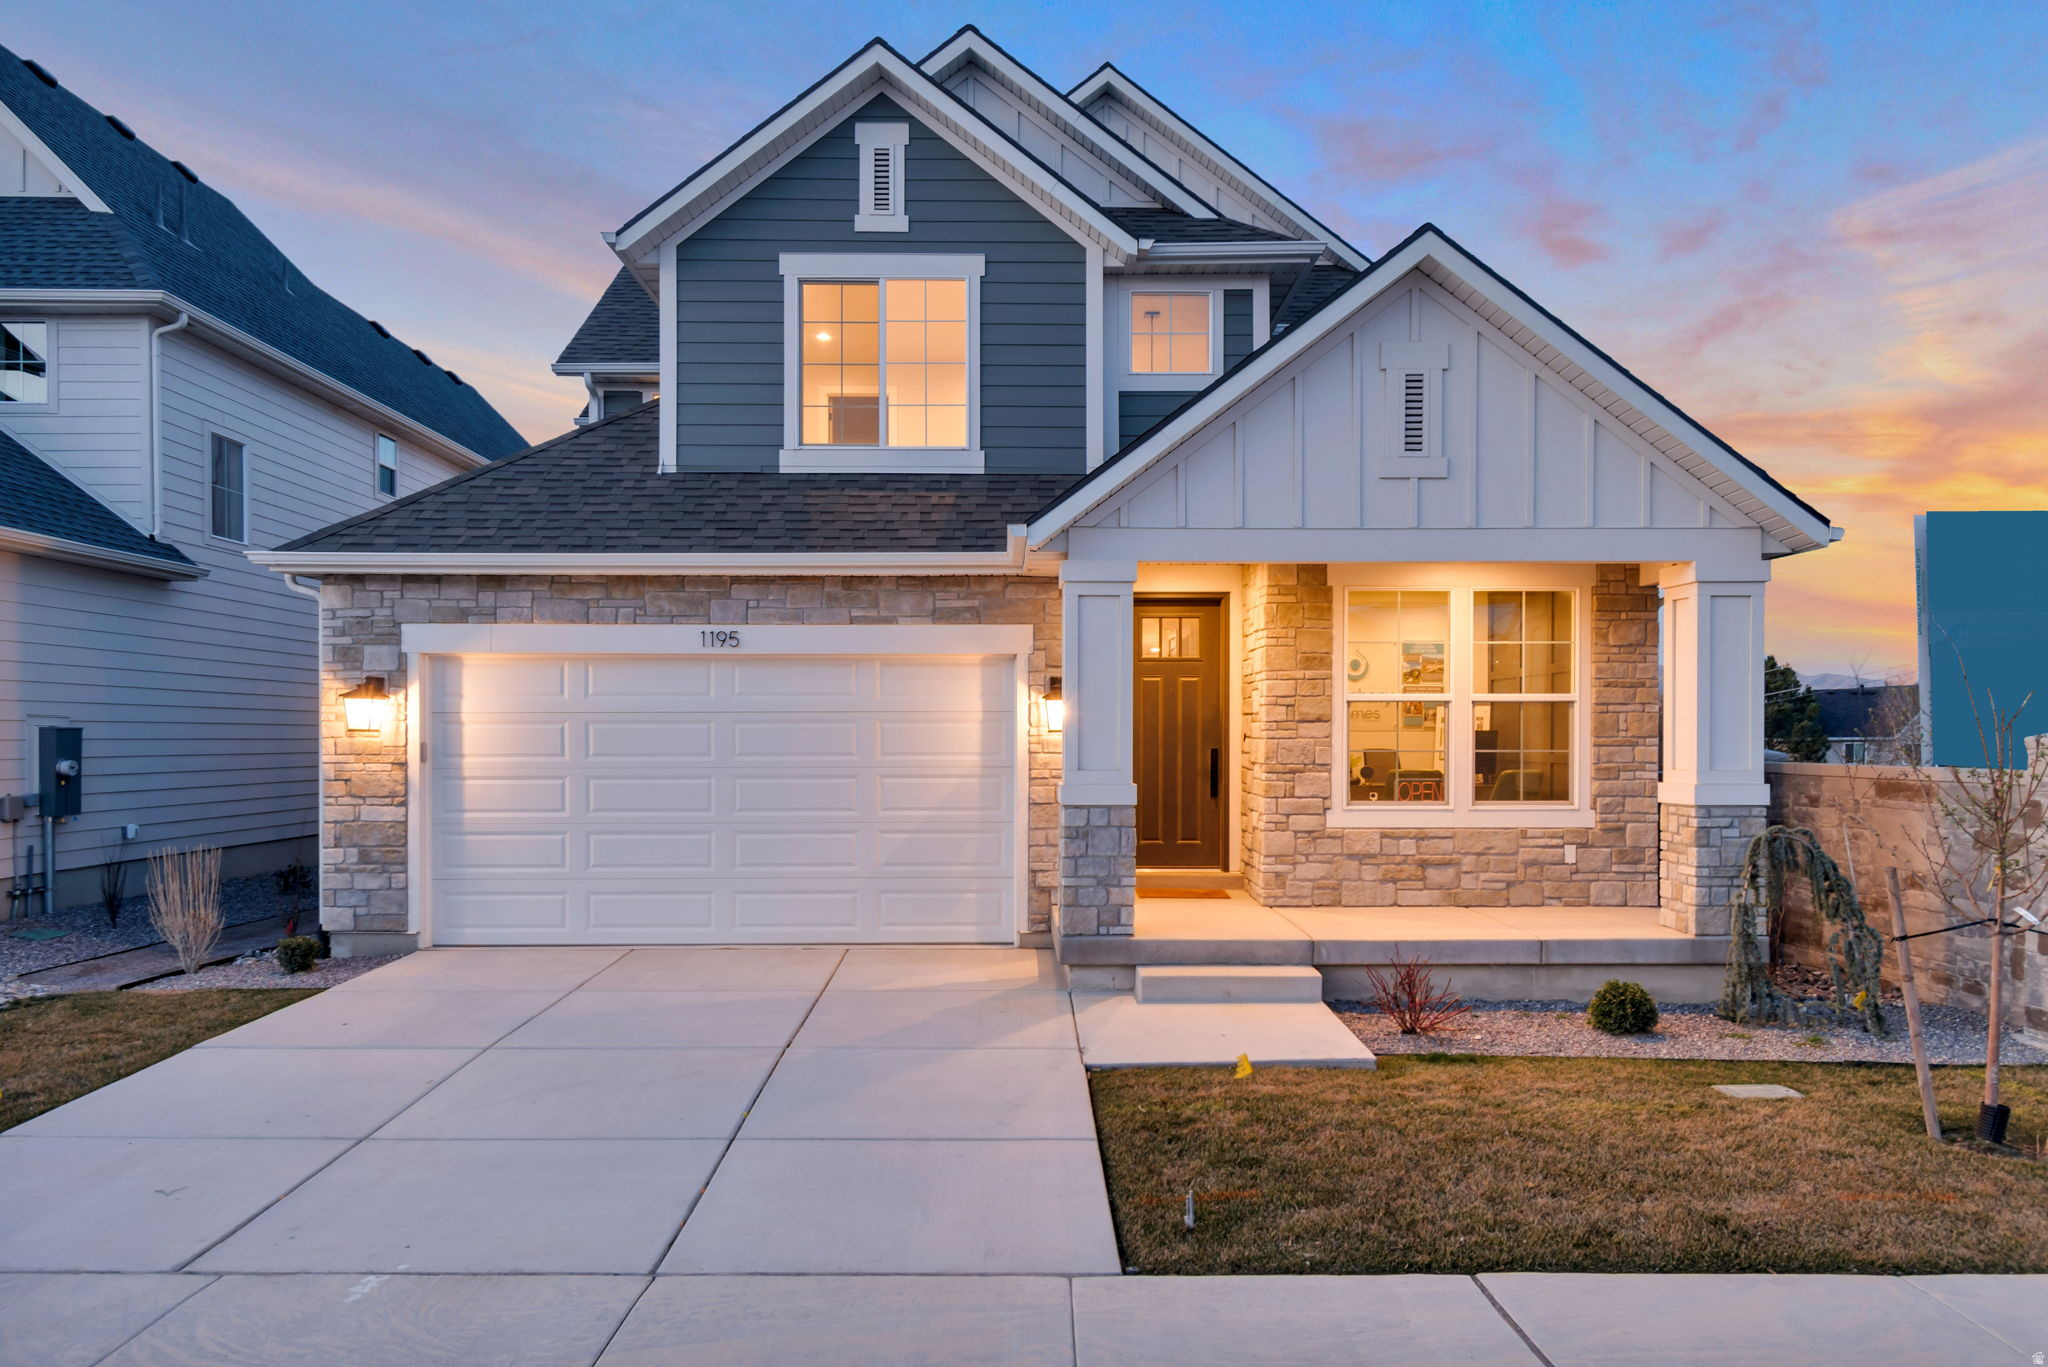
Lot 125: This "Libby XL Plan by Symphony Homes in the Lehi Terrace community was built to be the model home so it features some nice upgrades and a price tag lower than a new home. A prime location close to everything. Discover the difference in quality from this trusted local builder of semi-custom homes. This spacious two-story offers thoughtful design, high-end finishes, and unique features throughout. The main level features a large galley-style kitchen with a walk-in pantry with countertop and outlets, a 36" gas range, a bright dining nook. Just off the entry, a flex room with a beautiful decorative wall adds character. The family room boasts a soaring two-story ceiling and a beautiful fireplace, creating a warm and inviting space for gathering and entertaining. The main floor also includes the primary suite, complete with an oversized tub, tiled Euro shower, and spacious walk-in closet. Nearby stackable laundry closet for added convenience. Upstairs, you'll find a generous loft that overlooks the family room below, three additional bedrooms-each with walk-in closets, and a large laundry room. The finished basement includes a spacious family or game room with a kitchenette, two more bedrooms and a full bathroom. Plus, there is plenty of storage space. A covered deck extends your living space outdoors, and the home is equipped with an active radon system and secondary water. See agent remarks for additional details.
#2143277

Lehi

1195 W 2980 N

6 Beds

3 Baths

4,455 Sq.Ft.

$999,900

MLS#: 2143277
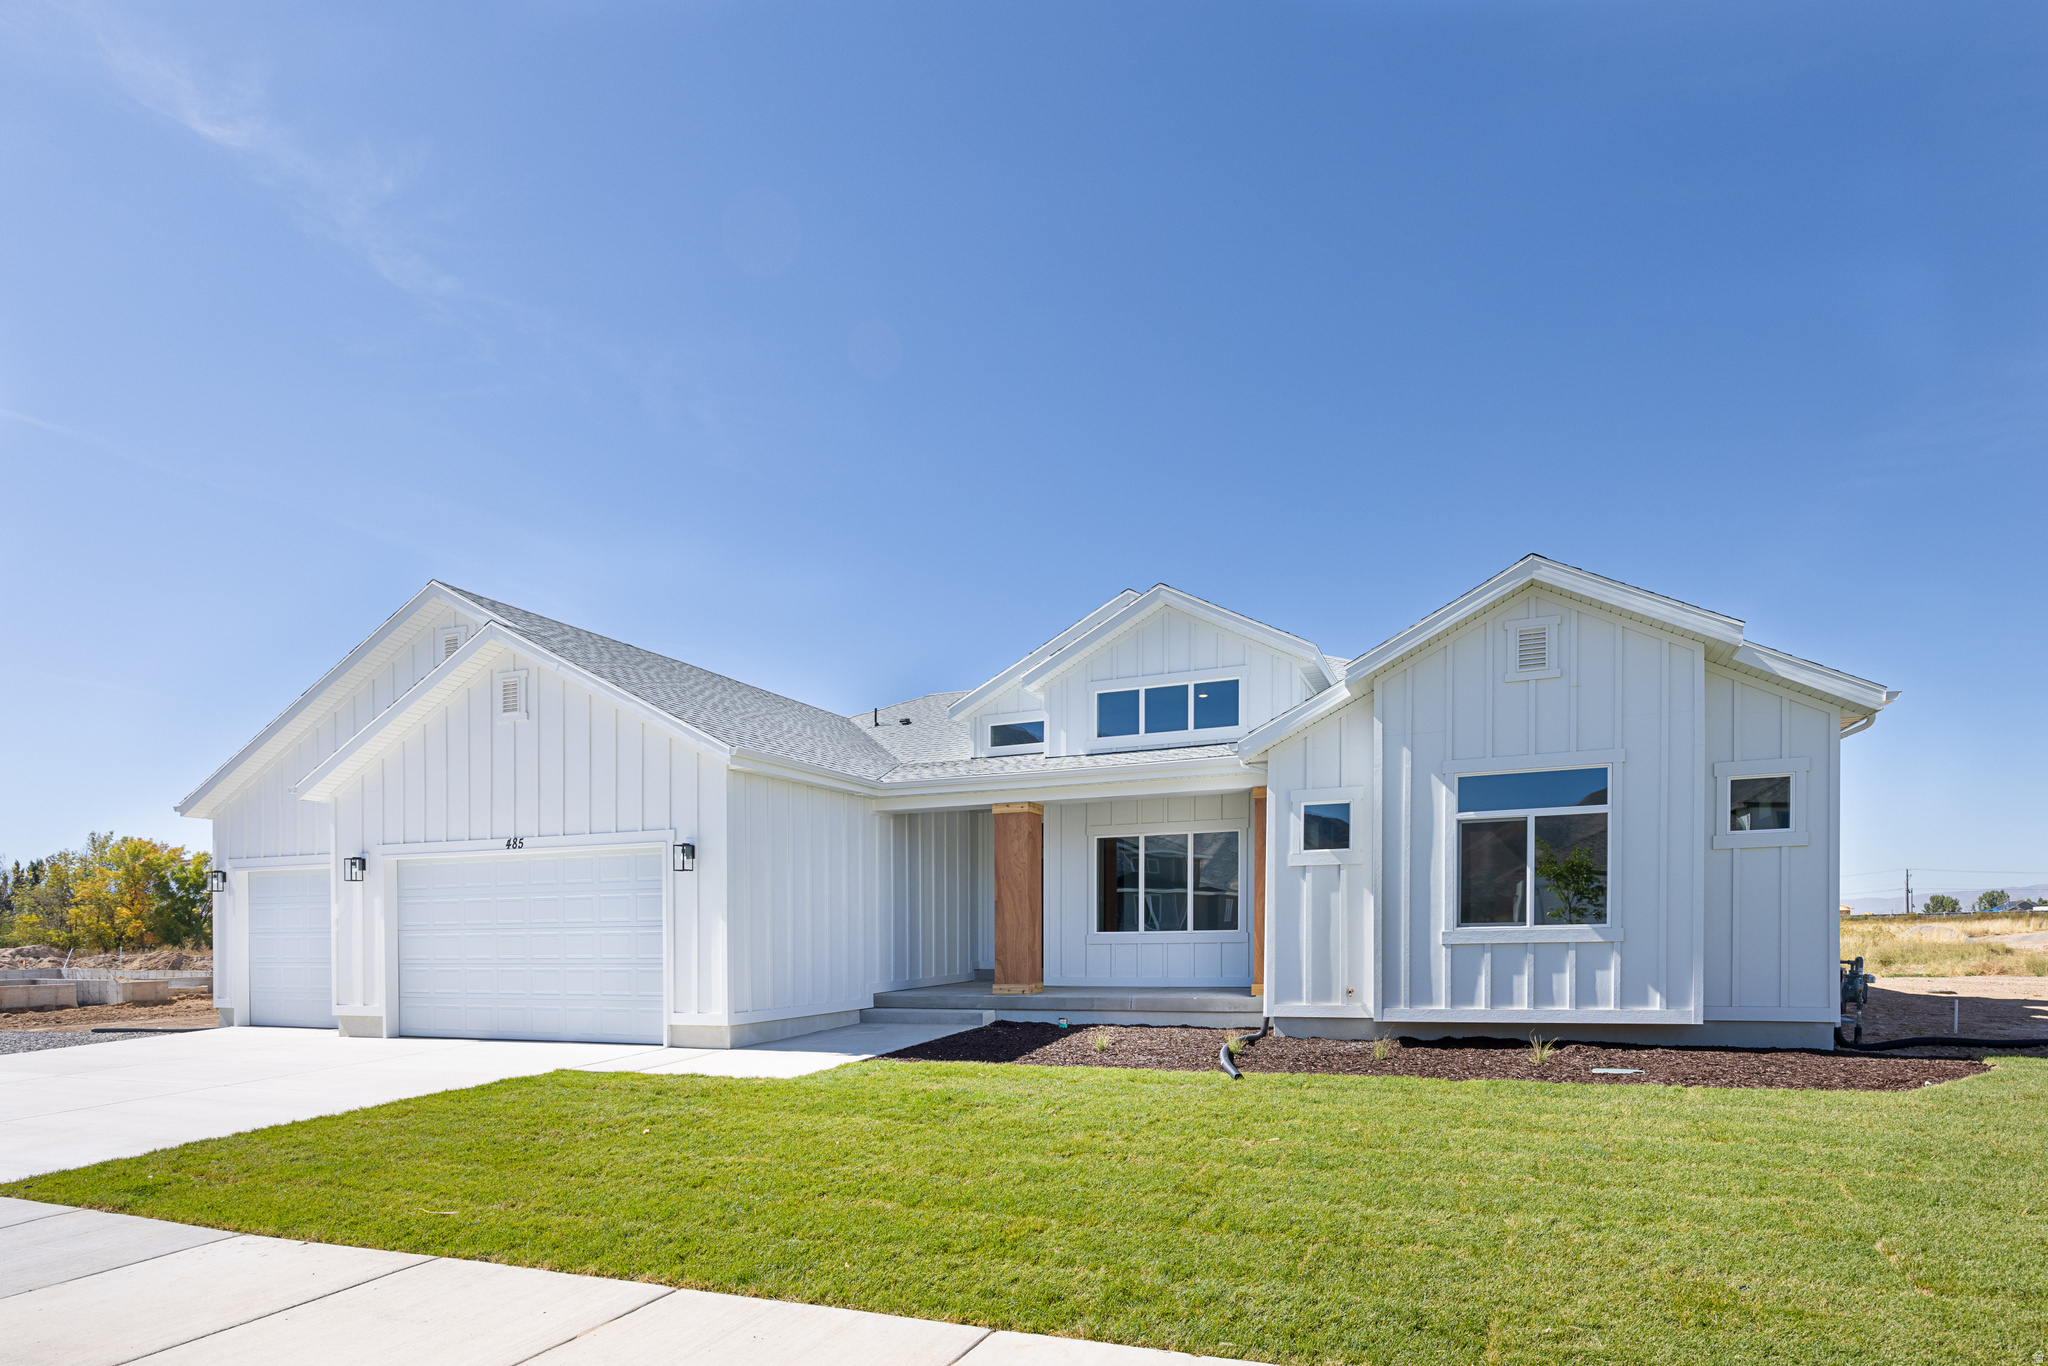
Move-in Ready Brookline Home. Photos are sample, soon will have new photos. Great use of floor plan. Stunning views of the mountains and valley at the Oakridge Cove community. $10K in closing costs with the builder's preferred lender! Call/text a Salisbury agent today for more info about this or any other model that we can build you at this one-of-a-kind Spanish Fork community! Buyer to verify all info
#2105901

Spanish Fork

2714 S EAGLE DR 04

4 Beds

2 Baths

5,957 Sq.Ft.

$999,900

MLS#: 2105901
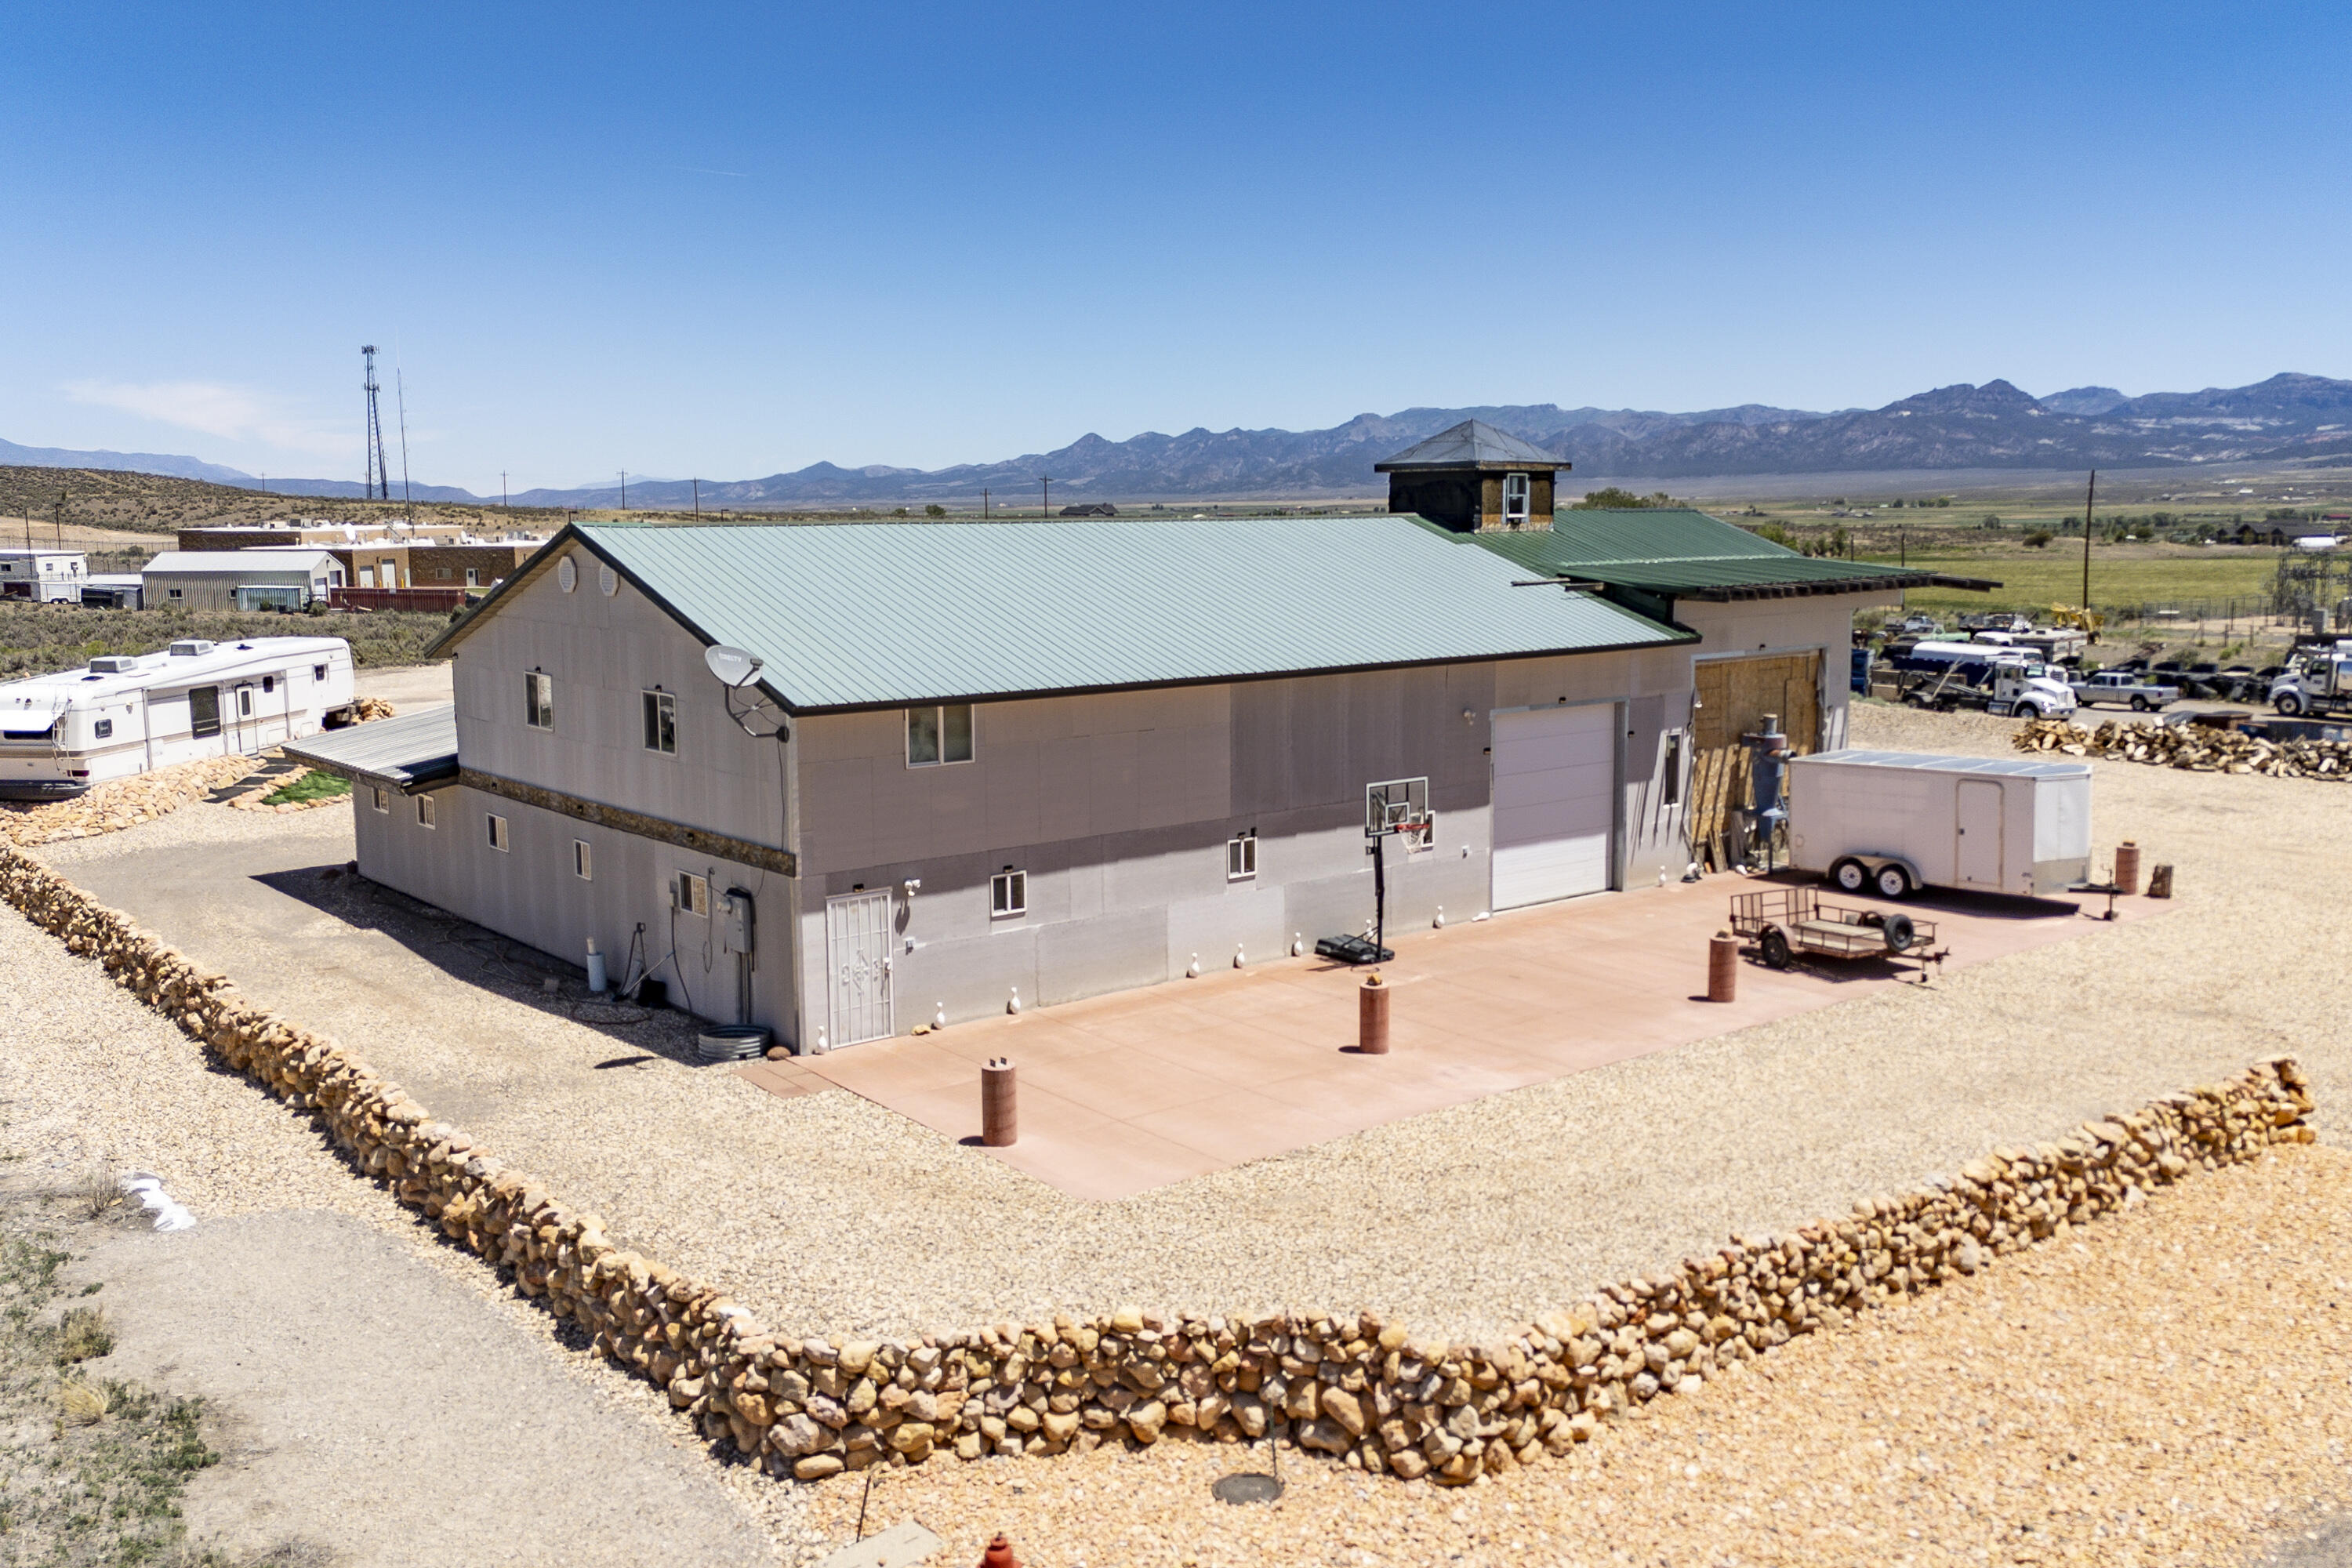
Fantastic opportunity to own a quality-built 5,400 sq. ft. warehouse/shop situated on 1.23 acres with endless possibilities for business, storage, manufacturing, or investment use. Previously operated as a cabinet shop, this versatile property was thoughtfully designed for functionality and efficiency. Featuring impressive 20-foot ceilings, the expansive open space offers ample room for equipment, inventory, production, or future customization to suit your needs. Quality construction and generous acreage provide flexibility for a wide range of commercial or industrial uses, with room for parking, expansion, or additional outdoor storage. Includes wood stove, tools and equipment can also be included, has a bathroom with a shower and a breakroom. Whether you're looking to grow an existing business or launch something new, this exceptional property is packed with potential. Must see!
#26-273506

Panguitch

750 W 225 N

None Beds

None Baths

5,400 Sq.Ft.

$999,900

MLS#: 26-273506
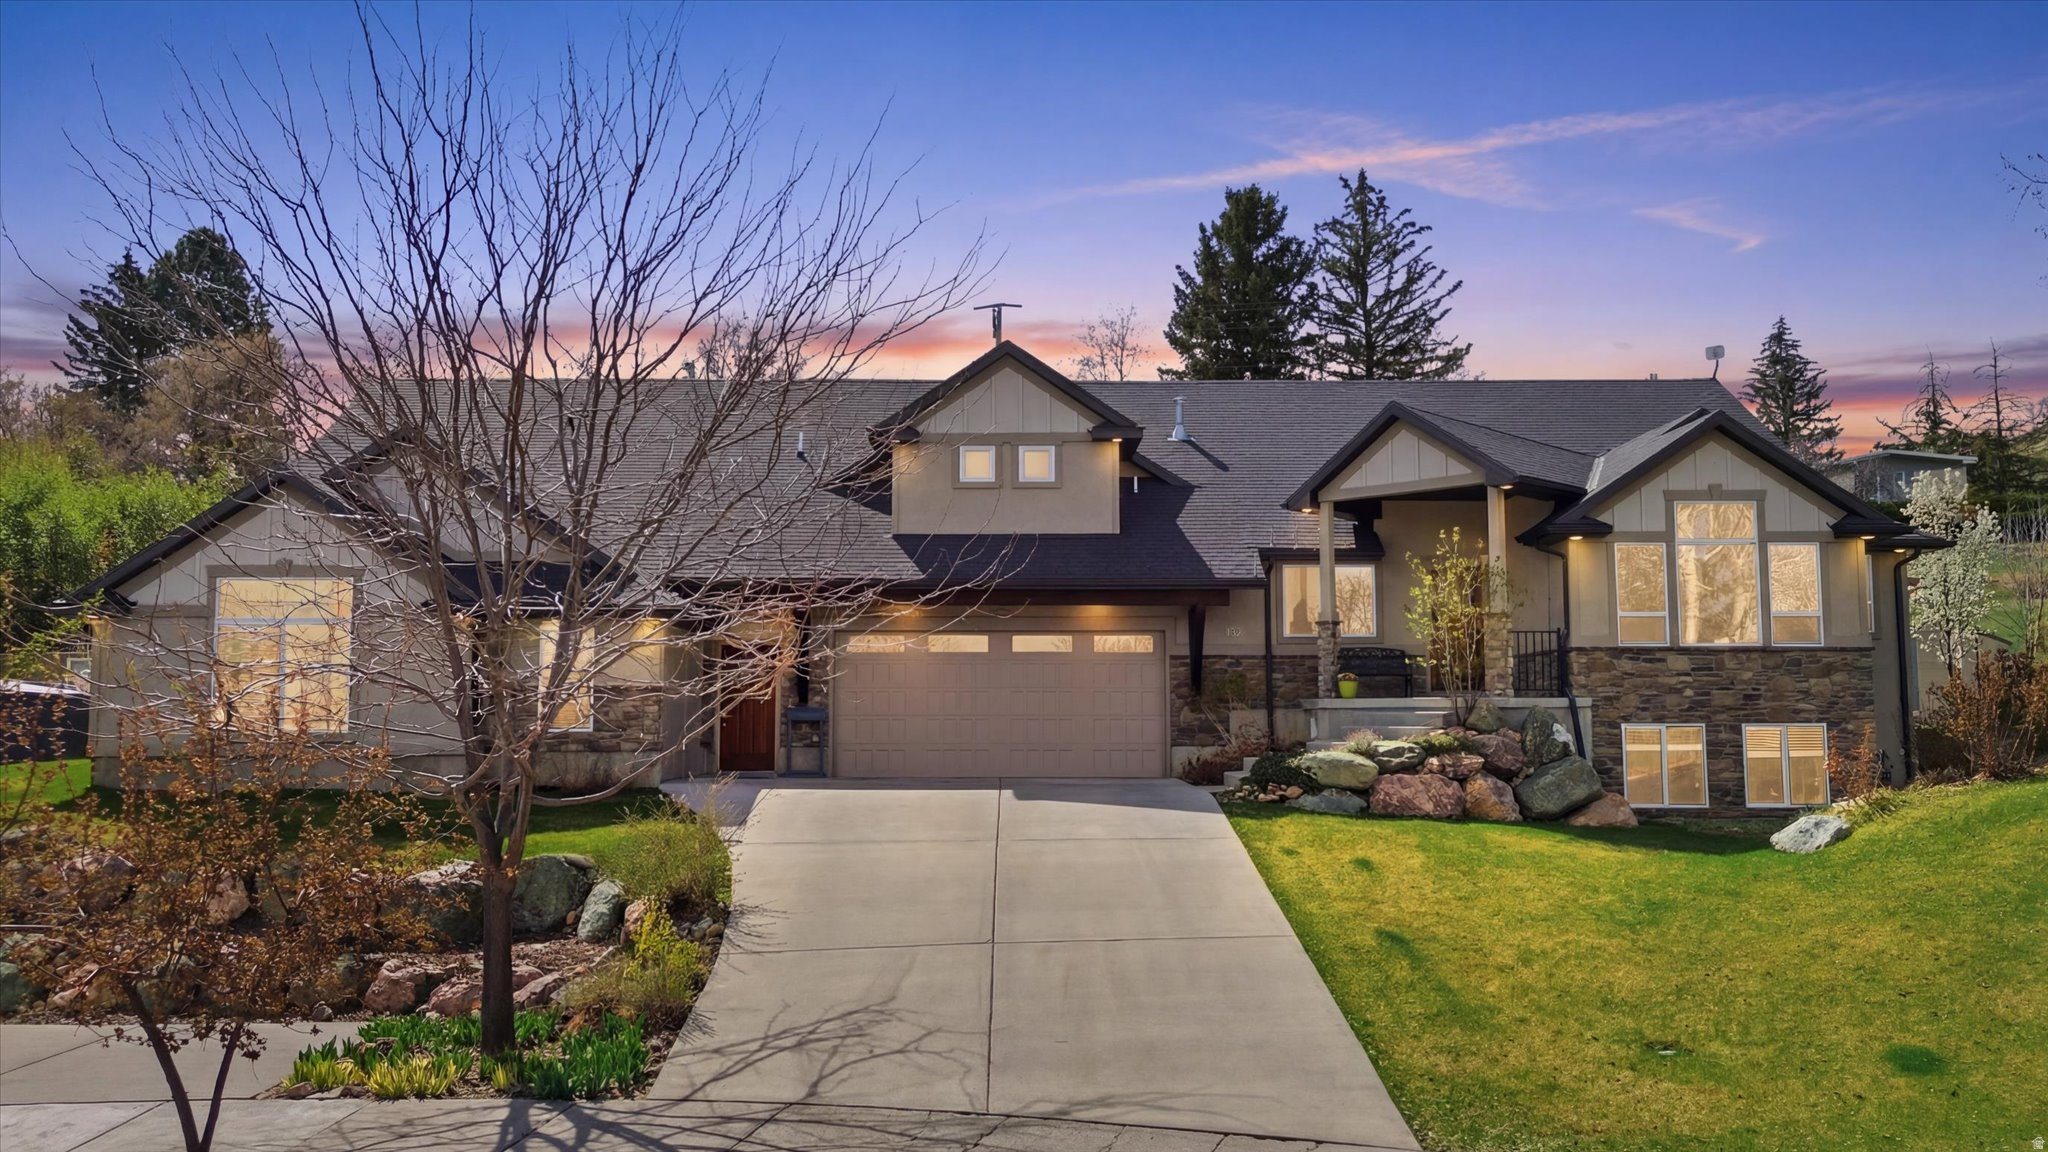
Ask About Seller-Paid Buydown Options.   Tucked against the breathtaking backdrop of Sardine Canyon, this exceptional custom estate in Wellsville redefines modern mountain luxury. Set on nearly half an acre, this 5,374 sq ft residence offers a rare combination of refined elegance and everyday comfort.  From the moment you enter, you're greeted with expansive windows that flood the home with natural light and frame sweeping views of the surrounding mountains. Every detail has been carefully curated-from the stylish flooring to the high-end finishes-creating a space that feels both sophisticated and inviting.  At the heart of the home is a stunning kitchen designed to impress, seamlessly connecting to open, airy living spaces perfect for gathering and entertaining. With 6 spacious bedrooms and 4.5 bathrooms, there is room for everyone to live and thrive.  A fully equipped ADU provides the ideal setup for extended family, guests, or independent living-adding versatility and long-term value. Outside, the beautifully landscaped grounds offer tranquility, privacy, and room to enjoy Utah's natural beauty.
#2146840

Wellsville

132 W 1270 S

6 Beds

4 Baths

5,372 Sq.Ft.

$999,900

MLS#: 2146840
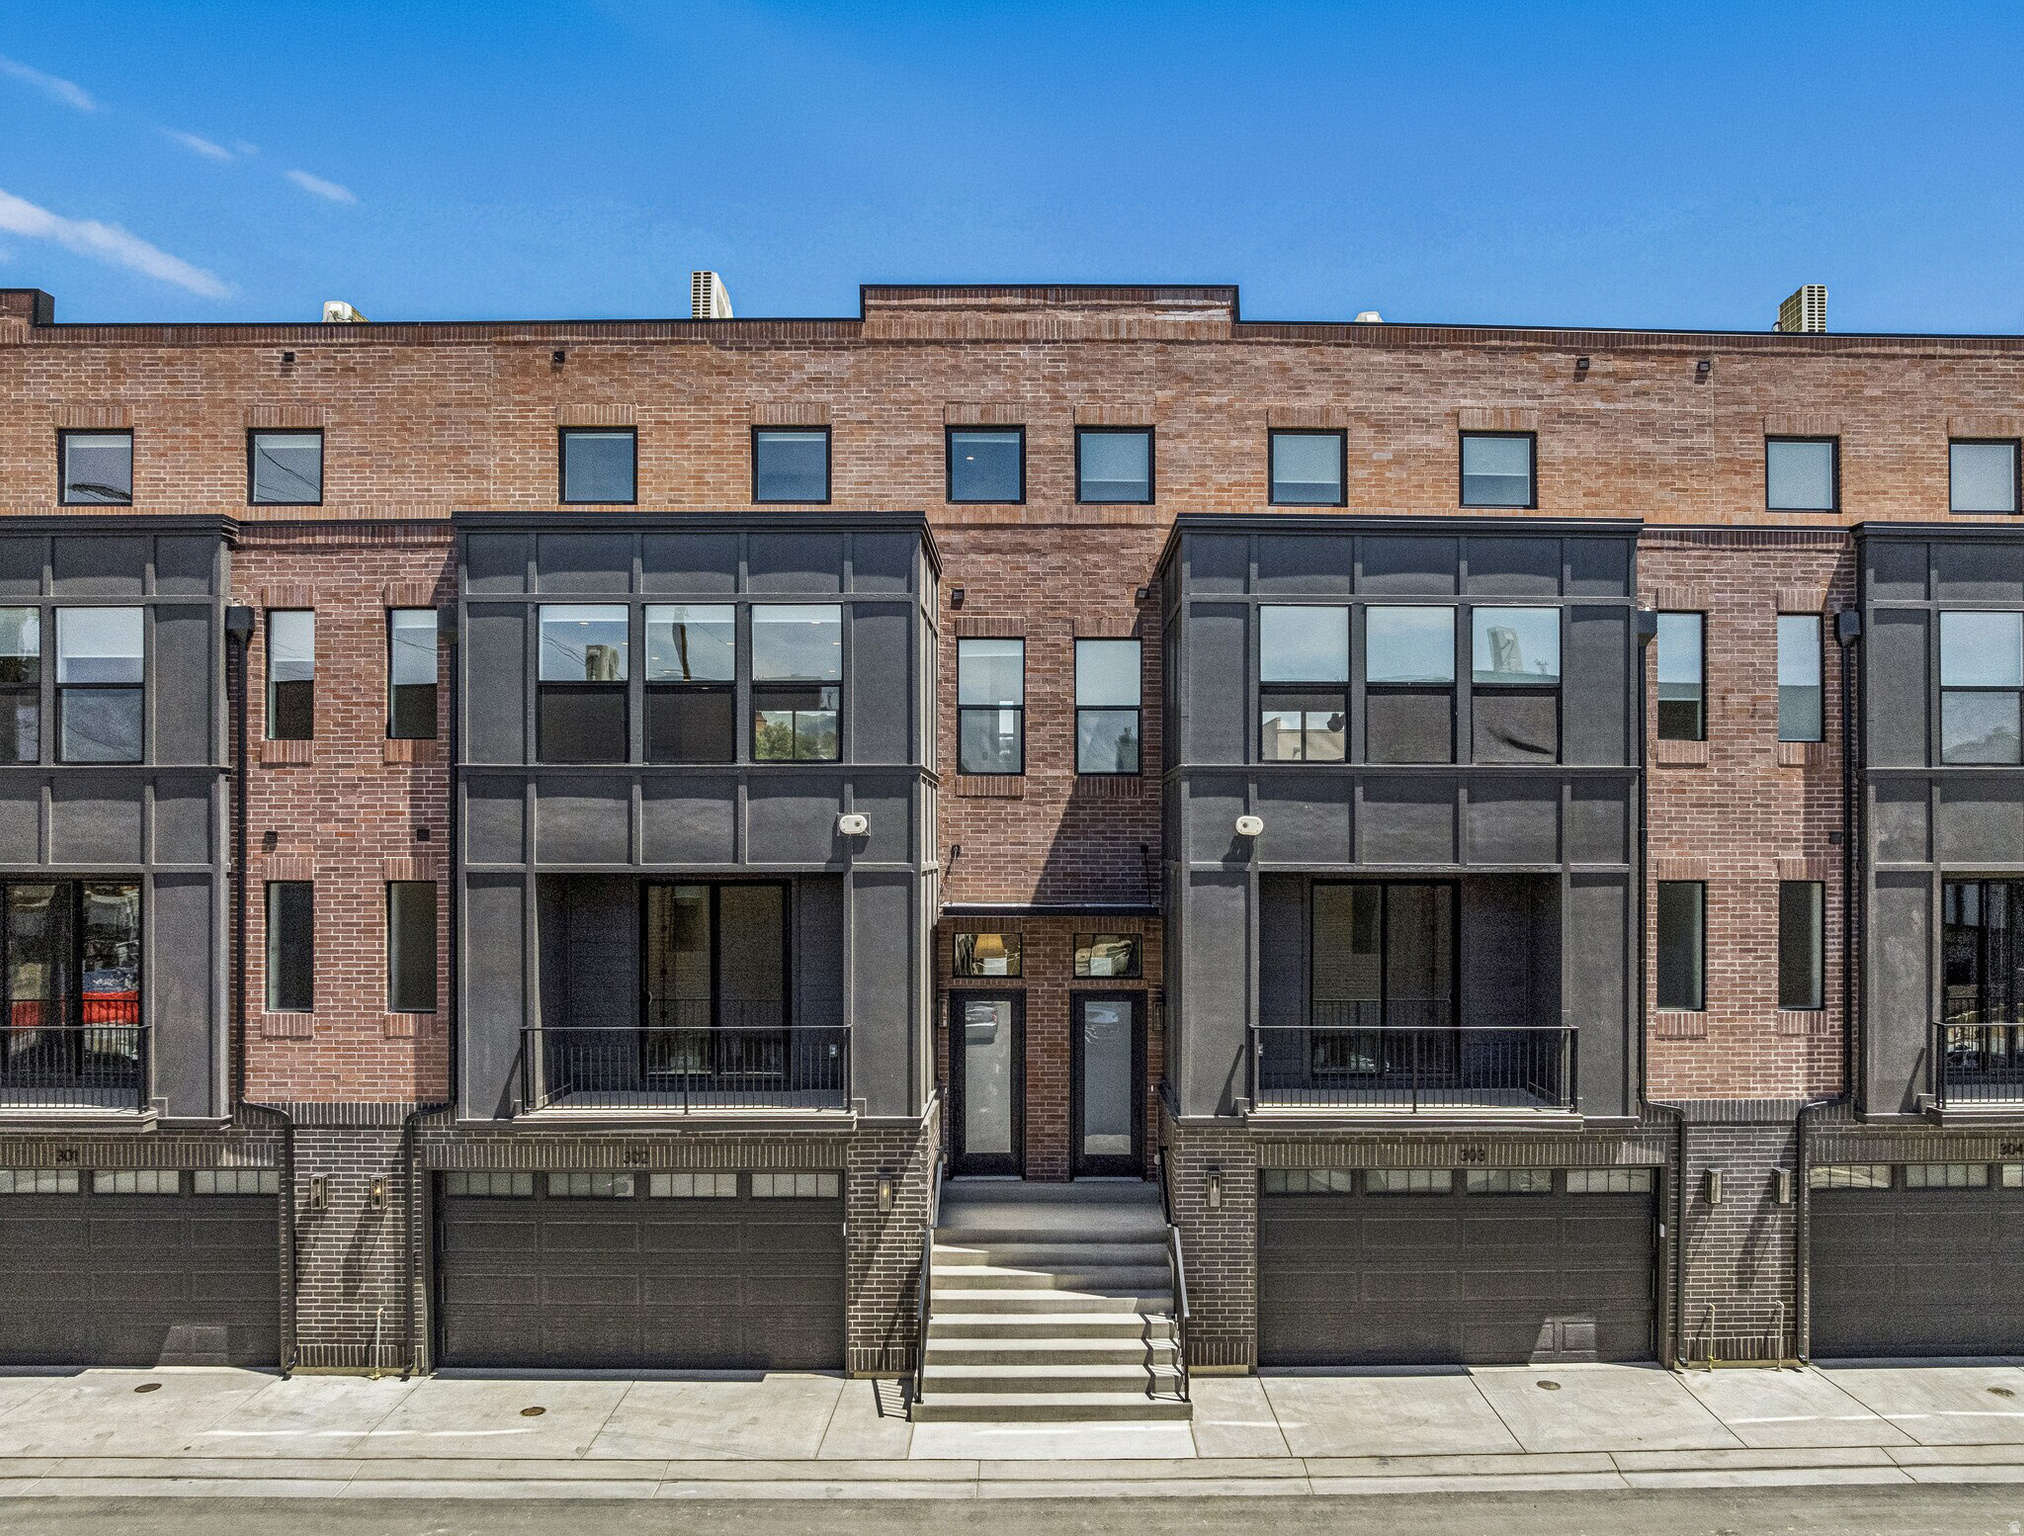
theIRIS - luxury redefined in Salt Lake City's Marmalade District.This stunning Franklin C plan offers 2,995 sq ft of elevated living across four levels, featuring 3 bedrooms, 3 full bathrooms, 2 half baths, and a private rooftop deck with breathtaking city views. Inside, every detail has been curated - GE Caf appliance suite, porcelain slab countertops, full-height tile backsplash, custom metal range hood, and a spa-inspired primary bath with marble tile surround and mosaic floor. The open-concept great room and chef's kitchen flow to a private outdoor space, while the top level delivers a generous rec room and rooftop deck built for entertaining. Schedule your private tour today!
#2150440

Salt Lake City

443 W 400 N 303

3 Beds

2 Baths

2,959 Sq.Ft.

$999,900

MLS#: 2150440
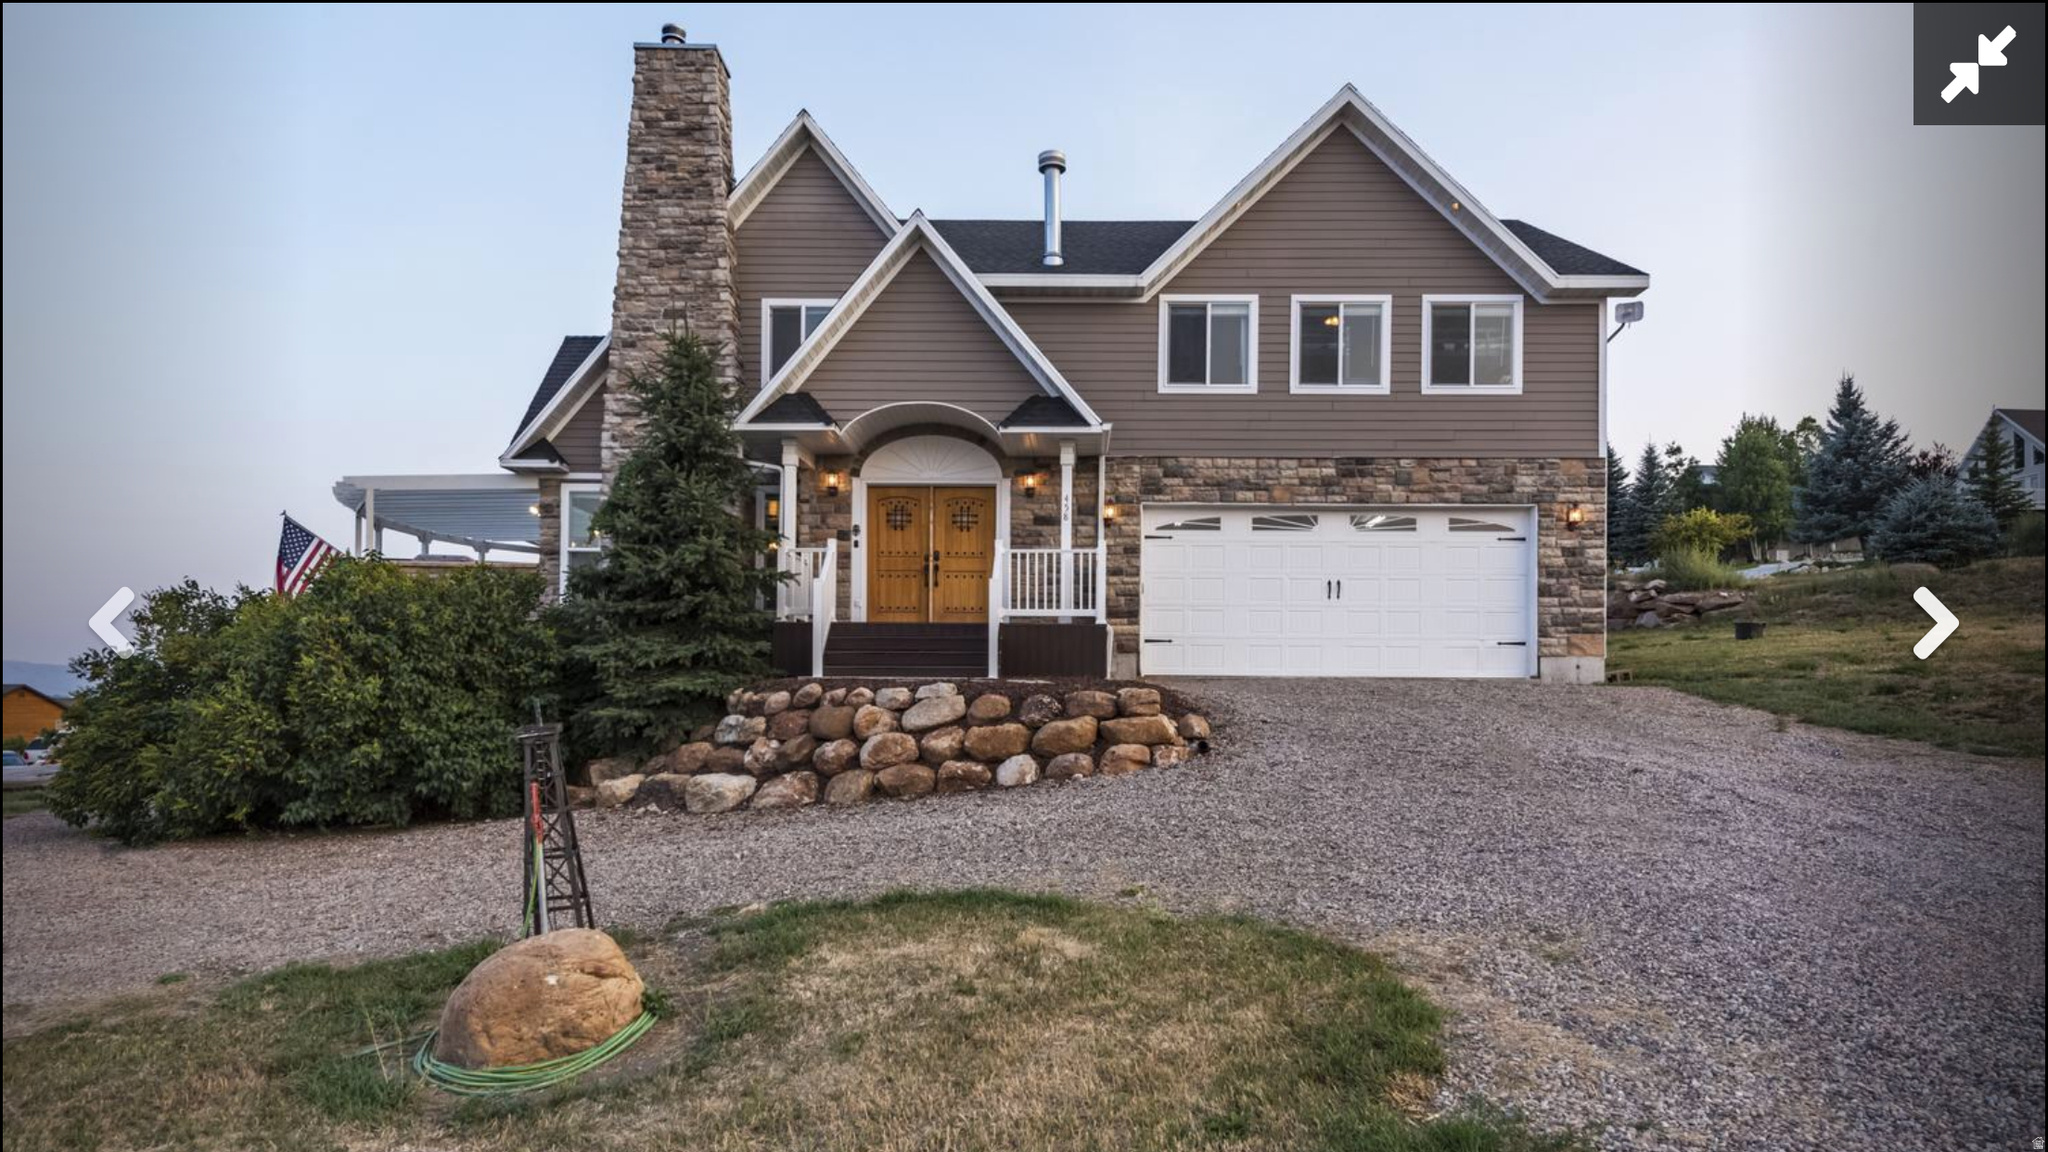
Ask About Seller-Paid Buydown Options.   Absolutely stunning New England Beach style home in Bear Lake!  Paved roads make for perfect year round access.  Close to bike and walking paths, city park and beach.  Great for family enjoyment or rental opportunity.  Call for your private showing today!
#2141302

Garden City

458 W BUTTERCUP LN

5 Beds

3 Baths

3,203 Sq.Ft.

$999,900

MLS#: 2141302

* Listings identified with the FMLS IDX logo come from FMLS and are held by brokerage firms other than the owner of this website. The listing brokerage is identified in any listing details. Information is deemed reliable but is not guaranteed. If you believe any FMLS listing contains material that infringes your copyrighted work please click here to review our DMCA policy and learn how to submit a takedown request. © 2024. First Multiple Listing Service, Inc.
Provo Community Living!

Featured listing

Provo Community Living!

Browse Properties

Categories

Homes Tailored to Your Lifestyle

Buyers Guide

Buying a home is one of the most exciting milestones of your life.

View more

Sellers Guide

Putting your home on the market can be a stressful process, especially when you don’t know what to expect.

View more

Market report

With just a few clicks, you'll gain instant access to valuable insights about the real estate market, including trends, property values, and community analytics.

View more

Home value

Unlike automated valuations, our hands-on review will provide a comprehensive opinion of your home’s value while considering important interior elements and other location intangible factors that machine algorithms so often miss.

View more

Buyers resources

Guides on financing, inspections, and choosing the right Realtor for a smooth home purchase.

Sellers resources

Practical tips on staging, pricing, and preparing your home to attract buyers and maximize your sale.

 - property

Send a message

Message successfully sent.

Reason for contacting?

I agree to receive email communication and understand I can unsubscribe at any time.

I agree to be contacted by OnX Realty via call, email, and text for real estate services. To opt out, you can reply 'stop' at any time or reply 'help' for assistance. You can also click the unsubscribe link in the emails. Message and data rates may apply. Message frequency may vary. Privacy Policy

Sign In Sign Out

Virtual Assistant

Would you like to take the next step with this property? We can help you schedule a showing or virtual tour, or send you more details.

Yes, I would like more information.

Thank You for Your Reply, One of Our Agents will contact you as soon as possible

No, maybe later.

Thank you, you can always contact me via email, phone number or through the contact form.

Realhub AI

Lucy - Your AI-Powered Realtor

Update Your Temporary Password

Personalize your search

Enter your email and we'll notify you immediately when new listings match what you're looking for.

or enter email address

Already have an account ? Login here

Continue your home search

I agree to receive communications and understand I can unsubscribe at any time.

I agree to be contacted by OnX Realty via call, email, and text for real estate services. To opt out, you can reply 'stop' at any time or reply 'help' for assistance. You can also click the unsubscribe link in the emails. Message and data rates may apply. Message frequency may vary. Privacy Policy

Already have an account ? Login here

We use cookies

We use cookies primarily for analytics to enhance your experience. By accepting, you agree to our use of these cookies. You can manage your preferences or learn more about our cookies policy.