Thinking of selling?

Utah's Premier |OnX Realty

  • Nearby me

E-Alert name

Properties

30867 properties match your criteria

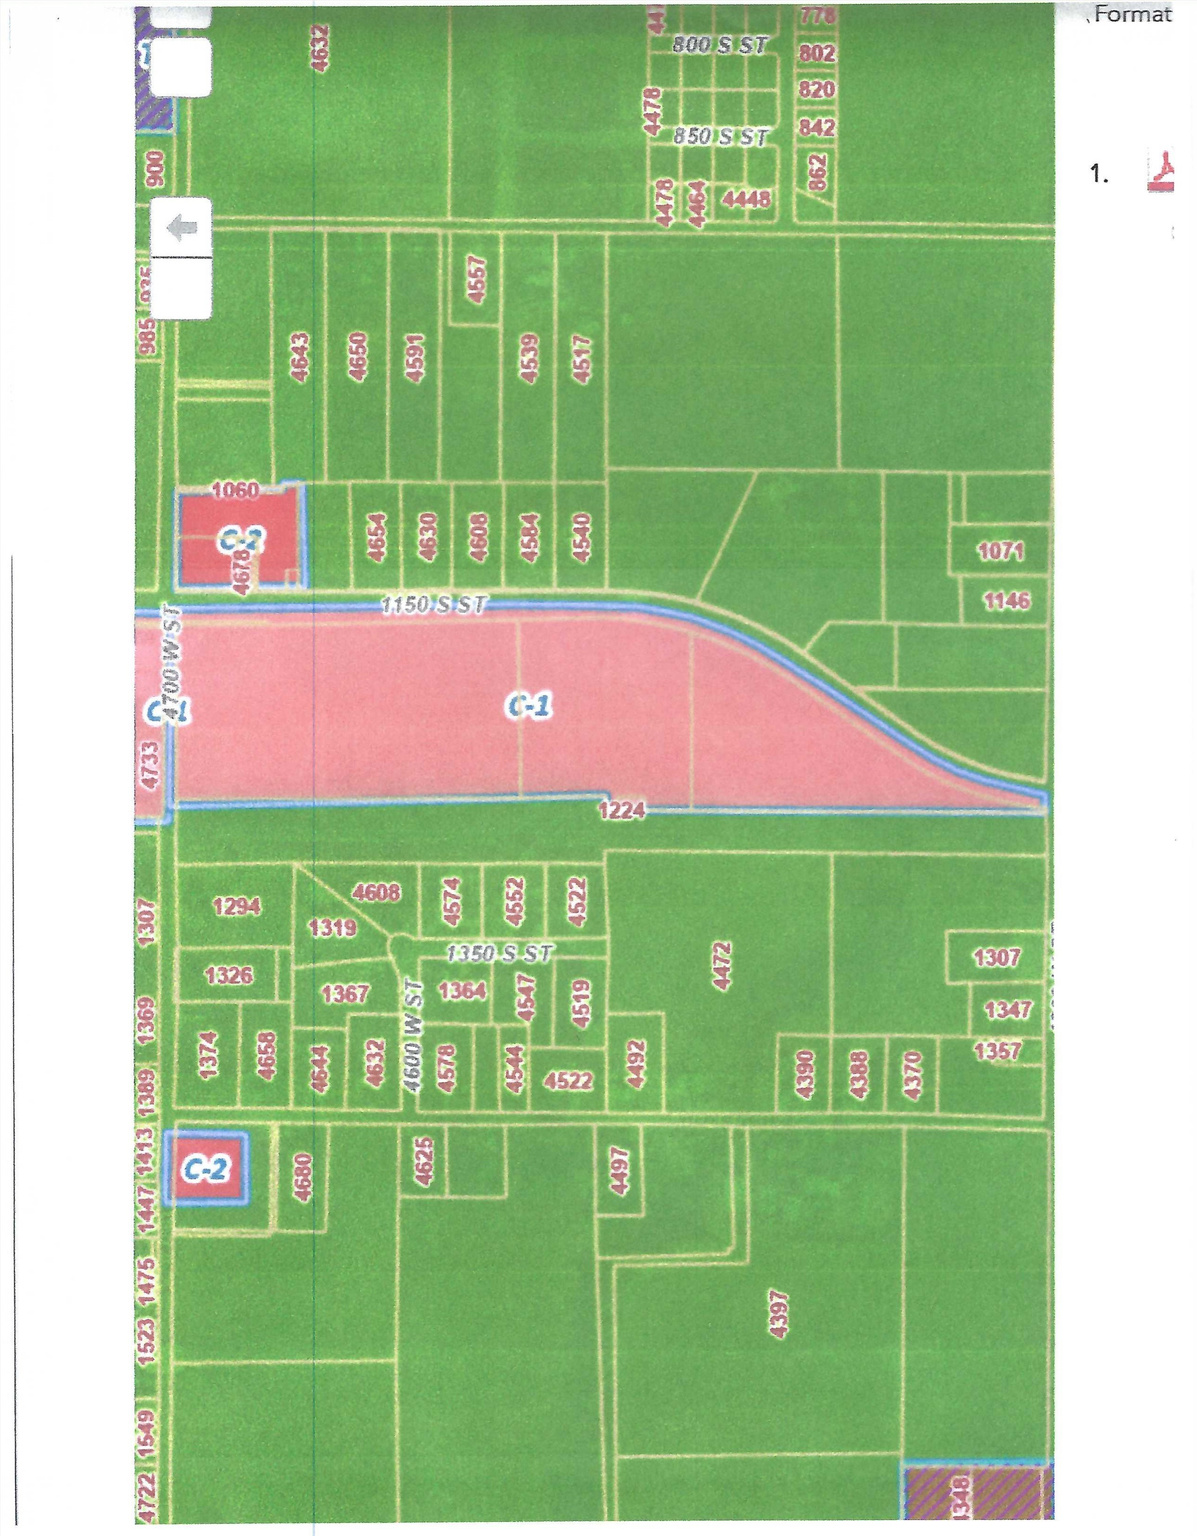
22 Acres of C-1 COMMERCIAL PROPERTY! Located right on the main corridor to Western Weber County  home of a future Inland Port along with many upcoming developments.  Approximately 4 miles west of  I-15 with over 1600ft of frontage along 12th Street and 495ft along 4700 West. Future land map shows vehicle oriented commercial. The property has great exposure, high traffic counts and is within miles of Fremont and West Field High Schools. Listing includes Tax ID numbers 15-055-0082, 15-055-0084 and 15-055-0085.
#2148680

West Weber

1150 S 4700 W

None Beds

None Baths

22.37 acres

$6,000,000

MLS#: 2148680
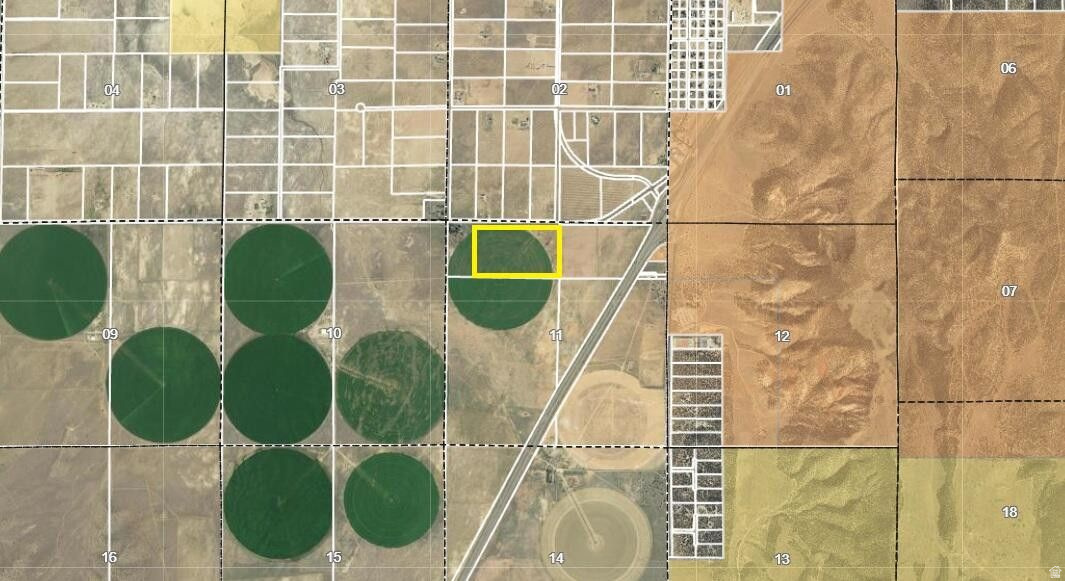
Fantastic Commercial Opportunity~60 Acres part of Parcel E-0277-0000-0000. Flat Commercial Parcel with close proximity to the South Interchange.
#2124591

Cedar City

6037 W 4000 S

None Beds

None Baths

N/A

$6,000,000

MLS#: 2124591
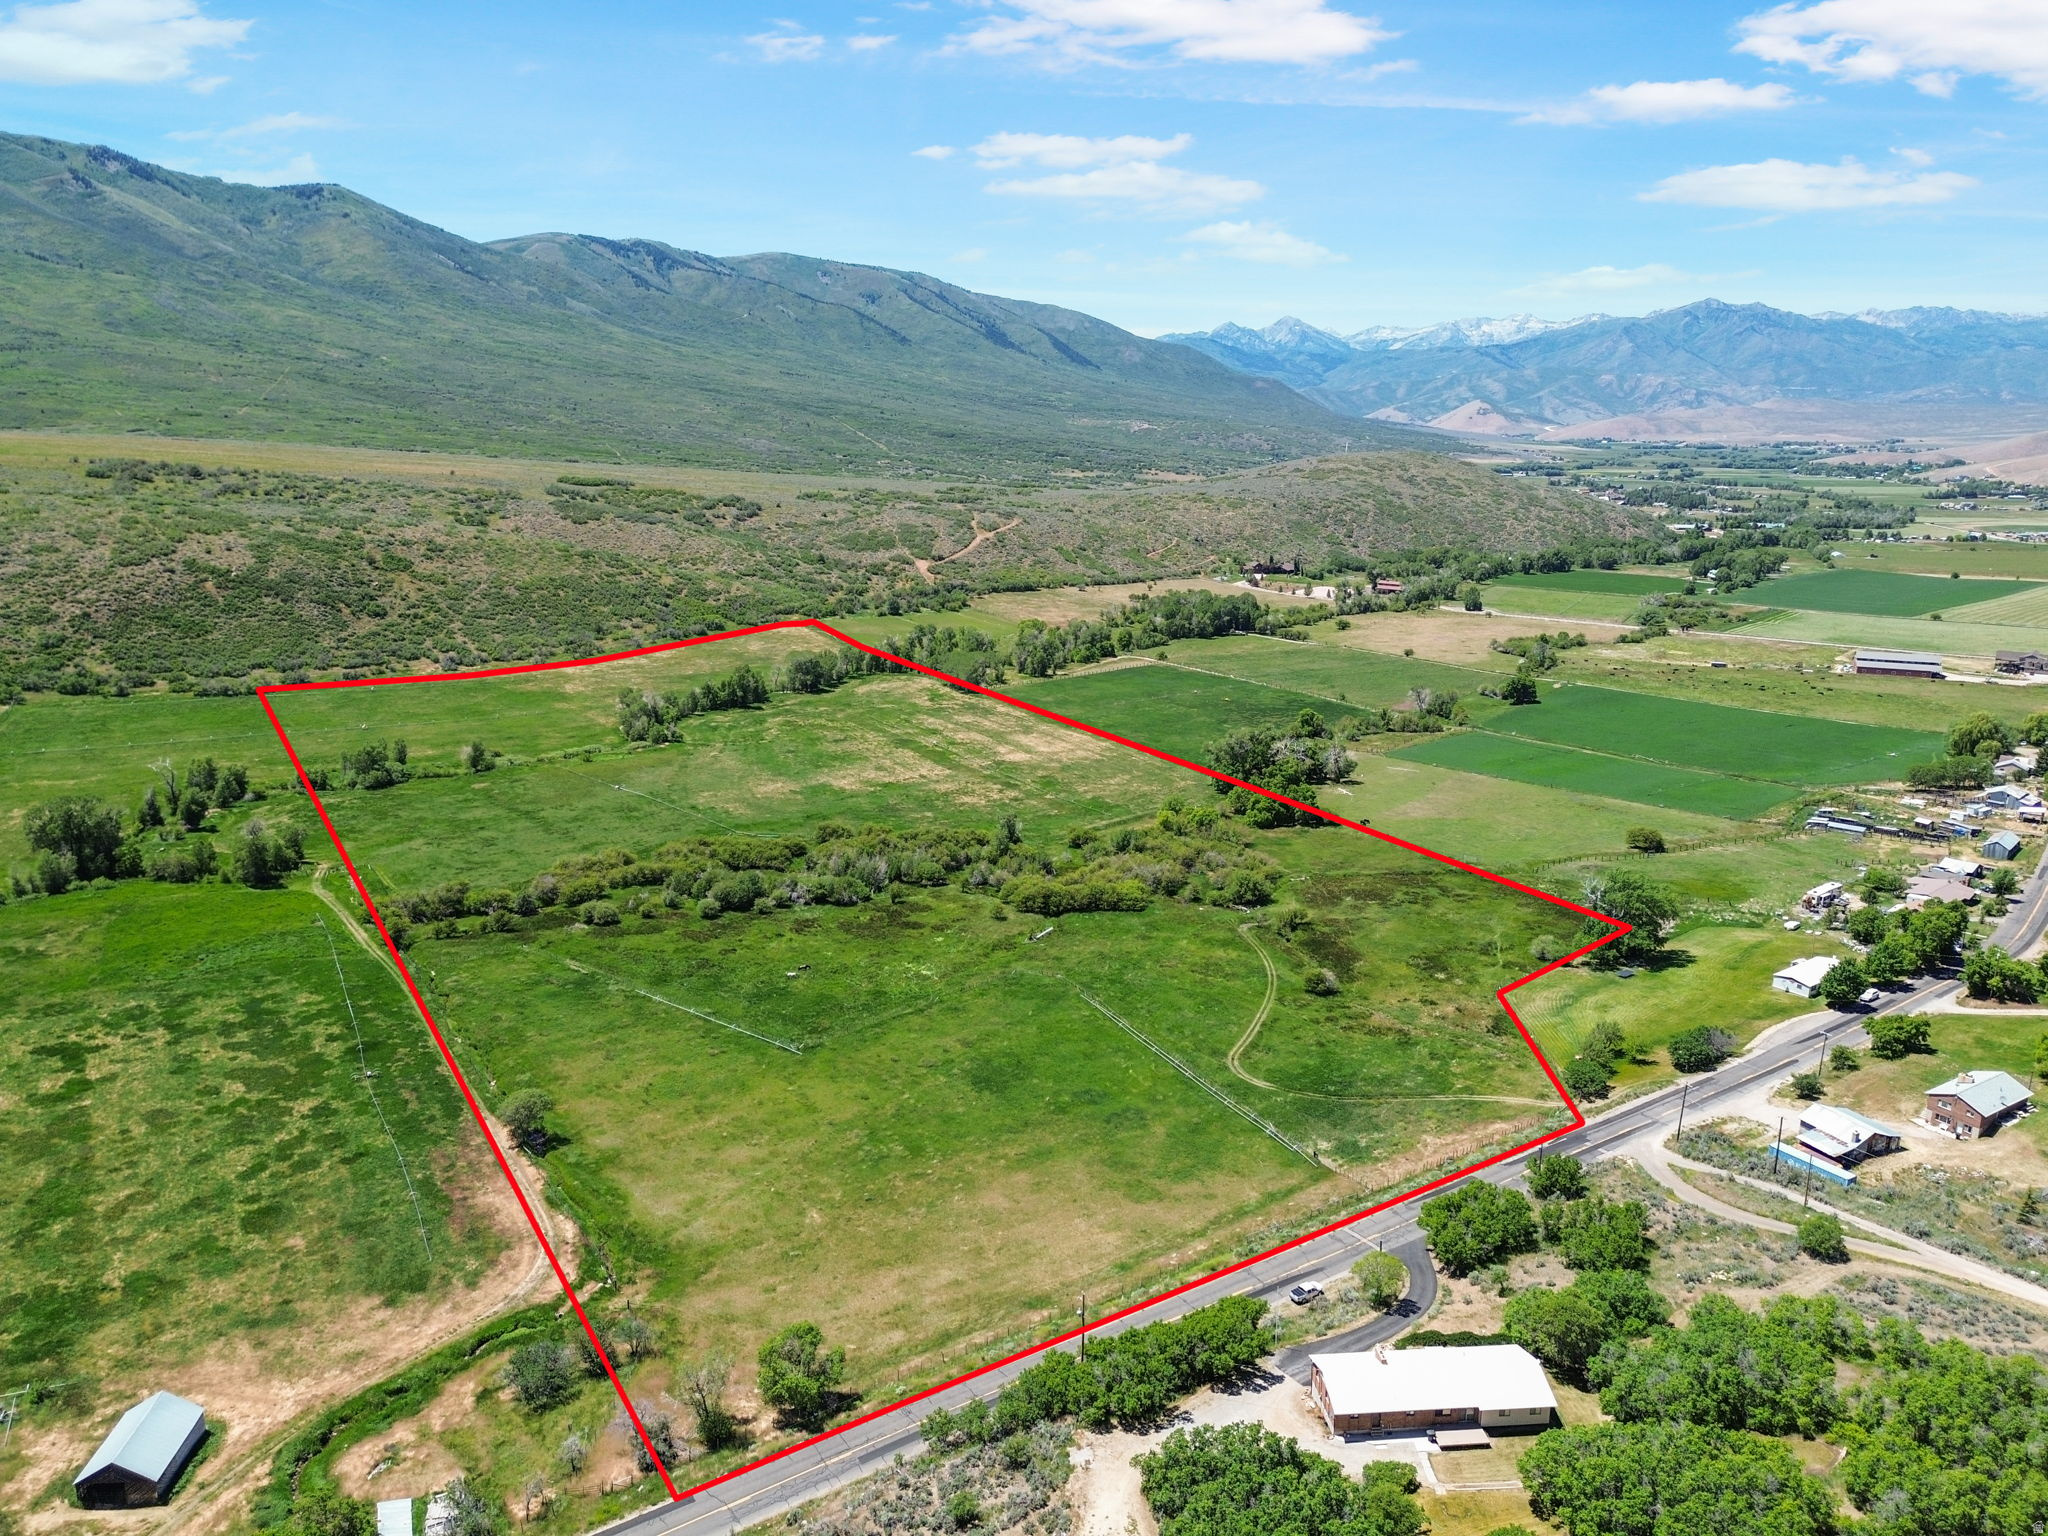
56-Acre Development Opportunity with Stream & Mountain Views Discover an exceptional 56-acre property offering breathtaking mountain views, a picturesque stream, and outstanding development potential. Zoned R-5, this unique parcel presents an excellent opportunity for a developer or investor seeking to create an exclusive enclave of luxury estate homes. The property's natural beauty, gentle terrain, and scenic setting make it ideally suited for approximately 810 premium five-acre estate lots, providing future homeowners with privacy, space, and stunning surroundings. With expansive vistas, abundant wildlife, and a tranquil country atmosphere, this property offers the perfect blend of rural living and convenient accessibility. Whether envisioned as a private estate community, equestrian-friendly development, or luxury countryside retreat, this rare offering provides flexibility, beauty, and significant long-term value. Opportunities to acquire large acreage with development potential, water features, and spectacular mountain views are increasingly rare. Don't miss the chance to create a remarkable legacy property in one of the area's most desirable settings. Buyer to verify acreage through Wasatch County. The acreage provided is an estimate only.
#2166064

Wallsburg

2370 W MAIN CANYON RD

None Beds

None Baths

56.7 acres

$6,000,000

MLS#: 2166064

Perfectly positioned along one of Old Town's most iconic streets, 1150 Park Avenue is a landmark historic residence thoughtfully reimagined for modern Park City living. Rather than simply restoring the home's historic character, the design draws inspiration from Park City's mining heritage, blending natural materials, steel accents, and clean architectural lines with sophisticated contemporary interiors that feel authentic to both the home's past and present. Occupying more than four Old Town lots and consisting of approximately 1775 Sq Ft, the property offers a rare combination of historic significance, architectural character, and exceptional flexibility. The four-bedroom, two-bathroom main residence is filled with light, featuring vaulted ceilings, beautifully curated gathering spaces, a thoughtfully designed kitchen appointed with European appliances, and a warm, contemporary aesthetic designed for both everyday living and effortless entertaining. Complementing the main home, the detached one-bedroom, one-bathroom guest house of approximately 606 Sq Ft, includes a full kitchen and private living space, providing remarkable versatility for hosting family and friends, accommodating extended stays, or generating rental income. A custom cedar sauna offers a private retreat after a day on the slopes, while an oversized detached two-car garage - an uncommon luxury in Old Town- provides abundant storage along with dedicated space for ski tuning, bike maintenance, and mountain gear. Private outdoor gathering spaces, including a six-person hot tub, generous off-street parking, and immediate access to Historic Main Street, Park City Mountain, City Park, acclaimed dining, galleries, and year-round recreation complete one of Old Town's most distinctive offerings. Thoughtful architecture, timeless character, and one of Park City's most celebrated locations come together in a residence that honors Park City's mining heritage while embracing the way people live today.
#2172650

Park City

1150 PARK AVE

4 Beds

2 Baths

1,775 Sq.Ft.

$6,000,000

MLS#: 2172650
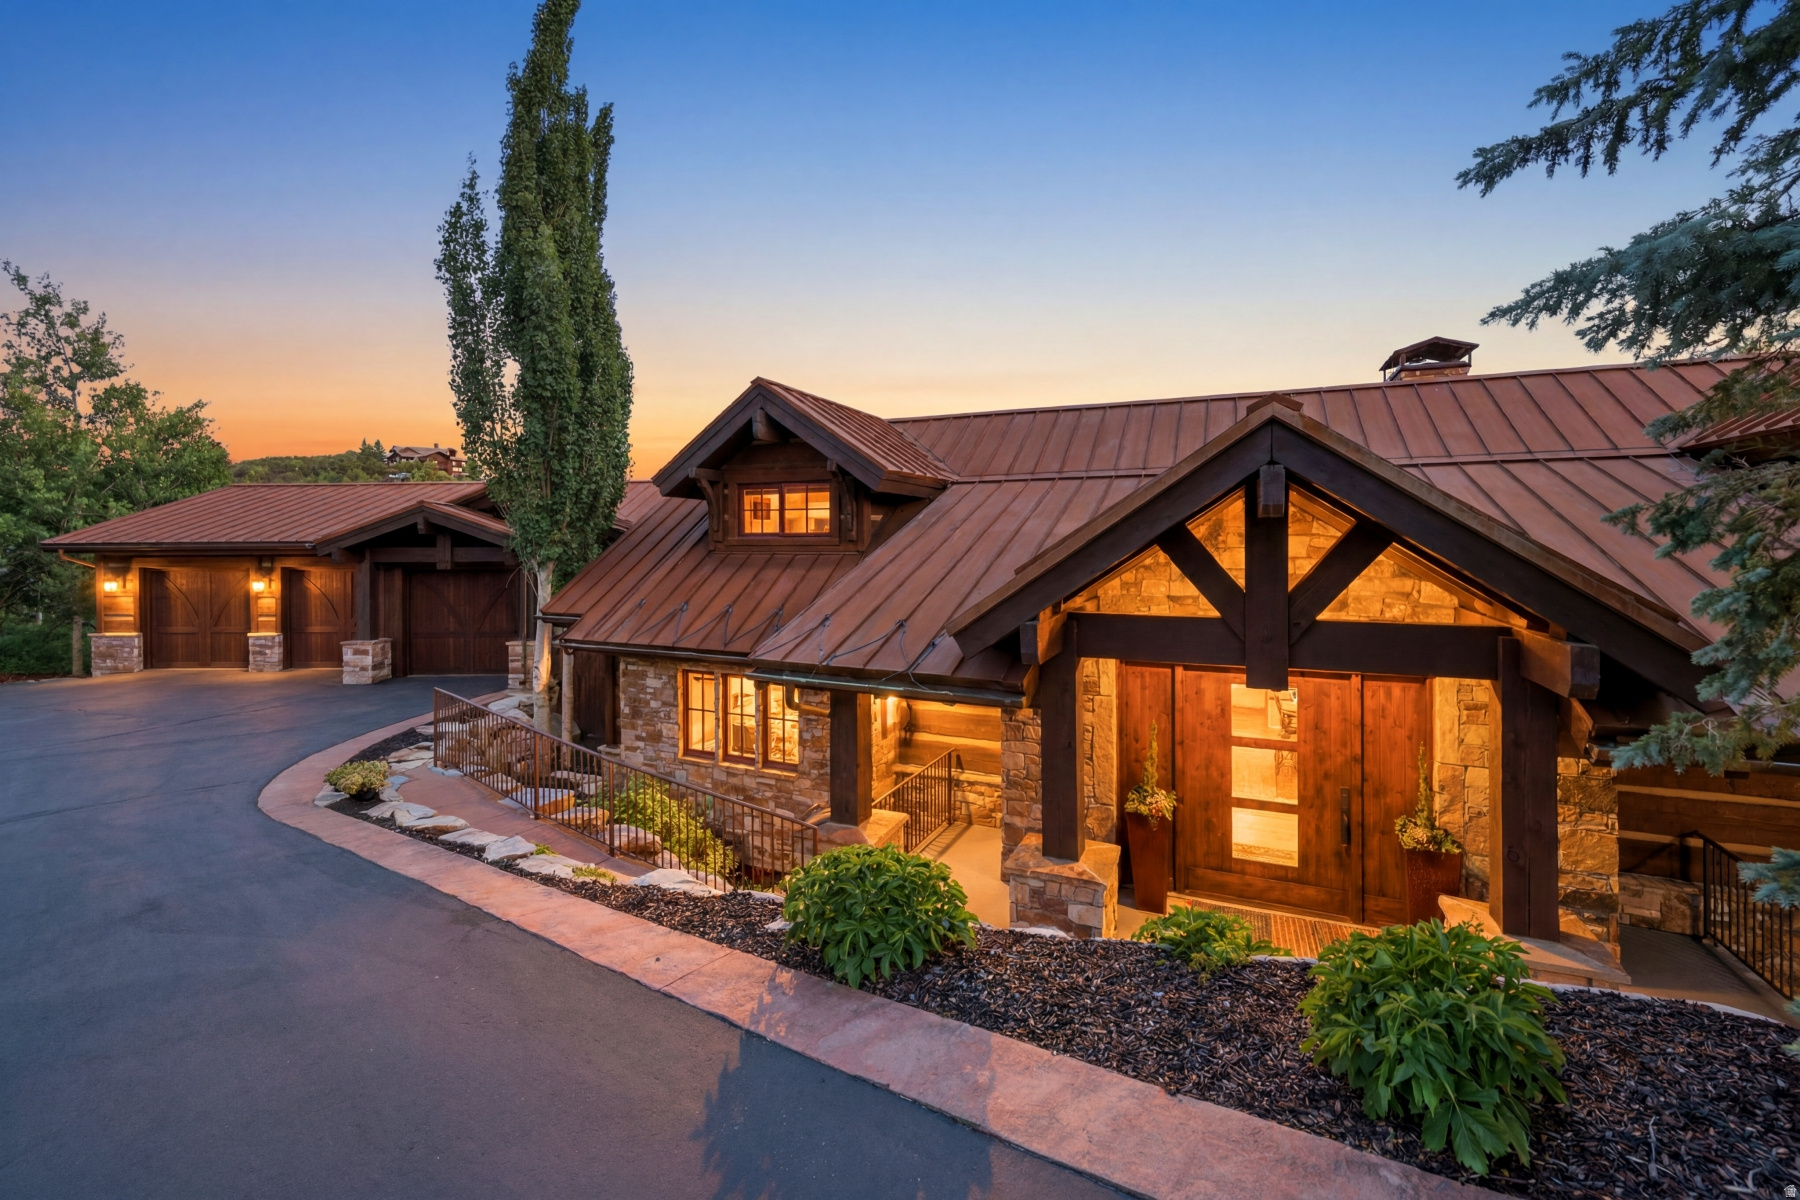
Set on nearly 4 private acres in Park City, this custom 4-bedroom, 6-bath residence captures incredible mountain and valley views from a truly memorable setting. Featured in the 2009 Park City Showcase of Homes, the home blends architectural craftsmanship with thoughtful lifestyle spaces throughout. Enjoy an in-ground hot tub, golf simulator, wine cellar, bar area, spacious rec room, and dedicated exercise room. The immaculate 3-car garage offers exceptional storage, while the dog wash area adds everyday convenience. Expansive outdoor space, refined interior details, and a rare large-lot setting create a property that feels both private and connected to the best of Park City living. Centrally located only 12 minutes to Main Street and 8 minutes to Kimball Jct with access to I-80 and Salt Lake City. Furnishings are available, offering a streamlined opportunity for the next owner. Schedule a private showing to experience the views, setting, and design firsthand.
#2167876

Park City

4905 BEAR VIEW DR

4 Beds

4 Baths

6,078 Sq.Ft.

$5,999,999

MLS#: 2167876
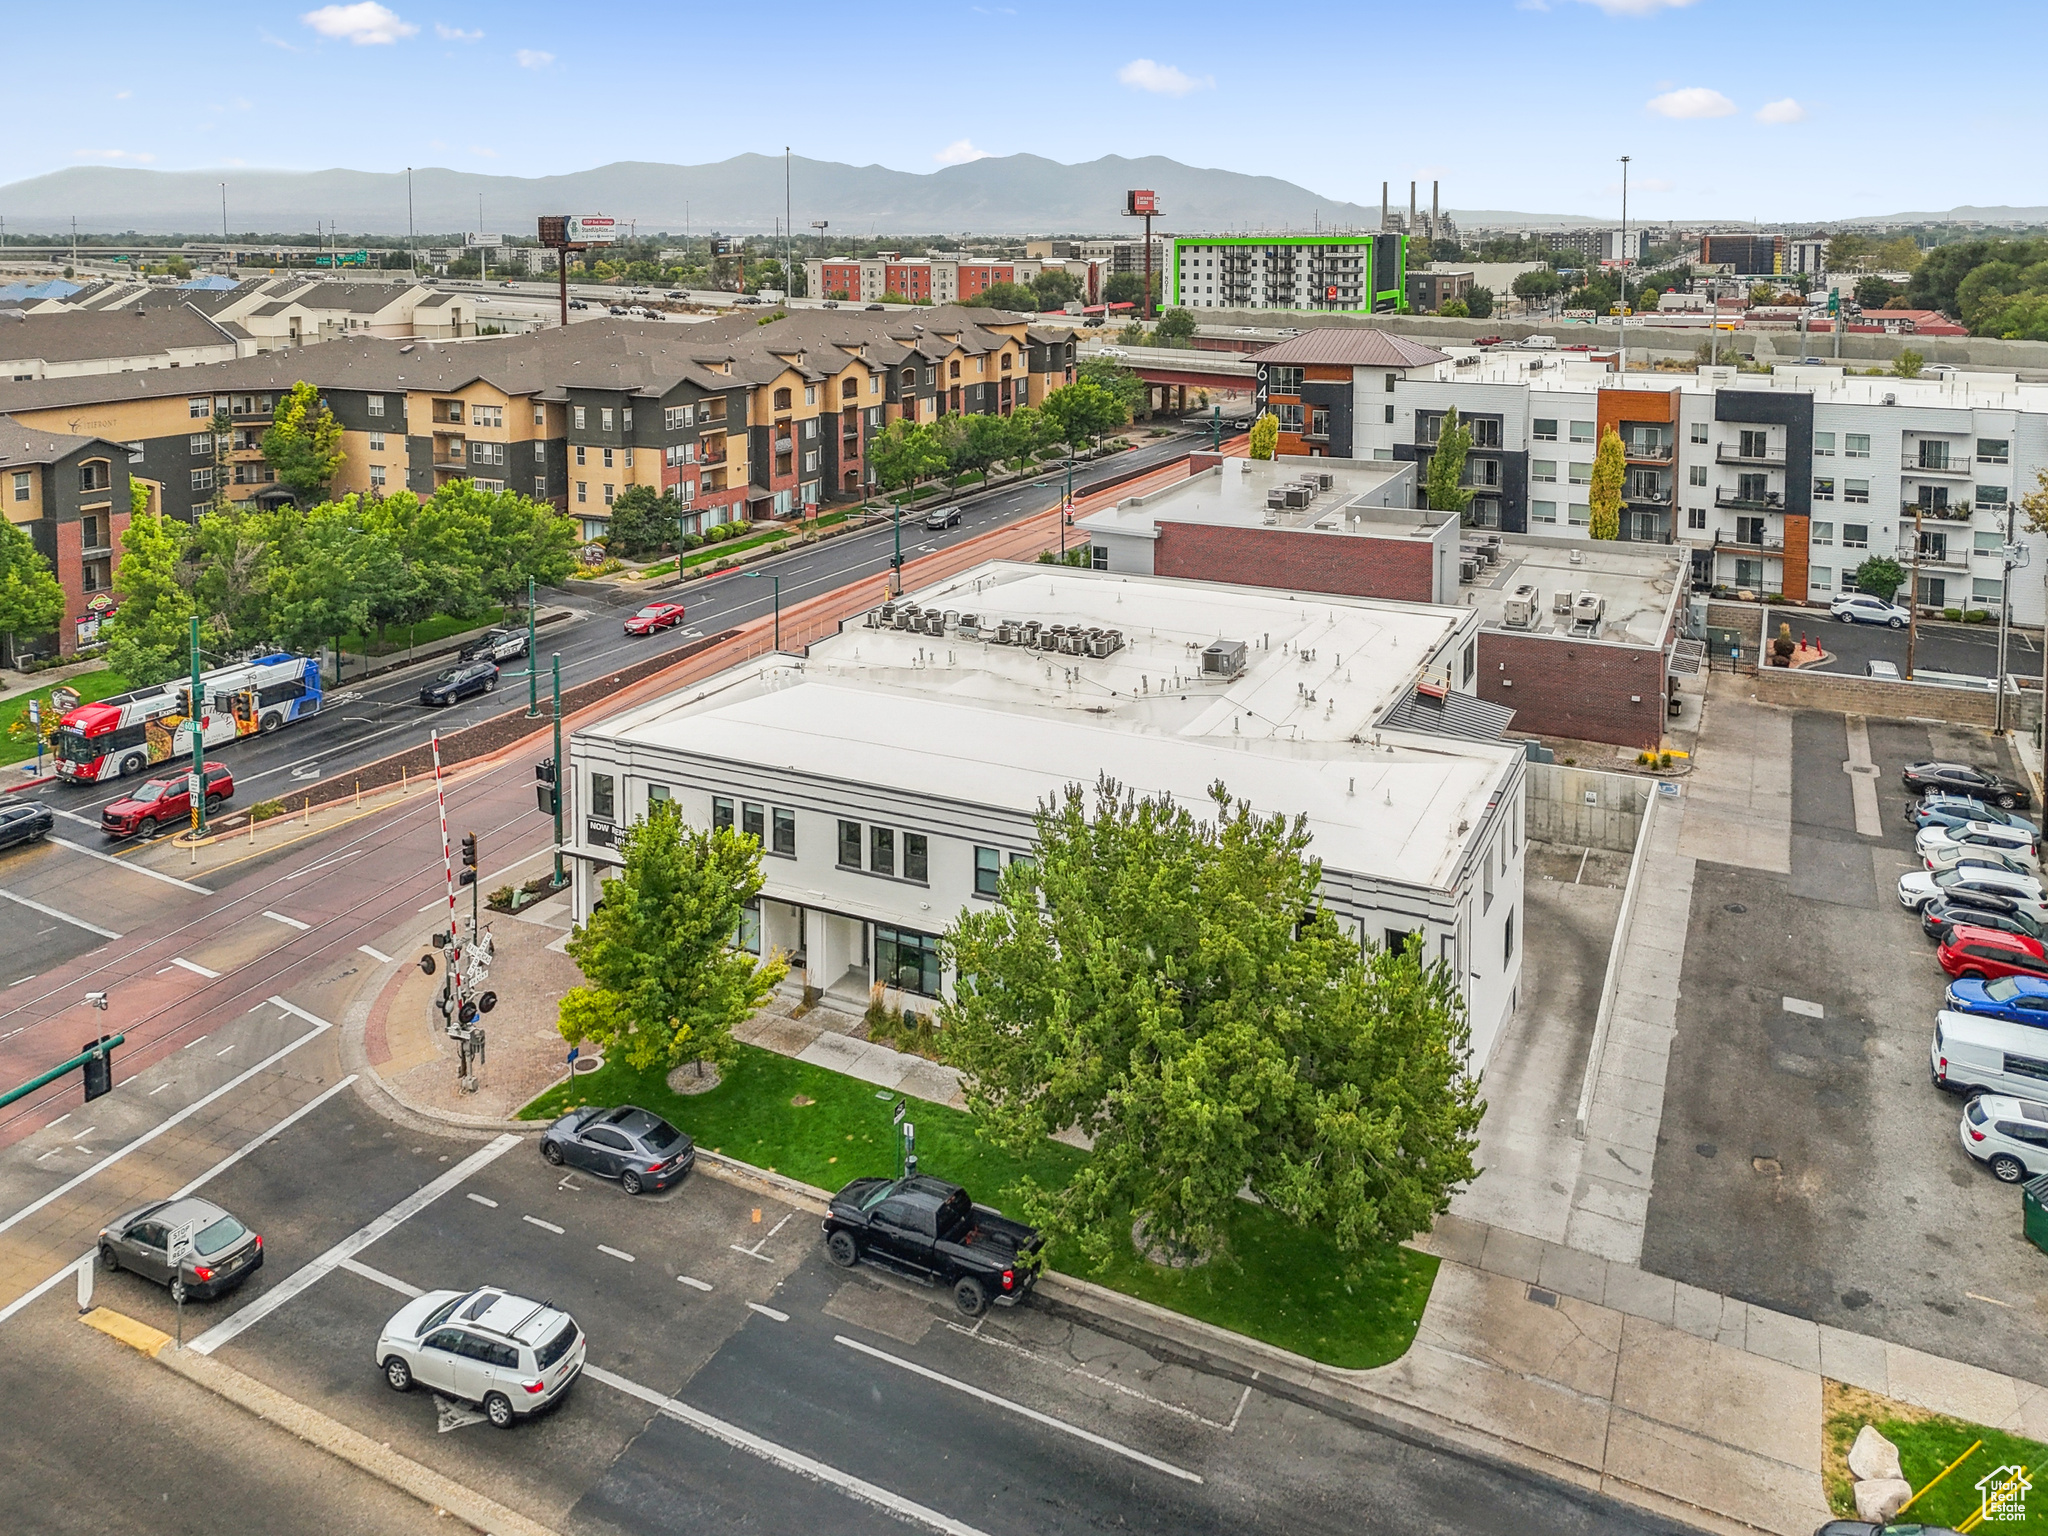
Just fell out of contract 6/15/2026..........22 unit apartment complex completely renovated with new underground garage secure parking and storage for each unit. Main floor units function as townhomes with exterior entrances from the street and high 11ft. Ceilings. Modern fair throughout this hip complex is always rented and boasts direct access to the trax line out front. Priced at $6,999,900, unique zoning could allow for additional stories (up to 7 floors) to be added to the building in the future. Exposed brick, individual HVAC controls and washers/dryers in every unit. Professionally managed and maintained. # of Units 22 Current monthly Income RENT $36,634 Other Monthly Income $2,245 Total Possible Annual Income $466,548 Price per Door $318,177 Inquire about amazing ASSUMABLE financing on this property.
#2109931

Salt Lake City

606 W NORTH TEMPLE

22 Beds

None Baths

29,563 Sq.Ft.

$5,999,900

MLS#: 2109931

Open house
Unobstructed Park City views and effortless mountain access define 226 Norfolk Avenue, a 3-bedroom residence set on Upper Norfolk in Park City's Old Town. Positioned above Historic Main Street and near the Quittin' Time ski run, this home captures the rare combination of alpine energy, in-town convenience, and elevated outdoor living.  Built in 2000, the home offers 3 bedrooms, 4 baths, and 2,785 square feet arranged across three thoughtfully designed levels. Mahogany floors, trim, and cabinetry bring warmth and richness throughout, while custom accent lighting, A/V and lighting control, smart thermostats, and heated bathroom floors add everyday ease. The entry level is made for gathering, with a custom wine cellar, bar, fireplace, and a garage-door wall that opens to the outdoors. From there, the living experience flows to a rooftop deck with a hot tub, fire pit, outdoor television, and wide-open views. The main level centers around a Viking-appointed kitchen, dining fireplace, outdoor kitchen, and a built-in entertainment center.  The lower level feels calm and private, with a primary suite featuring a fireplace, built-in study, dual closets, heated floors, double shower, steam shower, Toto bidet, jetted tub, and a patio with a water feature and outdoor fireplace. A guest suite with en-suite bath completes the level. Snow melt, roof heat tape, a whole-home humidifier, water softener, reverse osmosis, and automation systems help the home perform beautifully in every season. Moments from Historic Main Street dining, galleries, and Old Town recreation, this Upper Norfolk address invites a closer look.
#2151872

Park City

226 NORFOLK AVE

3 Beds

1 Baths

2,785 Sq.Ft.

$5,999,000

MLS#: 2151872

Set on a private 1- acre lot at the end of a quiet cul-de-sac and backing open land, this custom built home was designed by Hebdon Studios and built by Robison Build Co an award winning duo. Complete with everything you could ever need and more including main-floor living and endless indoor/outdoor entertaining. Hardwood floors run throughout the main level with vaulted ceilings and large windows. The kitchen features dual islands, Wolf appliances, a 60-inch range, extensive cabinetry, and opens directly into the main living areas. The main-floor primary suite includes a private deck, steam shower, and dual walk-in closets. A large laundry room offers built-in storage, workspace, and views over the property. The basement is set up for entertaining with a second kitchen, full walk-out offering tons of natural light and pool deck access, large family room, gym, bunk room, home theater, and dedicated golf simulator room. Outside, the property includes a full pool and spa, multiple fireplaces and gathering areas, and a detached party barn with its own wet bar, bathroom and endless hosting/entertaining space. With a full acre, open land behind, main-floor living, and dedicated spaces for recreation and hosting, this property offers a hard-to-find combination of space, privacy, and functionality. Buyers/Buyers agents to verify all
#2179365

Highland

11303 N STONEY BROOK CT

6 Beds

3 Baths

10,726 Sq.Ft.

$5,995,000

MLS#: 2179365

The Ultimate Promontory Home for Entertaining, Wellness & Golf -- Designed for effortless entertaining and everyday luxury, this exceptional Promontory residence brings together contemporary mountain architecture, expansive gathering spaces, and an extraordinary collection of outdoor living areas. Ski resort views greet you from the front of the home, while the rear patios and decks overlook the 14th hole of the Pete Dye Canyon Golf Course. Inside, soaring ceilings, expansive windows, and an open-concept design create a bright, inviting atmosphere. Generous main-level living and dining spaces flow naturally to multiple covered outdoor areas, offering exceptional flexibility for entertaining. From intimate evenings around one of three outdoor fire features to larger gatherings with friends and family, the home is designed to be enjoyed in every season. A hot tub, outdoor dining areas, and multiple seating spaces complete the experience. The thoughtfully designed floor plan offers four bedrooms, including two on the main level. Downstairs, a spacious flex area with an adjoining full bathroom presents an exciting opportunity to create a fifth en-suite bedroom or bunkroom, with alternative possibilities including a home gym, golf simulator, or recreation room. Currently equipped with an infrared sauna, steam shower, and cold plunge, the space also offers a private wellness retreat. Additional highlights include a glass-enclosed wine room, dog run, and a Golf Membership available for purchase, providing access to Promontory's exceptional golf, dining, fitness, and recreational amenities. A home that balances sophisticated mountain living with the freedom to entertain, relax, and make every space your own.
#2194919

Park City

8786 N PROMONTORY RIDGE DR

4 Beds

3 Baths

6,094 Sq.Ft.

$5,995,000

MLS#: 2194919
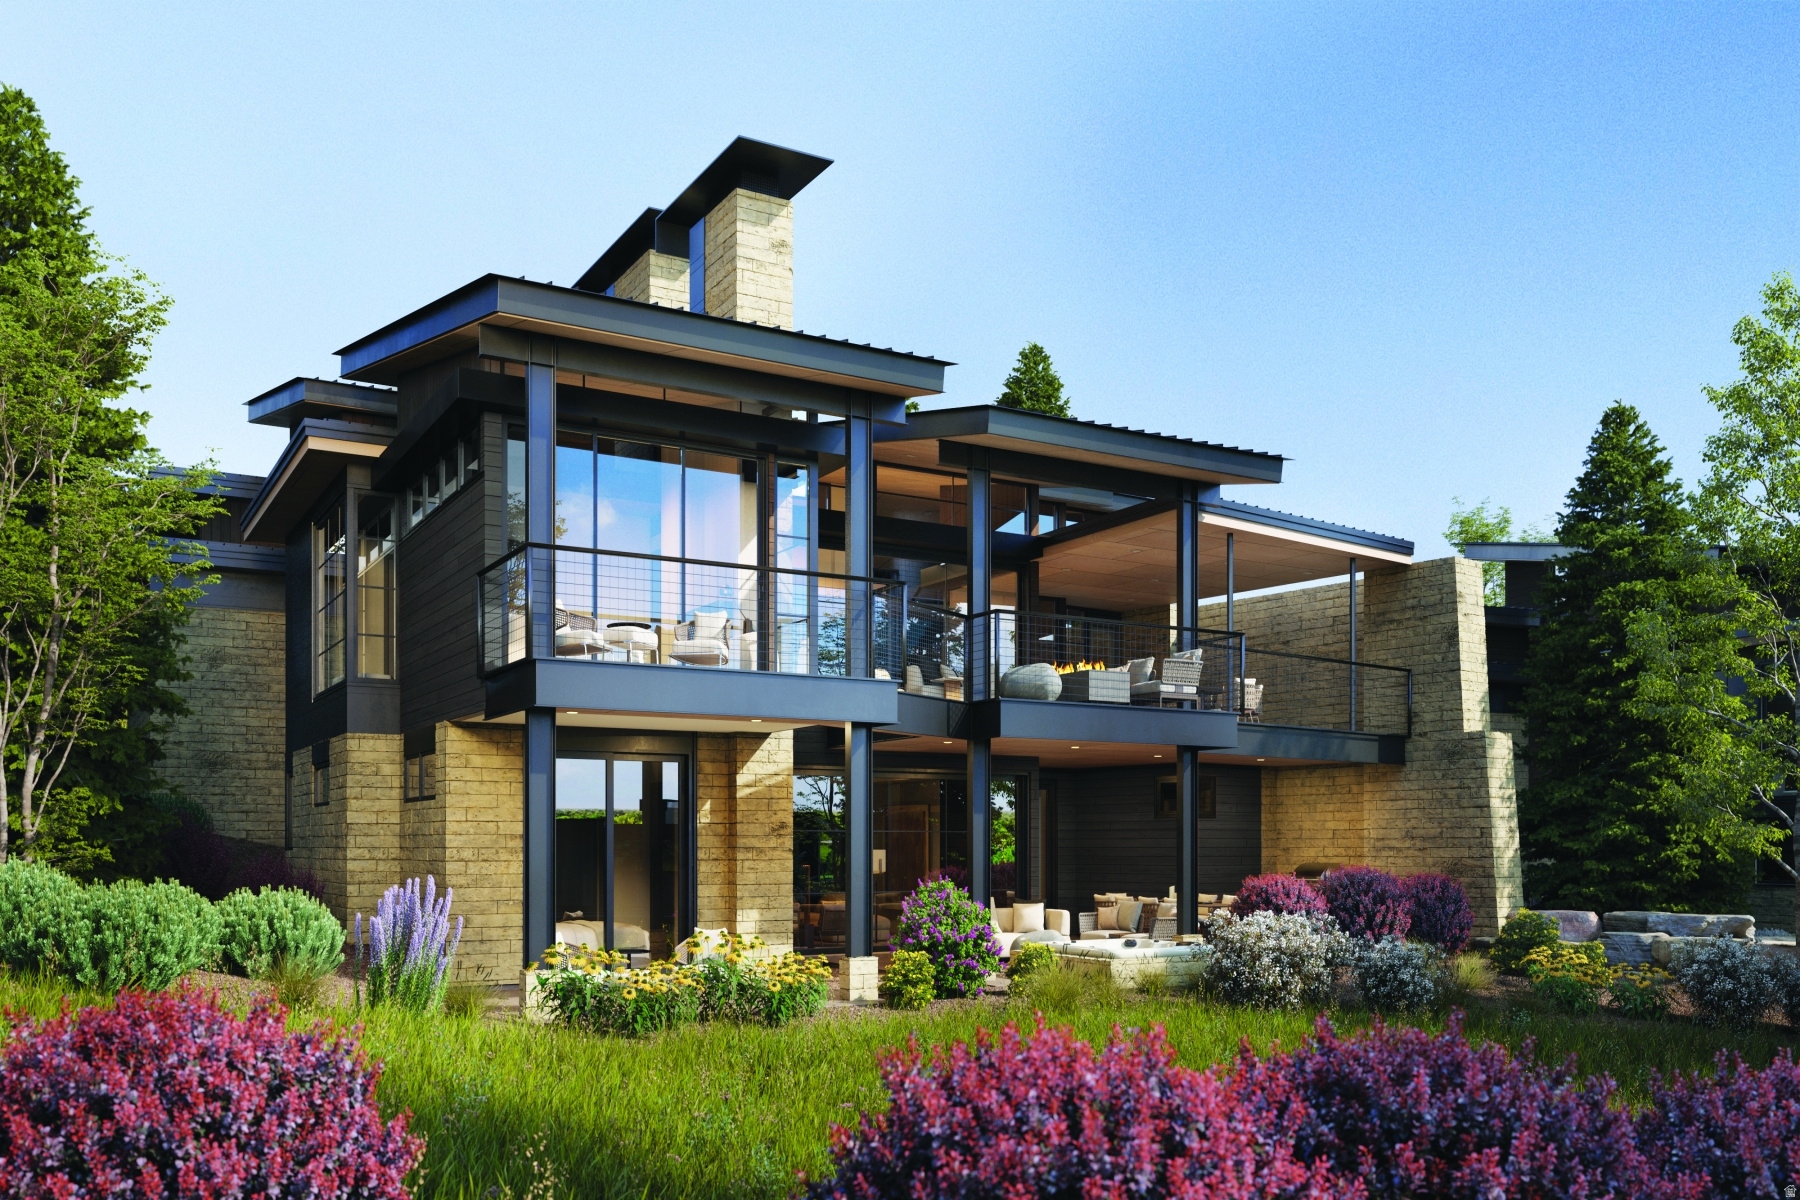
This Haven Model is a striking statement of architectural mountain living, now under construction with anticipated completion Summer 2027. Positioned to capture full southern views over the Tuhaye Golf Course, enjoy sunrise light over the fairways, Mount Timpanogos sunsets, and Deer Valley East ski run views from one of the community's most desirable locations. Walk to Base Camp or be downtown in minutes with effortless in-and-out club access.  The versatile loft elevates the floor plan and can function as a 5th living area with ensuite, private gym, office, or flex space. Artfully composed of metal, glass, earth, and sky, this residence is part of an exclusive collection of just 37 contemporary homes within Talisker Club's Tuhaye community. Designed by architect Cobus Van Den Berg with interiors by AMB Design, the home blends bold modern architecture with warmth, texture, and livability.  Expansive KOR windows frame the Wasatch Mountains while generous indoor/outdoor living spaces span a TOTAL of 7,346 SF. Enjoy dual covered decks for year-round use, featuring an outdoor fireplace on the upper level and optional hot tub on the lower. The 1,301 SF 3-car garage is exceptional, with a third bay deep enough for a Sprinter van, small RV, or wake boat.  Whether seeking a primary residence immersed in mountain recreation or a lock-and-leave luxury retreat, this home delivers elevated living with convenient access to club amenities, golf, skiing, trails, and downtown Park City. Talisker Club Four-Club Membership available through separate purchase and approval. Secure your place in Phase One of this private gated Tuhaye enclave before completion next summer.
#2160604

Kamas

2157 E INDI LOOP LOT 31

4 Beds

2 Baths

4,948 Sq.Ft.

$5,995,000

MLS#: 2160604

Perched on a private 0.63-acre homesite in the coveted Olympus Cove neighborhood, this extraordinary newly constructed residence presents a rare opportunity to own an architectural masterpiece where exceptional craftsmanship, timeless mid-century modern design, and panoramic Mount Olympus views converge. Thoughtfully designed by Babcock Design and meticulously built by Bailey Contractors, every detail reflects an uncompromising commitment to quality, functionality, and enduring design. Spanning 7,172 square feet, the home was intentionally designed around effortless main-level living while embracing seamless indoor-outdoor connectivity. Expansive pocketing Marvin doors open the principal living spaces to covered terraces, creating an extraordinary setting for year-round entertaining. Soaring vaulted ceilings, exposed beams, a dramatic floating staircase, and a striking two-story brick fireplace establish a sophisticated yet inviting atmosphere, while walls of glass frame spectacular mountain vistas from nearly every room. At the center of the home, the chef's kitchen showcases leathered Taj Mahal quartzite, premium Wolf appliances, a thoughtfully integrated entertaining bar, custom Delta Millworks cabinetry, and generous pantry and preparation spaces. Every finish has been carefully curated, from wide-plank oak flooring by Signature Flooring to designer lighting and custom built-in closet systems by Classy Closets. The home's flexible floor plan offers six bedrooms and five-and-one-half baths, including two secondary bedrooms on the main level connected by a spacious Jack-and-Jill bath. Upstairs, two ensuite bedrooms enjoy breathtaking views while an additional room offers flexibility as a sixth bedroom, executive office, studio, or craft room. The lower level was designed to evolve with changing lifestyles, featuring a spacious fitness area, an entertaining wet bar easily convertible to a kitchenette, abundant natural light, walk-out access, extensive storage, and ideal accommodations for guests or multigenerational living. Outside, professionally designed landscaping by Campus Landscaping surrounds a truly resort-inspired backyard complete with a PebbleTec pool and spa by Aspen Pools, expansive flat lawn, outdoor kitchen, fire pit, covered entertaining spaces with integrated heaters, and exceptional privacy beneath the dramatic backdrop of Mount Olympus. Equally impressive are the home's infrastructure and amenities, including a climate-controlled oversized garage accommodating four to six vehicles, epoxy floors, dedicated storage rooms, RV parking, dual EV charging capability, fiber internet, roof prewired for solar, eight-zone Lennox HVAC, whole-home Sonos audio, Brizo plumbing fixtures, and countless additional upgrades throughout. A remarkable expression of architecture, craftsmanship, and luxury living in one of Salt Lake City's most sought-after neighborhoods.
#2192437

Salt Lake City

3941 S MOUNT OLYMPUS WAY

6 Beds

5 Baths

7,172 Sq.Ft.

$5,995,000

MLS#: 2192437
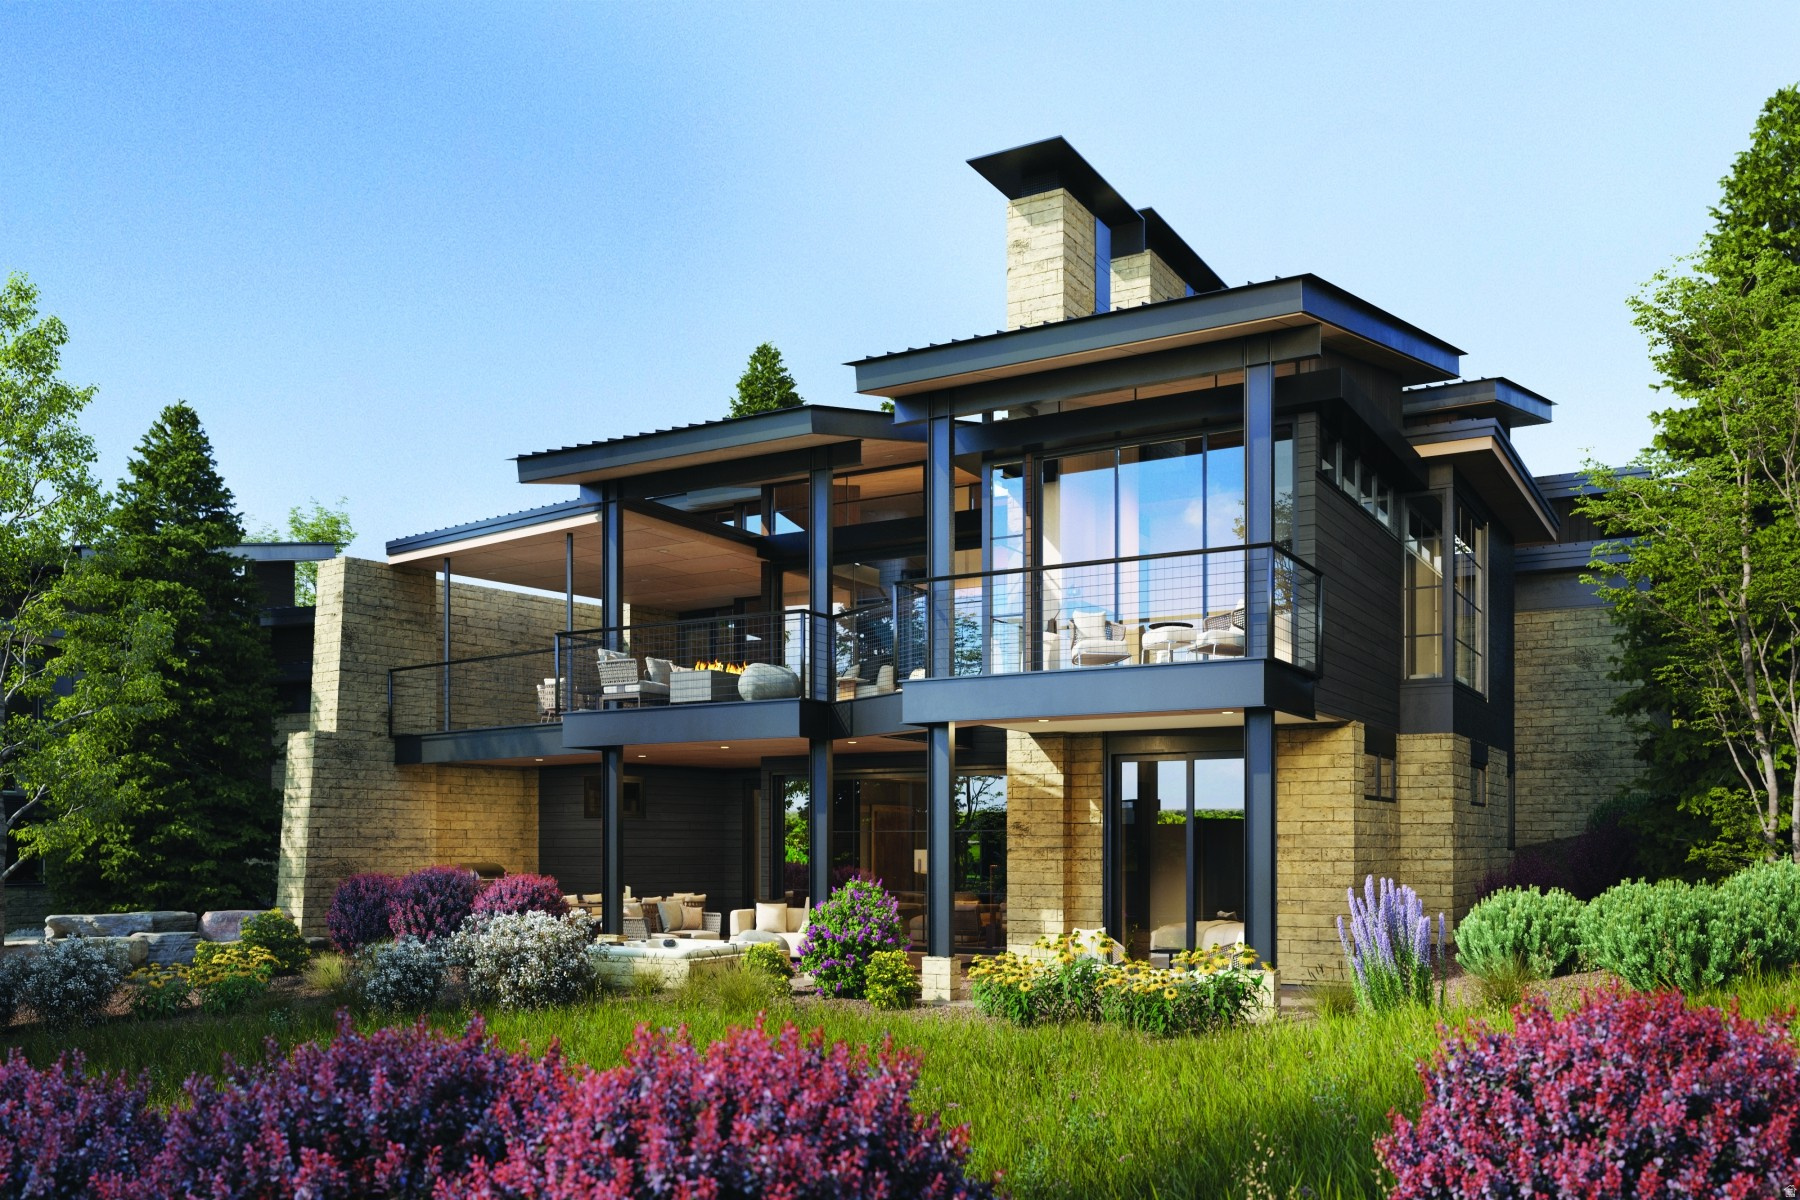
This Haven Model is a striking statement of architectural mountain living, now under construction with anticipated completion Summer 2027. Positioned to capture full southern views over the Tuhaye Golf Course, enjoy sunrise light over the fairways, Mount Timpanogos sunsets, and Deer Valley East ski run views from one of the community's most desirable locations. Walk to Base Camp or be downtown in minutes with effortless in-and-out club access.  The versatile loft elevates the floor plan and can function as a 5th living area with ensuite, private gym, office, or flex space. Artfully composed of metal, glass, earth, and sky, this residence is part of an exclusive collection of just 37 contemporary homes within Talisker Club's Tuhaye community. Designed by architect Cobus Van Den Berg with interiors by AMB Design, the home blends bold modern architecture with warmth, texture, and livability.  Expansive KOR windows frame the Wasatch Mountains while generous indoor/outdoor living spaces span a TOTAL of 7,346 SF. Enjoy dual covered decks for year-round use, featuring an outdoor fireplace on the upper level and optional hot tub on the lower. The 1,301 SF 3-car garage is exceptional, with a third bay deep enough for a Sprinter van, small RV, or wake boat.  Whether seeking a primary residence immersed in mountain recreation or a lock-and-leave luxury retreat, this home delivers elevated living with convenient access to club amenities, golf, skiing, trails, and downtown Park City. Talisker Club Four-Club Membership available through separate purchase and approval. Secure your place in Phase One of this private gated Tuhaye enclave before completion next summer.
#2160601

Kamas

2153 E INDI LOOP LOT 32

4 Beds

2 Baths

4,948 Sq.Ft.

$5,995,000

MLS#: 2160601

New on site 2 days ago
Open house
Ideally located in the sought-after SkyRidge community, just minutes from Deer Valley's East Village and Jordanelle Reservoir, this extraordinary residence combines striking architecture, dramatic floor-to-ceiling windows, and exceptional craftsmanship. Soaring ceilings with warm wood accents and expansive walls of glass flood the main living spaces with natural light and bold architectural character. Rich European oak floors and solid oak doors add warmth and create a neutral aesthetic that complements the surrounding mountain landscape. Spanning 7,394 square feet across three levels, the home offers seven ensuite bedrooms and an elevator providing convenient access to every level. The gourmet kitchen features Taj Mahal quartzite, custom cabinetry, Thermador appliances, and a hidden walk-in pantry. The spectacular upper-level primary suite is a private retreat, complete with a spacious sitting area, wet bar and coffee station, luxurious bathroom, generous walk-in closet, and two private patios. The light-filled walkout lower level incudes a kitchenette, theater room, game room, gym, and steam room, with direct access to an covered patio with a large hot tub.  Outdoor living is equally impressive, with 1,975 square feet of heated decks and patios across all three levels, each featuring a stone gas fireplace. The main-level deck also includes a built-in BBQ. Additional features include a heated driveway, two laundry rooms, Lutron lighting, motorized shades, and a Control4 entertainment system. SkyRidge offers an exceptional four-season lifestyle with world-class amenities and on-demand shuttle service right to your doorstep, taking you and your guests to the Deer Valley gondola or East Village. SkyRidge amenities include the ParOne Golf Course with restaurant, bar, caf, Toptracer driving range, and golf simulators, along with an equestrian center, miles of hiking and biking trails, and over 50% dedicated open space. Planned amenities include a private owners' clubhouse with pool, hot tub, fitness and yoga studios, and owners' lounge, along with additional resort dining at The Stelle anticipated in 2027.
#2195267

Heber City

1319 W SKYRIDGE DR

7 Beds

2 Baths

7,393 Sq.Ft.

$5,995,000

MLS#: 2195267

Rare 7.58-acre offering in Alpine's prestigious Holly View Acres. Comprised of four parcels and backing directly to US Forest Service land, this property offers a unique combination of privacy, usable acreage, and breathtaking 360-degree mountain and valley views. Located at the end of a quiet cul-de-sac, the property is fully gated and fenced with existing improvements including a tennis court, indoor pool structure, greenhouse, putting green, and mature landscaping. A rare opportunity to create a private estate, family compound, or explore future development possibilities in one of Alpine's most desirable locations. Buyer/Buyer's Agent to verify all information.
#2190186

Alpine

196 S HOLLY DR

None Beds

None Baths

7.58 acres

$5,990,000

MLS#: 2190186
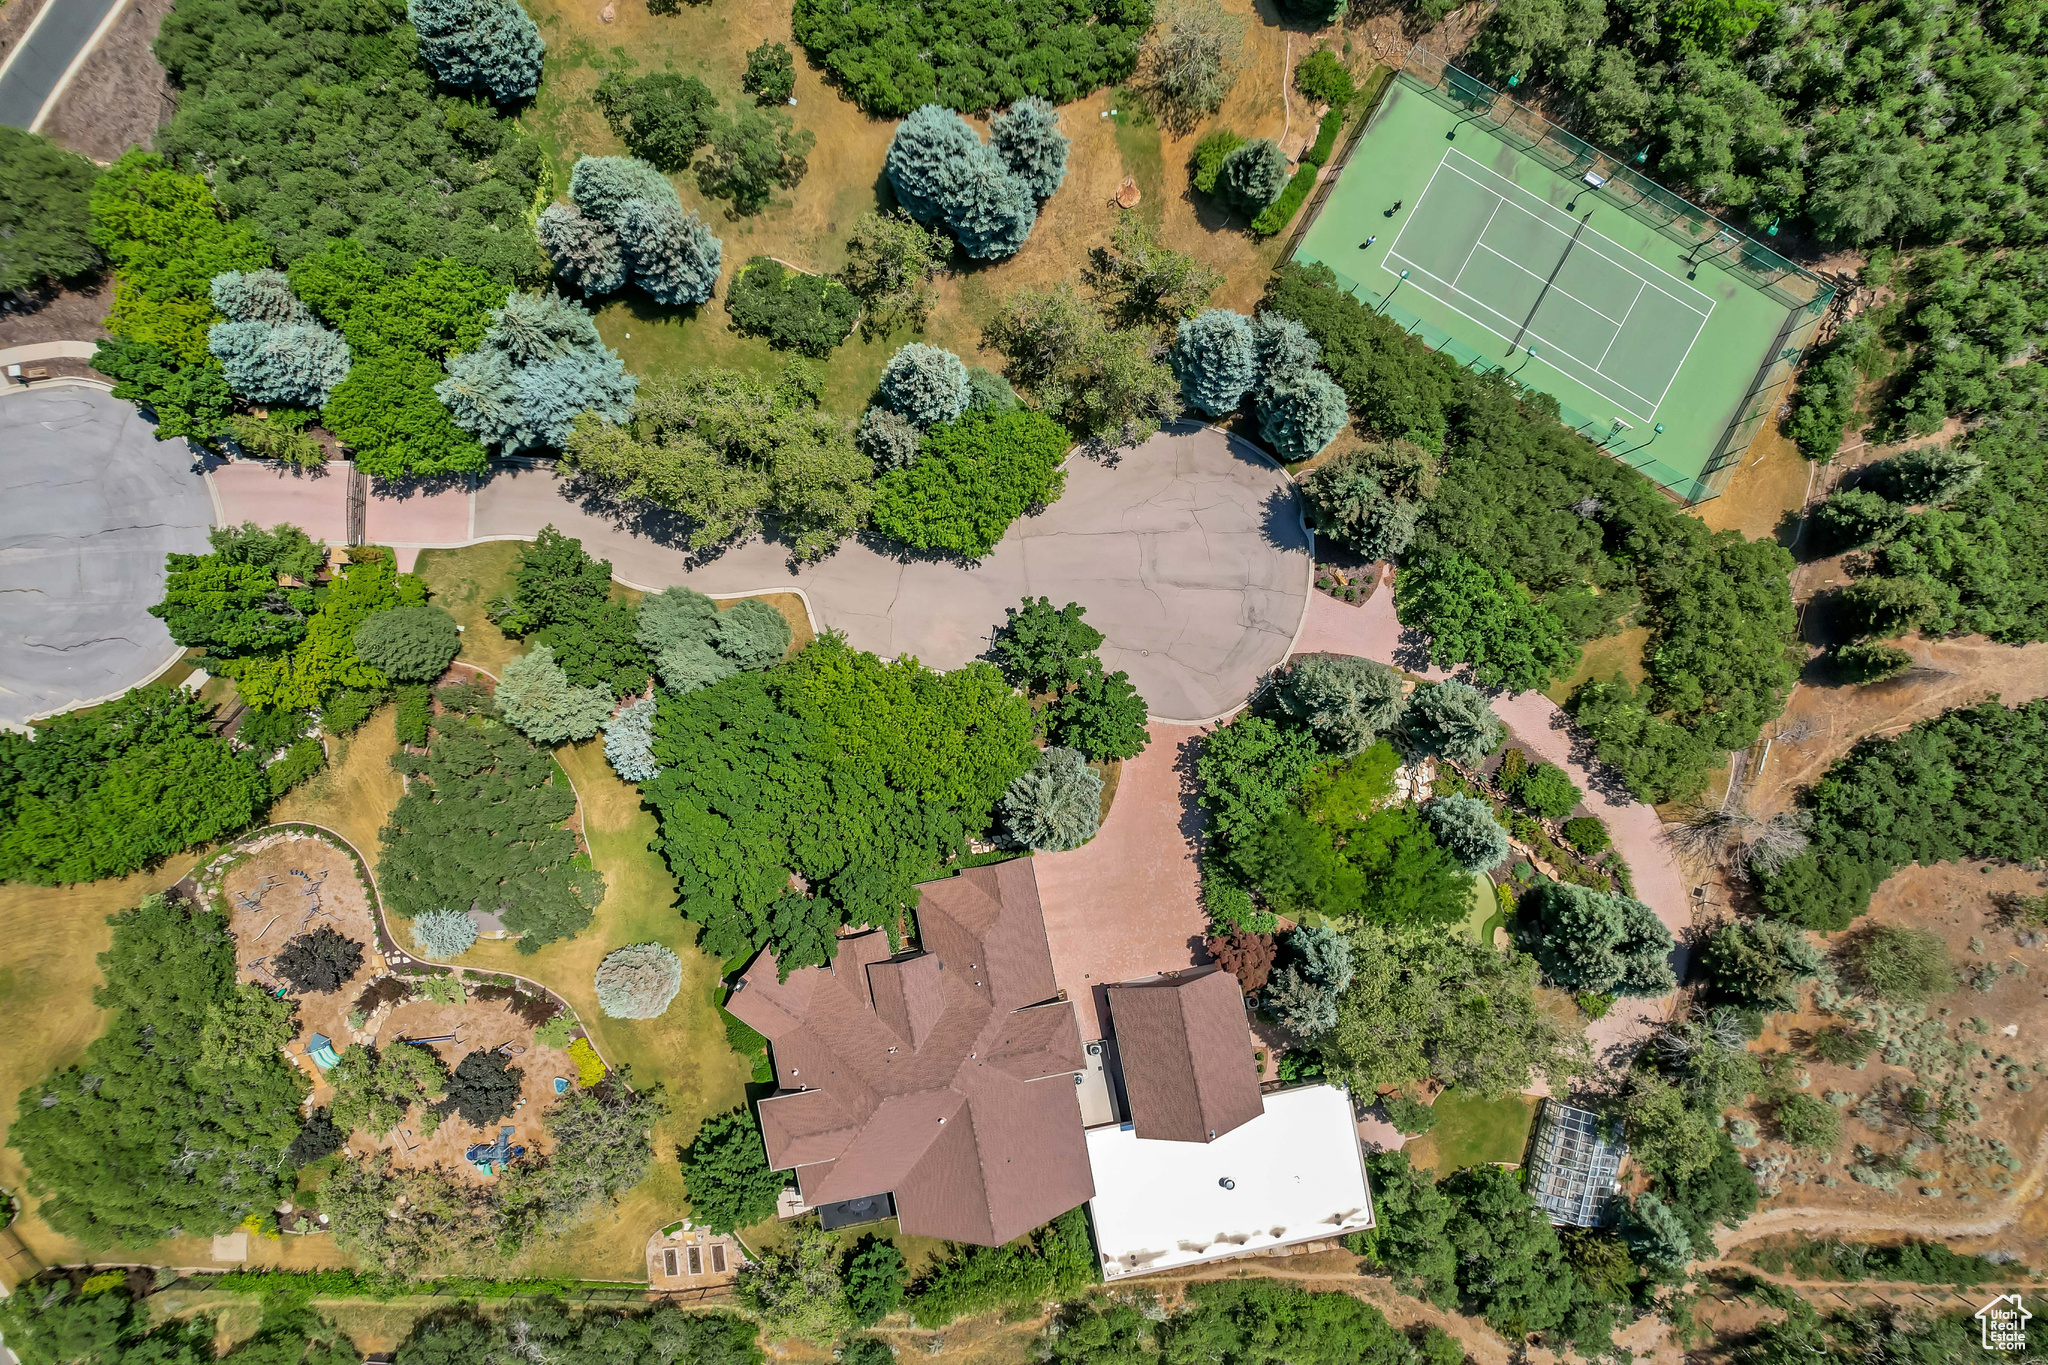
Nestled in the prestigious Holly View Acres, this 7.58-acre estate offers an extraordinary combination of luxury, privacy, and investment potential. Situated on a quiet cul-de-sac, the property is fully gated and fenced, ensuring peace of mind while embracing breathtaking 360-degree mountain views. With four total parcels, this estate presents a rare opportunity to develop, expand, or create a private retreat that backs directly up to US Forest Service Land, preserving privacy and views. The formal living room makes a dramatic first impression, featuring a vaulted ceiling, exposed wood beams, and a luxurious fireplace that serves as the focal point of the space. Expansive windows allow for abundant natural light, highlighting the warmth and elegance of the room. Just beyond, the kitchen is designed for both functionality and entertaining, featuring double wall ovens, a built-in countertop gas range, and a semi-formal dining space. A formal dining room sits adjacent, offering the perfect setting for hosting and entertaining. At the heart of the home, the Great Room boasts a soaring vaulted ceiling, and seamlessly connects to the balcony deck, creating an effortless indoor-outdoor living experience. Enjoy single level living with the Primary Suite on the Main Level, providing a luxurious retreat complete with an oversized shower, jetted soaker tub, and a connecting den with built-in hardwood shelving and workspace for work or relaxation. With 7 bedrooms and 6.5 bathrooms, this home offers abundant space for family and guests alike. Laundry rooms on every level add convenience to daily living, ensuring ease and efficiency throughout the home. The walkout basement is designed for versatility, featuring a full kitchen, designated dining area, and family room with its own separate entrance, making it an ideal mother-in-law apartment, guest suite, or private retreat. The basement is also host to a theater room with stadium seating, making family nights & entertainment at home a breeze. A dedicated wellness and recreation prep area within the basement includes a separate bathroom, shower, Finlandia Sauna, and a Suitmate Swimsuit Water Extractor, ensuring a spa-like retreat after a swim or workout. The indoor heated pool and spa is housed separately from the main residence yet remains easily accessible through the basement entrance. Designed for year-round enjoyment, this space features sliding glass doors around the structure, allowing for an open-air experience when the weather is nice. The surrounding area provides ample room for games, activities, and hosting, making it an entertainer's dream. Stepping outside, the backyard is a paradise for recreation and relaxation, featuring play gyms and equipment for kids, a putting green, a tennis court, and a large greenhouse for homesteading. Whether enjoying outdoor activities or simply taking in the breathtaking scenery, this estate offers an unmatched setting for enjoying the great outdoors. With a stunning paver driveway and oversized 3-car garage with plenty of room for vehicles, toys, and storage, this Estate truly is the perfect blend of practicality and luxury. With its prime location, expansive acreage, and endless amenities, this estate is a rare find in Alpine. Don't miss the opportunity to experience this one-of-a-kind property-schedule a private tour today! Buyer/Buyer's Agent to verify all.
#2069388

Alpine

196 S HOLLY DR

7 Beds

4 Baths

10,969 Sq.Ft.

$5,990,000

MLS#: 2069388

Prev 1 ... 39 40 41 42 43 ... 666 Next
* Listings identified with the FMLS IDX logo come from FMLS and are held by brokerage firms other than the owner of this website. The listing brokerage is identified in any listing details. Information is deemed reliable but is not guaranteed. If you believe any FMLS listing contains material that infringes your copyrighted work please review our DMCA policy and learn how to submit a takedown request. © 2024. First Multiple Listing Service, Inc.

Categories

Homes Tailored to Your Lifestyle

Buyers Guide

Buying a home is one of the most exciting milestones of your life.

View more

Sellers Guide

Putting your home on the market can be a stressful process, especially when you don’t know what to expect.

View more

Market report

With just a few clicks, you'll gain instant access to valuable insights about the real estate market, including trends, property values, and community analytics.

View more

Home value

Unlike automated valuations, our hands-on review will provide a comprehensive opinion of your home’s value while considering important interior elements and other location intangible factors that machine algorithms so often miss.

View more

Buyers resources

Guides on financing, inspections, and choosing the right Realtor for a smooth home purchase.

Sellers resources

Practical tips on staging, pricing, and preparing your home to attract buyers and maximize your sale.

Send a message

Message successfully sent.

Reason for contacting?

I agree to receive email communication and understand I can unsubscribe at any time.

I agree to be contacted by OnX Realty via call, email, and text for real estate services. To opt out, you can reply 'stop' at any time or reply 'help' for assistance. You can also click the unsubscribe link in the emails. Message and data rates may apply. Message frequency may vary. Privacy Policy

Sign In Sign Out

Virtual Assistant

Would you like to take the next step with this property? We can help you schedule a showing or virtual tour, or send you more details.

Yes, I would like more information.

Thank You for Your Reply, One of Our Agents will contact you as soon as possible

No, maybe later.

Thank you, you can always contact me via email, phone number or through the contact form.

Realhub AI

Lucy - Your AI-Powered Realtor

Update Your Temporary Password

Personalize your search

Enter your email and we'll notify you immediately when new listings match what you're looking for.

or enter email address

Already have an account ? Login here

Continue your home search

I agree to receive communications and understand I can unsubscribe at any time.

I agree to be contacted by OnX Realty via call, email, and text for real estate services. To opt out, you can reply 'stop' at any time or reply 'help' for assistance. You can also click the unsubscribe link in the emails. Message and data rates may apply. Message frequency may vary. Privacy Policy

Already have an account ? Login here

We use cookies

We use cookies primarily for analytics to enhance your experience. By accepting, you agree to our use of these cookies. You can manage your preferences or learn more about our cookies policy.