Thinking of selling?

Utah's Premier |OnX Realty

  • Nearby me

Popular Features

Community Features

Association

Property Features

Waterfront

View

Exterior Features

Interior Features

Style

E-Alert name

Properties

10000 properties match your criteria

Presenting the Madison Craftsman at Beacon Pointe, Rainey Homes' newest rambler design! The main-level owner's suite features a vaulted ceiling and oversized walk-in closet with windows. Enjoy a chef's kitchen with upgraded appliances, vaulted great room, LVP floors, and guest room (or office!) with full bath. The fully finished basement adds 3 bedrooms, 2 baths, rec room, and XL cold storage, with upgraded finishes throughout.
#2177315

Saratoga Springs

772 W CAROLINE DR 218

5 Beds

4 Baths

3,940 Sq.Ft.

$969,995

MLS#: 2177315

Price reduced
SELLER will PAY $10,000 for rate buy down. New Pricing too! Come and see thisLIKE NEW!!! COMPLETELY remodeled with NEWLY finished basement, garage and upgraded landscaping upon purchase in 2023. SEE ATTACHED LIST OF ALL UPDATES. Stellar LOCATION 1/2 mile from Legacy Highway 177 access. Energy efficient: owned solar panel system; updated energy star windows; home professionally sealed; additional insulation installed; high efficiency furnaces and A/C; new exterior doors.  Closing and possession after October 15, 2026, subject to seller's job transfer orders being received. SHOWINGS BEGINNING August 7.
#2174857

Layton

55 N SIERRA WAY

7 Beds

4 Baths

4,590 Sq.Ft.

$969,900

MLS#: 2174857
Price reduced
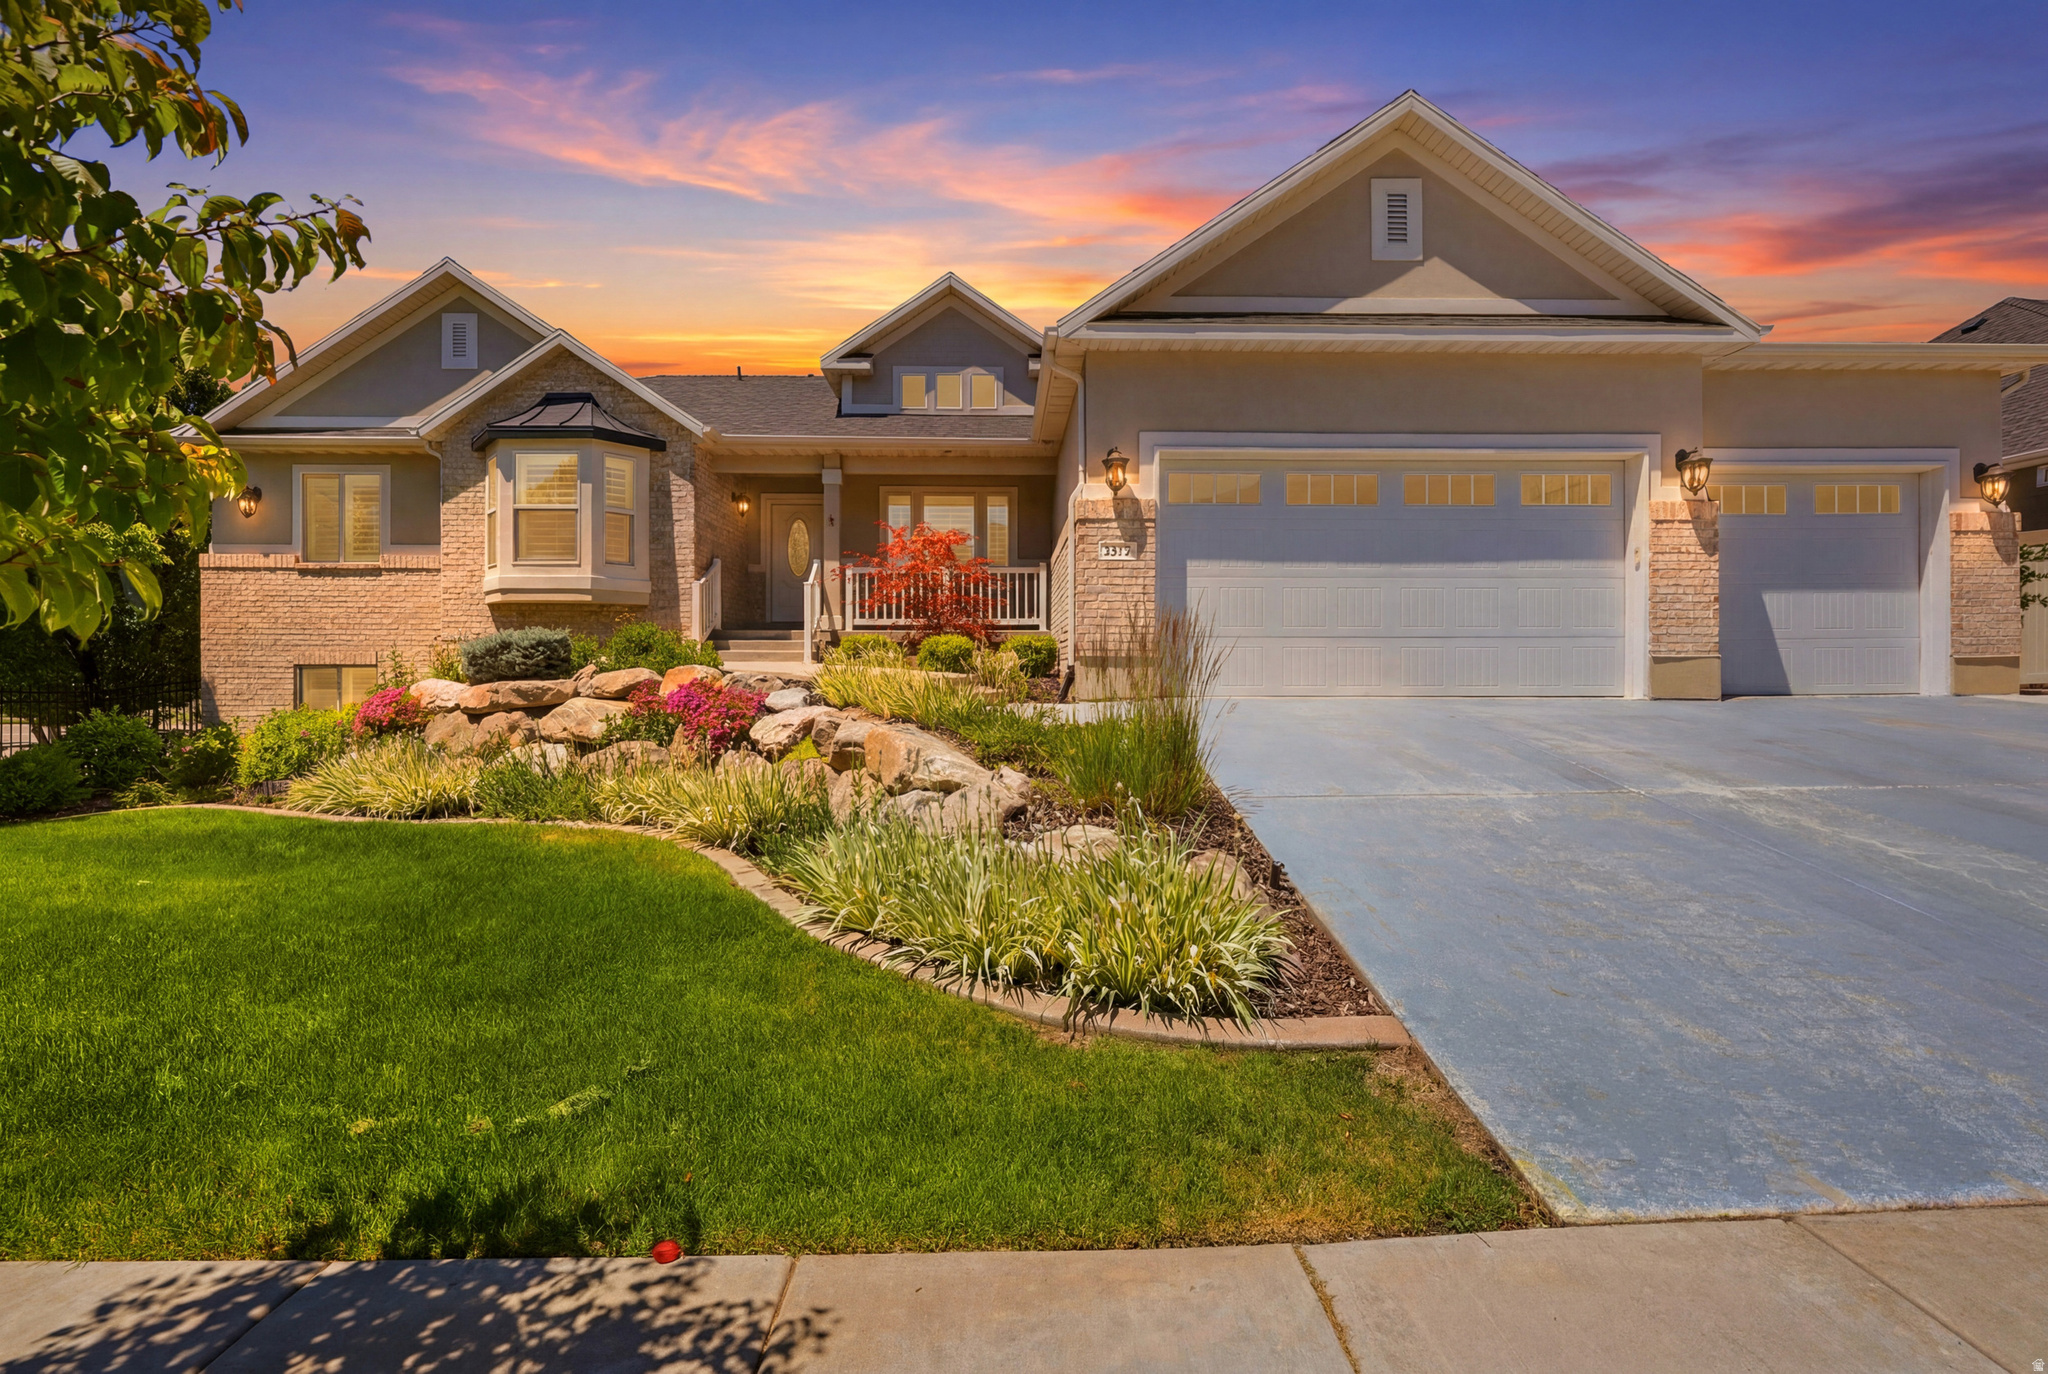
**Buyer couldn't close which means YOU have the opportunity to buy this beauty!!** Built in 2018 in Tuscan Estates, South Ogden, this 4,251 sq ft, five-bedroom, three-bath single-family home offers space, versatility, and modern comfort. The open-concept living with a fully finished walkout basement, providing abundant living and entertaining areas. The chef's kitchen features double ovens with a warming drawer, a gas range with a built-in hood, and smart climate control for year-round comfort. The family room centers around a gas log fireplace, with an additional gas log heater for added warmth. A backup generator provides peace of mind during outages, and a built-in sound system adds ambiance for gatherings. The 0.29-acre lot offers mountain views from a covered deck and walkout access to a private backyard. A four-car garage provides ample parking and storage, and the lovely shed out back adds extra storage or workspace. The HOA at $285/month covers front and back yard lawn mowing, front planter maintenance, sprinkler system and pump upkeep, and winterization, plus access to a clubhouse, pool, playground, pickleball court, and more. This home is zoned in the Weber School District (Uintah Elementary, South Ogden Junior High, Bonneville High). Pets are welcome, and short-term rentals are not allowed. Move-in ready and ready for your next chapter.
#2165639

South Ogden

5575 S 1350 E

5 Beds

3 Baths

4,251 Sq.Ft.

$969,900

MLS#: 2165639

Nestled in the charming enclave of Timber Wolf Lodges, this beautifully maintained end-unit townhome offers the perfect balance of mountain serenity and convenient access to world-class recreation. Originally built for skiers during the last Winter Olympics in Utah, this retreat is just minutes from Canyons Village and provides effortless access to skiing, snowboarding, hiking, golf, and breathtaking mountain views. The nearby bus and trail systems make exploring Old Town and Kimball Junction a breeze, where you'll find five-star dining, boutique shopping, art galleries, and vibrant nightlife. Inside, this 1,054 sq. ft. mountain getaway exudes rustic charm with timber beams, wood-slat ceilings, slate and hardwood floors, and a cozy river rock gas fireplace. The thoughtfully designed layout features two spacious master suites with vaulted ceilings, jetted tubs, and en-suite baths, while the main level offers a fully equipped kitchen, airy living room, laundry area, and additional half-bath. Step outside onto your private deck or unwind in the common hot tubs, surrounded by mature trees for added privacy. With the Sofa Bed in the family room area, it allows this property to sleep 6! Additional features include an underground parking space, guest parking, and a private storage closet for added convenience. Offered FULLY FURNISHED and move-in ready, SHORT TERM RENTAL READY! This home is perfect as a private mountain retreat or a profitable income property. Don't miss this opportunity-schedule your tour today and experience the best of Park City living! Square footage figures are provided as a courtesy estimate only and were obtained from previous listing. Buyer is advised to obtain an independent measurement. Unbranded Video: https://www.youtube.com/shorts/hZs0LEC4PVE
#2182983

Park City

3995 N TIMBERWOLF LN 1A

2 Beds

2 Baths

1,054 Sq.Ft.

$969,900

MLS#: 2182983
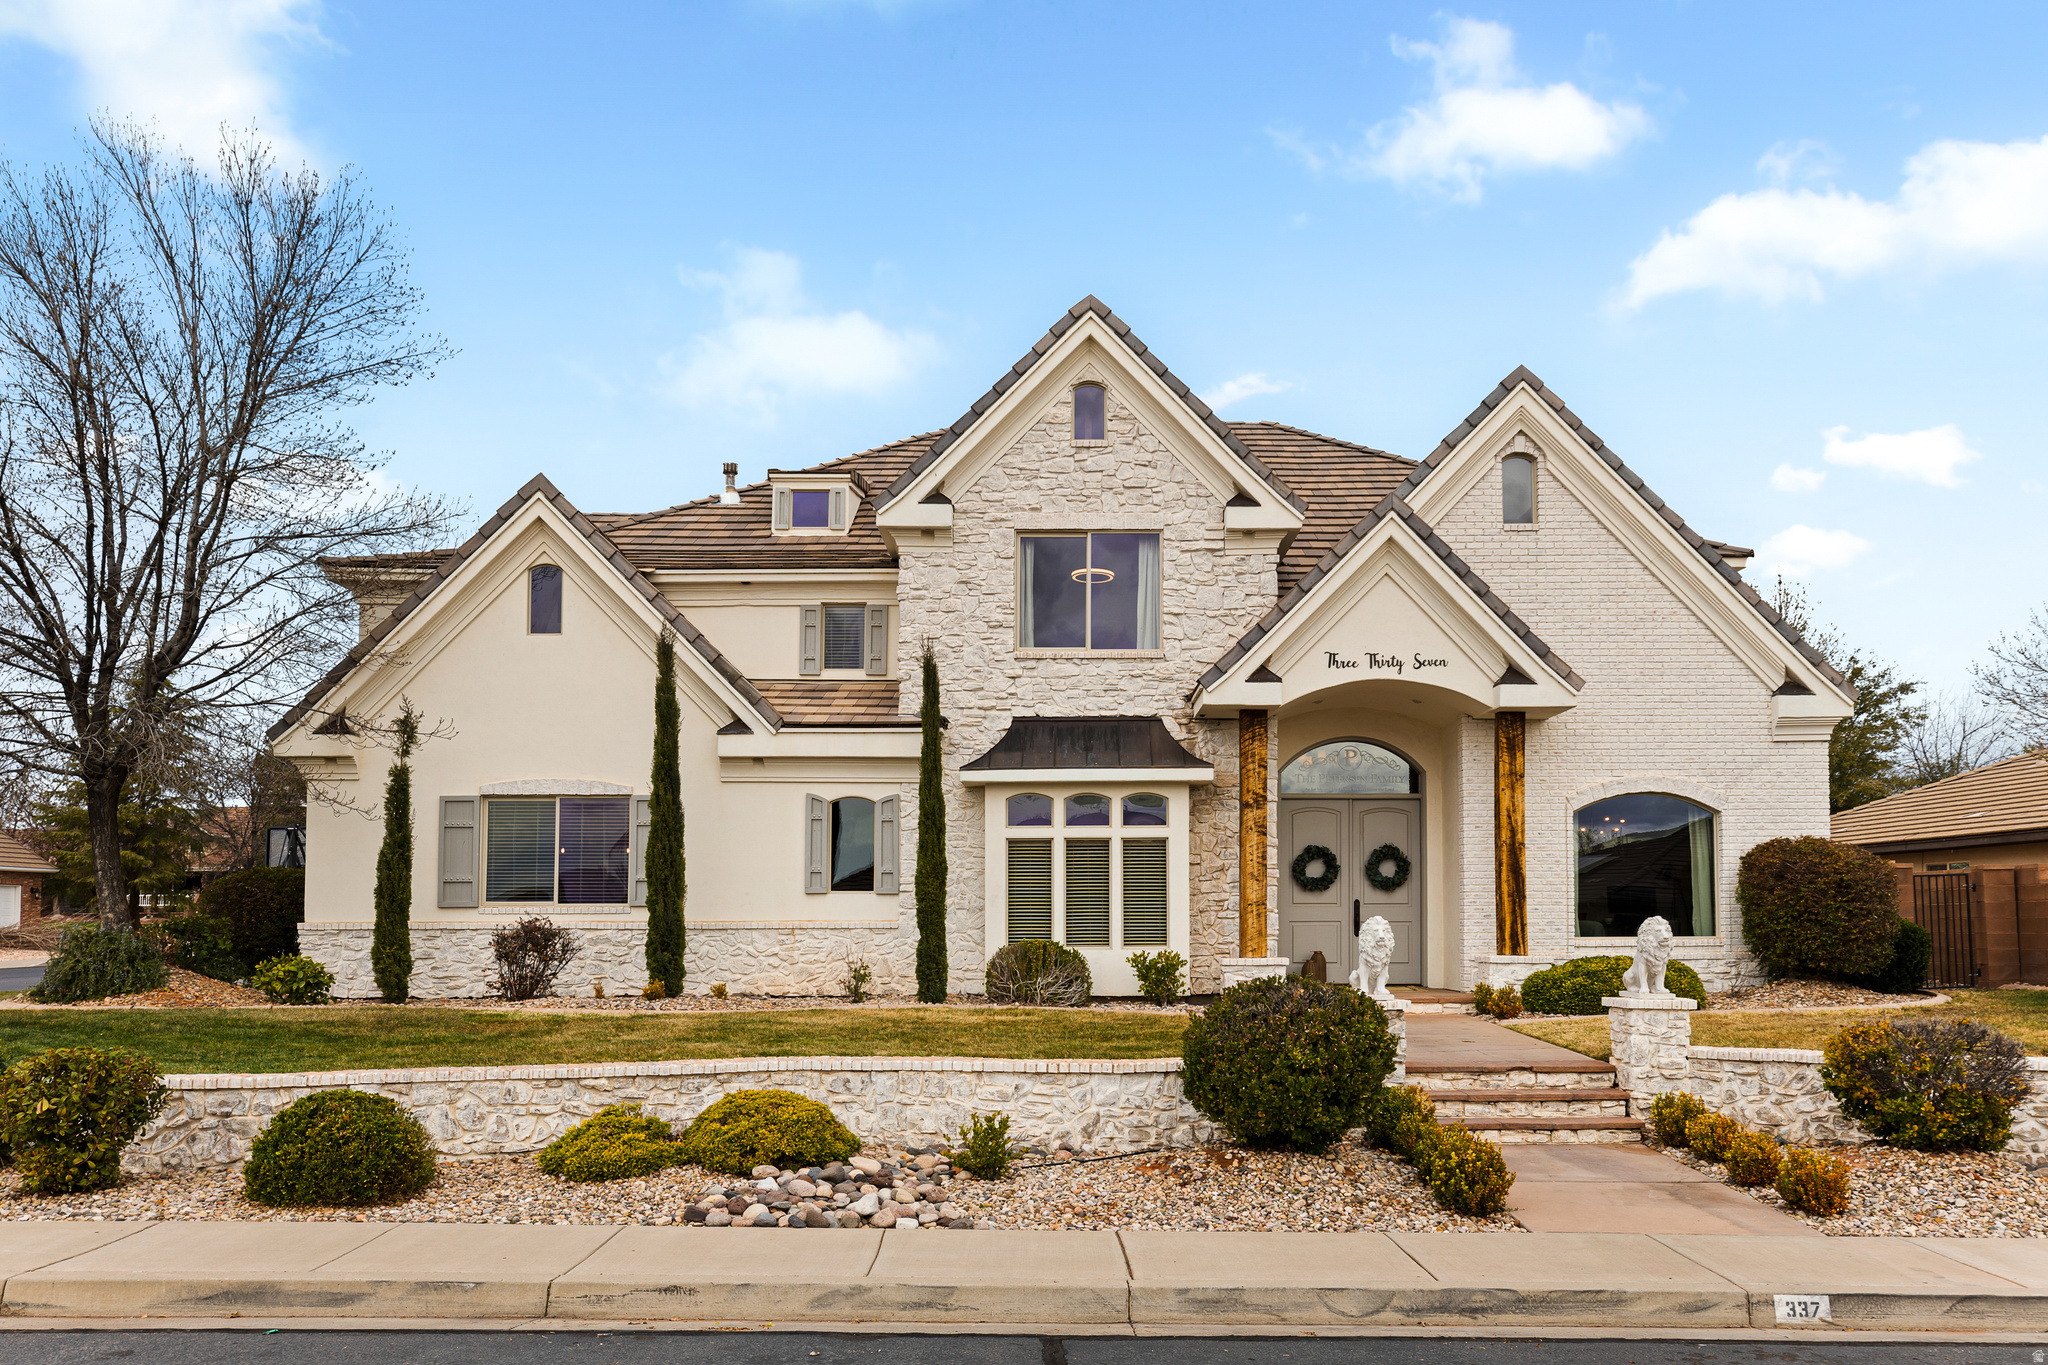
Experience elevated desert living in this beautifully renovated 5 bed, 3.5 bath home nestled in the heart of Ivins. This spacious residence offers bright, open living areas, a dedicated office, a primary floor casita, and a private movie theater room perfect for entertaining. This home includes a Control4 System and Trimlights holiday lighting. Upstairs, you'll find generously sized bedrooms with plenty of natural light, providing comfortability for family or guests. Brand-new carpet throughout adds a fresh, move-in ready feel. The spacious laundry room offers great cabinetry and counter space, making daily tasks organized and efficient. The primary suite features a large walk-in closet with its own washer/dryer, spa-like bath with a relaxing soaking tub,  gym room and covered deck to enjoy any time of day.  Step outside to enjoy a backyard retreat complete with a hot tub, fire pit, and ample space to gather. RV parking provides added convenience for all your toys.  A perfect blend of comfort, space, and lifestyle.
#2137110

Ivins

337 E 1100 S

5 Beds

2 Baths

4,781 Sq.Ft.

$969,900

MLS#: 2137110
Price reduced
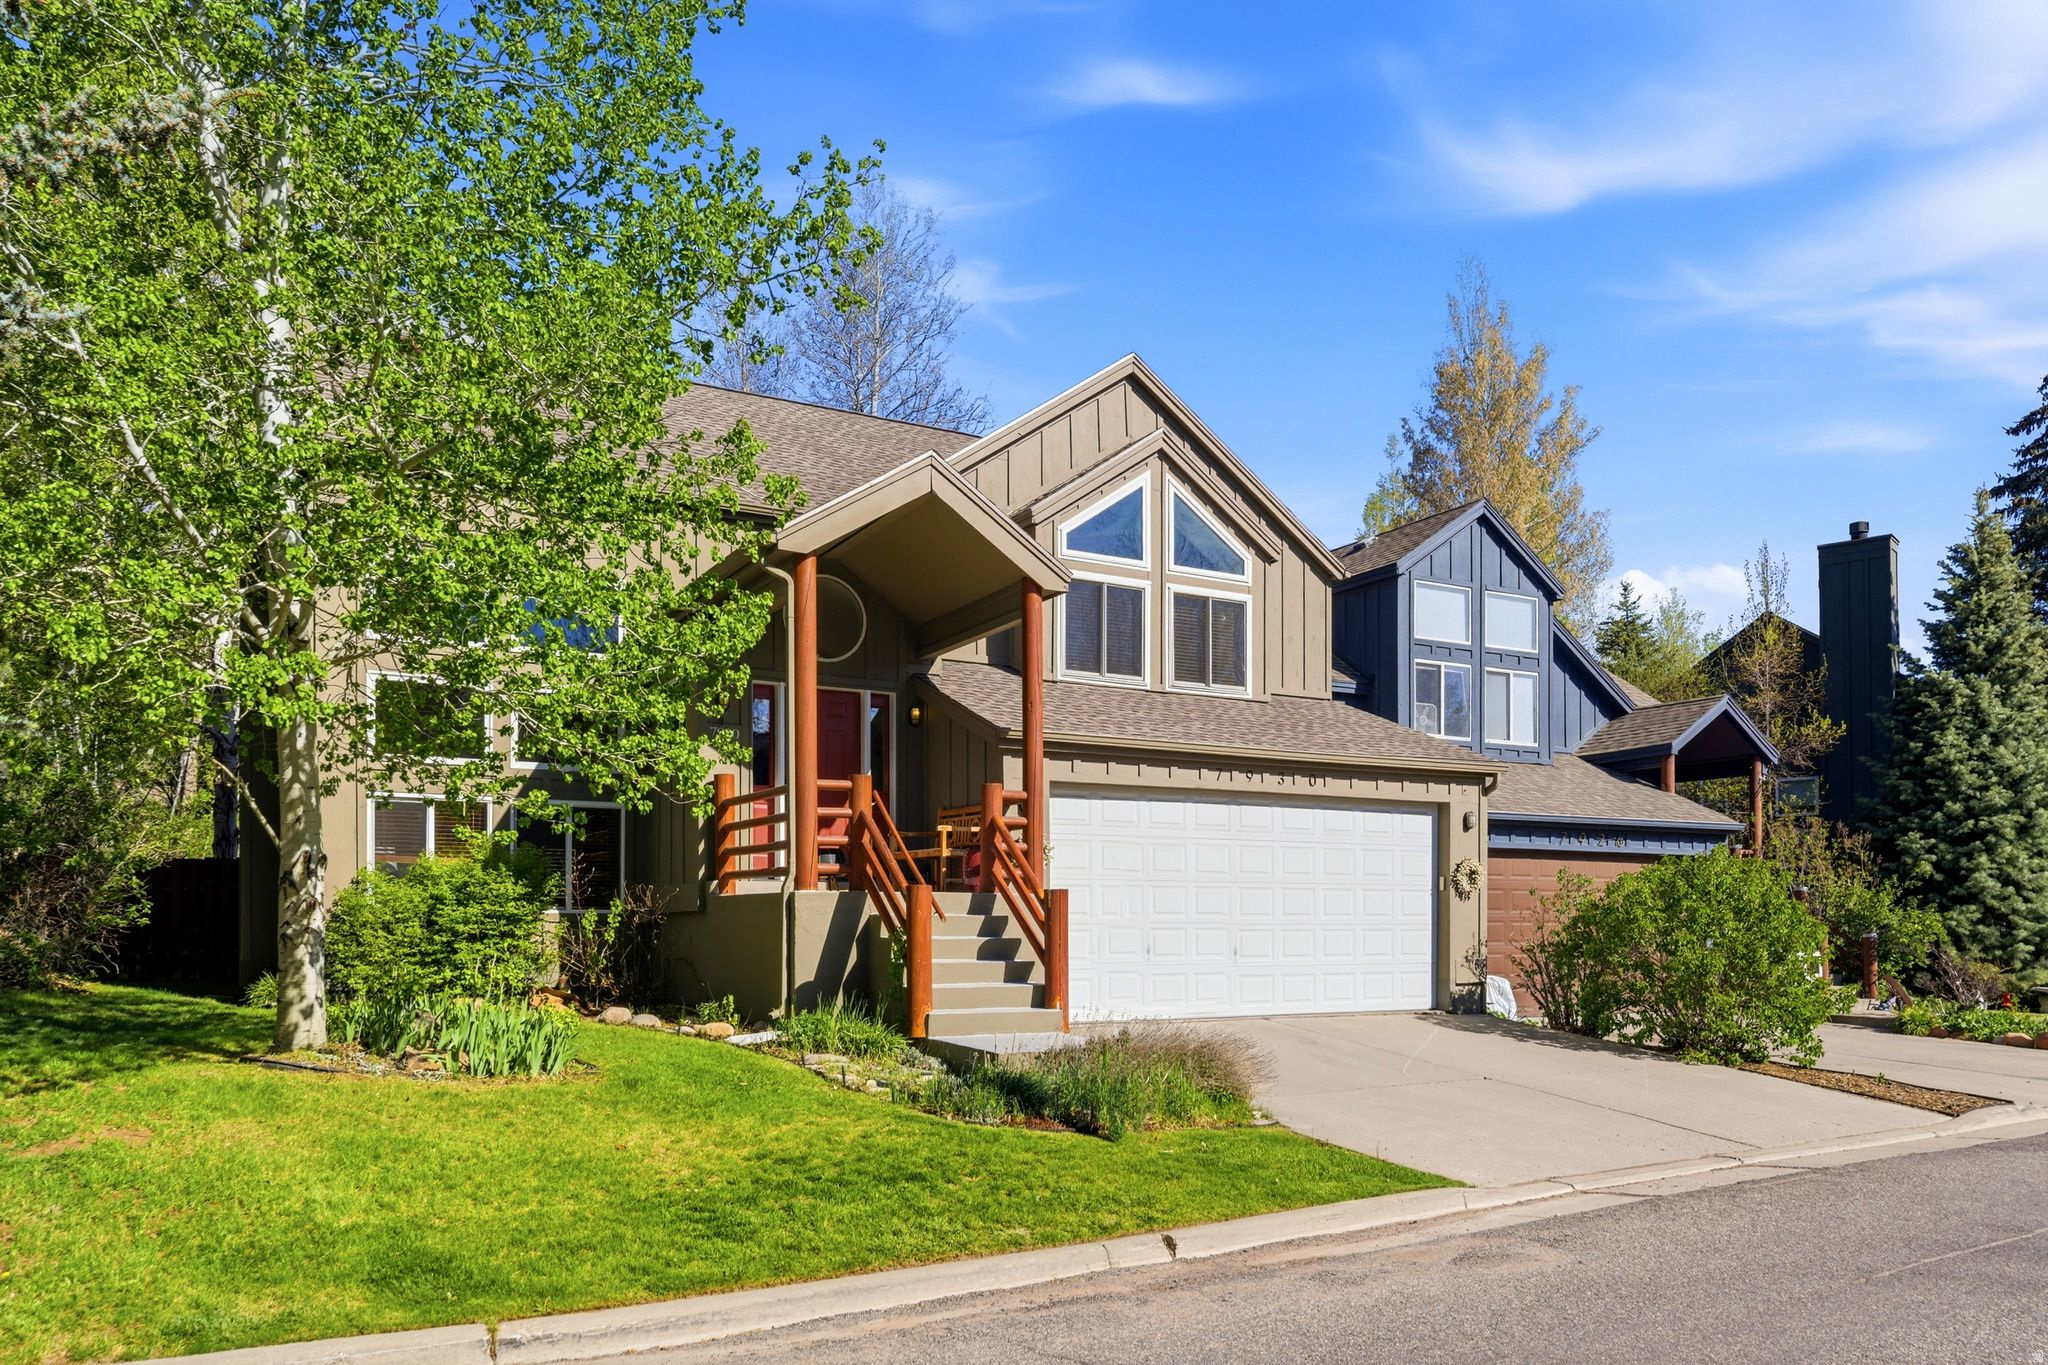
Located in lower Pinebrook, Horsethief Canyon is perfectly situated for the SL commuter or the Park City local. This townhome floods with natural light and is designed for comfortable full-time living in the Park City School District. The generous use of windows brighten the open main living areas, while the generously sized rooms throughout provide flexibility for families, guests, and work-from-home needs. A versatile loft adds valuable additional living space, ideal for a media area, office, or playroom. The kitchen has been thoughtfully updated with new GE Cafe Series appliances, and a new composite deck off the primary suite creates a private outdoor retreat. Bonus: Most of the windows in the home have been replaced. An oversized two-car garage with direct kitchen entry supports easy daily routines and gear storage. Ideally located near parks, trails, and Kimball Junction shopping, with quick I-80 access for a smooth Salt Lake commute, this home stands out as one of Horsethief Canyon's most livable and functional layouts.
#2136117

Park City

7930 MUSTANG LOOP RD

3 Beds

1 Baths

1,688 Sq.Ft.

$969,000

MLS#: 2136117
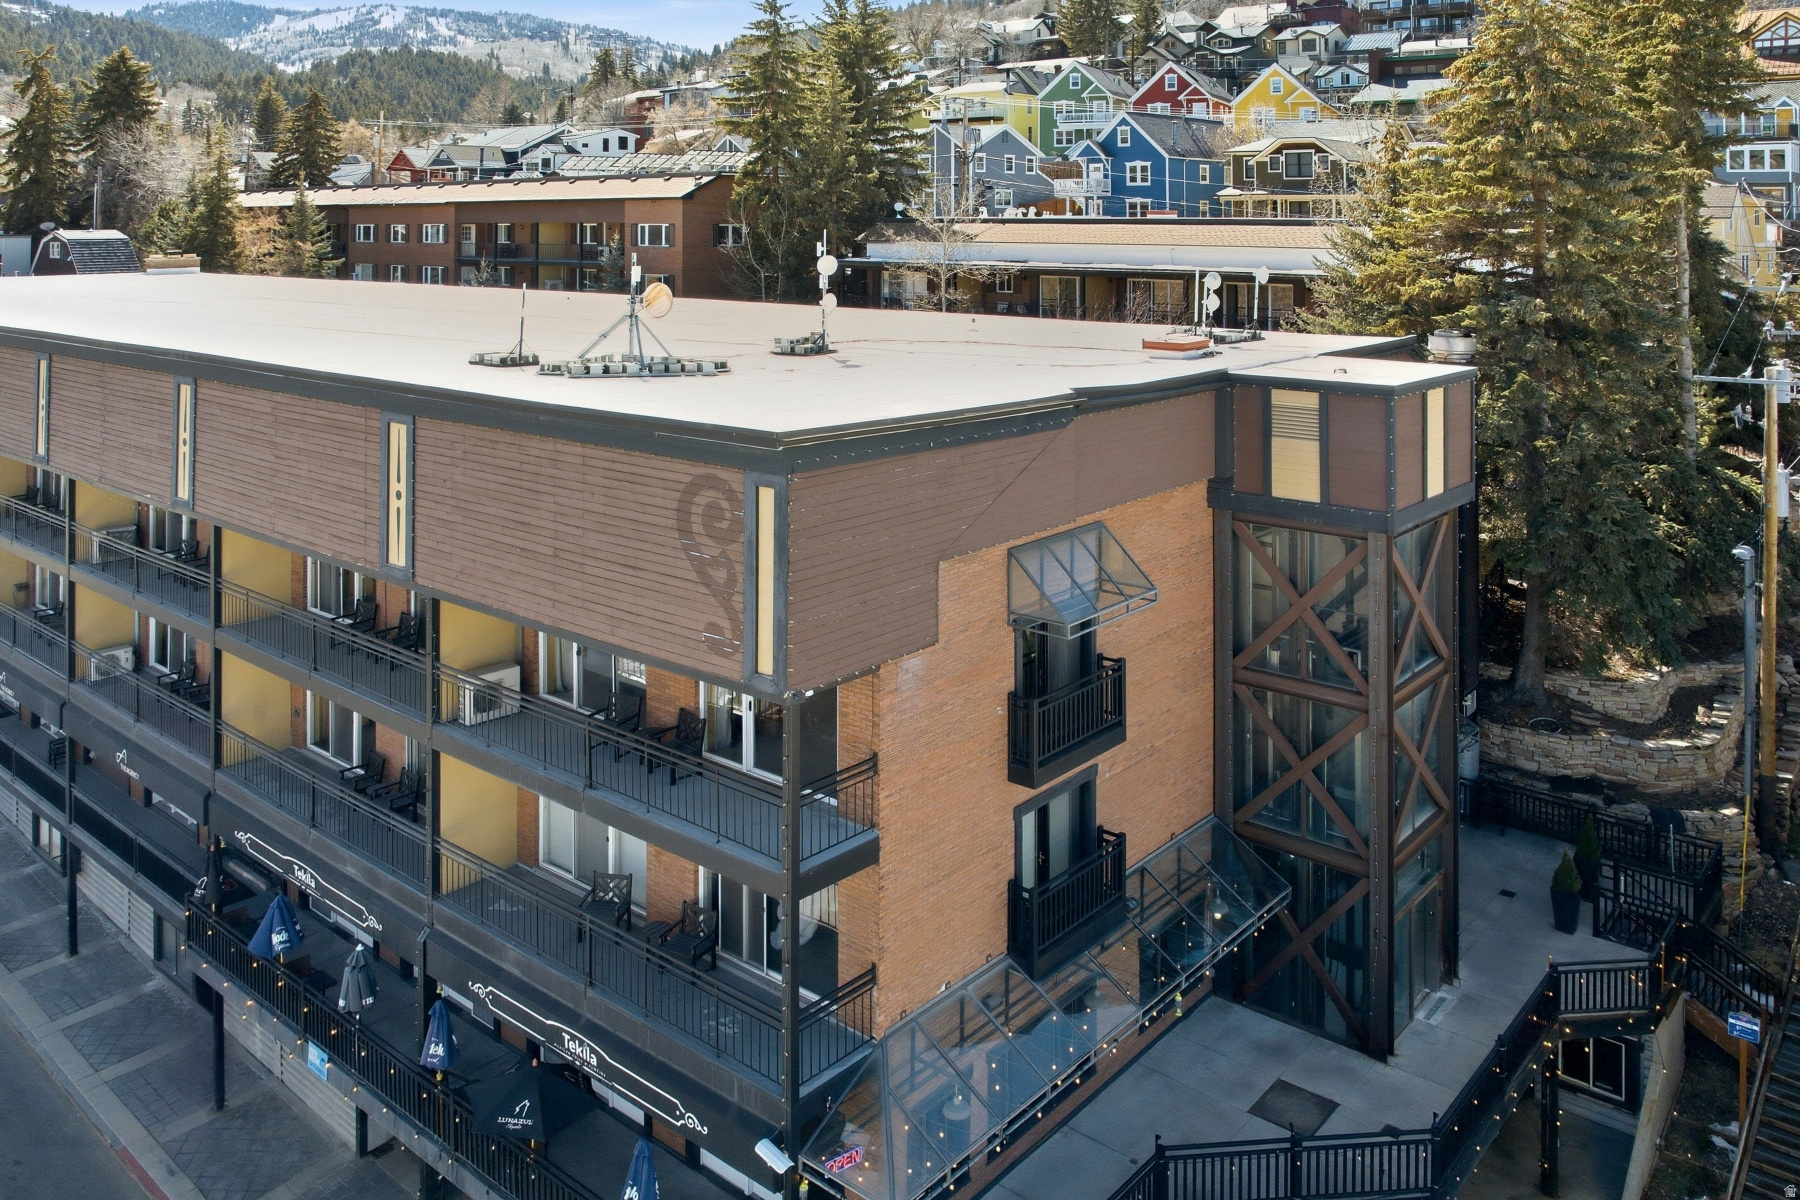
Perfectly positioned in one of the most desirable locations at Treasure Mountain Inn, this corner 1-bedroom, 1-bathroom condominium overlooking Main Street offers a rare blend of privacy, views, and authentic Park City history. This very location once hosted CNN's Sundance celebrity lounge and broadcast coverage during the Winter Olympic Games, placing the residence at the center of some of Park City's most iconic moments.  With windows on multiple sides, the open-concept living space is bright and inviting and enjoys one of the best vantage points of historic Main Street. The living area's Juliet balcony provides a front-row perspective of the energy and charm of Old Town, while the corner orientation adds both privacy and natural light.  Located just steps from the elevator with direct access to Main Street, you are moments from Park City's renowned restaurants, galleries, shopping, and nightlife. The residence also features a separate bedroom for a quiet retreat and a private courtyard patio.  Offered fully furnished, the home is ready for immediate enjoyment as a mountain getaway or income-producing rental. Treasure Mountain Inn amenities include secure underground parking, a year-round hot tub, fitness center, and on-site spa and dining. With Deer Valley and Park City Mountain Resort just minutes away and Salt Lake City International Airport within easy reach, this corner residence offers an exceptional Old Town lifestyle.
#2143618

Park City

255 MAIN ST A31

1 Beds

1 Baths

720 Sq.Ft.

$969,000

MLS#: 2143618
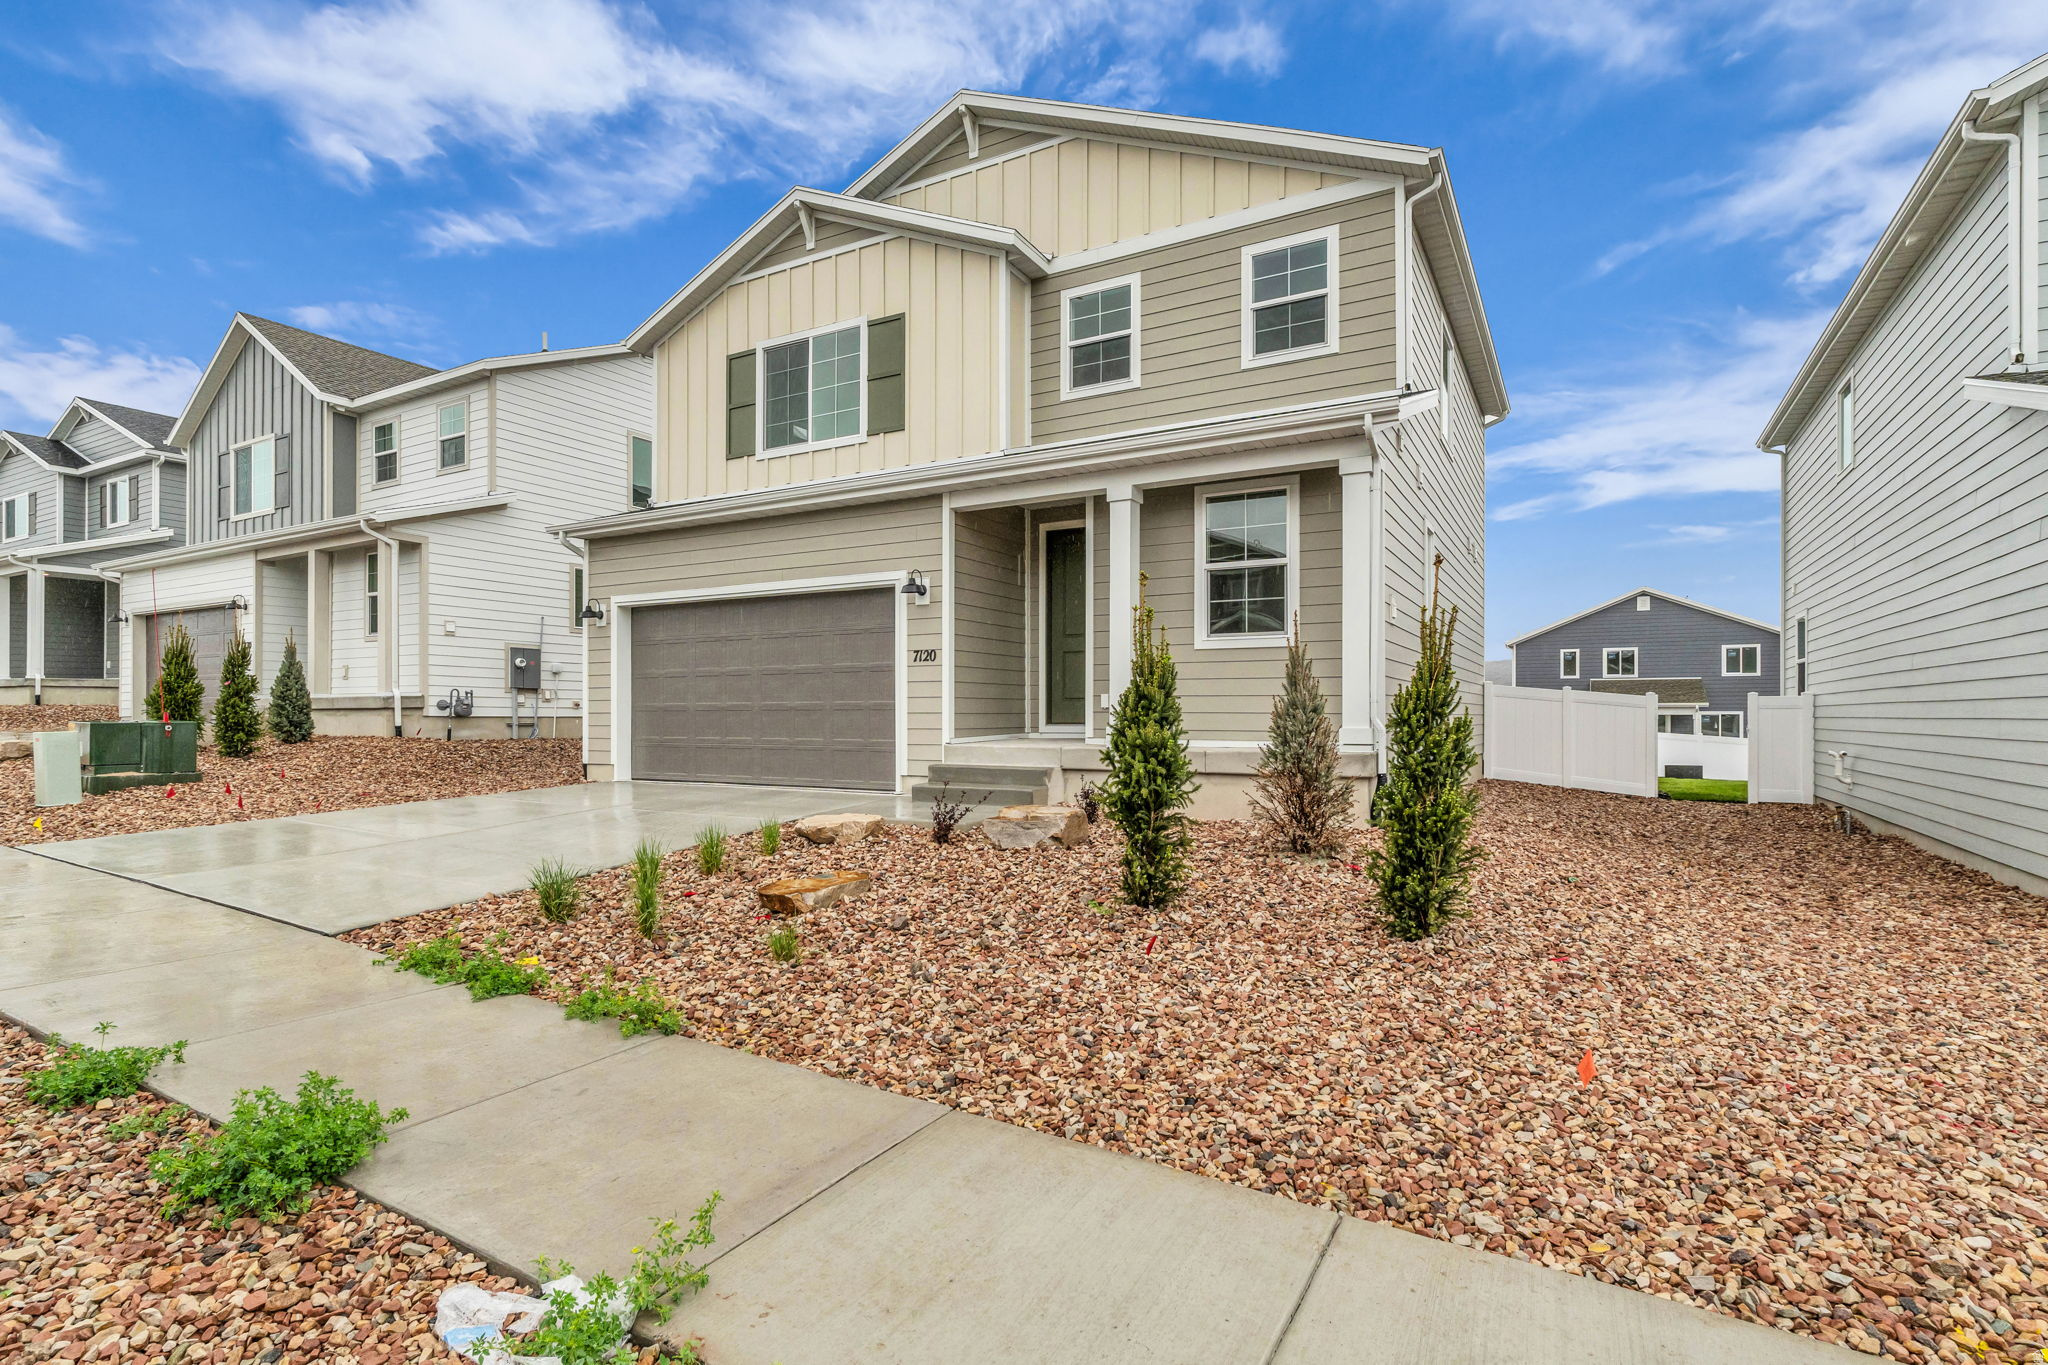
Best valued new construction home in all of Park City! Move in ready, new construction home located in Silver Creek Village. Take a step inside to see the beautiful hardwood lvp flooring, a convenient laundry-mud room off the entryway, bright finishes and a cozy linear gas fireplace in the living room . The kitchen features shaker cabinets, stainless steel appliances, a double oven setup including a gas range with a hood, quartz countertops and a kitchen island with seating for three. You can enjoy your morning cup of coffee out back under the covered patio as you take in the mountain views from the privacy of your fully fenced yard. Home Energy Rated & NGBS Green Certified Home, designed with efficiency and sustainability in mind from the xeriscaped yard to the High efficiency HVAC system and Tankless hot water heater. The lower level of the home features a full sized bathroom, living room and one of the home's private bedrooms. The upstairs level features an open loft area great for a home office, gym or play area for kids as well as three bedrooms, including the primary bedroom suite. The home is conveniently located near hiking and biking trails, shopping centers, restaurants, parks, and other amenities, making it an ideal place to call home for both full-time residents and vacationers alike, schedule your showing today.
#2174115

Park City

7120 WOODS ROSE DR

4 Beds

2 Baths

2,582 Sq.Ft.

$969,000

MLS#: 2174115

New on site 2 days ago
HOME BACK ON THE MARKET BUYER DEFAULTED A FEW DAYS BEFORE CLOSING.  Welcome home! This beautifully updated two-story home in the highly desirable Morgan Farms subdivision truly has it all outstanding curb appeal, an exceptional location, quality updates, and stunning finishes throughout. Offering 6 bedrooms, 4 bathrooms, 2 spacious family rooms, a dedicated office/craft room, exercise room, butler's pantry, and abundant storage, this home is designed for both comfortable everyday living and effortless entertaining. A thoughtfully designed addition has expanded the kitchen and dining areas, creating the perfect gathering space. The custom kitchen features beautiful cabinetry, granite countertops, double ovens, a gas cooktop, butler's pantry, and picturesque views of the beautifully landscaped backyard that make even washing dishes enjoyable. The oversized primary suite offers incredible views of the Layton Utah Temple and serves as a relaxing retreat with a spa-inspired bathroom featuring dual vanities, a soaking tub, walk-in shower, and spacious walk-in closet. You'll appreciate the custom office and craft room with extensive built-in cabinetry and storage, along with the convenience of two laundry rooms. The fully finished basement offers the perfect space for entertaining, featuring a large family room ideal for movie nights, a snack bar/wet bar, exercise room, and exceptional storage. Step outside to your private backyard oasis, complete with lush landscaping and covered patios perfect for relaxing or entertaining guests. Additional highlights include a custom-built storage shed, designated RV parking, a commercial-style basketball hoop with half court, and permanent smart outdoor lighting that makes decorating for holidays effortless. Located in a prime Davis County location with highly regarded schools, this exceptional home offers the perfect combination of space, comfort, quality, and convenience. Call now for your private showing. Square footage figures are provided as a courtesy estimate only and were obtained from the County. Buyer is advised to obtain an independent measurement.
#2186830

Layton

1591 E 275 N

6 Beds

2 Baths

4,975 Sq.Ft.

$969,000

MLS#: 2186830
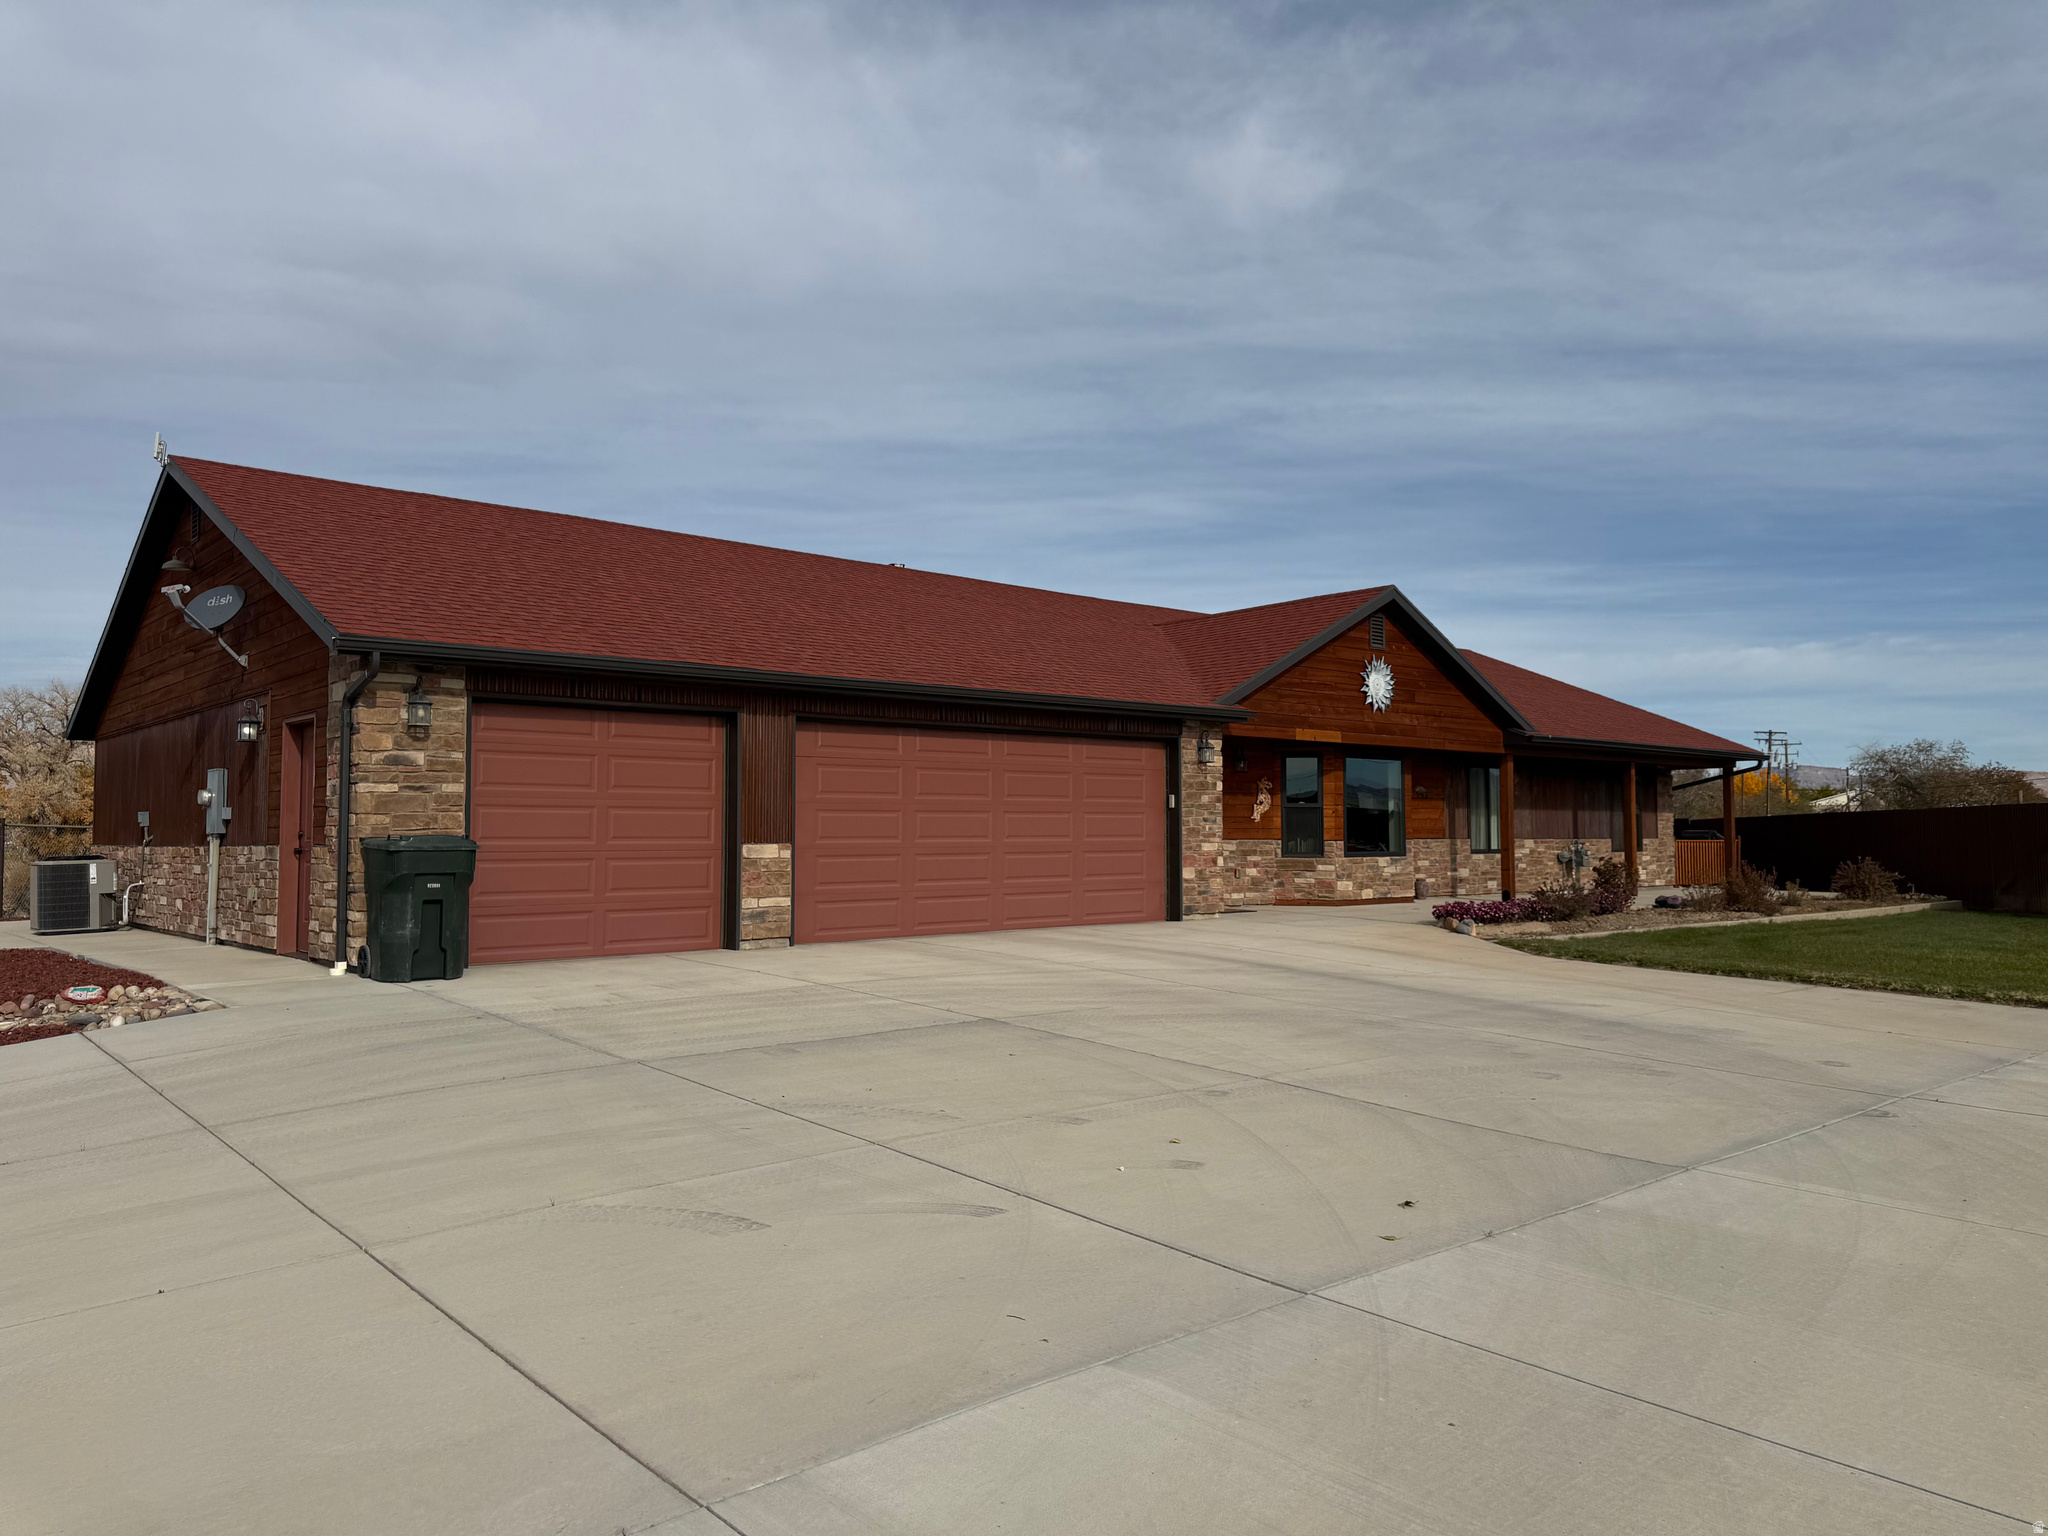
Nestled on the banks of the Green River this custom build home will not disappoint.  With views of the River, the Book Cliffs, the Golf Course, and the State Park boat launch who could ask for more. How about direct access to the Green River and irrigation water rights. You will want to see this home in person to appreciate the many upgrades and attention to details.  This fully landscaped piece of paradise includes approx .75 acres of grass and a peach orchard.  There are 2 patios and a storage container with shelves and overhead storage which include the riding lawn mower, a push mower and yard care tools.  The pump and irrigation system are in place to provide water from the river. Don't forget the 3 car garage with finished floors and work space.   Inside you will find 3 bedroom, 2 baths, the wonderful Kitchen, Breakfast nook, and dinning area.  The Great Room gives a place for gathering and entertaining, with views of the river.  The home is wheelchair accessible.  There is a pot filler, a home water purification system, hot water circulation system, Anderson windows with remote control blinds, all appliances are included,  and most of the furniture.   This home would make a great Airbnb, an Adventure Base Camp, or and expansion with rental cabins (all subject to city or county approval).  Square footage figures are provided as a courtesy estimate only and were obtained from Emery County.    Buyer is advised to obtain an independent measurement.  CALL FOR A PERSONAL SHOWING OF THIS BEAUTIFUL HOME.
#2123061

Green River

1535 E 500 S

3 Beds

1 Baths

2,204 Sq.Ft.

$968,000

MLS#: 2123061
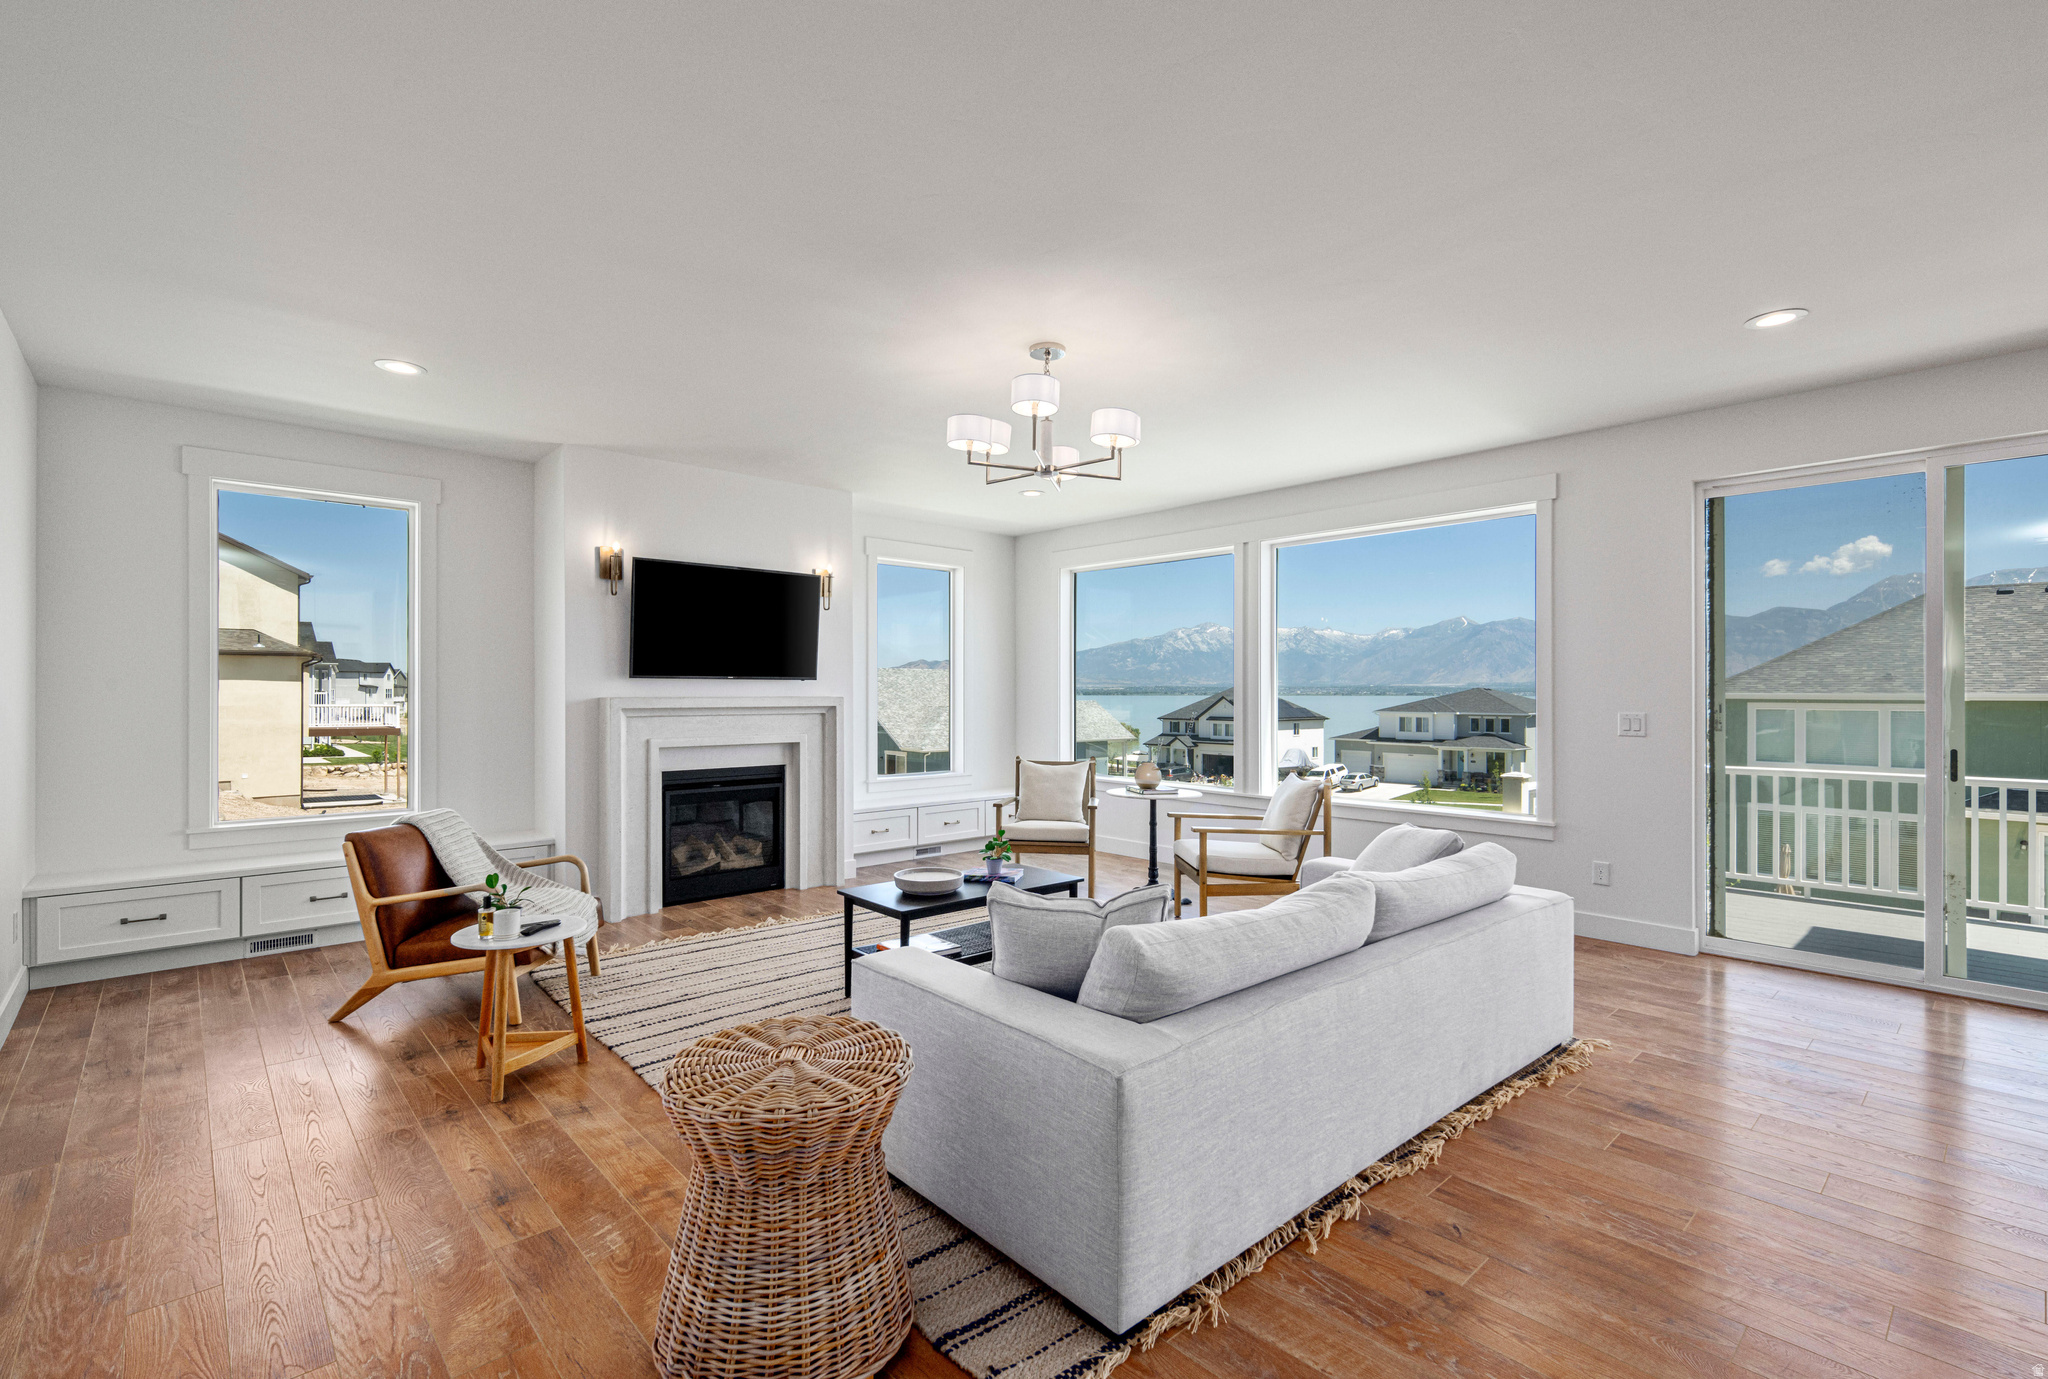
Build one of our most sought-after homes, the Tristyn. This stunning design features two-story vaulted ceilings in the entryway and living room, creating an open and dramatic first impression. The oversized kitchen offers exceptional flexibility, with options including double ovens, cooktops, and a large island with abundant cabinet and storage space. A spacious walk-in pantry and adjacent mudroom add everyday convenience. The den provides a dedicated space ideal for a large dining table, perfect for hosting gatherings, while the office/den is generously sized and can accommodate optional double doors. The dining room also offers an optional 6-foot extension to further expand entertaining space. Upstairs, the home includes four large bedrooms, including a luxurious primary suite, with an option to convert additional space into a fifth bedroom if desired. A generously sized laundry room adds functionality. The primary bathroom offers customizable options such as a freestanding tub, large walk-in shower, and double sinks. The basement provides space for two addtional bedrooms and a game or family room. Message Ben for more information.
#2140381

American Fork

941 E S ELLENS ST LOT 3 ST N LOT 3

4 Beds

3 Baths

4,621 Sq.Ft.

$967,400

MLS#: 2140381

Price reduced
This is a 2 story with 4 bedrooms on upper floor, main floor has an office, family room and kitchen with an open floor plan. Basement is finished with a separate entrance. Kitchen on main floor feature  a lot of cabinets and a big island. Second kitchenette in basement gives buyers opportunities for additional space or a separate unit , with a convenient entrance from back of 3rd car garage. This home is completed with designer curated finishes. Great community in the heart of West Jordan with a lot of amenities as parks, shops and dining options.   Square footage figures are provided as a courtesy estimate only and were obtained from builder plans.  Buyer is advised to obtain an independent measurement.BUILDER INCENTIVES of $30,000 to be used with approved lender VERITAS FUNDING. Fast 30 day closing on this home.
#2156835

West Jordan

8547 S MAPLE WATER DR W 204

6 Beds

3 Baths

3,528 Sq.Ft.

$966,975

MLS#: 2156835

Welcome to Auburn Springs-an exciting new community in the heart of Lehi! Perfectly located near I-15, this community offers unbeatable convenience with quick access to Thanksgiving Point, Lehi Outlets, shopping, dining, and Intermountain Primary Children's Hospital. Families will love being close to North Point Elementary, Willow Creek Middle School, and Lehi High School. Auburn Springs combines thoughtful design, modern living, and an incredible location to create the perfect place to call home. Reach out today to learn more or schedule your visit!
#2167195

Lehi

2637 W 400 ST S 111

4 Beds

2 Baths

3,810 Sq.Ft.

$965,900

MLS#: 2167195

The Brighton Floorplan! This home features a main floor primary suite and soaring 18' ceilings. Custom touches throughout the home including brushed Gold Fixtures and Hardware, Custom Range Hood, Oversized Island, Kitchen Cabinets to Ceiling, Taj Mahal Quartz, and Double Oven. The soaring fireplace features custom finishwork. On the exterior you will find a covered patio, walkout basement and fully landscaped front yard. Ask about $45,000 in builder incentives!
#2182477

Layton

3402 W 900 N 132

4 Beds

1 Baths

4,040 Sq.Ft.

$965,600

MLS#: 2182477
Price reduced
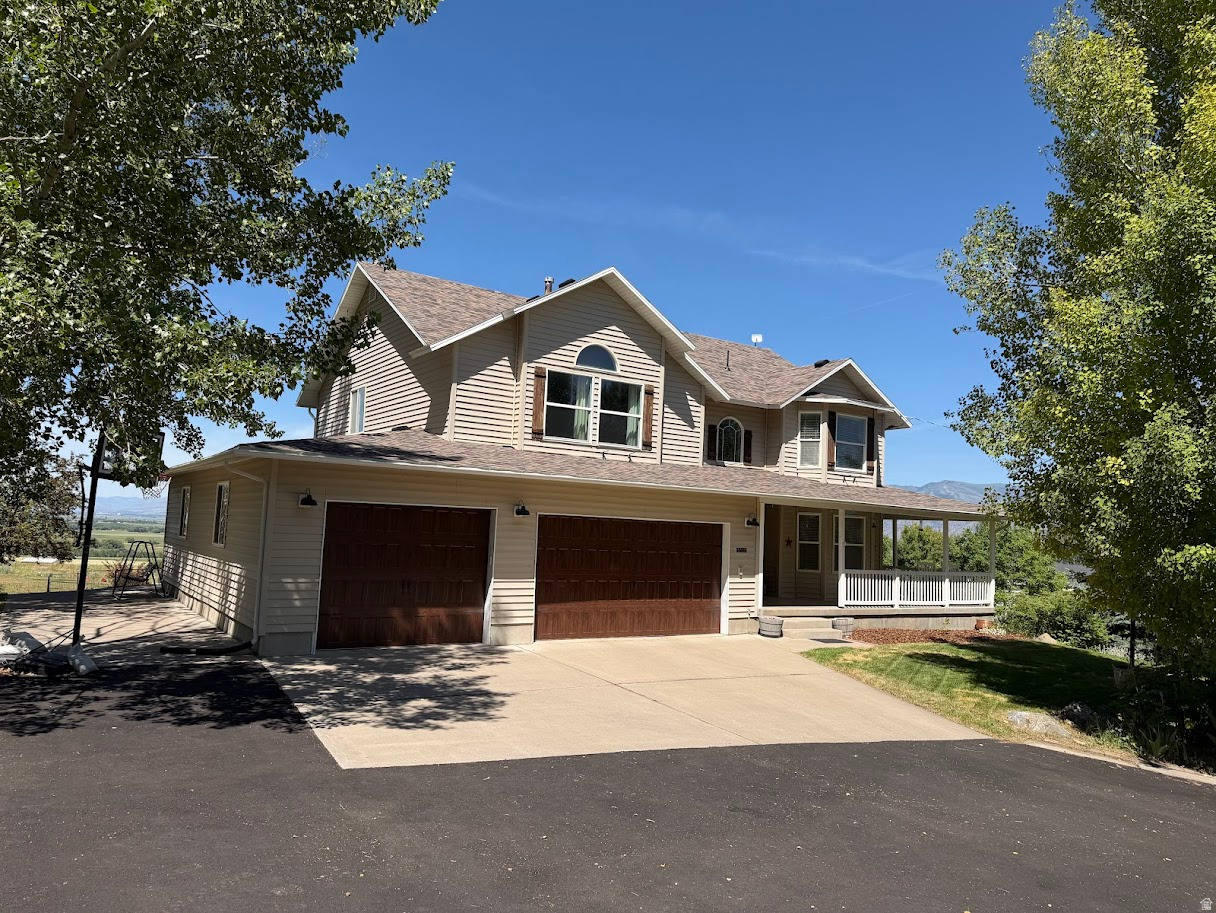
BEAUTIFUL 5 BED/4 BATH HOME AT THE BASE OF THE WELLSVILLE MOUNTAINS! Stunning Views of the valley below! Basement has a separate entrance with a FULL MOTHER-IN-LAW APARTMENT.  Oversized garage and DETACHED SHOP with 220 V electrical.  Includes Hardwood Floors, JETTED TUB, new deck and lots of space for your animals.  Fully PAVED DRIVEWAY, garden boxes, PICKLEBALL COURT, firepit, orchard and more.  GENERATOR READY TRANSFER SWITCH,  2 owned 1000 gallon propane tanks. Come and see all of the updates inside and out.  Call or text for details.
#2166140

Wellsville

5355 W 3400 S

5 Beds

3 Baths

3,900 Sq.Ft.

$965,000

MLS#: 2166140

* Listings identified with the FMLS IDX logo come from FMLS and are held by brokerage firms other than the owner of this website. The listing brokerage is identified in any listing details. Information is deemed reliable but is not guaranteed. If you believe any FMLS listing contains material that infringes your copyrighted work please click here to review our DMCA policy and learn how to submit a takedown request. © 2024. First Multiple Listing Service, Inc.
Provo Community Living!

Featured listing

Provo Community Living!

Browse Properties

Categories

Homes Tailored to Your Lifestyle

Buyers Guide

Buying a home is one of the most exciting milestones of your life.

View more

Sellers Guide

Putting your home on the market can be a stressful process, especially when you don’t know what to expect.

View more

Market report

With just a few clicks, you'll gain instant access to valuable insights about the real estate market, including trends, property values, and community analytics.

View more

Home value

Unlike automated valuations, our hands-on review will provide a comprehensive opinion of your home’s value while considering important interior elements and other location intangible factors that machine algorithms so often miss.

View more

Buyers resources

Guides on financing, inspections, and choosing the right Realtor for a smooth home purchase.

Sellers resources

Practical tips on staging, pricing, and preparing your home to attract buyers and maximize your sale.

 - property

Send a message

Message successfully sent.

Reason for contacting?

I agree to receive email communication and understand I can unsubscribe at any time.

I agree to be contacted by OnX Realty via call, email, and text for real estate services. To opt out, you can reply 'stop' at any time or reply 'help' for assistance. You can also click the unsubscribe link in the emails. Message and data rates may apply. Message frequency may vary. Privacy Policy

Sign In Sign Out

Virtual Assistant

Would you like to take the next step with this property? We can help you schedule a showing or virtual tour, or send you more details.

Yes, I would like more information.

Thank You for Your Reply, One of Our Agents will contact you as soon as possible

No, maybe later.

Thank you, you can always contact me via email, phone number or through the contact form.

Realhub AI

Lucy - Your AI-Powered Realtor

Update Your Temporary Password

Personalize your search

Enter your email and we'll notify you immediately when new listings match what you're looking for.

or enter email address

Already have an account ? Login here

Continue your home search

I agree to receive communications and understand I can unsubscribe at any time.

I agree to be contacted by OnX Realty via call, email, and text for real estate services. To opt out, you can reply 'stop' at any time or reply 'help' for assistance. You can also click the unsubscribe link in the emails. Message and data rates may apply. Message frequency may vary. Privacy Policy

Already have an account ? Login here

We use cookies

We use cookies primarily for analytics to enhance your experience. By accepting, you agree to our use of these cookies. You can manage your preferences or learn more about our cookies policy.

