Thinking of selling?

Utah's Premier |OnX Realty

  • Nearby me

Popular Features

Community Features

Association

Property Features

Waterfront

View

Exterior Features

Interior Features

Style

E-Alert name

Properties

10000 properties match your criteria

*DECEMBER 2026 COMPLETION* - This beautiful split level Talus floor plan features open concept living with Owner's Suite on the main floor, chef's kitchen, center room see-through fireplace and spacious covered patio. This home is at the top of our property and the backyard faces up the mountain toward the mountain/canal. The fully finished basement comes complete with game room and two additional bedrooms with one full bathroom. This home is nearly complete and ready for move in in December 2026! Also check out the amazing, private, Jordanelle Ridge Barn and Sportsclub with pool and fitness center https://jordanelleridge.com/ridge-club-copy-2/ Please call/text 208.310.3073 or email Mitchel.Carricart@Pulte.com to set a showing appt or for more information. Other floor plans and lots available. Sales Center Hours: Open Monday-Saturday from 10:00AM - 6:00PM. Actual home may differ in color, material, and/or options. Some pictures are of a finished home of the same floor plan and the available home may contain different options, upgrades, and exterior color and/or elevation style. Buyer to verify square footage. No representation or warranties are made regarding school districts and assignments; please conduct your own investigation regarding current/future school boundaries.
#2184046

Heber City

2372 N STONEY PATH WAY

3 Beds

2 Baths

2,909 Sq.Ft.

$946,785

MLS#: 2184046

Bar H Estates is a 39-acre property in Sevier County, Utah, offered at $946,200, built for a buyer who wants productive ground, water in hand, and a ready building site all in one place. Of the 39 acres, 35 are tillable and irrigated, sold together with 35 shares of Sevier Valley Canal water delivered to the field through irrigation risers along the eastern side of the property. That's a rare combination in this valley: real irrigated acreage with the water rights already attached, not a promise of water down the road. The property also comes with its own groundwater source. A 5-inch certified well is drilled and ready to use, backed by a 1.54 acre-foot water right (Water Right #63-159, Well Log #436686). Between the canal shares and the well, a buyer has both surface and groundwater covered for irrigation, livestock, and a future home site. Infrastructure is already in place. Three-phase power runs to the property, which matters for anyone planning to build a home, irrigate with pumps, run equipment, or eventually add outbuildings or a shop. The parcel is fenced on three sides, with a separate high-fenced yard area, and the ground itself is leveled and ready to build on. There's ample room left over for animals or a hobby farm alongside any home site. Access is off 950 East, known locally as Mink Farm Road. The setting takes advantage of the valley's natural contrast: red rock hills rise to the north, and the view opens south across the green Sevier Valley floor. It's the kind of outlook that's hard to find already paired with irrigated, level, build-ready ground. Location adds to the property's appeal. It sits close to Richfield, the Sevier County seat, which puts gas stations, restaurants, a grocery store, a Walmart, Sevier Valley Hospital, a Snow College campus, and the Sevier Valley Events Center within easy reach for day-to-day convenience. At the same time, the property is positioned for outdoor recreation: hiking and biking access, the Paiute ATV Trail system, thousands of acres of surrounding public land, and Fish Lake National Forest are all within reach for riding, hunting access, and general exploring. For a buyer looking at Sevier County farm and ranch ground, Bar H Estates offers a working combination that's tough to replicate: tillable acreage with water rights conveyed, a producing well, power on site, and a build-ready parcel with real views, minutes from full town services and some of central Utah's best public-land recreation.
#2182969

Richfield

1000 E TBD MINK FARM RD

None Beds

None Baths

39.09 acres

$946,200

MLS#: 2182969

New on site 3 days ago
*Quick Move-In* Located in a new subdivision on the Lehi and Saratoga Springs border, this stunning property features the Cypress floor plan with a 3-car garage, 7 bedrooms, and 4 full baths, including a fully finished TWO-BEDROOM ADU in the basement. Enjoy the nearby amenities such as -Nautica Boat Club, Talons Cove Golf Course, and Israel Canyon Trailhead. With a covered patio, separate basement entrance, 9' basement walls, and an RV pad, this home offer convenience. The upgraded features including modern metal railing, cozy fireplace, quartz countertops, cabinets, hardware, and lighting, along with the vaulted primary bedroom, showcase the attention to detail throughout. This property boasts a main level bedroom/ or 2nd office, a spacious great room, and plenty of room for gatherings. A must-see! More plans available. Sq ft per builder specs! Ask about our current incentives! Already includes all the highly sought-after upgrades.
#2186482

Saratoga Springs

212 N MIA CV E 20

7 Beds

4 Baths

3,997 Sq.Ft.

$945,950

MLS#: 2186482
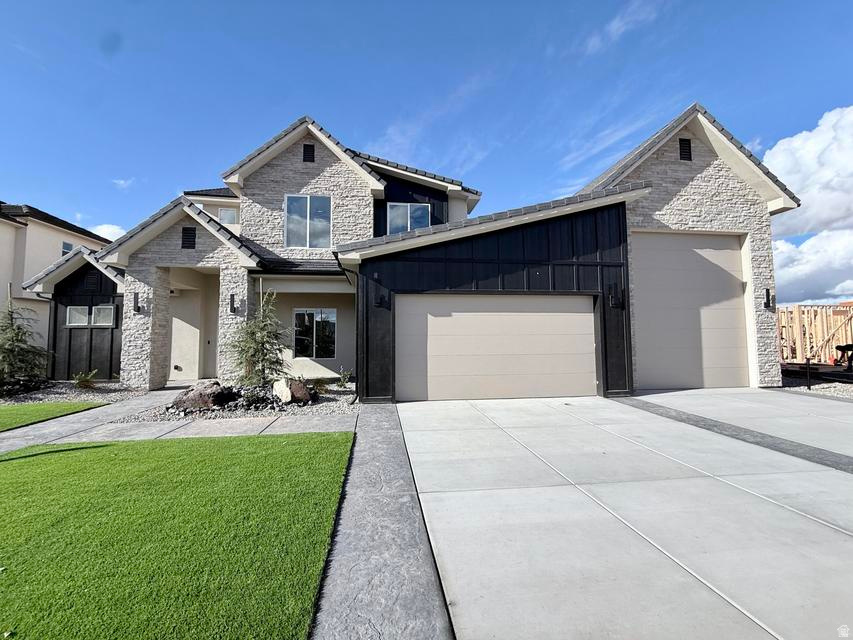
This beautiful home is situated on the east side of St. George and boasts features such as LVP flooring, quartz countertops, and under-mount sinks with soft-close drawers and cabinets. It includes a smart home kit, a Wi-Fi router, a programmable thermostat, and a keyless front door lock. The garage features an epoxy-coated floor and accommodates a 50-foot RV garage. Additionally, there is a 12-foot side parking space and a 37-foot backyard. The home is also plumbed for a future pool.
#2169401

Washington

2814 S WOODROW LN 38

4 Beds

1 Baths

2,878 Sq.Ft.

$945,900

MLS#: 2169401
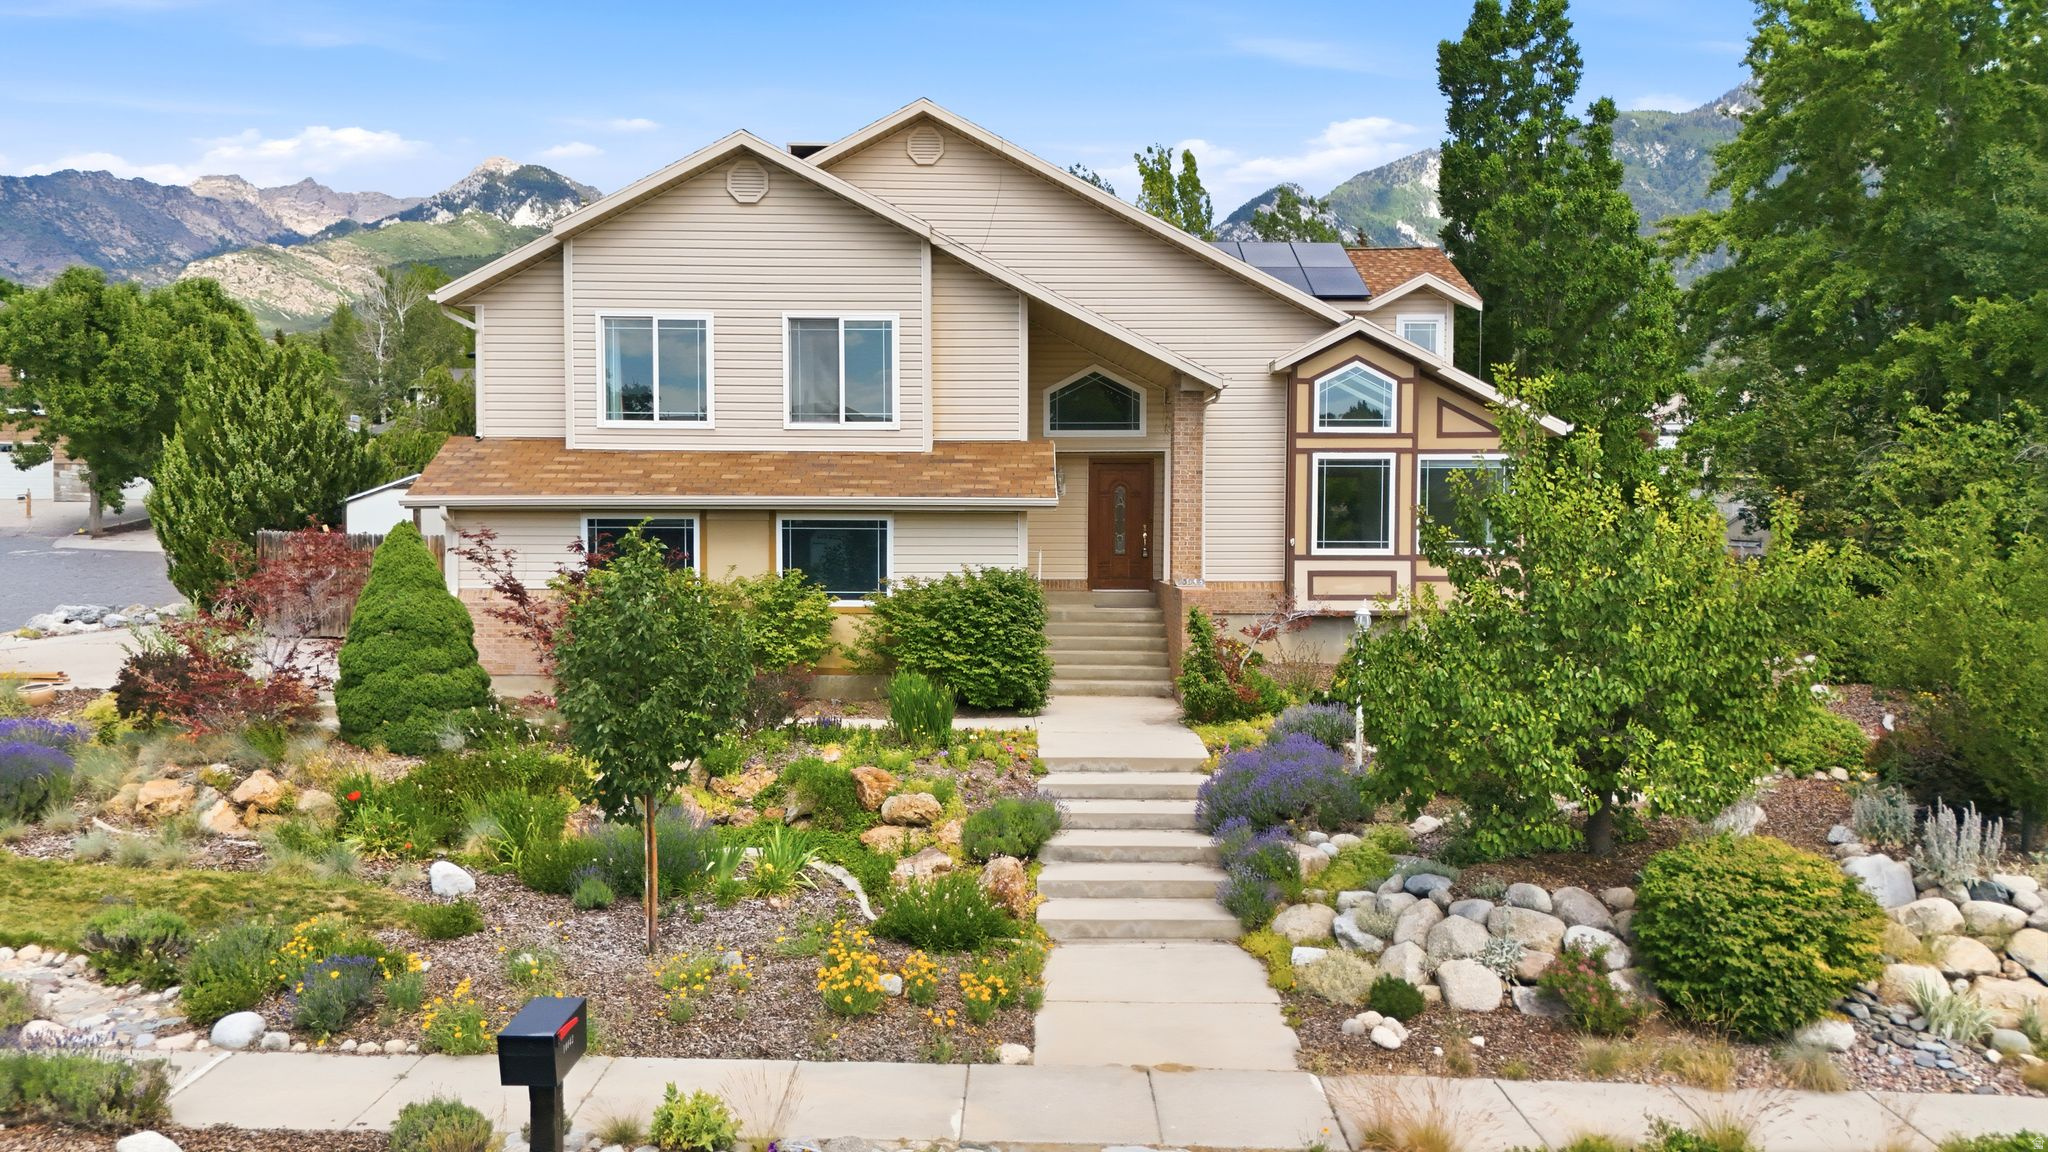
Seller Financing Avail. Nestled on a quiet street beneath breathtaking mountain vistas, this beautifully designed home offers an exceptional blend of comfort, space, and natural beauty. Expansive windows and multiple skylights flood the interior with natural light, highlighting the open floor plan, soaring vaulted ceilings, and rich wood and stone flooring throughout. The updated kitchen features custom cabinetry, granite countertops, and a large island that flows seamlessly into the main living spaces, creating an ideal setting for everyday living and entertaining. The spacious family room showcases dramatic wood beam accents, built-in cabinetry, and a striking fireplace. Enjoy incredible mountain views from the deck overlooking the lush, private backyard with mature landscaping and a large entertaining patio. A low maintenance yard built around fruit trees, gardens arbors, and a patio that has a natural flow from productive planting to relaxed outdoor living.
#2167478

Sandy

10043 S GRANITE CREST LN

5 Beds

3 Baths

3,740 Sq.Ft.

$945,000

MLS#: 2167478

Rare rooftop living in the heart of downtown Holladay. Start and end each day with 360 views from your private rooftop deck with a sleek louvered pergola - then stroll to Holladay's best restaurants and shops just steps from your door. Built in 2020, this like-new townhome stuns with GE Caf appliances, quartz countertops, warm maple flooring, and custom tile and slate finishes. Oversized windows pour in natural light. An attached 2-car garage and true low-maintenance living seal the deal. This home embodies elevated living in one of the valley's most walkable neighborhoods. For a video walkthrough and more details, go to https://4672grosvenor.com.  Square footage figures are provided as a courtesy estimate only and were obtained from County Records. Buyer is advised to obtain an independent measurement.
#2184330

Holladay

4672 S GROSVENOR CT

2 Beds

2 Baths

1,576 Sq.Ft.

$945,000

MLS#: 2184330
*Seller offering to buy down rate AND $15,000 towards buyers choice of new carpet and paint. An incredible opportunity to personalize this home* Welcome to this stunning 4-bedroom, 3.5-bath home with 2836 square feet of luxurious living space, situated on a generous lot. Step inside to find a thoughtfully designed floor plan that balances both comfort and style, providing plenty of room for relaxation and entertaining.

The heart of the home features a beautifully appointed kitchen that seamlessly flows into the spacious living and dining areas, creating the perfect setting for family gatherings. The oversized master suite is a true retreat, complete with a private bath, soaking tub, separate shower, and a large walk-in closet.
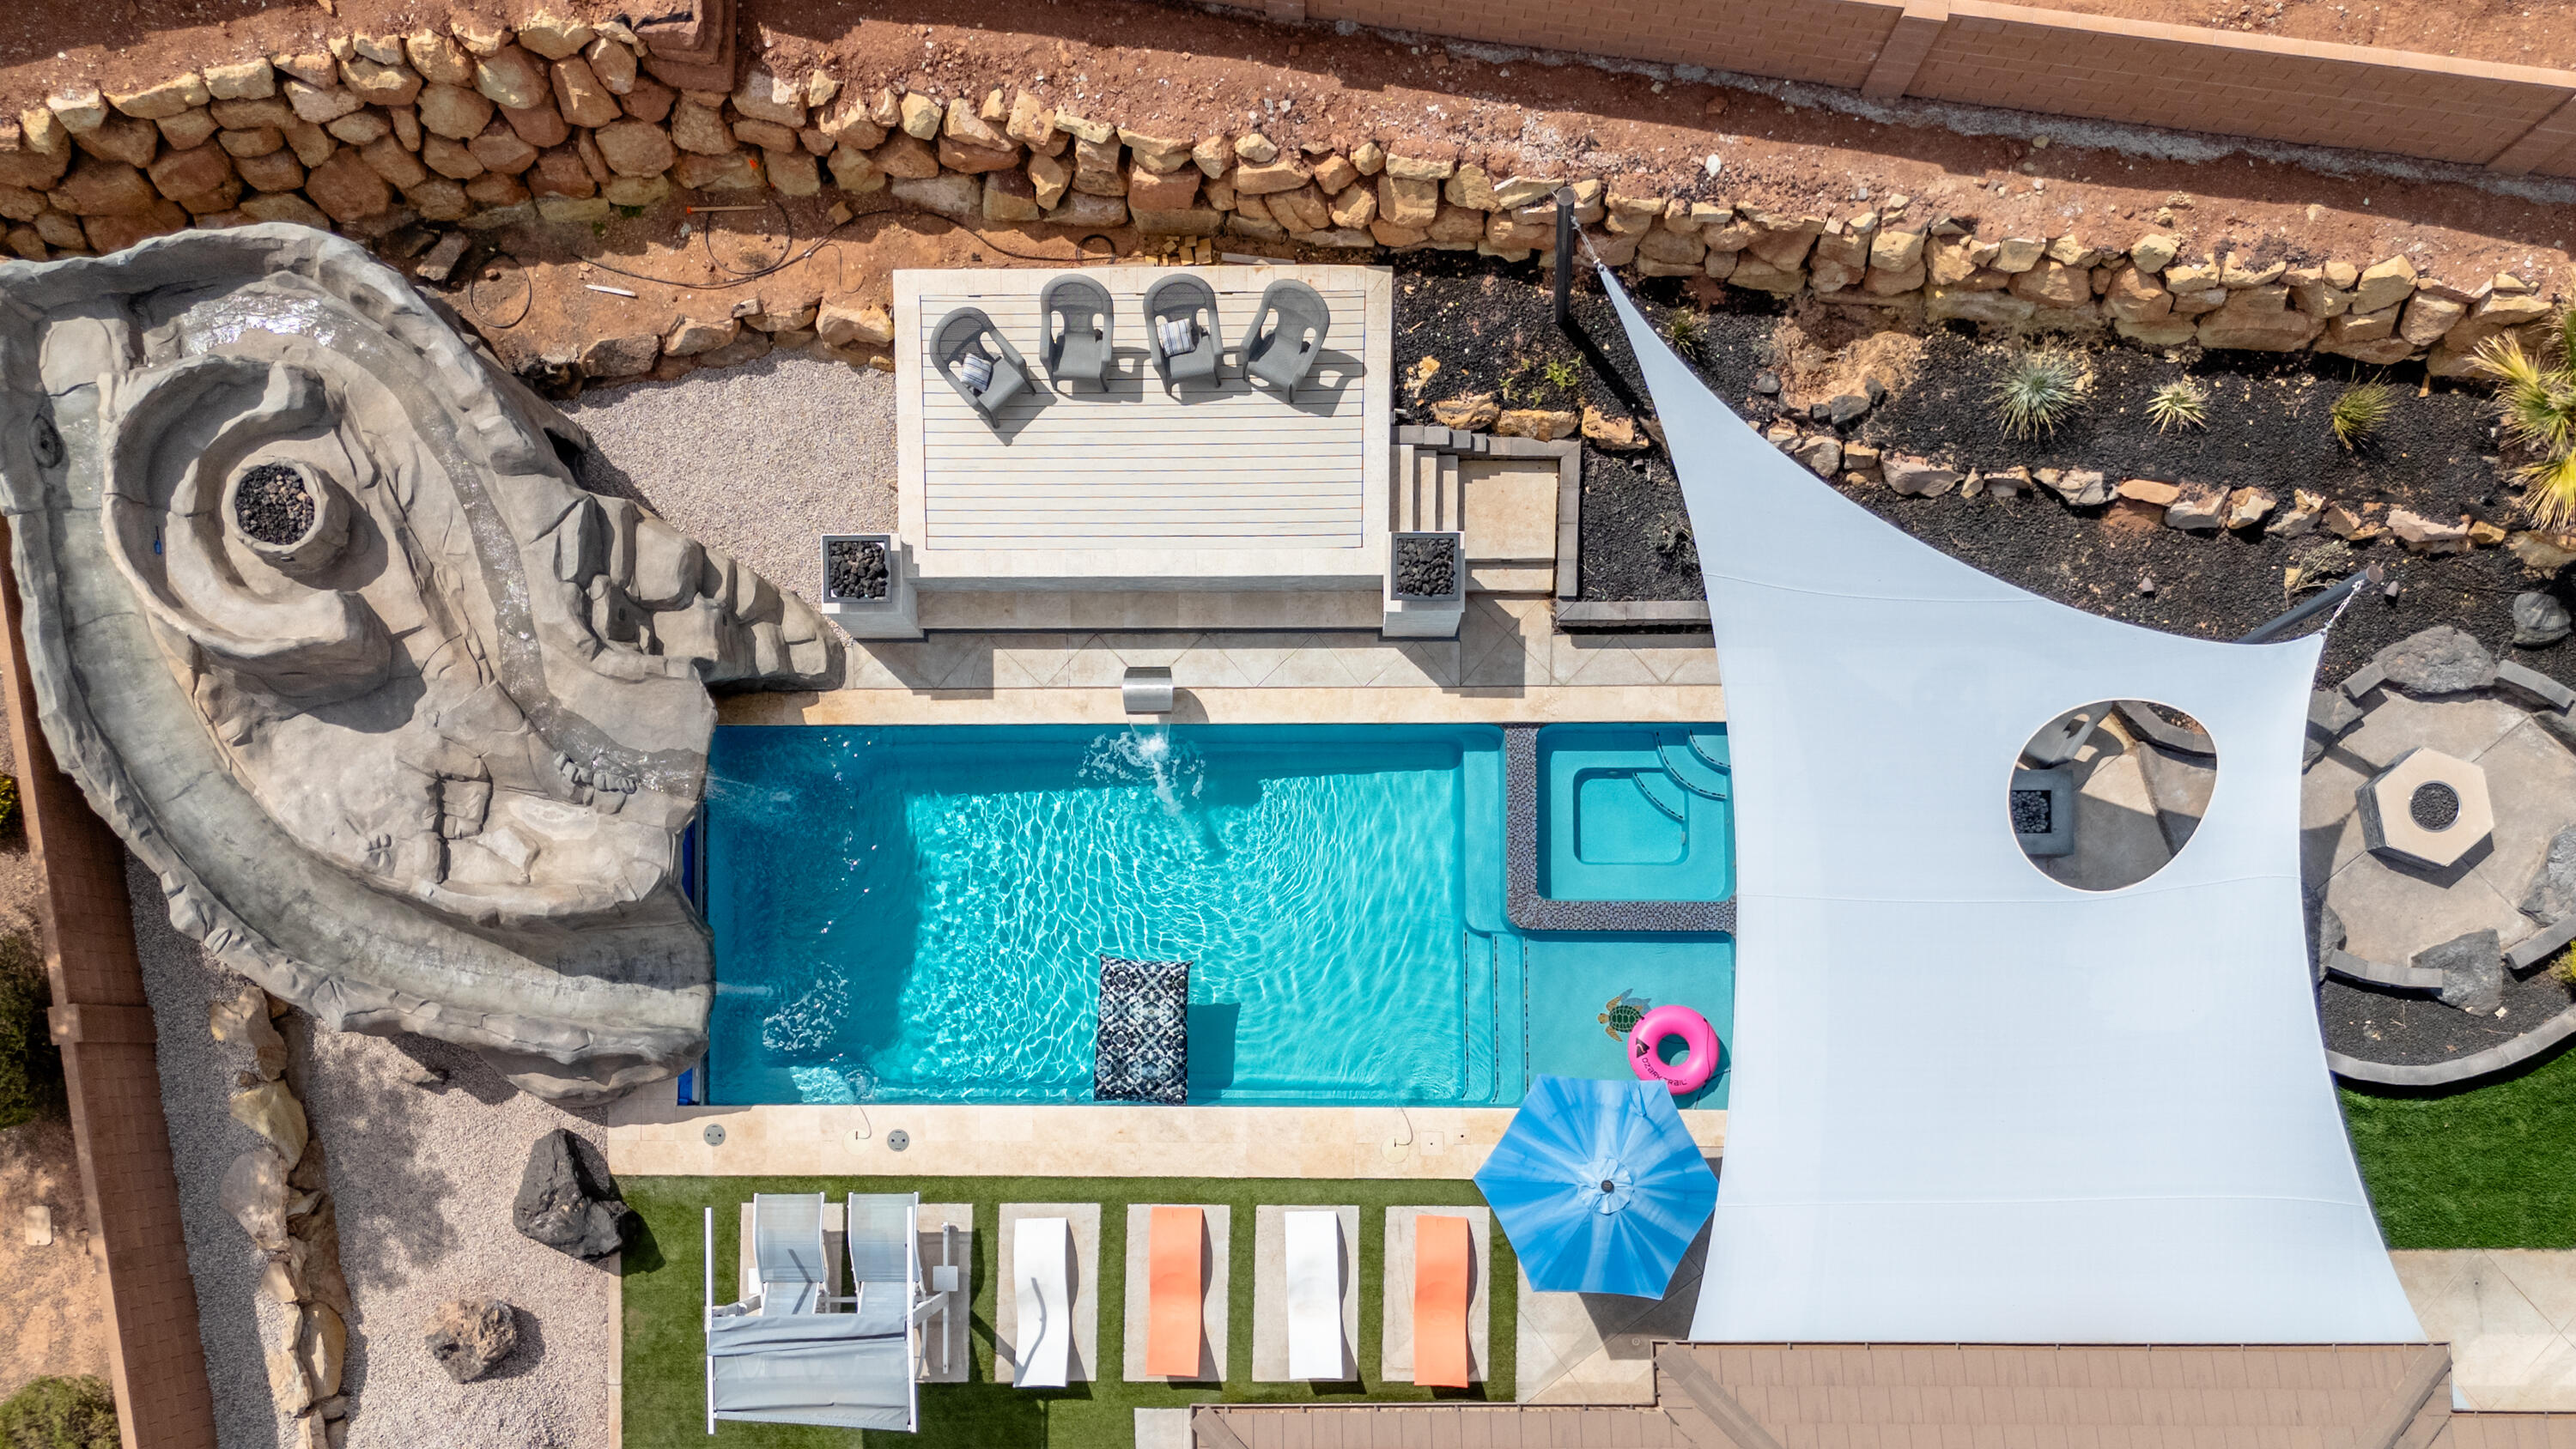
The backyard is a true paradise, designed for ultimate relaxation and entertainment. Enjoy a brand-new, fully-equipped outdoor kitchen, ideal for cooking and hosting, as well as a sparkling new custom pool and beautifully designed decking. The landscaping has been meticulously refreshed to create a peaceful, resort-like atmosphere. Additionally, the grotto area includes both dry and wet saunas, adding to the luxurious experience.

With ample side parking for cars, RVs, or recreational vehicles, and an attached 3-car garage for extra storage, this home offers exceptional versatility. Located in a sought-after neighborhood with no HOA, this property combines luxury, convenience, and style. Don't miss the chance to make this extraordinary home yours!
#25-260162

Washington

1166 E Colt Ave

4 Beds

None Baths

2,836 Sq.Ft.

$945,000

MLS#: 25-260162
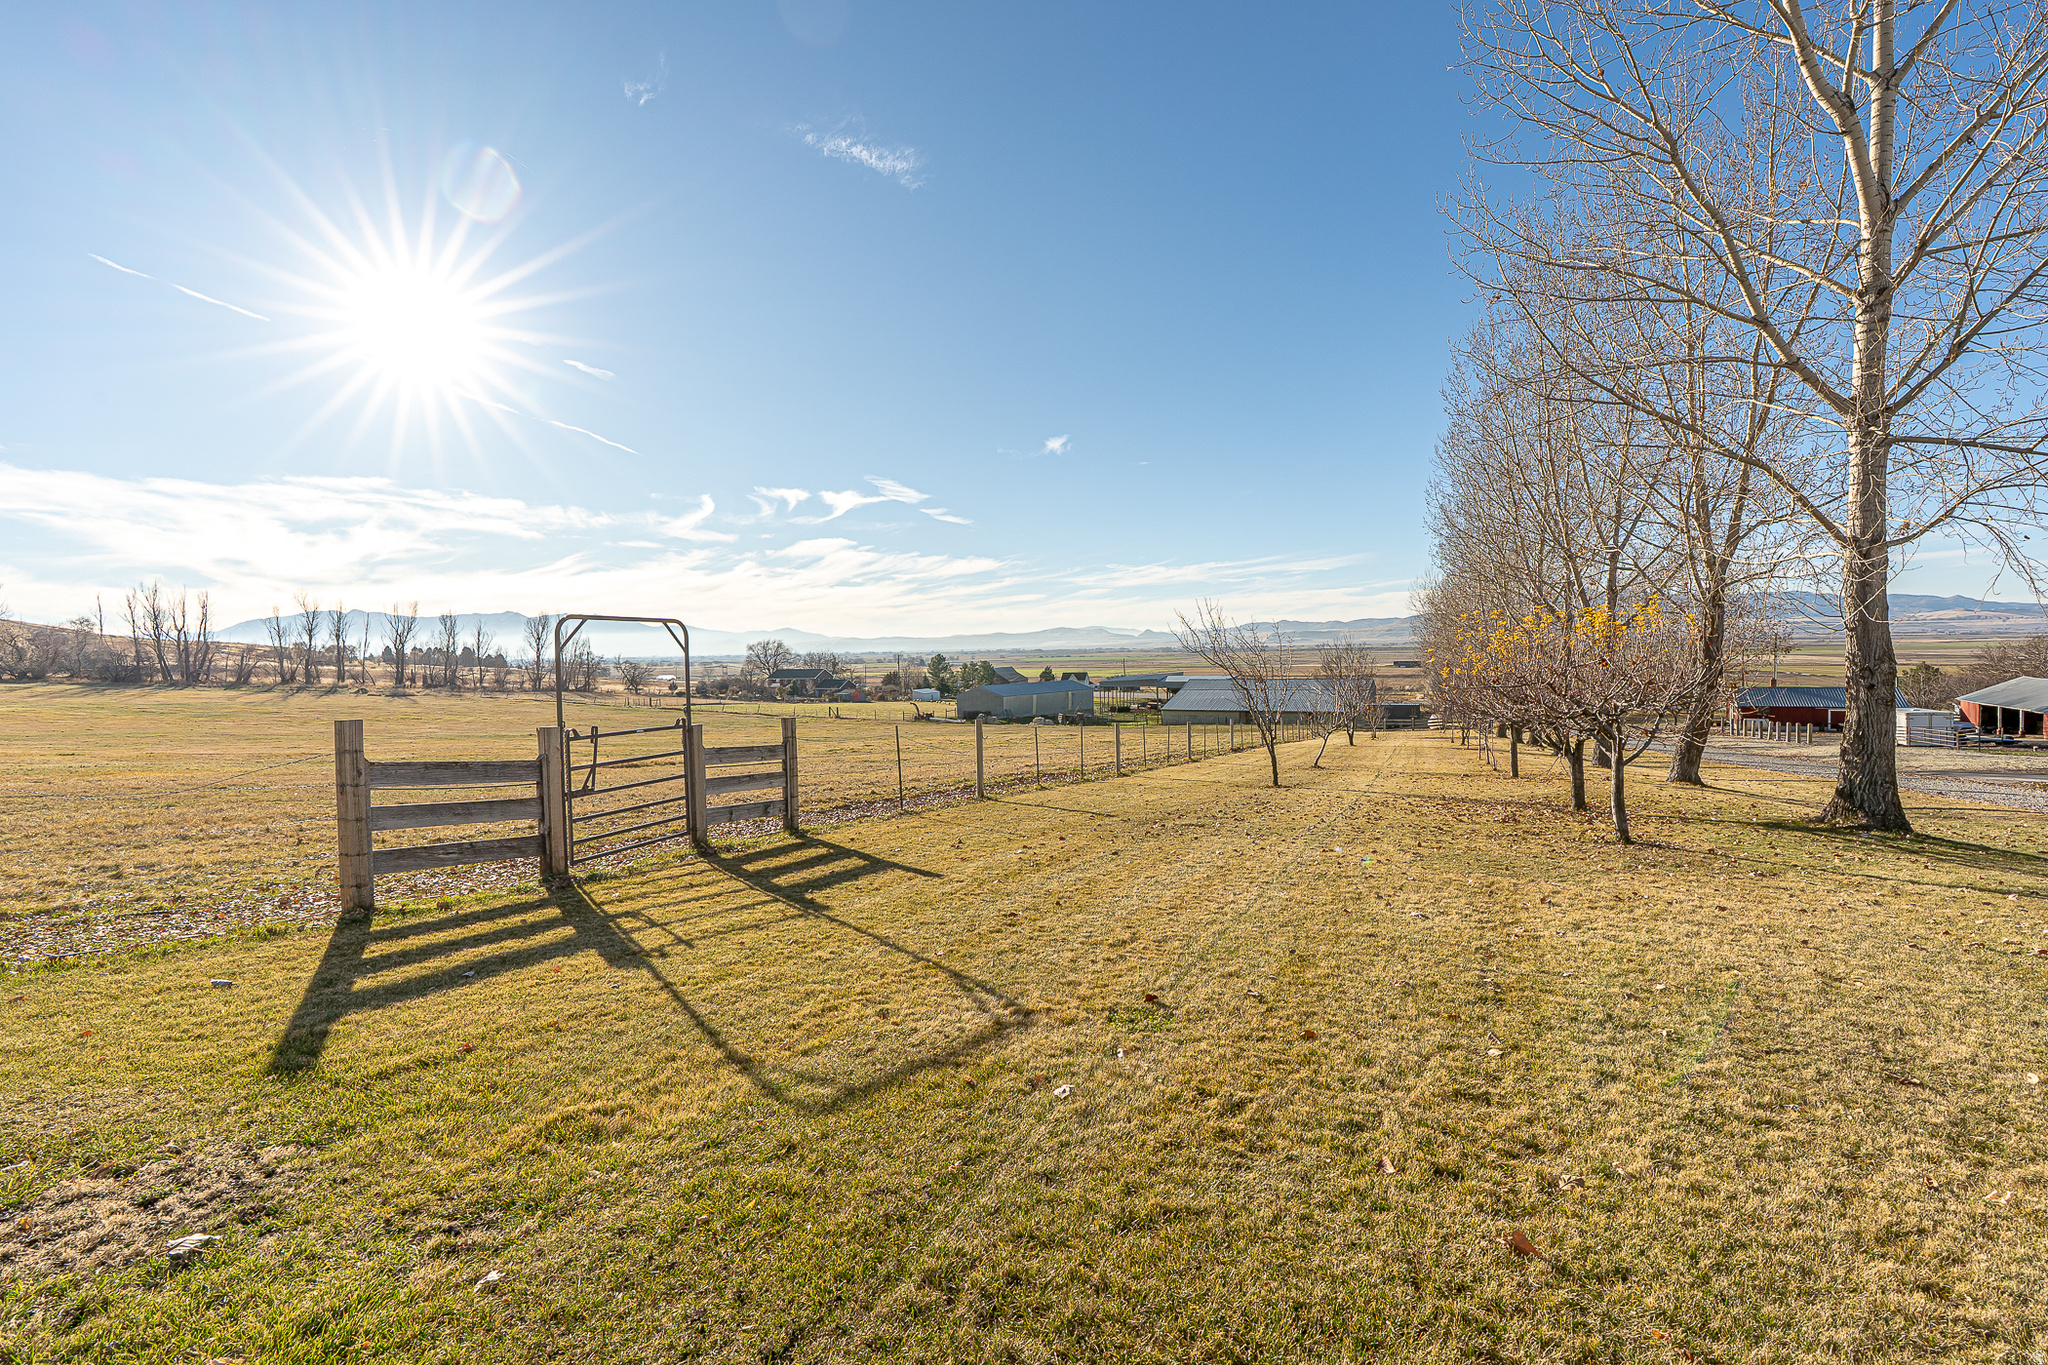
Bring your Dream Home vision to life on this 48 acre property nestled between Richmond and Smithfield! This exceptional parcel offers the perfect blend of privacy, sweeping views, opportunities, and abundant space! With fantastic improvements already in place, this property is ready for its next owner to make their mark. A 20-foot-wide private gravel road/driveway (8500 N) provides direct access to Highway 91 and is lined with beautiful hand-picked apple trees on the southern side. The existing private road runs along the entire northern border of the parcel offering exceptional accessibility and privacy from the highway! The pasture just south of the driveway is ideal for keeping horses, cattle, and other livestock, and is surrounded by stately trees plus equipped with multiple gates for easy access! The lush pasture is serviced by pressurized sprinkler lines utilizing water from the Seller's 15 1/3 irrigation shares with Richmond Irrigation & Power Company. These 15  shares are available for purchase separately with a bill of sale (please ask the listing agent for price). At the east end of the property, higher elevations offer breathtaking 180-degree views of the valley while maintaining privacy and an abundance of space! An approved well permit provides 1.73 ACFT of water, and the buyer is responsible for drilling their own well. Additionally, two more water rights are included, one for 2.8 ACFT and another for 1.2 ACFT. As for utilities, nearby power is located very close to the parcel and sewer would be provided by septic since the parcel is not within city limits. Underground water tank and culinary water lines are on the property and service 3 nearby homes. Parcel is in greenbelt. Please note that the seller is relinquishing this property as part of a 1031 exchange, so seller financing will not be available. Don't miss out on this incredible opportunity to own a piece of paradise! We kindly ask that all showings be scheduled by permission only. Private property signs are posted for your safety and the protection of the property, so please reach out to the listing agent to obtain permission before visiting the property. If you are represented by a buyer's agent, please coordinate all showings through them. For unrepresented buyers, we ask that you coordinate directly with the listing agent. We have provided all the information as a courtesy to you, the buyer. However, it is your responsibility, along with your buyer's agent if you have one, to verify any and all information to your satisfaction. Thank you for your understanding, and we look forward to assisting you. If you have any questions or need further assistance, please don't hesitate to reach out..
#2127591

Richmond

None Beds

None Baths

48.11 acres

$945,000

MLS#: 2127591
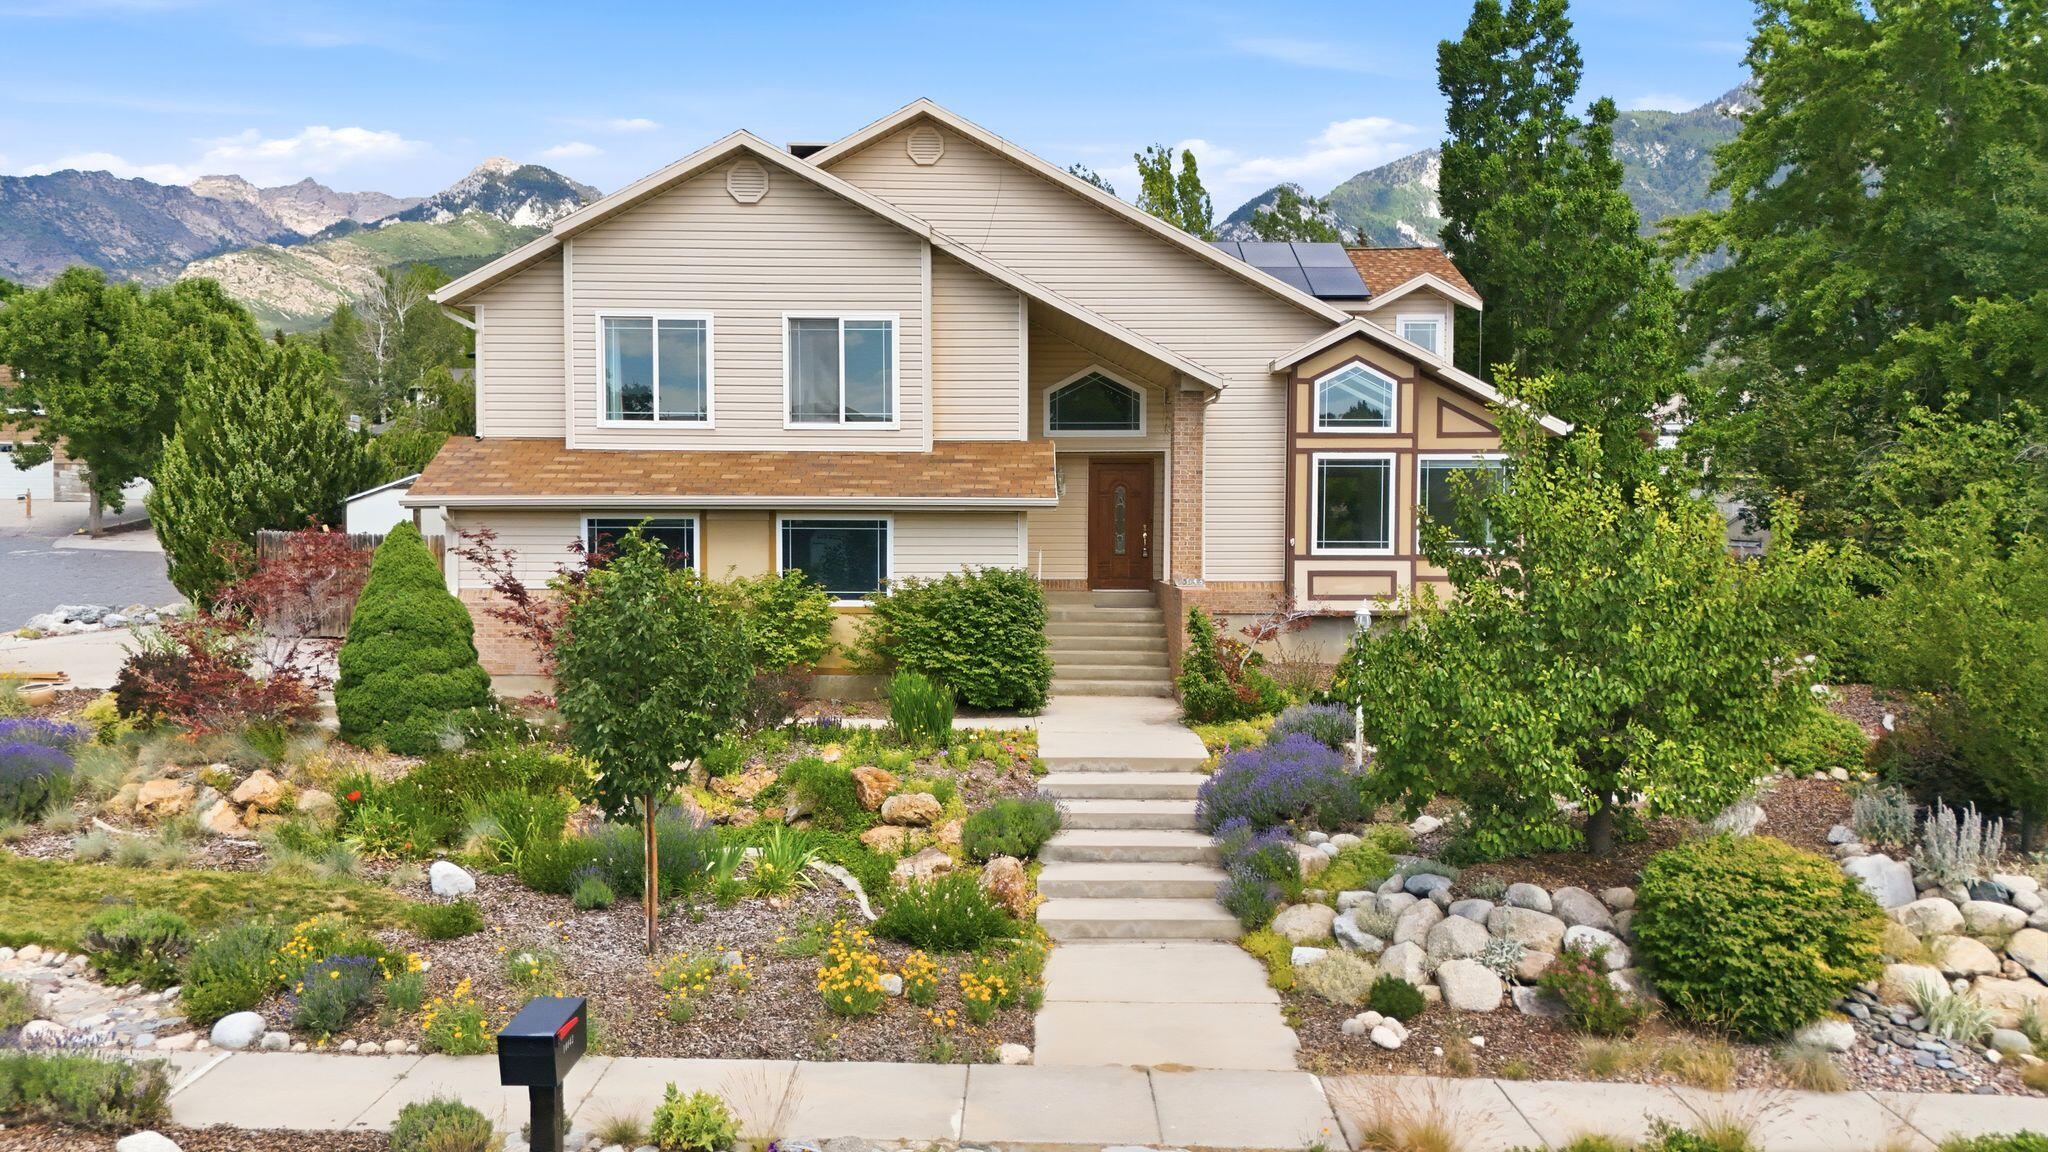
Nestled on a quiet street beneath breathtaking mountain vistas, this beautifully designed home offers an exceptional blend of comfort, space, and natural beauty. Expansive windows and multiple skylights flood the interior with natural light, highlighting the open floor plan, soaring vaulted ceilings, and rich wood and stone flooring throughout. The updated kitchen features custom cabinetry, granite countertops, and a large island that flows seamlessly into the main living spaces, creating an ideal setting for everyday living and entertaining. The spacious family room showcases dramatic wood beam accents, built-in cabinetry, and a striking fireplace. Enjoy incredible mountain views from the deck overlooking the lush, private backyard with mature landscaping and a large entertaining patio. A low maintenance yard built around fruit trees, gardens arbors, and a patio that has a natural flow from productive planting to relaxed outdoor living.
#26-273961

Sandy

10043 S Granite Crest LN

5 Beds

None Baths

3,740 Sq.Ft.

$945,000

MLS#: 26-273961
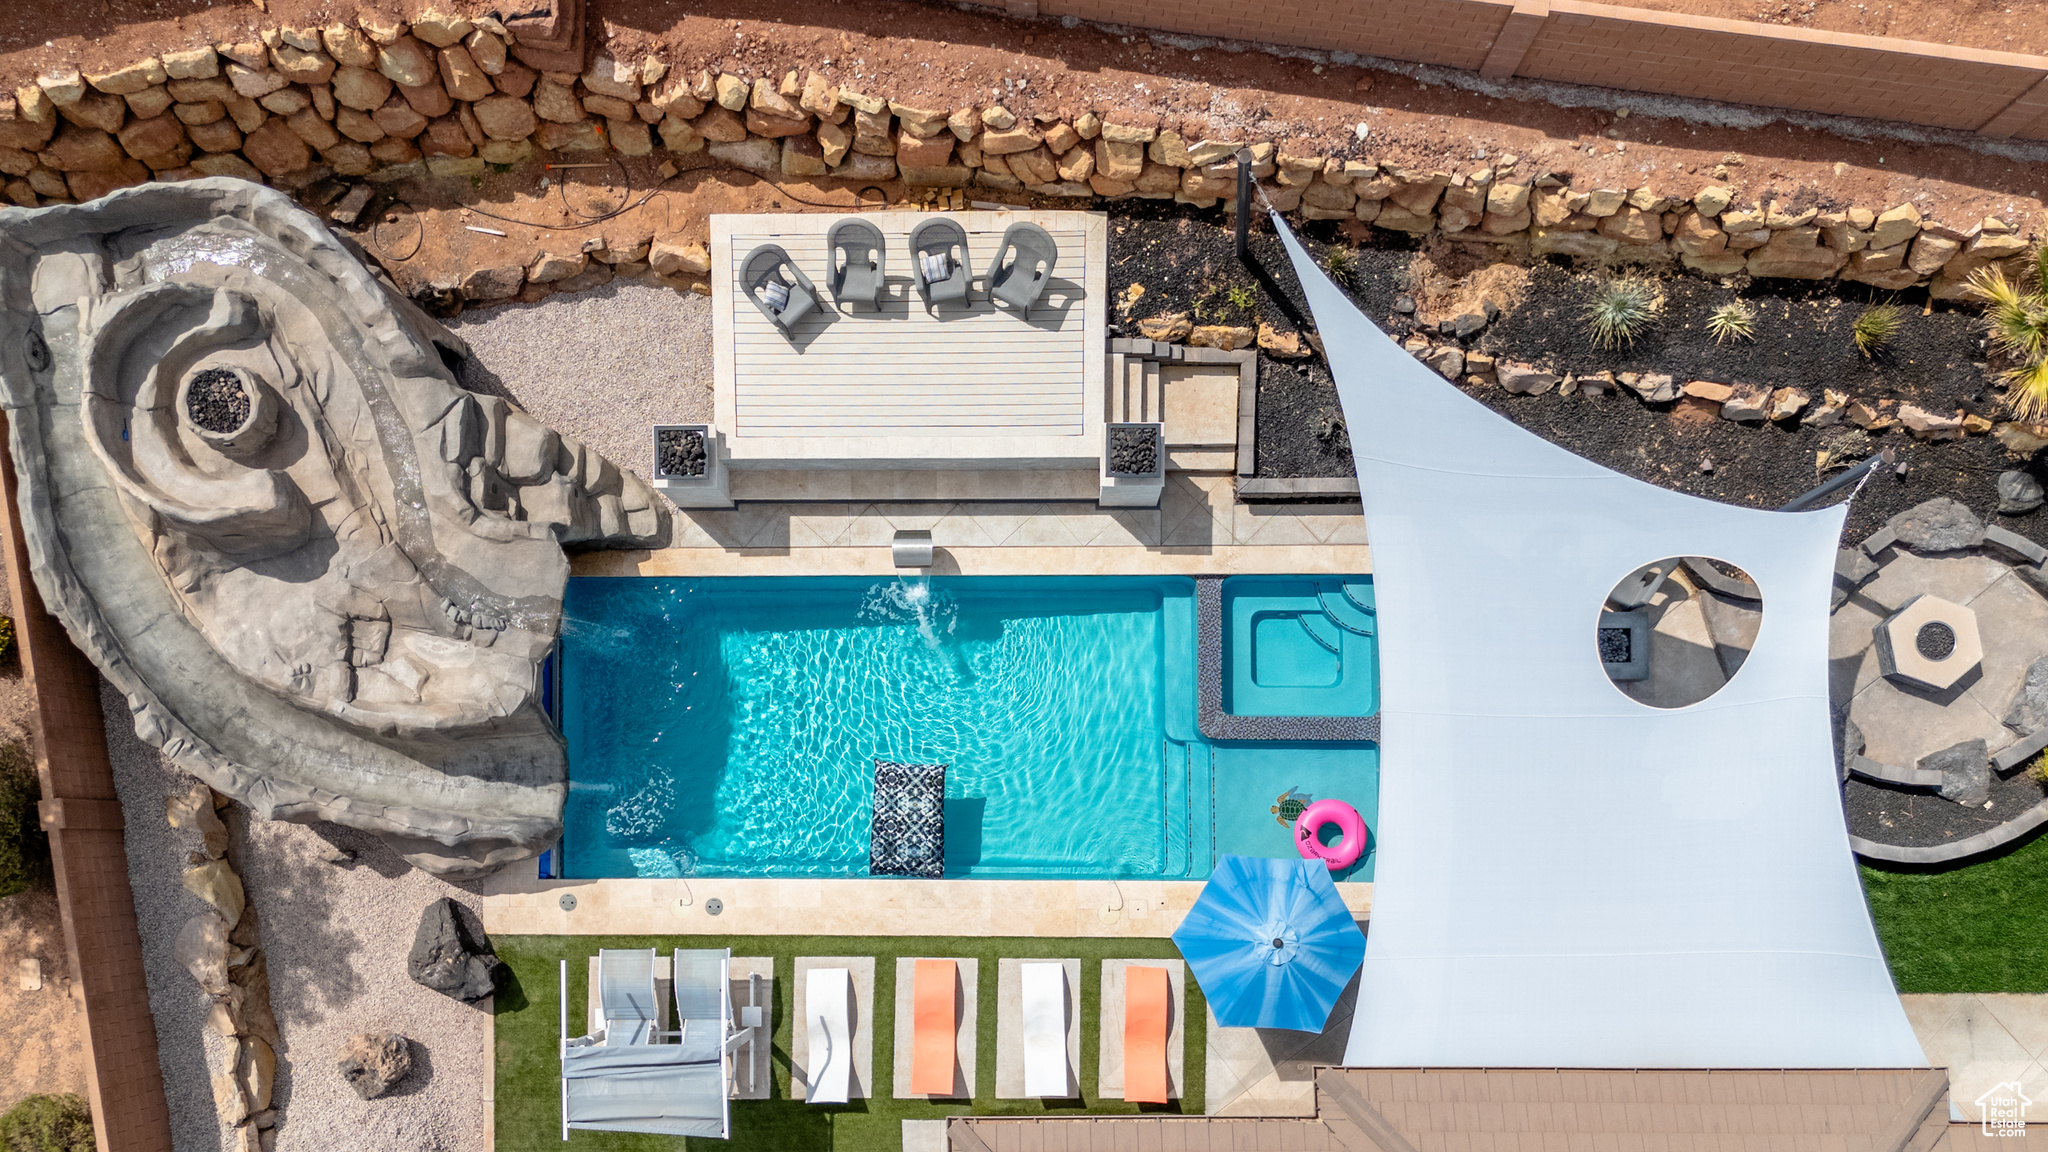
Seller offering buy down rate & $15,000 carpet & paint allowance. Stunning 4-bed, 3.5-bath. Features a beautiful outdoor kitchen, oversized master suite, a backyard oasis with a custom pool and new outdoor kitchen. Plenty parking & a 3-car garage. No HOA
#2077499

Washington

1166 E COLT AVE

4 Beds

3 Baths

2,836 Sq.Ft.

$945,000

MLS#: 2077499

Set within the gated Entrada community, this extensively remodeled home pairs distinctive architecture with thoughtful updates, low-maintenance outdoor living, & exceptional access to some of Southern Utah's best recreation & amenities. Renovated approximately two years ago, the home features updated flooring, paint, cabinetry, countertops, fixtures and appliances, along with a new roof installed in 2025 and HVAC installed in 2023. Original wood-paneled ceilings preserve a unique architectural element, while large windows & tall ceilings fill the home with natural light and capture views of the surrounding water feature & distant mountain & valley views. The kitchen features waterfall-edge countertops, tile backsplash, floating shelves, new appliances & a Sub-Zero wine refrigerator. Each bedroom has its own ensuite bathroom AND private exterior entrance-an uncommon & incredibly functional layout. Additional highlights include floor-to-ceiling tile, an electric fireplace with forced-air heat, solar tubes, quality window coverings, a new water softener & epoxy garage floors. Outside, enjoy a covered patio overlooking the water feature, HOA-maintained landscaping and additional parking adjacent to the property. The low traffic Paiute Springs pool, hot tub & basketball court are directly across the street, putting community amenities just steps from home. Entrada's required Associate Membership provides unlimited access to the Sports & Wellness Center, including indoor & outdoor pools and hot tubs, fitness facilities, daily classes, 8 pickleball courts, 2 tennis courts, clubhouse access and private dining at Sol Mesa. Membership is currently $255.60/month with an $800 annual food minimum. Golf membership is available separately. Located just 8 minutes from Snow Canyon State Park, 9 minutes from Tuacahn, 4 minutes from Black Desert Resort and approximately 35 minutes from Zion National Park.
#2181308

St. George

2255 N TUWEAP DR 30

3 Beds

3 Baths

2,169 Sq.Ft.

$945,000

MLS#: 2181308
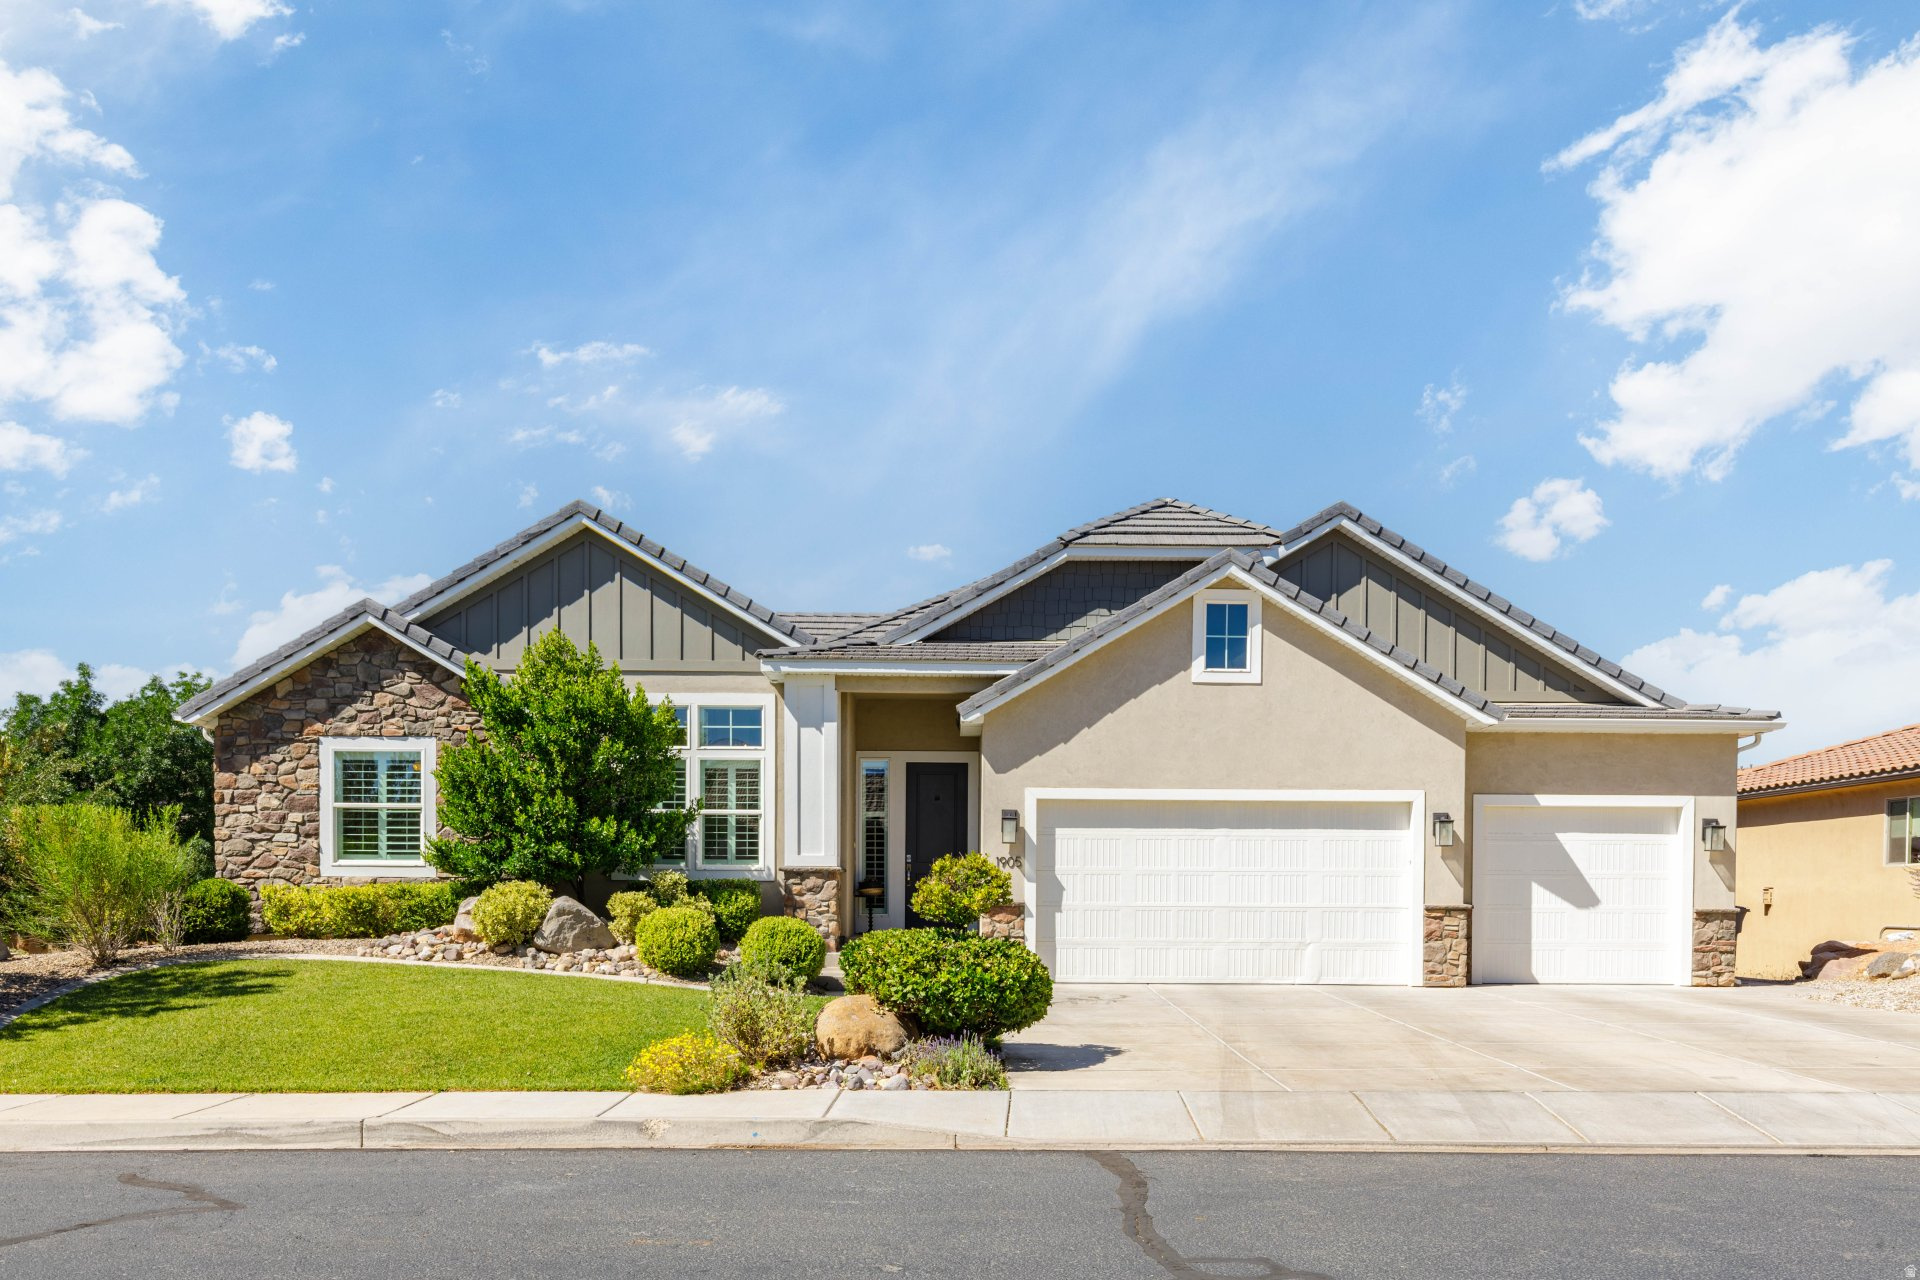
Price reduced
Experience luxury living on a serene 0.63-acre lot. This stunning home centers on a gourmet custom kitchen that opens to a spacious great room--perfect for entertaining or everyday living. The main level also features a luxurious master suite, a second bedroom, and a convenient office, with stylish upgrades evident throughout.The walkout lower level expands your living area with an oversized family room and three additional bedrooms--ideal for guests, a growing family, or multi-generational living.  The Large lot offers an oasis for play and relaxation, You will love the privacy with no backyard neighbors With top-to-bottom upgrades and a thoughtful, versatile layout, this property blends luxury with everyday practicality. Don't miss your chance to own this gem--schedule a showing today and make it your forever home.
#2164616

St. George

1905 W PIKES CIR

5 Beds

3 Baths

4,328 Sq.Ft.

$945,000

MLS#: 2164616

One-of-a-kind modern architecture meets effortless indoor-outdoor living in this truly distinctive home. The only residence of its style in the development, it showcases smooth-finish stucco, soaring ceilings, oversized windows, and stunning mountain views. The primary suite feels open and bright with dramatic windows and elevated ceilings. The beautifully updated kitchen features new cabinetry and a new hood, while oversized sliding glass doors create an exceptional connection to the backyard and fill the home with natural light-perfect for gatherings and entertaining. Step outside to the newly added pergola and enjoy an extension of the home's living space. Modern garage doors bring natural light into the garage, creating a bright, versatile space that feels like an extension of the home. An extra-tall front door adds architectural character and standout curb appeal, while the matching shed follows the home's roofline for a cohesive finish. A rare combination of design, light, views, and indoor-outdoor living that simply cannot be duplicated in the neighborhood.
#2184704

Bluffdale

959 W GINGER FOX DR

5 Beds

3 Baths

3,505 Sq.Ft.

$945,000

MLS#: 2184704

Price reduced
Seller Offering $20,000 Toward Buyer's Interest Rate Buydown!  Welcome to 1797 N. 390 E. in Heber City's Coyote Ridge--one of the valley's most exciting and fast-growing communities. Completed in December 2025, this 5-bedroom, 3.5-bath home offers nearly 2,900 sq ft of thoughtfully designed living space on a premium corner lot, bringing in added light, privacy, and a more open feel from the moment you arrive. New landscaping creates a clean, finished look and an inviting outdoor space ready to enjoy, complete with an extended concrete patio--perfect for entertaining or relaxing in your private hot tub. Inside, the layout is both functional and flexible, featuring two primary suites--ideal for multi-generational living, hosting guests, or simply having room to spread out. The main living areas flow effortlessly, enhanced by a granite island countertop, GE appliances, and clean, modern finishes that make everyday living feel elevated yet comfortable. Additional upgrades like metal railing details and thoughtful touches throughout add both style and durability. Upstairs is where this home truly stands out. The primary suite is positioned to capture some of the best views of Mount Timpanogos in the area--a daily backdrop that brings a sense of calm and connection to the outdoors. Designed with comfort and efficiency in mind, the home also includes a water softener and filtration system, plus an on-demand water heater for modern convenience. A 3-car garage and close proximity to Coyote Springs Park enhance the lifestyle appeal, while the surrounding Heber Valley offers year-round recreation and convenience. Clean, new, upgraded, and perfectly positioned--this is the kind of home that just feels right the moment you walk in. Furniture is optional. Nightly rentals are allowed.
#2160113

Heber City

1797 N 390 E

5 Beds

3 Baths

2,894 Sq.Ft.

$945,000

MLS#: 2160113

Price reduced
This premier 5-bedroom, 5-bathroom nightly rental is a masterclass in vacation luxury, meticulously designed to maximize both guest experience and investment potential. The heart of the home is a sprawling main-floor gathering space anchored by a custom kitchen featuring quartz countertops, a gas range, and a large walk-in pantry. The main level is also home to a luxurious master suite, boasting a large walk-in closet and an ensuite bathroom with dual vanities and an oversized shower. Upstairs, the entertainment continues in a second family room filled with arcade games and toys, alongside a second laundry room and three additional bedrooms-each with its own private bathroom. Even the garage is part of the fun, boasting a clean epoxy floor, a ping-pong table, and a full stock of toys for all ages. The true showstopper is the backyard oasis, specifically engineered for outdoor living with maintenance-free artificial grass, a large covered patio and additional palm trees were added. This space features three distinct sitting areas perfect for large groups, a gas fire pit, and BBQ. The private amenities are unparalleled, including a relaxing hot tub, a professional putting green, and a custom wiggle car track that makes this property a standout in the rental market. Beyond the home, guests enjoy world-class community perks such as a lazy river, water slide, swimming pool, additional hot tubs, pickleball courts, and extensive storage for RVs, ATVs, and UTVs. This turn-key property is an incredible opportunity to own a high-performing asset in a premier resort destination.
#2182973

Washington

1359 N PASEOS ST

5 Beds

5 Baths

2,793 Sq.Ft.

$945,000

MLS#: 2182973

* Listings identified with the FMLS IDX logo come from FMLS and are held by brokerage firms other than the owner of this website. The listing brokerage is identified in any listing details. Information is deemed reliable but is not guaranteed. If you believe any FMLS listing contains material that infringes your copyrighted work please click here to review our DMCA policy and learn how to submit a takedown request. © 2024. First Multiple Listing Service, Inc.
Provo Community Living!

Featured listing

Provo Community Living!

Browse Properties

Categories

Homes Tailored to Your Lifestyle

Buyers Guide

Buying a home is one of the most exciting milestones of your life.

View more

Sellers Guide

Putting your home on the market can be a stressful process, especially when you don’t know what to expect.

View more

Market report

With just a few clicks, you'll gain instant access to valuable insights about the real estate market, including trends, property values, and community analytics.

View more

Home value

Unlike automated valuations, our hands-on review will provide a comprehensive opinion of your home’s value while considering important interior elements and other location intangible factors that machine algorithms so often miss.

View more

Buyers resources

Guides on financing, inspections, and choosing the right Realtor for a smooth home purchase.

Sellers resources

Practical tips on staging, pricing, and preparing your home to attract buyers and maximize your sale.

 - property

Send a message

Message successfully sent.

Reason for contacting?

I agree to receive email communication and understand I can unsubscribe at any time.

I agree to be contacted by OnX Realty via call, email, and text for real estate services. To opt out, you can reply 'stop' at any time or reply 'help' for assistance. You can also click the unsubscribe link in the emails. Message and data rates may apply. Message frequency may vary. Privacy Policy

Sign In Sign Out

Virtual Assistant

Would you like to take the next step with this property? We can help you schedule a showing or virtual tour, or send you more details.

Yes, I would like more information.

Thank You for Your Reply, One of Our Agents will contact you as soon as possible

No, maybe later.

Thank you, you can always contact me via email, phone number or through the contact form.

Realhub AI

Lucy - Your AI-Powered Realtor

Update Your Temporary Password

Personalize your search

Enter your email and we'll notify you immediately when new listings match what you're looking for.

or enter email address

Already have an account ? Login here

Continue your home search

I agree to receive communications and understand I can unsubscribe at any time.

I agree to be contacted by OnX Realty via call, email, and text for real estate services. To opt out, you can reply 'stop' at any time or reply 'help' for assistance. You can also click the unsubscribe link in the emails. Message and data rates may apply. Message frequency may vary. Privacy Policy

Already have an account ? Login here

We use cookies

We use cookies primarily for analytics to enhance your experience. By accepting, you agree to our use of these cookies. You can manage your preferences or learn more about our cookies policy.

