Thinking of selling?

Utah's Premier |OnX Realty

  • Nearby me

Popular Features

Community Features

Association

Property Features

Waterfront

View

Exterior Features

Interior Features

Style

E-Alert name

Properties

10000 properties match your criteria

BEST PRICE FOR VALUE IN HEBER*** 25K preferred Lender incentive***Welcome to this stunning, fully finished 2-story Ridgeview floor plan located in The Crossings in beautiful Heber, Utah. With 4,005 total square feet and a finished basement, this farmhouse-style home offers incredible space, comfort, and style-plus over $162,000 in premium options already included. Some of the upgrades include a gourmet kitchen with double ovens- High quality quartz countertops- High quality luxury Vinyl plank flooring- stainless steel appliances- 20 ft vaulted ceilings- Gas range cooktop- Huge windows and closets- Upgraded cabinets- high end lighting package and much more. The gourmet kitchen is a standout, designed for both daily living and entertaining with upgraded finishes, generous workspace, and an easy flow into the main living areas. Outside, you'll love the clean look and convenience of a rear-load garage and park-style yards that add charm and community feel. Full landscaping is included, and yard maintenance is covered, making this home truly low-maintenance and move-in ready. Surrounded by gorgeous mountain views in every direction, The Crossings puts you close to everything Heber Valley is known for-minutes to Park City, nearby parks and trails, and two stunning reservoirs, Deer Creek state park and Jordanelle reservoir. This is a rare opportunity to own a highly upgraded home in an unbeatable neighborhood without paying the park city prices.
#2184475

Heber City

934 S CLOVERFIELD CT 266

4 Beds

3 Baths

4,005 Sq.Ft.

$924,900

MLS#: 2184475
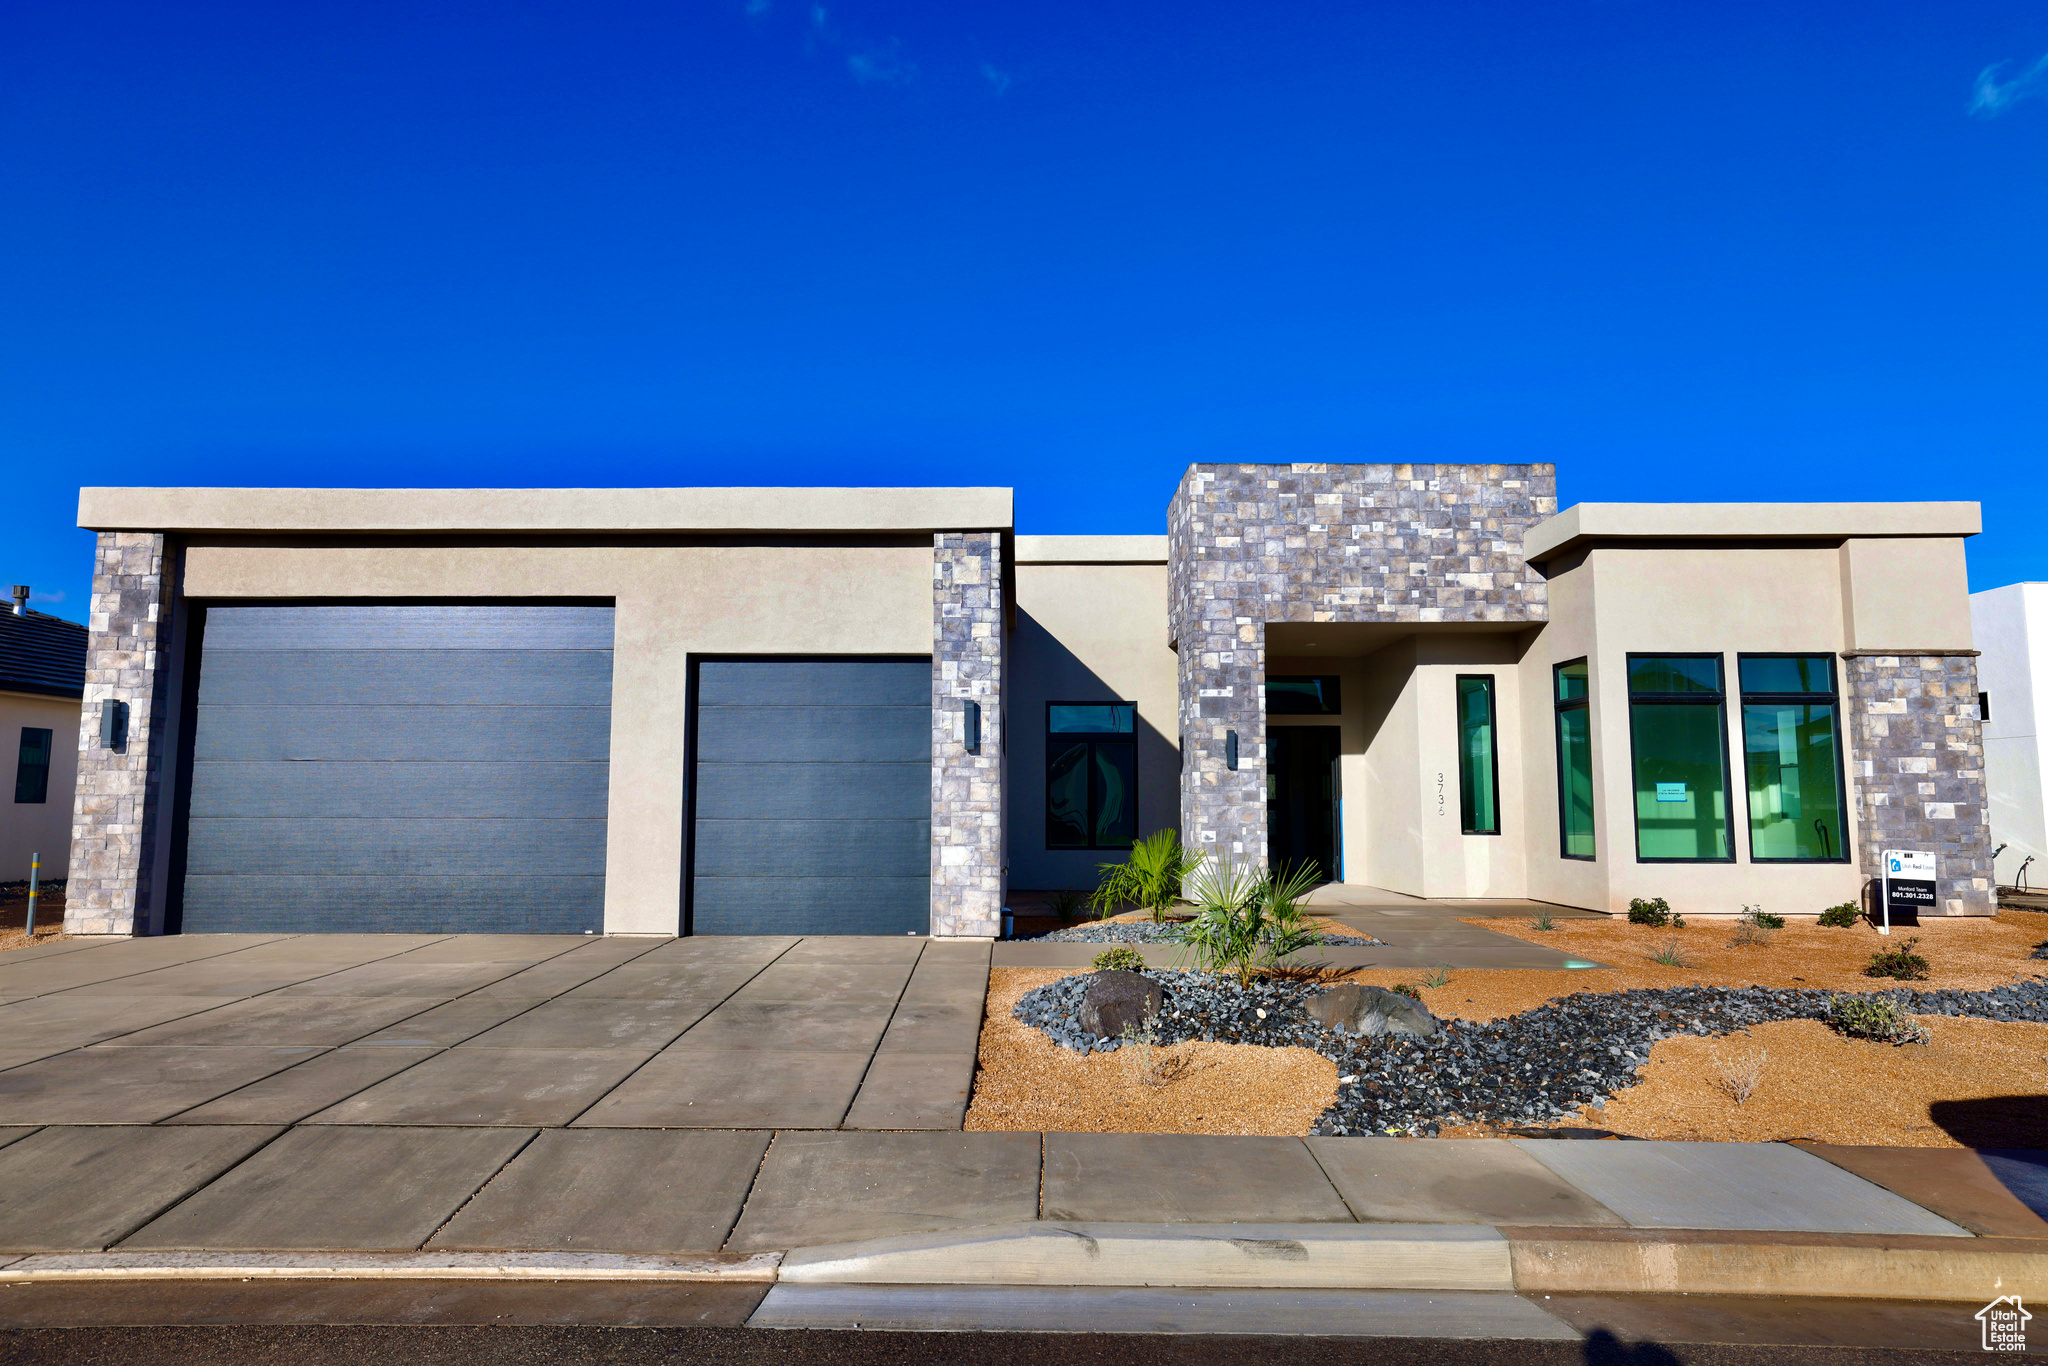
ACCEPTING REASONABLE OFFERS. Luxury Living at Hawkeye Point Experience the perfect blend of luxury and adventure at Hawkeye Point. Each home is designed with an open, elegant layout, a gourmet kitchen, and a sophisticated owner's suite with a spa-inspired bathroom. With 16-foot ceilings, the main living area feels grand and spacious.  This home offers:  4 spacious bedrooms  5 bathrooms  A private casita for guests or multi-generational living  A dedicated home office  Got toys? We've got space. This home includes an impressive 20' x 39' RV garage with a 16' x 12' door, perfect for vehicles, adventure gear, or a workshop. There's also a 12' x 24' single garage with plenty of room for a lifted truck.  Hawkeye Point is located in the scenic heart of Washington City, just minutes from downtown St. George, Tuacahn Center for the Arts, and outdoor destinations like Sand Hollow Reservoir and the Coral Pink Sand Dunes. Enjoy hiking, biking, water sports, off-roading, or a peaceful evening walk. This is the perfect place for an active lifestyle without sacrificing comfort or quality.
#1978186

Washington

3736 S MCKENZIE LN W 140

4 Beds

4 Baths

3,770 Sq.Ft.

$924,900

MLS#: 1978186

Hawkeye Point  is close to EVERYTHING! Just minutes from Downtown St. George and Tuacahnto the west and Sand Hollow sand dunes to the eas. Whether it's hiking, biking, camping, water and off-road recreation, theater, shopping and dining or simply peaceful scenic walks, there is something for everyone. Our modern floor plans with RV garages are perfect for the on-the-go lifestyle. Our standards include insulated interior walls, pella sliders, upscale kitchens, open layouts, and a sophisticated owners suite with spa-inspired bathroom. The RV Garage is 20 X 39 and the door is 16' X 12' High.
#26-276005

Washington

3736 S McKenzie LN 140

4 Beds

None Baths

3,770 Sq.Ft.

$924,900

MLS#: 26-276005

Description This stunning property boasts 17 acres of sprawling open land with breathtaking 360-degree views of majestic mountains in every direction. This property offers limitless possibilities for those seeking a slice of peace. In addition to the expansive open land and panoramic mountain views, this property features a remarkable 2,505+ SF home with 400 amp service, permanent Christmas lights, a 320 SF "man cave located behind the 3rd bay in the garage with its own heating/cooling, RV hook ups. cameras on home and shop, spray foam insulation and high efficiency heat/cool allowing for comfort year round without spending a fortune and many more upgrades. The well on the property was updated in 2025 with a new pump. A new line to the home, 5 frost free hose bibs around property and a stop and waste for a yard were also installed. There is a 30x50 3 bay metal hop that has power & additional RV hook ups. All exterior outlets are on individual breakers to allow for tank heaters or large amounts of power to be pulled without tripping a breaker. A 40x45 hay building and a 24x30 metal animal shelter. There are also several other outbuildings and animal corrals. Come enjoy watching elk, deer and antelope from your front or back porch year round. This slice of heaven is calling your name. Appraisal done February of 2026 shows value at $975,000.
#2135240

Panguitch

3550 N RIVERLANE RD E

4 Beds

3 Baths

2,505 Sq.Ft.

$924,900

MLS#: 2135240
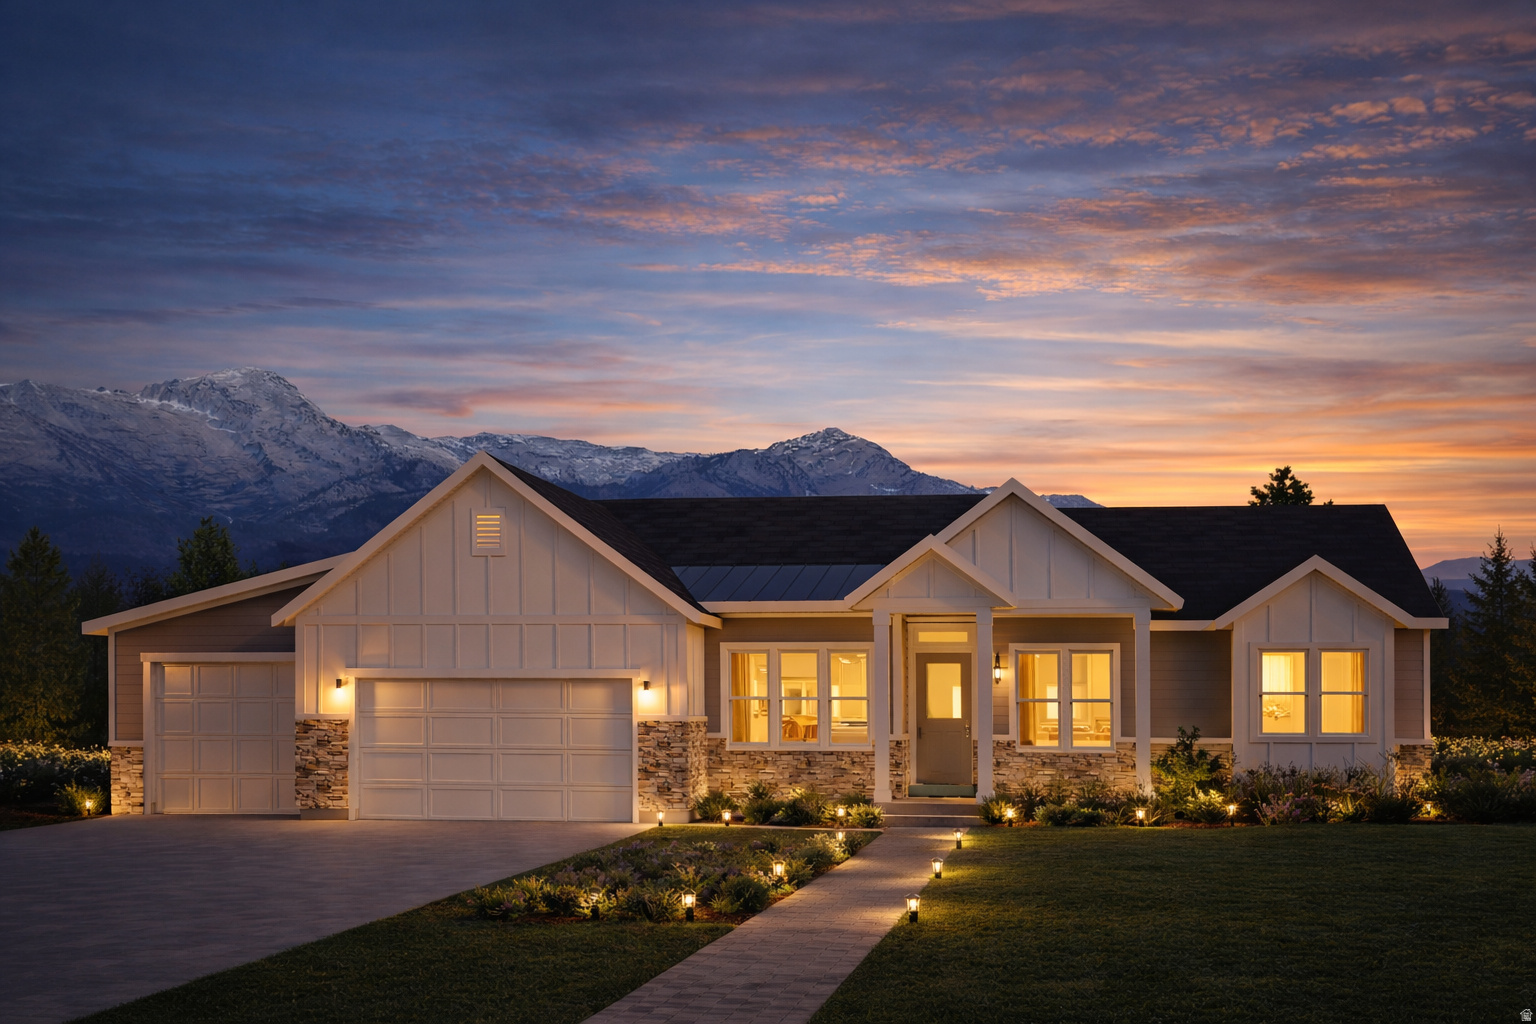
This land parcel and building lot is listed and may be purchased separately at $395,000. You also have the option to build this proposed home on this premium 0.40-acre lot in Lindon, a rare opportunity to enjoy space, flexibility, and lifestyle all in one. This property offers animal rights and a peaceful setting while still being minutes from shopping, dining, and freeway access. Now offered as a to-be-built custom home opportunity by a builder known for quality construction, elevated finishes, and true customization. Buyers have the ability to design and personalize their home to fit their lifestyle with no cookie-cutter limitations. A proposed floor plan and rendering is available on-site, giving buyers a clear vision of what can be built, while still allowing flexibility to modify or create a fully custom plan.  Whether you're looking for space for animals, room to grow, or a higher standard of living, this is a unique chance to build in one of Lindon's most desirable areas
#2147107

Lindon

252 E CENTER ST

3 Beds

1 Baths

3,501 Sq.Ft.

$924,900

MLS#: 2147107

Price reduced
Seller is offering $20,000 in concessions to be used as buyer's preference. A near impossible find with a CAP rate of more than 6! Units 1, 2, 3, & 4 just signed 1 year agreements at $1,450, $1,400, $1,400, and $1,275/month.  Apartments are well maintained and centrally located in Springville. All information, figures, and documentation provided as a courtesy, buyer to verify all information.
#2170300

Springville

341 E 950 S

8 Beds

None Baths

3,584 Sq.Ft.

$924,000

MLS#: 2170300

Price reduced
Get ready to love your new single-family home in beautiful Harmony Ridge! Spacious, comfortable, and designed with you in mind, this home offers everything you deserve. Nestled near the stunning Spanish Fork Canyon, enjoy breathtaking views and fantastic amenities like a clubhouse, gym, sparkling pool, parks, and pickleball courts. Ready to see it for yourself? Reach out today to get more info or schedule your visit. Your dream home awaits! (Tessa Floorplan, Lot 1024)
#2181015

Mapleton

12 W HARMONY RIDGE PKWY 1024

4 Beds

2 Baths

4,842 Sq.Ft.

$923,900

MLS#: 2181015
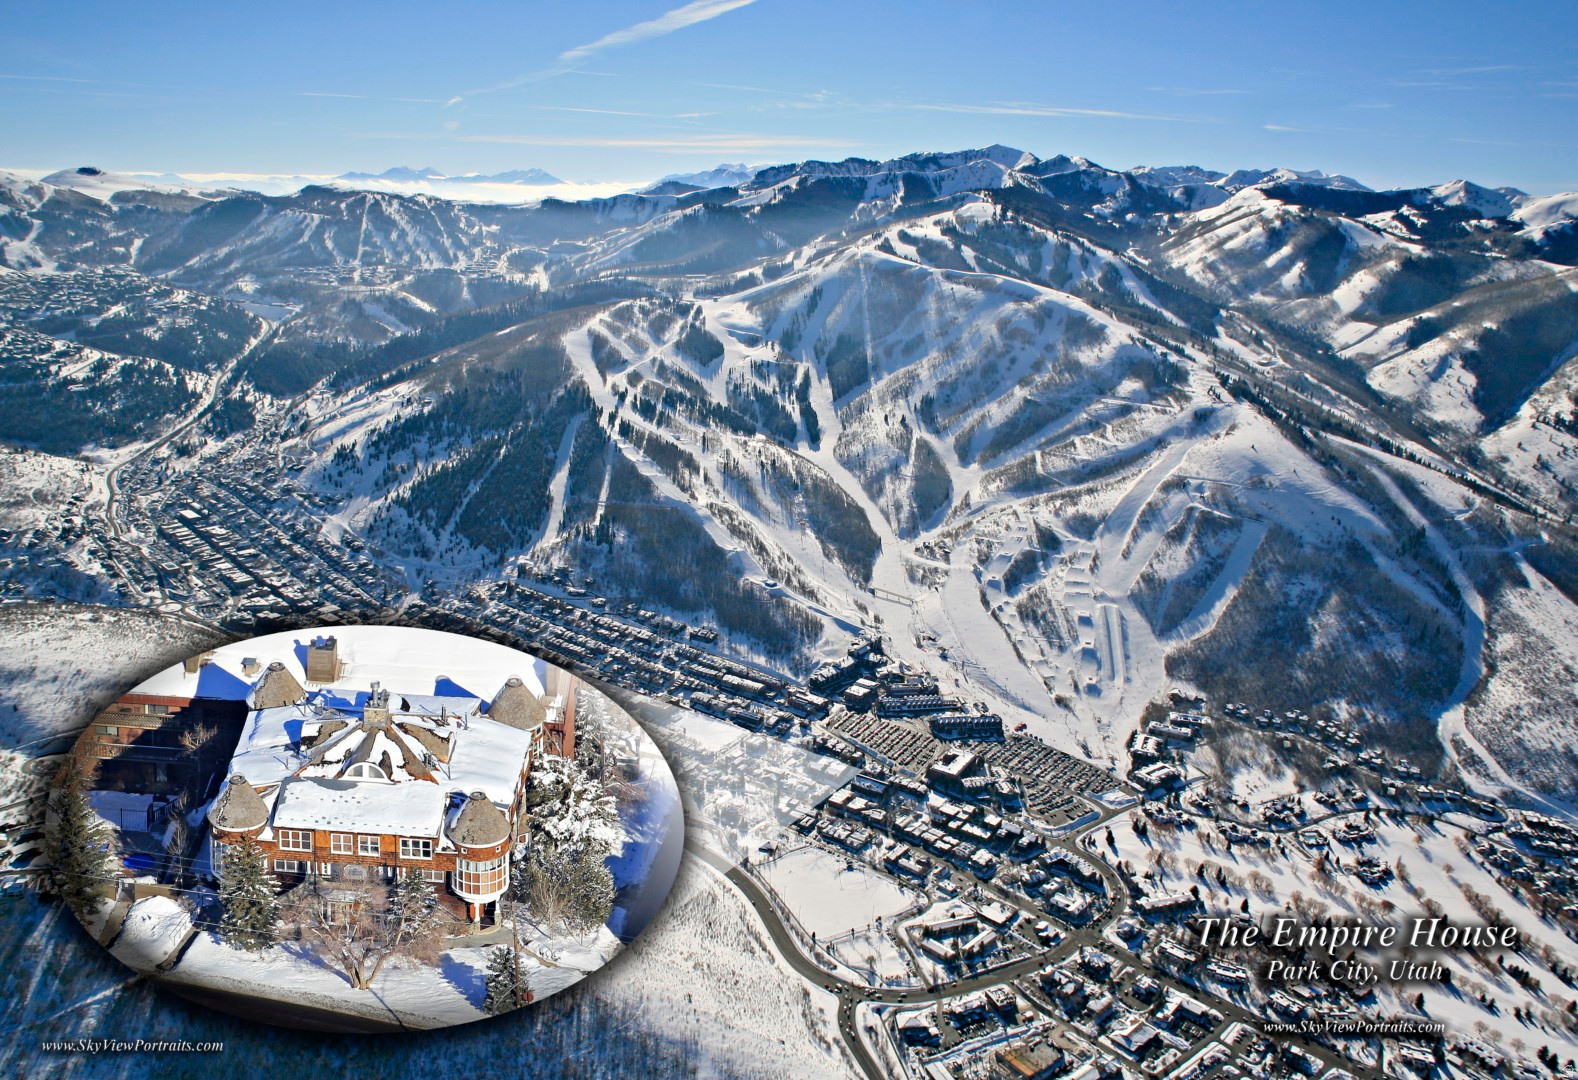
Welcome to the unique style and charm of Empire House: conveniently located at the base of Park City Mountain Resort! Thoughtfully designed with warm wood vaulted ceilings, and expansive windows, this corner suite, spacious, light and bright and is conveniently located providing walking access to the Park City lifestyle we all enjoy. An ideal location  year-round or for seasonal rentals. One of only 4 units with a turret and a skylight, the one-bedroom suite offers multiple seating areas, a gas fireplace, a full kitchen, steam shower, washer & dryer, and a bonus room (currently used as bedroom). With private underground parking, only 12 units in the building; and pets permitted. Offered furnished and turnkey, this is an ideal property for personal use or rental. Check it out: recently replaced roof and exterior siding and low HOA dues.
#2131832

Park City

1402 EMPIRE AVE 3C

1 Beds

1 Baths

1,009 Sq.Ft.

$920,000

MLS#: 2131832

OPEN HOUSE **Agent will be available at 1314 E Sunset Ct**  The Chestnut Plan offers a beautifully designed layout with a spacious main living area, impressive natural light, and thoughtful details throughout. The heart of the home is the open-concept kitchen, dining, and living space, featuring vaulted ceilings, abundant windows, recessed lighting, a ceiling fan, and a built-in gas fireplace. The kitchen is designed to be both stylish and functional with a large island, stainless steel appliances, custom range hood, pendant lighting, and a six-burner gas range. Sliding glass doors lead to a private deck, creating an easy connection between indoor and outdoor living. The main-floor primary suite offers a spacious retreat with a full Euro-glass shower, porcelain tile, soaking tub, dual vanities, and a generous closet with custom built-in wood shelving and room for a stackable washer and dryer. A flexible additional room on the main level can serve as a second bedroom or dedicated home office. The three-car garage features an oversized 12-foot bay, ideal for larger vehicles, boats, or recreational toys, along with built-in bench seating, shelving, and hooks for organized storage. A pantry just off the garage features custom built-in wood shelving. The finished basement adds three bedrooms and two bathrooms, including one bedroom with an en-suite bath. You'll also find a large cold-storage room and a separate finished storage/laundry room with washer and dryer hookups, built-in shelving, and cabinetry. Extra-large basement windows with fully finished stone-look window wells bring plenty of natural light downstairs, while under-stair storage provides additional space. The location is hard to beat, with Hill Air Force Base and Weber State University just minutes away. Enjoy easy access to some of Utah's best recreation, with Snowbasin, Nordic Valley, and Powder Mountain all approximately 30 minutes away. HOME TRADE-IN PROGRAM AVAILABLE! Own a home? We may be able to buy your current home, allowing you to move into your new home without the stress of selling first.
#2179851

Ogden

1338 E SUNSET CT 303

5 Beds

4 Baths

3,686 Sq.Ft.

$920,000

MLS#: 2179851

Price reduced
The seller is offering $7500 towards buyer's closing costs, rate buy down, etc. This spacious Saratoga Springs home offers thoughtful upgrades and plenty of room to spread out, with built-ins throughout and two main-floor offices that are perfect for working from home or hobbies. The large eat-in kitchen features granite countertops, designer backsplash, double ovens, gas range, farmhouse sink, and a huge island. The walk-in pantry provides excellent storage, while the laundry room offers cabinets and shelving for added convenience. The primary suite features a walk-in closet, double sinks, a large garden tub, and separate shower. Head downstairs to the fully finished basement, where you'll find a fun entertainment space with a projector system installed by Big Fish Automation and kitchenette including a mini fridge and microwave.  A separate gym/dance room offers flexibility and could easily be converted into an additional bedroom. Additional features include an oversized garage, motorized blinds, central vacuum, solar panels, Tesla Powerwall installed in the home, and plenty of storage throughout. Outside you'll enjoy the fully fenced yard with beautiful mountain and lake views, basketball hoop and children's playset.
#2178230

Saratoga Springs

2696 S IVY LN

7 Beds

4 Baths

5,115 Sq.Ft.

$920,000

MLS#: 2178230

Price reduced
Discover exceptional comfort, convenience, and versatility in this beautifully upgraded home, ideally located with easy freeway access and nearby biking and walking trails. Filled with abundant natural light, this inviting property features plantation shutters, a stylish kitchen with stainless steel appliances, a gas stove, and a charming farm sink, plus a second kitchen in the basement that offers incredible flexibility for guests, entertaining, or additional living space. Basement is also plumbed and ready for a second bathroom. Outdoor enthusiasts and RV owners will appreciate two large RV pads, while the extra-wide, extra-deep three-car garage provides ample room for vehicles, storage, and more. Enjoy the long-term value of fully paid-off solar, along with a newer roof just a few years old. Step outside to the expansive backyard, complete with a lush lawn, dedicated dog run, and sports court-creating the perfect space for recreation, pets, entertaining, and everyday living. With its desirable location, energy-efficient solar, generous parking, abundant storage, and impressive indoor and outdoor amenities, this home offers the perfect blend of convenience, functionality, and lifestyle appeal.
#2185560

Kaysville

2249 S PARKWOOD LN

6 Beds

2 Baths

4,443 Sq.Ft.

$920,000

MLS#: 2185560

New on site 1 day ago
Beautiful open-concept home with vaulted ceilings and a spacious kitchen featuring double ovens, granite countertops, two pantries and a huge walk-in pantry. Primary suite with walk-in closet, double vanity, separate shower & jetted tub. Basement apartment setup offers a private entrance, 2nd kitchen, laundry & family room, while the main home retains its own basement family room. Updated landscaping features extensive xeriscaping, gazebo, playground w/ rubber & above-ground pool. Solar, waterproof LVP flooring, custom metal railing, mudroom cubbies & architectural-shingle roof complete the package!
#2186867

South Jordan

9507 S 1860 W

5 Beds

3 Baths

4,429 Sq.Ft.

$920,000

MLS#: 2186867

Price reduced
Well-maintained, fully leased fourplex in one of Orem's most desirable and convenient rental locations. Fourplex featuring four townhouse-style units, each offering 1,000 square feet with 2 bedrooms and 1.5 bathrooms. Each unit includes washer and dryer hookups, central A/C, and central heating, with numerous updates completed throughout the property. Improvements include A/C installation, a roof replaced in 2018, driveway asphalt replaced, updated countertops in multiple units, two units with dishwashers, new carpet in one unit, and a new tub and shower surround in another unit.   Current monthly rental income is $5,550, with rents of $1,350, $1,300 (month-to-month), $1,450, and $1,450 (month-to-month). Tenants pay their own gas and electricity, while the owner covers water, sewer, and trash. Situated on a 0.268-acre cul-de-sac lot with ample space behind the building, the property is conveniently located near University Place Mall and within 10 minutes of UVU, BYU, and I-15. Combining strong property condition with a prime Orem location, this fourplex presents an excellent long-term investment opportunity.  Square footage figures are provided as a courtesy estimate only and were obtained from the county records.  Buyer is advised to obtain an independent measurement.
#2174532

Orem

720 E 1720 S

8 Beds

None Baths

4,000 Sq.Ft.

$920,000

MLS#: 2174532

Price reduced
** $80,000 PRICE REDUCTION!!!  SELLER IS ALSO OFFERING $8,000 toward CLOSING COSTS when you use our preferred lender ...****...   NEWER 2021 CUL-DE-SAC HOME, located in an exclusive GATED COMMUNITY with PRIVATE LAKE ACCESS!!  This HIGH-END RESIDENCE features SOARING CEILINGS, OPEN LAYOUT, BIG WINDOWS bringing in natural light, and much more to love!!  Besides the 6 bedrooms, there is also a dedicated OFFICE ROOM/LIBRARY on the main level, perfect for working from home.  The basement has its own SEPARATE WALKOUT ENTRANCE and has already been plumbed for a SECOND KITCHEN or MOTHER IN LAW APARTMENT/ADU setup.  There are also 2 SEPARATE LAUNDRY ROOMS, one on the main level and one downstairs.  The huge backyard is perfect for friends and family get togethers.  The spacious 3 CAR GARAGE and RV PARKING provide plenty of parking space for all your vehicles, recreational toys, and guests.  LOCATION is unbeatable!! Enjoy fun WATER ACTIVITIES such as kayaking and paddle-boarding. You are also within minutes to schools, grocery stores, shopping, and the Stansbury Park Golf Course. Plus, only about 30 minutes from Salt Lake City.   This is the home you've been looking for - come see it today!   Information and measurements are provided as a courtesy; buyers are advised to see the home in person, obtain their own measurements, and verify all information.
#2158062

Stansbury Park

50 PIER PL 201

6 Beds

3 Baths

4,557 Sq.Ft.

$920,000

MLS#: 2158062

If you want to live in a great neighborhood with friendly people then this is your home.  This home has been remodeled on the main level and shows very well.  The vaulted ceilings in the great room welcome you into the home.  The updated kitchen with new quartz counter tops and fixtures and lighting and appliances make this home feel new again.  The owner has replaced all the windows on the main level and put in new trim as well.  The newly painted main level gives the home a fresh new look and feel.  On the main level you have a very nice primary bedroom with two additional bedrooms with a shared bathroom.  There is also a half bath on the main level.  You will find all new lighting and ceiling fans on the main level.  The home is heated and cooled by a newer lenox system that is high efficency rated for lower costs.  The  basement features an additional 3 bedrooms and a nice 3/4 bathroom.  There is also a cold storage room and a large utility room which houses the HVAC system and the tankless water heater.  There is also a kitchenette and a large family room in the basement.  It is much cooler in the basement in the summer time.  Outside you will find a large covered pavilion and a large RV parking spot next to the garage.  There is plenty of room to roam and a place for horses.  There is an orchard and grape vines.  The topsoil here runs deep and is the perfect spot to grow your own fruits and vegetables.  The back portion of the lot is fenced and already planted with mature fruit trees and grapes.  There is a wood stove in the basement and a gas fireplace in the great room on the main level.  The garage has extra storage built in.  If you like to hike and bike and enjoy the outdoors then Diamond Valley is the spot.  Close to riding trails and outdoor adventure.  There is also an abundance of wildlife in the area.  There is also a whole house generator included in the sale.
#26-275611

St George

8040 N Onyx CT

6 Beds

None Baths

3,847 Sq.Ft.

$920,000

MLS#: 26-275611

* Listings identified with the FMLS IDX logo come from FMLS and are held by brokerage firms other than the owner of this website. The listing brokerage is identified in any listing details. Information is deemed reliable but is not guaranteed. If you believe any FMLS listing contains material that infringes your copyrighted work please click here to review our DMCA policy and learn how to submit a takedown request. © 2024. First Multiple Listing Service, Inc.
Provo Community Living!

Featured listing

Provo Community Living!

Browse Properties

Categories

Homes Tailored to Your Lifestyle

Buyers Guide

Buying a home is one of the most exciting milestones of your life.

View more

Sellers Guide

Putting your home on the market can be a stressful process, especially when you don’t know what to expect.

View more

Market report

With just a few clicks, you'll gain instant access to valuable insights about the real estate market, including trends, property values, and community analytics.

View more

Home value

Unlike automated valuations, our hands-on review will provide a comprehensive opinion of your home’s value while considering important interior elements and other location intangible factors that machine algorithms so often miss.

View more

Buyers resources

Guides on financing, inspections, and choosing the right Realtor for a smooth home purchase.

Sellers resources

Practical tips on staging, pricing, and preparing your home to attract buyers and maximize your sale.

Send a message

Message successfully sent.

Reason for contacting?

I agree to receive email communication and understand I can unsubscribe at any time.

I agree to be contacted by OnX Realty via call, email, and text for real estate services. To opt out, you can reply 'stop' at any time or reply 'help' for assistance. You can also click the unsubscribe link in the emails. Message and data rates may apply. Message frequency may vary. Privacy Policy

Sign In Sign Out

Virtual Assistant

Would you like to take the next step with this property? We can help you schedule a showing or virtual tour, or send you more details.

Yes, I would like more information.

Thank You for Your Reply, One of Our Agents will contact you as soon as possible

No, maybe later.

Thank you, you can always contact me via email, phone number or through the contact form.

Realhub AI

Lucy - Your AI-Powered Realtor

Update Your Temporary Password

Personalize your search

Enter your email and we'll notify you immediately when new listings match what you're looking for.

or enter email address

Already have an account ? Login here

Continue your home search

I agree to receive communications and understand I can unsubscribe at any time.

I agree to be contacted by OnX Realty via call, email, and text for real estate services. To opt out, you can reply 'stop' at any time or reply 'help' for assistance. You can also click the unsubscribe link in the emails. Message and data rates may apply. Message frequency may vary. Privacy Policy

Already have an account ? Login here

We use cookies

We use cookies primarily for analytics to enhance your experience. By accepting, you agree to our use of these cookies. You can manage your preferences or learn more about our cookies policy.

